(Upper Portion) - 50 Bonham Boulevard Mississauga, Ontario L5M 2N8
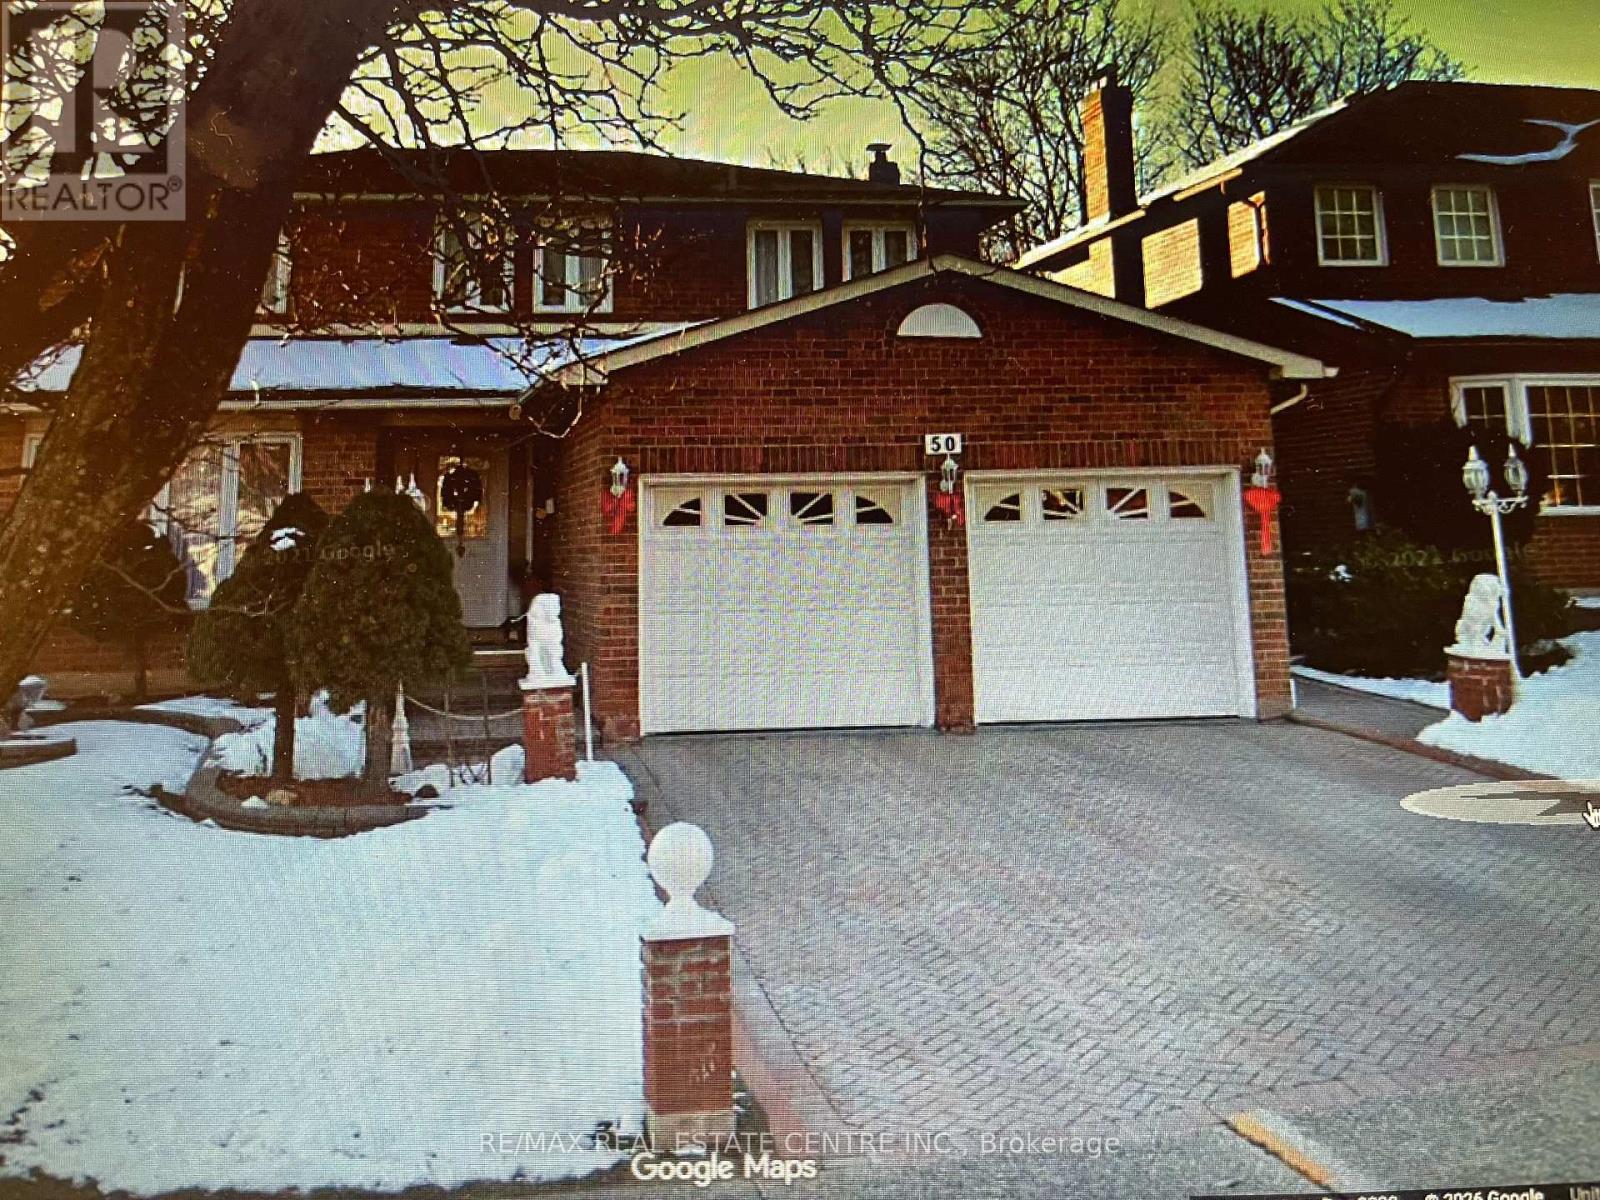

$3,150 Monthly
Great Location! Well-maintained detached home featuring 4 spacious bedrooms, 2 full bathrooms and 1 powder room, situated on a generous lot in the heart of Streetsville. Welcoming open foyer leads to a functional and elegant layout with wooden flooring on both the main and upper levels. Bright and spacious living and dining areas are ideal for family living and entertaining. Enjoy a large private backyard perfect for outdoor relaxation. Includes 1 garage parking space and 1 additional driveway parking space. Utilities are shared, with the upper-level tenants responsible for 2/3 of the total utility costs (basement tenant pays 1/3). Conveniently located just minutes from Vista Heights Public School (French Immersion), Streetsville GO Station, Credit Valley Hospital, Erin Mills Town Centre, parks, shopping, restaurants, and major highways. (id:63616)
Property Details
| MLS® Number | W13618036 |
| Property Type | Single Family |
| Community Name | Streetsville |
| Equipment Type | Water Heater |
| Parking Space Total | 2 |
| Rental Equipment Type | Water Heater |
Building
| Bathroom Total | 3 |
| Bedrooms Above Ground | 4 |
| Bedrooms Total | 4 |
| Appliances | Dryer, Stove, Washer, Window Coverings, Refrigerator |
| Basement Type | None |
| Construction Style Attachment | Detached |
| Cooling Type | Central Air Conditioning |
| Exterior Finish | Brick |
| Flooring Type | Laminate, Parquet |
| Foundation Type | Concrete |
| Half Bath Total | 1 |
| Heating Fuel | Natural Gas |
| Heating Type | Forced Air |
| Stories Total | 2 |
| Size Interior | 2,000 - 2,500 Ft2 |
| Type | House |
| Utility Water | Municipal Water |
Parking
| Attached Garage | |
| Garage |
Land
| Acreage | No |
| Sewer | Sanitary Sewer |
Rooms
| Level | Type | Length | Width | Dimensions |
|---|---|---|---|---|
| Second Level | Primary Bedroom | 5.46 m | 3.75 m | 5.46 m x 3.75 m |
| Second Level | Bedroom 2 | 3.6 m | 3.25 m | 3.6 m x 3.25 m |
| Second Level | Bedroom 3 | 3.86 m | 3.2 m | 3.86 m x 3.2 m |
| Second Level | Bedroom 4 | 3.65 m | 2.38 m | 3.65 m x 2.38 m |
| Main Level | Kitchen | 3.55 m | 2.74 m | 3.55 m x 2.74 m |
| Main Level | Eating Area | 3.09 m | 3.04 m | 3.09 m x 3.04 m |
| Main Level | Living Room | 7.72 m | 3.75 m | 7.72 m x 3.75 m |
| Main Level | Dining Room | 7.72 m | 3.75 m | 7.72 m x 3.75 m |
Contact Us
Contact us for more information

The trademarks REALTOR®, REALTORS®, and the REALTOR® logo are controlled by The Canadian Real Estate Association (CREA) and identify real estate professionals who are members of CREA. The trademarks MLS®, Multiple Listing Service® and the associated logos are owned by The Canadian Real Estate Association (CREA) and identify the quality of services provided by real estate professionals who are members of CREA. The trademark DDF® is owned by The Canadian Real Estate Association (CREA) and identifies CREA's Data Distribution Facility (DDF®)
August 31 2026 07:34:49
Toronto Regional Real Estate Board
RE/MAX Real Estate Centre Inc.