Upper - 70 Kirkland Place Whitby, Ontario L1P 1X1

$2,950 Monthly
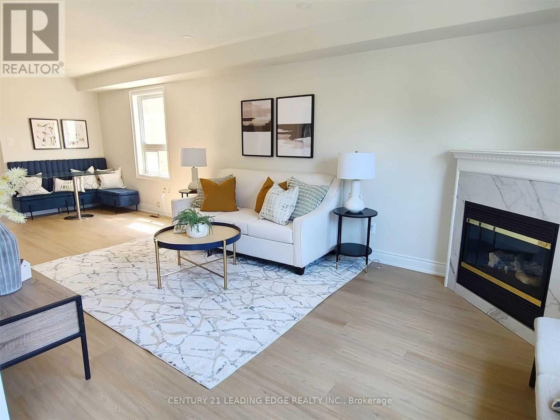
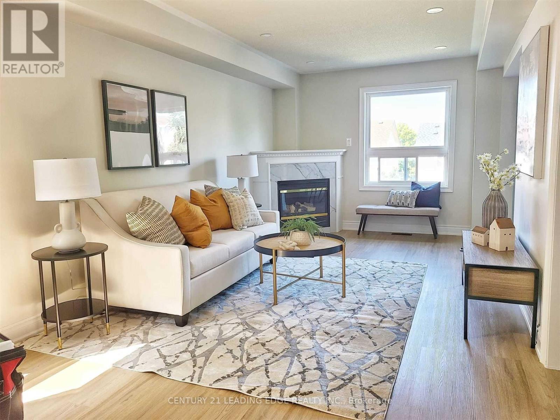
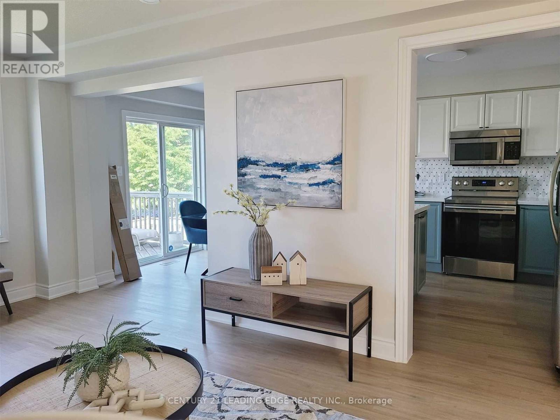
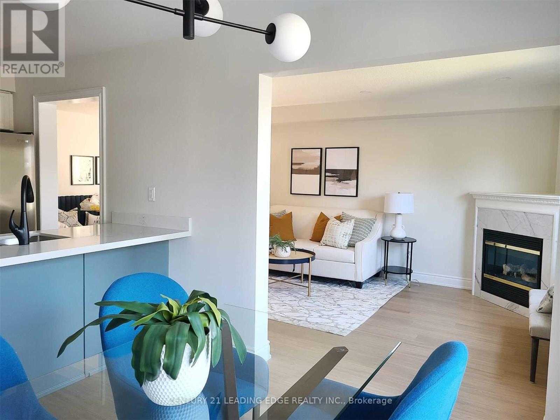
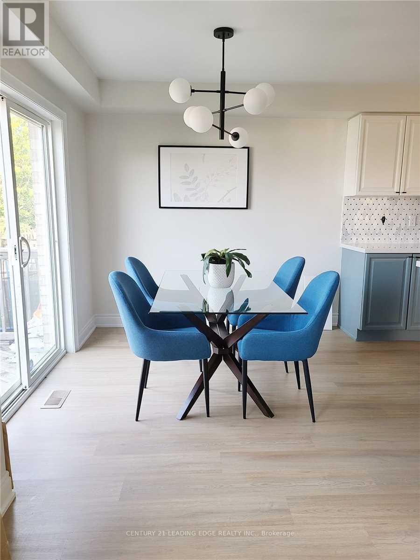
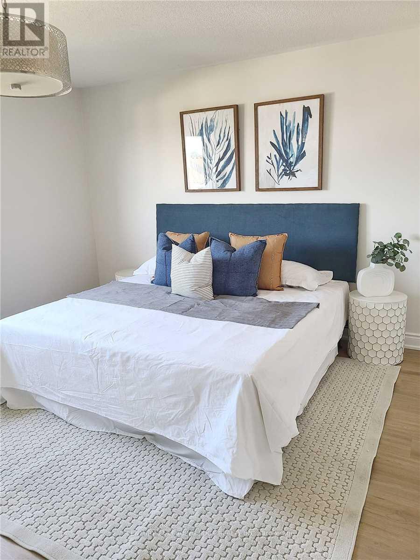
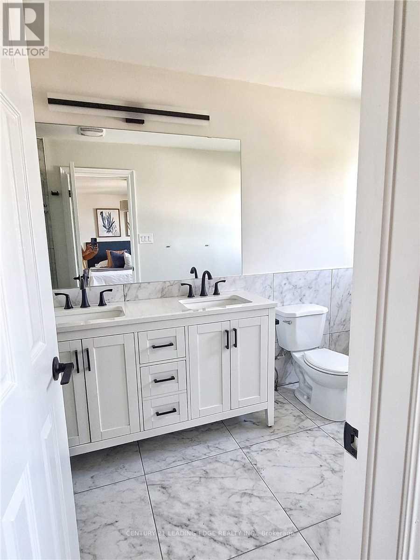
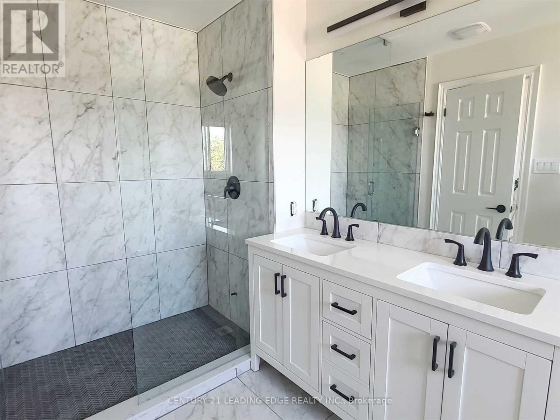
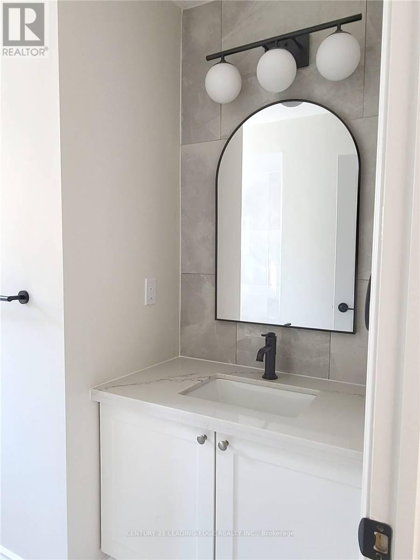
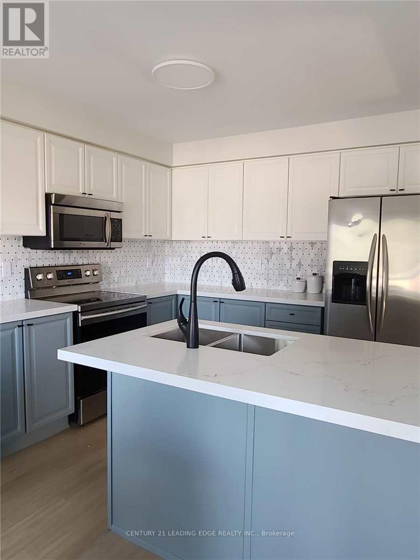
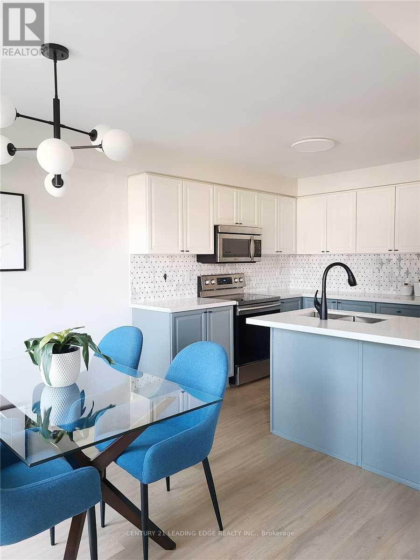
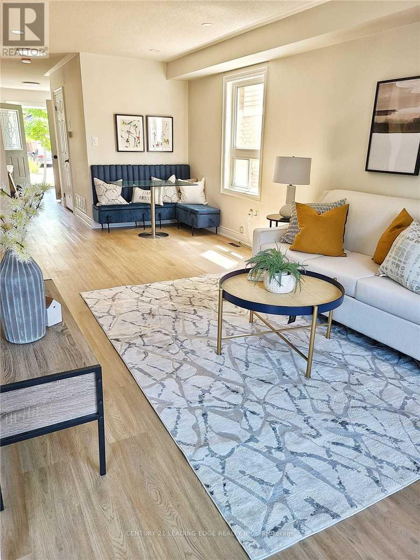
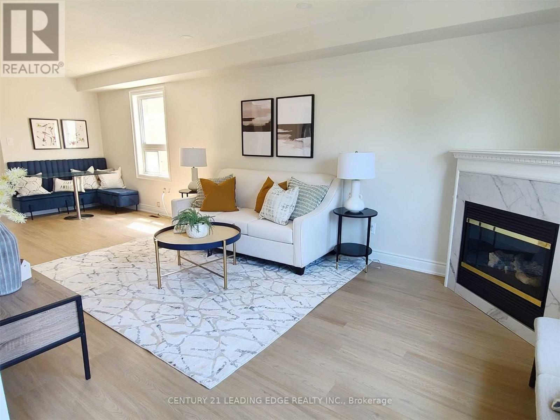
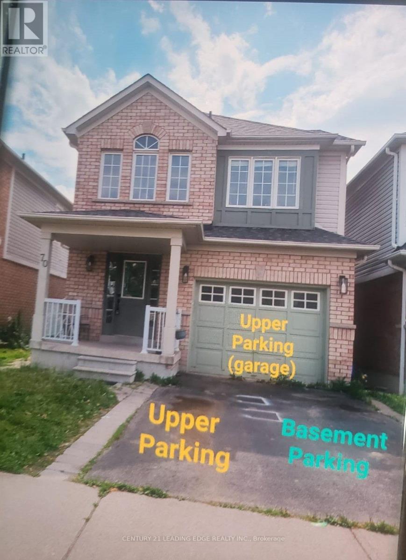
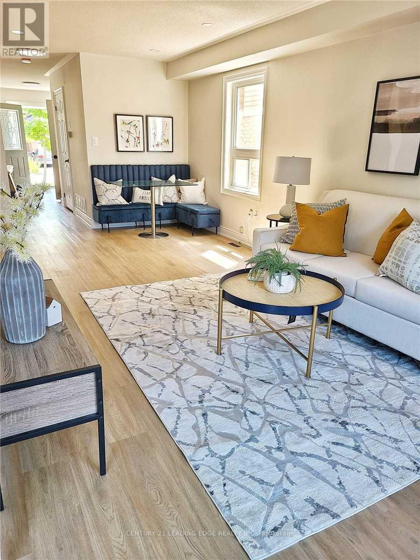
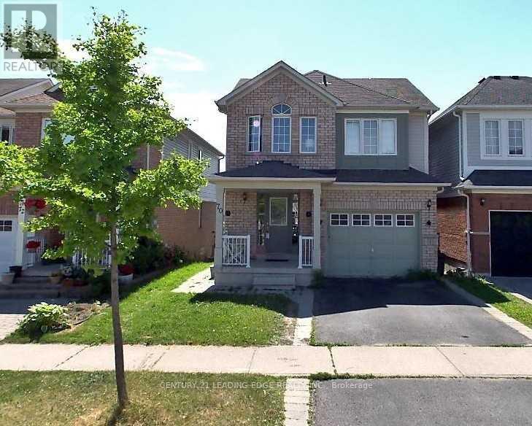
Welcome Home To Williamsburg! Bright, Renovated 4-Bedroom, 2.5-Bath Upper Unit Of A Detached2-Storey In One Of Whitby's Most Sought-After Family Neighbourhoods. Hardwood FloorsThroughout, A Stylish Kitchen With Quartz Counters & Stainless Steel Appliances, And An OpenConcept Family Room With A Cozy Fireplace. The Breakfast Area Walks Out To The Deck - PerfectFor Morning Coffee. Upstairs, The Spacious Primary Retreat Offers A 4-Pc Ensuite & Walk-InCloset, Plus Three More Generous Bedrooms With Double Closets. Convenient Main-Floor Laundry &2 Parking Spots (1 Garage + 1 Driveway). Water Included. Walk To Williamsburg PS, Parks & RecCentre. Minutes To Hwy 12, Shopping, Golf & Hospital. Available Dec 1! (id:63616)
Property Details
| MLS® Number | E14136598 |
| Property Type | Single Family |
| Community Name | Williamsburg |
| Amenities Near By | Golf Nearby, Hospital, Park, Schools |
| Community Features | Community Centre |
| Parking Space Total | 2 |
| Structure | Deck |
Building
| Bathroom Total | 3 |
| Bedrooms Above Ground | 4 |
| Bedrooms Total | 4 |
| Amenities | Fireplace(s) |
| Appliances | Dishwasher, Dryer, Microwave, Stove, Washer, Window Coverings, Refrigerator |
| Basement Features | Apartment In Basement, Separate Entrance |
| Basement Type | N/a, N/a |
| Construction Style Attachment | Detached |
| Cooling Type | Central Air Conditioning |
| Exterior Finish | Brick |
| Fireplace Present | Yes |
| Flooring Type | Hardwood |
| Foundation Type | Concrete |
| Half Bath Total | 1 |
| Heating Fuel | Natural Gas |
| Heating Type | Forced Air |
| Stories Total | 2 |
| Size Interior | 1,500 - 2,000 Ft2 |
| Type | House |
| Utility Water | Municipal Water |
Parking
| Garage |
Land
| Acreage | No |
| Land Amenities | Golf Nearby, Hospital, Park, Schools |
| Sewer | Sanitary Sewer |
| Size Depth | 111 Ft ,7 In |
| Size Frontage | 29 Ft ,6 In |
| Size Irregular | 29.5 X 111.6 Ft |
| Size Total Text | 29.5 X 111.6 Ft |
Rooms
| Level | Type | Length | Width | Dimensions |
|---|---|---|---|---|
| Second Level | Primary Bedroom | 4.7 m | 4.3 m | 4.7 m x 4.3 m |
| Second Level | Bedroom 2 | 4.8 m | 3.3 m | 4.8 m x 3.3 m |
| Second Level | Bedroom 3 | 3.3 m | 3.2 m | 3.3 m x 3.2 m |
| Second Level | Bedroom 4 | 3 m | 2.9 m | 3 m x 2.9 m |
| Main Level | Kitchen | 3.1 m | 2.8 m | 3.1 m x 2.8 m |
| Main Level | Eating Area | 3.1 m | 2.7 m | 3.1 m x 2.7 m |
| Main Level | Family Room | 4.7 m | 3.2 m | 4.7 m x 3.2 m |
| Main Level | Dining Room | 3.2 m | 3 m | 3.2 m x 3 m |
https://www.realtor.ca/real-estate/30465777/upper-70-kirkland-place-whitby-williamsburg-williamsburg
Contact Us
Contact us for more information

The trademarks REALTOR®, REALTORS®, and the REALTOR® logo are controlled by The Canadian Real Estate Association (CREA) and identify real estate professionals who are members of CREA. The trademarks MLS®, Multiple Listing Service® and the associated logos are owned by The Canadian Real Estate Association (CREA) and identify the quality of services provided by real estate professionals who are members of CREA. The trademark DDF® is owned by The Canadian Real Estate Association (CREA) and identifies CREA's Data Distribution Facility (DDF®)
November 01 2026 05:00:02
Toronto Regional Real Estate Board
Century 21 Leading Edge Realty Inc.