Upper - 6409 Torre Drive Mississauga, Ontario L5V 2S5

$3,400 Monthly
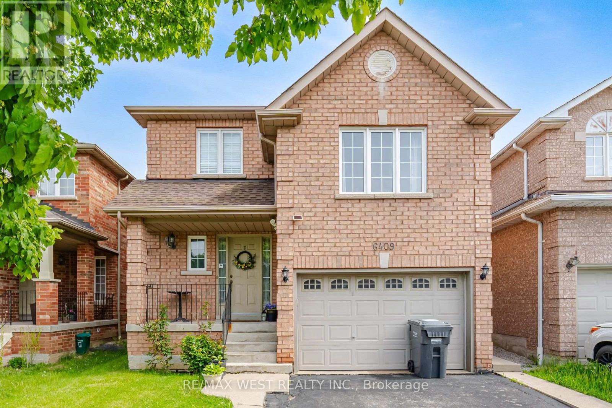
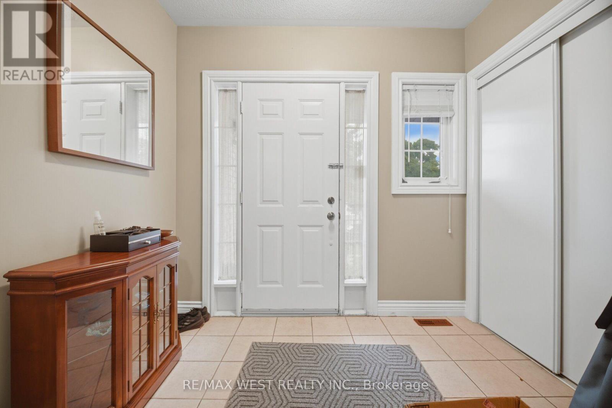
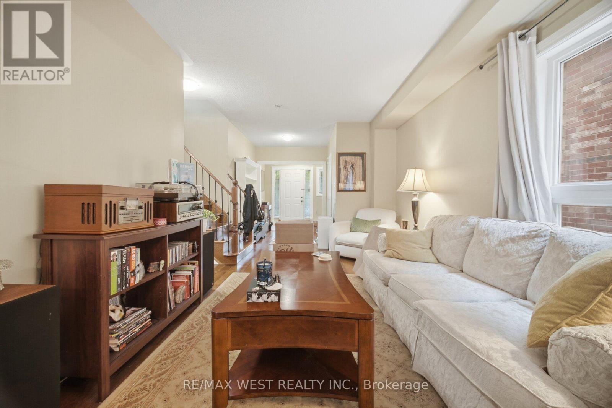
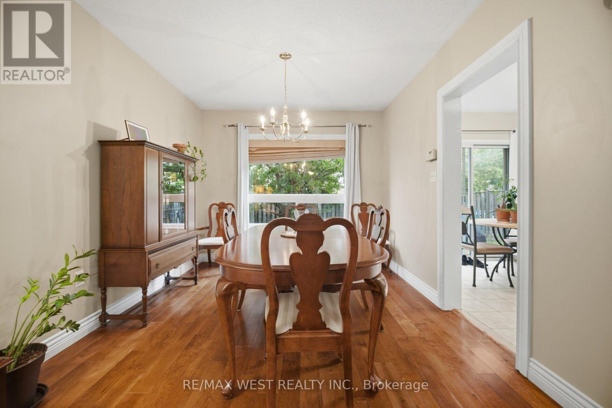
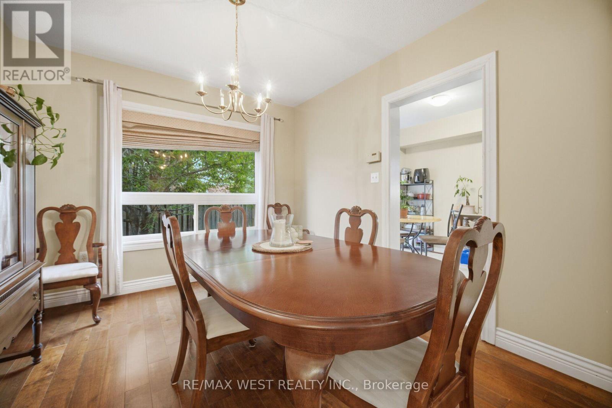
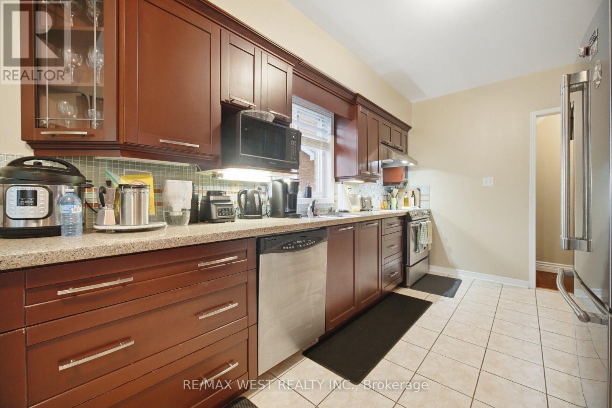
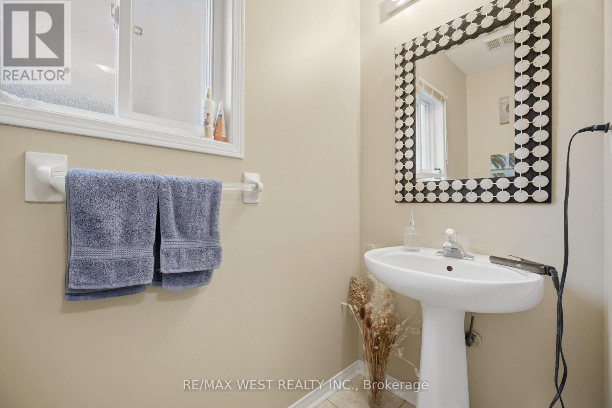
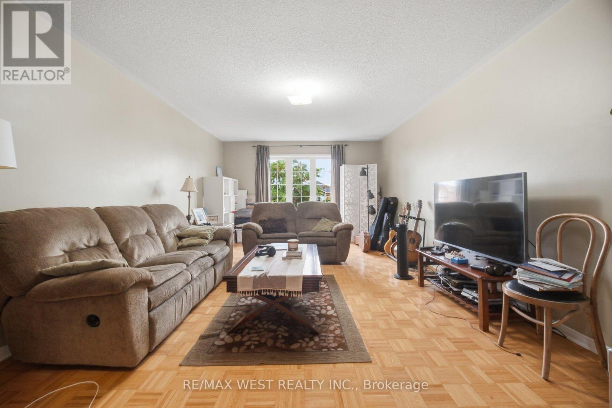
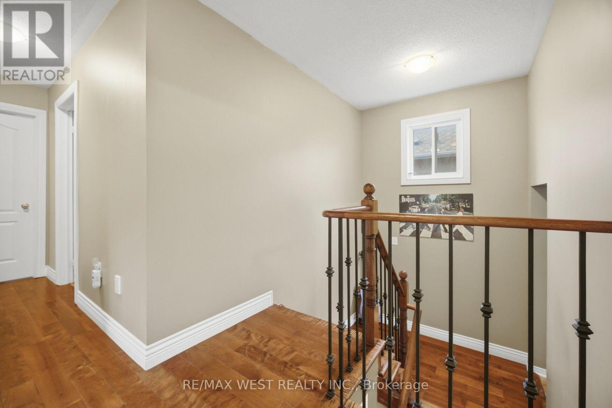
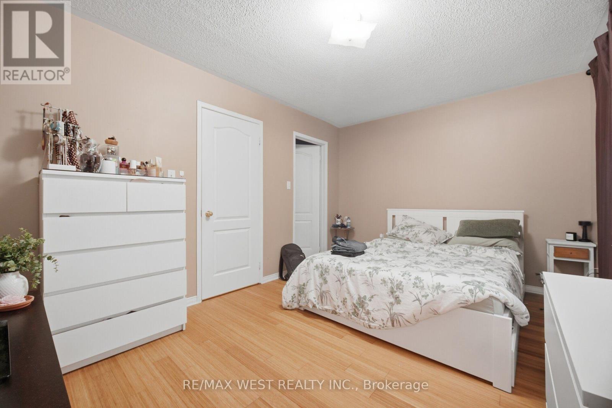
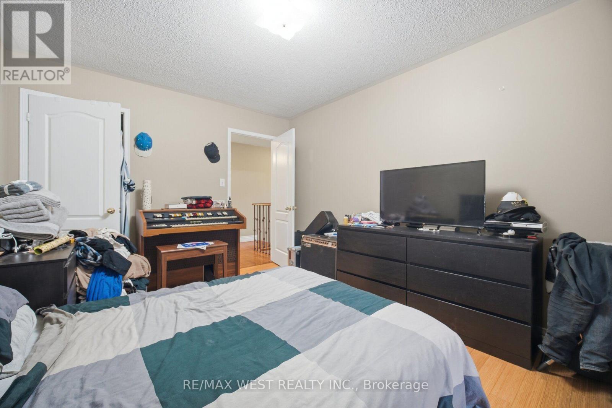
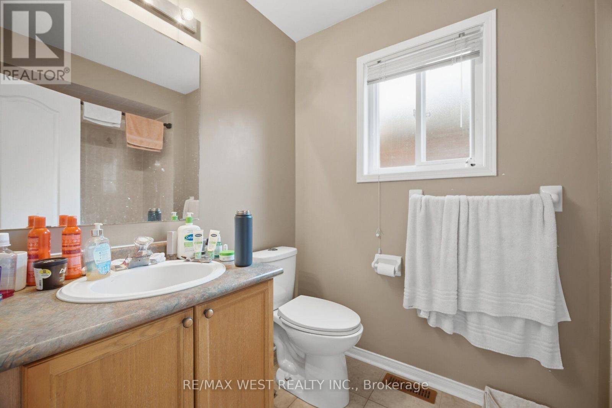
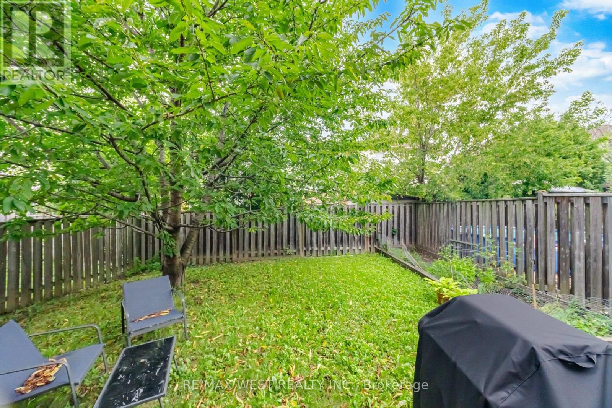
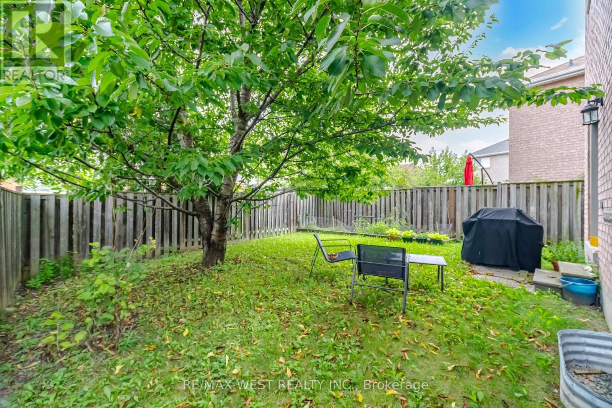
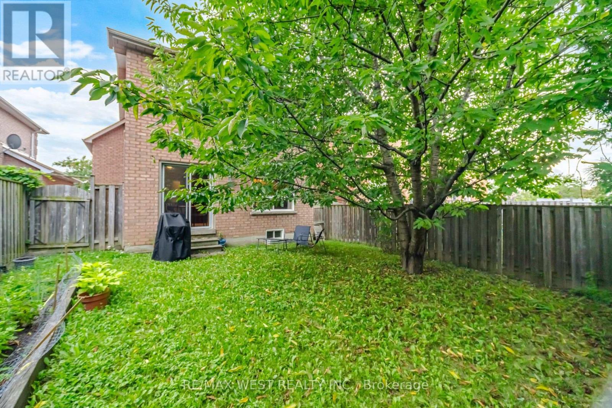
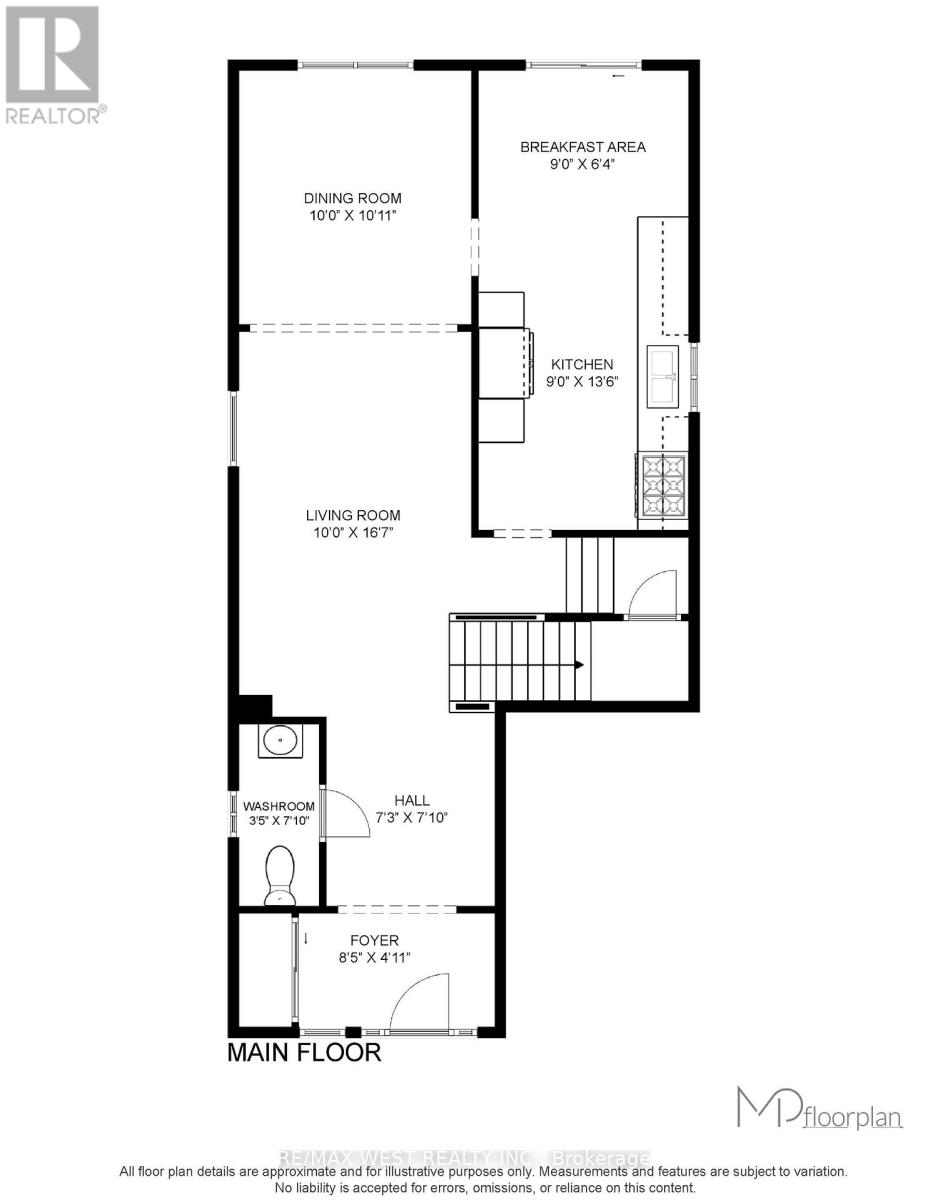
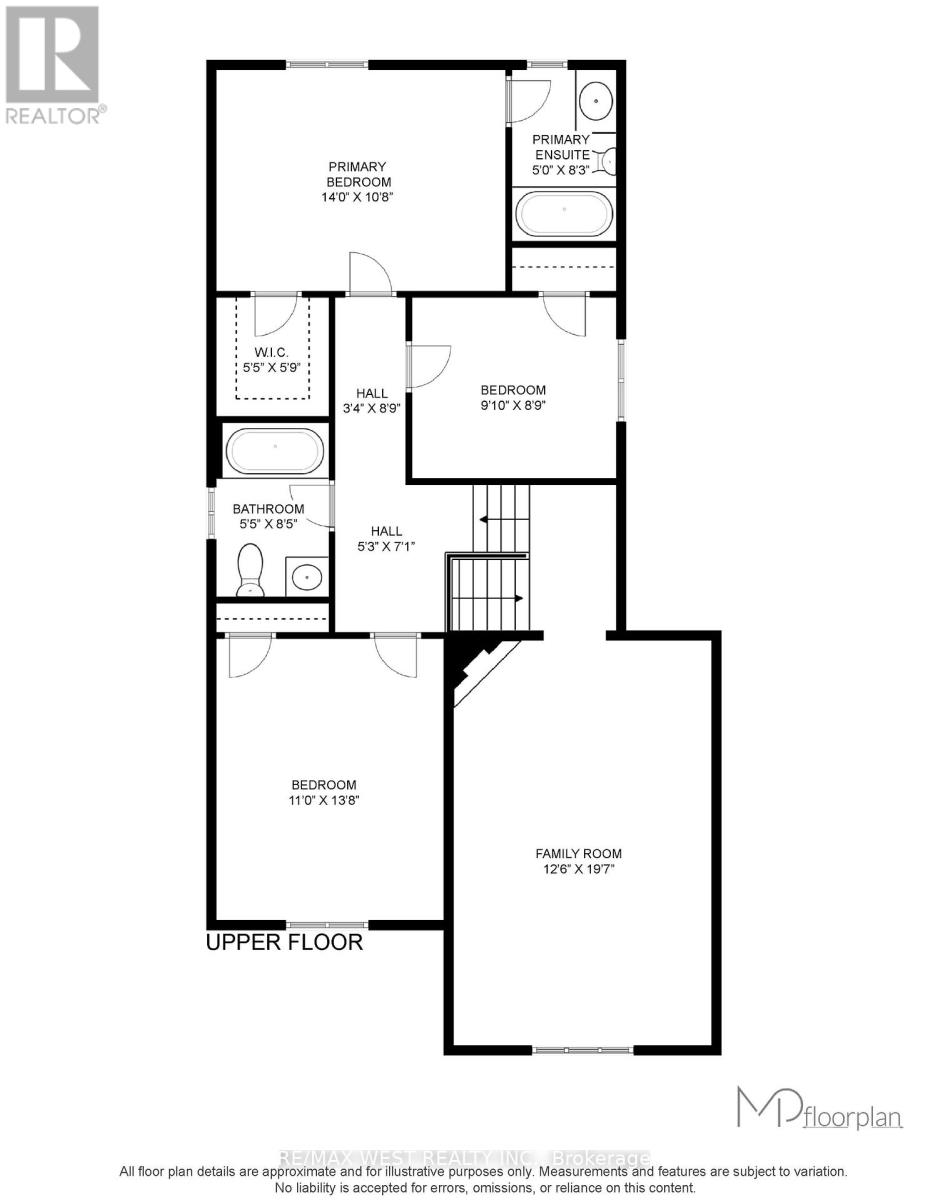
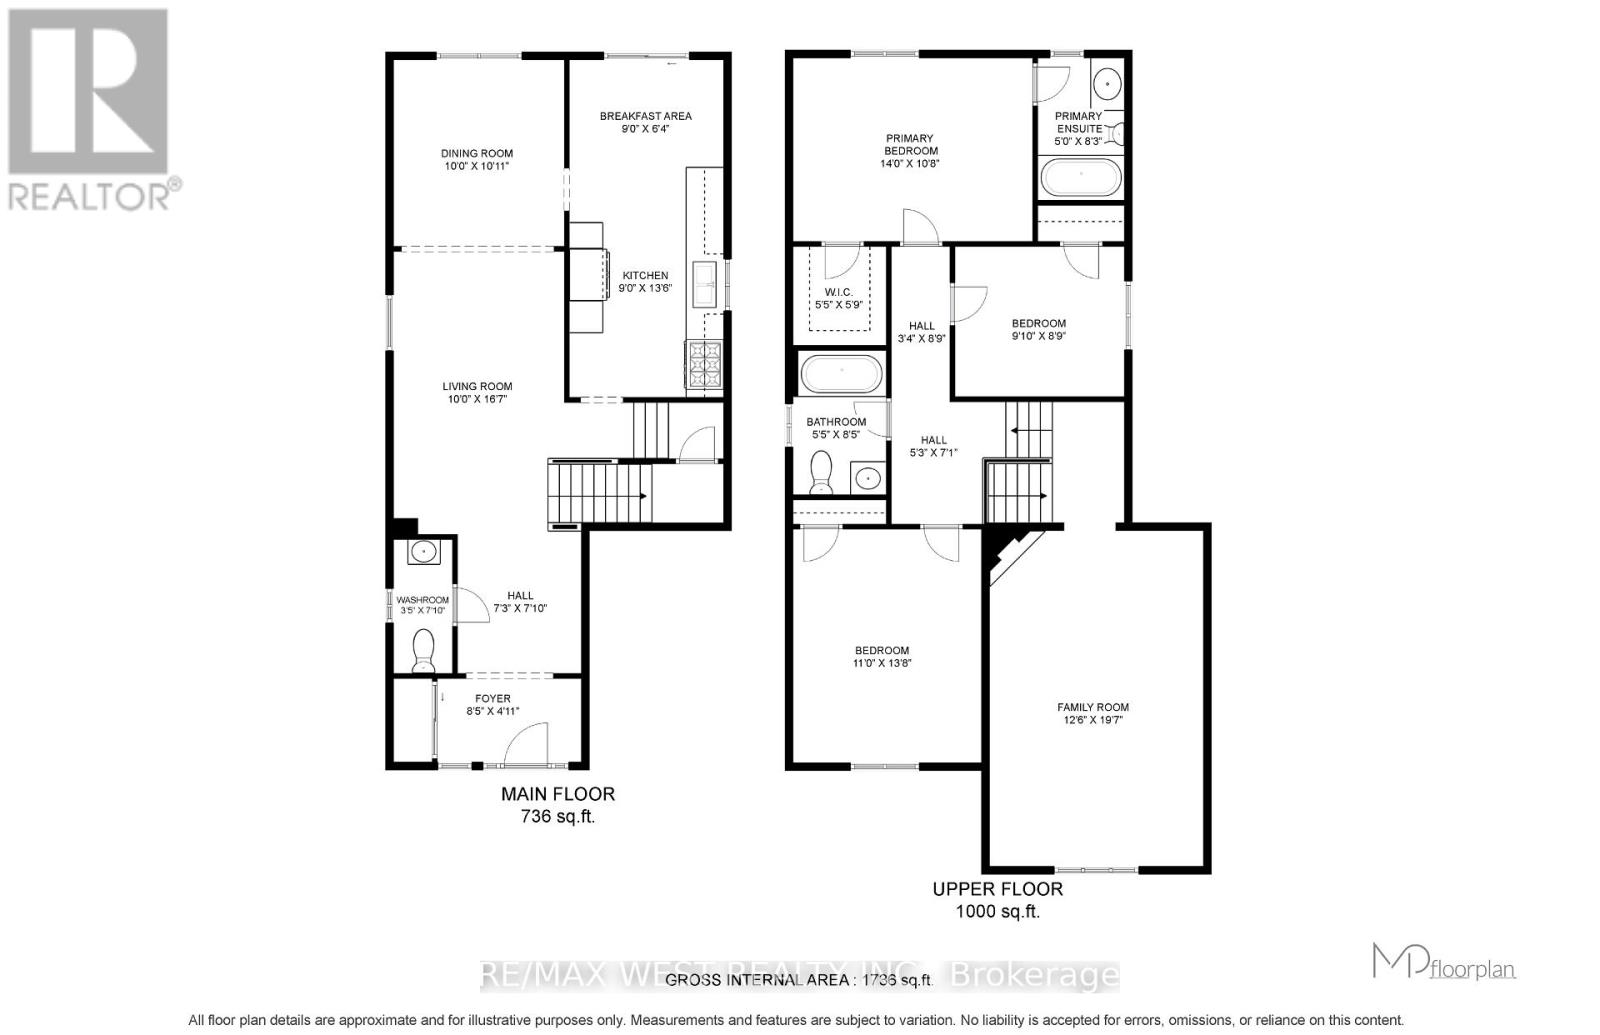
Spacious main-and-upper unit of a well-kept detached home in East Credit. Three bedrooms, two full baths plus a main-floor powder room, and a rare 12'6" x 19'8" family room over the garage - space for a home office, media room and play area without giving up a bedroom. The main level is properly separated rather than open-plan compromise: a 16'7" living room in rich hardwood flows to a formal dining room that seats eight, which opens to an eat-in kitchen with full-height cabinetry, stainless steel appliances, tiled backsplash and a walkout to the fenced backyard; the breakfast area overlooks the garden. Upstairs, the primary bedroom measures a genuine 14'0" x 10'9" and has its own 4-piece ensuite; the second bedroom is an unusually generous 13'8" deep, and a third bedroom and a second full 4-piece bath complete the floor. Oak staircase with wrought-iron pickets, hardwood and tile on the main level. Private fenced yard with mature shade trees. Attached garage plus driveway parking. Main and second floors and laundry on the lower level. Tenant pays 70% of utilities. Measured floor plan attached. Occupancy October 15, 2026. (id:63616)
Property Details
| MLS® Number | W13776550 |
| Property Type | Single Family |
| Community Name | East Credit |
| Amenities Near By | Park, Place Of Worship, Public Transit, Schools |
| Community Features | School Bus |
| Equipment Type | Water Heater |
| Features | Irregular Lot Size, Flat Site, Carpet Free |
| Parking Space Total | 2 |
| Rental Equipment Type | Water Heater |
| Structure | Porch |
Building
| Bathroom Total | 3 |
| Bedrooms Above Ground | 3 |
| Bedrooms Total | 3 |
| Age | 16 To 30 Years |
| Amenities | Fireplace(s) |
| Appliances | Dishwasher, Dryer, Microwave, Range, Stove, Washer, Window Coverings, Refrigerator |
| Basement Development | Finished |
| Basement Features | Separate Entrance |
| Basement Type | N/a, N/a (finished) |
| Construction Style Attachment | Detached |
| Cooling Type | Central Air Conditioning |
| Exterior Finish | Brick |
| Fireplace Present | Yes |
| Fireplace Total | 1 |
| Flooring Type | Hardwood, Ceramic |
| Foundation Type | Poured Concrete |
| Half Bath Total | 1 |
| Heating Fuel | Natural Gas |
| Heating Type | Forced Air |
| Stories Total | 2 |
| Size Interior | 1,500 - 2,000 Ft2 |
| Type | House |
| Utility Water | Municipal Water |
Parking
| Attached Garage | |
| Garage |
Land
| Acreage | No |
| Fence Type | Fenced Yard |
| Land Amenities | Park, Place Of Worship, Public Transit, Schools |
| Sewer | Sanitary Sewer |
| Size Depth | 102 Ft ,1 In |
| Size Frontage | 32 Ft |
| Size Irregular | 32 X 102.1 Ft ; 100.7 X 32.51 X 102.09 X 32.6 Ft |
| Size Total Text | 32 X 102.1 Ft ; 100.7 X 32.51 X 102.09 X 32.6 Ft|under 1/2 Acre |
Rooms
| Level | Type | Length | Width | Dimensions |
|---|---|---|---|---|
| Second Level | Primary Bedroom | 4.27 m | 3.27 m | 4.27 m x 3.27 m |
| Second Level | Bedroom 2 | 3.36 m | 4.16 m | 3.36 m x 4.16 m |
| Second Level | Family Room | 3.81 m | 5.99 m | 3.81 m x 5.99 m |
| Main Level | Living Room | 3.05 m | 5.06 m | 3.05 m x 5.06 m |
| Main Level | Dining Room | 3.05 m | 3.34 m | 3.05 m x 3.34 m |
| Main Level | Kitchen | 2.76 m | 4.12 m | 2.76 m x 4.12 m |
| Main Level | Eating Area | 2.75 m | 1.93 m | 2.75 m x 1.93 m |
| Main Level | Foyer | 2.21 m | 2.39 m | 2.21 m x 2.39 m |
Utilities
| Cable | Installed |
| Electricity | Installed |
| Sewer | Installed |
Contact Us
Contact us for more information

The trademarks REALTOR®, REALTORS®, and the REALTOR® logo are controlled by The Canadian Real Estate Association (CREA) and identify real estate professionals who are members of CREA. The trademarks MLS®, Multiple Listing Service® and the associated logos are owned by The Canadian Real Estate Association (CREA) and identify the quality of services provided by real estate professionals who are members of CREA. The trademark DDF® is owned by The Canadian Real Estate Association (CREA) and identifies CREA's Data Distribution Facility (DDF®)
September 12 2026 04:59:57
Toronto Regional Real Estate Board
RE/MAX West Realty Inc.