Upper - 581 Grant Way Milton, Ontario L9T 0V9

$3,200 Monthly
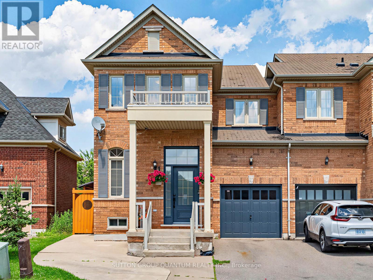
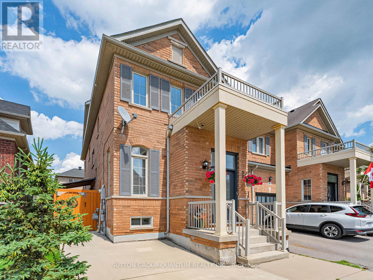
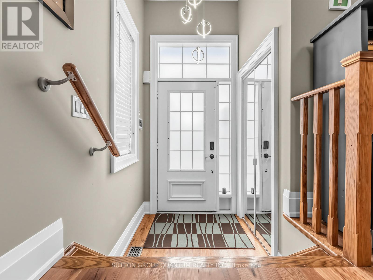
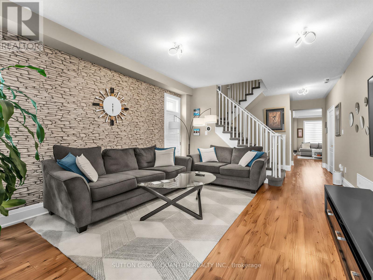
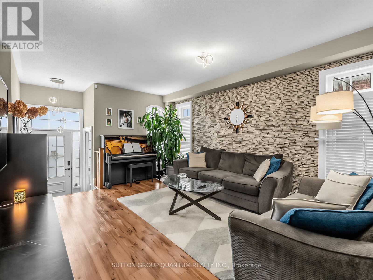
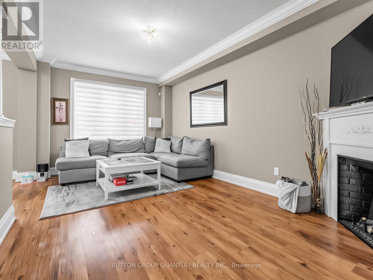
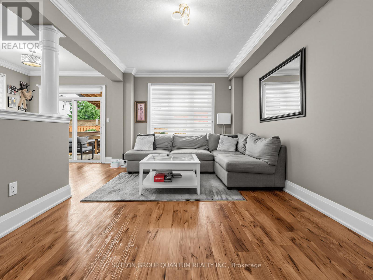
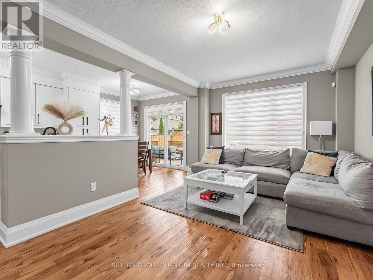
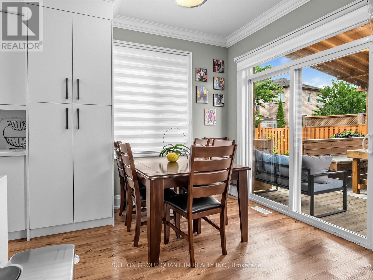
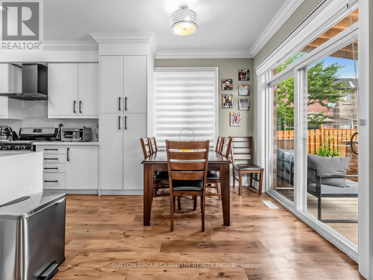
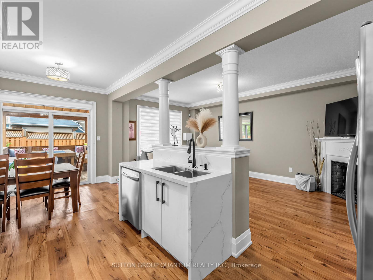
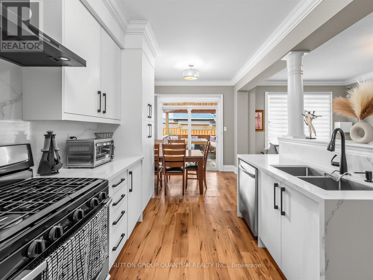
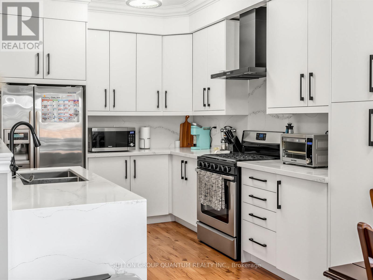
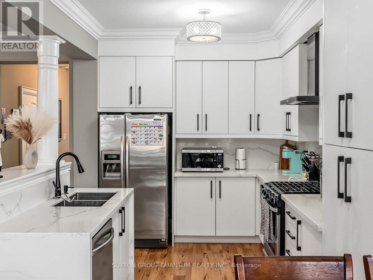
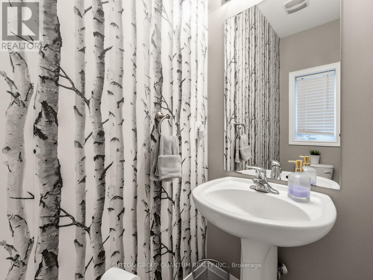
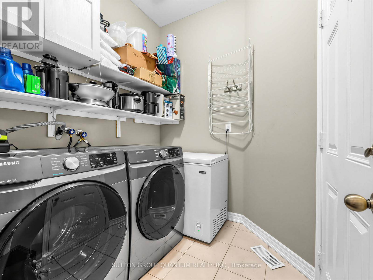
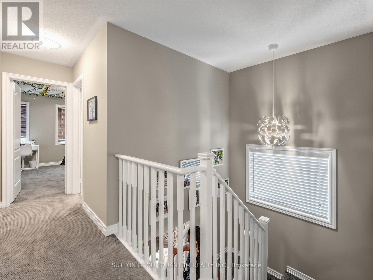
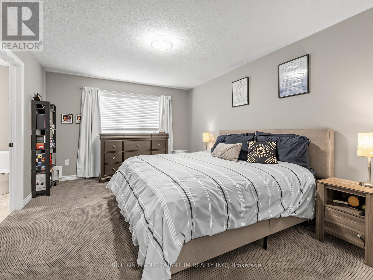
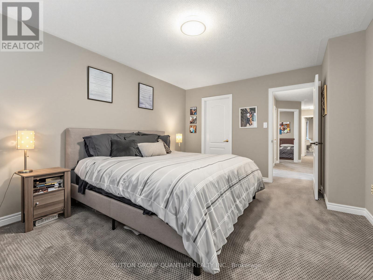
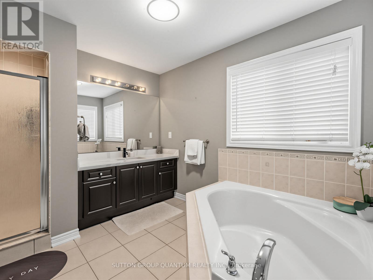
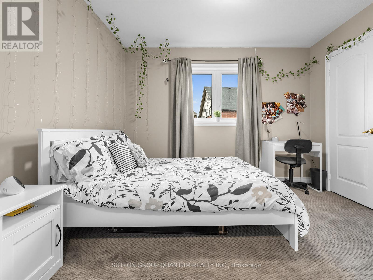
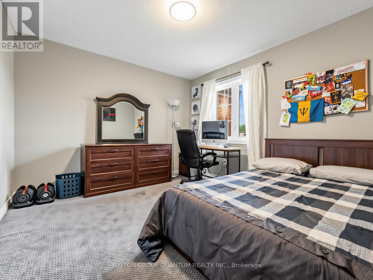
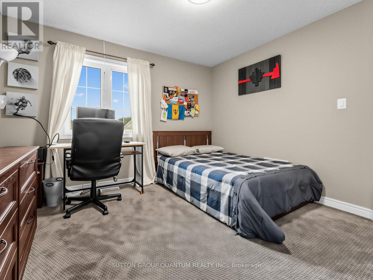
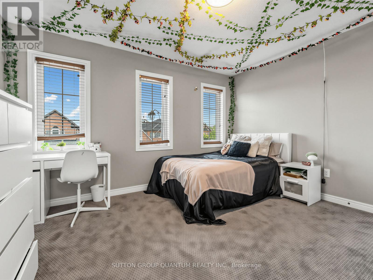
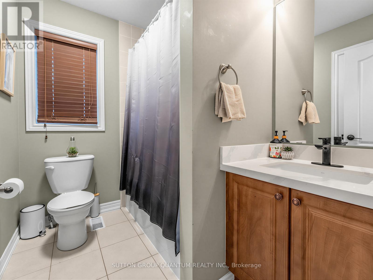
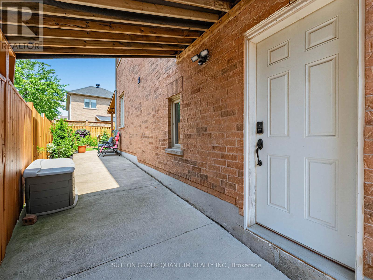
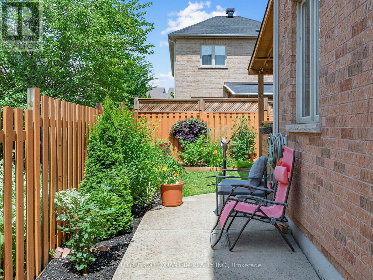
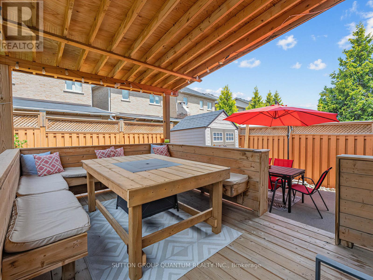
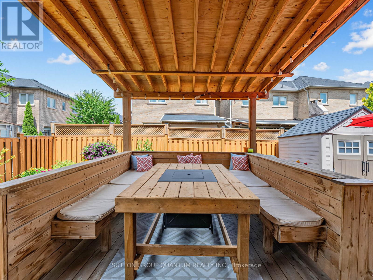
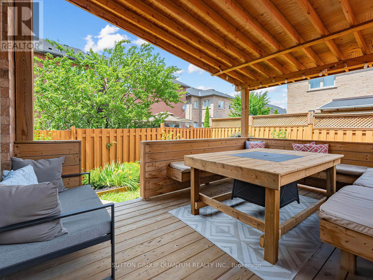
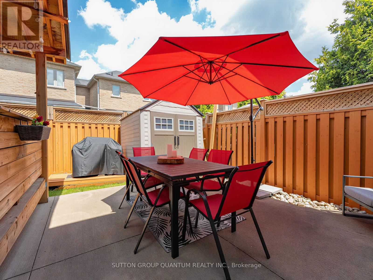
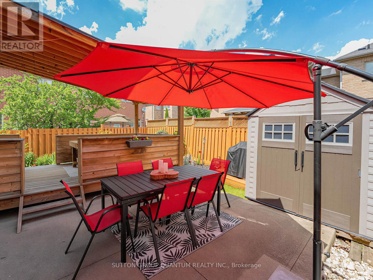
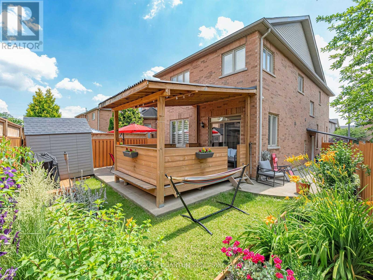
Welcome to this bright and spacious end-unit townhome offering 4 bedrooms and 2.5 bathrooms. The open-concept main level features durable vinyl flooring throughout the principal living areas, a separate family room with an electric fireplace, and a modern kitchen complete with quartz countertops, a matching backsplash, stainless steel appliances, a gas stove, a large centre island with double sink, generous cabinetry, and an oversized pantry. A convenient main-floor laundry room with direct garage access adds to the home's functionality. The second level features a spacious primary suite with a large ensuite bathroom offering a separate glass shower, an extended vanity with ample counter space, and a walk-in closet. Three additional generously sized bedrooms and a full 4-piece bathroom provide plenty of space for family, guests, or a home office. Enjoy exclusive use of the private backyard, complete with patio furniture, perfect for relaxing or entertaining outdoors.Ideally located in Milton's sought-after Scott neighbourhood, just minutes from Milton District Hospital, shopping, restaurants, parks, top-rated schools, and everyday amenities, with quick access to Highways 401 & 407 for an easy commute throughout the GTA. Two parking spaces are included (one garage and one driveway). Utilities (hydro, gas, and water) are shared on a 75/25 basis with the lower-level occupant. Internet service is to be arranged independently by each tenant. (id:63616)
Property Details
| MLS® Number | W13529214 |
| Property Type | Single Family |
| Community Name | 1036 - SC Scott |
| Amenities Near By | Hospital, Park, Place Of Worship, Public Transit, Schools |
| Parking Space Total | 2 |
| Structure | Shed |
Building
| Bathroom Total | 3 |
| Bedrooms Above Ground | 4 |
| Bedrooms Total | 4 |
| Age | 16 To 30 Years |
| Appliances | Water Heater, Range |
| Basement Type | None |
| Construction Style Attachment | Attached |
| Cooling Type | Central Air Conditioning |
| Exterior Finish | Brick |
| Fireplace Present | Yes |
| Foundation Type | Concrete |
| Half Bath Total | 1 |
| Heating Fuel | Natural Gas |
| Heating Type | Forced Air |
| Stories Total | 2 |
| Size Interior | 2,000 - 2,500 Ft2 |
| Type | Row / Townhouse |
| Utility Water | Municipal Water |
Parking
| Attached Garage | |
| Garage |
Land
| Acreage | No |
| Fence Type | Fenced Yard |
| Land Amenities | Hospital, Park, Place Of Worship, Public Transit, Schools |
| Sewer | Sanitary Sewer |
| Size Depth | 98 Ft |
| Size Frontage | 28 Ft ,8 In |
| Size Irregular | 28.7 X 98 Ft |
| Size Total Text | 28.7 X 98 Ft|under 1/2 Acre |
Rooms
| Level | Type | Length | Width | Dimensions |
|---|---|---|---|---|
| Second Level | Primary Bedroom | 4.88 m | 3.54 m | 4.88 m x 3.54 m |
| Second Level | Bedroom 2 | 3.6 m | 3.36 m | 3.6 m x 3.36 m |
| Second Level | Bedroom 3 | 4.18 m | 3.6 m | 4.18 m x 3.6 m |
| Second Level | Bedroom 4 | 3.36 m | 3.05 m | 3.36 m x 3.05 m |
| Main Level | Dining Room | 4.18 m | 5.43 m | 4.18 m x 5.43 m |
| Main Level | Kitchen | 3.36 m | 2.96 m | 3.36 m x 2.96 m |
| Main Level | Eating Area | 2.97 m | 2.95 m | 2.97 m x 2.95 m |
| Main Level | Family Room | 5.61 m | 3.36 m | 5.61 m x 3.36 m |
| Main Level | Laundry Room | 2 m | 3 m | 2 m x 3 m |
https://www.realtor.ca/real-estate/29995992/upper-581-grant-way-milton-sc-scott-1036-sc-scott
Contact Us
Contact us for more information

The trademarks REALTOR®, REALTORS®, and the REALTOR® logo are controlled by The Canadian Real Estate Association (CREA) and identify real estate professionals who are members of CREA. The trademarks MLS®, Multiple Listing Service® and the associated logos are owned by The Canadian Real Estate Association (CREA) and identify the quality of services provided by real estate professionals who are members of CREA. The trademark DDF® is owned by The Canadian Real Estate Association (CREA) and identifies CREA's Data Distribution Facility (DDF®)
July 06 2026 09:08:09
Toronto Regional Real Estate Board
Sutton Group Quantum Realty Inc.