Upper - 472 Lansdowne Avenue Toronto, Ontario M6H 3Y3

$2,800 Monthly
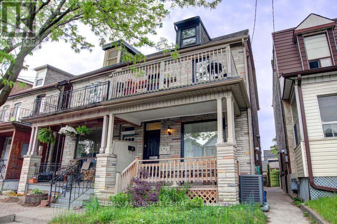
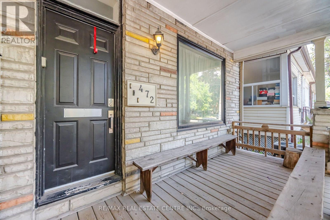
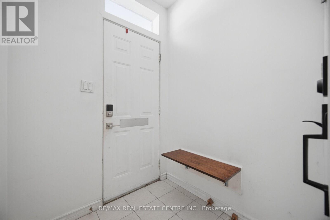
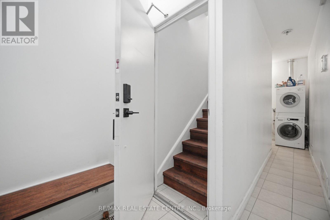
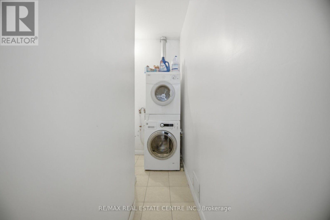
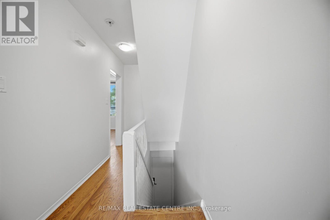
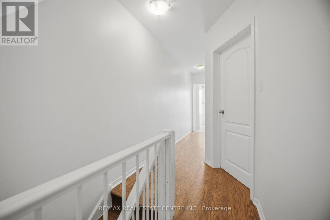
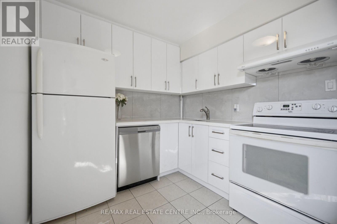
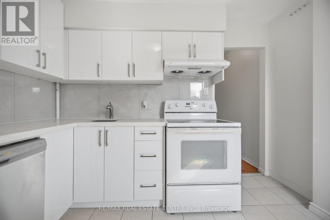
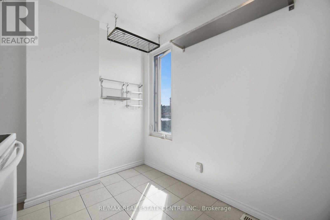
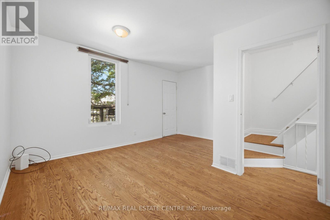
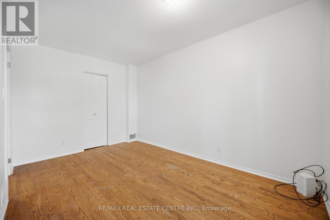
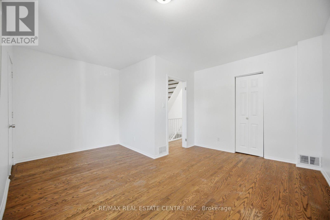
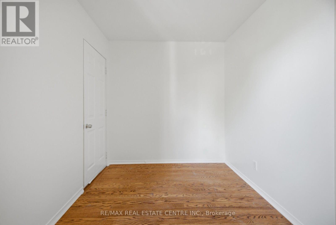
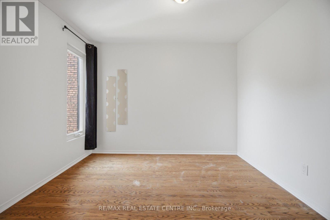
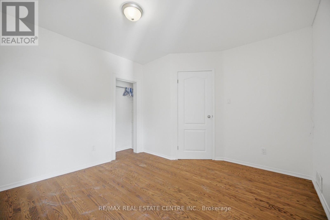
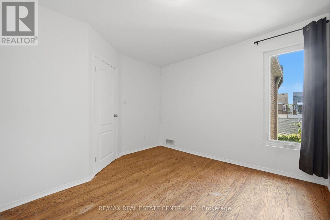
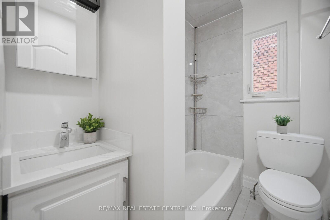
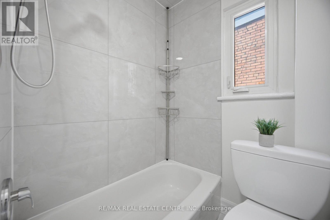
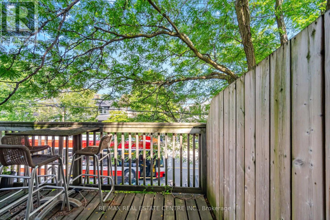
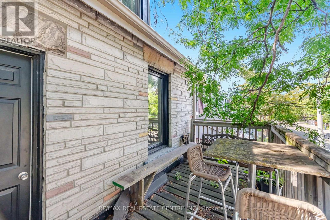
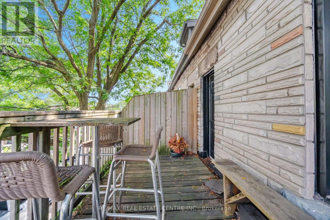
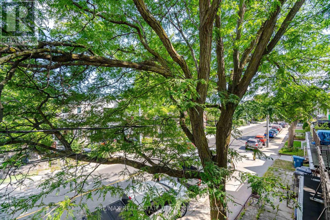
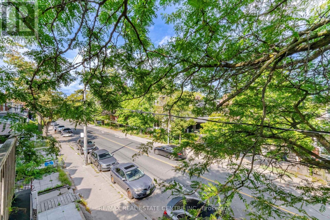
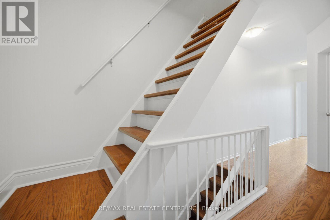
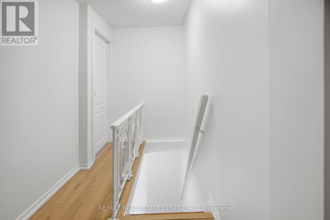
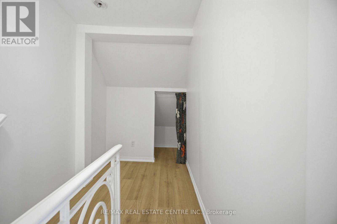
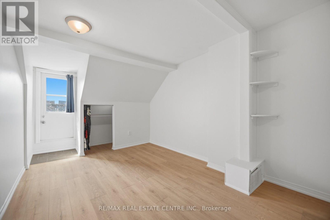
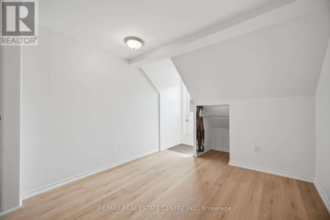
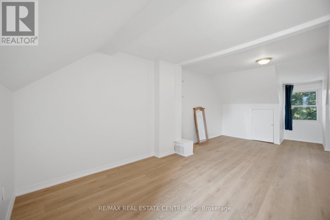
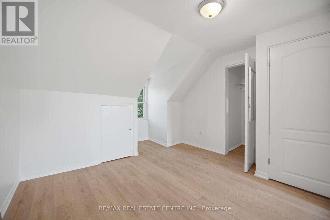
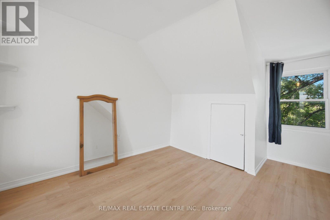
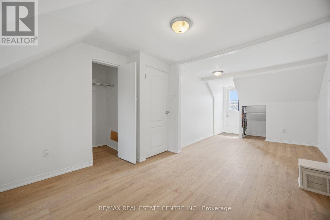
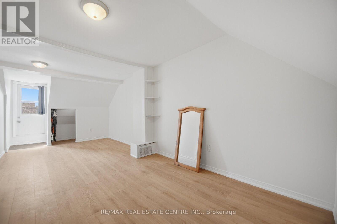
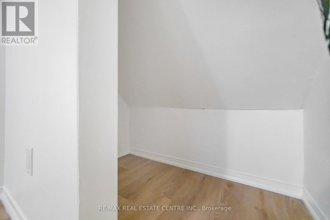
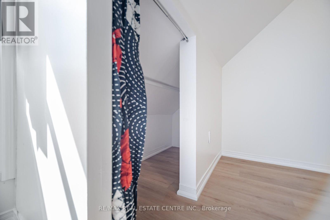
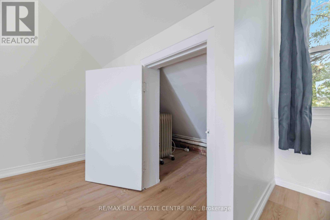
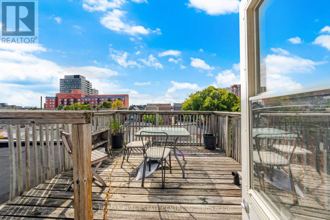
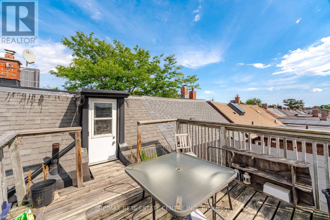
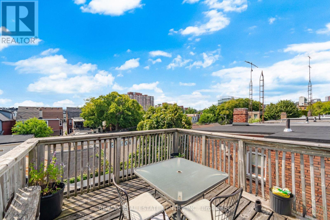
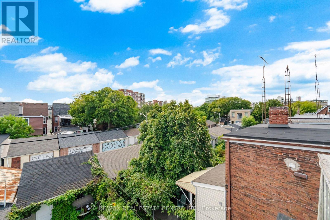
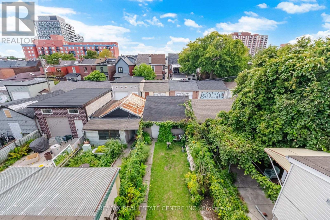
Newly Renovated 2-Storey Upper-Level Home With 2 Private Terraces In The Heart Of Bloordale Village Walking Distance To The Subway, Dining, Shopping, Parks And All Amenities. Bright, Sun-Filled And Thoughtfully Laid Out, This Spacious Home Offers A Rare Combination Functionality And Exceptional Outdoor Space. 2nd Floor Level Features Renovated Eat-In Kitchen With Full-Size Appliances, Brand-New 4-Piece Bath And Living Area With Walk-Out To A Spacious Private Deck. 3rd Storey Boasts An Oversized Bedroom With Endless Storage Options And A Walk-Out To An Enormous Private Terrace, Fully Equipped With Patio Furniture. Convenient Laundry Room Just Off The Entrance For Easy Access. Rare Opportunity To Enjoy Spacious Indoor Living With Two Private Outdoor Retreats In One Of Toronto's Most Vibrant Neighbourhoods! (id:63616)
Property Details
| MLS® Number | C13729088 |
| Property Type | Single Family |
| Community Name | Dufferin Grove |
| Amenities Near By | Park, Public Transit, Schools |
| Community Features | Community Centre |
| Features | Carpet Free |
Building
| Bathroom Total | 1 |
| Bedrooms Above Ground | 2 |
| Bedrooms Total | 2 |
| Age | 100+ Years |
| Basement Development | Finished |
| Basement Features | Separate Entrance |
| Basement Type | N/a (finished), N/a |
| Construction Style Attachment | Semi-detached |
| Cooling Type | Central Air Conditioning |
| Exterior Finish | Brick, Stone |
| Flooring Type | Hardwood, Tile, Carpeted |
| Foundation Type | Concrete |
| Heating Fuel | Natural Gas |
| Heating Type | Forced Air |
| Stories Total | 3 |
| Size Interior | 1,100 - 1,500 Ft2 |
| Type | House |
| Utility Water | Municipal Water |
Parking
| Detached Garage | |
| Garage |
Land
| Acreage | No |
| Land Amenities | Park, Public Transit, Schools |
| Sewer | Sanitary Sewer |
| Size Depth | 121 Ft ,9 In |
| Size Frontage | 17 Ft ,10 In |
| Size Irregular | 17.9 X 121.8 Ft ; Lot Size As Per Mpac |
| Size Total Text | 17.9 X 121.8 Ft ; Lot Size As Per Mpac |
Rooms
| Level | Type | Length | Width | Dimensions |
|---|---|---|---|---|
| Second Level | Living Room | 4.47 m | 4.04 m | 4.47 m x 4.04 m |
| Second Level | Bedroom | 3.33 m | 3.28 m | 3.33 m x 3.28 m |
| Second Level | Kitchen | 3.23 m | 2.44 m | 3.23 m x 2.44 m |
| Third Level | Bedroom | 5.74 m | 3.33 m | 5.74 m x 3.33 m |
Contact Us
Contact us for more information

The trademarks REALTOR®, REALTORS®, and the REALTOR® logo are controlled by The Canadian Real Estate Association (CREA) and identify real estate professionals who are members of CREA. The trademarks MLS®, Multiple Listing Service® and the associated logos are owned by The Canadian Real Estate Association (CREA) and identify the quality of services provided by real estate professionals who are members of CREA. The trademark DDF® is owned by The Canadian Real Estate Association (CREA) and identifies CREA's Data Distribution Facility (DDF®)
August 31 2026 09:31:04
Toronto Regional Real Estate Board
RE/MAX Real Estate Centre Inc.