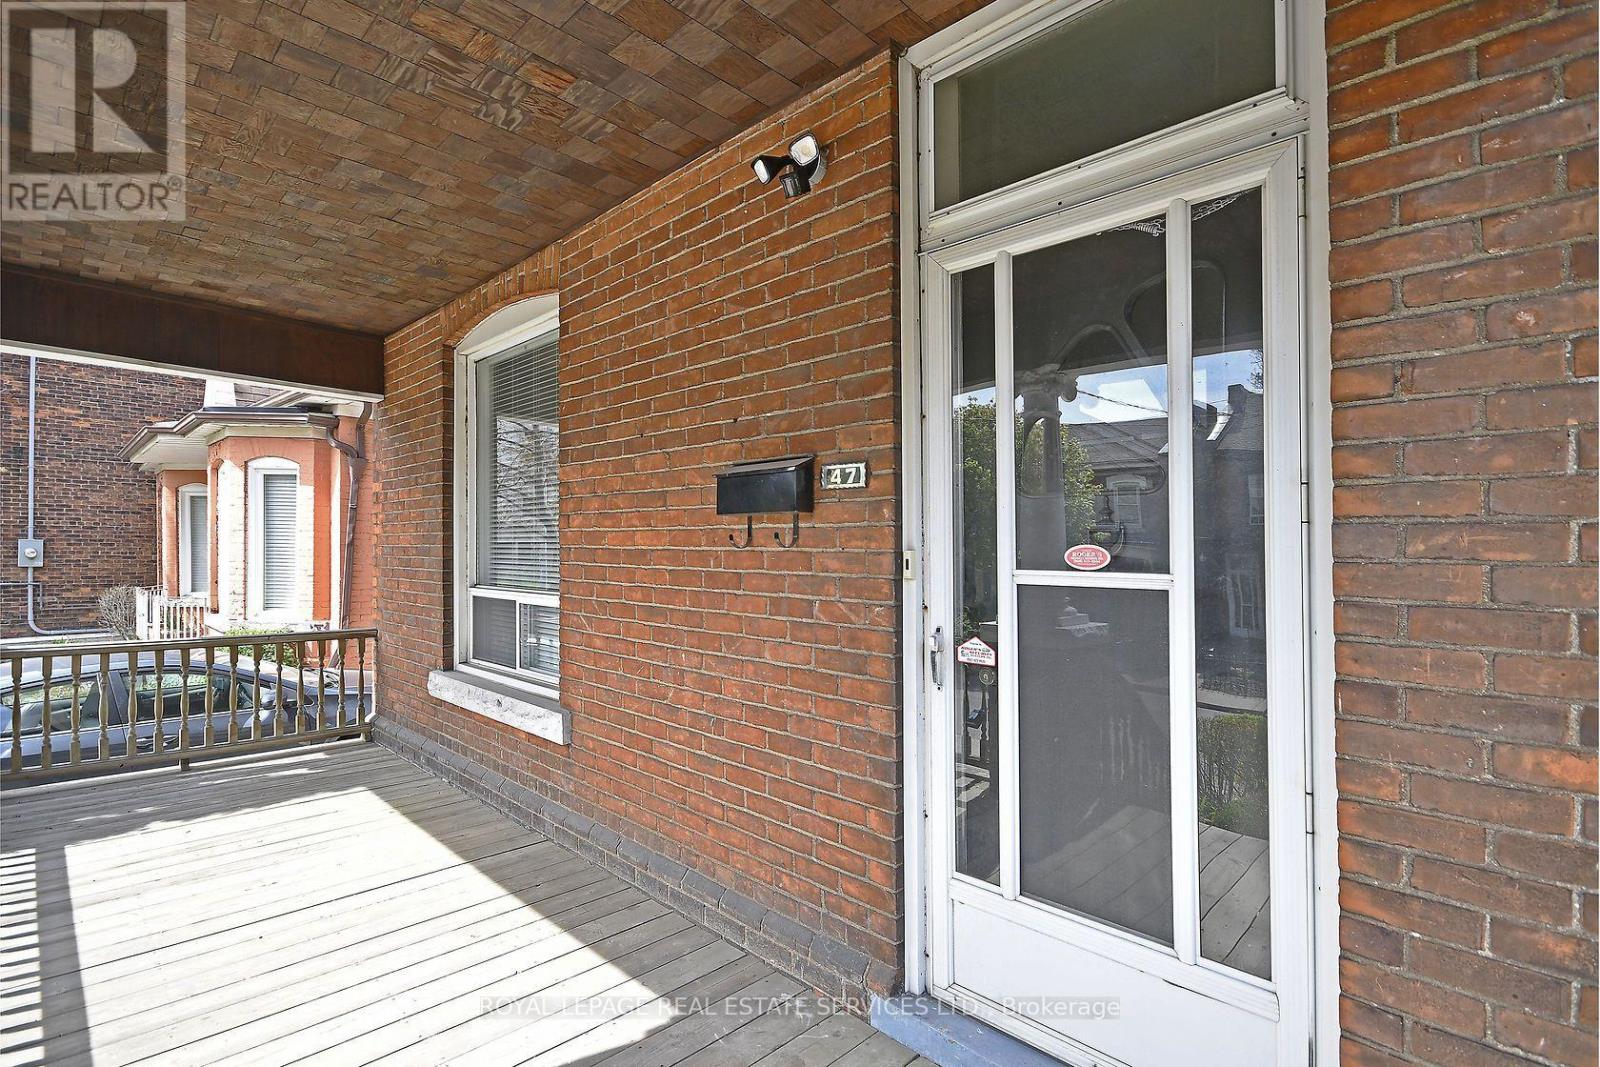
Upper - 47 Emerald Street N Hamilton, Ontario L8L 5K2

$2,300 Monthly
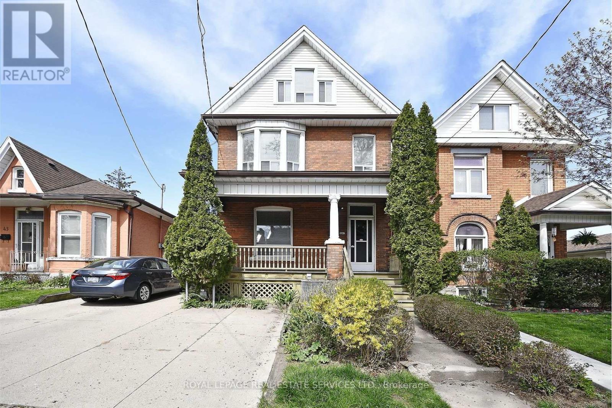
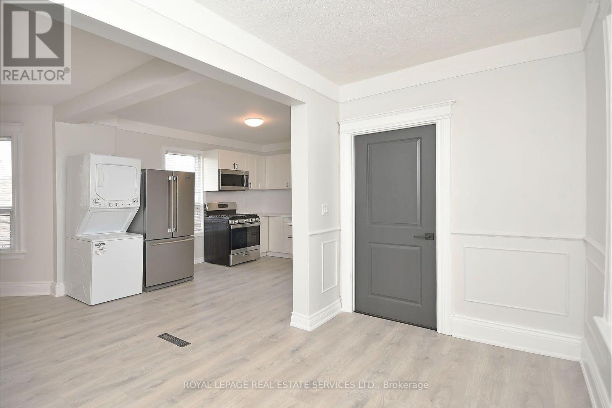
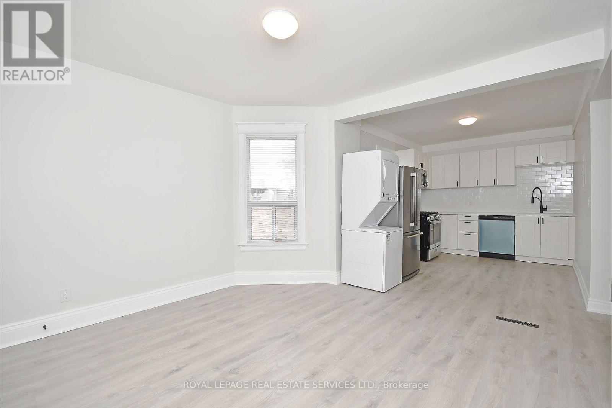
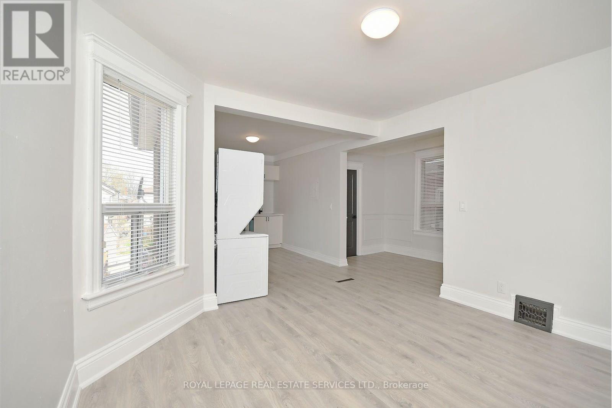
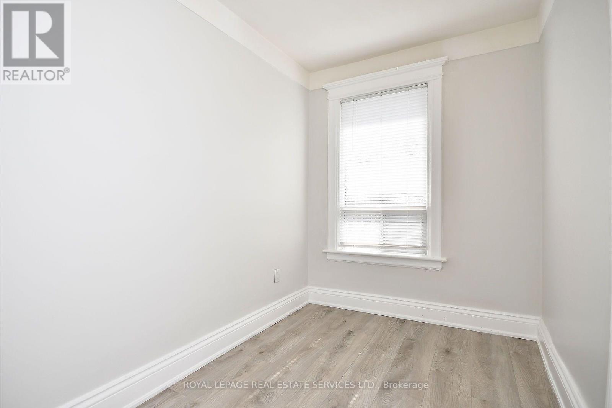
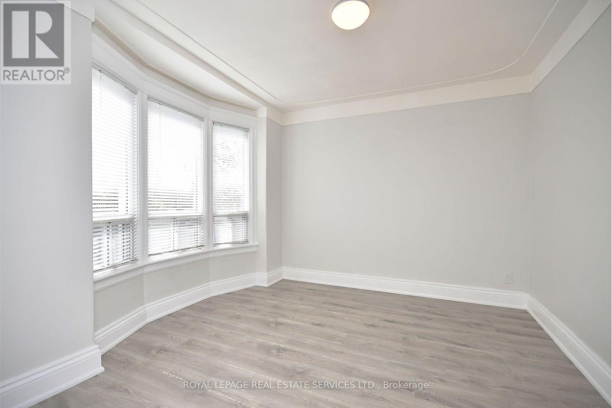
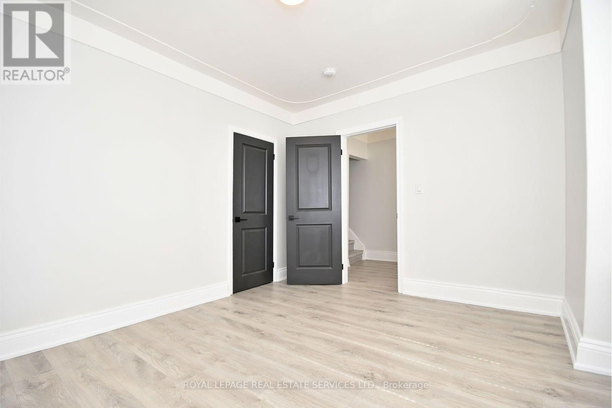
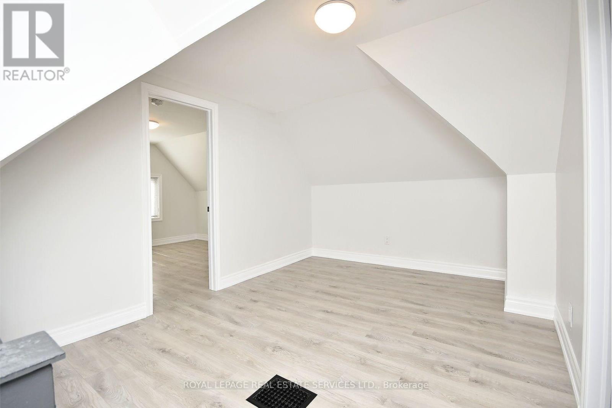
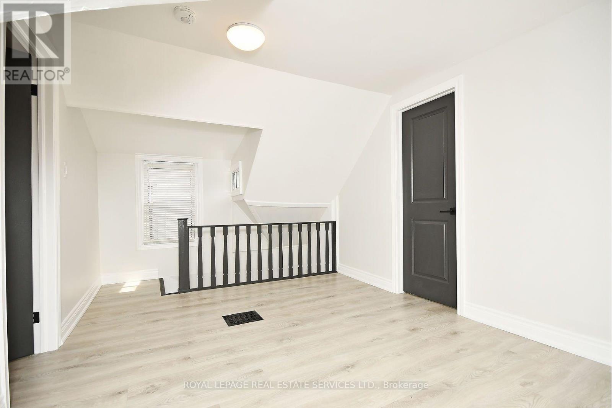
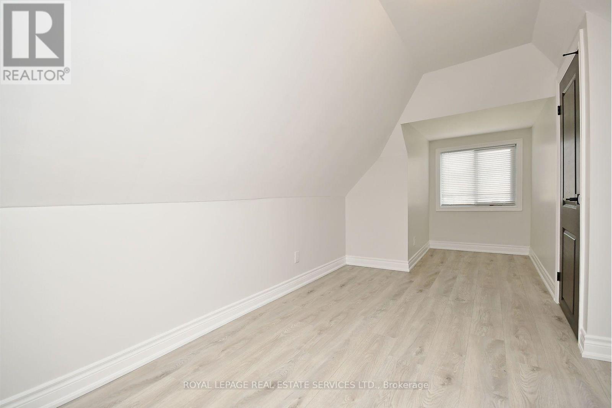
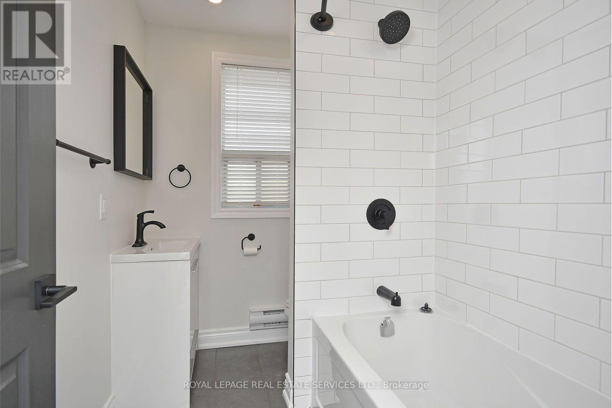
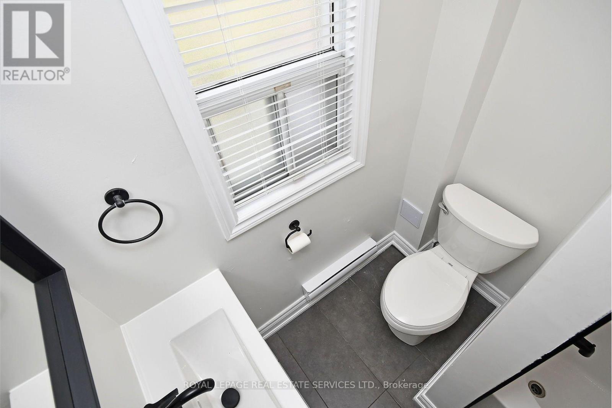
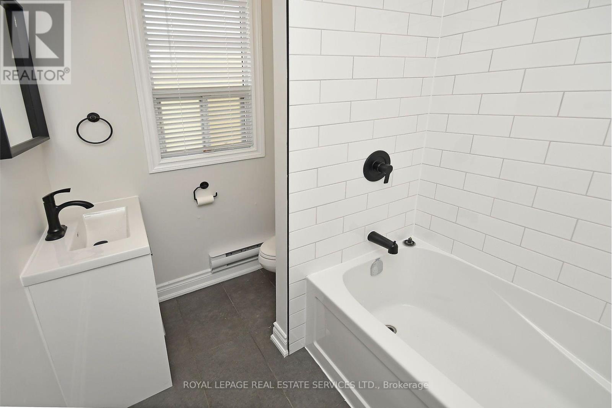
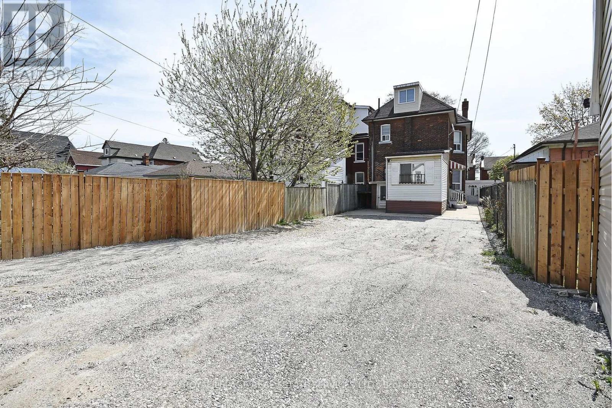
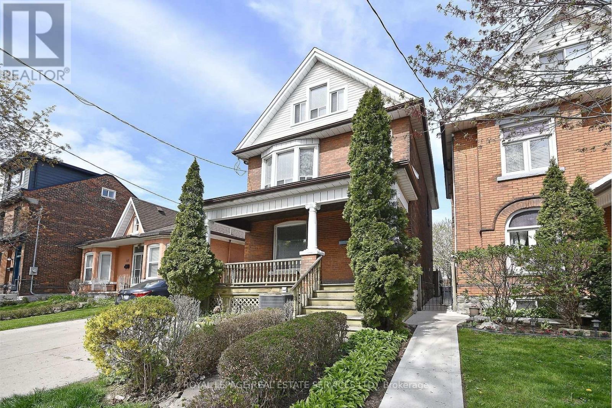
The upper 2 floor apartment at 47 Emerald St. N offers 4 bedrooms +den. Students this home is 24 minutes by transit to McMaster University campus. Minutes to shopping, transit and other amenities. Upon entering the apartment one is greeted by an open concept eat-in kitchen with living room combination. Kitchen with stainless steel appliances (gas stove, fridge, dishwasher) a stacked washer/dryer combination. The adjoining living room offers laminate wood flooring and coat closet. Bedroom 1 with laminate flooring and single closet, the primary bedroom with bay window, crown moulding, laminate wood flooring and overlooking the front yard. Complementing this floor is the 4-piece bathroom. The second floor of this 2 floor apartment offers a sitting room (could be a den, lounge or play area). 2 additional bedrooms 1st overlooking backyard and 2nd overlooking front yard. Rent is plus $300 for the heat, hydro, water. (id:63616)
Property Details
| MLS® Number | X13726712 |
| Property Type | Single Family |
| Community Name | Landsdale |
| Amenities Near By | Park, Place Of Worship, Public Transit, Schools |
| Equipment Type | Water Heater |
| Features | Carpet Free |
| Parking Space Total | 2 |
| Rental Equipment Type | Water Heater |
Building
| Bathroom Total | 1 |
| Bedrooms Above Ground | 4 |
| Bedrooms Total | 4 |
| Appliances | Dishwasher, Dryer, Stove, Washer, Window Coverings, Refrigerator |
| Basement Type | None |
| Construction Style Attachment | Detached |
| Cooling Type | Central Air Conditioning |
| Exterior Finish | Brick |
| Flooring Type | Laminate, Tile |
| Foundation Type | Block |
| Heating Fuel | Natural Gas |
| Heating Type | Forced Air |
| Stories Total | 3 |
| Size Interior | 1,100 - 1,500 Ft2 |
| Type | House |
| Utility Water | Municipal Water |
Parking
| No Garage | |
| Tandem |
Land
| Acreage | No |
| Land Amenities | Park, Place Of Worship, Public Transit, Schools |
| Sewer | Sanitary Sewer |
Rooms
| Level | Type | Length | Width | Dimensions |
|---|---|---|---|---|
| Second Level | Kitchen | 3.2 m | 2.8 m | 3.2 m x 2.8 m |
| Second Level | Living Room | 4.4 m | 3.7 m | 4.4 m x 3.7 m |
| Second Level | Bathroom | 2.35 m | 1.75 m | 2.35 m x 1.75 m |
| Second Level | Bedroom | 3.5 m | 3.6 m | 3.5 m x 3.6 m |
| Second Level | Primary Bedroom | 3.4 m | 3.9 m | 3.4 m x 3.9 m |
| Third Level | Bedroom 3 | 3.4 m | 3.9 m | 3.4 m x 3.9 m |
| Third Level | Sitting Room | 3.1 m | 3.9 m | 3.1 m x 3.9 m |
| Third Level | Bedroom 4 | 5.4 m | 3.25 m | 5.4 m x 3.25 m |
https://www.realtor.ca/real-estate/30214117/upper-47-emerald-street-n-hamilton-landsdale-landsdale
Contact Us
Contact us for more information

The trademarks REALTOR®, REALTORS®, and the REALTOR® logo are controlled by The Canadian Real Estate Association (CREA) and identify real estate professionals who are members of CREA. The trademarks MLS®, Multiple Listing Service® and the associated logos are owned by The Canadian Real Estate Association (CREA) and identify the quality of services provided by real estate professionals who are members of CREA. The trademark DDF® is owned by The Canadian Real Estate Association (CREA) and identifies CREA's Data Distribution Facility (DDF®)
August 31 2026 02:08:30
Toronto Regional Real Estate Board
Royal LePage Real Estate Services Ltd.