Upper 437 Bathurst Street Toronto, Ontario M5T 2S9

$3,500 Monthly
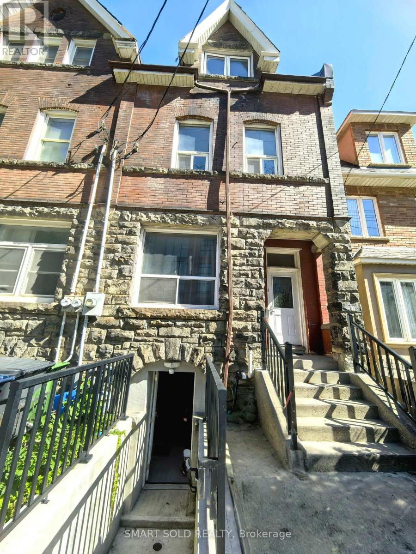
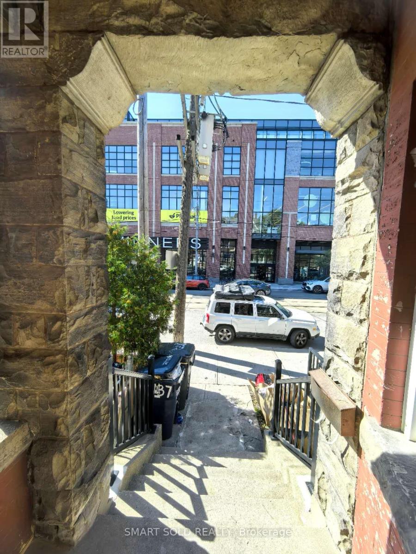
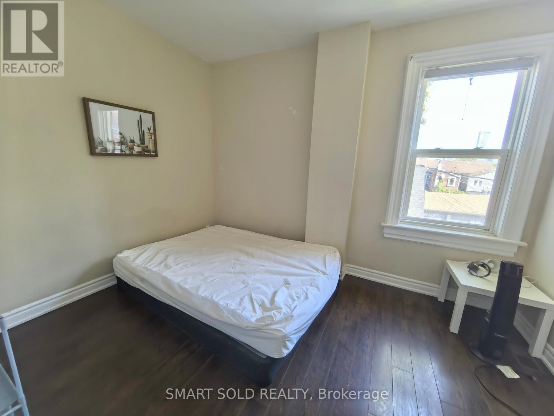
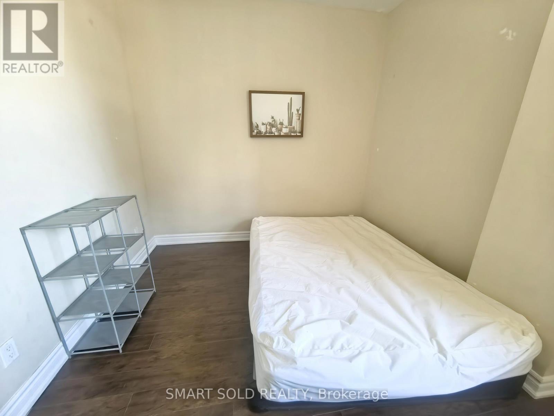
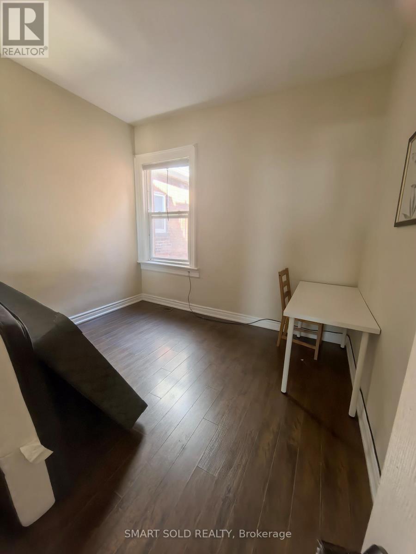
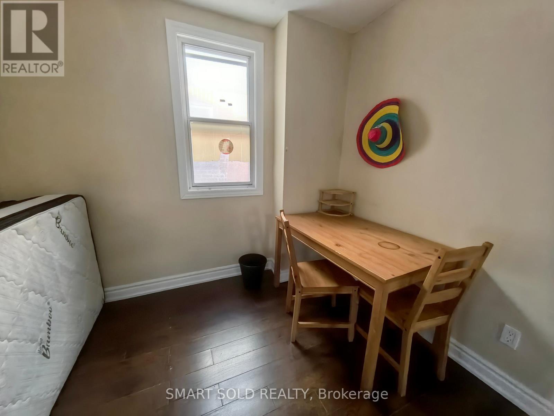
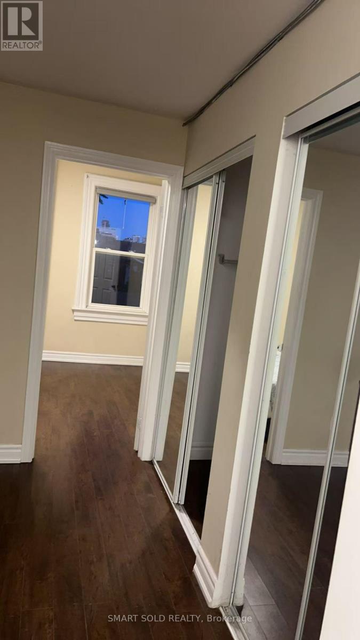
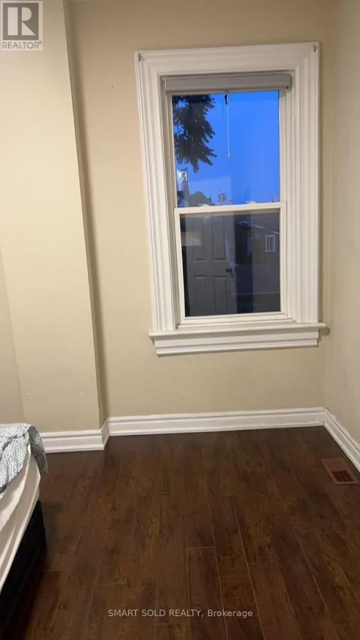
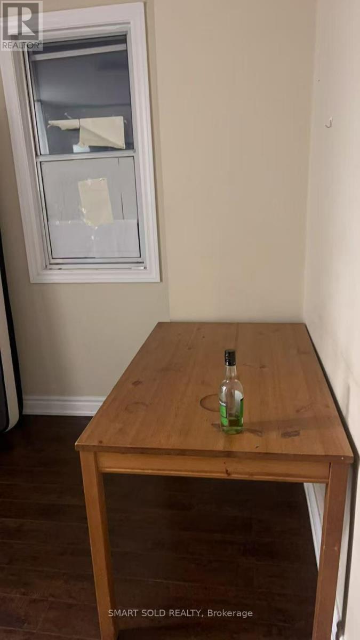
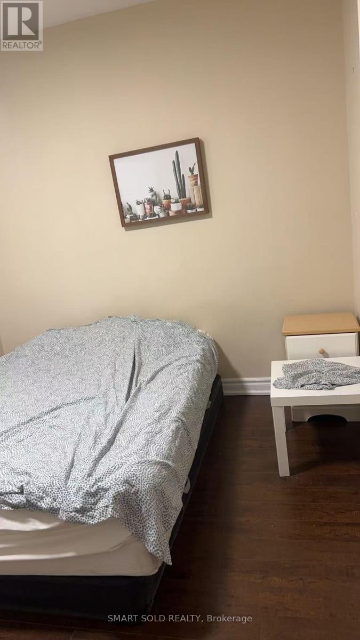
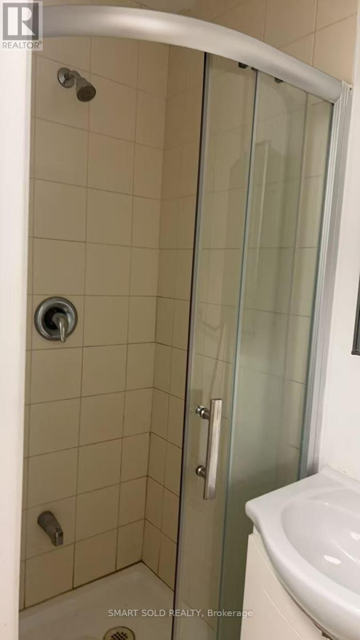
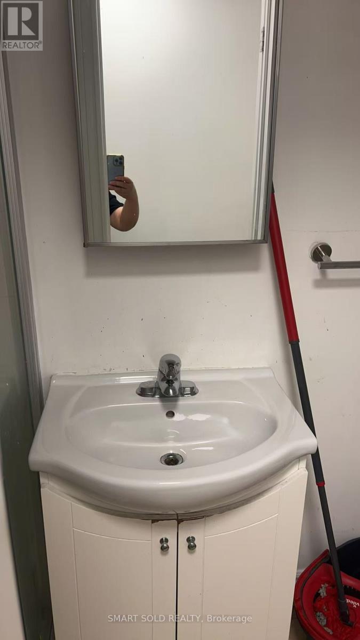
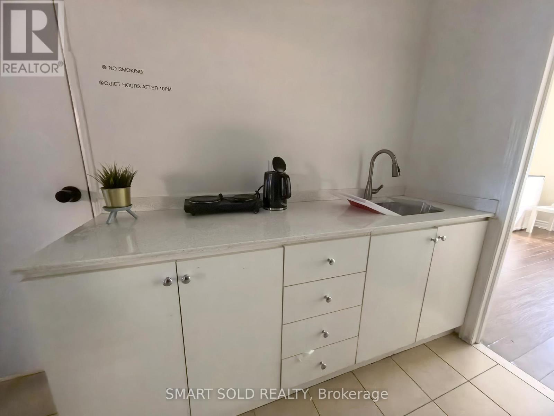
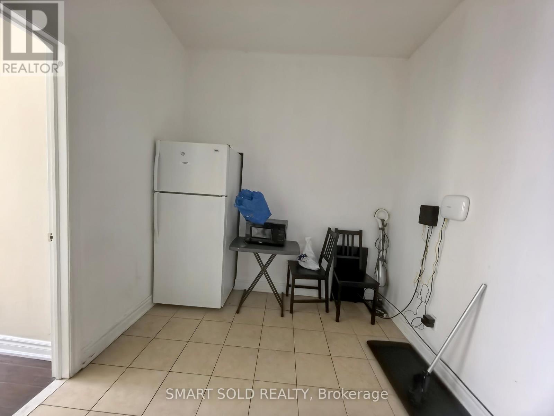
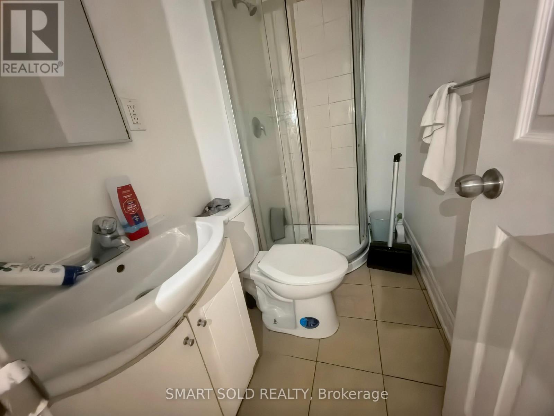
Furnished 4-Bedroom, 2-Bathroom Second-Floor Apartment - All Utilities Included! Experience Stylish City Living In This Newly Renovated And Fully Furnished Apartment Located In The Heart Of Little Italy, One Of Toronto's Most Vibrant Neighbourhoods. Featuring 4 Spacious Bedrooms, Including A Primary Bedroom With A Private Ensuite Bathroom, This Carpet-Free Home Is Beautifully Furnished And Designed For Privacy And Comfort-Ideal For Professionals, Graduate Students, Or Roommates. Enjoy The Convenience Of Keyless Building Entry And Individual Keyless Keypad Door Locks On Each Bedroom, Providing Enhanced Privacy, Security, And Convenience. Additional Features Include In-Unit Laundry, And A Stove To Be Installed Prior To Occupancy. Steps To TTC Streetcars, Trendy Restaurants, Cafés, Grocery Stores, Parks, And Everyday Amenities Along College Street. Conveniently Located Minutes To The University Of Toronto, Toronto Metropolitan University, Kensington Market, Chinatown, Toronto Western Hospital, The Annex, Queen West, And Downtown Toronto, With Easy Access To Public Transit. Move In Ready-Just Bring Your Suitcase And Enjoy Hassle-Free Urban Living! (id:63616)
Property Details
| MLS® Number | C13536284 |
| Property Type | Single Family |
| Community Name | Kensington-Chinatown |
| Amenities Near By | Public Transit |
| Features | Carpet Free |
Building
| Bathroom Total | 2 |
| Bedrooms Above Ground | 4 |
| Bedrooms Total | 4 |
| Appliances | Furniture |
| Basement Features | Separate Entrance |
| Basement Type | N/a |
| Construction Style Attachment | Semi-detached |
| Cooling Type | Central Air Conditioning |
| Exterior Finish | Brick |
| Flooring Type | Hardwood |
| Foundation Type | Concrete |
| Heating Fuel | Natural Gas |
| Heating Type | Forced Air |
| Stories Total | 3 |
| Size Interior | 1,100 - 1,500 Ft2 |
| Type | House |
| Utility Water | Municipal Water |
Parking
| No Garage |
Land
| Acreage | No |
| Land Amenities | Public Transit |
| Sewer | Sanitary Sewer |
| Size Depth | 123 Ft ,6 In |
| Size Frontage | 18 Ft ,4 In |
| Size Irregular | 18.4 X 123.5 Ft |
| Size Total Text | 18.4 X 123.5 Ft |
Rooms
| Level | Type | Length | Width | Dimensions |
|---|---|---|---|---|
| Second Level | Primary Bedroom | Measurements not available | ||
| Second Level | Bedroom | Measurements not available | ||
| Second Level | Bedroom | Measurements not available | ||
| Second Level | Bedroom | Measurements not available | ||
| Second Level | Bathroom | Measurements not available | ||
| Second Level | Kitchen | Measurements not available |
Utilities
| Electricity | Installed |
| Sewer | Installed |
Contact Us
Contact us for more information

The trademarks REALTOR®, REALTORS®, and the REALTOR® logo are controlled by The Canadian Real Estate Association (CREA) and identify real estate professionals who are members of CREA. The trademarks MLS®, Multiple Listing Service® and the associated logos are owned by The Canadian Real Estate Association (CREA) and identify the quality of services provided by real estate professionals who are members of CREA. The trademark DDF® is owned by The Canadian Real Estate Association (CREA) and identifies CREA's Data Distribution Facility (DDF®)
July 08 2026 01:00:27
Toronto Regional Real Estate Board
Smart Sold Realty