Upper - 1526 Zilio Terrace Milton, Ontario L9E 2H8

$3,395 Monthly
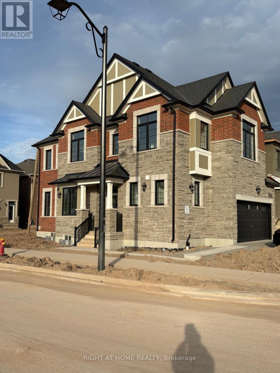
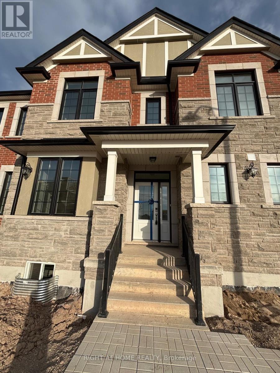
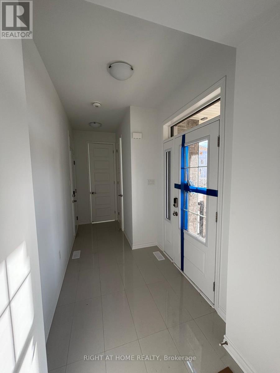
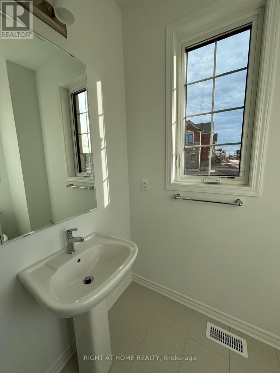
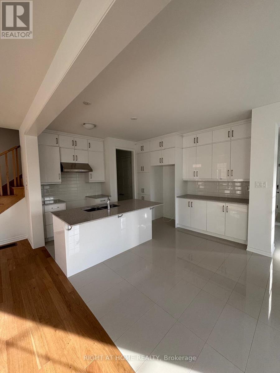
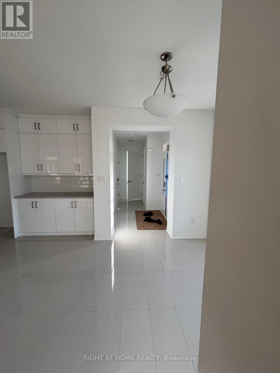
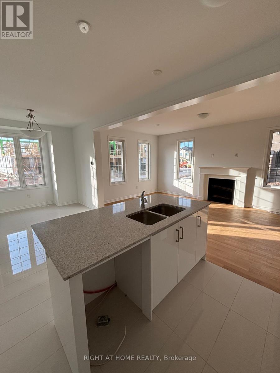
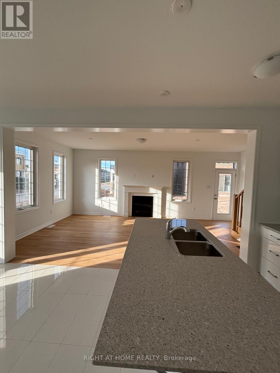
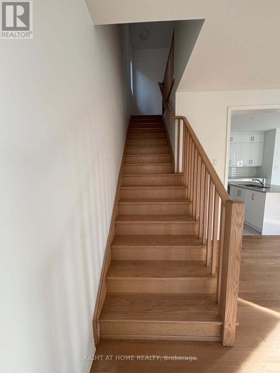
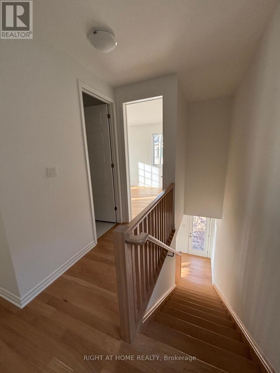
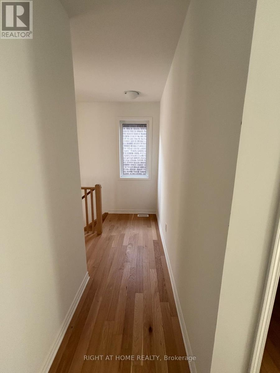
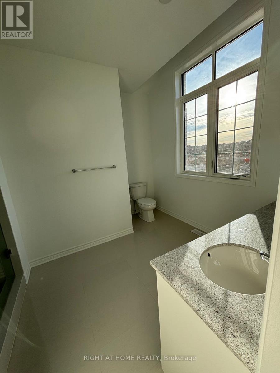
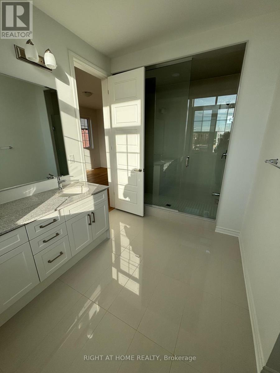
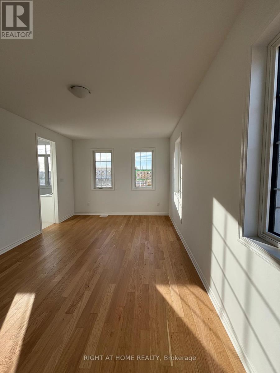
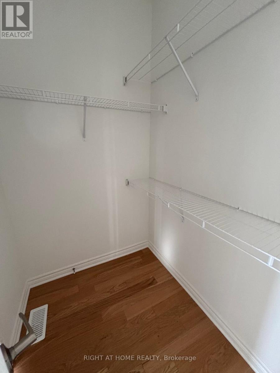
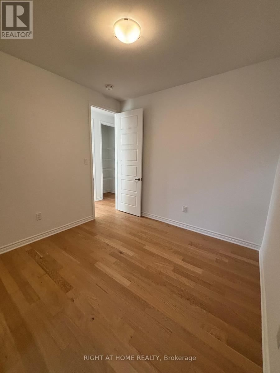
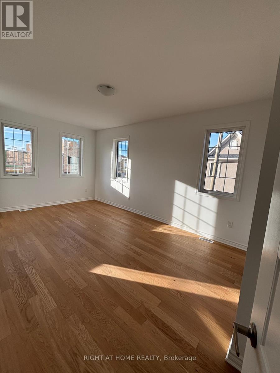
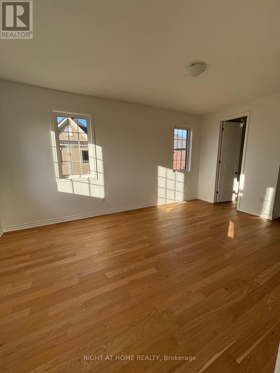
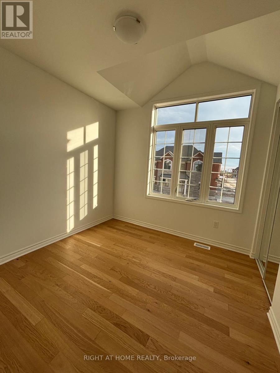
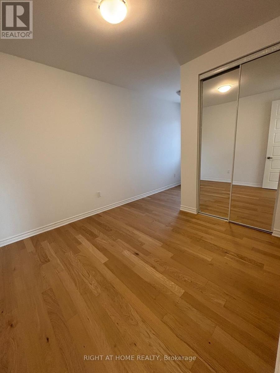
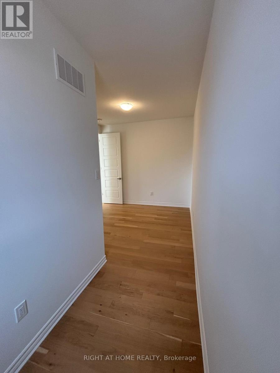
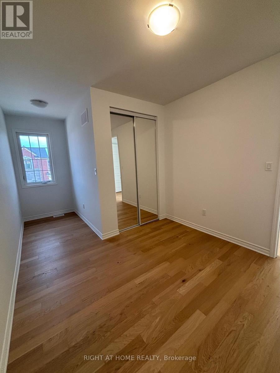
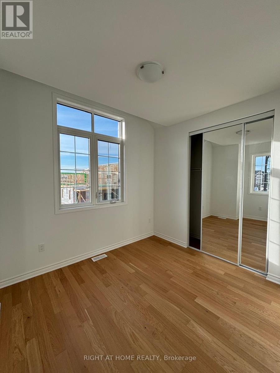
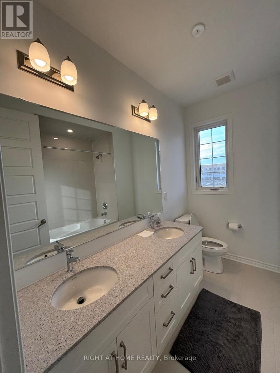
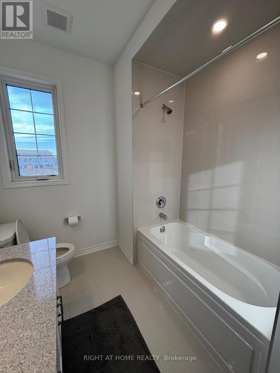
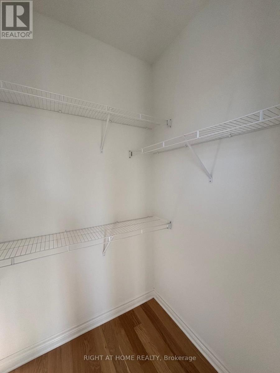
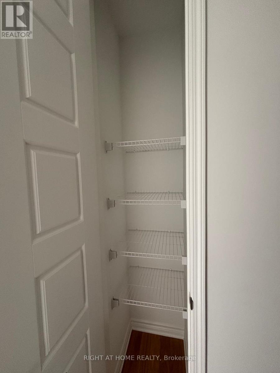
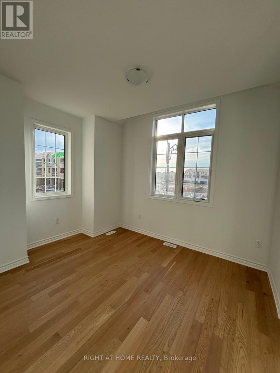
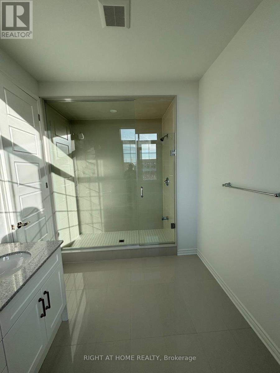
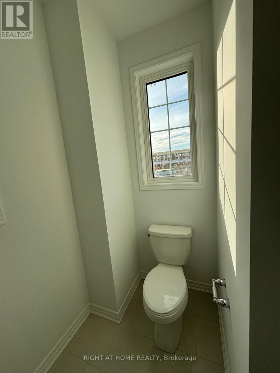
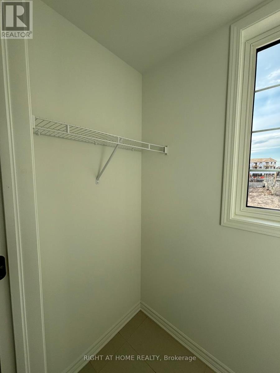
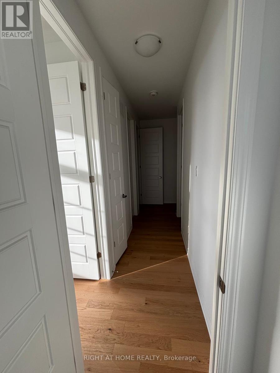
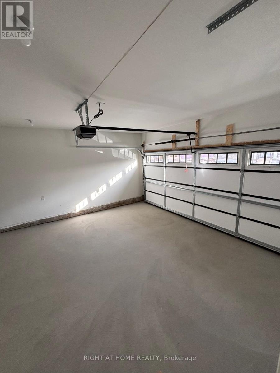
Mattamy build Brand new, very tastefully upgraded( spent 60000.00 + ), This house with 4 bedrooms and 2.5 washroom. Almost 1980 square feet. ( 9 feet ceiling main and upper floors ), Basement not included. In future, landlord may finish legal basement with building contractor, it will be rented out separately to prospective tenants. Total 02 car parking will be provided. Double car garage available for Upper unit Tenant. Park one car inside the garage other area in the garage can be use storage purposes. One car space on out side driveway. Tenants are responsible maintain the lawn back yard, front yard and also responsible for shovelling snow from the driveway, steps, and walkways and also their designated parking area, during the term of the lease. No pets and no smoking are permitted.Tenants are responsible for 70% of the utility bills. Tenants are responsible comply with all current and future rules and regulations of the city bylaws, as well as provincial and federal government requirements. The following documents are required: a signed rental application, identification, proof of residency status in Canada, credit history, job letter, two recent pay stubs, contact information for the previous two landlords, and two personal references. First and last month's rent and valid tenant insurance are also required. Tenants acknowledge that they must sign the Standard Agreement (Ontario), including all attached schedules. For AAA Tenant, rent discount and can enjoy some free facilities. (id:63616)
Property Details
| MLS® Number | W13162830 |
| Property Type | Single Family |
| Community Name | 1025 - BW Bowes |
| Features | Carpet Free, Sump Pump |
| Parking Space Total | 2 |
Building
| Bathroom Total | 3 |
| Bedrooms Above Ground | 4 |
| Bedrooms Total | 4 |
| Appliances | Dryer, Stove, Washer, Refrigerator |
| Basement Development | Other, See Remarks |
| Basement Type | N/a (other, See Remarks) |
| Construction Style Attachment | Detached |
| Cooling Type | Central Air Conditioning |
| Exterior Finish | Brick, Stone |
| Fireplace Present | Yes |
| Flooring Type | Hardwood, Porcelain Tile |
| Foundation Type | Poured Concrete |
| Half Bath Total | 1 |
| Heating Fuel | Natural Gas |
| Heating Type | Forced Air, Heat Pump |
| Stories Total | 2 |
| Size Interior | 1,500 - 2,000 Ft2 |
| Type | House |
| Utility Water | Municipal Water |
Parking
| Attached Garage | |
| Garage |
Land
| Acreage | No |
| Sewer | Sanitary Sewer |
Rooms
| Level | Type | Length | Width | Dimensions |
|---|---|---|---|---|
| Main Level | Great Room | 5.28 m | 3.66 m | 5.28 m x 3.66 m |
| Main Level | Dining Room | 4.32 m | 3.05 m | 4.32 m x 3.05 m |
| Main Level | Kitchen | 2.79 m | 3.73 m | 2.79 m x 3.73 m |
| Upper Level | Primary Bedroom | 5.23 m | 3.5 m | 5.23 m x 3.5 m |
| Upper Level | Bedroom 2 | 3.05 m | 3.2 m | 3.05 m x 3.2 m |
| Upper Level | Bedroom 3 | 3.05 m | 3.05 m | 3.05 m x 3.05 m |
| Upper Level | Bedroom 4 | 3.05 m | 3.05 m | 3.05 m x 3.05 m |
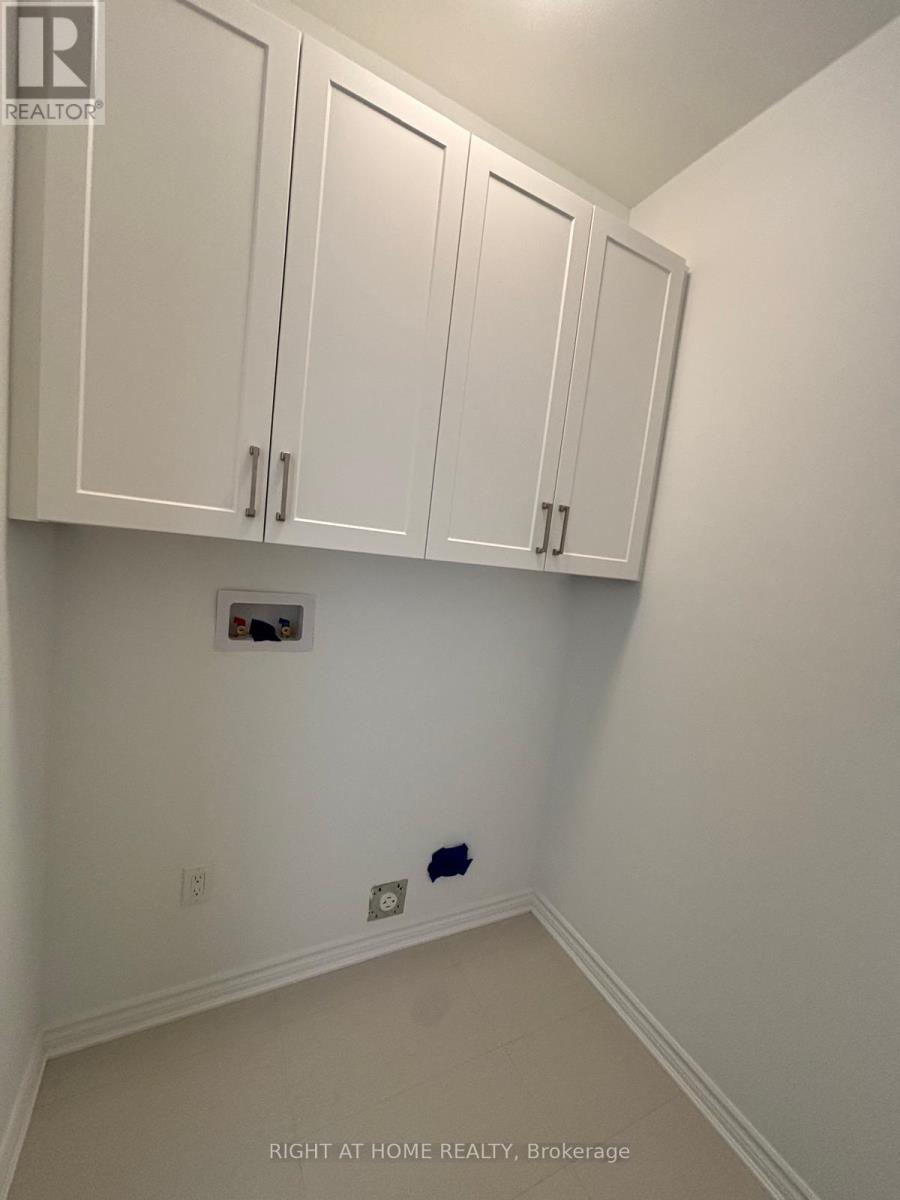
| Upper Level | Laundry Room | 1.52 m | 1.68 m | 1.52 m x 1.68 m |
https://www.realtor.ca/real-estate/29792430/upper-1526-zilio-terrace-milton-bw-bowes-1025-bw-bowes
Contact Us
Contact us for more information

The trademarks REALTOR®, REALTORS®, and the REALTOR® logo are controlled by The Canadian Real Estate Association (CREA) and identify real estate professionals who are members of CREA. The trademarks MLS®, Multiple Listing Service® and the associated logos are owned by The Canadian Real Estate Association (CREA) and identify the quality of services provided by real estate professionals who are members of CREA. The trademark DDF® is owned by The Canadian Real Estate Association (CREA) and identifies CREA's Data Distribution Facility (DDF®)
May 24 2026 11:44:46
Toronto Regional Real Estate Board
Right At Home Realty