Unknown Address ,

$839,900Maintenance, Insurance, Common Area Maintenance, Parking
$469.87 Monthly
Maintenance, Insurance, Common Area Maintenance, Parking
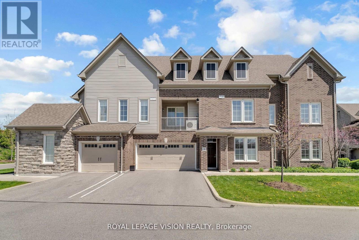
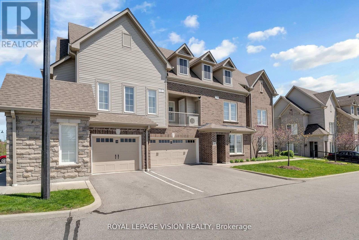
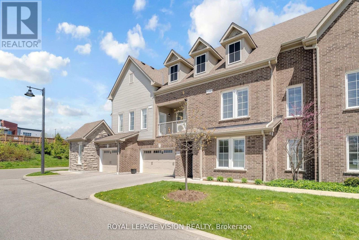
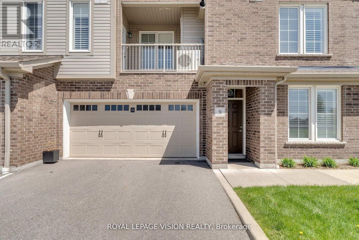
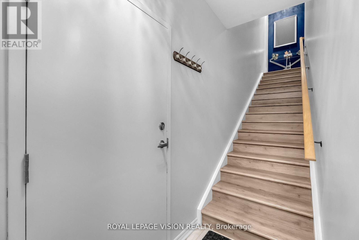
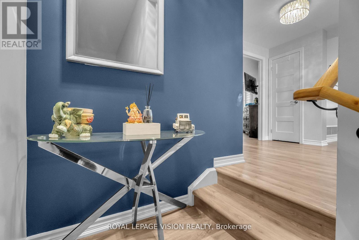
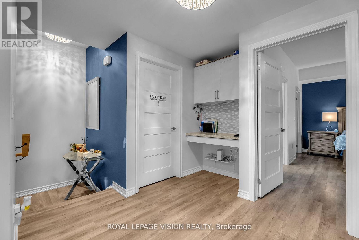
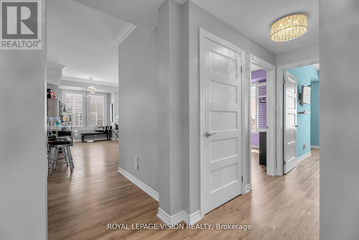
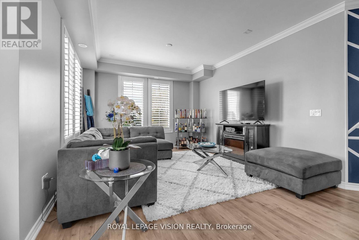
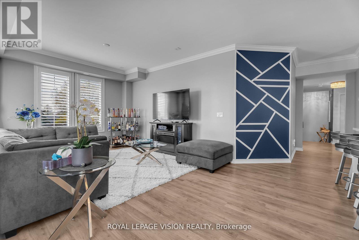
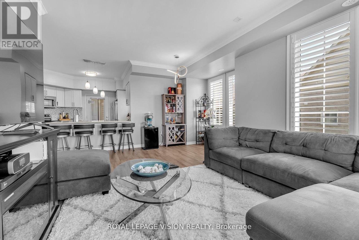
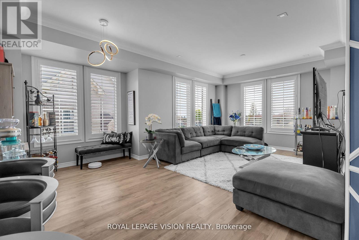
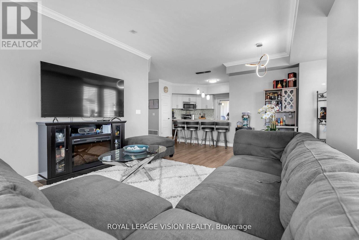
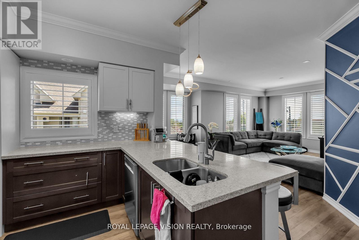
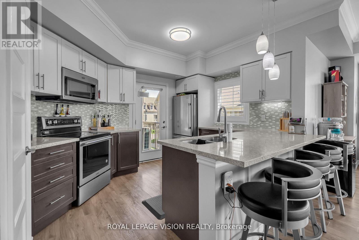
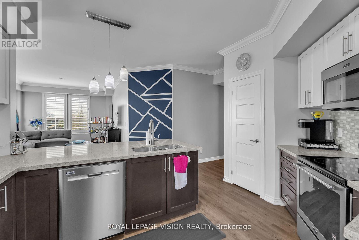
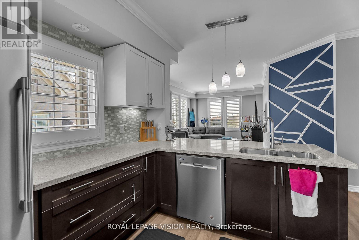
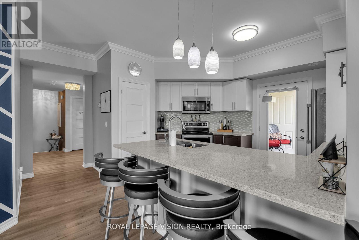
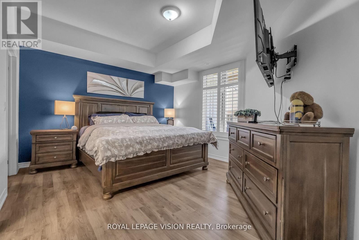
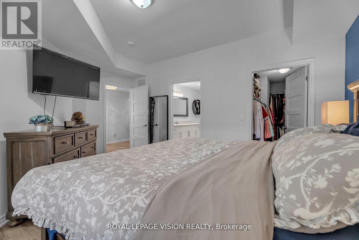
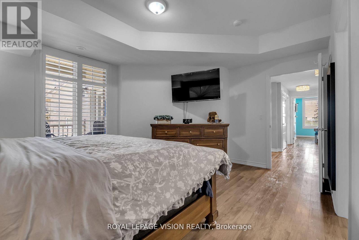
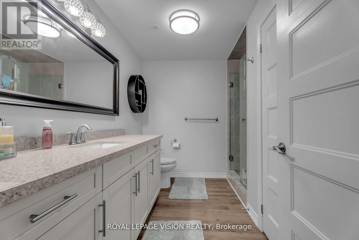
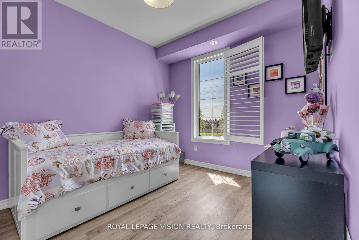
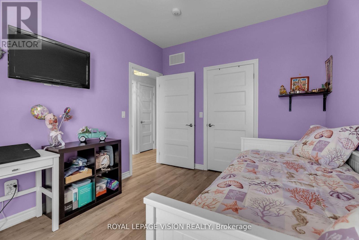
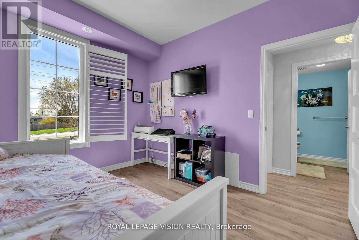
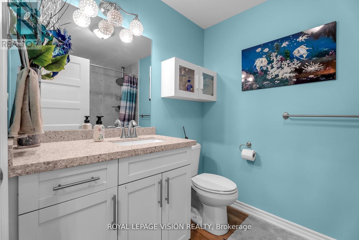
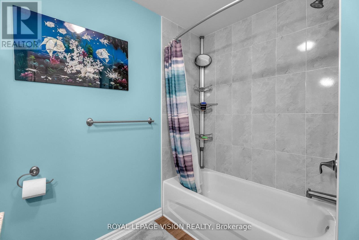
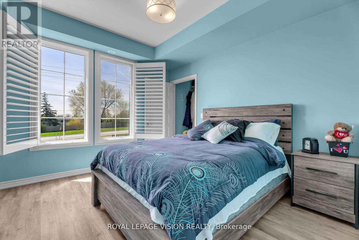
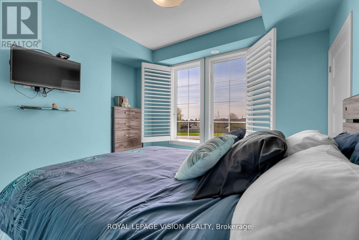
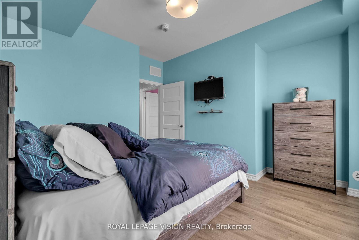
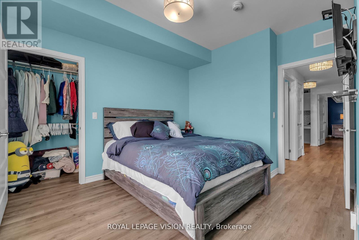
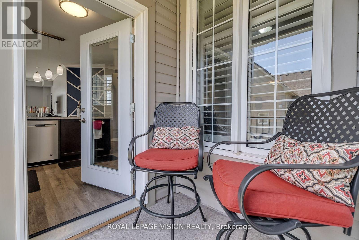
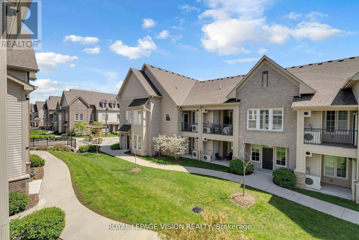
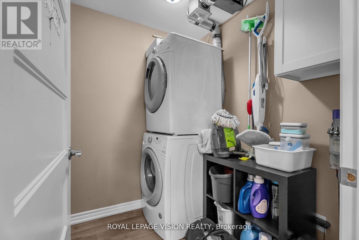
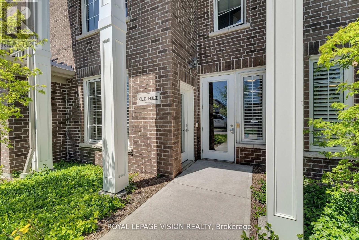
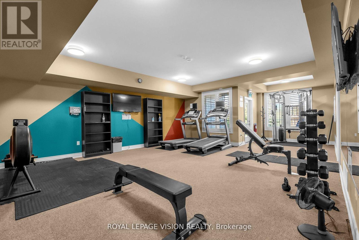
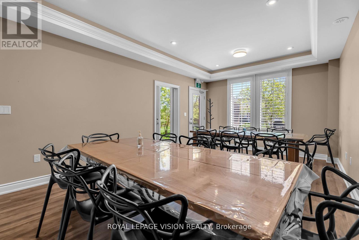
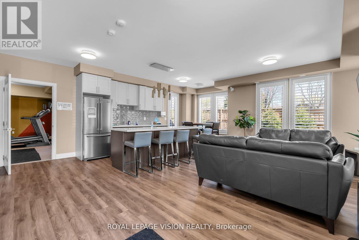
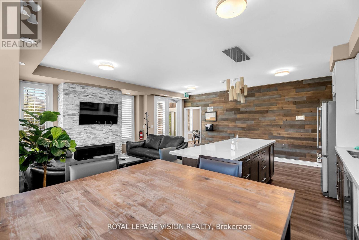
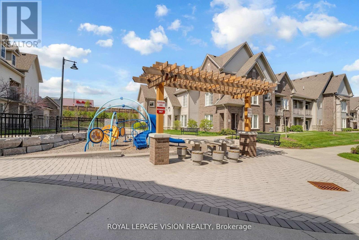
$469.87 MonthlyPrestigious South Courtice This Rarely Offered Ground Floor Corner Unit 3 Bedrooms 2 Full Baths Home Features Quartz Counter Tops Custom Pot Lights Lighting California Shutters in Every Room 9 foot Ceilings with Crown Moulding Walk-Out to Balcony from Kitchen which has lots of Cupboard Space and Soft Closing Drawers and a Pantry Stone Backsplash Under-cabinet lighting Double Sinks Breakfast Bar ..The Primary Bedroom has huge custom design walk in Closet A Glass Shower and Large Closet in the Bathroom the second Bedroom also has a walk in Closet The Spacious Ensuite Laundry Room has ample storage The Living and dining Combination Features an Open Concept and a Fantastic View of the Lake from the Living Room A Full Double Garage with Door Opener ..The Spacious Common Area has a Courtyard Kids Playground Community Clubhouse a Fitness and Party Room close to Shopping Parks Transit and Highway 401 (id:63616)
Property Details
| MLS® Number | E13807348 |
| Property Type | Single Family |
| Community Features | Pets Allowed With Restrictions |
| Features | Balcony, Carpet Free |
| Parking Space Total | 4 |
| View Type | Lake View |
Building
| Bathroom Total | 2 |
| Bedrooms Above Ground | 3 |
| Bedrooms Total | 3 |
| Appliances | Garage Door Opener Remote(s), Water Meter, Dishwasher, Dryer, Microwave, Stove, Washer, Refrigerator |
| Basement Type | None |
| Cooling Type | Central Air Conditioning |
| Exterior Finish | Brick |
| Flooring Type | Laminate |
| Heating Fuel | Natural Gas |
| Heating Type | Forced Air |
| Stories Total | 2 |
| Size Interior | 1,400 - 1,599 Ft2 |
| Type | Row / Townhouse |
Parking
| Garage |
Land
| Acreage | No |
Rooms
| Level | Type | Length | Width | Dimensions |
|---|---|---|---|---|
| Main Level | Living Room | 3.87 m | 3.87 m | 3.87 m x 3.87 m |
| Main Level | Dining Room | 4.45 m | 2.53 m | 4.45 m x 2.53 m |
| Main Level | Kitchen | 4.45 m | 2.98 m | 4.45 m x 2.98 m |
| Main Level | Primary Bedroom | 4.82 m | 4.23 m | 4.82 m x 4.23 m |
| Main Level | Bedroom 2 | 3.81 m | 3.6 m | 3.81 m x 3.6 m |
| Main Level | Bedroom 3 | 3.59 m | 3.1 m | 3.59 m x 3.1 m |
https://www.realtor.ca/real-estate/30304373/clarington-courtice
Contact Us
Contact us for more information

The trademarks REALTOR®, REALTORS®, and the REALTOR® logo are controlled by The Canadian Real Estate Association (CREA) and identify real estate professionals who are members of CREA. The trademarks MLS®, Multiple Listing Service® and the associated logos are owned by The Canadian Real Estate Association (CREA) and identify the quality of services provided by real estate professionals who are members of CREA. The trademark DDF® is owned by The Canadian Real Estate Association (CREA) and identifies CREA's Data Distribution Facility (DDF®)
September 20 2026 07:56:16
Toronto Regional Real Estate Board
Royal LePage Vision Realty