Unknown Address ,

$2,600 Monthly
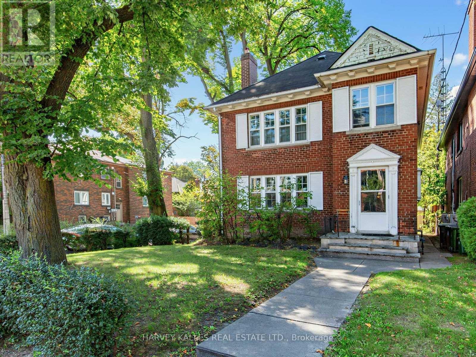
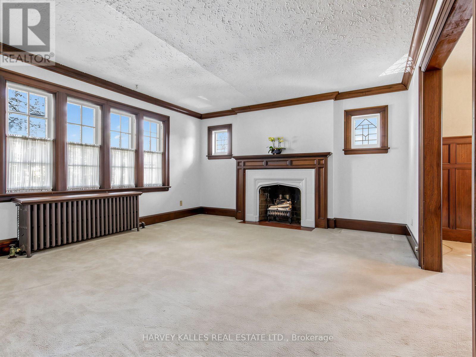
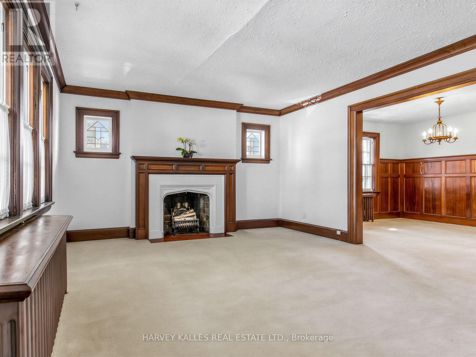
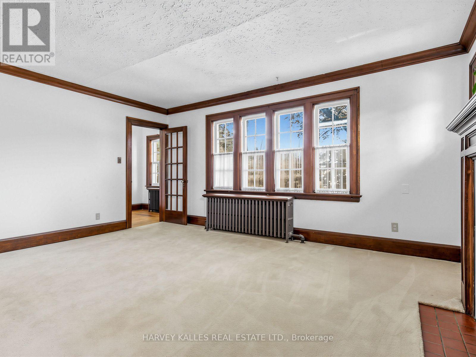
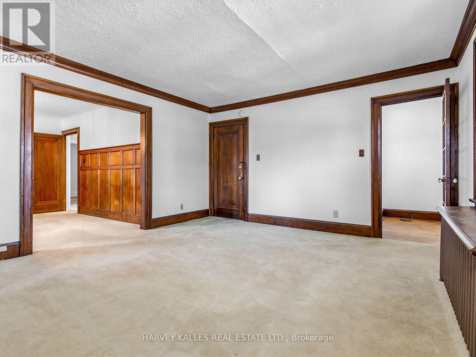
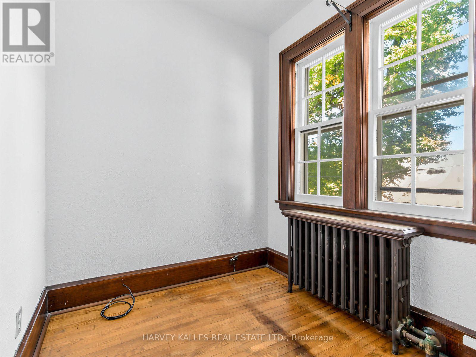
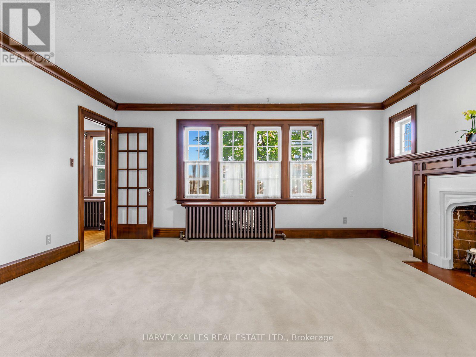
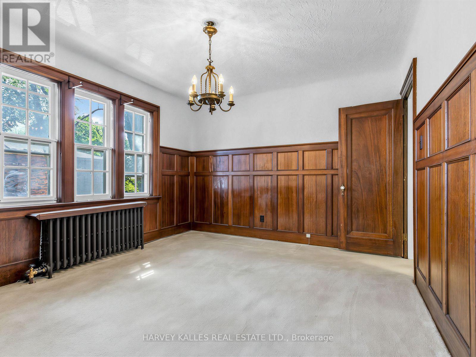
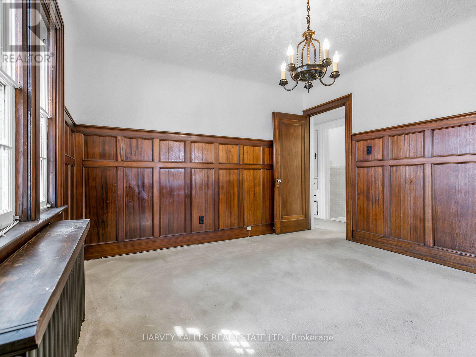
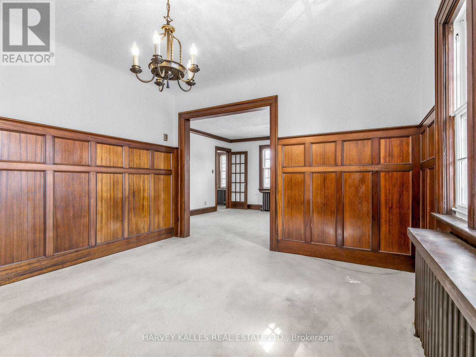
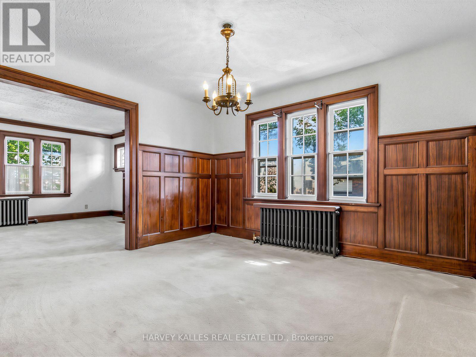
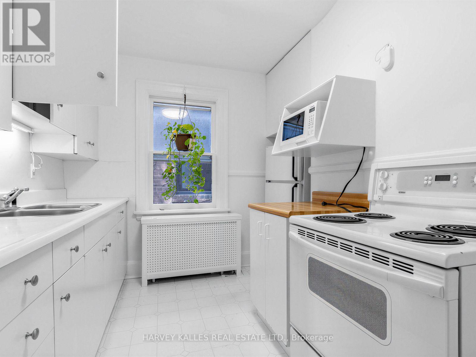
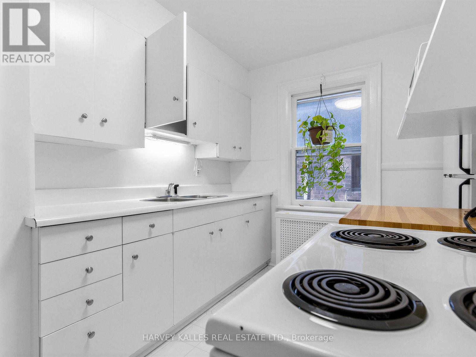
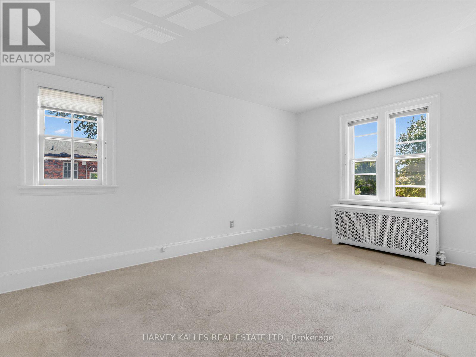
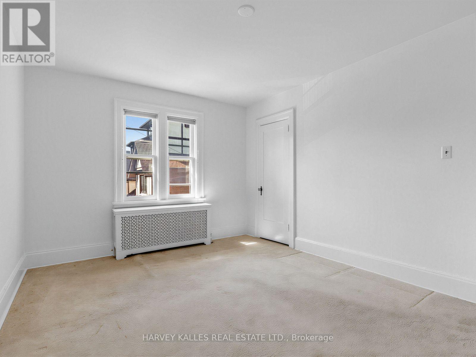
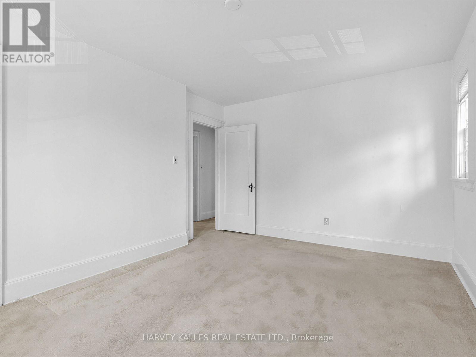
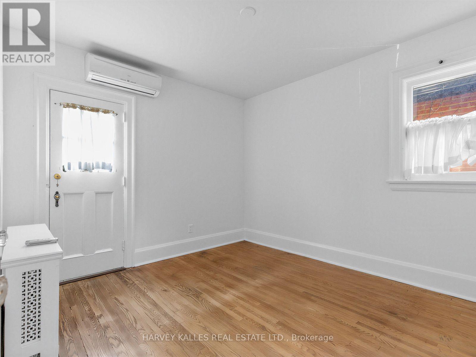
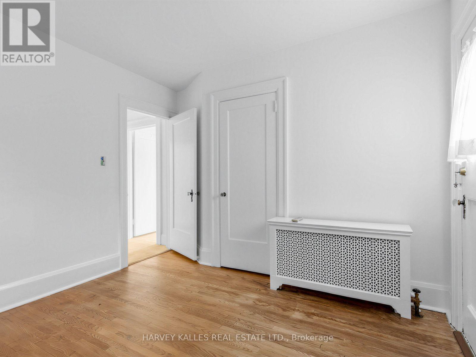
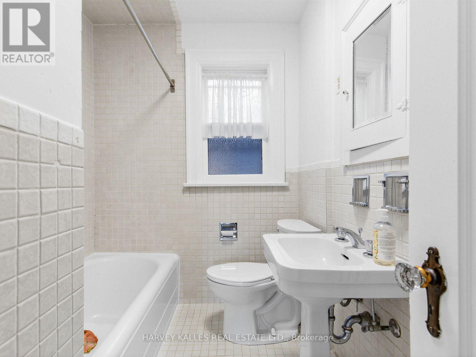
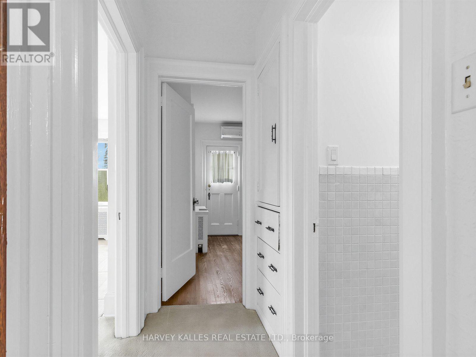
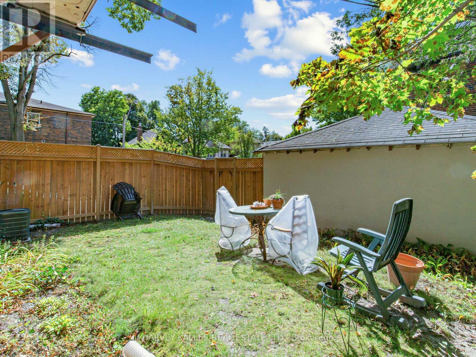
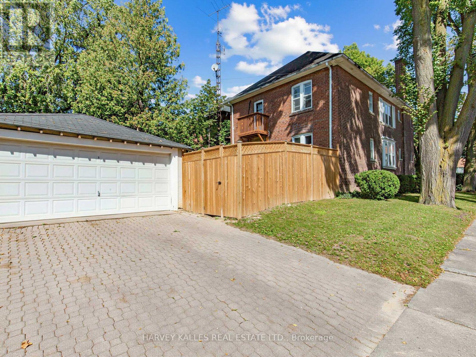
Spacious 2-Bedroom Upper Duplex at Avenue Road & Eglinton arethis charming and spacious 2-bedroom, 1-bathroom upper-level duplex, ideally located in thehighly desirable Avenue Road & Eglinton neighbourhood. Offering approximately 1,200 sq. ft. ofliving space plus a dedicated office area, this character-filled home provides plenty of roomto live, work and relax.A private entrance leads into a bright and inviting interior featuring beautiful originalgumwood trim, adding warmth and classic Toronto character throughout. Generously sizedprincipal rooms and two comfortable bedrooms make this an ideal option for professionals,couples or anyone looking for more space in the heart of Midtown.The additional office area provides a convenient work-from-home space without sacrificing abedroom. Residents also enjoy laundry in the basement, a shared fenced backyard, and a largeprivate driveway with parking.Located in the sought-after Avenue Road and Eglinton area, you'll be close to excellent shops,cafés, restaurants, parks, transit and everyday amenities while enjoying the comfort andcharacter of an established residential neighbourhood.A rare opportunity to lease a spacious, character-filled upper duplex in one of MidtownToronto's most desirable neighbourhoods (id:63616)
Property Details
| MLS® Number | C13785476 |
| Property Type | Multi-family |
| Parking Space Total | 2 |
Building
| Bathroom Total | 1 |
| Bedrooms Above Ground | 2 |
| Bedrooms Total | 2 |
| Age | 51 To 99 Years |
| Appliances | Range, Window Coverings, Refrigerator |
| Basement Development | Unfinished |
| Basement Type | N/a (unfinished) |
| Cooling Type | Wall Unit |
| Exterior Finish | Brick |
| Flooring Type | Carpeted, Hardwood |
| Foundation Type | Concrete |
| Heating Fuel | Natural Gas |
| Heating Type | Radiant Heat |
| Stories Total | 2 |
| Size Interior | 700 - 1,100 Ft2 |
| Type | Duplex |
| Utility Water | Municipal Water |
Parking
| Detached Garage | |
| Garage |
Land
| Acreage | No |
| Sewer | Sanitary Sewer |
Rooms
| Level | Type | Length | Width | Dimensions |
|---|---|---|---|---|
| Second Level | Living Room | 4.95 m | 4.24 m | 4.95 m x 4.24 m |
| Second Level | Dining Room | 3.79 m | 3.45 m | 3.79 m x 3.45 m |
| Second Level | Kitchen | 2.31 m | 3.43 m | 2.31 m x 3.43 m |
| Second Level | Office | 2.08 m | 1.91 m | 2.08 m x 1.91 m |
| Second Level | Primary Bedroom | 4.5 m | 3.48 m | 4.5 m x 3.48 m |
| Second Level | Bedroom 2 | 3.2 m | 3.07 m | 3.2 m x 3.07 m |
https://www.realtor.ca/real-estate/30280252/toronto-lawrence-park-south
Contact Us
Contact us for more information

The trademarks REALTOR®, REALTORS®, and the REALTOR® logo are controlled by The Canadian Real Estate Association (CREA) and identify real estate professionals who are members of CREA. The trademarks MLS®, Multiple Listing Service® and the associated logos are owned by The Canadian Real Estate Association (CREA) and identify the quality of services provided by real estate professionals who are members of CREA. The trademark DDF® is owned by The Canadian Real Estate Association (CREA) and identifies CREA's Data Distribution Facility (DDF®)
September 15 2026 03:54:56
Toronto Regional Real Estate Board
Harvey Kalles Real Estate Ltd.