Unknown Address ,

$3,950 Monthly
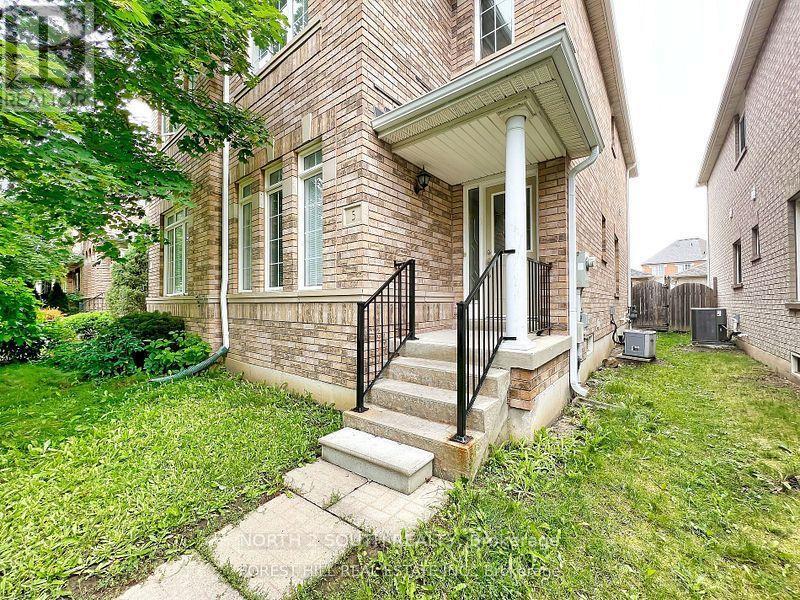
Bright & Spacious 3 Bedroom Semi-Detached In 'Dufferin Hills'! Family Neighborhood Walking Distance To Shopping Plaza, Bus Stop, School & Park. Professionally Finished Bsmt W/Gas Fireplace.3 Pc Wr, 5Pc En-Suite In Master W/Soaker Tub & Large Separate Shower. Walking Distance To 'Go' Station. New Laminate Flooring On Second Floor, New Dishwasher, New Potlights, Freshly Painted, Central Air (2020). New Roof (2019), New Windows (2025) - Rental Application, Employment Letter, Credit Check, References, Looking For Aaa+ Tenants (id:63616)
Property Details
| MLS® Number | N13740186 |
| Property Type | Single Family |
| Parking Space Total | 3 |
Building
| Bathroom Total | 4 |
| Bedrooms Above Ground | 3 |
| Bedrooms Total | 3 |
| Basement Development | Finished |
| Basement Type | N/a (finished) |
| Construction Style Attachment | Semi-detached |
| Cooling Type | Central Air Conditioning |
| Exterior Finish | Brick, Stone |
| Fireplace Present | Yes |
| Flooring Type | Parquet, Ceramic, Laminate, Carpeted |
| Foundation Type | Concrete |
| Half Bath Total | 1 |
| Heating Fuel | Natural Gas |
| Heating Type | Forced Air |
| Stories Total | 2 |
| Size Interior | 1,500 - 2,000 Ft2 |
| Type | House |
| Utility Water | Municipal Water |
Parking
| Detached Garage | |
| Garage |
Land
| Acreage | No |
| Sewer | Sanitary Sewer |
| Size Depth | 95 Ft ,7 In |
| Size Frontage | 21 Ft ,9 In |
| Size Irregular | 21.8 X 95.6 Ft |
| Size Total Text | 21.8 X 95.6 Ft |
Rooms
| Level | Type | Length | Width | Dimensions |
|---|---|---|---|---|
| Second Level | Primary Bedroom | 4.67 m | 3.66 m | 4.67 m x 3.66 m |
| Second Level | Bedroom 2 | 3.32 m | 2.45 m | 3.32 m x 2.45 m |
| Second Level | Bedroom 3 | 3.32 m | 2.45 m | 3.32 m x 2.45 m |
| Basement | Recreational, Games Room | 3.66 m | 3.66 m | 3.66 m x 3.66 m |
| Basement | Other | 3.66 m | 3.66 m | 3.66 m x 3.66 m |
| Ground Level | Living Room | 6 m | 3.66 m | 6 m x 3.66 m |
| Ground Level | Dining Room | 6 m | 3.66 m | 6 m x 3.66 m |
| Ground Level | Kitchen | 2.8 m | 3.32 m | 2.8 m x 3.32 m |
| Ground Level | Eating Area | 2.67 m | 2.99 m | 2.67 m x 2.99 m |
| Ground Level | Family Room | 4 m | 4 m | 4 m x 4 m |
https://www.realtor.ca/real-estate/30229469/vaughan-patterson
Contact Us
Contact us for more information

The trademarks REALTOR®, REALTORS®, and the REALTOR® logo are controlled by The Canadian Real Estate Association (CREA) and identify real estate professionals who are members of CREA. The trademarks MLS®, Multiple Listing Service® and the associated logos are owned by The Canadian Real Estate Association (CREA) and identify the quality of services provided by real estate professionals who are members of CREA. The trademark DDF® is owned by The Canadian Real Estate Association (CREA) and identifies CREA's Data Distribution Facility (DDF®)
September 03 2026 02:33:16
Toronto Regional Real Estate Board
Forest Hill Real Estate Inc.