Unknown Address ,


$2,915 Monthly
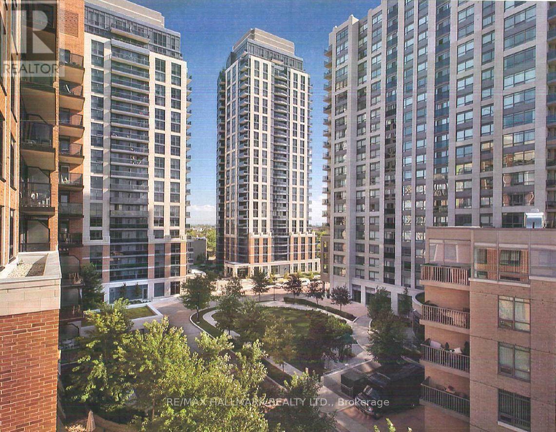
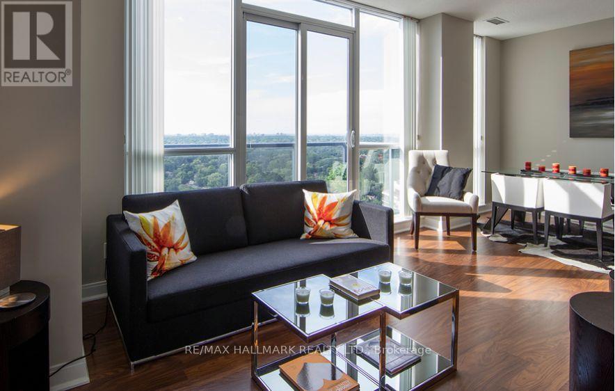
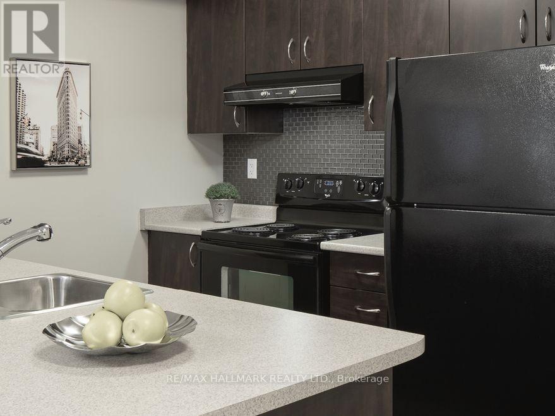
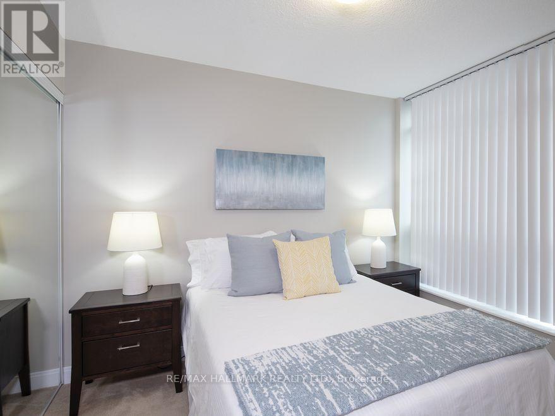
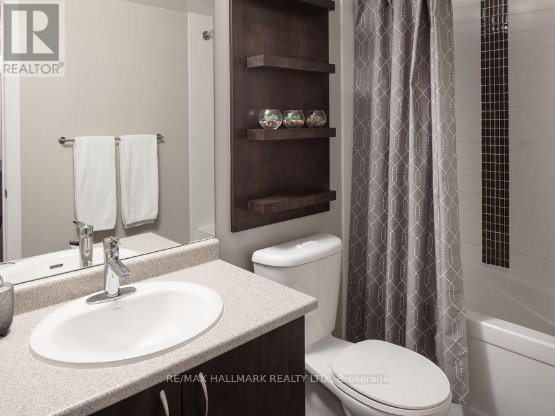
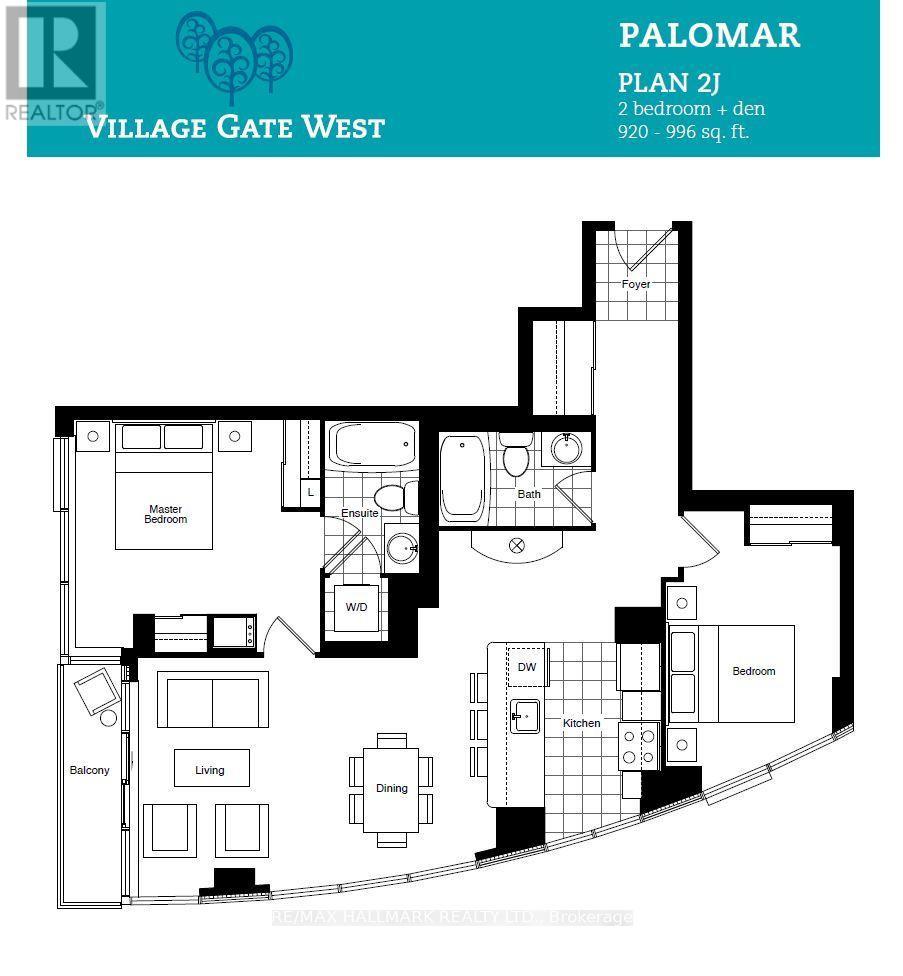
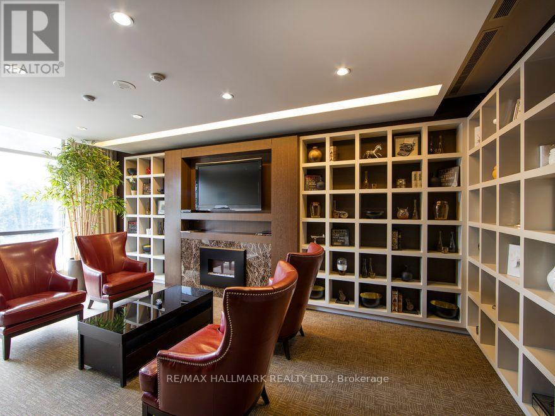
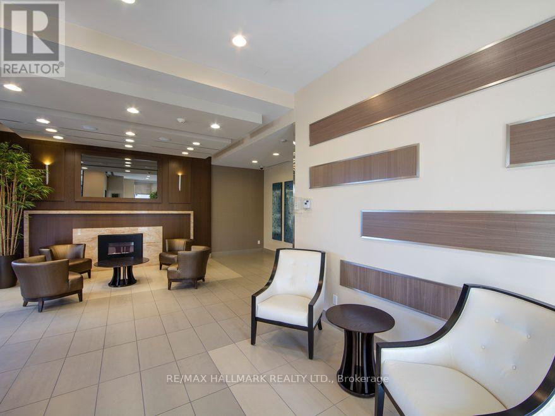
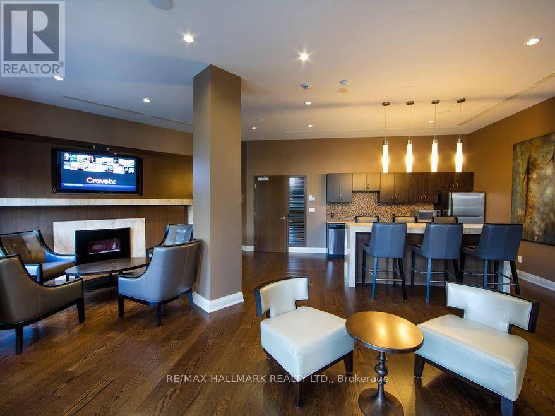
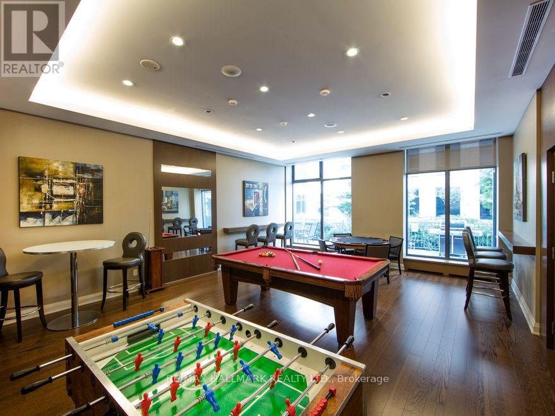
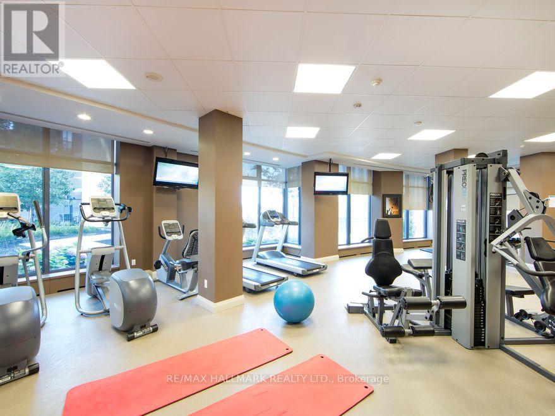
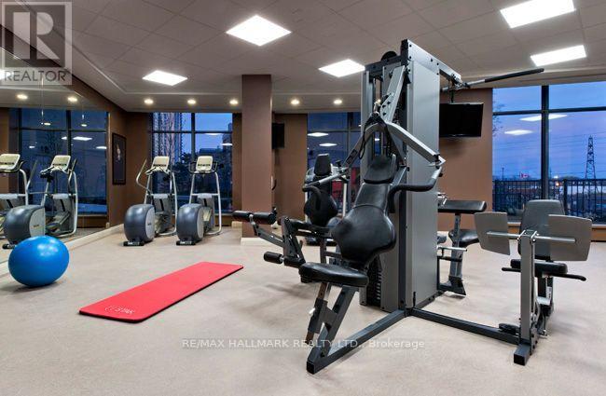
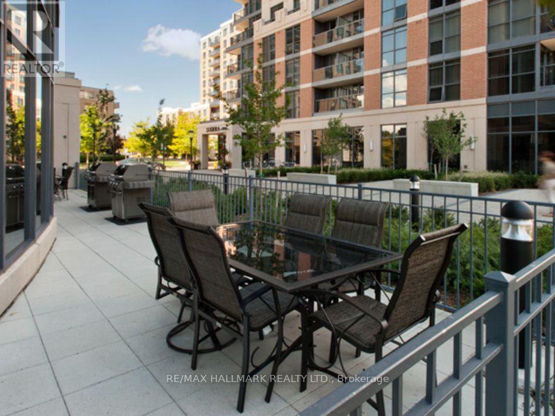
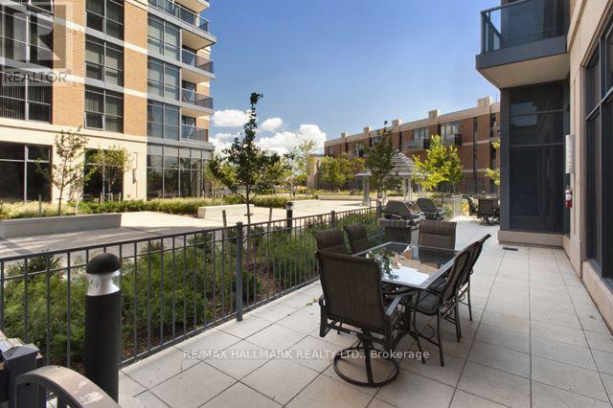
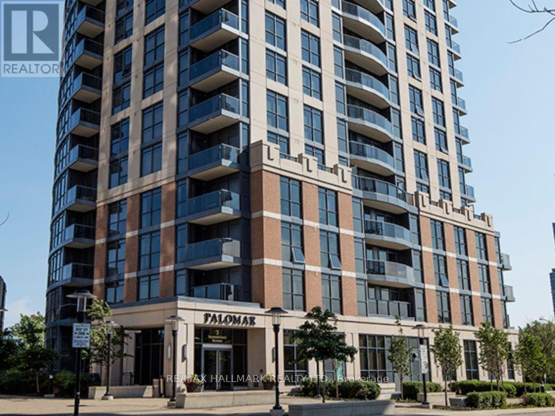
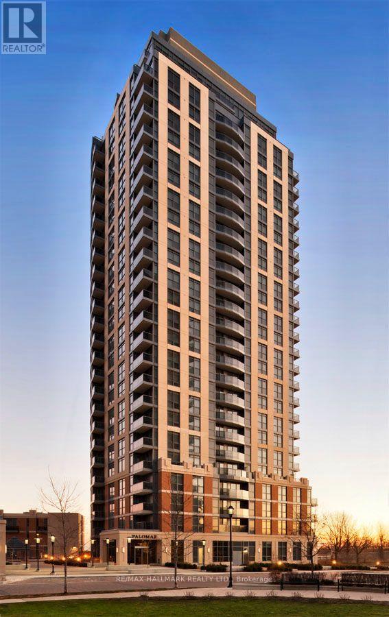
Village Gate West Offering 2 Month's Free Rent + $500 Signing Bonus W/Move In By Sept.15. Approx. 996 Sq.Ft. 2 Bedroom, + Den. 2 Bath Suite W/Balcony. High Quality Finishes, Professionally Designed Interiors & Ensuite Laundry. Amenities Include 24 Hr. Fully Equipped Gym, Theatre, Games Rms, Terraced BBQ Area, Pet Spa, Dog Park/Run. Enclosed Playground Area (id:63616)
Property Details
| MLS® Number | W13657046 |
| Property Type | Single Family |
| Community Features | Pets Allowed With Restrictions |
| Features | Balcony |
Building
| Bathroom Total | 2 |
| Bedrooms Above Ground | 2 |
| Bedrooms Total | 2 |
| Amenities | Recreation Centre, Exercise Centre, Party Room, Visitor Parking, Separate Heating Controls |
| Appliances | Blinds, Dishwasher |
| Basement Type | None |
| Cooling Type | Central Air Conditioning |
| Exterior Finish | Brick |
| Flooring Type | Vinyl |
| Heating Fuel | Natural Gas |
| Heating Type | Forced Air |
| Size Interior | 900 - 999 Ft2 |
| Type | Apartment |
Parking
| Garage |
Land
| Acreage | No |
Rooms
| Level | Type | Length | Width | Dimensions |
|---|---|---|---|---|
| Flat | Living Room | 6 m | 3.8 m | 6 m x 3.8 m |
| Flat | Dining Room | Measurements not available | ||
| Flat | Kitchen | 3.2 m | 2.5 m | 3.2 m x 2.5 m |
| Flat | Primary Bedroom | 4 m | 3.6 m | 4 m x 3.6 m |
| Flat | Bedroom 2 | 4 m | 2.8 m | 4 m x 2.8 m |
| Flat | Den | 2.5 m | 1.2 m | 2.5 m x 1.2 m |
https://www.realtor.ca/real-estate/30135575/toronto-islington-city-centre-west
Contact Us
Contact us for more information

The trademarks REALTOR®, REALTORS®, and the REALTOR® logo are controlled by The Canadian Real Estate Association (CREA) and identify real estate professionals who are members of CREA. The trademarks MLS®, Multiple Listing Service® and the associated logos are owned by The Canadian Real Estate Association (CREA) and identify the quality of services provided by real estate professionals who are members of CREA. The trademark DDF® is owned by The Canadian Real Estate Association (CREA) and identifies CREA's Data Distribution Facility (DDF®)
August 20 2026 08:32:04
Toronto Regional Real Estate Board
RE/MAX Hallmark Realty Ltd.