Unknown Address ,

$2,850 Monthly
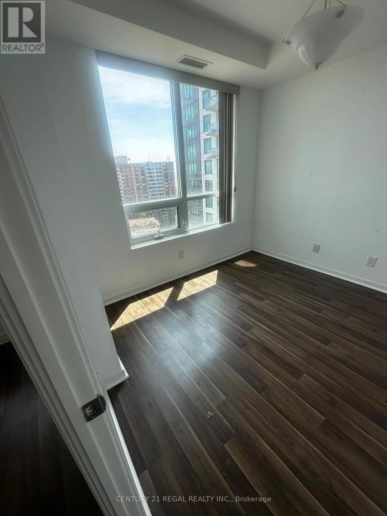
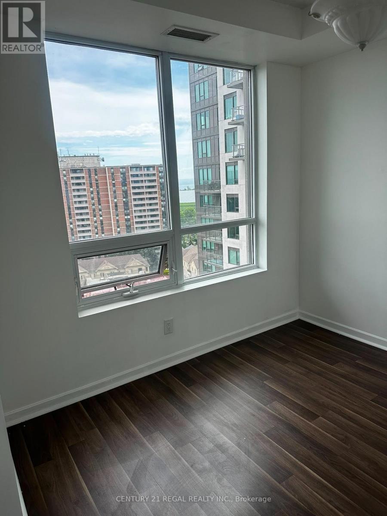
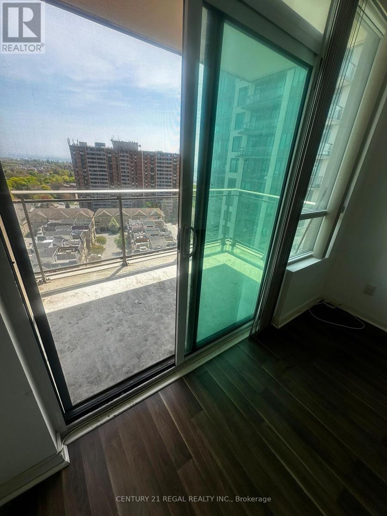
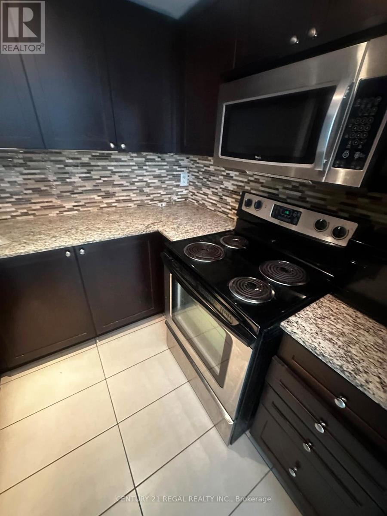
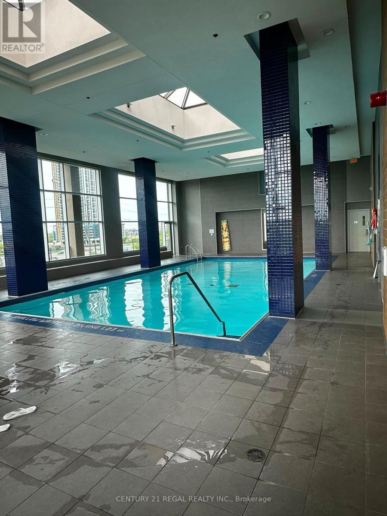
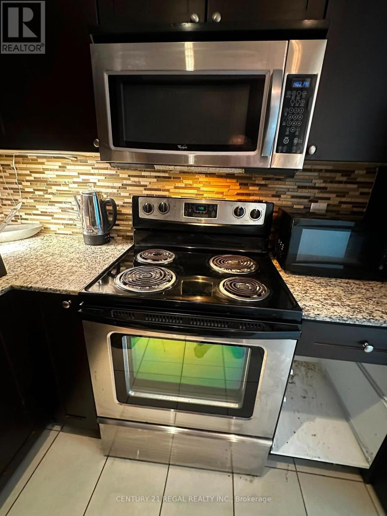
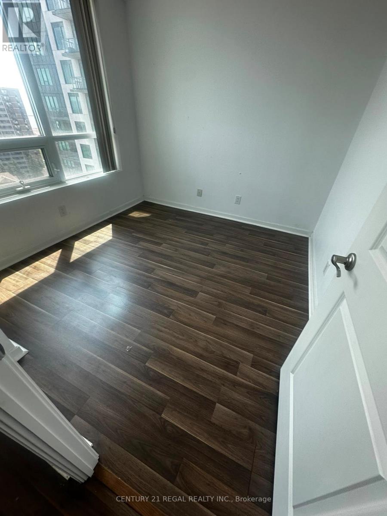
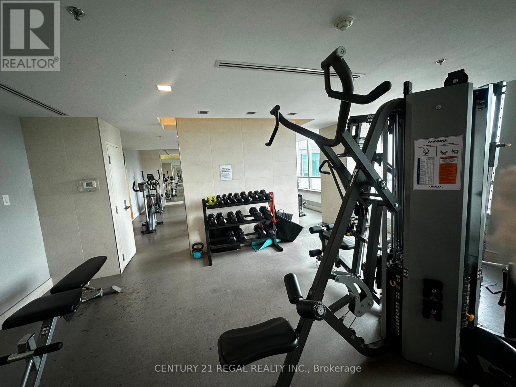
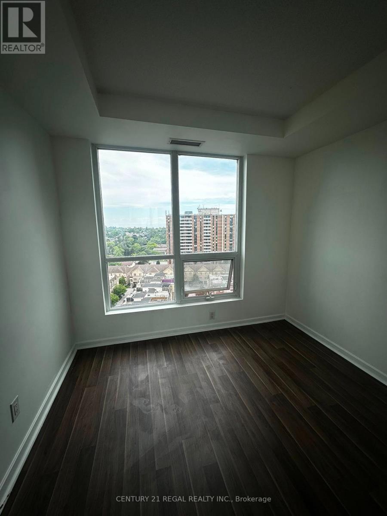
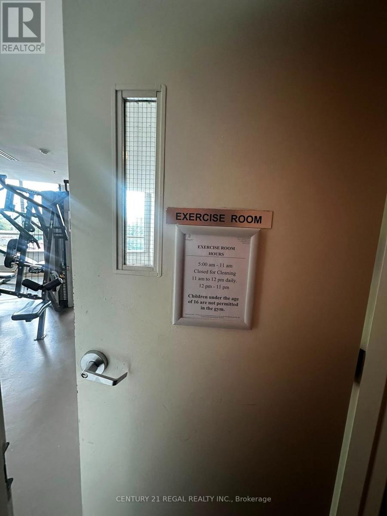
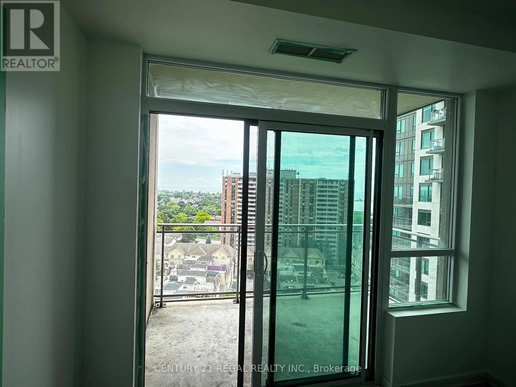
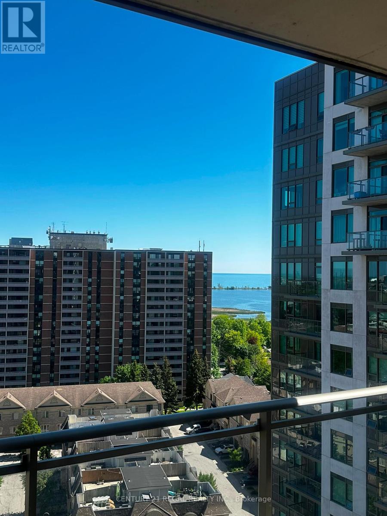
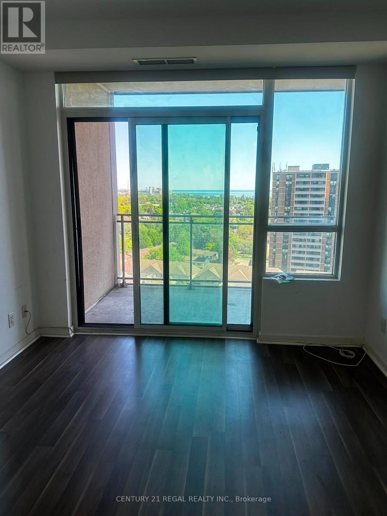
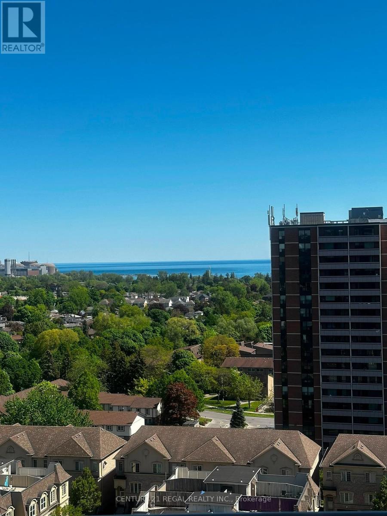
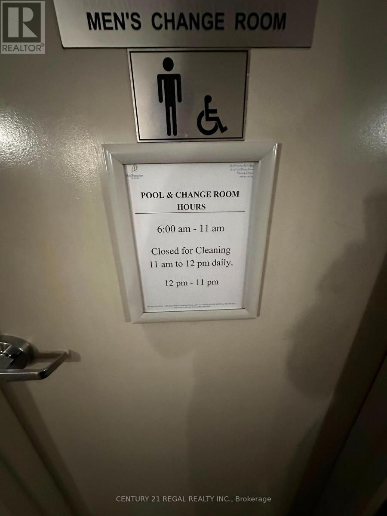
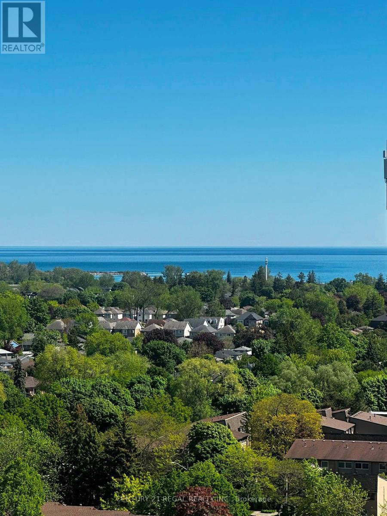
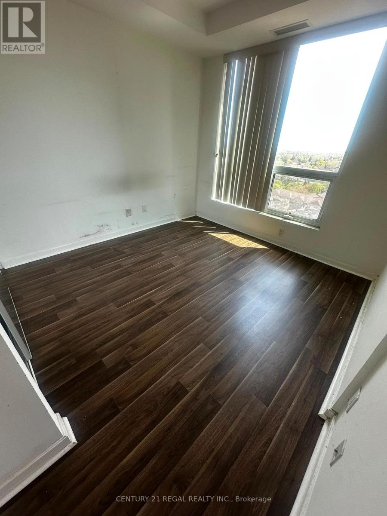
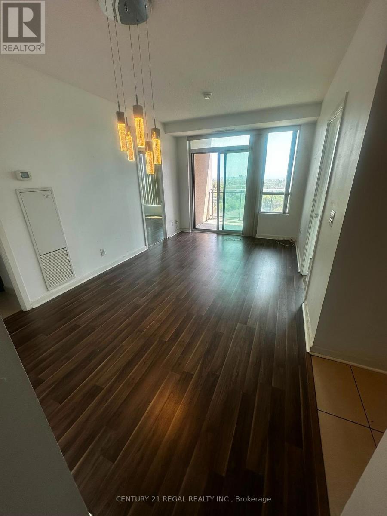
Stunning Suite on the 14 th floor with amazing views of Frenchman's Bay. This bright almost 800 sq ft unit has 9ft ceilings. Laminate flooring throughout and a great open concept floor plan with a split bedroom design. Modern kitchen with granite countertops that overlooks the living/dining area with walkout to balcony. Exceptional amenities: indoor pool, gym, rooftop BBQ, terrace, party room and 24hr concierge. Minutes away from GO station, shopping, restaurants, HWY 401. (id:63616)
Property Details
| MLS® Number | E13568300 |
| Property Type | Single Family |
| Community Features | Pets Allowed With Restrictions |
| Features | Balcony |
| Parking Space Total | 1 |
| Pool Type | Indoor Pool |
Building
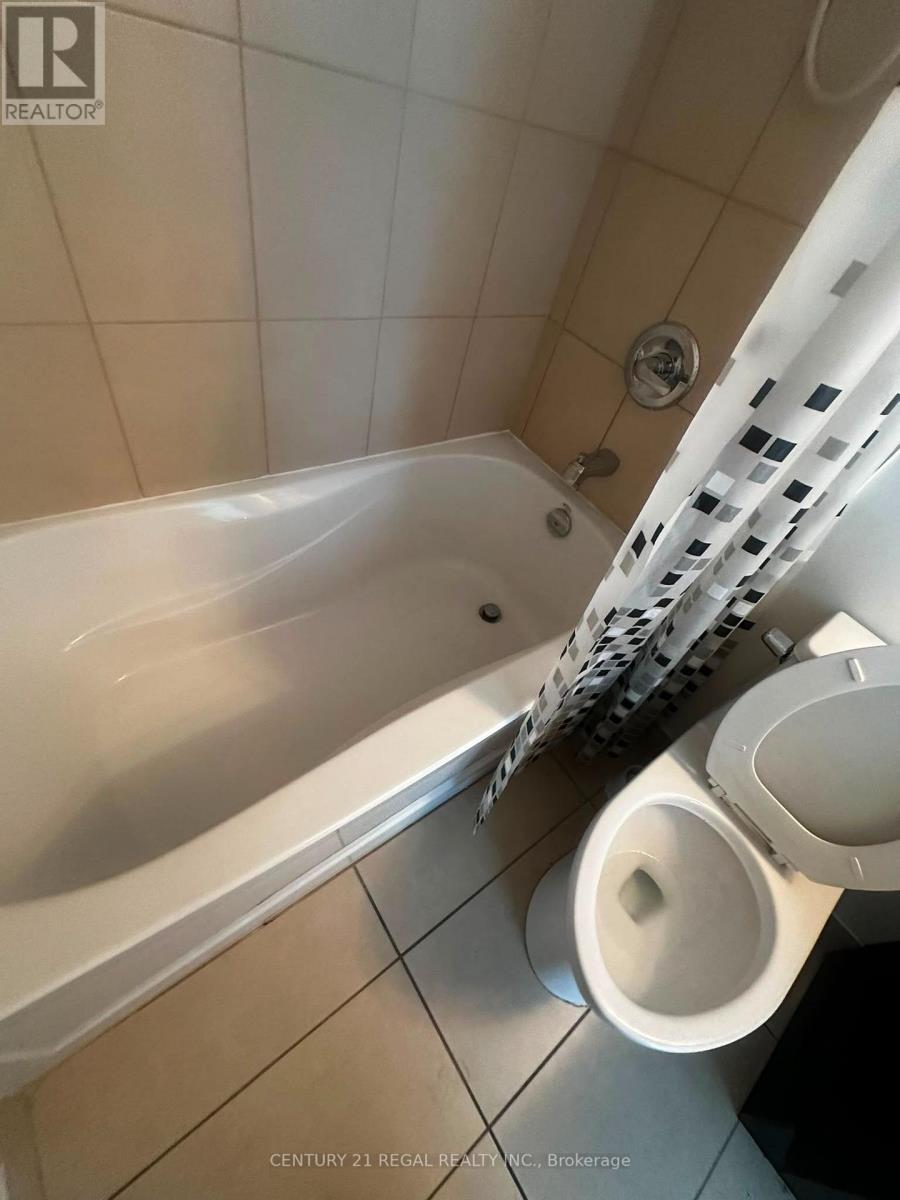
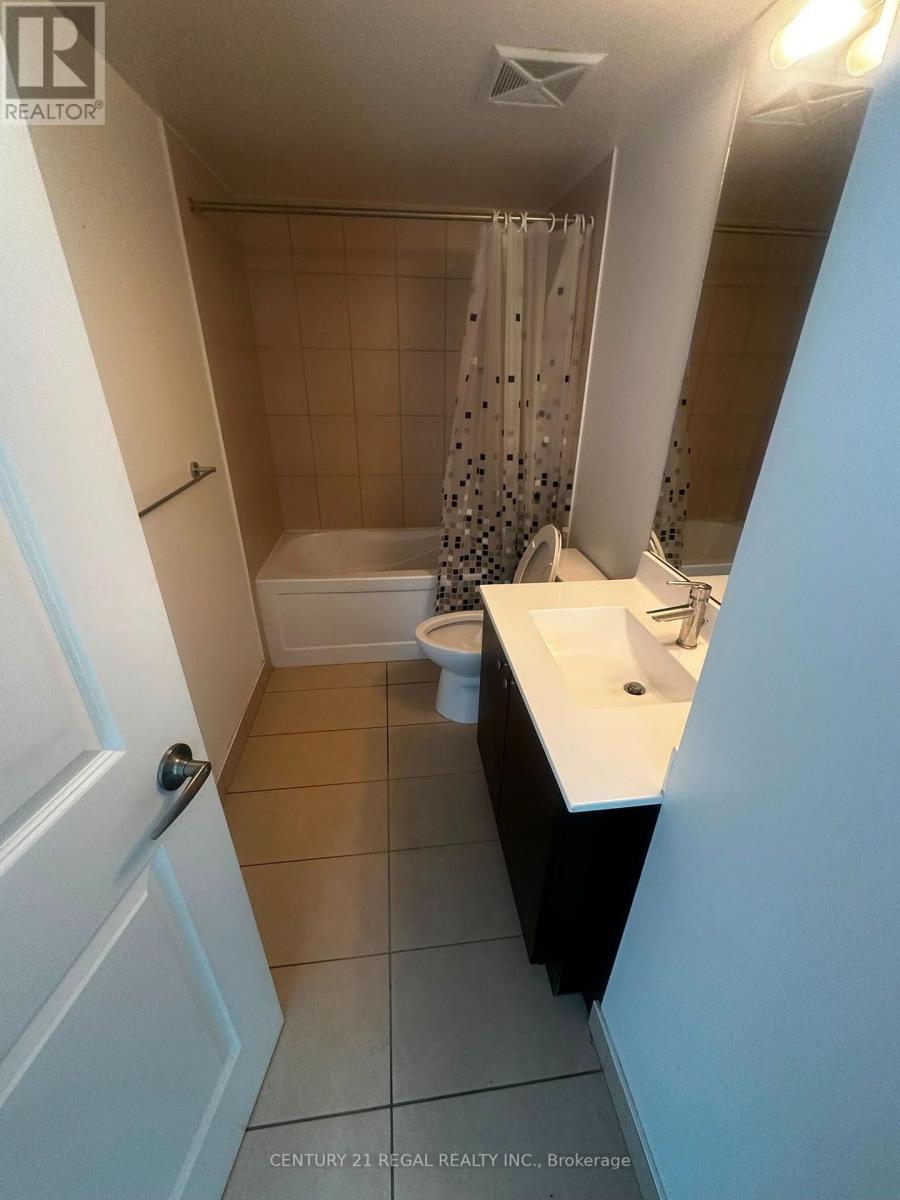
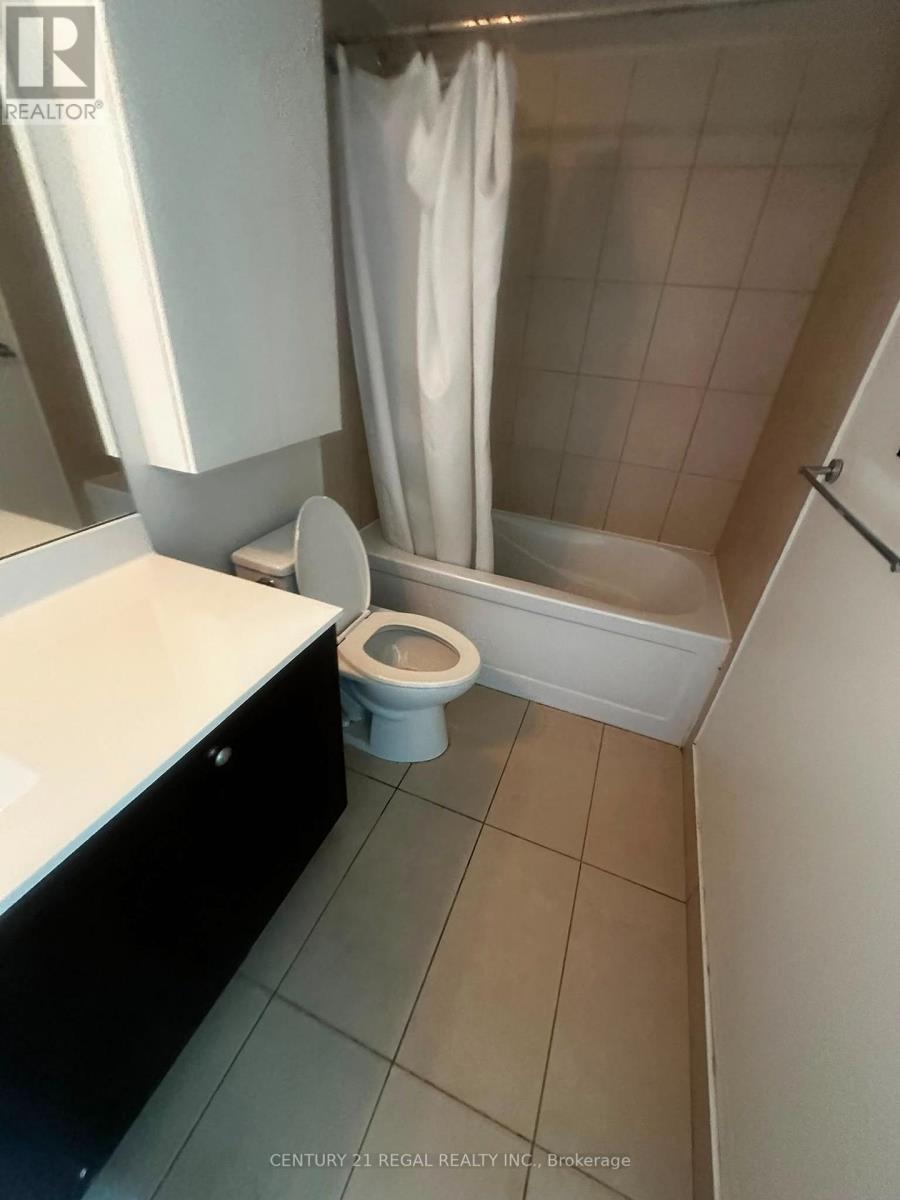
| Bathroom Total | 2 |
| Bedrooms Above Ground | 2 |
| Bedrooms Total | 2 |
| Amenities | Exercise Centre, Recreation Centre, Visitor Parking, Storage - Locker |
| Basement Type | None |
| Cooling Type | Central Air Conditioning |
| Exterior Finish | Brick, Concrete |
| Flooring Type | Ceramic, Laminate |
| Heating Fuel | Natural Gas |
| Heating Type | Forced Air |
| Size Interior | 700 - 799 Ft2 |
| Type | Apartment |
Parking
| Underground | |
| Garage |
Land
| Acreage | No |
Rooms
| Level | Type | Length | Width | Dimensions |
|---|---|---|---|---|
| Main Level | Kitchen | 3.65 m | 3.05 m | 3.65 m x 3.05 m |
| Main Level | Primary Bedroom | 3.5 m | 3.3 m | 3.5 m x 3.3 m |
| Main Level | Dining Room | 5.05 m | 3.3 m | 5.05 m x 3.3 m |
| Main Level | Living Room | 4.72 m | 3.05 m | 4.72 m x 3.05 m |
| Main Level | Bedroom 2 | 3.05 m | 2.95 m | 3.05 m x 2.95 m |
https://www.realtor.ca/real-estate/30038261/pickering-bay-ridges
Contact Us
Contact us for more information

The trademarks REALTOR®, REALTORS®, and the REALTOR® logo are controlled by The Canadian Real Estate Association (CREA) and identify real estate professionals who are members of CREA. The trademarks MLS®, Multiple Listing Service® and the associated logos are owned by The Canadian Real Estate Association (CREA) and identify the quality of services provided by real estate professionals who are members of CREA. The trademark DDF® is owned by The Canadian Real Estate Association (CREA) and identifies CREA's Data Distribution Facility (DDF®)
July 15 2026 08:31:55
Toronto Regional Real Estate Board
Century 21 Regal Realty Inc.