Suite 6 - 370h Red Maple Road Richmond Hill, Ontario L4C 6P5

$2,700 Monthly
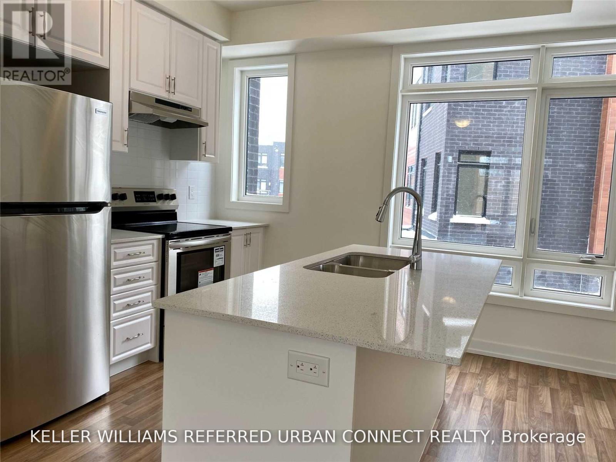
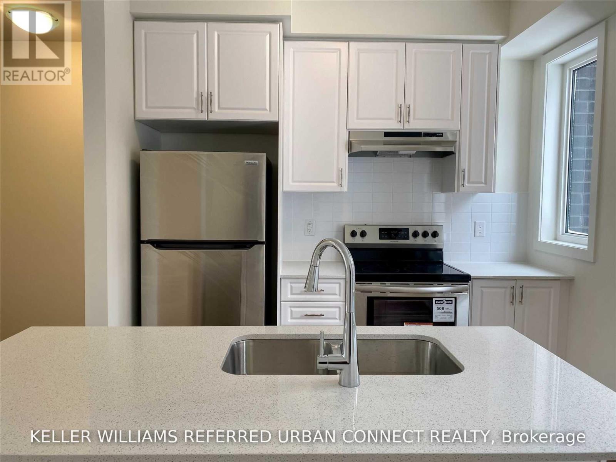
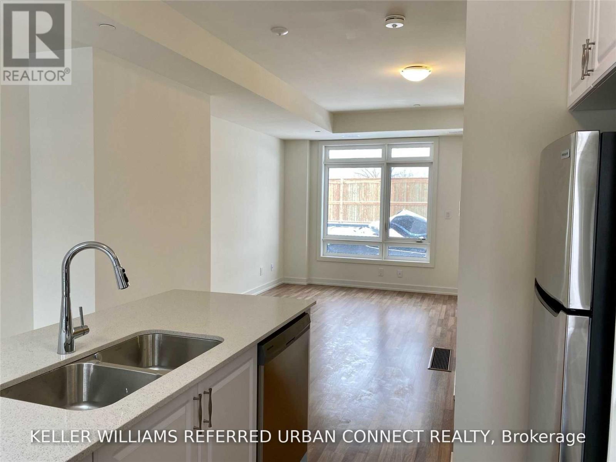
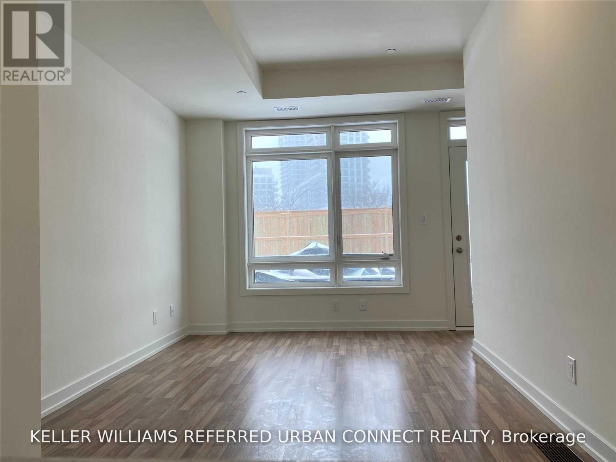
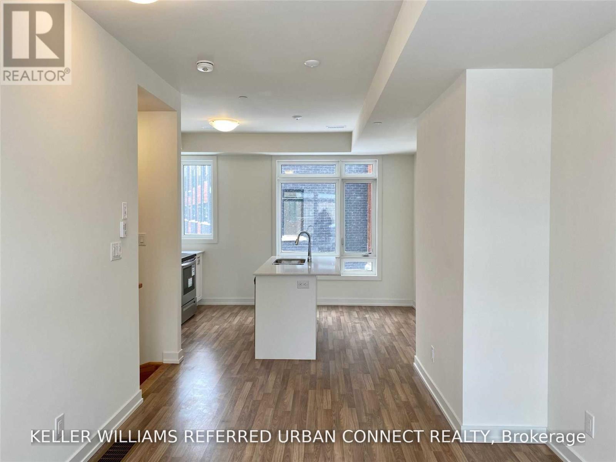
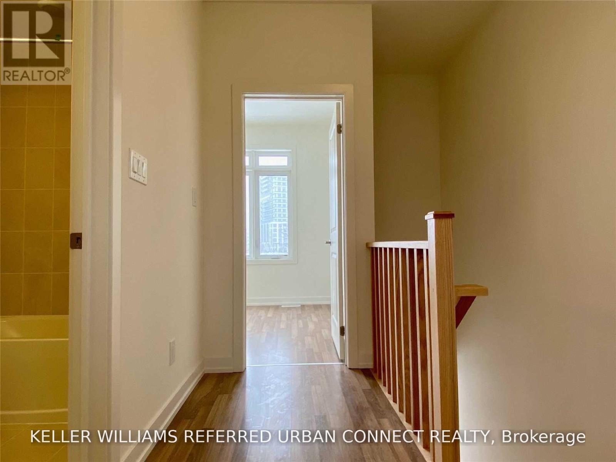
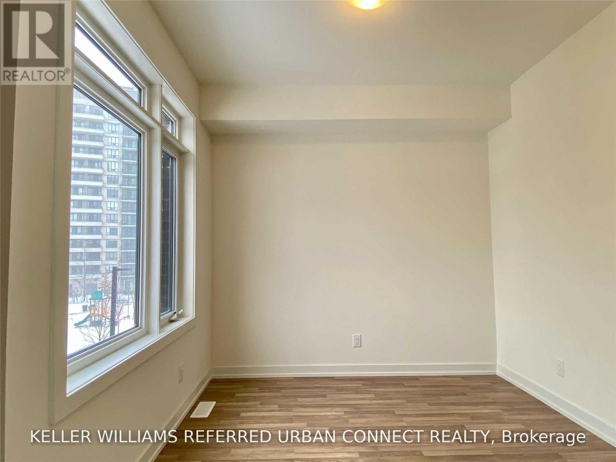
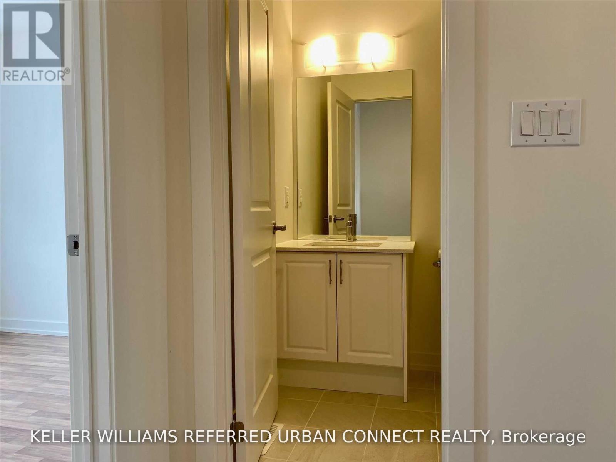
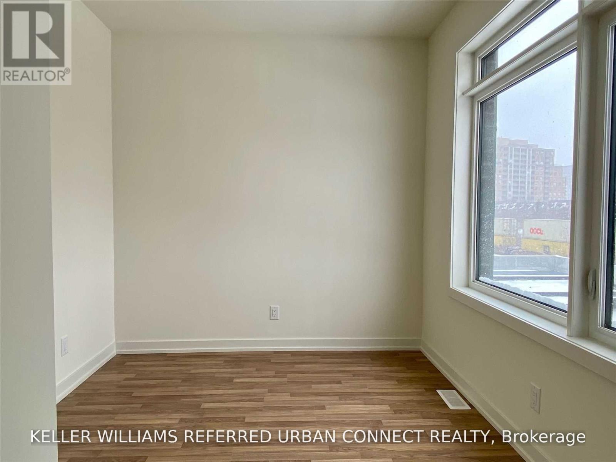
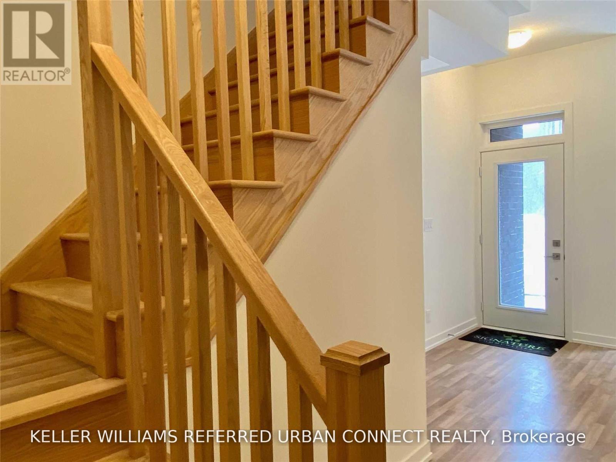
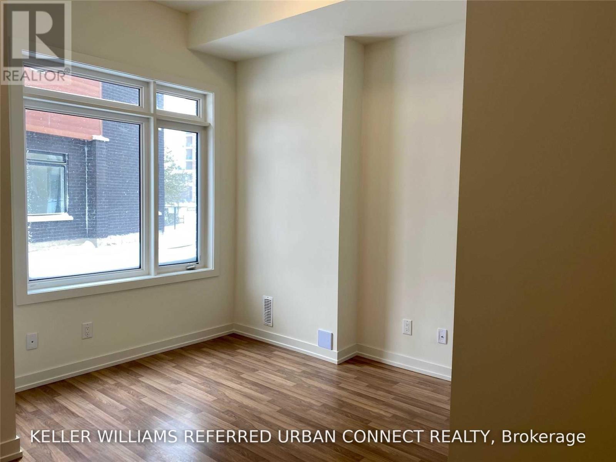
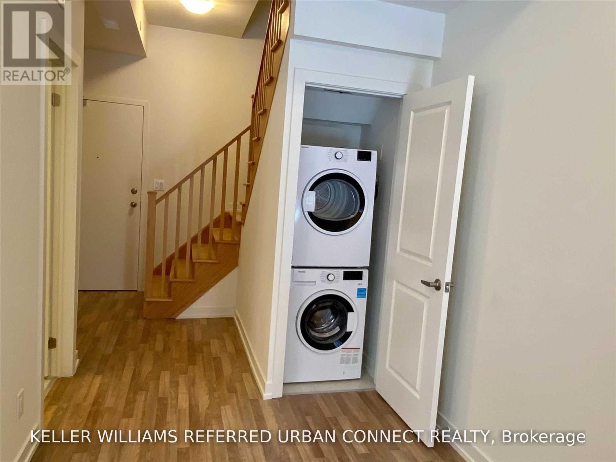
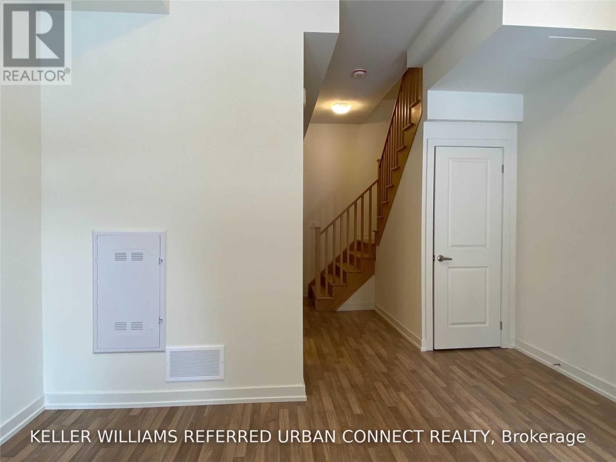
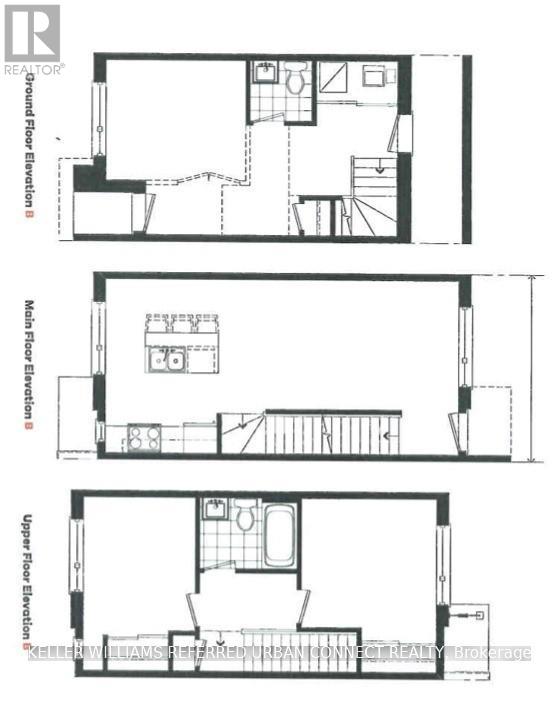
Looking for the most perfectly laid out townhouse in Richmond Hill? Look no further! This spacious, bright, three story unit with a large private terrace is the perfect home for a young couple or a family looking to lay roots in the heart of town. You're walking distance to Yonge St, making getting to restaurants, grocery stores, and Hillcrest Mall a breeze. Don't feel boxed in, the unit boasts 9Ft. ceilings making the space feel airy and grand. A large kitchen and cooking area with stainless steel appliances. Windows line the entire property to let an abundance of the natural light reign in! Over 1000 Sqft!! Never clear snow off of your car(s) again! This unit comes with TWO parking spots located right beside the exit, making it a breeze to bring in all of your groceries. Don't miss this one. (id:63616)
Property Details
| MLS® Number | N14108762 |
| Property Type | Single Family |
| Community Name | Langstaff |
| Community Features | Pets Allowed With Restrictions |
| Equipment Type | Water Heater |
| Parking Space Total | 2 |
| Rental Equipment Type | Water Heater |
Building
| Bathroom Total | 2 |
| Bedrooms Above Ground | 2 |
| Bedrooms Total | 2 |
| Age | New Building |
| Appliances | Window Coverings |
| Basement Type | None |
| Cooling Type | Central Air Conditioning |
| Exterior Finish | Brick |
| Flooring Type | Laminate, Tile |
| Half Bath Total | 1 |
| Heating Fuel | Natural Gas |
| Heating Type | Forced Air |
| Stories Total | 3 |
| Size Interior | 1,000 - 1,199 Ft2 |
| Type | Row / Townhouse |
Parking
| Underground | |
| Garage |
Land
| Acreage | No |
Rooms
| Level | Type | Length | Width | Dimensions |
|---|---|---|---|---|
| Second Level | Kitchen | 4.39 m | 3.05 m | 4.39 m x 3.05 m |
| Second Level | Dining Room | 2.82 m | 6.1 m | 2.82 m x 6.1 m |
| Second Level | Living Room | 2.82 m | 6.1 m | 2.82 m x 6.1 m |
| Third Level | Bathroom | 1.05 m | 1 m | 1.05 m x 1 m |
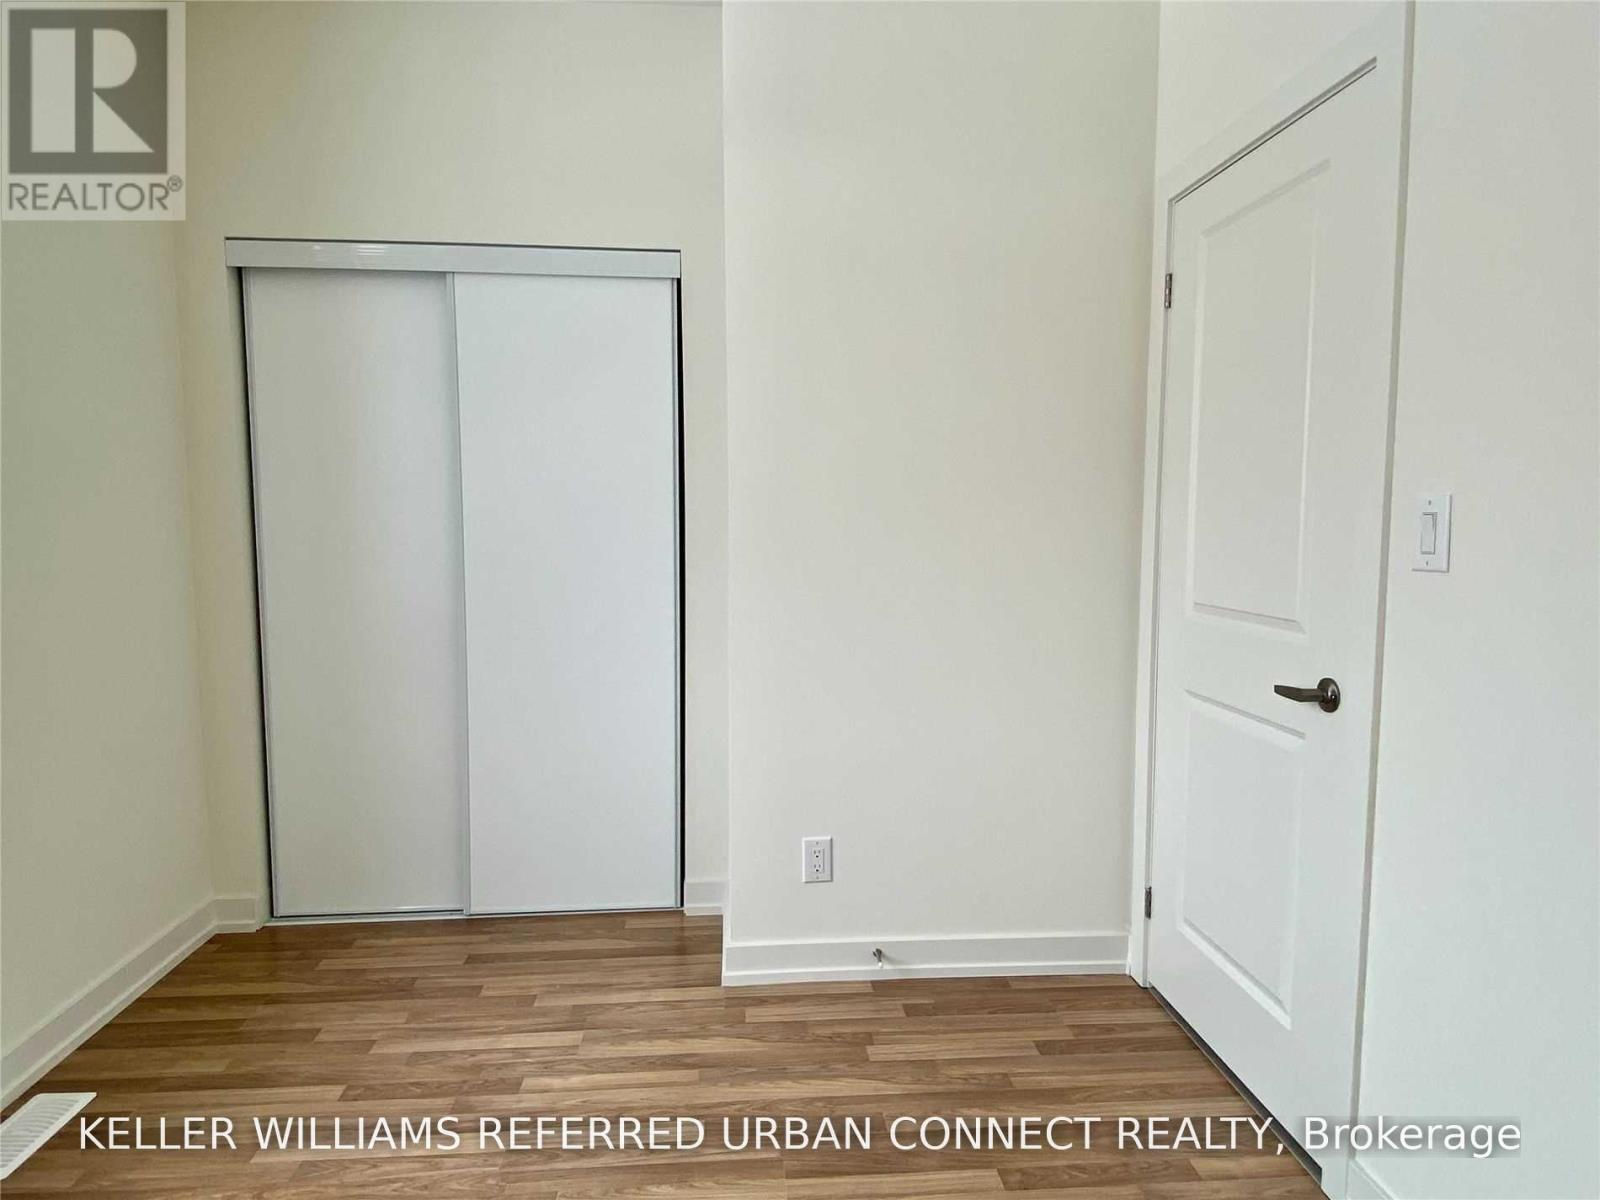
| Third Level | Primary Bedroom | 3.66 m | 3.71 m | 3.66 m x 3.71 m |
| Third Level | Bedroom 2 | 3.66 m | 3.66 m | 3.66 m x 3.66 m |
| Ground Level | Den | 2.6 m | 2.8 m | 2.6 m x 2.8 m |
| Ground Level | Partial Bathroom | 1.06 m | 0.91 m | 1.06 m x 0.91 m |
Contact Us
Contact us for more information

The trademarks REALTOR®, REALTORS®, and the REALTOR® logo are controlled by The Canadian Real Estate Association (CREA) and identify real estate professionals who are members of CREA. The trademarks MLS®, Multiple Listing Service® and the associated logos are owned by The Canadian Real Estate Association (CREA) and identify the quality of services provided by real estate professionals who are members of CREA. The trademark DDF® is owned by The Canadian Real Estate Association (CREA) and identifies CREA's Data Distribution Facility (DDF®)
October 22 2026 09:30:01
Toronto Regional Real Estate Board
Royal LePage Signature Connect.ca Realty