Ph#5 - 4205 Shipp Drive Mississauga, Ontario L4Z 2Y9
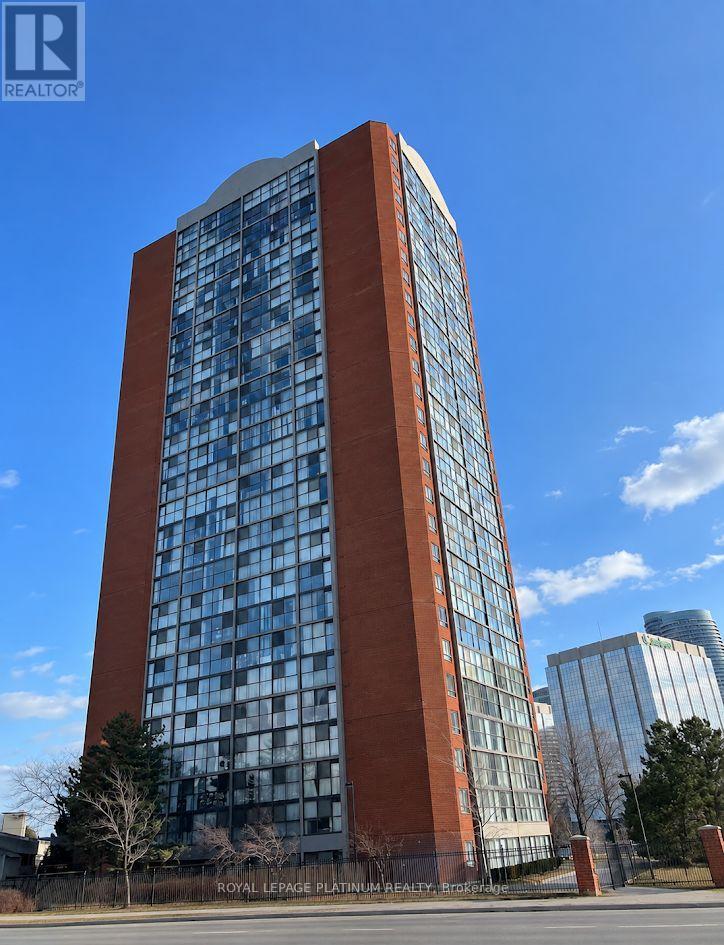

$3,150 Monthly
Fully Renovated Condo! Gorgeous & Modern Living In this 2 Bedroom, 2 Washroom Suite. Beautiful Panoramic Views With Floor To Ceiling Windows. Custom New Kitchen With High-End Quartz Countertop, Pot Lights, Marble Stone Backsplash, High Quality Porcelain Floors ,S/S Appliances, 5 Inch Baseboards,& Upgraded Light Fixtures + Ensuite Locker! Don't Miss Out ! (id:63616)
Property Details
| MLS® Number | W13711182 |
| Property Type | Single Family |
| Community Name | City Centre |
| Community Features | Pets Allowed With Restrictions |
| Features | Balcony |
| Parking Space Total | 1 |
Building
| Bathroom Total | 2 |
| Bedrooms Above Ground | 2 |
| Bedrooms Total | 2 |
| Basement Type | None |
| Cooling Type | Central Air Conditioning |
| Exterior Finish | Brick |
| Flooring Type | Laminate, Porcelain Tile |
| Heating Fuel | Natural Gas |
| Heating Type | Forced Air |
| Size Interior | 900 - 999 Ft2 |
| Type | Apartment |
Parking
| Underground | |
| Garage |
Land
| Acreage | No |
Rooms
| Level | Type | Length | Width | Dimensions |
|---|---|---|---|---|
| Main Level | Living Room | 25.39 m | 12.3 m | 25.39 m x 12.3 m |
| Main Level | Dining Room | 25.39 m | 12.3 m | 25.39 m x 12.3 m |
| Main Level | Kitchen | 12.2 m | 7.51 m | 12.2 m x 7.51 m |
| Main Level | Primary Bedroom | 13.09 m | 10.6 m | 13.09 m x 10.6 m |
| Main Level | Bedroom 2 | 13.19 m | 8.1 m | 13.19 m x 8.1 m |
| Main Level | Storage | 5.68 m | 3.12 m | 5.68 m x 3.12 m |
https://www.realtor.ca/real-estate/30195947/ph5-4205-shipp-drive-mississauga-city-centre-city-centre
Contact Us
Contact us for more information

The trademarks REALTOR®, REALTORS®, and the REALTOR® logo are controlled by The Canadian Real Estate Association (CREA) and identify real estate professionals who are members of CREA. The trademarks MLS®, Multiple Listing Service® and the associated logos are owned by The Canadian Real Estate Association (CREA) and identify the quality of services provided by real estate professionals who are members of CREA. The trademark DDF® is owned by The Canadian Real Estate Association (CREA) and identifies CREA's Data Distribution Facility (DDF®)
August 25 2026 07:07:00
Toronto Regional Real Estate Board
Royal LePage Platinum Realty