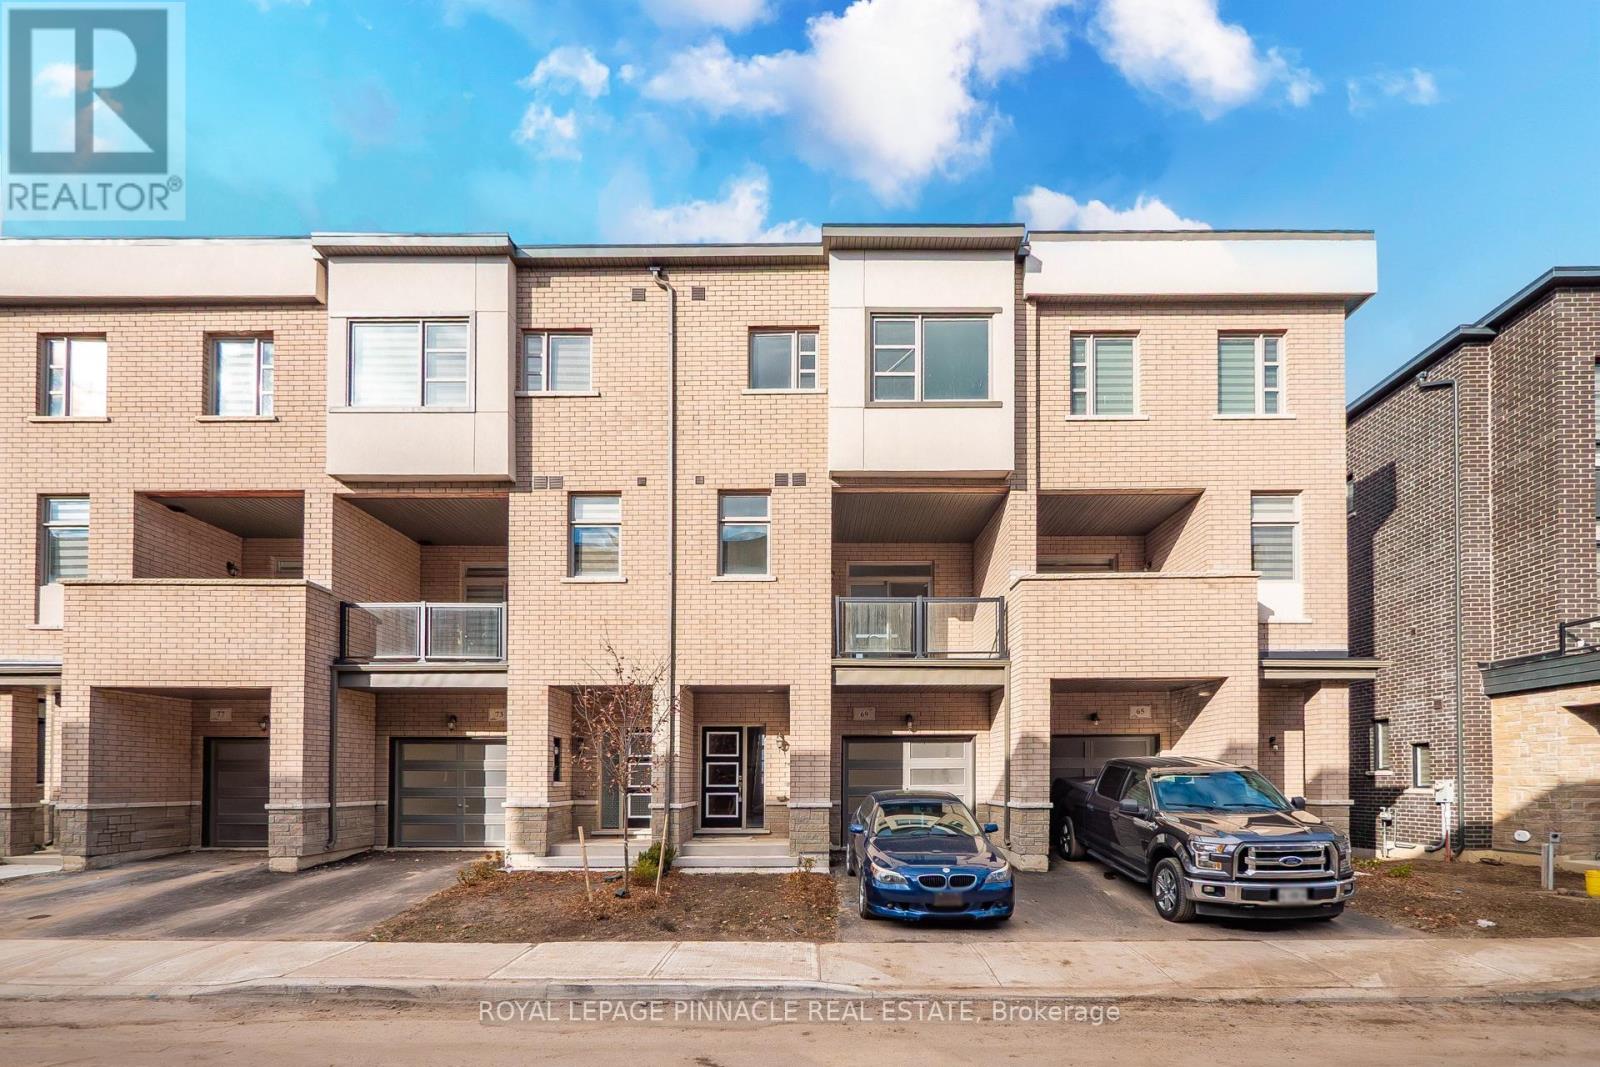
69 Inverary Crescent
Vaughan, Ontario
Luxury Living Backing Onto Nature in Kleinburg, Now Available for Lease! Welcome to your private retreat in one of Kleinburg's most sought-after, family-friendly neighbourhoods. This stunning 3-bedroom, 3-bath townhome offers over 2,100 sq. ft. of beautifully designed living space, with soaring ceilings on every level (9' main, 10' second, 9' third) and oversized windows that frame peaceful, private ravine views. Step inside to a sun-drenched family room on the main level with direct garage access, ideal for busy everyday living. The second level is the heart of the home, where an open-concept layout and gleaming hardwood floors flow into a modern kitchen featuring stainless steel appliances, premium cabinetry and granite countertops.The bright breakfast area opens to a large private balcony, perfect for morning coffee or evening unwinding. A dedicated laundry room and a convenient powder room complete this level.Upstairs, retreat to the spacious primary suite with a walk-in closet and a beautifully appointed ensuite bath. Two additional bright bedrooms share a stylish bathroom, and one enjoys its very own private balcony. The unfinished walk-out basement offers ample storage and direct access to the backyard, giving you extra room for storage and everyday flexibility. With no rear neighbours, you'll enjoy ultimate privacy and nature right outside your door. Location is everything: you're minutes from top-rated schools, parks, groceries and major highways, plus a short drive to Canada's Wonderland, Vaughan Mills and exciting entertainment options.Ravine-backing homes with this much space, light and style rarely become available for lease in Kleinburg, and they don't stay on the market long. With rental demand high, this one will be leased fast! Don't miss your chance to call this stunning home yours. Book your private showingtoday and move in to the lifestyle your family deserves. MUST SEE! (id:63616)
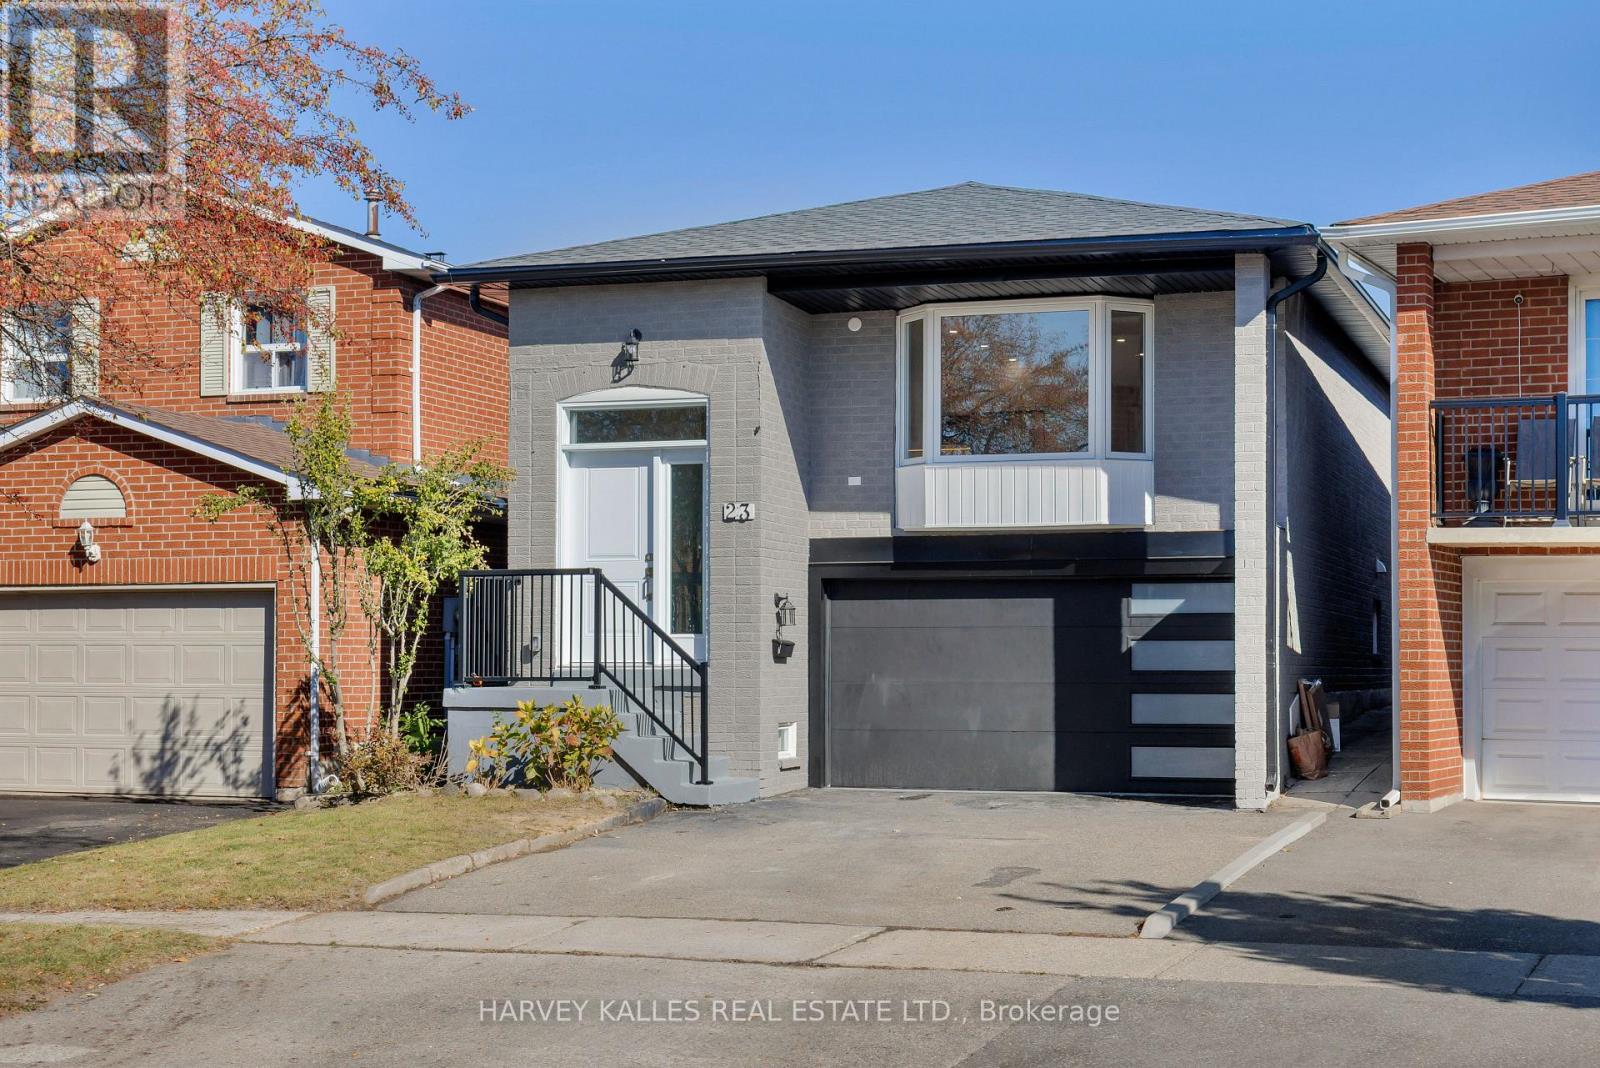
23 Cog Hill Drive
Vaughan, Ontario
Welcome To 23 Cog Hill Drive! This Beautifully Renovated Raised Bungalow Has Been Taken Down To The Studs & Reimagined With A Fresh, Modern Design Throughout. Be The First To Live In This Brand New Renovation, Featuring All New Windows, Doors, Flooring, New Bathrooms, A Custom Designer Kitchen, Pot Lights, New Roof & New Appliances! Thoughtfully Updated From Top To Bottom, This Home Offers The Feel Of A Brand-New Interior Without The Work Of Renovating. Finished Basement With A Separate Entrance. Located In The Desirable Glen Shields Neighbourhood Of Vaughan, Enjoy A Family-Friendly Community Close To Parks, Schools, Shopping, Public Transit & Major Highways. Glen Shields Public School & Our Lady of the Rosary Nearby. A Fantastic Opportunity To Own A Beautifully Updated Home In A Well-Established Neighbourhood With Convenient Access To Everyday Amenities. A Major Bonus Is The Quiet, Child-Friendly Street, Perfect For Families Looking For A Peaceful Neighbourhood To Call Home. Simply Move In & Enjoy! (Some Photos Have Been Digitally Staged To Illustrate The Property's Potential) (id:63616)
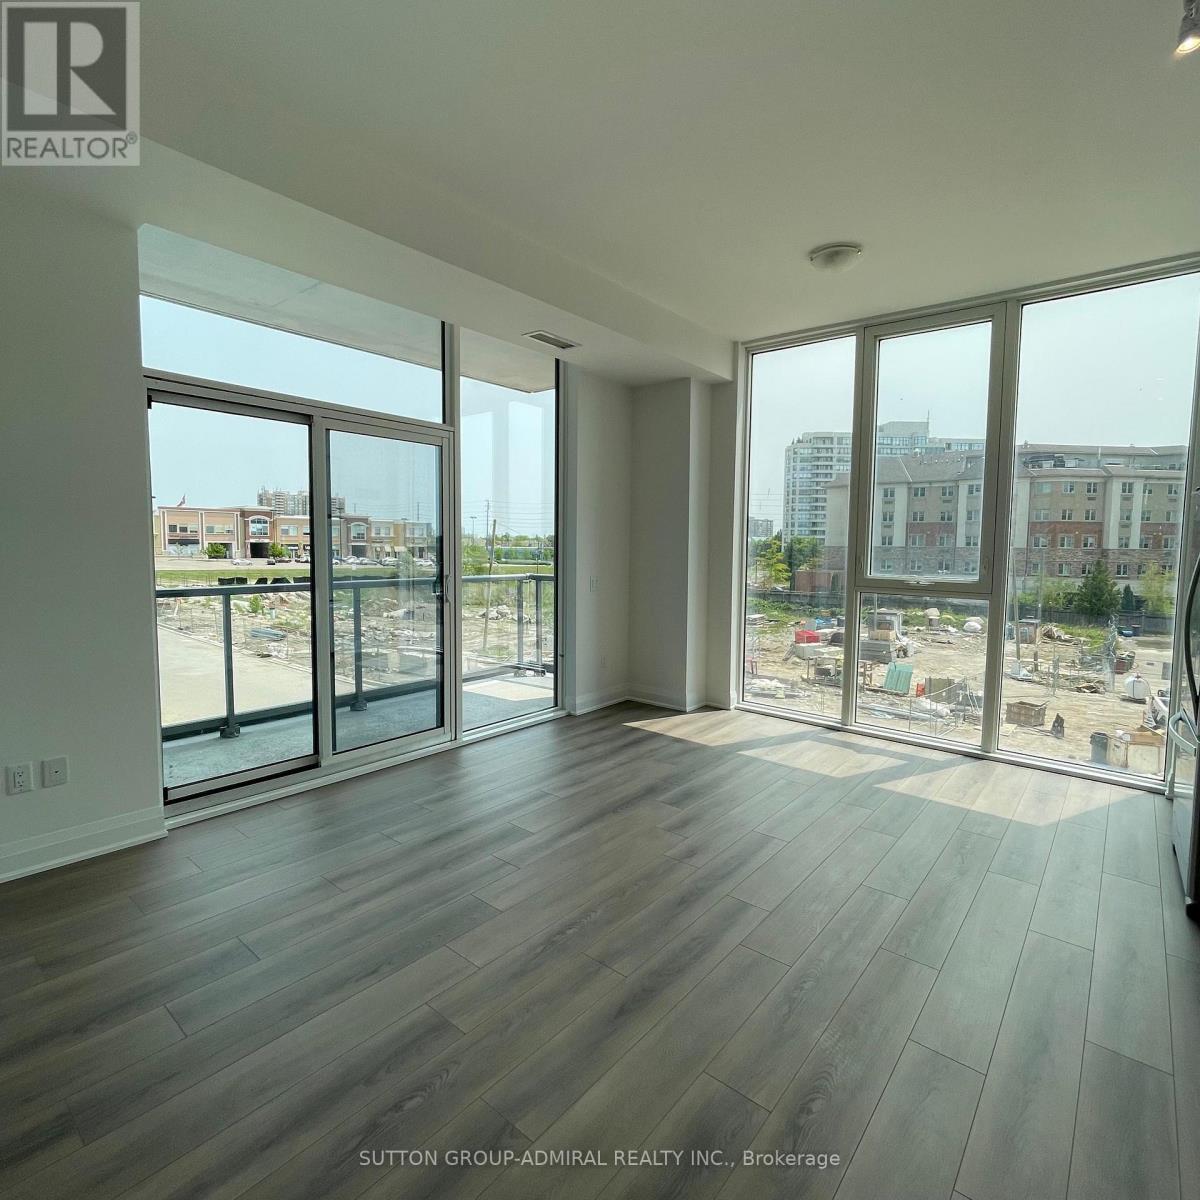
201 - 10 Gatineau Drive
Vaughan, Ontario
Introducing a pristine 2-bedroom, 2-bathroom D'or condo nestled in the vibrant heart of Thornhill. Boasting a contemporary open-concept design, this residence is adorned with floor-to-ceiling windows that flood the space with natural light, creating a bright and inviting ambiance. Conveniently situated near a plethora of amenities including shopping centers, malls, highways, public transit, synagogues and entertainment venues, this property offers the perfect blend of modern living and accessibility. Welcome to your ultimate urban retreat!" (id:63616)
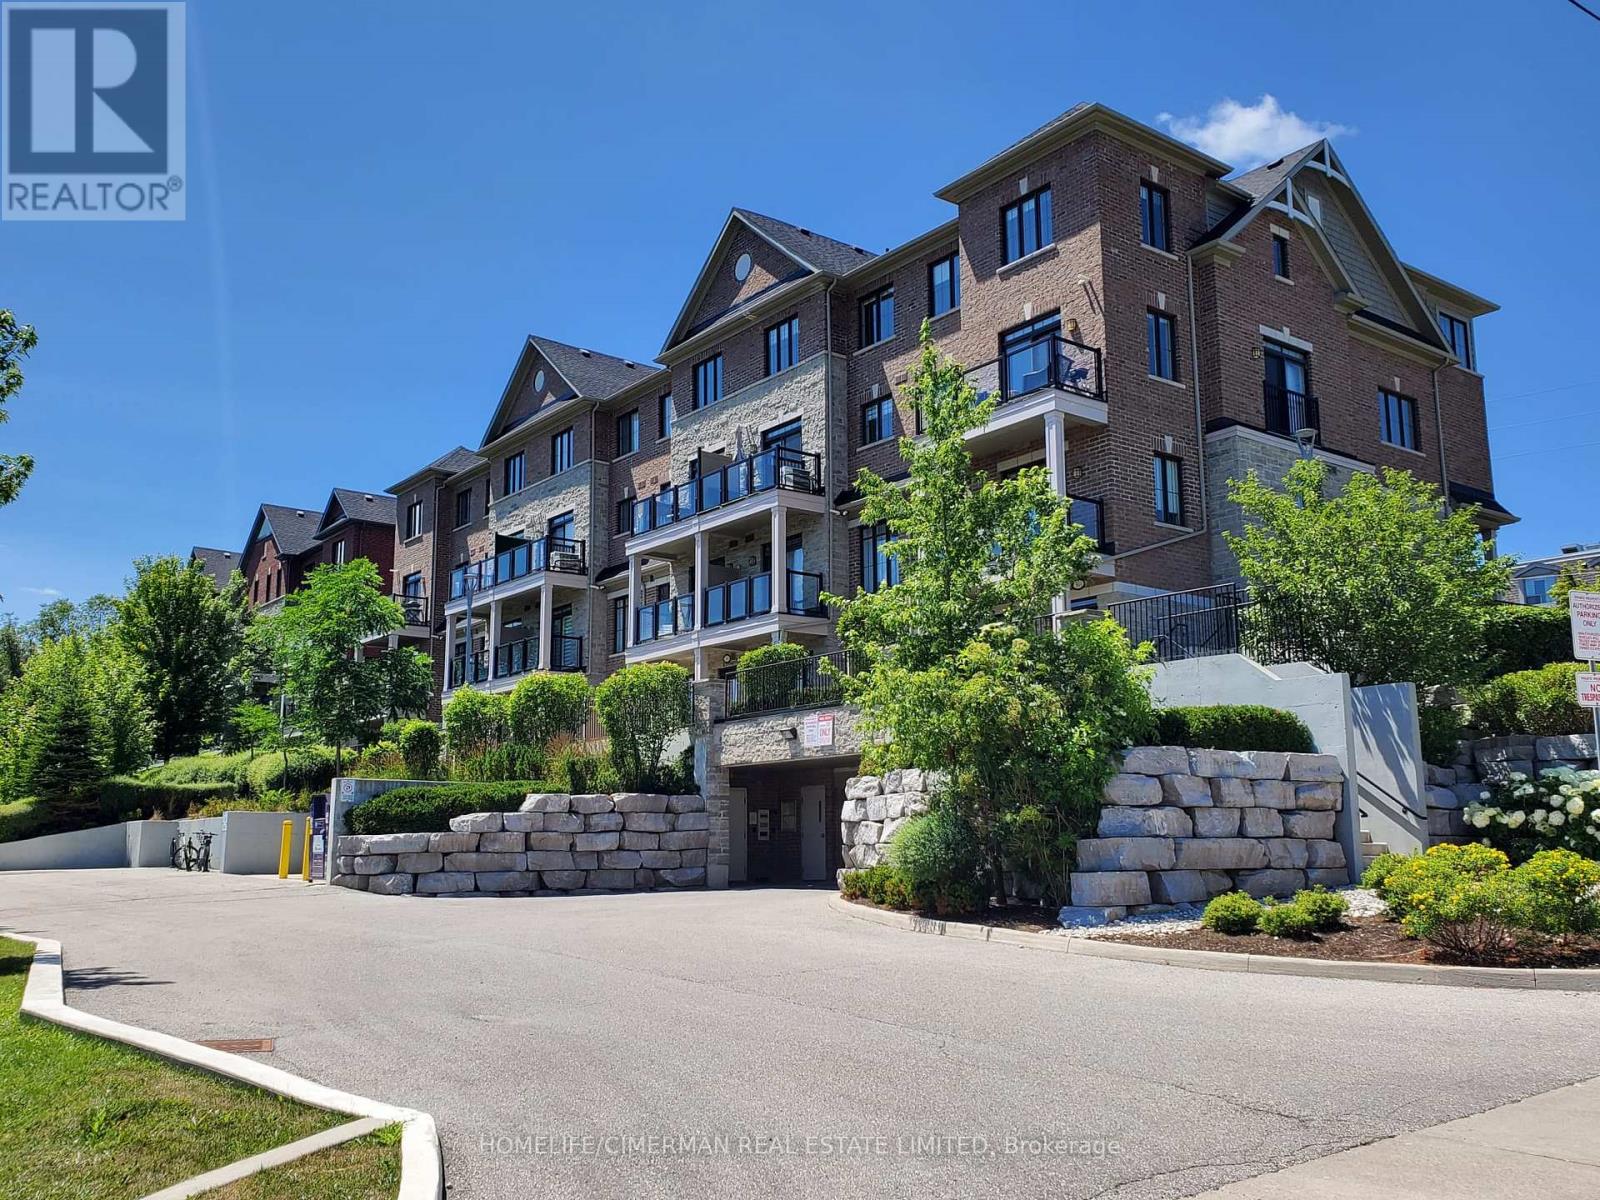
405 - 201 Pine Grove Road
Vaughan, Ontario
This bright and spacious 2-bedroom, 2-bathroom luxury stacked townhouse condo offers contemporary living in the heart of Woodbridge. Enjoy the serene, private ground-level entrance tucked away from the street, creating a peaceful retreat with the feel of a townhome. This unit offers the convenience of stair-free, single level living, providing easy access for any one with mobility issues. Boasting 9-foot ceilings and an open-concept layout, this beautifully appointed home features caesarstone countertops, a stylish backsplash, quality appliances, and a breakfast bar/island-perfect for everyday living and entertaining. Enjoy generous bedrooms, including a primary suite with a walk-in closet and private ensuite. Step outside to your private patio with stunning year-round views of the Humber River and surrounding conservation lands, where nature abounds. Ideally located close to transit, parks, shopping, restaurants, schools, and Highways 7, 407, 400, and 401, this home is perfect for professionals, downsizers, or first-time buyers seeking a peaceful setting with every urban convenience just moments away. (id:63616)
1321 - 10 Abeja Street
Vaughan, Ontario
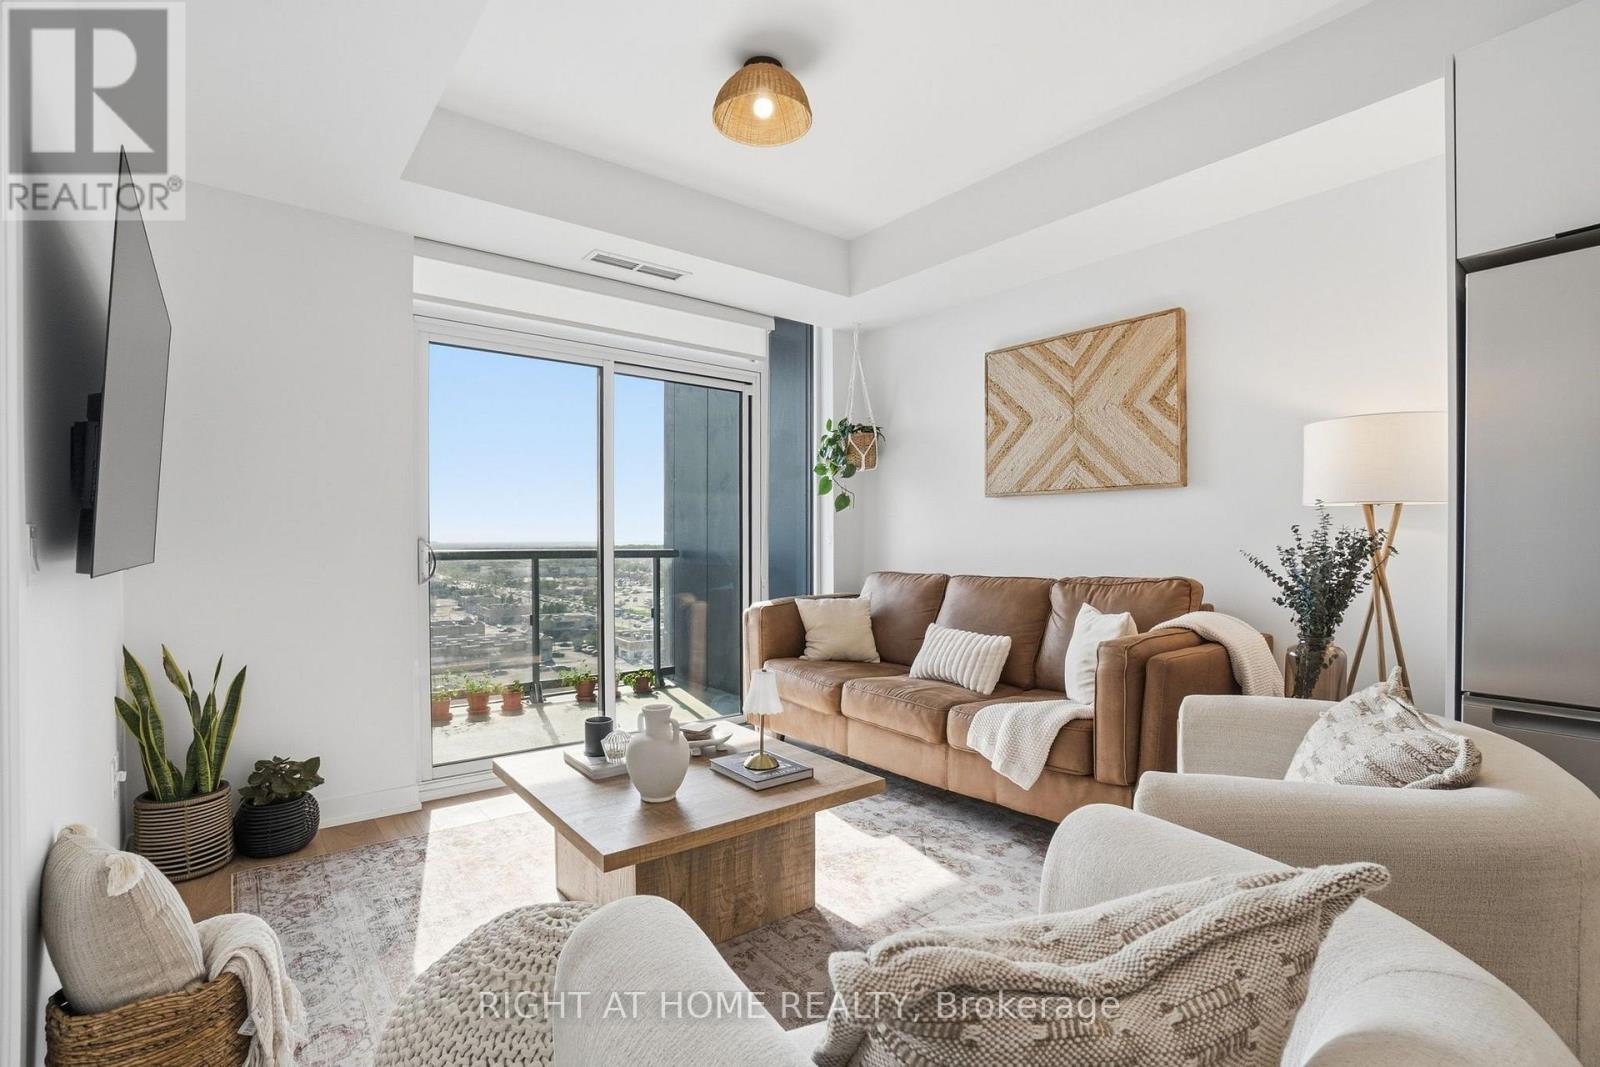
Welcome to this bright and spacious one-bedroom plus den suite at Abeja District! This modern unit features two full bathrooms, an open-concept layout, a versatile den, stylish finishes, beautiful west-facing sunset views, and one parking space. Enjoy fantastic building amenities, including a gym, sauna, party room, and rooftop terrace. Conveniently located near shopping, dining, transit, and major highways. Advertised rent is for unfurnished occupancy. Unit is currently furnished as pictured and is available fully and/or partially furnished at an additional monthly cost. (id:63616)
813 - 2920 Highway 7 Road
Vaughan, Ontario
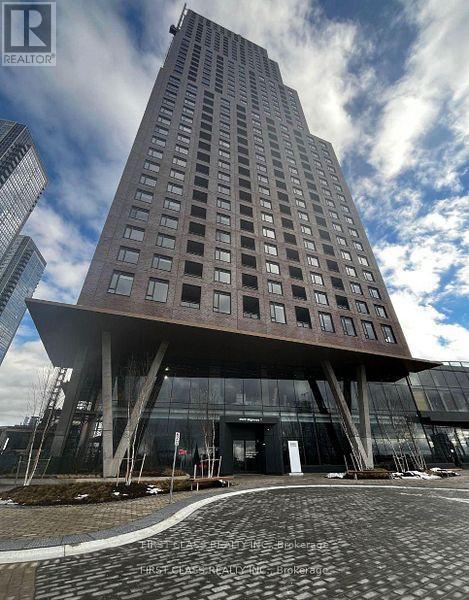
Welcome to CG Tower! Bright and modern studio featuring stainless steel appliances and elegant quartz countertops. Ideally located just steps from VMC Subway Station, TTC transit, and York University, with convenient access to Highway 407. Enjoy an impressive selection of building amenities, including an outdoor swimming pool, fully equipped fitness centre, party room, children's playground, BBQ area, and work lounge. Experience modern urban living with exceptional convenience and comfort. (id:63616)
35 Avro Road
Vaughan, Ontario
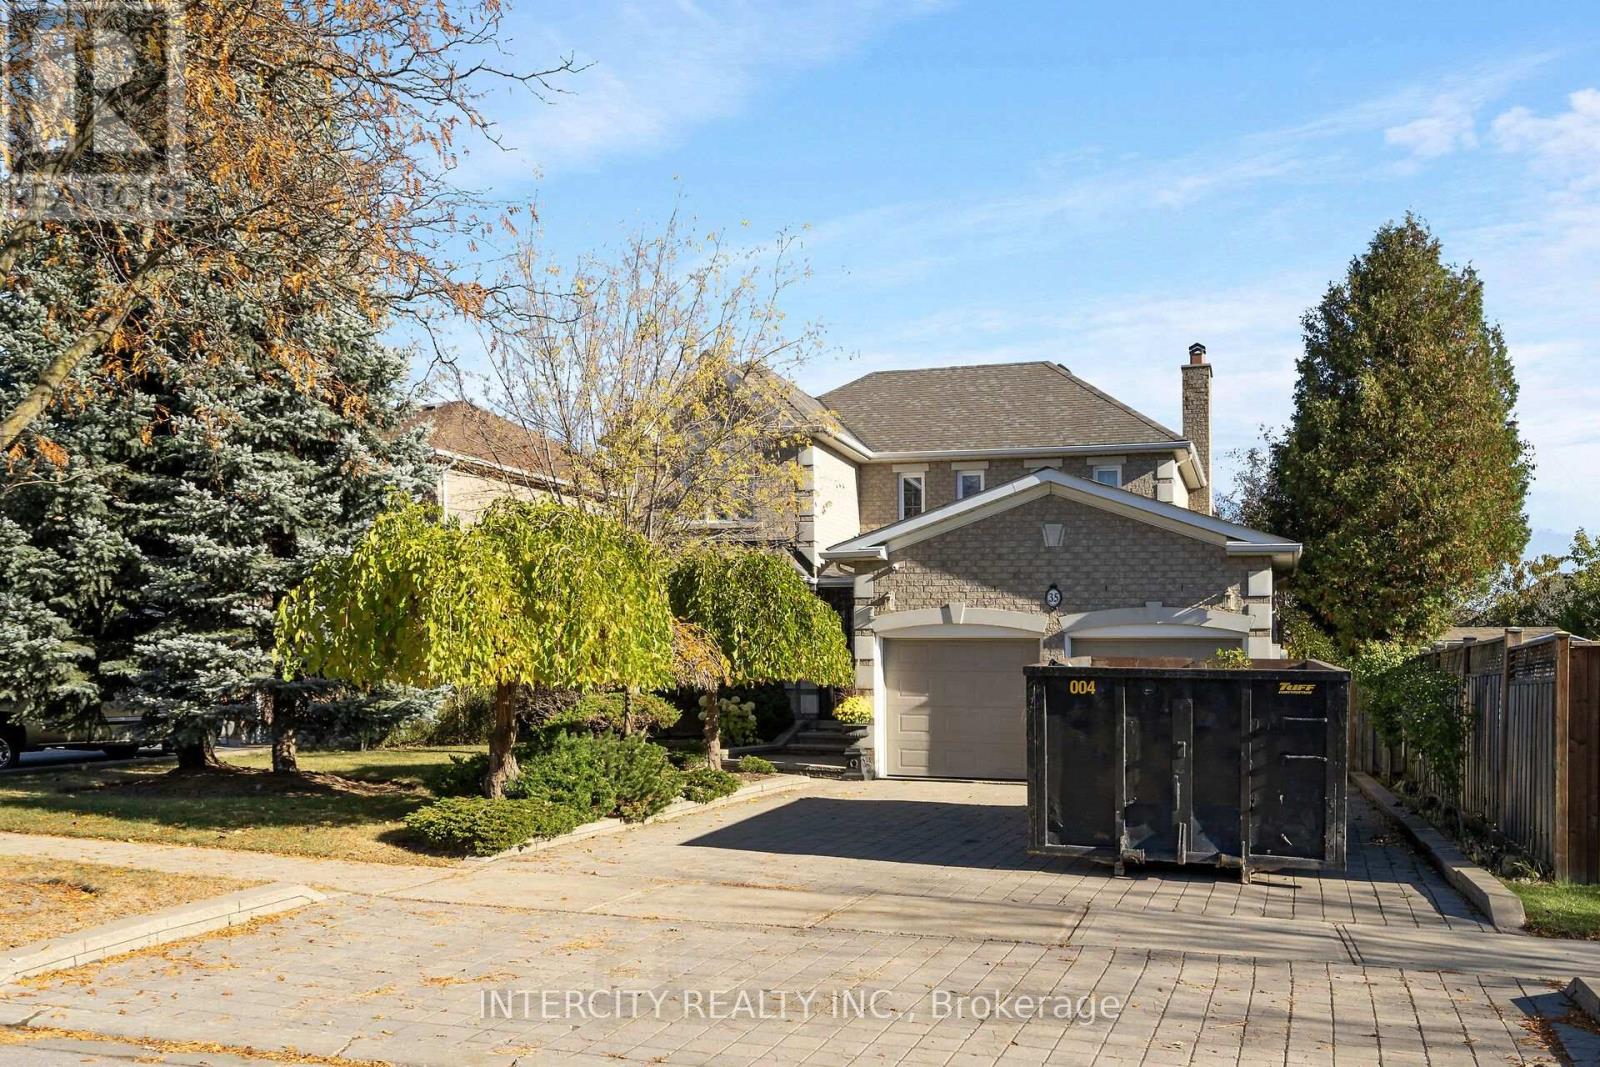
Welcome to 35 Avro Rd! This meticulously maintained and lovingly cared for 3 bedroom, 4 bath detached home sits in Maple, one of Vaughan's most desirable family neighbourhoods. The main floor offers a functional layout with plenty of room to live and entertain, along with a convenient powder room for guests. Upstairs, the primary bedroom features its own 5 pc. ensuite, while two additional well sized bedrooms share a 4 pc. main bath. The finished basement has its own separate entrance, a second full kitchen and a 3 pc. bath, making it ideal for extended family, an in-law suite or extra income. Homes with this kind of flexibility don't come up often in Maple. Easy access to Maple GO Station, public transit, Vaughan Mills and Canada's Wonderland. Walking distance to schools, shops and everyday amenities, and just a short drive to Cortellucci Vaughan Hospital and Highway 400. (id:63616)
305 - 8 Maison Parc Court
Vaughan, Ontario
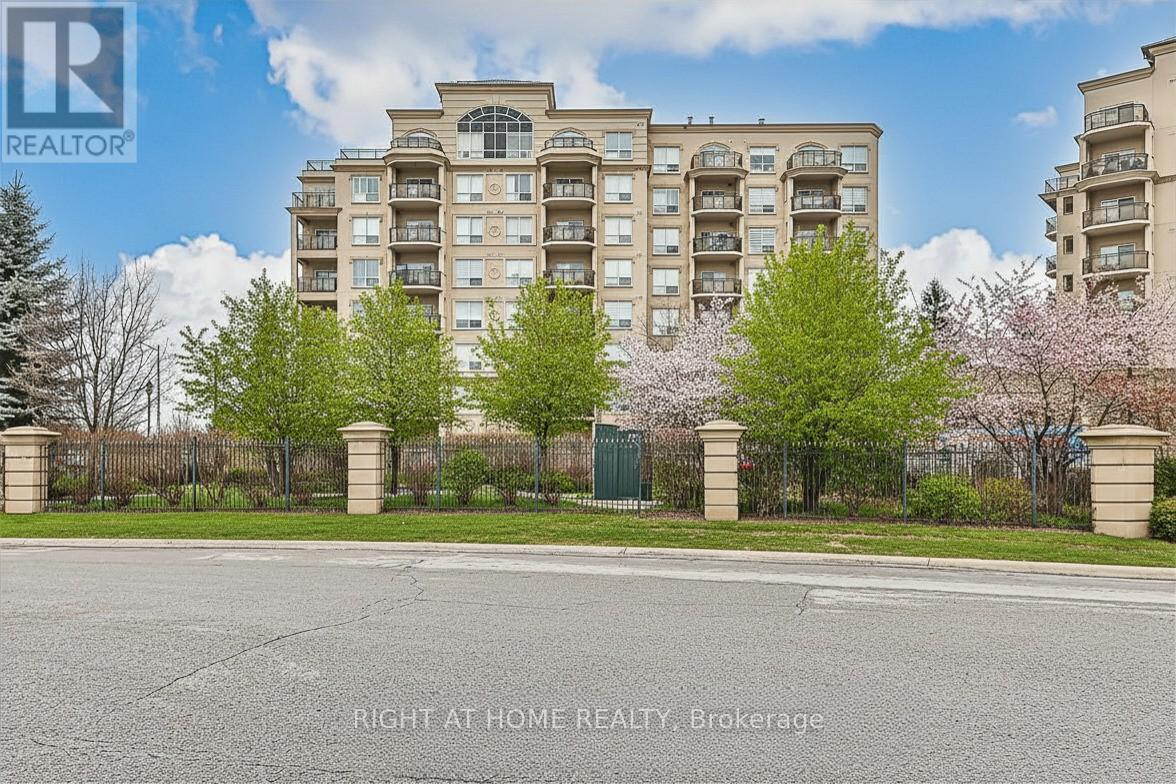
Dufferin & Steeles Location! Bright Unit Featuring an Open-Concept Layout Designed for Comfortable Living. Enjoy Indoor-Outdoor Space with a Walk-Out Balcony That Expands the Living Space. This Building Offers Excellent Amenities Including an Outdoor Pool, Indoor Hot Tub, Fully Equipped Fitness Centre, Party Room, and Library. 24-HOUR CONCIERGE/SECURITY ON SITE. Ample Visitor Parking Available. Very Quiet Building Ideally Located Just Steps to Public Transit, Shopping, Dining, and Everyday Conveniences, Walking Trails, with Easy Access to Major Highways, York University, Yorkdale and More. (id:63616)
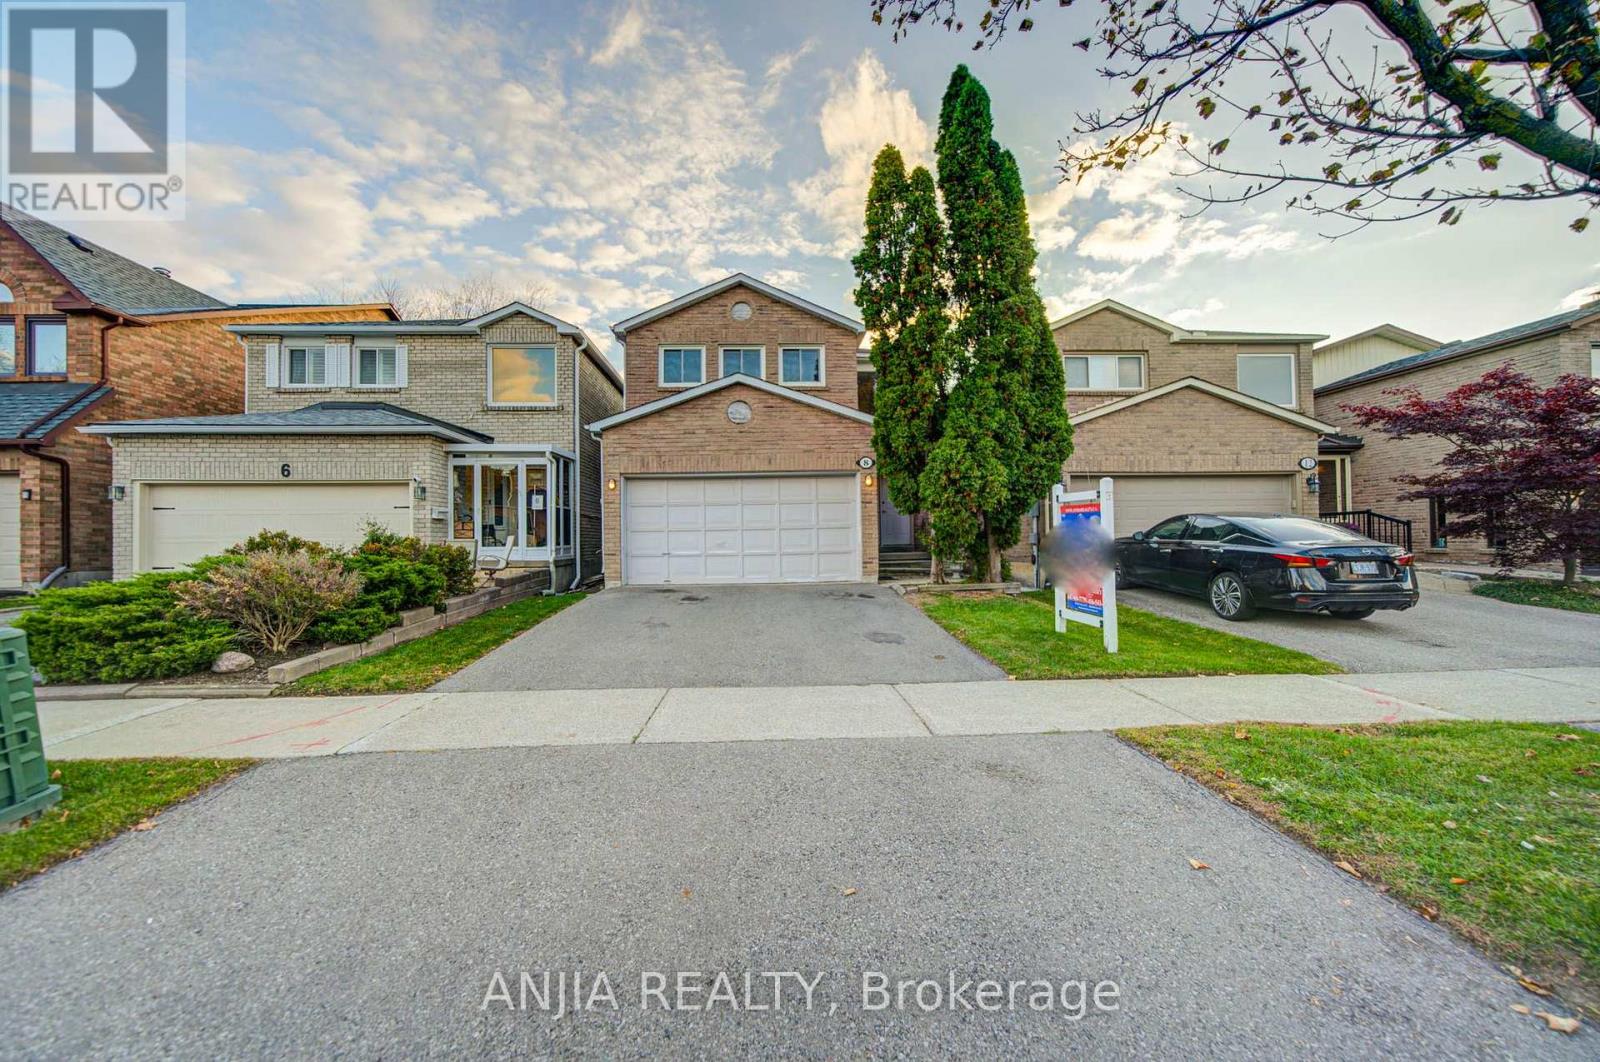
8 Millcroft Way
Vaughan, Ontario
Welcome To 8 Millcroft Way, A Beautifully Appointed 4-Bedroom, 4-Bathroom Family Home In The Heart Of Thornhill. Featuring Hardwood Flooring Throughout, Elegant Crown Moulding, And An Impressive Open-To-Above Ceiling At The Front Entrance, This Residence Combines Timeless Appeal With A Bright, Spacious Layout. Generous Principal Rooms Provide An Inviting Setting For Everyday Living And Entertaining, While The Well-Proportioned Bedrooms Include A Spacious Primary Retreat. The Basement, Complete With A Separate Entrance, Two Rooms, A Kitchen, And A Bathroom, Offers Versatile Additional Living Space Ideal For Extended Family Or Guests. Situated In A Highly Desirable Neighbourhood, The Home Is Conveniently Close To Top-Rated Schools, Parks, Shopping, Restaurants, Public Transit, And Major Highways. An Exceptional Opportunity To Enjoy Spacious And Versatile Family Living In One Of Thornhill's Most Sought-After Communities. (id:63616)
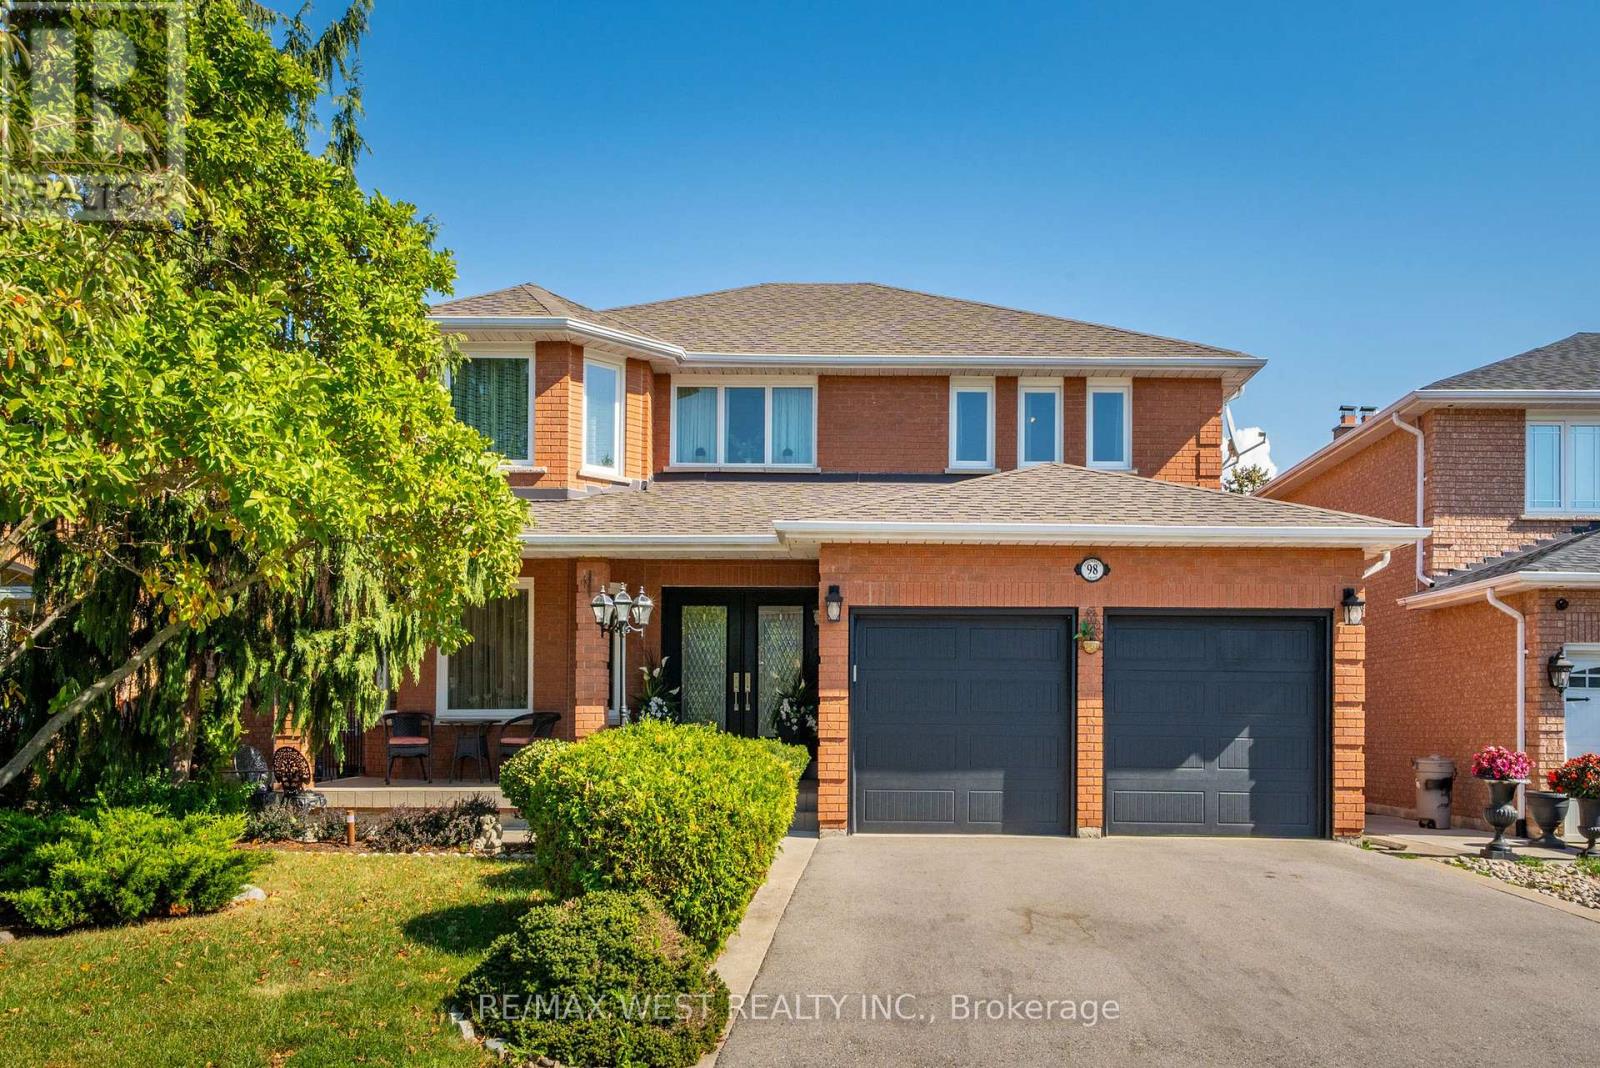
98 Arrowhead Drive
Vaughan, Ontario
This beautifully renovated 4-bedroom, 4-bathroom home offers exceptional family living in a desirable Woodbridge neighbourhood. Set on a well-landscaped lot, the home features generous principal rooms, elegant finishes and thoughtful renovations that create a warm, refined feel throughout the main living spaces. The renovated kitchen flows into the breakfast area and family room, creating an inviting space for everyday living and entertaining. Custom cabinetry, ample storage and premium stainless steel appliances complement the kitchen, while the breakfast area features a large island and walk-out to the backyard. Custom built-ins, coffered ceilings, crown moulding and pot lights add character throughout. The combined living and dining room offers ample space for hosting and entertaining. A convenient main-floor mudroom and laundry with garage access adds functionality for busy family living. Upstairs, the spacious primary retreat features a walk-in closet and renovated 5-piece ensuite with heated floors. Three additional generous bedrooms and an updated bathroom provide comfort and functionality for the whole family. The backyard offers a private, resort-like setting with an in-ground saltwater pool, waterfall feature, gazebo and large pool shed, creating an inviting outdoor space for entertaining and relaxing with family and friends. The basement offers excellent flexibility, with an updated recreation room that can be enjoyed as-is, while the remaining space offers an opportunity to customize to suit your needs. An existing 3-piece bathroom, two separate staircases and private exterior entrance add to the possibilities for additional living space or an in-law suite. Close to parks, schools, shopping, restaurants, transit and major highways. (id:63616)
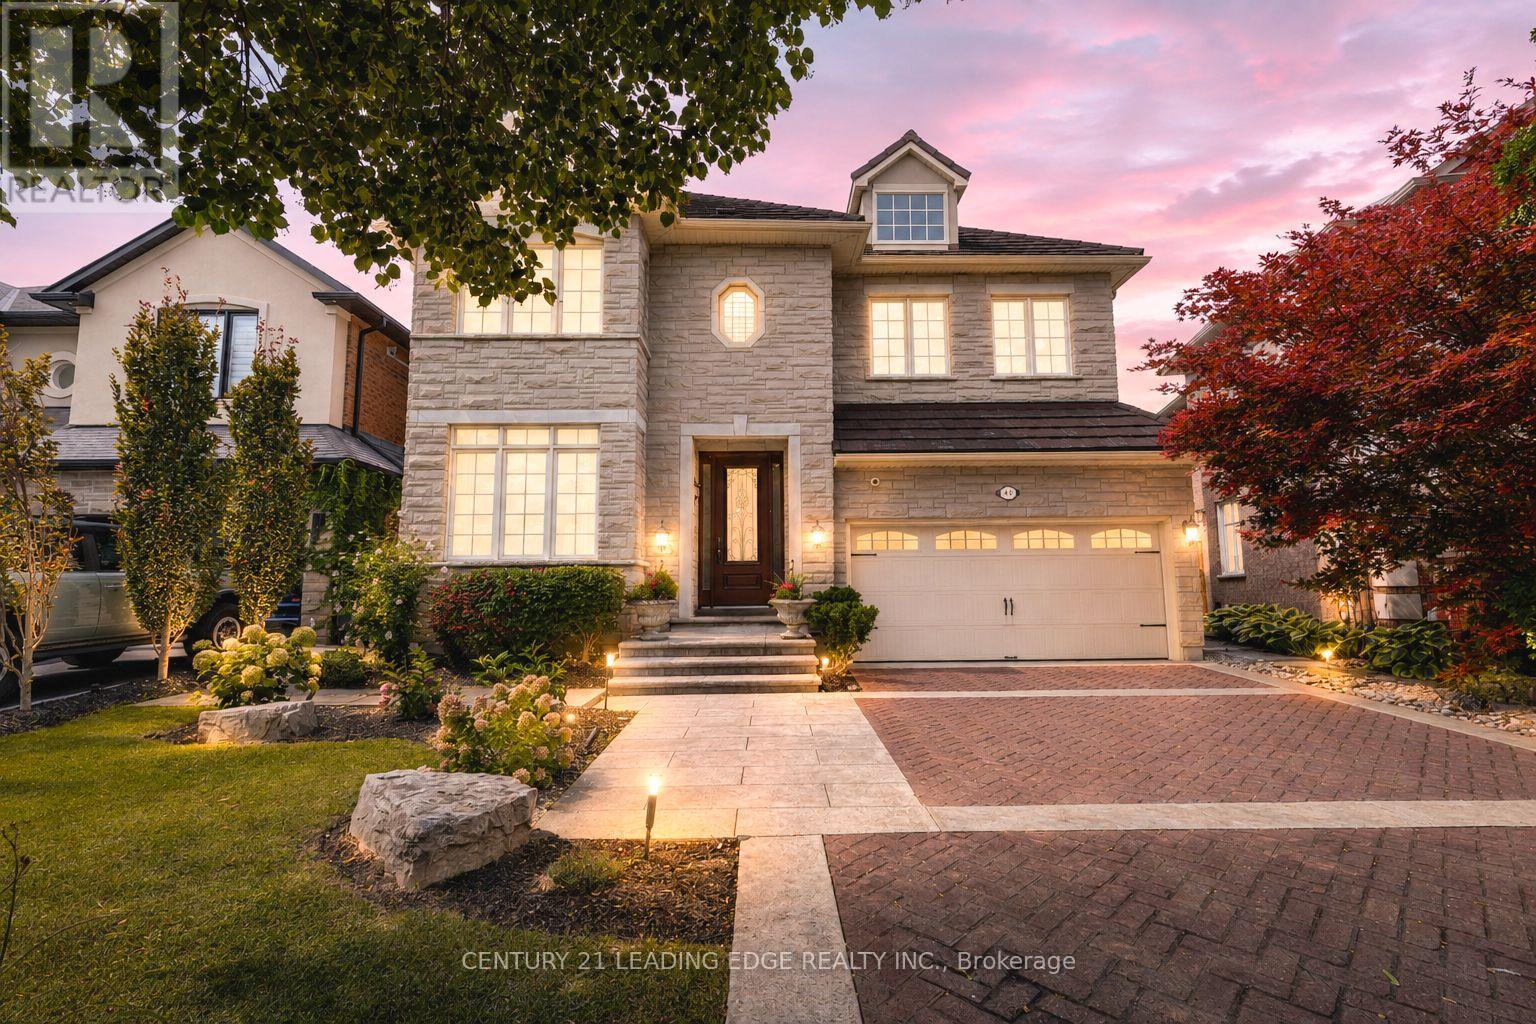
40 Arista Gate
Vaughan, Ontario
Welcome home to this meticulously maintained, one-owner residence offering 3,471 sq. ft. of total refined living space in Islington Woods, one of Woodbridge's most established communities. Exceptional curb appeal w/ no-sidewalk lot, elegant interlocking heated driveway for 4 cars, a 2 car garage & a striking stone facade. Inside, timeless craftsmanship showcases rare 9-ft main-floor ceilings, crown moulding, high-profile baseboards, columns, built-in speakers, smooth ceilings, Jatoba hardwood, circular staircase & marble floors/baseboards in select areas. The main floor offers formal living & dining rooms, a warm family room w/ gas fireplace & abundant natural light. The kitchen features granite counters/backsplash, marble floors, pot lights, soft-close drawers, built-in Miele & KitchenAid appliances & garburator. The breakfast area offers a backyard walkout & built-in speakers. Upstairs offers 4 spacious bedrooms, including a primary retreat with private sitting area, walk-in & double-door closets, pot lights & luxurious 5-pc ensuite w/ bidet & built-in speaker. The 2nd bedroom offers semi-ensuite access while the other 2 are bright & generously sized. Upper-level laundry adds cabinetry, counter space & a window. The finished basement extends the living space w/ a full 2nd kitchen, 3-pc bath, large open-concept area, pot lights, built-in speakers & 2nd laundry rough-in. Outside, enjoy in-ground lighting, sprinklers, pergola, gas BBQ line, garden speakers, security cameras & newer fencing. Spacious backyard offers room for a future pool or separate basement entrance, subject to municipal approvals & buyer verification. Insulated garage, 200-amp service & central security system. Minutes to Al Palladini Community Centre, Emily Carr S.S., Pierre Berton Library, Boyd Conservation Area, shopping, groceries, Cortellucci Vaughan Hospital & Hwy 400/407/427. Some images are AI virtually staged with digital furnishings, elements & improvements for illustration purposes only. (id:63616)
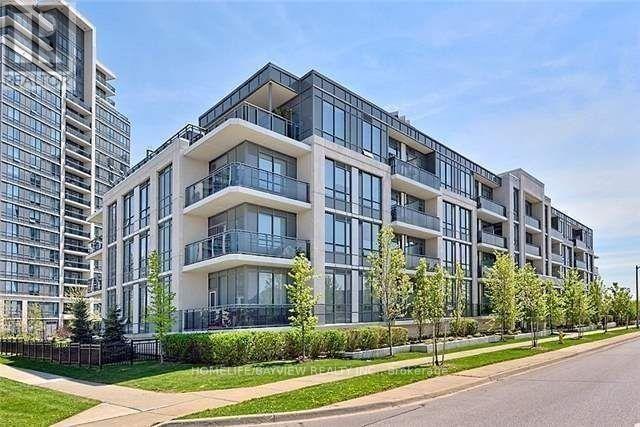
216 - 95 North Park Road
Vaughan, Ontario
Well Kept, Beautiful Corner Unit At The Fountains Condo. 2 Bedroom, 2 Washroom, 830 Sq Ft + 80 Sq Ft Balcony. 9'Ceiling, S/S Appliances, Ceramic Backsplash, Great Location, New washer/dryer and microwave. Steps To Wal-Mart, Mall, Restaurants, Park & So On. (id:63616)