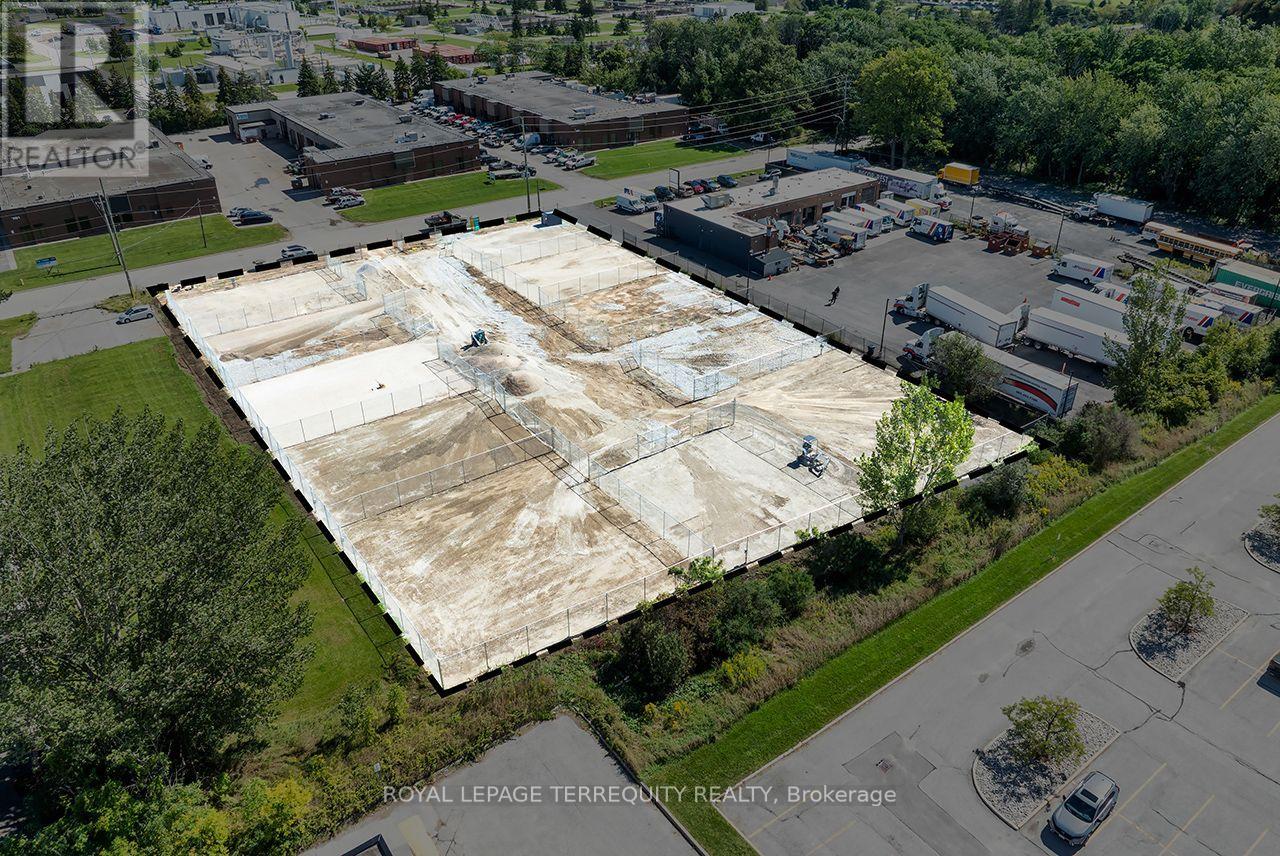
762 Mckay Road
Pickering, Ontario
Rare opportunity to acquire development land in a market with limited industrial land availability. Strategic location within one of the GTA's fastest-growing employment markets with excellent connectivity to Highway 407, Highway 7, Highway 401 and the Durham Region transportation network. Located near the Pickering Nuclear Generating Station, where the planned refurbishment is expected to create long-term employment and increased demand for industrial and commercial services. Opportunity for industrial, logistics, manufacturing or employment uses (subject to zoning and municipal approvals). Situated in an area benefiting from significant public and private infrastructure investment. E1 zoning provides for list of permitted uses (previously known as M2S-Special Industrial). Currently divided into 11 yards with electrical power, potential for rental income. (id:63616)
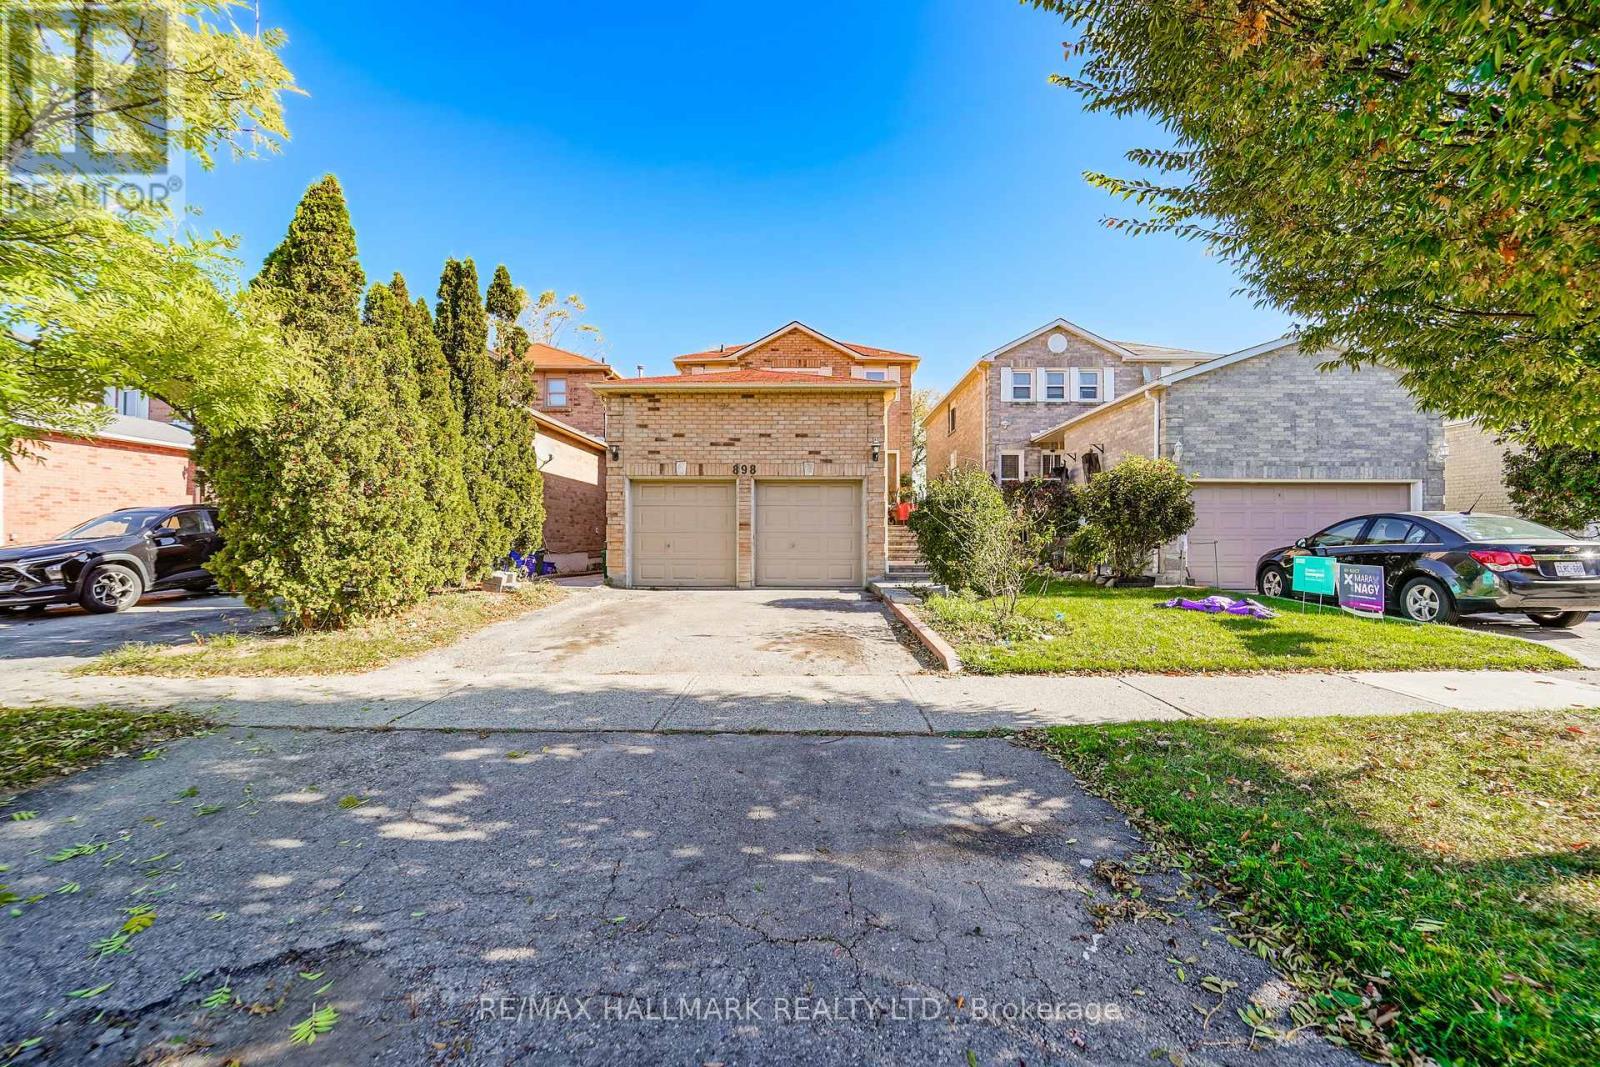
Lower - 898 Rambleberry Avenue
Pickering, Ontario
Bright and comfortable 1-bedroom legal walkout basement apartment for lease in Pickering's family-friendly Liverpool neighbourhood. All-inclusive rent covers heat, hydro, water, and hot water, plus TWO PARKING SPOTS - a genuine rarity for a one-bedroom unit that makes this a standout. The walkout basement brings in natural light and gives the space an open, above-grade feel, and a private separate entrance offers real independence. The bedroom is comfortable and the layout is functional and easy to live in. Shared laundry on site, plus access to and use of the backyard - a nice bonus for enjoying the outdoors in the warmer months. Located minutes from Pickering Town Centre, Highway 401, and everyday shopping, with Durham Region Transit bus routes just steps away and Pickering GO Station nearby for a smooth commute to Toronto. William Dunbar Public School, Dunbarton High School, parks, and recreation facilities are all close by. A clean, well-kept, move-in-ready space with parking and utilities you do not have to think about. (id:63616)
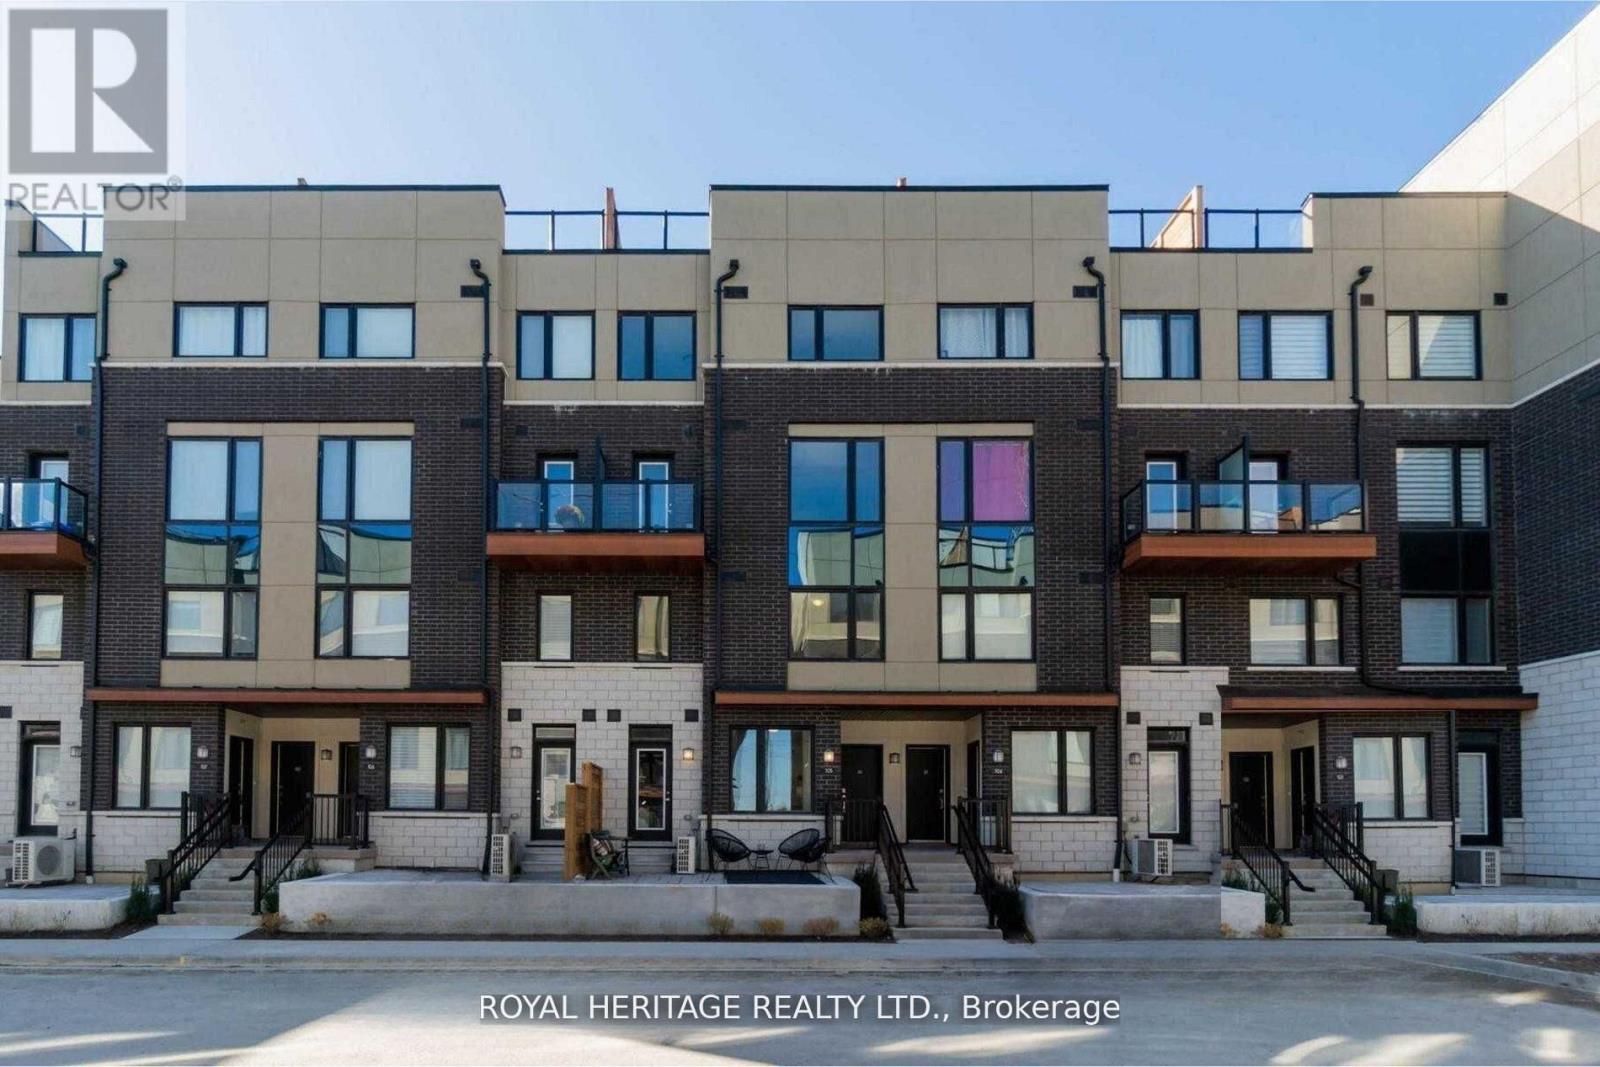
103 - 1555 Kingston Road
Pickering, Ontario
Perfect for first-time buyers or downsizers, this modern townhouse by renowned Marshall Homes offers outstanding value on a premium corner lot overlooking a serene parkette and landscaped gardens. Featuring 2 bedrooms, 3 bathrooms, and a bright open-concept layout, the home is filled with natural sunlight through large windows and boasts 9-ft ceilings, pot lights, and a sleek kitchen with stainless steel appliances. Conveniently located beside underground parking and just steps to GO Transit, Hwy 401, The Shops at Pickering, grocery stores, gyms, rec centers, and Durham Live. With the upcoming Durham-Scarborough Bus Rapid Transit (Kingston Road BRT) and the future development of Pickering City Centre including arts, retail, and cultural spaces, this is a prime opportunity to invest and live in a connected, fast-growing community. (id:63616)
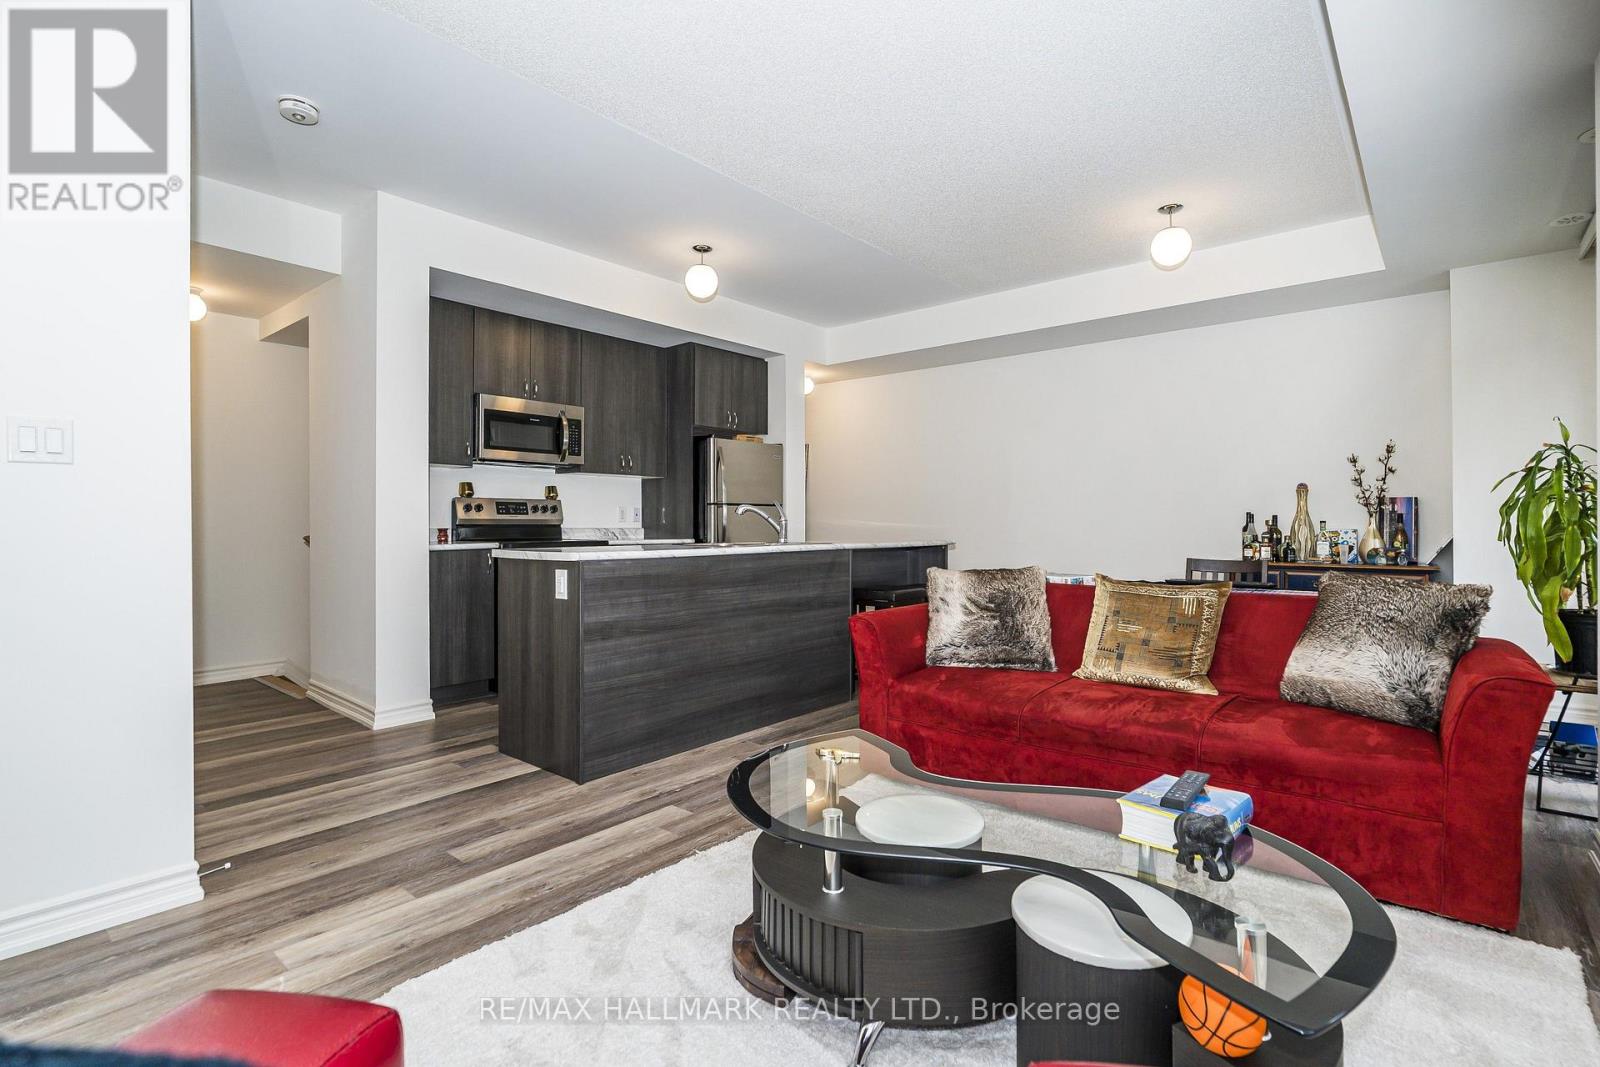
2558 Ladyfern Crossing
Pickering, Ontario
Welcome To Modern Living In Pickering's Highly Sought-After Duffin Heights! This Beautifully Designed, 3-Storey 2+1 Bedroom Condo Townhouse Perfectly Blends Modern Elegance With Everyday Comfort. The Ground-Floor, Versatile Flex Space Functions Beautifully As Home Office, Den, Or Recreation Room. Head Up To The Bright, Open-Concept 2nd Floor, Bathed In Natural Light And Featuring An Upgraded Kitchen With An Oversized Island, And Stainless-Steel Appliances. The 3rd Level Boasts Two Spacious Bedrooms, Including A Primary Private 4-Piece Ensuite With Walk-In Shower, And Double Closet. Enjoy Fresh Air On Two Private Balconies. Located Just Minutes From Vibrant Local Shops, Dining, Transit, And Scenic Parks. (id:63616)
305 - 1400 The Esplanade Centre N
Pickering, Ontario
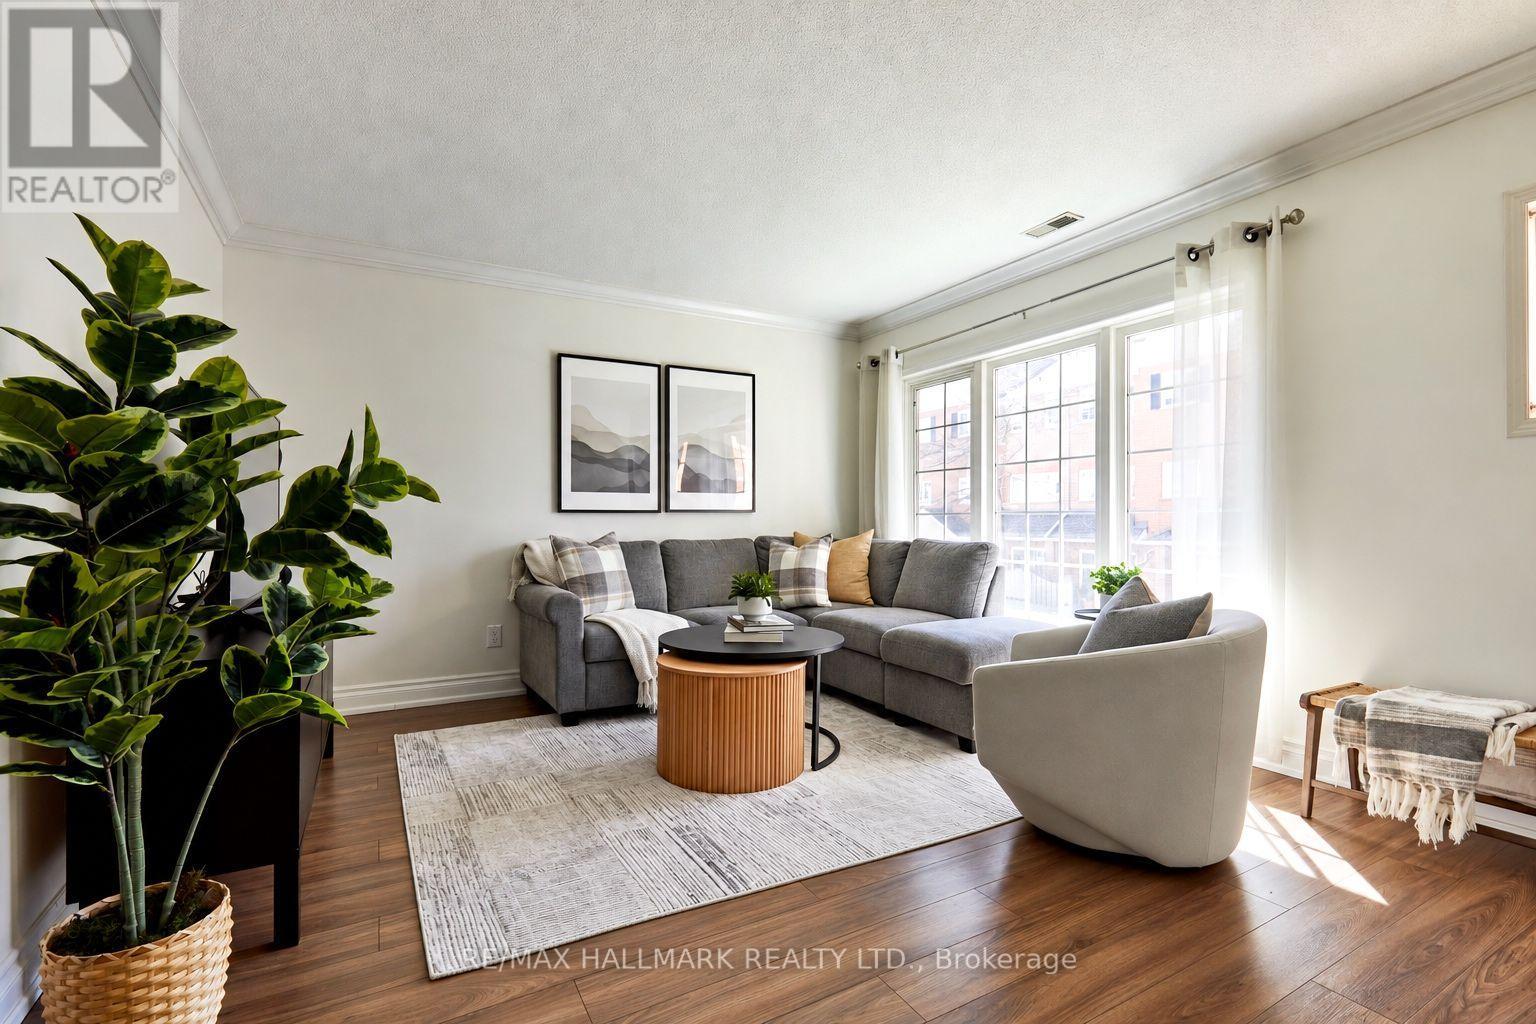
Welcome to urban living at its finest, without the expense. Enjoy a fully walkable community close to shopping, transit, medical facilities, parks, and recreation. As the cold weather arrives, you will appreciate that your two parking spaces are underground, with easy elevator access to your home, so you won't have to walk outside. At 1790 square feet, the functional floor plan includes a spacious living room and plenty of counter space for meal prep if you like cooking. The second floor offers a large open space you can use as a den or office, plus two spacious bedrooms. One bedroom has a walkout to the balcony, where you can sit and enjoy your morning coffee. The Primary retreat is on the third floor, and it's massive, with a walk-in closet and a beautiful ensuite bathroom. Bonus: there's also a large sitting area to chill and read a book. Excellent value for a home this size at this price. (id:63616)
507 Alder Court
Pickering, Ontario
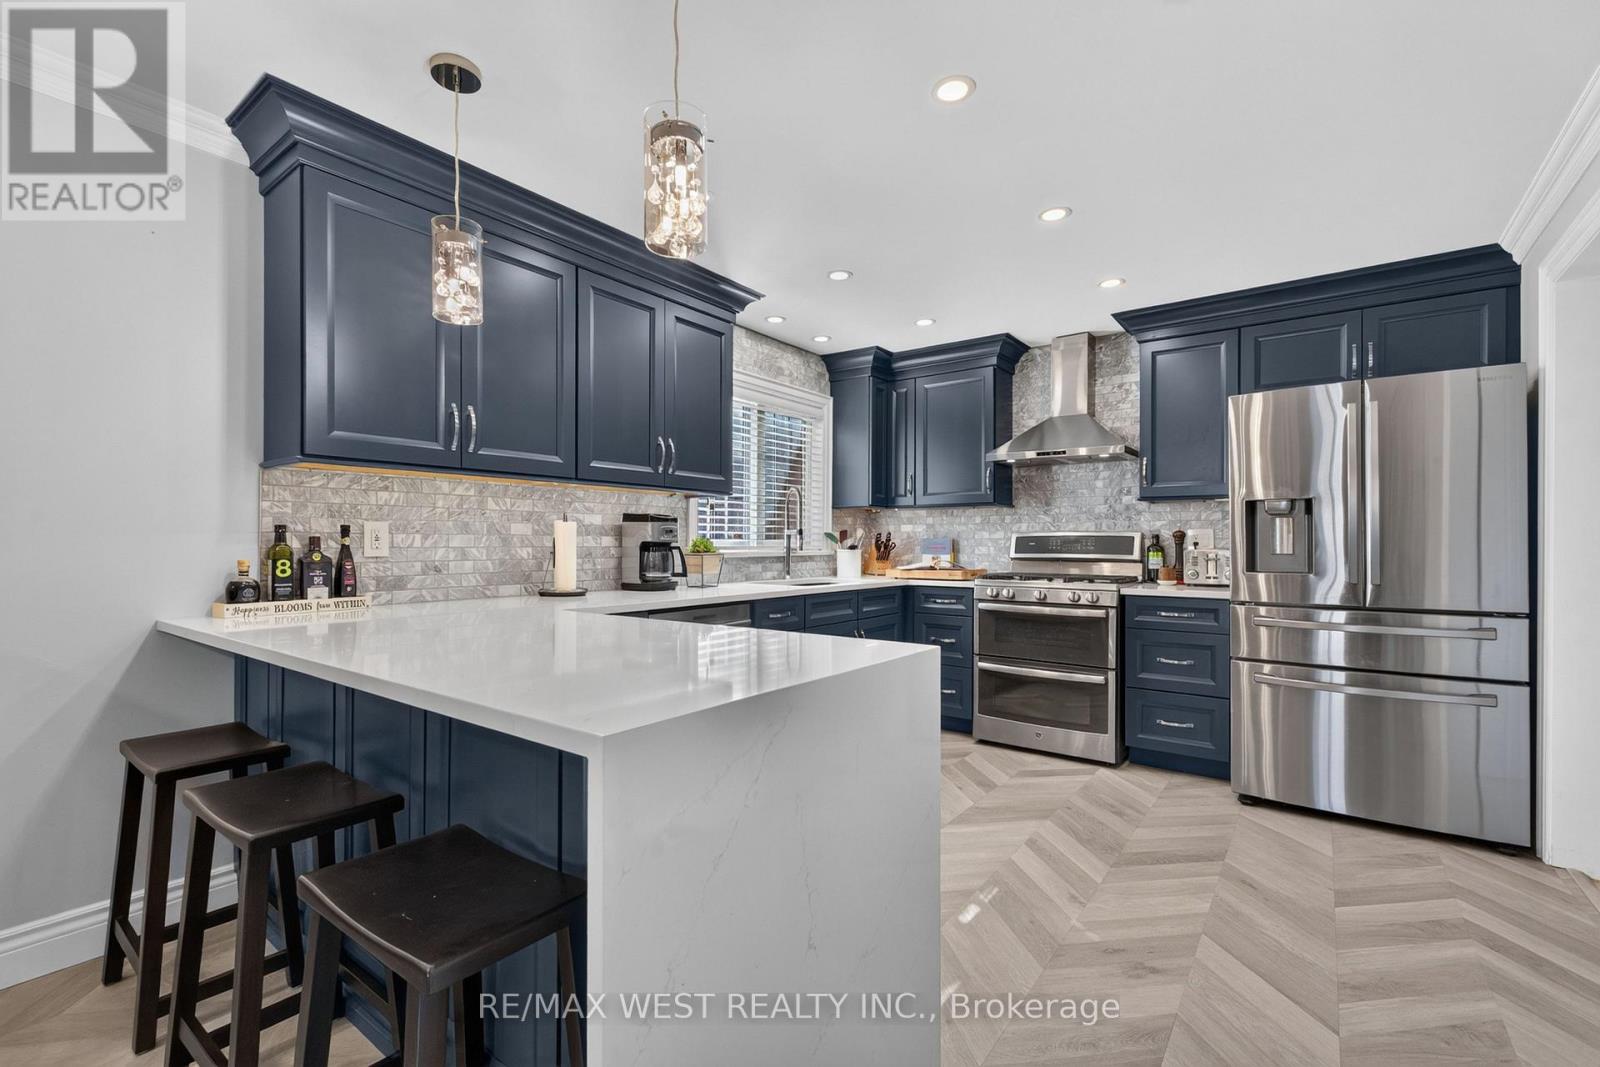
Welcome to 507 Alder Court, a 3+2 bedroom, 3-bathroom detached home on a quiet court in Amberlea, with a bathroom on every level.The showpiece is the fully renovated 2022 kitchen. Navy cabinetry with crown moulding is set against quartz counters and a marble mosaic backsplash. Waterfall peninsula with breakfast-bar seating anchors the room, and under-cabinet and pot lighting finish it off. Stainless steel appliances feature a double-oven range and built-in microwave drawer. Just off the kitchen, a den works as a home office or large walk-in pantry. French doors lead from the dining area to a 19' x 19' family room with a fireplace and walkouts to the backyard and side yard. The main floor also has hardwood, a powder room and inside garage entry. Upstairs are three bedrooms and semi-ensuite 4 piece bath. Finished basement is a true second living space, with a bedroom, 3-piece bath and a 19' x 19' rec room with new carpet (2025). Outside are a widened driveway and concrete-pad shed in the backyard. The roof and eavestroughs were replaced in 2021.Daily errands are easy: Amberlea Shopping Centre - Metro, Rexall, TD Bank, Dollarama, Pizza Pizza, Nail Salon, Restaurants - is 450 m away. About a 7-minute walk. Schools, parks and transit are nearby. Minutes to Highway 401. (id:63616)
1309 - 2635 William Jackson Drive Drive
Pickering, Ontario
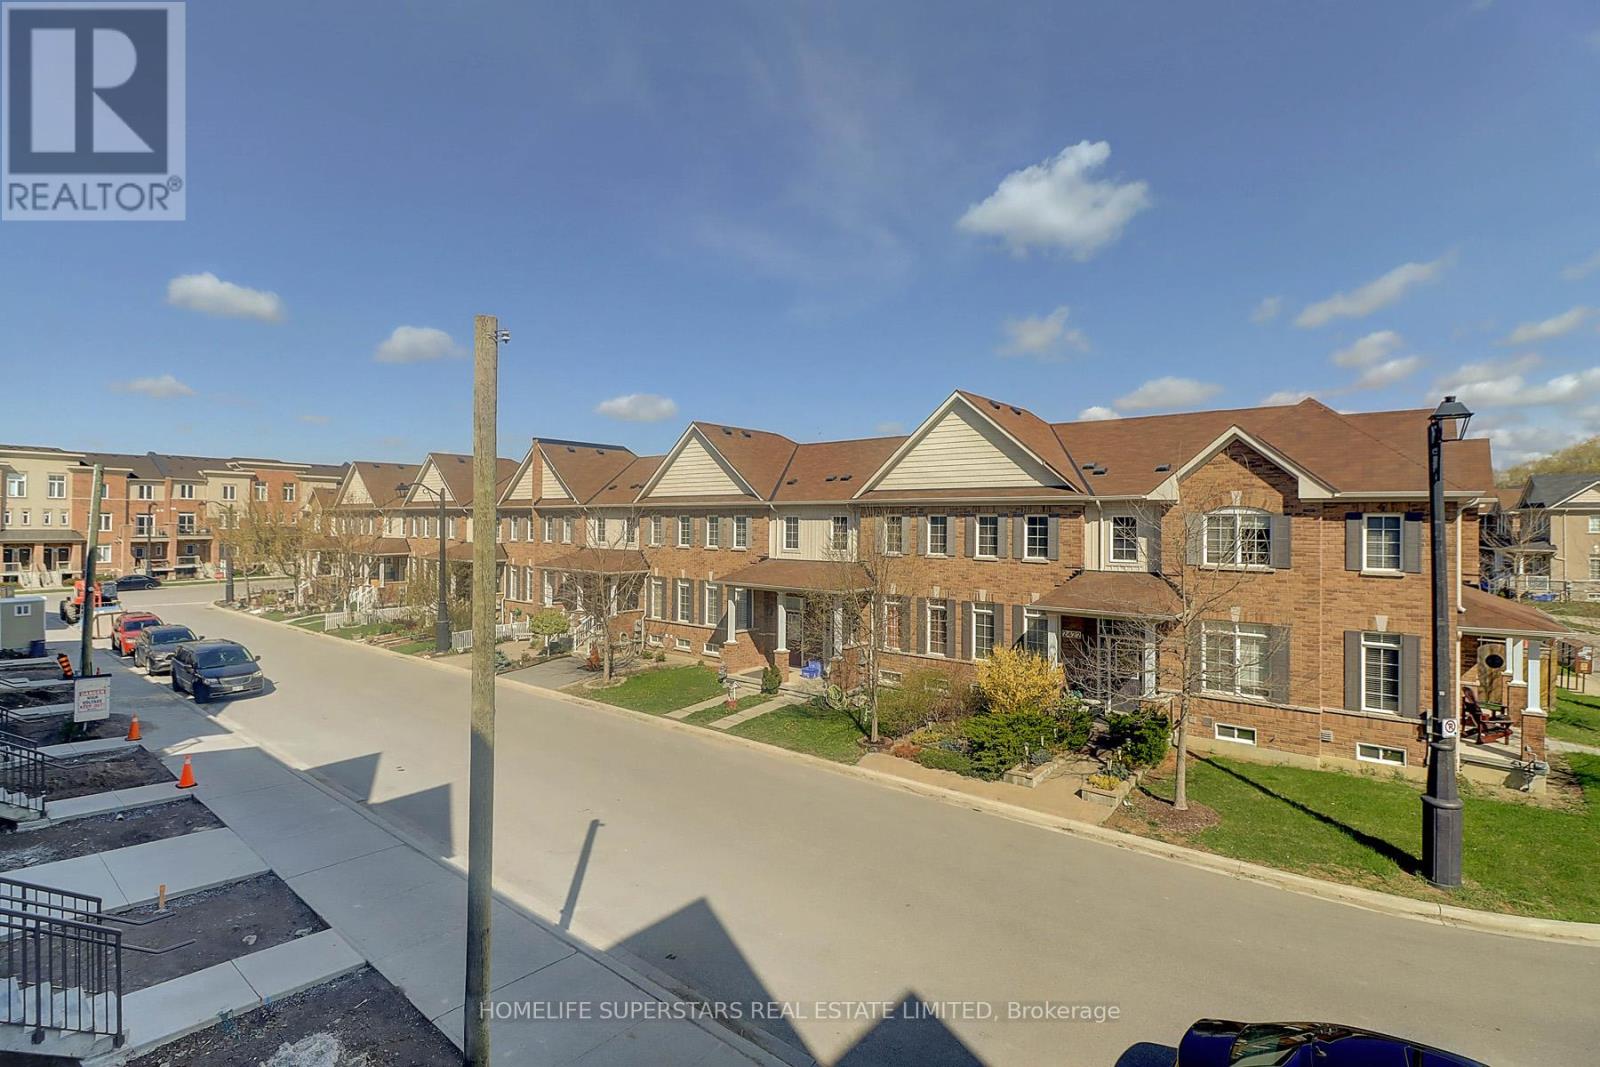
Excellent opportunity for first-time buyers or anyone looking to downsize! This modern, three-year-new, two-storey townhome is perfectly situated next to the Pickering Golf Club. This beautiful property includes two parking spots and one locker.The home features two spacious bedrooms and two full washrooms. Enjoy outdoor relaxation with two private balconies: one with a walk-out from the main living area, and a second private balcony off the primary bedroom. The kitchen comes fully equipped with stainless steel appliances and elegant granite countertops. For ultimate convenience, the home includes a separate in-suite laundry room with a full-size washer and dryer.One of the best features is the ultra-low maintenance fee, which uniquely covers Water, Gas, Rogers High-Speed Internet, Building Insurance, and Common Elements. Conveniently located just minutes from Highways 401 & 407, shopping, public transit, top-rated schools, parks, scenic trails, hospital, and places of worship. Note: A minimum of four hours' notice is required for all showings. (id:63616)

692 Sultana Square
Pickering, Ontario
Welcome to 692 Sultana Square, nestled in the highly sought-after Amberlea community of Pickering. The open-concept layout is perfect for modern living and entertaining, featuring a dream kitchen designed for both functionality and gatherings with family and friends. The finished basement provides valuable additional living space, ideal for a recreation room, home office, gym, or guest accommodations. Conveniently located near schools, parks, shopping, transit, and major highways, this home offers the perfect blend of comfort, style, and location. (id:63616)
732 West Shore Boulevard
Pickering, Ontario
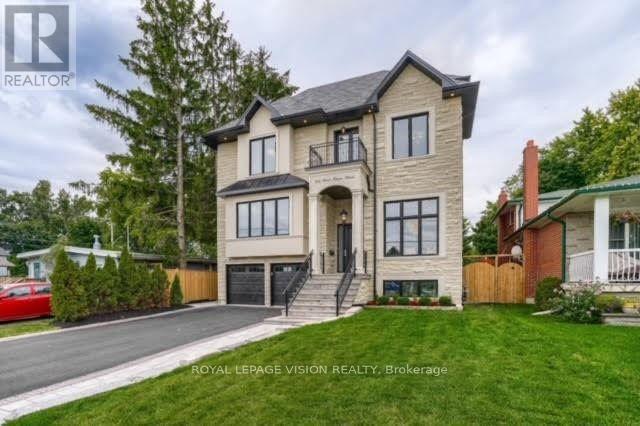
Experience refined waterfront community living in this extraordinary custom luxury residence,ideally situated in one of Pickering's most coveted lakeside communities. Showcasing aspectacular 20-foot ceiling in the family room, elevator access to all levels including thegarage, and a rare third-floor primary retreat, this one-of-a-kind home is thoughtfullydesigned to blend architectural grandeur with exceptional everyday living. An impressiveeight-vehicle parking capacity provides exceptional convenience for both everyday living andentertaining.Perfectly positioned to capture natural light from sunrise to sunset, soaring windowsilluminate beautiful living spaces, where timeless design and premium finishes create anatmosphere of effortless elegance. At the heart of the home, the chef-inspired kitchen is atrue showpiece, featuring premium Wolf appliances, an oversized island, separate prep kitchen,breakfast nook, serving station, and wet bar-creating the perfect setting for both intimatefamily moments and unforgettable entertaining.The second level offers four spacious bedrooms, each with direct ensuite access, while theprivate third-floor primary retreat serves as a luxurious sanctuary complete with its ownbalcony, an expansive walk-in closet and a spa-inspired ensuite featuring dual rainfallshowers, an integrated steam shower, and heated floors. The bright, mostly above-grade basement is a standout feature, offering the rare combinationof soaring 10-foot ceilings, oversized windows, a full kitchen, a cozy fireplace, and aseparate entrance. This thoughtfully designed space delivers exceptional flexibility formulti-generational living, guest accommodations, or income potential. Step outside to a beautiful backyard oasis surrounded by mature trees, where an expansivedeck, generous green space, and natural gas connections for both a BBQ and fire pit create aninviting backdrop for effortless outdoor entertaining in all seasons. (id:63616)
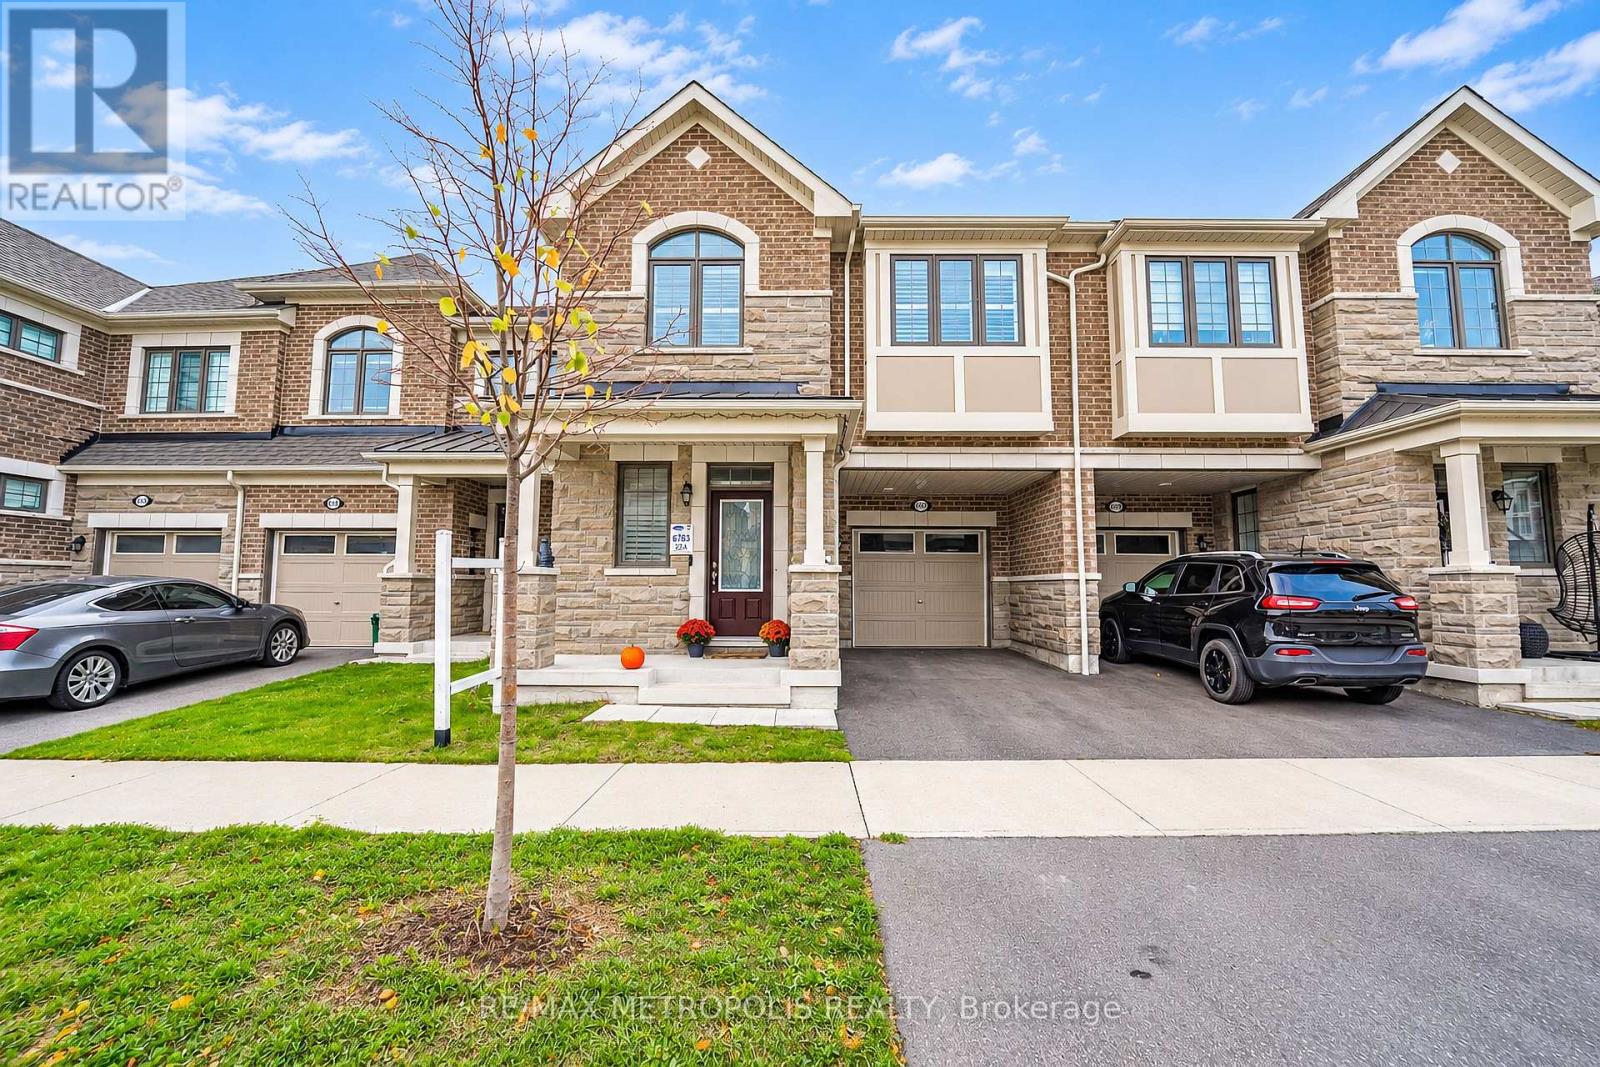
3237 Turnstone Boulevard
Pickering, Ontario
Mattamy built townhome in Seaton Whitevale neighbourhood offering 1,925 sqft of living space, featuring 3 spacious bedrooms and 2.5 bathrooms. Premium upgrades throughout include smooth ceilings, hardwood floors, a gas fireplace, stainless steel appliances, California shutters, and a coffered ceiling in the dining area. The upgraded kitchen features quartz countertops, extended cabinetry, a chef's desk, and a flush breakfast bar.All bathrooms feature quartz countertops. Additional highlights include convenient second floor laundry and numerous upgrades throughout the home.This home offers easy access to Highway 407 and is close to several upcoming community amenities, including a school, park, community centre, and shopping plaza. Opportunity to own a beautifully upgraded home in a growing community! (id:63616)
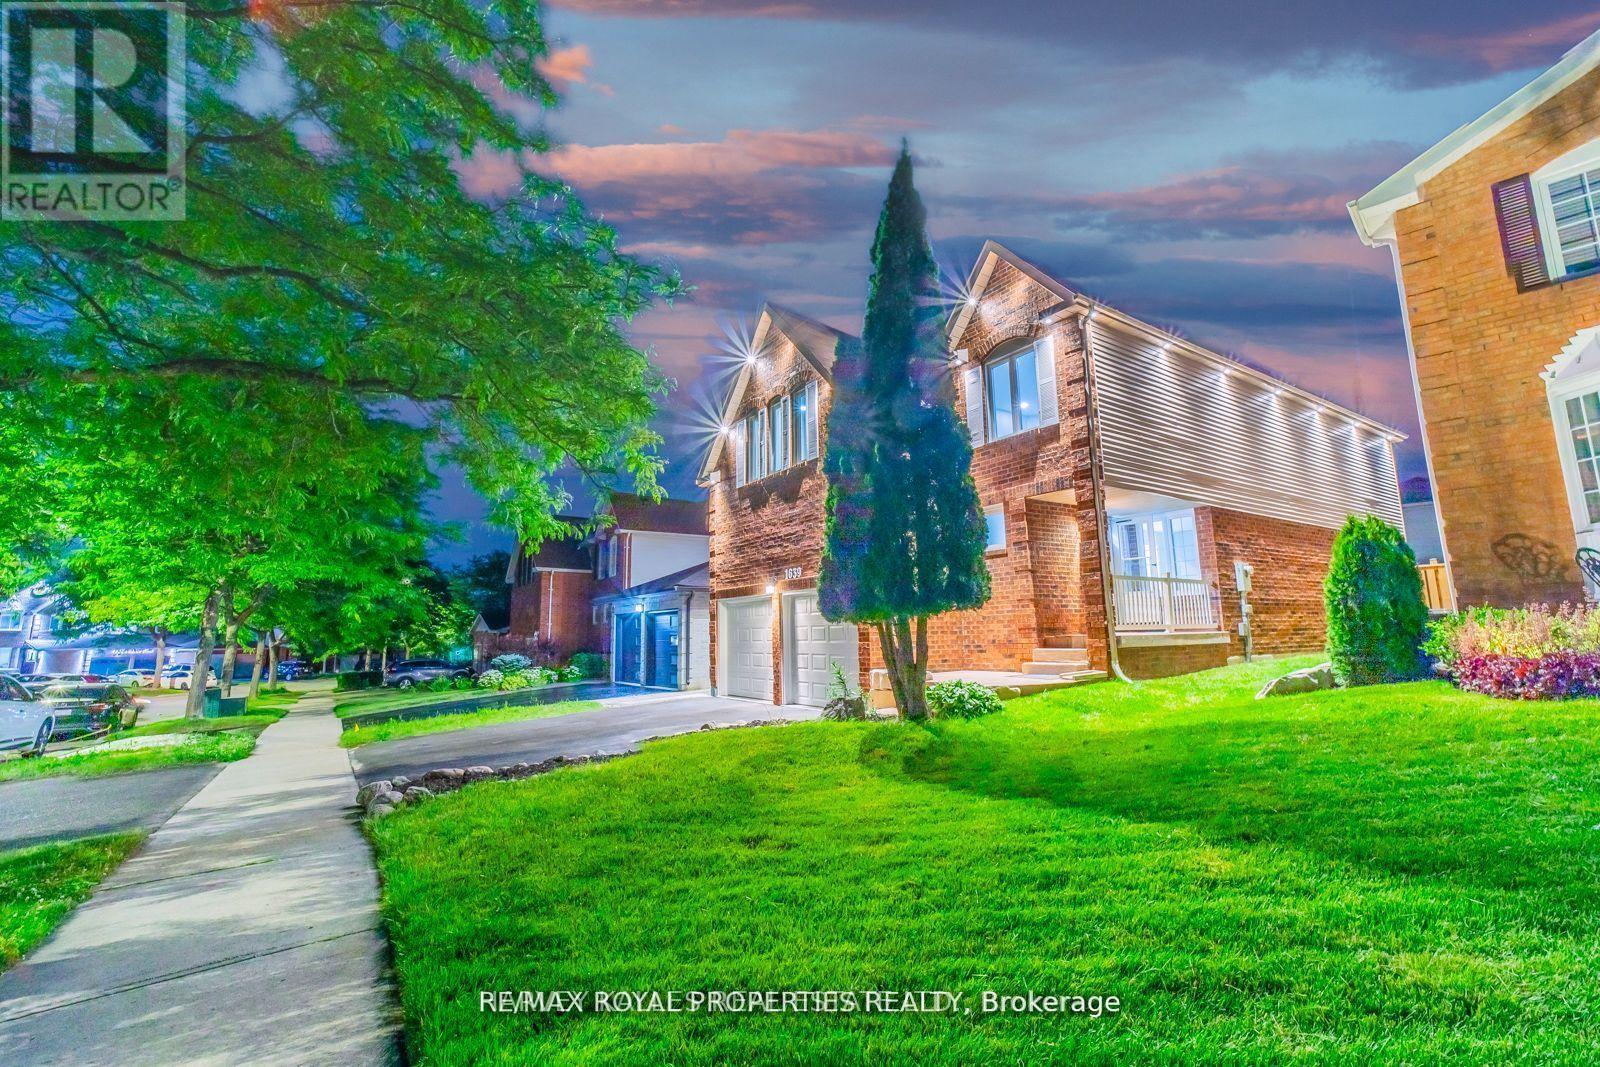
1639 Middleton Street S
Pickering, Ontario
A Beautifully Renovated Home In The Heart Of Pickering Close To 401 And All Amenities. The Home Is In good Condition With Four Bedrooms and A Finished Basement with 3 additional rooms. Ample Parking Space. Near Tesla Charging station, Mosque, Pickering Town Centre. Perfect for large families!!! Photos are taken prior to existing tenants occupancy . Not reflective of current look. (id:63616)
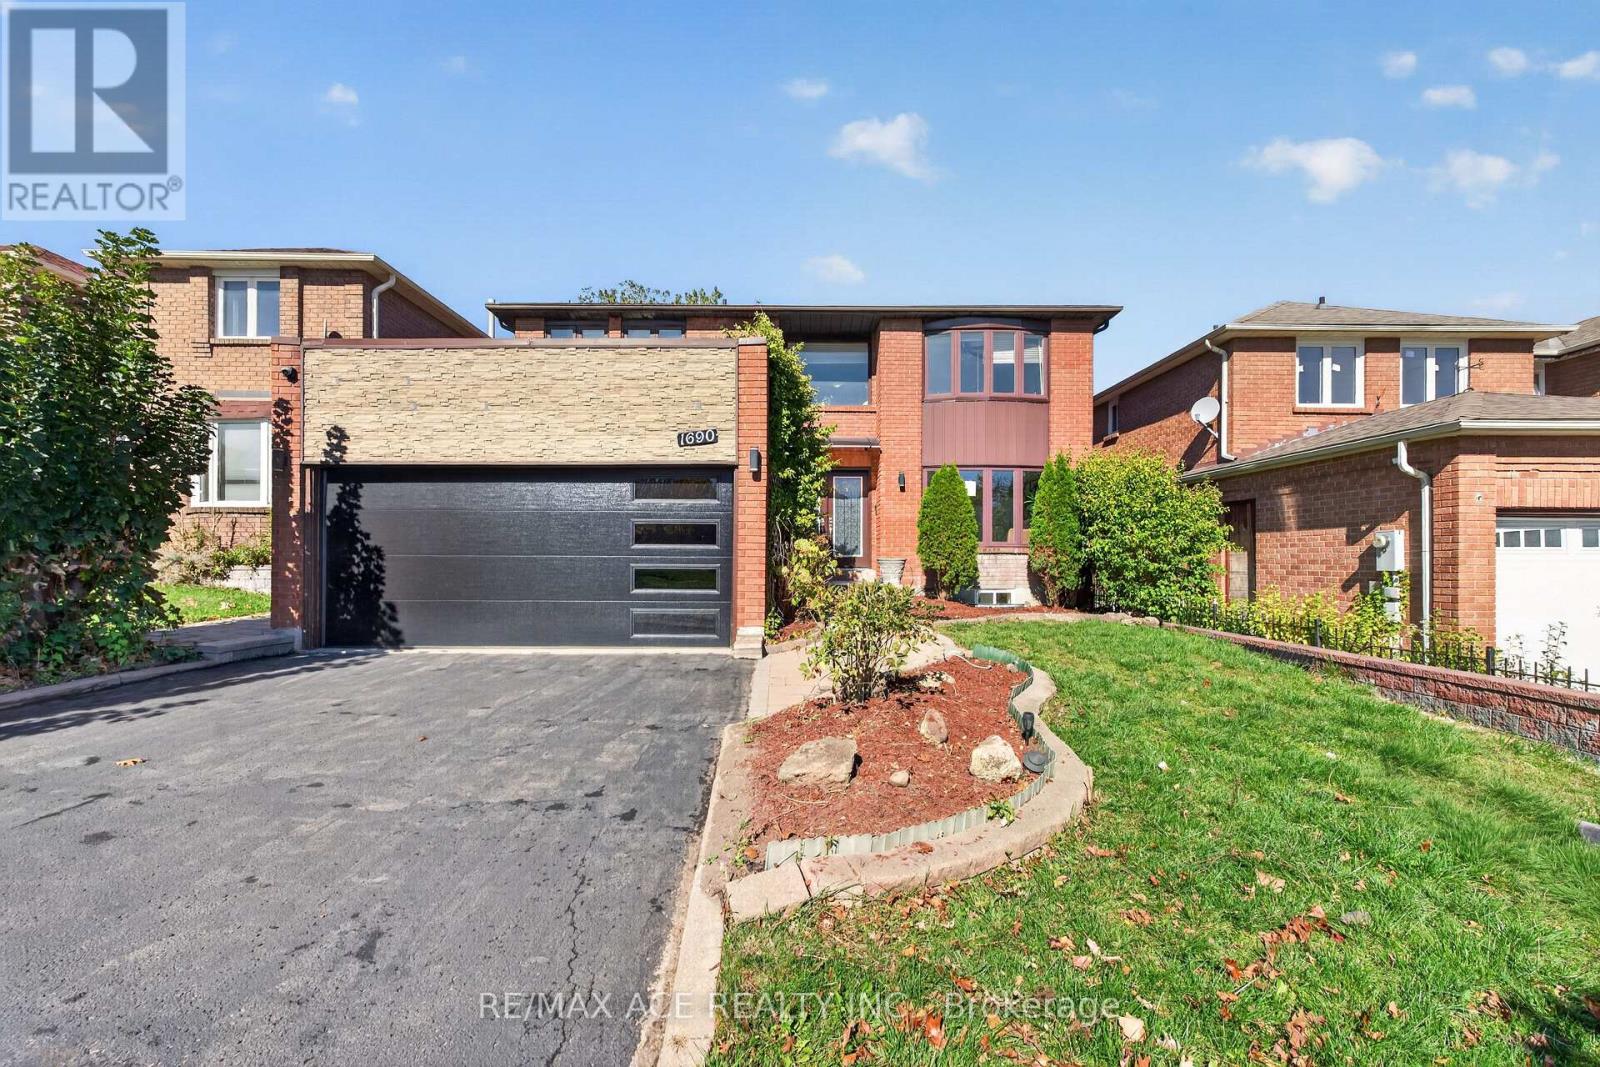
1690 Major Oaks Road
Pickering, Ontario
Beautiful 4+2 Bdrm 4 Bath Detached Home In High Demand Neighbourhood. Pride Of Ownership. Well Maintained & Lots Of Upgrades. Fin. Basement With Kitchen & Bathroom With Open Concept Living Space and Separate Entrance. Kitchen With Granite C. Top & B/Splash, High Efficient Range Hood & High Ended S/S Appliances. Pot Lights, Renovated Bathroom & Flooring, . Landscaping W/Garden. Steps To School, Durham Transit, Shopping, worship, GO Station, Park & 401, Washer & Dryer in main floor and also basement. (id:63616)