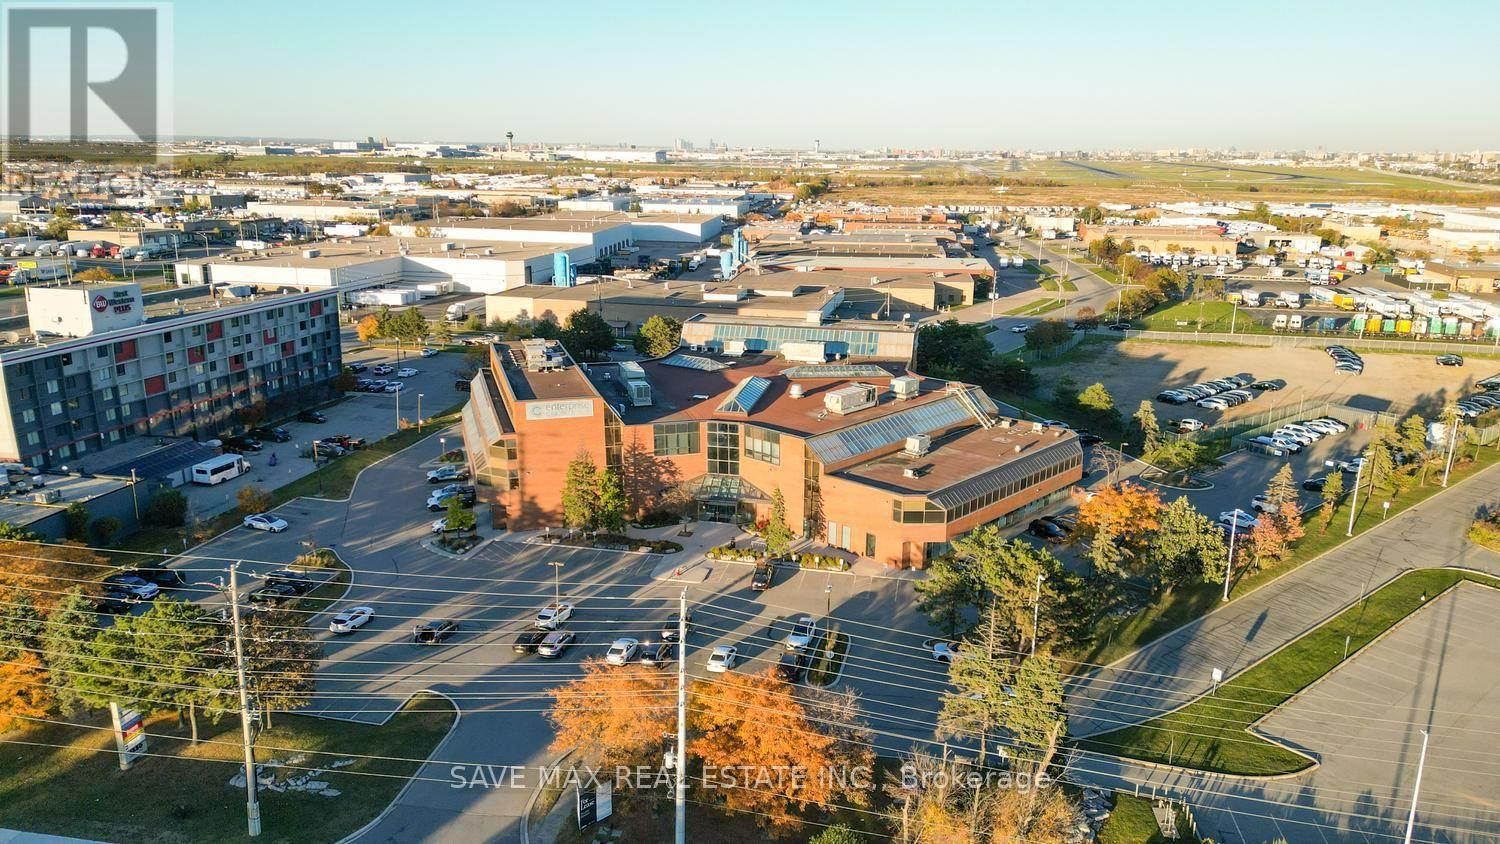
305 - 1550 Enterprise Road
Mississauga, Ontario
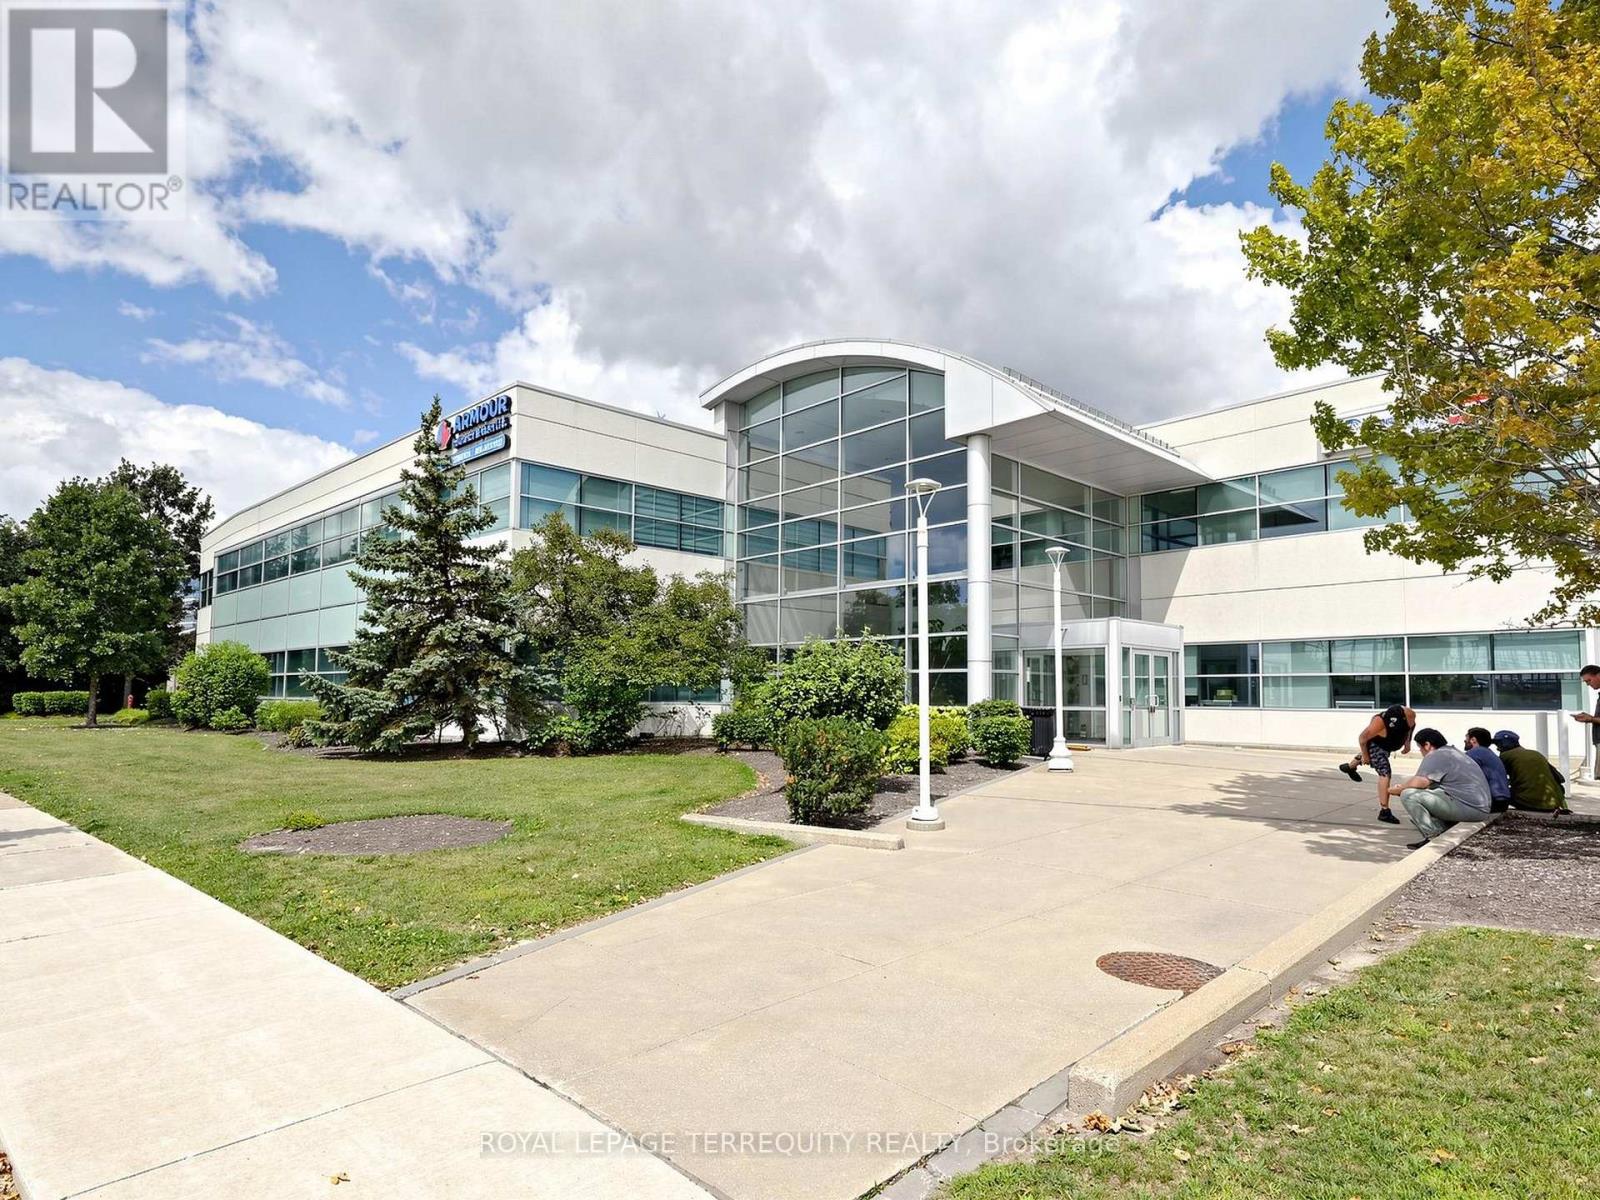
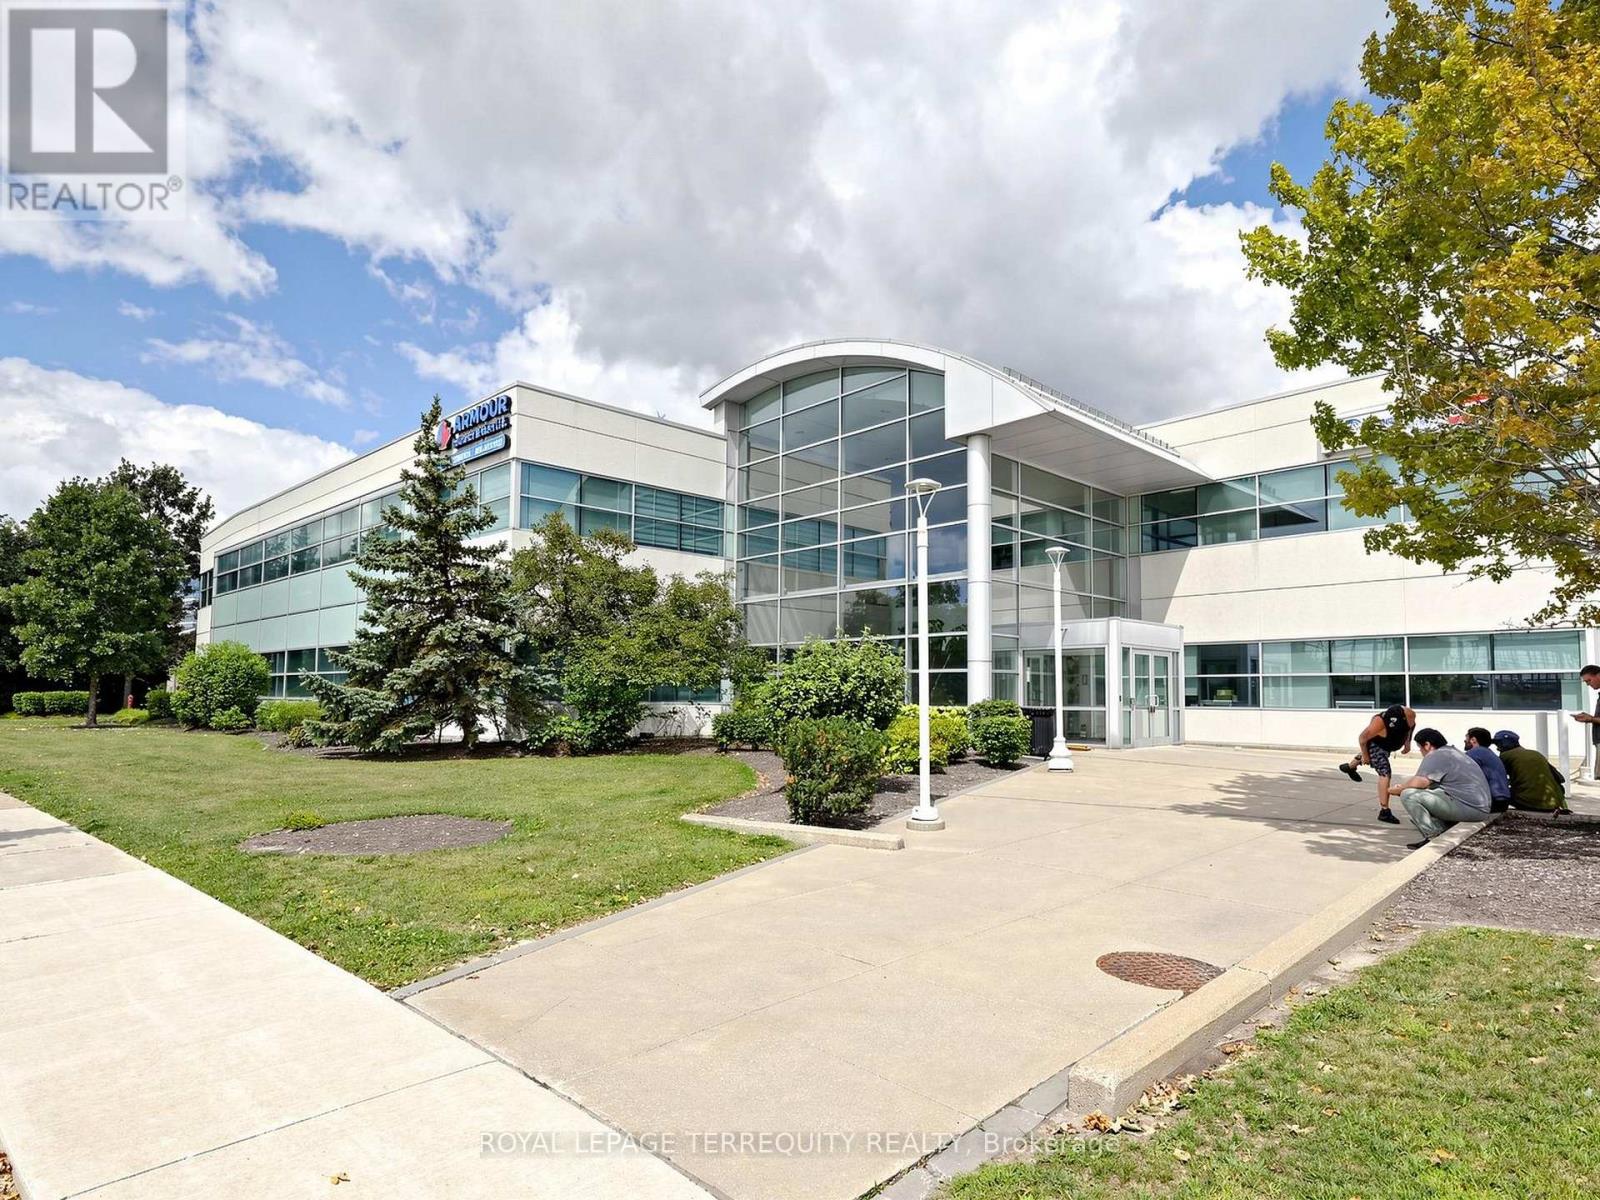
Elevate Your Business. Own Your Space. A 3500 sq. ft. office unit is available for sale within a beautiful commercial building at 1550 Enterprise Road. Home to an excellent mix of quality, long-term tenants, the building offers a professional setting near Toronto Pearson International Airport and major 400-series highways, including Highways 401 and 407. The unit forms part of a 100,535 sq. ft. building situated at the Intersection of Dixie/401. Zoning permits a variety of additional uses; please contact the listing agent for details, An outstanding opportunity to own your office, establish your professional presence, and build long-term equity in a conveniently connected location. (id:63616)
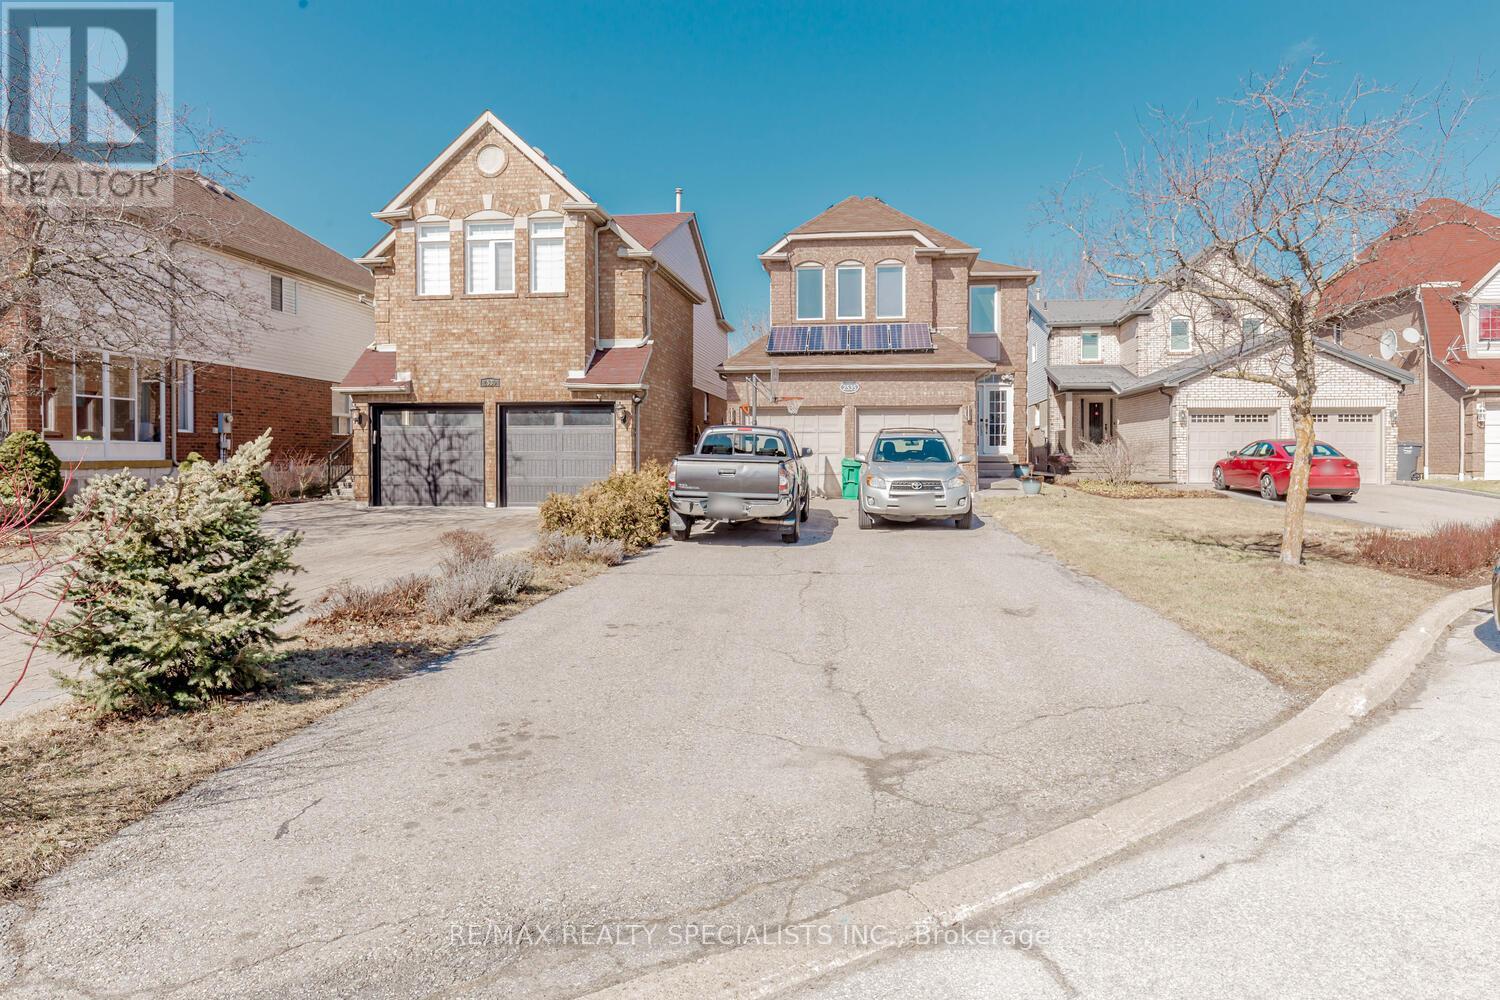
Main & 2nd - 2535 Raglan Court
Mississauga, Ontario
WELCOME TO HIGHLY SOUGHT-AFTER CENTRAL ERIN MILLS! An exceptional opportunity to live in one of Mississauga's most desirable and family-friendly communities. This spacious 4-bedroom home offers an ideal setting for growing families seeking comfort, convenience and an outstanding location. Enjoy exceptional access to Erin Mills Town Centre, Credit Valley Hospital, banks, walk-in clinics, grocery stores, restaurants, parks, community facilities and everyday amenities. Conveniently located near Highways 403, 401 and 407, making commuting throughout Mississauga and the GTA easy. Located in an area known for highly regarded schools and excellent educational options, including John Fraser Secondary School and other well-regarded schools in the surrounding community. Central Erin Mills offers a wonderful combination of established neighbourhoods, shopping, healthcare, parks, transit and recreational amenities, creating an excellent environment for families and professionals alike. A RARE OPPORTUNITY TO OWN A 4-BEDROOM HOME IN A PRIME CENTRAL ERIN MILLS LOCATION - CLOSE TO EVERYTHING YOUR FAMILY NEEDS! DON'T MISS IT! (id:63616)
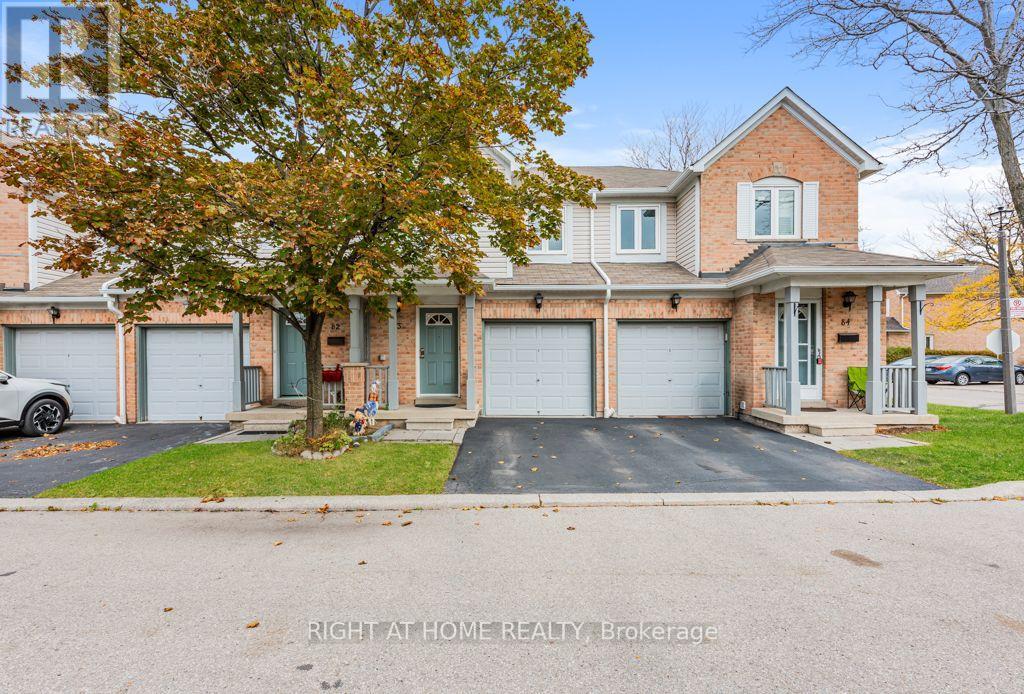
83 - 5958 Greensboro Drive S
Mississauga, Ontario
Absolutely Gorgeous, Move In Ready Condo Townhouse In High Demand Area Of Central Erin Mills. Located In High Ranking Schools Of Johan Fraser Public and Gonzaga Catholic High School District! Move In And Enjoy This Spacious Open Concept Cozy Home, Private Fenced Backyard For Entertaining! Laminate Flooring Through-Out, Spacious Master Br With His & Her Closets, Newer Second floor washroom, Newer Finished Basement With 4 Pc Bathroom. Newer Furnace , Newer CAC ,Newer Roof , Newer Garage Door (id:63616)
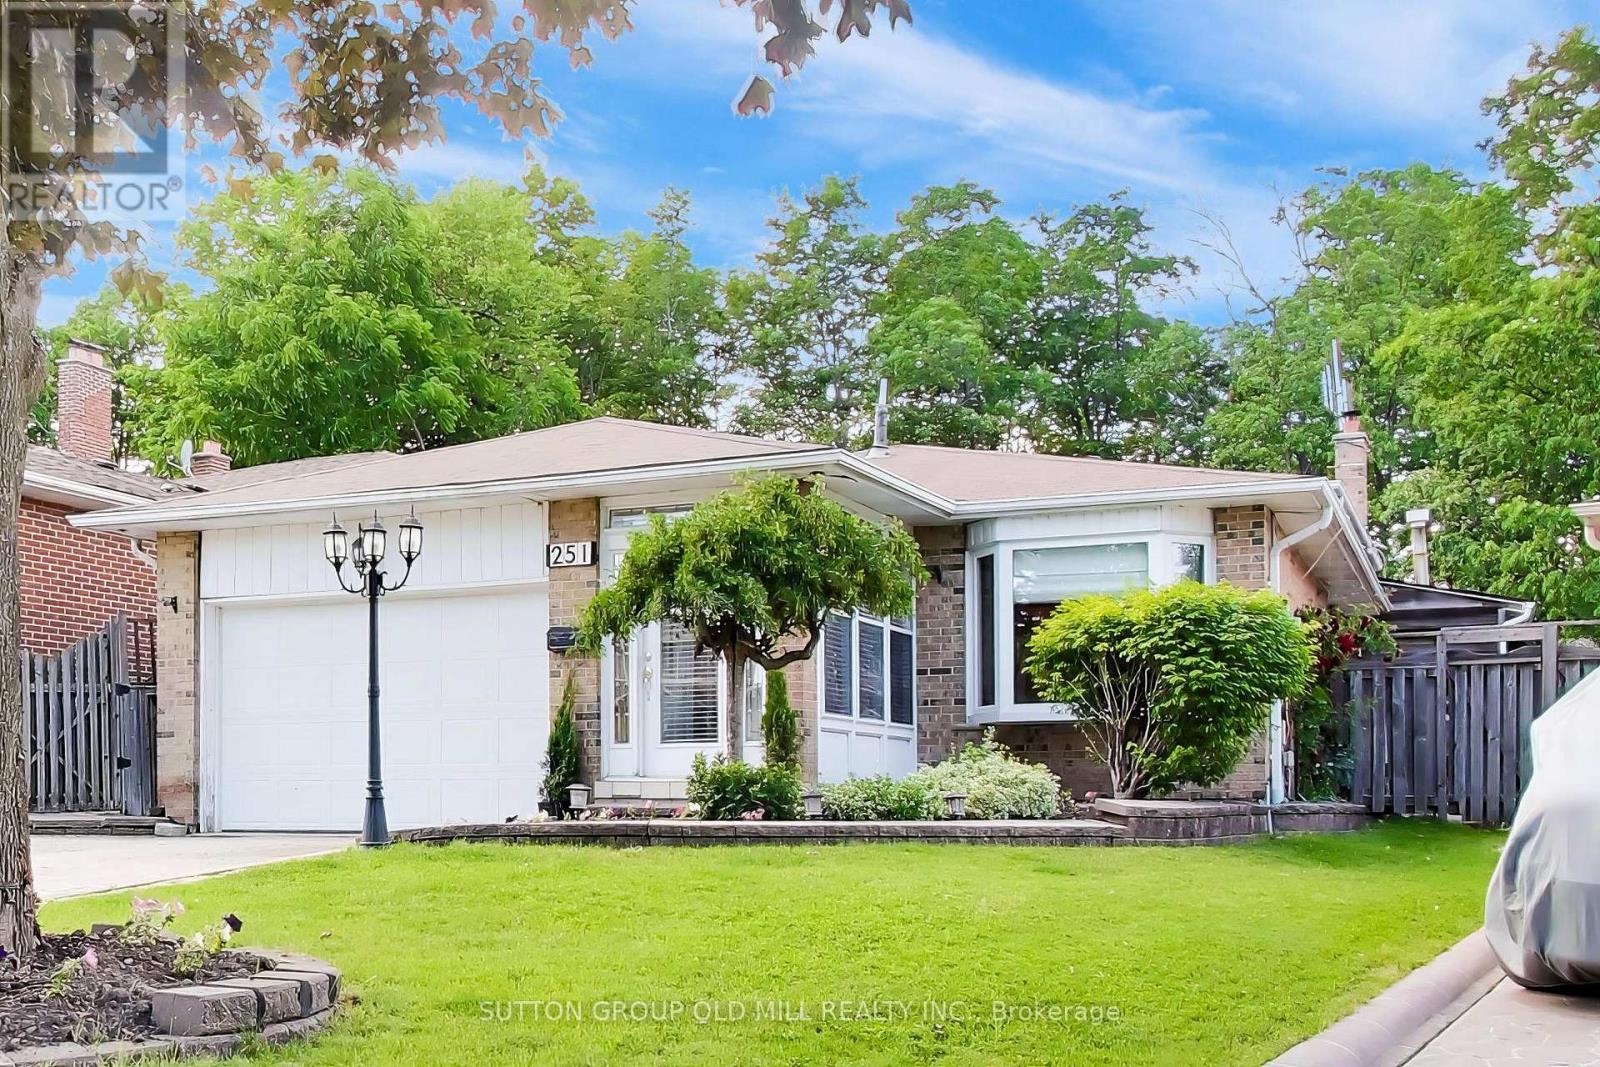
251 Chalfield Lane
Mississauga, Ontario
Welcome to 251 Chalfield Lane! Situated in sought after and family friendly Rathwood, this 4 bedroom home sits on a pie-shaped lot backing onto luscious green space. The bright and open main floor features combined living and formal dining areas boasting engineered hardwood floors and adjacent storage serving as the perfect space for entertaining and family gatherings. Expanded kitchen with custom cabinets, 6 burner natural gas stove, built in appliances and eat-in area with side door is well suited to serve as the main hub of a busy family home. Primary bedroom allows for king sized bed and features built-in custom storage, double closet, and access to 3 piece semi-ensuite. Generous size 2nd and 3rd bedrooms feature built-in Murphy bed / storage solutions allowing for added functionality. Lower level family room makes the ideal year round gathering spot for movie and game nights while offering the space and flexibility for a home office / study. Adjacent office with built-in cabinets can easily serve as a nanny-suite or guest bedroom. Open concept finished basement with pot lights, storage room and renovated 3 piece bath awaits your recreational ideas. For those warmer months, an inground pool serves as the gem of the expansive, sun drenched backyard with plenty of space for seating and entertaining. Single side entrance, gate accessibility on both sides of the home, and driveway parking round out the functionality of the home's exterior. Close To All Amenities. Minutes to all Major Hwy's (403/401/407/Qew). Close to public transportation, schools, Sheridan College, parks, Square One Shopping Centre, & 15 min to Toronto Pearson Airport (id:63616)
201b-Rm204 - 2345 Argentia Road
Mississauga, Ontario
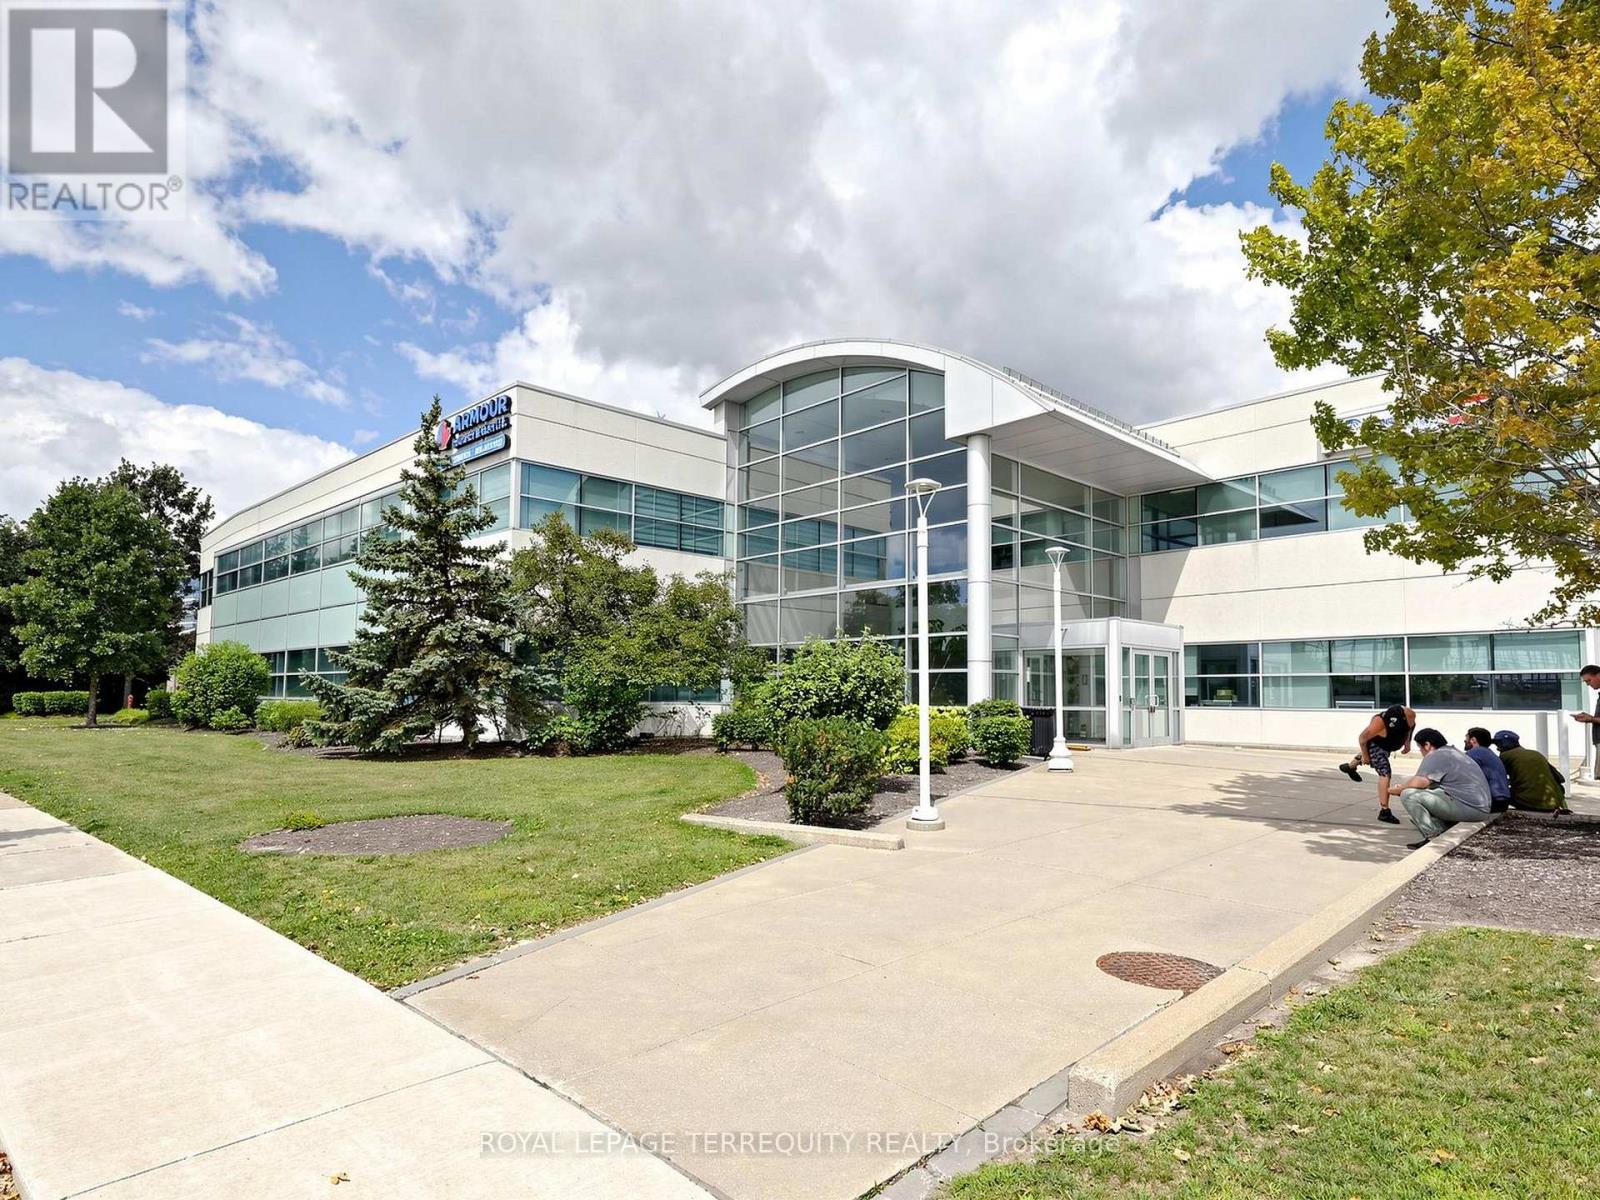
Move-in ready private office space for lease within an established real estate office in the heart of Meadowvale Business Park. Office measures approximately 14'5" x 14'6" and includes access to shared front reception, kitchen and lounge areas. Minimum one-year lease term required. Suitable for a variety of professional office uses. Convenient Meadowvale location with easy access to major highways and surrounding amenities. (id:63616)
201b-Rm209 - 2345 Argentia Road
Mississauga, Ontario
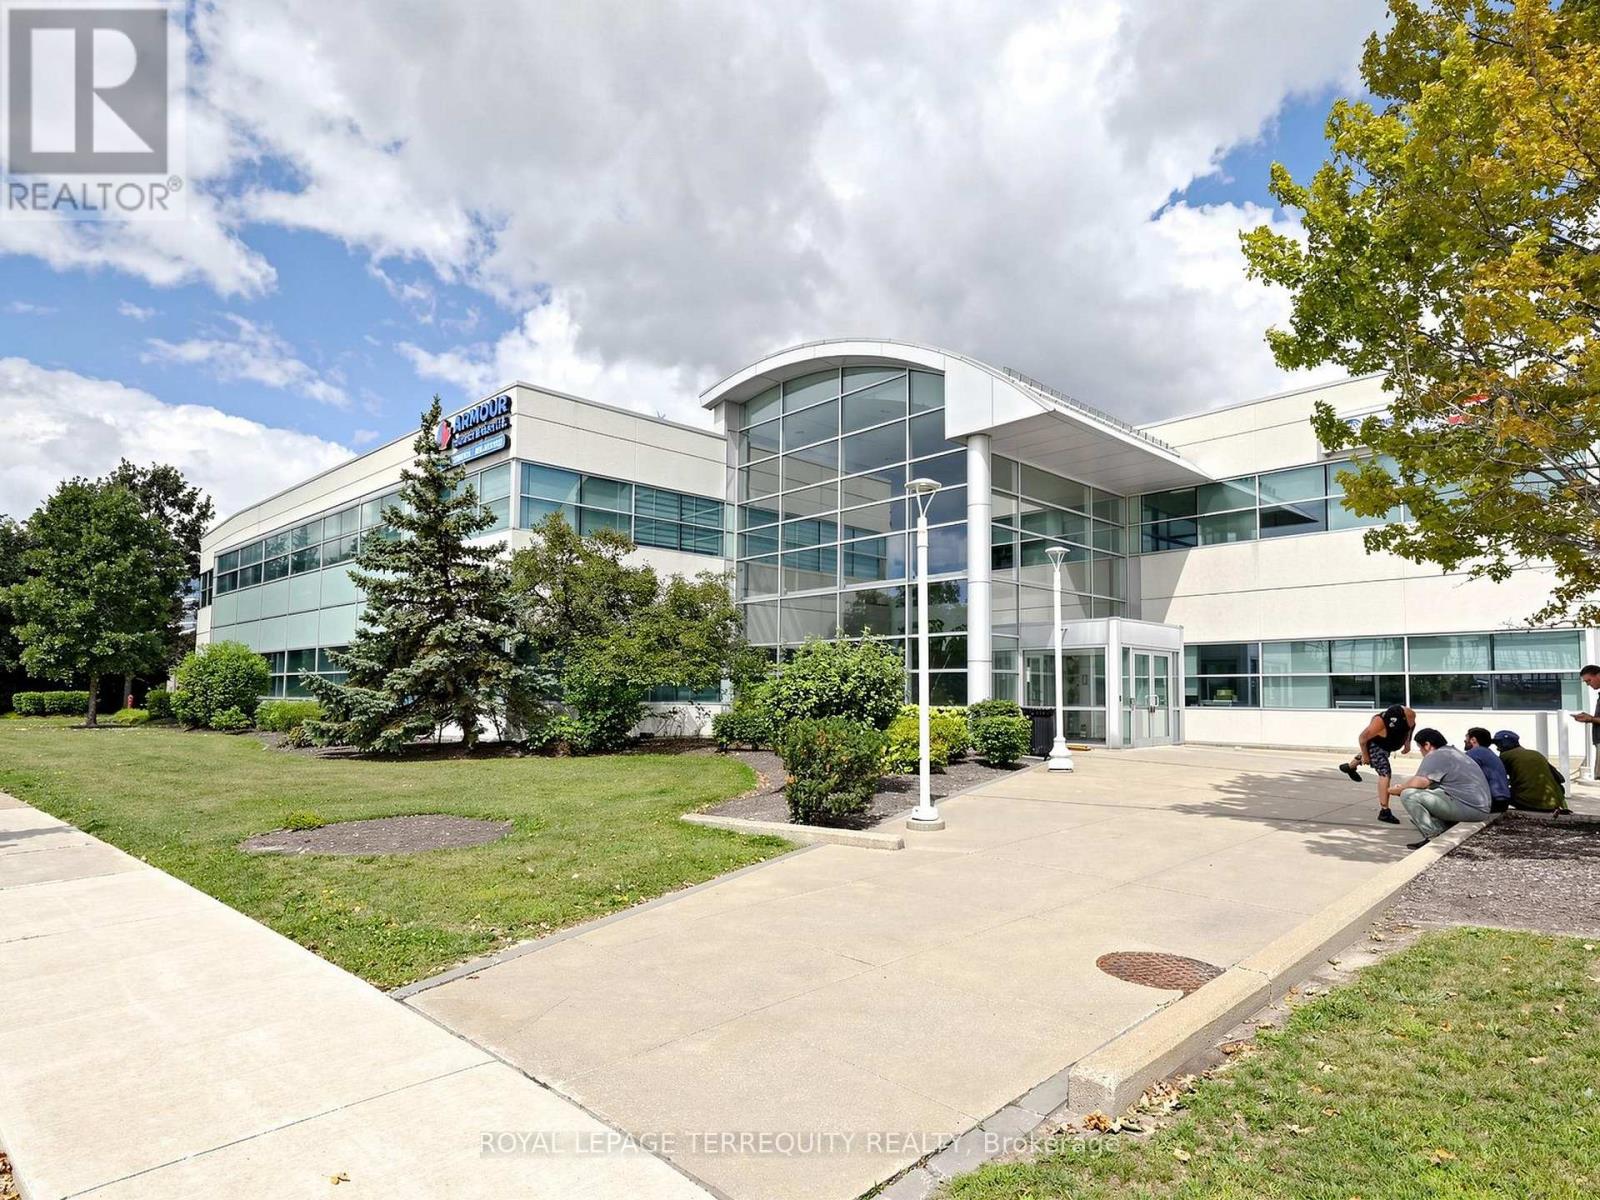
Move-in ready private office space for lease within an established real estate office in the heart of Meadowvale Business Park. Office measures approximately 9'4" x 12'0" and includes access to shared front reception, kitchen and lounge areas. Minimum one-year lease term required. Suitable for a variety of professional office uses. Convenient Meadowvale location with easy access to major highways and surrounding amenities. (id:63616)
201b - 201 - 2345 Argentia Road
Mississauga, Ontario
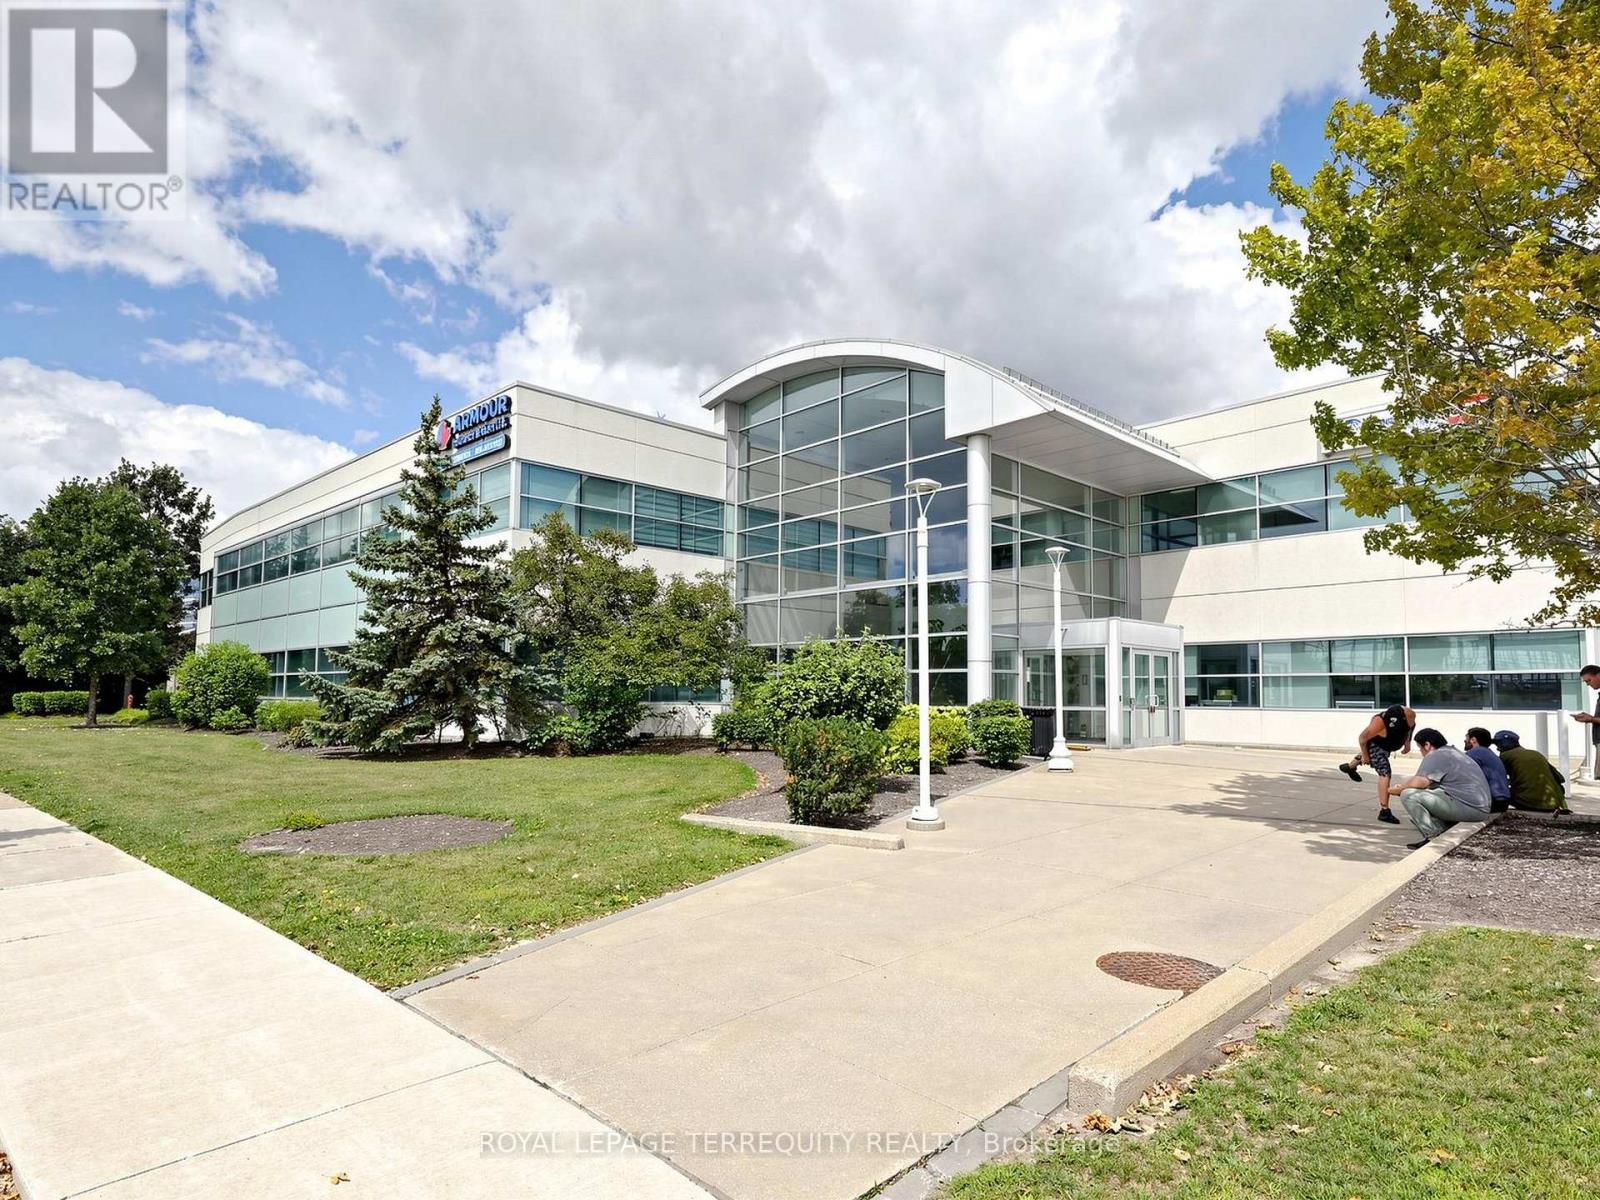
Move-in ready private office space for lease within an established real estate office in the heart of Meadowvale Business Park. Office measures approximately 9'4" x 9'10" and includes access to shared front reception, kitchen and lounge areas. Minimum one-year lease term required. Suitable for a variety of professional office uses. Convenient Meadowvale location with easy access to major highways and surrounding amenities. (id:63616)
201b-Rm200 - 2345 Argentia Road
Mississauga, Ontario
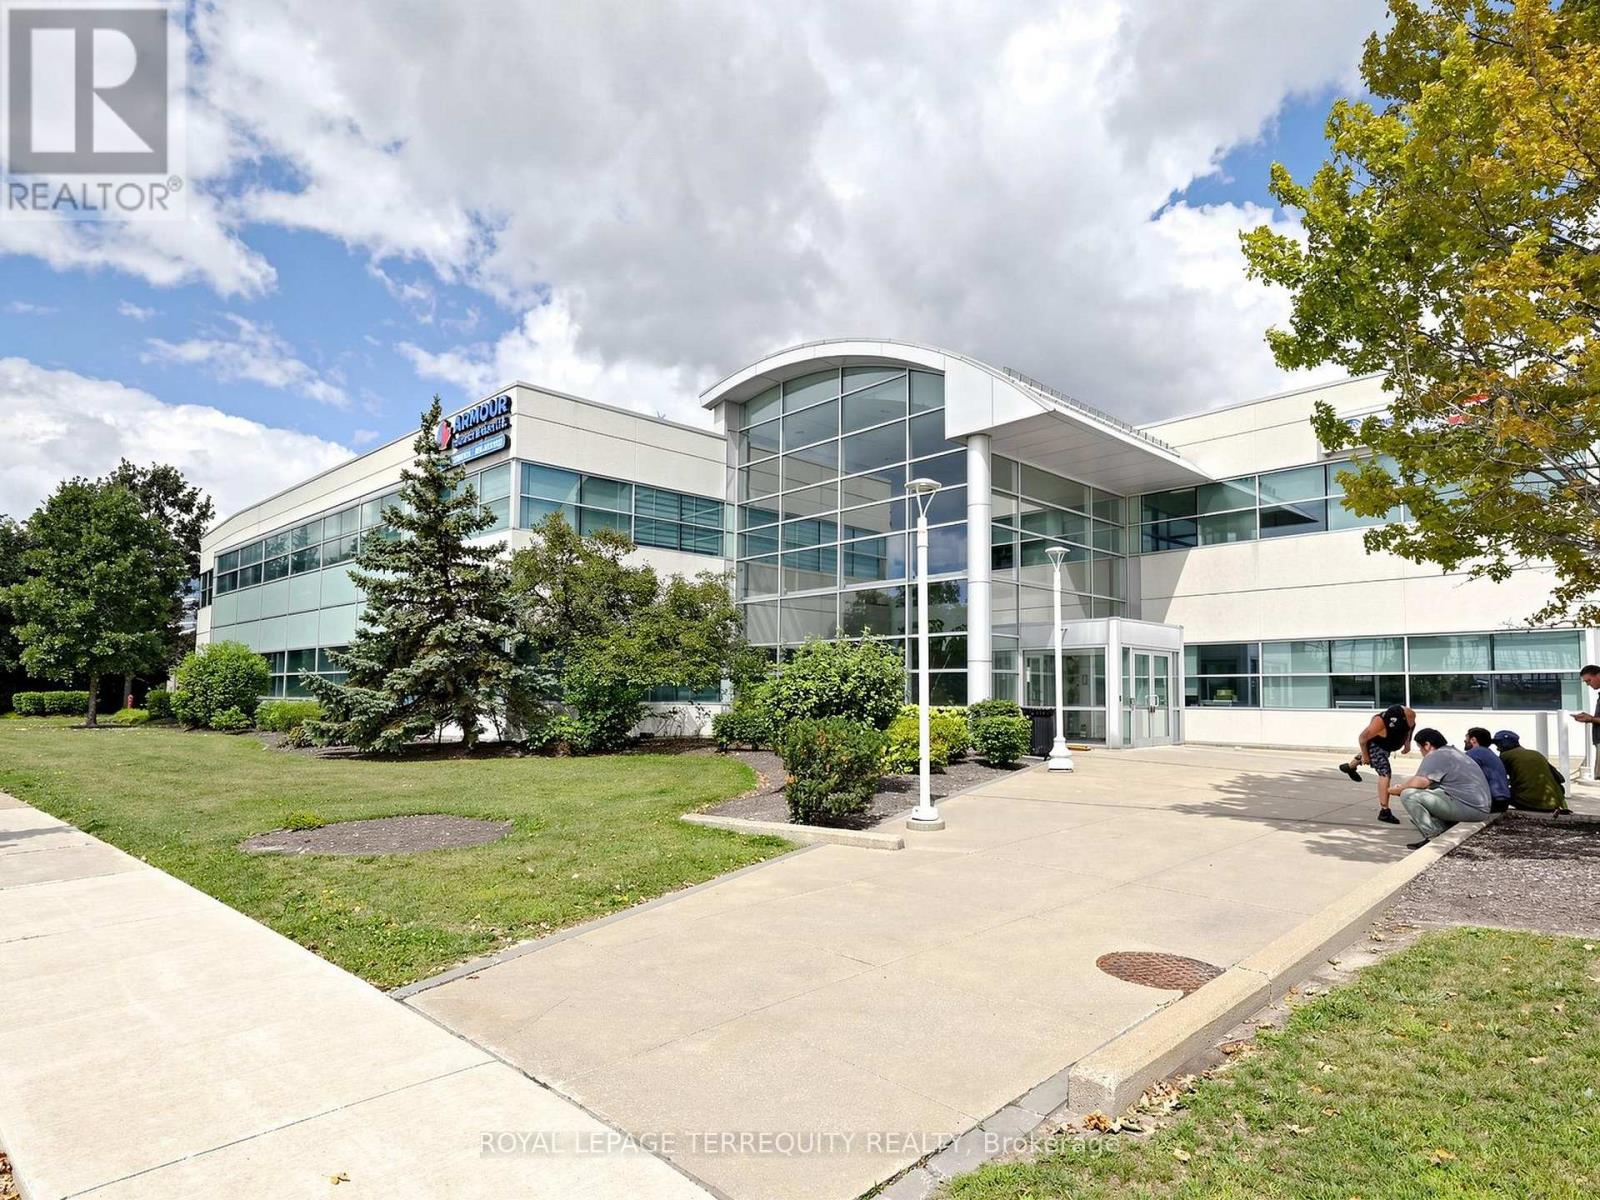
Move-in ready private office space for lease within an established real estate office in the heart of Meadowvale Business Park. Office measures approximately 9'4" x 12'0" and includes access to shared front reception, kitchen and lounge areas. Minimum one-year lease term required. Suitable for a variety of professional office uses. Convenient Meadowvale location with easy access to major highways and surrounding amenities. (id:63616)
201b-Rm 203 - 2345 Argentia Road
Mississauga, Ontario
Move-in ready private office space for lease within an established real estate office in the heart of Meadowvale Business Park. Office measures approximately 14'5" x 14'6" and includes access to shared front reception, kitchen and lounge areas. Minimum one-year lease term required. Suitable for a variety of professional office uses. Convenient Meadowvale location with easy access to major highways and surrounding amenities. (id:63616)
201b- Room 210 - 2345 Argentia Road
Mississauga, Ontario
Move-in ready private office space for lease within an established real estate office in the heart of Meadowvale Business Park. Office measures approximately 9'4" x 9'10" and includes access to shared front reception, kitchen and lounge areas. Minimum one-year lease term required. Suitable for a variety of professional office uses. Convenient Meadowvale location with easy access to major highways and surrounding amenities. (id:63616)
2499 Selord Court
Mississauga, Ontario
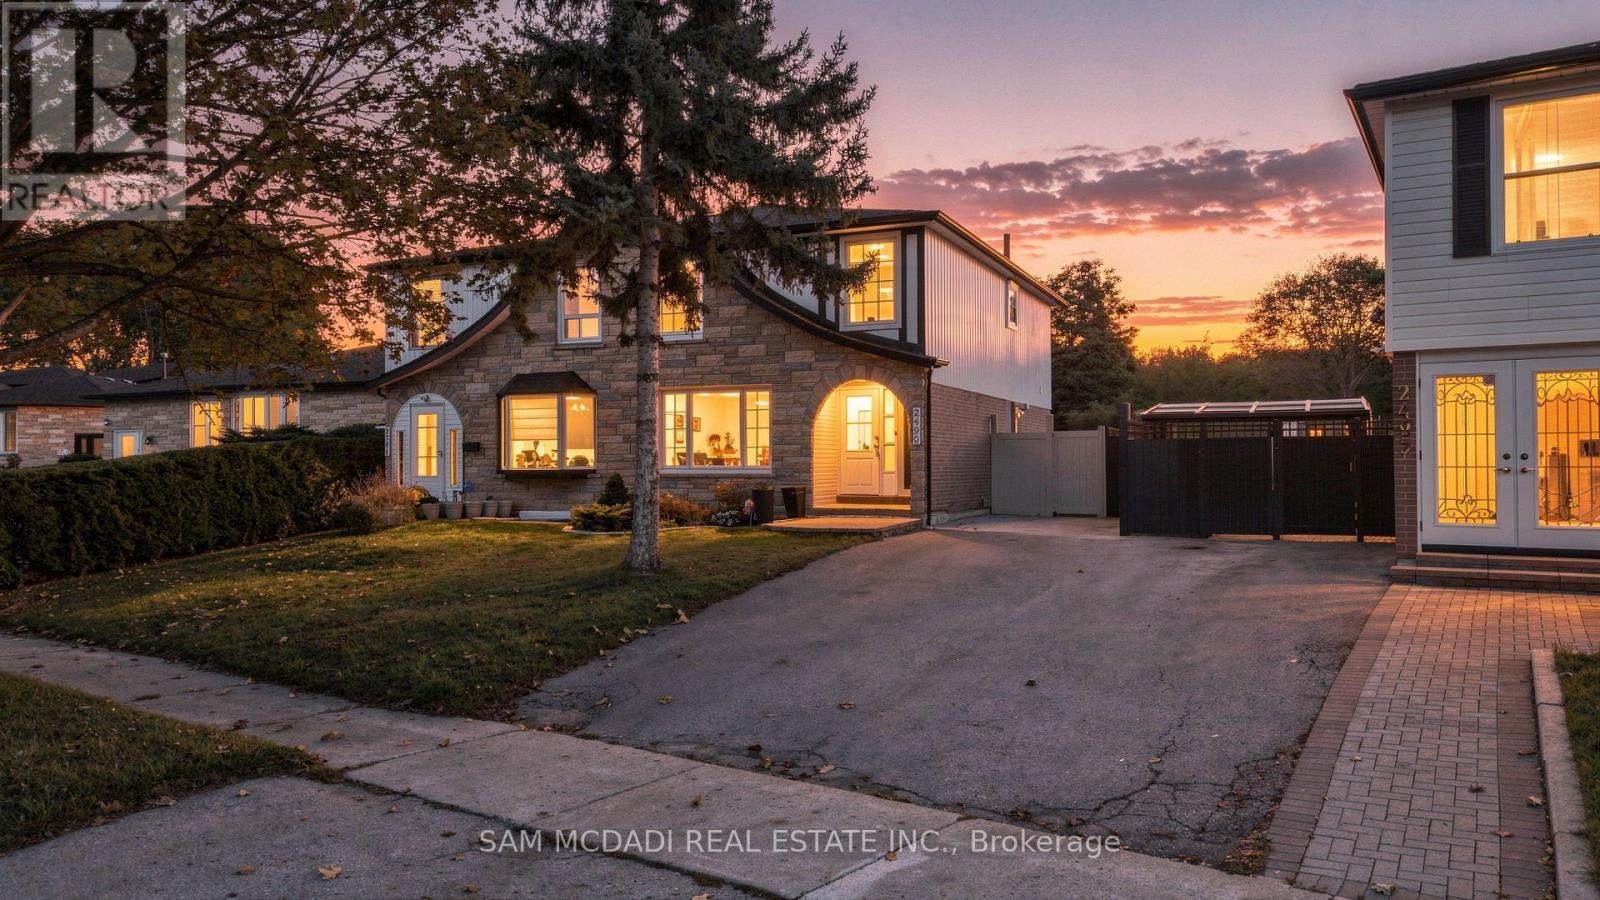
Welcome to 2499 Selord Court, a wonderful opportunity to own a spacious, move-in-ready home tucked away on a quiet, cul-de-sac in the desirable Clarkson community. With a functional layout and versatile living space, this home is ideal for growing families, multigenerational living, or buyers seeking additional income potential. The inviting main floor features an open-concept living and dining area, hardwood flooring, and a bright, welcoming atmosphere perfect for everyday living and entertaining. The updated kitchen boasts stainless steel appliances and a walkout to a large backyard with a spacious deck, an ideal setting for summer barbecues, outdoor dining, and relaxing with family and friends. Upstairs, discover four well-proportioned bedrooms and updated bathrooms, creating a clean, refreshed feel throughout. The finished basement features a separate entrance, an additional bedroom, a large recreation/living area, a separate kitchen, and a 3-piece bathroom, offering excellent flexibility for extended family, guests, or potential rental use. Additional highlights include some windows replaced in 2019, a roof approx. four years old, and a peaceful court setting with minimal traffic. The generous backyard, private outdoor entertaining space, and versatile lower-level layout add to the home's everyday appeal. Enjoy the convenience of living in established Clarkson, close to reputable schools, scenic parks, shopping, restaurants, Clarkson GO Station, and major highways including the QEW, Highway 403 & 407. This home is an excellent opportunity for buyers looking to own in South Mississauga. (id:63616)
101 C - 1550 Enterprise Road
Mississauga, Ontario
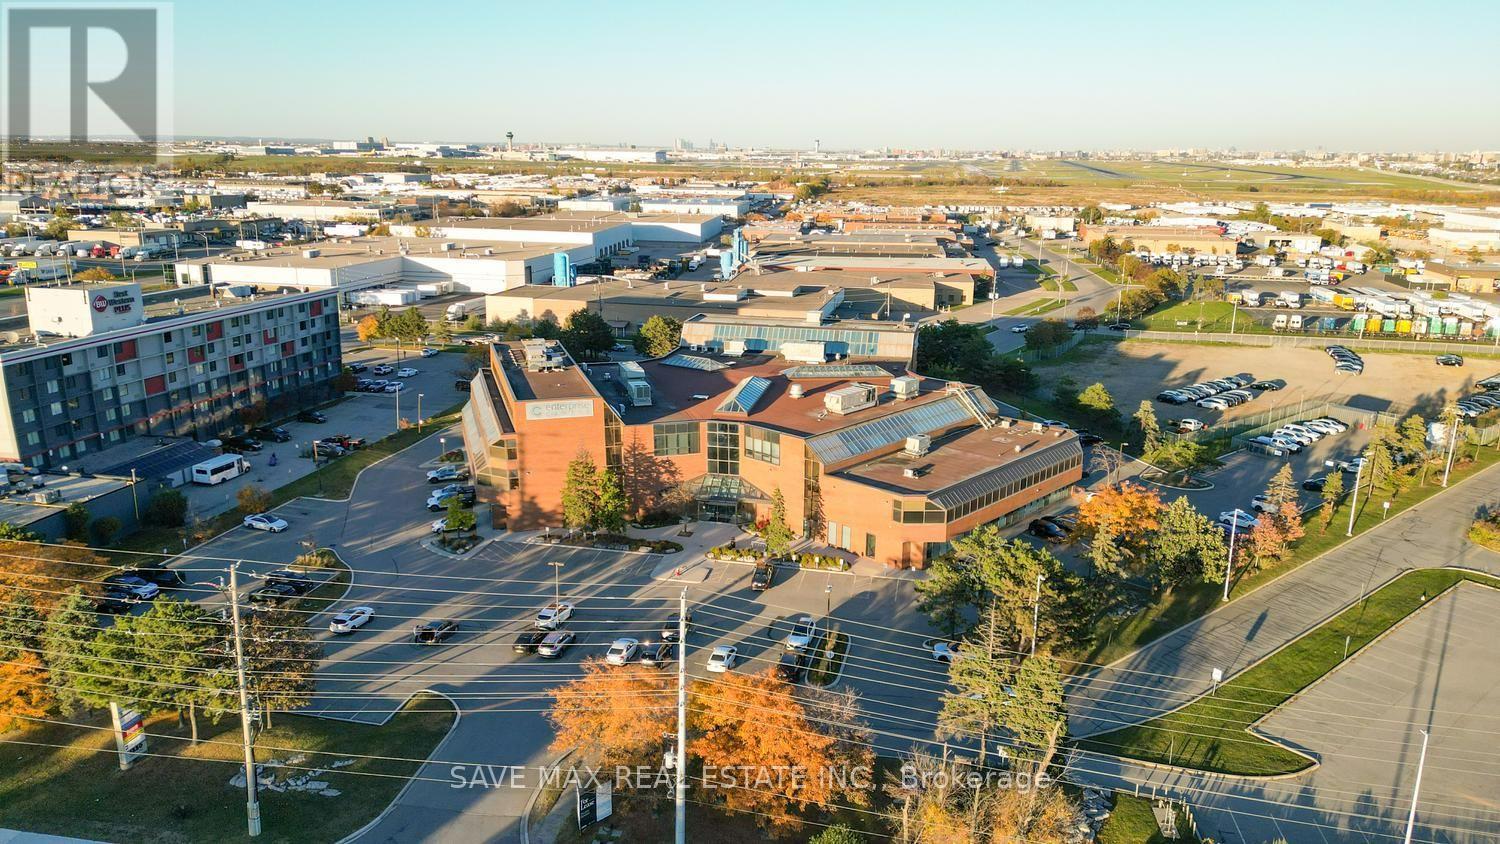
Elevate Your Business. Own Your Retail/Medical Space. Discover an excellent opportunity at 1550 Enterprise Road, Mississauga, for retail, medical and healthcare-related uses on the ground floor. Potential uses include a medical or walk-in clinic, family practice, dental clinic, physiotherapy and rehabilitation centre, chiropractic clinic, massage therapy, optometry, pharmacy, specialist clinic, diagnostic services, and other allied healthcare practices, subject to zoning and applicable approvals. Situated in a professional building with an established mix of tenants, conveniently located near Toronto Pearson International Airport and Highways 401 and 407. An excellent opportunity to establish or expand your business in a connected commercial location. Buyers and their representatives must verify their intended use. Contact the listing agent for details regarding permitted uses and available space. Available unit sizes range from approximately 2,000 to 15,000 sq. ft., subject to purchaser requirements and availability. (id:63616)