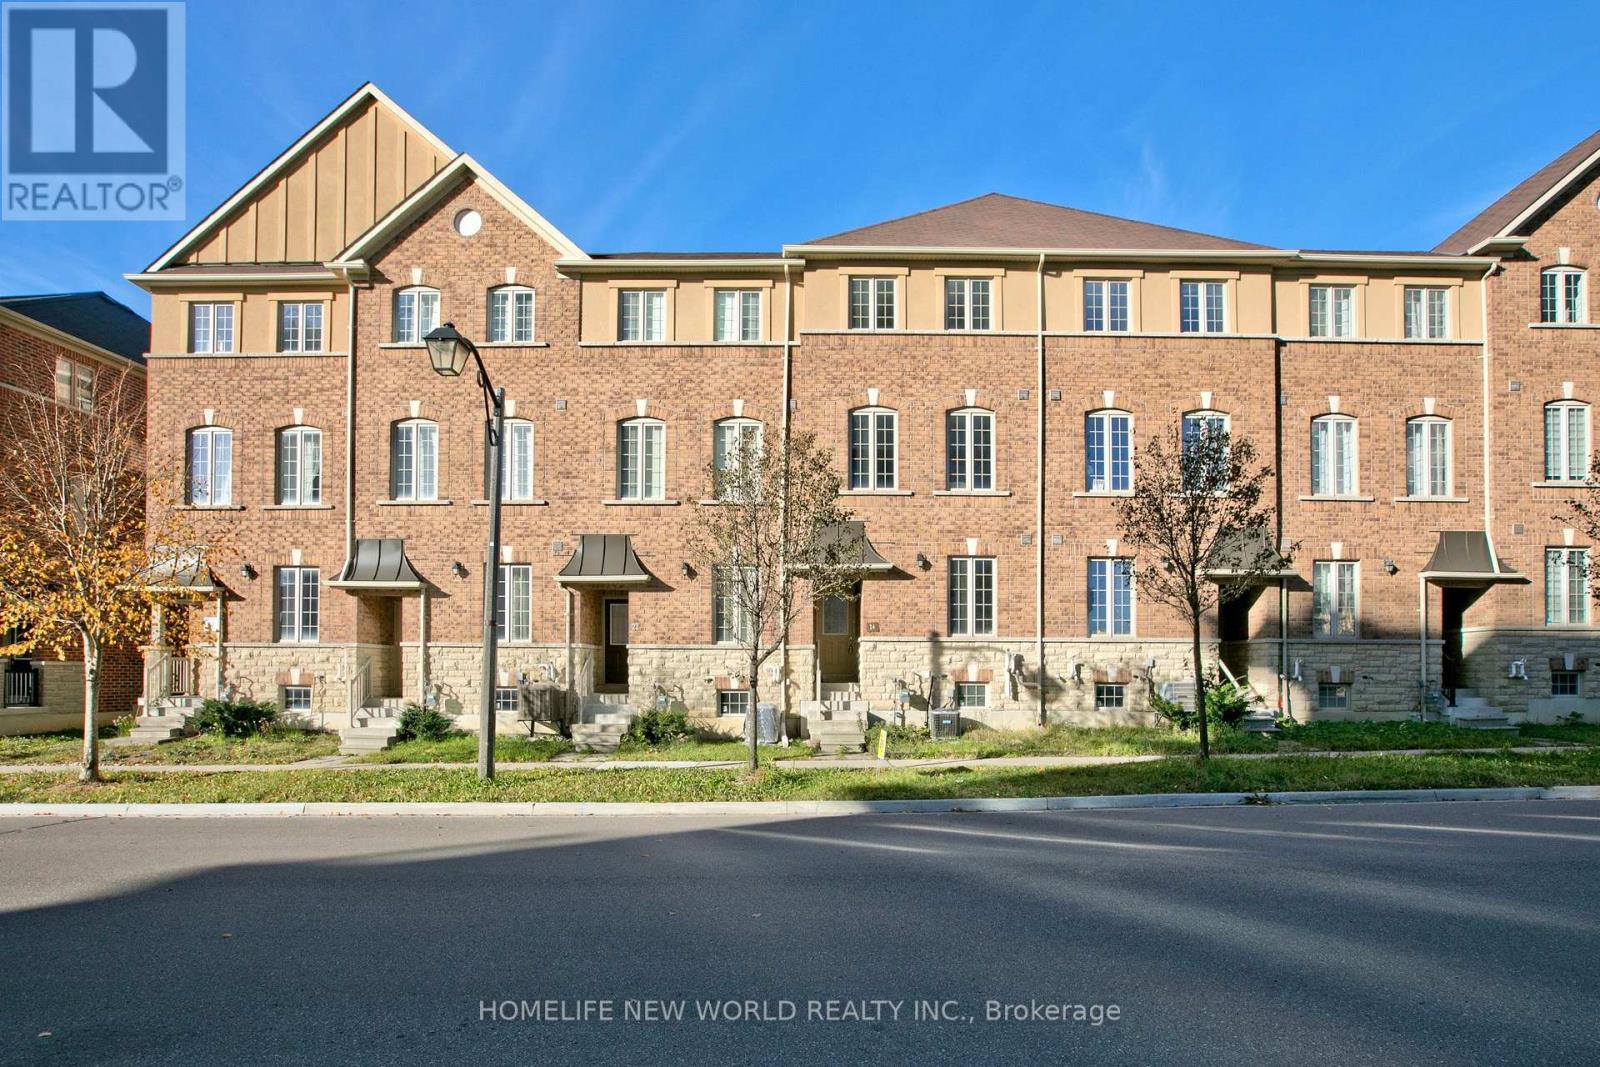
24 Orca Drive
Markham, Ontario
Welcome to this immaculate 3-storey freehold townhouse nestled in the highly sought-after Wismer community! Featuring a bright, functional open-concept layout offering approximately 2,000 sq. ft. of comfortable living space. Highlights include spacious sun-filled living and dining areas, a well-appointed kitchen, generous-sized bedrooms, and multiple washrooms for ultimate convenience. Ground level features a versatile floor plan ideal for a home office or guest room. Direct internal garage access with private drive. Located steps to Mount Joy GO Station, top-ranked schools (Bur Oak S.S. & Wismer P.S. zone), parks, shopping plazas, and daily amenities. Move-in ready and perfect for growing families, professional couples, or investors! (id:63616)

24 William Grant Road
Markham, Ontario
Excellent Location! Welcome to this wonderful detached home in the highly sought-after Greensborough community. Beautifully maintained landscaping in front and back yards with perennial garden beds. This bright and spacious residence has been freshly painted and features a private (2 cars) driveway with no sidewalk on a nice, quiet street, with hardwood floors throughout. The main floor boasts pot lights throughout and an updated, modern kitchen complete with granite countertops, an island, stylish backsplash and ceramic flooring, ceiling height storage with french doors and open shelving. Upstairs, find 4 bedrooms and enjoy a primary bedroom with not only a walk-in closet but an additional modern built in wardrobe. The ensuite features an upgraded bathtub and vanity with double-sink. The second bathroom upstairs also has been upgraded with a new bathtub. The fully finished basement expands your livingspace, offering a massive recreation room, custom wet bar, 3-piece bathroom, laundry with washtub and customized storage. Perfectly located within walking distance to Mount Joy GO Station, top ranked schools, groceries, restaurants, and shopping. Major bonus: Owned furnace and A/C (2021). Move-in ready! (id:63616)
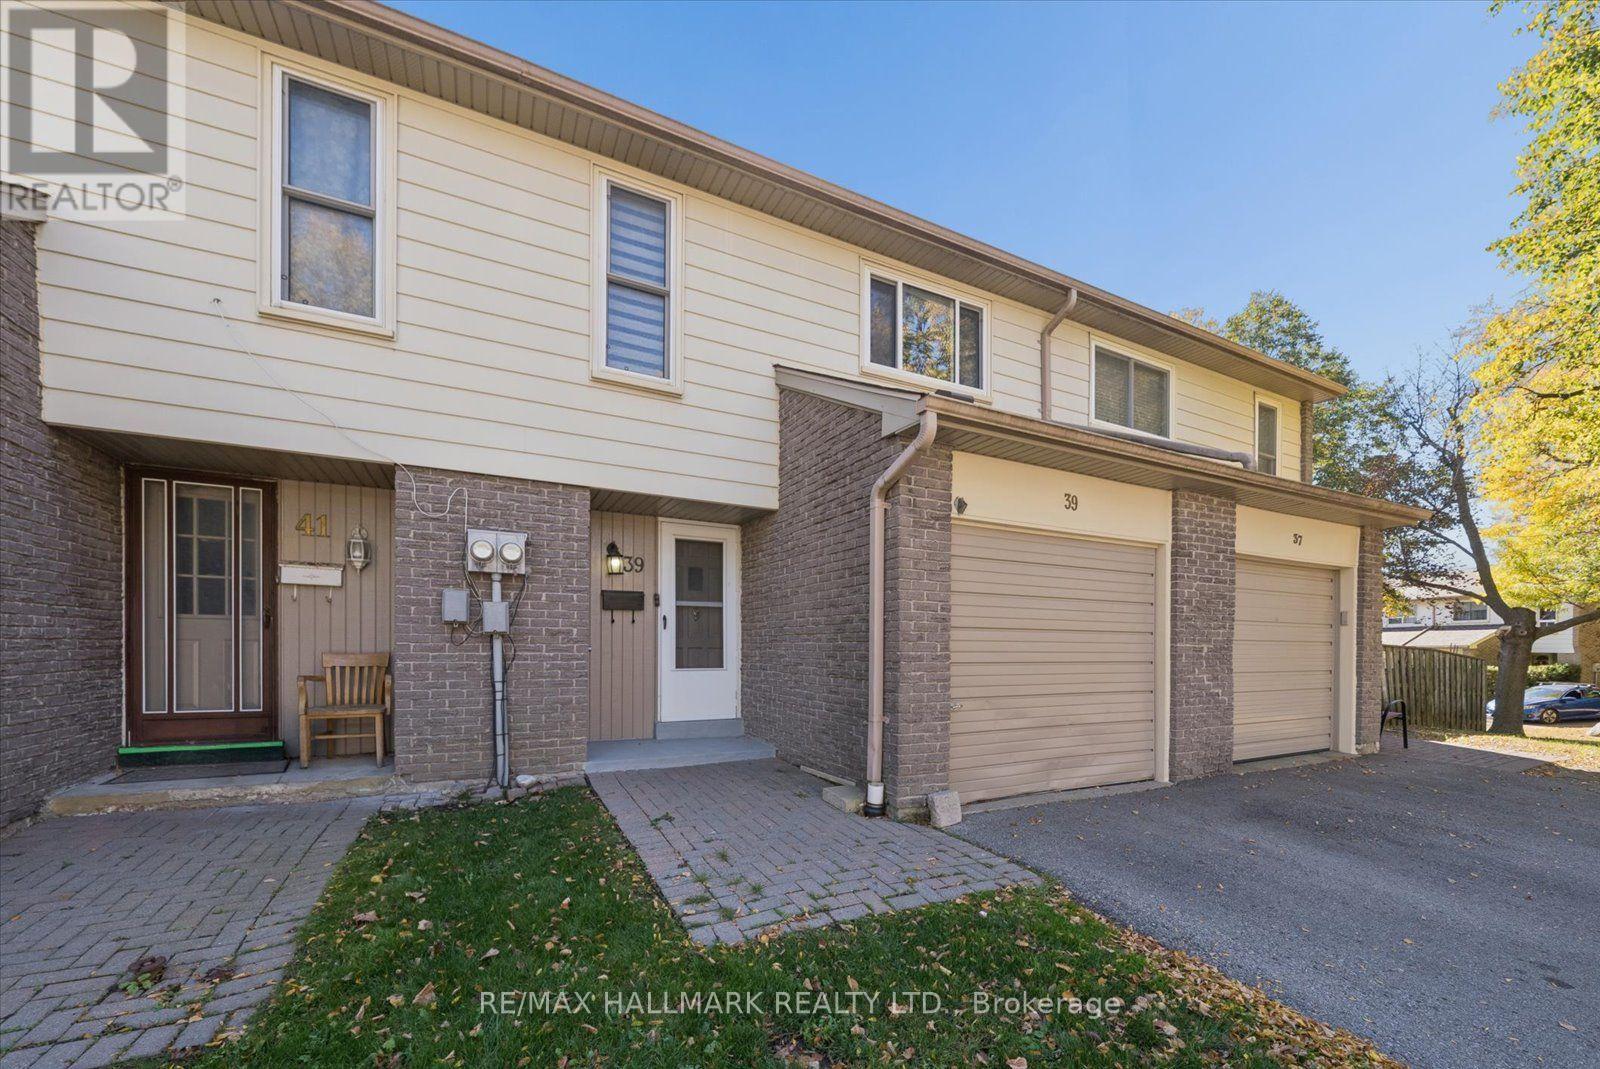
69 - 39 Camelot Way
Markham, Ontario
Welcome to the charm and comfort of Markham Village! Set in an established neighbourhood surrounded by mature trees, this inviting 3-bedroom condo townhouse offers the space, flexibility, and sense of community that make a house feel like home. The spacious primary bedroom features a dedicated dressing and storage area, while two additional bedrooms provide plenty of room for family, guests, or a home office. Downstairs, the finished basement offers valuable extra living space, perfect for movie nights, a playroom, home gym, or whatever suits your lifestyle. Step outside to your private fenced backyard, where summer barbecues, morning coffee, and quiet evenings can become part of your everyday routine. With the convenience of condo townhouse living and the opportunity to add your own personal touches over time, this home offers a wonderful balance of comfort, practicality, and potential. Whether you're buying your first home, growing your family, or looking to simplify without sacrificing space, there's a lot to appreciate here. Come experience what makes Markham Village such a special place to call home! Surrounded By Parks, Trails, Schools And Recreation, With Markham Stouffville Hospital, Markham GO, YRT/VIVA Transit And Hwy 407 All Close By. A Fantastic Opportunity To Enjoy A Comfortable, Low-Maintenance Lifestyle In A Well-Connected Markham location! (id:63616)
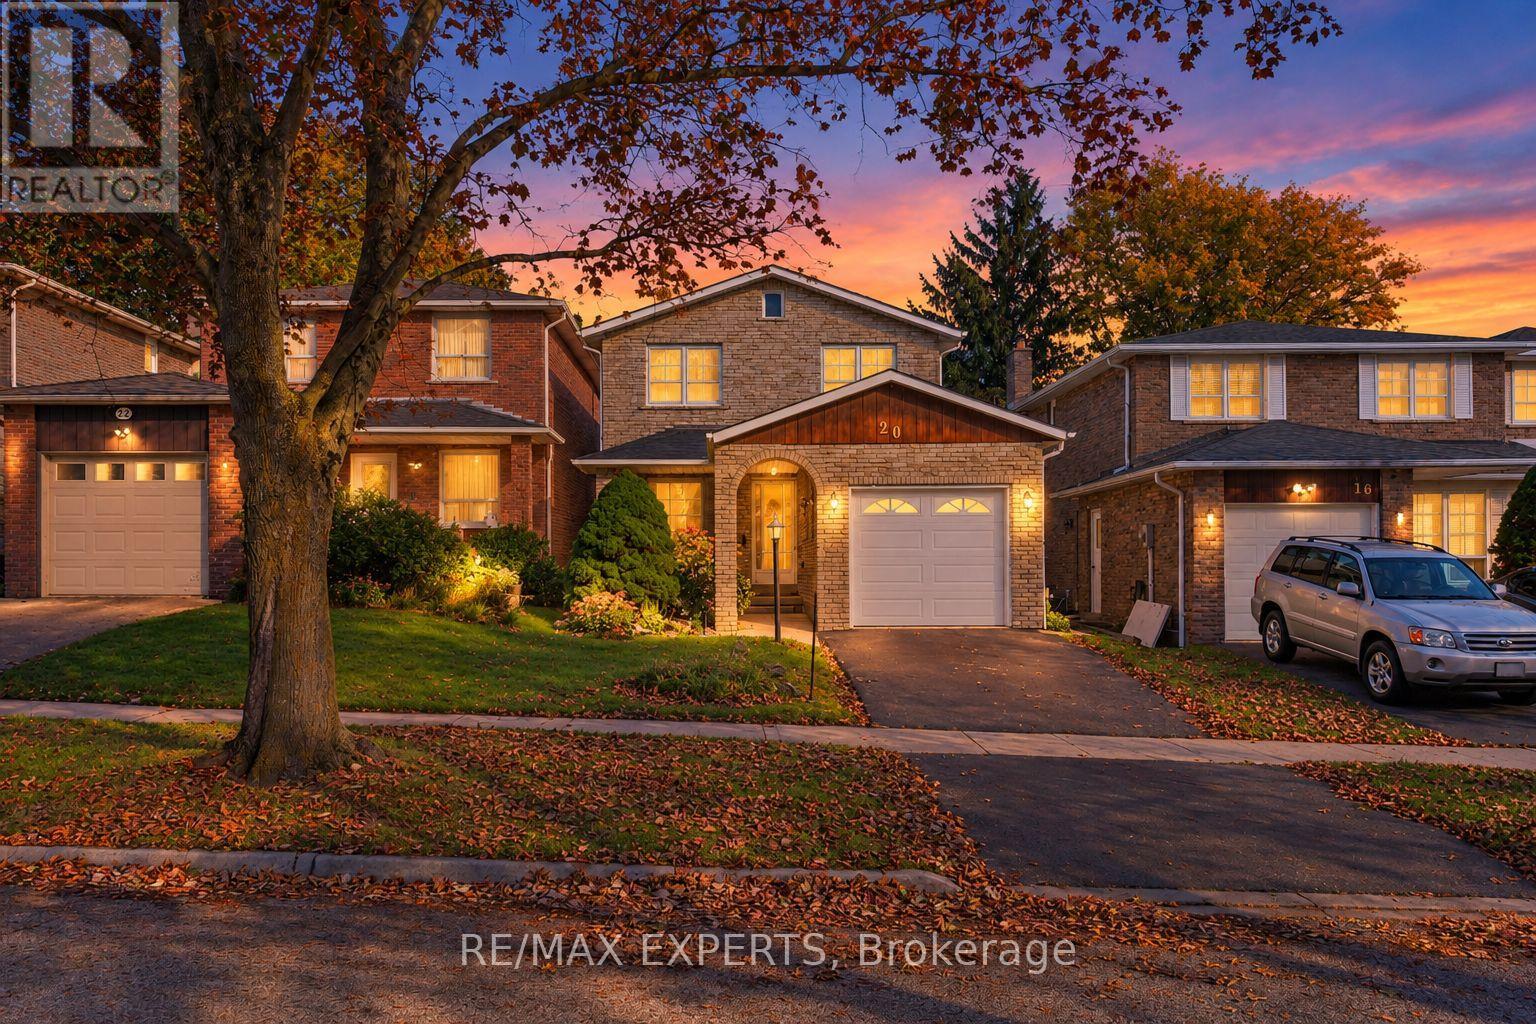
20 Charnwood Place
Markham, Ontario
Welcome to 20 Charnwood Place, a well-kept Fully detached above grade, with the home linked only at the foundation, located on a quiet street in sought-after Aileen-Willowbrook, Thornhill. This is a great opportunity for a family to move into one of the area's most desirable neighbourhoods. Offering 3+1 bedrooms, 3 washrooms and an attached garage, the home has been well cared for and is move-in ready, with plenty of room to update over time and make it truly your own. Key updates already done: roof replaced within the last 5 years and newer windows on the main level. A separate walk-up entrance to the basement, along with the additional bedroom below, adds flexibility for an in-law suite or extended family living. Walk to Willowbrook Public School and Thornlea Secondary School, and enjoy being in the area for highly ranked St. Robert Catholic High School. Kids will love CakebreadPark and its playground, and Thornhill Square Shopping Centre, the Thornhill Community Centre and the library are just minutes away. YRT bus stops are right around the corner, with easy access to major highways. ** This is a linked property.** (id:63616)
1728 - 7161 Yonge Street
Markham, Ontario
FURNISHED: Best 1 bdrm sun-filled, spacious + stylish on 17th flr, 9 ft ceilings, rare WALK-IN closet in spacious bdrm, 1 parking spot, Lots of storage & UPGRADED: 8" laminate, faucets, granite and marble counters, deep undermt sink, additional storage shelves & cabinets thru-out, PREMIUM SOUTH PANORAMIC Tree & City views from ~ 80 sqft Full length Terrace off living room sliding doors, eclectic fireplace/stand. Full size stainless steel stove, dishwasher, microwave above stove, + Fridge; Quality new (2025) white kitchen cabinets, eat-in kitchen, new (2025) white stacked white Washer + Dryer, mirrored sliding glass door hallway closet with extra storage, Truly stunning unit in LUXURIOUS World on Yonge with lots top notch amenities: fitness gym, pool, hot tubs, sauna, party rmn, billiards, golf simulator, + more + 24 hrs security/concierge, connected to indoor mall - grocery, medical, restaurants, retail, conveniently located steps from TTC & YRT/VIVA bus routes with direct links to Finch TTC Subway Station, close to highways, rent includes heat and water, hydro not included. Onsite children park, perfect for those seeking comfort & convenience, luxury. Furnished ready for moving in: (id:63616)
80 Henry Bauer Avenue
Markham, Ontario
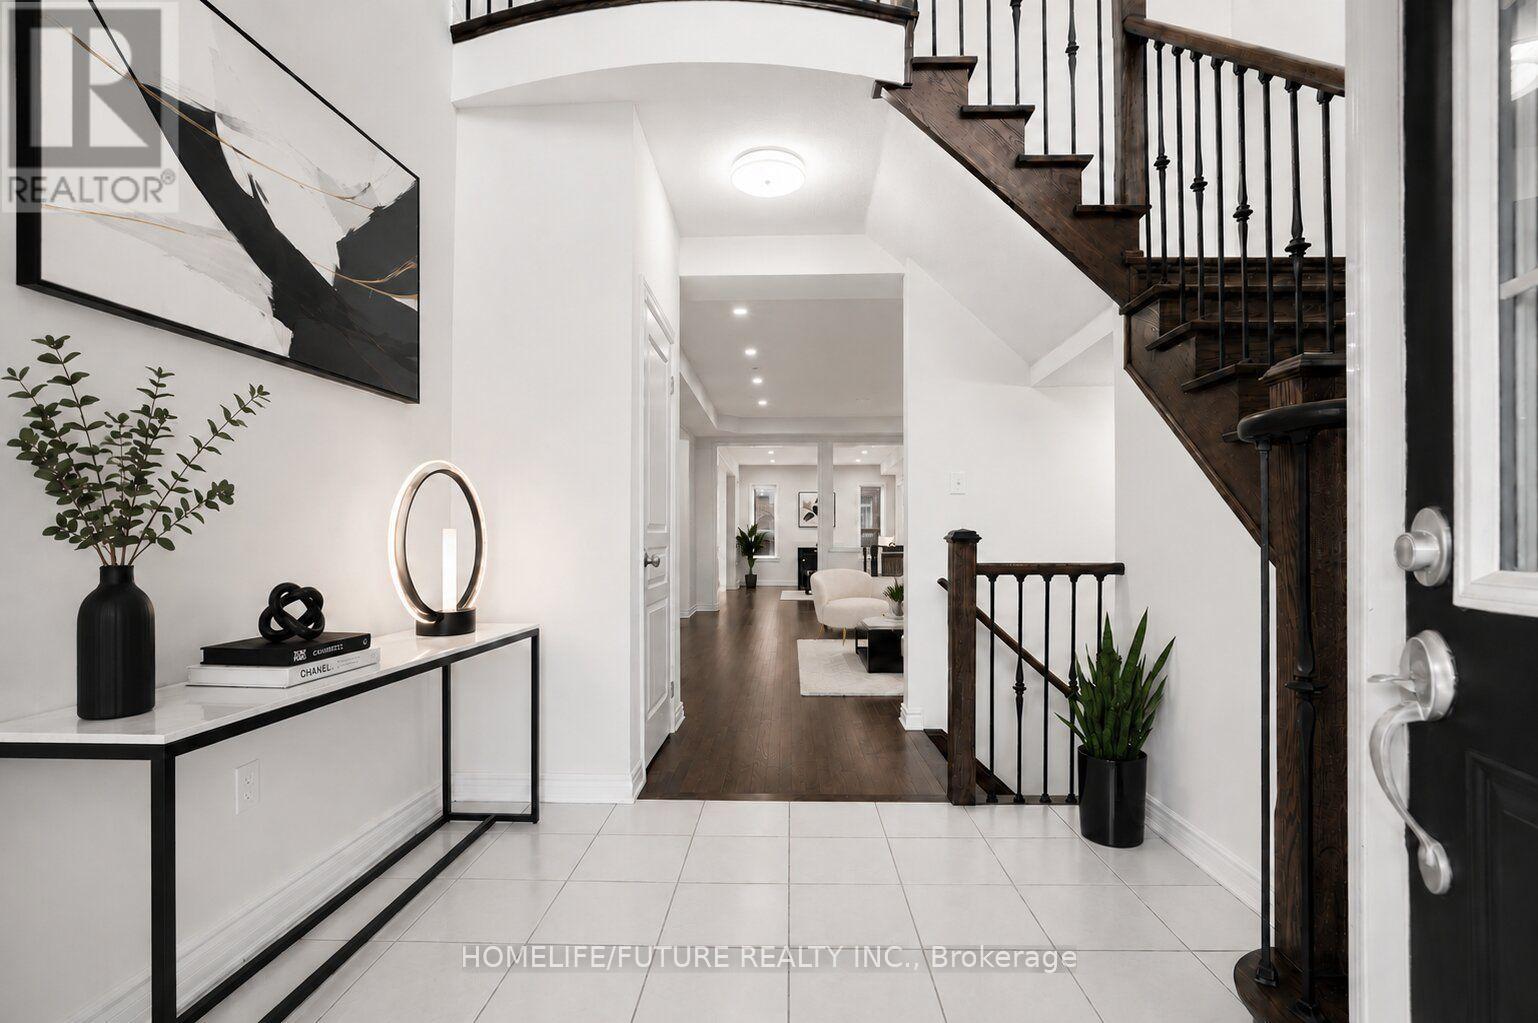
Welcome To Lucky #80 Beautiful Home Built By Paradise Homes With 4 Spacious Bedrooms & 4 Bathrooms In Highly Demanded Prestigious Upper Unionville Community ! ! Minutes To Top Ranked Pierre Elliott Tredeau High School & Angus Glen Community Center ! Surrounded By Multi-Million Dollar Homes. Grand Entrance With High Ceilings Master Bedroom ! ! Lots Of Tastefully Done Modern Upgrades ! ! Bright & Spacious, Lots Of Windows, Open Concept. Led Potlights, Hardwood Flooring & Stained Staircase With Wrought Iron Pickets, Modern Kitchen With Granite Countertops. Double Door Entry. Minutes To Unionville Main Street, Markville Mall, Go Station, Hwy 404 & 407, Shopping, Park & All Amenities ! ! Photos Are Virtually Staged. (id:63616)
10 Centre Street
Markham, Ontario
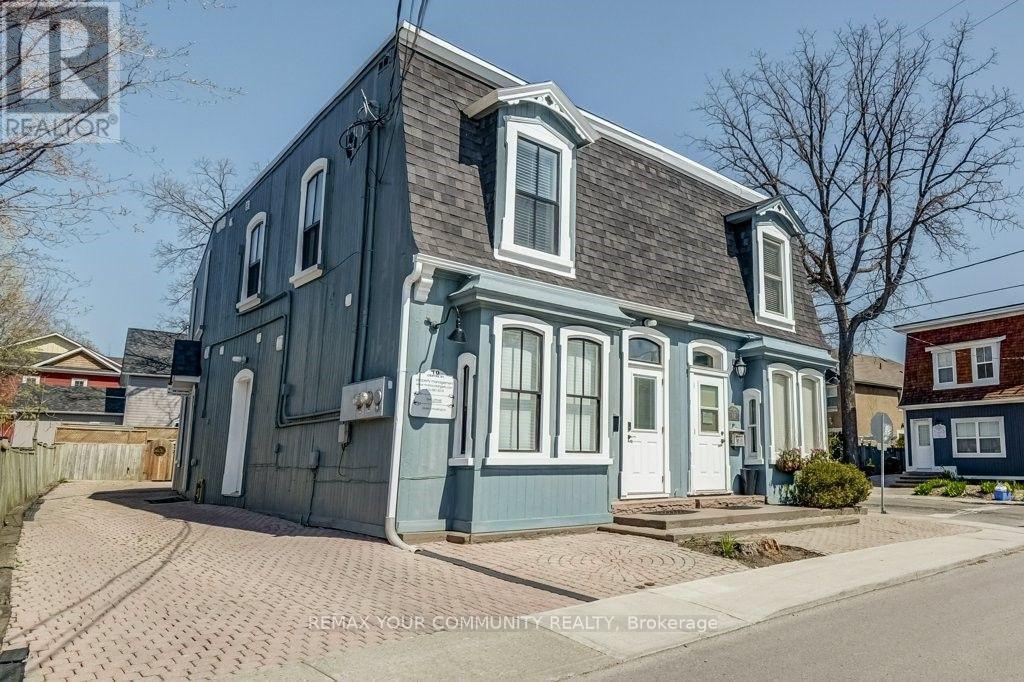
A Unique Opportunity With Excellent Potential - Must Be Seen! Main floor is: Commercial Bright, Spacious & Ideally Located in a Desirable Markham Heritage Neighbourhood! This inviting, open-concept property offers abundant natural light and desirable southwest exposure. Conveniently located within walking distance of GO Train and bus transit, schools, parks, library, arena, and vibrant Main Street Markham, featuring shopping, restaurants, banks and numerous amenities. Offering exceptional versatility for residential living, professional offices or service-oriented businesses, subject to permitted uses. Two separate side entrances provide excellent potential to divide the premises into two independent business spaces, subject to municipal zoning and approvals. Additional features include private parking, separate hydro, gas and water meters, and an owned hot water tank. An outstanding opportunity for professionals, entrepreneurs or investors seeking flexibility in a highly desirable and convenient location. 2nd floor is: Now Residential Totally Modern*Freshly Painted*Easy Access to Go Transit/Bus*Oversized Bedroom/Office*11'Ceiling*Double Mirrored Door Closet*Eat-In Kitchen*Custom Built Cabinetry*3 Level Quartz Counters/Backsplash*Porcelain/Laminate Floors*Open Concept Throughout Dining Rm/Living Rm/Family Rm*Walk Out to Gas BBQ/Heater to Large Balcony*Ideal for Work At Home Office or Professional Office*Private Entrance *Very Bright* Unbelievable, Stunning & Immaculate (id:63616)
151 - 306 John Street
Markham, Ontario
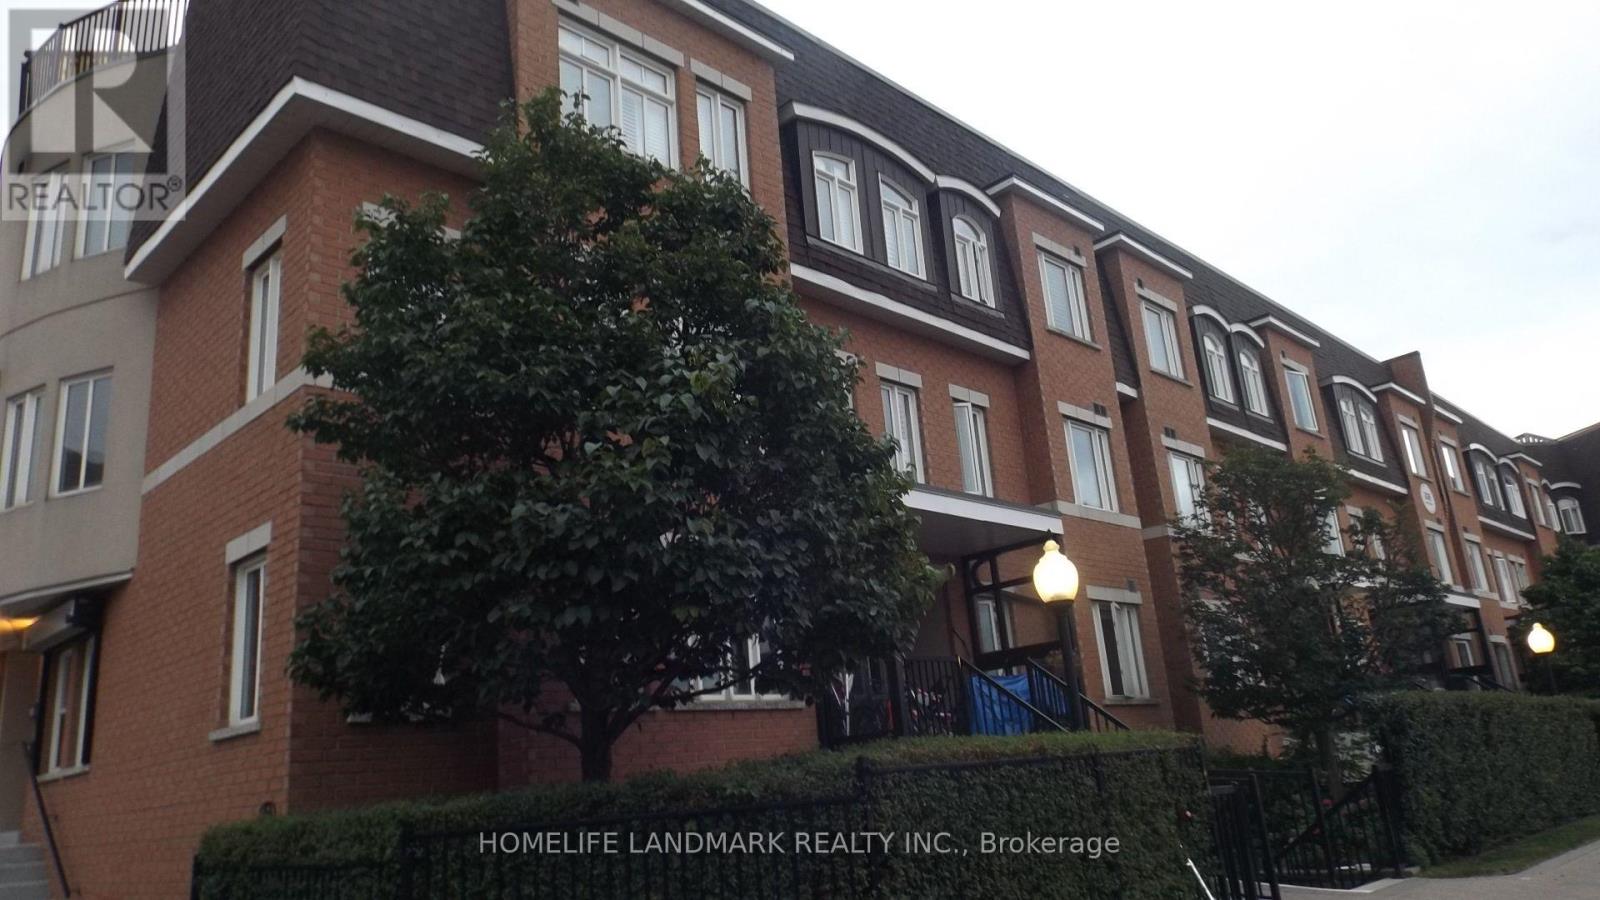
Bright and spacious corner unit in the sought-after Olde Thornhill Village. One of the largest layouts in the complex, this 3 bed & 3 bath townhouse with furniture INCLUDED! Open concept ground floor with pot lights and plenty of windows to let the natural light in. Second floor, you'll find the primary bedroom with an 3-piece ensuite bathroom. Conveniently located within walking distance to supermarket, restaurants, shopping, park and high ranking school. Furniture included! (id:63616)
12 Saunders Lane
Markham, Ontario
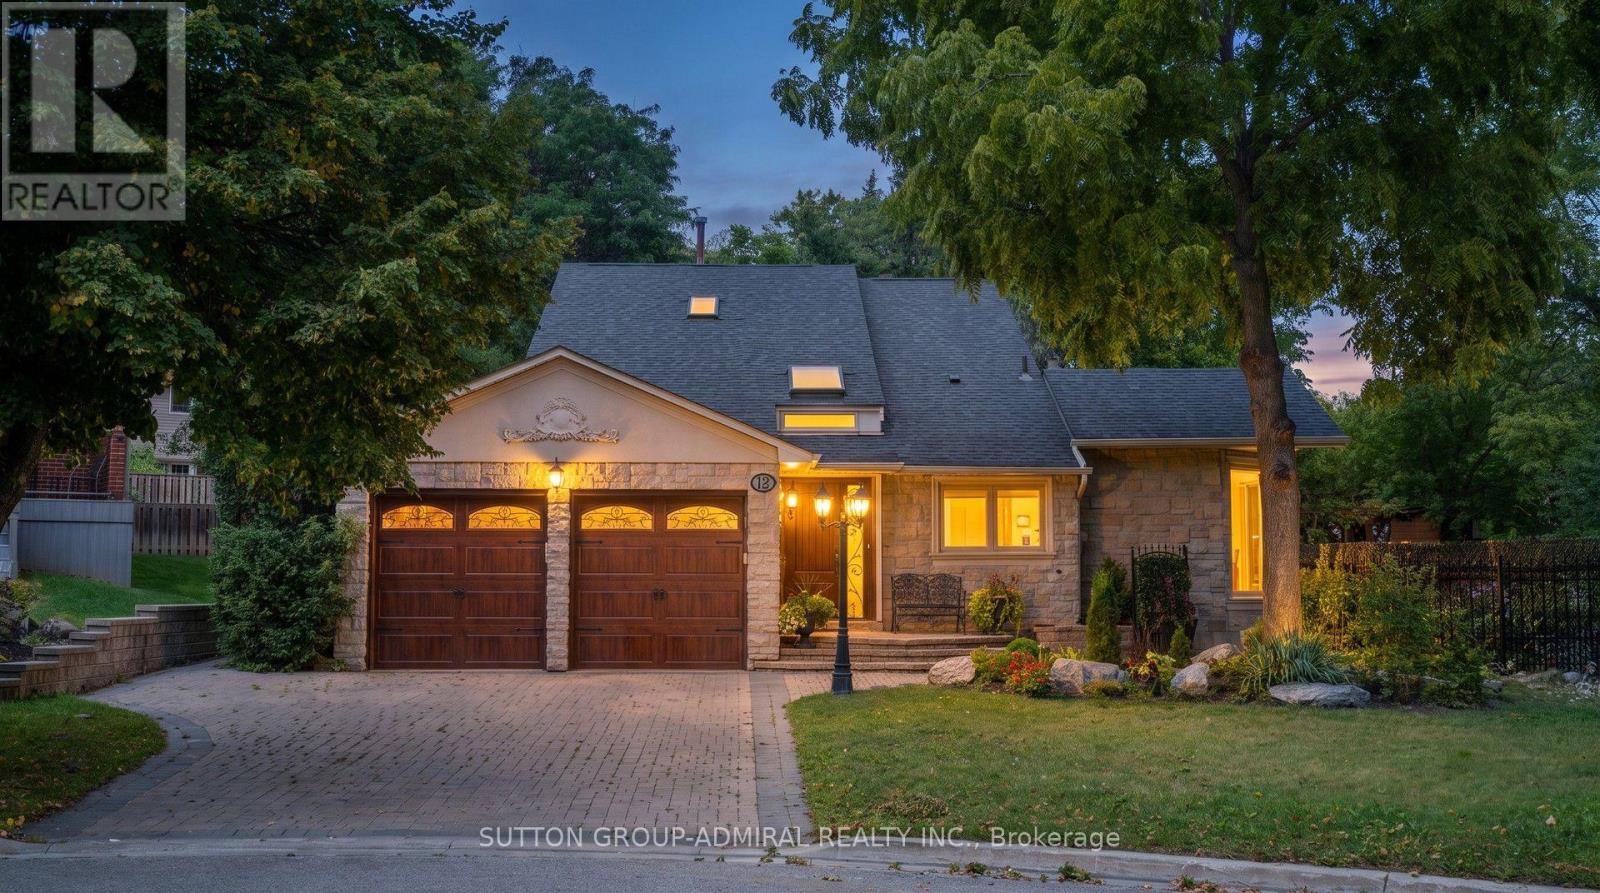
*Welcome To Your Own Private Resort-Where Luxury Living, Unforgettable Entertaining & Breathtaking Nature Come Together!* Hidden At The End Of A Quiet Cul-De-Sac On A Rare 10,000+ Sq.Ft. Ravine Lot With Only One Adjoining Neighbour *This Spectacular Home Delivers The Privacy & Setting Buyers Dream About!* Imagine Waking To Lush Ravine Views, Stepping Outside Your Primary Bedroom Through Its Private Walkout & Beginning Your Day Surrounded By Magnificent Landscaping, Towering Greenery & The Peaceful Beauty Of Nature*Then Picture Summer Afternoons Around Your Sparkling Inground Saltwater Pool And Evenings Entertaining Under The Stars!*This Is The Ultimate Party House-An Entertainer's Paradise Designed For Incredible Gatherings, Celebrations & Resort-Style Living !*The Sensational Backyard Oasis Features A Bar-Side Outdoor Kitchen Plus An Impressive Cabana With Kitchen, Change Room & 2-Pc Bath*Your Guests May Never Want To Leave!*Inside, Expansive, Light-Filled Rooms Create A Wonderful Sense Of Space & Energy , While The Extended Kitchen Overlooks The Ravine, Making The Spectacular Scenery Part Of Everyday Living* Multiple Skylights Flood The Space In Natural Daylight ,Indoor/Outdoor Fireplaces Create Warmth, Ambience & Inviting Gathering Spaces By The Fire Watching Spring Come Alive!*Enjoy Endless Green Summer Views & Spectacular Fall Colours !*Every Season Is Breathtaking Here!*Exceptional Versatility Includes A Fully Self-Contained Apartment With Private Entrance, Ideal For Extended Family, Guests Or Income Potential, Plus An Additional Private Bedroom Suite With Its Own Separate Entrance & Exit On The Ground Level*All This Tranquility Without Sacrificing Convenience* Minutes To Shopping, Dining, Schools, Parks, Recreation, Transit, Highways For Easy Access Living!* A Home!*A Cottage!* A Private Resort!*An Entertainer's Dream!* One Extraordinary Address! *Ravine! *Pool! *Privacy! *Lifestyle!* Location!* Income Generating! *Simply Unforgettable!* (id:63616)
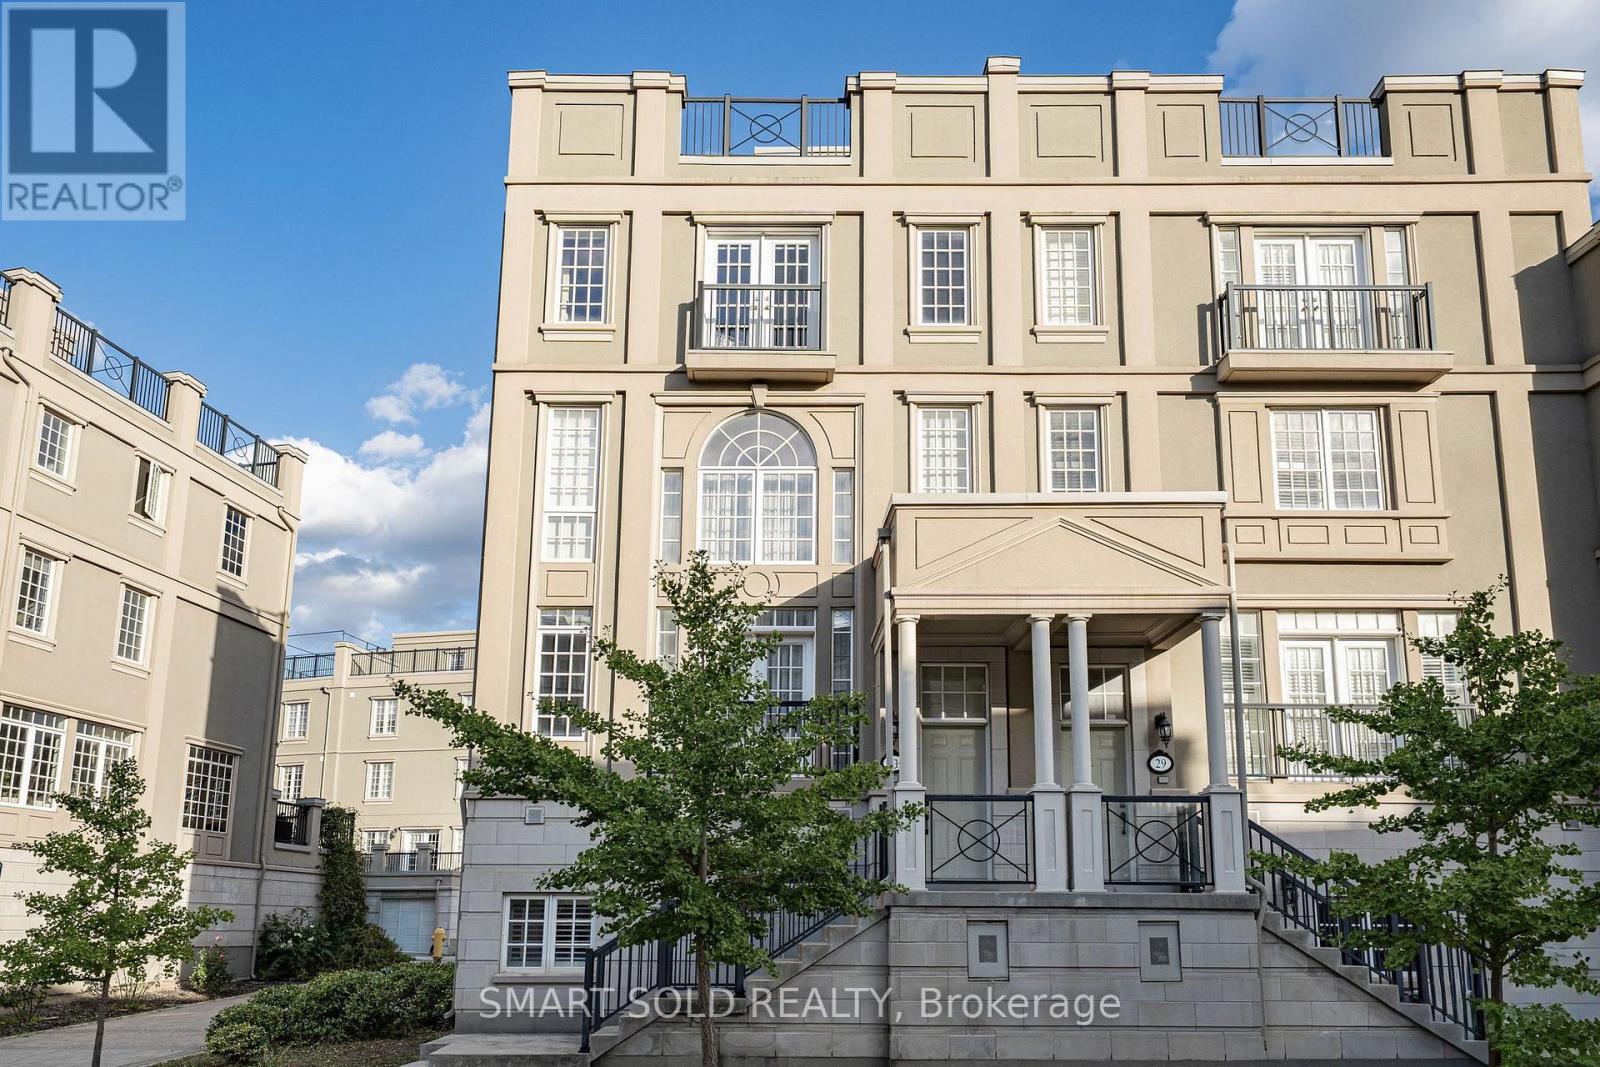
31 Lord Durham Road
Markham, Ontario
FREEHOLD END-UNIT TOWNHOME W/EXTRA WINDOWS, OVER 3,000 SQ FT OF LIVING SPACE, 4 BEDROOMS + DEN, 4 BATHS, 2-CAR GARAGE, PRIVATE ELEVATOR & ROOFTOP TERRACE-NO MAINTENANCE FEES! Grand Entrance W/Soaring Open Ceilings. PRIVATE ELEVATOR SERVICES EVERY LEVEL, From The Lower Floor To The Rooftop Terrace. Kitchen W/O To Its Own Balcony & Flows Into A Dining Rm W/Custom Cabinetry, Ideal For Everyday Living & Entertaining. EXTENDED DECK ABOVE GARAGE Offers Additional Outdoor Space To Relax & Entertain. 2nd Flr Features Two Bedrooms, Plus A Den Overlooking The Open Ceiling Below-Perfect For A Home Office. 3rd-Flr Primary Retreat W/Custom-Organized W/I Closet, 6-PC ENSUITE & FIREPLACE. Second Bedroom W/His-And-Hers Custom Closets & Double Doors To A Juliette Balcony, 3-PC ENSUITE. Ground Level W/Direct Garage Access, Additional Storage, EV PLUG & Separate Front Entrance. Above-Grade Windows Bring Natural Light To The Lower Level. BOSH Dishwasher, WASHER & DRYER REPLACED IN 2022. WATER SOFTENER & RO (2021) Steps To Downtown Markham's Restaurants, Shopping, Transit & Top-Ranked Schools. (id:63616)
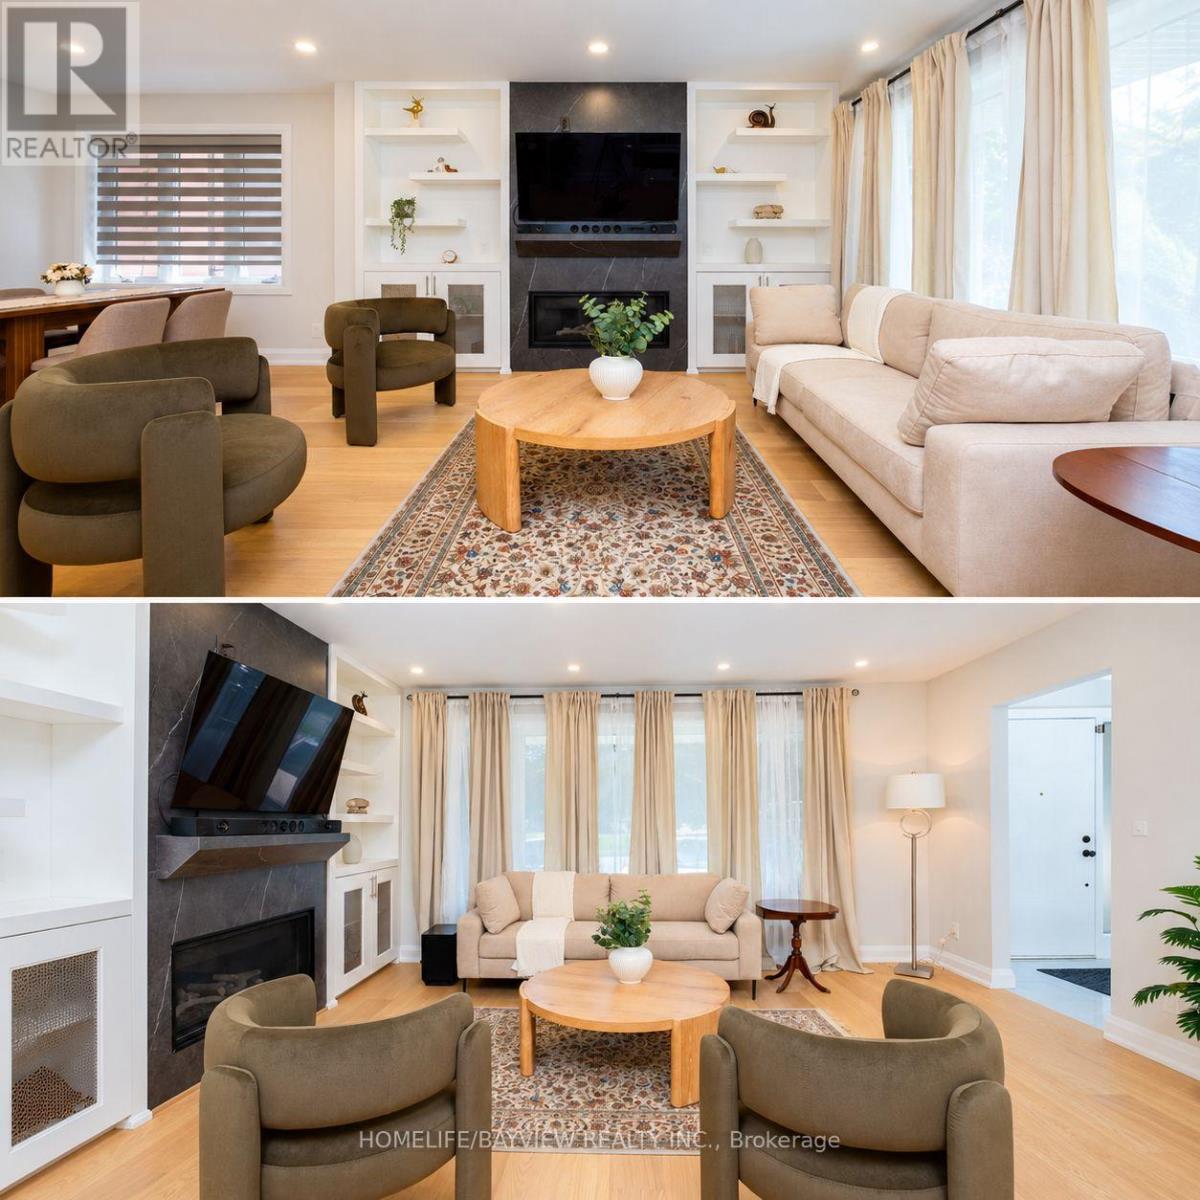
164 Steeles Avenue E
Markham, Ontario
Exceptional Opportunity at 164 Steeles Ave E! Welcome to this renovated home situated on an impressive 52.5 x 125 ft lot with R4 zoning, wide frontage, abundant parking, and a 2-car garage. Offering more than 2,000 sq. ft. of finished living space, including the basement, this property combines move-in-ready comfort, exceptional flexibility, and outstanding future potential. Ideally located along the rapidly evolving Steeles Avenue corridor, surrounded by major development activity and just minutes from Yonge & Steeles. The future Steeles Station of the Yonge North Subway Extension is underway, while higher-density development planned throughout the surrounding area further enhances the property's long-term appeal and potential. The home has been extensively upgraded, with virtually everything completed within the last three years. Improvements include updated electrical wiring, new 200-amp electrical service and panel, rough-in for an EV charger in the garage, updated plumbing, newer windows, newer furnace and heat pump, New attic insulation, LED pot lights throughout, hardwood flooring, newer doors, modern stairs and railings, and contemporary finishes throughout. Designed for maximum flexibility, the home features two full kitchens with new cabinetry and luxury appliances, two laundry areas, two gas fireplaces, generous closet space, and a beautifully finished basement with elegant porcelain tile flooring. The finished walkout basement provides additional living space with income potential. Additional features include fully renovated bathrooms with glass shower enclosures, modern vanities and fixtures, rough-in for an outdoor natural gas BBQ, newly paved exterior. Don't Miss the opportunity, Show with Confidence. (id:63616)
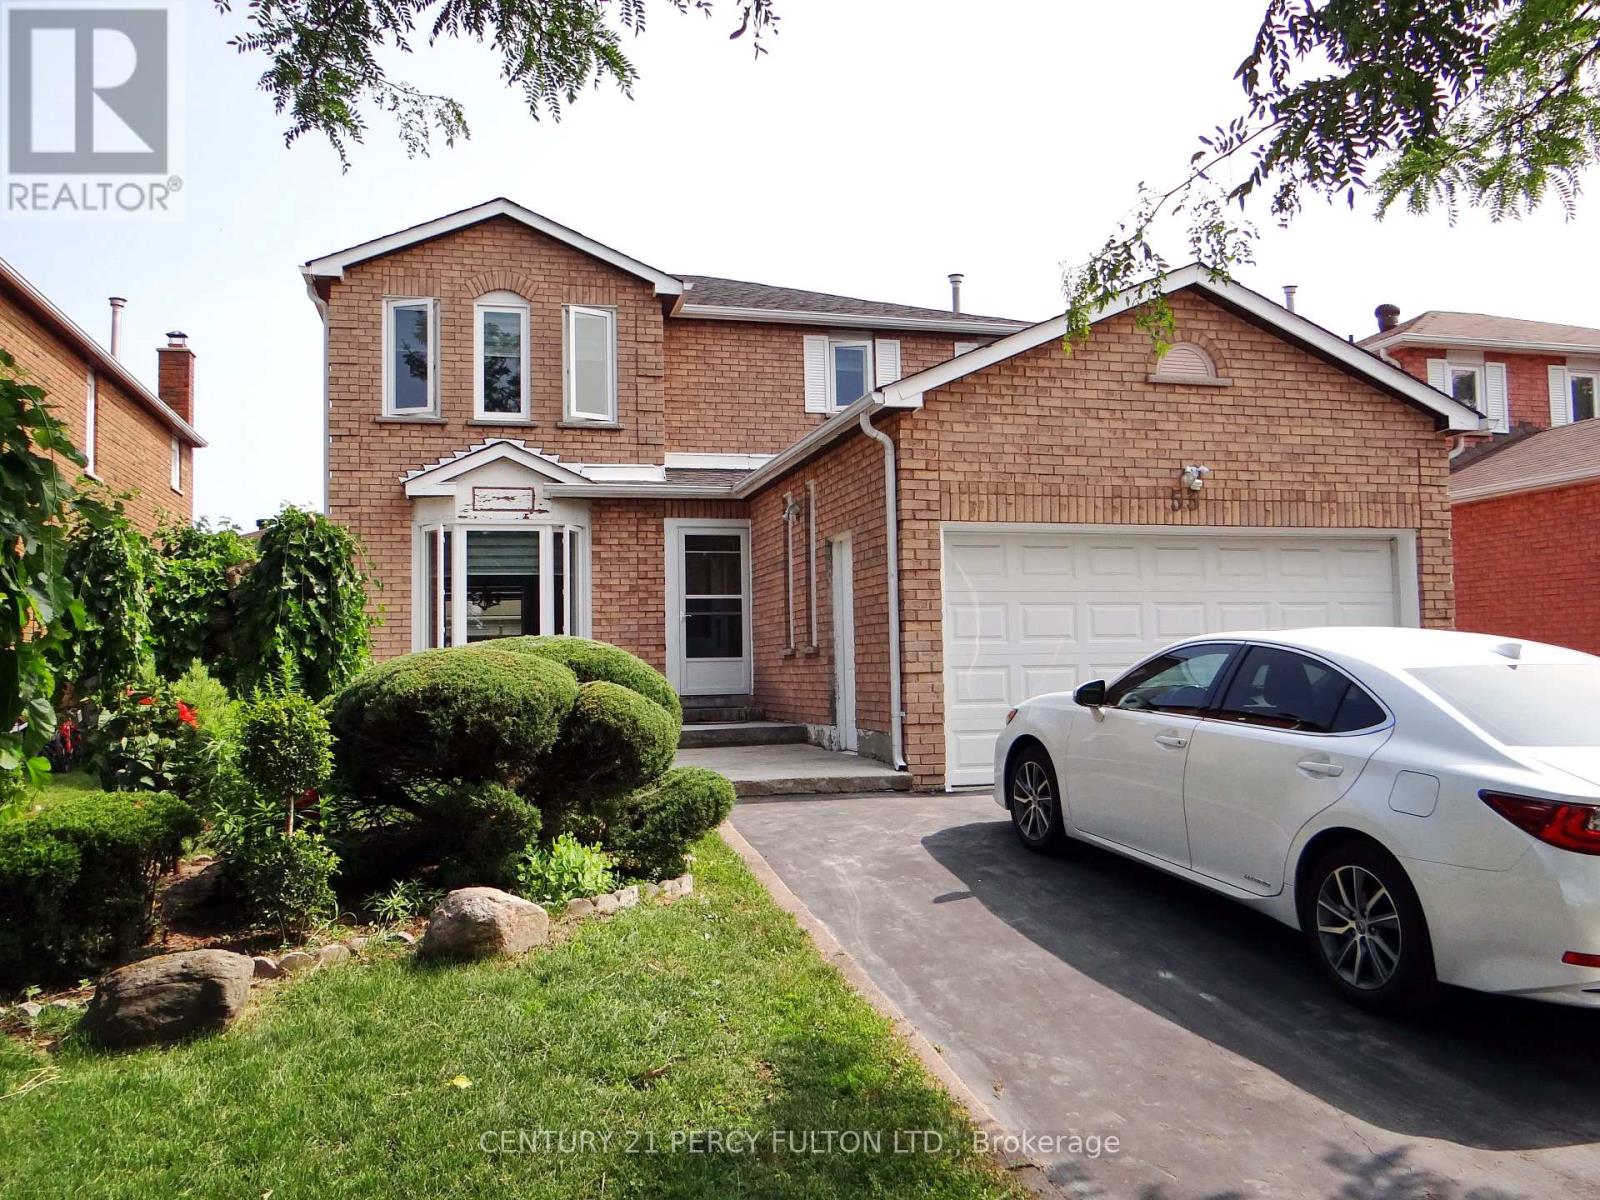
Bsmt - 53 Elson Street
Markham, Ontario
Spacious 2-Bedrooms with 2-Washrooms Basement In High Demanded Middlefield Community. Utilities Are Included. Renovated Top To Bottom. Kitchen with Stainless Steel Fridge & Stove, Quartz Counter Top. Freshly Painted. Ensuite Laundry(No Sharing). Top Ranking Middlefield School. Close To All Amenities Such As Walmart, No Frills, Costco, Sunny Supermarket, Home Depot. Mins To 401/407. Walking Distance To Ttc, Schools & Parks, Church,Mosque,Temples. (id:63616)