
86 - 575 Woodward Avenue
Hamilton, Ontario
Welcome home to #86-575 Woodward Ave! Built in 2021, this stylish 3-storey townhome offers 3 bedrooms, 1.5 bathrooms and delivers the ultimate blend of modern living and unbeatable location. The main level features a bright ground-floor office space with direct inside access to the garage - perfect for work-from-home ease or a quiet study zone. The light-filled second floor boasts open-concept living with a contemporary kitchen with stainless steel appliances, dining area, second-floor laundry, and a walkout to a private balcony - ideal for your morning coffee or evening relaxation. California shutters and sleek roll-down blinds add a polished touch throughout, leading up to 3 generous bedrooms and a full bath on the top level. Minutes to the GO Station and a nearby gas station for effortless morning pitstops and easy travel. Steps from a local dog park, playground, splash pad, and the lake for weekend sun and outdoor fun. Low-maintenance living in a vibrant newer neighborhood- perfect for families, first-time buyers, busy professionals, and savvy investors! (id:63616)
592 Aberdeen Avenue
Hamilton, Ontario
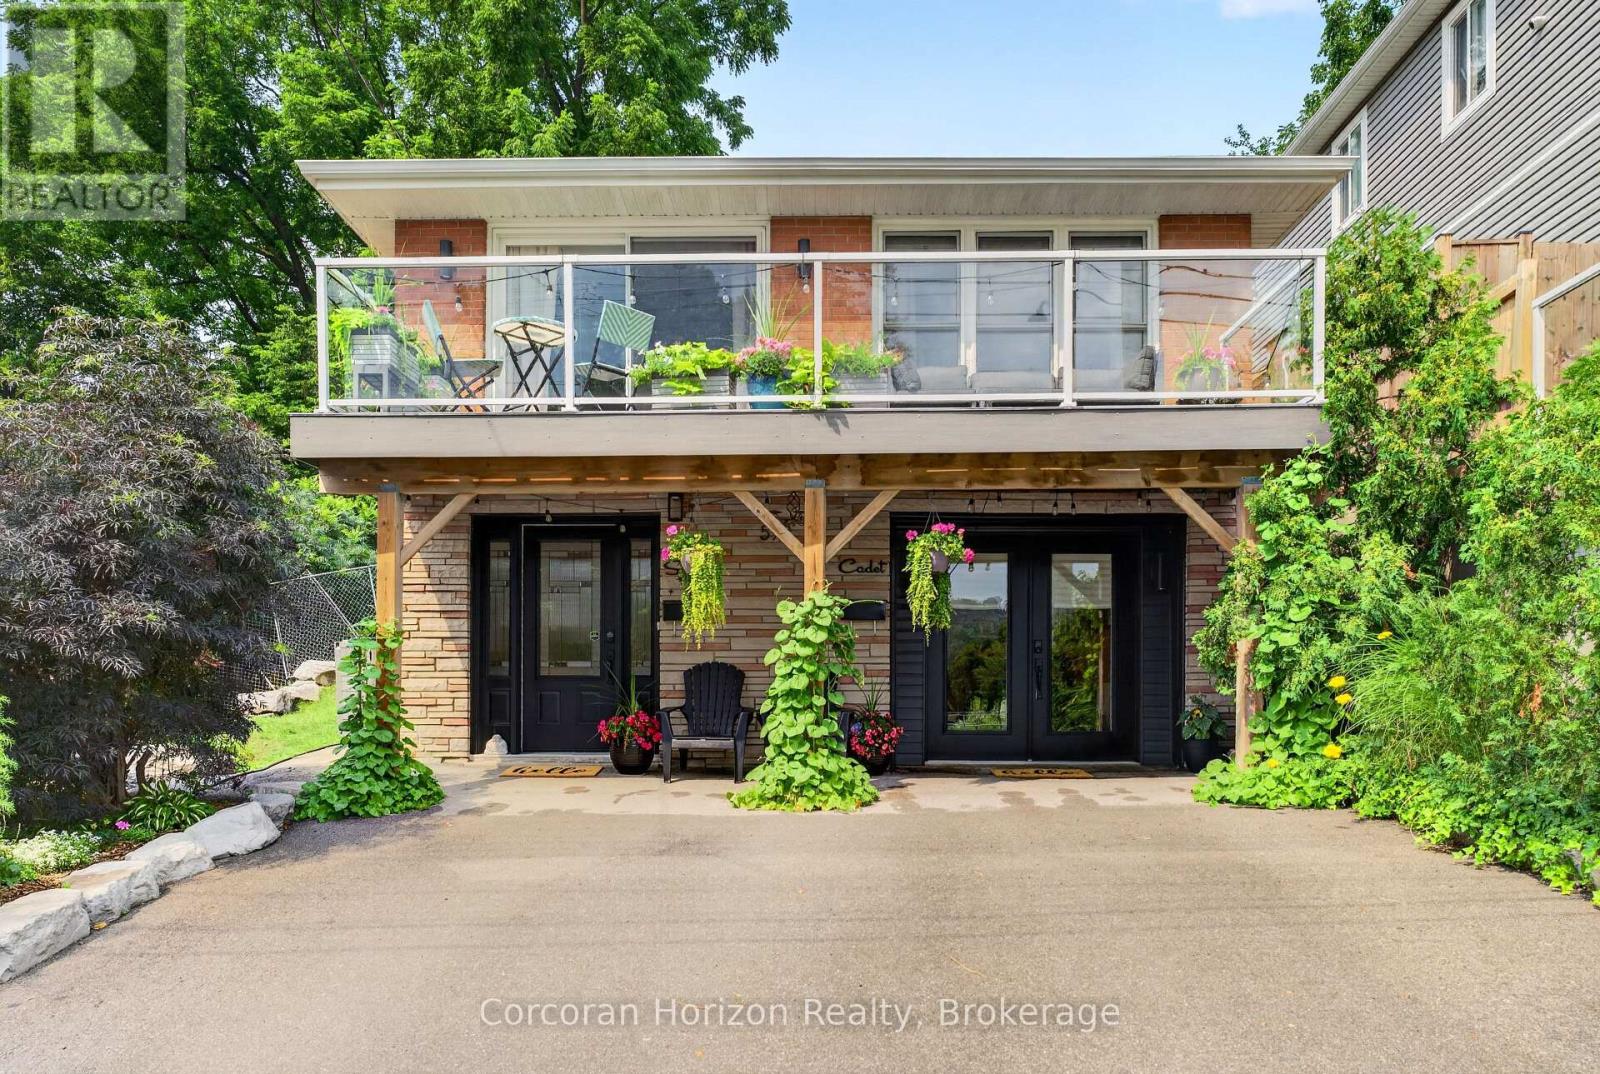
Welcome to 592 Aberdeen Avenue, a stunning mid-century modern raised ranch offering panoramic views of Chedoke Golf Course and the escarpment!! Situated in a premier Hamilton neighborhood, this meticulously maintained legal duplex features separate hydro meters, 200 amp service and over 2,000 sq. ft. of versatile living space. Used only by family. Main floor has 2 bedrooms, eat in kitchen with quartz island with a waterfall feature and quartz countertops. Stunning Italian subway tile for the backsplash and 4 piece bathroom. Primary bedroom has an extra large walk in closet. Large laundry room/storage are. Upstairs there are 3 bedrooms, two are oversized with their own sitting rooms with garden views. Walk out to stone patio and private garden area surrounded by trees. Large eat in kitchen with granite island and countertops opens through sliding doors to a glass paneled balcony to enjoy your morning coffee or sunset glass of wine . Enjoy an exceptional lifestyle just steps to trails, public transit, local stairs and bike share, minutes to highway access, and a quick walk to the vibrant shops and restaurants of Locke Street and Westdale. Additional highlights include a double-wide driveway and appliances included for both units. Private backyard with stone patio and landscaping 2023. Secondary suite was added in 2023. The house runs very efficiently with gas for the entire house costing only $900/year. Secondary suite was spray foam insulated. A perfect set for multi generational family or own and rent. A rare find in the South West!! Market rent for the main floor apartment is $1850,00 and the second floor is $2650.00 both plus heat, hydro and water (id:63616)
592 Aberdeen Avenue
Hamilton, Ontario
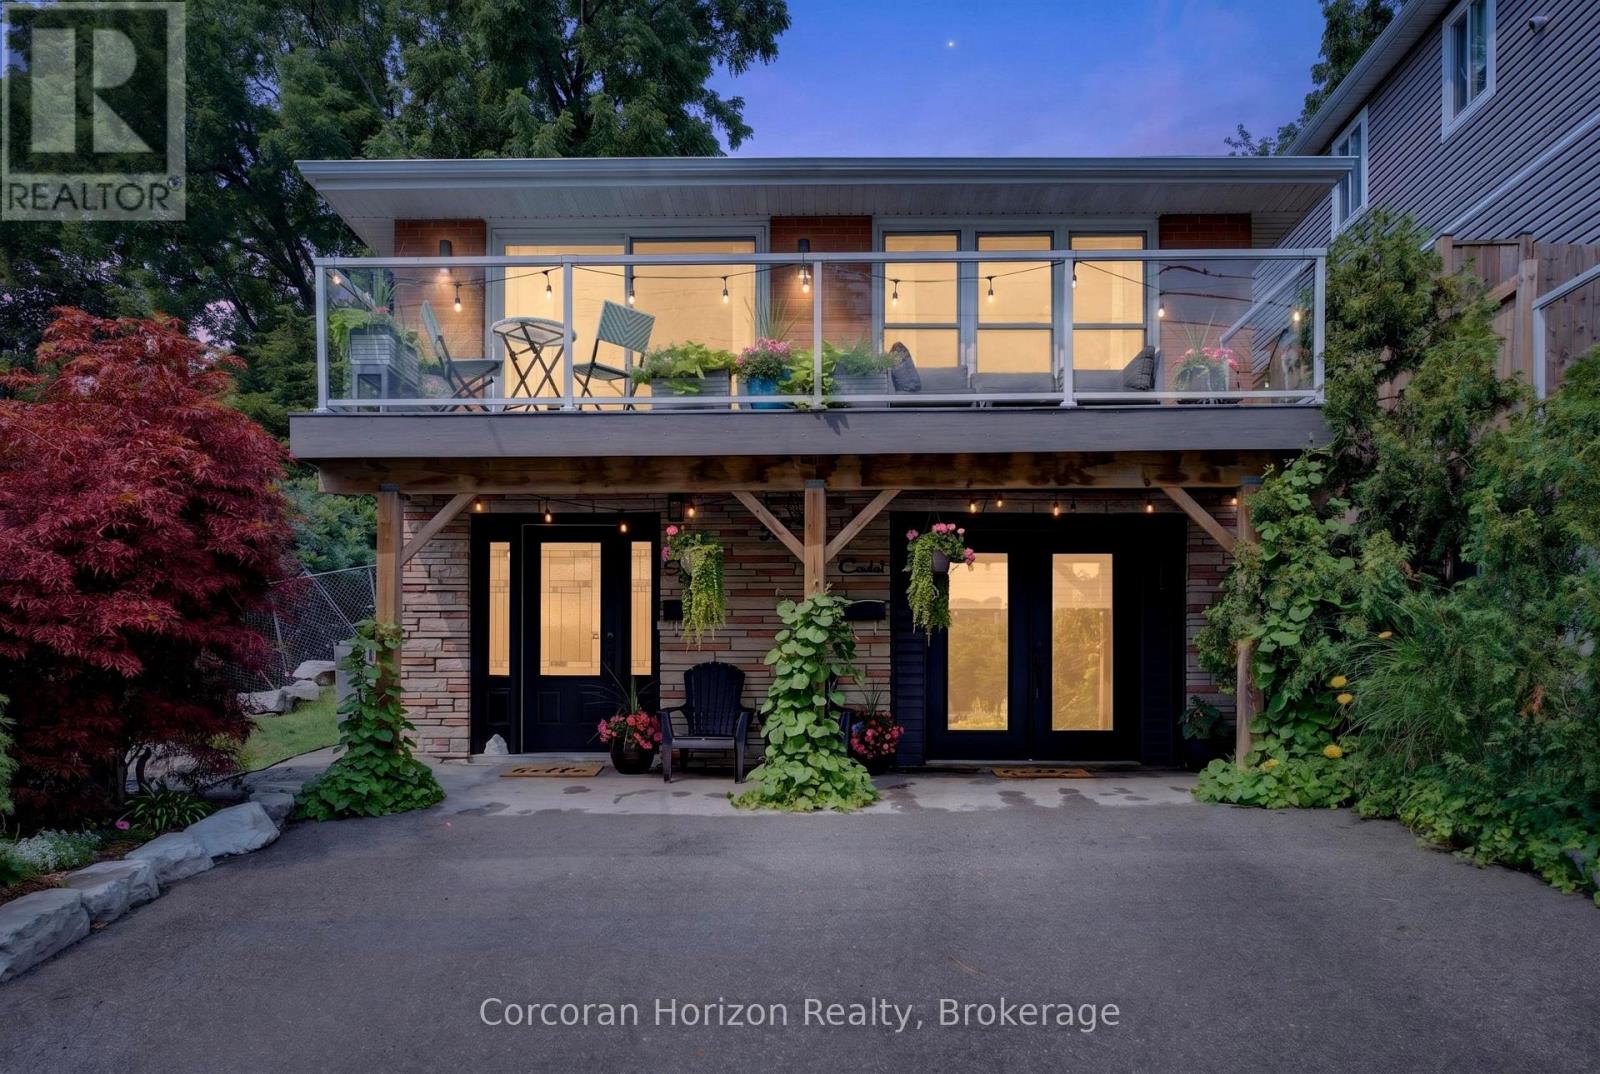
Welcome to 592 Aberdeen Avenue, a stunning mid-century modern raised ranch offering panoramic views of Chedoke Golf Course and the escarpment!! Situated in a premier Hamilton neighborhood, this meticulously maintained legal duplex features separate hydro meters, 200 amp service and over 2,000 sq. ft. of versatile living space. Used only by family. Ground floor has 2 bedrooms, eat in kitchen with quartz island with a waterfall feature and quartz countertops. Stunning Italian subway tile for the backsplash and 4 piece bathroom. Primary bedroom has an extra large walk in closet. Large laundry room/storage are. Upstairs there are 3 bedrooms, two are oversized with their own sitting rooms and garden views. Walk out to stone patio and private garden area surrounded by large mature trees. Spacious eat in kitchen with granite island and countertops opens through sliding doors to a glass paneled balcony to enjoy your morning coffee or sunset glass of wine . Enjoy an exceptional lifestyle just steps to trails, public transit, local stairs and bike share, minutes to highway access, and a quick walk to the vibrant shops and restaurants of Locke Street and Westdale. Additional highlights include a double-wide driveway and appliances included for both units. Private backyard with garden steps, stone patio and landscaping 2023. Secondary suite was added in 2023. The house runs very efficiently with gas for the entire house costing only $900/year. Secondary suite was spray foam insulated. A perfect set up for a multi generational family or own and rent. A rare find in the South West!! Market rent for the main floor apartment is $1850,00 and the second floor is $2650.00 both plus heat, hydro and water (id:63616)
244 Hughson Street N
Hamilton, Ontario
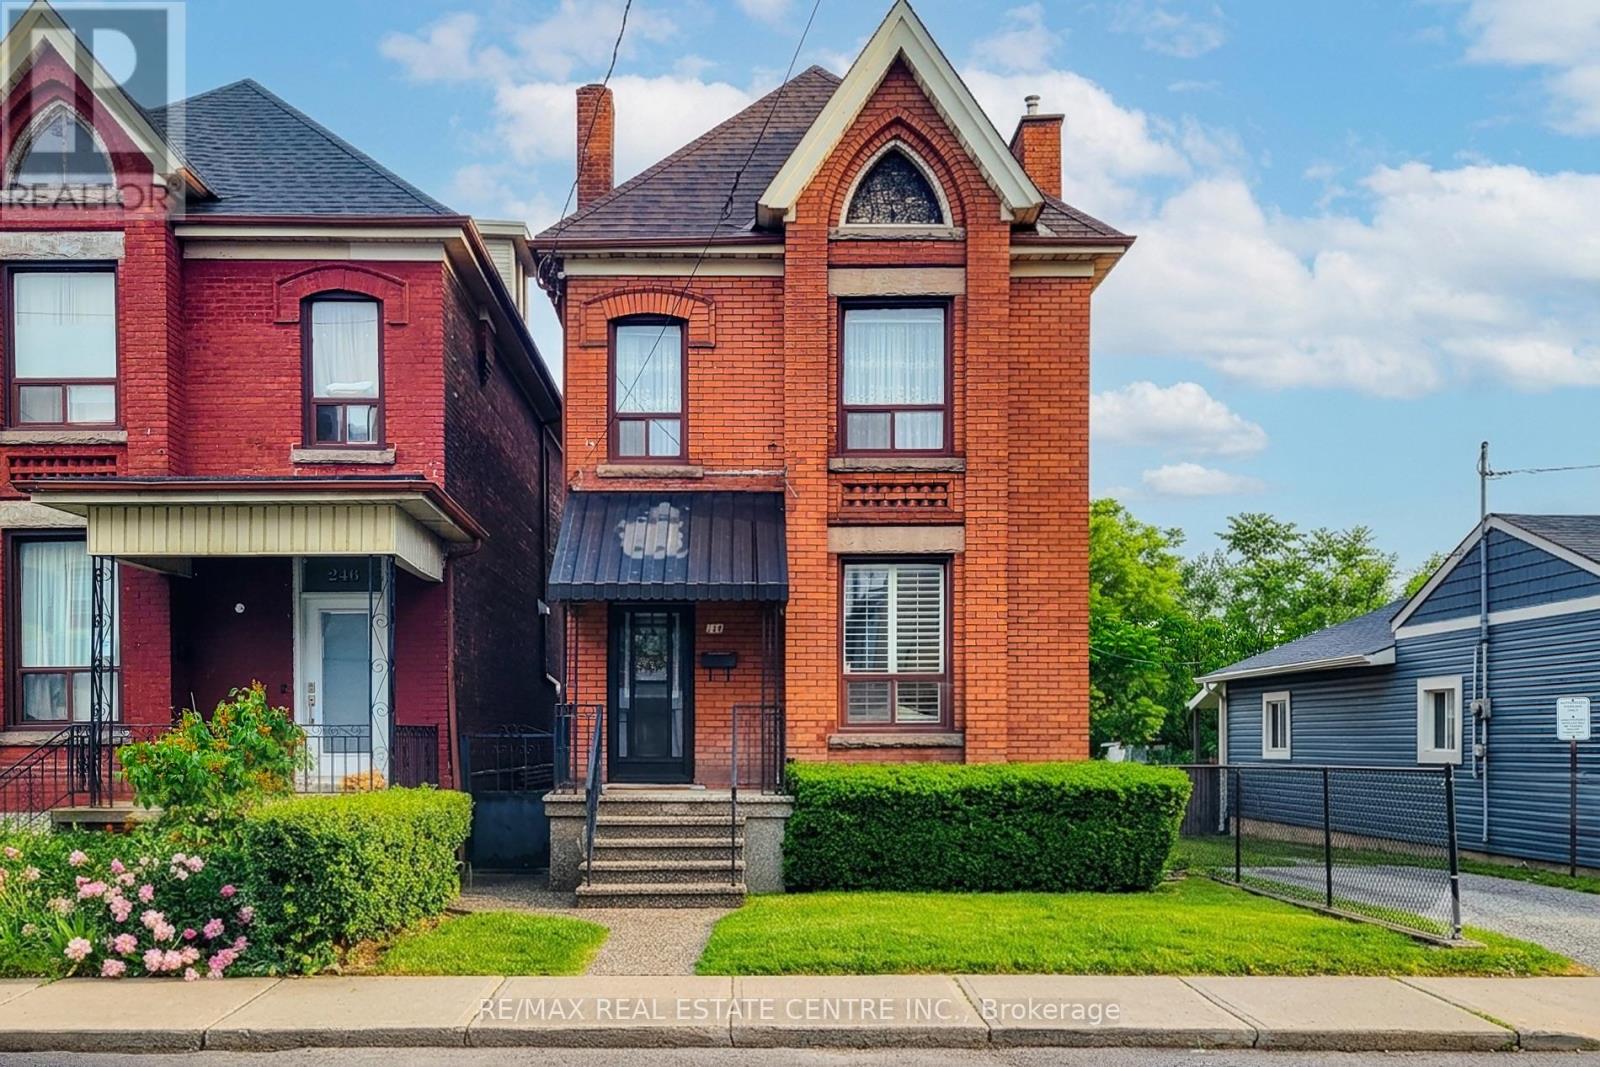
Filled with character, warmth, and endless potential, this beautifully maintained all-brick home offers the perfect blend of historic charm andurban convenience. Ideally situated on a quiet street in one of Hamilton's most vibrant and sought-after neighbourhoods, you're just steps fromthe restaurants, boutiques, and nightlife of James Street North, the Hamilton GO Station, and only a short bike ride to the waterfront trails andparks. Inside, you'll find original hardwood floors, soaring 9-foot ceilings, and timeless architectural details that showcase the home's rich historyand character. The spacious layout features three generous bedrooms, a partially finished basement, and an unfinished attic/loft space offeringincredible potential for future living space, a home office, studio, or primary retreat. Outside, enjoy a fully fenced backyard with room to garden,entertain, or create your own outdoor oasis. Whether you're a first-time buyer, growing family, investor, or someone looking to put down roots ina thriving community, this home offers so much possibility. A fantastic location for commuters and city lovers alike, with easy access to transit,highways, downtown amenities, and everything Hamilton has to offer. Furnace updated in 2025. Some photos have been virtually staged. (id:63616)
48 Stoney Brook Drive
Hamilton, Ontario
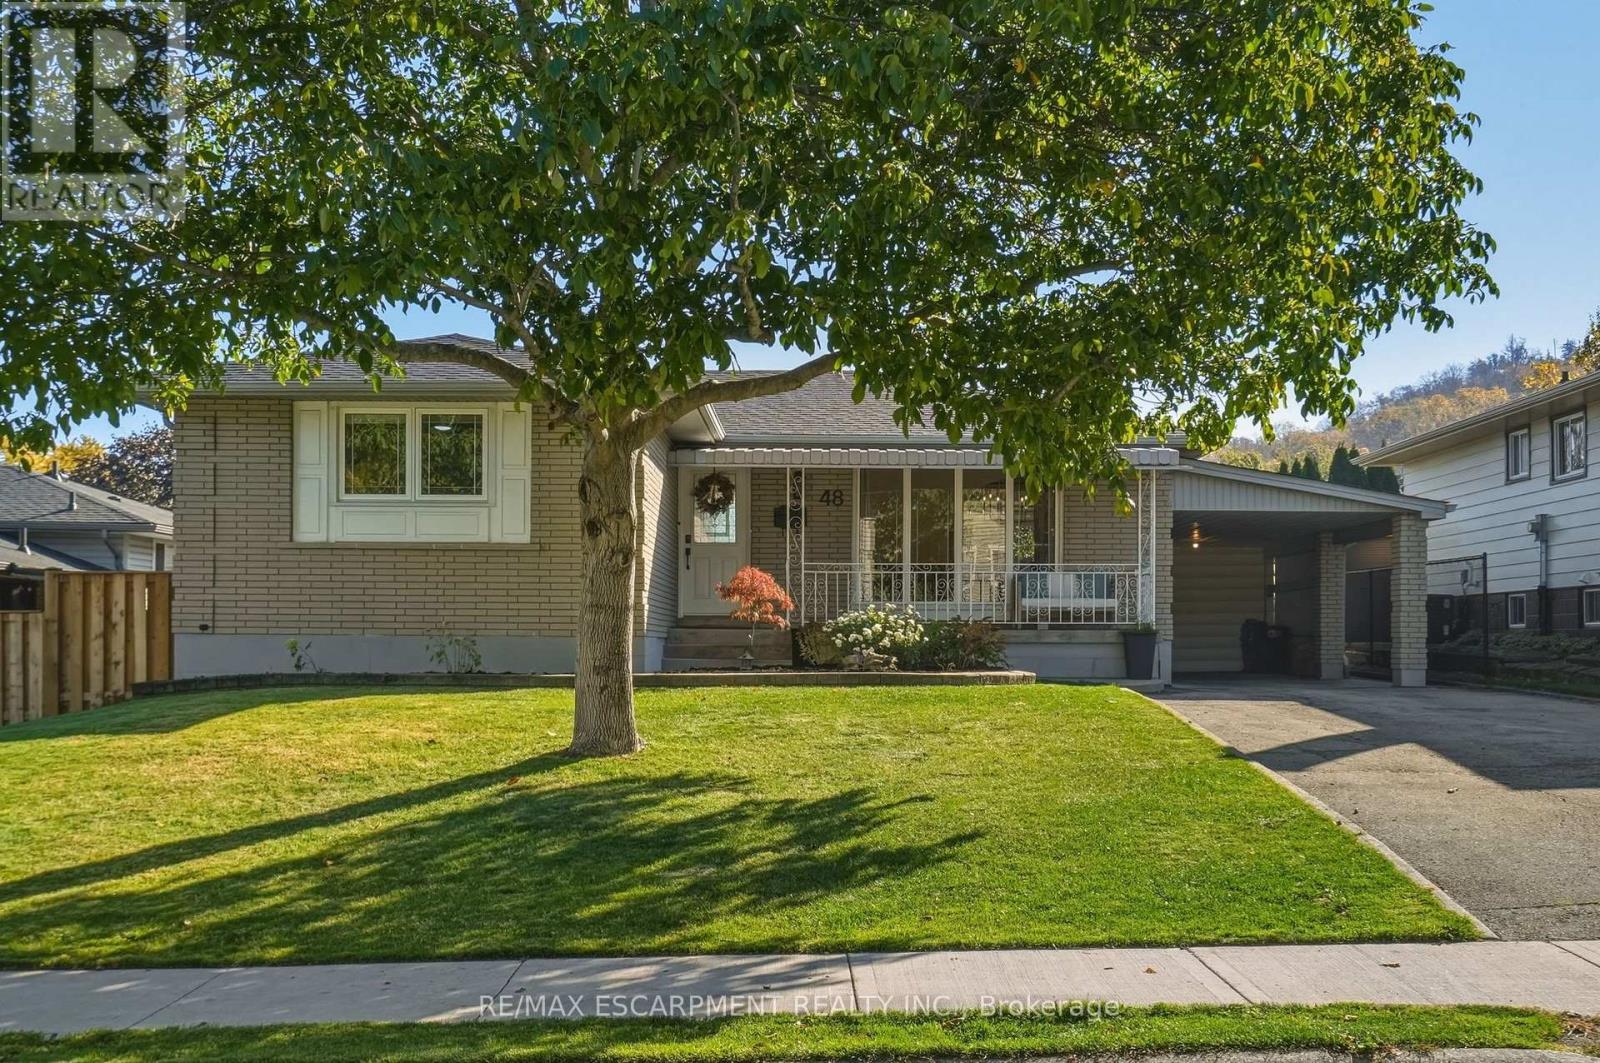
Welcome to 48 Stoney Brook Drive, a beautifully updated bungalow nestled in the sought-after Cherry Heights neighbourhood, tucked beneath the stunning Stoney Creek Escarpment. Offering 3+1 bedrooms and 2 full bathrooms, this home has been thoughtfully renovated from top to bottom, combining modern finishes with comfortable, functional living. Step inside to a bright, open-concept main floor featuring premium vinyl flooring throughout and a stunning custom kitchen (2025) with quartz countertops, and plenty of cabinet space. The spacious family room features a large window bringing in natural light and a custom built-in electric fireplace wall (2025), and open to the dining room area perfect for entertaining. Three generously sized bedrooms and a beautifully updated 4-piece bathroom (2025) complete the main level. The fully finished lower level offers even more living space, featuring a spacious family room with a wet bar, a fourth bedroom, an updated 3-piece bathroom(2026), and a beautifully finished laundry room. Outside, enjoy a spacious backyard with plenty of green space and a large concrete patio(2025), and 3 garden beds perfect for entertaining, relaxing, or enjoying time with family. Extensive updates provide added peace of mind, including a new roof (2026), furnace and A/C (2025), upgraded attic insulation (2025), and updated electrical (2025). Located in one of StoneyCreek's most desirable neighbourhoods, just steps from the beauty of the Escarpment, this move-in-ready bungalow offers the perfect combination of location, style, and functionality. All that's left to do is move in and enjoy! (id:63616)
47 Cielo Court
Hamilton, Ontario
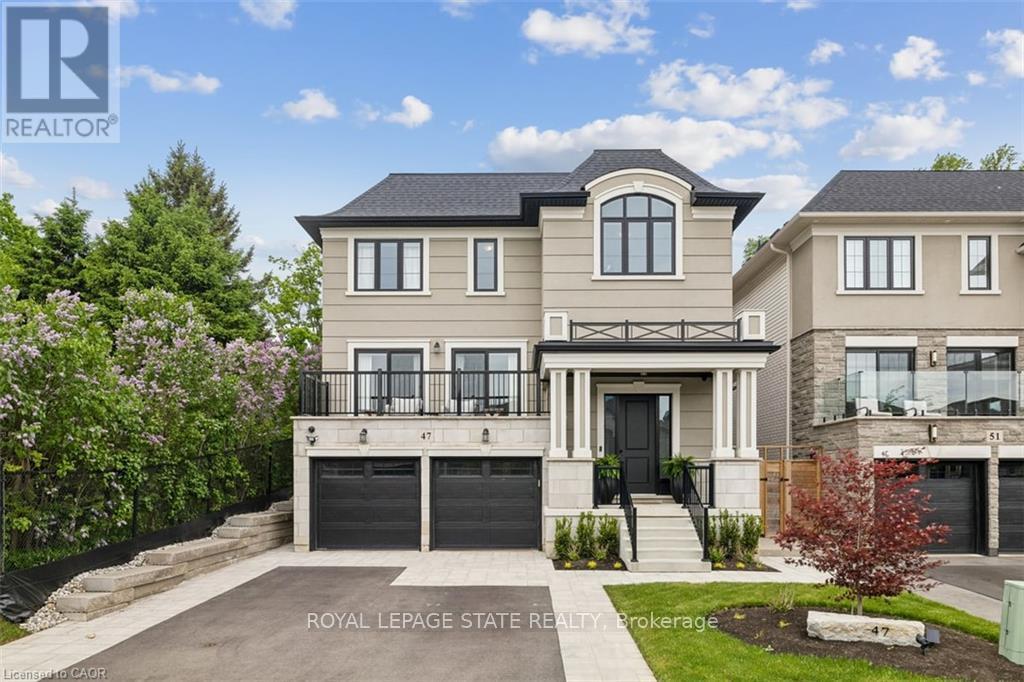
Welcome to this exceptional DiCenzo build offering over 3000 sq ft of total living space! Nestled on a private court, the property captivates immediately with pristine curb appeal, including a newly completed interlocking-stone driveway. As soon as you enter into the spacious foyer, it's clear no upgrade has been overlooked. The open-concept main level features an elegant dining room with floor-to-ceiling windows and a walkout to the front balcony. The chef's kitchen is beautifully appointed with premium appliances, abundant cabinetry, endless upgrades, and a versatile oversized front closet ideal for a dream pantry. Sliding doors lead to a covered porch perfect for summer entertaining. Floor-to-ceiling windows continue in the living room with double sliding French doors, custom built-ins, and a gas fireplace. A private powder room completes this level. The staircase with built-in lighting leads to three generously sized bedrooms. Bedrooms two and three share a Jack-and-Jill bathroom, and a dedicated laundry area adds convenience. The primary suite is a true retreat with dual walk-in closets and a luxurious five-piece ensuite. The lower level, with a separate entrance from the double-car garage, has been newly finished to include a secondary living area with custom built-ins, a three-piece bathroom, and an office or potential fourth bedroom with an egress window-ideal for extended family or guests. Outside, the backyard is designed for relaxation and entertainment with a covered porch, expansive fully fenced yard, and dedicated play area. This home is truly move-in ready and offers an exceptional lifestyle. (id:63616)
Lower - 103 Mcanulty Boulevard
Hamilton, Ontario
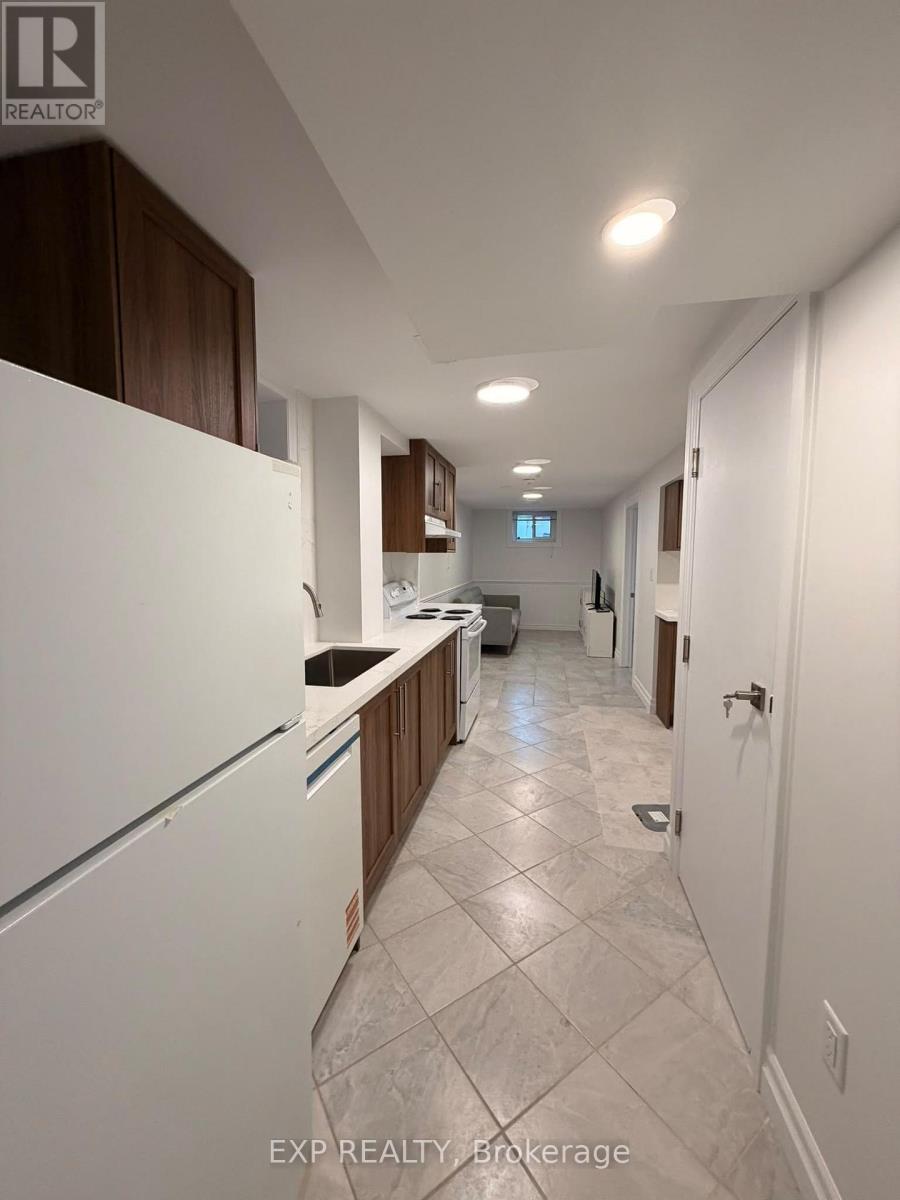
Welcome to the lower level of 103 McAnulty Blvd, a legal 1-bedroom basement apartment in a solid-brick 1973 bungalow in Hamilton's east end. The unit has its own separate entrance, so you come and go on your own schedule, and it's carpet-free with above-grade windows that bring in natural light. Inside you'll find a bright living area, a full kitchen equipped with Refrigerator, Stove, Dishwasher and Rangehood, a comfortable bedroom and a 3-piece bathroom, plus shared laundry and central air. It also comes partially furnished with a bed and mattress, side tables, a TV and a TV stand, so you can move in without hauling the big pieces. The street is quiet, and you're a short walk from Centre Mall for groceries and errands, with the shops and restaurants of Ottawa Street minutes away. Gage Park is close by for green space and weekend walks, HSR routes run nearby, and you have quick access to the Red Hill Valley Parkway and the QEW. (id:63616)
1003 - 141 Catharine Street S
Hamilton, Ontario
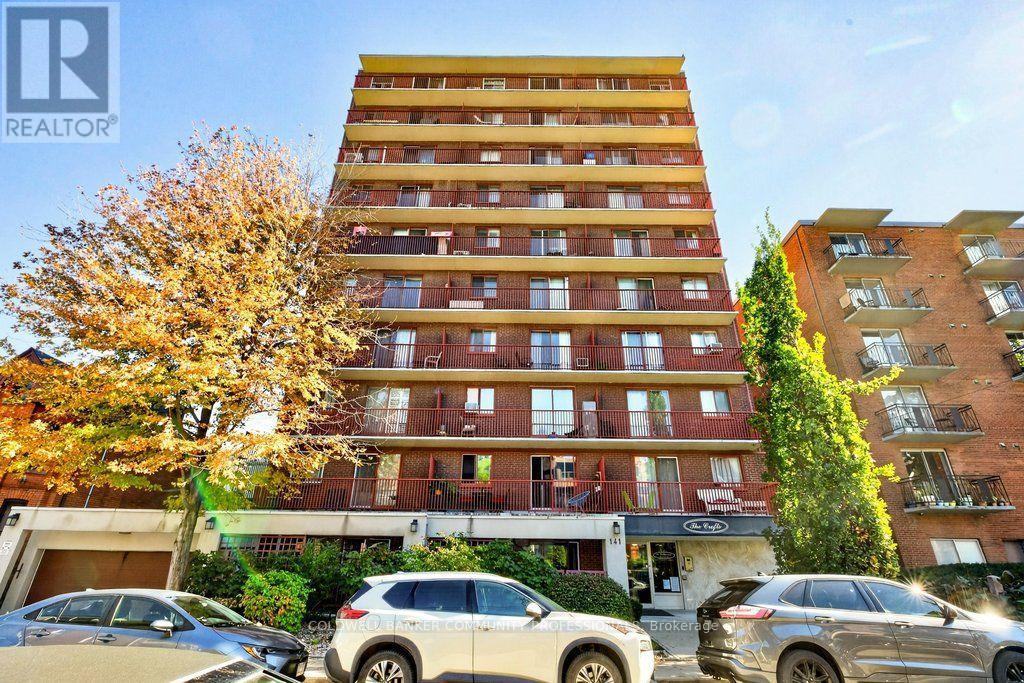
Downtown living at its best! The Crofts condo building is ideally located in Hamilton's trendy Corktown neighbourhood, right in the heart of it all. Situated on the 10th floor, this bright, carpet-free one-bedroom condo offers an eat-in kitchen with granite countertops and a cozy breakfast nook, an open living space, generous bedroom, and 4-piece bathroom. Step out onto your west-facing balcony and take in beautiful sunset views over the city. The location is hard to beat, with St. Joseph's Hospital, Hamilton Hunter GO station, public transit, fantastic & delicious local restaurants & bars, cafés, and the vibrant downtown core all just moments away. Whether you're a first-time buyer, a medical professional looking to live close to work, or someone ready to enjoy a walkable urban lifestyle, this may be the opportunity for you. Building amenities include an exercise room, sauna, coin laundry, indoor bike storage, shared BBQ and picnic area, plus visitor parking. Enjoy the convenience of downtown living with a little peace and quiet to come home to! RSA *Virtual staging has been applied to select listing photos for illustrative purposes. (id:63616)
107 - 66 Bay Street S
Hamilton, Ontario
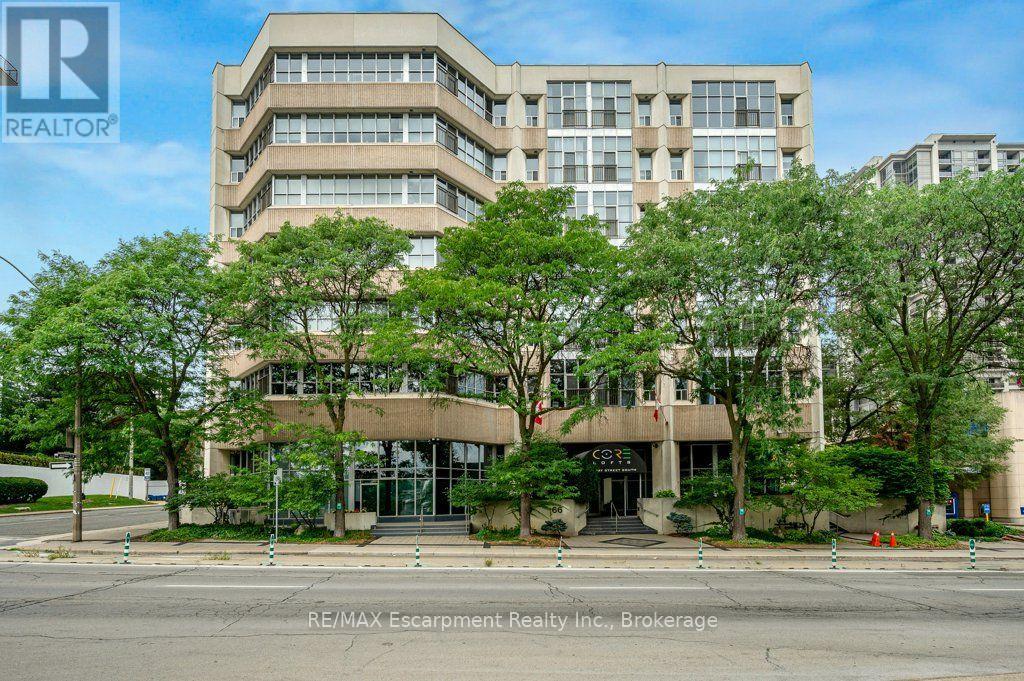
Discover a rare opportunity for modern condo "loft" living at Core Lofts. This is your chance to unleash your urban style! Step inside this rare 2 story 950+ sq ft loft-style condo and experience the kind of space and character that's hard to find in the city. Soaring double-height ceilings, dramatic windows and an open-concept layout create an effortlessly cool, creative vibe. The main level features a spacious foyer, powder room, in-suite laundry and oversized closet. The open concept modern kitchen with breakfast bar features new stone countertops (2026) and seamlessly connects to the living space, making it perfect for both every day living and entertaining guests. Upstairs, you'll find the private primary bedroom, with oversized walk in closet and private ensuite. Included in this incredible loft is 1 locker and 1 parking space. Residents enjoy building amenities like a gym, party room, and a fantastic rooftop patio with BBQ and incredible views of Downtown Hamilton. The location is second to none - steps to vibrant James St, Hess Village, the GO Station for easy commuting, restaurants, shops, St. Joseph's Hospital, & the Downtown Arts District. This location offers an unparalleled urban lifestyle and is just awaiting its' new owners. (id:63616)
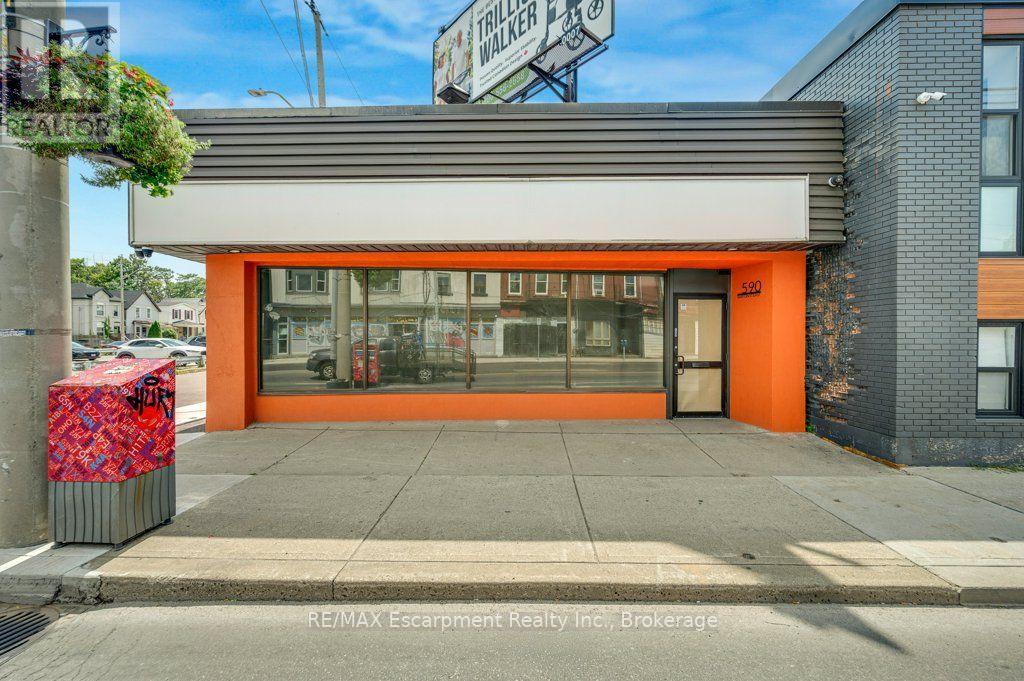
590 Barton Street E
Hamilton, Ontario
C5 ZONING. TURNKEY. PRIME BARTON STREET EXPOSURE. Rarely does a freestanding commercial property offer this combination of C5 zoning, extensive renovations, and immediate usability. With Mixed Use Medium Density zoning permitting a multitude of potential uses, this property gives you the flexibility to adapt your business strategy, attract a broad range of future tenants, or occupy the property yourself. Whether you're looking to establish a trendy coffee shop, professional operation, service-based business, retail concept, office, or another permitted use, the possibilities are extensive. Completely renovated from top to bottom, this property provides over 4100 sq ft of usable space which includes 1 kitchen, 1 kitchenette, 4 bathrooms (1 full + 3 half), laundry connection, upgraded CCTV, and comes with existing rooftop signage that generates additional monthly income. Parking includes 3 rear spaces, 2 side-street spaces, plus ample municipal parking directly across the street for all your customers. Prime Barton St E location surrounded by both residential and commercial. Minutes to Hamilton General Hospital, West Harbour GO, Downtown Hamilton, and quick access to HWY 403, QEW, & HWY 8. Your business. Your vision. Your opportunity. Whatever your dream is - this is the location. (id:63616)
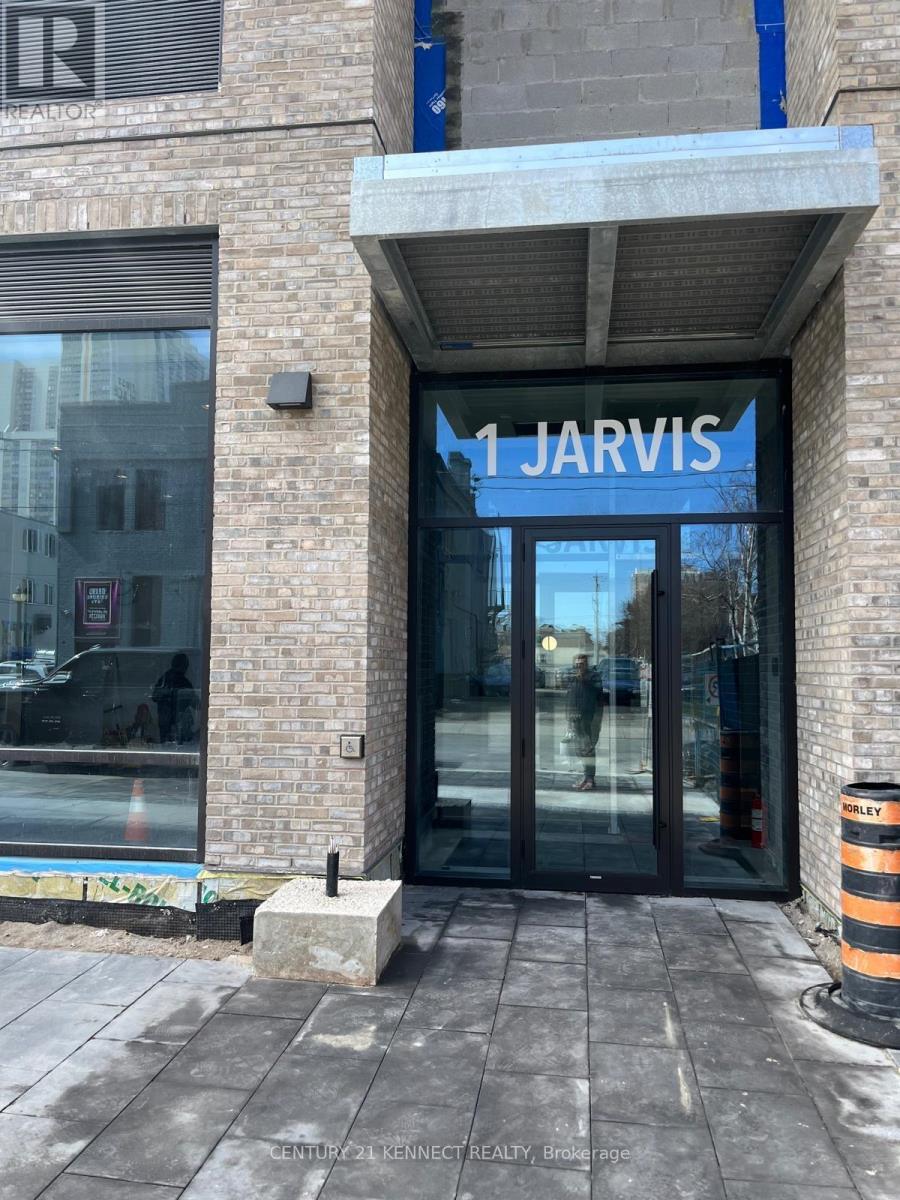
1108 - 1 Jarvis Street
Hamilton, Ontario
Welcome to 1 Jarvis Downtown Living at Its Finest! This stunning corner unit offers over 900 sq ft of modern living space, featuring 2 spacious bedrooms, 2 full bathrooms, and a wrap around balcony that floods the unit with natural light and showcases city views. With 1 parking spot and 1 locker, convenience is key. Nestled in the heart of Downtown Hamilton, this condo offers the perfect blend of heritage charm and urban innovation. Enjoy quick access to Highway 403,the QEW, and local GO Stations, making commuting a breeze. You're just minutes away from McMaster University, Mohawk College, trendy cafes, dining, shopping, and a vibrant arts scene. (id:63616)
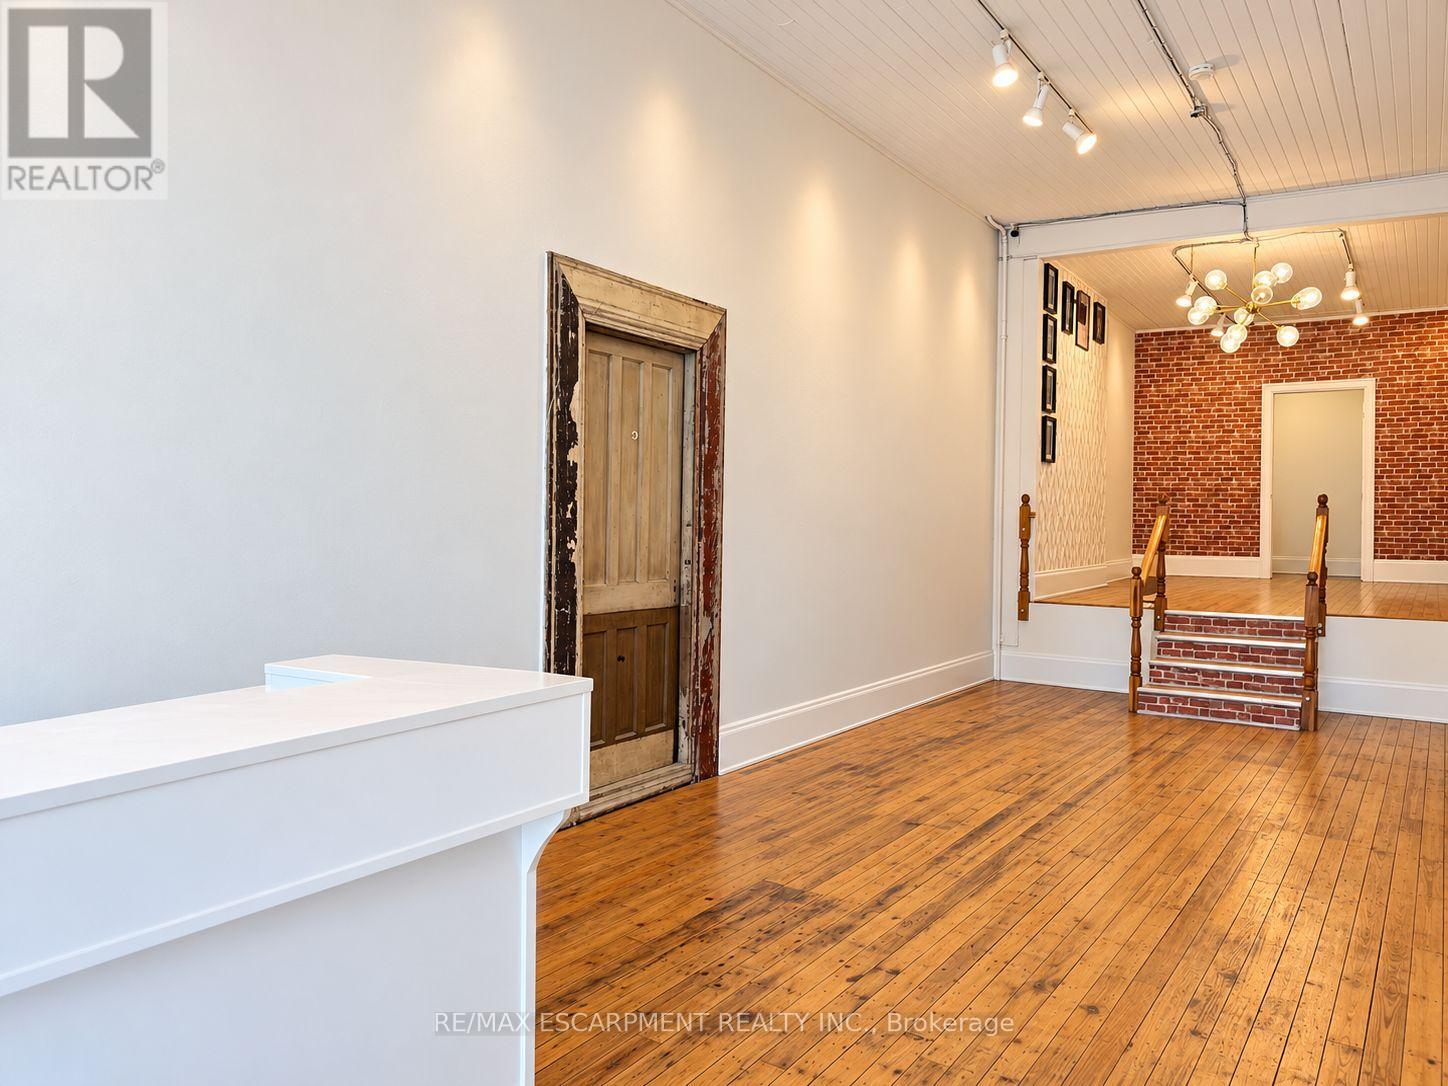
133 James Street N
Hamilton, Ontario
Don't miss this fantastic opportunity to lease a prime retail space in the heart of James St. N! Establish your business in one of the city's most vibrant areas, surrounded by restaurants, shops, galleries, breweries, and more. Enjoy exceptional exposure with thousands of people passing by daily, with even greater visibility during the popular Art Crawl and the highly anticipated summer event, Supercrawl! This inviting space offers an open and airy atmosphere while maintaining an intimate, interactive setting for customers. Home to successful businesses over the years, the space is ideal for clothing, gifts, and a variety of other retail uses. Features include a full unfinished basement for additional storage (not included in the square footage) and access to shared staff parking at the rear. Take advantage of this rare combination of high foot traffic, excellent visibility, and affordability! For added flexibility, explore the available upper residential unit, offering an exceptional live/work opportunity in this sought-after location. (id:63616)