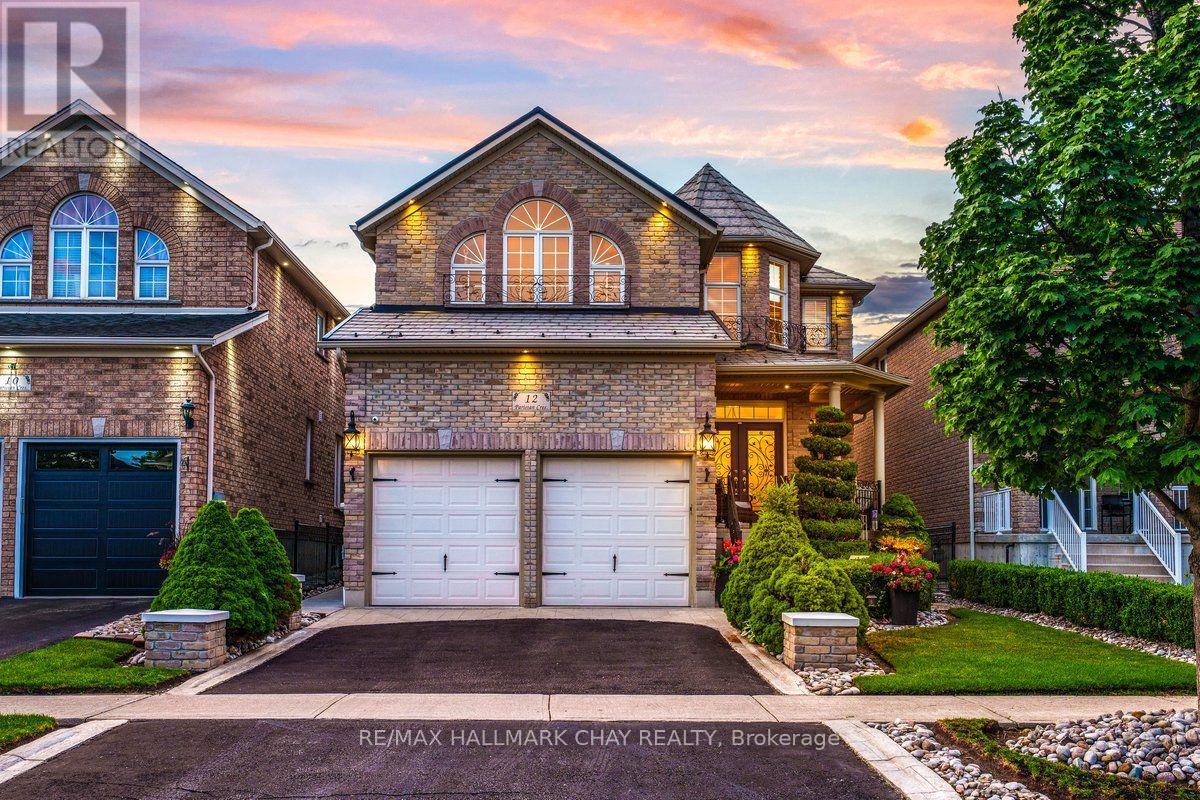
12 Parisian Crescent
Barrie, Ontario
Backyard Dreams Become Reality In This Beautifully Updated South Barrie Home, Showcasing One Of The Most Impressive Outdoor Living Spaces You'll Find. Designed For Effortless Entertaining & Low-Maintenance Living, This Private Oasis Features A Heated Fibreglass Pool With Breathtaking Waterfall Feature, Extensive Professional Landscaping, Expansive Stone Patio, Outdoor Shower, Interlock Lighting & A Stunning Covered Cabana Complete With A Gas Fireplace, Fan, Privacy Shades & Peaceful Views Overlooking The Pool. Rarely Does A Backyard Of This Calibre Come To Market. Offering Over 3,000 Sq/Ft Of Finished Living Space, The Interior Is Equally Impressive With Soaring 18-Foot Vaulted Ceilings In The Family Room, 9-Foot Ceilings, An Abundance Of Natural Light & A Spacious Chef-Inspired Kitchen That Flows Seamlessly Into The Open-Concept Living Areas.Meticulously Maintained By Original Owners & Tastefully Updated Throughout, Recent Improvements Include A Metal Roof (2021), Air Conditioner (2021), Fresh Paint & New Trim (2025), Jewel Stone Front Porch & Driveway, Aluminum Railings, Pot Lights, Stainless Steel Appliances, Extensive Gardens, And A Four-Camera Security System With Remote App Access. Perfectly Situated On A Quiet Tree-Lined Street In One Of South Barrie's Most Sought-After Family Neighbourhoods, Just Minutes To Top-Rated Schools, The GO Station, Shopping, Parks, And Friday Harbour Resort. A Rare Opportunity To Own A Truly Turnkey Home Where Luxury Living Extends Far Beyond The Walls Of The House. (id:63616)
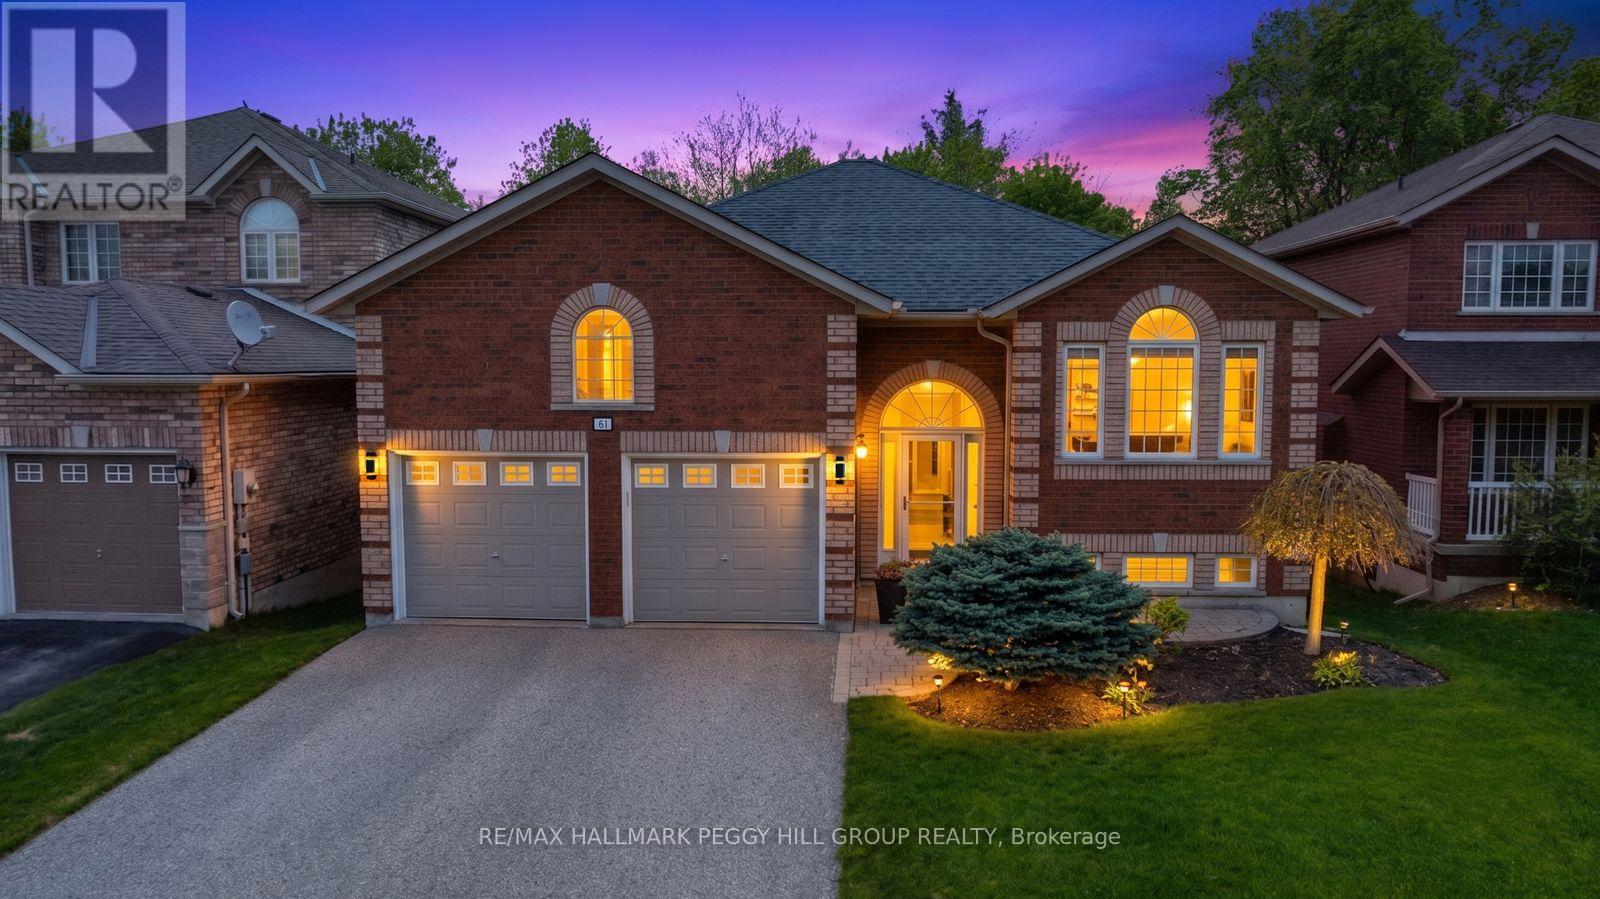
61 Maclaren Avenue
Barrie, Ontario
NEARLY 2,400 FINISHED SQ FT, A WALKOUT BASEMENT & A FAMILY-FRIENDLY SOUTH BARRIE LOCATION NEAR LAKE SIMCOE! Offering nearly 2,400 finished square feet, the main floor unfolds beneath 9 ft ceilings with a living room centred around a gas fireplace and a garden door opening to the upper deck, while the well-appointed kitchen features granite countertops, ample cabinetry, stainless steel appliances, a glass tile backsplash and breakfast bar. A separate dining room with tall windows provides plenty of space for longer dinners around the table. Two bedrooms and two full bathrooms keep everyday living on one level, including a generous primary bedroom with a walk-in closet and updated 3-piece ensuite with a glass-enclosed shower. The fully finished walkout basement changes what this bungalow can offer, adding two more bedrooms, a 3-piece bathroom with a glass-enclosed shower, a large recreation room, laundry and a workshop. It is an ideal setup for extended family, overnight guests or older children who would appreciate a floor of their own. The recreation room opens directly to an interlock patio and hard-top gazebo, while established gardens and mature trees create an inviting setting for summer afternoons and evenings outdoors. Notable updates include shingles, air conditioning, a fibreglass front door, eavestroughs with continuous leaf guards, added attic insulation, increased soffit venting and an owned hot water tank. A two-car garage with a storage loft and driveway parking for four complete the property, set near schools, trails, public transit, shopping and the lake in family-friendly South Barrie. (id:63616)

65 Donald Street
Barrie, Ontario
Welcome to this adorable 1.5-storey home full of character and thoughtful updates. Built in 1950, this well-maintained property features beautiful original hardwood floors and a functional layout that suits a variety of buyers. The main floor offers a primary bedroom and convenient 3-piece bathroom, ideal for those seeking main floor living. Upstairs you'll find two additional bedrooms, perfect for kids, guests, or a home office. The finished basement adds extra living space with a cozy family room, office area, laundry, and plenty of storage. Step outside to enjoy the covered back porch overlooking a fully fenced yard, offering a great space to relax or entertain. A detached single-car garage provides additional storage and parking. Important updates have already been completed, including roof (approx. 8 years), windows & doors, furnace, central air all 2010. Plus, a 200-amp breaker panel, giving peace of mind to the next owner. Conveniently located within walking distance to downtown Barrie, parks, and shopping. Available for quick possession, making this a fantastic opportunity for first-time buyers, downsizers, or investors. (id:63616)

36 Ridgeway Avenue
Barrie, Ontario
Welcome to your own private backyard retreat in the heart of Barrie. This beautifully maintained 3-bedroom, 2-bathroom home is the perfect opportunity for first-time buyers, offering a rare blend of everyday comfort and resort-style outdoor living.The standout feature is the incredible backyard oasis, designed for summer entertaining and relaxing at home. Enjoy the large heated in-ground pool, spacious uni-stone patio, gas BBQ line, and beautiful covered porch, creating the perfect shaded lounge area for morning coffee, evening drinks, or weekend gatherings with family and friends.Inside, the home offers a warm and functional layout with a spacious living room featuring a stylish accent wall with built-ins and a walkout to the backyard. The renovated eat-in kitchen includes quartz countertops, pot lights, stainless steel appliances, and a gas range, while the separate dining room provides a great space for family dinners or hosting holidays. Upstairs, you will find three generous bedrooms and a well-appointed 4-piece bathroom. The finished lower level offers even more usable space with a versatile rec room, home office, or gym, along with an additional full bathroom. Additional highlights include an interlock walkway with direct access to the backyard and an extra-wide 4-car driveway with no sidewalk, providing plenty of parking for family and guests. With thousands spent on updates and improvements throughout, this home offers peace of mind inside and out, including updates to the kitchen, shingles, pool heater, garage door, driveway, interlock walkways, retaining wall, glass panels, garden sheds, fencing, and gates. Located on a quiet, tree-lined, family-friendly street, this home is within walking distance to the Allandale Recreation Centre and close to the GO Station, parks, shopping, commuter routes, and Barrie's vibrant waterfront. A dream first-time buyer home with a backyard that feels like a vacation. Your staycation lifestyle starts here. (id:63616)

38 Sagewood Avenue
Barrie, Ontario
CHOOSE YOUR FINISHES, LOCK IN TODAY'S PRICE, AND TAKE ADVANTAGE OF POTENTIAL HST SAVINGS IN THIS COMMUTER-FRIENDLY SOUTH BARRIE LOCATION. Built by Deer Creek Fine Homes, a reputable Barrie builder, this Georgian Model offers 3 bedrooms and 2.5 baths, with a bright, inviting entryway and grand oak staircase that set the tone from the moment you step inside. The main floor unfolds into an open, light-filled living space, where hardwood flooring and oversized windows with elevated transom finishes create a warm, airy feel throughout. At the centre of it all, the kitchen is built for hosting, anchored by a large island that makes entertaining feel effortless. Upstairs, you'll find three spacious bedrooms, including a primary suite with an ensuite complete with a standing glass shower, spacious vanity, and soaker tub, as well as a separate second-floor laundry room for added convenience. A separate side entrance adds flexibility with the option for future rental income or multi-generational living. As a pre-construction opportunity, you also have the ability to select from the builder's modern, premium finishes, lock in today's price, and benefit from potential HST rebates. Located just minutes from Costco, Park Place Shopping Centre, and only three minutes to the Barrie South GO Station with quick access to Highway 400, this commuter-friendly location keeps everything within easy reach. Set in a family-friendly neighbourhood within walking distance to schools and just 10 minutes to Barrie's waterfront, shops, and restaurants, it's a location that makes day-to-day living easy. Don't miss your chance to be the first to call this home your own. Take advantage of the new government tax savings for new construction! (id:63616)
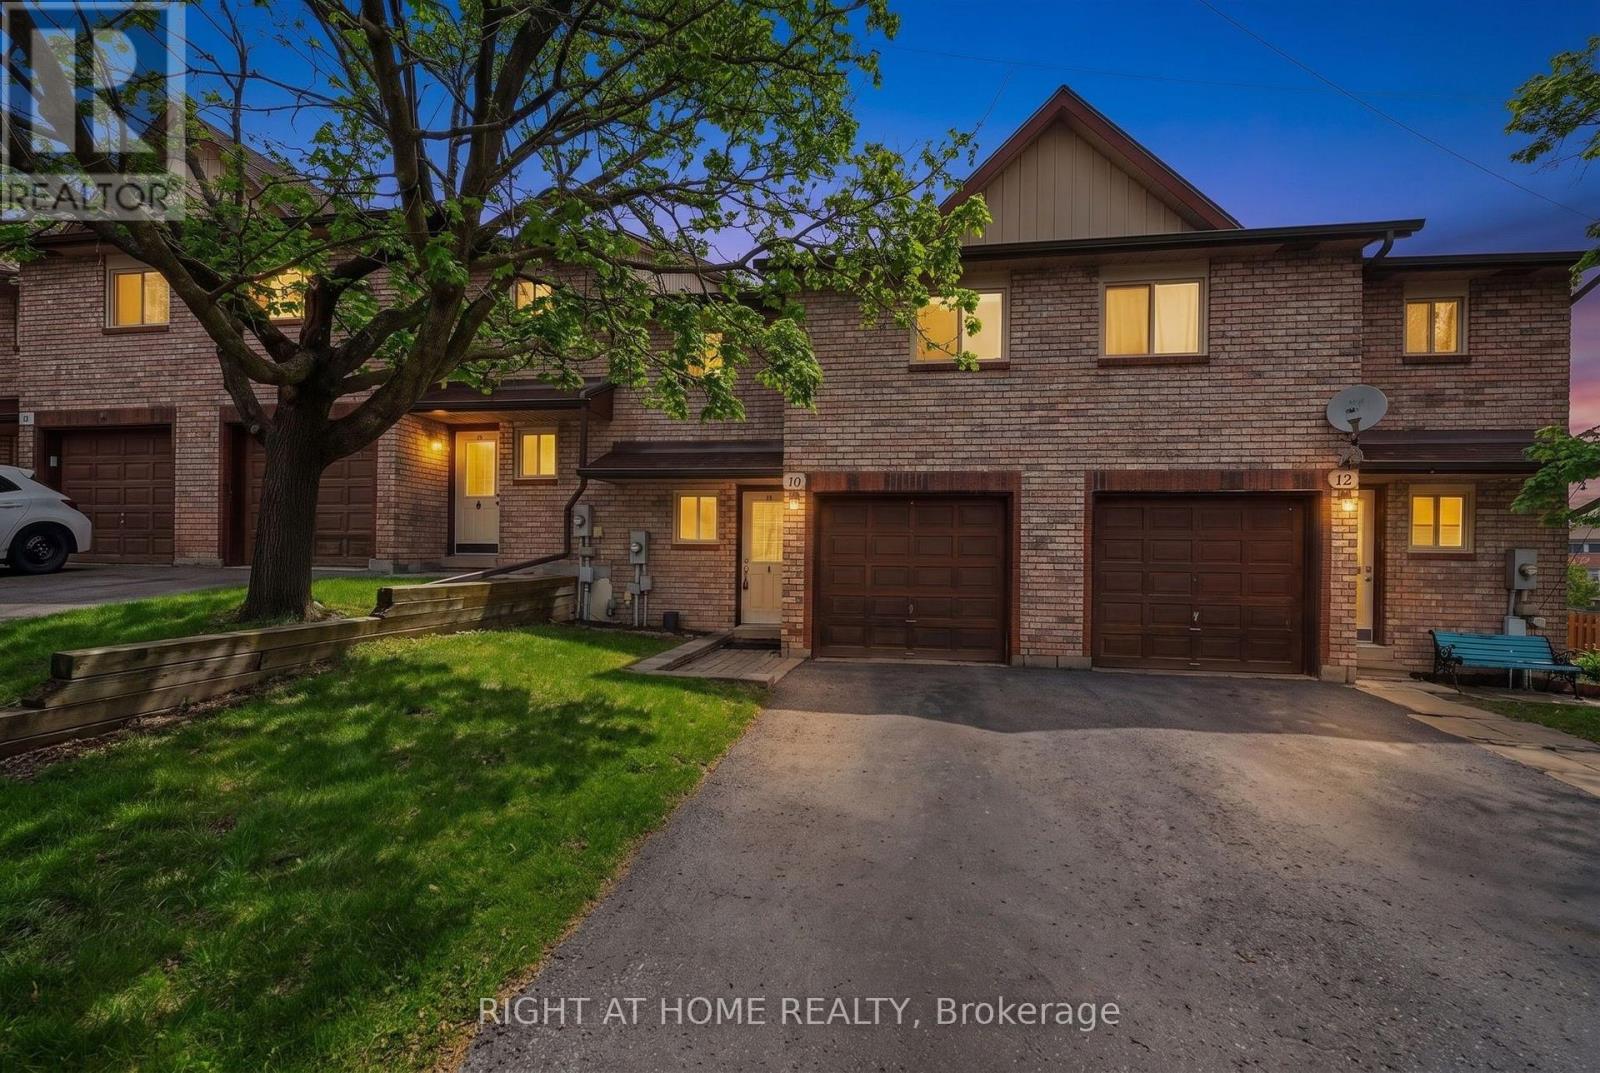
10 - 32 Sawmill Road
Barrie, Ontario
Exceptional Investment Opportunity with Built-In Income Potential! This updated 4-bedroom, 2.5-bathroom two-storey townhome offers approximately 1,750 sq. ft. of versatile living space in a central location close to public transit and The GO station. Thoughtfully designed with two separate entrances and a fully self-contained walk-out lower-level suite, this property is perfectly suited for investors, multi-generational living, first-time buyers, or savvy homeowners looking to generate additional rental income and offset monthly expenses.Adding tremendous value is the recent $25,000 ducted central HVAC upgrade, along with a newly improved driveway, freshly cleaned windows, and professionally cleaned carpets - making this property truly move-in ready.The bright and spacious main level features an open-concept living and dining area with walkout access to a private deck overlooking the backyard - an ideal setting for entertaining or relaxing outdoors. The functional layout also includes a convenient 2-piece powder room and direct garage access. Upstairs, there is three generously sized bedrooms with ample closet space and a well-appointed 4-piece family bathroom.The walk-out lower level presents outstanding flexibility and income-generating potential, complete with a private entrance, living area, kitchenette, and a spacious bedroom with a 3-piece ensuite - ideal as an in-law suite, or mortgage helper. Located in a high-demand community with public transit at your doorstep and just minutes to GO Stations, schools, shopping, and everyday conveniences. Residents also enjoy access to exceptional amenities including scenic hiking trails, two playgrounds, a swimming pool, fitness centre, party room, and tennis/basketball courts.A rare opportunity to own a turnkey property that combines lifestyle, flexibility, and strong long-term investment value. (id:63616)

44 Sagewood Avenue
Barrie, Ontario
LOCK IN TODAY'S PRICE, PERSONALIZE YOUR FINISHES, AND TAKE ADVANTAGE OF POTENTIAL HST SAVINGS IN THIS COMMUTER-FRIENDLY SOUTH BARRIE LOCATION. Welcome to The Kempenfelt Model by award-winning Deer Creek Fine Homes, a builder known for exceptional craftsmanship and a commitment to quality over quantity. This spacious semi-detached home offers the perfect blend of modern design, everyday convenience, and future flexibility. Ideally located just 3 minutes from Barrie South GO Station, with quick access to Highway 400, Costco, and Park Place Shopping Centre, this is a prime location for commuters and growing families alike. Featuring 4 generously sized bedrooms and 2.5 bathrooms, the thoughtfully designed floor plan showcases an open-concept main level with hardwood flooring, oversized windows with transoms, and a bright, spacious kitchen perfect for entertaining and daily living. A separate side entrance provides excellent potential for future rental income, an in-law suite, or multi-generational living. As a pre-construction opportunity, buyers can personalize their home by selecting from the builder's premium modern finishes while securing today's pricing. Quality upgrades already included are solid-surface kitchen countertops, oak staircase, hardwood flooring in the upper hallway, and additional pot lights throughout. Set within a family-friendly community close to schools, parks, shopping, and everyday amenities, this home is also just 10 minutes from Barrie's vibrant waterfront, restaurants, and downtown attractions. Move-in ready and backed by a flexible deposit structure, this is an outstanding opportunity to own a brand-new home in one of South Barrie's most convenient locations. Take advantage of the new government tax savings for new construction! (id:63616)

46 Sagewood Avenue
Barrie, Ontario
CHOOSE YOUR FINISHES, LOCK IN TODAY'S PRICE, AND TAKE ADVANTAGE OF POTENTIAL HST SAVINGS IN THIS COMMUTER-FRIENDLY SOUTH BARRIE LOCATION. Built by Deer Creek Fine Homes, a reputable Barrie builder, this Centennial Model offers 4 bedrooms and 2.5 baths, with a bright, inviting entryway and a grand staircase that set the tone from the moment you step inside. The main floor unfolds into an open, light-filled living space, where hardwood flooring and oversized windows with elevated transom finishes create a warm, airy feel throughout. At the centre of it all, the kitchen is built for hosting, anchored by a large island that makes entertaining feel effortless. Upstairs, you'll find four spacious bedrooms, including a primary suite with an ensuite complete with a standing glass shower, spacious vanity, and soaker tub. A separate side entrance adds flexibility with the option for future rental income or multi-generational living. As a pre-construction opportunity, you also have the ability to select from the builder's modern, premium finishes, lock in today's price, and benefit from potential HST rebates. Located just minutes from Costco, Park Place Shopping Centre, and only three minutes to the Barrie South GO Station with quick access to Highway 400, this commuter-friendly location keeps everything within easy reach. Set in a family-friendly neighbourhood within walking distance to schools and just 10 minutes to Barrie's waterfront, shops, and restaurants, it's a location that makes day-to-day living easy. Don't miss your chance to be the first to call this home your own. Take advantage of the new government tax savings for new construction! (id:63616)
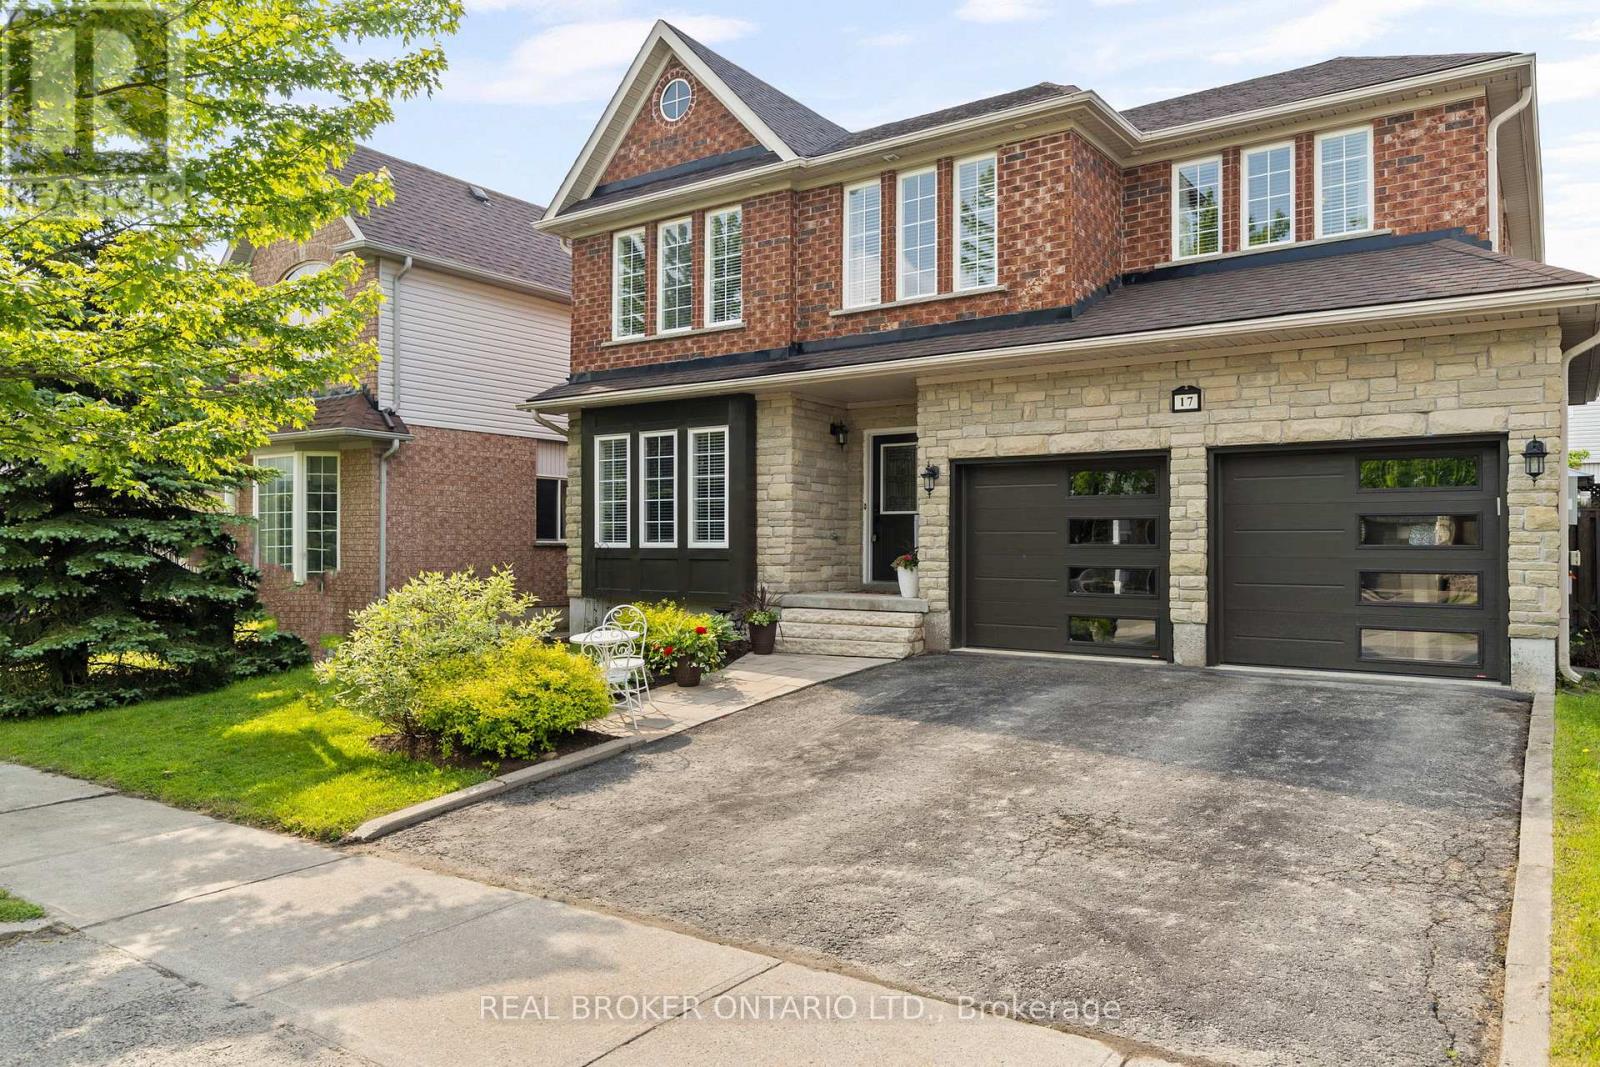
17 Cranberry Lane
Barrie, Ontario
*OVERVIEW* Spacious And Well-Appointed 4+1 Bedroom, 4 Bathroom Home Nestled In A Sought-After Family-Friendly Neighbourhood In Barrie. Thoughtfully Designed With Just Shy of 3,000 Sqft Of Finished Living Space, This Property Offers Comfort, Functionality, And Elegant Touches Throughout.*INTERIOR* Main Floor Features A Bright And Open Layout With Generous Living And Dining Areas. The Primary Bedroom Is A True Retreat, Complete With A Fireplace, Large Walk-In Closet, And Luxurious Ensuite Featuring A Soaker Tub And Walk-In Shower. The Fully Finished Basement Includes A Dedicated Theatre Room, Perfect For Movie Nights Or Entertaining Guests. Ideal Space For Families With Room To Grow.*EXTERIOR* Fully Fenced Backyard With A Beautifully Landscaped Setting Featuring Stone Patio And Mature Perennial Gardens. A Private And Peaceful Outdoor Oasis Perfect For Relaxing Or Hosting Gatherings.*NOTABLE* Ample Space For A Growing Family With 5 Bedrooms And 4 Bathrooms. Walking Distance to Trillium Woods PS, Parks, Shopping, And Commuter Routes. A Rare Opportunity To Own A Turn-Key Property In One Of Barries Most Desirable Areas. (id:63616)
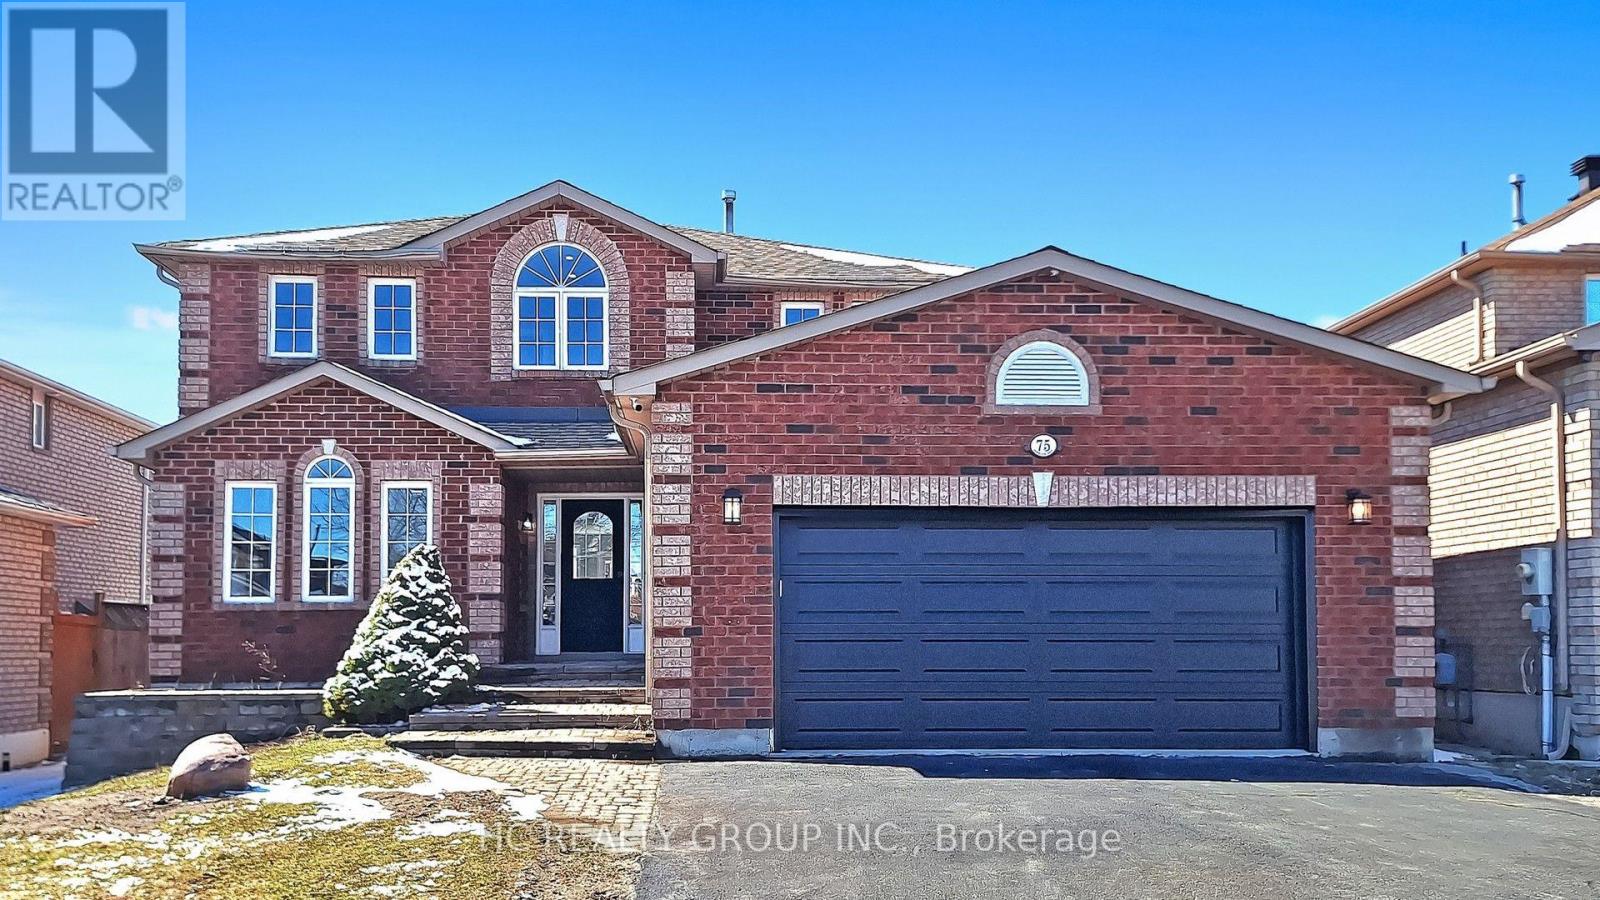
75 Ambler Bay
Barrie, Ontario
Two Ensuites! No Sidewalk on Driveway! Main Floor Office! Welcome to this beautifully 2,641 sq ft upgraded home, modern finishes throughout. This home has been newly renovated from top to bottom. The main level features a bright, open-concept layout with smooth ceilings, pot lights, and new engineered hardwood flooring. The sleek, modern kitchen is appointed with custom cabinetry, quartz countertops, a stylish backsplash, and stainless steel appliances. Sun-filled living and family rooms are complemented by elegant details and a cozy fireplace.The upper level with new engineered hardwood flooring offers four spacious bedrooms, including two ensuites. The primary retreat features a spa-inspired ensuite with a freestanding tub, glass shower, and double vanity.All bathrooms have been thoughtfully updated with new vanities, tiles, fixtures, and LED mirrors. Further upgrades include updated stairs and railings, interior doors, trim work, fresh Benjamin Moore paint, electrical improvements, extensive pot lighting, and some windows have been replaced.Conveniently located close to highway access, RVH hostpital, Georgian College, shopping, community centre, parks, Little Lake, and Lake Simcoe. (id:63616)
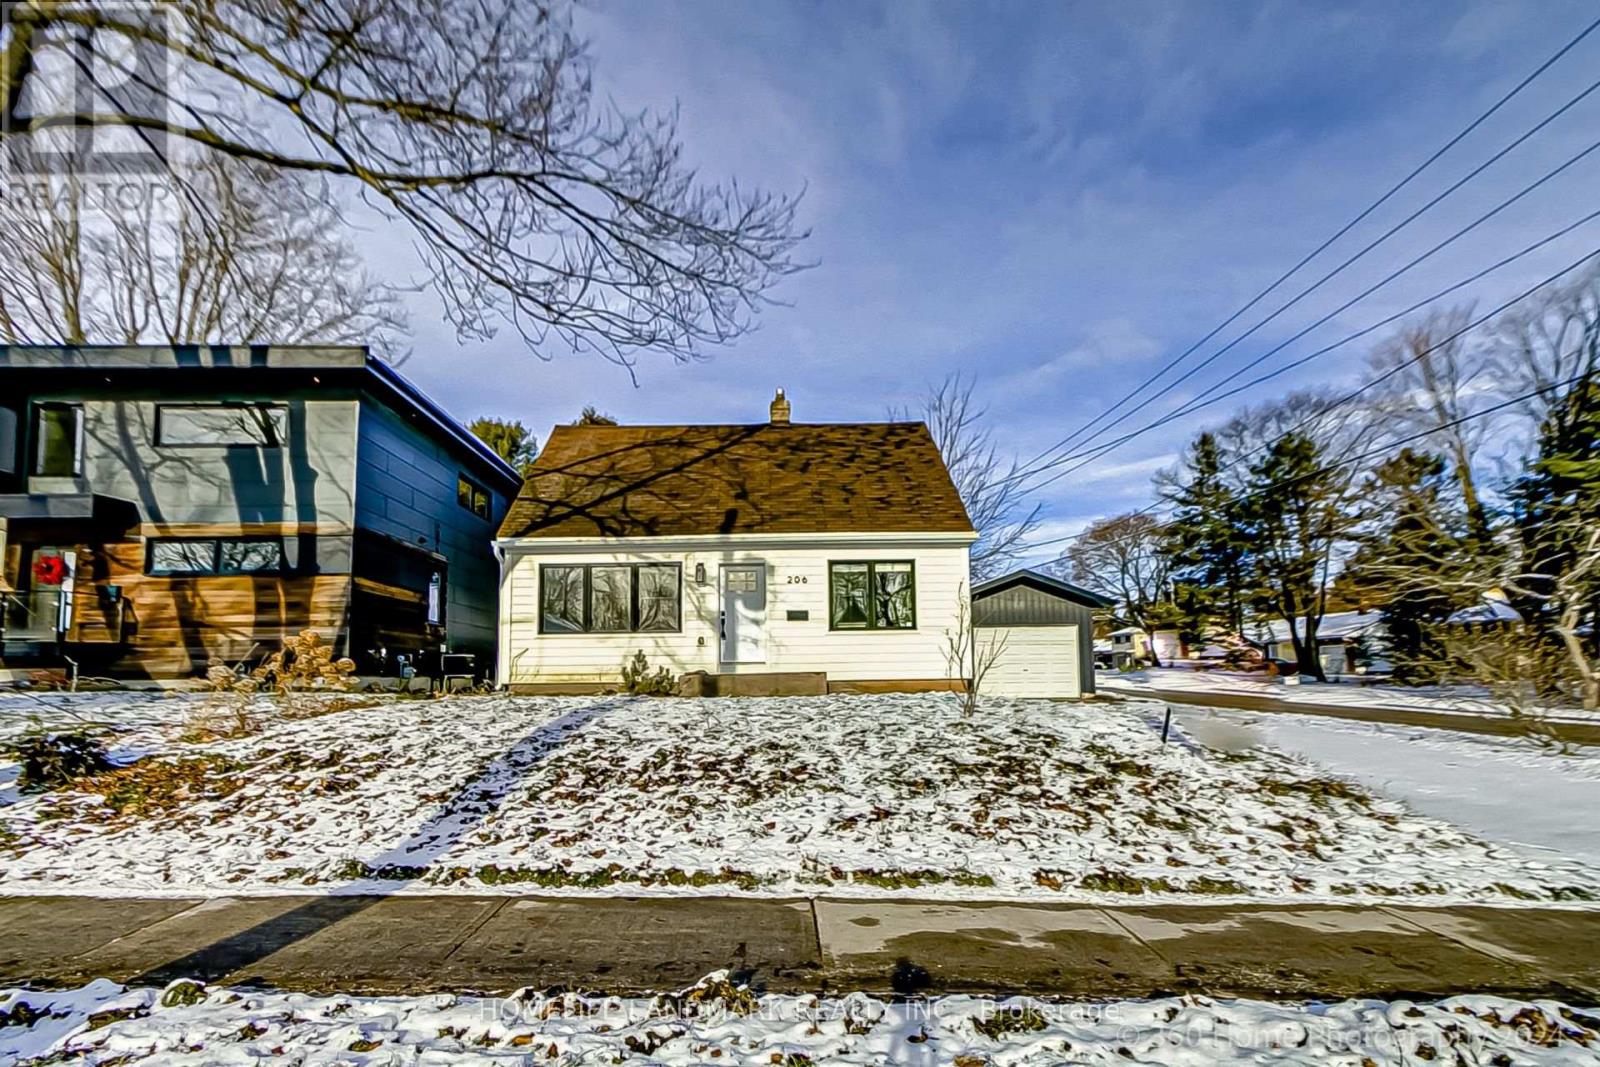
Bsmt - 206 Napier Street
Barrie, Ontario
Updated 1 bedroom basement apartment in renovated home located in desired neighbourhood in Barrie. Walk-up separate entrance, private driveway. Minutes to the beach. Close to Hwy 400, Georgian College, Georgian Mall, Bayfield Mall, hospital and more! Lockbox for easy showing. (id:63616)
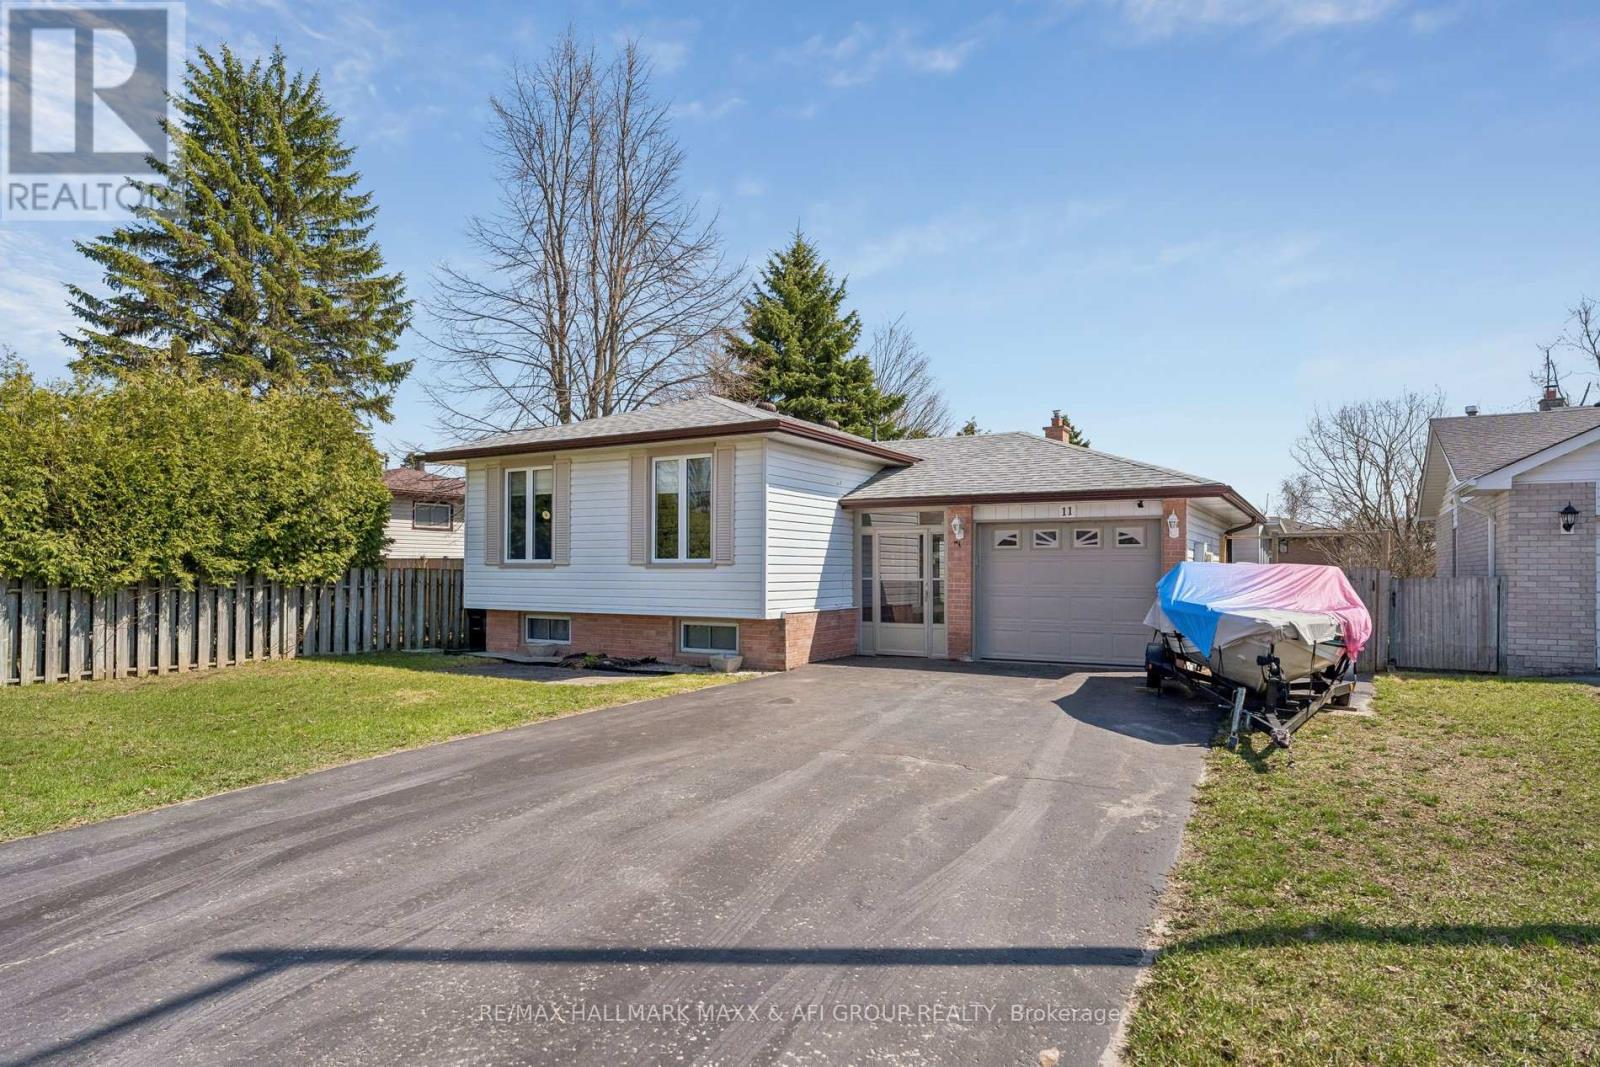
11 Charlotte Court
Barrie, Ontario
Beautifully Maintained Raised Bungalow on Premium Lot in Quiet Cul-de-Sac! Welcome to this well-kept 3+2 bedroom raised bungalow, ideally situated on a premium 65.23 x 141.64 ft lot in a peaceful cul-de-sac. Thoughtfully upgraded throughout, this home offers the perfect blend of comfort, style, and functionality. Enjoy your own private backyard oasis featuring an above-ground pool, expansive deck, and ample space for entertaining or relaxing in complete privacy. The bonus sunroom with hot tub is perfect for year-round enjoyment. Inside, the home showcases an updated kitchen with stainless steel appliances, custom cabinetry, and modern finishes, seamlessly combined with the living and dining areas. Large windows fill the space with natural light, creating a bright and welcoming atmosphere. New flooring (2024) and smooth ceilings with pot lights throughout (2024) add a fresh, modern touch, while the upgraded bathroom with new mirror and mirror closet (2024) enhances both style and functionality. The primary bedroom overlooks the backyard and features his-and-hers closets. The fully finished basement offers additional living space with a cozy rec room complete with gas fireplace, laminate flooring, pot lights, built-in speakers, and above-grade windows. Two additional generously sized bedrooms and a laundry room provide flexibility for family or guests. Conveniently located minutes to Lampman Lane Community Centre & Park, Sandy Hollow Golf Course, schools, shopping, restaurants, downtown Barrie, Centennial Beach, waterfront, and Hwy 400.Extras: Central vac, Pool Pump (2022), Pool Heater (2021), Kitchen (2018), Furnace (2018), Gas Fireplace (2018), Addition (2018), Hot Tub (2017), Flooring (2024), Smooth Ceilings & Pot Lights (2024), Bathroom Upgrade with Mirror Closet (2024). (id:63616)