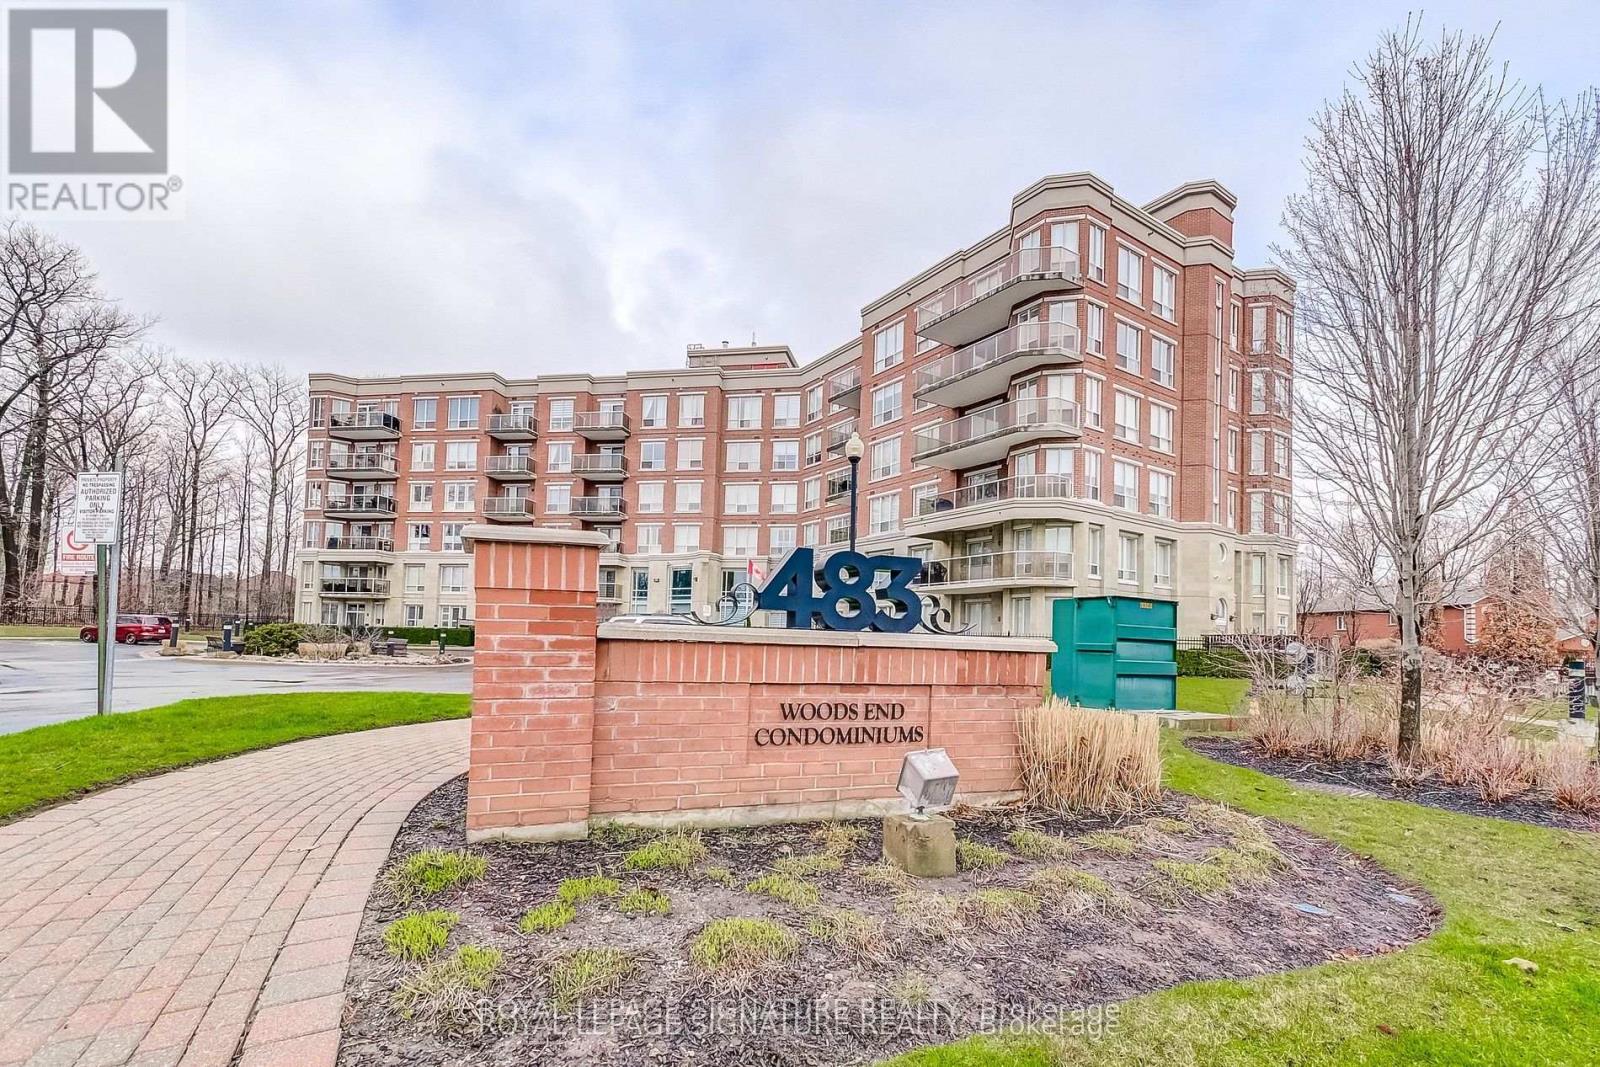
301 - 483 Faith Drive
Mississauga, Ontario
Welcome to this stunning corner suite approximately 1,238 sq. ft. in the upscale Woods End Condominiums, a well-maintained low-rise building. This original-owner home has been meticulously cared for and is surrounded by mature trees, providing privacy along with desirable south and west facing exposures. The Building backs onto green space. The open-concept layout features spacious living, family and dining areas seamlessly connected to the kitchen-ideal for both everyday living and entertaining. The kitchen is equipped with granite countertops, pot lights, under-mount lighting, stainless steel appliances and a centre island. The dining area features a walk-out to a private balcony with a gas line for BBQs. All electric blinds are conveniently operated by remote. The suite includes two generously sized bedrooms and two bathrooms. The primary bedroom features a walk-in closet and a 4-piece ensuite with a separate shower and bathtub. The second bathroom is a 3-piece. Additional highlights include two side-by-side parking spaces located steps to the entrance and one large locker. Building amenities include concierge/security services, visitor parking, guest suites, a party/meeting room and an exercise room. Ideally located near public transit, shops, greenbelt and conservation areas, recreation centres, golf and parks. A must-see home in a highly desirable community-don't miss your opportunity to make it yours! Some photos are virtually staged. (id:63616)
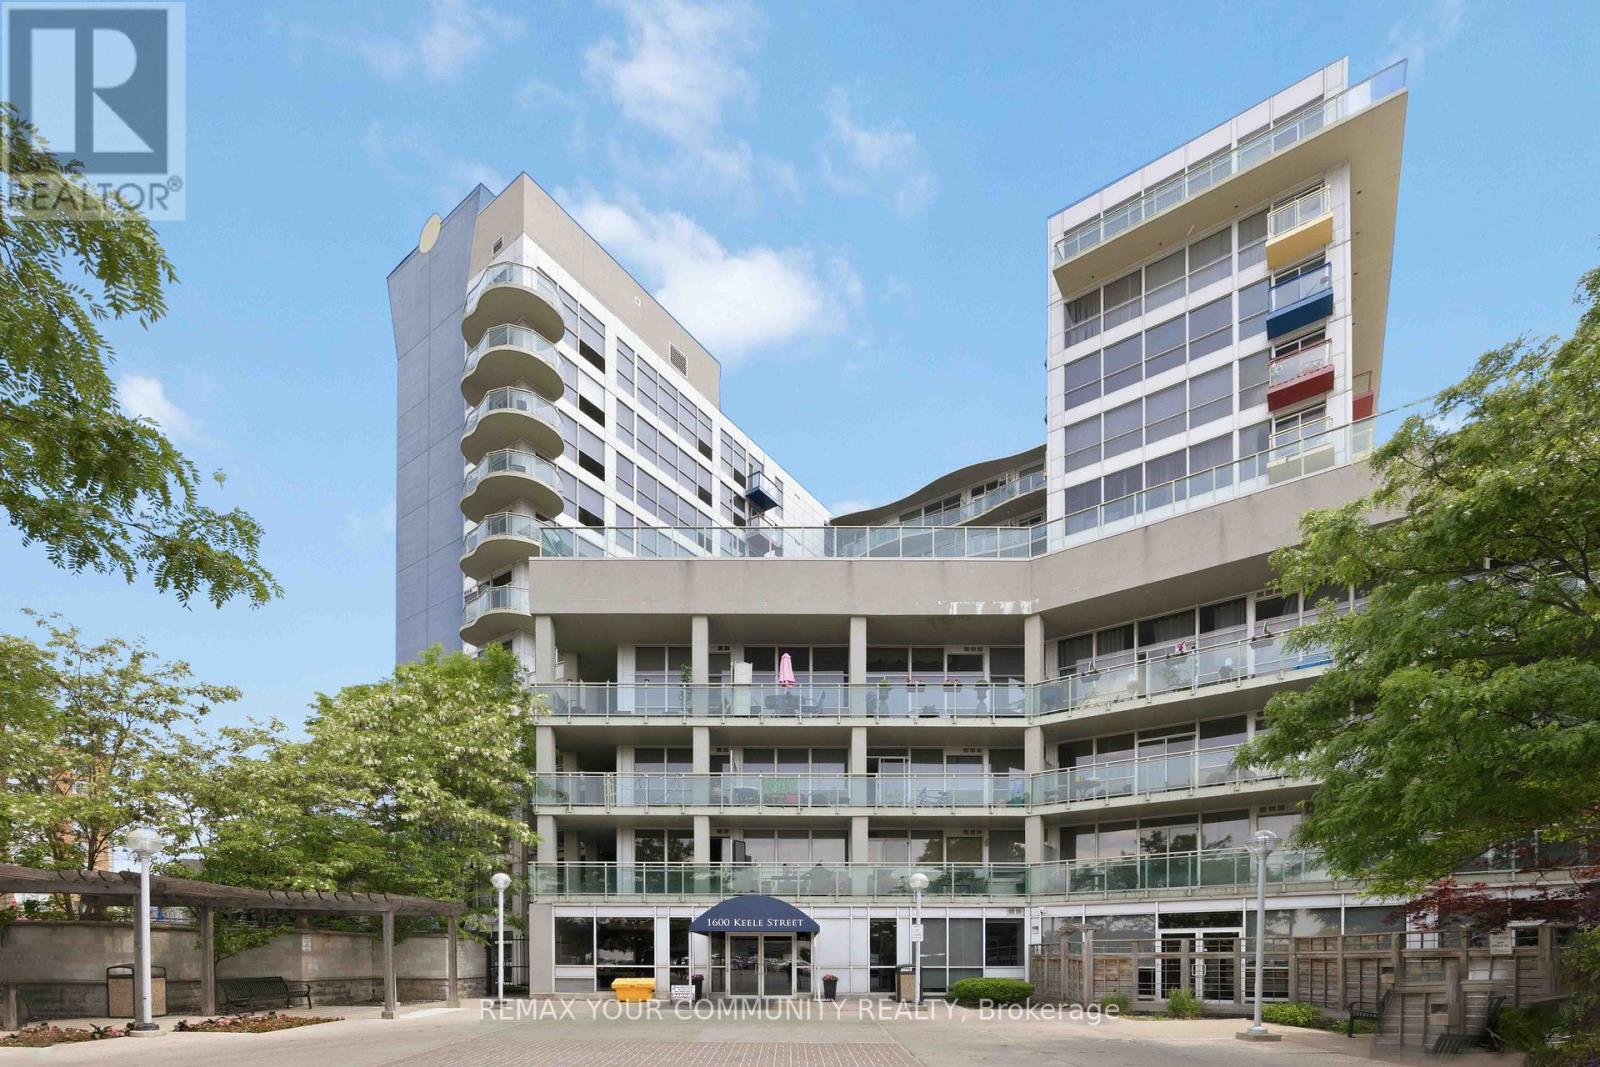
502 - 1600 Keele Street
Toronto, Ontario
Welcome to Unit 502 at Solara Condominiums. This bright and spacious 720 sq. ft. two-bedroom suite offers the perfectblend of comfort and convenience, complete with parking, a locker, and a private balcony.Featuring a functional open-concept layout, large windows that fill the space with natural light, and fresh paintthroughout, this move-in-ready home is ideal for first-time buyers, downsizers, or investors.Residents enjoy excellent building amenities, including a beaulifully landscaped garden, fitness centre, meeting rooms,and 24-hour security. Located in an unbeatable transit-friendly neighbourhood, you're just steps from grocery stores,restaurants, banks, and multiple transit options, including TTC, GO Transit, and the Eglinton LRT. Enjoy urbanconvenience with everything you need right at your doorstep. (id:63616)
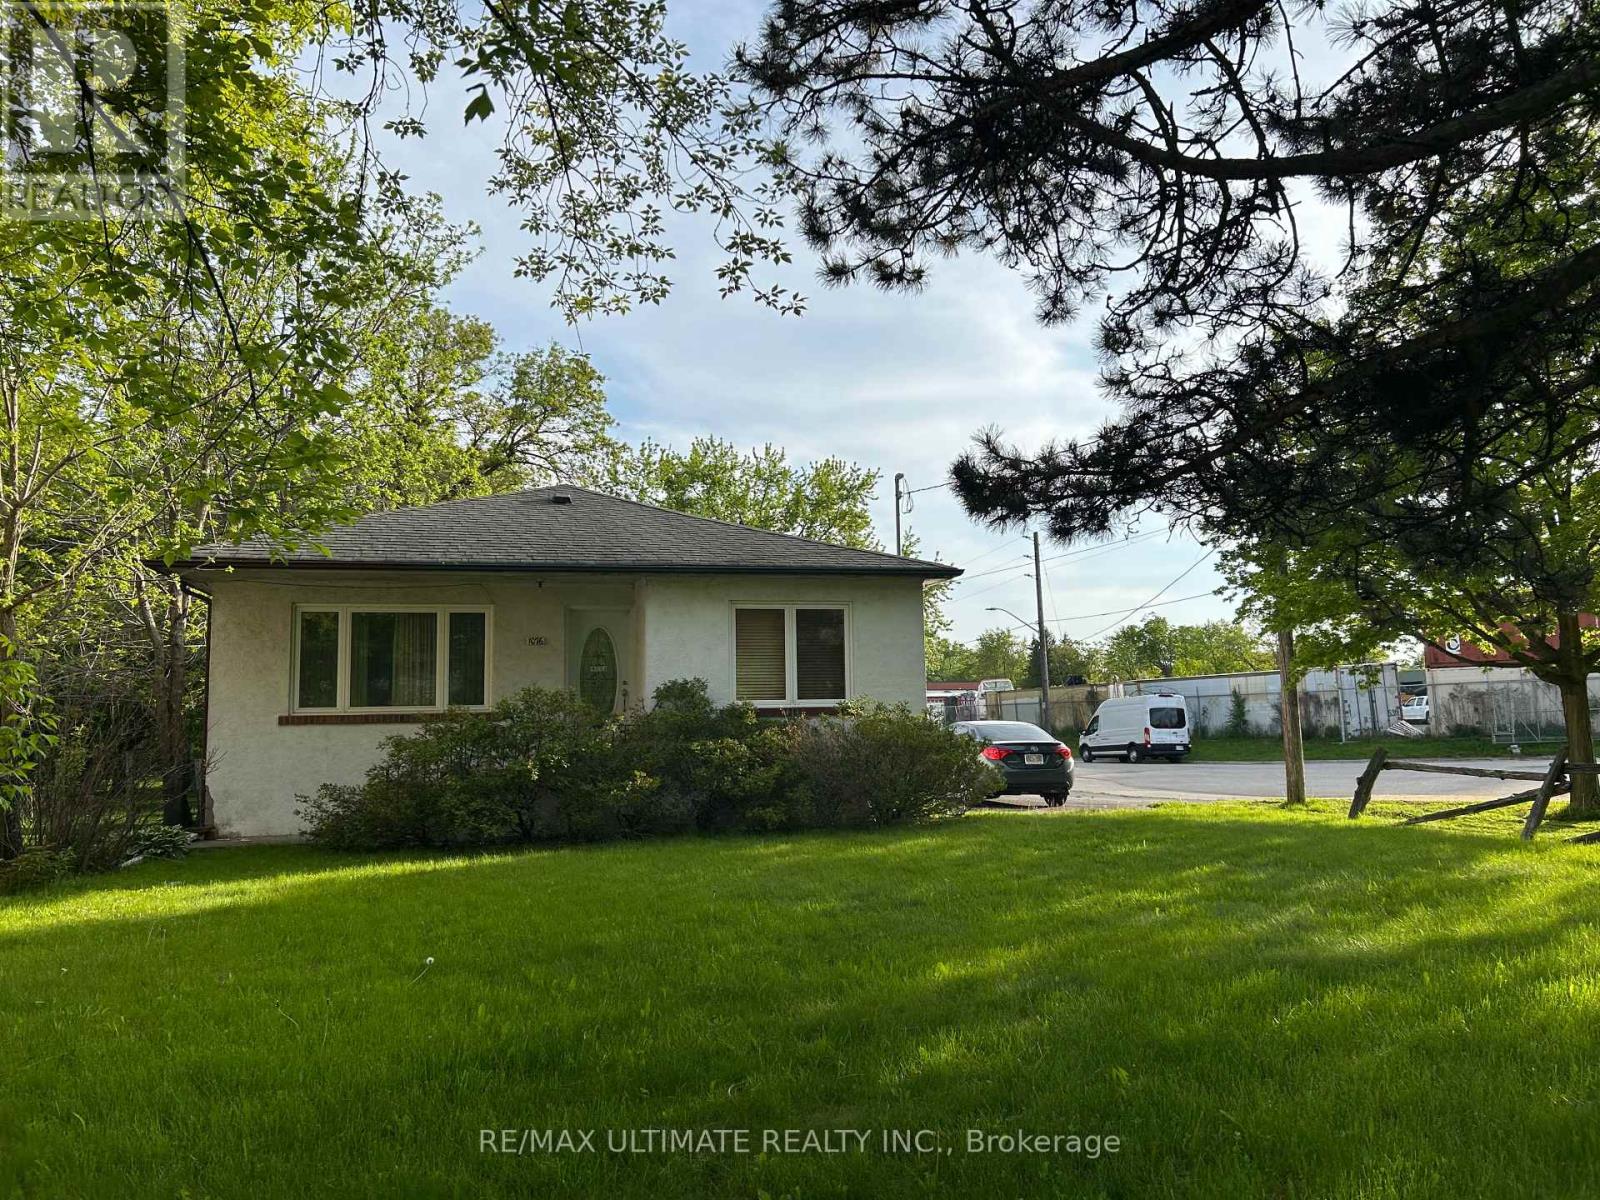
1076 Dixie Road
Mississauga, Ontario
Attention builders and renovators great opportunity, corner property 50 x 225 being sold as is condition. Not to far from Longbranch Go Station. A lot of new development in the area. PROPERTY TO BE SOLD AS IS, WHERE IS. (id:63616)
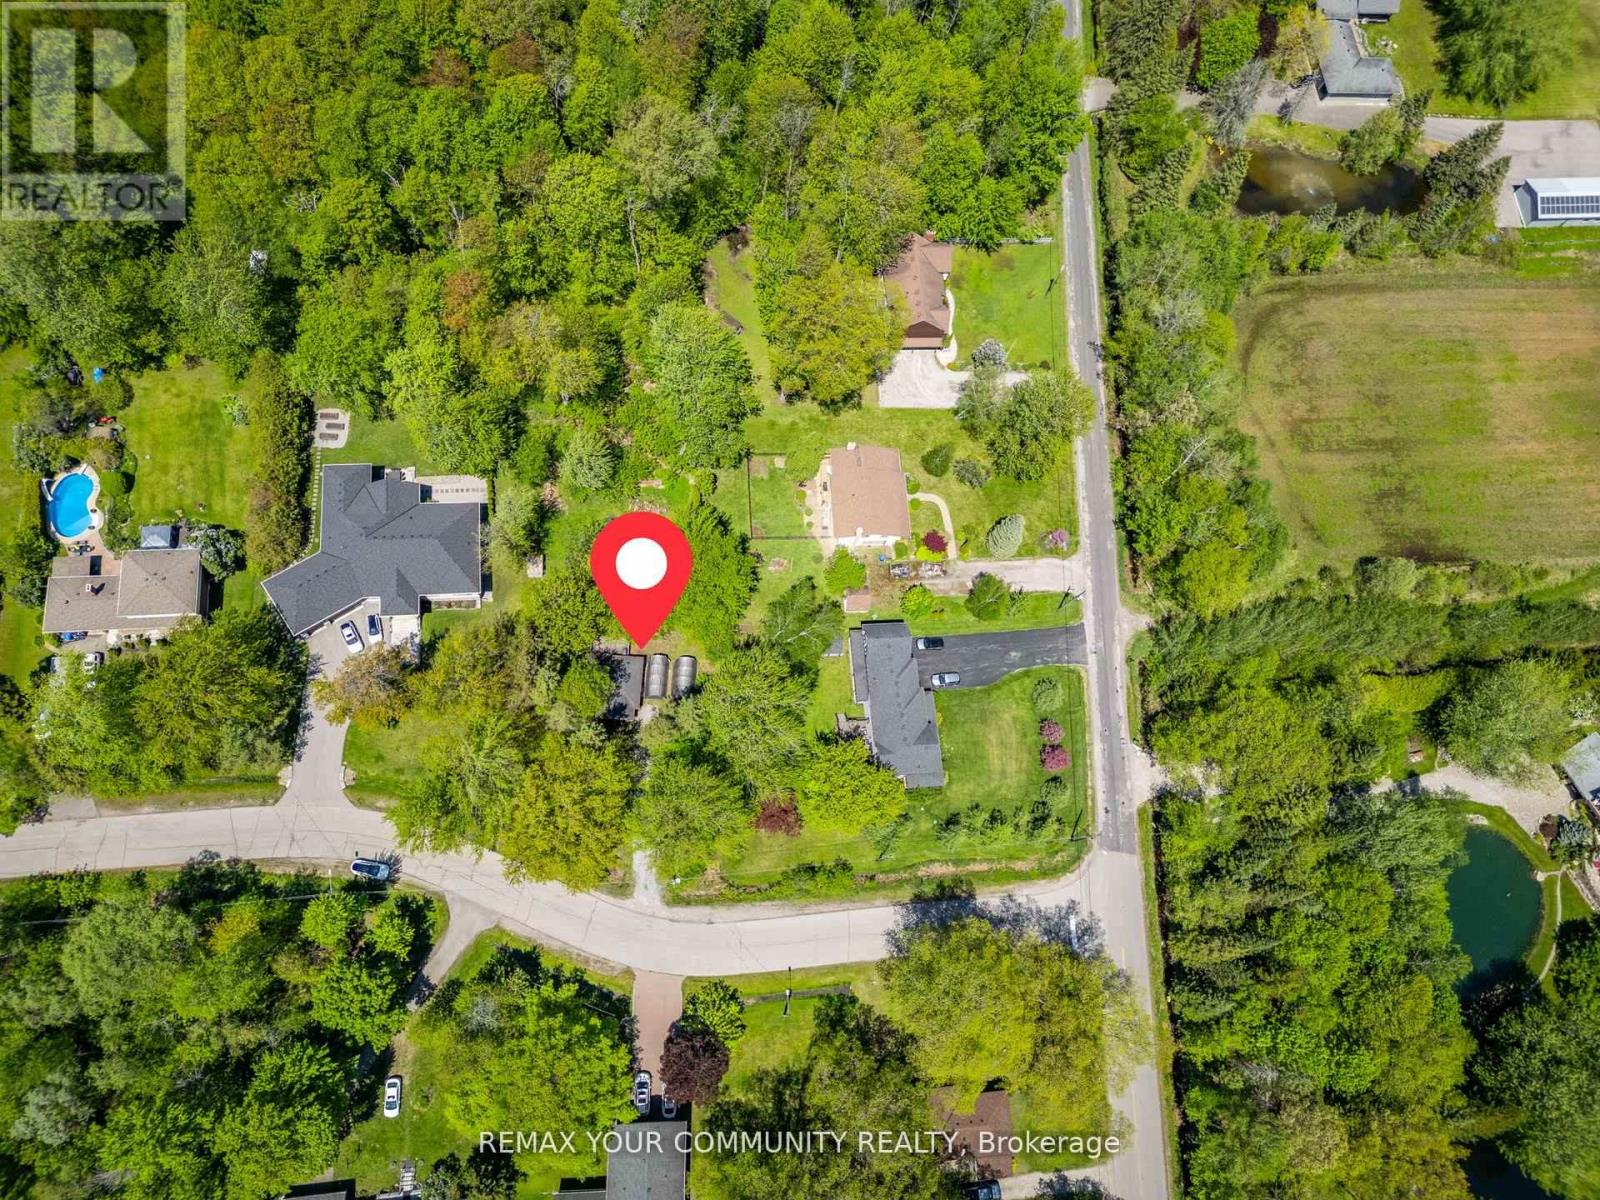
8 Morgans Road
East Gwillimbury, Ontario
Attention Builders, Investors and End Users! Rare building lot approx. 100' x 337' on a quiet, mature street in East Gwillimbury, one of Canada's fastest growing Municipalities. Multi-Million dollar home in the neighbourhood. The Holland River and a Marina is located at the end of the street and Silver Lakes Golf Club is nearby! A nature lover's dream! (id:63616)
1 - 66 Longbranch Avenue
Toronto, Ontario
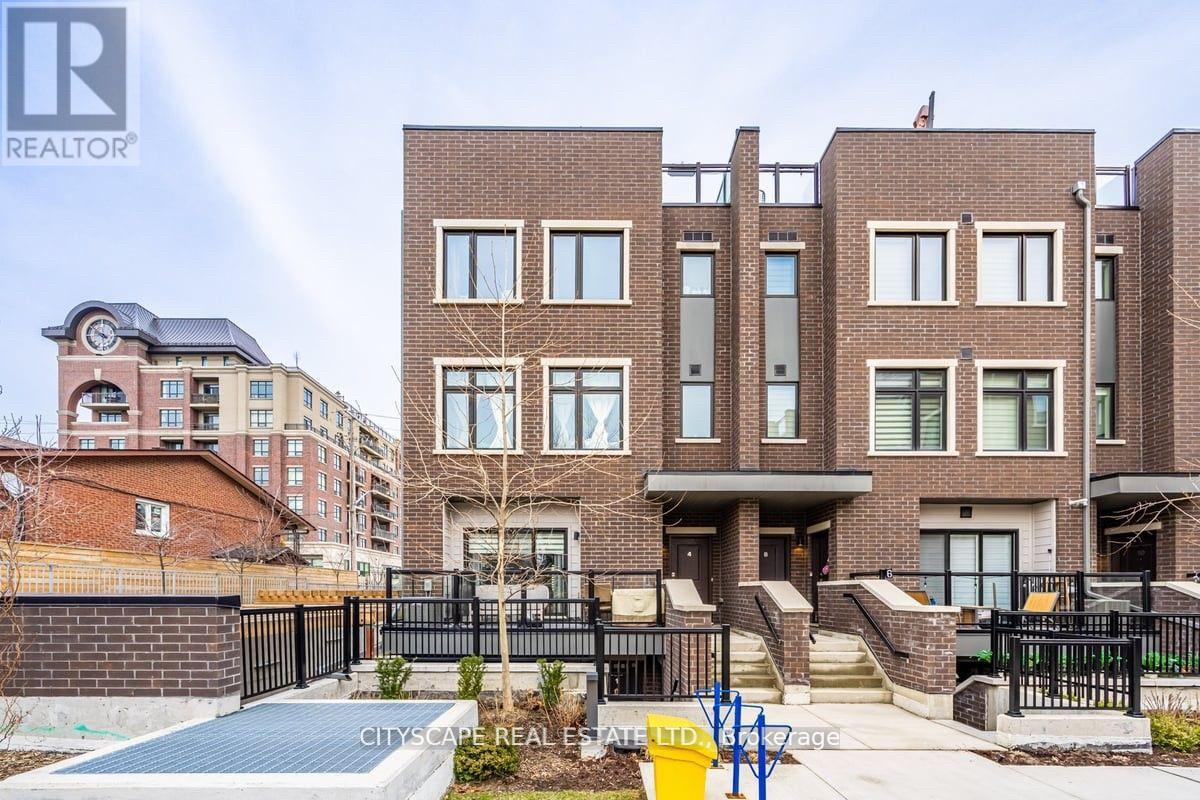
Gorgeous 2 bedroom with 2 full washroom in beautiful location, Just just few steps to lake. Large end unit like semidetached property with direct sunlight to living room. Custom Scavolini kitchen with MIELE fridge, stove, microwave, washer and dryer. Close to transit, school and grocery shops. Home is steps from Lakeshore, parks and restaurant. prime location with quick access to major highways, school, Humber college, grocery stores, and major big -box shopping (id:63616)
B415 - 60 Annie Craig Drive
Toronto, Ontario
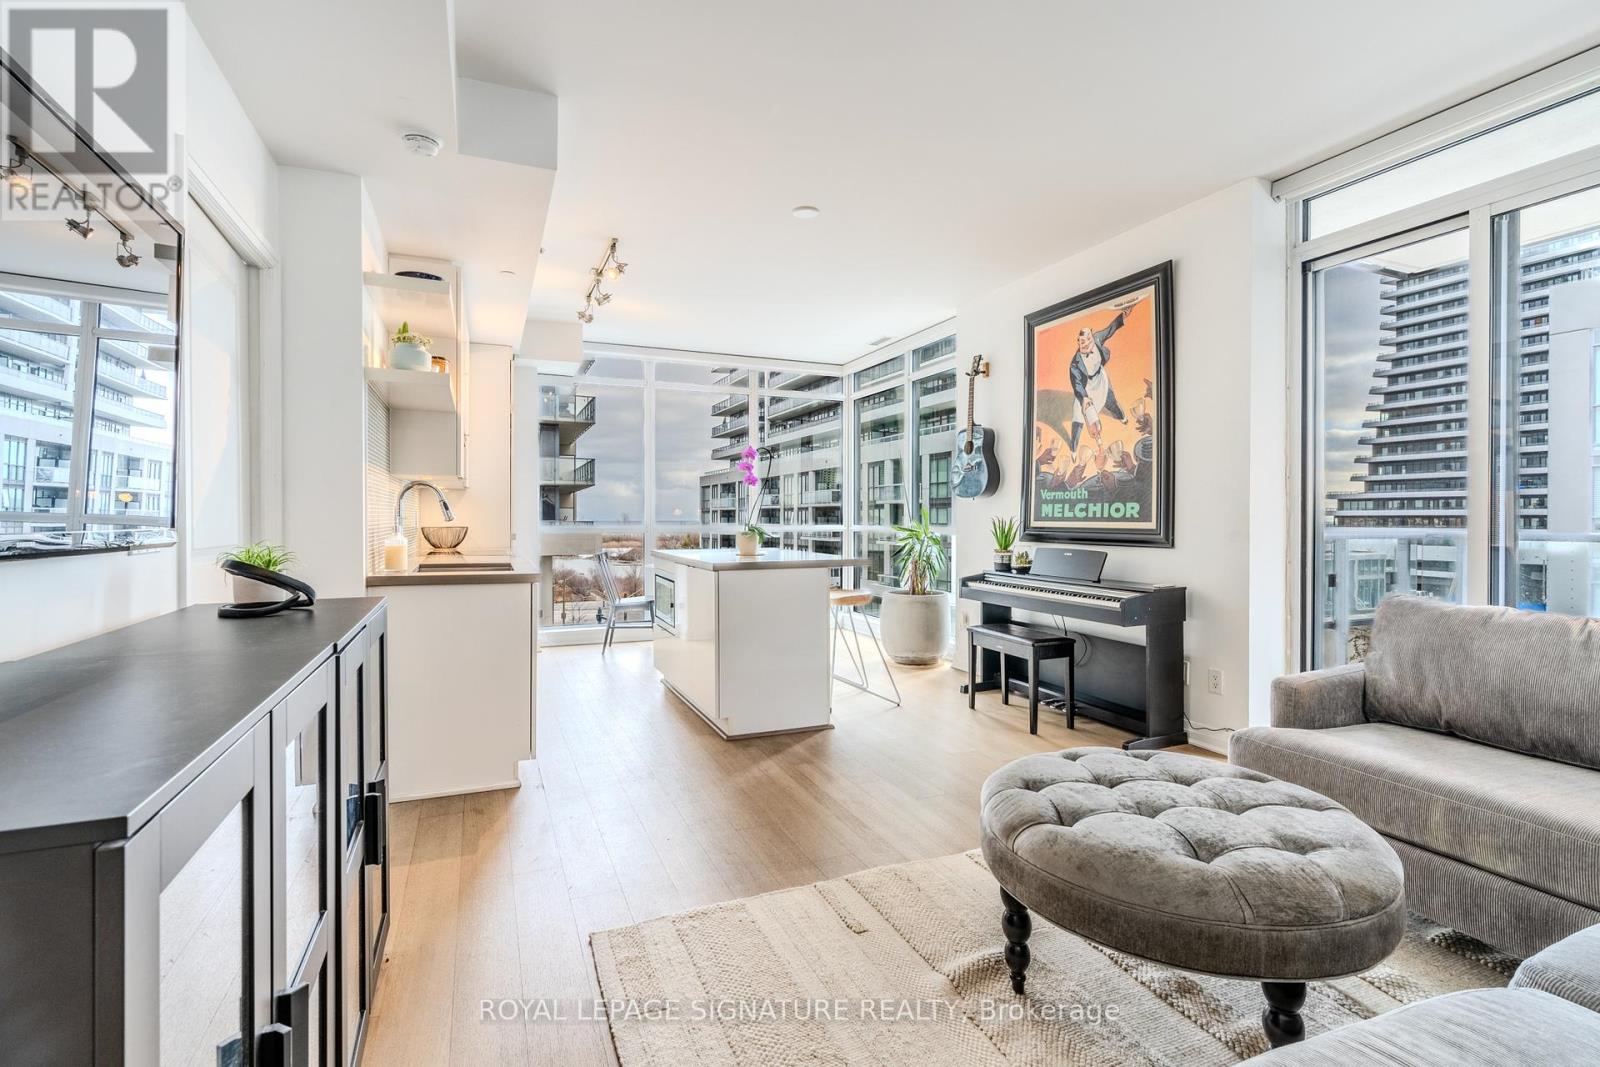
Rare 10 storey boutique condo at the Ocean Club Waterfront Condominiums in Humber Bay Shores. Fantastic Corner Unit split layout featuring 2-bedrooms & 2-bathrooms. Sleek finishes, an open-concept layout, and expansive windows that offers stunning views. With one of the top layouts, every inch of space is designed for maximum impact. The contemporary kitchen features streamlined cabinetry, panelled fridge & dishwasher, wall oven, cooktop and pull out hood fan. A spacious island with quartz counters is perfect for casual dining, breakfast bar or even working from home. A large private and covered balcony provides a peaceful outdoor retreat. The primary bedroom includes a private ensuite and walk-in closet. The second bedroom can also be used for a home office or guest bedroom. This lakeside condo offers everything at your doorstep including the Martin Goodman Waterfront Trail, shops, restaurants, cafes, public transit (TTC and GO train). Easy access in and out of the city! 1 Parking and Locker included. **EXTRAS** Ocean Club residents have access to top-tier amenities including a gym, an indoor pool, concierge, visitor parking,, a rooftop deck perfect for unwinding, and a relaxing sauna. Ample underground visitor parking. (id:63616)
205 - 2601 Matheson Boulevard E
Mississauga, Ontario
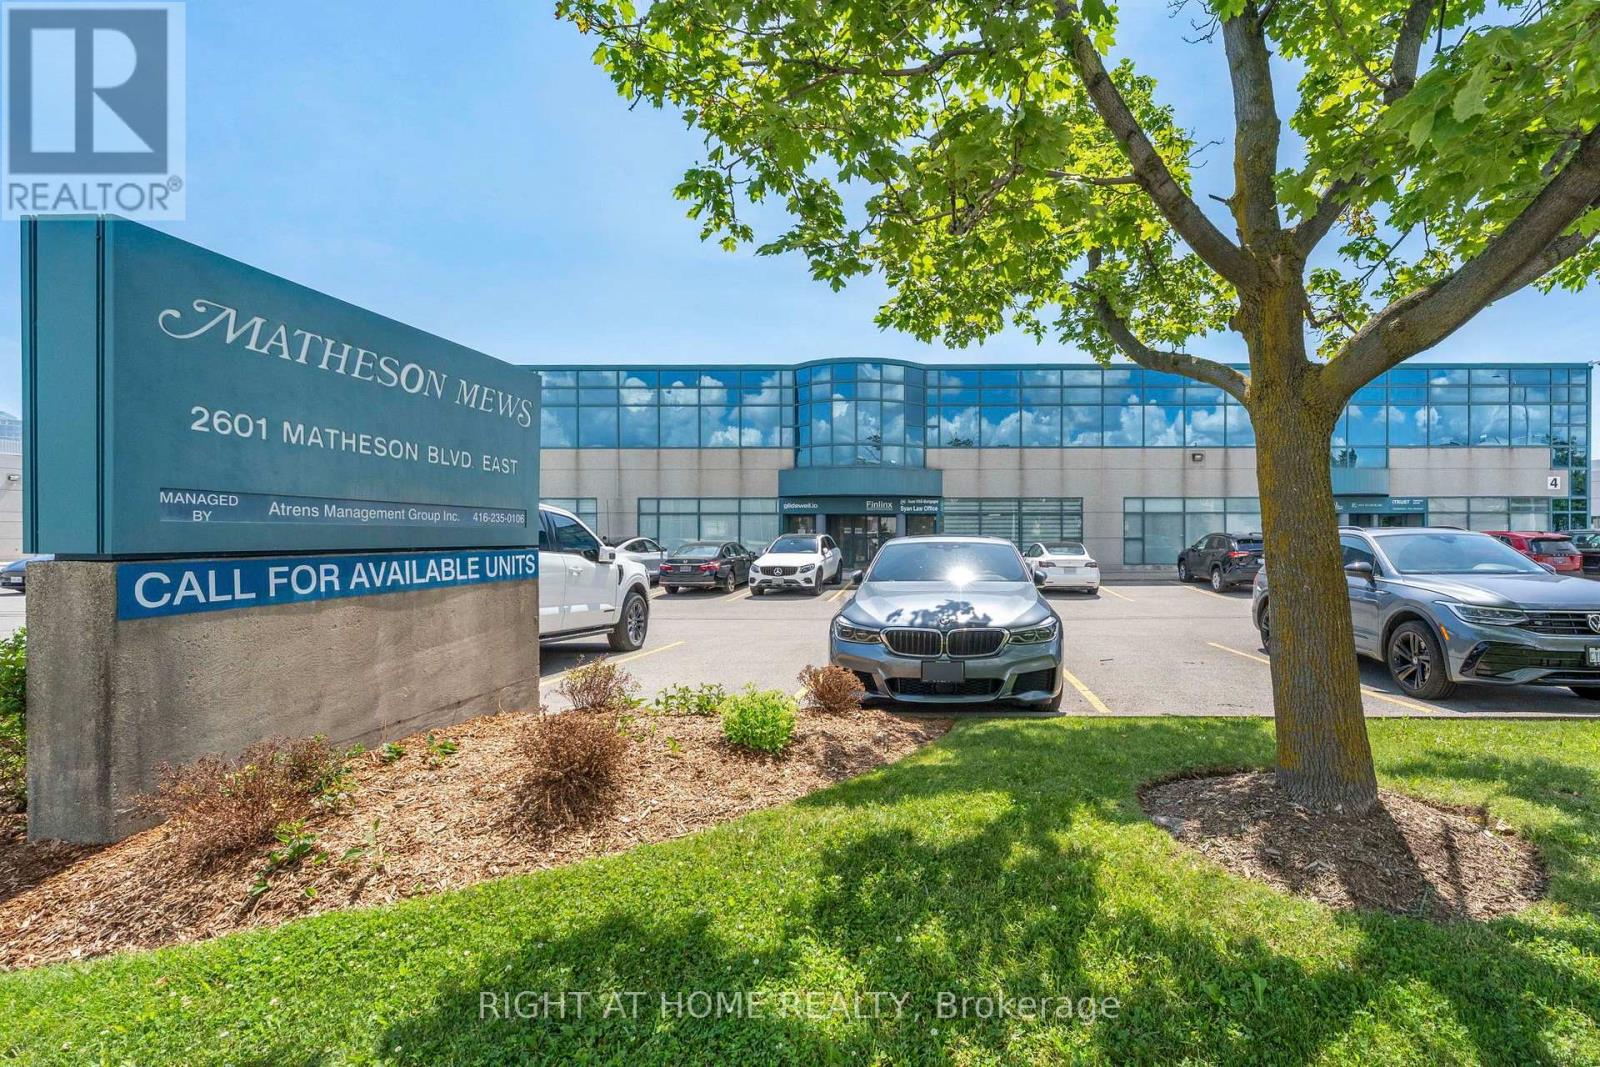
This move-in-ready 1,443 sq. ft. second-floor office is fully built out, including four spacious private offices, a large executive boardroom, welcoming reception area, kitchenette, dedicated storage room, printing/copy room, and a private washroom exclusively for the unit. It also features a private ground-level entrance with an exclusive staircase leading directly to the suite, offering exceptional privacy with no shared lobby access. Bright windows provide an abundance of natural light, creating a professional and inviting work environment for staff and clients alike. The suite enjoys prominent street-facing signage along busy Matheson Blvd. E, providing excellent business exposure, while generous common-element parking offers convenient access for employees and visitors. Strategically located with immediate access to Highways 401, 403, 410, 427 and the QEW, the property offers exceptional connectivity throughout the GTA. Toronto Pearson International Airport is just minutes away, while the nearby Renforth Transit Hub provides convenient access to MiWay, TTC, GO Transit and airport transit services. A great opportunity to own a professional office in one of Mississauga's most established business corridors. For decades, this unit was home to a long-established legal practice. Now, it is ready for its next chapter, and yours. (id:63616)
11 Beehive Drive
Caledon, Ontario
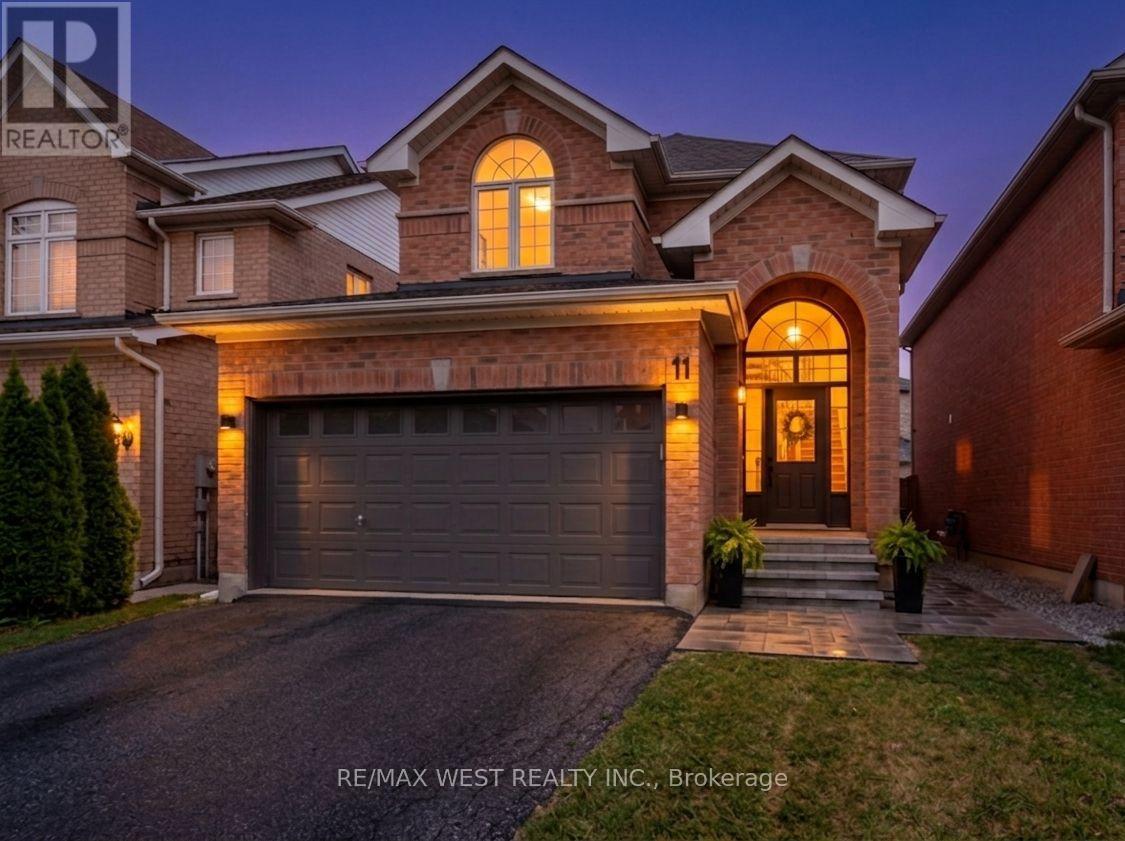
This updated, move-in ready, home is a must see for any family looking to move to the highly sought after Bolton North community. Follow the newly laid stone walkway into your next home where you will enter to see a magnificent new 24"x24" ceramic, marble-like floor and a new staircase with wrought iron pickets (2024). Make your way to the kitchen and be amazed by the completely new and contemporary cabinetry, granite counters, stainless steel appliances, including gas stove, pot lights, herringbone patterned back splash, and a huge island with undermount sink with upgraded faucet, and pendant lighting, perfect for entertaining guests or for an intimate family dinner. Main floor updates do not stop there. You will pass a newly renovated powder room and laundry room complete with backsplash, new cabinets, undermount sink, upgraded faucet, and new washer and dryer with pedestals. Gorgeous new 3/4" engineered hardwood flooring in dining room and living room create an inviting and open feel. Cornice moldings, upgraded trim, and pot lights also light up these rooms, as well as, new pendant light fixture over dining room table. As you make your way to the second floor, the four bedrooms, including the huge primary, are complete with hardwood flooring. The primary adds the conveniences of a walk in closet and a updated and modern ensuite bath with walk-in glass shower and new cabinet and fixtures. The unfinished lower level is a blank canvas to create your own vision. High basement ceilings do not limit your plans. Step out back to a summer entertaining space complete with gas BBQ hook up and new stone patio (2023). Other updates include new door trim throughout, custom heat registers to match flooring, upgraded light switches and dimmers. This home is walking distance to community centre, high schools, elementary schools and several great parkettes. Check out this amazing home today! You will not leave disappointed. (id:63616)
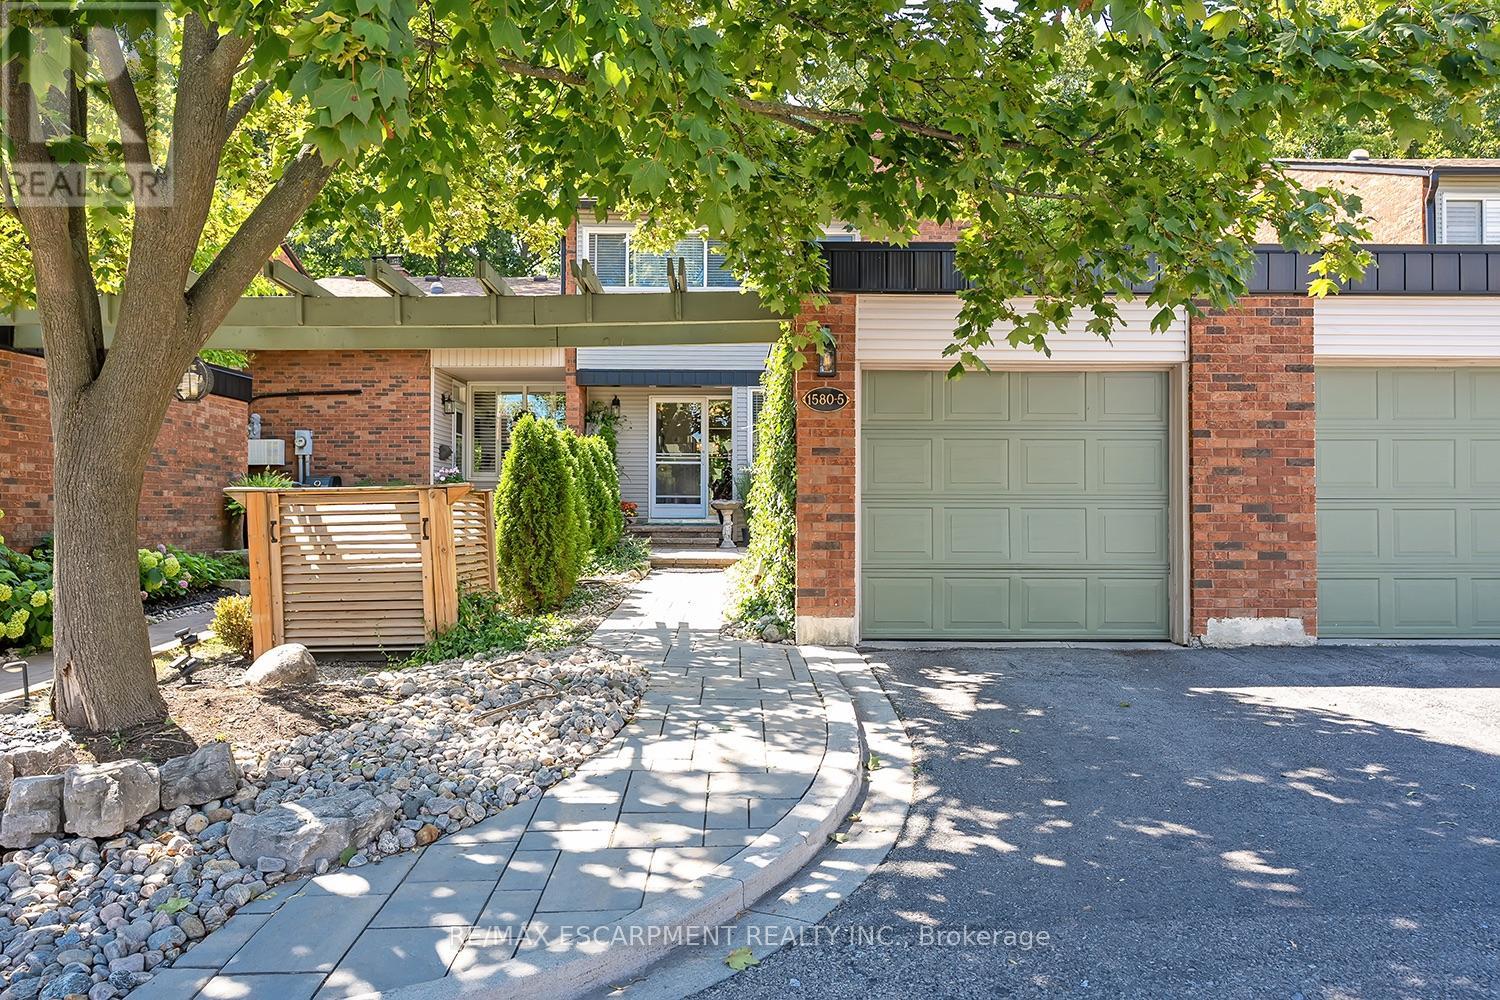
5 - 1580 Kerns Road
Burlington, Ontario
This stunning townhome offers 3 bedrooms, 2.5 baths and backs onto a beautiful ravine in Tyandaga! This updated unit boasts almost 1600 square feet of well-appointed space PLUS a finished walk-out lower level! The main level has hardwood flooring throughout, a large family room with a gas fireplace and separate dining room. The kitchen features solid wood cabinetry, stainless steel appliances, quartz counters and a stone backsplash. The main level also has a 2-piece bathroom and screened in porch overlooking the ravine. The upper level includes 3 spacious bedrooms and hardwood flooring throughout. The primary bedroom has a 3-piece ensuite, walk-in closet and its own private screened in porch overlooking the ravine. There is also a 4-piece main bath with a separate tub and shower. The walk-out lower level has vinyl flooring, a large family room with plenty of natural light, a gas fireplace, a laundry room and plenty of storage space! The exterior of the home features a single car garage and beautiful landscaping. The private gated backyard patio overlooks the ravine. This quiet complex boasts an in-ground pool, party room and full snow removal / grass cutting! Situated in a quiet, family friendly neighbourhood and close to schools, parks and all amenities! (id:63616)
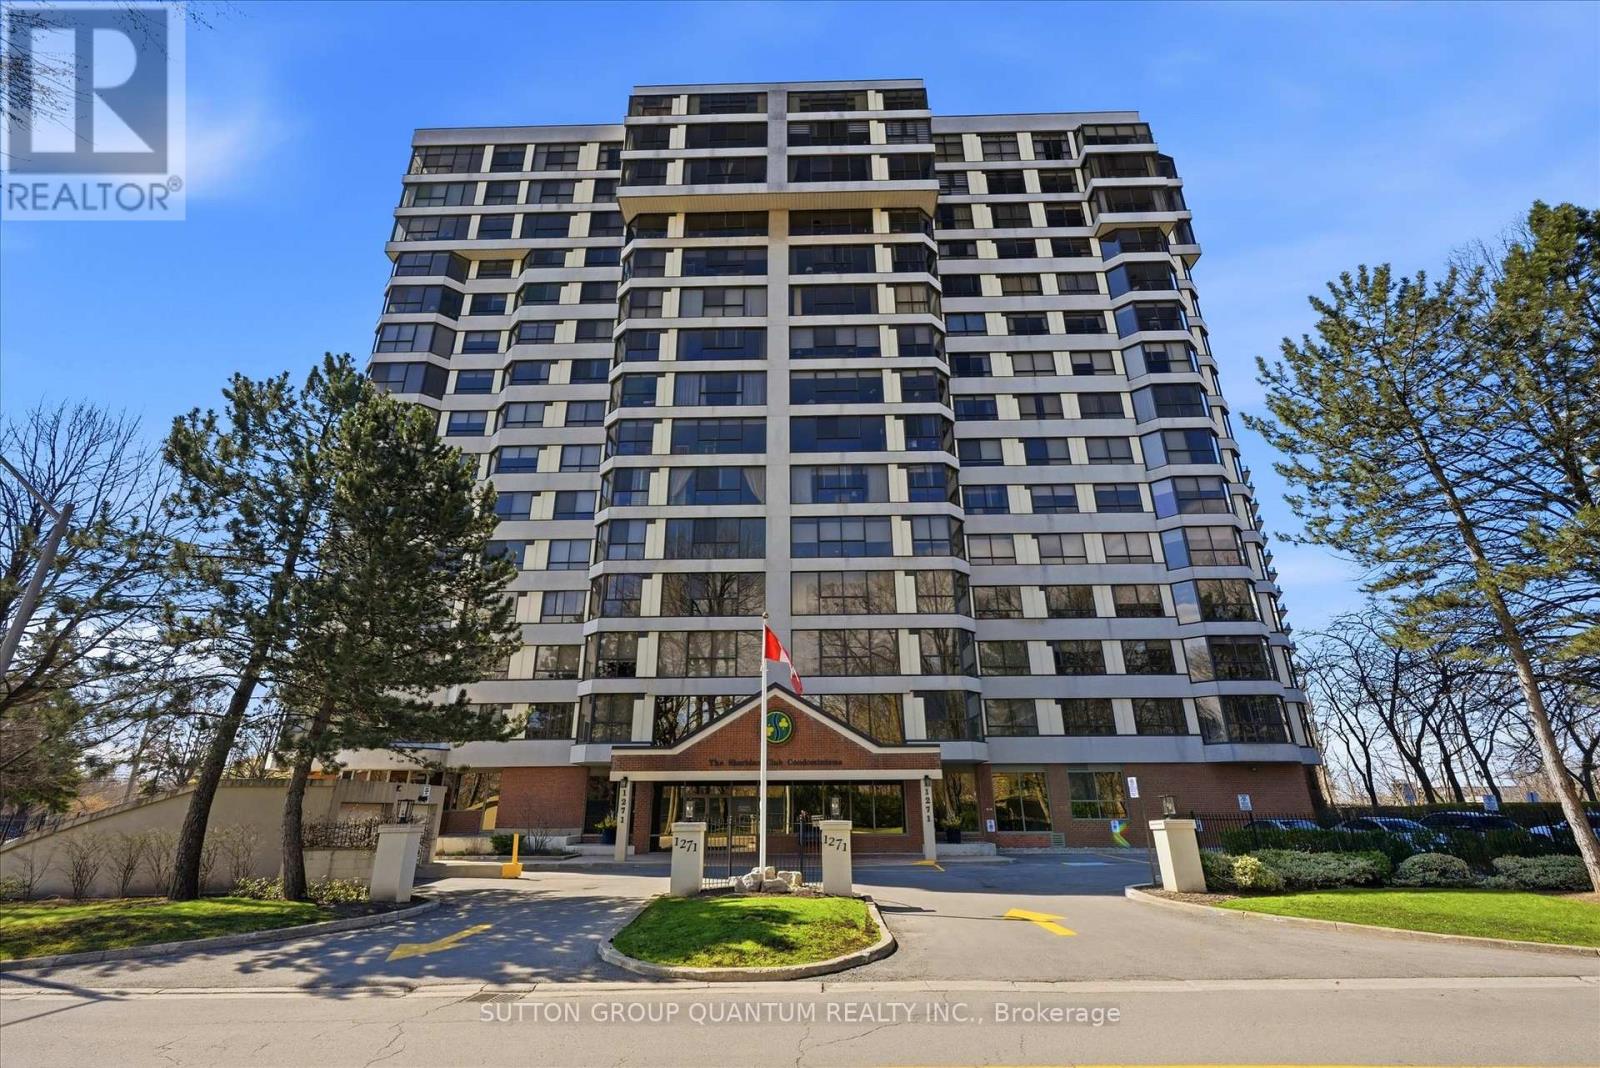
403 - 1271 Walden Circle
Mississauga, Ontario
Welcome To 1271 Walden Circle, Unit 403. A Truly Rare And Unique Opportunity To Purchase In The Most Desirable and Sought After "THE SHERIDAN CLUB" Condominium Building In The Most Prestigious Walden Spinney Development In Clarkson. This Two Bedroom, Two Bathroom Unit Consists Of Approximately 1230 Square Feet And Is Located On The East Side of The Building Which Is Definetly Most Preferred. An Open Concept Kitchen, Dining Room, Living Room With Expansive Windows Alowing An Abundance of Natural Light Is Ideal For Family Gatherings And Entertaining. The Principle Rooms Along With The Bedrooms Have Beautiful Views Of The Mature Trees. A Perfect Opportunity To Live In, Enjoy And Customize To Make It Your Own. The Current Seller Has Enjoyed Living In The Sheridan Club for 30 Years!!! Residents Will Enjoy Building Amenities That Include Indoor Pool, Party Room, Library, Gym, Billiard Room, Sauna, and Lovely Outdoor Interlocking Patio To Enjoy Overlooking The Manicured Gardens and Grounds. Also Included Is Membership In THE WALDEN CLUB, Use of Heated Outdoor Pool With Lifeguards, Tennis/Pickleball Courts, Gym With Cardio Equipment And Weights, Party Room With Pool Table. Large Screen TV and Fireplace. You May Also Enjoy A Walk Through The Woods And Also Through Extensive Walking Paths Around The Development. An Ideal Location In Very Close Proximity To Shopping, Great Restaurants, Public Transportation And Only A 5 minute Walk To The Clarkson Go Train Station. An Ideal Place To Call Home!!! (id:63616)
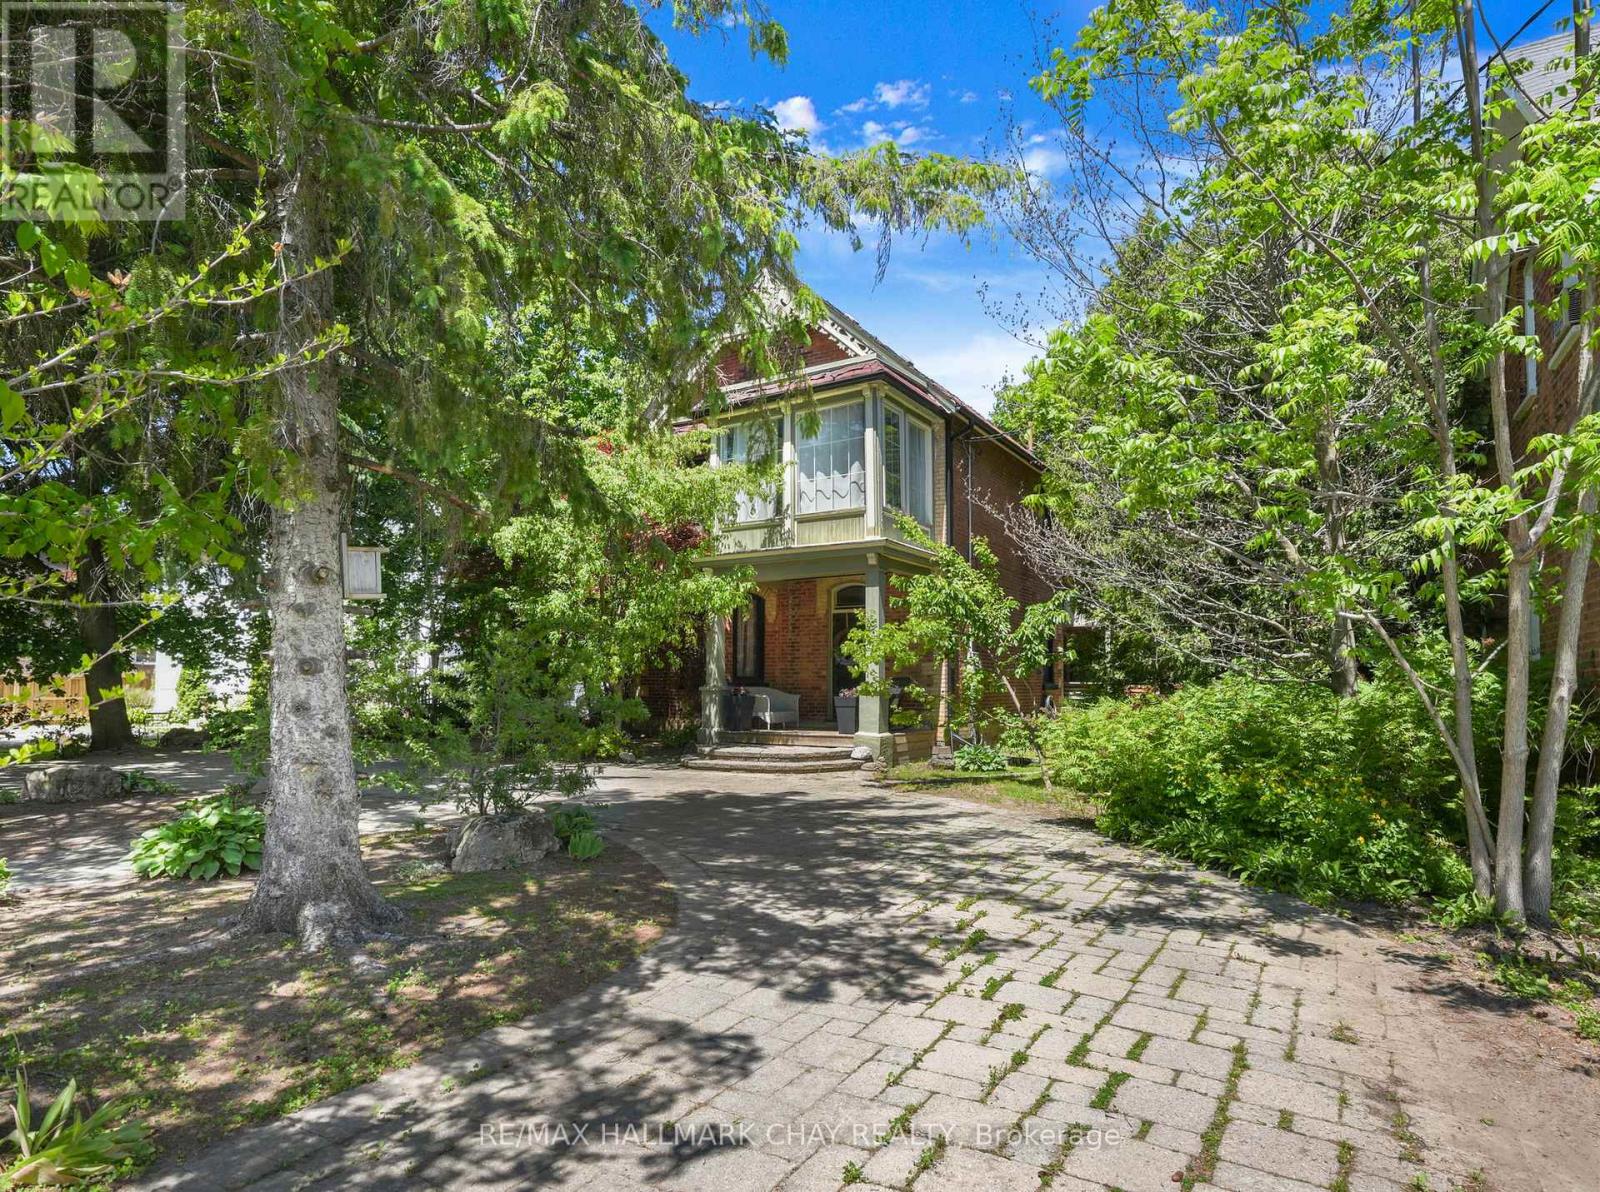
134 Victoria Street E
New Tecumseth, Ontario
Unique, stylish, and tastefully upgraded, this century home blends timeless character with modern functionality. From the moment you arrive, the convenient circular driveway, additional side parking with backyard access, and thoughtfully designed landscaping set a welcoming tone, complemented by a charming front porch.Inside, original charm pairs beautifully with updated finishes that enhance the home's warmth and personality. The spacious custom kitchen, complete with a large centre island, offers exceptional prep space and serves as a natural gathering point for entertaining. It flows seamlessly into a bright dining area with soaring ceilings that overlook the cozy living room highlighted by a bay window.Upstairs, the generous primary suite enjoys the privacy of its own staircase directly from the kitchen, while two additional well-sized bedrooms with closets provide excellent flexibility for family or guests. A bonus three-season sunroom offers the perfect retreat to relax with a book or morning coffee.Outdoor living is equally impressive. A large, private side deck is ideal for grilling and steps down to a hot tub and expansive patio with a fire pit. The backyard is truly a standout feature - private, inviting, and perfectly suited for hosting family and friends. EXCELLENT FEATURES: Commercial Potential with the Zoning to Run a Variety of Businesses, A Detached Garage was Approved with Drawings, Kitchen and Bathrooms Updated, Main Floor Laundry, Covered Side Deck, Circular Driveway for Great Parking, Lovely Landscaped. (id:63616)
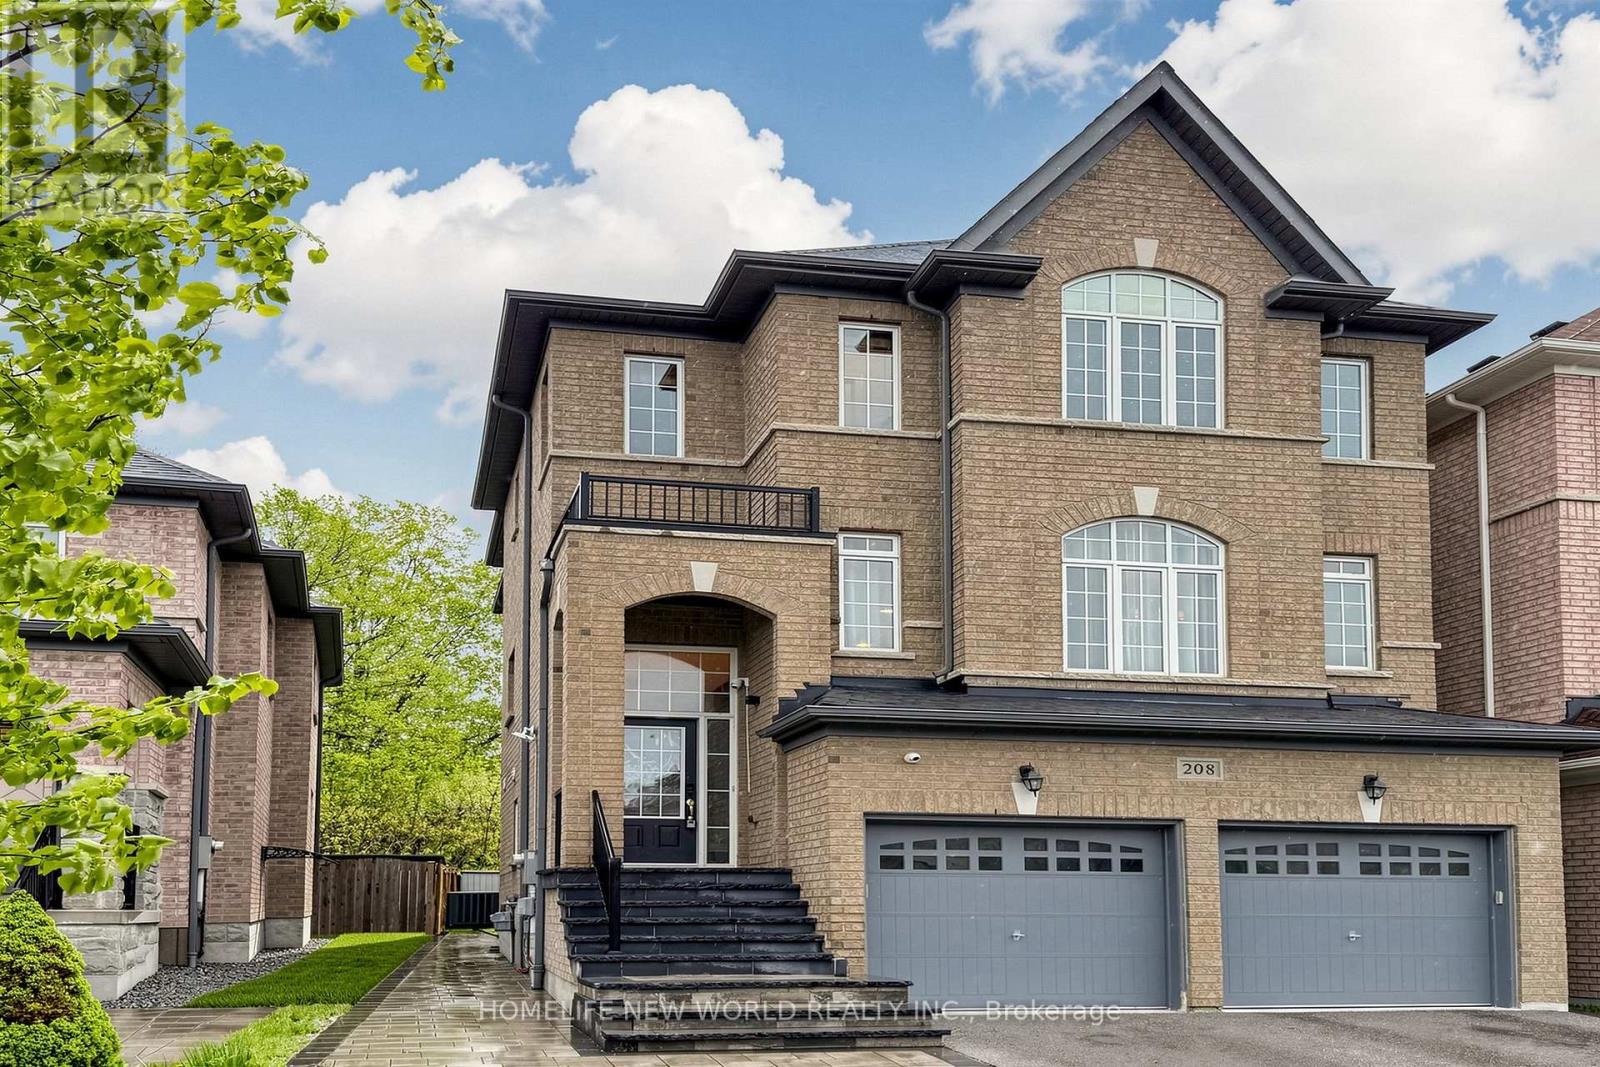
208 Hunting Ridges Drive
Richmond Hill, Ontario
Welcome to this stunning 3,531 sq. ft. residence situated on a premium ravine lot backing onto a serene forest, offering exceptional privacy and breathtaking natural views.The main floor features a spacious family room with large windows that fill the home with natural light. The open-concept kitchen boasts a central island and seamlessly connects to the living and dining areas, all overlooking the beautiful forest backdrop. Custom-built cabinetry provides abundant storage. Pot lights enhance the living and family rooms, while 9-foot ceilings and diagonal hardwood flooring add elegance throughout. The stunning kitchen is equipped with a gas stove, beautiful granite countertops, and a stylish backsplash. A main-floor library offers the perfect space for a home office or study.The upper level offers 4 generously sized bedrooms. The primary bedroom features a luxurious 5-piece ensuite with a new granite double-sink countertop. The second bedroom includes its own ensuite, ideal for guests, while the remaining two bedrooms share a 4-piece bathroom. A convenient upper-floor laundry room adds everyday practicality. The entire upper level showcases new hardwood flooring and fresh paint throughout.The ground level, with separate entrance access from the garage and backyard, offers excellent in-law or income potential. It includes 2 additional bedrooms, a spacious family room, a newer kitchen, a 4-piece bathroom, and its own laundry area. Newer Interlock driveway and side way. Located within top-ranking school boundaries including Bayview Secondary School, Richmond Hill High School, and St. Theresa Catholic High School. Enjoy the park right beside the house, playgrounds, golf courses, and a community centre nearby. Surrounded by nature with easy access to Highway 404 and public transit.Perfect for a large family or partial income opportunity. Rarely offered!I (id:63616)
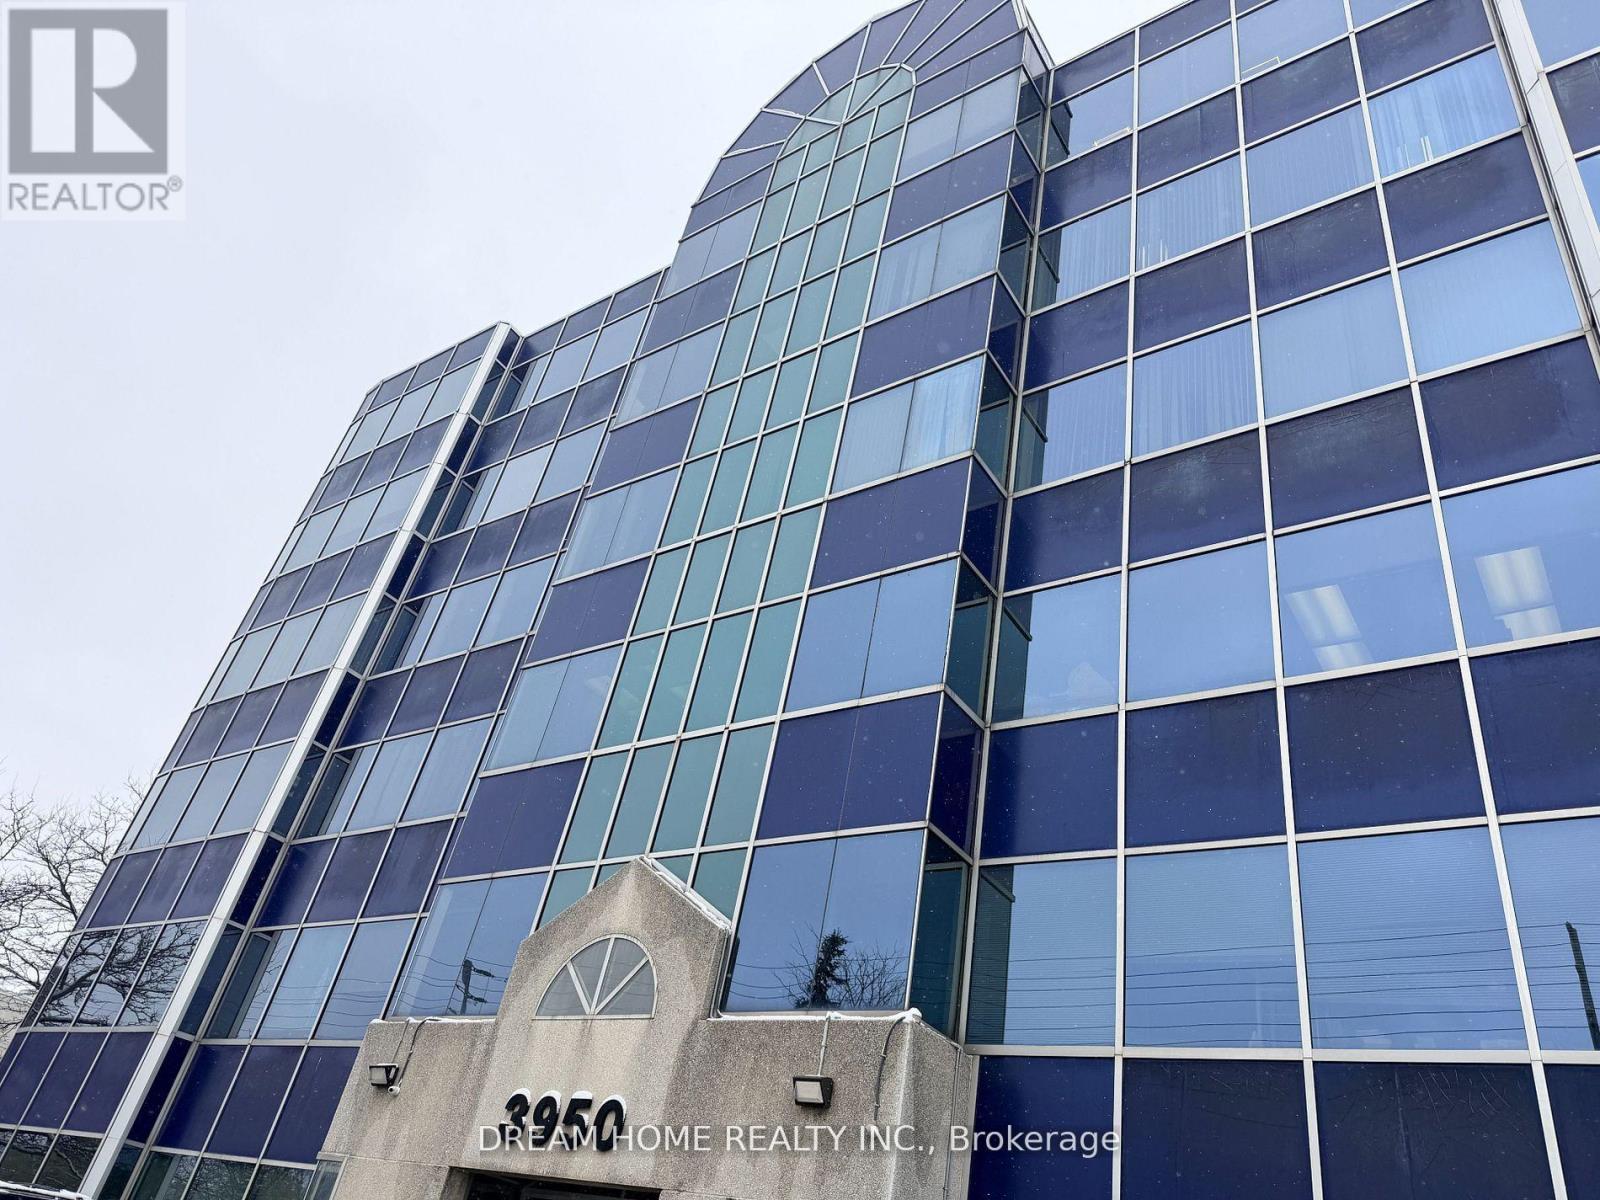
501a - 3950 14th Avenue
Markham, Ontario
Includes TMI and all utilities. Large bright office room for lease directly from Landlord in a professional office property. Spacious and functional layout featuring a full wall of large windows with excellent natural light, open views, and a comfortable working environment. Tenant will share interior common areas within the property. Ideal for a variety of small and medium-sized business office uses. Existing tenants are professional companies with a clean, quiet, and well-maintained working environment. Convenient location with easy access to major roads and transit. (id:63616)
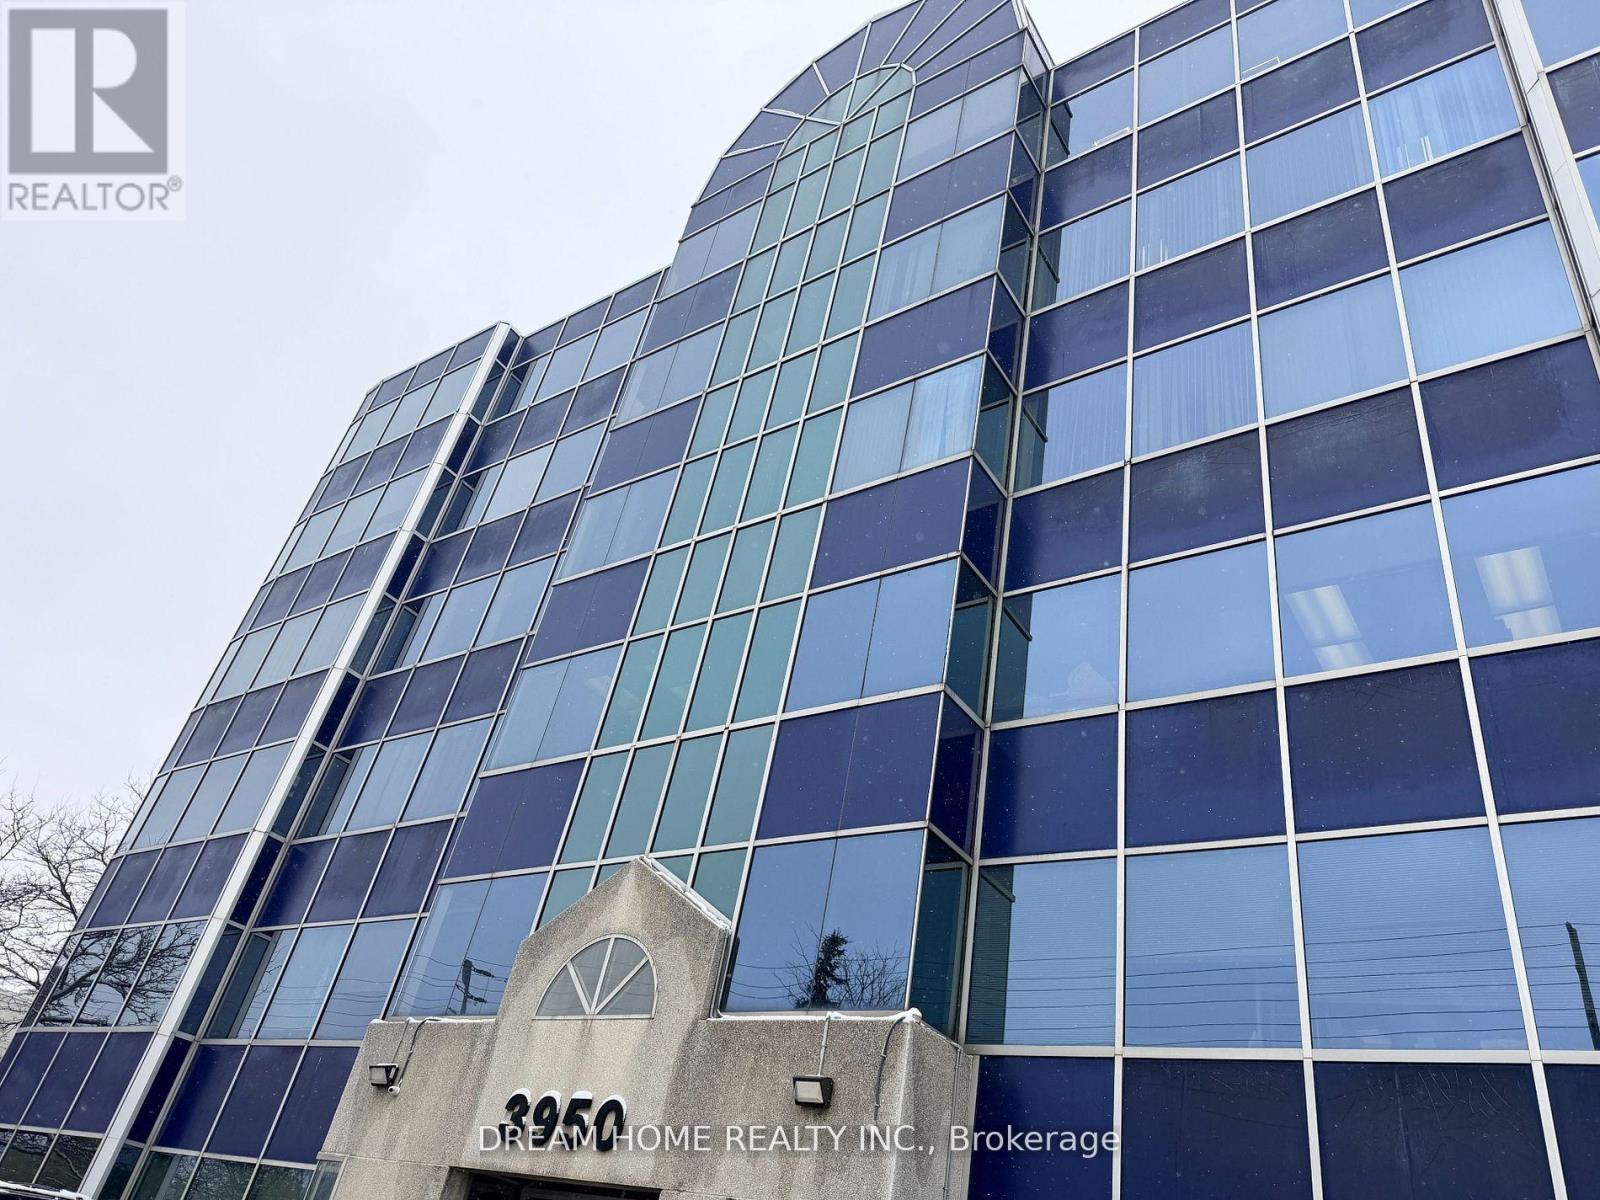
501b - 3950 14th Avenue
Markham, Ontario
Includes TMI and all utilities. A standard-sized office room for lease directly from Landlord in a professional office property. Tenant will share interior common areas within the property. Ideal for a variety of small and medium-sized business office uses. Existing tenants are professional companies with a clean, quiet, and well-maintained working environment. Convenient location with easy access to major roads and transit. (id:63616)
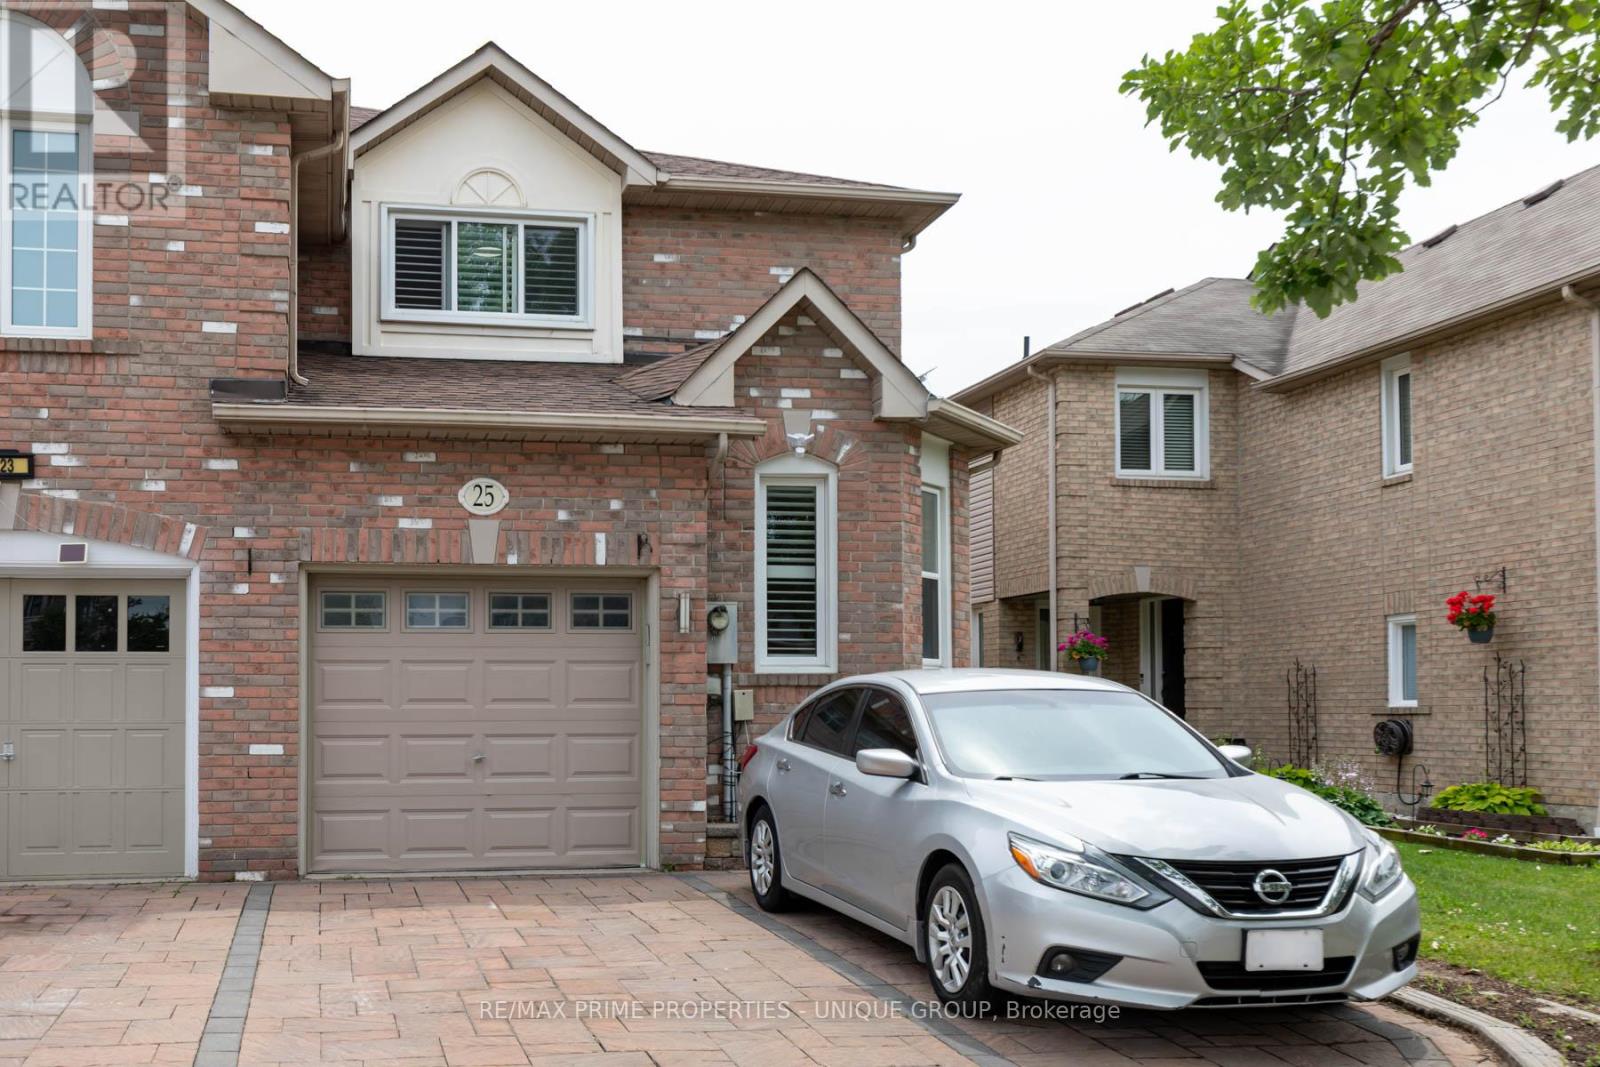
25 Pine Gate Place
Whitby, Ontario
Welcome to this premium end-unit townhome, offering the spacious feel of a semi-detached property on a peaceful street in Whitby's highly sought-after Williamsburg community! This gorgeous house features a bright, functional design highlighted by beautiful hardwood flooring across the entire main level. The updated kitchen serves as the heart of the home, complete with upgraded counters, a breakfast bar, stylish backsplash, and stainless steel appliances. Walk directly out from the main living area into your private oasis, a fully fenced backyard featuring an interlocking brick patio perfect for relaxing. The second floor offers three generously sized bedrooms, uniquely featuring walk-in closets and California shutters in every room, plus a dedicated 4-piece ensuite in the primary suite. The property is completed by a professionally finished basement that expands your living space as a recreation room. Outstanding location close to top-tier schools, local parks, and shopping centres. Commuting is effortless with rapid access to Highway 401, 407, 412, and public transit. Rent furnished for $3400**************** still want this line in (id:63616)
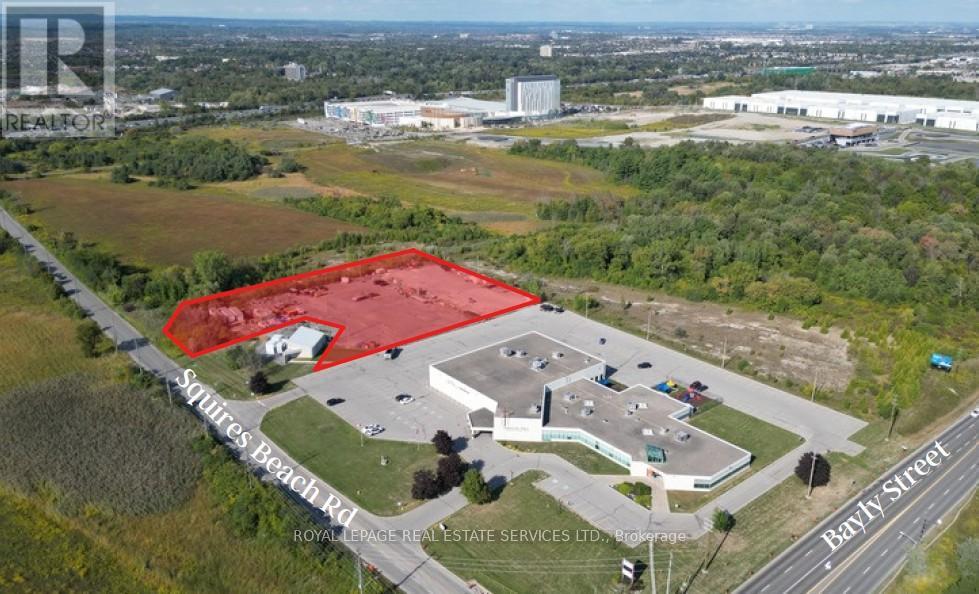
1920 Bayly Street
Pickering, Ontario
Introducing a 2.68 acres prime industrial land development opportunity located in Pickering. This property to be servered is fronting on Squires Beach Rd. and is situated within a bustling industrial area with great transportation access and is adjacent to the Pickering Casino Resort and the Porsche Experience Centre along the Bayly Street corridor, a high-traffic industrial and commercial hub. Direct connection to Durham Region's major arterial network and convenient access to Highway 401. Official Plan Designation: Employment and zoned for Industrial Use, providing incredible potential for various projects. This offering is for the vacant land only and does not include the adjacent place of worship building. This is a significant opportunity to capitalize on a high-demand area with tremendous growth potential. (id:63616)
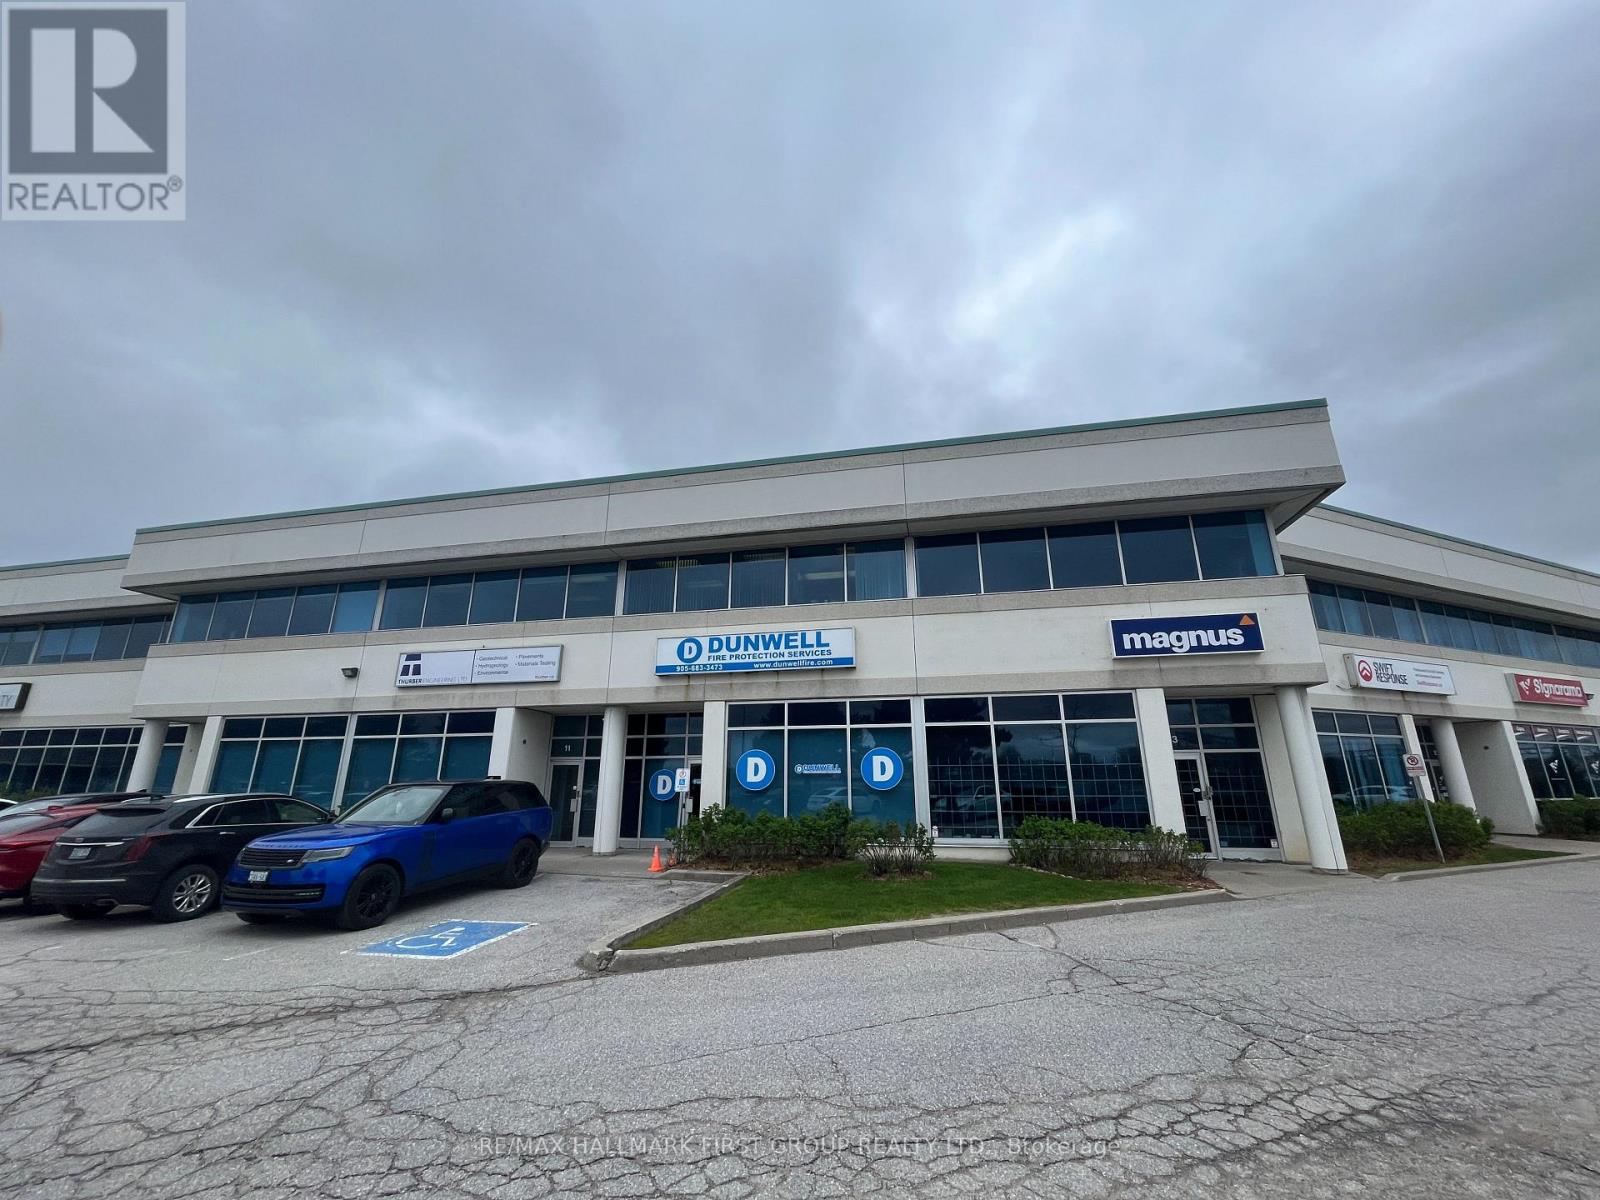
12 - 1815 Ironstone Manor
Pickering, Ontario
Very clean, well-maintained unit in a professional building steps from the Whites Rd/Hwy 401 interchange. Features a welcoming reception area, 4 private windowed offices, open-concept upper floor, 3 washrooms, and a kitchenette. Ideal mix of office and warehouse/storage space with drive-in door. Prime 401 exposure with excellent signage visibility. Available for sublease to January 31, 2028, or a direct 5-year term with the Landlord may be available. (id:63616)
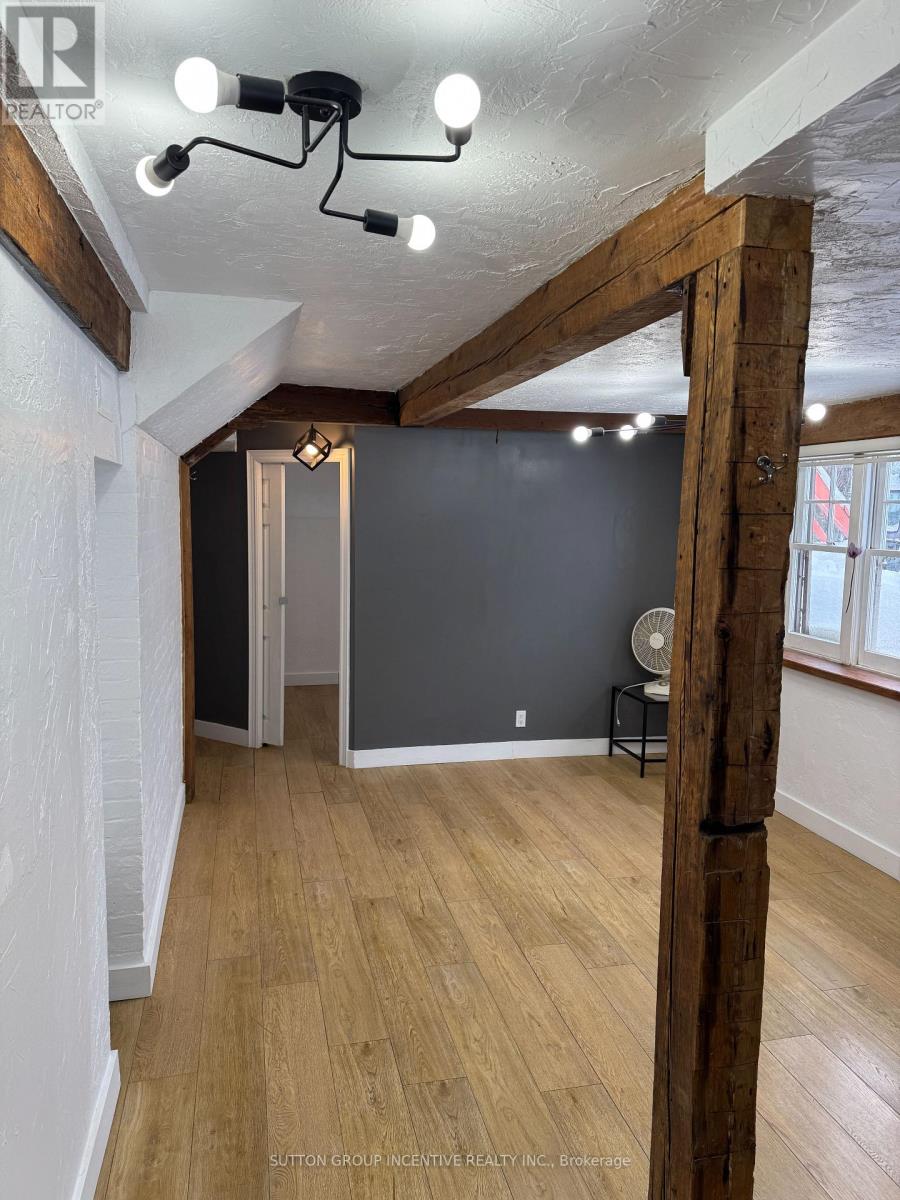
Lower 2 - 233 Ellerslie Avenue
Toronto, Ontario
Bright & Modern 1-Bedroom Unit All Inclusive + Parking!This spacious and stylish 1-bedroom unit offers modern finishes, updated light fixtures, and a sleek kitchen with contemporary cabinetry and appliances. With all utilities included, enjoy hassle-free living in a beautifully designed space.Located in a prime neighborhood, youre just steps from the subway, restaurants, transit, parks, and more. Plus, one parking space is included for added convenience!Dont miss out on this fantastic rental opportunitybook your showing today! (id:63616)
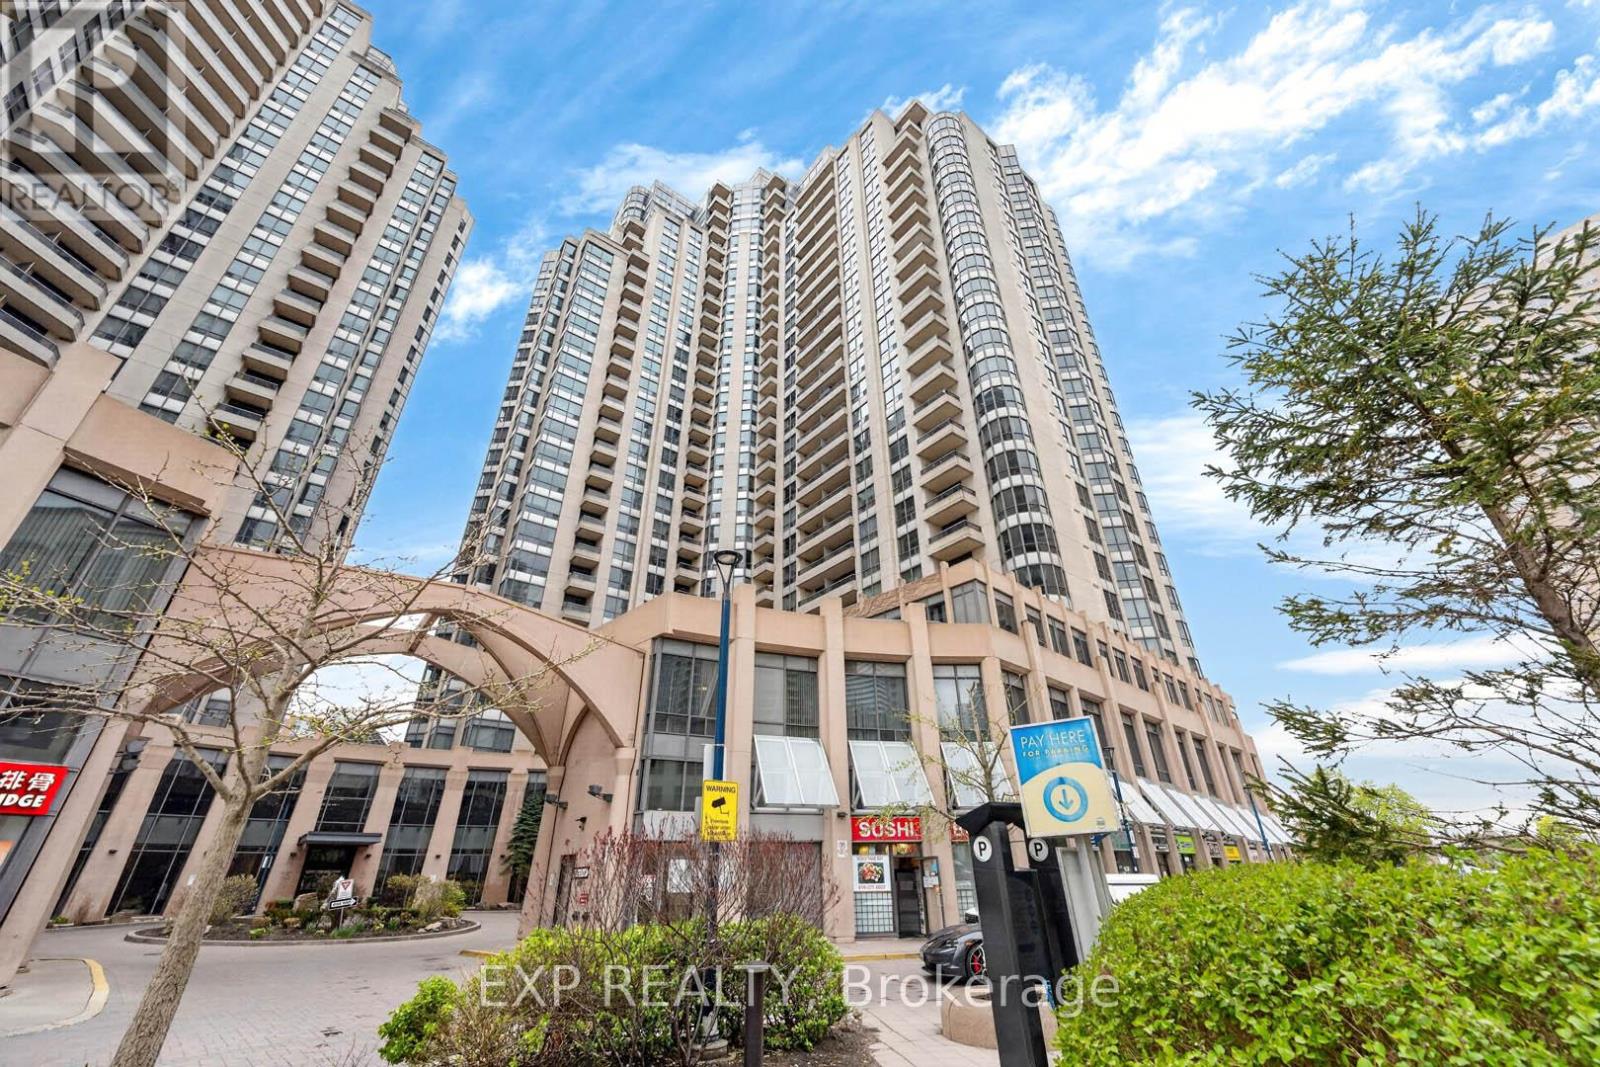
1109 - 5 Northtown Way
Toronto, Ontario
Welcome to refined urban living in the heart of Willowdale East. This beautifully designed 1-bedroom + den condo offers the perfect balance of style, comfort, and functionality. Featuring hardwood flooring throughout and sleek stainless steel appliances, the space delivers a modern and sophisticated feel from the moment you enter. The versatile den is ideal for a home office, guest space, or cozy reading area, providing added flexibility to suit your lifestyle. Perfectly situated just steps from the TTC, grocery stores, community centre's, and an incredible selection of restaurants, this location truly has it all. Located at the vibrant intersection of Yonge and Finch, residents enjoy unbeatable convenience with Finch Subway Station only moments away, offering seamless access to downtown Toronto and beyond. Whether you're a professional, investor, or first-time buyer, this condo presents an exceptional opportunity to experience city living at its finest. Don't miss your chance to call this stunning condo home - book your private viewing today! (id:63616)
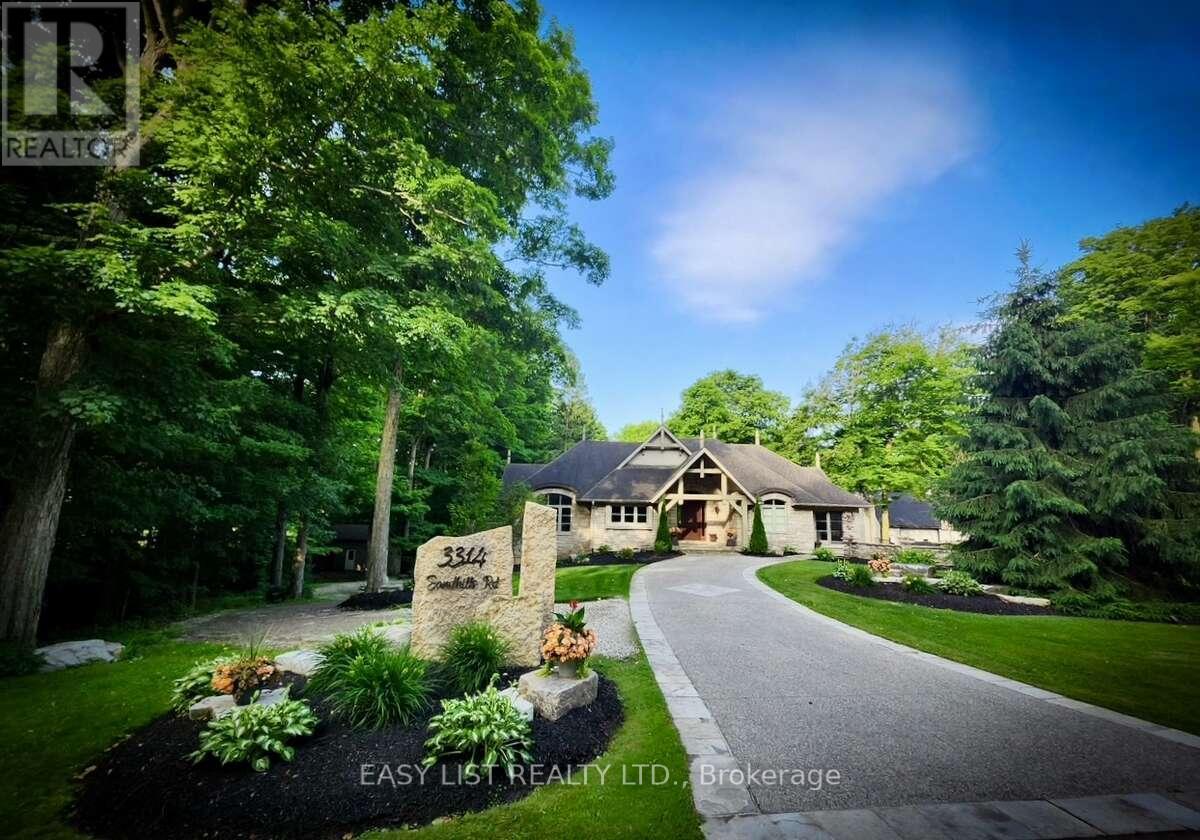
3314 Sandhills Road
Wilmot, Ontario
Visit the REALTOR website for further information about this listing. Exceptional custom-built bungalow offers 4 bedrooms and 3 bathrooms, set on wooded 7.21 acre property on the edge of Baden. Designed for both comfortable living and entertaining, the home showcases a beautiful mix of both Wiarton limestone and stucco finishes throughout. Highlights include 13-foot ceilings, custom-built cabinetry and a stunning limestone fire surround. The custom maple kitchen is finished with marble countertops and walkouts leading to elevated decks - perfect for relaxing with your morning coffee or unwinding in the evenings with the expansive views. The outdoor space is equally impressive, with mature landscaping, an exposed aggregate driveway and patio, and a cozy outdoor wood burning fireplace. Scenic walking trails wind through the hardwood bush, offering a peaceful escape for nature lovers and outdoor enthusiasts. The property also features a spacious 4000 sq. ft. shop with oversized doors, a multi-sport court, and a classic bank barn with double overhead door access ideal for hobbies, storage or animal use. Perfectly situated along a cycling route and just minutes away from schools, recreational facilities, and golf courses. Waterloo's Costco, Boardwalk Waterloo Medical Centre and major retail amenities along with Universities and College Campuses all minutes away. This home along with its location combines everyday conveniences with peaceful charm of a private country retreat ready for your own personal touch. (id:63616)
1594 Calumet Place
Mississauga, Ontario
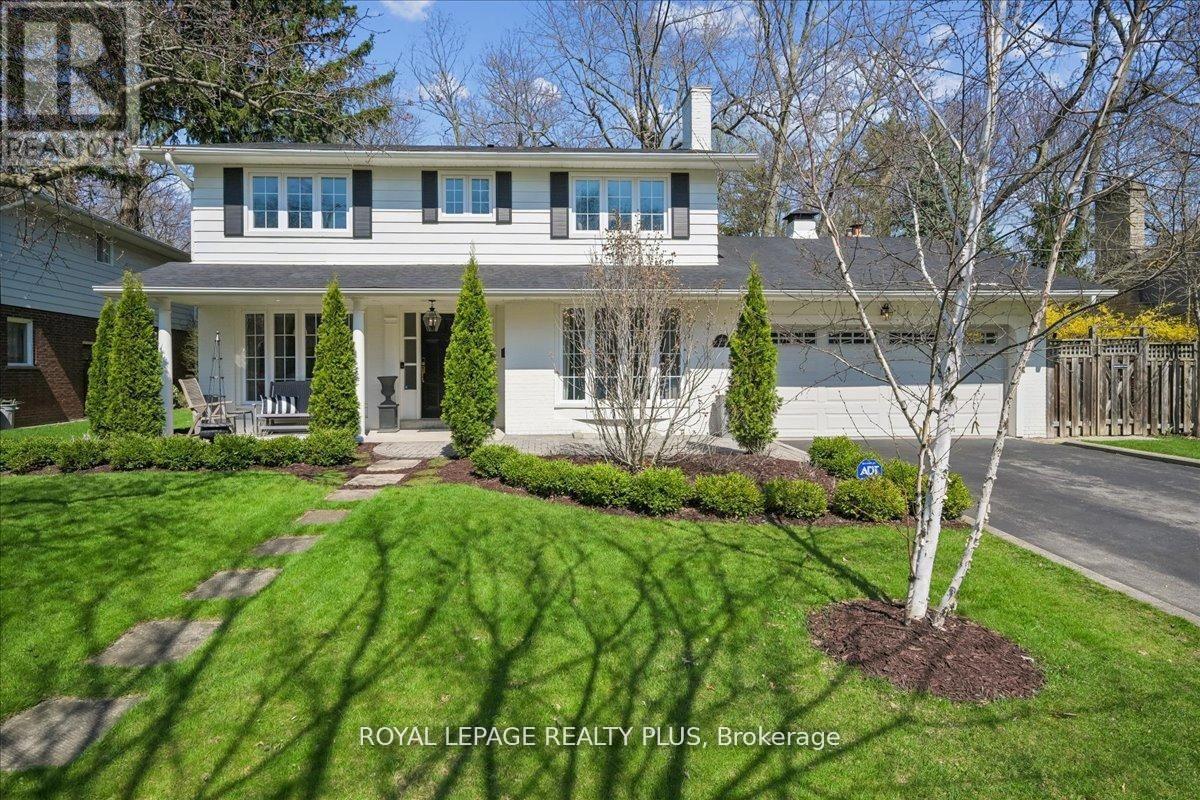
Set on a tranquil cul de sac property in the highly coveted Lorne Park school district, this exceptional 4 bedroom two storey gem has been extensively renovated and professionally redesigned by an accomplished interior designer from top to bottom with no detail overlooked. Offering a perfect blend of luxury and functionality, this residence is ideal for families seeking refined living in one of Mississauga's most sought after neighbourhoods. The main floor showcases a spectacular designer kitchen featuring quartz countertops, custom cabinetry, and premium appliances, all complimented by an open and inviting layout. Elegant pot lights and brand new hardwood floors flow seamlessly throughout, creating a warm and sophisticated atmosphere. Multiple walkouts lead to a private, treed backyard, with stunning landscaping front and back, creating a peaceful outdoor retreat with colourful, bright gardens, perfect for entertaining or relaxing. Upstairs, you will find four generously sized bedrooms, each offering ample space, natural light, and comfort for the whole family. Every aspect of this home has been thoughtfully updated to deliver modern convenience with timeless style. Ideally located just minutes to the QEW, top rated schools, parks, and all amenities, this turnkey property presents a rare opportunity to own a fully renovated home in the heart of Lorne Park. (id:63616)
3 - 10 Lormel Gate
Brampton, Ontario
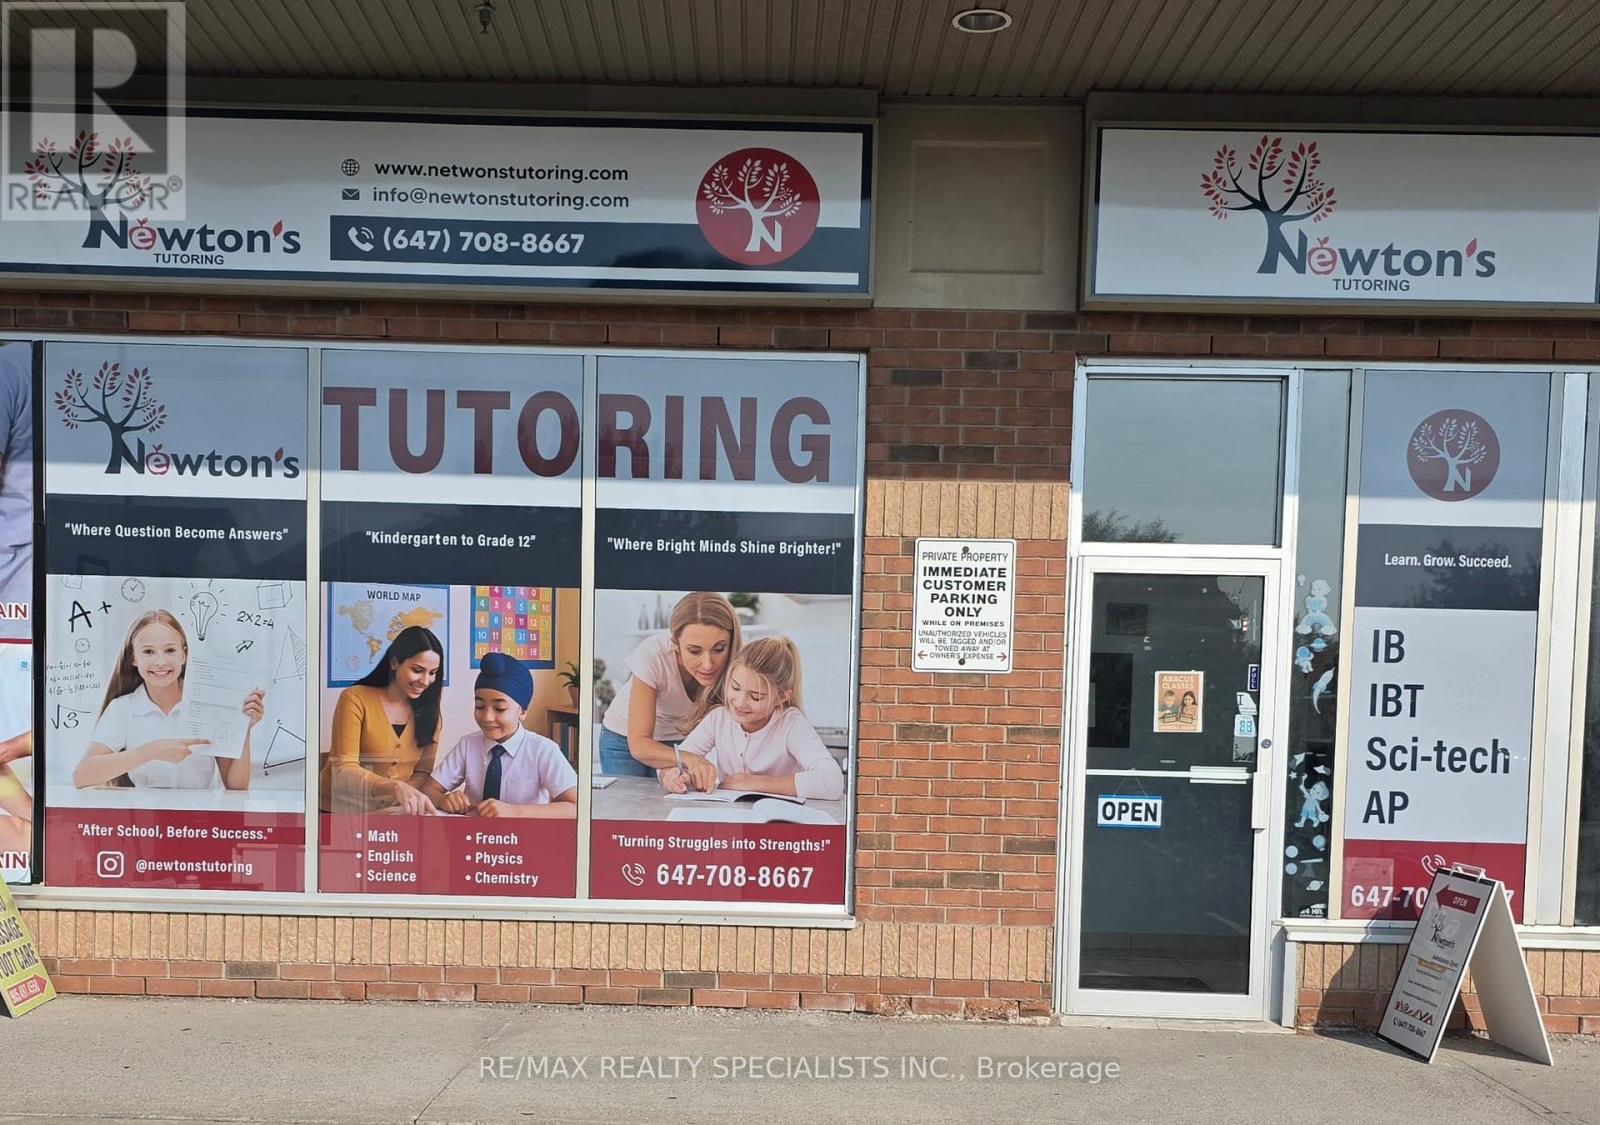
Turn Key Highly Successful Tutoring Business In Prime Location! Good size 1485 Sq of Space, Offers Ample Space for separate classrooms, and Study Areas. This Business is NOT a Franchise and Has Been Running and Has A Strong Clientele Database and Custom Built Education Program That Is All Included! Excellent Source of Income From Running Summer Camps and Potential Add-ons and increase timings to Increase Profits. Don't Miss This Rare Opportunity To Own This Well-established Tutoring Center. Business includes all existing furniture, chattels and equipment! Low Rent! (id:63616)
200 - 534 Brant Street
Burlington, Ontario
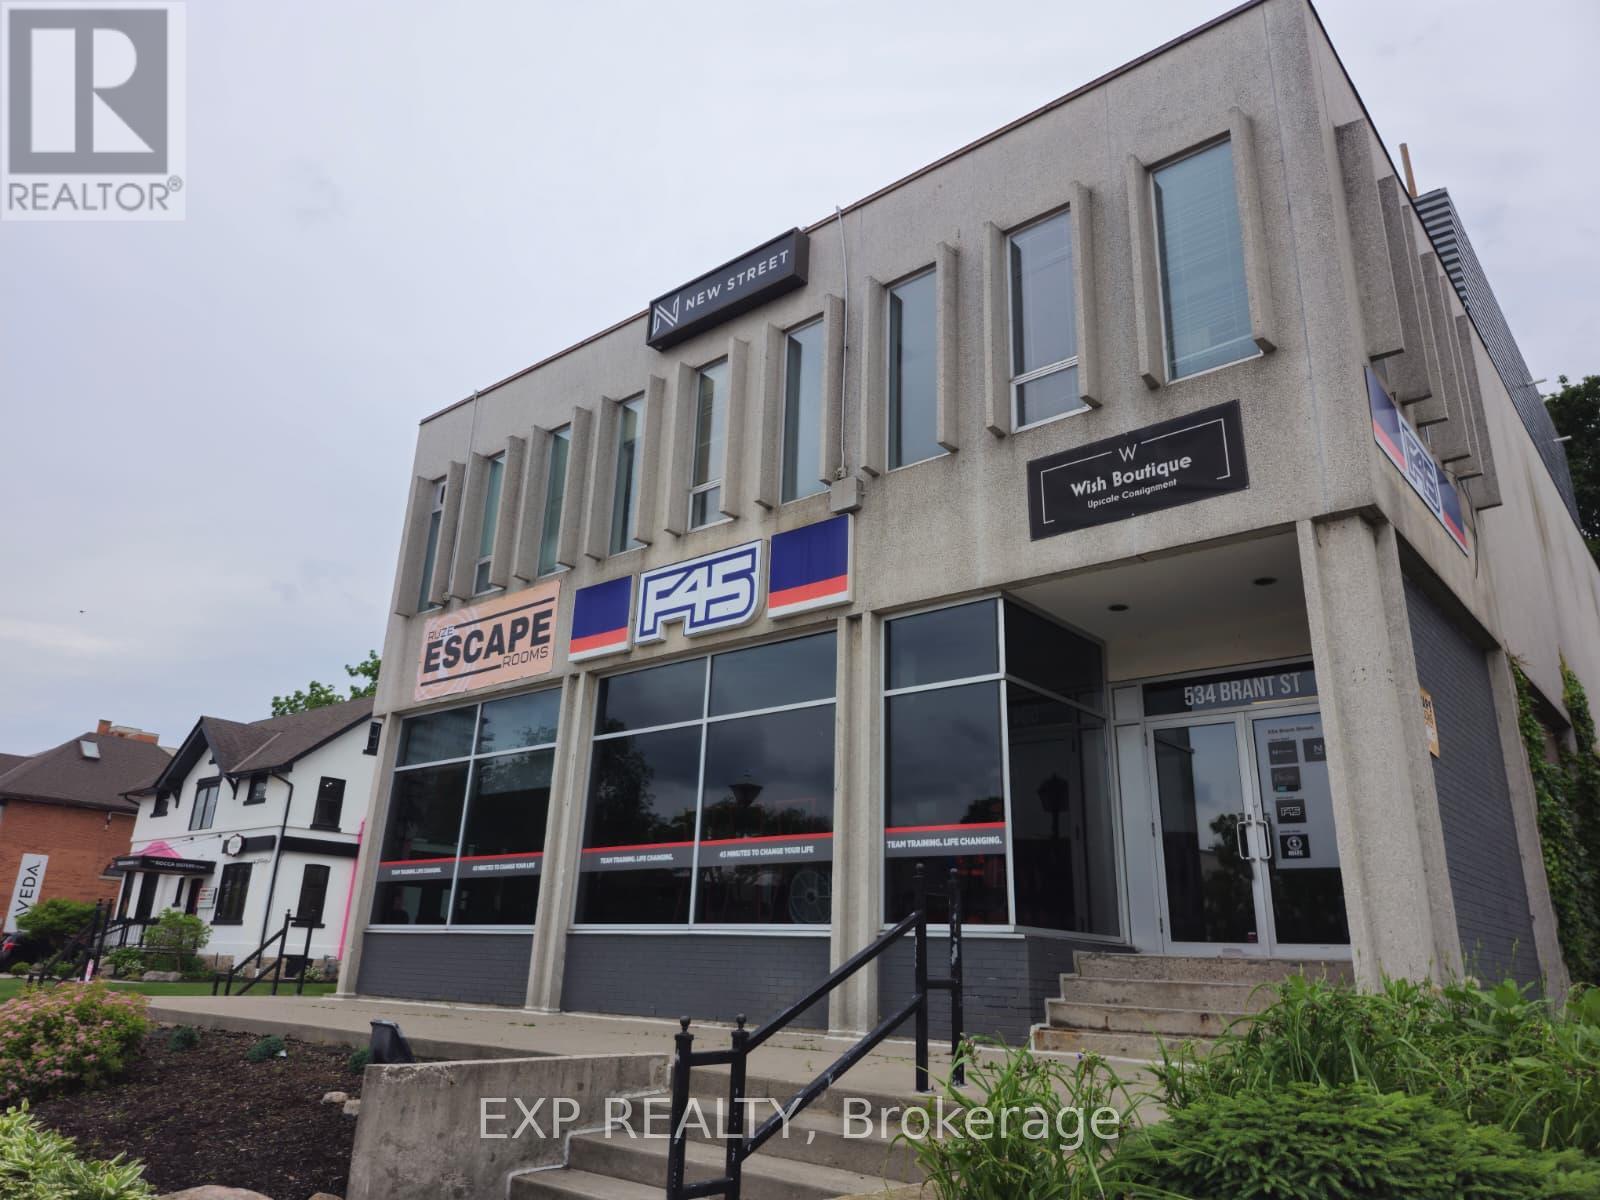
Office space centrally located in Downtown Burlington. Shared Office space with windows, reception/lounge and washrooms. Ideal for Real Estate, Mortgage, Creator, Creative, Videographer, Writer. (id:63616)
20805 Brock Road
Brock, Ontario
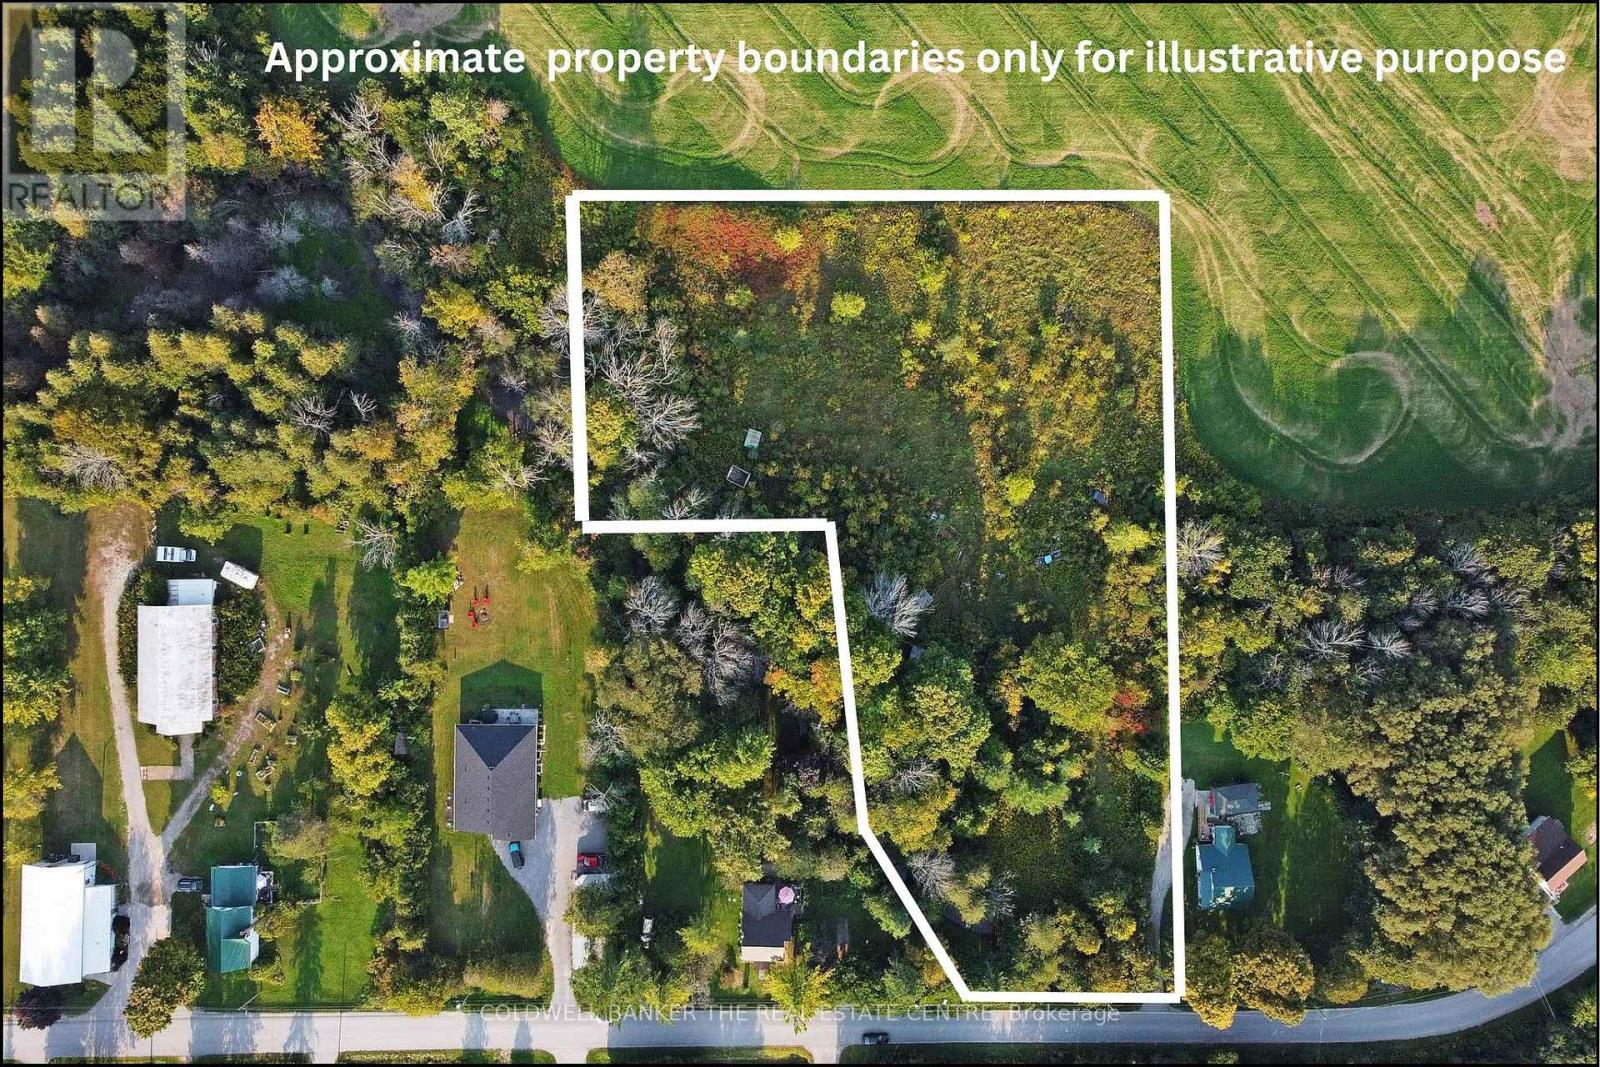
This 2.33 Acre property nestled in the quiet Hamlet of Wilfred maybe the private retreat you are looking for! Enjoy the privacy of mature trees, a babbling brook and open meadow backing onto scenic farmland. Peaceful setting with opportunities to build a home, or create a nature retreat. Gas and Hydro are available on Brock Rd. A portion of the lot is regulated by Lake Simcoe Conservation Authority. Buyers are advised to conduct their own due diligence regarding zoning and conservation guidelines. A survey is available.This is an exciting opportunity ! (id:63616)
20805 Brock Road
Brock, Ontario
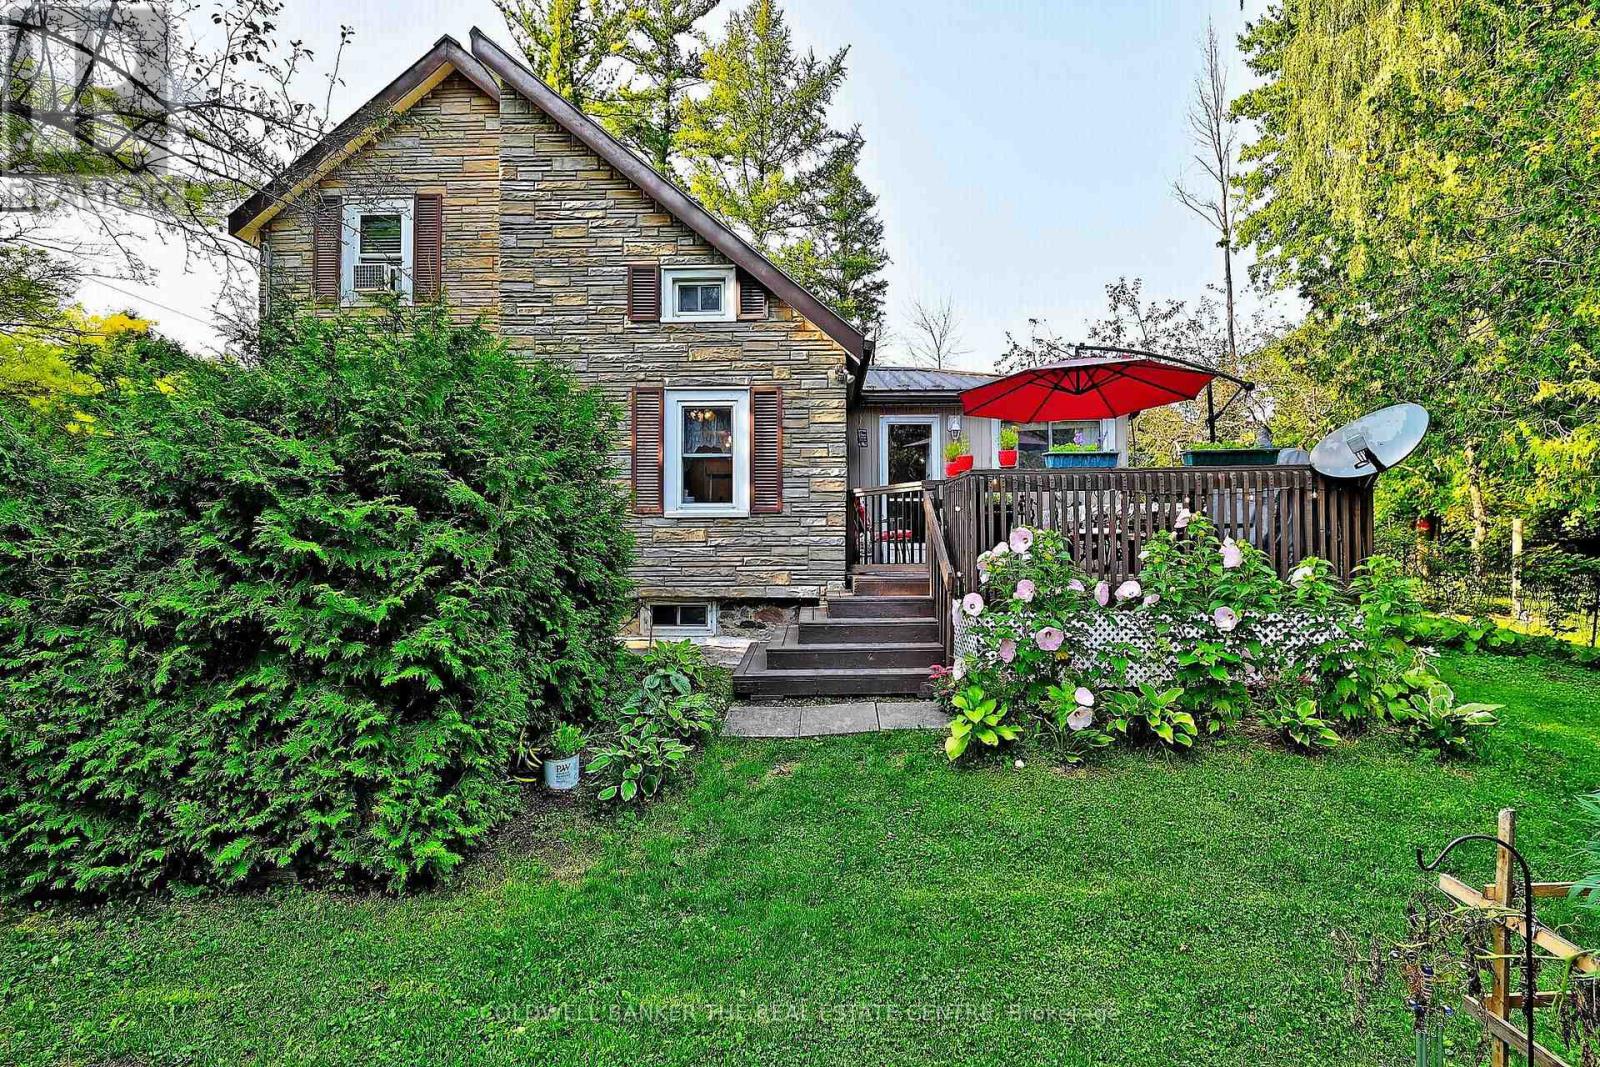
Nestled on almost an acre, this is more than a home- it is a retreat. Look no further for a tranquil place to call home in the quaint Hamlet of Wilfred- This home is larger than it looks. Step inside to rooms filled with natural light. Modern renovations include a fabulous eat in kitchen, and family bathroom. The main floor flooring looks like wood plank ,but is easy to care for ceramic tiles set in a herringbone pattern - gorgeous!. Enjoy the comfort of a metal roof, brand new gas furnace, central air conditioning, water filtration system. The hard work has already been done. When it's time to relax, step outside onto the large deck and enjoy the sounds of the nearby stream gurgling by, or gather around the fire pit and look for the stars .This property delivers peace, privacy and room to play and is just minutes to Cannington and Pefferlaw and approx. 30 mins to HWY 404, Keswick or Uxbridge. There is alway the opportunity to add onto the second level and enjoy more living space. This property is perfect for those seeking tranquility with out sacrificing accessibility. (id:63616)
108 - 4841 Yonge Street
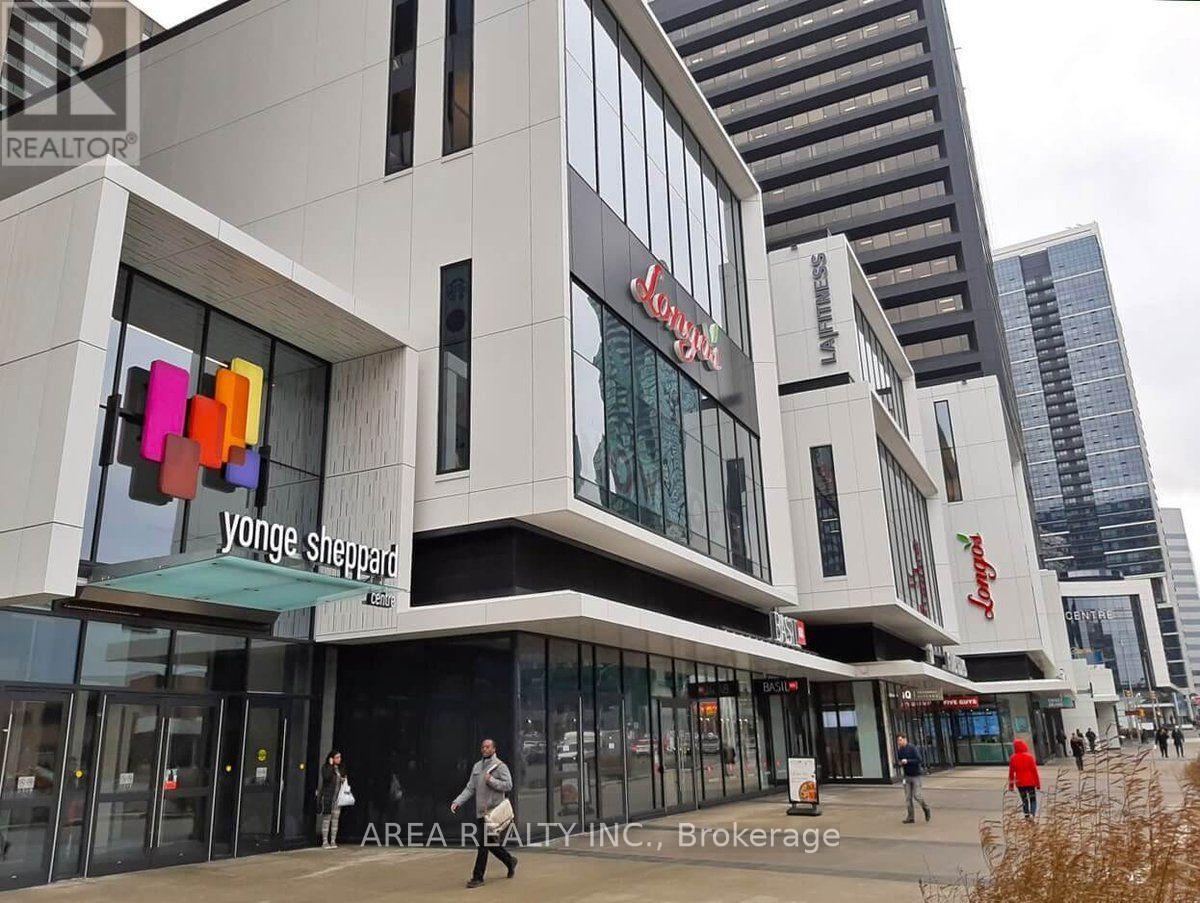
Toronto, Ontario
Prime retail opportunity in the heart of North York at Yonge Sheppard Centre. Connected directly to TTC Lines 1 & 4, this high-exposure location benefits from constant pedestrian traffic from commuters, residents, office workers, and shoppers. Join an established mix of national retailers including Winners, Longo's, Shoppers Drug Mart, Cactus Club Cafe, BMO, CIBC, and LA Fitness. Ideal for retail, service, beauty, wellness, specialty food, or professional uses. Ample underground parking and exceptional accessibility make this an outstanding business location. (id:63616)
174 Johnston Avenue
Toronto, Ontario
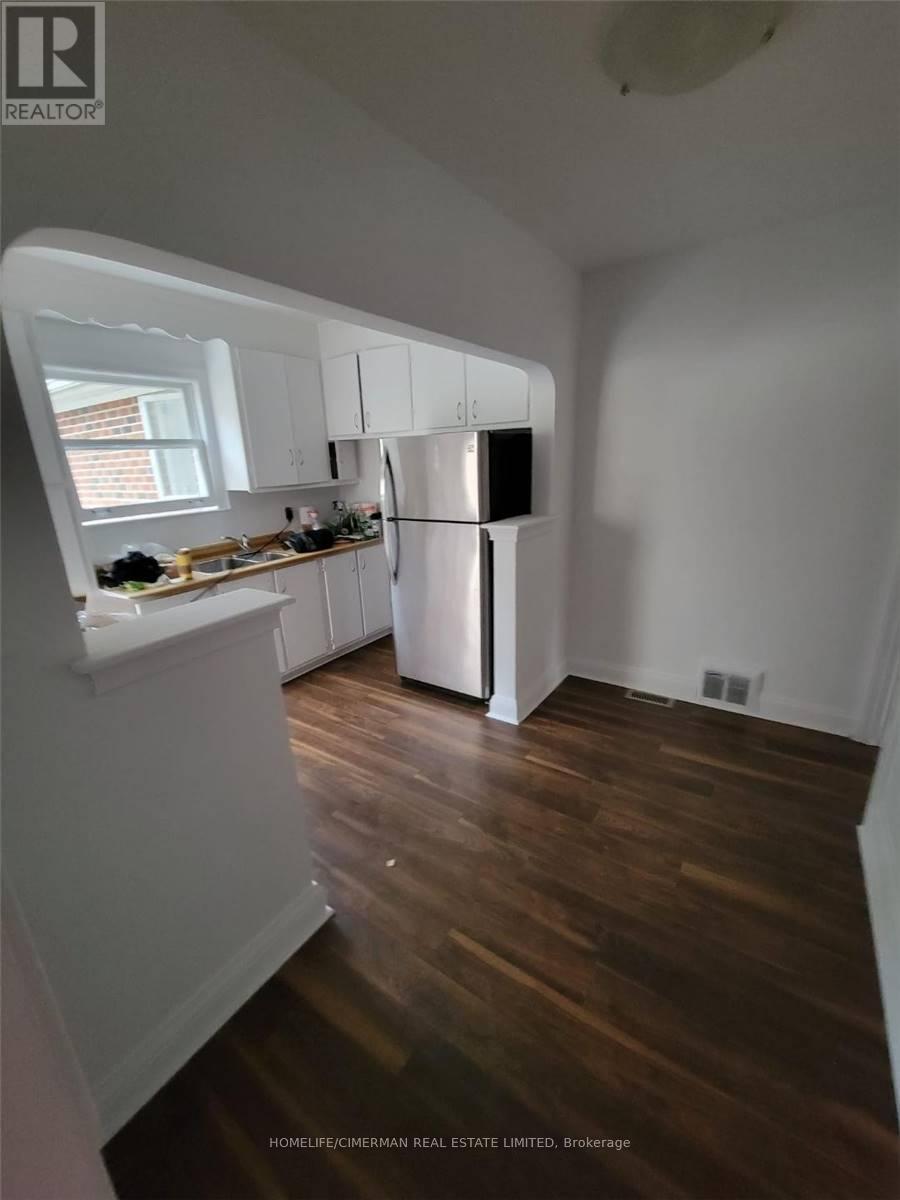
Very Large Bungalow With Addition In The Back. Large Basement With Separate Entrance. Master Bedroom With Large Closet And Walk In And 3Pc Ensuite. Excellent Opportunity!!! Beautiful Street. Walk To Yonge/Sheppard Subway. Large Lot And Back Yard. Kitchen W/Breakfast Area And W/Out To Deck. Newly Renovated Home, New Floors. Newly Painted, New Front Door. (id:63616)
Lot 1 - 146 Lone Pine Road
Georgian Bay, Ontario
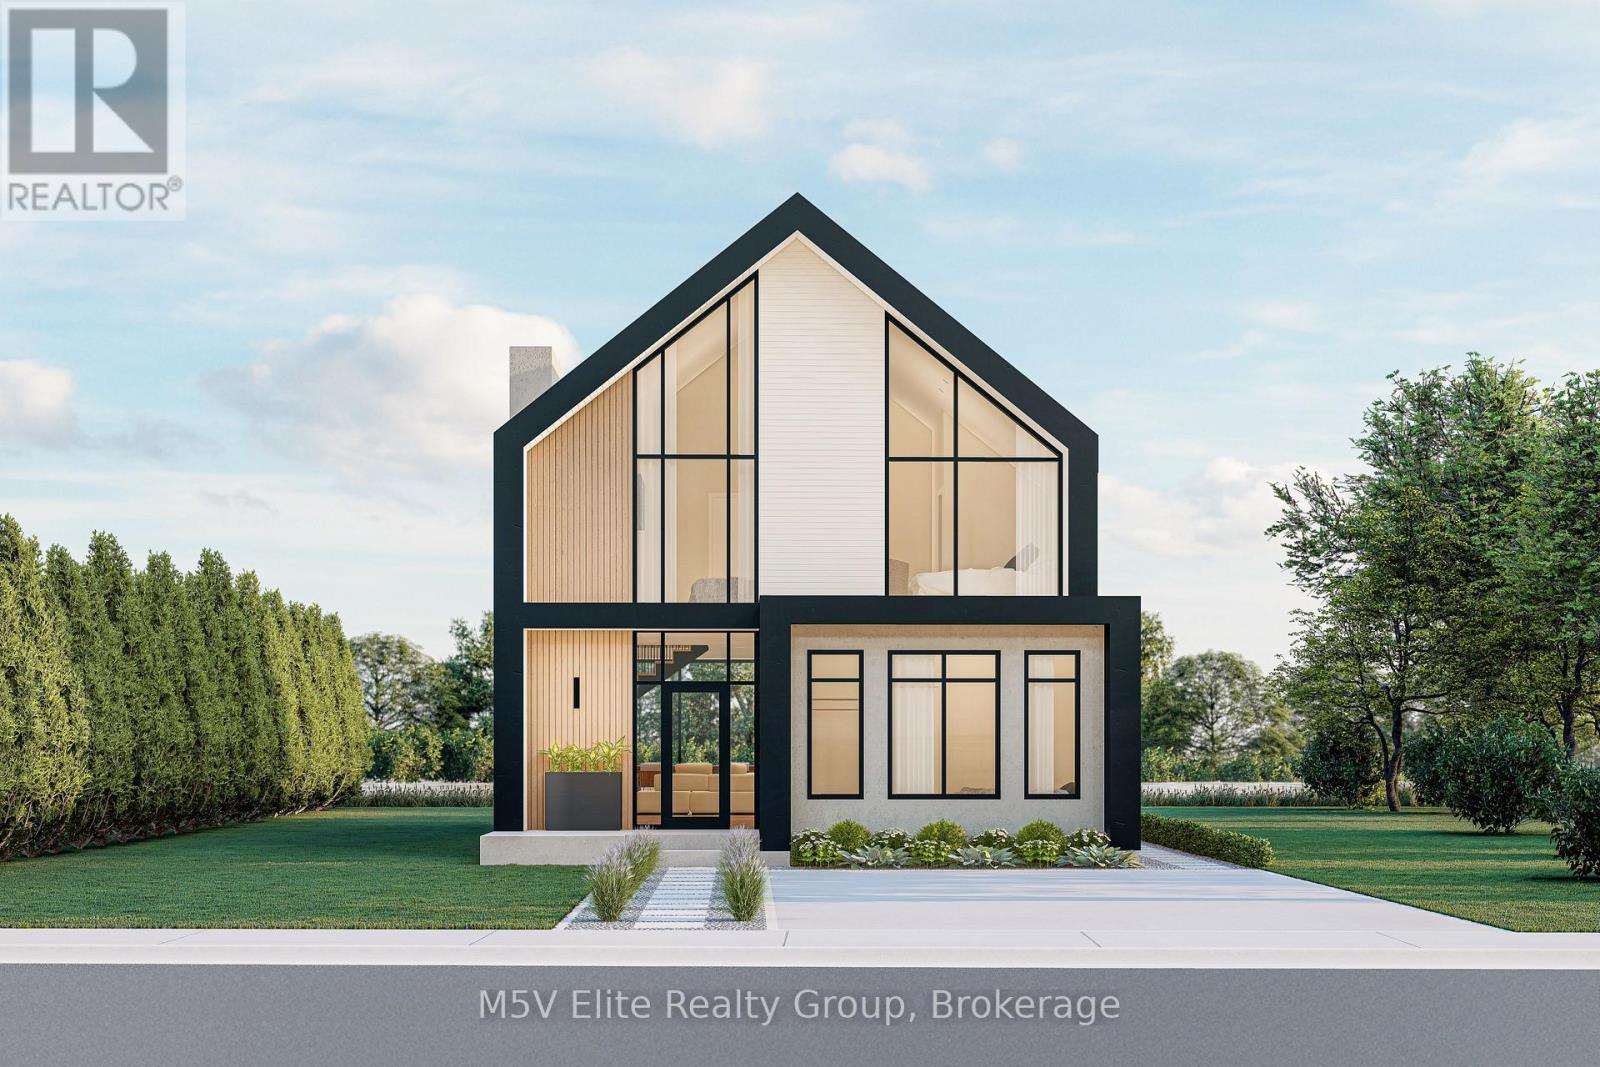
Stunning Modern Waterfront Cottage in the Heart of Muskoka! Welcome to this exceptional the Rosseau model 4-bedroom, 5-bathroom year-round waterfront retreat offering the perfect blend of luxury, comfort, and natural beauty. Ideally located at 146 Lone Pine Road, this spectacular property is just a short drive from the GTA, making weekend escapes from Toronto effortless while providing the tranquility of Muskoka living.Positioned on a pristine south-facing lot with private shoreline, this custom-built home offers breathtaking panoramic water views and all-day sun with access to the spectacular waters leading into Georgian Bay, famous for its crystal-clear waters, boating, fishing, and the iconic 30,000 Islands.Designed for both everyday living and entertaining, the open-concept interior features soaring ceilings, oversized windows, and a spacious great room filled with natural light. The chef-inspired kitchen is complete with premium appliances, quartz countertops, a large centre island, and ample space for gathering with family and friends.ach of the four generously sized bedrooms offers its own private ensuite, ensuring exceptional comfort and privacy. The luxurious primary suite features a spa-inspired ensuite, walk-in closet, and beautiful waterfront views, while the loft includes a private walkout deck, perfect for enjoying your morning coffee overlooking the water.Enjoy true four-season living with premier golf courses just minutes away and Mount St. Louis Moonstone Ski Resort within easy driving distance for skiing and snowboarding. Whether you're looking for a year-round residence, luxurious family cottage, or investment property, this exceptional waterfront home offers an unmatched lifestyle with convenient access to Toronto, Georgian Bay, and some of Ontario's finest recreational amenities. (id:63616)
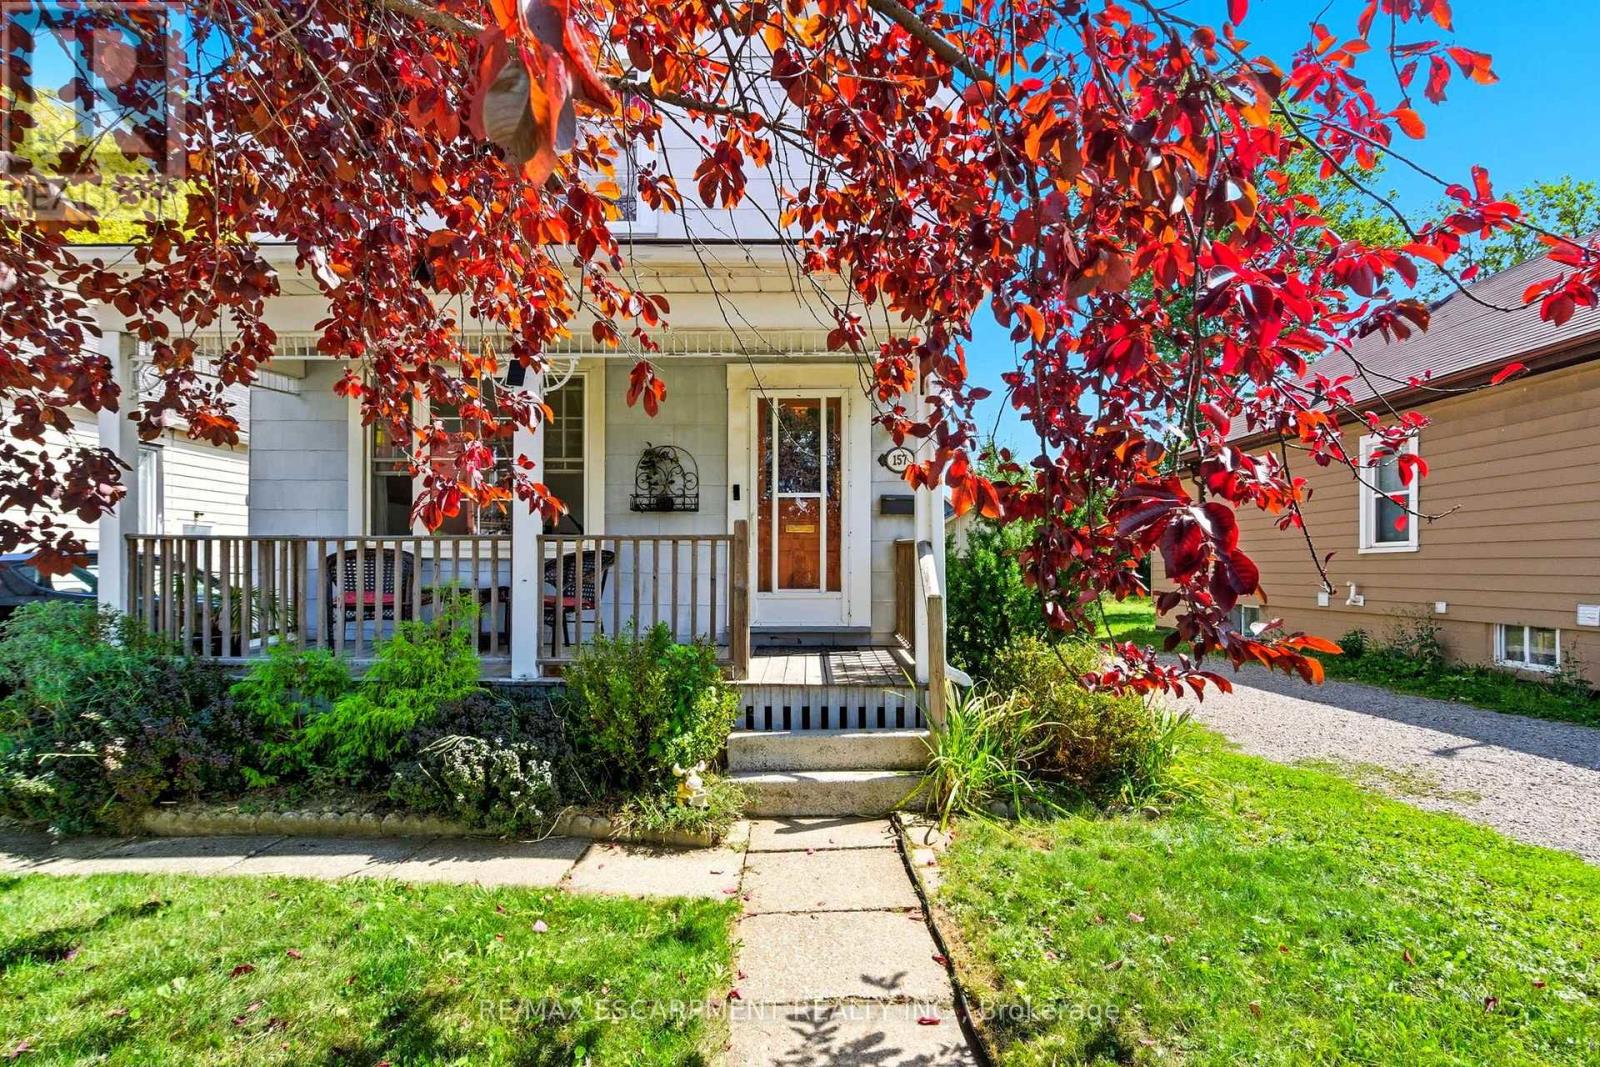
157 East 5th Street
Hamilton, Ontario
Welcome to this charming, lovingly maintained two-storey home in Hamilton's sought-after Centremount neighbourhood, where comfort, convenience and future potential come together. Offering nearly 1,500 sq ft of bright, inviting living space, this three-bedroom is the perfect place to settle in, grow and create lasting memories. From the moment you step inside, you'll appreciate the warmth of the sun-filled living spaces and the thoughtful updates throughout. Modern flooring, a beautifully refreshed bathroom, newer windows, and a furnace and central air conditioner installed in 2022 offer a move-in-ready experience, while the roof, replaced in 2017, provides added peace of mind. The impressive 162-foot-deep lot is a standout feature, offering a spacious backyard with endless possibilities. Whether you envision summer barbecues, a play space for kids and pets, a beautiful garden retreat, or exploring the potential for an Additional Dwelling Unit (ADU), this property gives you room to dream and grow. The unfinished basement is a blank canvas ready for your vision - create the recreation room, home gym, office or extra storage space you've always wanted. A private driveway with parking for three vehicles makes everyday living even more convenient. Perfectly situated within walking distance of Mohawk College, Upper James Street, parks, schools, shopping, restaurants and public transit, you'll love the ease of having everything you need close to home. Quick access to the LINC and downtown Hamilton also makes commuting simple. Whether you're a first-time buyer, a growing family, or an investor looking for future potential, this move-in-ready home offers the ideal blend of lifestyle, location and opportunity. (id:63616)
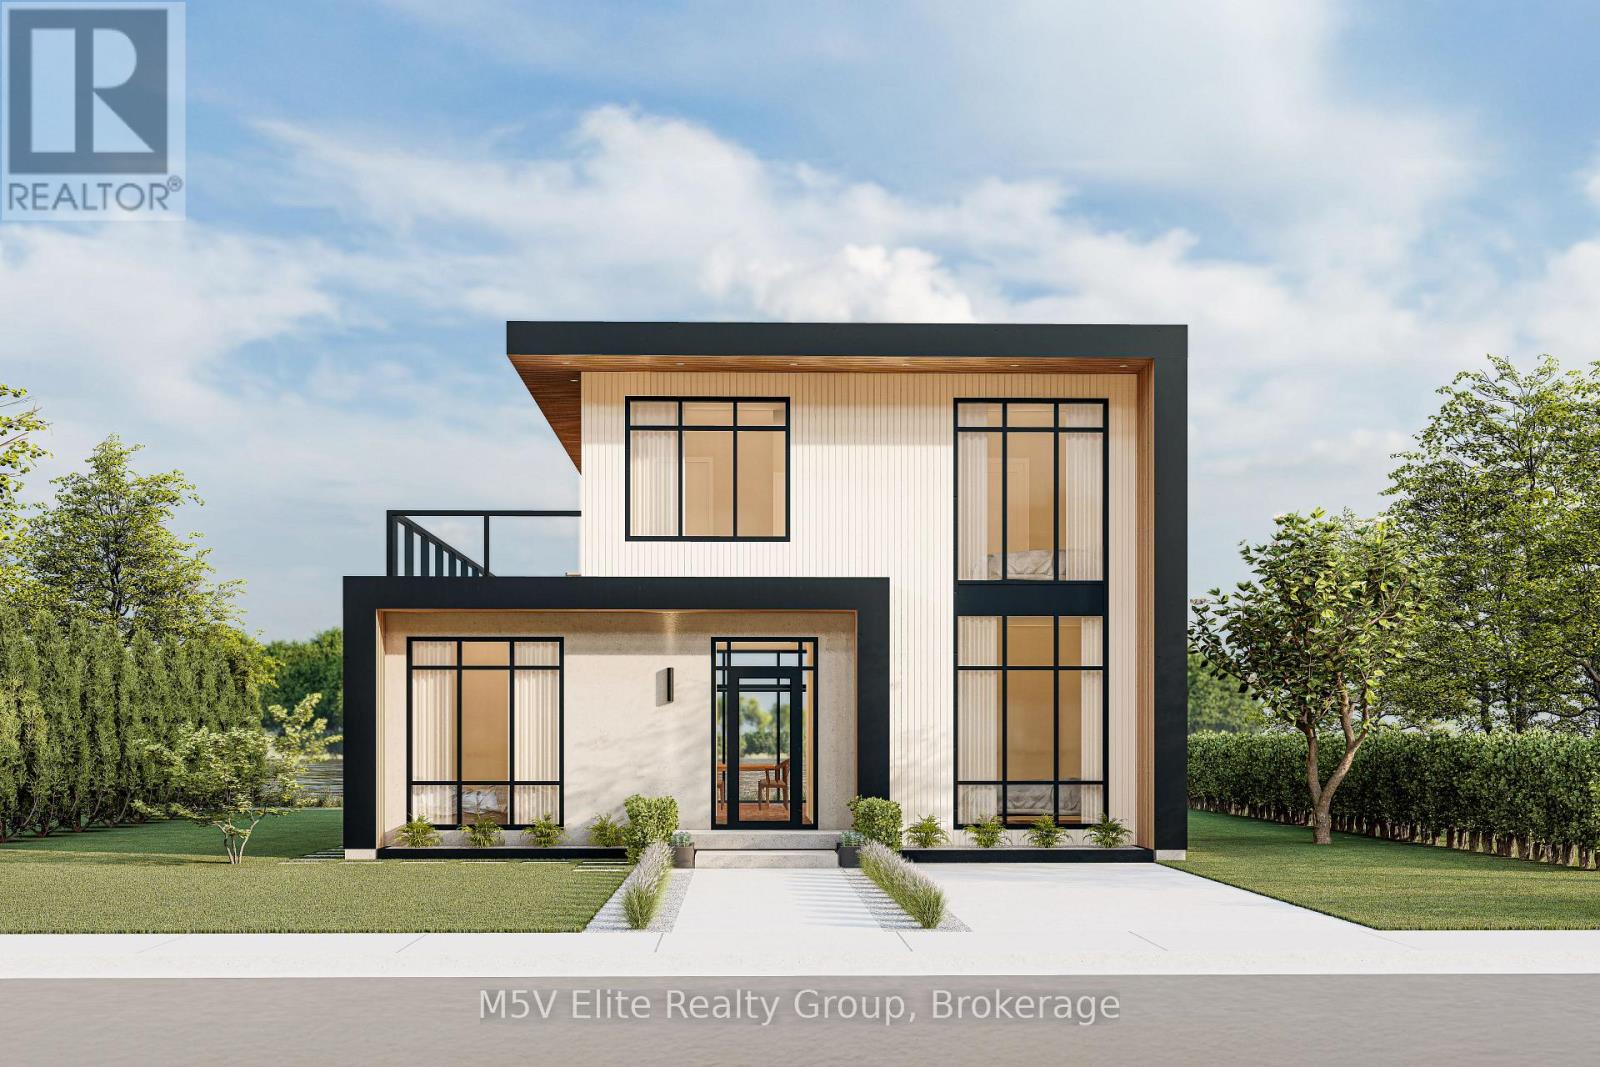
146 Lone Pine Road
Georgian Bay, Ontario
Stunning Modern Waterfront Cottage in the Heart of Muskoka 4 Bed, 5 Bath. Welcome to your dream retreat on the serene shores of Muskoka! This exquisite 4-bedroom, 5-bathroom year-round cottage seamlessly blends contemporary luxury with the natural beauty of Ontario's most coveted cottage country. Set on a pristine, south-facing lot with over private shoreline, this custom-built home offers breathtaking panoramic views and all-day sun. The open-concept main living space is designed for both comfort and entertaining, featuring soaring ceilings, Large windows. A chef's kitchen boasts top-of-the-line appliances, a generous island with quartz countertop. Each of the four bedrooms includes its own ensuite, offering privacy and resort-like comfort. The expansive primary suite features a spa-inspired bath, walk-in closet, Loft offers a private walkout to the deck perfect for morning coffee with a view. Outside, enjoy an expansive cedar deck, beautifully landscaped grounds. Deep water off the dock makes it ideal for boating, and water sports. (id:63616)
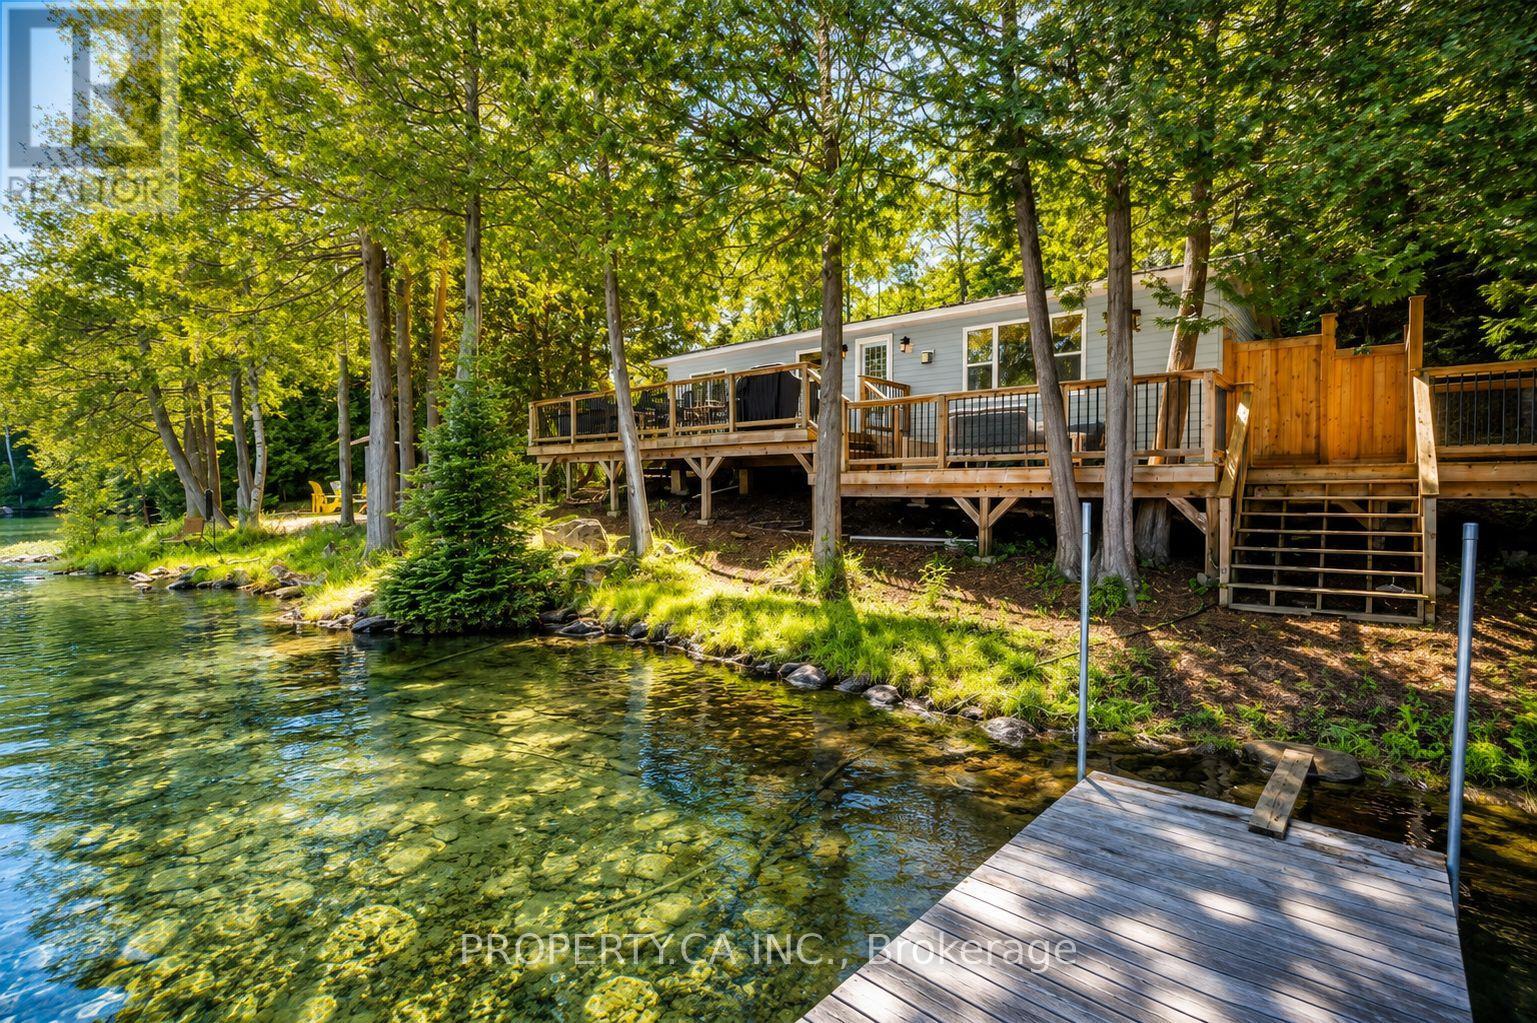
88a Rocky Drive
Faraday, Ontario
Nestled on the shores of beautiful Jeffrey Lake, this private waterfront retreat offers approximately 1,100+ sq ft of usable living space including a separate bunkie, and the perfect blend of nature, comfort, and cottage charm. The main cottage features 3 bedrooms and 1 bathroom, an updated kitchen, and a cozy fireplace that creates the perfect atmosphere for relaxing evenings at the lake. Warm and inviting living spaces are designed to capture stunning waterfront views and peaceful natural surroundings. Step outside onto the spacious deck overlooking the water - ideal for morning coffee, entertaining, or quiet evenings immersed in nature. The property also features an outdoor shower, storage shed, dedicated fire pit area, and a separate bunkie complete with 3 bunk beds, creating additional space for family and guests. Surrounded by mature trees and abundant wildlife, enjoy watching ducks glide across the lake, turtles basking along the shoreline, and fish swimming in the exceptionally clear water. Private and serene, this fully furnished property comes complete with indoor furnishings and outdoor patio furniture, making it truly turnkey and ready to enjoy from day one. Offering swimming, boating, fishing, and unforgettable sunsets right at your doorstep, this is the ultimate cottage escape on Jeffrey Lake. (id:63616)
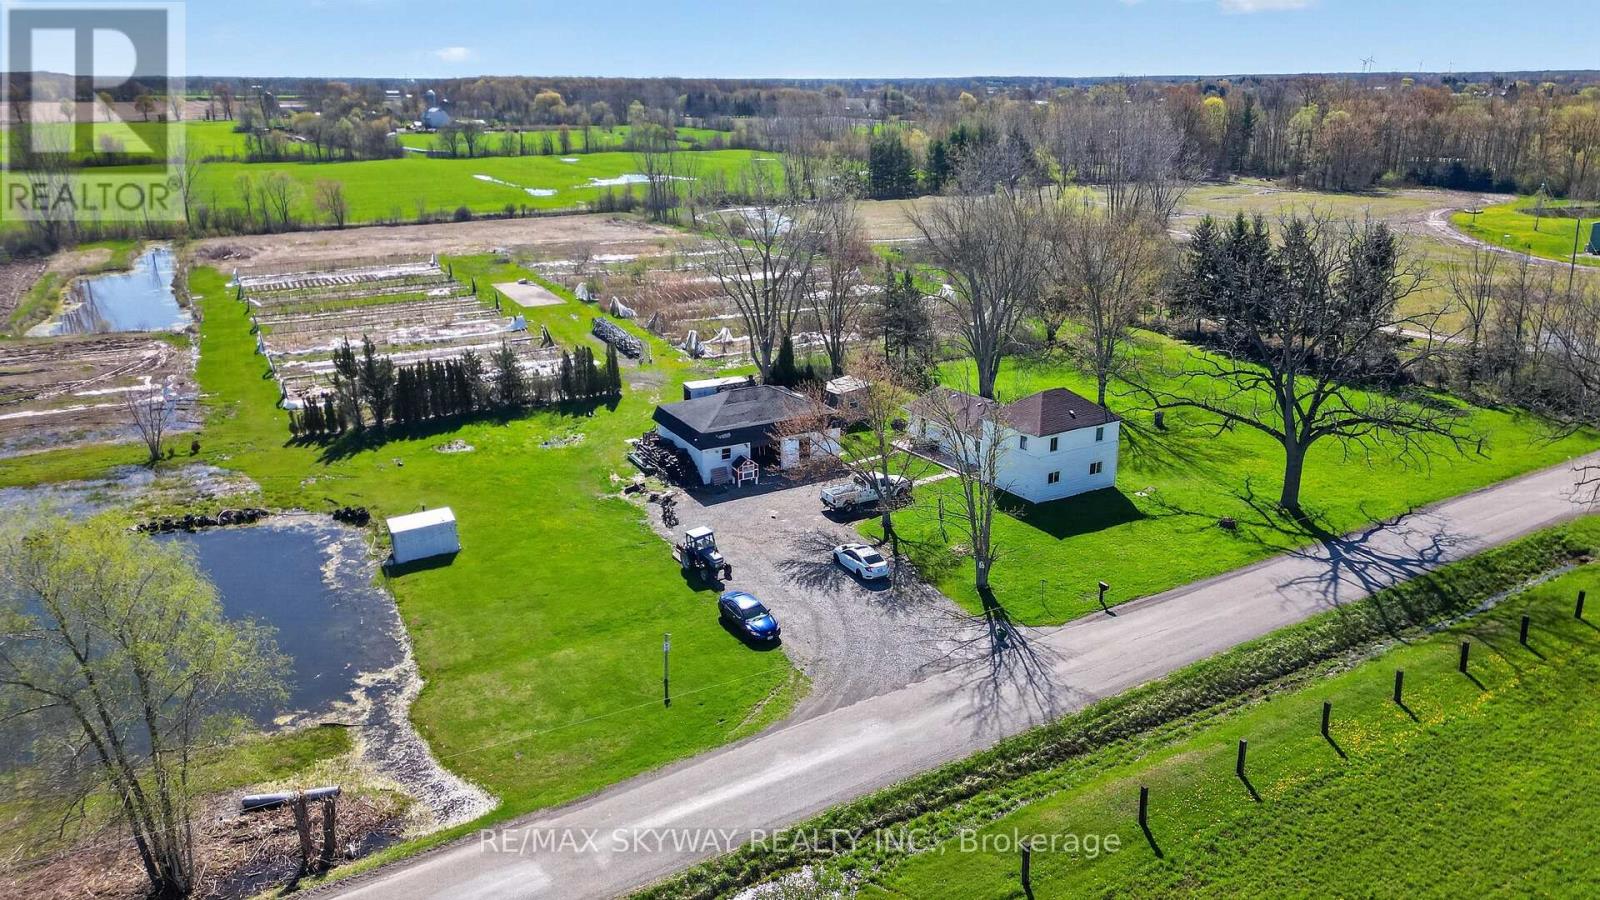
53263 Winger Road E
Wainfleet, Ontario
Turnkey country living on 12.749 acres in beautiful Wainfleet! This charming 2-storey home offers 3 bedrooms, 4 bathrooms, and a functional layout with a spacious kitchen and living area. Enjoy the convenience of a private well and septic, plus a large parking area with 10+ spaces. Zoned A2, offering great potential and endless possibilities. Surrounded by nature and privacy-this is a must-see property. Brand New Heat Pump Installed. Book your private showing today! (id:63616)
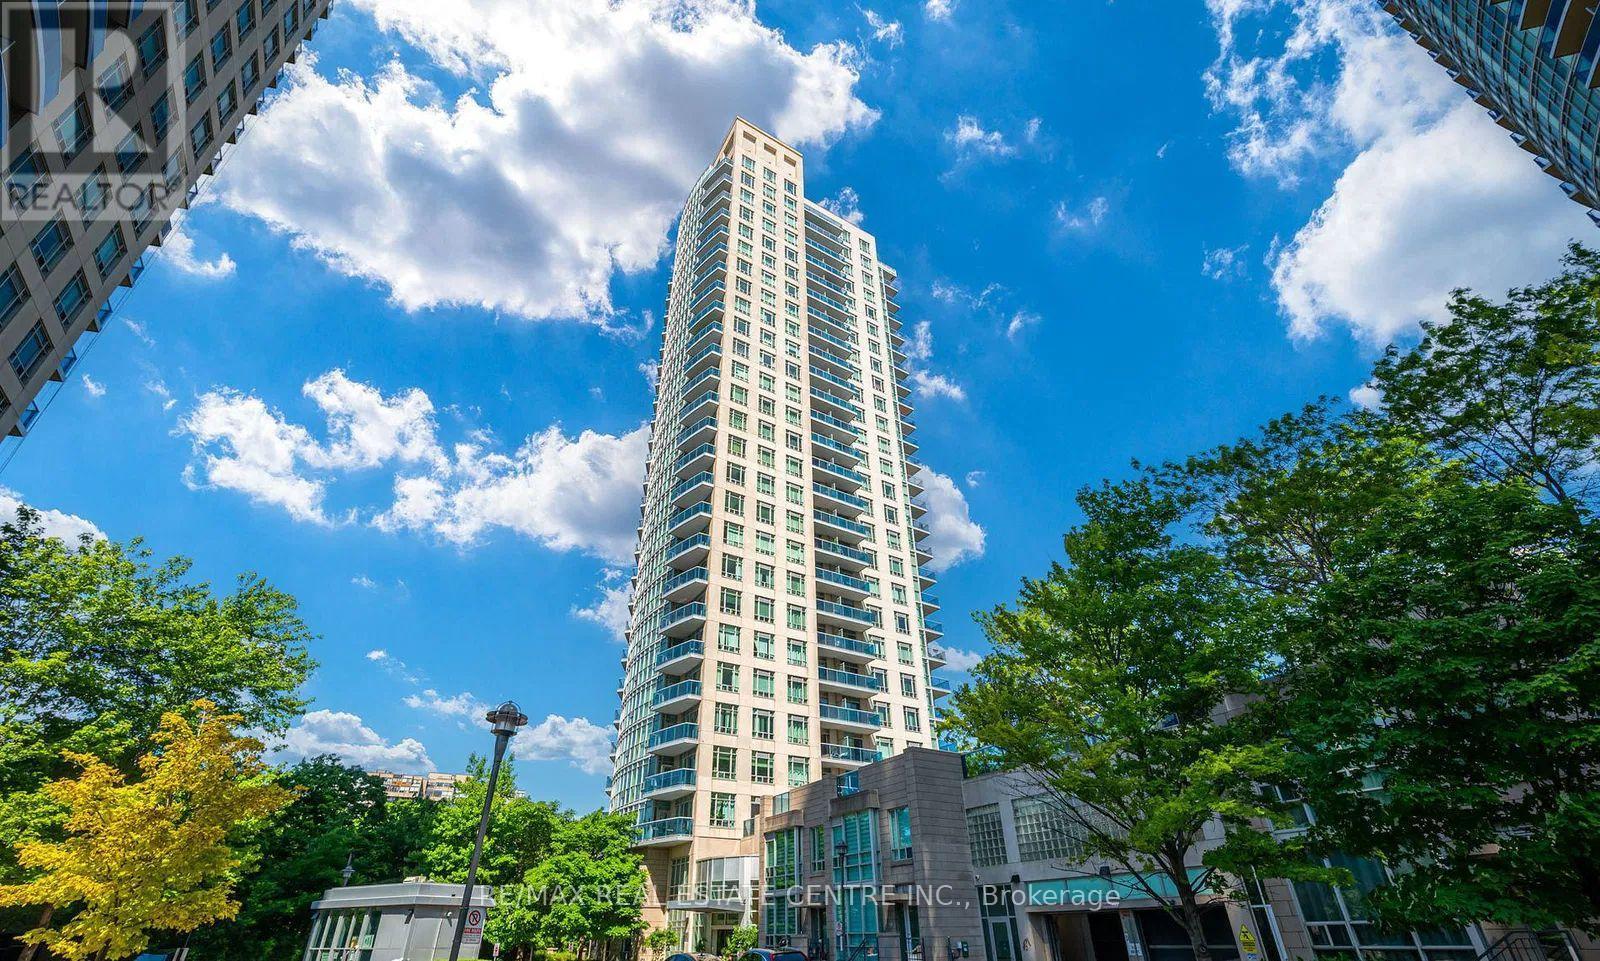
2605 - 90 Absolute Avenue
Mississauga, Ontario
Welcome to this classically elegant Lower Penthouse in the iconic Absolute Condos, also known as the Marilyn Monroe Towers. Enjoy soaring 10 ft ceilings, crown mouldings, and laminate flooring throughout this spacious 2 plus 1 bedroom suite. The den with French doors functions perfectly as a third bedroom or home office. The stylish kitchen features granite countertops and stainless steel appliances. The primary bedroom offers a five-piece ensuite and walk-in closet, while both bathrooms feature marble floors and glass showers. Step out onto the large balcony with two walkouts and take in stunning southwest views of the lake and downtown Mississauga. Includes one parking space, two lockers, and access to premium amenities including indoor and outdoor pools, a gym, and more. Perfect for first time home buyers or investors!! If you are looking for big space with less down payment this is your best bet where luxury meets practical and functional layout!! Freshly painted!! Beautiful views of celebration square!!A must must see!!! (id:63616)
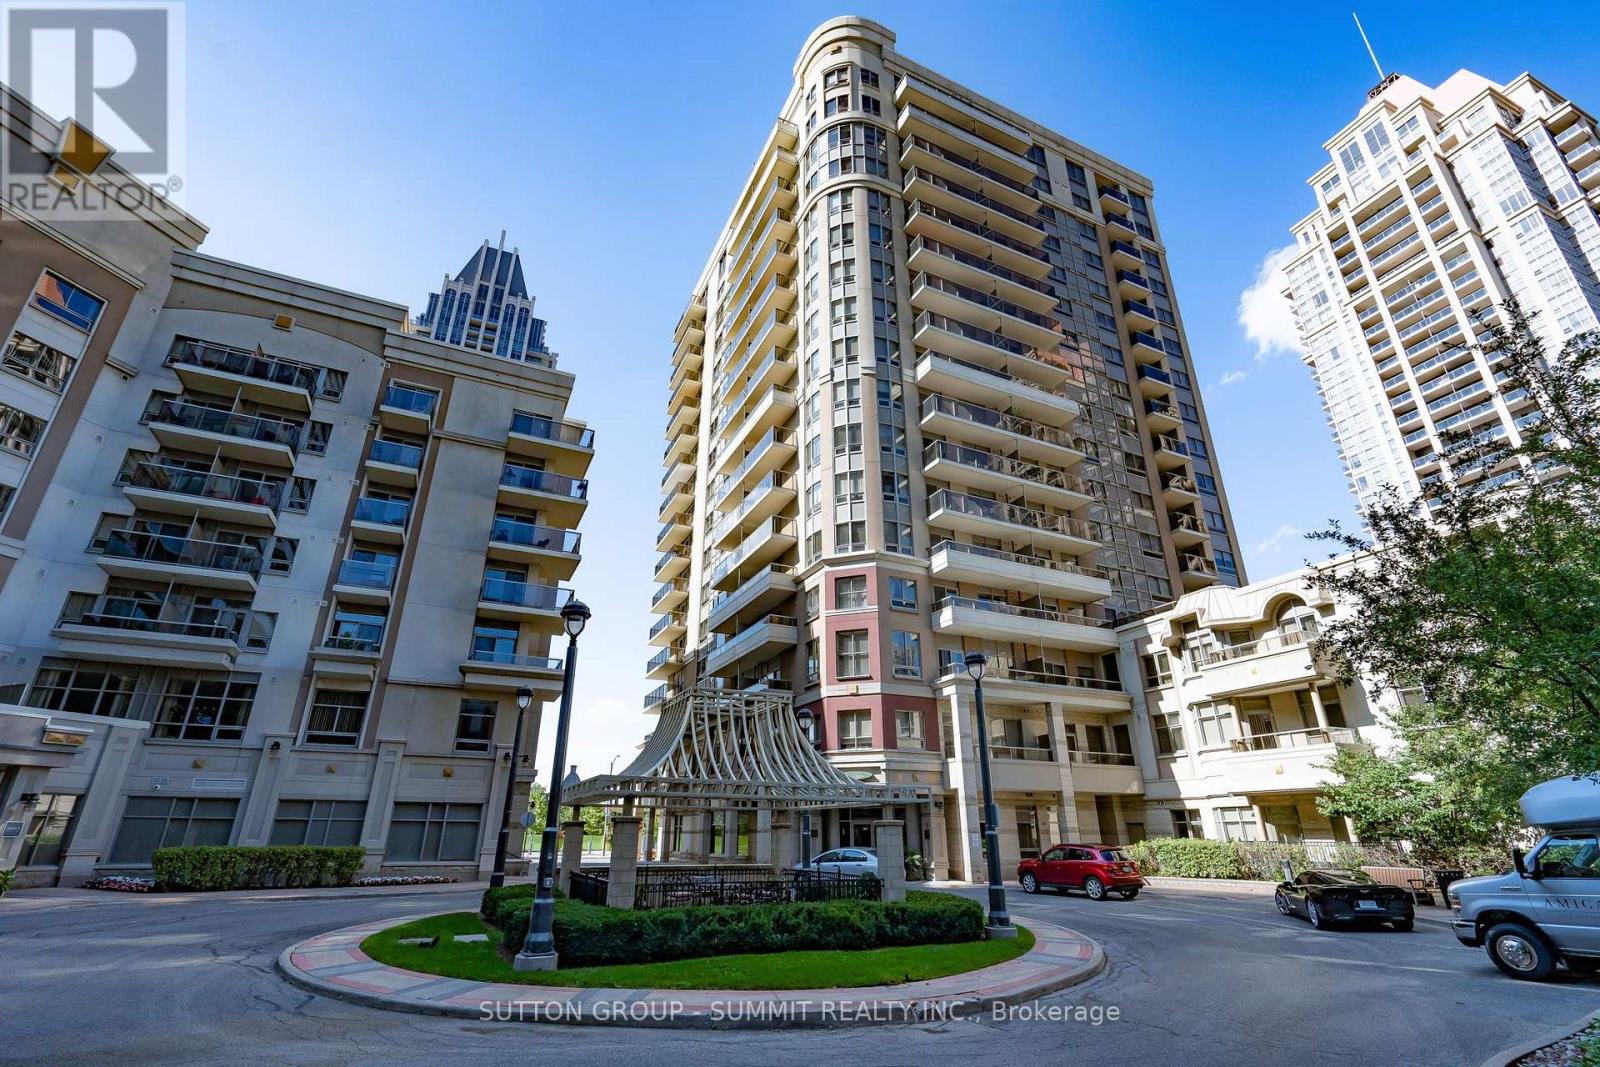
1205 - 350 Princess Royal Drive
Mississauga, Ontario
1,044 Sq.Ft. Beautiful Corner Unit Condo In Amica's Mature Lifestyle Condominium Community At City Centre. Featuring 2 Bdrms, 2 Baths, and 2 Balconies With Southvest /West Views & Afternoon Sunshine & Sunsetsl + Northwest View of the 3 Acre Park! Ceramics In Kitchen, Al Baths & Foyer. Upgraded Engineered Hardvood in Living Room & Dining Room & Hallvay Granite Counter, Upgraded Large Pantry. Planned Daily Activities. Mirolin shower W/Seat & Safety Bars, Elf's. Walk to Living Arts, city Hall, Square one, YMCA, Library & Celebration Square (id:63616)

5 - 890 Main Street E
Milton, Ontario
HOT QSR INVESTMENT | TURNKEY FRANCHISE IN HIGH-GROWTH MILTON | UNBEATABLE LOCATION. An exceptional, high-volume turnkey business opportunity awaits in one of the GTA's fastest-growing communities! Secure a fully equipped, beautifully built-out brand location: Mucho Burrito at 890 Main St E, Milton. This is a Business-Only Sale of a highly visible, established quick-service restaurant (QSR) boasting a prime location with a strong, loyal customer base and massive growth potential. KEY HIGHLIGHTS FOR INVESTORS: A+ AAA Premium Location: Situated on busy Main St E in a high-traffic, heavily anchored retail plaza surrounded by dense residential neighbourhoods, local schools, and commercial hubs.Turnkey & Move-In Ready: Save hundreds of thousands of dollars and months of construction delays. This modern, pristine facility features a fully equipped commercial kitchen, corporate-approved fixtures, POS systems, and premium signage. Established Delivery Infrastructure: Robust, active presence across major delivery networks (Uber Eats, DoorDash, SkipTheDishes) with thousands of historical orders and a strong 4.3+ star delivery profile. Elite Corporate Support: Profit from a renowned Canadian franchise network offering world-class training, robust national marketing campaigns, supply chain security, and ongoing operational support. Perfect for seasoned investors or hands-on owner-operators looking to scale cash flow immediately.Immediate Revenue Upside: Tremendous potential to instantly boost profitability through hands-on community engagement, optimized local marketing, and owner-operator efficiency.LEASE & FINANCIALS: Excellent long-term lease terms already in place. Financial statements, franchise agreements, and equipment chattel lists are available to serious, qualified buyers upon signing a Non-Disclosure Agreement (NDA).ACT FAST: This business is priced for an immediate sale and is expected to move quickly. The Buyer must be approved by the Franchisor. (id:63616)
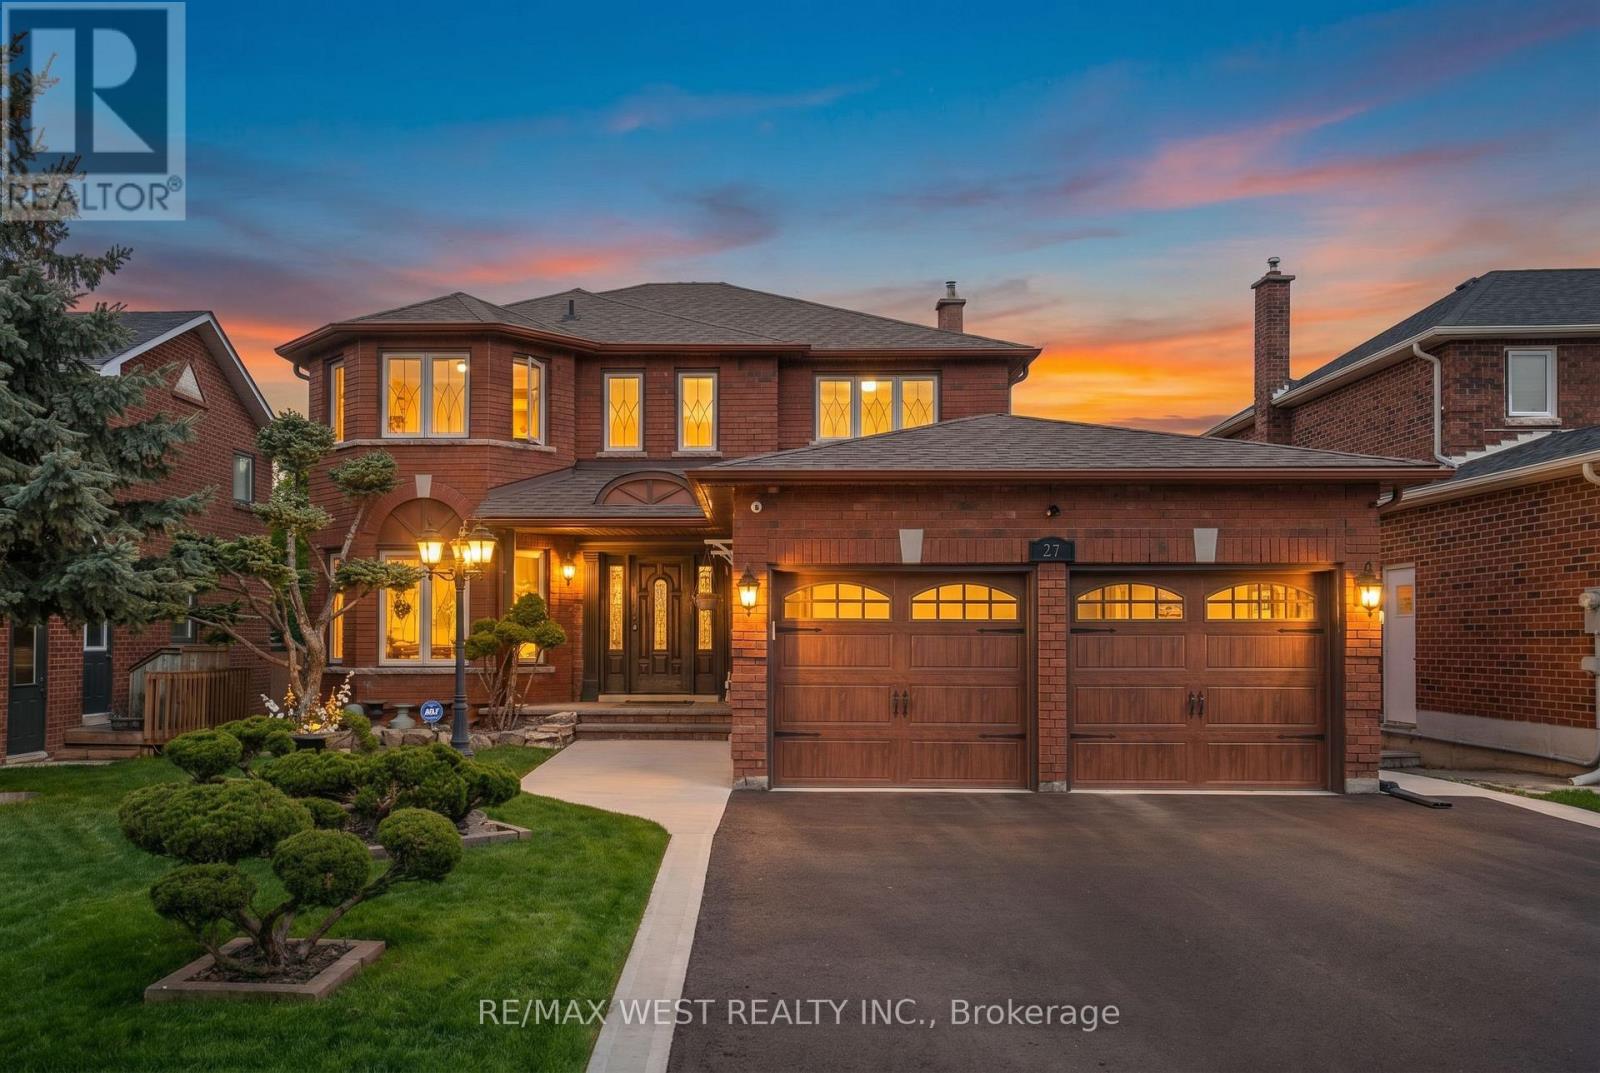
27 Golden Meadow Road
Barrie, Ontario
Welcome to 27 Golden Meadow Rd, a beautiful renovated family home with quality finishes throughout.The bright and inviting living room and formal dining room provide the ideal space for hosting guests or enjoying everyday moment with family. The New Gourmet kitchen is equipped with stainless steel appliances, quartz countertops, ample workspace and storage. Walk out to the deck that overlooks the backyard with perfect for BBQs and outdoor gatherings. Kitchen flows seamlessly into the spacious family room with a cozy gas fireplace. Convenient main floor laundry with direct access to the garage and another direct access to outside adds everyday ease. Upstairs, the generous primary suite offers two walk-in closets, a new private 6 pc ensuite featuring heating flooring and a double jacuzzi tub. Three additional bedrooms are generously sized, with closets and windows that let in plenty of natural light. Another new bathroom with a large shower and double sink. The finished basement offers excellent additional living space with its own kitchen and bedrooms and separate entrance with walkout to a second deck. The exterior is equally impressive with pot lights, security cameras, and a beautifully maintained curb appeal that truly makes the home stand out. This spacious home is thoughtfully designed for comfortable family living and entertaining. You don't want to miss this one! (id:63616)
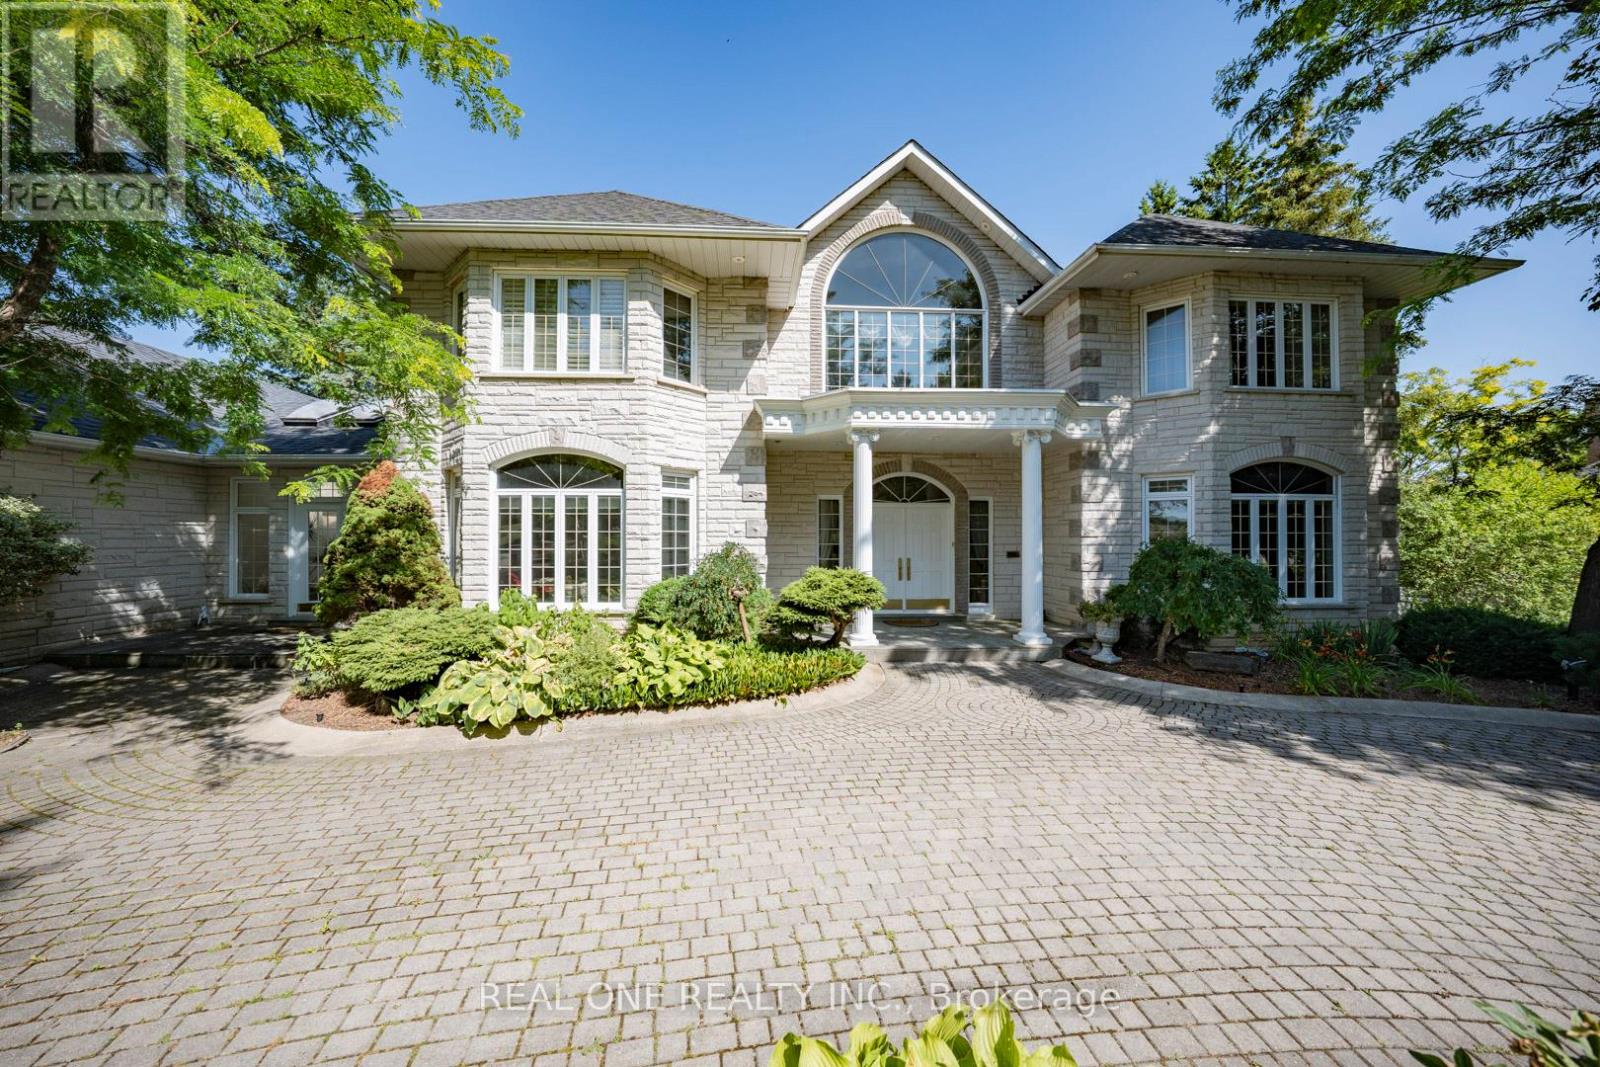
14 Alm Court
Aurora, Ontario
Stunning Custom-Built Estate Approx. 8,000 Sqft on 2.22 Acres in an Exclusive Family Neighbourhood. This magnificent residence boasts a timeless white stone facade and a breathtaking two-storey grand foyer. Exceptional craftsmanship throughout, with $$$ invested in custom artistic wall paintings and high-quality finishes. Featuring 5 spacious bedrooms and 7 luxurious bathrooms, this home is designed for both comfort and grand-scale entertaining. Highlights include a vast recreation area, a large wine cellar with wet bar, a state-of-the-art home theatre, and resort-style amenities: a pool, hot tub, and cabana plus plenty of room for outdoor activities. The expansive backyard is ideal for hosting large gatherings and includes ample parking for guests. Elegant, luxurious, and built to impress this is a dream home everyone will fall in love with! (id:63616)
17 Alderbrook Drive
Toronto, Ontario
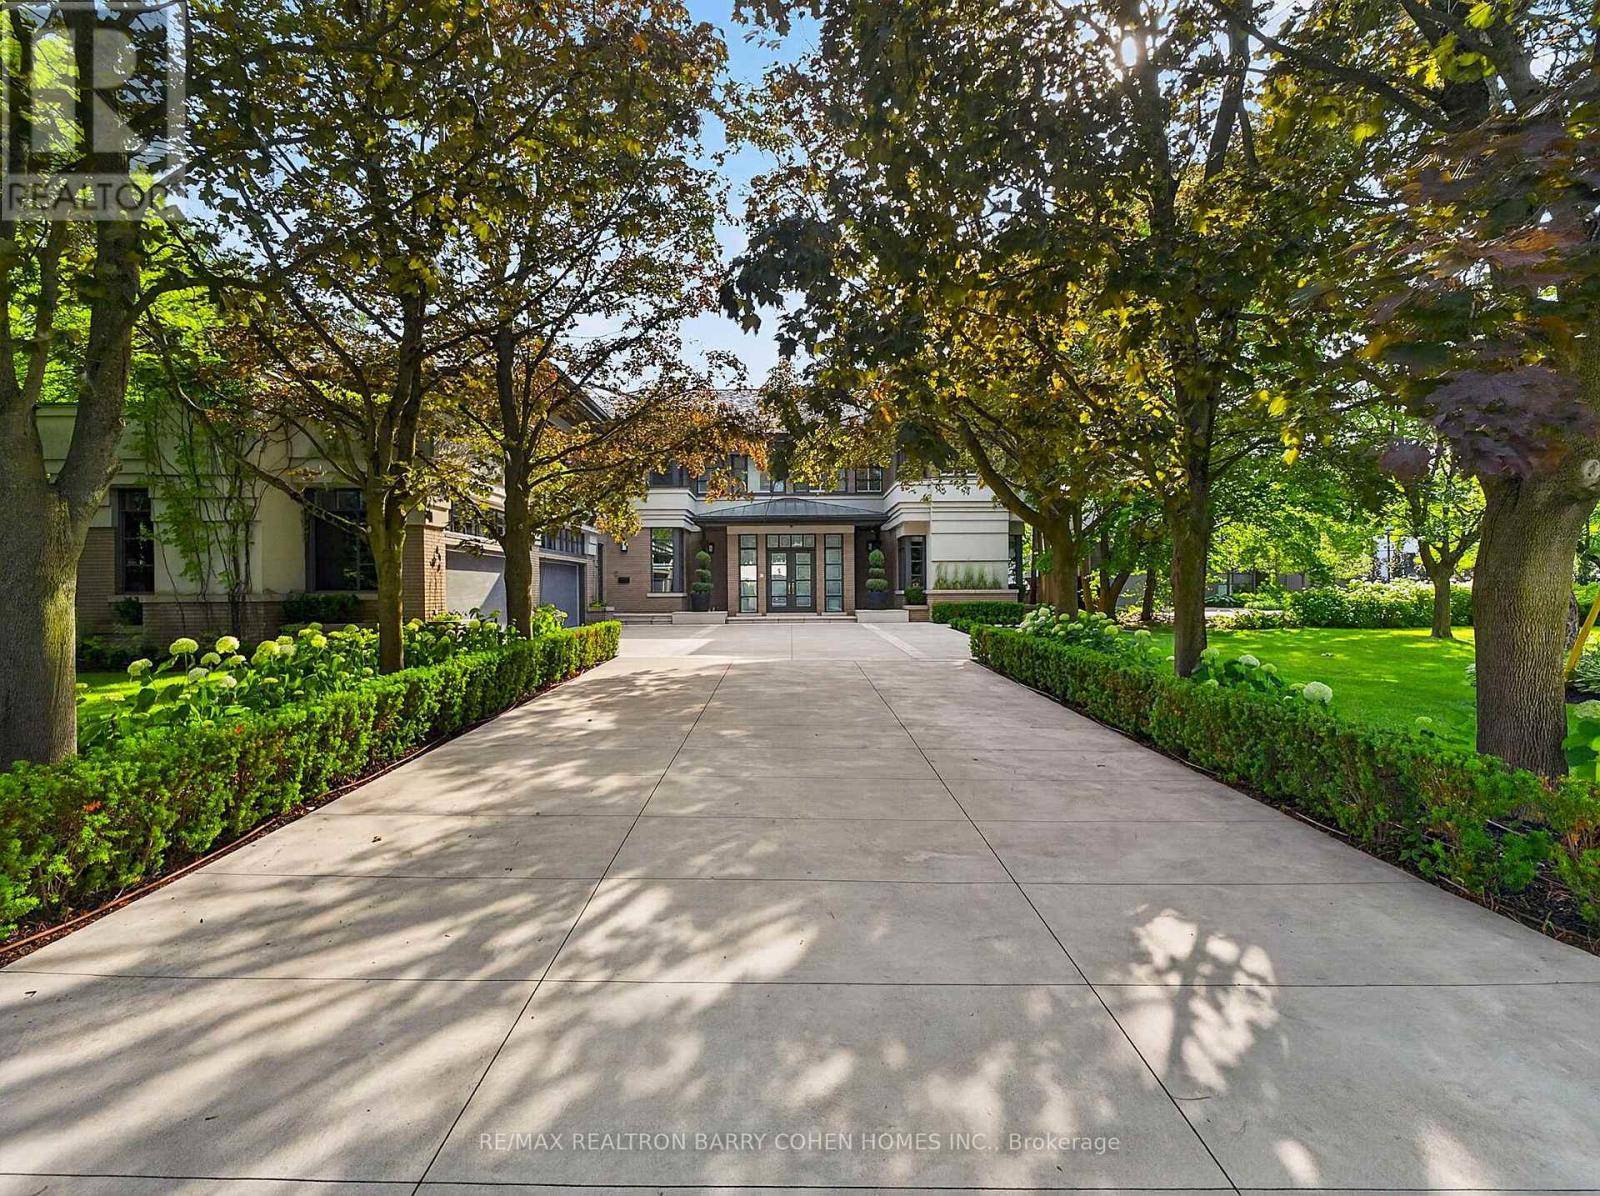
Architecturally Significant - Builder's Own On Lush One Acre Ravine Lot. Timeless Transitional Architecture. A Rare Custom Estate In The Highly-Coveted Neighbourhood Of Banbury-Bridle Path. Pool, Tennis Court & Overlooks Lush Ravine. Exceptional Luxury Appointments & Interior Amenities. Surrounded By Mature Trees, Natural Beauty, & Exclusive Privacy W/ Over 13,060 SF Of Luxurious Living Space And Resort-Like Rear Garden. Timeless Stucco & Brick Exterior Combined W/Frank Lloyd-Wright Style Cedar Overhangs Plus Copper Flashings & Eaves Throughout. A Long Snow Melting Private Drive & 4-Car Garage. Soaring Ceilings, Refined Millwork, Top-Tier Appliances, Custom Lighting, Control 4 Automation, Rich Hardwood, Abundant Natural Light, & Luxury Finishes Throughout. A Gourmet Kitchen Equipped W/ Premium Appliances, Centre Island, Large Breakfast Area W/ Walkout To Covered BBQ Balcony, Spacious Family Room All Overlooking The Serene Wooded Setting. Charming Wood-Paneled Library W/ Box Ceiling & Concealed Wet Bar. The Primary Retreat Features A Generous W/I Dressing Room & A Spa-Like 7-Piece Ensuite, Plus Sun-Drenched Sitting Room & Extraordinary Box Bay Window Overlooking The Rear Garden. Five Other Generously Sized Bedrooms Complete The Upper Level. The Lower Level Features A Sprawling Rec Room, Temperature Controlled Wine Room W/ Custom Storage For 800+ Bottles, Expansive Billiards Room, State-Of-The-Art Gym W/ Ensuite Sauna & Change Rooms, & Private Nanny Suite. A Grade-Level Walkout From The L/L To The Rear Garden Oasis Gives Access To A Spacious Covered Terrace, In-ground Heated Pool Plus Cabana, Majestic Lawns, Multiple Entertaining Areas, Lighted Sports Court Fit For Basketball And Tennis Plus Pickleball, & Outdoor BBQ Area. Located Minutes From Top Public & Private Schools, Top-Rated Golf Courses, Easy Access To The 401 & 404. This Is Truly a Rare Offering Combining Luxury, Comfort, & Convenience In One Of Toronto's Most Prestigious Enclaves! (id:63616)
3105 - 200 Bloor Street W
Toronto, Ontario
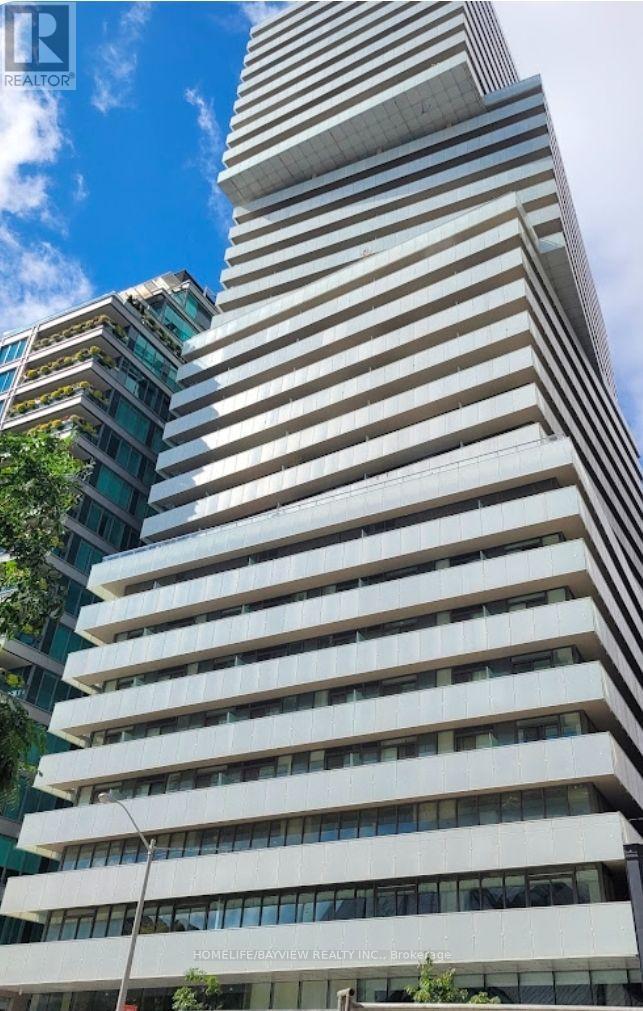
Located In The Heart Of YORKVIEW Area(Bloor/Avenue).This Exquisite One Of A Kind Unique Corner Suite With Breathtaking Unobstructed Views.Amazing 9 Ft.Smooth Ceiling With Plenty Of Natural Light & Extra 96 Sqft.Wrap-Around Balcony W/Views Towards CASA LOMA*New Paint Job To The Ceiling.Just Like A Brand New Unit! Fantastic Layout W/High Quality Applicances.Open Concept.Den Can Be Considered As A Bedrm.RARE offer Of PEACEFUL&PRIVACY W/Few Residences On The Entire Floor.Steps To HIGH-END Stores & U of T.*A Must See! One Parking & One Locker Are Included.Buyer to verify all measurements n information related to this unit. (id:63616)
#110 - 35 Mccaul Street
Toronto, Ontario
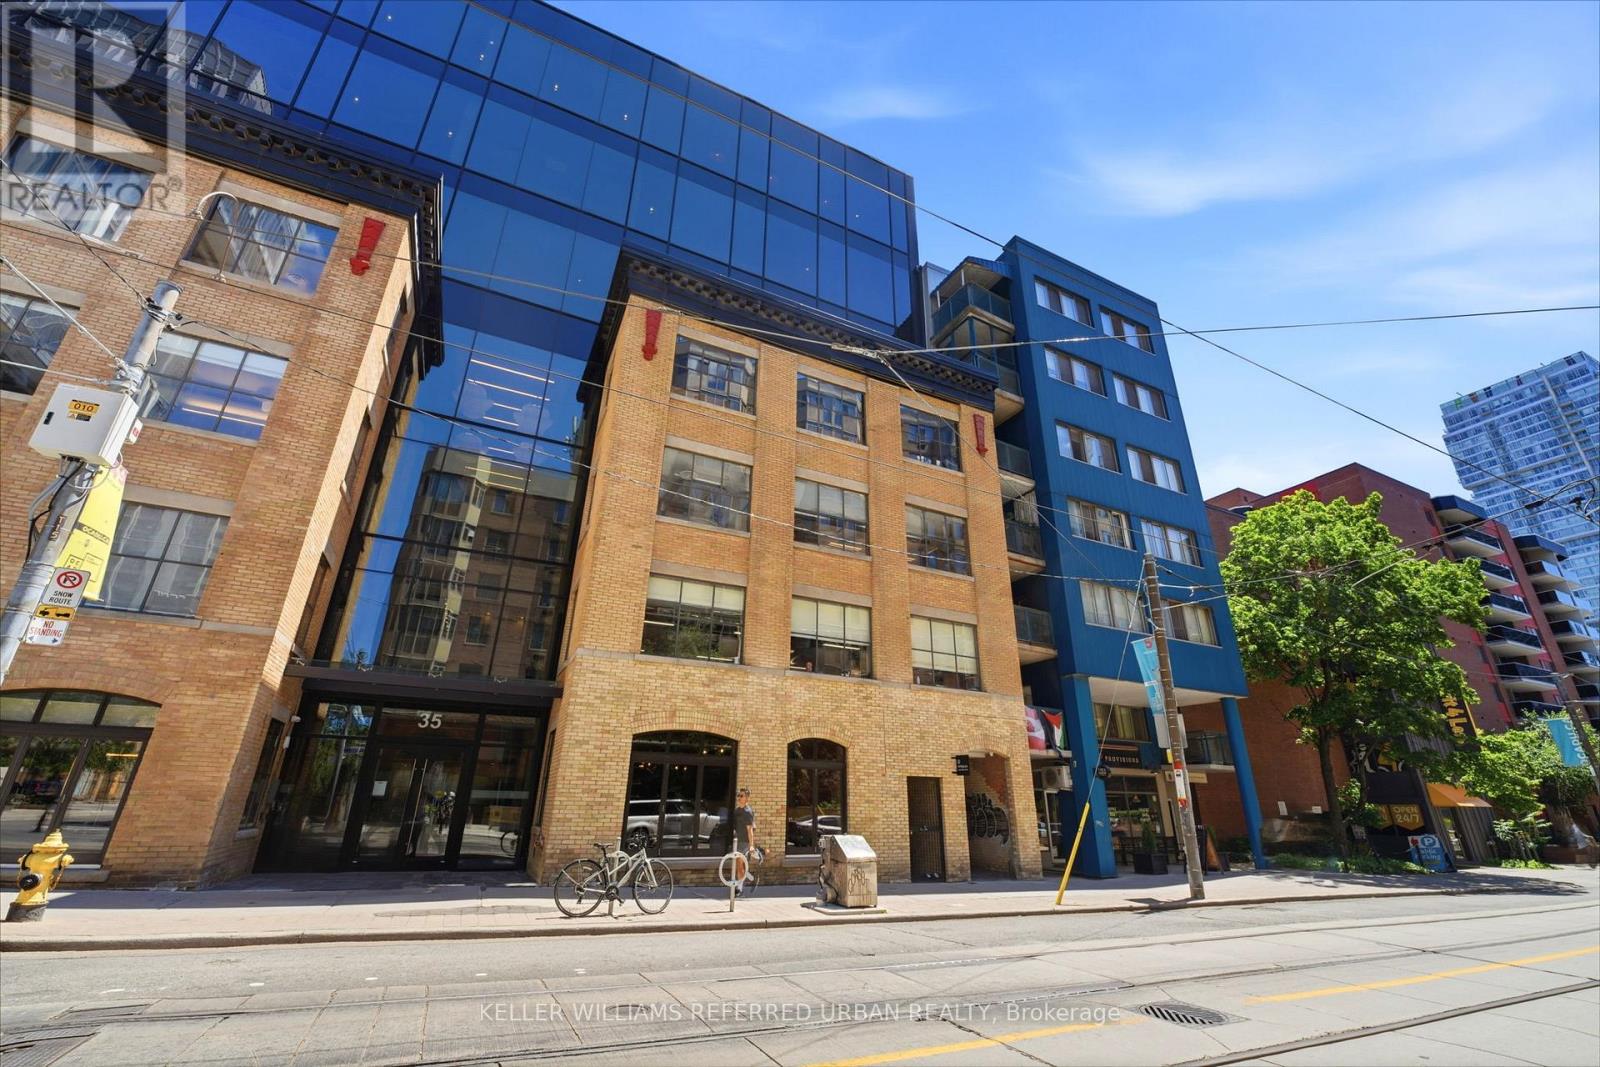
Turnkey Hospitality Venue | Café by Day, Lounge by Night. Exceptional opportunity to acquire a beautifully designed, fully licensed café & cocktail lounge in the heart of Downtown Toronto. Located steps from OCAD University, the Art Gallery of Ontario and Queen West, this premium 1,741 sq. ft. space features a custom copper bar, terrazzo flooring, exposed brick, premium equipment, transferable liquor/business/music licenses, and a strong lease. Designed for seamless day-to-night operations with multiple revenue streams. Ideal for a café, cocktail lounge, wine bar, espresso bar, dessert concept or boutique hospitality brand. Skip the costly build-out and open immediately. Flexible acquisition structure available: Purchase for $50,000 plus assumption of the existing CSBFP loan (subject to lender approval). (id:63616)
(Lower Level) - 473 Oakwood Avenue
Toronto, Ontario
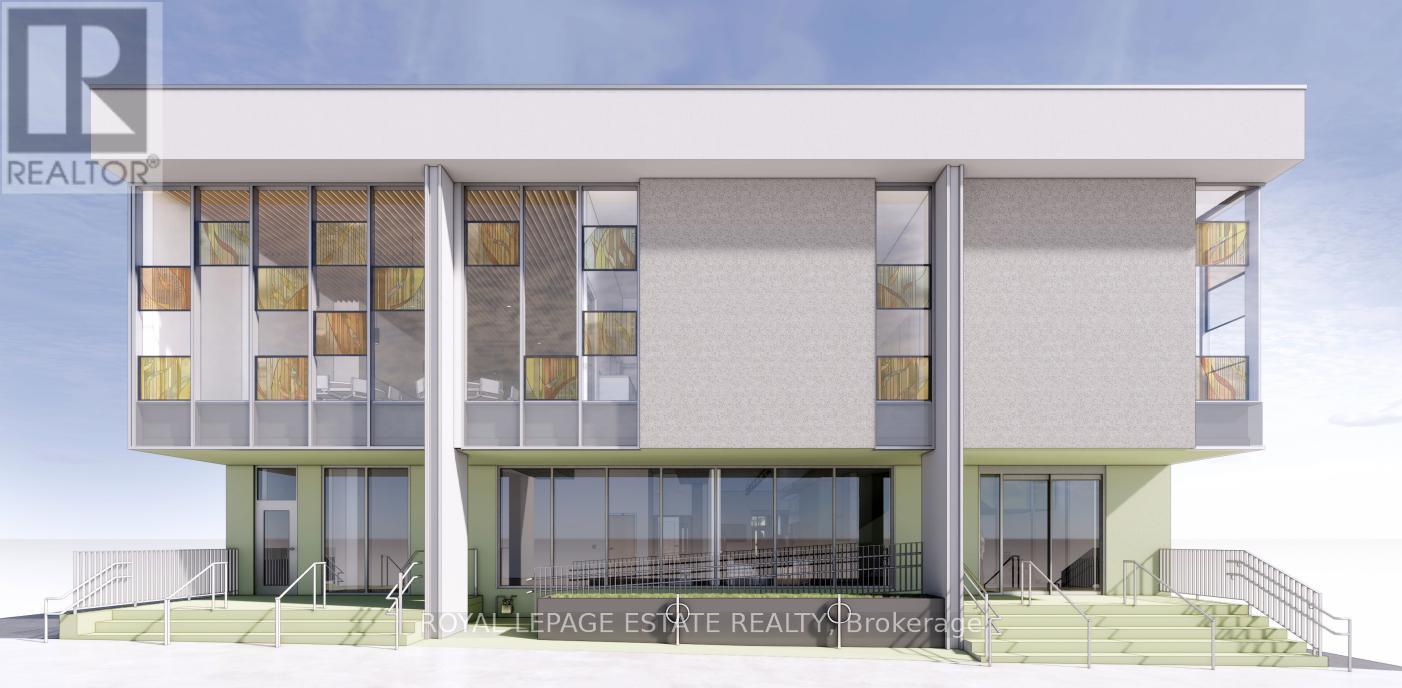
Renovations are complete and so is the Eglinton LRT. The lower level of our new building is available for lease. A short walk south of Eglinton CrossTown, or north from St Clair streetcar, this revitalizing area is perfect for your uptown west business. Large lower level room perfect for yoga, dance, martial arts, fitness, or wellness group activities, recreational children's programs or tutoring. Primary room is 24 by 40. Kitchenette, sunny main floor, and event space rentals optional. Let your business enjoy the partnership with the community of 200+ congregants and other tenants (Child care and music studio). Elevator access to accessible washrooms. (id:63616)
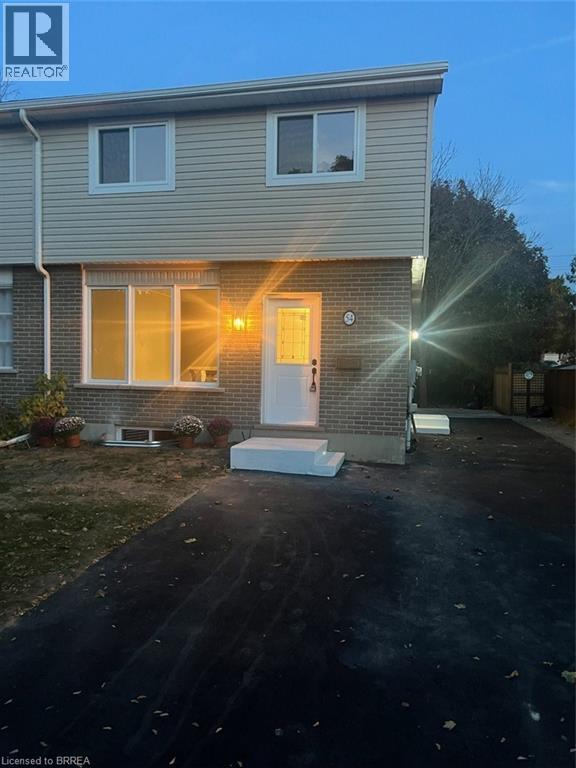
54 Debby Crescent
Brantford, Ontario
Nothing left untouched. This 3 bedroom semi has been totally renovated and upgraded. Everything new kitchens bathrooms flooring doors and trim. New deck from the sliding patio doors stairs to the yard. New windows siding eaves and soffits. New paved driveway. All appliances are brand new. One of a kind. You won’t find one as nice (id:63616)
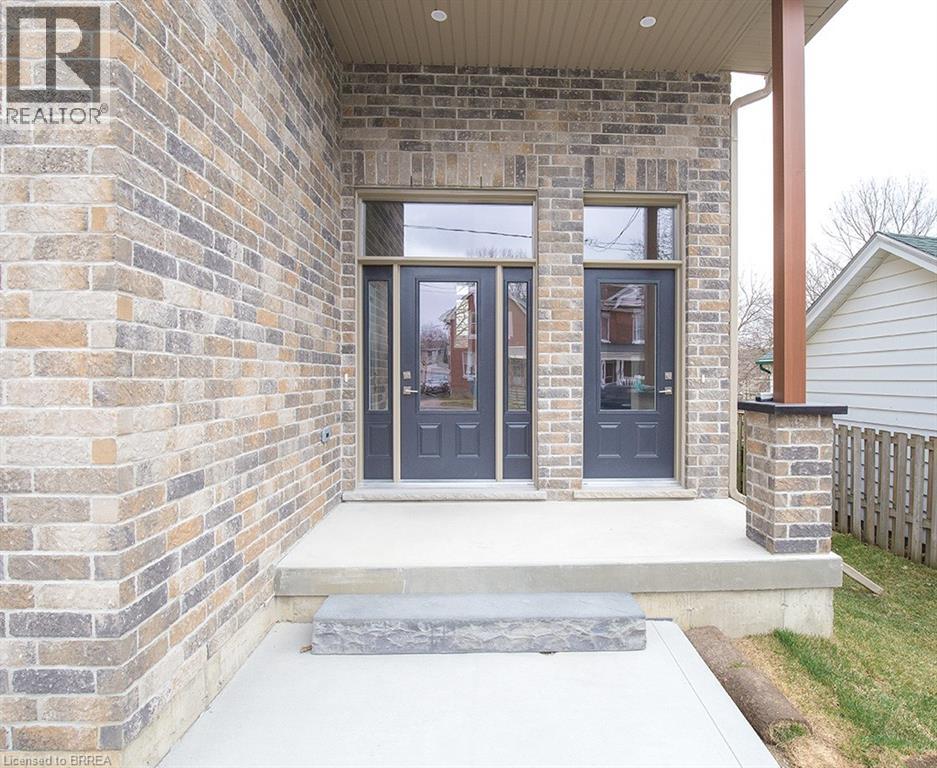
355 Wellington Street
Brantford, Ontario
We are pleased to present to you this brand new Duplex in a peaceful residential neighbourhood, with easy access to Hwys. 24N & 403 and to Public and High Schools. The New Building contains 2 LOVELY SEPARATE UNITS (upper and lower) with combined square footage of 2550. sf and BEAUTIFUL LARGE WINDOWS THROUGHOUT! Enter off the Front Porch into the Front Foyer of the Upper Unit (which has a total of 1,770 sq.ft),Then continue up a few steps to the Beautiful Open Concept Kitchen with Brand New Appliances: Refrigerator, Stove, Over-Stove Microwave, Dishwasher, Centre Island with Double Sinks. PLUS, there is a dining area and WALK-OUT THROUGH PATIO DOORS TO A PLEASANT RAILED DECK, OVERLOOKING THE INVITING REAR YARD! Also on the Main Floor is a Large Living Room and a convenient 2 Piece Bath! Upstairs on the Bedroom Level you will find a Lovely Large Master Bedroom, with Ensuite 3 pc Bath with Shower Stall. There are 2 other Bedrooms and a 4 pc. Bath. Your laundry area is conveniently installed on the Bedroom Level too! Back to the Porch we go, and enter through the 2nd door to the steps down into the COMPLETELY SELF CONTAINED APARTMENT offering 2 Large Bedrooms, Kitchen, Living Room, 4 piece bath and ITS OWN SEPARATE SERVICES!!Lower two bedroom currently rented for 1750.00 a month plus utilities. Upper unit can be rented for 2850.00 a month plus utilities or vacant possession. (id:63616)
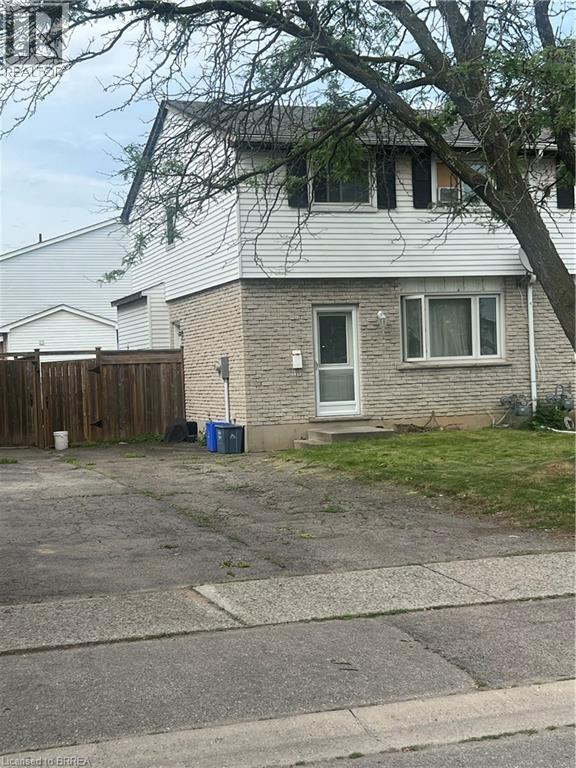
35 Debby Crescent
Brantford, Ontario
This three bedroom semi fixer upper is priced to sell the one or two bedroom basement apartment has been gutted and ready to be finished. The two upstairs floors are in fair condition and ready for upgrade. Main floor has livingroom dining room and nice size kitchen. Makes for a very nice multigenerational home.could have front and side seperate entrances Good size lot with fenced backyard. It is presently occupied by a single tenant vacant possession can be arranged (id:63616)
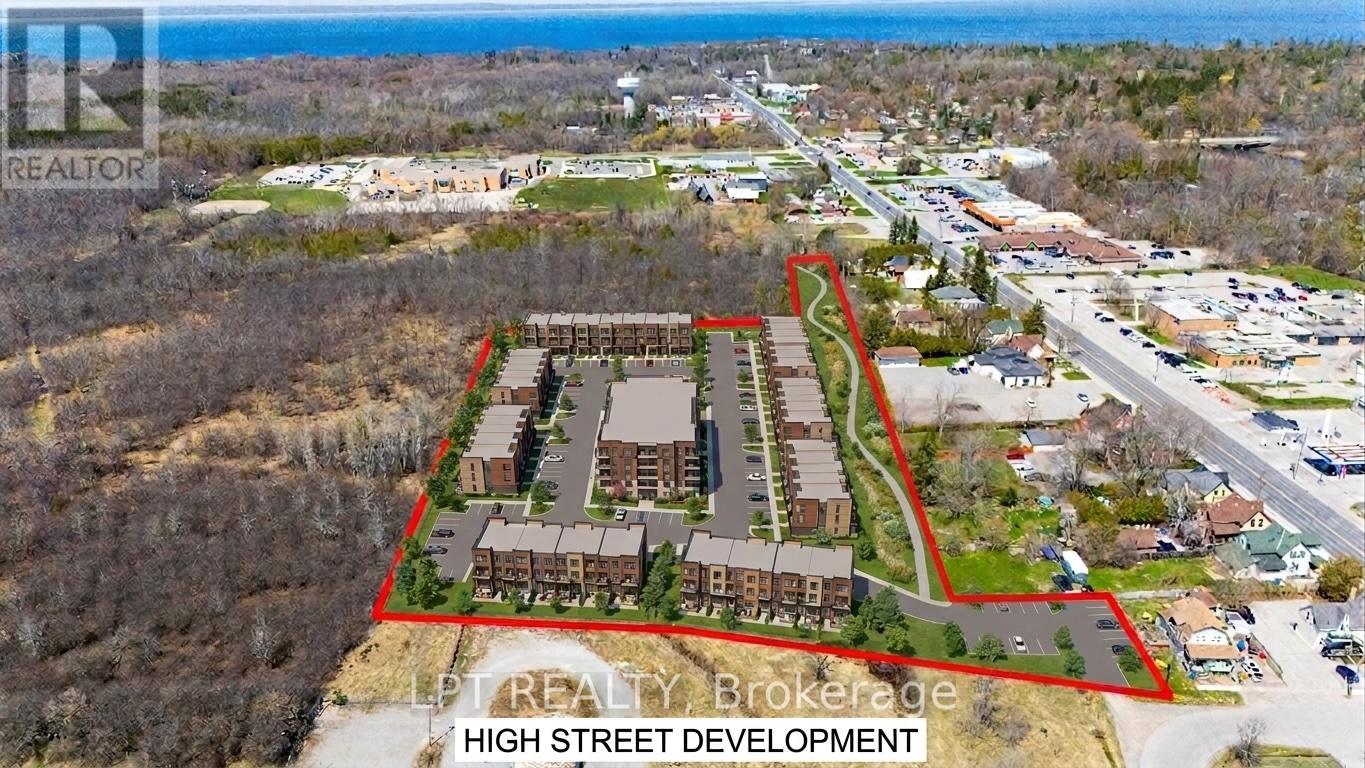
173&77 High Street
Georgina, Ontario
Rare 6.5 Acre Development Opportunity In A Prime Location Offering A Unique Mix Of Manufacturing And Residential Zoning With Potential For Medium-And High-Density Residential Development. Preliminary Draft Plan In Place For Residential Development And All Land Located Within The Secondary Plan For The High Street Historic Centre. Multiple Road Frontages Ensure High Visibility And Accessibility, While The Property's Strategic Positioning Backs Onto Existing And Planned Developments, Making It Ideal For Growth-Oriented Investors. A Standout Opportunity To Shape A Thriving Future In One Of The Area's Most Dynamic Growth Corridors. (id:63616)
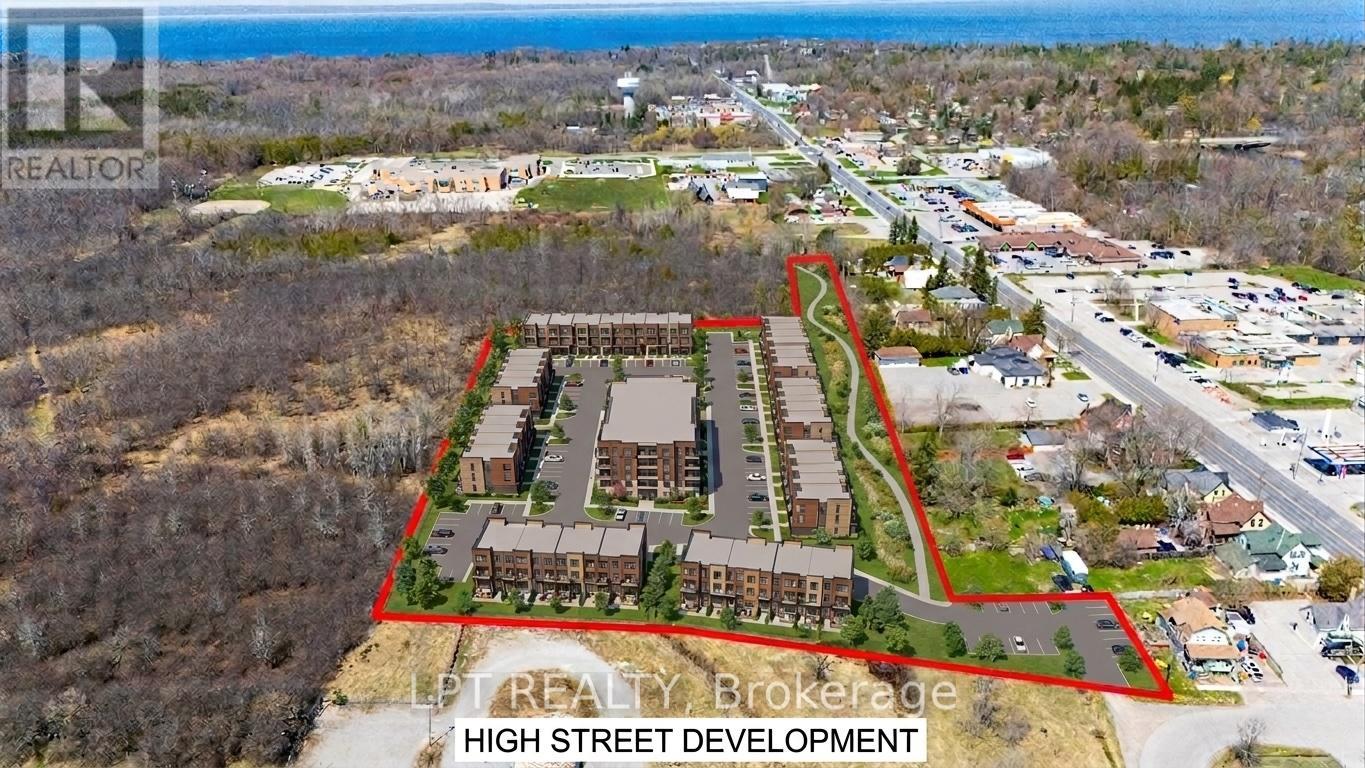
173&77 High Street
Georgina, Ontario
Rare 6.5 Acre Development Opportunity In A Prime Location Offering A Unique Mix Of Manufacturing And Residential Zoning With Potential For Medium-And High-Density Residential Development. Preliminary Draft Plan In Place For Residential Development And All Land Located Within The Secondary Plan For The High Street Historic Centre. Multiple Road Frontages Ensure High Visibility And Accessibility, While The Property's Strategic Positioning Backs Onto Existing And Planned Developments, Making It Ideal For Growth-Oriented Investors. A Standout Opportunity To Shape A Thriving Future In One Of The Area's Most Dynamic Growth Corridors. (id:63616)
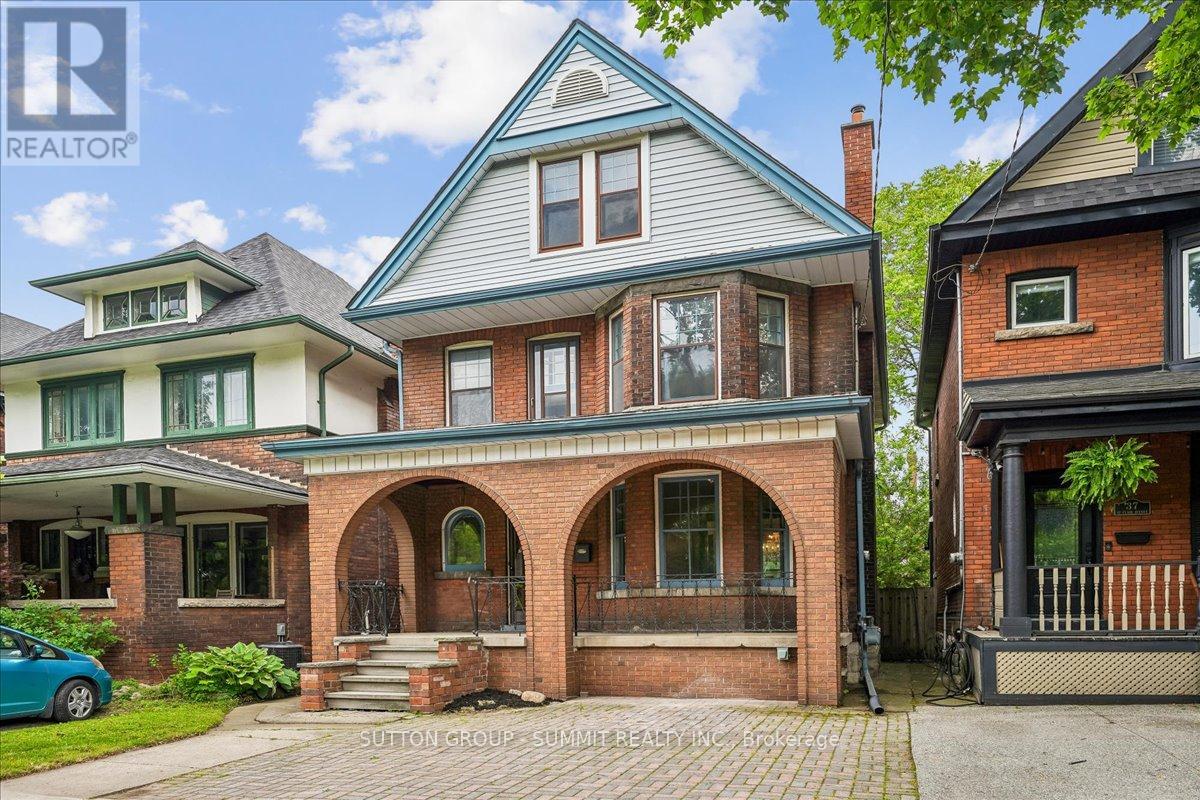
33 Saint Clair Avenue
Hamilton, Ontario
Located on a famously family-friendly street lined with mature trees, this 2 1/2 storey, 1770 sq ft, three bedroom + den family home is perfectly situated away from busy streets. Exuding timeless character, the original millwork, trim, doors and floors throughout the foyer, living room and dining room create a warm and welcoming atmosphere. The cozy living room with fireplace and bay window can be separated from the dining room with the classic sliding pocket doors that this era of homes is know for. Morning coffee, summer evenings and simply unwinding can be enjoyed on the large, covered front porch. Upstairs, three bedrooms, a full bathroom and den (that can be a small bedroom or office), offer plenty of space for any growing family or guests. Walkout from the den to a beautiful rooftop deck adds even more outdoor living space. The top storey is over 400 sq ft, finished, easily accessible by stairs and contains an amazing child-friendly "secret" treehouse style playroom. The loft could also serve as an additional bedroom, the choice is yours. The spacious kitchen comes with a convenient walkout to a very private and comfortable backyard. Front yard parking means never looking for a spot and comes with a NEMA 14-50 EV car charger. Full Basement with multiple storage rooms, cold room, and 3-Pc bathroom. Forced air furnace and central air means no radiators to bleed. Waterline replaced in 2025. Electrical and plumbing upgraded in 2015-2016. (id:63616)
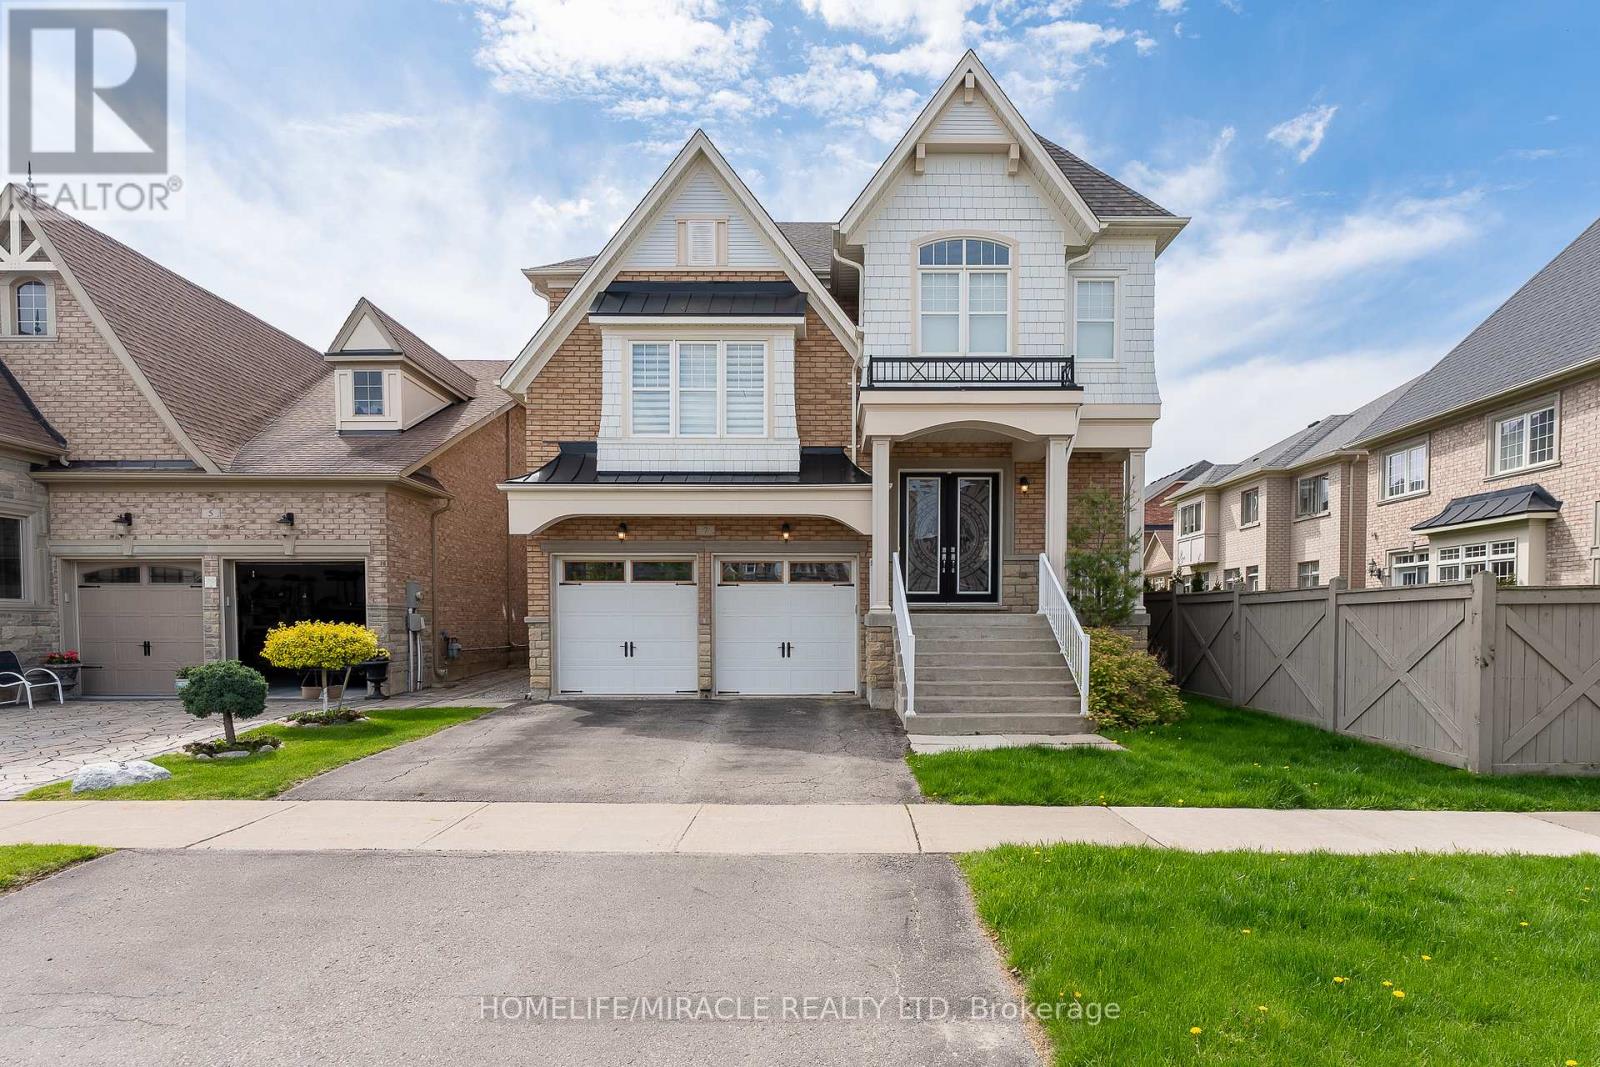
7 Nicort Road
King, Ontario
Minutes to GO station, Experience the ultimate in elegance and beauty with our luxurious Peruvian model home, spanning 3,565 sq ft. Featuring hardwood floors throughout the main living areas, this residence boasts a spacious kitchen with a waffle ceiling and granite countertops. Enjoy separate living, family, breakfast, and formal dining rooms, along with a dedicated home office. The living room impresses with its soaring 12.5 ft ceiling, and the stunning spiral foyer leads to a huge primary br with 5 pc ensuite. Halfway to second floor offers a huge living room overlooking large windows, while the second bedroom features a private 3-piece ensuite. Other bedrooms have their own washrooms (id:63616)