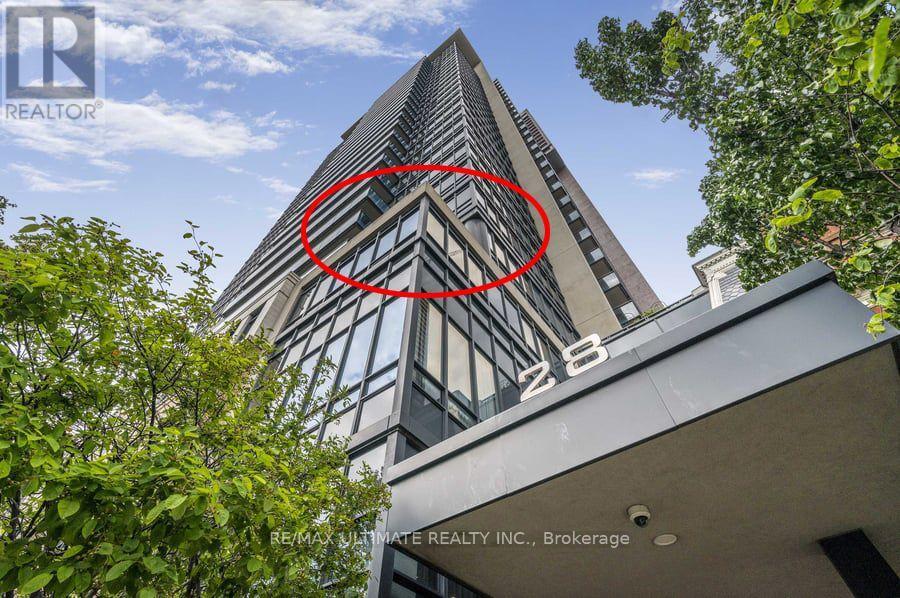
404 - 28 Linden Street
Toronto, Ontario
WOW!! Stunning south/east corner condo in Tridel Built James Cooper Mansion. A very unique 395 sq. ft. Terrace overlooking stunning south views, tree tops and even CN Tower. Enjoy the clear city views, the sparkling night time city lights and vistas, Beautiful! Tucked in an enclave that is quiet and serene with easy access to subway, TTC, and walking distance shops. Entertain in style whether inside or outside on the Terrace. There is a Natural gas BBQ hook-up so you can BBQ all year long! The building has electric car charger in the visitor parking, and the building is EV ready if you wish to have one in your parking spot. WELCOME TO SUITE 404! A warm welcoming entry at the foyer with a front closet, opens into the open concept Living and Dining Room. Currently the Dining Room is being used as a musical area. A special feature of this space is a wall to wall custom built walnut cabinet in the living room which provides a French door entry into the 2nd bedroom. The second Bedroom is currently used as a dining room and has a double mirrored closet. The spacious kitchen has stainless steel appliances and a fabulous eat-in breakfast area. The Primary Bedroom is one of the largest in the building, with 2 closets, one a double mirrored closet and one walk-in, plus a 4 pc ensuite bath. As a corner unit, the natural lighting from 2 sets of large picture windows envelope the bedroom. The second bathroom is a 3 pc. and also houses a stacked washer and dryer. Features are engineered hardwood floors throughout the main area, ceramic floors in the kitchen and bathrooms, crown molding throughout the condo and pot lights. The warmth of the tasteful touches welcomes one to truly enjoy and call this condo......HOME! (id:63616)

316 Dufferin Street
Toronto, Ontario
Power of Sale. Rare investment opportunity in Toronto's Parkdale neighbourhood. This mixed-use semi-detached property offers immediate income potential alongside long-term upside for the astute investor or developer. The building offers approximately 2,147 sq ft of above-grade space, situated on a 25.76 x 171.17 ft lot (approx. 4,402 sq ft), with six surface parking spaces. Situated in a high-demand pocket close to transit, retail, and the evolving Dufferin corridor, this asset is well-suited to buyers looking to hold, renovate, or explore future potential. (id:63616)
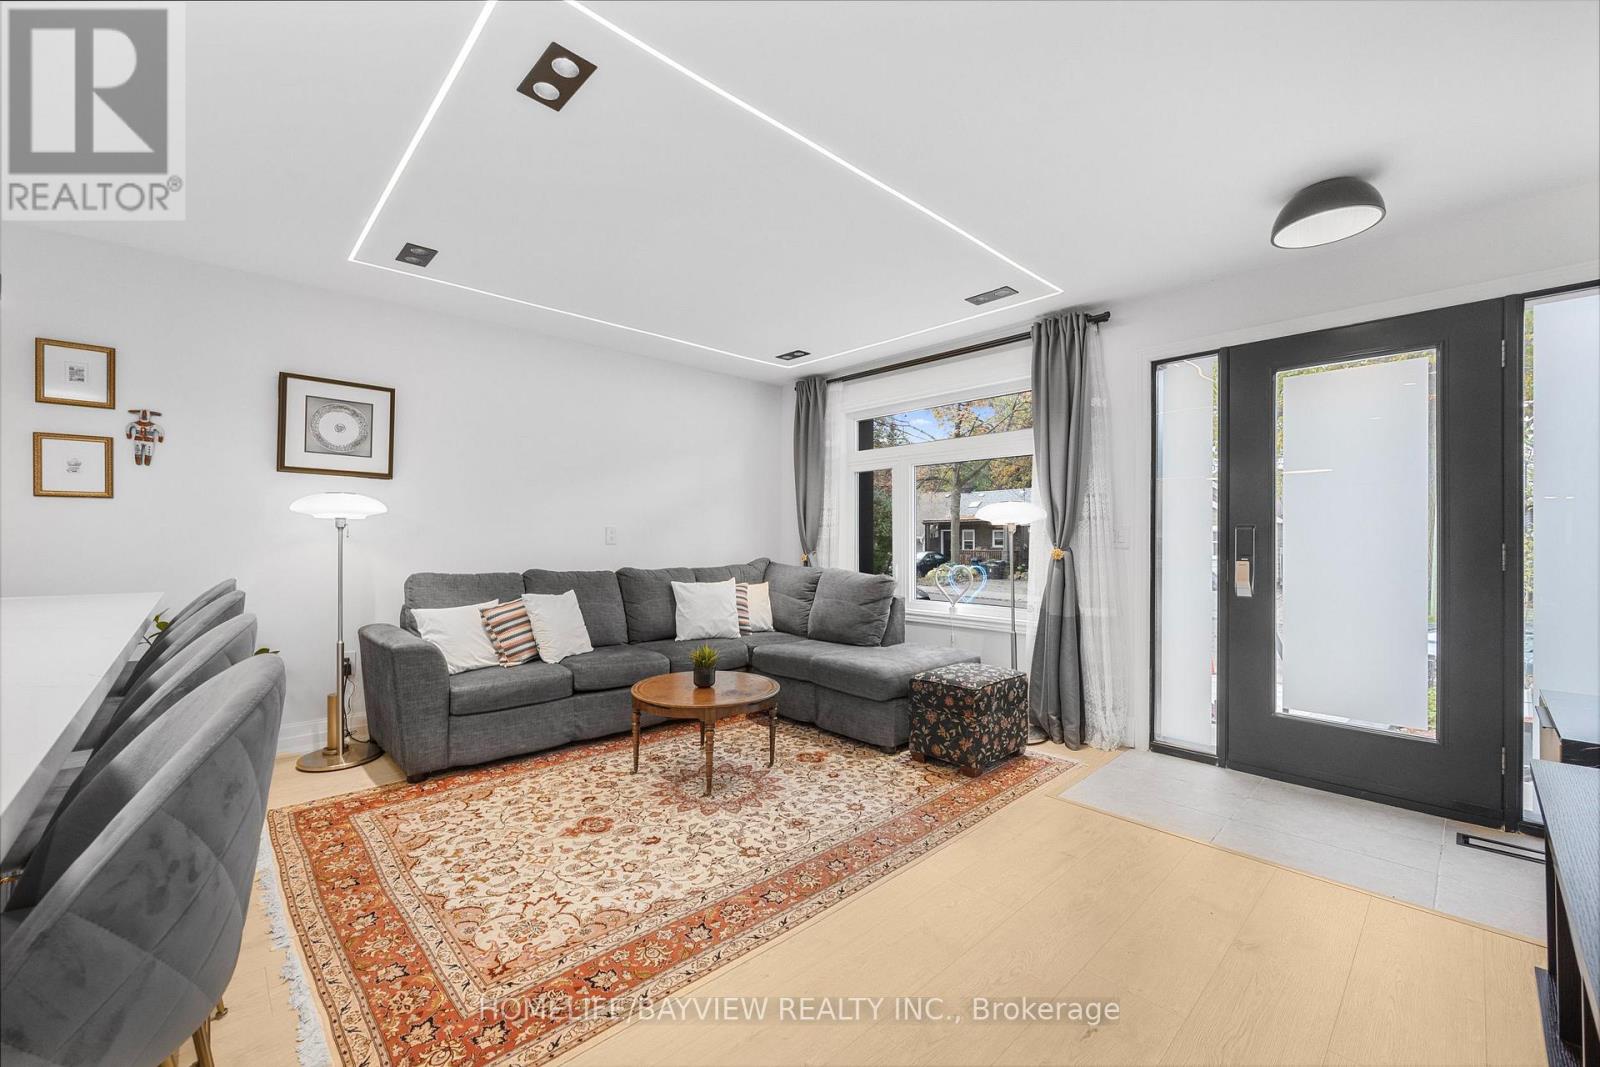
9 Kenworthy Avenue
Toronto, Ontario
Welcome to 9 Kenworthy Ave, renovated home with several updates. Most parts of the property were improved within the past year!, offering a perfect blend of style, comfort, and functionality. Featuring a complete transformation inside and out, the home boasts brand new electrical wiring, modern finishes throughout, a beautifully redone exterior facade, new flooring, updated kitchen with contemporary cabinetry and stainless-steel appliances, sleek bathrooms, recessed lighting, and fresh paint-everything feels brand new. The open-concept layout creates a bright and spacious flow, perfect for modern living and entertaining. Upstairs, you'll find generously sized bedrooms and elegant bathrooms that reflect a high standard of craftsmanship. The basement features a separate entrance and has been converted into a fully self-contained apartment, providing an excellent opportunity for extra income, in-law accommodation, or a private suite for guests. Located in a family-friendly neighbourhood close to schools, parks, shopping, and public transit, this home offers not only convenience but also long-term investment potential. With every major system updated and every finish brand new, 9 Kenworthy Ave is a move-in ready home that combines quality renovation, functional design, and the opportunity for additional income-all in one exceptional property. Don't miss the chance to own this beautifully modernized home in a prime Toronto location!NEW DOORS, WINDOWS .. Enjoy 2 lane parking at the back. Potential for garden suite at the back. Separate entrance basement. (id:63616)
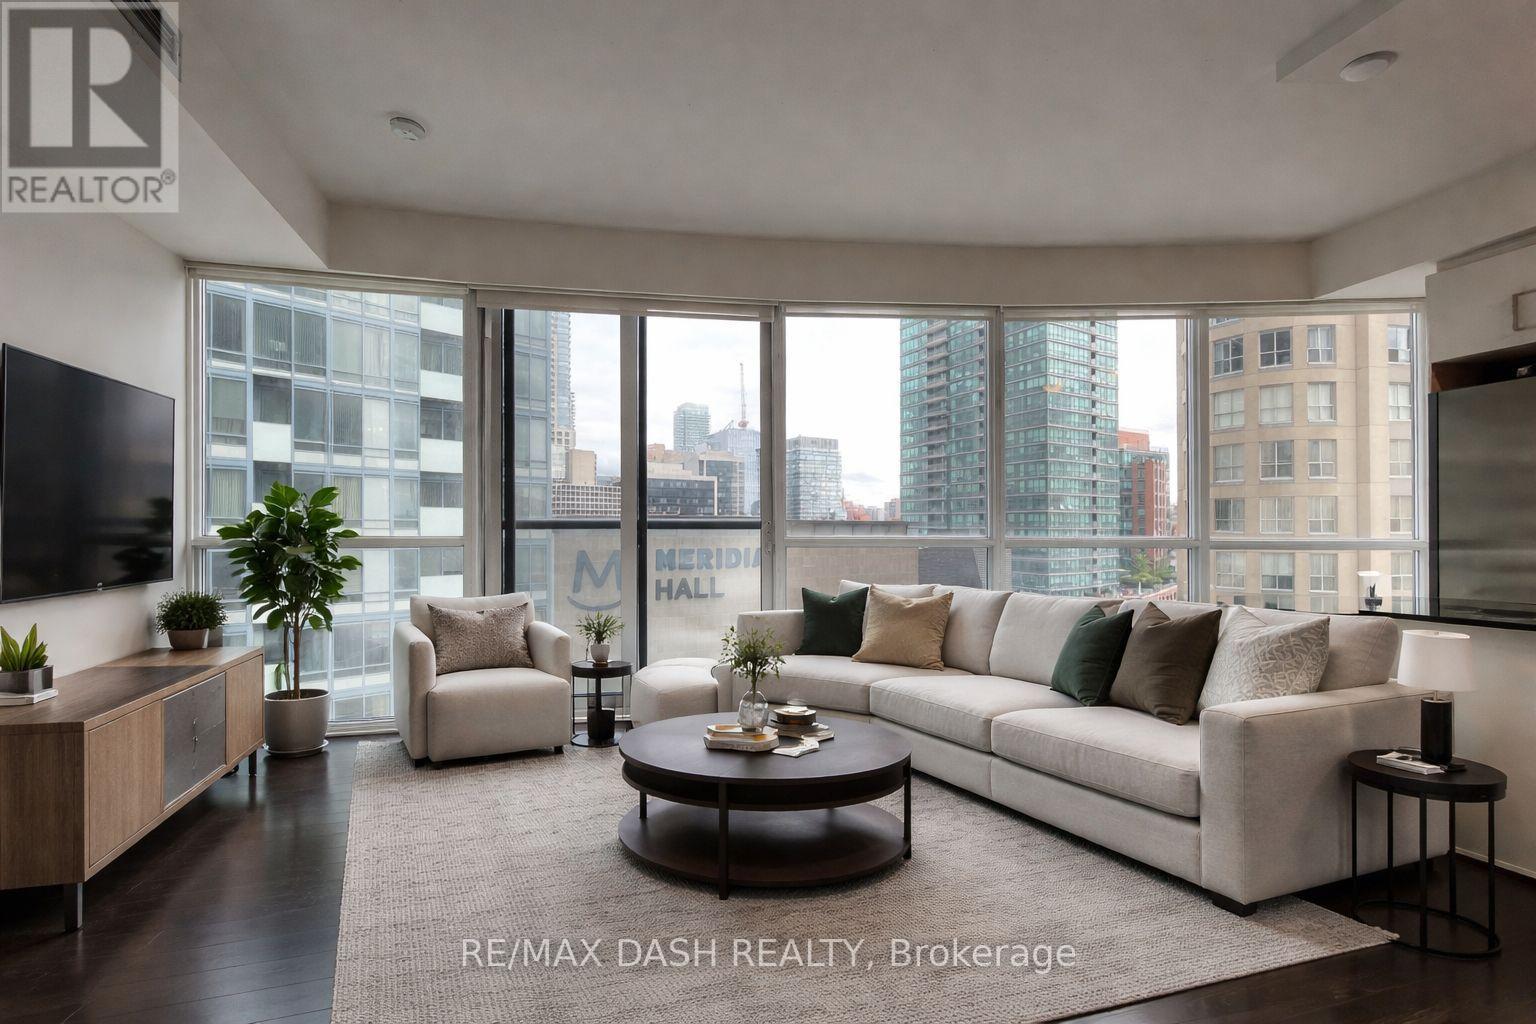
1005 - 1 The Esplanade Drive
Toronto, Ontario
Stunning One-Bedroom Corner Suite, Featuring Floor-To-Ceiling Wraparound Windows With ton of natural light. The Modern Kitchen Includes A Granite Countertop Island. Perfect For Cooking Or Setting Up A Stylish Work-From-Home Space. Ideally Located Steps From Union Station, The Financial District, The Iconic St. Lawrence Market, Sony Centre, Waterfront Trails, And World-Class Dining. Building Amenities Include A 24/7 Concierge, Fully Equipped Gym, And A Rooftop Terrace With An East-Facing Pool And BBQs. With Transit At Your Doorstep And The Gardiner Expressway Just A Block Away, Commuting Is A Breeze. This Unbeatable Downtown Location Checks All The Boxes! (id:63616)
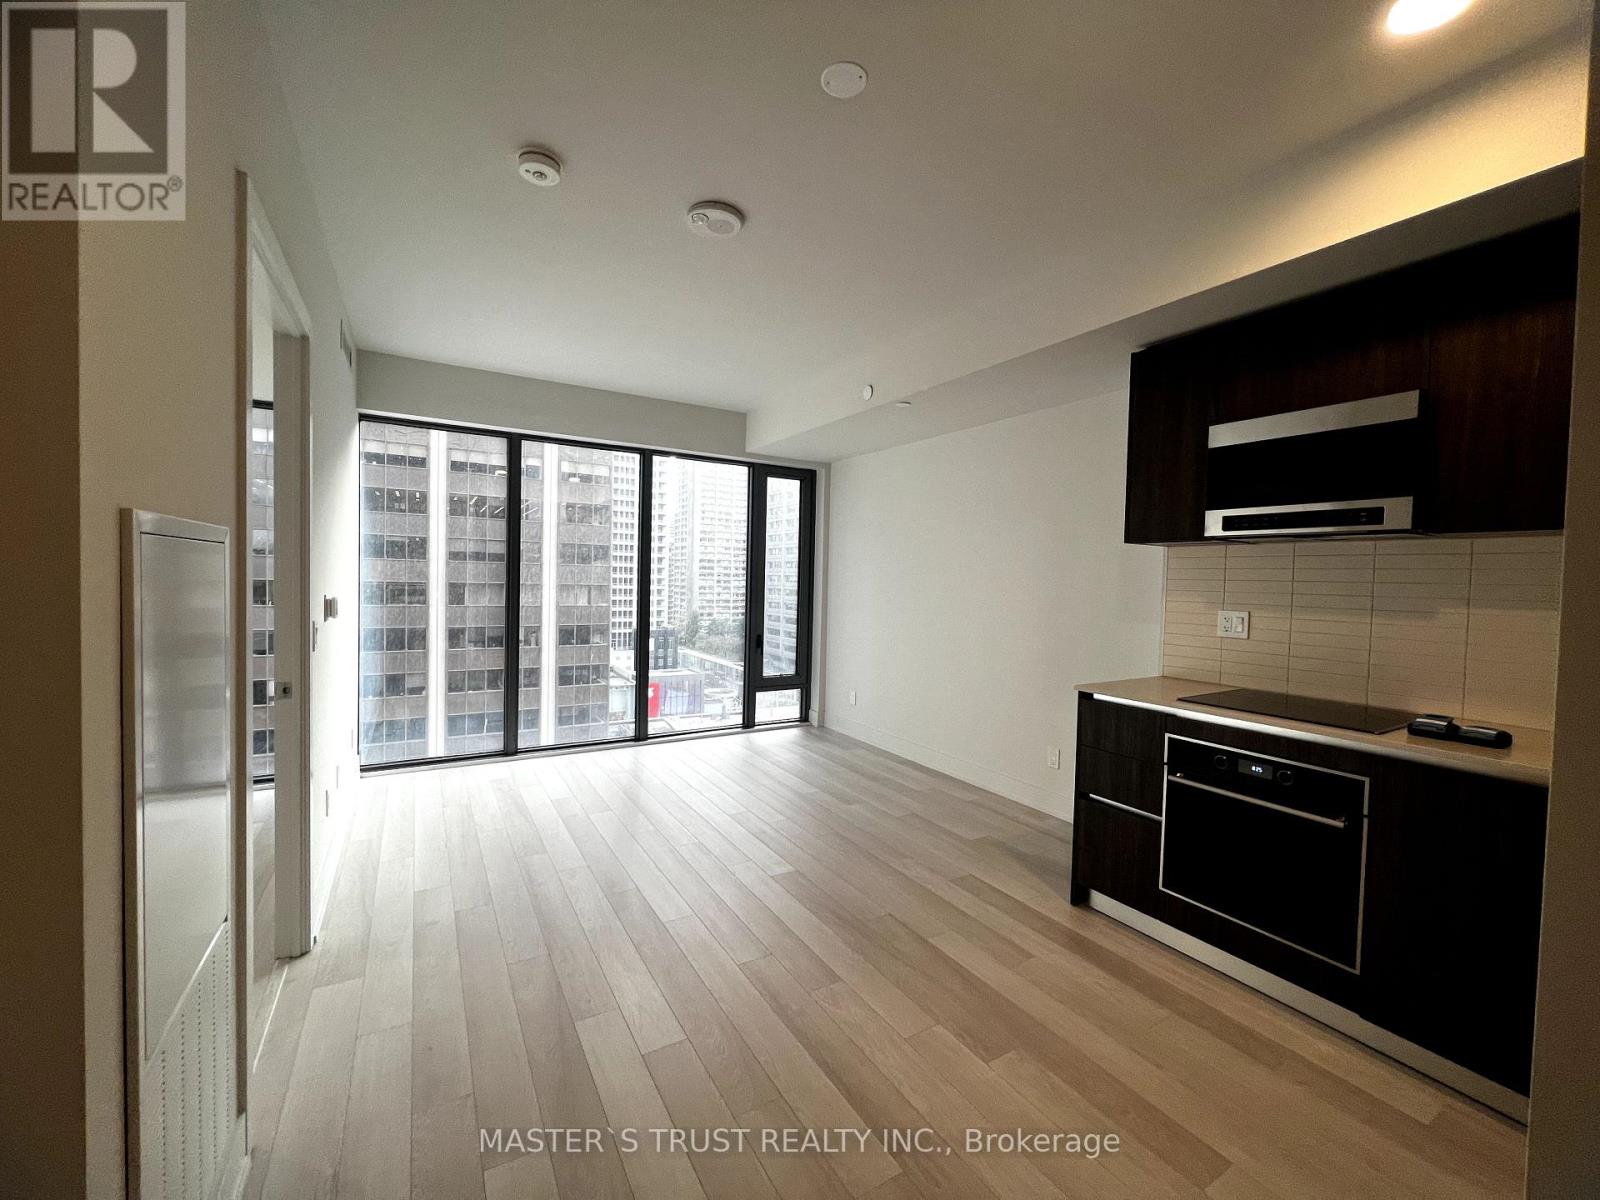
1105 - 8 Cumberland Street
Toronto, Ontario
Prime Location, Welcome To 8 Cumberland in Yorkville By GreatGulf! In The Heart Of Toronto's Most Sought After Location - Cumberland & Yonge With A Perfect Walk & Transit Score. Surrounded by world renowned retail brands/ the finest Dining/ Bistros/ 5-star Hotels/ Salons/ Spas/ Galleries / boutiques/ world Class Museums. Just Moments From The Don Valley Parkway, The Gardiner Expressway & 401. Building Amenities Include: Fitness Centre, Party Rm, Outdoor Garden +More! Unit Features 1+1 Bed, 1 Bath. S/Exposure. (id:63616)
342 - 415 Jarvis Street
Toronto, Ontario
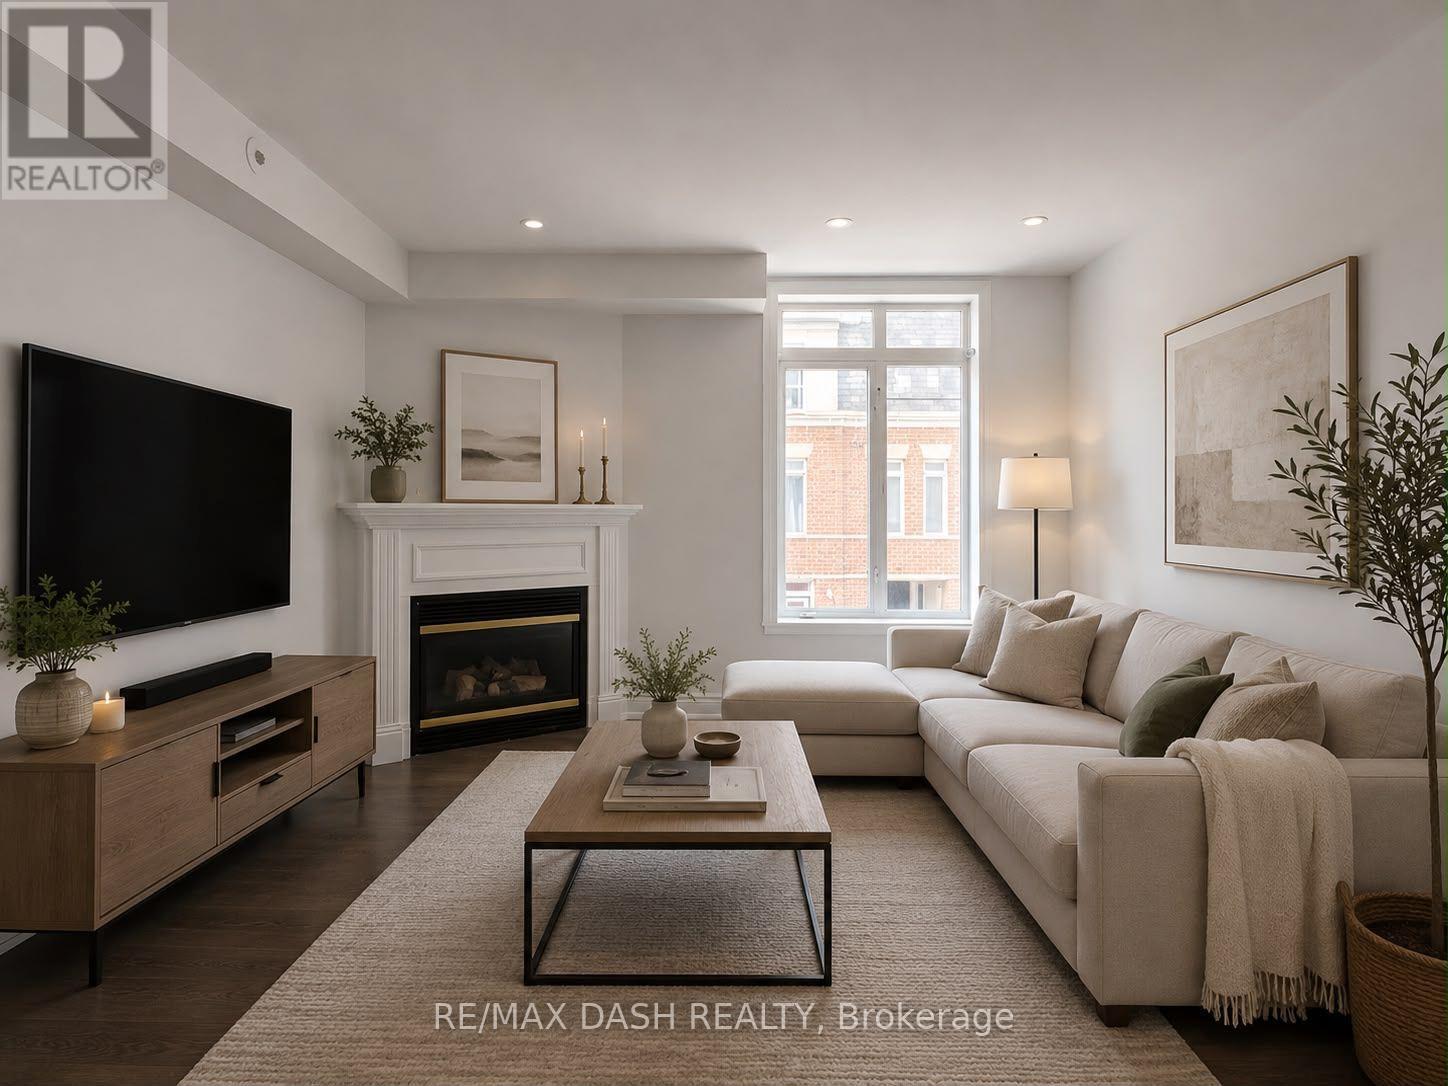
Welcome to The Central; a quiet and serene, low-rise condo community in the heart of the downtown core! Newly painted 2 bedroom stacked townhome with a main floor living space which offers an open concept, open kitchen with plenty of counter space. The living and dining space is perfect for entertaining with the warmth of the gas fireplace. Don't miss the private rooftop terrace to soak up the sun or enjoy with friends while settling in at the end of the day. If convenience is a deciding factor in your next home, this location has it all being steps to groceries at the Metro, Loblaws, transit, Eaton Centre, financial core, theatre, libraries, restos, Allan Gardens dog park and Saturday farmer's market and more. The Central can't be beat! (id:63616)
110 - 49 Broadfield Drive W
Toronto, Ontario
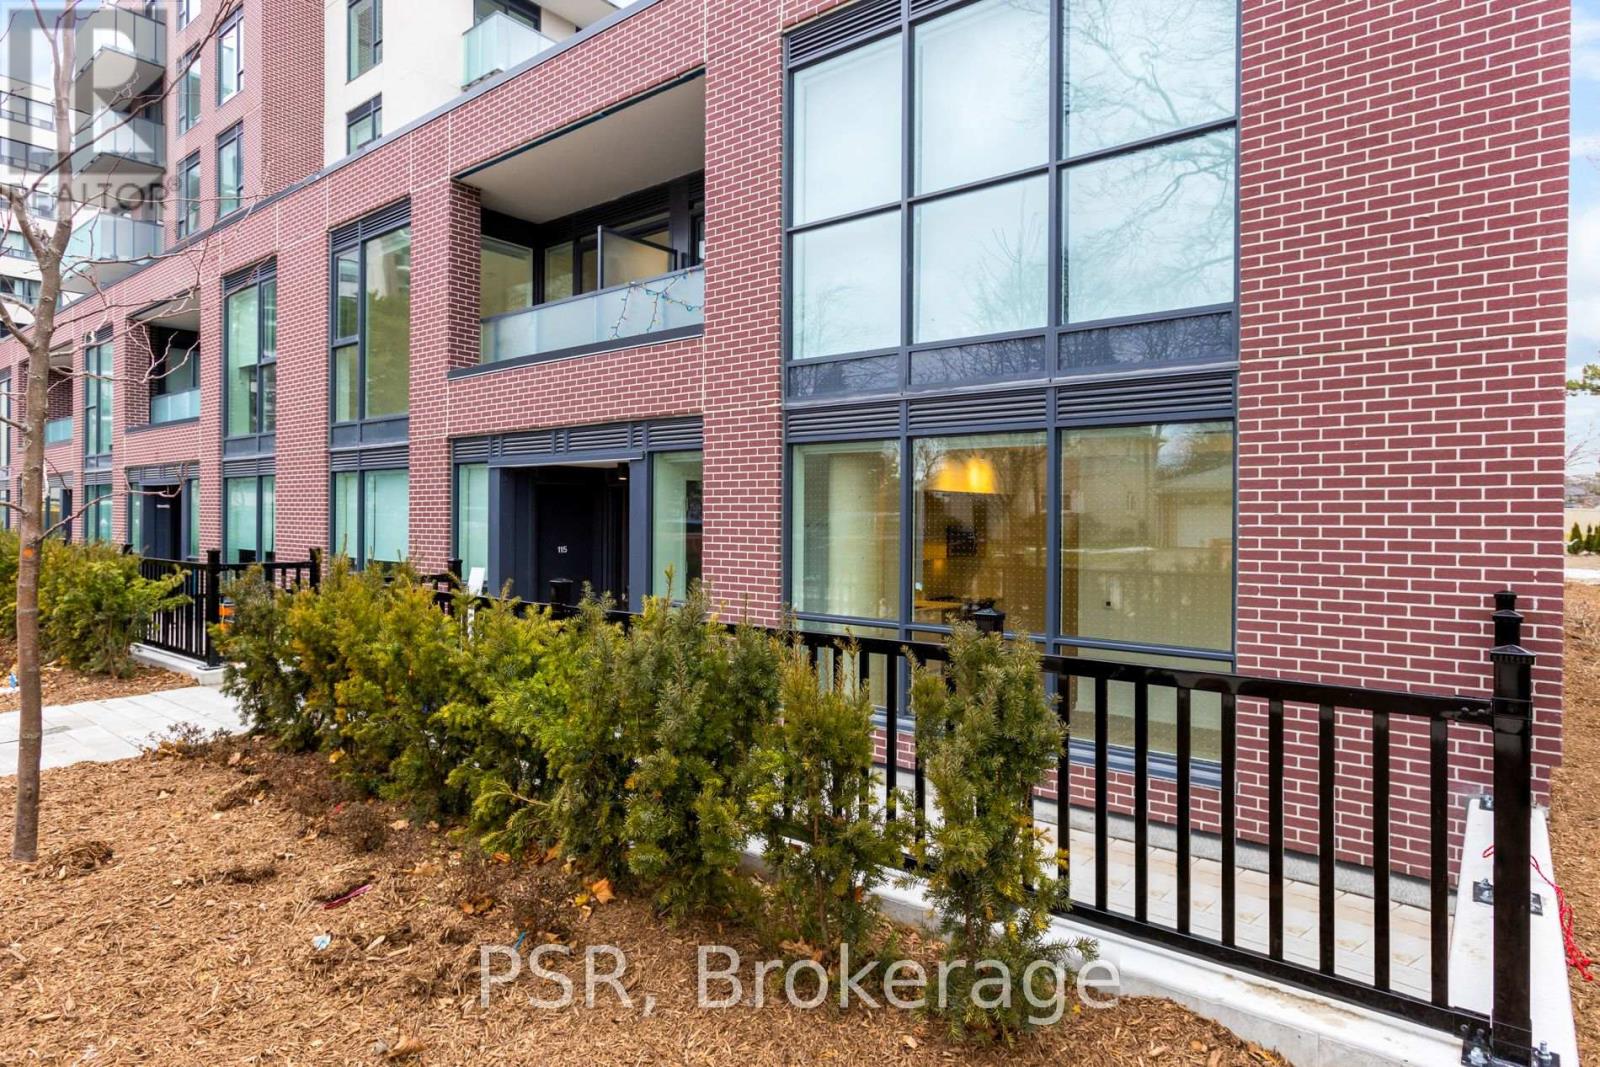
Elevated Living, Exceptional Rewards! Sign A 14-Month Lease And Receive Two Months Free Rent, Three Months Free Parking, Six Months Free Locker, PLUS For A Limited Time, Complimentary Wifi. Welcome To The Markwood - A Thoughtfully Designed Rental Community Nestled In The Heart Of Markland Wood. Be Among The First To Call This Beautifully Appointed 3 Bedroom, 2 Bathroom Suite Home. Designed With Space And Privacy In Mind, This End Unit Townhome Style Suite Features A Private Street-Level Entrance Along A Quiet Neighbourhood Street And A Bright, Open-Concept Layout Ideal For Comfortable Everyday Living. The Modern Kitchen Is Appointed With Sleek Quartz Countertops And Full Sized Stainless-Steel Appliances, Including A Dishwasher, Offering A Stylish And Highly Functional Space For Cooking And Entertaining. Three Well-Proportioned Bedrooms Provide Generous Closet Space, Including A Primary Bedroom With An Ensuite Bathroom, While A Second Spa-Inspired Bathroom Adds Convenience And Comfort. Extending Your Living Space Outdoors, The Large Private Terrace Offers A Perfect Setting For Relaxing Or Entertaining At Home. This Suite Is Truly Move-In Ready, Complete With All Light Fixtures, Roller Blinds, And In-Suite Stacked Laundry Included. Individually Controlled Thermostats Ensure Year-Round Comfort - Cool Summers And Cozy Winters, Exactly How You Like It. Residents Enjoy Access To An Impressive Collection Of State-Of-The-Art Amenities, Including A Fully Equipped Fitness Centre And Yoga Studio, Party Room And Social Lounge, Media/Movie Room, Co-Working Space, Children's Play Area, And A Pet Wash Station. Outdoor Amenities Further Enhance The Community With An Outdoor Courtyard And BBQ Area, Children's Playground, And A Fenced Dog Run. Tenant To Pay Hydro And Water. Perfectly Located Steps From TTC, Parks, Schools, And Everyday Conveniences, The Markwood Offers Elevated Rental Living In A Well-Connected, Family-Friendly Neighbourhood. (id:63616)
1612 Queen Street W
Toronto, Ontario
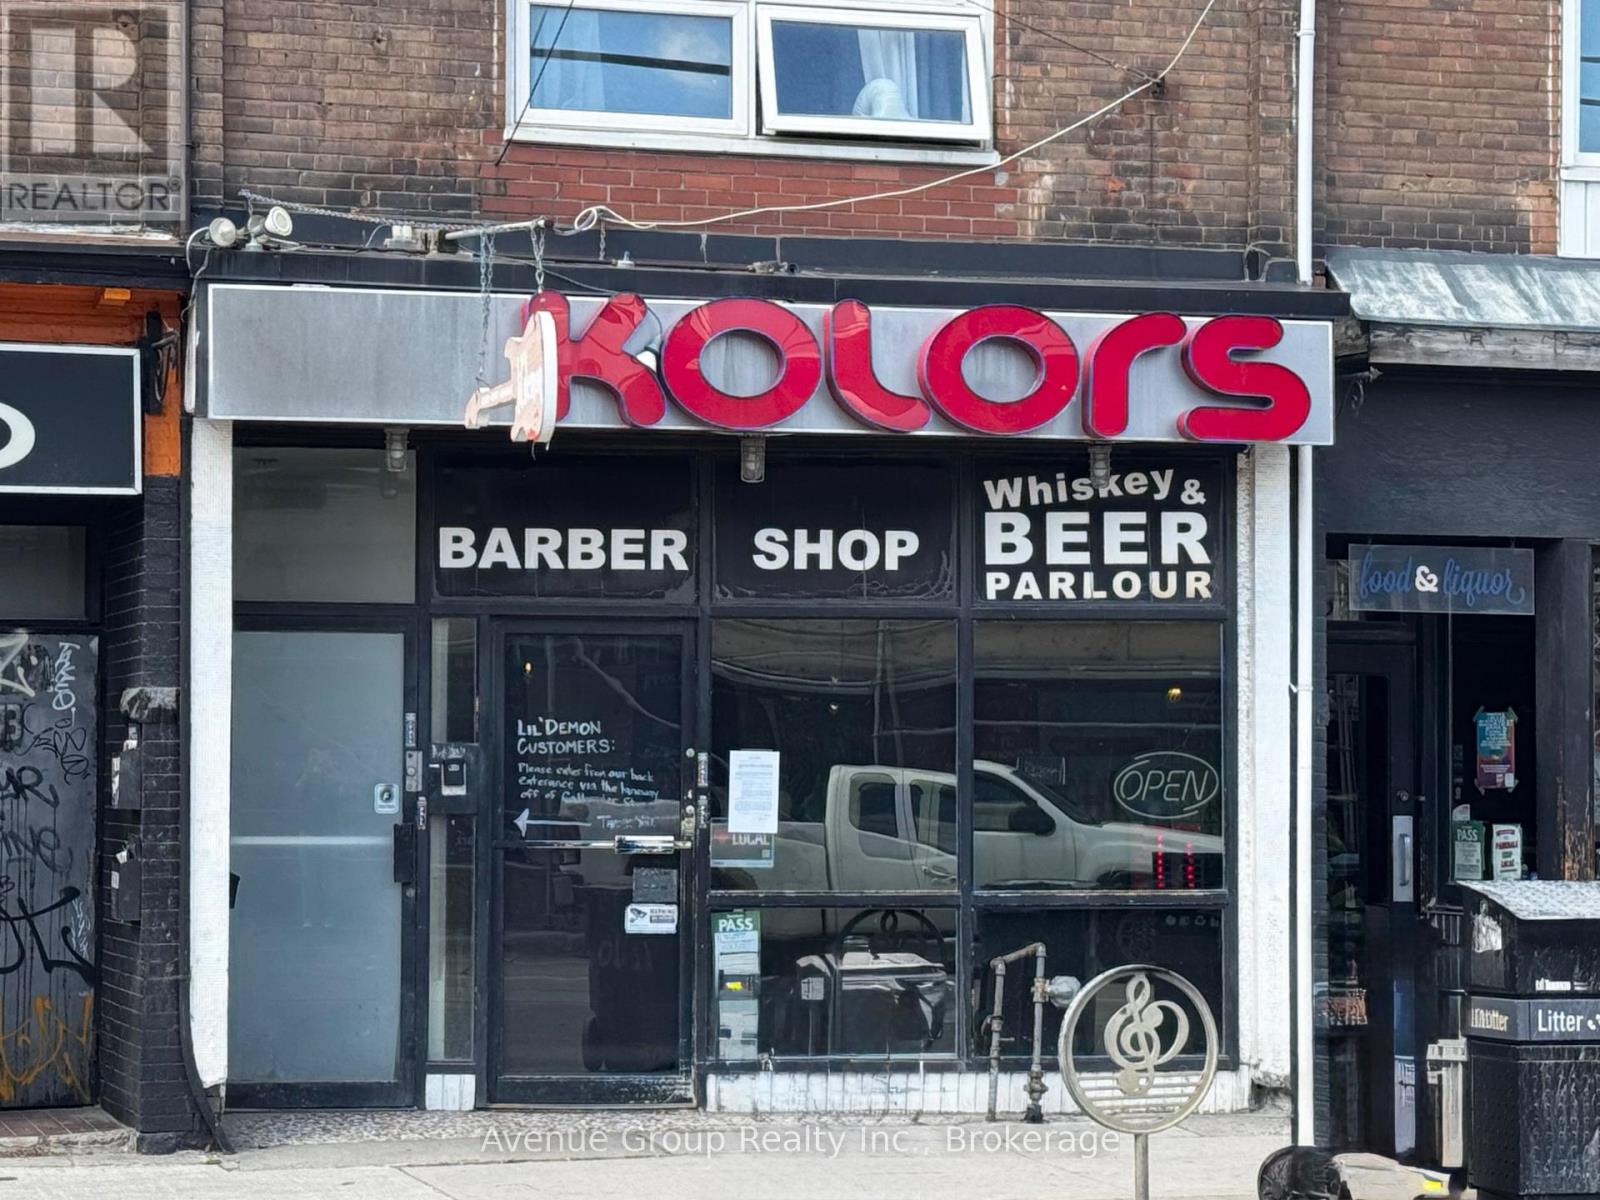
Exceptional Queen West storefront opportunity! High-visibility main-level space with expansive display windows and prominent street presence. Located in one of Toronto's most sought-after commercial corridors, benefiting from steady foot traffic and a dynamic mix of retail, dining, professional and lifestyle businesses. Flexible layout suitable for a variety of retail concepts. Easy access to public transit and nearby amenities. (id:63616)
1101 - 400 Adelaide Street E
Toronto, Ontario
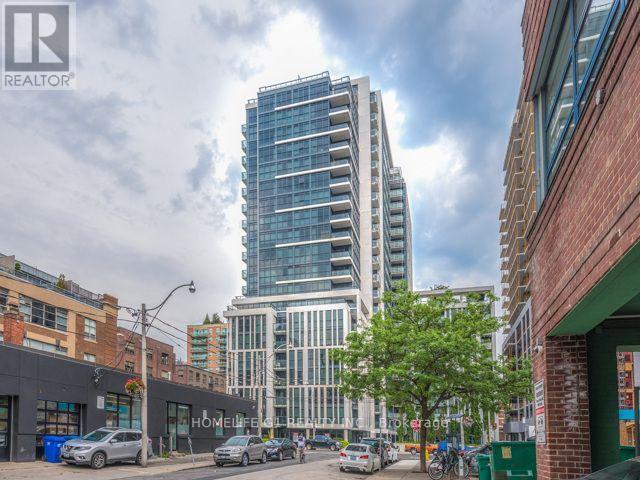
Ready for New Tenants - Gorgeous Luxury Condo featuring 1 Bed + Den, 2 Full washrooms and a spacious Balcony, with private underground Parking, Personal spacious Locker. Unit was painted and new window coverings were done one year back but has been quite well maintained and shows very well. Modern kitchen with SS appliances flows into Open concept living +family room that opens into long Balcony. Den is conveniently usable as a second bedroom or a spacious home office. Ivory offers everyone an opportunity to be a part of this Vibrant Downtown Neighborhood that seamlessly combines Landmark 19th Century Buildings With today's finest Restaurants, Boutiques, Entertainment & famous St Lawrence Market. Opportunity to enjoy sophisticated Building Amenities that enhance one's lifestyle - from cutting-edge Party Rooms to Breathtaking Rooftop Lounge. (Photos used are from the previous listing). (id:63616)
711 - 628 Fleet Street
Toronto, Ontario
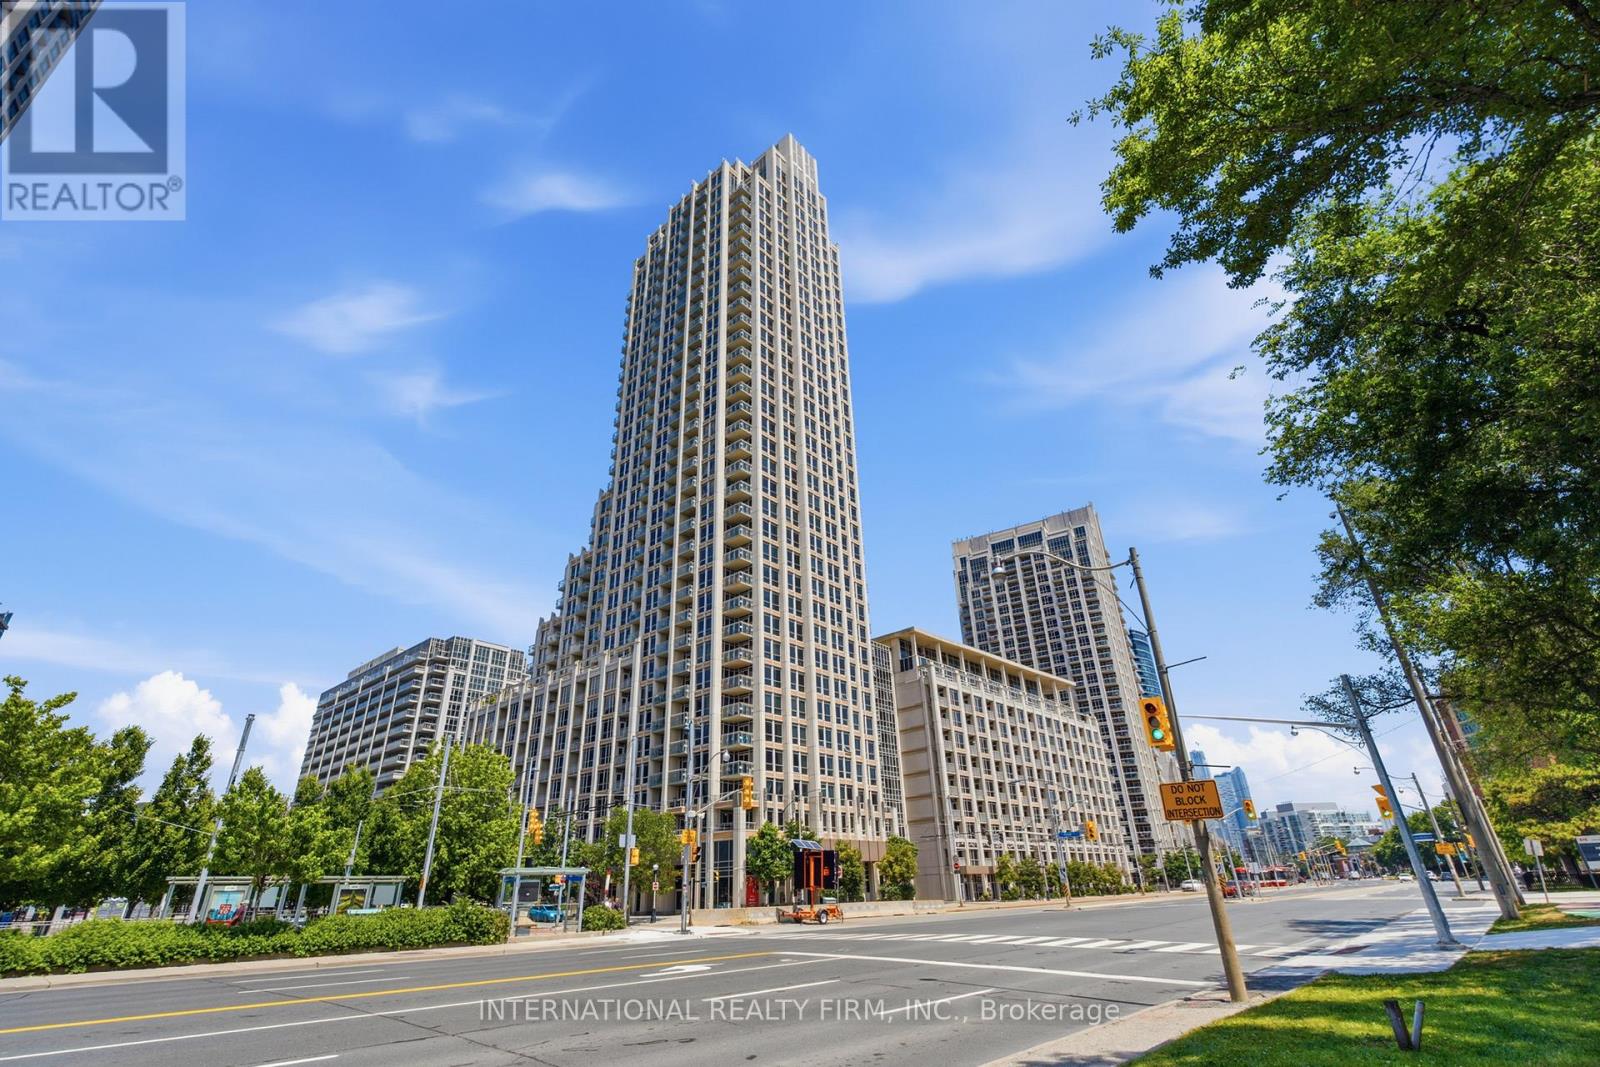
Immaculate 1 Bedroom + 2 Dens with Functional and Spacious Layout Offering 928 Sqft of Living Space. Large Den with Sliding Farm Door, Perfect for a Second Bedroom or an Office. Upgraded Kitchen with Granite Countertop, Backsplash (2026), Stainless Steel Appliances including Brand New Range (2026), Brand New Built-in Microwave (2026) and New Washer/Dryer (2025). Excellent Amenities including Gym, Indoor Pool, Party/Meeting Room and Rooftop Deck/Garden with Low Maintenance Fees! Prime location with Easy Access to TTC, GO Train and Gardiner Express Way. Steps from Waterfront, Shopping and Restaurants. (id:63616)
23 Lauderdale Drive
Toronto, Ontario
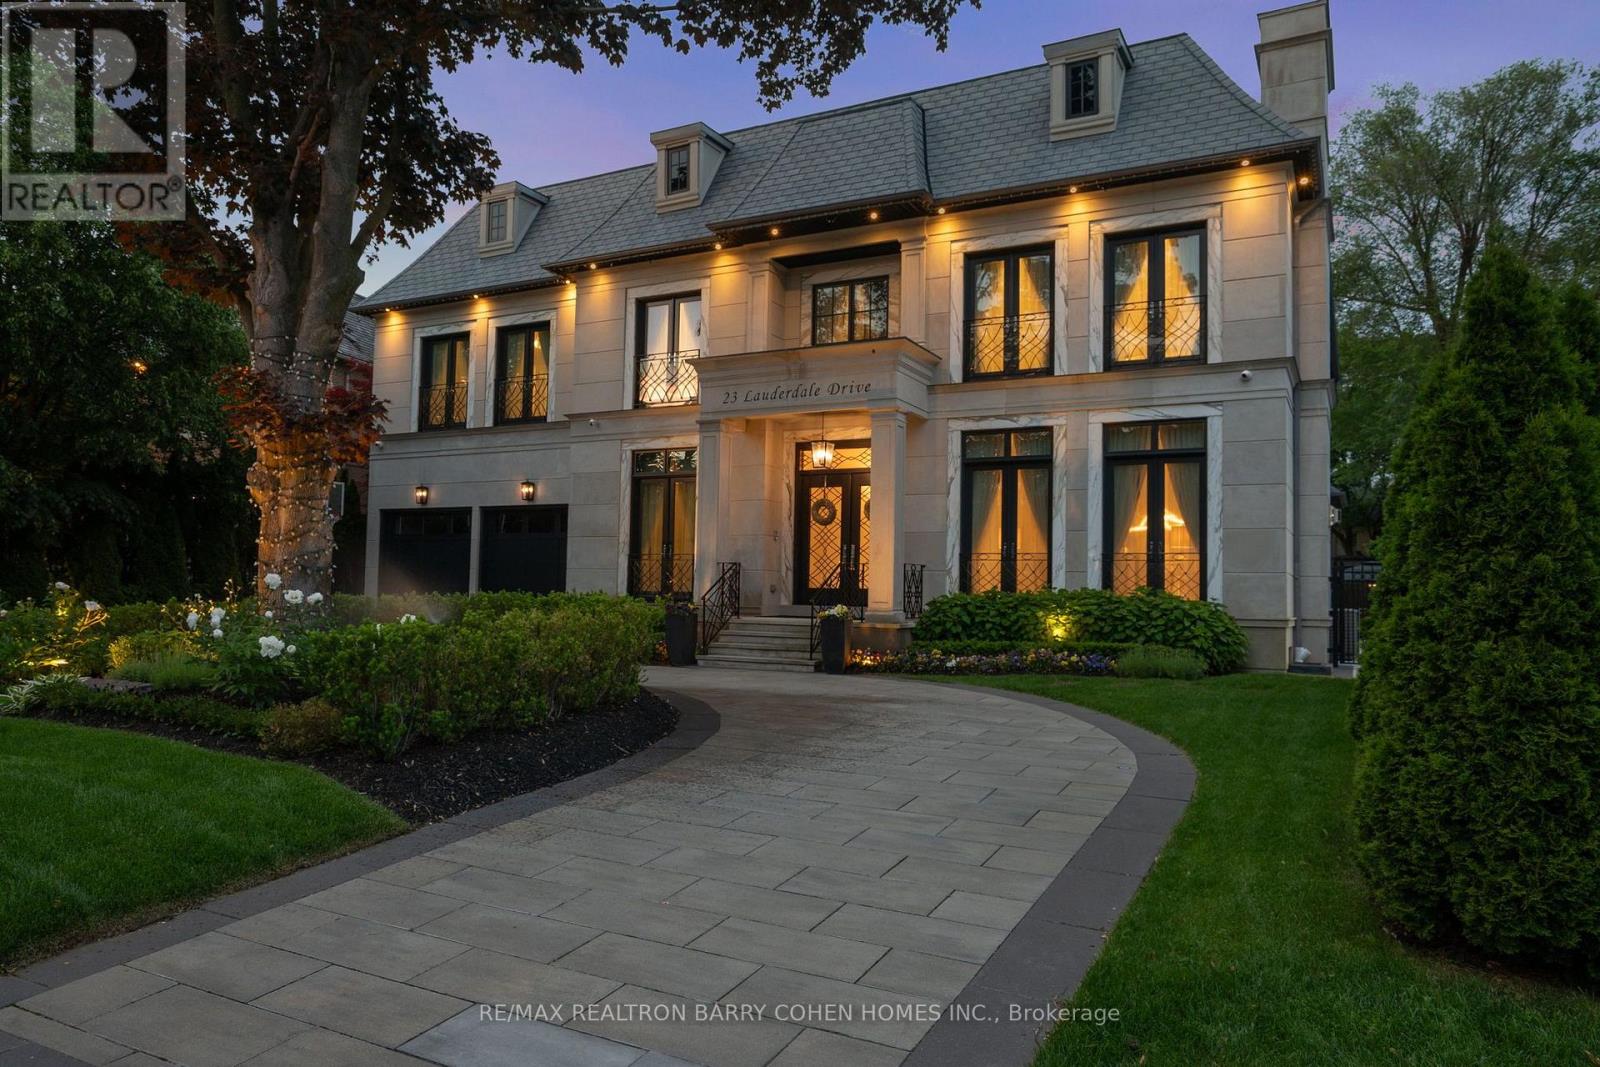
For The Discerning Buyer W/ An Architectural Eye & An Appreciation For The Finest Luxury Finishes, This Award-Winning Smart Home Is A True Design Masterpiece. Situated On A Prestigious Crescent, This Custom Estate Offers Over 10,341 Sq. Ft. Of Exceptional Living Space & Showcases An Extraordinary Blend Of Elegance, Craftsmanship, & Modern Luxury. Designed & Built By The Renowned Venetian Group Homes For The Builder's Own Family, No Detail Was Overlooked. The Striking Exterior Features Rare Indiana-Cut Limestone, Verona Gold Marble Accents, Belden Brick Detailing, & A Heated Circular Driveway. Inside, Soaring 11-Foot Ceilings, Exquisite French Paneling, Heated Floors Throughout The Main Level, Italian Porcelain Slab Flooring, European Chevron Oak Floors, Custom Lighting, & Designer Finishes Create An Atmosphere Of Refined Sophistication. Gr& Formal Living & Dining Rms Are Complemented By A Stunning Library W/A Steam Fireplace. The Family Rm, Galleria, & Breakfast Area Feature Dramatic Coffered Ceilings & Expansive Windows That Flood The Home W/Natural Light. The Designer Kitchen Is Appointed W/ Custom Cabinetry, Premium Appliances, Extensive Millwork, & Impeccable Attention To Detail. A Seamless Walkout Leads To A Glass-Enclosed Outdoor Living Area Overlooking The Resort-Inspired Backyard. The Luxurious Primary Retreat Features Vaulted Ceilings, Custom B/I, A Linear Fireplace, Sitting Area, Bespoke Dressing Rm, & A Lavish Spa-Inspired 16-Piece Ensuite. Designed For Entertaining, The Lower Level Offers A Climate-Controlled 675-Bottle Wine Cellar, Custom Onyx-Faced Bar, Cinema-Quality Home Theatre, Multiple Recreation Spaces, & A Private Nanny Suite. The Professionally Landscaped Backyard Is A Private Oasis Featuring A Betz Concrete Pool W/Waterfall, Jacuzzi, Gazebo, 4-Piece Pool Bath, & An Extra-Wide Walk-Up To The Rear Yard. A Rare Opportunity To Own One Of The Area's Most Distinguished Custom Estates, Where Architectural Excellence Meets Uncompromising Luxury. (id:63616)

3128 Dundas Street W
Toronto, Ontario
Located on a busy stretch of Dundas West, this recently renovated space is clean, functional, and well-maintained. $4370 Included (TMI, HST and HEAT) monthly rent. Currently operating as a successful Mediterranean Kebab, Breakfast and Shawarma quick-service restaurant, it can continue as-is or be converted to any style of cuisine. The seller will provide training and recipes to the new owner. The lease has 3.5 years remaining with options for a 5-year renewal. The business generates around $35K in monthly sales. The space is 900 square feet with a full basement for storage and is situated near schools, offices, retail, Streetcar station and other busy restaurants, with strong pedestrian until late Night and vehicle traffic. The property features a fully equipped commercial kitchen with an 8-foot exhaust system and an extensive list of equipment and small Backyard. Parking for one car is available at the rear of the property, List of chattel are available upon requested. (id:63616)