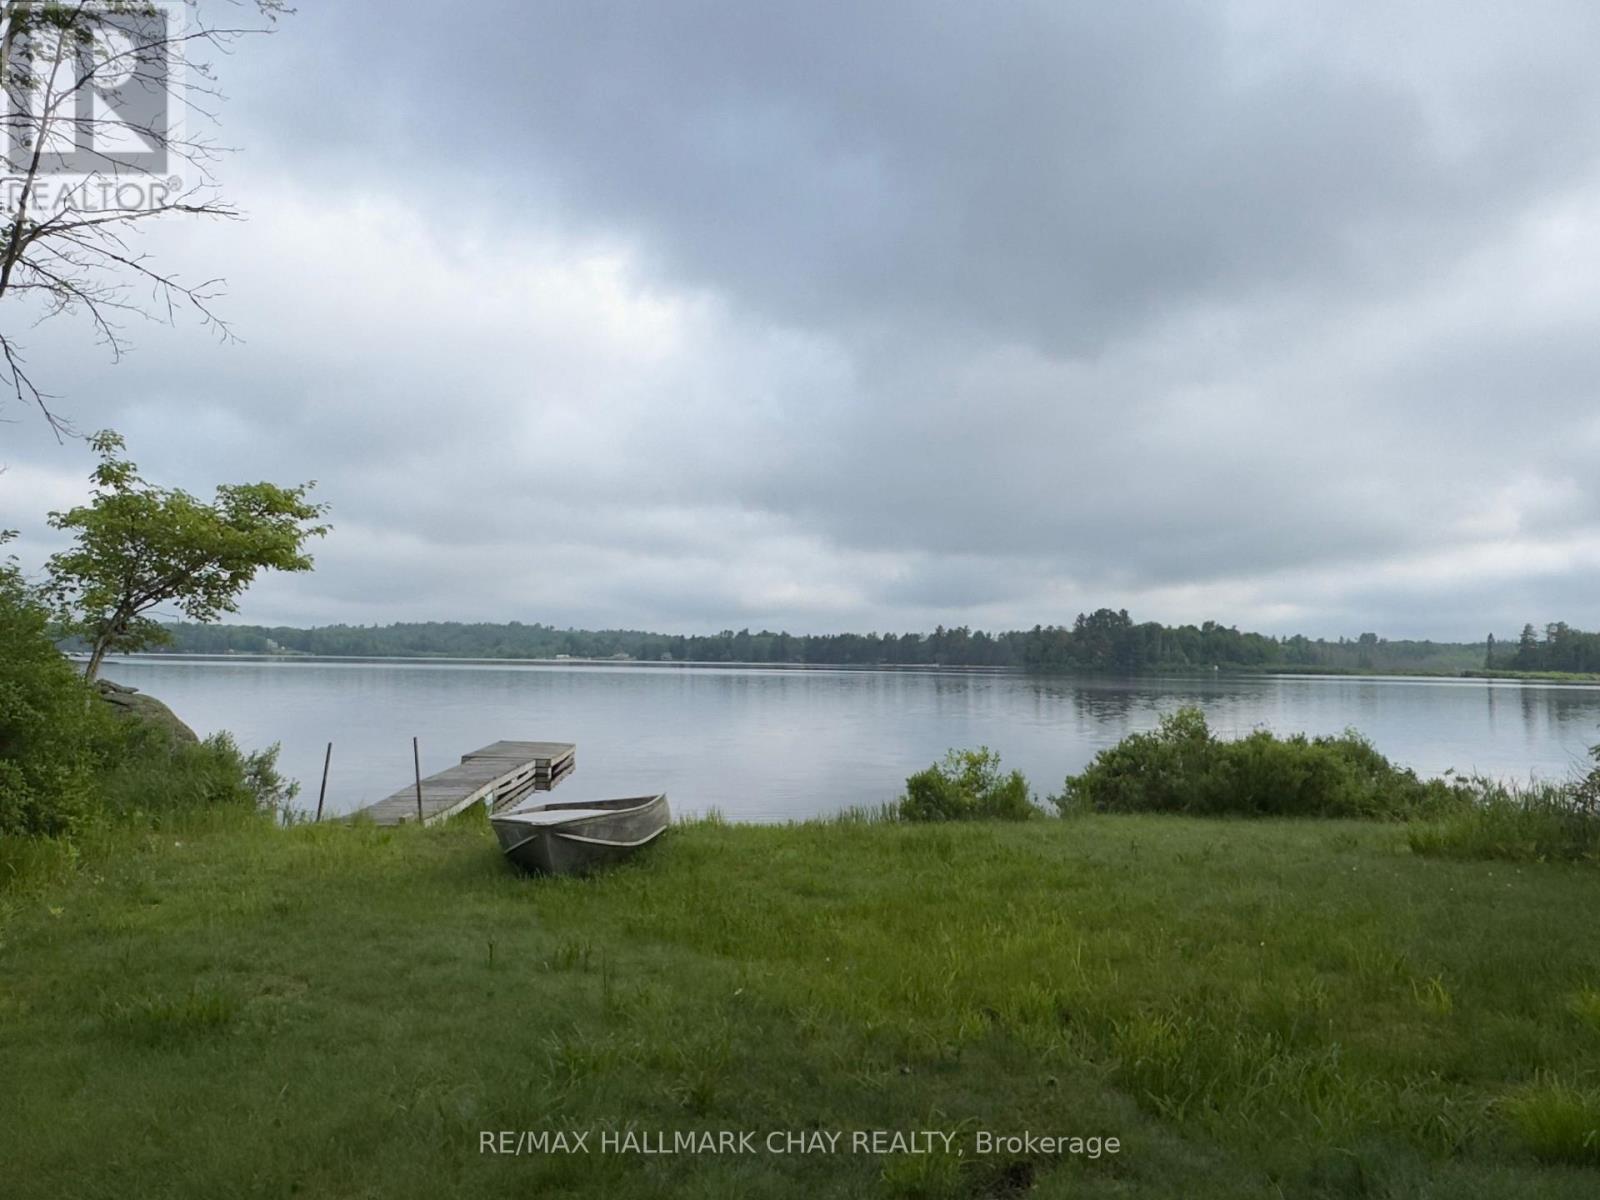
51 Bayside Drive
Mcmurrich/monteith, Ontario
LAKEFRONT LIVING ON BEAR LAKE - 102 FEET OF WATERFRONT! Escape to the serenity of Bear Lake with this charming 2-bedroom, 1-bathroom cottage, offering picturesque lake views and year-round enjoyment. Nestled on over half an acre, this property boasts a gentle slope to the water's edge and a 780 sq ft wrap-around deck, perfect for taking in the breathtaking scenery. The cozy cottage features a spacious living room with a stunning lake view and a wood stove for added ambiance and cost-effective heating. In addition, a separate 294 sq ft two-storey bunkie with a new upper-level deck and composting toilet offers extra space for guests or a private retreat. Whether you're seeking summer adventures on the lake or winter fun on the nearby snowmobile trails, this property is ideal for outdoor enthusiasts. Located just 40 minutes from Hidden Valley, it's easily accessible on a municipally maintained road, providing convenience and a sense of community. Bear Lake, situated in the Parry Sound District, is a hidden gem known for its clear waters, perfect for swimming, fishing, kayaking, and canoeing. Surrounded by lush forests and scenic hiking trails, it's an outdoor lover's paradise. The mix of cottages and year-round homes creates a tranquil yet vibrant atmosphere, making Bear Lake a highly desirable location for those seeking a peaceful escape. Don't miss out on this rare opportunity - schedule your private showing today and start living the lake life! (id:63616)
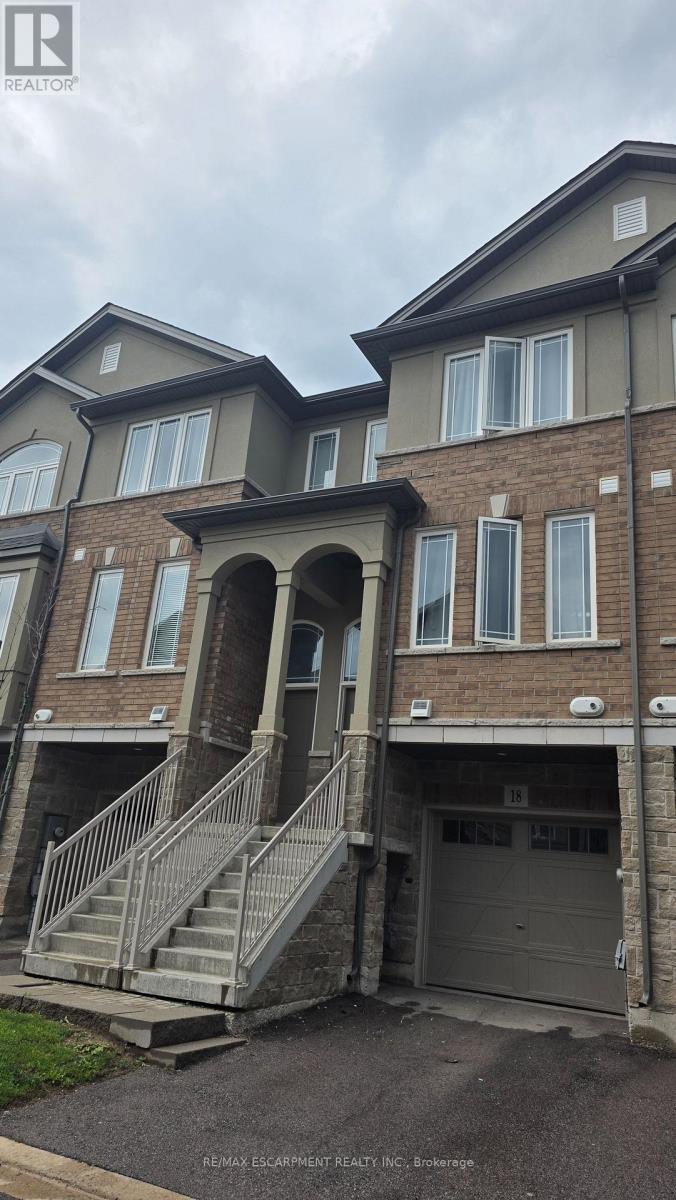
18 Aqua Lane
Hamilton, Ontario
Welcome to 18 Aqua Lane! Discover this stylish and spacious freehold townhome nestled in the peaceful and family-friendly Summit Park community. Offering approximately 1,561 sq. ft. of thoughtfully designed living space across three levels, this beautiful home features 3 spacious bedrooms and 4 bathrooms, including a convenient 2-piece powder room. The primary bedroom offers a private ensuite and his-and-her closets, creating a comfortable and functional retreat. The custom-designed kitchen is a true highlight, featuring stainless steel appliances, upgraded cabinetry, quartz countertops, and a convenient breakfast bar. The bright dining area flows seamlessly to the balcony, making it the perfect space for entertaining guests, relaxing after a long day, or enjoying your morning coffee. Additional features include an attached garage and 2 total parking spaces, along with a private backyard that provides additional outdoor space for your enjoyment. Location is everything, and this home delivers! Enjoy being just steps from Walmart, Canadian Tire, banks, shopping, and everyday amenities, while also being conveniently close to public transit, schools, scenic parks, restaurants, and major commuter routes. This home offers the perfect combination of comfort, convenience, style, and location. We are seeking A+ tenants who will take pride in this home and care for it as their own. Tenant pays $85 rent for water heater and HRV in addition to monthly property rent. (id:63616)
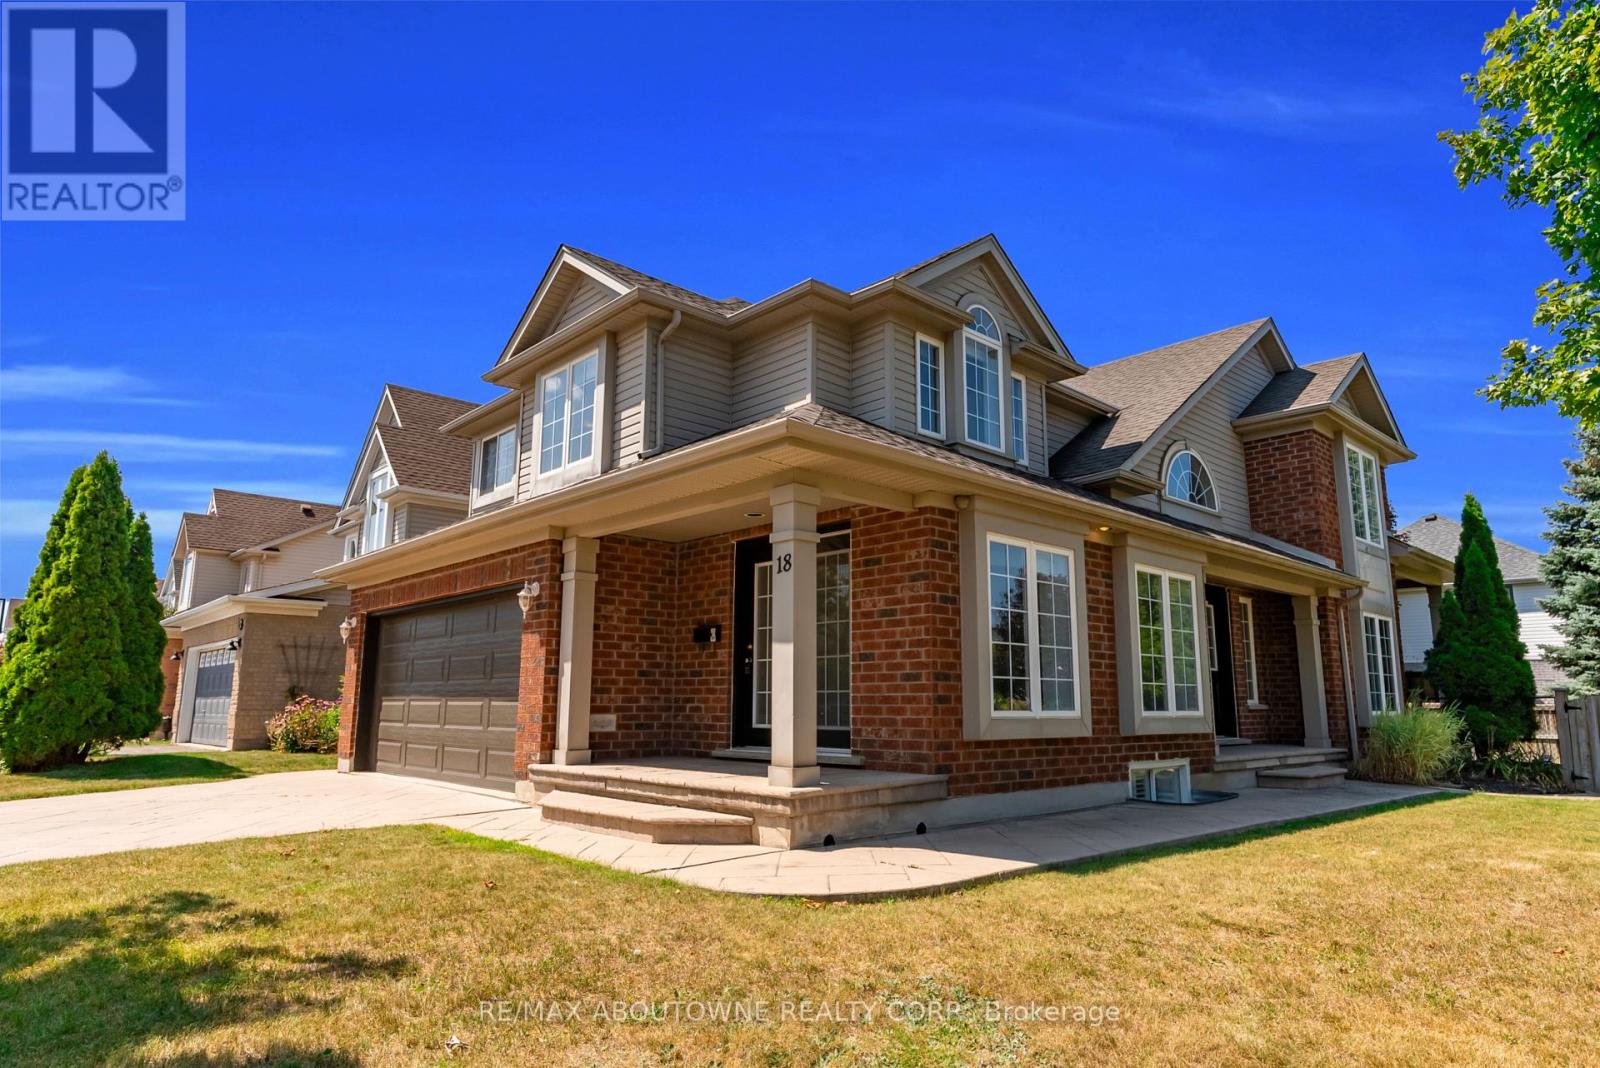
18 Haney Drive
Guelph, Ontario
An impressive corner lot, generous living space and a quiet south-end setting make 18 Haney Drive a home that stands out. With over 3,000 sq. ft. of finished living space, this freshly painted beautifully maintained home offers a thoughtfully designed layout with room to gather, entertain and grow.At the heart of the home is a functional L-shaped kitchen with plenty of workspace, flowing naturally into the dining room and 10ft family room, where a charming double-sided fireplace brings warmth and character to both spaces. Tucked away to the side, the separate living room offers a quieter, more private setting for conversation, reading or relaxing.Upstairs, you'll find 3 generously sized bedrooms along with the convenience of second-floor laundry. The spacious primary bedroom features a private 5-piece ensuite, while an additional 4-piece bathroom offers direct access from one of the secondary bedrooms, adding extra convenience and privacy.The finished basement further expands the home's versatility with a large recreation room, additional bedroom and 3-piece bathroom. Outside, the prominent corner lot gives the home wonderful curb appeal, complemented by a 4-car driveway offering plenty of parking. Major components, including the furnace, air conditioner and roof, have been updated in recent years, providing added peace of mind.The location completes the package-within walking distance to St. Paul Catholic School, Westminster Woods Public School and nearby walking trails, with parks, shopping, restaurants and everyday South Guelph amenities just minutes away.Spacious, versatile and ideally located, 18 Haney Drive offers the room to grow and a place to truly feel at home. (id:63616)
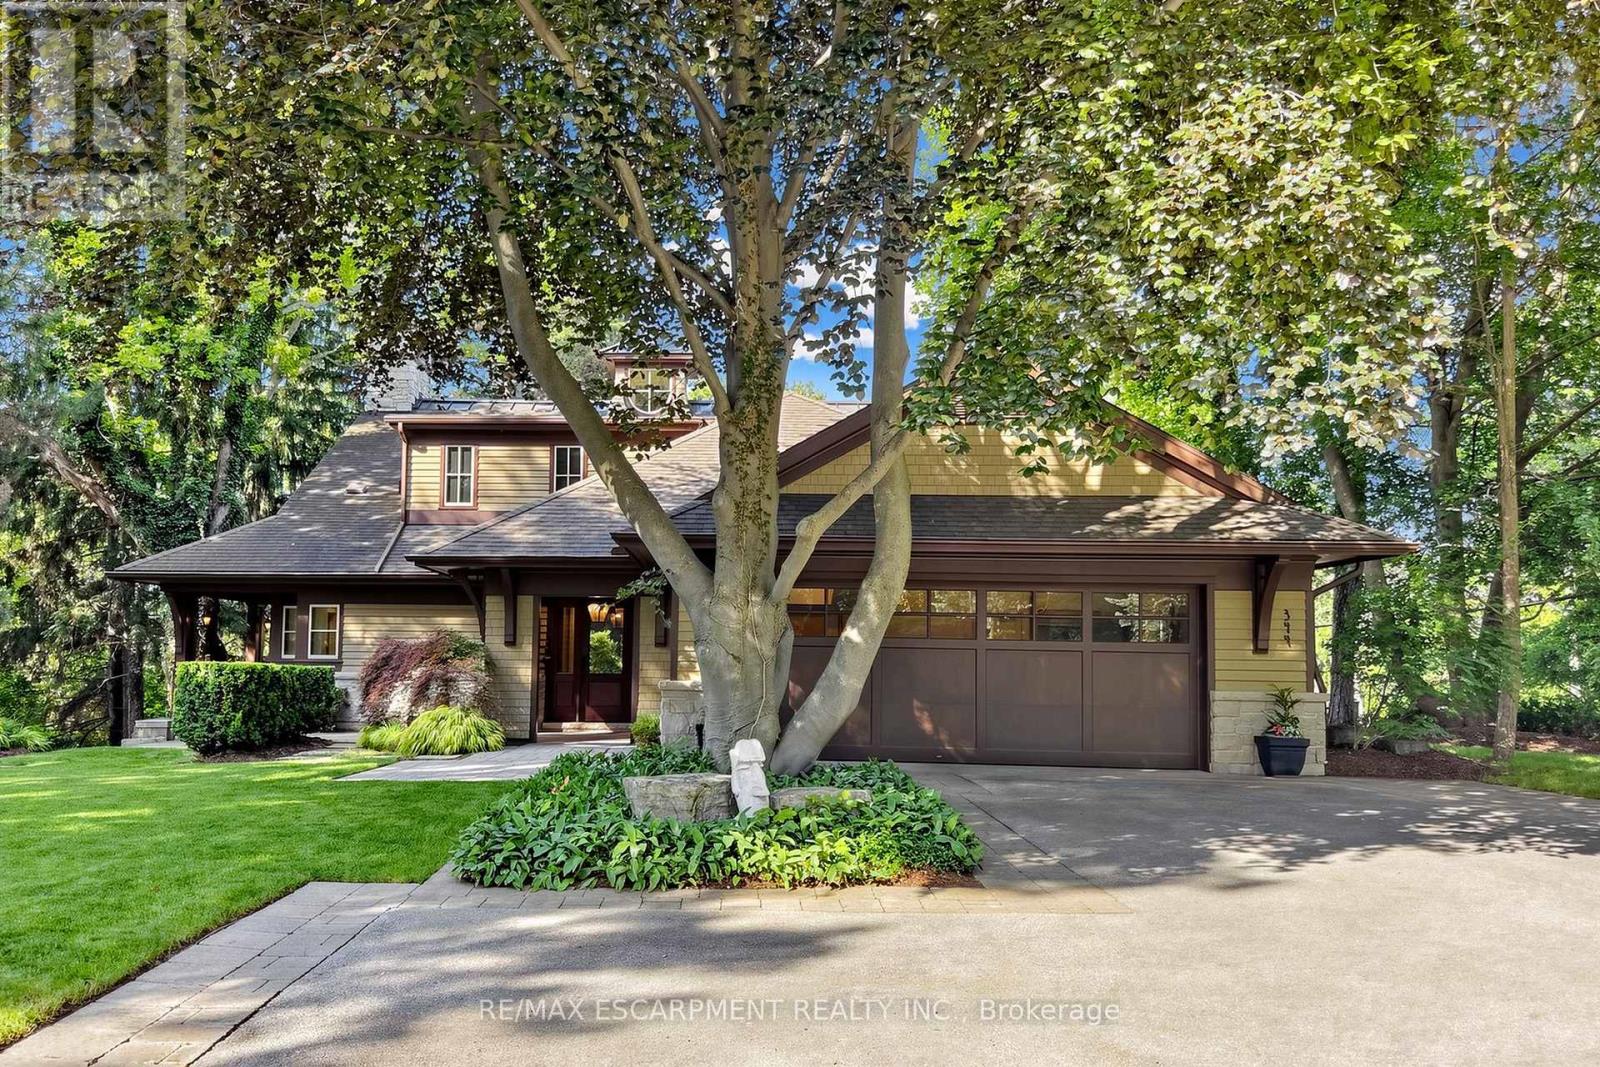
344 Mountain Brow Road
Hamilton, Ontario
Welcome to 344 Mountain Brow Road, an extraordinary Arts & Crafts-inspired custom bungaloft set on a spectacular 0.75-acre ravine lot in one of Waterdown's most coveted escarpment locations. Designed by Darren Sanger-Smith of Structured Creations, this exceptional residence blends timeless craftsmanship, luxury finishes, & breathtaking natural surroundings. Thoughtfully designed for main-floor living w/ versatile upper-level accommodations, the heart of the home is a chef-inspired kitchen featuring a large centre island, premium S/S appliances, custom cabinetry, designer hardware, & pot lighting, seamlessly connected to the impressive great room. Soaring 27ft vaulted ceilings, exposed timber frame trusses, & a dramatic floor-to-ceiling stone fireplace create a truly unforgettable living space. The elegant dining room flows into the formal living room, ideal for everyday living & entertaining. A thoughtfully designed main-floor laundry/mud room adds convenience, while a custom wine cellar provides the perfect space to showcase your collection. Main level features a luxurious primary retreat w/ walk-in closet, private ensuite, & beautiful views of the backyard deck & ravine. 2nd main-floor bedroom also offers its own ensuite & picturesque backyard views. Upper loft provides exceptional flexibility w/ a bedroom, full bathroom, sitting room, & a dedicated den/home office. Enjoy year-round ravine views from the inviting 3-season room w/ a wood-burning fireplace. Outdoor living is equally impressive w/ a newly rebuilt wraparound composite deck & hot tub, creating the perfect space to relax or entertain while immersed in nature. Ideally situated alongside the renowned Bruce Trail system, this rare offering combines the tranquility of escarpment living w/ the convenience of being minutes to downtown Burlington, everyday amenities, & less than 5 minutes to Aldershot GO Station. A truly exceptional home where luxury, architecture, & nature come together in perfect harmony. (id:63616)
92 Checkerberry Crescent
Brampton, Ontario
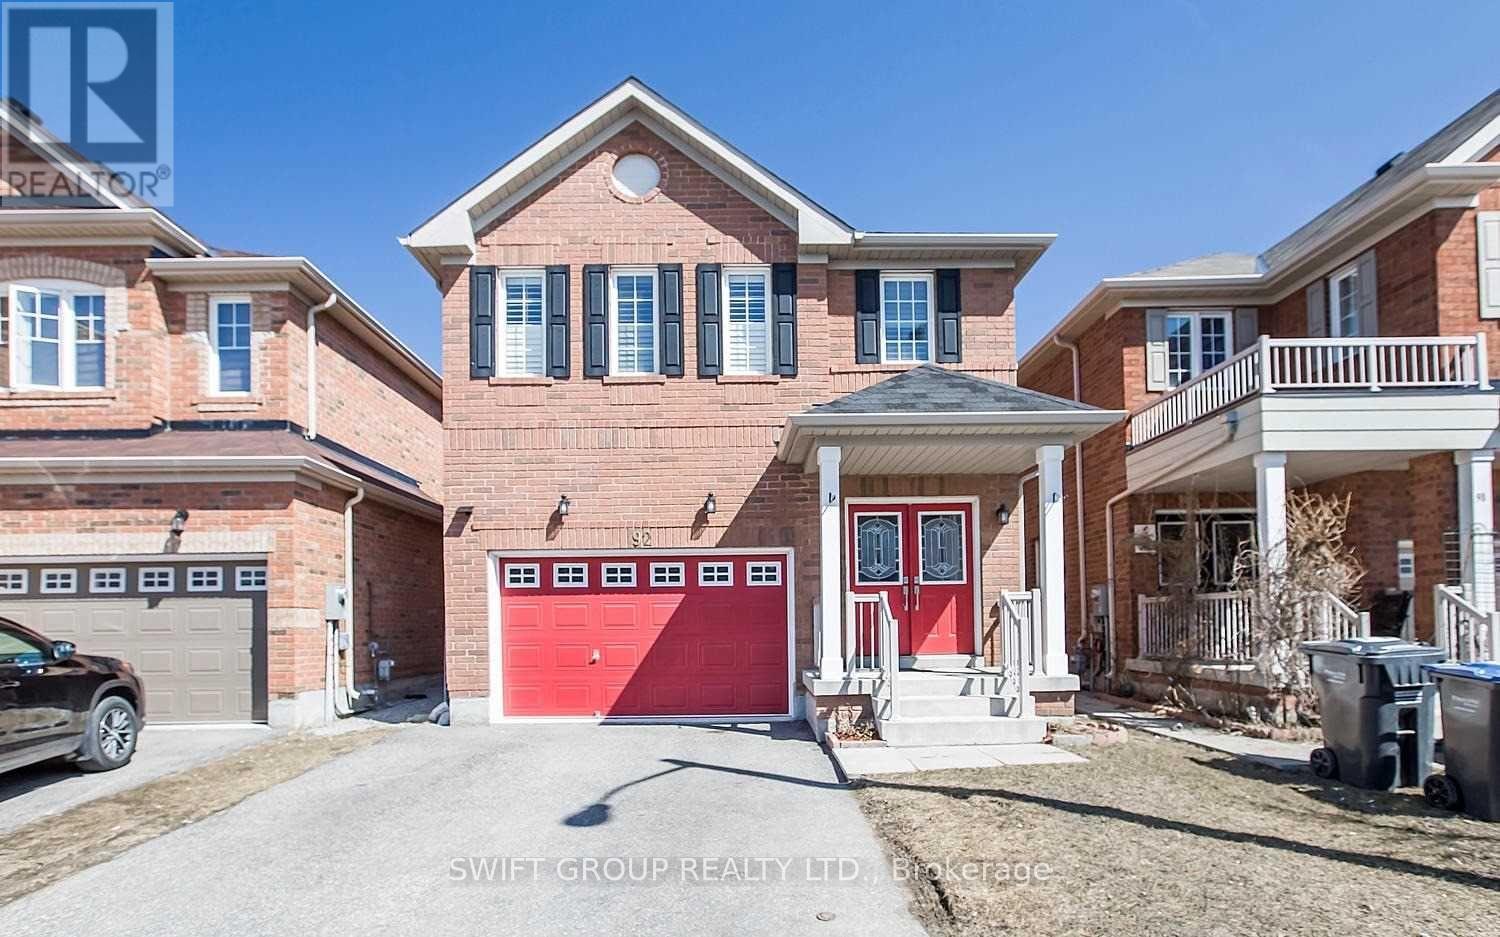
Well-maintained detached home offering approximately 3,000 sq. ft. of total living space, featuring 4+1 bedrooms and 4 bathrooms. This spacious home includes a finished basement with a separate entrance, a versatile second-floor loft, and the added benefit of no sidewalk. The impressive double-door entry welcomes you into a bright and functional layout, with convenient direct access to the garage from inside the home. The upgraded kitchen features extended-height cabinetry, while upgraded hardwood flooring enhances the main floor and second-floor hallway. An elegant oak staircase adds to the home's refined appearance. A spacious and practical family home with numerous upgrades and excellent living space throughout. (id:63616)
2112 - 285 Enfield Place
Mississauga, Ontario
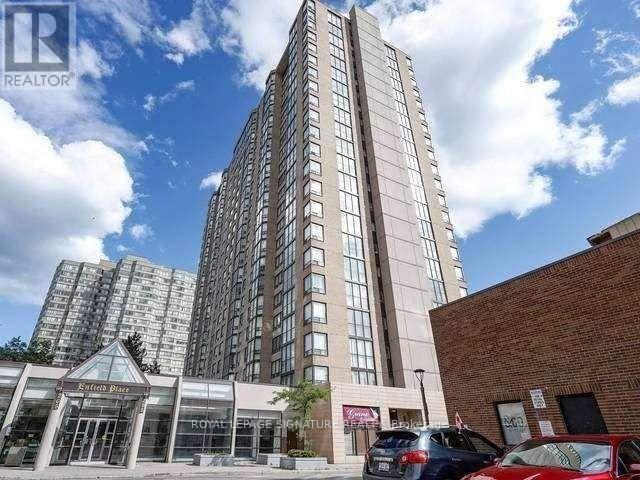
Stunning 2 Bed + Den + 2 Bath Condo In The Heart Of Mississauga! Spacious, Sun-Filled Layout Featuring A Versatile Den Perfect As A Home Office. Enjoy Unobstructed Views, Laminate Flooring Throughout, Pot Lighting. Move-In Ready Unbeatable Location Steps To Square One Shopping Centre, Top Restaurants, Shops, And Public Transit, With Quick Access To Hwy 401/403. Enjoy Resort-Style Amenities: 24-Hr Security, Indoor Pool, Fully Equipped Gym. Don't Miss This One. (id:63616)
77 - 250 Royalton Common
Oakville, Ontario
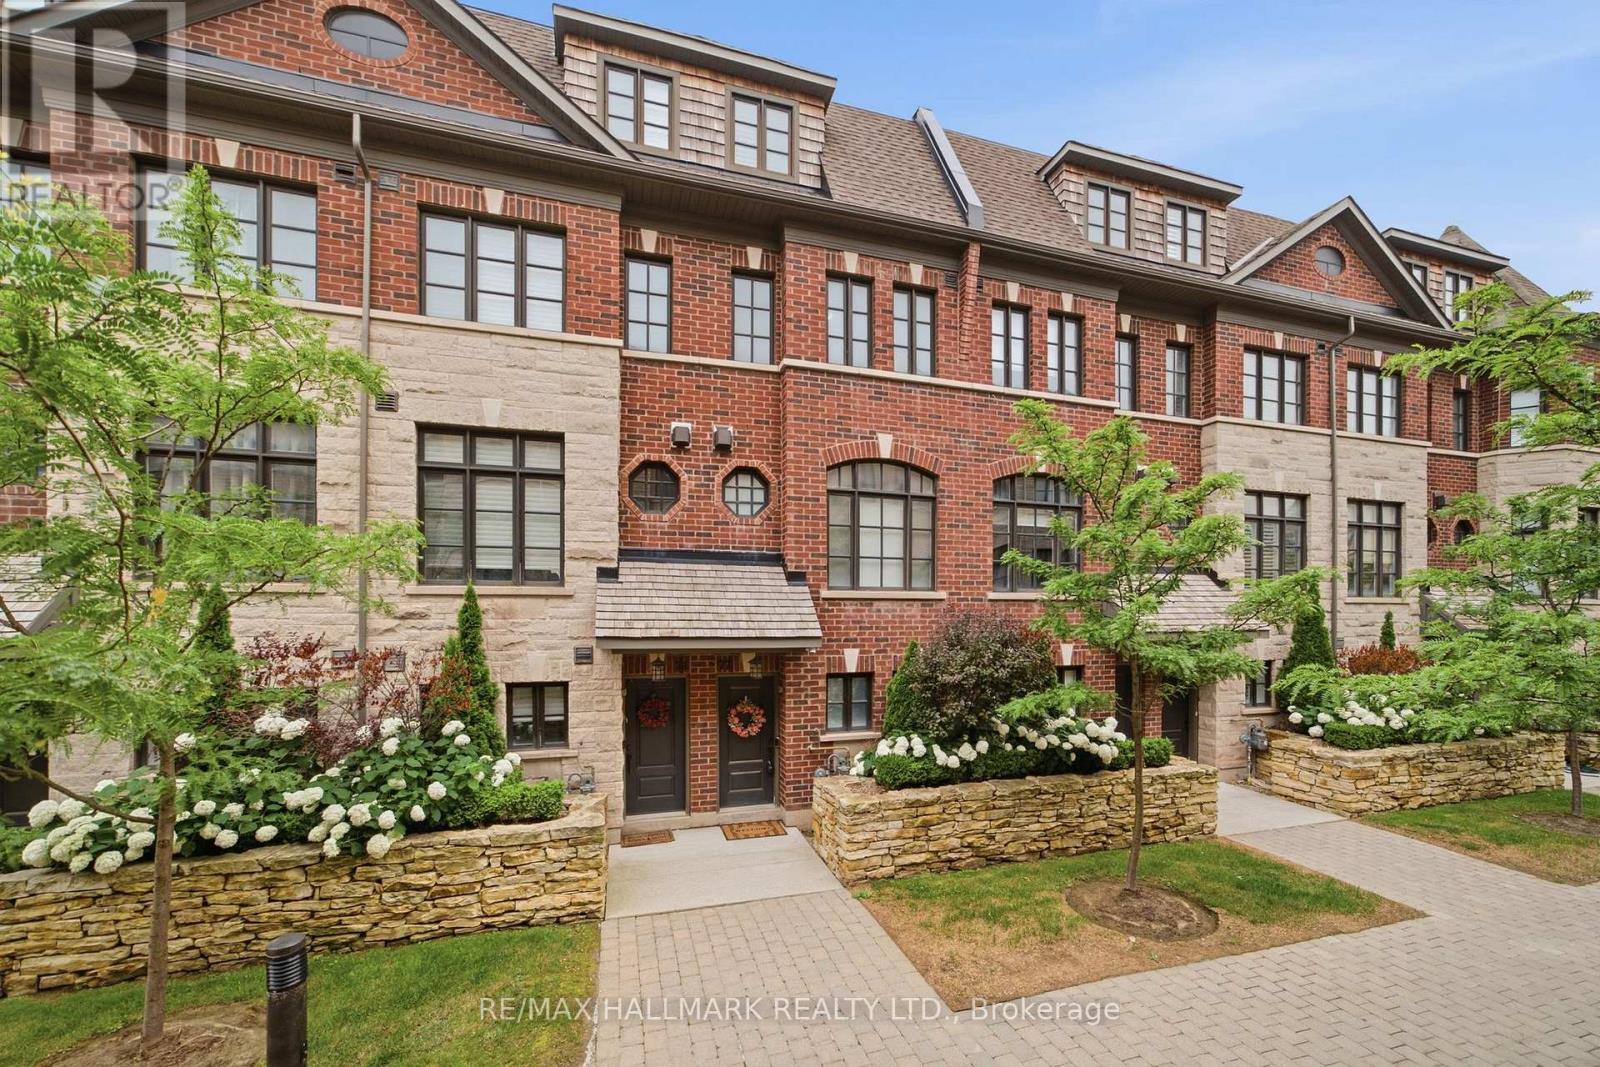
Experience refined executive living in one of Oakville's most desirable neighbourhoods. This bright, open-concept townhome features soaring 9.5-foot smooth ceilings, rich hardwood flooring and pot lighting throughout the sun-filled principal rooms. Designed for effortless entertaining, the kitchen offers granite countertops, stainless steel appliances and a breakfast bar, with access to a private patio complete with a gas BBQ hookup. A welcoming gas fireplace adds warmth and character to the living space. Upstairs, the spacious primary retreat features a walk-in closet, a spa-inspired five-piece ensuite and a Juliette balcony. A dedicated main-floor office provides a comfortable work-from-home setting, with a conveniently located powder room nearby. An elegant home offering comfort, style and functionality. (id:63616)
61 Avondale Boulevard
Brampton, Ontario
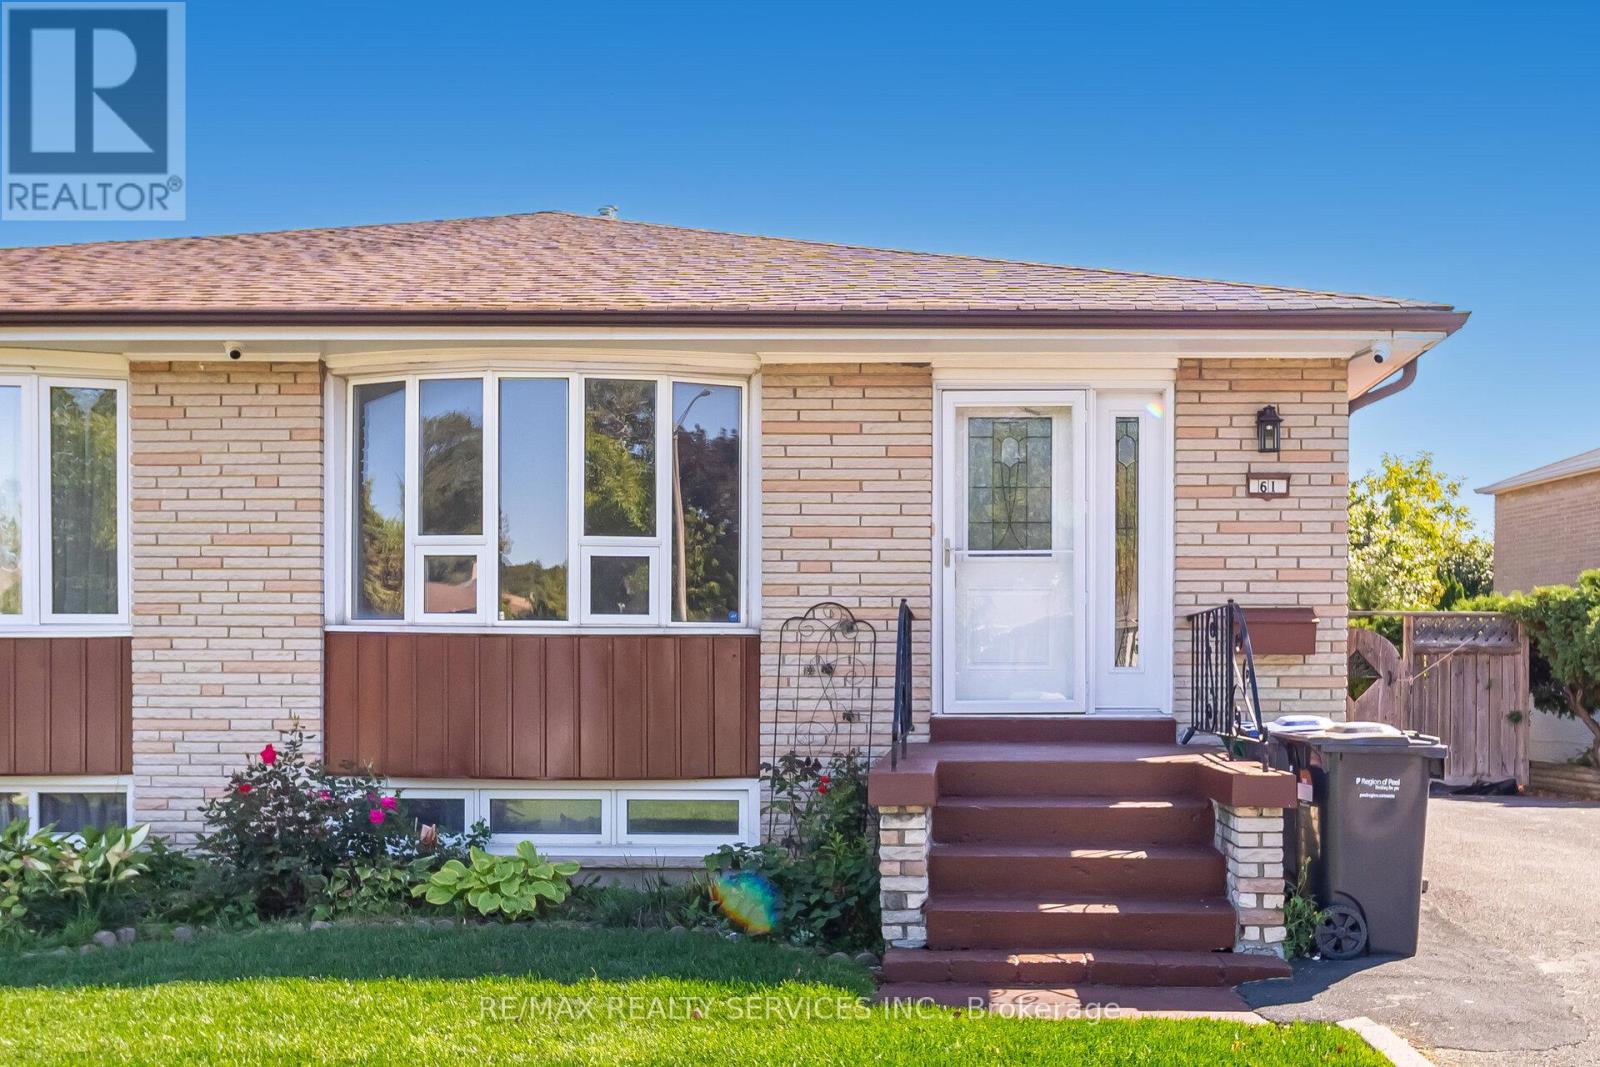
Renovated 3-Bedroom Semi Detached Bungalow. Ground Level Only. Fully Self-Contained. Laminate Flooring In Living & Dining Rooms And All Bedrooms. Ceramic Floors In Kitchen, White Cabinetry Attractive B/W Backsplash. Large & Well Lit Bathroom With Granite Countertop. Appliances Included B/I Dishwasher, Fridge, Stove, Stackable Washer & Dryer. Tenant To Pay 70% Of Heat, Hydro & Water. No Pets, No Smoking. No Changes Or Additions To Door Locks Without Landlord Approval. Includes Only One Parking On Driveway On Left Side. Tenant Has Access To Backyard (id:63616)
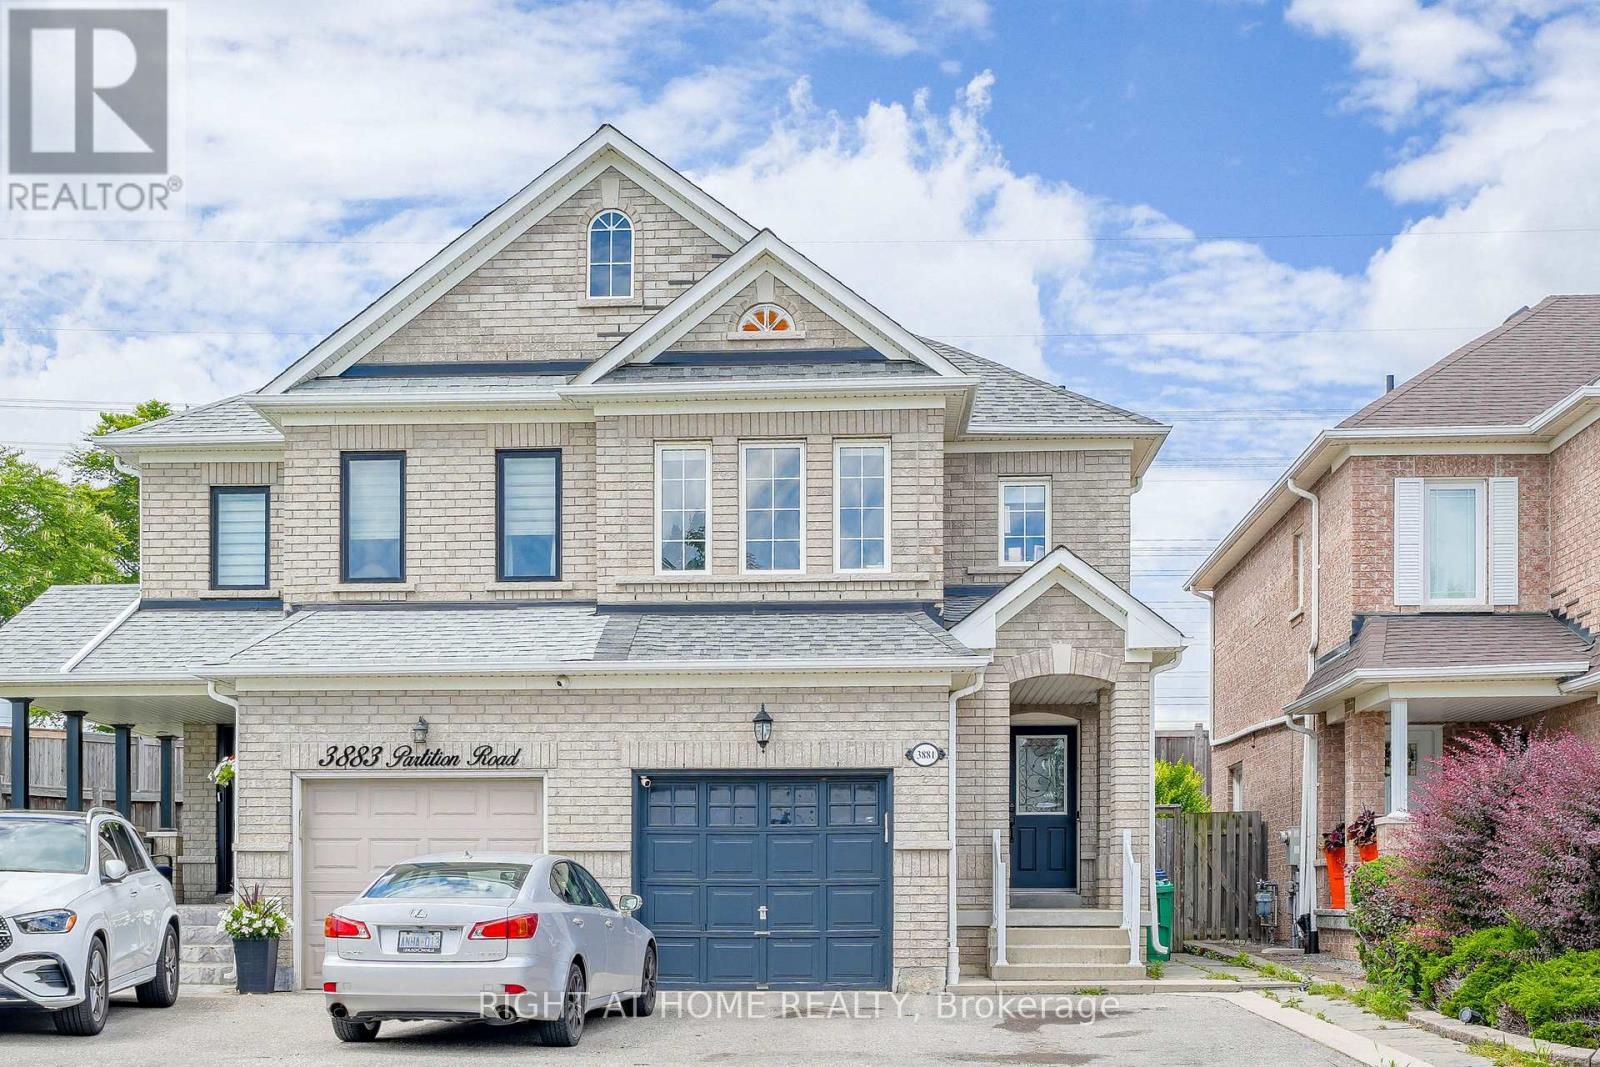
3881 Partition Road
Mississauga, Ontario
Welcome to 3881 Partition Rd! This beautifully maintained 3+1 bedroom, 4-bath home is tucked away on a peaceful, family-friendly crescent in Mississauga's sought-after Lisgar community. Offering approximately 2,500 sq. ft. of total finished living space, including the finished lower level, this bright and inviting home features an open-concept layout, rich hardwood flooring, pot lights and a renovated kitchen complete with quartz countertops, custom backsplash, stainless steel appliances and breakfast bar. Step outside to your private backyard with no rear neighbours-a wonderful setting for family gatherings, entertaining or simply relaxing. The spacious primary retreat features a walk-in closet and 4-piece ensuite. Bonus Income Potential! The finished basement offers a separate entrance through the garage, an upgraded 3-piece bathroom and a private layout-ideal as a turn-key studio-style space for potential extra side income, an in-law suite or private accommodation for extended family. This versatile lower level adds tremendous flexibility and value to the home. Enjoy the convenience of an established Lisgar neighbourhood surrounded by parks, schools, trails, shopping and everyday amenities, along with easy access to Lisgar GO Station, public transit and Hwys 401 & 407. Existing tenant moving October 15, providing an excellent opportunity for buyers looking to make this wonderful property their own. A fantastic combination of location, lifestyle, flexibility and income potential-truly turn-key and a must-see! (id:63616)
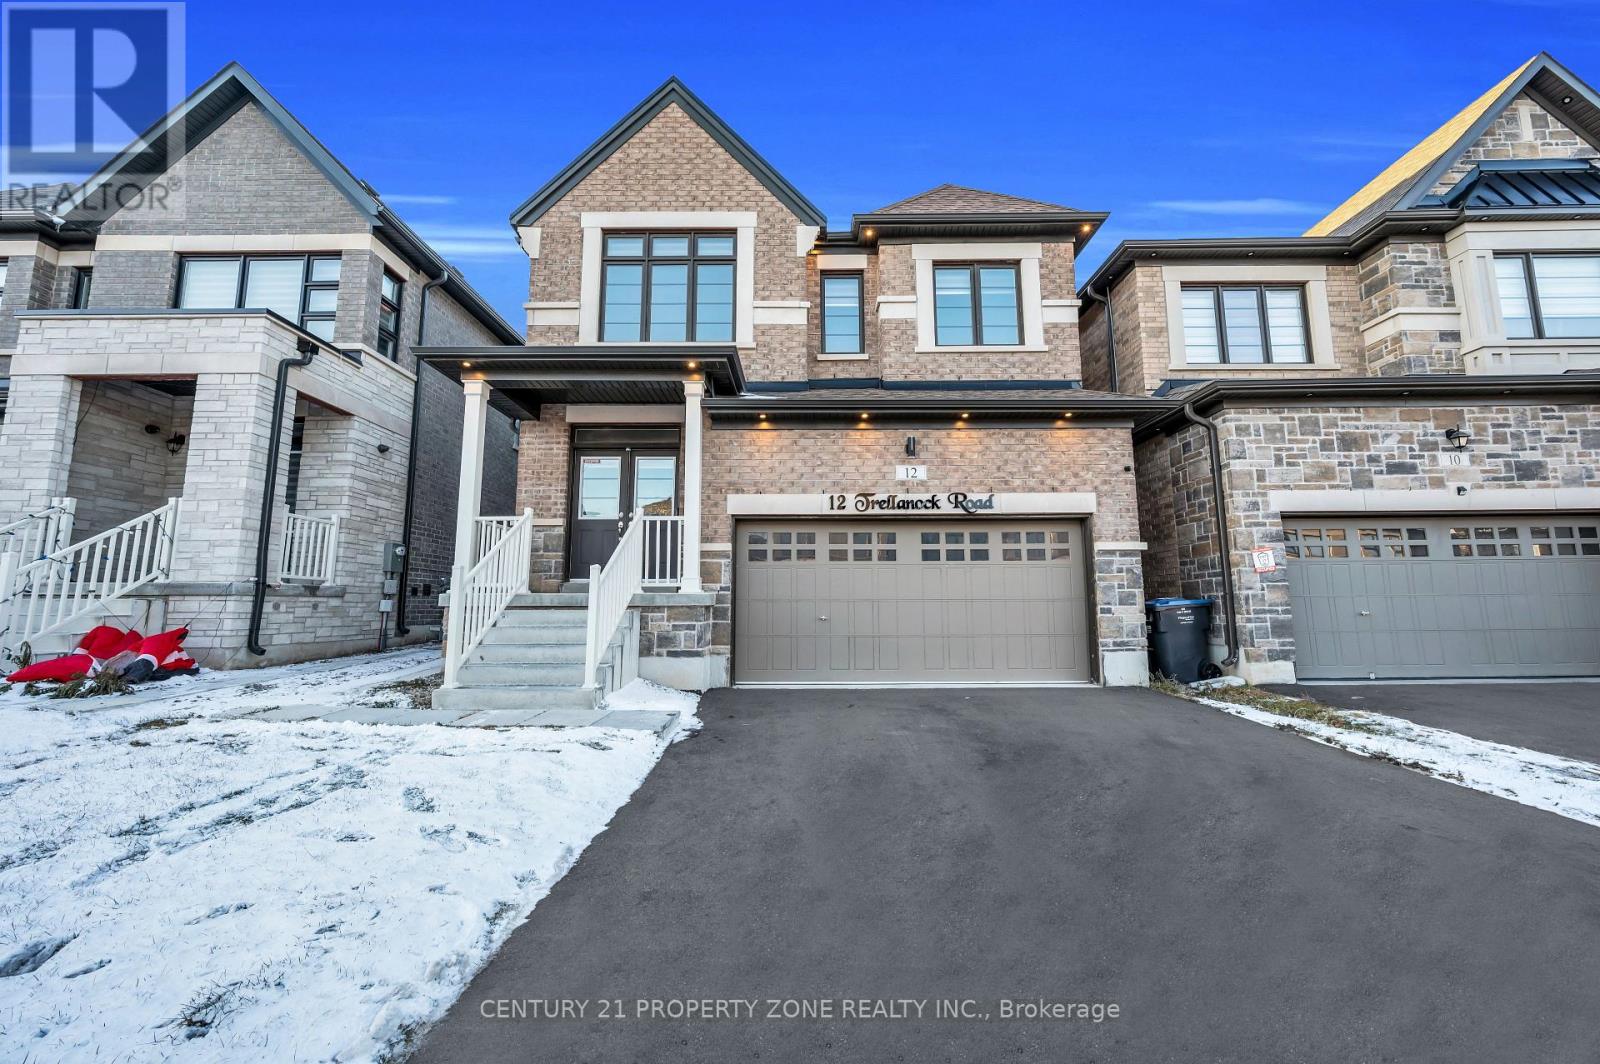
12 Trellanock Road
Brampton, Ontario
Executive Builder finish Legal Apartment located at the border of Brampton, Mississauga & Halton Hills in one of Brampton's most prestigious areas. Designed for those who appreciate contemporary design and refined sophistication with elevated living experience. This upgraded unit offers a gourmet kitchen with high-end upgraded appliances, huge separate living area, spacious bedroom, designer washroom pot lights and large windows with zebra blinds. Enjoy elevated living just minutes from highways, all major amenities, top-rate schools and Lionhead Golf Club. (id:63616)
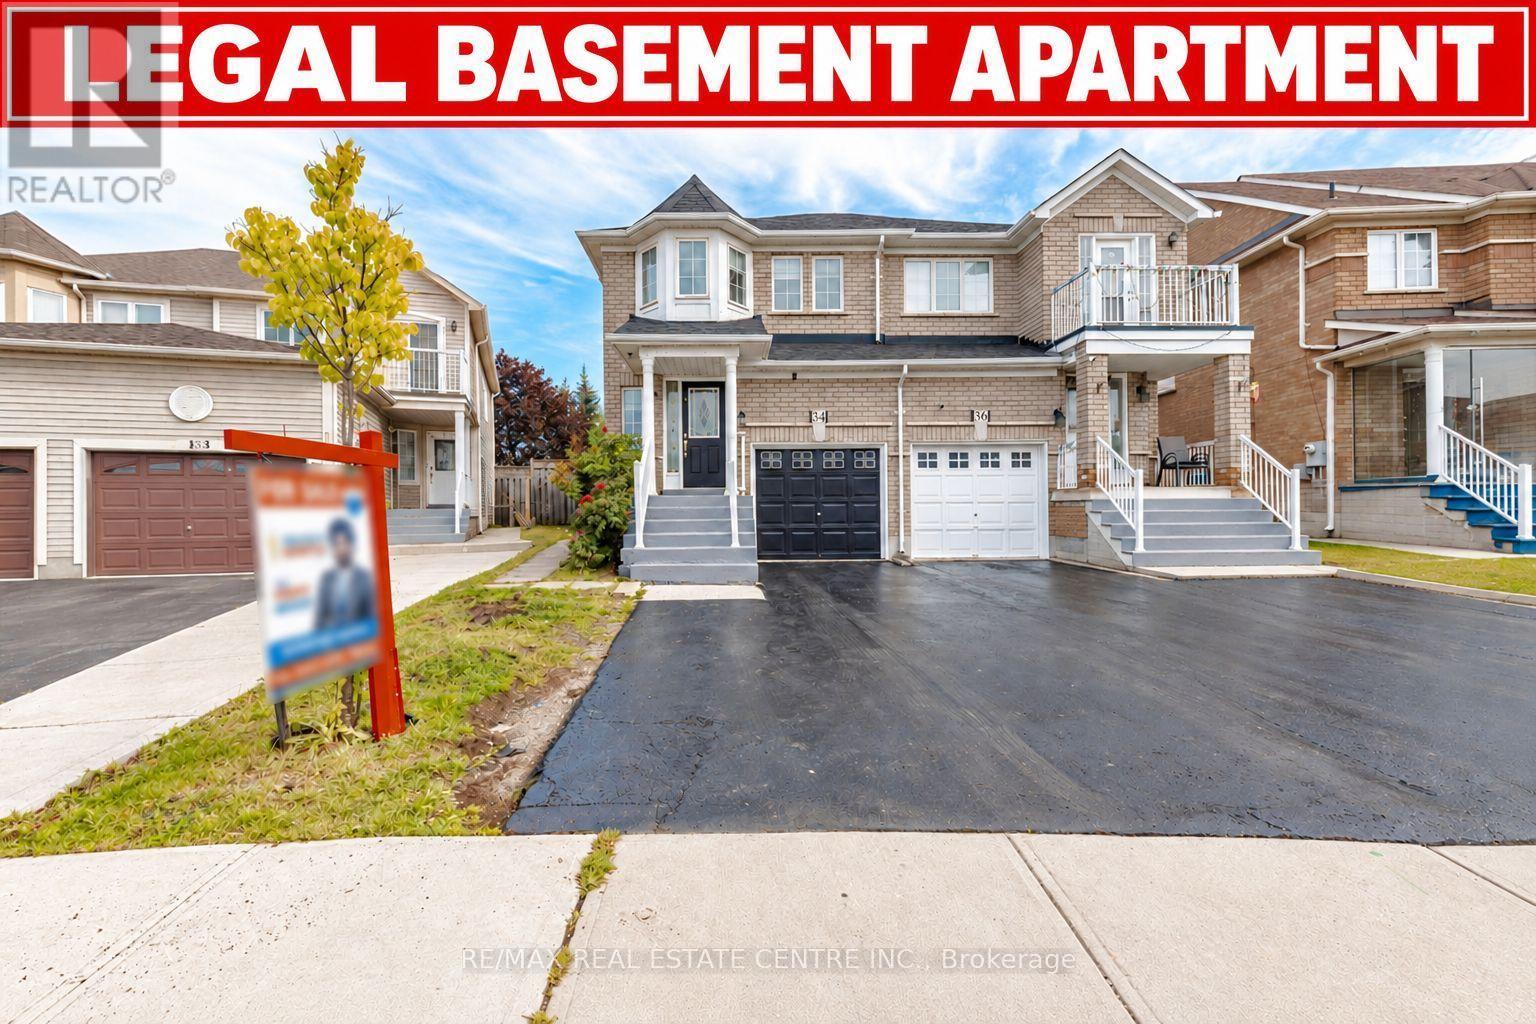
34 Weather Vane Lane
Brampton, Ontario
*** LEGAL BASEMENT APARTMENT*** This beautiful 3+1 bedroom, fully brick semi-detached home offers roughly 2,000 sq. ft. of living space and is located in a quiet and desirable neighbourhood with no homes directly behind. The bright, open-concept main floor features hardwood flooring in the bedrooms, no carpet throughout, pot lights, elegant crown molding, beautiful chandeliers, and a stunning oak staircase. The modern kitchen boasts quartz countertops, backsplash, stainless steel fridge and stove, and ample cabinetry. The spacious primary bedroom features a bay window, walk-in closet, and private 4-piece ensuite. The finished legal basement apartment, complete with a separate entrance, offers a kitchen, 2 bedrooms, and a full bathroom, making it ideal for extended family or rental income. Additional features include zebra blinds throughout the home (approximately 1 year old), exterior pot lights, a recently sealed 3-car driveway, and a fully brick exterior. Prime location close to major highways, shopping, plazas, schools, GO Station, and LA Fitness. A fantastic opportunity to own a highly functional home with excellent income potential! (id:63616)

2 - 149 Inspire Blvd. Boulevard
Brampton, Ontario
Spacious Greenpark Kingsgate 2 townhome in sought-after Mayfield Village! This 3-bedroom, 3-bathroom residence offers bright, open-concept living and dining areas, laminate flooring, an oak staircase and upgraded light fixtures. Generous kitchen with a large island, premium cabinetry and stainless steel appliances. Primary bedroom features a walk-in closet and ensuite with a separate shower and tub. Two additional well-sized bedrooms and convenient private upper-floor laundry. Enjoy multiple outdoor spaces, including balconies and a patio. Garage and driveway parking included. Close to shops, restaurants, schools, parks and transit, with convenient access to Hwy 410. Available November 1, 2026. $3,150/month plus utilities. Residential portion only; ground-floor commercial premises excluded. (id:63616)