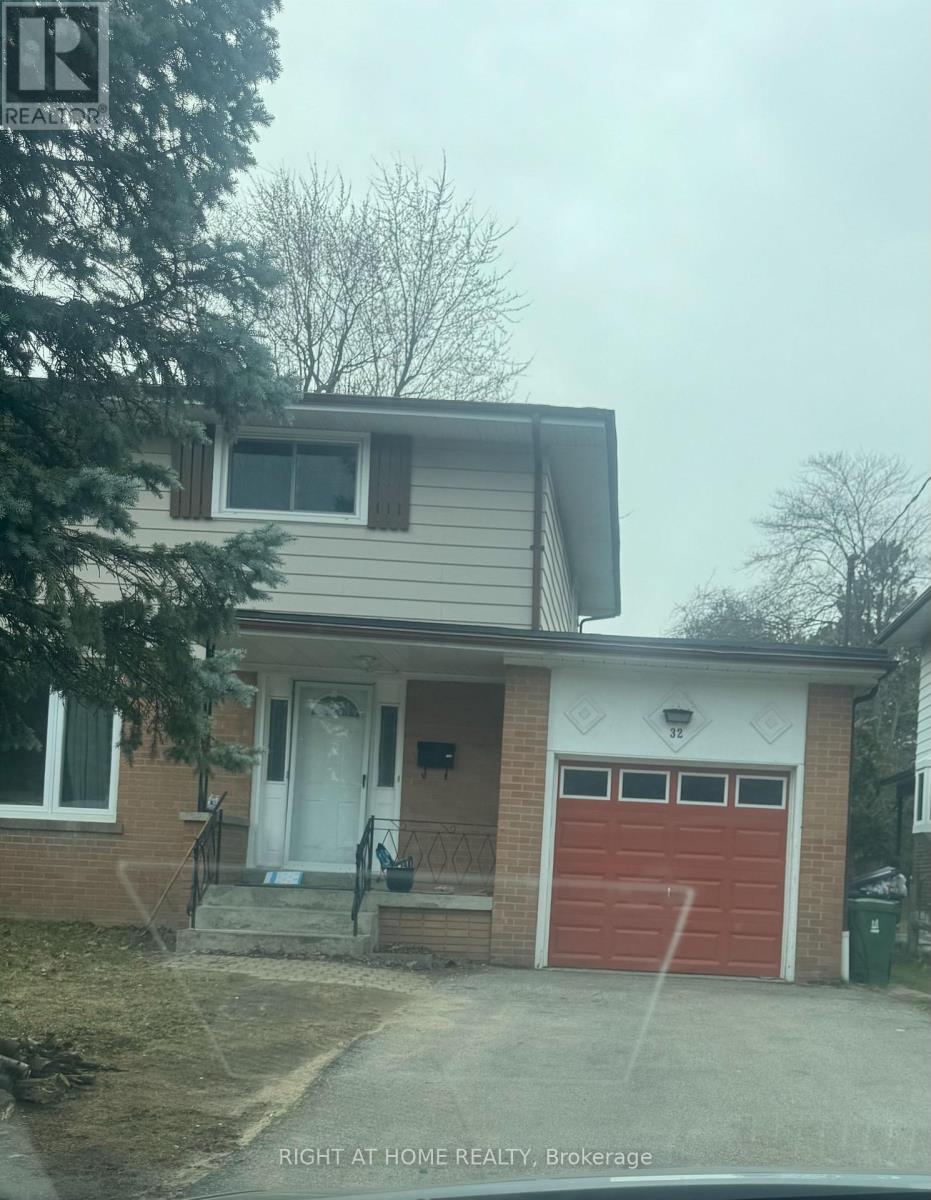
32 Conlins Road E
Toronto, Ontario
This stunning newly renovated house , ideal for families students and work permit holders. Legal basement rented out to a tenant separately. This home offers the best home offers a bright and airyfeels that to everyday amenities with shopping center, UTSC, Centennial, school, library and hospitals (id:63616)
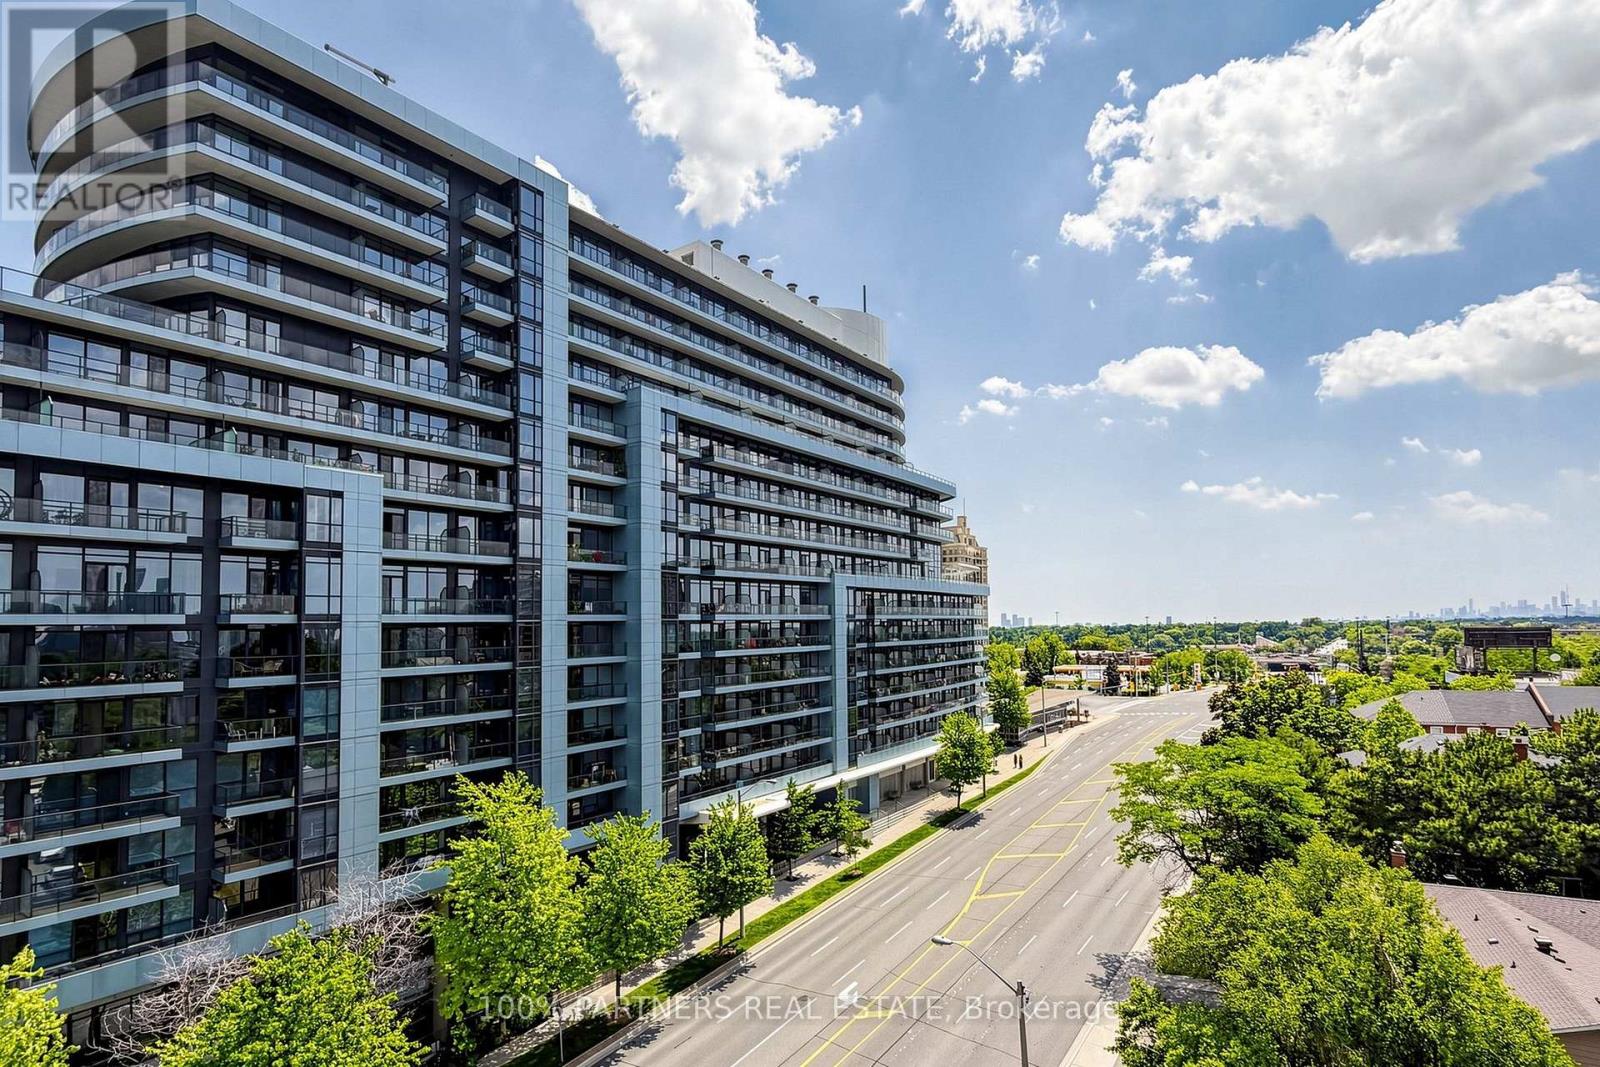
707 - 2 Teagarden Court
Toronto, Ontario
Welcome to Teagarden Condominiums, a boutique mid-rise building in the heart of the prestigious Bayview Village community at Bayview & Sheppard. This sunny south-east facing 2-Bedroom, 2-Bathroom corner unit includes 1 Parking, 1 Locker and Internet. Steps away from Bayview Station on the Sheppard Subway line, across the street from Bayview Village Shopping Centre and minutes away from the 401. Enjoy premium building amenities including 24 hrsconcierge, fully equipped gym, elegant party room, rooftop terrace, visitor parking and more... (id:63616)
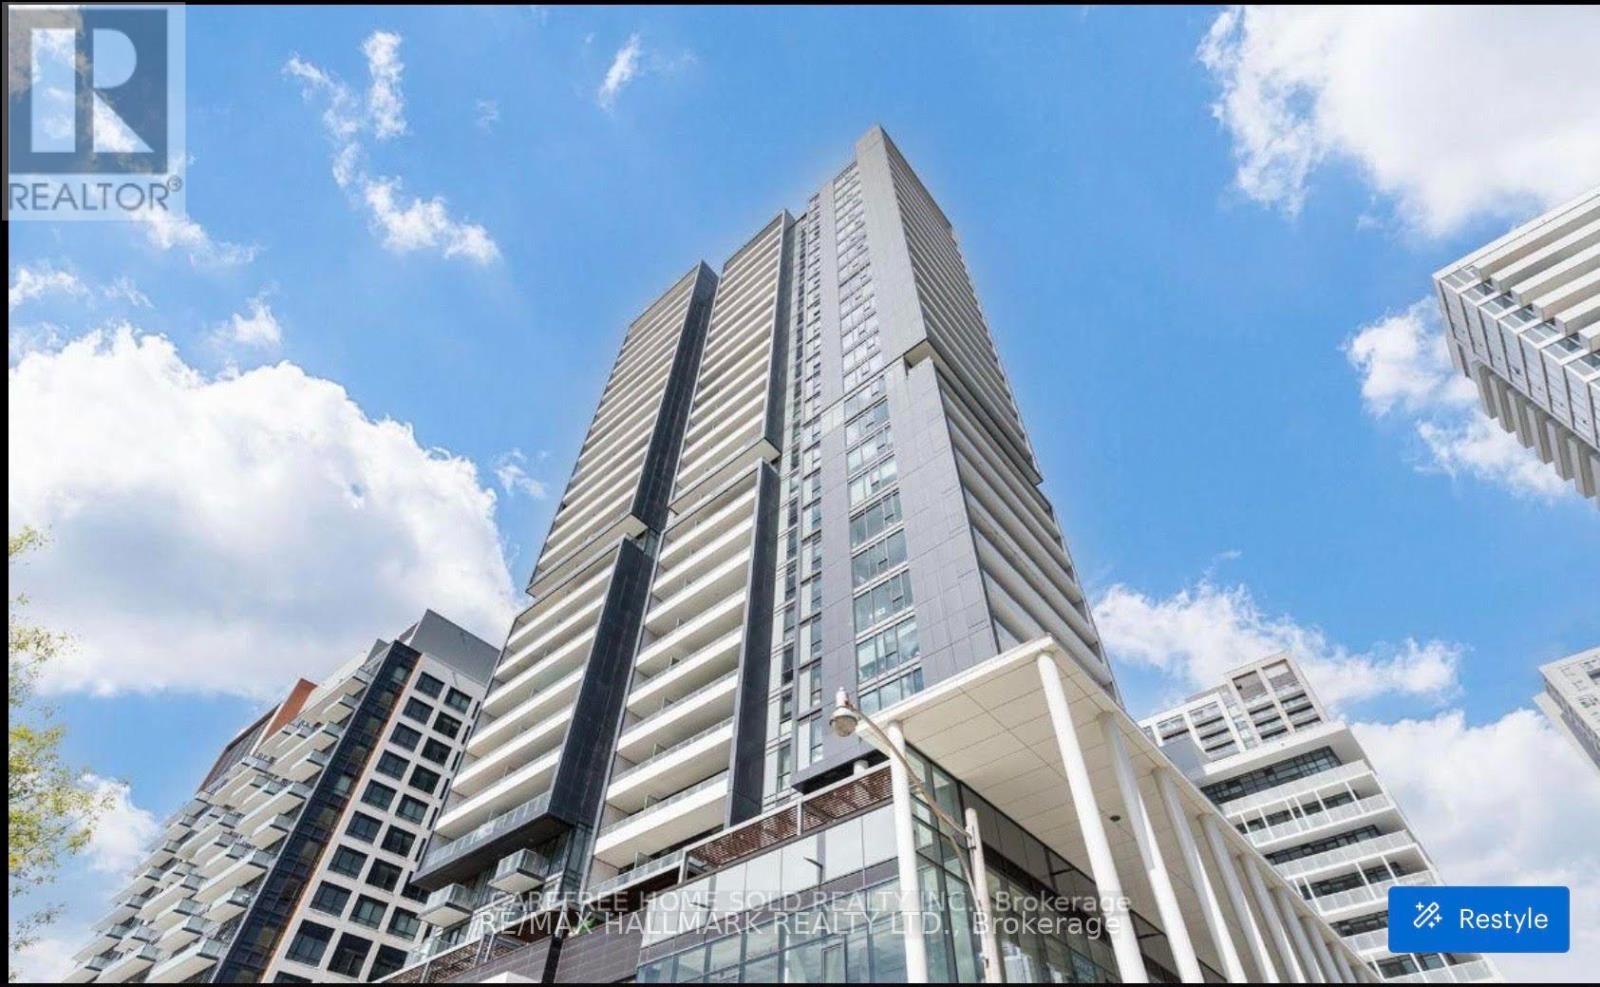
1301 - 225 Sumach Street E
Toronto, Ontario
Spotless luxurious condo for lease in sought after Boutique Building. This bright unit has 9ft floor to ceiling windows with a beautiful open balcony that extends the length of the unit. Sleek custom cabinetry and underground parking make this very appealing. Surrounded by a 6 acre park, walking distance to Aquatic Centre, Mega Gym, Kid Zone, Co Working Space and Athletic grounds, close to Toronto Metropolitan University and George Brown College, restaurants, shops and 5 star amenities; 24hr concierge, gym BBQ Garden Terrace, Theatre Room, Wi-Fi Lounge and visitor parking make this one yours! (id:63616)
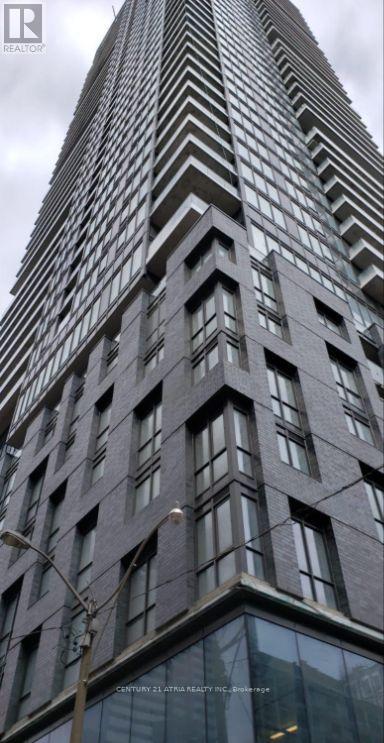
3508 - 115 Blue Jays Way
Toronto, Ontario
Welcome to Luxury Living at King Blue Condos! Located in the heart of Toronto's vibrant Entertainment District, this stunning high-floor suite features soaring 9-ft floor-to-ceiling windows and an airy open-concept layout. The sleek modern kitchen boasts integrated appliances and elegant finishes, perfect for everyday living. Enjoy building amenities, including 24/7 concierge service. Utilities and water extra. (id:63616)
1006 - 8 Hillcrest Avenue
Toronto, Ontario
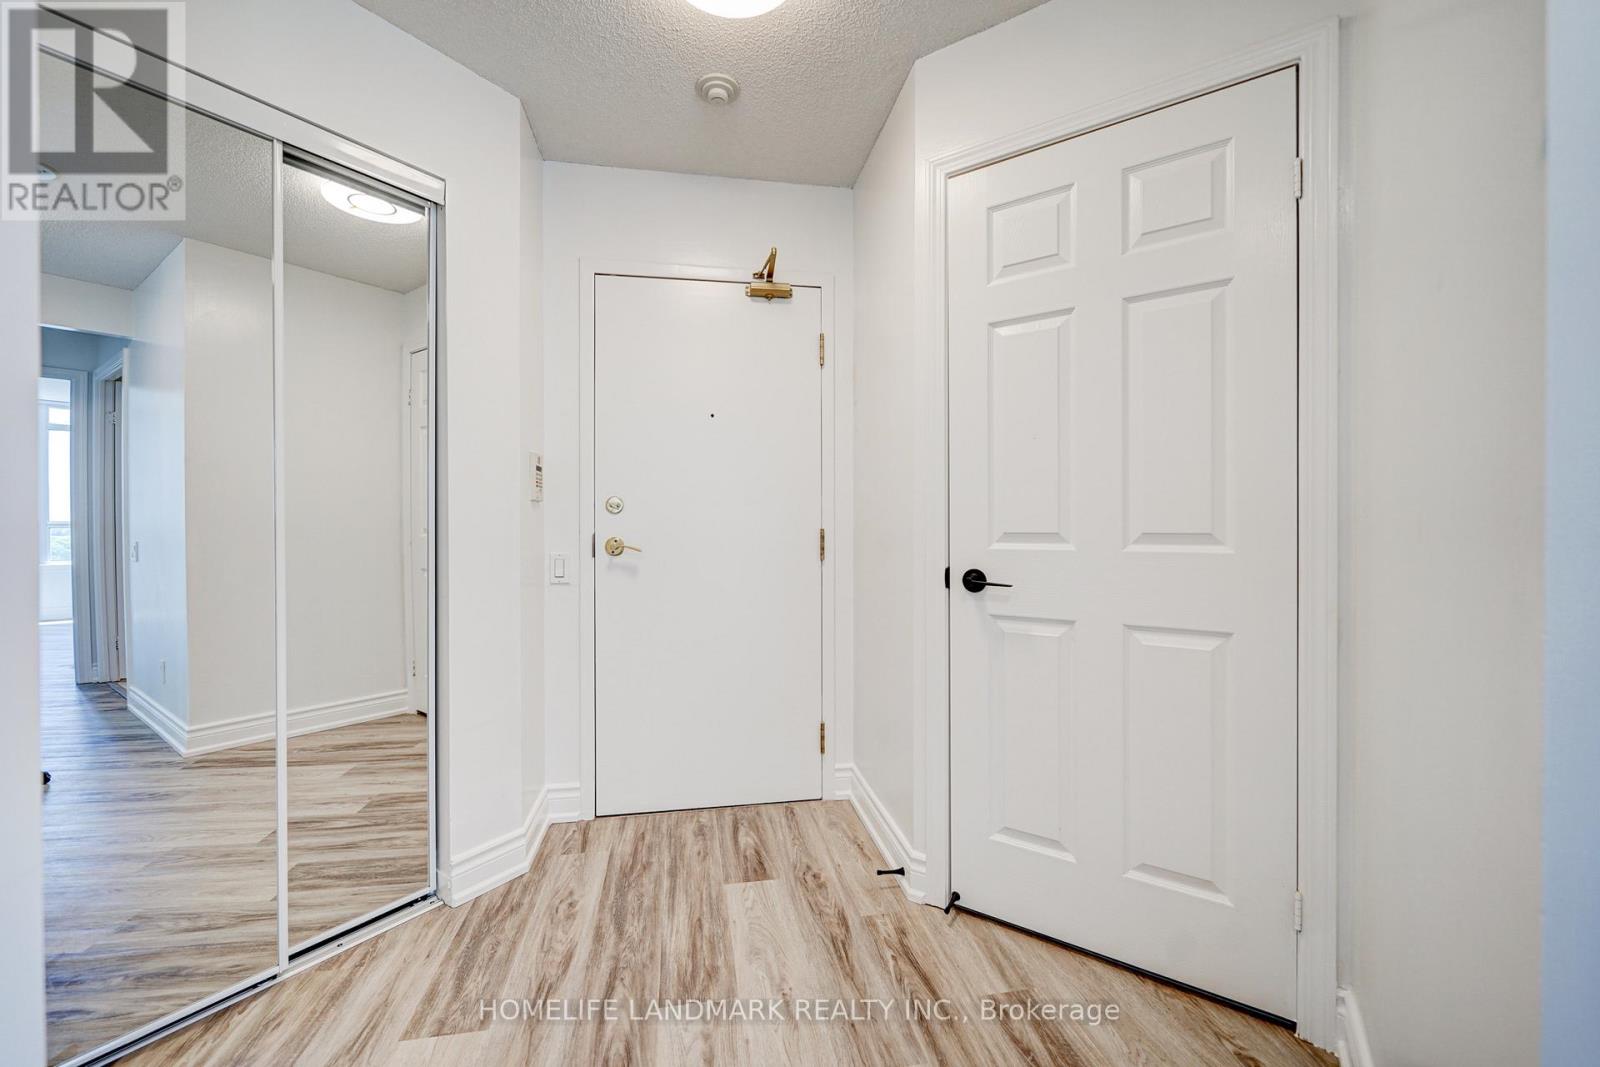
Renovated 980 Sq. Ft. Luxury Corner Unit Featuring 2 Split Bedrooms & 2 Bathrooms In A Prime North York Location, With Direct Access To The Subway And Shopping Mall. The Newly Opened T&T Supermarket Is Conveniently Located Just Downstairs. Enjoy Unobstructed Panoramic Views Of Mel Lastman Square Right From The Living Room. Steps To Restaurants, Shops, Entertainment, And Everyday Conveniences. One Locker And One Underground Parking Space Included, Parking Is Conveniently Located Right Next To The Elevator. (id:63616)
Basement - 68 Macpherson Avenue
Toronto, Ontario
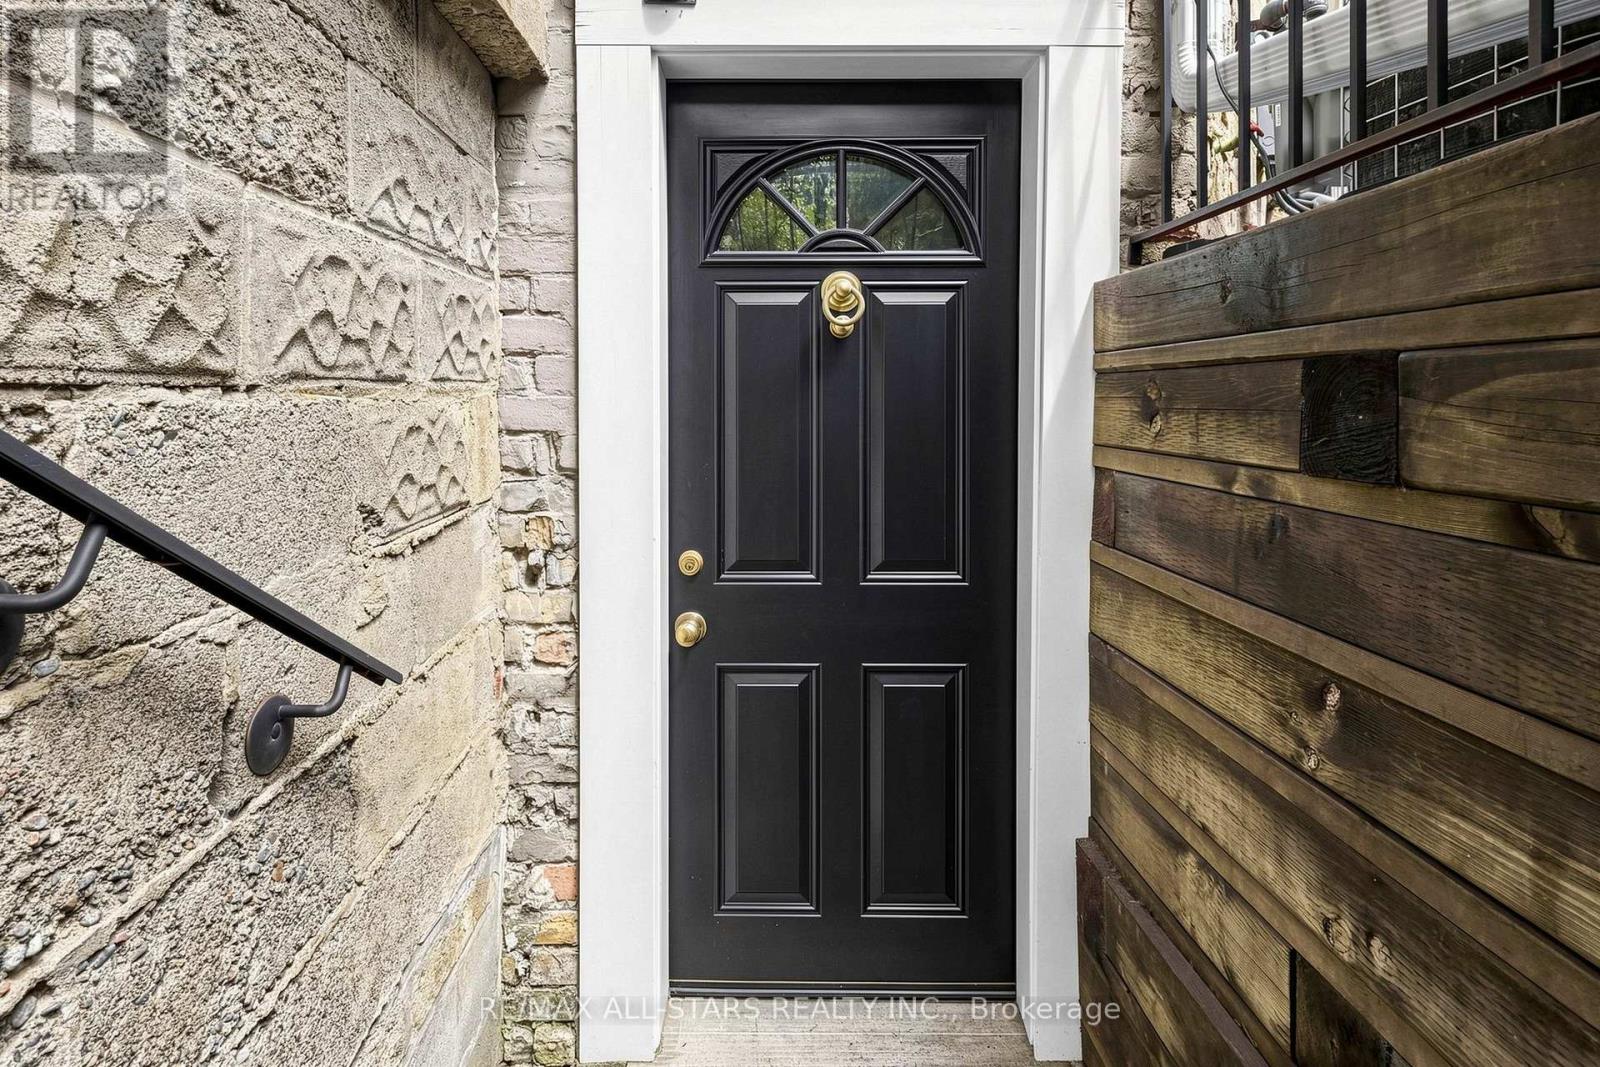
**Prime Yonge & Summer hill Location!** Legal, completely self-contained basement apartment with a private separate entrance in one of Toronto's most desirable neighbourhoods. Recently updated with brand-new vinyl flooring, a modern kitchen with new appliances, and a stylish bathroom with a glass-enclosed shower. Enjoy the convenience of being just steps from Yonge Street and a short walk to **Summer hill Subway Station**, with an excellent selection of shops, cafés, restaurants, and parks nearby. Street parking is available. Perfect for a single professional looking for a clean, modern, and conveniently located home. The tenant is responsible for 30% of all utilities, including the hot water tank rental, which is expected to be approximately $50-$80 per month.. The total square footage of this apartment is 675 sq. ft. (id:63616)
110 Belmont Street
Toronto, Ontario
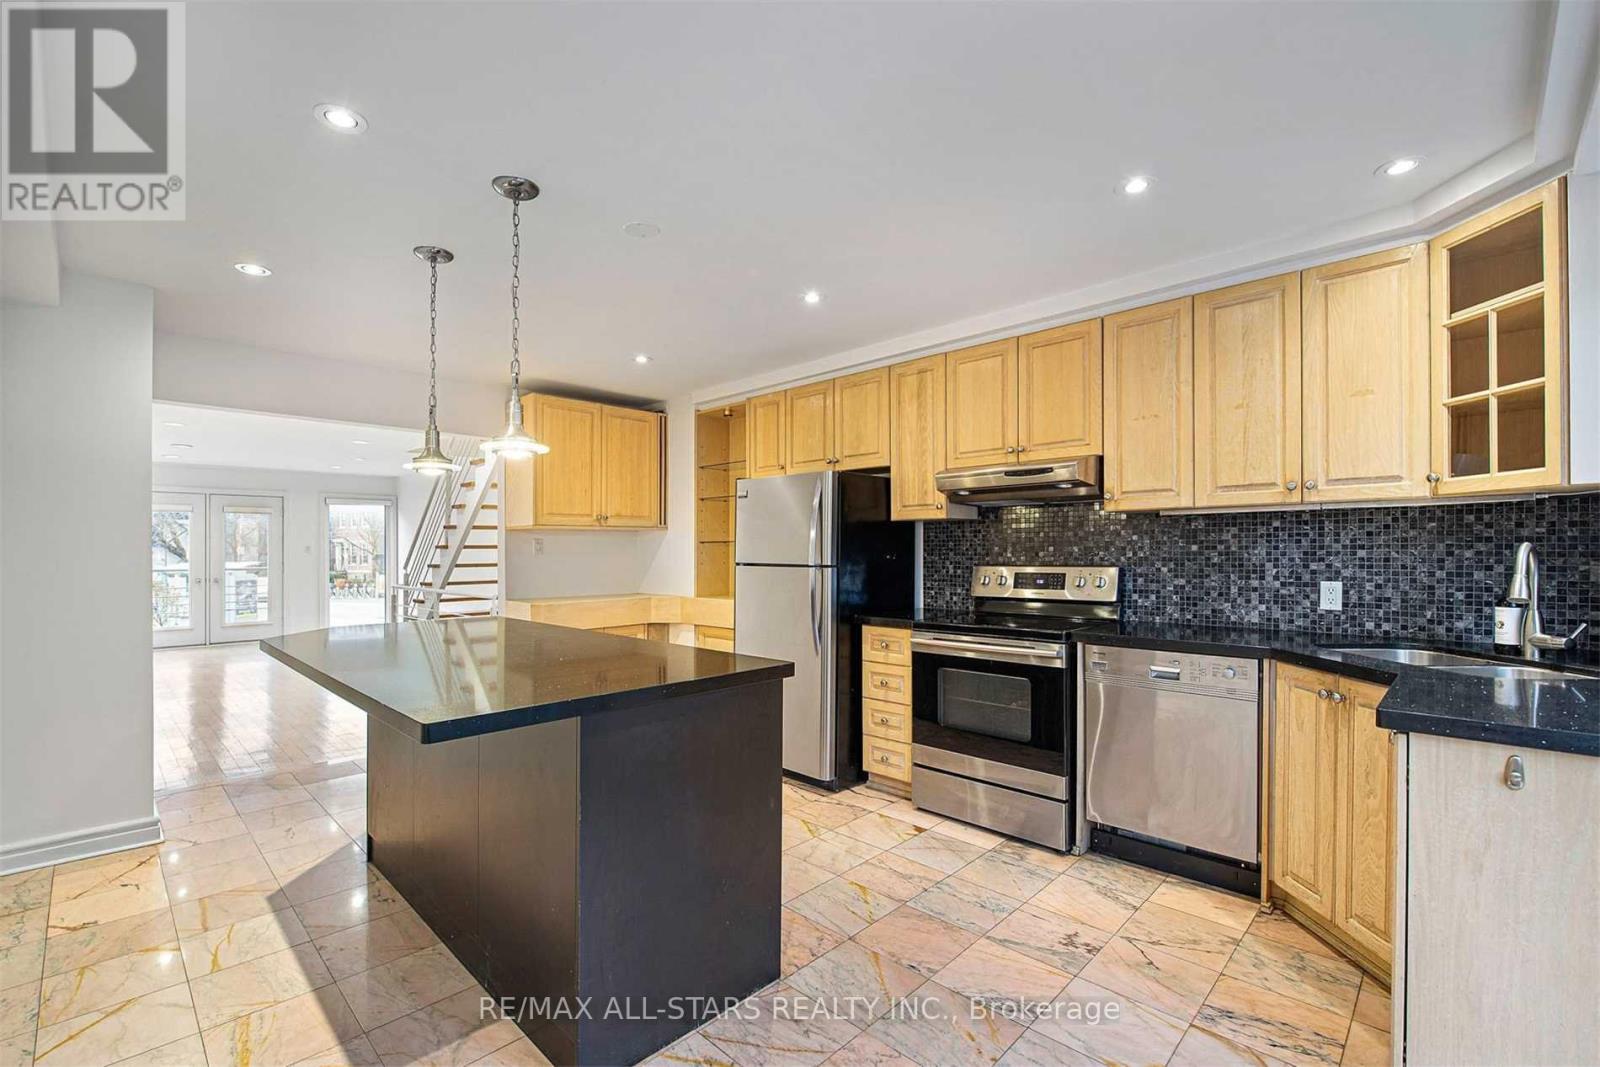
3-bedroom semi-detached home in the heart of Yorkville, offering three full levels of living space, two private parking spaces and a private backyard. | Modern open-concept layout with hardwood flooring throughout and a seamless flow between living spaces. | The kitchen features stainless steel appliances and a central island with a convenient breakfast bar. | On the second level, a versatile family room with a Juliet balcony offers a comfortable space to work, relax, or make your own.| The spacious primary bedroom includes a generous walk-in closet and a dedicated 4-piece bathroom. | A spacious rear deck and patio provide a private outdoor setting for morning coffee, dining, or time with friends and family. | Walk to Yorkville shops and restaurants, Bloor Street, U of T and the subway. A central Toronto location with the space and practicality of a house. (id:63616)
25 Elm Street
Brantford, Ontario
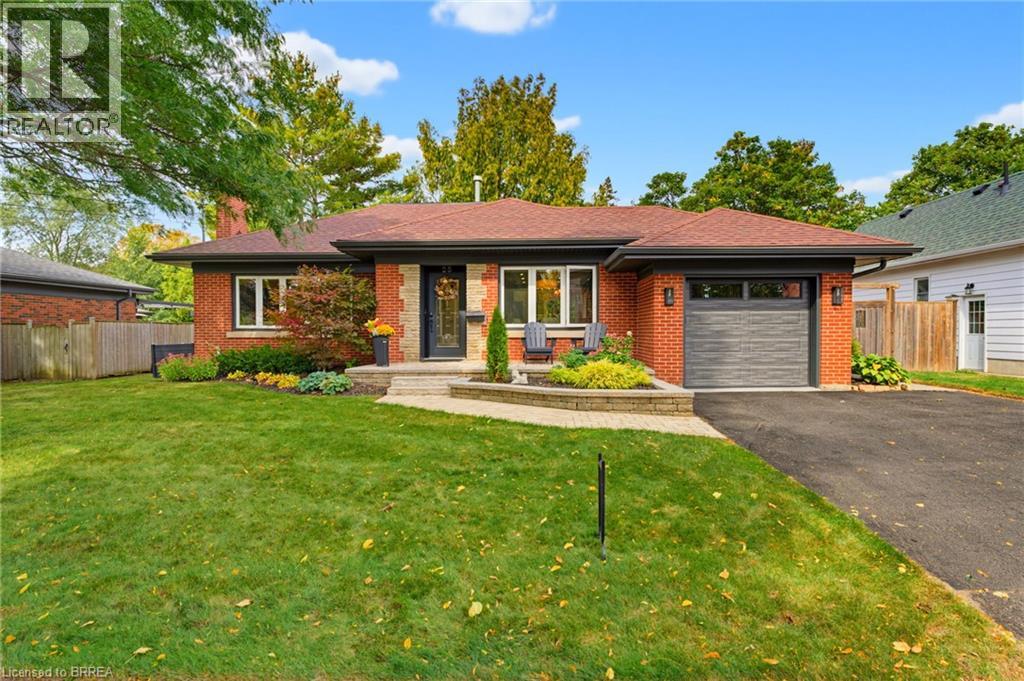
ATTENTION DOWNSIZERS - This is your dream home! Welcome to 25 Elm Street, an exceptionally maintained brick bungalow in Brantford’s desirable Henderson Survey. Offering comfortable main-floor living and a long list of recent updates, this home is perfect for buyers looking for a solid property with much of the major work already completed. The main level features a bright and welcoming living room with a new gas fireplace installed in 2025. The gorgeous open concept kitchen was refreshed in 2024 with new countertops, backsplash, cabinet faces and modern finishes. Two good sized bedrooms, new main-floor laundry (2023), and an updated 3-piece bathroom (2023) make the layout practical and easy to live in. Downstairs, the lower level provides additional living space with a large rec room, office, second 3-piece bathroom, and ample storage space. The property also offers plenty of useful space outside the main living area. The attached single-car garage features epoxy flooring (2023), while the detached powered workshop is ideal for projects, hobbies, storage, or anyone who needs extra workspace! Major updates include a new furnace (2024), new soffit, fascia, back door, garage entry door, and overhead garage door (2023). An underground sprinkler system installed in 2022 services both the front and rear yards and helps make exterior maintenance easier. Located on an established street close to fantastic schools, parks, shopping, and convenient highway access. 25 Elm Street offers a practical layout, valuable updates, and a well-cared-for home. You won’t want to miss this immaculate property. Book your showing today! (id:63616)
205 - 4090 John Charles Boulevard
Lincoln, Ontario
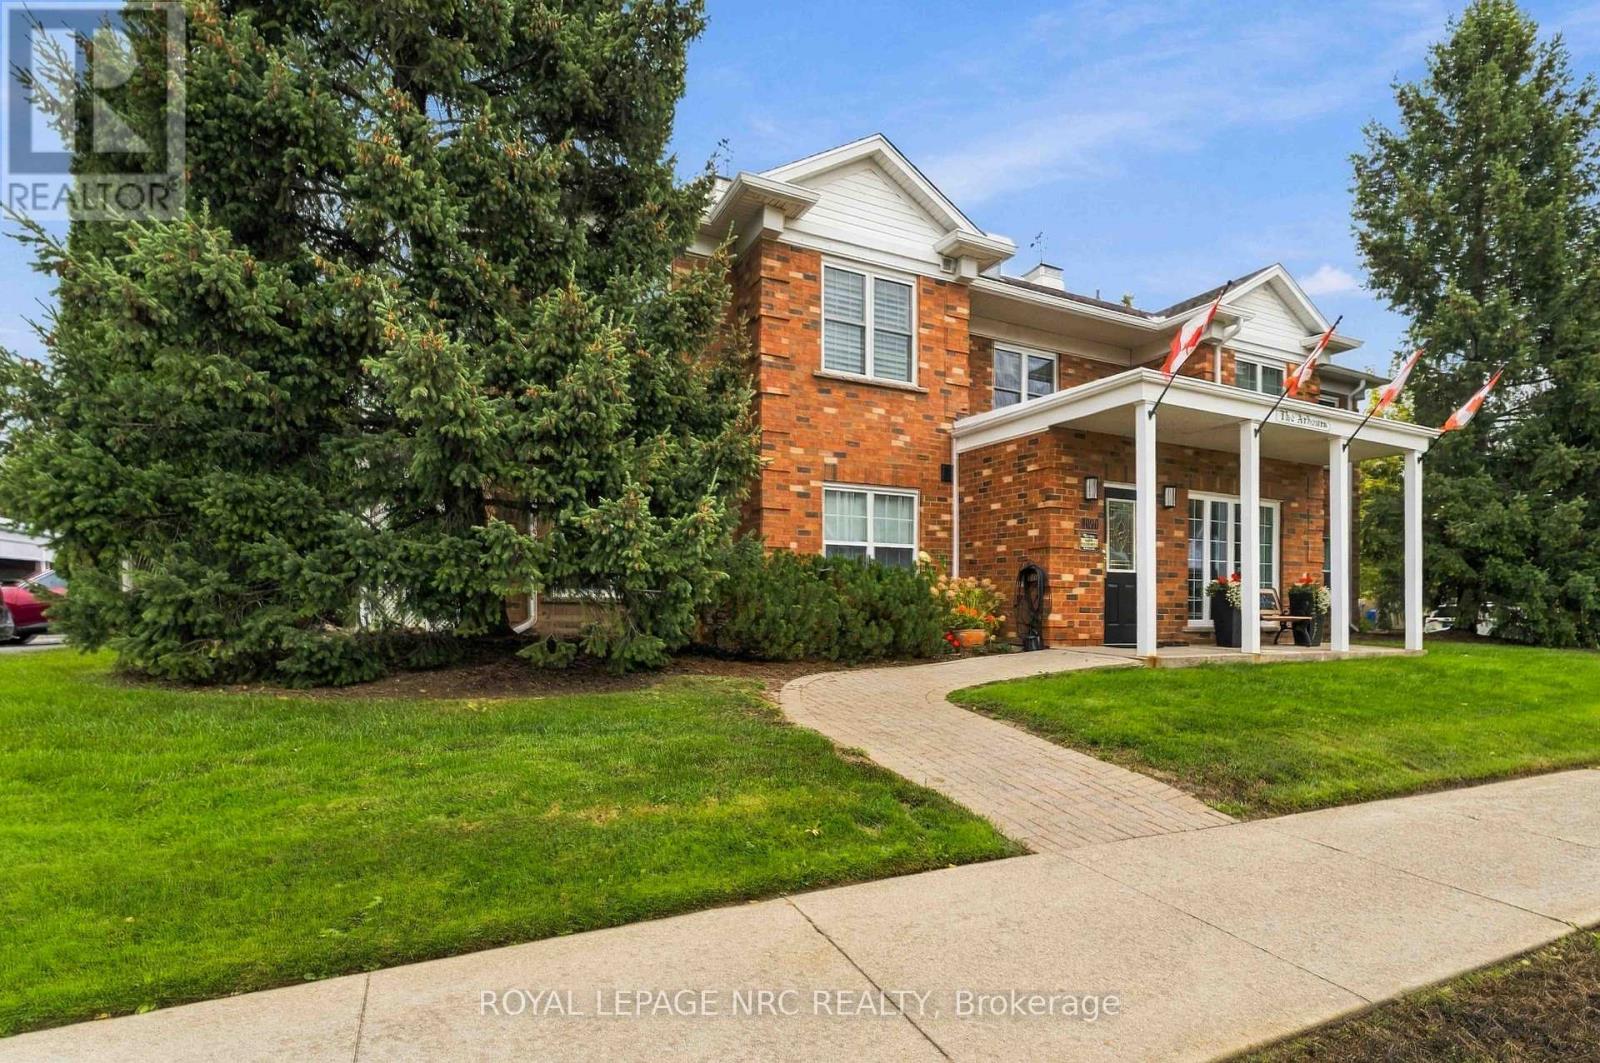
Enjoy over 1400 sq. ft. of generous living space in The Arbours, a two-storey condo building in Heritage Village's popular adult-friendly community. The spacious, open layout begins with a living room centered around a gas fireplace, with sliding doors leading to an expanded 27-foot-long balcony with retractable awning. The adjoining, formal dining room has its own sliding doors to the balcony, creating an easy flow for entertaining and outdoor enjoyment. California shutters throughout add a polished finishing touch. Abundant cabinetry and counter space make meal preparation easy in the kitchen that comes complete with all appliances and offers a versatile breakfast room that can be tailored to your needs - whether for casual dining, a home office or reading area. Down the hallway, the primary bedroom is expansive with space for your king bed and furniture with three-piece ensuite including double sinks and a walk-in closet fit for a queen. This closet features a custom design with built in shelving, multiple hanging areas and additional space for shoes and handbags, while a window brings in natural light. The second bedroom has built-in cabinetry with integrated closet, shelving and drawers plus California shutters. A four-piece bathroom with tub and shower completes the bedroom wing. The in-suite laundry room includes a newer washer and dryer, counter space for folding, cabinetry and practical storage for cleaning supplies and household essentials. This building offers an updated lobby, secure entrance, mailboxes, an elevator/ lift to the second floor plus a convenient side door entrance, covered parking, storage locker and ample visitor parking. Enjoy more of what living here has to offer with high-speed internet, cable television, water, exterior maintenance plus the exclusive Clubhouse with in-door pool, saunas, gym & social activities all included in your condo fee. Discover your new home in Heritage Village today! (id:63616)
3 Ormond Street N
Thorold, Ontario
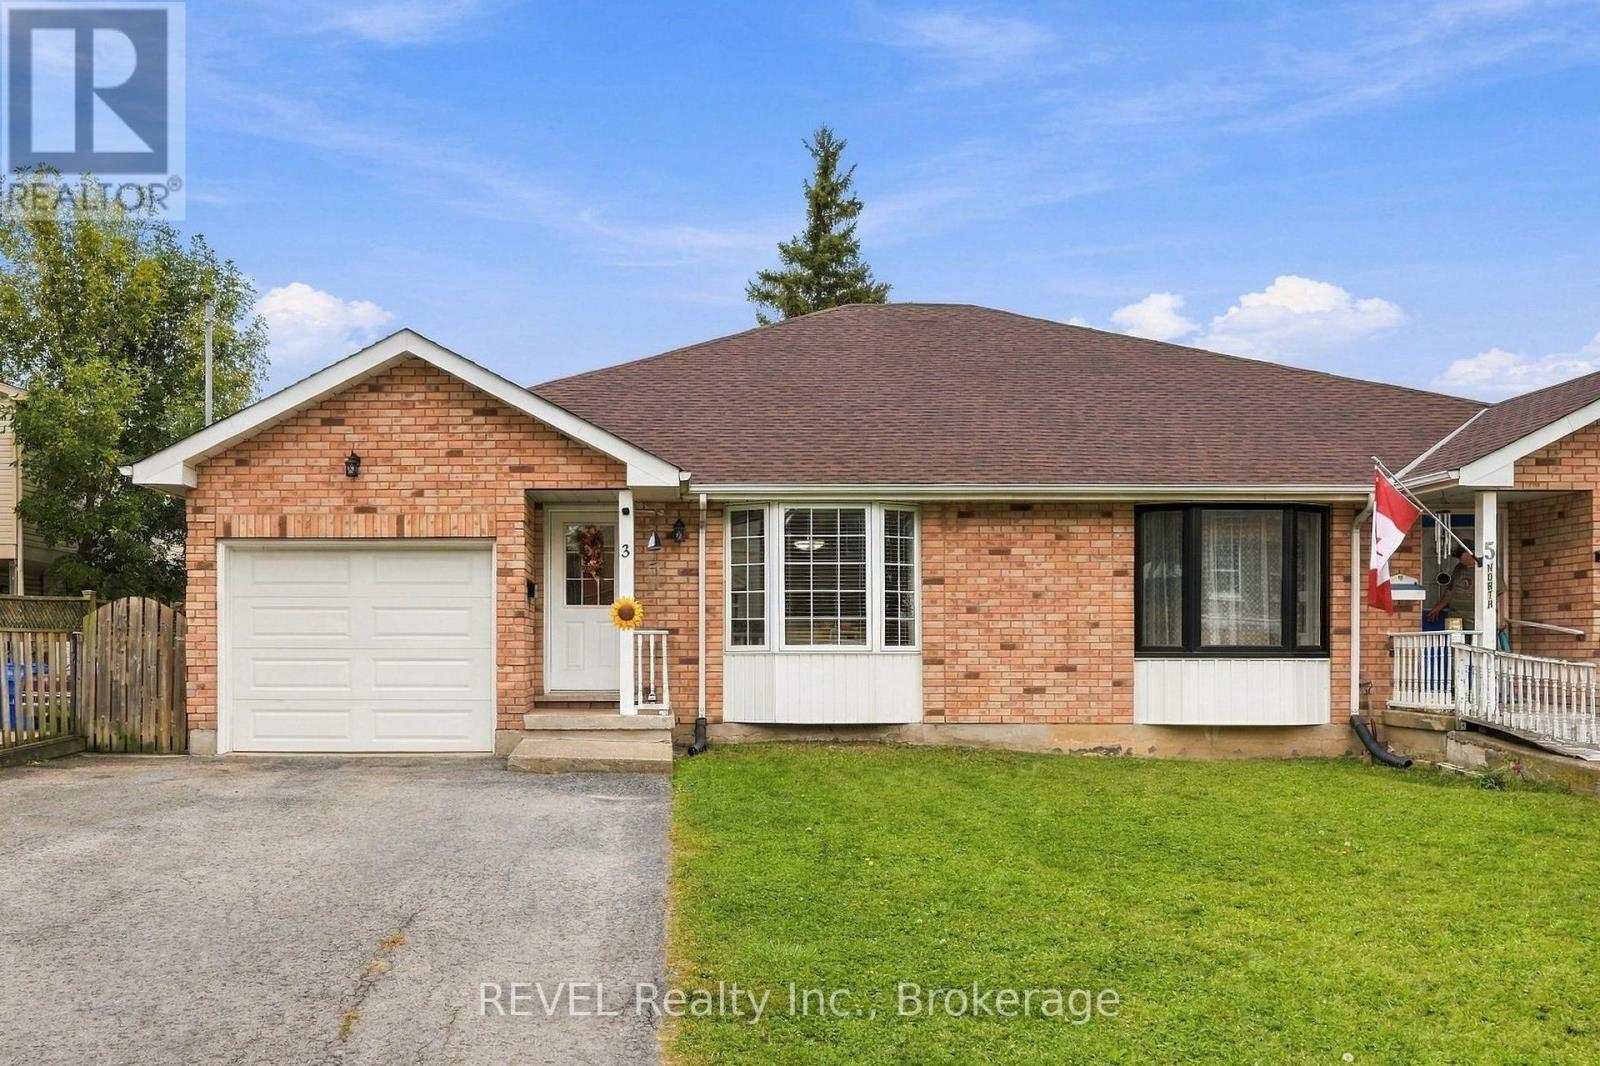
This charming all-brick bungalow offers a comfortable layout with plenty of space for a family, extended family, guests, or those looking for additional living space. The main level features two bedrooms and two bathrooms, along with a bright kitchen and dining area, a large living room, and a generous foyer that creates a welcoming entrance to the home. The main floor also offers the convenience of laundry, making everyday living simple and accessible. The finished basement provides even more flexibility. There is a den or office space, an additional room that could be used as a bedroom or office, keeping in mind that this room does not have a window, as well as a second kitchen, bedroom, bathroom, and a large family room.The basement also features its own separate entrance to the large backyard outside, offering plenty of possibilities for a variety of living arrangements. Another great feature is the second laundry area in the basement, giving the home two separate laundry spaces. Situated in downtown Thorold, you're within walking distance of local shops, restaurants, parks, and everyday amenities. The historic downtown has a relaxed, community feel, while the Welland Canal and surrounding trails and green spaces are also close by. Thorold is known for its historic character, canal views, parks, and walkable downtown community. A home with a great deal of flexibility, generous living space, and a location that puts so much of Thorold right outside your door. Come take a look and see what this home has to offer. (id:63616)
2402 - 108 Garment Street
Kitchener, Ontario
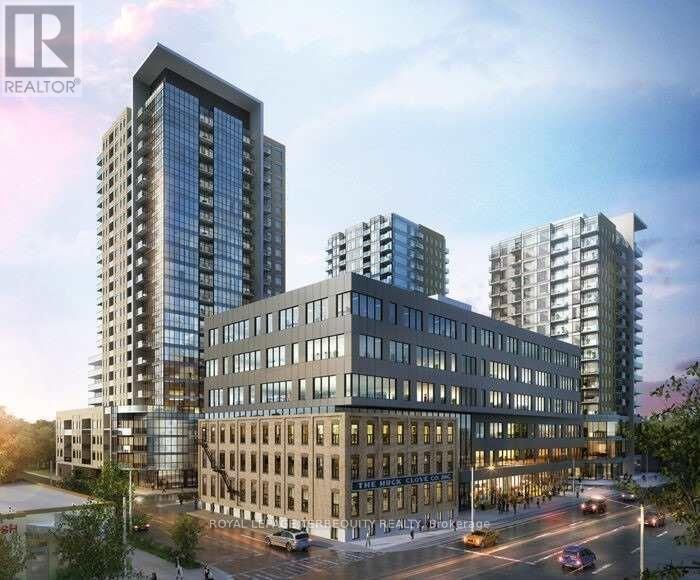
Welcome to 2402-108 Garment Street, where contemporary condominium living meets anextraordinary sense of openness and tranquility. Set high above the city, this beautifullyappointed two-bedroom, two-bathroom residence offers an exceptional backdrop of panoramicviews, abundant natural light, and modern comfort.The moment you enter, expansive floor-to-ceiling windows capture your attention, framing thecity beyond while filling the home with sunshine throughout the day. The open-concept layoutcreates an inviting flow between the living, dining, and kitchen areas, and a carefullyconsidered contemporary design.The primary suite is designed as a peaceful escape from the pace of the city, offeringgenerous proportions and a private ensuite with a glass-enclosed shower and modern finishes.The second bedroom provides excellent versatility and can easily accommodate family, overnightguests, a home office, or a creative space. A second full bathroom adds further convenience.Beyond the interior, the private balcony provides an exceptional outdoor extension of thehome. Here, the city unfolds in every direction, offering a beautiful setting for your morningcoffee, an evening drink, or simply a quiet moment while taking in the ever-changing skyline.And the location is every bit as compelling. Set within the sought-after Garment District, youare surrounded by the best of urban living, with Victoria Park, LRT access, restaurants,cafés, and the Innovation District all close at hand.This is more than a condominium-it is a lifestyle defined by light, elevation, design, andconnection to the city, offering the rare pleasure of being at the center of it all whilefeeling completely removed from the pace below (id:63616)
65 Cameron Street
Marmora And Lake, Ontario
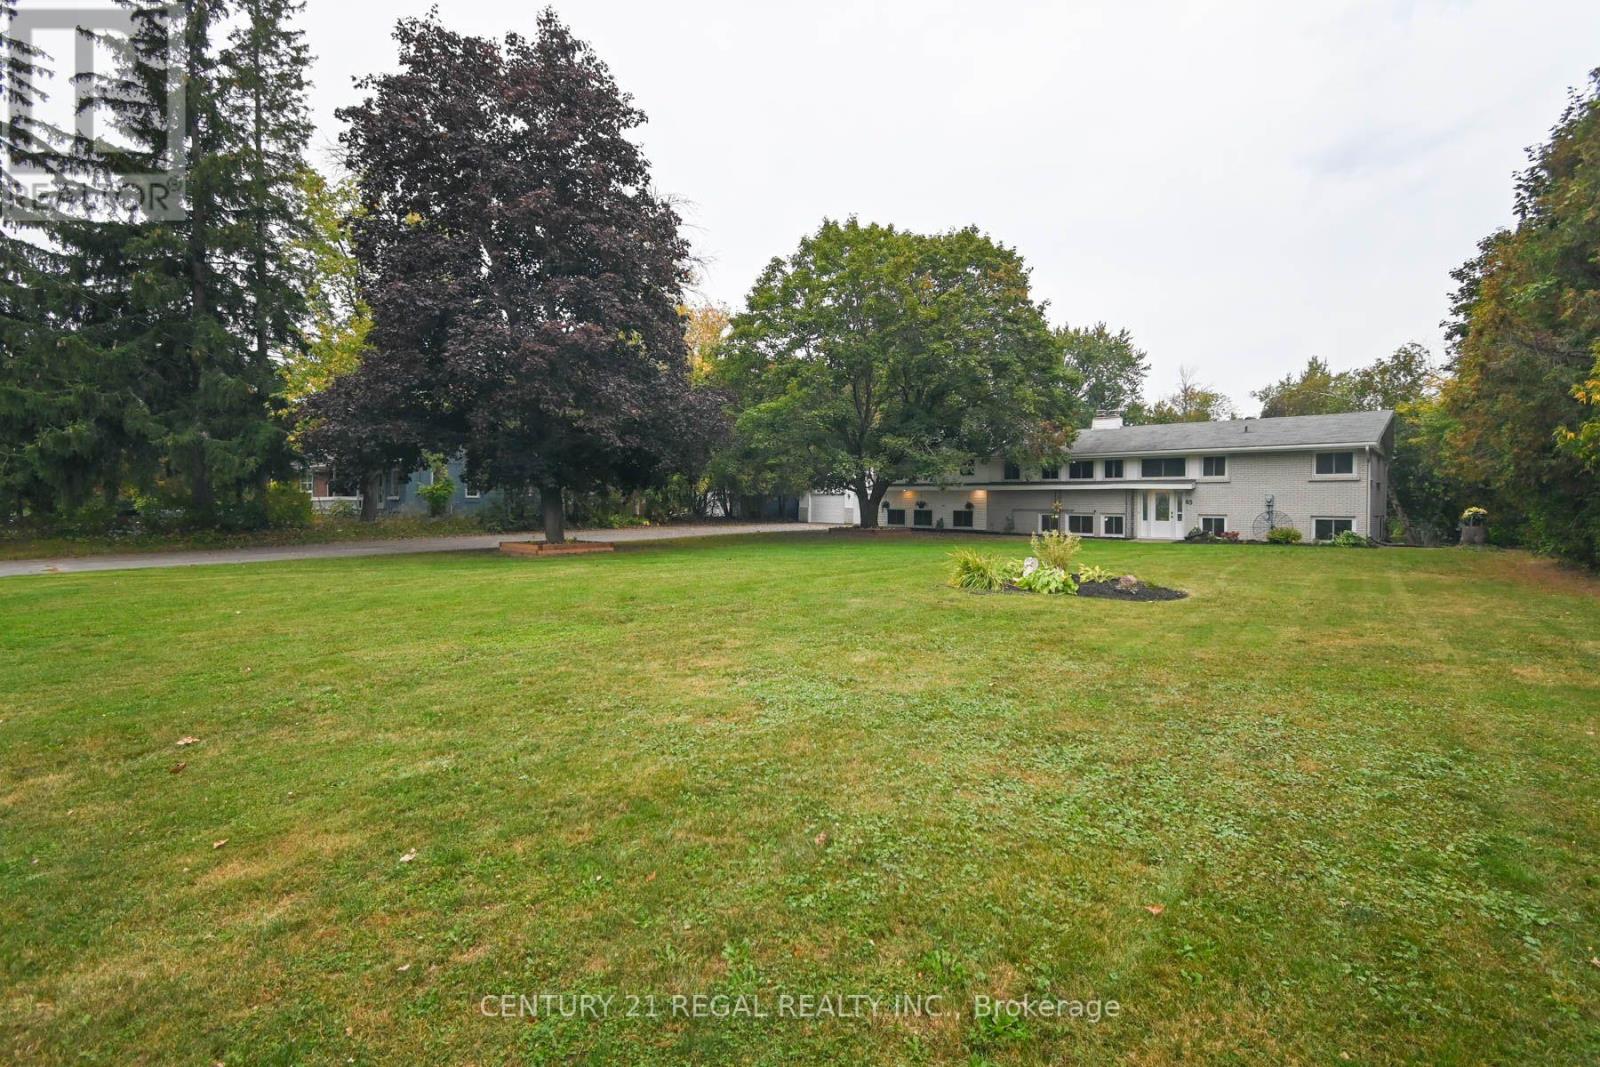
Don't Miss Out On This Beautiful Waterfront Home On Crowe River In The Lovely Village Of Marmora. This 1.22 Acre Lot Is Located On One Of The Most Executive Sought After Streets In Marmora. Offering All The Municipal Services, Direct Crowe River Waterfront Acreage & Walking Distance To Town, Parks, Public Beach, Boat Launch & So Much More! This Large Raised Bungalow Offers 4+3 Bedrooms, 4 Bathrooms, 3 Kitchens & 4 Separate Entrances. Perfect For Large Multi Families, Business, Rental Potential or In-Law Suite. Bright Front Foyer w/Vaulted Ceilings, Cypress Wood Ascent Wall & New Chandelier. Main Floor Features Large Bright Country Kitchen w/Pantry, Garburator & Under Sink Water Filtration System, Open Concept Living/Dining Rm w/Floor t/Ceiling Stone F.P w/Gas F.P Insert & Sliding Glass Door Walkout t/Deck, Backyard & Gorgeous River Views, 4 Large Bedrooms, 2 Bathrooms & Large Main Fl. Laundry Rm. Finished Basement Boasts Large Above-Grade Windows Throughout Every Room, As Well As 2 Separate Sliding Glass Door Entrances Both w/Patios Facing The Backyard. There Are Also 2 Separate Entrances Inside Accessing Stairs To Front Door Entryway. One Basement Entry Accesses An Area With A Large Bright Kitchen, w/Pantry, Garburator & Under Sink Water Filtration System, Open Concept Living/Dining Rm w/Floor To Ceiling Stone F.P w/Gas F.P Insert, 2 Bedrooms & A 3 Piece Bathroom. Second Basement Entry Accesses An Area With An Open Concept Kitchen, Dining & Living Rm, Bedroom w/4 Piece Ensuite Bathroom (Walk-In Bathtub/Jacuzzi Shower Combo) & A Laundry Room w/Washer & Dryer Hook-Ups In Place. Outside You Will Find A Massive 31' x 27' Detached Double Garage (Tandem Park 4 Cars) w/Concrete Floor, 220 Amp Electric Service & Electric Outlet For Welder. Enormous Driveway For All Your Parking Needs, Level Lot w/Manicured Gardens... A Must See For Sure! (id:63616)