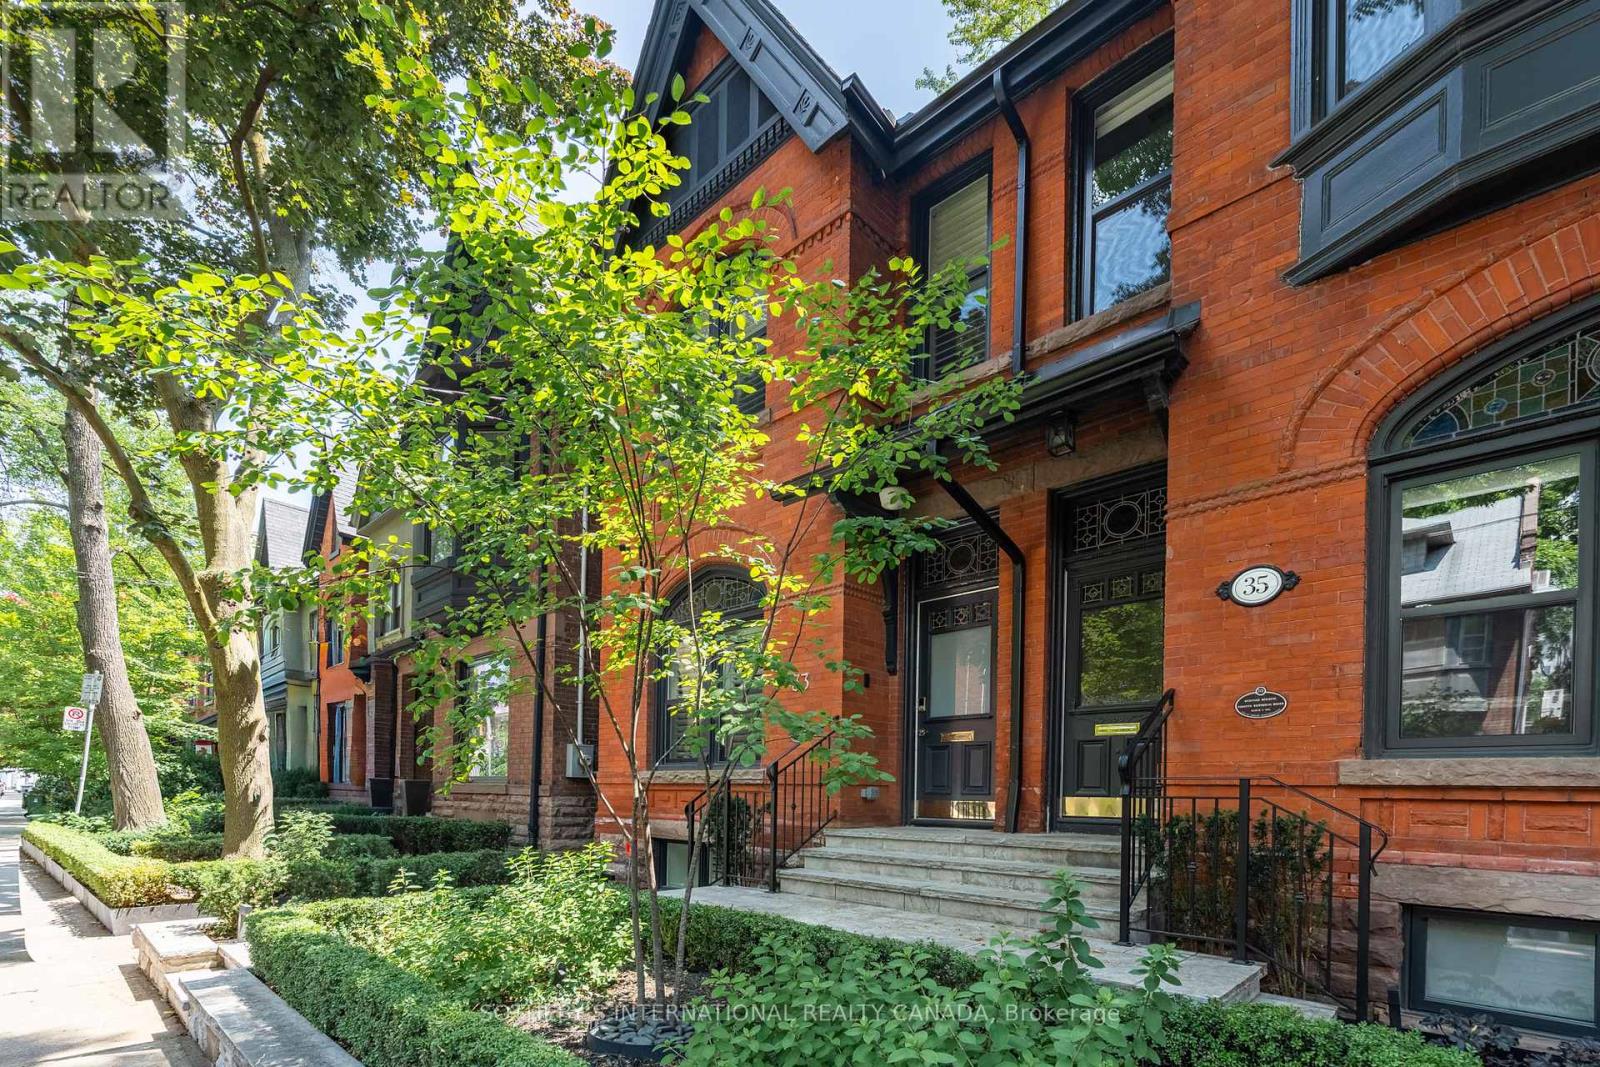
33 Tranby Avenue
Toronto, Ontario
Welcome to 33 Tranby Avenue - a Walker's Paradise in the heart of the Annex. Steps to Yorkville's shops, restaurants and cafés, U of T, Hospital Row and two subway lines, this transitional residence delivers the highest level of finishings with a warmth that makes it a true home. 3 bedrooms, 4.5 bathrooms designed for the way professionals and families actually live. A complete renovation by GES Contracting with interiors by Wise Nadel - a fully renovated chef's kitchen, spa-inspired bathrooms, and integrated Sonos sound In Built In Speakers throughout. The garden has been reimagined by AHS Landscaping into a private outdoor sanctuary featuring a gourmet outdoor kitchen, alfresco dining area, and firepit lounge for cooler evenings. Professional irrigation and architectural outdoor lighting extend the living space into the trees. Lock-and-leave ease meets entertainer's dream - the rare downtown home delivering walkability, design, and outdoor living in one address. Private viewings by appointment. Great Options for parking, whether its street parking or renting near by underground. (id:63616)
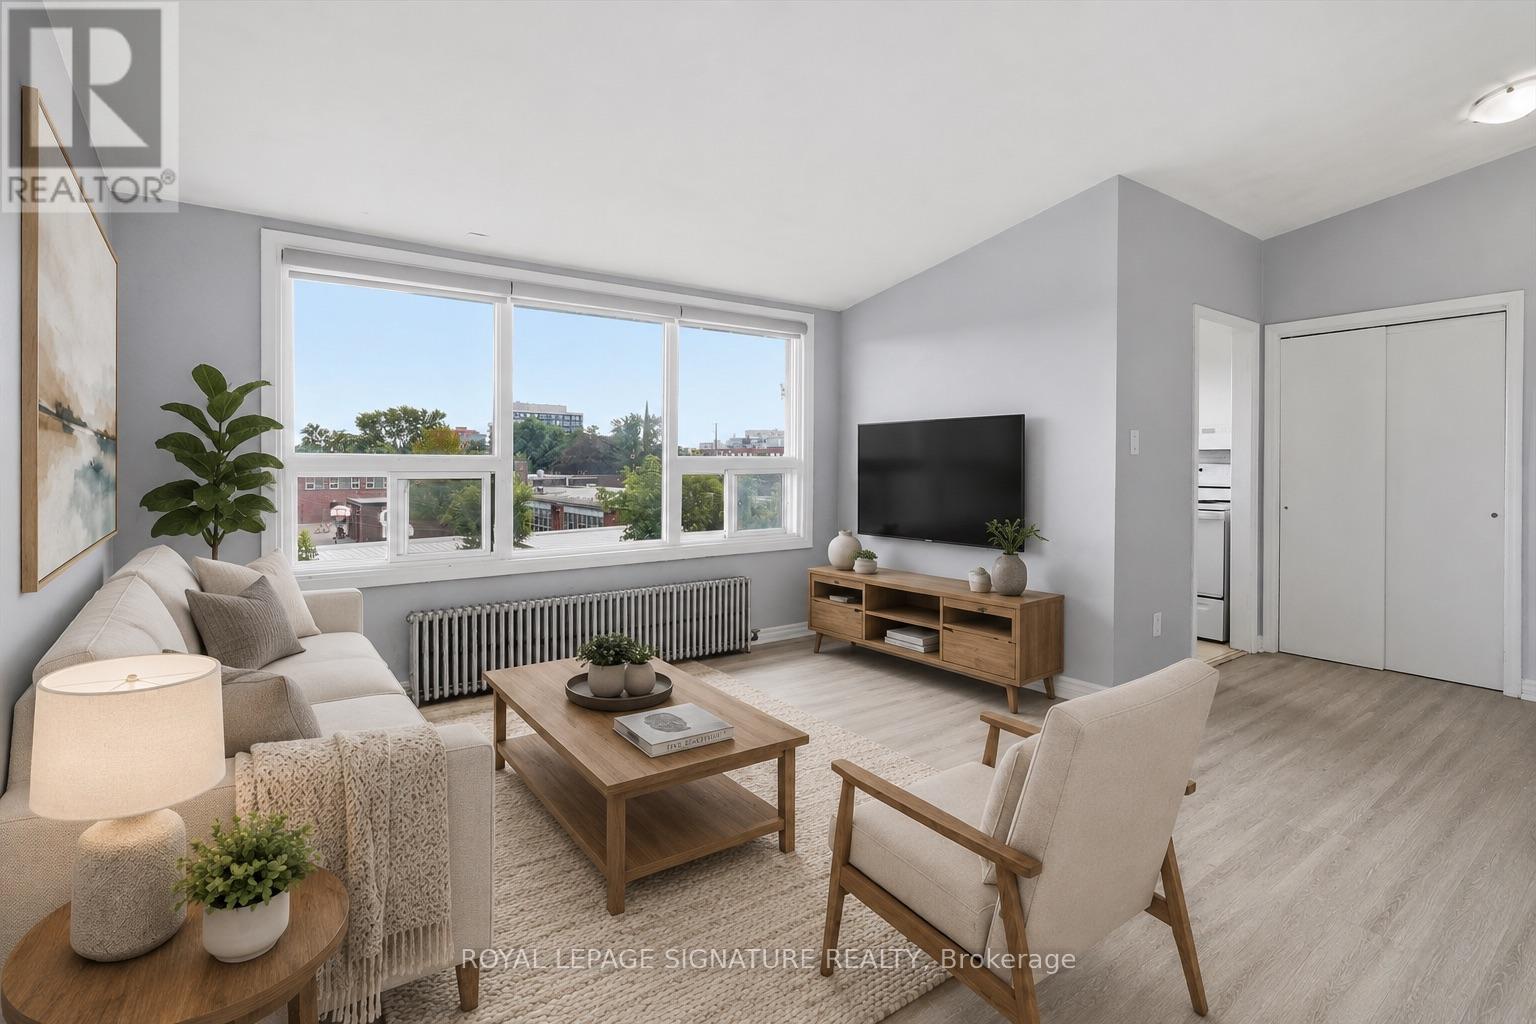
301 - 49 Cuffley Crescent S
Toronto, Ontario
Spacious and bright top-floor 2-bedroom, 1-bathroom unit in a well-maintained nineplex. Featuring new vinyl flooring throughout and a comfortable, functional layout, with convenient coin laundry located in the building. Ideally situated in the Downsview area, close to schools, shopping, public transit, York University and major roadways. A great opportunity to enjoy comfortable living in a convenient location! (id:63616)
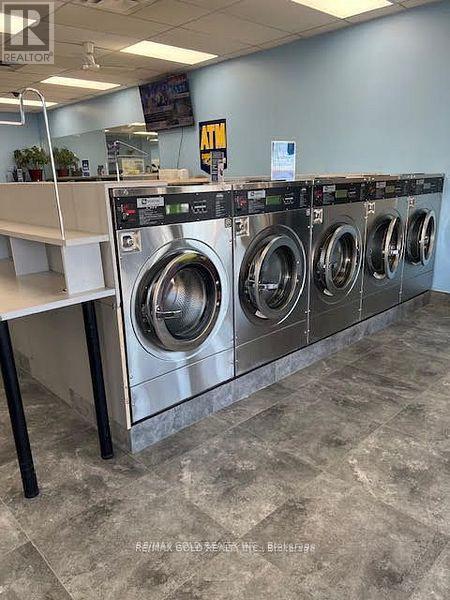
2891 Jane Street
Toronto, Ontario
Well, It established Coin Laundry With Many Retail Stores Nearby. one of the best coin laundries in this area. 45 washers & 48 Dryers, Laundry Supplies Shop, 3 coin changers, soap dispensers, large-size vending machines, TVs, Cameras, chairs to sit & relax & Much more, fully Attendant with W/F & Dry clean Business. Lease 10+5 Years Option. Gross Yearly Sales Approx $300,000, Expenses $160,000, Net Profit$140,000 Guaranteed per month. Rent Including (Base rent+ TMI+ HST+ Water). Possibility to increase sales by adding OLG. Security cameras with monitoring recording are fully automatic and open/close. This business enjoys a prime location surrounded by high-traffic amenities, with a TTC streetcar and subway access nearby (id:63616)
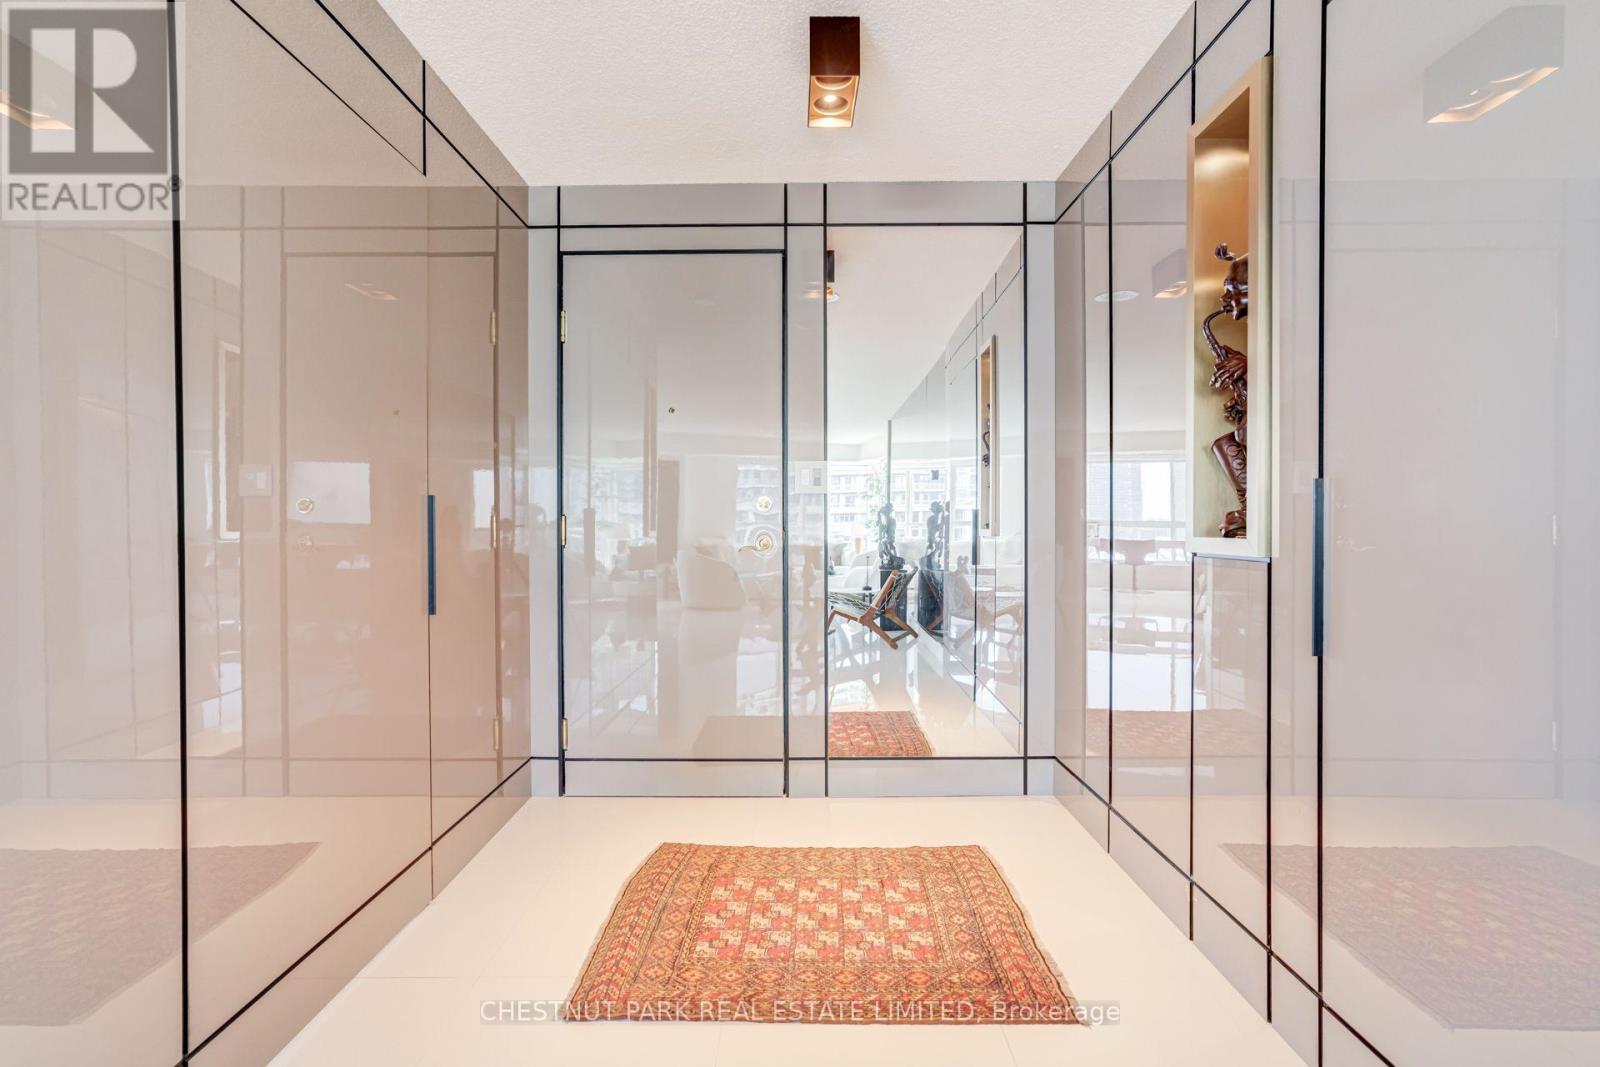
1208 - 2111 Lake Shore Boulevard W
Toronto, Ontario
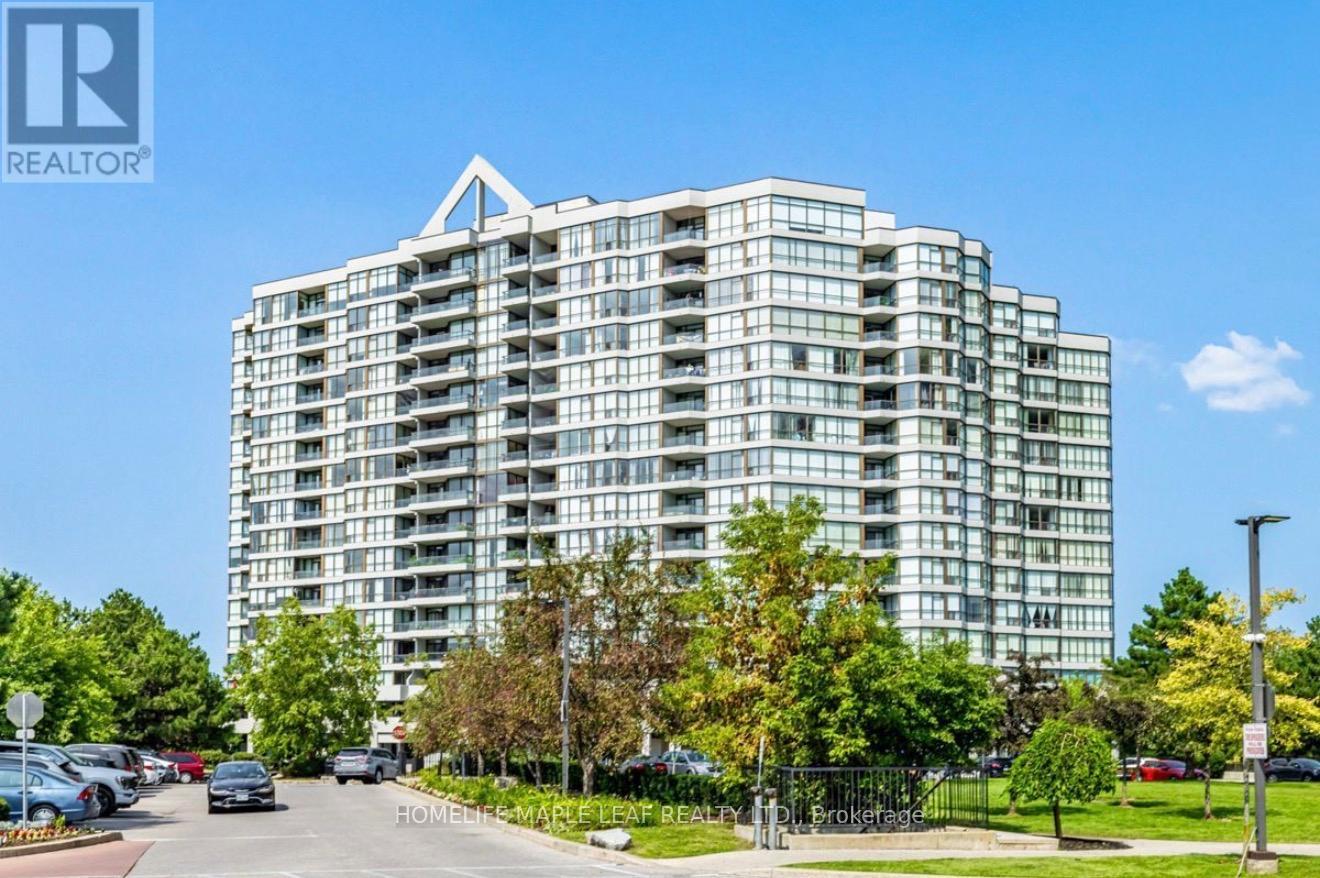
DESIGN-DRIVEN WATERFRONT LIVING | 1,285 SQ. FT. CORNER SUITEContemporary, sun-drenched 2-bedroom, 2-bath corner suite at Newport Beach, thoughtfully designed and impeccably maintained.Step inside a boutique-hotel-inspired interior where sleek architectural design meets intelligent use of space. Glossy architectural panels seamlessly conceal the bedroom entrances and foyer closet, creating clean, uninterrupted lines and a sophisticated entry. A dramatic four-panel mirrored feature adds depth and light, complemented by Miami-style large-format white ceramic flooring throughout the main living areas.The primary suite features custom-integrated cabinetry and closets that maximize storage without the footprint of a traditional walk-in. A beautifully concealed 3-piece ensuite disappears behind a panelled door integrated into the room's architectural lines. Inside, a sleek glass-enclosed stand-up shower creates a refined, spa-like feel.The second bathroom continues the modern aesthetic with a glass-enclosed stand-up shower, offering both bedrooms contemporary shower-focused bathing.At the heart of the home, a modern white quartz and oak kitchen opens directly to the dining and living areas, creating an effortless connection to spectacular lake views. Contemporary cabinetry, stainless steel appliances, a sleek quartz window ledge and functional peninsula complete the space while maintaining a seamless connection to the main living area.The split-bedroom layout provides privacy, generous closet space and versatility, with integrated his-and-hers closets in the primary suite. Throughout, glossy architectural panels, mirrored accents, Miami-style flooring and custom-integrated details create a polished, design-forward home with a distinctly luxurious feel. (id:63616)
1607 - 1 Rowntree Road
Toronto, Ontario
Beautifully Upgraded modern 2 Bedroom 2 Full Bath 2 Parking Condo Unit W/Gorgeous Ravine, River View, Solarium, Ensuite Laundry. Primary bedroom W/Ensuite, W/O To Balcony. Open Concept Liv/Din Room, Family Sized Kitchen W/O To Solarium. Great location with easy access to TTC routes, including direct bus service to Kipling Subway Station, Pioneer Village Station, and nearby transit. Just minutes from Albion Mall, grocery stores, popular restaurants, Humber College, schools, parks, and all essential amenities. Amenities: Security, Indoor Pool, Gym, Library, Tennis Court, Sauna, Game Rm (id:63616)
711 - 1238 Dundas Street E
Toronto, Ontario
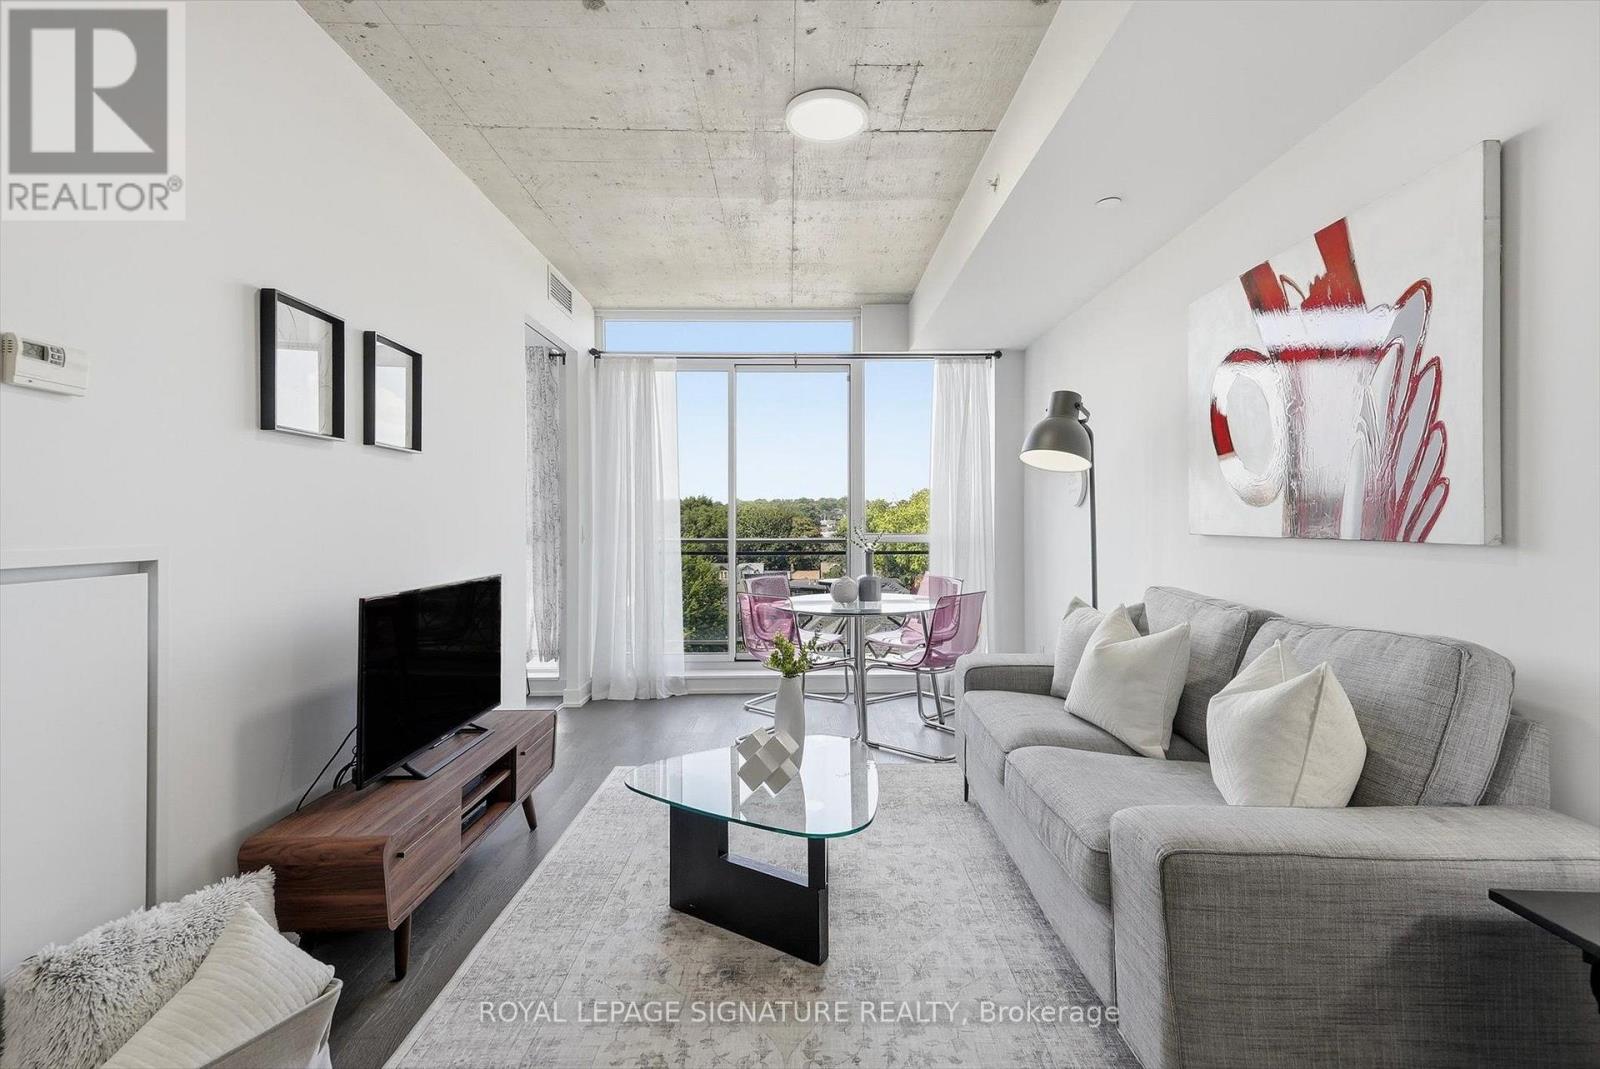
One of a kind opportunity to be the second owner of a unit which was kept in such good condition you'd think it was brand new! Rarely Available 1 Bedroom + Den condo with the den large enough to be used as a second bedroom if desired, a home office or a dining room instead. Functional Open Concept Floorplan with a comfortable foyer adjacent to your entrance & laundry closets combo. Sleek kitchen with built-in appliances and enough space to add a kitchen island. The clear Northern exposure means no traffic noise and a glimpse at gorgeous sunsets towards the West. Spa-inspired bathroom with upgraded soaker tub, perfect to unwind and recharge after a long day at work. Enjoy your favourite wine while BBQing on your private balcony which included a gas hook-up! Both locker & parking are also included! Location is bar none with everything you desire from groceries, restaurants, bars, cafes, salons, gyms, yoga or pottery classes, banks and more, merely steps away! Fast access to Lakeshore Blvd or The DVP with cycling lanes and Toronto's bike share station nearby as well as TTC stop a block away with easy access to Pape Station. Future Ontario Relief Line station coming at the corner of Gerrard & Carlaw. (id:63616)
56 Marcos Boulevard
Toronto, Ontario
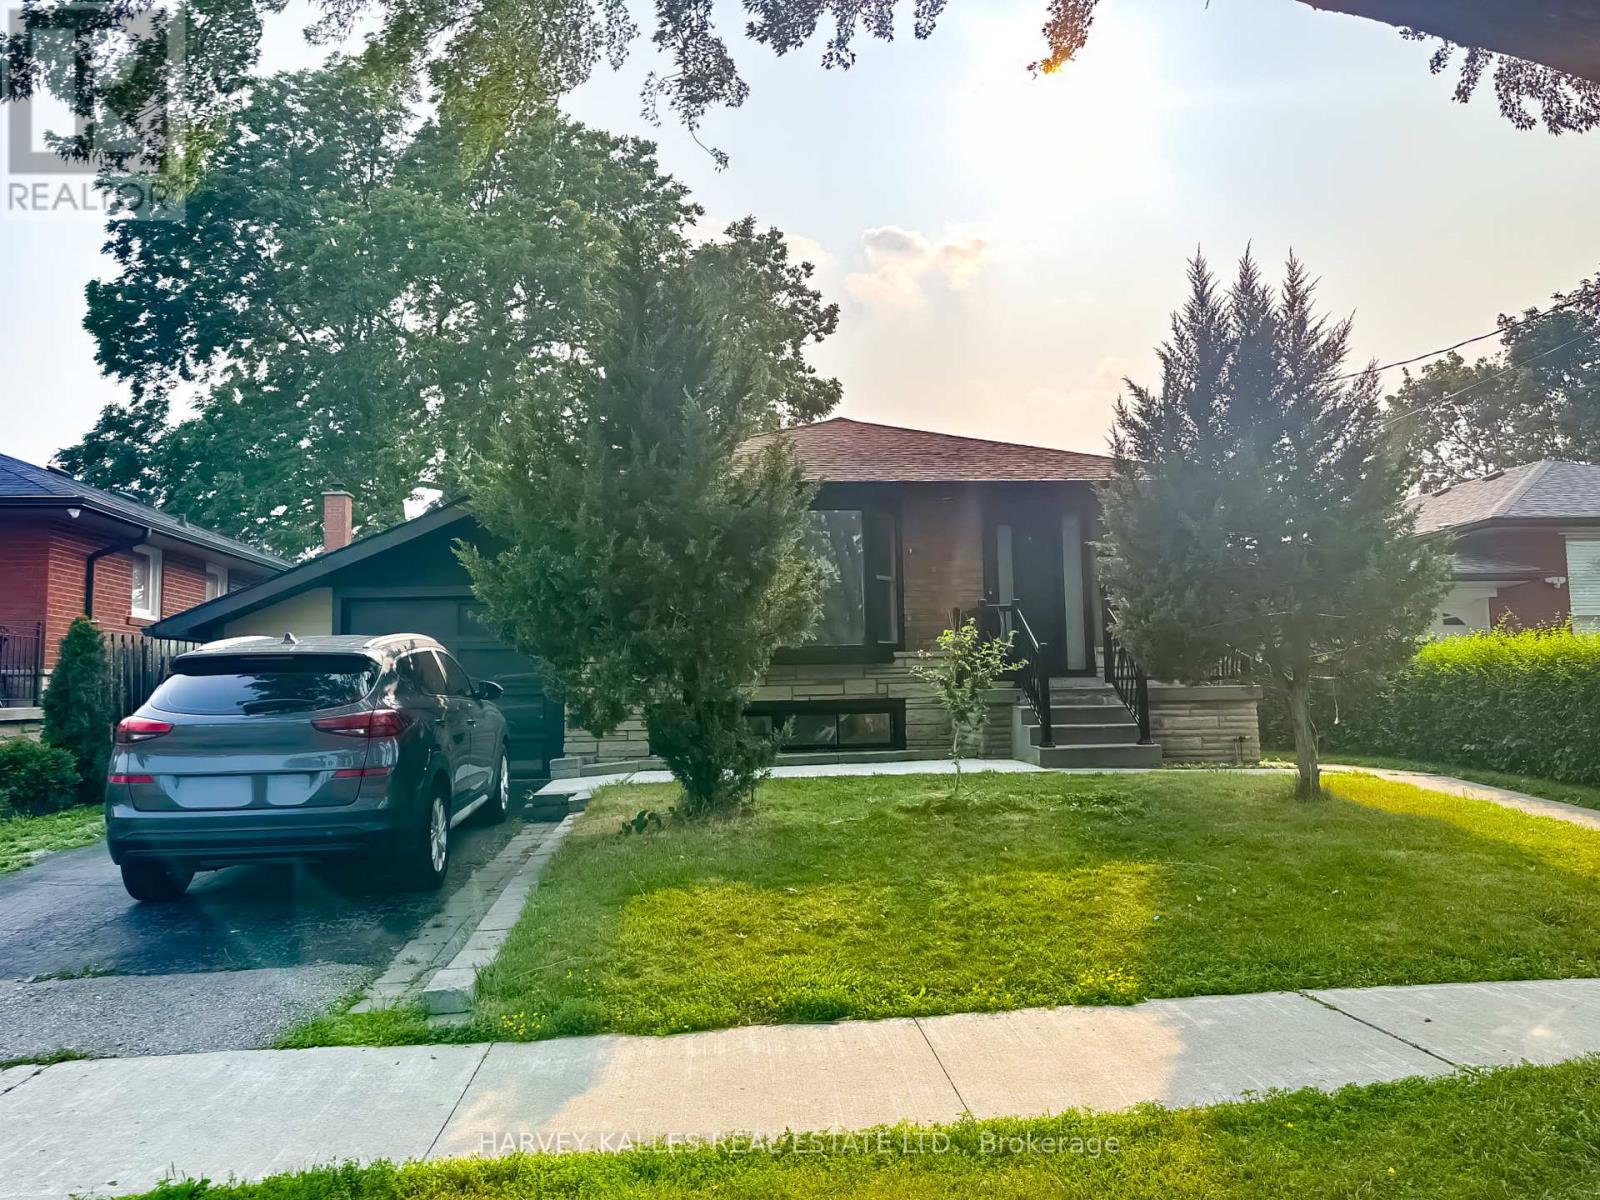
Bright and well-maintained upper-level lease in desirable Bendale Community. This spacious home features generously sized principal rooms, a functional layout and private entrance for added convenience. Modern kitchen comes with quartz counters, stainless steel appliances, centre island and open concept layout. Enjoy living in a family-friendly neighborhood close to schools, parks, shopping, public transit, Scarborough Town Centre, and 401. Lease is for the main level only. Tenant Pays 60% of the Utilities. Ideal for professionals, couple, or families seeking comfortable living in a prime Scarborough location. (id:63616)
700 - 38 Avenue Road
Toronto, Ontario
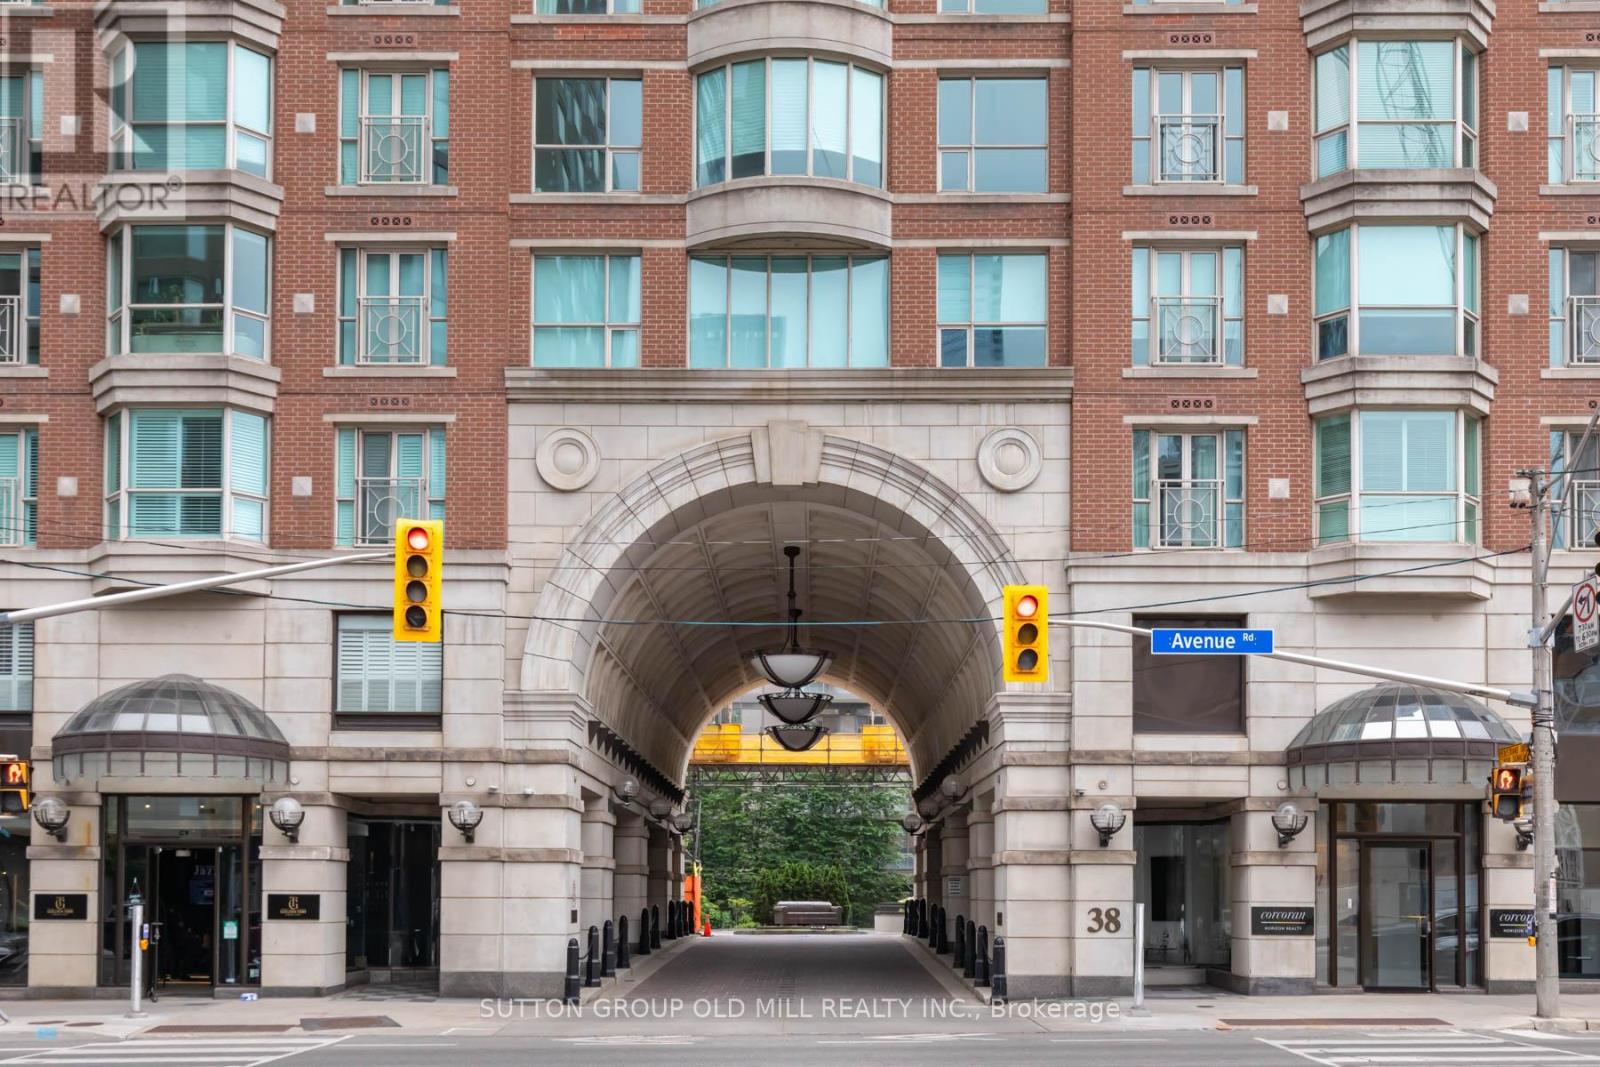
Join the residents of The Prince Arthur, nestled between Yorkville and The Annex, and experience the luxury of privacy with an attentive Concierge, valet parking and the delivery of packages to your suite in one of Toronto's most sought after locations. Enjoy the space (approx. 3,115 sq ft) combining quality traditional finishing and built-ins with a renovated modern kitchen featuring exquisite high-end appliances. A thoughtful layout presents several separate private areas: primary/sitting room bedroom and second bedroom at one end, 3rd bedroom at the opposite end, a double door private library off the living room and separate formal dining room with a balcony. There are 3 bedrooms, 4 washrooms, library, 3 parking spaces, 2 lockers and 2 balconies for your family to enjoy. The south tower has a welcoming lobby entrance with tasteful art and decor. Generous ensuite laundry area with laundry sink. Wonderful amenities include the Annex and Yorkville Lounges, Fitness and Rejuvenation Center with sauna, theatre, library and car wash. Live in the innovative and cultural heart of Toronto. (id:63616)
501 - 407 Walmer Road
Toronto, Ontario
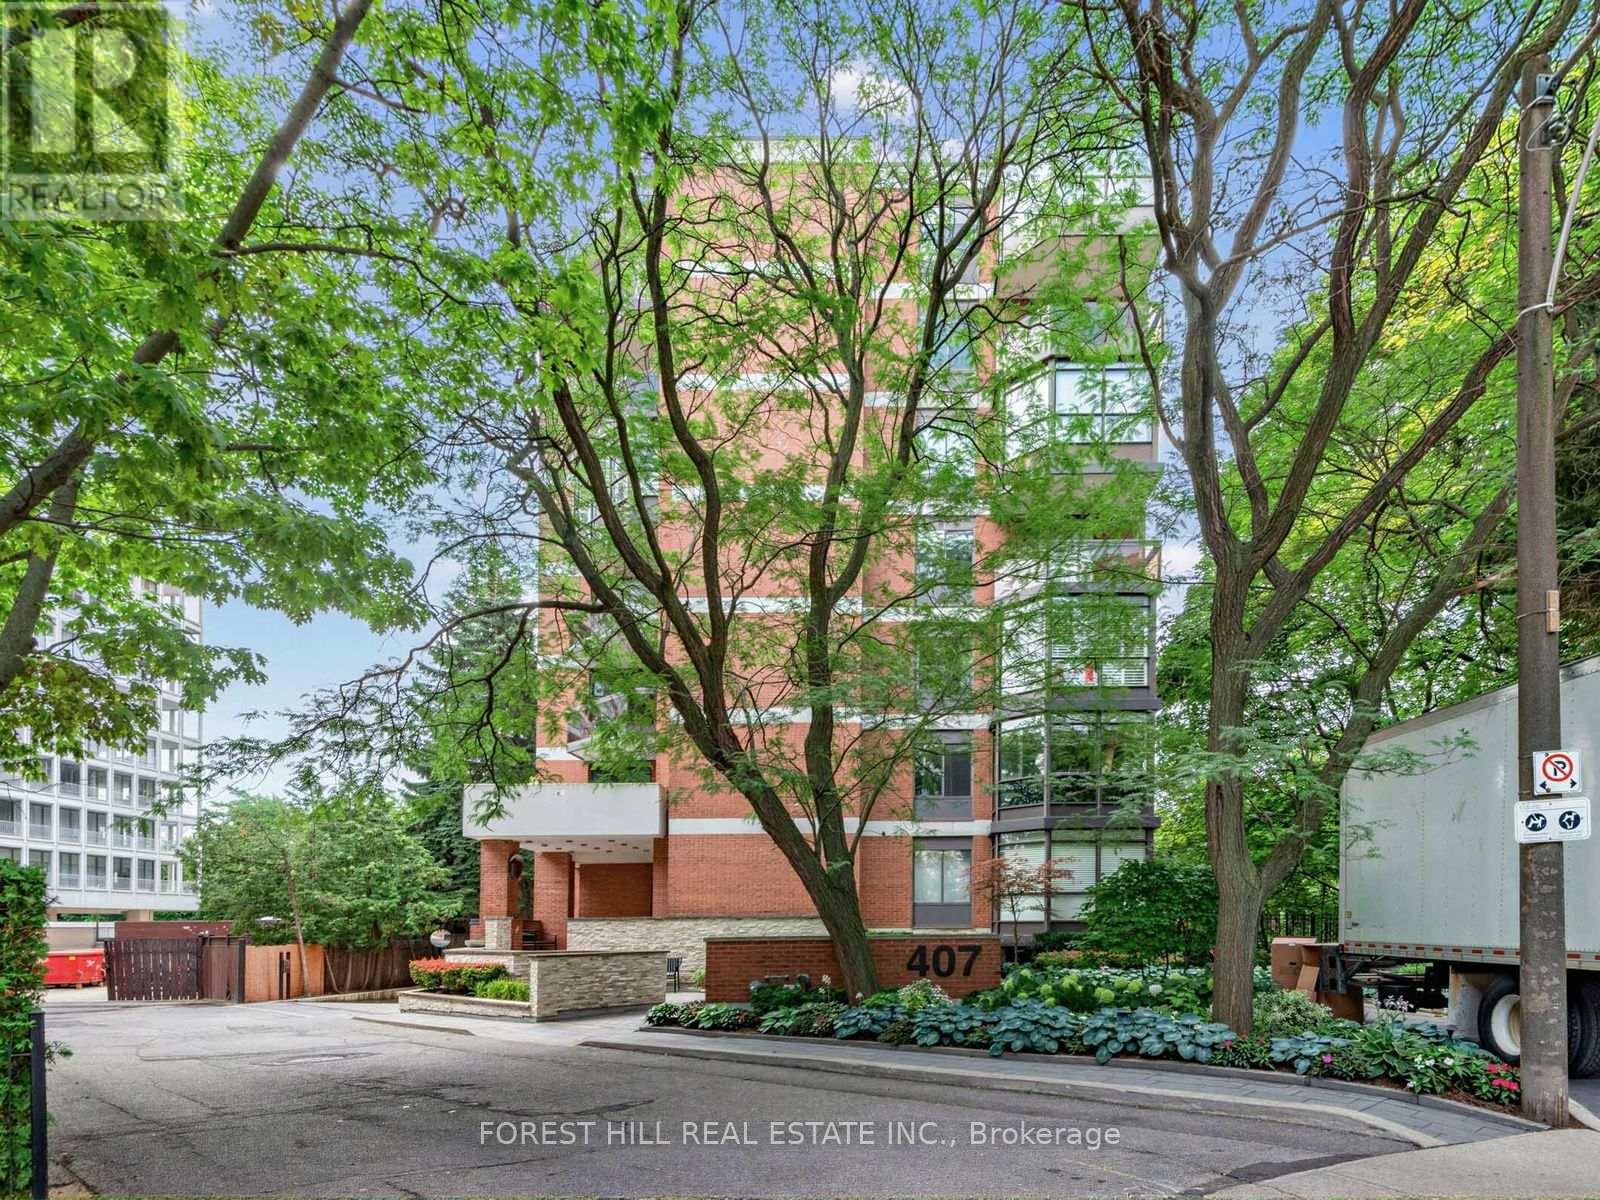
A view that will leave you speechless! Immaculate Suite In An Exclusive Boutique Building In The Heart Of Forest Hill. With Only 14 Suites And Just 2 Per Floor, This Residence Offers Exceptional Privacy And Prestigious Living. Enjoy Stunning South-Facing Views Over Nordheimer Ravine From The Expansive Balcony. Offering Approximately 2,190 Sq.Ft. Of Luxurious Living Space, This Beautifully Maintained Suite Features 2 Bedrooms, A Spacious Family Room, Elegant Dining Room, Large Living Room, Functional Kitchen, And An Enclosed Second Balcony Currently Used As A Home Office. Filled With Cascading Natural Light, The Suite Showcases Extensive Built-Ins, Generous Storage Throughout, And A Large Laundry Room Complete With Abundant Cabinetry, Sink, And Samsung Stackable Washer/Dryer. Lovingly Maintained For Over 40 Years. The Family Room Can Easily Be Converted Back To A 3rd Bedroom. Building Features Gym and Sauna. Ideally Located With Easy Access To Two Side-By-Side Parking Spaces In A Prime Garage Location. Enjoy Spectacular City Skyline And CN Tower Views, All Within Walking Distance To Forest Hill Shops, Loblaws, Restaurants, And Top Private & Public Schools Including Upper Canada College, Bishop Strachan School, Forest Hill Collegiate Institute, and Forest Hill Public School. (id:63616)
A - 349 Oakwood Avenue
Toronto, Ontario
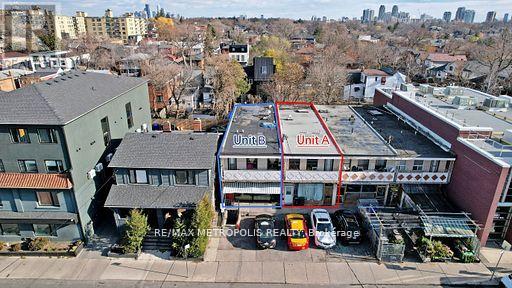
Conveniently Located At Oakwood Ave And Rogers Road, This Is Your Chance To Operate Your Business In A Thriving Community! Access To The Back Is Only Through The Main Level. (id:63616)
831 - 91 Montclair Avenue
Toronto, Ontario
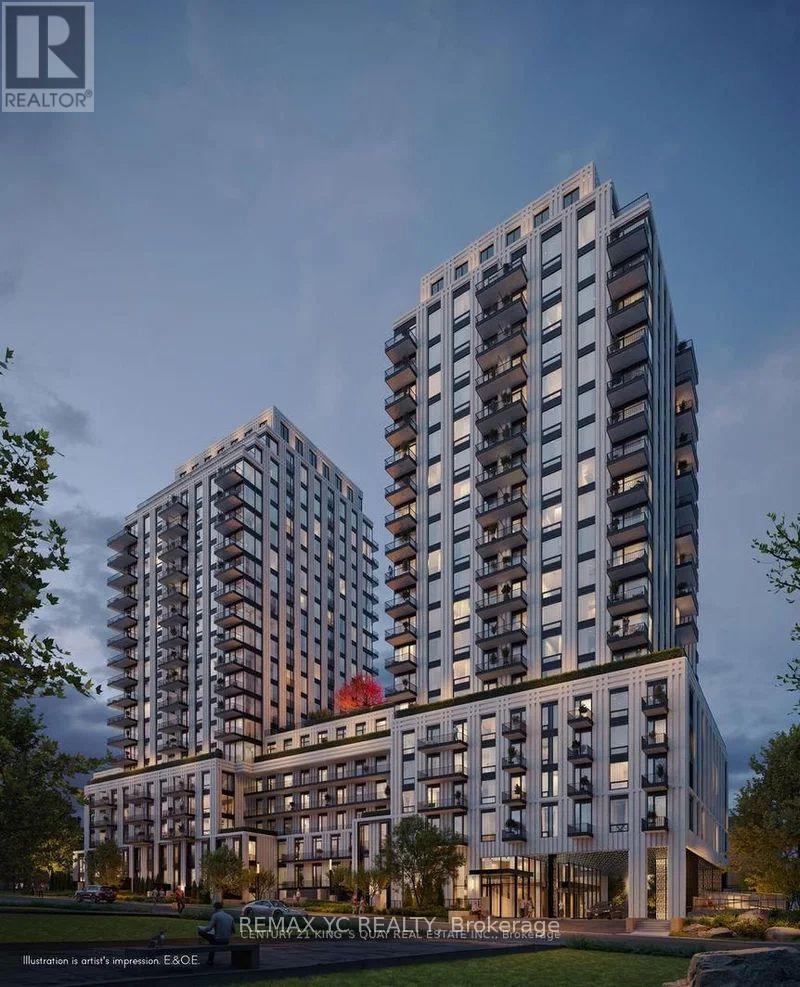
Experience modern living at South Forest Hill Residences in this brand-new 1-bedroom suite, never before occupied. Designed with efficiency and comfort in mind, the bright open-concept floor plan maximizes every square foot . Located in the heart of Forest Hill, this residence places you within walking distance of Forest Hill Village, St. Clair West Subway Station, TTC transit, cafés, restaurants, parks and boutique shopping. (id:63616)
1401 - 530 St Clair Avenue W
Toronto, Ontario
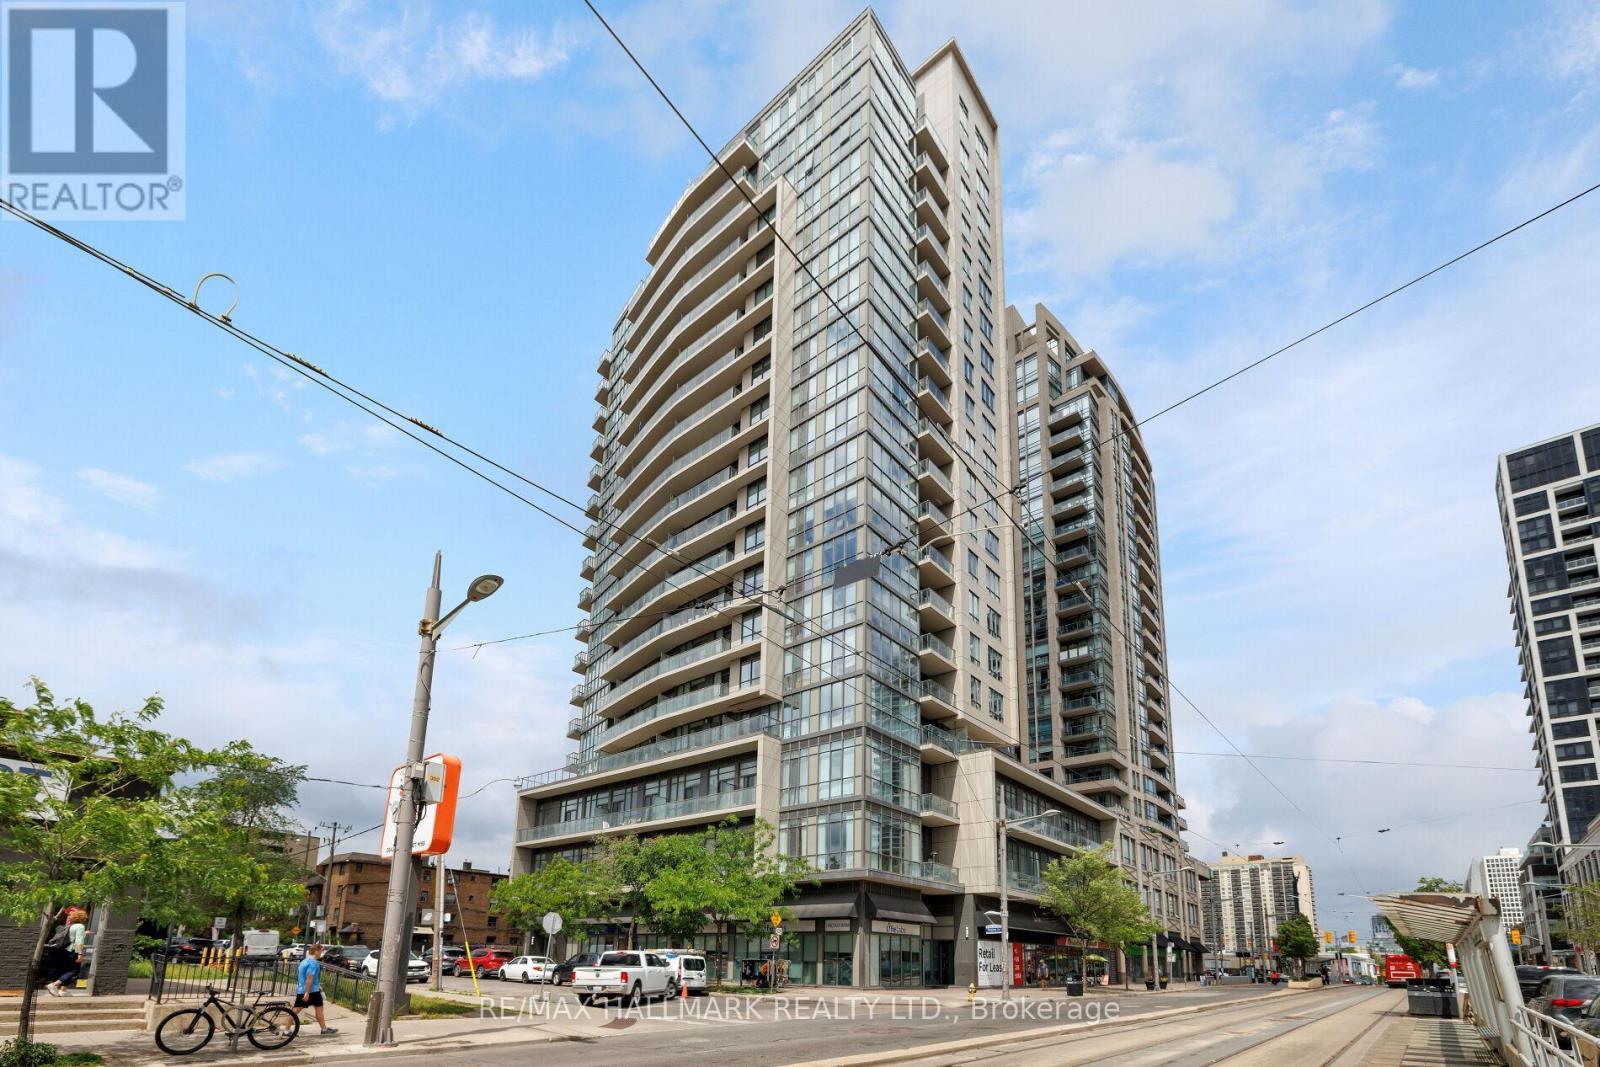
Welcome to elevated midtown living, where thoughtful design, generous proportions, and everyday convenience come together in one beautifully appointed home.This spacious one bedroom plus den features a versatile layout, with a large den that functions perfectly as a dining room, home office, or additional living space. The oversized kitchen is designed for everyday living, offering full size appliances, large front hall closet, ensuite laundry, abundant cabinetry, and exceptional prep space.An expansive balcony and west facing windows fill the suite with natural light and showcase stunning sunset views. The generously sized primary bedroom includes two closets, one of which is a walk-in, providing storage rarely found in condo living. A three piece bathroom, one underground parking space, and a large locker complete the package.Residents enjoy 24-hour concierge service and premium amenities, including an indoor pool, fitness centre, meeting room, visitor parking, and beautifully maintained common spaces.Located just steps from the St. Clair streetcar and St. Clair West subway station, this home offers effortless access to downtown while placing cafes, restaurants, boutiques, grocery stores, and everyday essentials right outside your door.Bright, functional, and exceptionally well designed, this is turnkey midtown living in one of Toronto's most connected and desirable neighbourhoods. (id:63616)