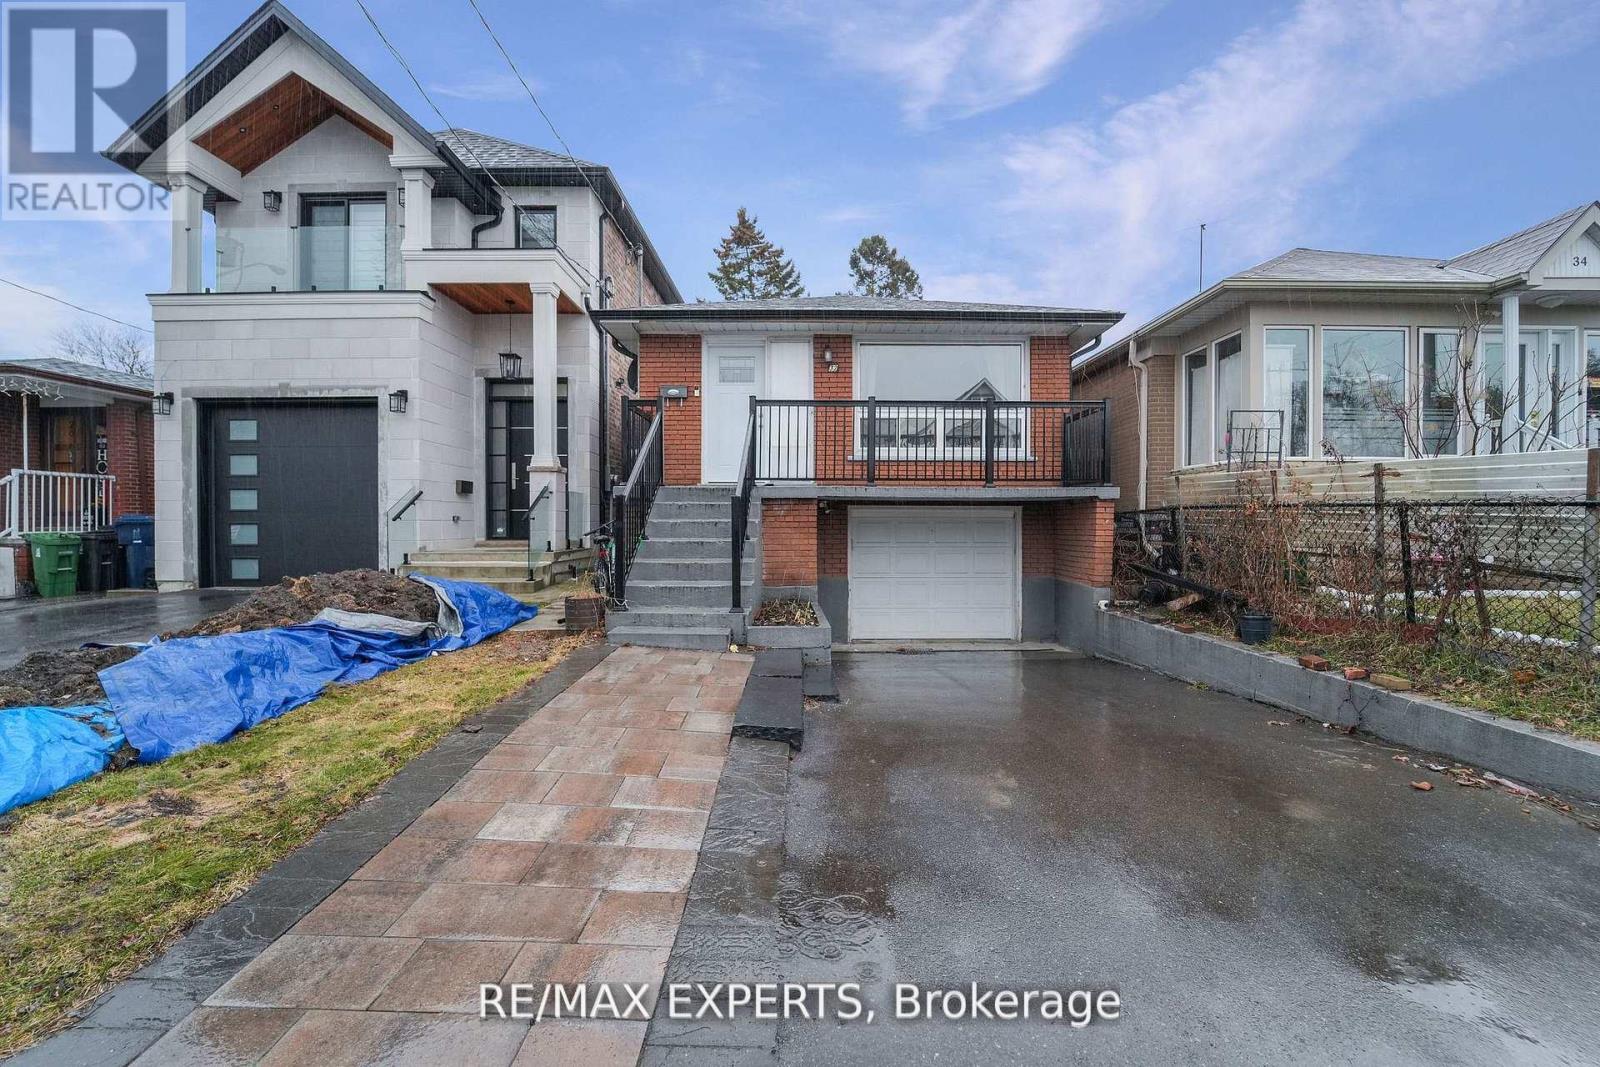
Lower - 32 Twenty Fourth Street
Toronto, Ontario
2-Bedroom Lower-Level Unit in Prime Long Branch Welcome home to this cozy 2-bedroom lower-level unit in a quiet, well-kept building in the heart of Long Branch, one of South Etobicoke's most sought-after neighbourhoods. The unit has its own laundry and is ideal for students or professionals who want a peaceful place to live that's still close to everything.You're just a short walk from Lake Ontario, Humber College Lakeshore Campus, parks, shops, cafes and restaurants. Getting around the GTA is easy, with the Lakeshore West streetcar and GO Transit nearby and quick access to Highway 427 and the QEW. All utilities are included: heat, hydro and water. Tenant is responsible for internet only. Non-smokers with no pets preferred. Units in this lakeside community don't come up often. Book your viewing today! (id:63616)
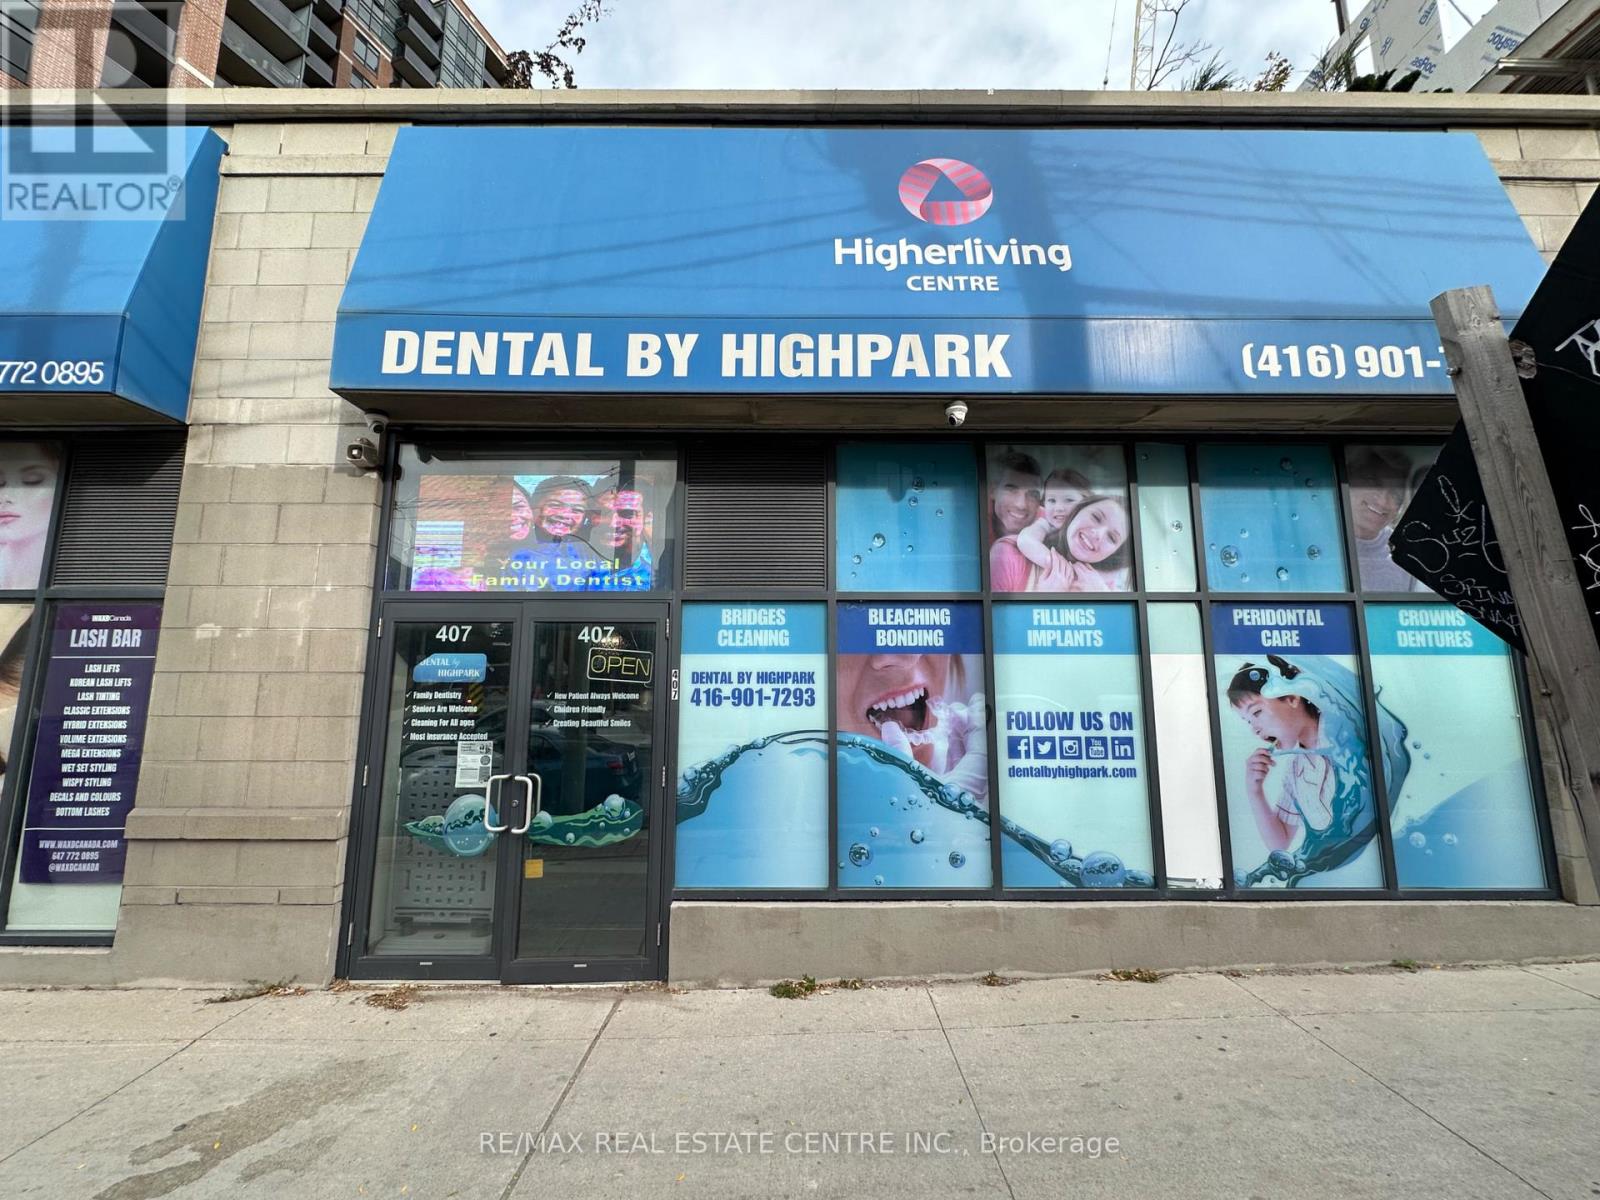
407 Keele Street
Toronto, Ontario
Excellent Opportunity To Acquire An Established, Fully Equipped And Operating Dental Clinic At The Busy Intersection Of Keele Street & Dundas Street West In Toronto! This Location Has Been Home To A Dental Clinic For Over 15 Years! Approximately 1,310 Sq. Ft. Of Commercial Space Featuring 4 Operatories, 2 Bathrooms, Reception And Waiting Area, Sterilization Area, Staff Room And Xray-Room. Monthly Rent Including TMI & HST of $5,758.88. Professionally Designed Dental Clinic With Substantial Investment In Leasehold Improvements, Including Plumbing, Electrical, Cabinetry And Dental-Specific Infrastructure. Recently Appraised At $492, 000 In October 2026, Including Leasehold Improvements, Equipment, Supplies And Turnkey Development Value. Prime Corner Location At Keele Street And Dundas Street West, Surrounded By Established Residential Neighbourhoods, Restaurants, Shops And Growing Condominium Developments. Excellent Street Exposure And Convenient Public Transit Access. Ideal Opportunity For A Dentist Looking To Acquire An Existing Dental Clinic Or Expand Their Practice In A Well-Established Location. (id:63616)
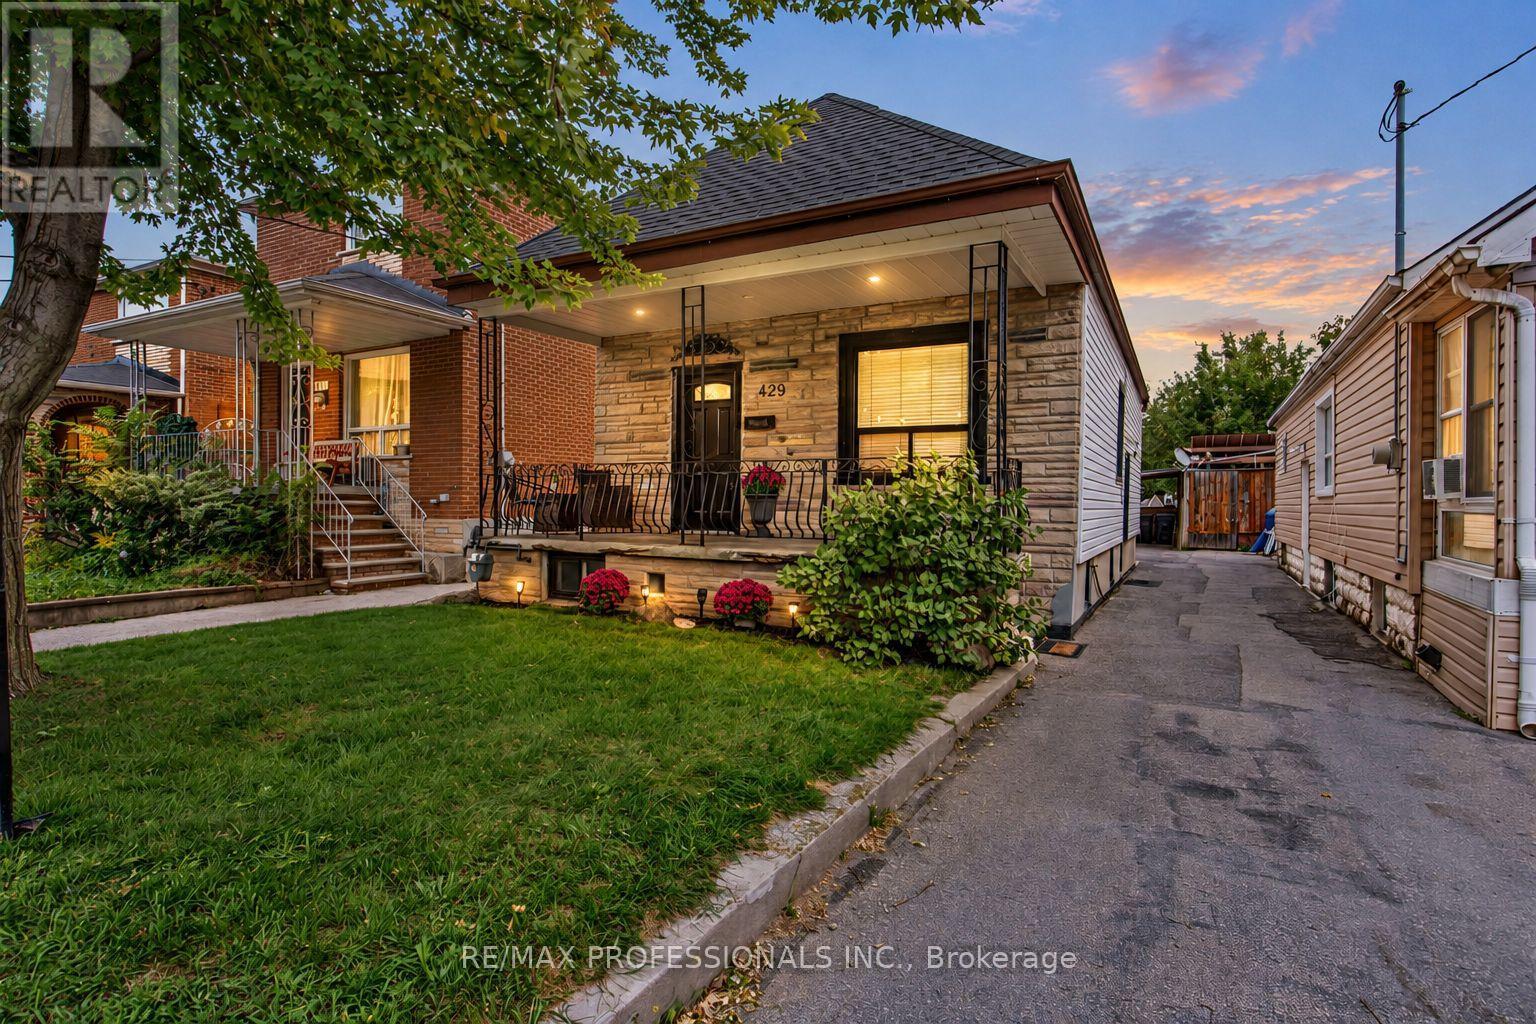
429 Gilbert Avenue
Toronto, Ontario
An Incredible Opportunity on a Generous 25 x 142 Ft Lot in a Family-Friendly Toronto Neighbourhood! This beautifully updated, fully detached home offers the perfect combination of modern living, income potential and exciting future development possibilities! See report highlighting the potential for a 2-storey garden suite of up to 1,291 sq. ft., conversion of the existing home into multiple units, or a new multiplex development with potential for up to 6 units. Whether you're looking to live in, rent out, expand or build, the possibilities are impressive! Step inside to a bright, open-concept layout featuring modern finishes and a functional design with virtually no wasted space. A main-floor laundry hookup adds even more flexibility. Let's not forget the finished basement featuring a separate entrance, additional bedroom, kitchen, living space, bathroom and its own laundry. Outside, enjoy an expansive backyard with plenty of room for entertaining, summer BBQs, gardening, family activities or exploring future development opportunities. Covered carport parking adds everyday convenience. Located on a quiet, family-friendly street just steps to the Eglinton LRT, Bert Robinson Park, schools, shopping and amenities. A rare opportunity to enjoy a move-in-ready detached home today while exploring the potential of this impressive lot for tomorrow! Report available for review, Buyers to conduct their own due diligence. (id:63616)
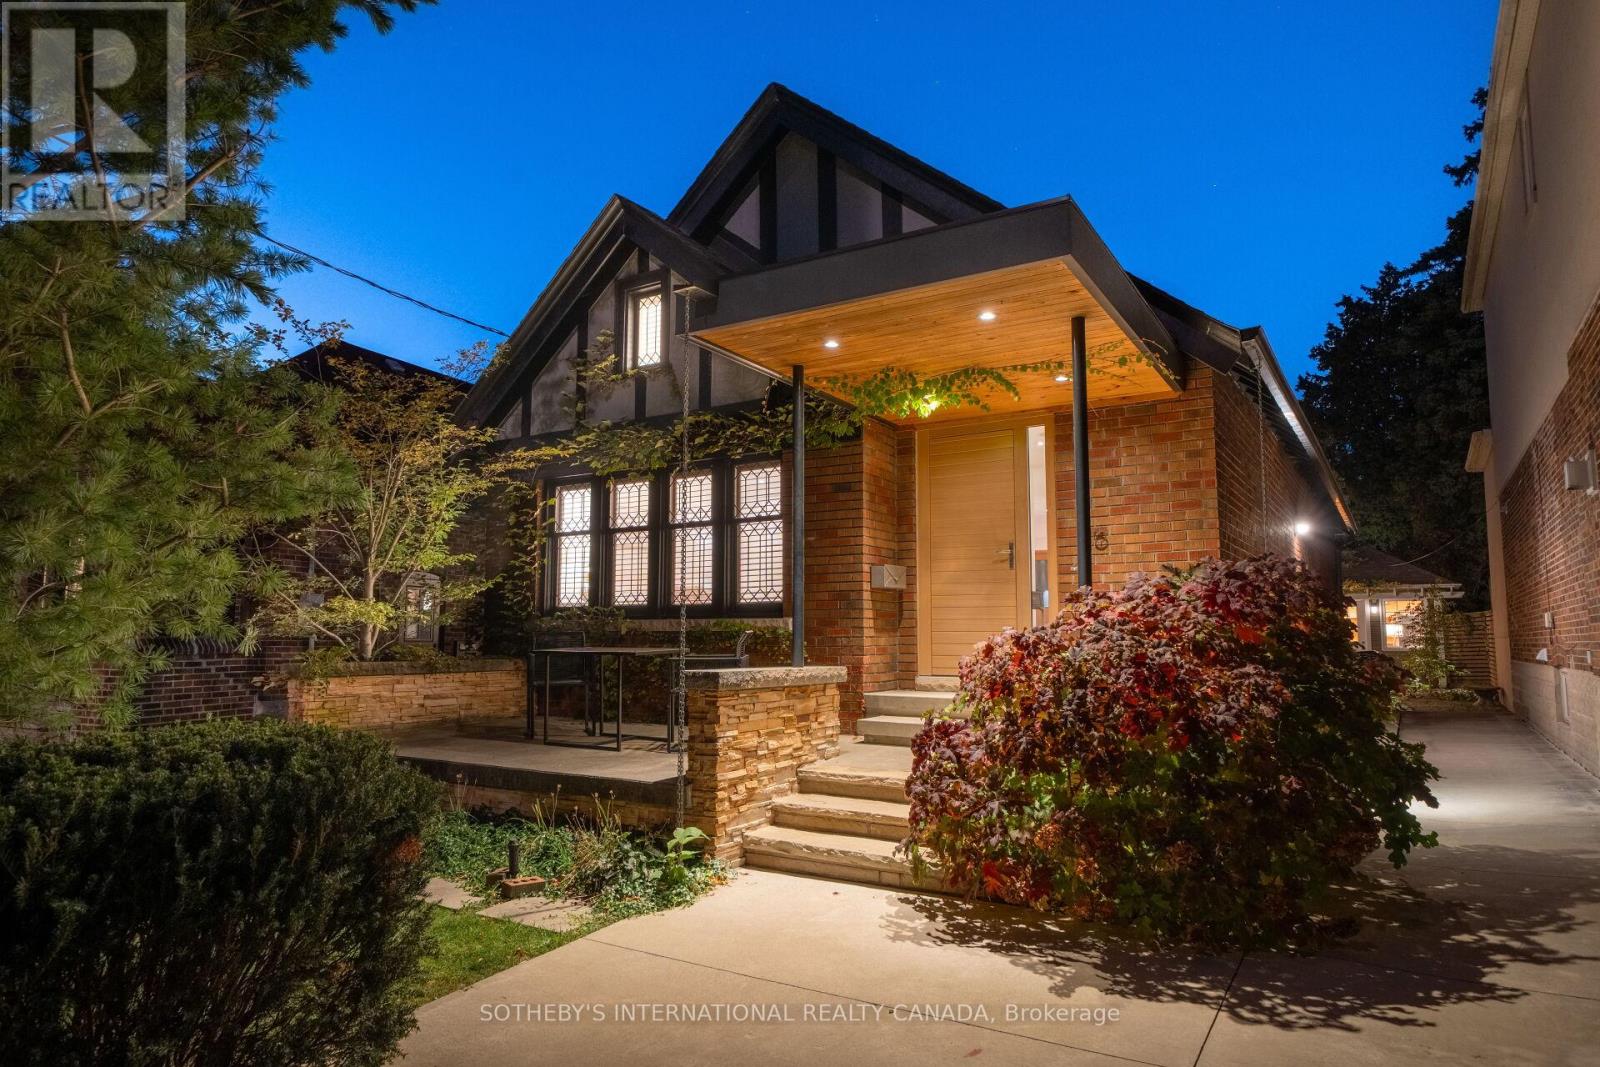
16 Sunnybrook Road
Toronto, Ontario
Discover an extraordinary expression of contemporary living in one of Toronto's most coveted west-end neighbourhoods. Welcome to 16 Sunnybrook Road, a charming Tudor-style, two-bedroom bungalow where timeless character, architectural artistry, and contemporary sophistication converge in prestigious High Park-Swansea.Thoughtfully reimagined with exceptional attention to detail, this distinctive residence reveals an inspiring interior featuring polished concrete floors with radiant heating, German-engineered windows and doors, and an entertainer's custom kitchen with an expansive centre island. Dramatic floor-to-ceiling sliding doors seamlessly connect indoor and outdoor living, inviting natural light and creating an idyllic setting for alfresco dining, intimate gatherings, and effortless entertaining. The island creates a natural gathering place for conversation and culinary experiences, while the seamless connection to outdoors extends the living space beyond its walls. A climate-controlled wine cellar offers a refined touch for collectors, while a separate heated and cooled studio provides a versatile sanctuary for creative pursuits, a private office, fitness, or relaxation. The studio's year-round comfort makes it ideal for focused work or quiet moments away from the main residence. Two private parking spaces complete this exceptional offering. Enjoy leisurely strolls through High Park, scenic cycling along Lake Ontario's waterfront, and the vibrant cafés, boutiques, and restaurants of Bloor West Village. Enjoy the proximity to, highly desirable and top ranking schools, the subway line and UP Express at Bloor Station offer convenient connections to downtown Toronto Union Station and Toronto Pearson International Airport. A rare harmony of timeless Tudor charm, inspired modern design, and effortless urban living, 16 Sunnybrook Road is more than a home. It is an invitation to live exceptionally. **Expansive 40-ft rear lot width, enhancing your outdoor living. (id:63616)
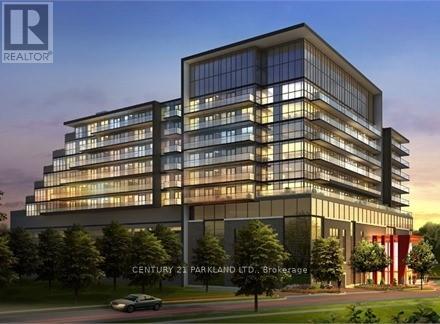
1116 - 15 James Finlay Way
Toronto, Ontario
Penthouse Condo at the Ion Condominiums. Enjoy the East Views & Waking Up to the Morning Sunshine that Overlooks the Courtyard. Open Concept Layout with all the Amenities of a Luxury Condo. Good-Sized Principal Rooms. Primary Bedroom with a Double Closet, Kitchen has Stainless Steel Appliances & Granite Counters. Ideally Situated & Close to the Humber River Regional Hospital, Hwy 401, York University, and Yorkdale Shopping Centre. (id:63616)
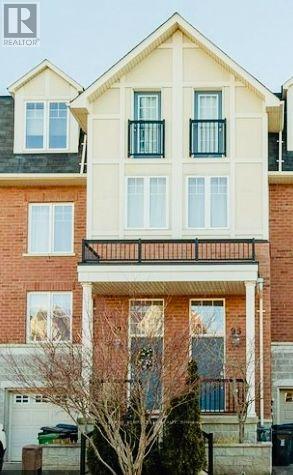
95 John Bell Crescent
Toronto, Ontario
UNBELIEVABLE! LUXURY AT ITS BEST. ALMOST 2,000 SQUARE FEET OF LUXURY. GRAND ELEGANT ROOMS THROUGHOUT WITH FANTASTIC WINDOWS + TONS OF NATURAL LIGHT. UPGRADES GALORE - METICULOUS + NOTHING LEFT UNATTENDED TO. ALMOST LIKE HAVING TWO PRIMARY BEDROOM RETREATS WITH SITTING AREAS. LOWER LEVEL FAMILY ROOM. COURT-LIKE SETTING - STEPS TO OATES PARK. (id:63616)
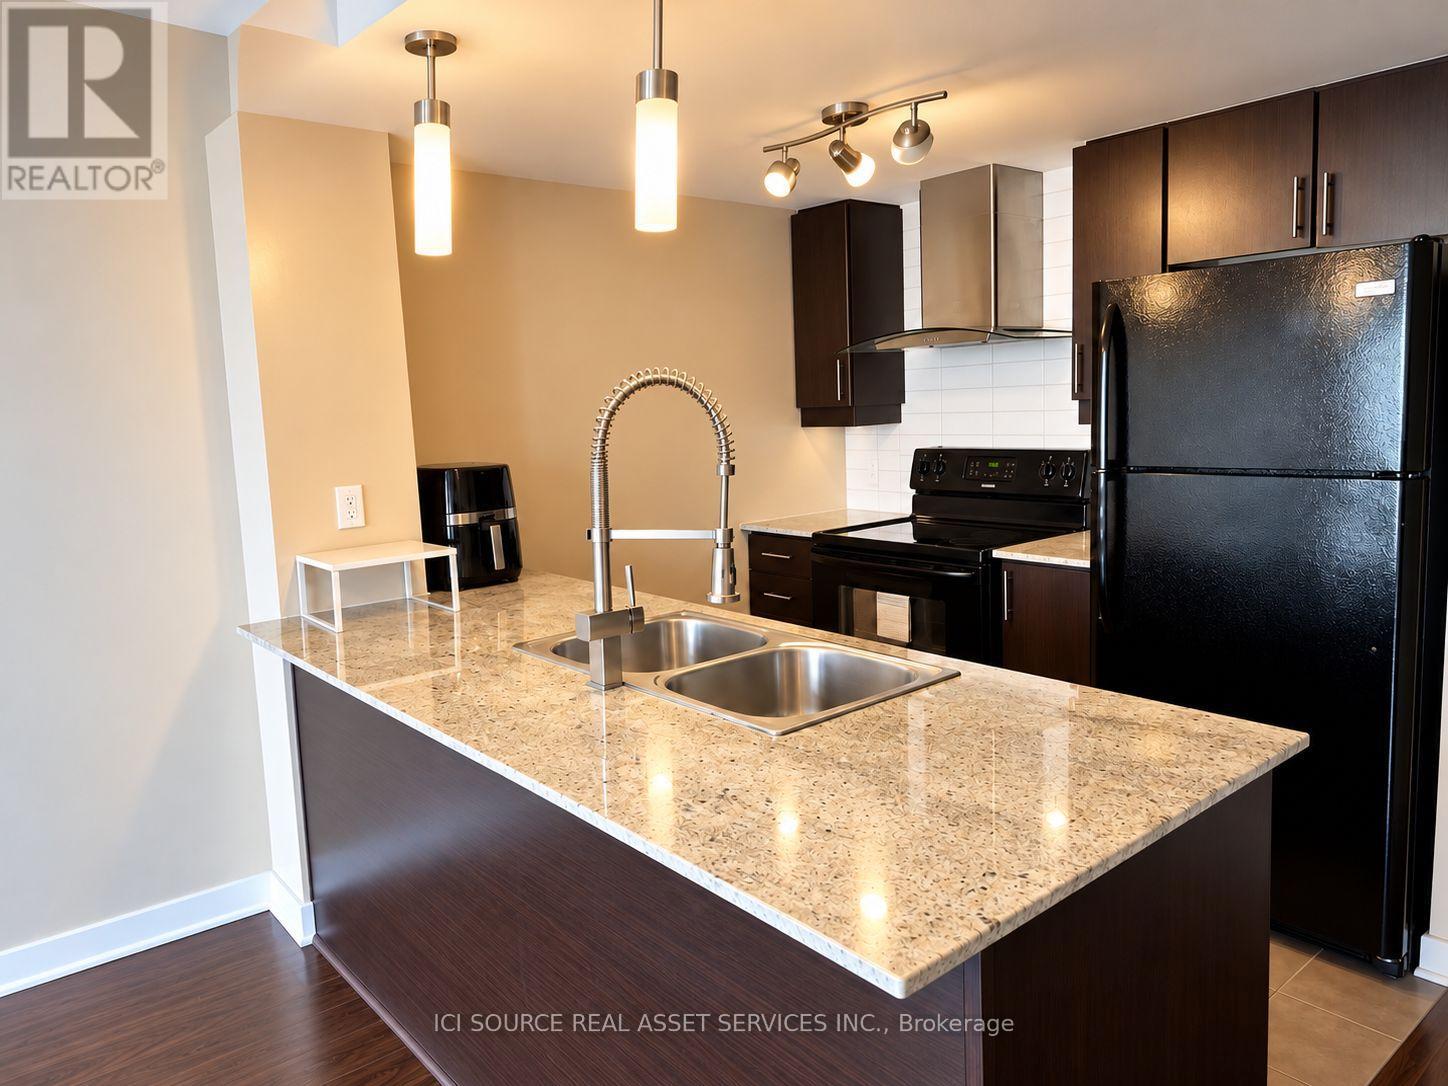
3006 - 190 Borough Drive
Toronto, Ontario
Beautiful high-floor 1+1 condo in the heart of Scarborough Town Centre. Bright south-facing unit with unobstructed views. Spacious den with a door, ideal for a home office, study area or flexible living space. Excellent and convenient location close to TTC, Scarborough Town Centre, Highway 401, supermarkets, restaurants, and schools. Features laminate flooring, fridge, stove, dishwasher, Sakura range hood, LG washer and dryer, and wine cooler. One parking space included. *For Additional Property Details Click The Brochure Icon Below* (id:63616)
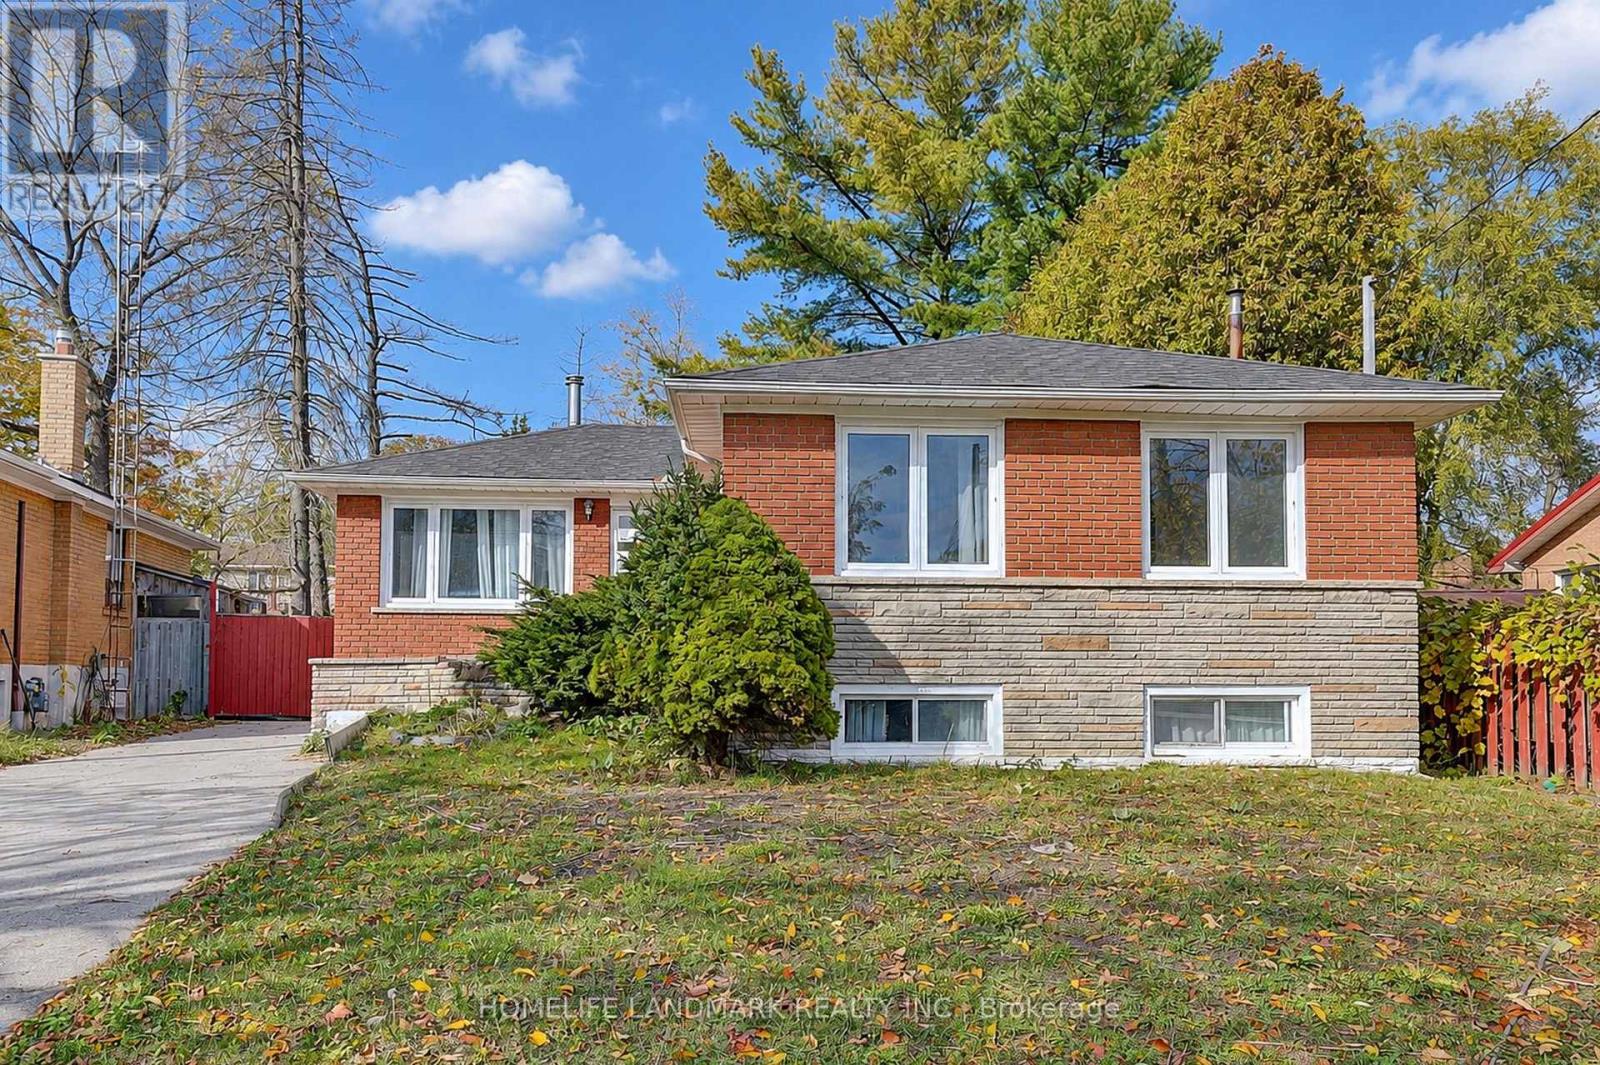
84 Melchior Drive
Toronto, Ontario
Welcome To 84 Melchior Dr, A Detached Bungalow Situated On A Quiet, Established Street In The West Hill Community. Situated On A Generous Irregular Lot With Approximately 46.42 Ft Frontage And 100 Ft Depth, This Home Offers A Functional And Versatile Layout With 3 Bedrooms On The Main Level. The Finished Lower Level Adds Exceptional Flexibility, Featuring A Separate Side Entrance, Second Kitchen, Additional Living Space And Two Bedrooms-An Ideal Setup For Extended Family, Multi-Generational Living, Guests Or Those Seeking Additional Space For Work And Recreation. Featuring 3 Washrooms, A Private Driveway With Parking For 3 Vehicles, A Backyard Deck And Ample Outdoor Space. Conveniently Located Close To Schools, Parks, Public Transit, Shopping And Everyday Amenities. An Excellent Opportunity For Buyers Looking To Personalize The Home To Suit Their Needs. (id:63616)
1615 - 238 Bonis Avenue
Toronto, Ontario
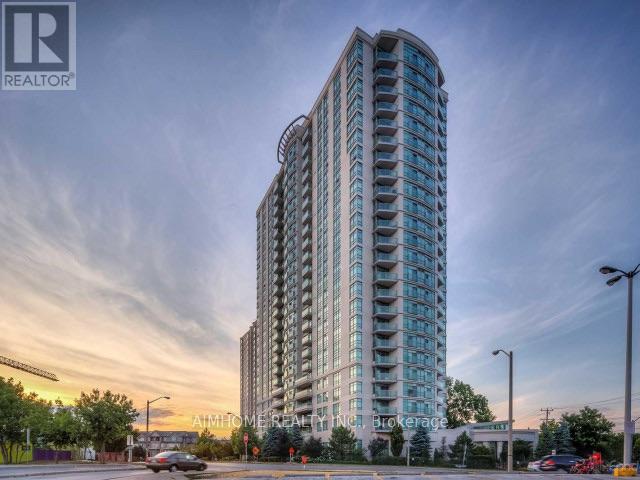
Luxury Tridel Condo In A Convenient Location. This 2 Bedroom & 2 Full Bath Open Concept LayoutHas A Beautiful Unobstructed View. Easy Access To Ttc, Go Train, Hwy 401, Walking Distance ToMall. Great Amenities - Gatehouse Security, Indoor Pool, Etc. A lot of Upgrades recently. New Painting, New Laminate Floor Replaced(2026) , New Fridge (2025) (id:63616)
516 - 2369 Danforth Avenue
Toronto, Ontario
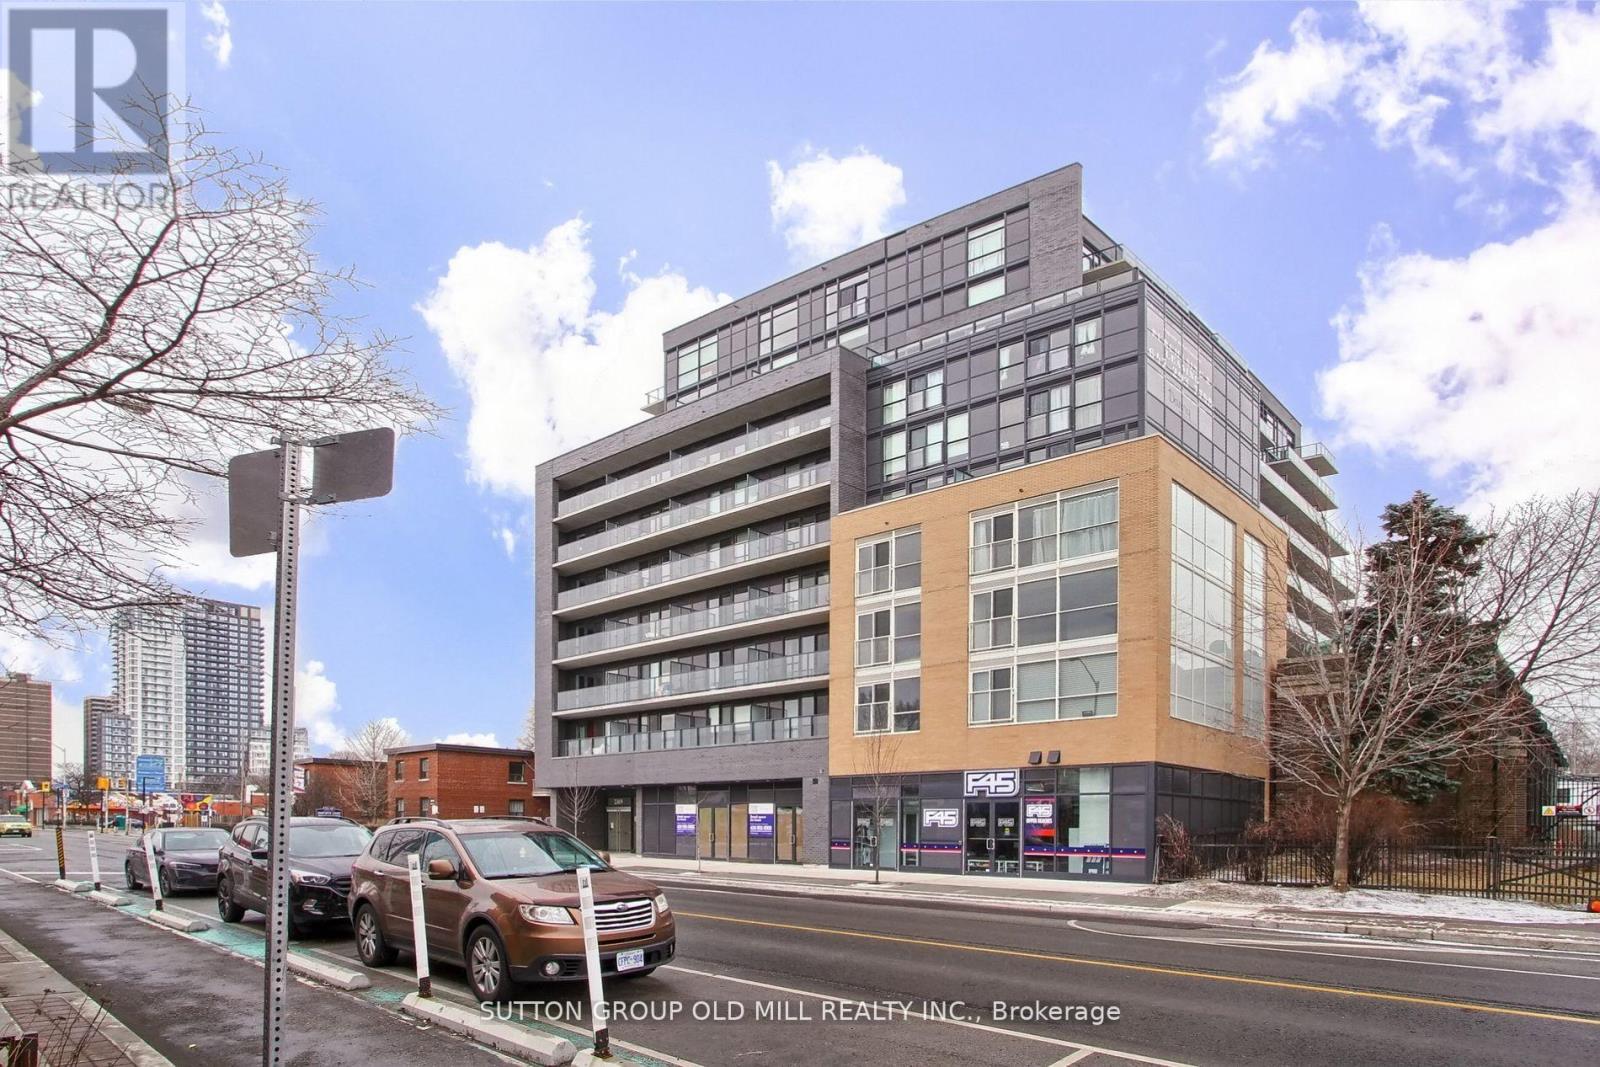
Welcome to this stunning one-bedroom plus den condominium for lease, ideally located on the vibrant Danforth in Toronto's sought-after East End. Showcasing contemporary finishes and a thoughtfully designed layout, this stylish residence offers the perfect blend of comfort, convenience, and modern living.Step inside to discover a bright, open-concept floor plan filled with natural light. The sleek, modern kitchen features stainless steel appliances, ample cabinetry, and generous counter space, flowing seamlessly into the spacious living and dining area-perfect for relaxing or entertaining.The primary bedroom is a peaceful retreat, complete with large windows, a generous closet, and a beautifully finished three-piece ensuite. The versatile den provides the ideal space for a home office, guest room, or reading nook. A second full three-piece bathroom offers added convenience for guests or shared living.Enjoy the best of urban living with an outstanding selection of trendy restaurants, cafés, boutique shopping, grocery stores, and everyday amenities just steps from your door. With the TTC subway only moments away, commuting downtown or exploring everything Toronto has to offer couldn't be easier.This exceptional condo offers the perfect opportunity to experience stylish, low-maintenance living in one of Toronto's most vibrant and walkable neighbourhoods. (id:63616)
Main And Upper - 101 Marchmount Road
Toronto, Ontario
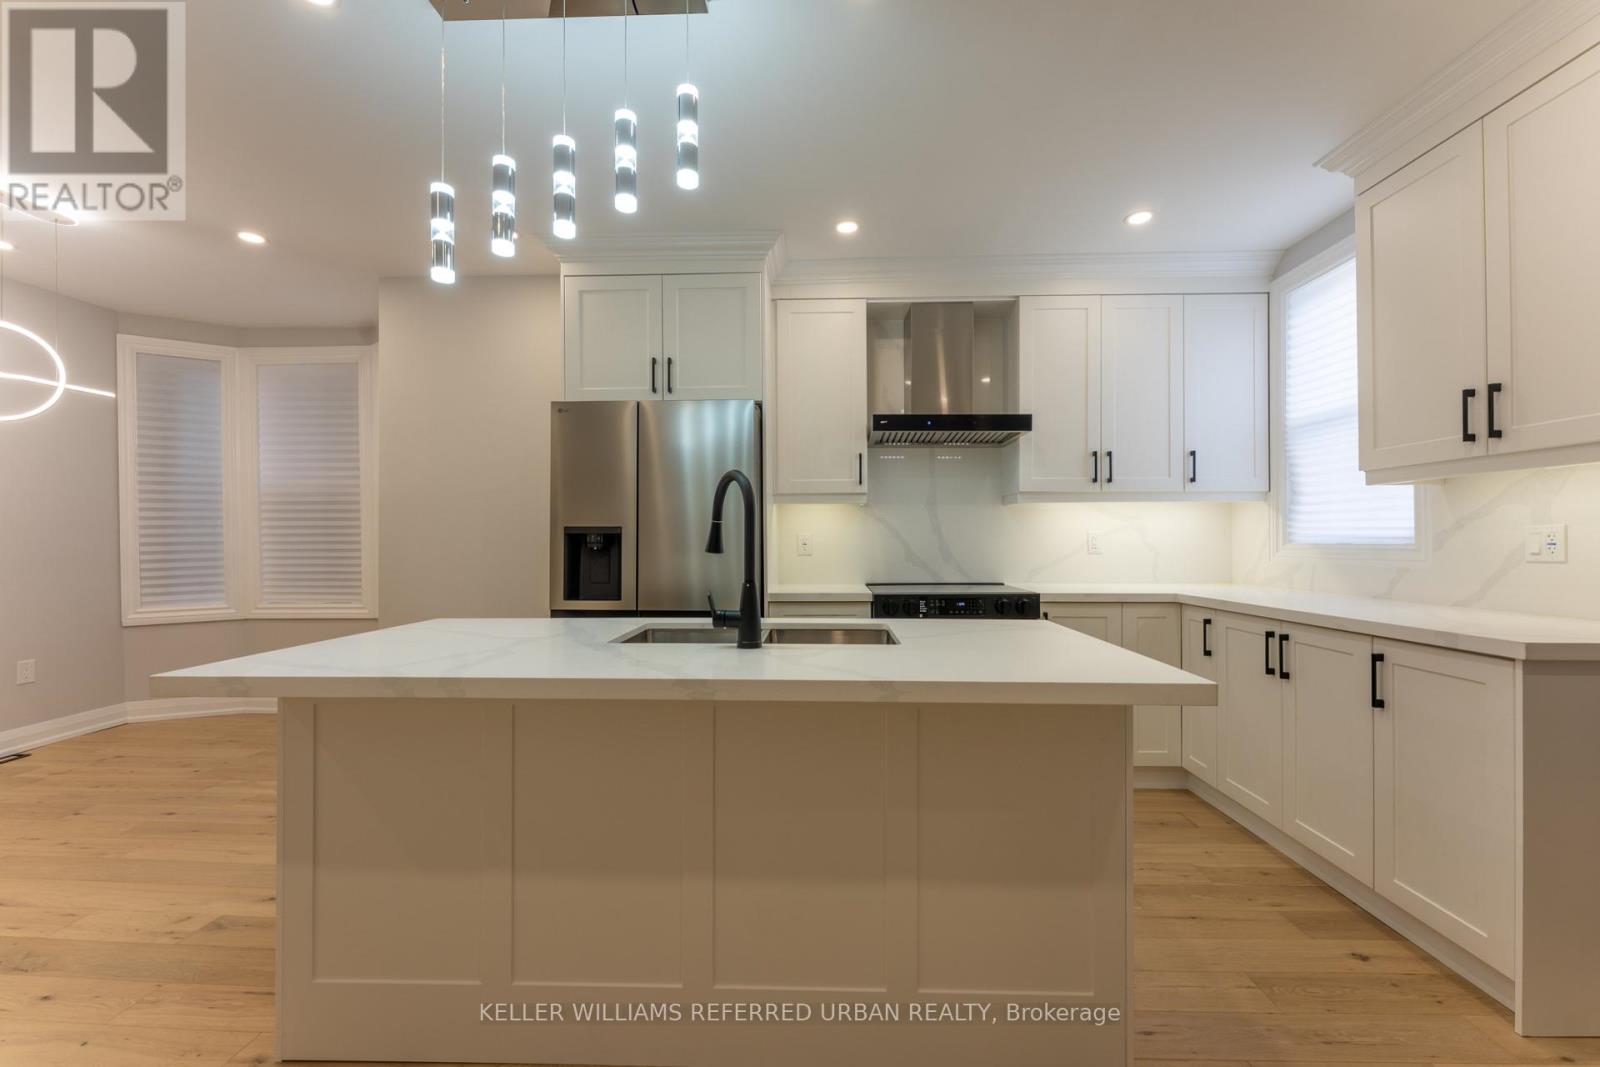
Spacious and renovated 5-bedroom home offering almost 1,900 sq. ft. across three levels in Toronto's sought-after Wychwood neighbourhood. A welcoming living room with a fireplace connects to a generous dining area and open-concept kitchen featuring stainless steel appliances, quartz countertops, a centre island and ample storage. Three bedrooms with a bright office occupy the second floor, with two additional bedrooms and a three-piece ensuite on the third. Main-floor powder room, engineered hardwood floors and pot lights throughout. Close to Wychwood Park, Wychwood Tennis Club, neighbourhood cafés, grocery stores, Ossington subway station and St. Clair streetcars. All utilities (hydro, water, heat and air conditioning) is included. Tenant is responsible for internet and tenant insurance. Main, second and third floors only, the basement is excluded. Street permit parking only, subject to City availability and approval. (id:63616)
712 - 128 Fairview Mall Drive
Toronto, Ontario
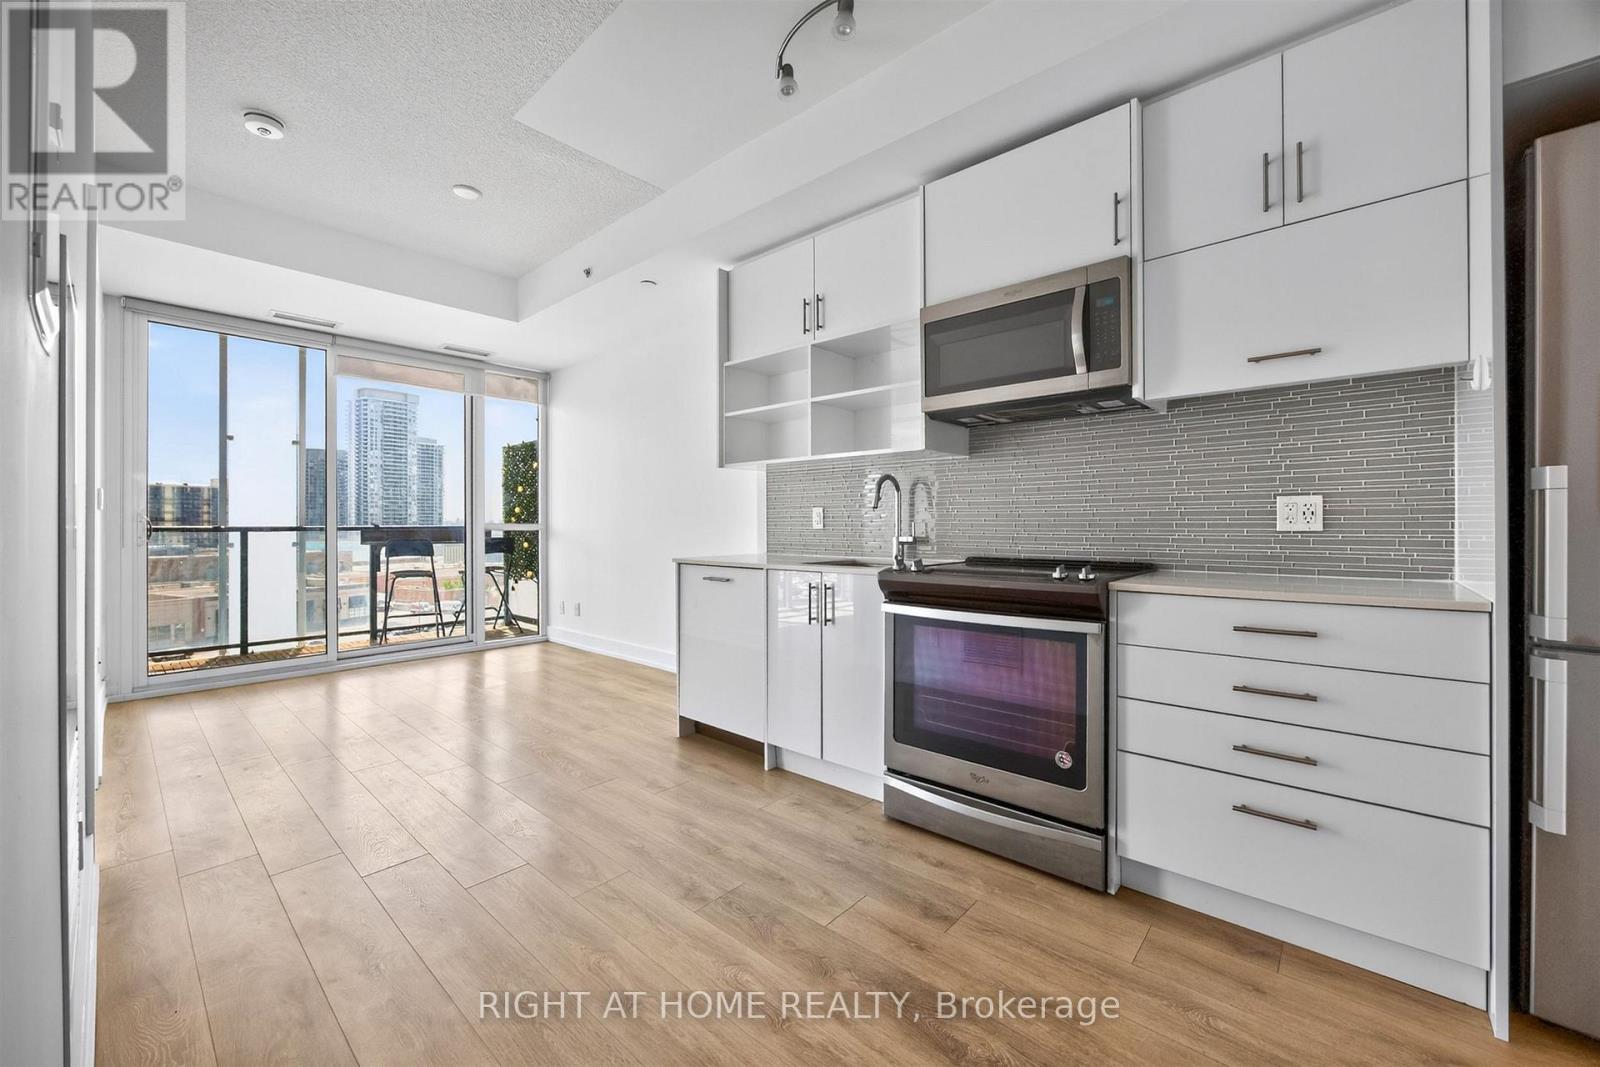
Modern living in a highly convenient North York location. Welcome to 128 Fairview Mall Dr. This well designed one-bedroom suite features a bright, open layout with 9-foot ceilings and efficient use of space. With no awkward angles, the unit offers an unimpeded south-facing view over Fairview Mall and sightlines to the CN Tower. The kitchen is equipped with stainless steel appliances, quartz countertops, a modern backsplash, and a built-in dishwasher. Functional storage is integrated throughout. The unit includes one parking space in P1, conveniently located near the elevator, and one locker. Steps to Fairview Mall, now home to an impressive mix of retail shopping, dining, and everyday conveniences, including T&T Supermarket. The area also offers parks, schools, and a range of local amenities. Commuter insights: Direct access to Don Mills Subway Station via Fairview Mall, with quick access to Highways 401, DVP, and 404. (id:63616)