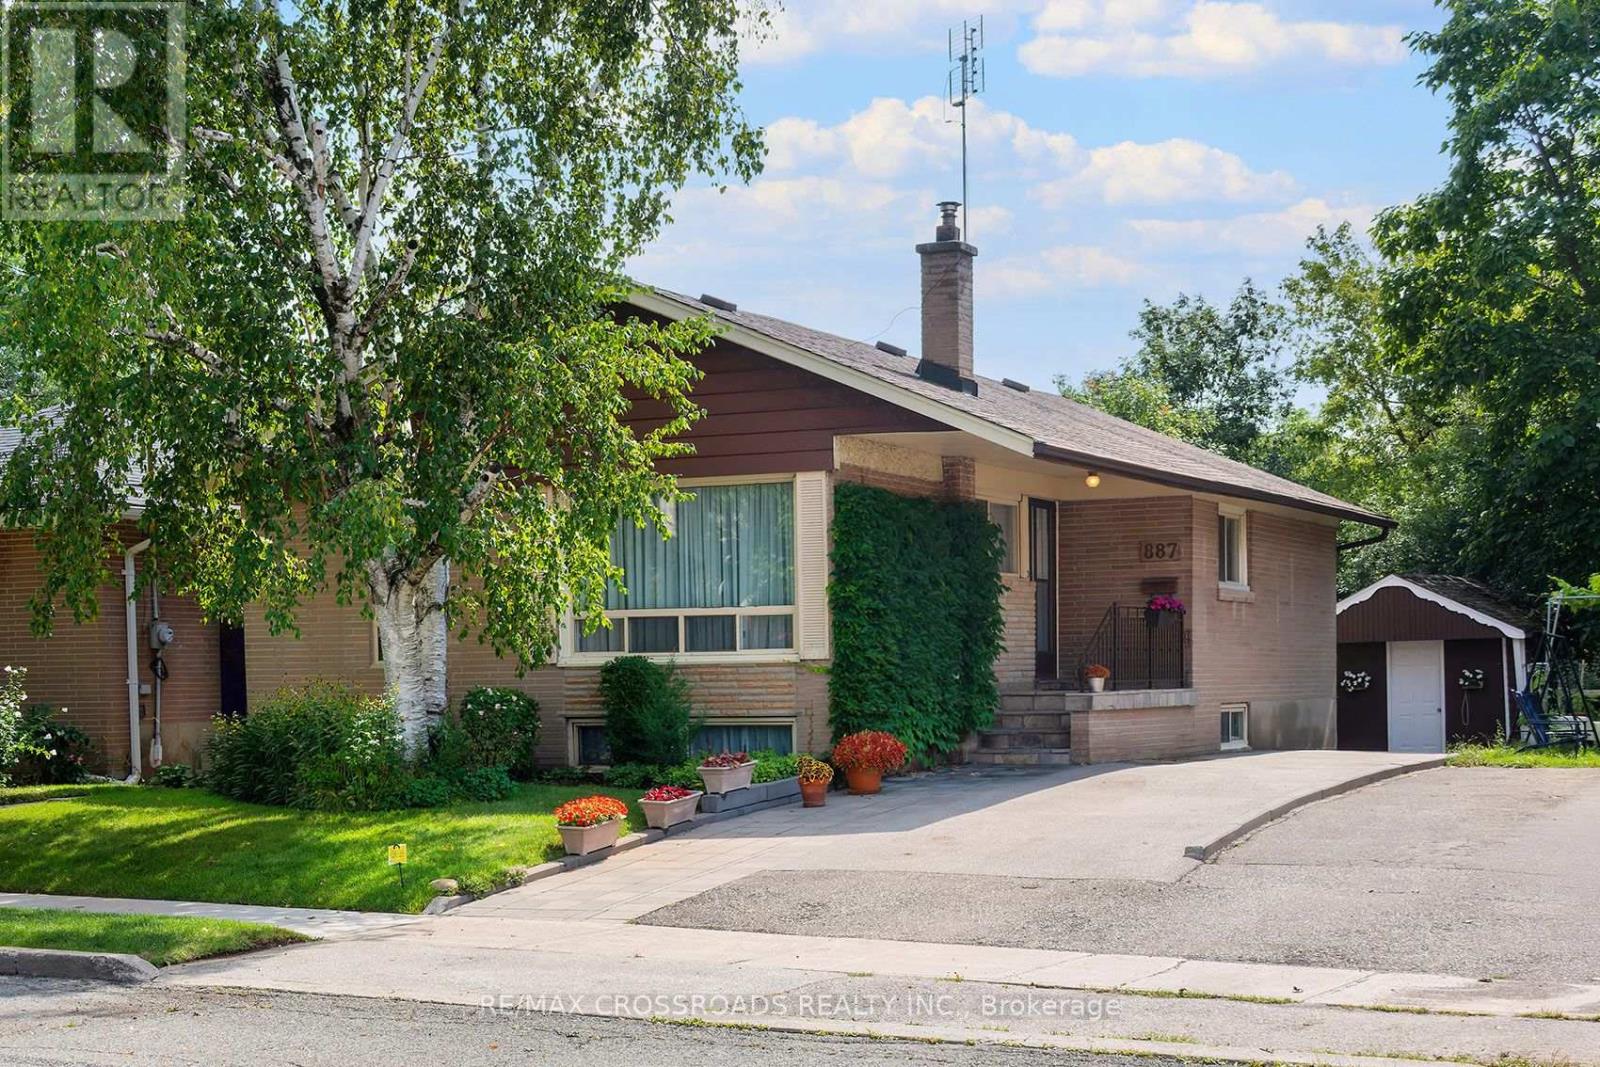
887 Brimorton Drive
Toronto, Ontario
Fantastic oversized bungalow in Toronto's established Woburn community! Offering 3+1 bedrooms and a wonderful layout, this home delivers the space and flexibility today's buyers are looking for-whether you're moving up from a condo or townhouse, accommodating a growing or multigenerational household, working from home, or searching for a property you can make your own over time. The additional basement space adds even more versatility with the opportunity to convert it into a basement apartment with not much effort. Enjoy the benefits of detached living, including your own yard and full size garage, all while remaining connected to the conveniences of Scarborough. The neighbourhood offers access to TTC, local schools, parks, recreation, shopping and everyday amenities, with Scarborough Town Centre and major routes within easy reach. For buyers willing to see the potential this bungalow represents, please set up a time to see this exceptional opportunity. A Toronto home with room to live, grow, and make your own. (id:63616)
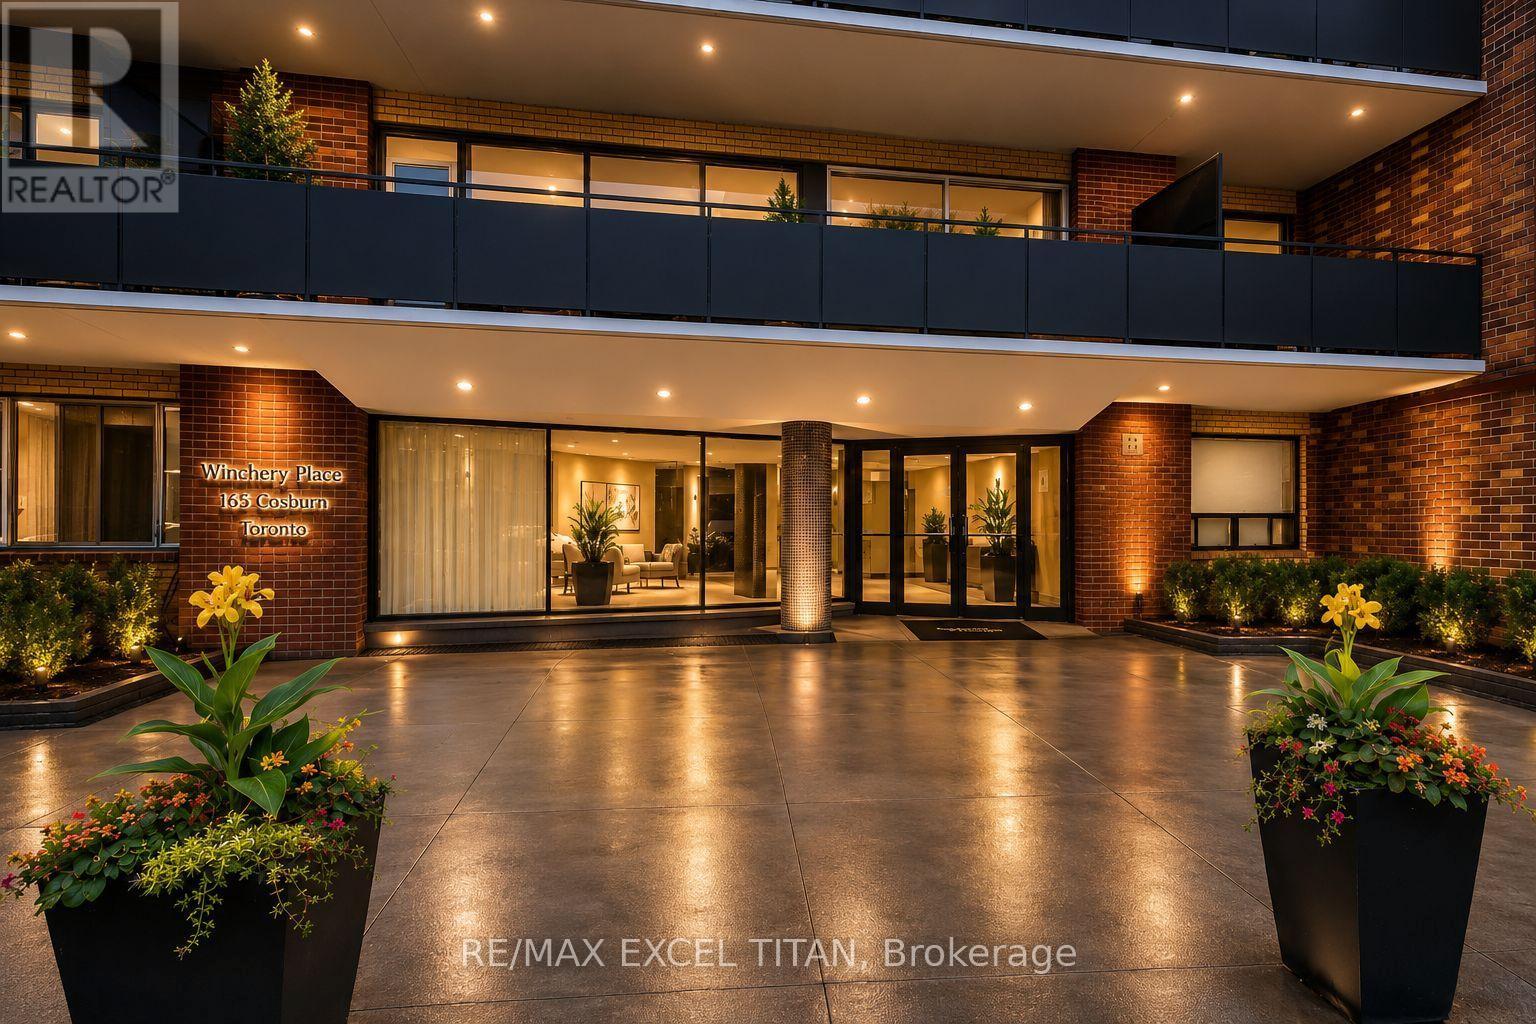
611 - 165 Cosburn Avenue
Toronto, Ontario
Fully renovated unit in East York featuring a new fridge, stove, and dishwasher, with a private balcony offering fresh air and neighborhood views. Located steps from Danforth Avenue, you'll enjoy a quiet residential setting with easy access to shops, cafes, parks, and the TTC. The building offers on-site laundry, parking, 24-hour staff, and security cameras, perfect for those seeking comfort, convenience, and city access. Discounted promotional rates with Rogers available for Home Phone, Internet and Cable services. Some photos have been virtually staged (id:63616)
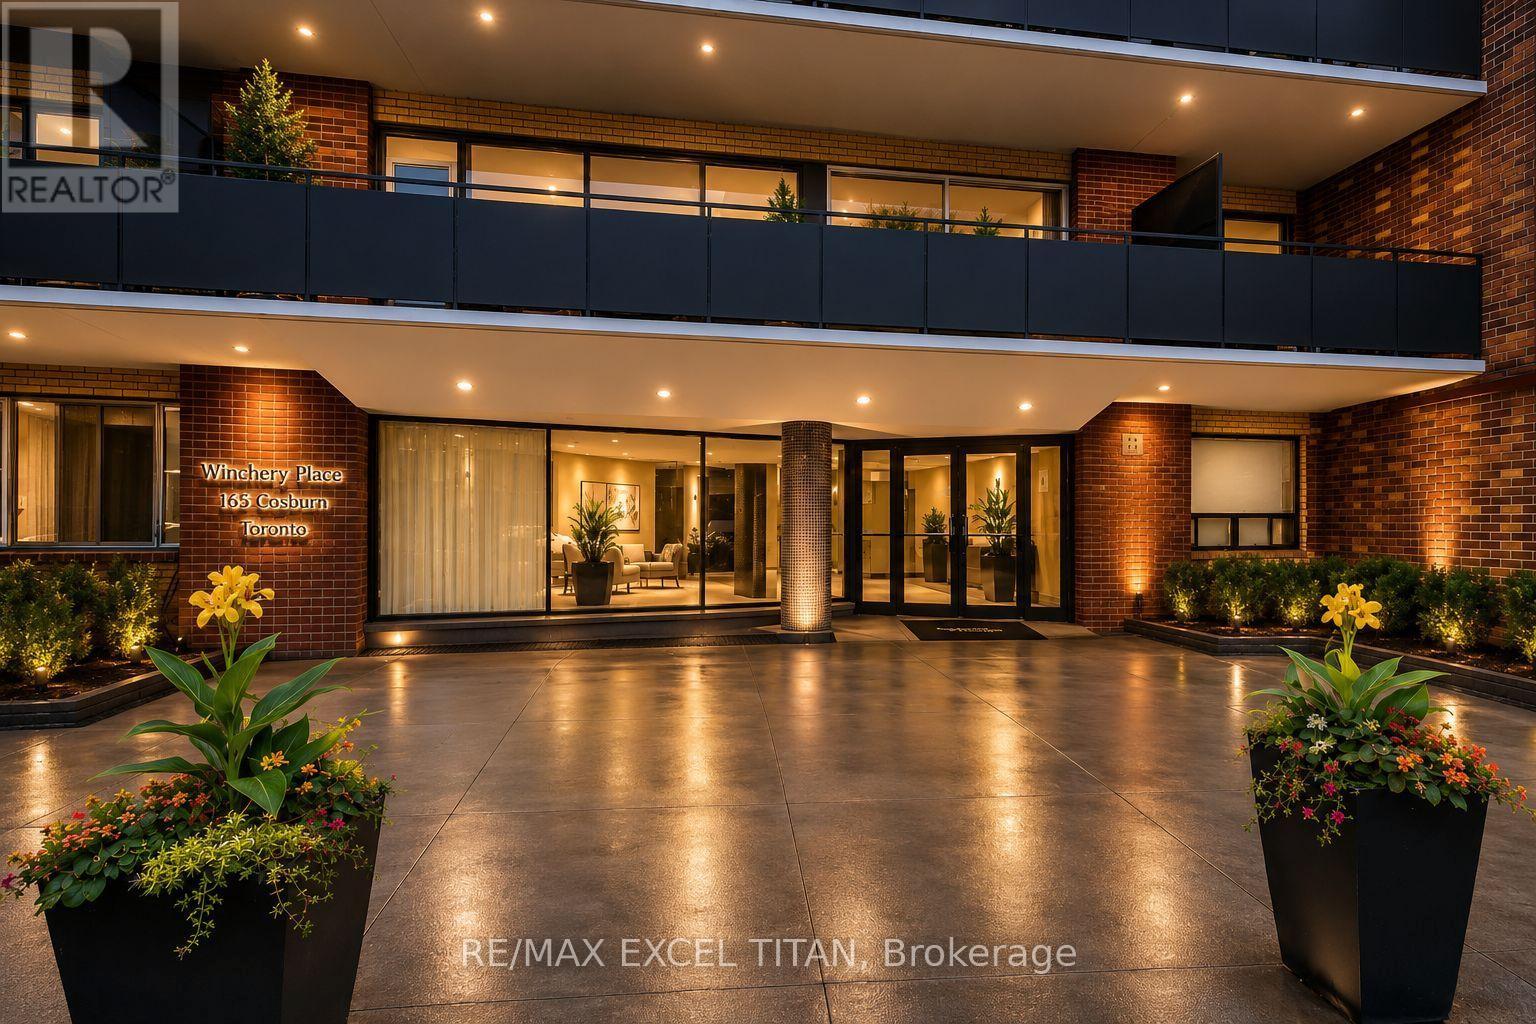
211 - 165 Cosburn Avenue
Toronto, Ontario
Fully renovated unit in East York featuring a new fridge, stove, and dishwasher, with a private balcony offering fresh air and neighborhood views. Located steps from Danforth Avenue, you'll enjoy a quiet residential setting with easy access to shops, cafes, parks, and the TTC. The building offers on-site laundry, parking, 24-hour staff, and security cameras, perfect for those seeking comfort, convenience, and city access. Discounted promotional rates with Rogers available for Home Phone, Internet and Cable services. Some photos have been virtually staged (id:63616)
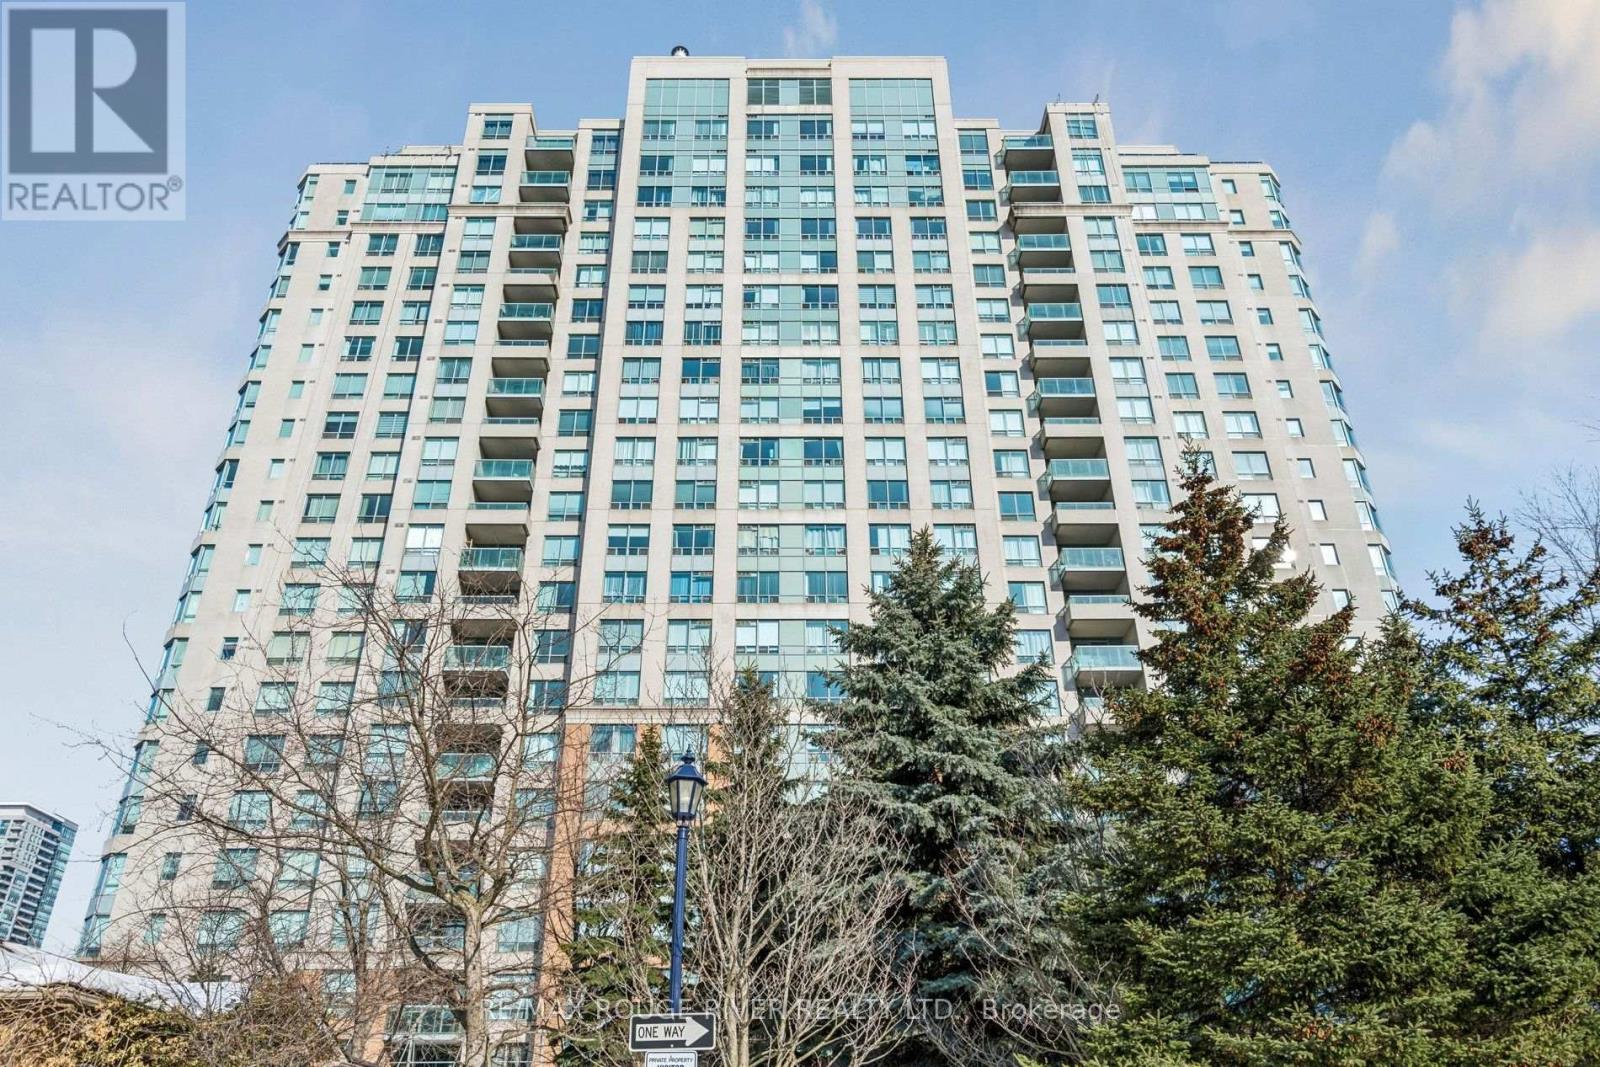
1136 - 125 Omni Drive
Toronto, Ontario
Luxury Spacious 2 + Den Tridel Built Condo Apartment, Absolutely Move in Condition, Marbel Foyer, Living & Dining Room Combination with LD Hardwood flooring, 2Walk-outs to Sunny Balcony from Living Room & Eat-in Kitchen, Laminate Flooring in Bedrooms & Den, Ceramics in Kitchen. Complete Recreational Facilities: Party Room, Pool, Sauna, Library, Games Rm & Gym. 24 Hour Security. Great Location! Walk to Scarborough Town Centre, TTC at door, 5min.to Hwy 401 (LR DR MBR Virtually Staged) (id:63616)
E11 - 1665 Nash Road
Clarington, Ontario
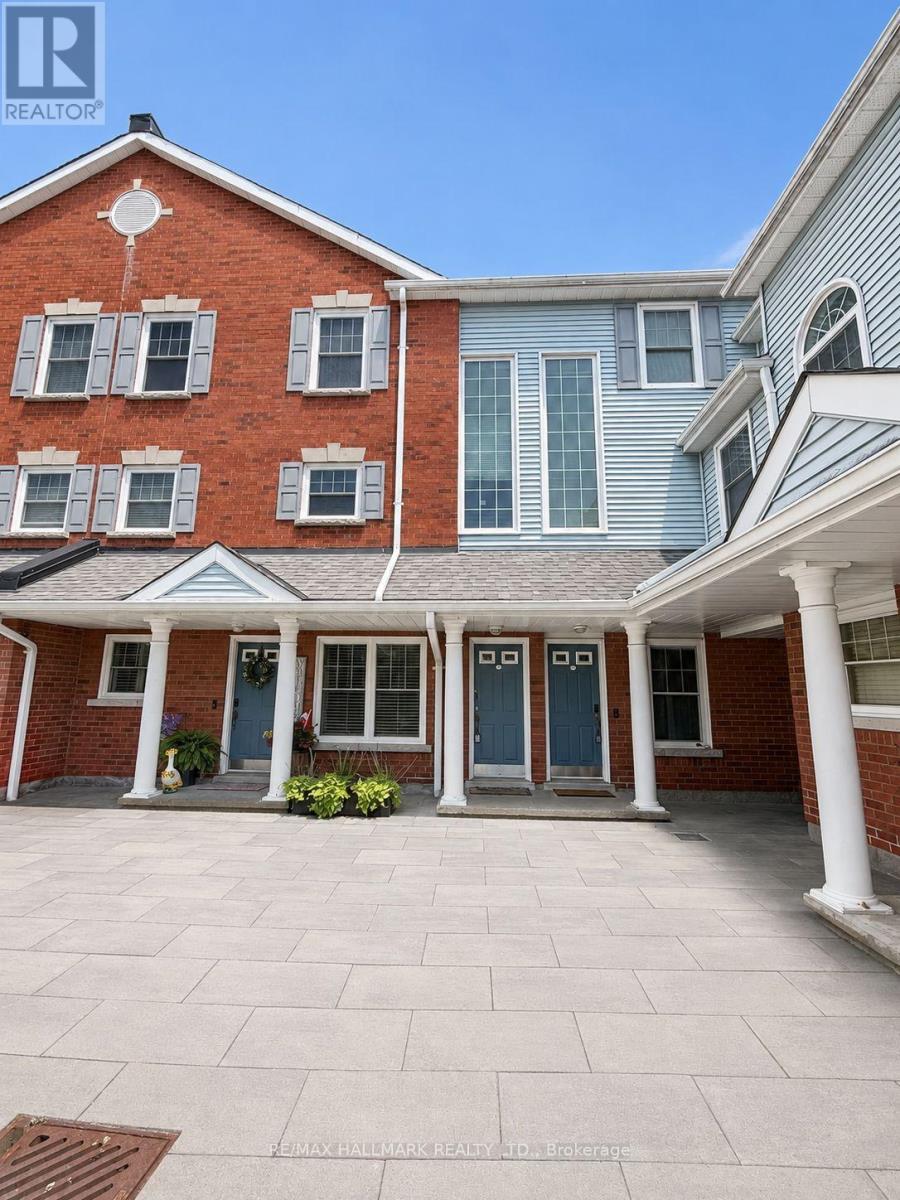
Opportunity Knocks in Sought-After Parkwood Village! Welcome to 1665 Nash Road, Unit E11, offering an impressive 1,659 sq. ft. of living space in the desirable Parkwood Village enclave in Central Courtice. With 3 spacious bedrooms plus a main-floor den featuring two skylights, and French doors this versatile layout offers plenty of room for families, professionals or buyers looking for that valuable extra flex space. Use the den as a home office, guest room or potential 4th bedroom-the choice is yours! The updated kitchen features quartz countertops, while laminate flooring flows throughout the home for easy everyday living. The spacious living area is warmed by a wood-burning fireplace and complemented by the charming Juliette balcony overlooking the highly sought-after private ravine setting-bringing peaceful greenspace views and a wonderful sense of privacy right to your doorstep. Upstairs, the generous primary bedroom features a walk-in closet and private 4-piece ensuite (with a 2nd Juliette balcony with views) , along with two additional bedrooms. Additional conveniences include ensuite laundry, an updated main-floor 2-piece powder room, Parkwood Village is known for its beautiful grounds and impressive community amenities, including tennis courts, BBQ area, party room and car wash. The complex has also benefited from recent exterior improvements including fresh asphalt, new curbing and classic paver walkways, along with snow removal and security features. Ideally situated close to shopping, restaurants, parks and everyday amenities, with convenient access to Hwy 418 and Hwy 401 for commuters. Whether you're looking to create a home that reflects your own style or searching for a property with space, location and potential, E11 presents an exciting opportunity in an established Courtice community. Bring your vision and make it your own! Property Sold "as is". Some images are Virtually staged AI (id:63616)
195 Ash Street
Scugog, Ontario
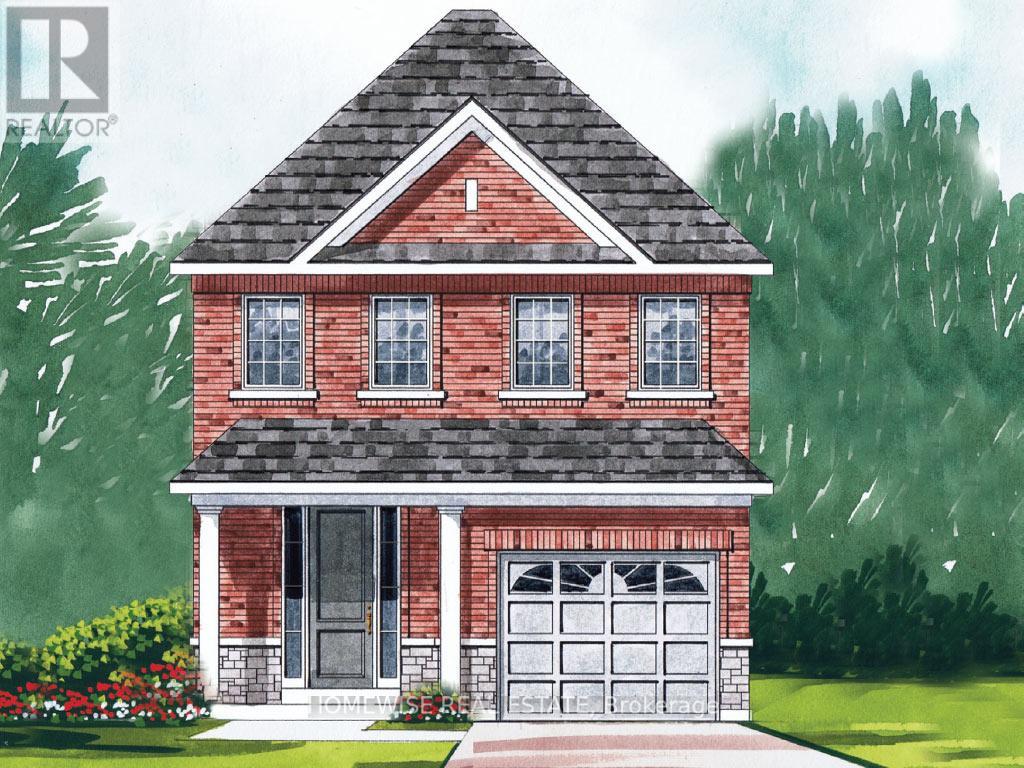
Stunning New Build Ready for Move in! On a walkout lot, this beautiful home offers a bright open floor plan in the charming Ashgrove Meadows community in Port Perry. Functional floor plan with 1811 sqft. Unfinished walkout basement offers great ceiling height, tons of natural light, and endless potential. Plan available with 3 or 4 bedrooms. Conveniently located in an established community just off Union Street west of Simcoe Street and south of Hwy 7. A beautiful and bustling new home community! Spring possession available and purchaser can pick colours and finishes. (id:63616)
14 - 250 Bayly Street W
Ajax, Ontario
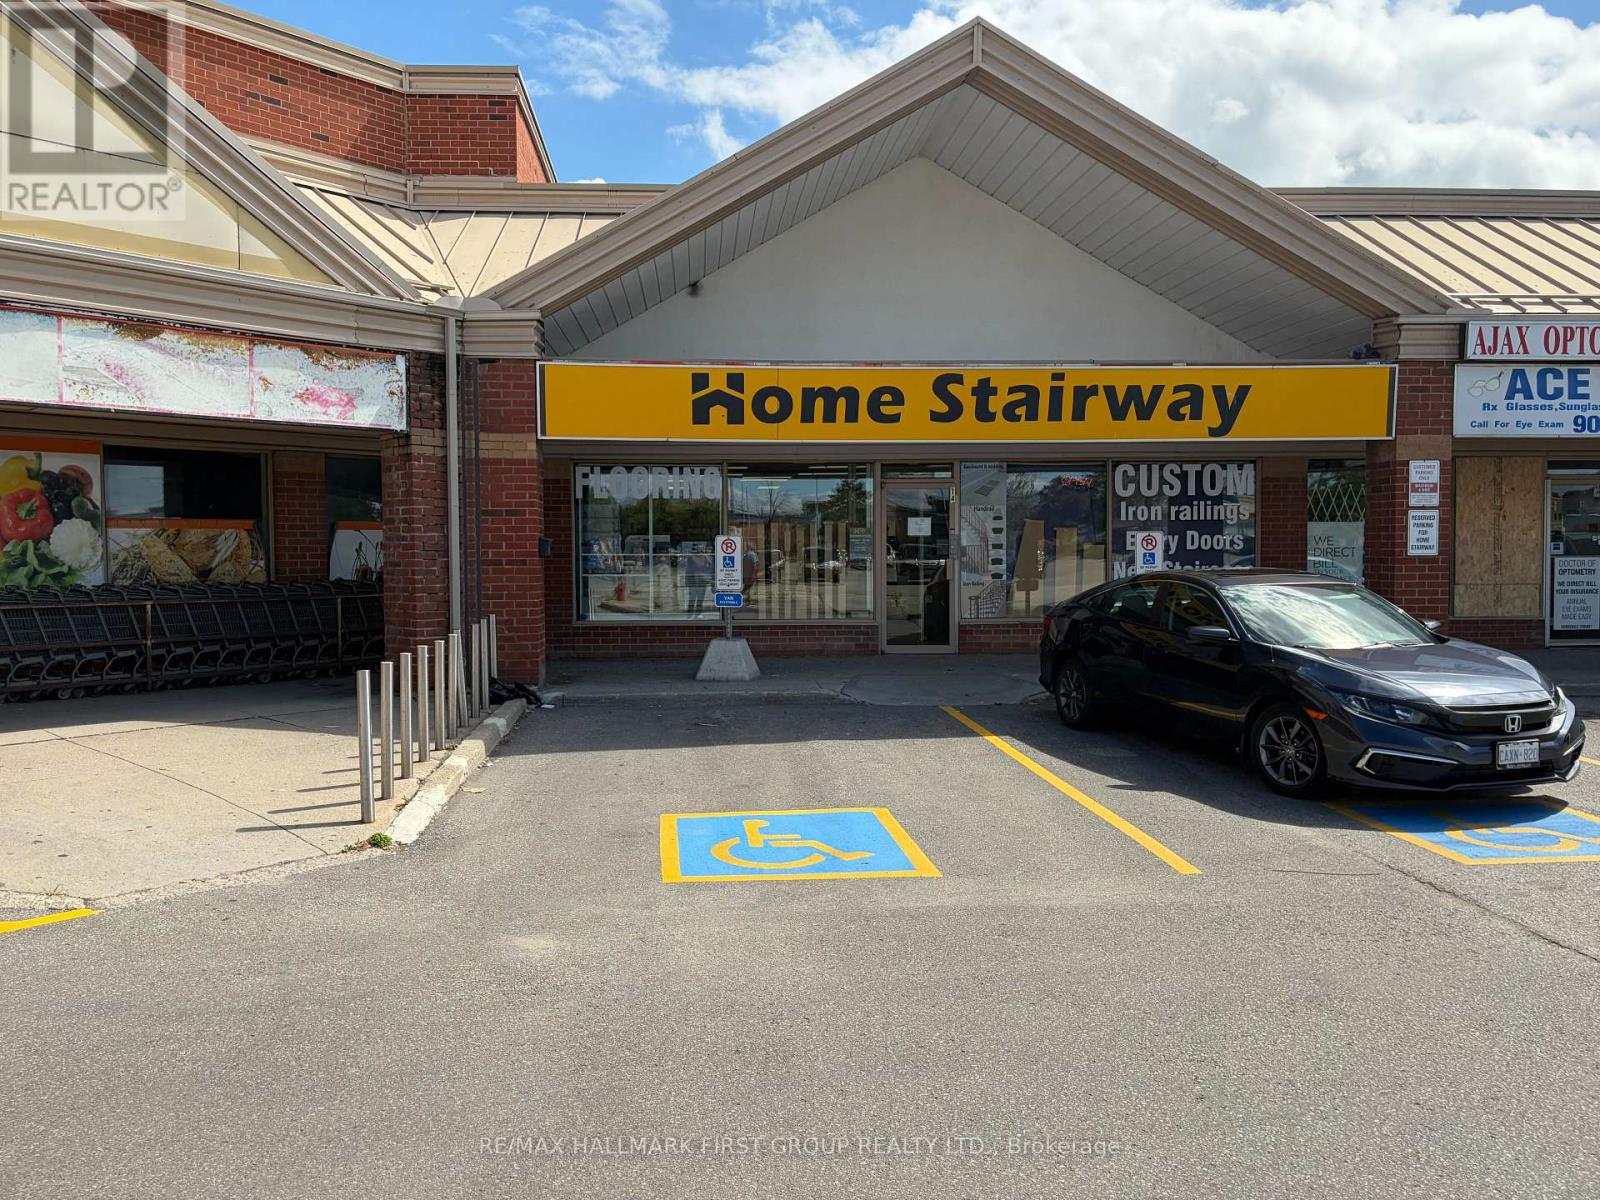
Positioned in a well-established commercial plaza, this property offers excellent street presence with convenient access and visibility from both Bayly Street West and Mackenzie Avenue. The location benefits from strong surrounding amenities and a diverse mix of established businesses and services within the plaza. The property is strategically situated near Ajax Hospital, with convenient connectivity to Highway 401 Westbound via Westney Road, making it easily accessible for both customers and staff. The attractive, well-maintained plaza provides ample on-site parking, while pylon and building signage opportunities offer excellent potential for business visibility and brand exposure. (id:63616)
1503 - 90 Dale Avenue
Toronto, Ontario
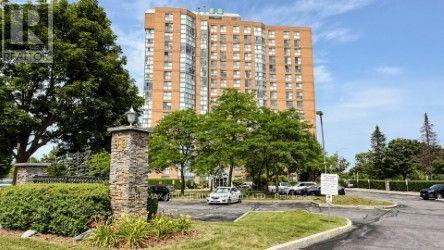
WOW! THIS ONE IS A STUNNER...Welcome to Suite 1503 at 90 Dale Avenue with spectacular lake views, ideally located at the top of highly sought-after 'Guildwood Village' - Completely $$Renovated Top-to-Bottom! Offering almost 1,000 sq. ft. of beautifully finished living space, this home showcases luxurious upgrades throughout! The open living and dining area is wrapped in expansive floor-to-ceiling windows with clear panoramic south-east views, creating an airy, sun-filled space with elevated sightlines. Open $$Renovated Kitchen featuring quartz counters & 'stainless steel' appliances and a much larger expanded passthrough opening overlooking the living dining space and scenic picture window views. The suite has been thoughtfully upgraded with $Renovations to 2 generously sized bedrooms, 2 fully renovated bathrooms, and extensive custom closet space, soft neutral tones and wide-plank laminate flooring throughout enhancing the open, modern feel, new lighting and hardware, huge mirror closet doors in the entry, in-suite washer and dryer, in-suite storage, an updated heating and cooling system plus thermostat & more! All utilities are included, and the unit comes with one underground parking spot. Enjoy well-maintained amenities including an indoor pool, gym, sauna, recreation room and ample visitor parking. Exceptional location...just walking distance to the Guildwood GO Station & TTC for an easy commute to downtown Toronto, near scenic walking/biking and waterfront trails for nature lovers, shopping, schools and the local Scarborough Golf & Country Club. Stylish and spacious offering breathtaking peaceful views and lifestyle ... Completely move-in ready - don't miss this one! (id:63616)
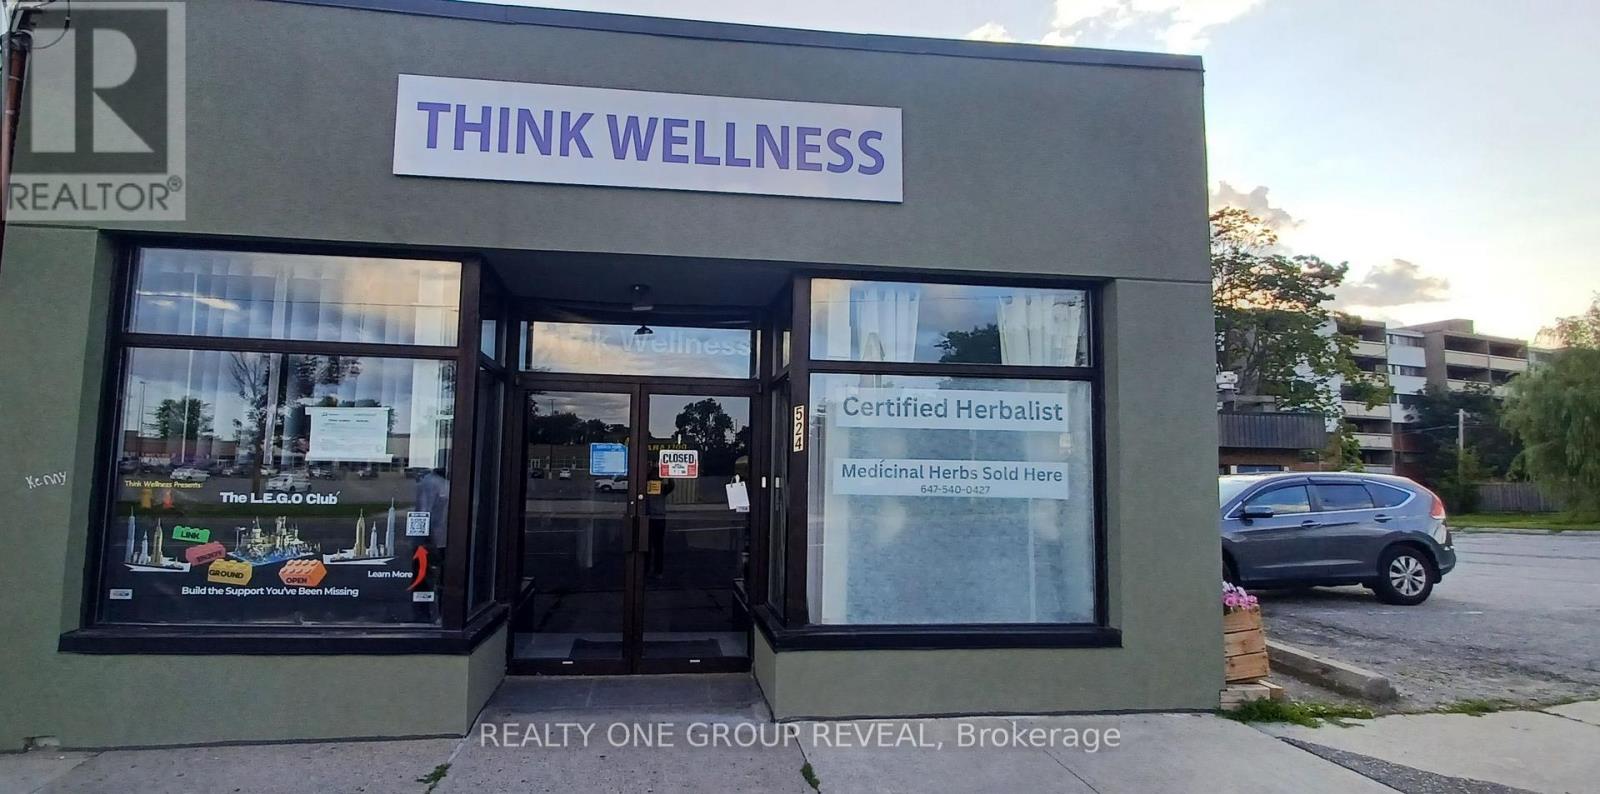
Main Floor - 524 Simcoe Street S
Oshawa, Ontario
Exceptional medical clinic space for lease on busy Simcoe St. (3 years new), positioned for high visibility and easy access. This well-maintained suite features three therapy rooms, providing flexible options for patient care and treatment programs. The clinic offers barrier-free entry and a barrier-free washroom for seamless accessibility, along with a dedicated meeting room for consultations, staff coordination, or training. With two reception areas designed to support efficient check-in and flow, this location helps create a calm, organized experience for patients. Fronting directly on Simcoe St-with buses stopping right in front of the unit and steps to HWY 401- this clinic is perfectly suited for a growing healthcare practice seeking strong foot traffic and convenient transit access. Opportunity Knocks! (id:63616)

62 Lakeside Beach Road
Scugog, Ontario
Lakeside Luxury Living! This beautiful custom built stone split features 7 bedrooms, 4 baths plus an upper finished loft. Set on a premium 100 x 102 foot lot along one of the most desirable stretches of shoreline on Lake Scugog.Watch the Sunsets from your beautiful oasis. Enjoy year round recreation, swimming in the clear water with its coveted sandy-bottom, paddle board, winter skating and hockey. A short boat ride to downtown Port Perry. The main level show cases an open concept floor plan with wood and slate heated floors, living, dining and breakfast area, plus multiple walk-outs to the upper deck with sweeping lake views. The main floor has heated floors as well as access to the garage. The Chef's kitchen features granite counters high end stainless steel appliances, breakfast bar with bar sink and a w-in pantry. The primary retreat is complete with spa-like 5 pc ensuite, walk-in closet and extensive windows with lake views. The finished walk-out lower level is perfect for extended family, or guests with its open concept family room, bedroom, 5 pc bath, laundry, easy care vinyl flooring and walk-out to the stone patio. Extensive stone patios, gardens, fire pit, armour stone retaining walls, 2 car garage with storage room and access to the home, lower garage/workshop, driveway parking for 8, lower deck, pergola, large dock and boathouse with a roof top deck, with uninterrupted views make this a wonderful place to be. (id:63616)
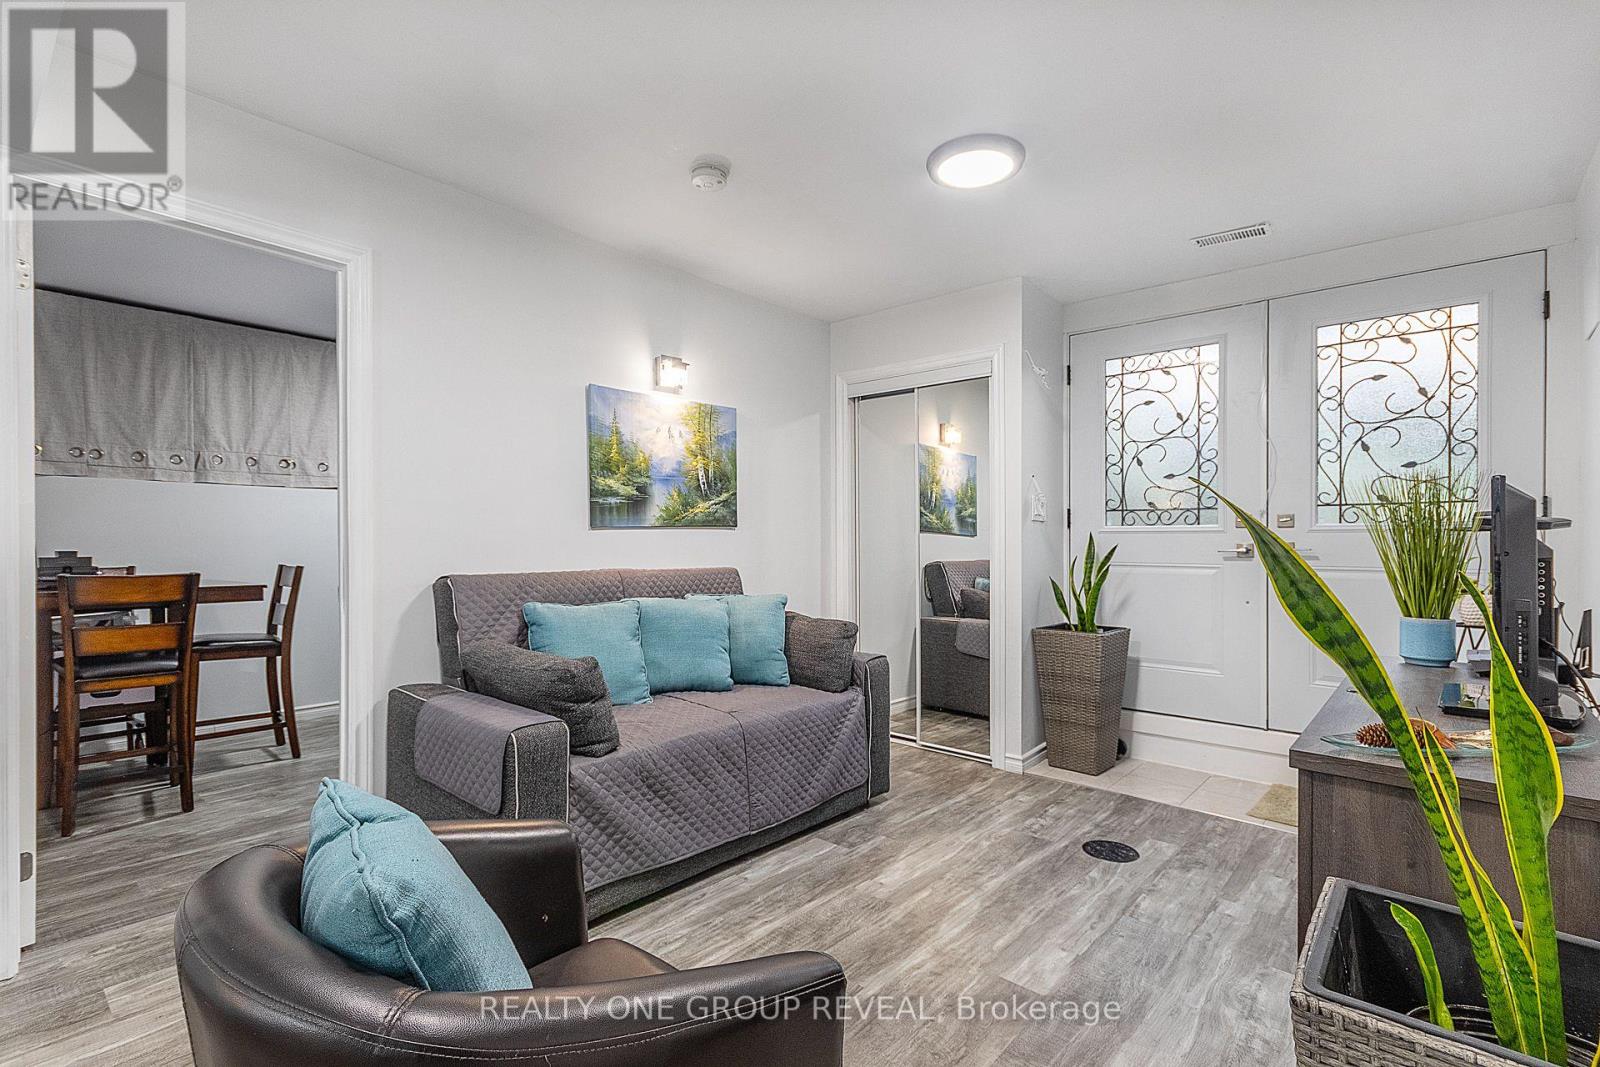
Lower - 524 Simcoe Street S
Oshawa, Ontario
Welcome to this beautiful, less-than-five-year-old 3-bedroom apartment, thoughtfully designed with modern finishes and exceptional functionality. The spacious layout features large bedrooms, 9' ceilings, and plenty of storage throughout, bright and comfortable living environment. The contemporary kitchen is equipped with a centre island, perfect for meal preparation as well as casual dining, and entertaining. Adding to the home's stylish curb appeal is a striking wrought-iron and glass entry door that makes a sophisticated first impression. With its modern design, generous living spaces, and abundant storage, this apartment offers the perfect blend of comfort, style, and convenience. Located just steps to Shopping, HWY401 and buses. (id:63616)
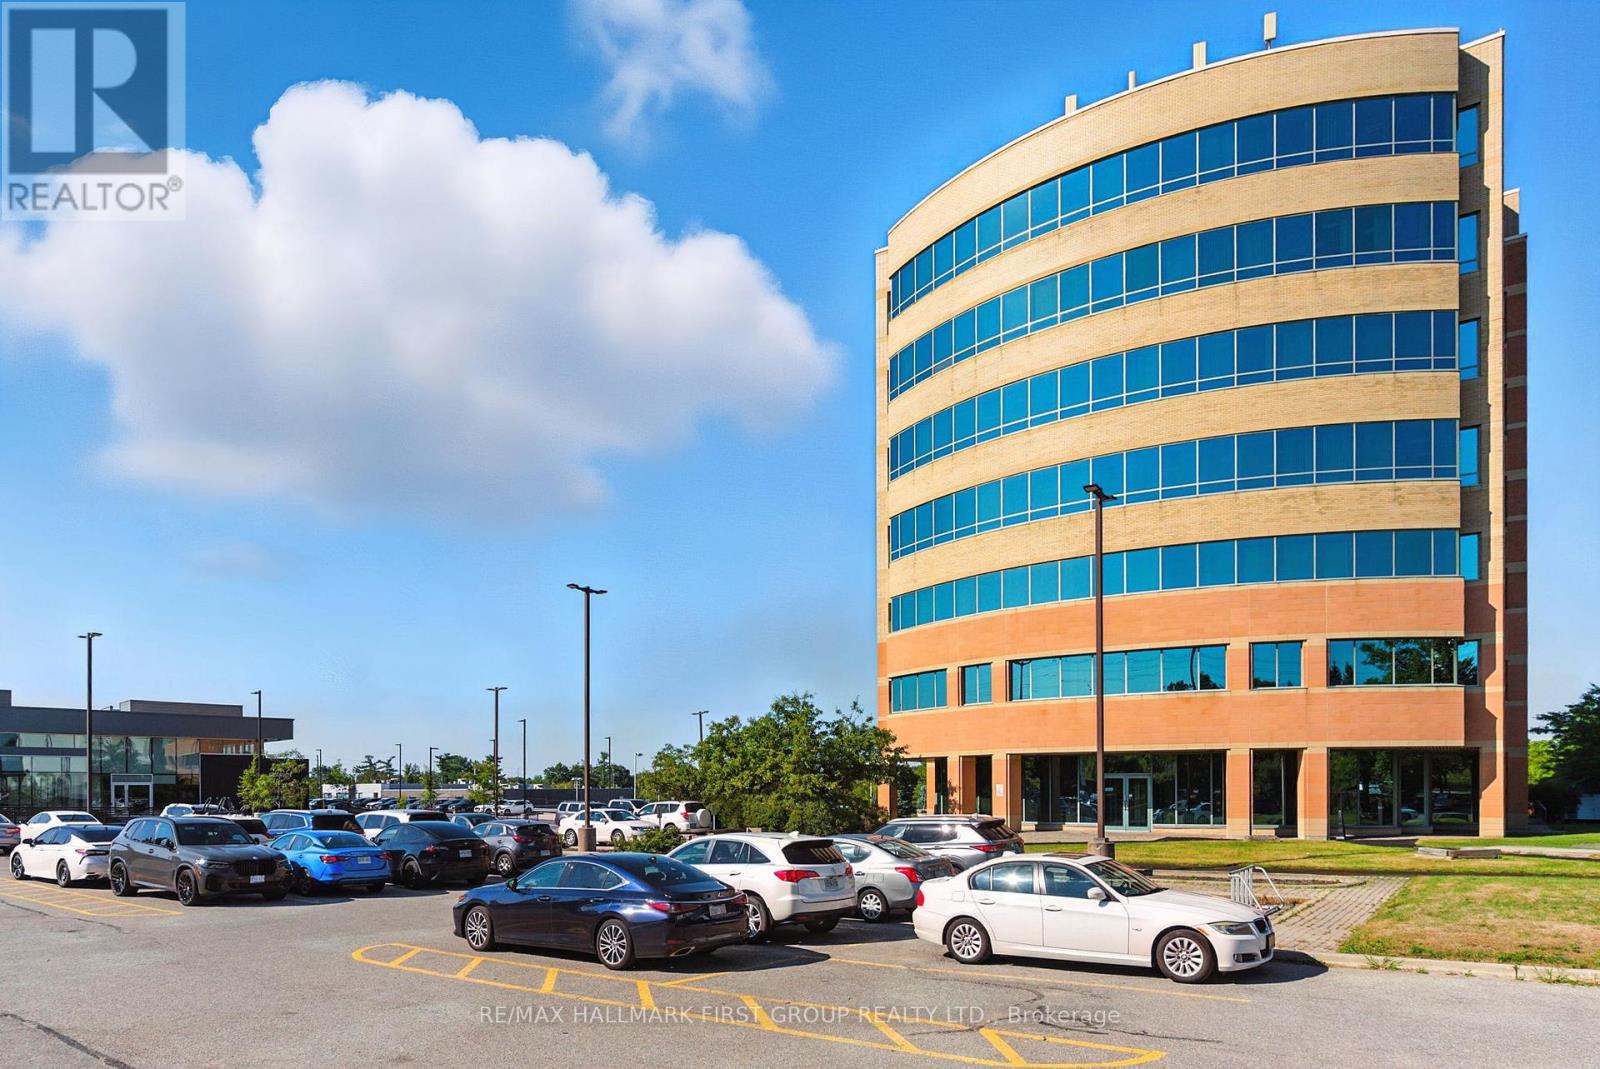
4th Floor - 230 Westney Road S
Ajax, Ontario
Beautifully finished office space available for lease in a contemporary, modern building. The suite offers abundant natural light through large windows, with ample surface parking for staff and visitors. Conveniently located just off the Westney Road and Highway 401 interchange and only minutes from the Ajax GO Station, the property provides excellent accessibility by car or transit. The building features two elevators, sleek and modern common areas, and is surrounded by a full range of nearby amenities. Equipped with Bell and Rogers fibre-optic high-speed internet, it ensures reliable connectivity and efficient operations for your business. $1.00 rate shown for listing purposes only. Actual Net Rent to be negotiated. Excellent opportunity for a variety of permitted uses, including professional office, medical/dental, educational or training facilities, and other service-based or institutional users. (id:63616)
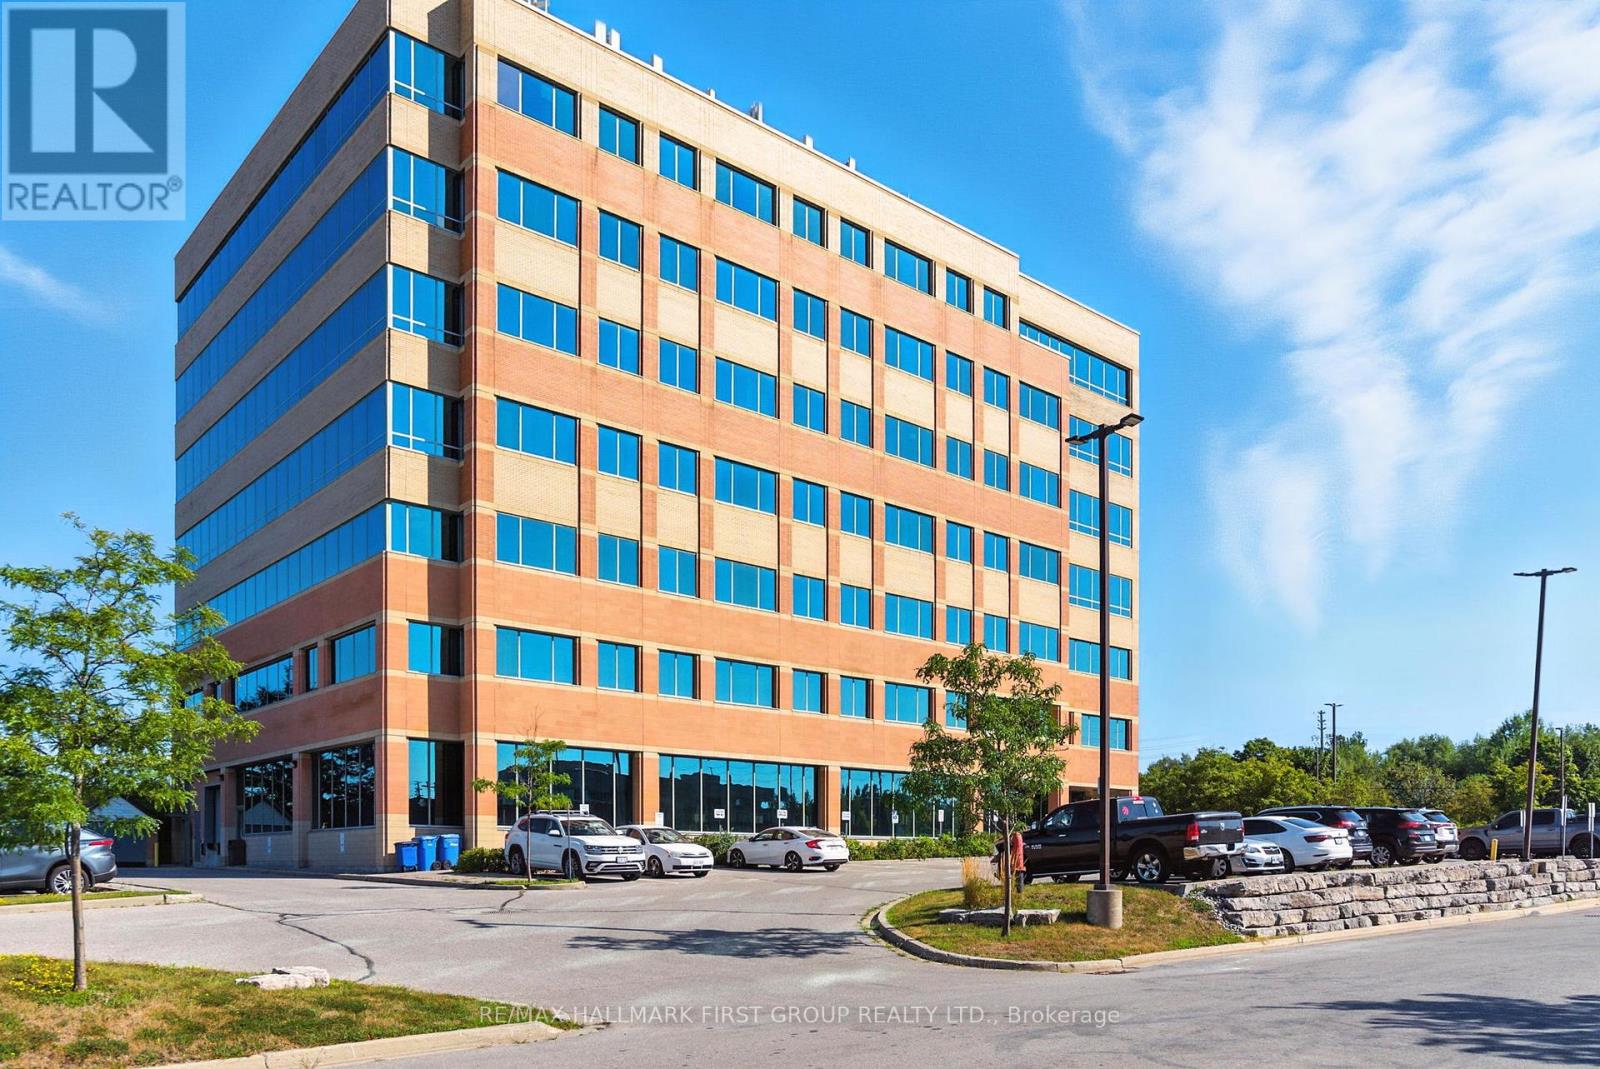
400 - 230 Westney Road S
Ajax, Ontario
Beautifully finished office space available for lease in a contemporary, modern building. The suite offers abundant natural light through large windows, with ample surface parking for staff and visitors. Conveniently located just off the Westney Road and Highway 401 interchange and only minutes from the Ajax GO Station, the property provides excellent accessibility by car or transit. The building features two elevators, sleek and modern common areas, and is surrounded by a full range of nearby amenities. Equipped with Bell and Rogers fibre-optic high-speed internet, it ensures reliable connectivity and efficient operations for your business. $1.00 rate shown for listing purposes only. Actual Net Rent to be negotiated. Excellent opportunity for a variety of permitted uses, including professional office, medical/dental, educational or training facilities, and other service-based or institutional users. (id:63616)
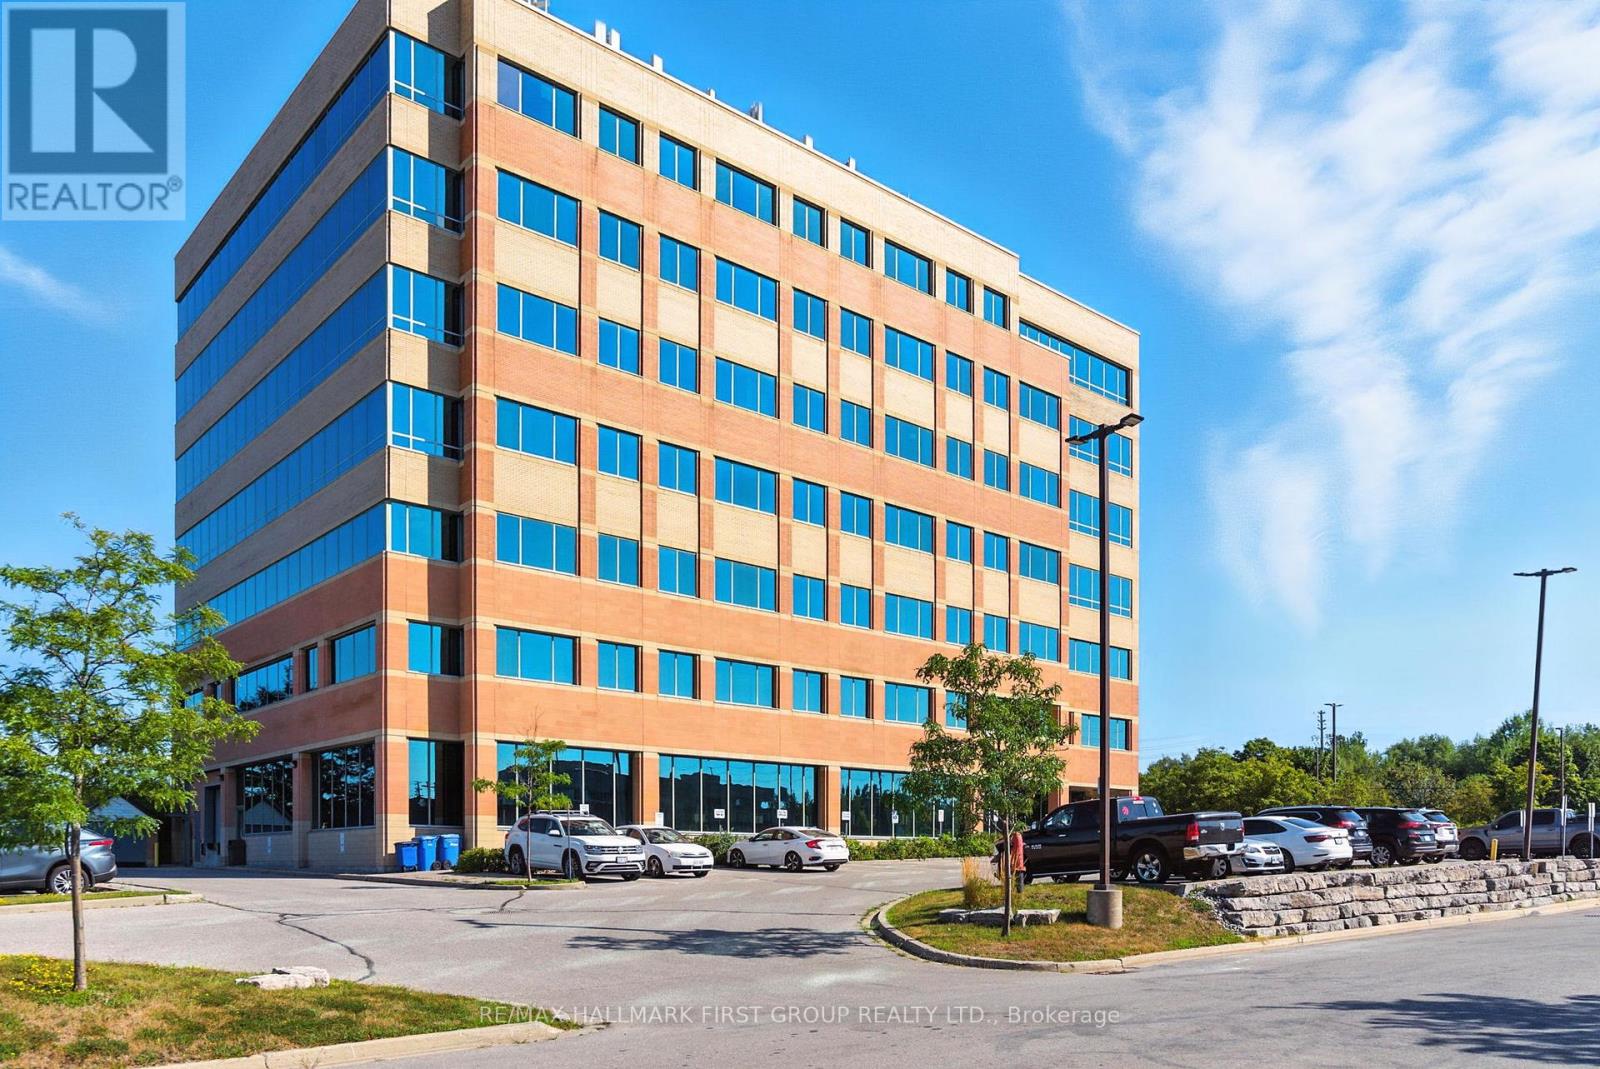
402 - 230 Westney Road S
Ajax, Ontario
Beautifully finished office space available for lease in a contemporary, modern building. The suite offers abundant natural light through large windows, with ample surface parking for staff and visitors. Conveniently located just off the Westney Road and Highway 401 interchange and only minutes from the Ajax GO Station, the property provides excellent accessibility by car or transit. The building features two elevators, sleek and modern common areas, and is surrounded by a full range of nearby amenities. Equipped with Bell and Rogers fibre-optic high-speed internet, it ensures reliable connectivity and efficient operations for your business. $1.00 rate shown for listing purposes only. Actual Net Rent to be negotiated. Excellent opportunity for a variety of permitted uses, including professional office, medical/dental, educational or training facilities, and other service-based or institutional users. (id:63616)
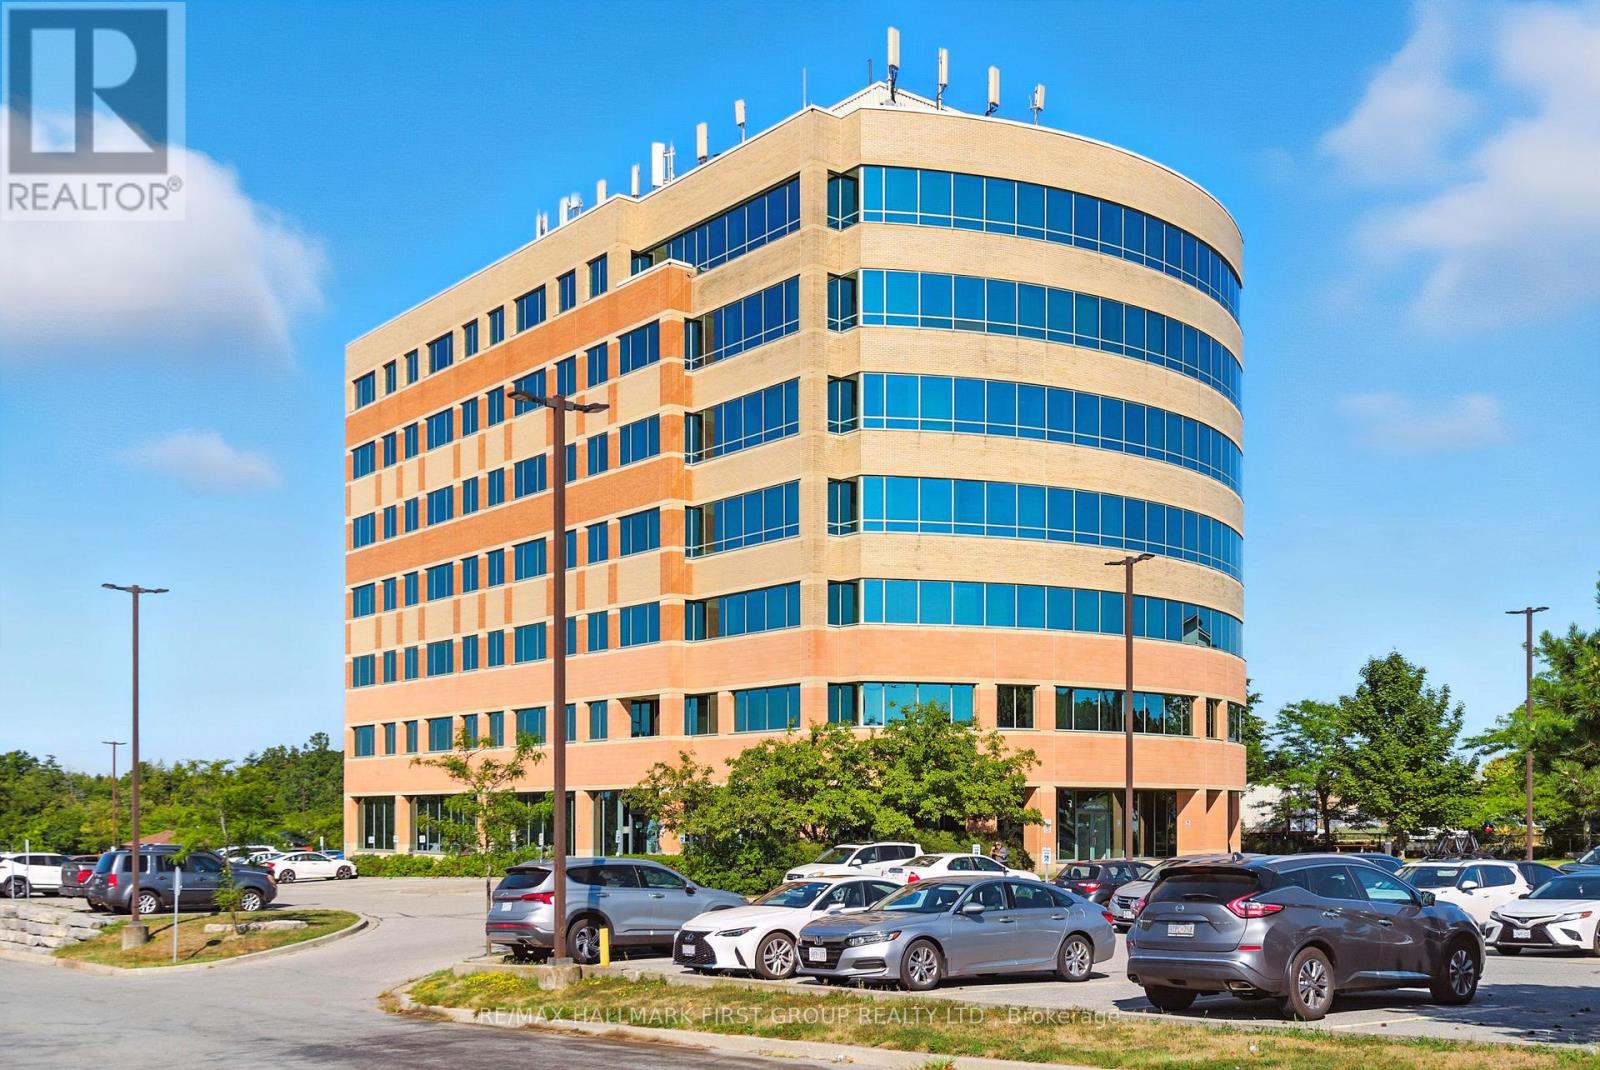
7th Floor - 230 Westney Road S
Ajax, Ontario
Beautifully finished office space available for lease in a contemporary, modern building. The suite offers abundant natural light through large windows, with ample surface parking for staff and visitors. Conveniently located just off the Westney Road and Highway 401 interchange and only minutes from the Ajax GO Station, the property provides excellent accessibility by car or transit. The building features two elevators, sleek and modern common areas, and is surrounded by a full range of nearby amenities. Equipped with Bell and Rogers fibre-optic high-speed internet, it ensures reliable connectivity and efficient operations for your business. $1.00 rate shown for listing purposes only. Actual Net Rent to be negotiated. Excellent opportunity for a variety of permitted uses, including professional office, medical/dental, educational or training facilities, and other service-based or institutional users. (id:63616)
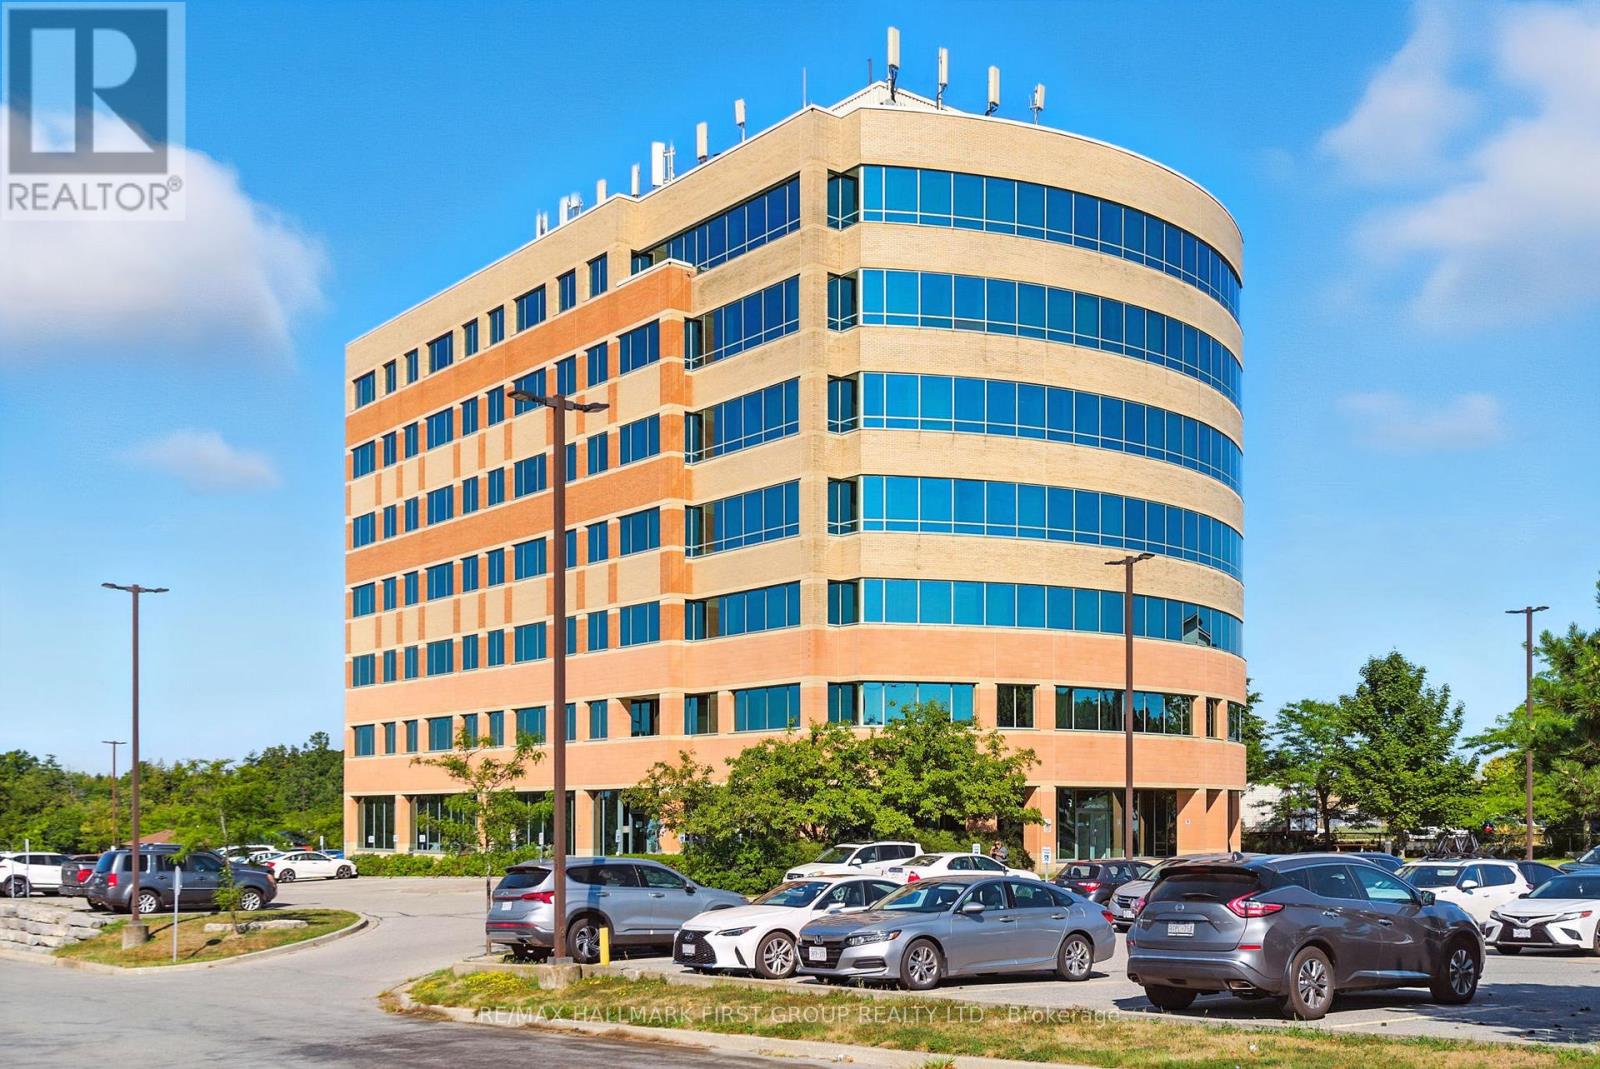
6th Floor - 230 Westney Road S
Ajax, Ontario
Beautifully finished office space available for lease in a contemporary, modern building. The suite offers abundant natural light through large windows, with ample surface parking for staff and visitors. Conveniently located just off the Westney Road and Highway 401 interchange and only minutes from the Ajax GO Station, the property provides excellent accessibility by car or transit. The building features two elevators, sleek and modern common areas, and is surrounded by a full range of nearby amenities. Equipped with Bell and Rogers fibre-optic high-speed internet, it ensures reliable connectivity and efficient operations for your business. $1.00 rate shown for listing purposes only. Actual Net Rent to be negotiated. Excellent opportunity for a variety of permitted uses, including professional office, medical/dental, educational or training facilities, and other service-based or institutional users. (id:63616)
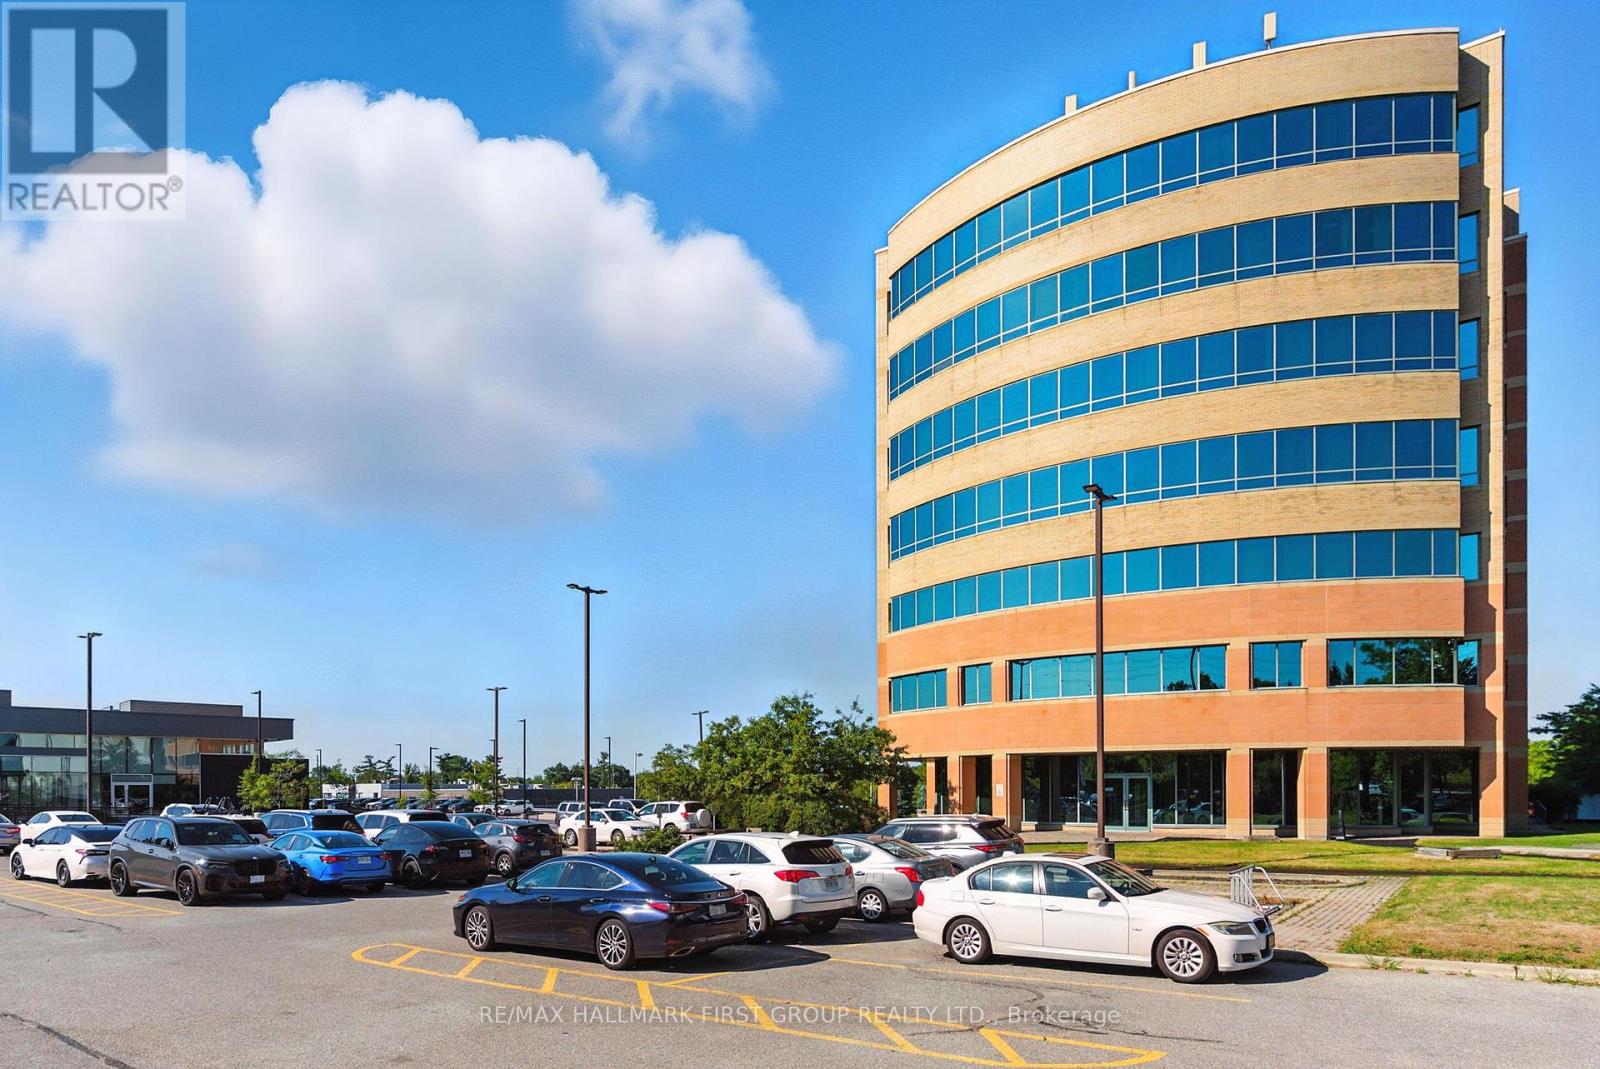
6th & 7th Floor - 230 Westney Road S
Ajax, Ontario
Beautifully finished office space available for lease in a contemporary, modern building. The suite offers abundant natural light through large windows, with ample surface parking for staff and visitors. Conveniently located just off the Westney Road and Highway 401 interchange and only minutes from the Ajax GO Station, the property provides excellent accessibility by car or transit. The building features two elevators, sleek and modern common areas, and is surrounded by a full range of nearby amenities. Equipped with Bell and Rogers fibre-optic high-speed internet, it ensures reliable connectivity and efficient operations for your business. $1.00 rate shown for listing purposes only. Actual Net Rent to be negotiated. Excellent opportunity for a variety of permitted uses, including professional office, medical/dental, educational or training facilities, and other service-based or institutional users. (id:63616)
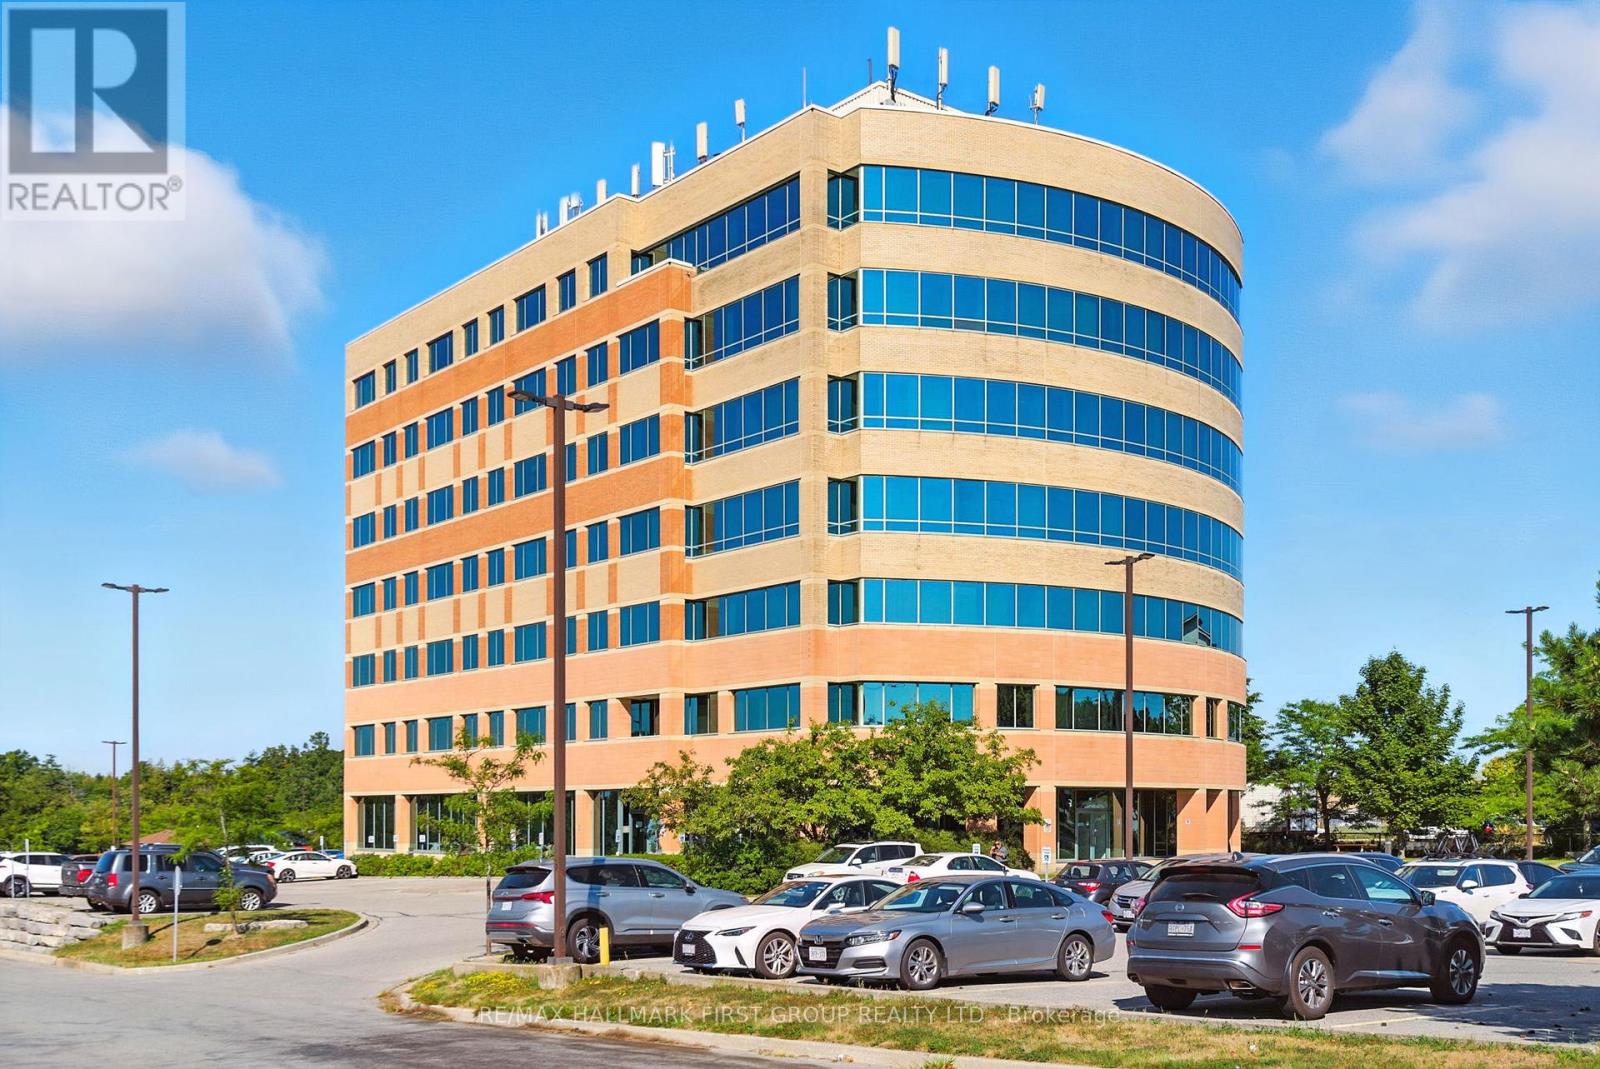
303 - 230 Westney Road S
Ajax, Ontario
Beautifully finished office space available for lease in a contemporary, modern building. The suite offers abundant natural light through large windows, with ample surface parking for staff and visitors. Conveniently located just off the Westney Road and Highway 401 interchange and only minutes from the Ajax GO Station, the property provides excellent accessibility by car or transit. The building features two elevators, sleek and modern common areas, and is surrounded by a full range of nearby amenities. Equipped with Bell and Rogers fibre-optic high-speed internet, it ensures reliable connectivity and efficient operations for your business. $1.00 rate shown for listing purposes only. Actual Net Rent to be negotiated. Excellent opportunity for a variety of permitted uses, including professional office, medical/dental, educational or training facilities, and other service-based or institutional users. (id:63616)
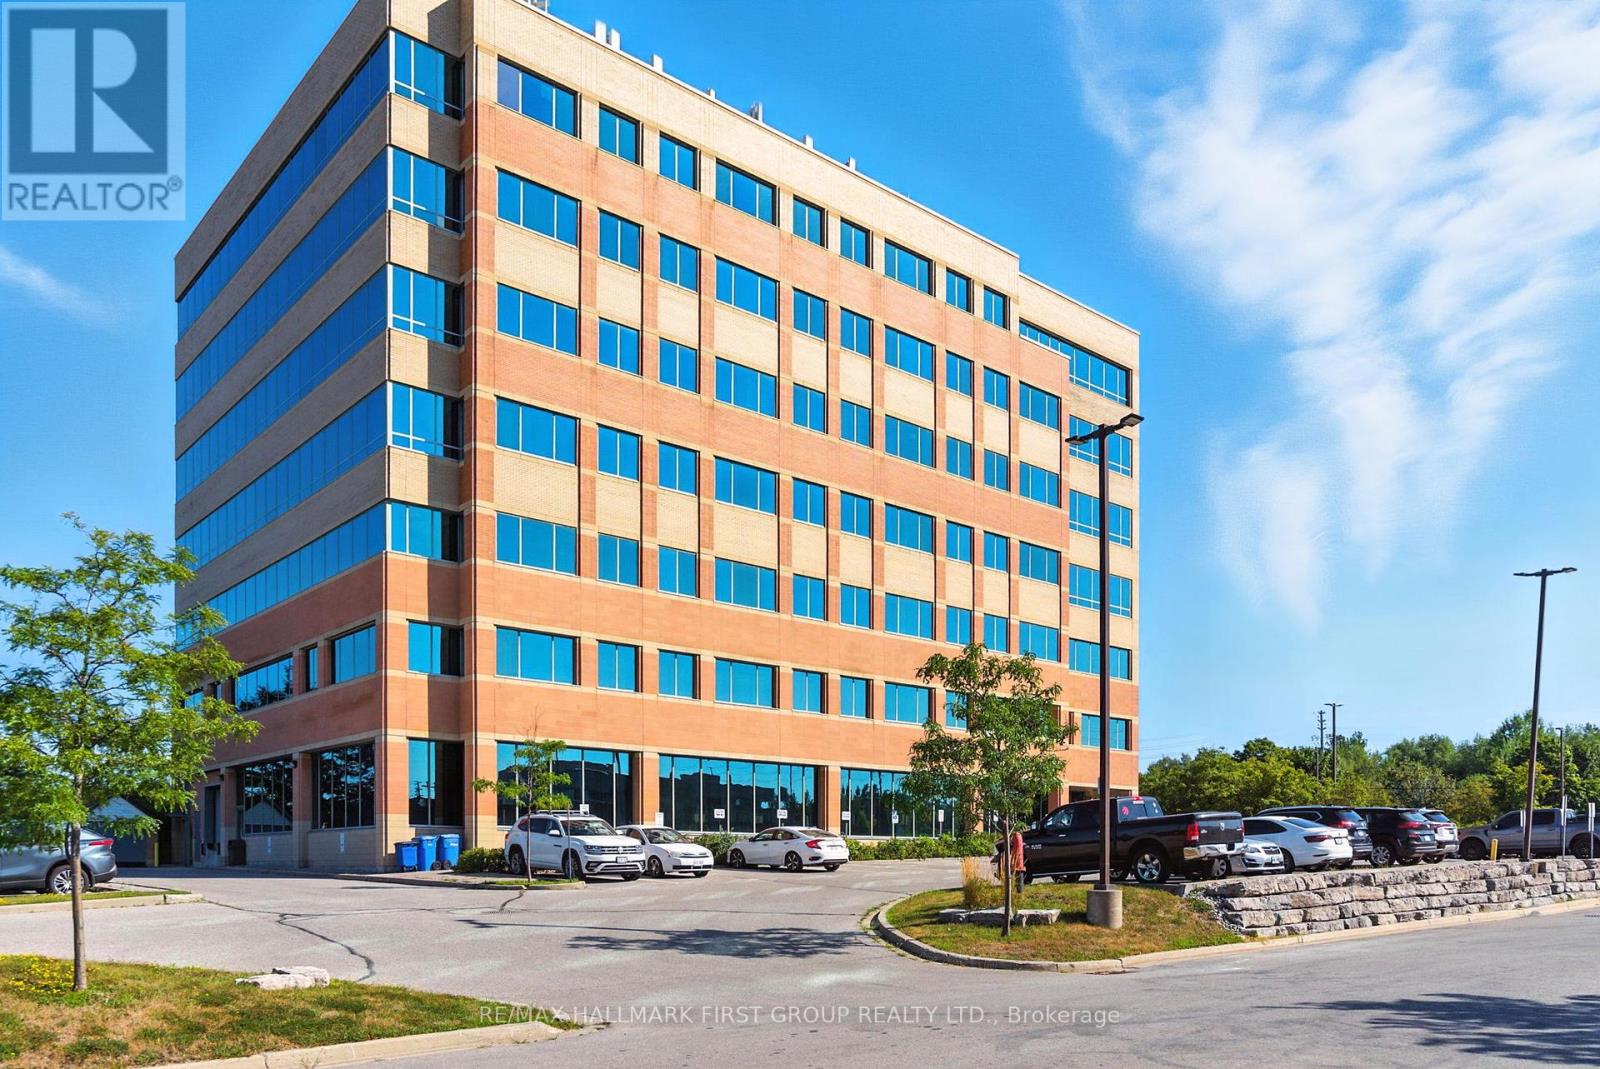
401 - 230 Westney Road S
Ajax, Ontario
Beautifully finished office space available for lease in a contemporary, modern building. The suite offers abundant natural light through large windows, with ample surface parking for staff and visitors. Conveniently located just off the Westney Road and Highway 401 interchange and only minutes from the Ajax GO Station, the property provides excellent accessibility by car or transit. The building features two elevators, sleek and modern common areas, and is surrounded by a full range of nearby amenities. Equipped with Bell and Rogers fibre-optic high-speed internet, it ensures reliable connectivity and efficient operations for your business. $1.00 rate shown for listing purposes only. Actual Net Rent to be negotiated. Excellent opportunity for a variety of permitted uses, including professional office, medical/dental, educational or training facilities, and other service-based or institutional users. (id:63616)
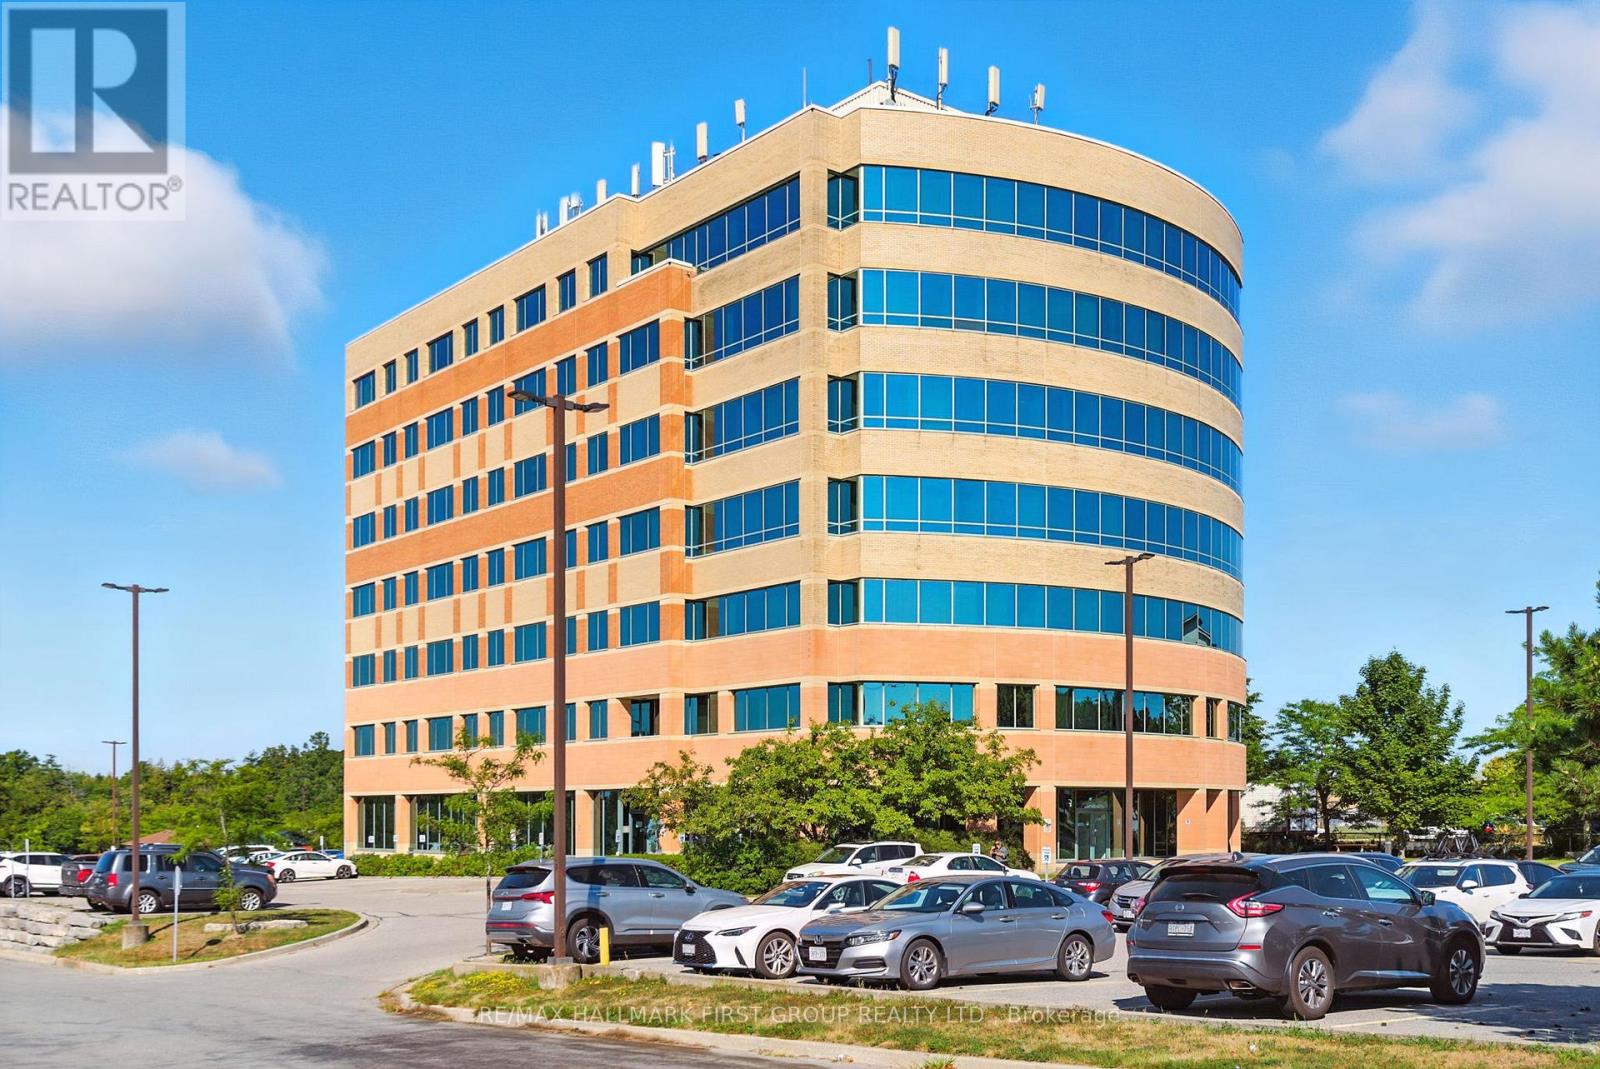
202 - 230 Westney Road S
Ajax, Ontario
Beautifully finished office space available for lease in a contemporary, modern building. The suite offers abundant natural light through large windows, with ample surface parking for staff and visitors. Conveniently located just off the Westney Road and Highway 401 interchange and only minutes from the Ajax GO Station, the property provides excellent accessibility by car or transit. The building features two elevators, sleek and modern common areas, and is surrounded by a full range of nearby amenities. Equipped with Bell and Rogers fibre-optic high-speed internet, it ensures reliable connectivity and efficient operations for your business. $1.00 rate shown for listing purposes only. Actual Net Rent to be negotiated. (id:63616)
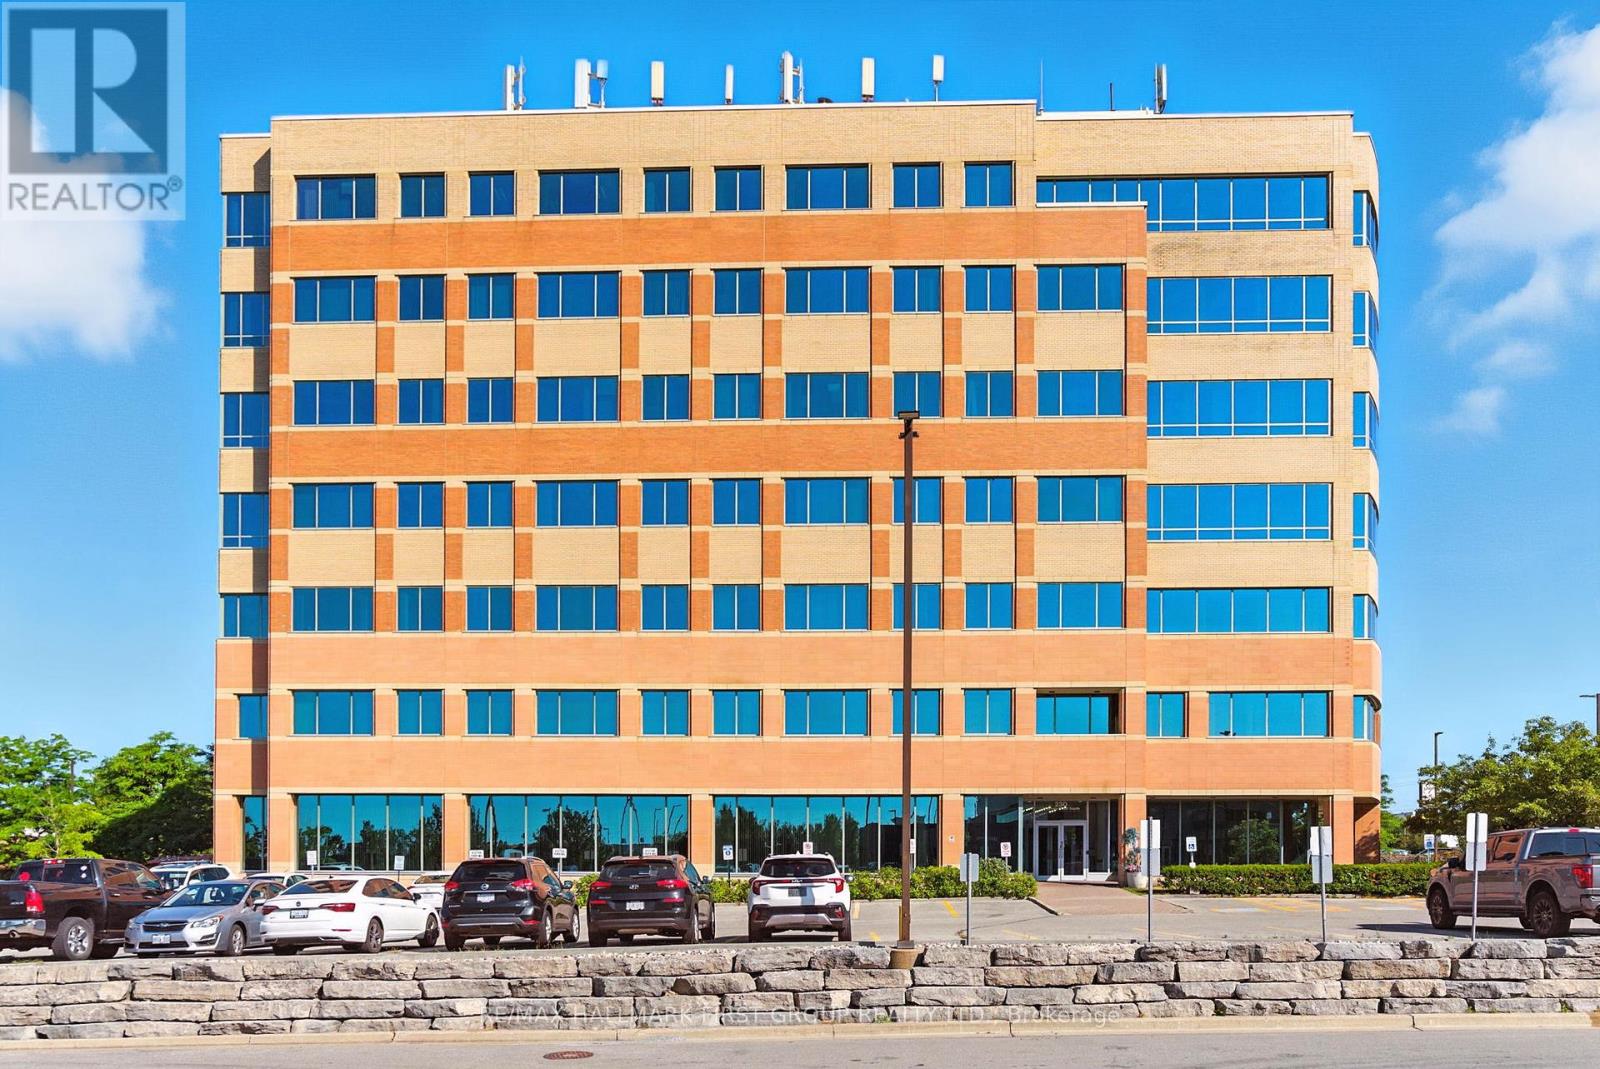
4th, 6th & 7th Floors - 230 Westney Road S
Ajax, Ontario
Beautifully finished office space available for lease in a contemporary, modern building. The suite offers abundant natural light through large windows, with ample surface parking for staff and visitors. Conveniently located just off the Westney Road and Highway 401 interchange and only minutes from the Ajax GO Station, the property provides excellent accessibility by car or transit. The building features two elevators, sleek and modern common areas, and is surrounded by a full range of nearby amenities. Equipped with Bell and Rogers fibre-optic high-speed internet, it ensures reliable connectivity and efficient operations for your business. $1.00 rate shown for listing purposes only. Actual Net Rent to be negotiated. Excellent opportunity for a variety of permitted uses, including professional office, medical/dental, educational or training facilities, and other service-based or institutional users. (id:63616)
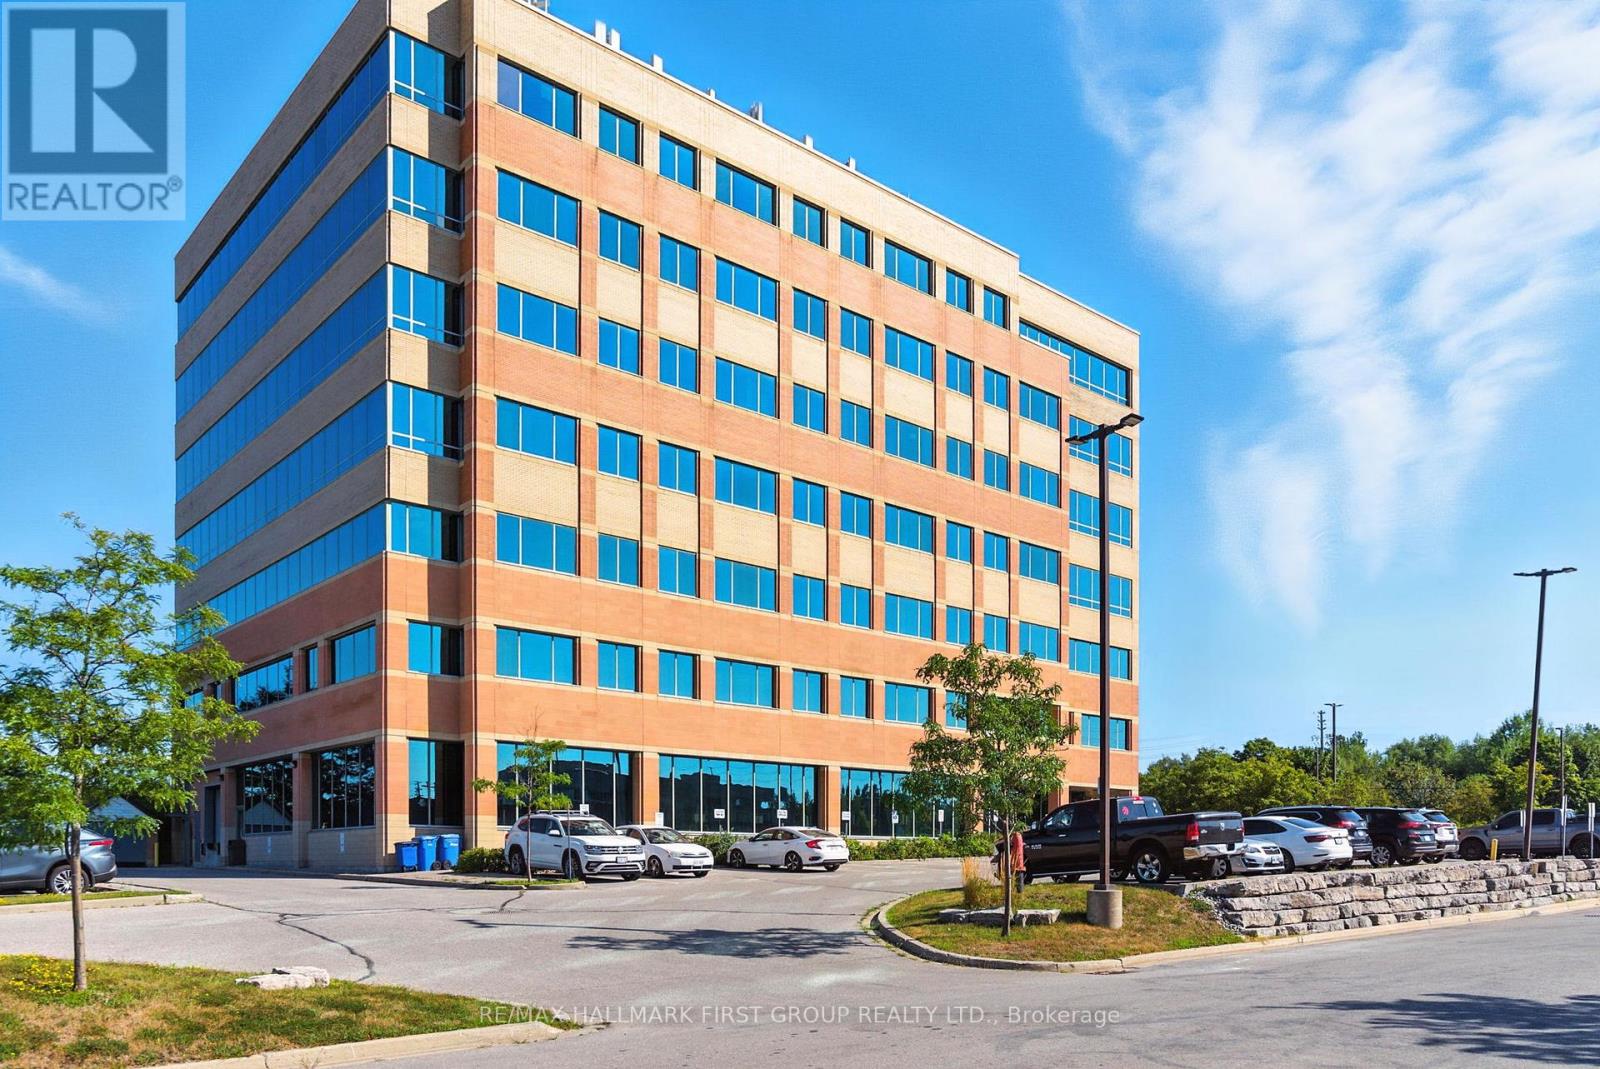
403 - 230 Westney Road S
Ajax, Ontario
Beautifully finished office space available for lease in a contemporary, modern building. The suite offers abundant natural light through large windows, with ample surface parking for staff and visitors. Conveniently located just off the Westney Road and Highway 401 interchange and only minutes from the Ajax GO Station, the property provides excellent accessibility by car or transit. The building features two elevators, sleek and modern common areas, and is surrounded by a full range of nearby amenities. Equipped with Bell and Rogers fibre-optic high-speed internet, it ensures reliable connectivity and efficient operations for your business. $1.00 rate shown for listing purposes only. Actual Net Rent to be negotiated. Excellent opportunity for a variety of permitted uses, including professional office, medical/dental, educational or training facilities, and other service-based or institutional users. (id:63616)
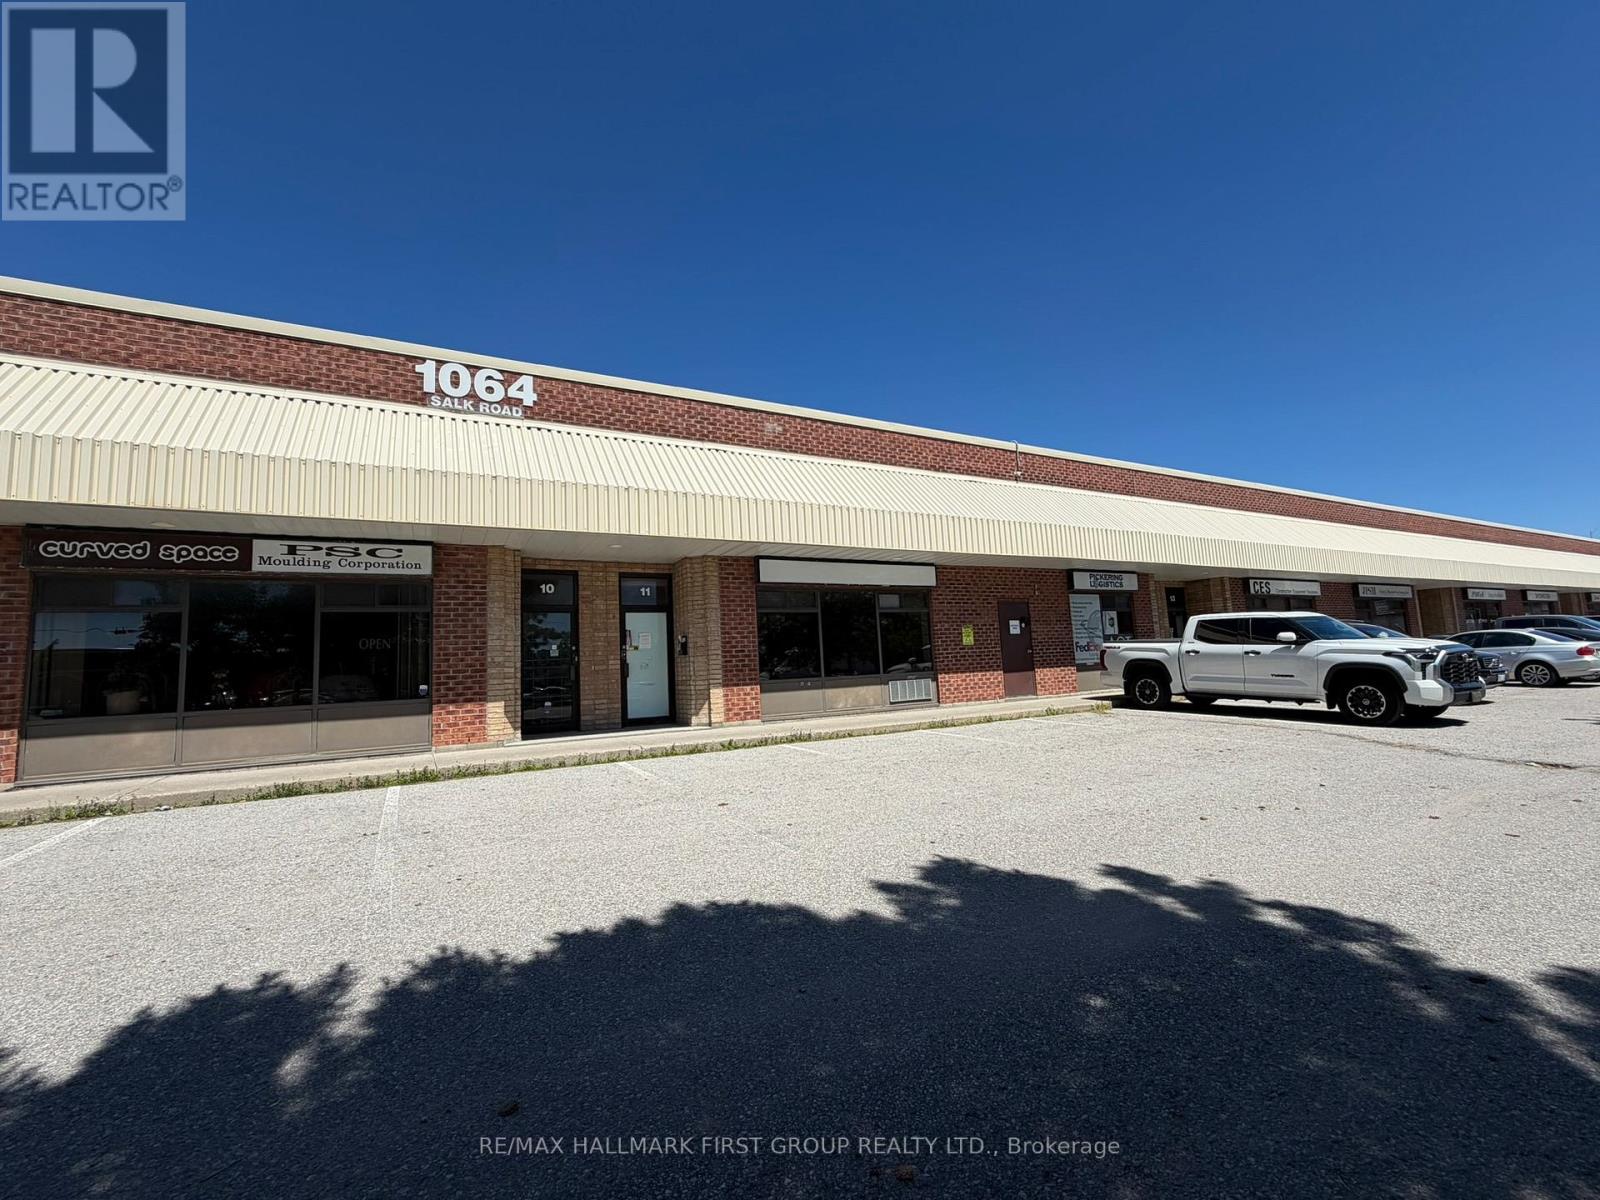
#11 - 1064 Salk Road
Pickering, Ontario
Very Clean and Functional Industrial Unit. 16' Clear. Truck level Shipping. Ample Parking. Excellent Location Just South Of 401. Easy Access To Highway 401 And All Amenities. (id:63616)
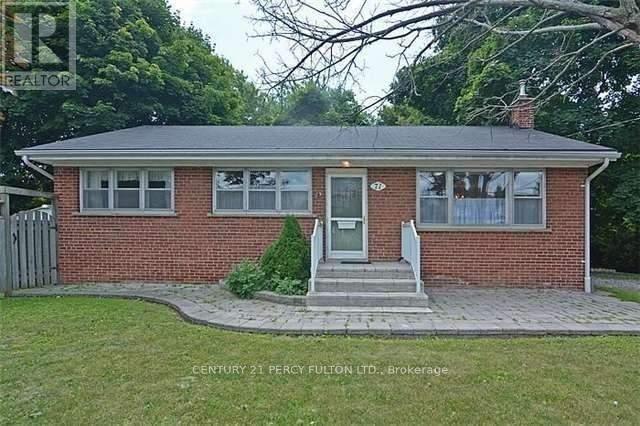
71 Grace Street
Toronto, Ontario
Detached Bungalow.3 Bedrooms, Two Bathrooms 1-4 Pcs and 1-3 Pcs Full Bathroom, Freshly Painted, New Flooring, Fridge, Stove, Washer, Dryer, 2 Car Parking, Next To Bus Stand, Walking Distance To Go Transit. Close To Schools, Church And All Amenities Main Intersection Bellamy/Eglinton. Unfinished Basement With Separate Entrances. No Pets. (id:63616)
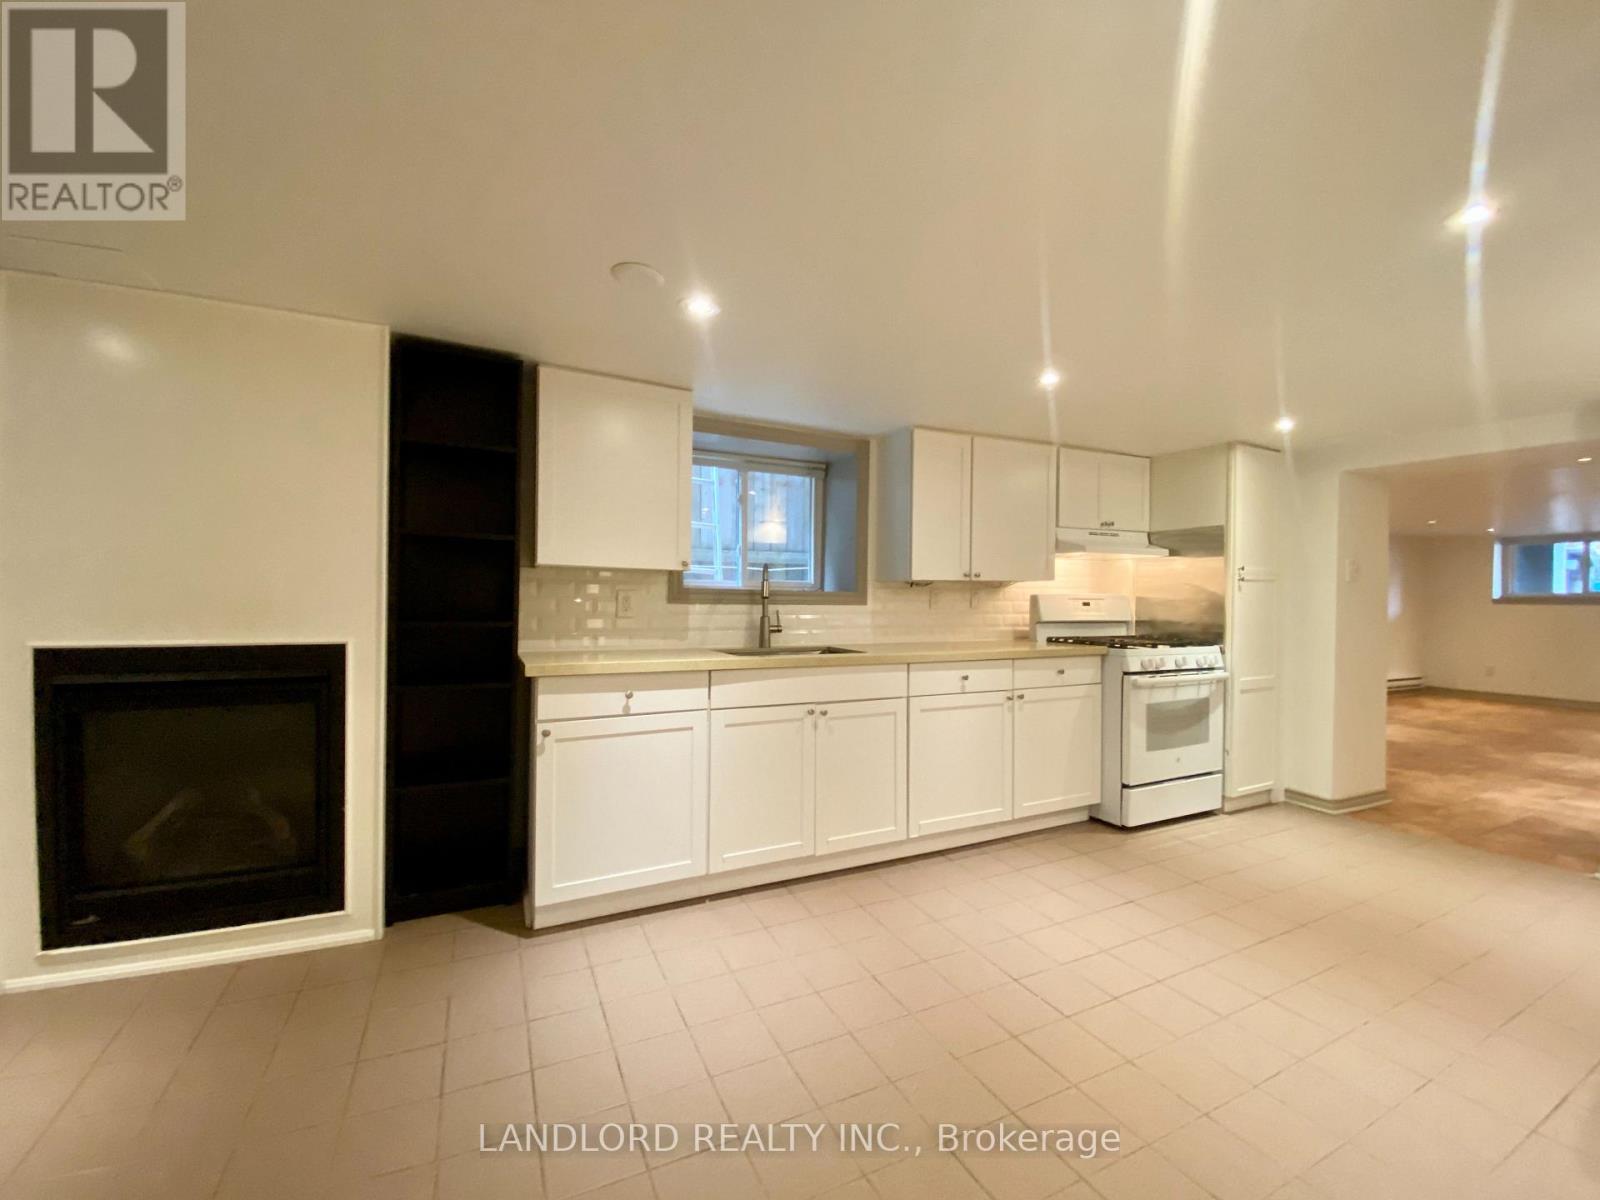
5 - 209 Madison Avenue
Toronto, Ontario
Professionally Managed, This 3 Bed, 1 Bath Lower-Level Unit Offers A Private Entrance For Added Convenience And Features A Spacious Open-Concept Kitchen And Dining Area. The Updated Kitchen Includes Ample Cabinetry And Full-Size Appliances, While The Generously Sized Living Room Provides A Comfortable Space To Relax. The Suite Also Includes The Convenience Of In-Suite Laundry. Enjoy Access To A Shared Yard For Outdoor Enjoyment. Boasting An Outstanding Walk Score Of 98/100, This Prime Location Places Everyday Amenities, Shopping, Dining, TTC Access, And Daily Necessities Just Steps Away. **Appliances: Fridge, Stove, Dishwasher, Washer and Dryer **Utilities: Heat/Hydro (Baseboard Heating) & HWT Rental Extra, Water Included (id:63616)
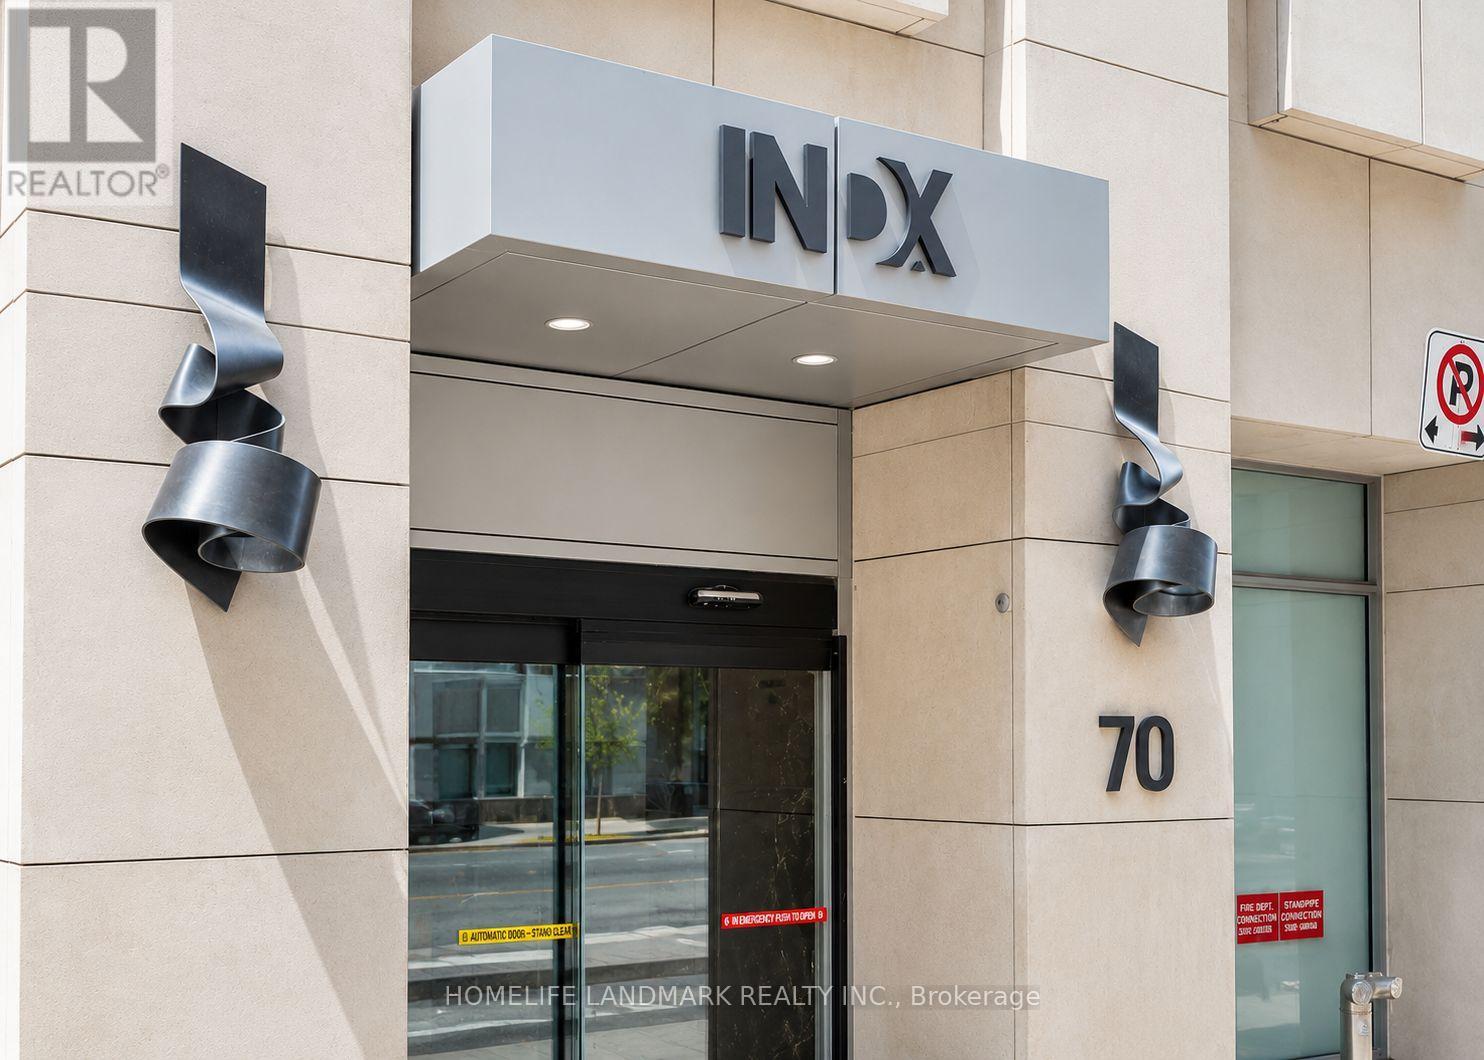
3007 - 70 Temperance Street
Toronto, Ontario
luxury Living in the Heart of Toronto's Financial District! This beautifully designed 1 Bedroom + Den suite offers a versatile den that can easily function as a second bedroom or home office. Featuring 9-ft smooth ceilings, floor-to-ceiling windows, engineered wood flooring, and a sleek modern kitchen with built-in appliances. Enjoy an unbeatable downtown location just steps to the subway, PATH, City Hall, Eaton Centre, restaurants, shopping, and everyday conveniences. Exceptional building amenities include 24-hour concierge, fitness centre, theatre room, party room, library, games room, guest suites, and rooftop terrace. An ideal combination of style, convenience, and downtown living. (id:63616)
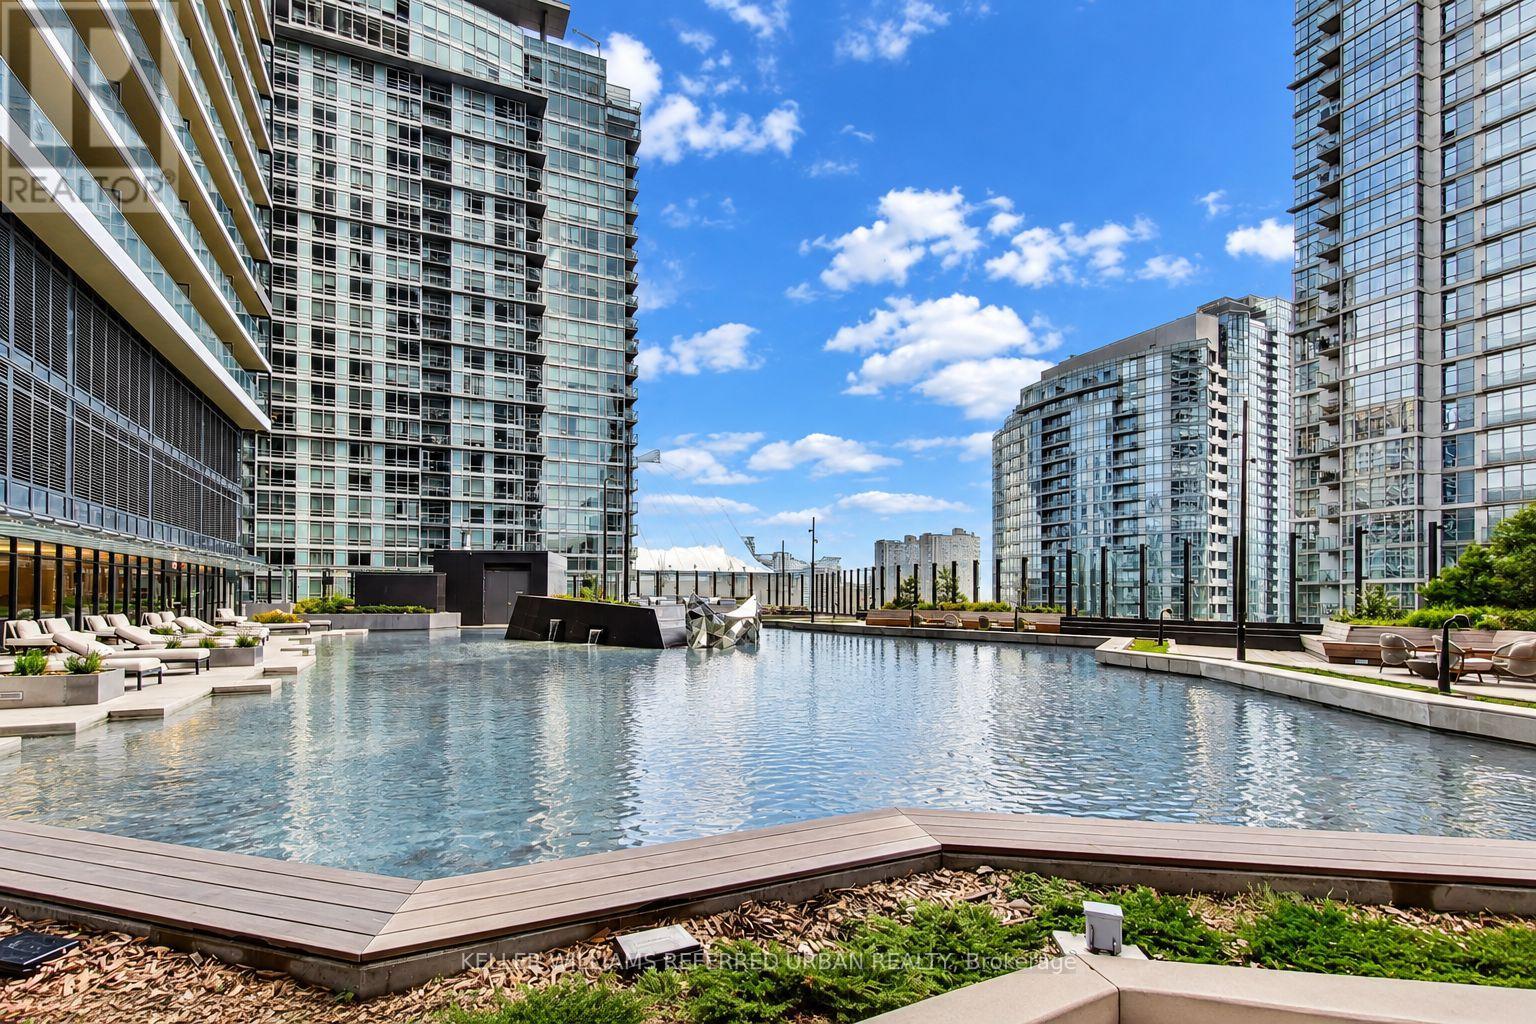
530 - 3 Concord Cityplace Way
Toronto, Ontario
What if you didn't have to choose between more space and downtown life? This rare 3-bedroom corner suite at Canada House gives you 892 sq ft that lives far bigger than the number suggests. There are 3 real bedrooms, windows everywhere-even in the primary ensuite-2 full baths and virtually no wasted space. Morning coffee gets its own balcony off the primary, while a second balcony extends the living space. Even coming home is easier: drive up to your EV parking spot on Level 5 and walk straight onto your floor. No elevator, no juggling groceries through the lobby. And what a lobby it is. Canada House feels like checking into a luxury hotel, from the spectacular arrival to amenities you'll actually want to use: rooftop infinity pool, hot tub, cold plunge, sauna, steam room, gyms and even a reflecting pond that becomes a skating rink in winter. All of this beside the Rogers Centre in the heart of downtown. This isn't about squeezing your life into a condo. It's about finding one that actually fits it. (id:63616)
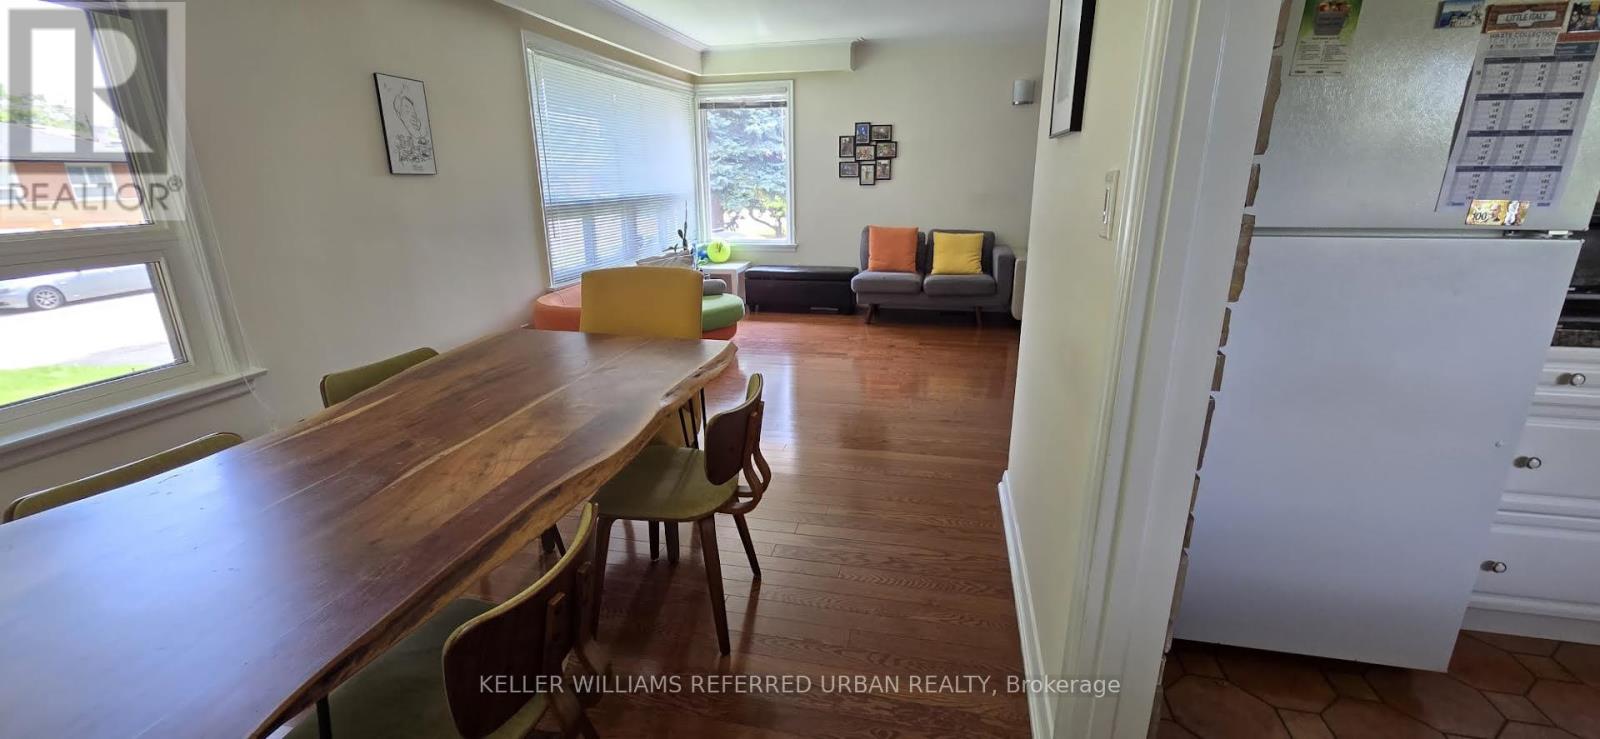
Upper - 49 Halkin Crescent
Toronto, Ontario
Welcome to this charming 3-bedroom, 1-bathroom property located in the desirable Victoria Village community. Step inside to discover an open-concept layout featuring pot lights and sleek laminate floors throughout. The one full bathroom is conveniently situated to serve the household. The home offers a functional living environment with plenty of potential to make the space your own. This is a thoughtfully finished home in a quiet, family friendly neighbourhood. With easy access to Eglinton and several grocery stores and restaurants. Don't miss the opportunity to make it yours! (id:63616)
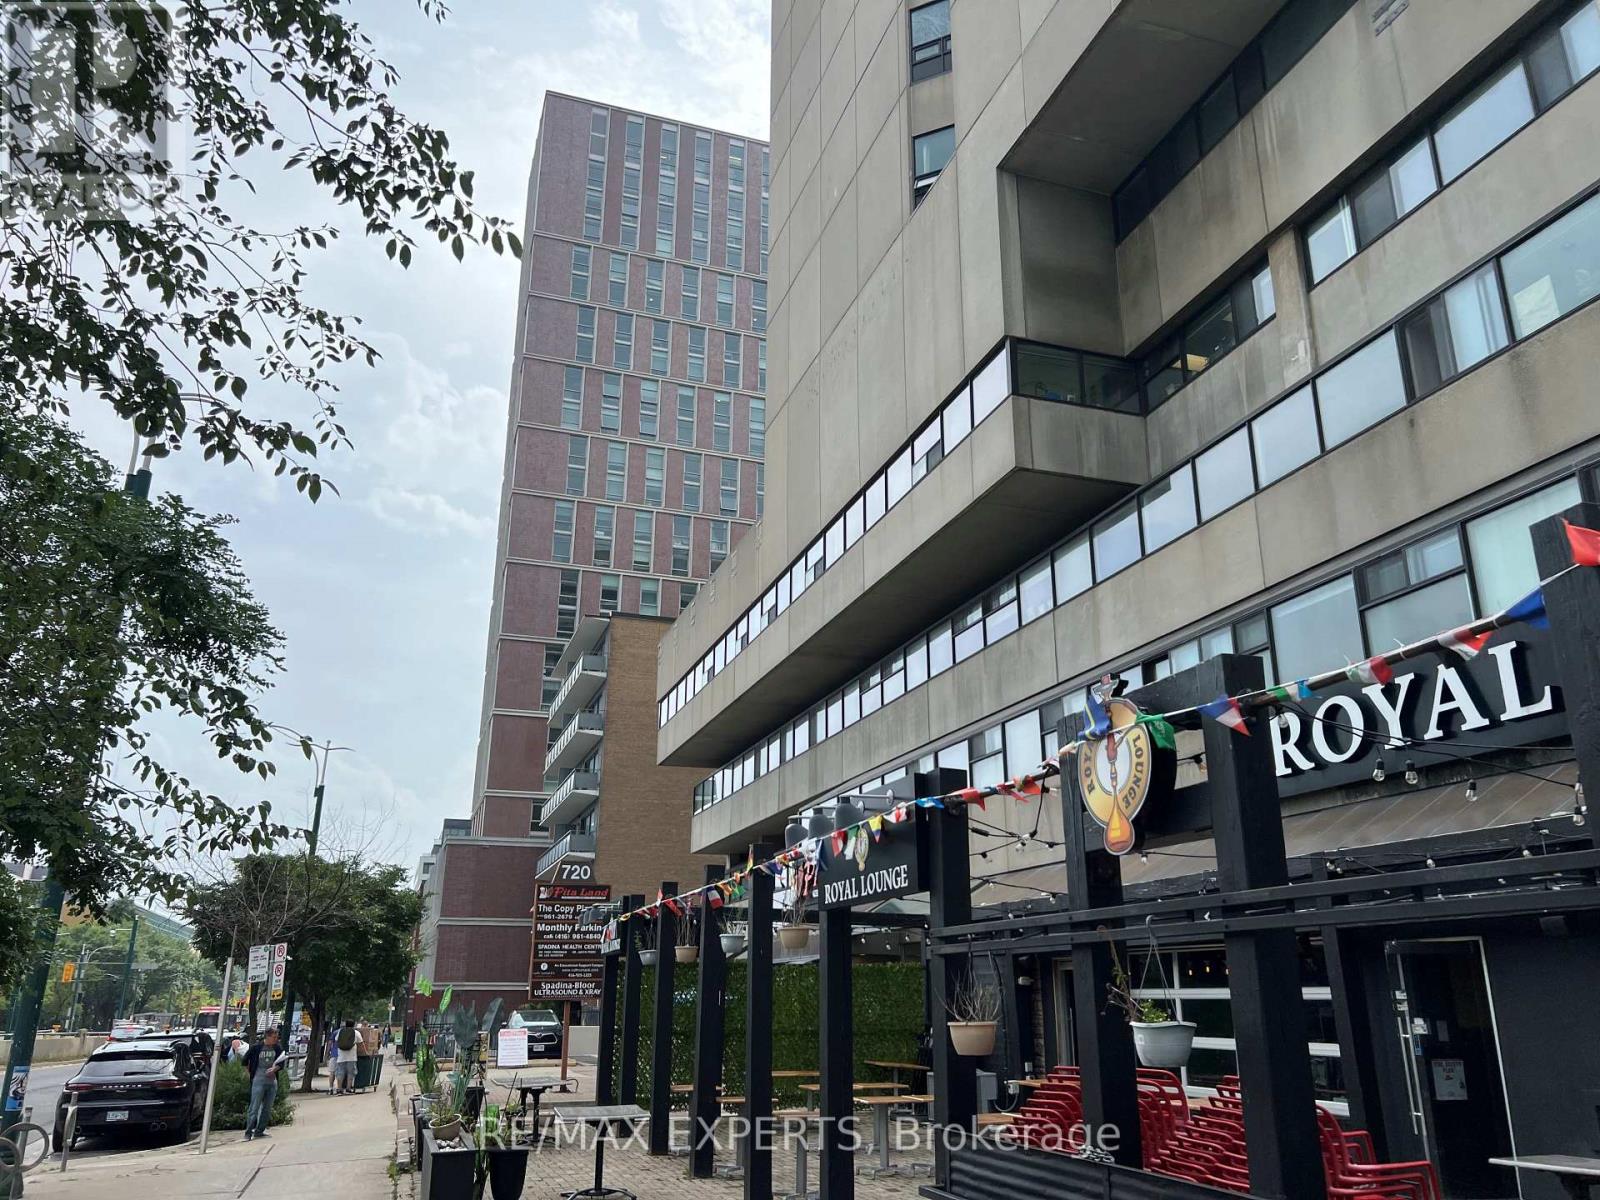
515 - 720 Spadina Avenue
Toronto, Ontario
Office space available in a 17-storey mixed-use tower in the vibrant Bloor/Annex neighbourhood. Perfect for a therapist looking for one private office and a waiting area. Other professional uses are also permitted. Steps from the Spadina subway station and Spadina streetcar. Tons of great amenities in the immediate area, including grocery stores, cafes, restaurants, and more. Easy TTC Access - minutes to Spadina subway, 5 min to St George station, and direct Spadina LRT to Harbour frontand Union Station. Street-front, visitor surface parking and underground parking at $175/stall/month. (id:63616)
1019 - 35 Bastion Street
Toronto, Ontario
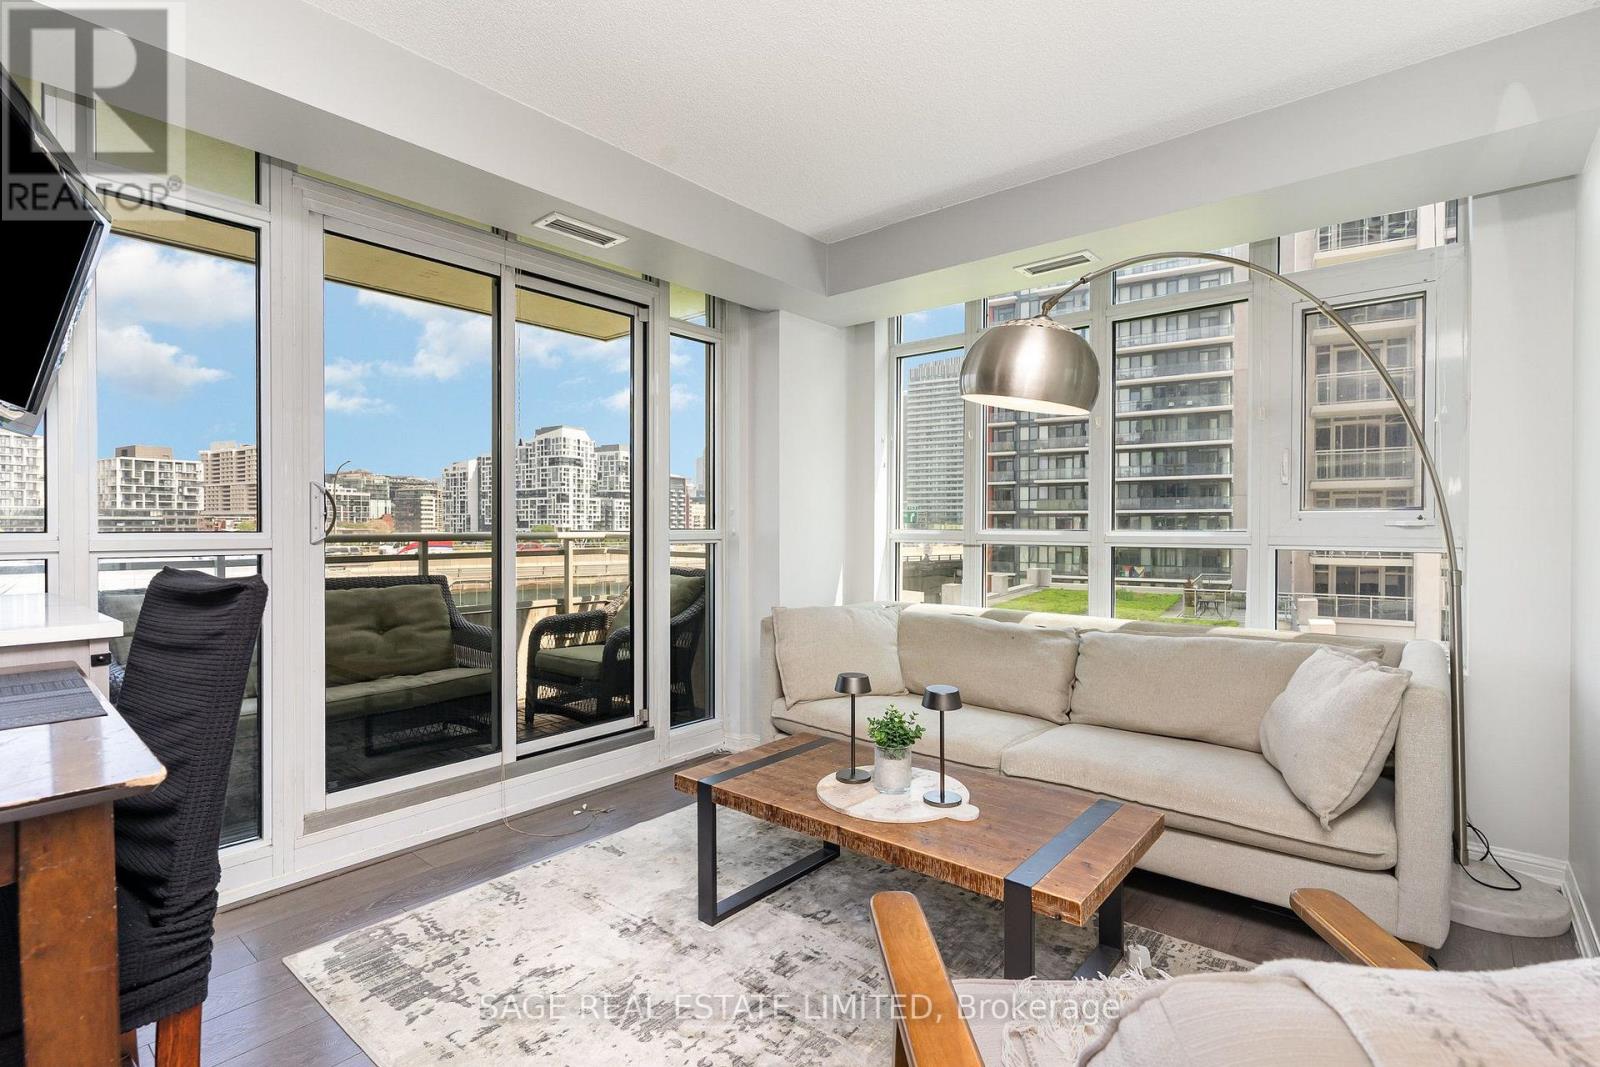
Bright and welcoming split-layout 2 bedroom flat conveniently located just steps to Torontos vibrant waterfront! Functional chefs kitchen with lots of natural light and countertop space to express your culinary flare. Full sized appliances and modern laminate floors throughout. Bedrooms offer complete privacy on each end of the apartment. Primary bedroom has the ensuite you've been dreaming of! No need to compromise, location and function packaged into one nicely wrapped bundle - suite 1019. Top of the line amenity package includes outdoor pool with a BBQ deck, 24 hour concierge, gym, party room, billiards room, gust suites and more. Comes with parking and locker. (id:63616)
1007 - 55 Mercer Street
Toronto, Ontario
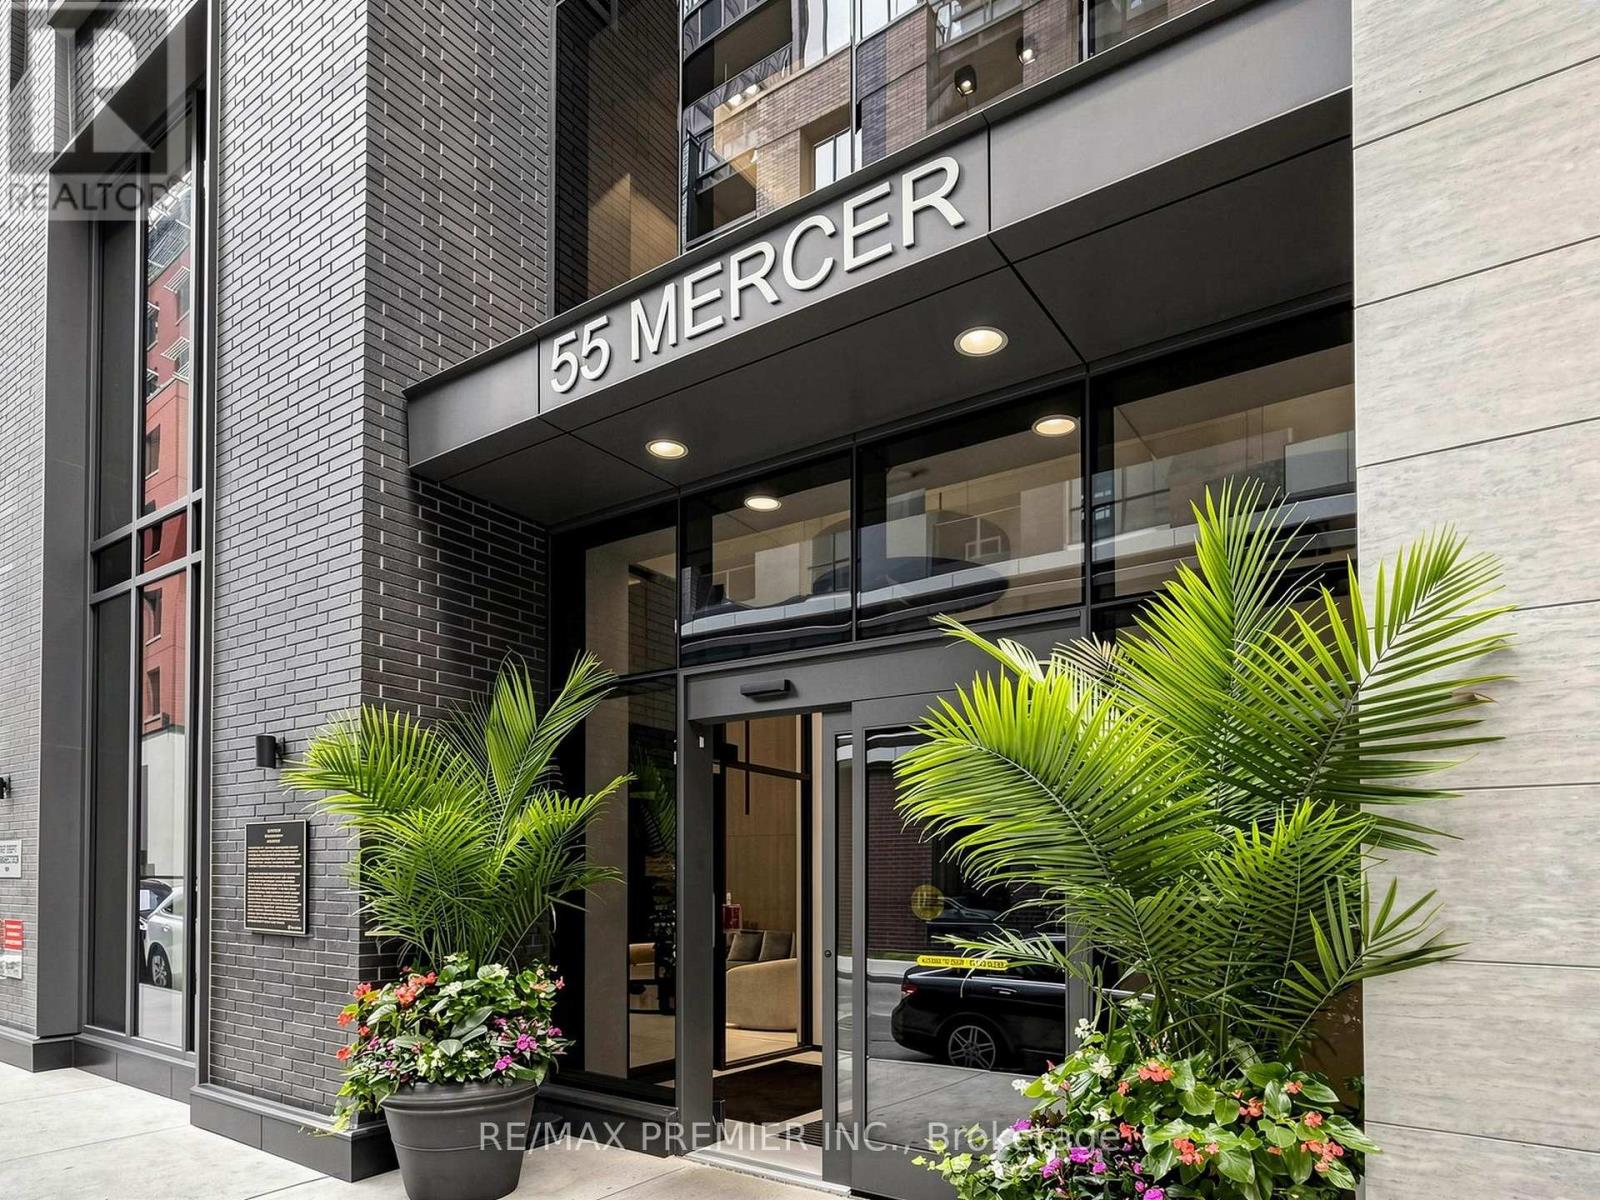
Modern Open-Concept 1 Bedroom Suite In The Heart Of Downtown Toronto's Entertainment District.Offering 459 Sq Ft Of Thoughtfully Designed Living Space, This Stylish Unit Features 9-FtCeilings, Laminate Floors Throughout, Floor-To-Ceiling Windows, Contemporary Finishes, QualityKitchen Appliances, And In-Suite Laundry. Residents Enjoy Over 18,000 Sq Ft Of Luxury Indoor & Outdoor Amenities Including A Stunning Fendi-Furnished Lobby, State-Of-The-Art Fitness Centre, Yoga Studio, Outdoor Basketball Court, BBQ Area, Private Workspaces, Rooftop Terrace, Party Lounge, And 24-Hour Concierge. Steps To Union Station, The Financial District, TTC, CN Tower, Rogers Centre, TIFF Bell Lightbox, The Well, Top Restaurants, Nightlife, And The Waterfront Walkway. Experience The Ultimate Urban Lifestyle In One Of Toronto's Most Vibrant Neighbourhoods. (id:63616)
201 - 438 King Street W
Toronto, Ontario
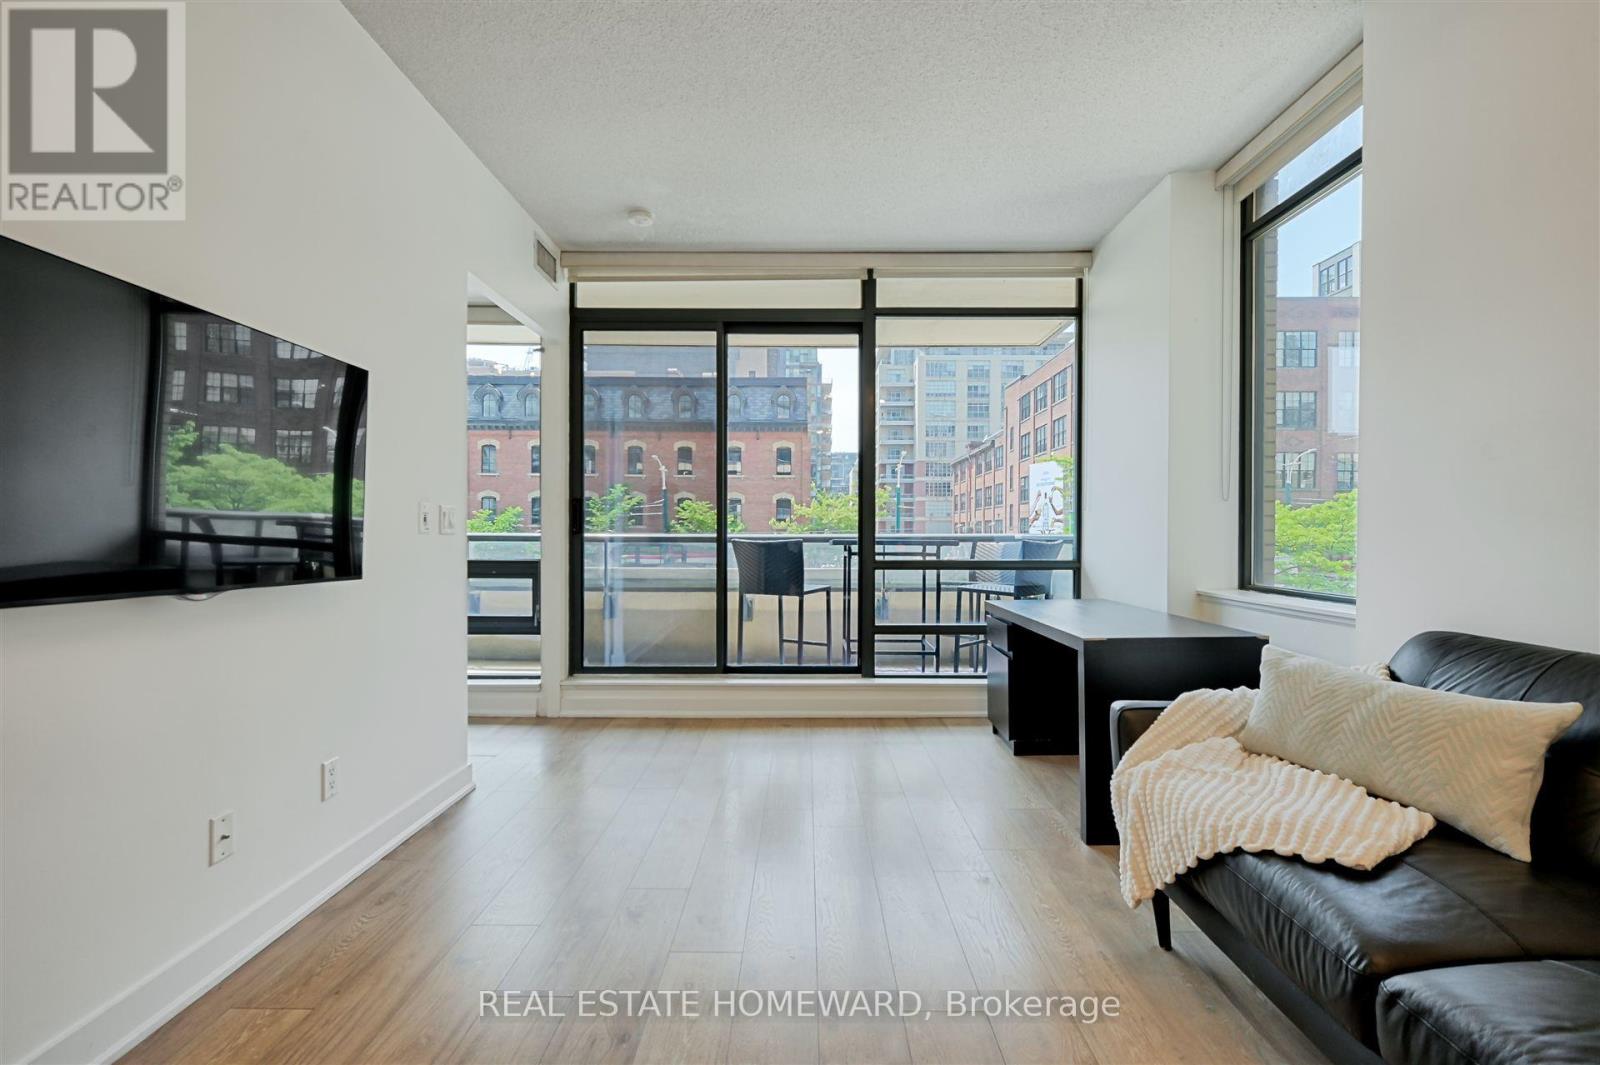
Make a grand entrance at The Hudson, King West's landmark condo at the northeast corner of King & Spadina. A distinguished high-atrium lobby with concierge services leads you to your second floor suite via stairs or elevator, at your convenience. Over 800 sq. ft. of clean and bright corner-suite space, starting with a u-shaped kitchen with full-sized appliances and floor-to-ceiling cupboards, and a breakfast bar on granite countertops. The spacious, private, and practical split-bedroom floor plan accommodates queen-sized beds and additional furniture without sacrificing livability. Entirely renovated main and ensuite bathrooms in modern white finishes. Enjoy tree-top views and the historic brick and wood-beam buildings of Spadina on the wide and deep west-facing balcony spanning the width of the suite. This outdoor living area easily allows for all sorts of patio furniture configurations, for entertaining or just enjoying the energy of the city from your private perch. Completely surrounded by entertainment that ranges from the best musical theatre shows and symphony concerts to sophisticated bars, cafes, and restaurants, all within short walking distance to the Financial District for a simple work commute. Benefit from all of the amenities at the newly opened The Well, chock-full of beautiful places to eat, shop, and play, just a 5 minute walk down Spadina. Fantastic transit options with the dedicated Spadina Streetcar lane and traffic-reduced King Street streetcars, plus just a 10 minute walk to St. Andrew subway station or 15 minute walk to Union Station at the transit heart of the city. Truly a home in the centre of everything! (id:63616)
5813 - 10 York Street
Toronto, Ontario
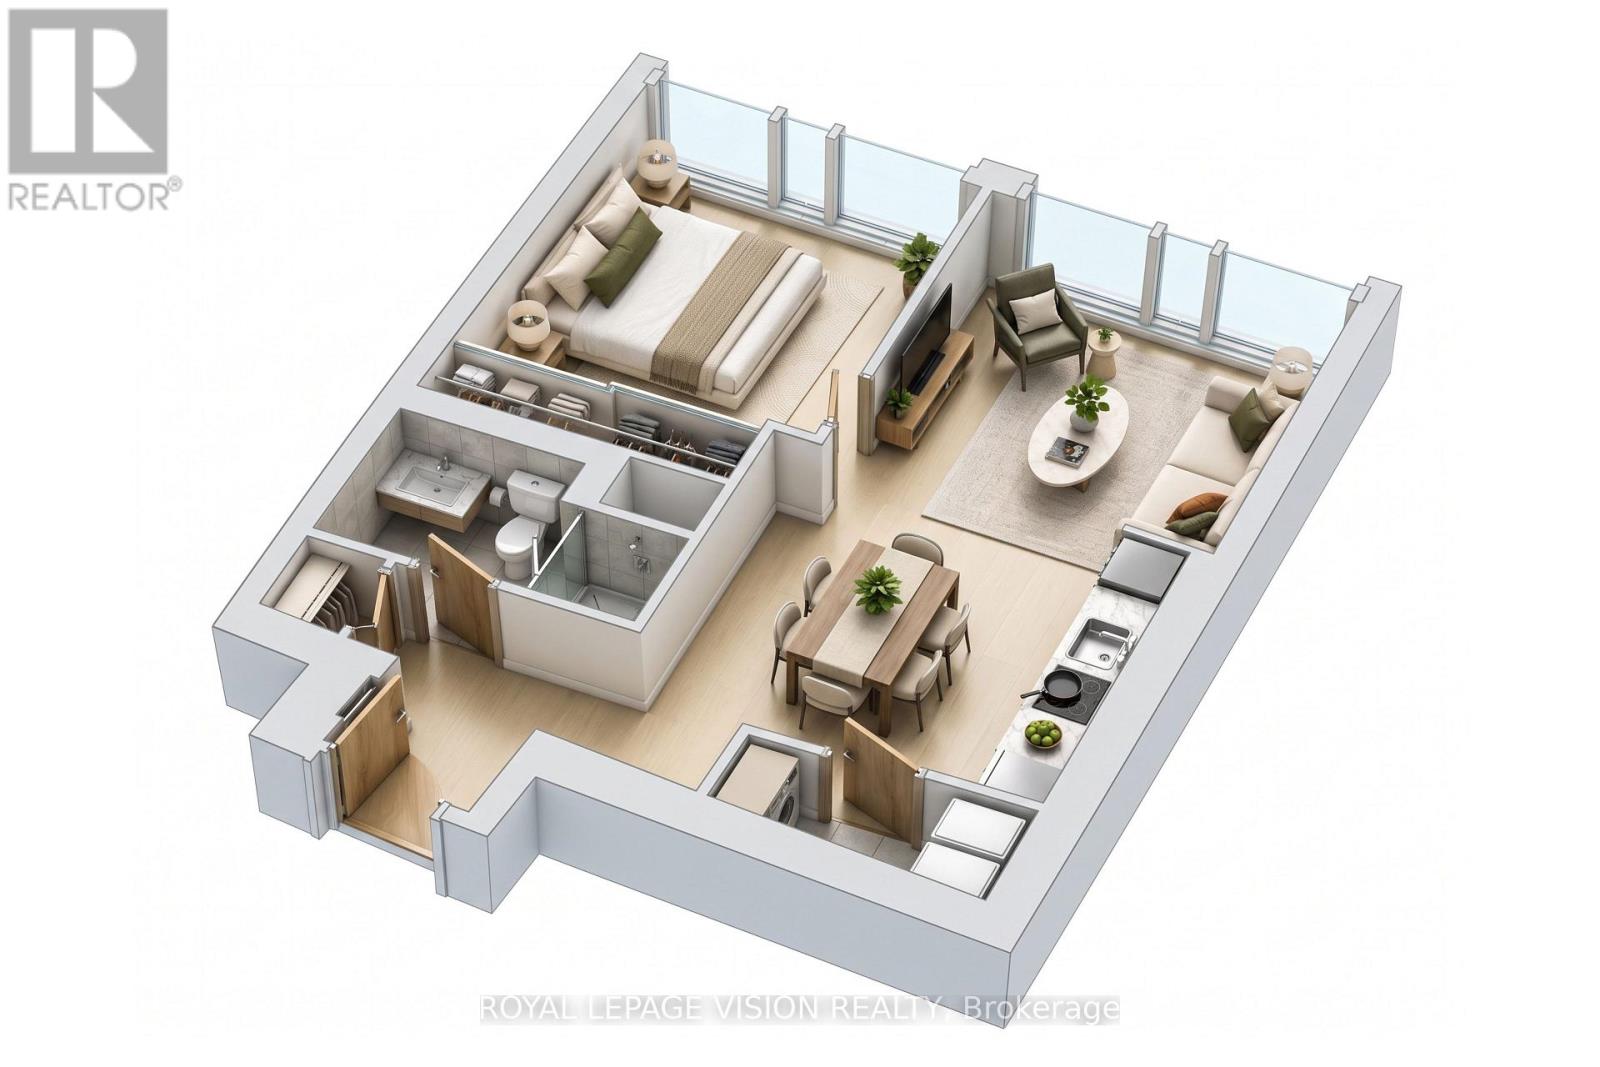
Perched on the 58th FLOOR, this ONE BEDROOM, ONE BATH condo boasts stunning lake, CN Tower, and downtown views through floor-to-ceiling windows. The open-concept layout features a sleek kitchen with premium finishes and integrated appliances, plus 1 PARKING and 1LOCKER for added convenience. Residents enjoy hotel-style amenities including a grand lobby, 24-hour concierge, fitness center, indoor pool, and lounges. Steps from Union Station, the PATH, waterfront trails, restaurants, and shops, this suite offers an exceptional downtown lifestyle with everything right at your doorstep. (id:63616)
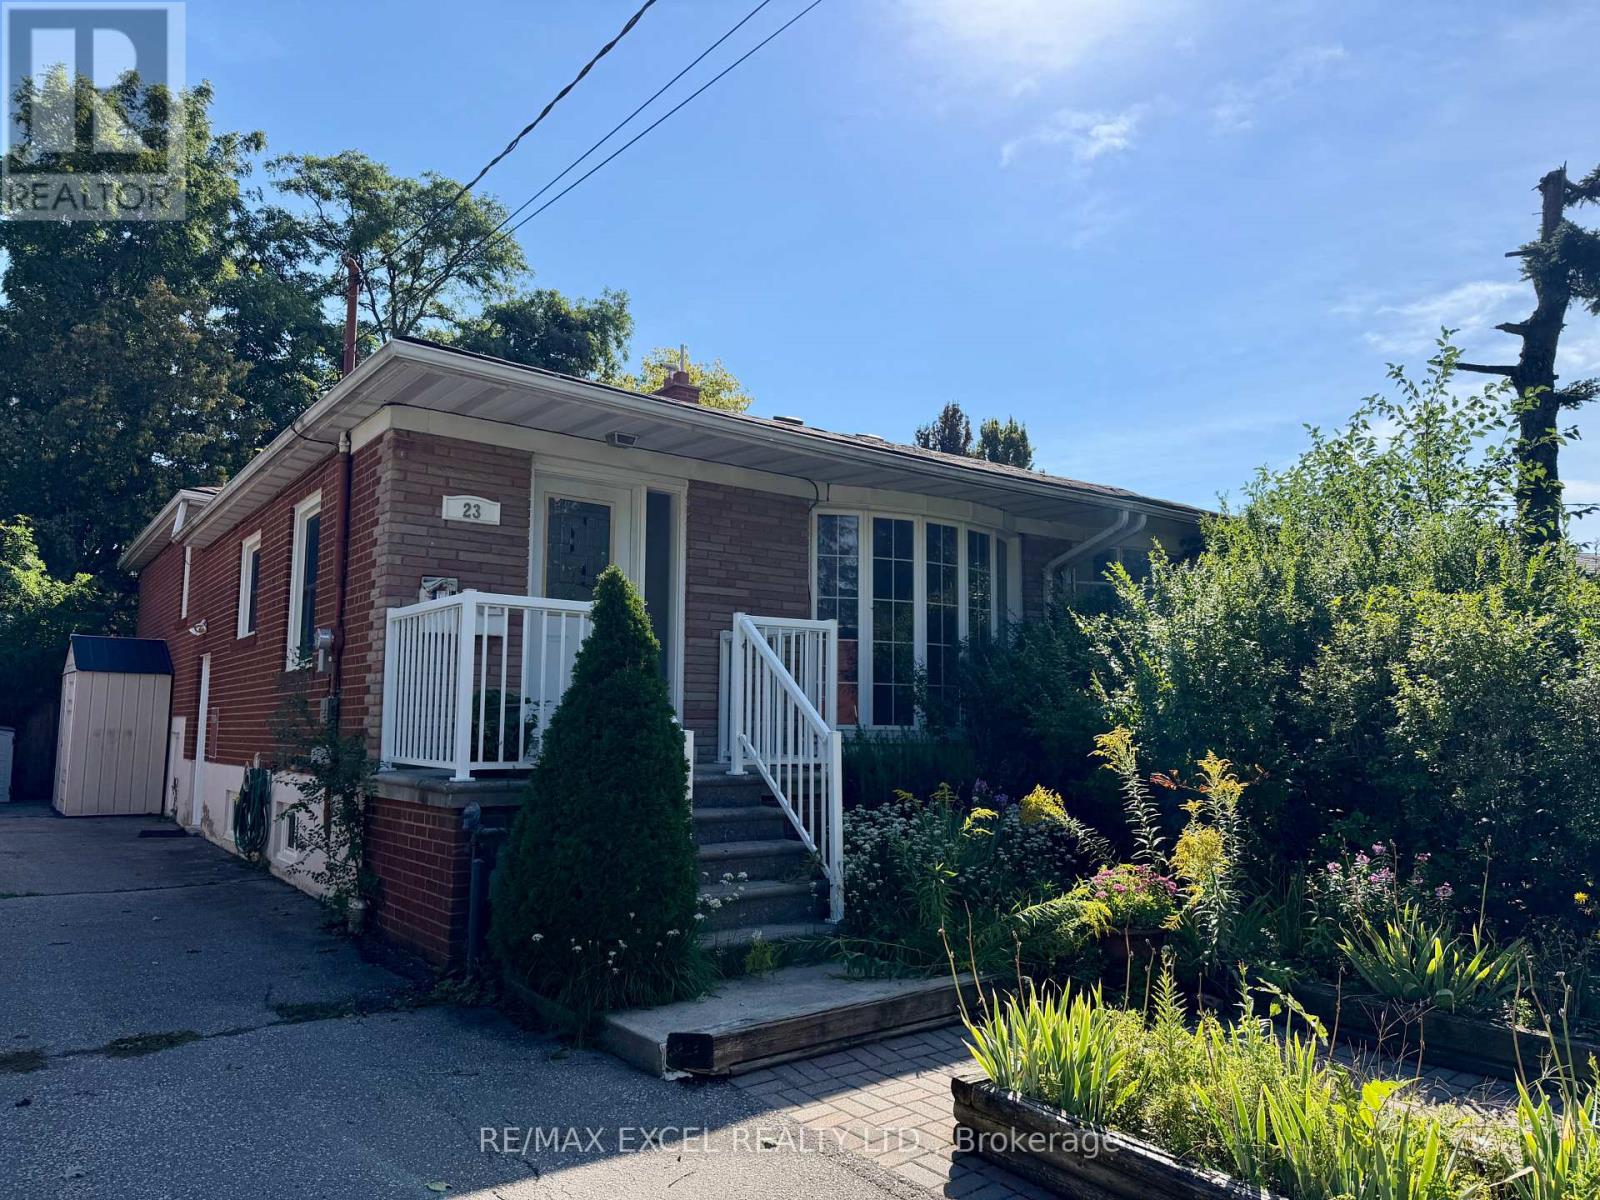
23 Linelle Street
Toronto, Ontario
Spacious Bungalow On A Quiet, Family-Friendly Street In The Highly Sought-After Yonge & Sheppard Neighbourhood. The Generous Living And Dining Areas Are Filled With Natural Light. Well-Sized Bedrooms With Closets And Carpet-Free Flooring Throughout. Enjoy a Very Private Backyard with no neighbours. Private driveway for 2 cars. Conveniently Located Just Minutes From TTC/Subway, Shopping, Restaurants, Schools, Parks, HWY 401 and More! You can walk to everything. ***Separate Side Door Entrance to Finished basement with kitchen and 2-3 bedrooms***. (id:63616)
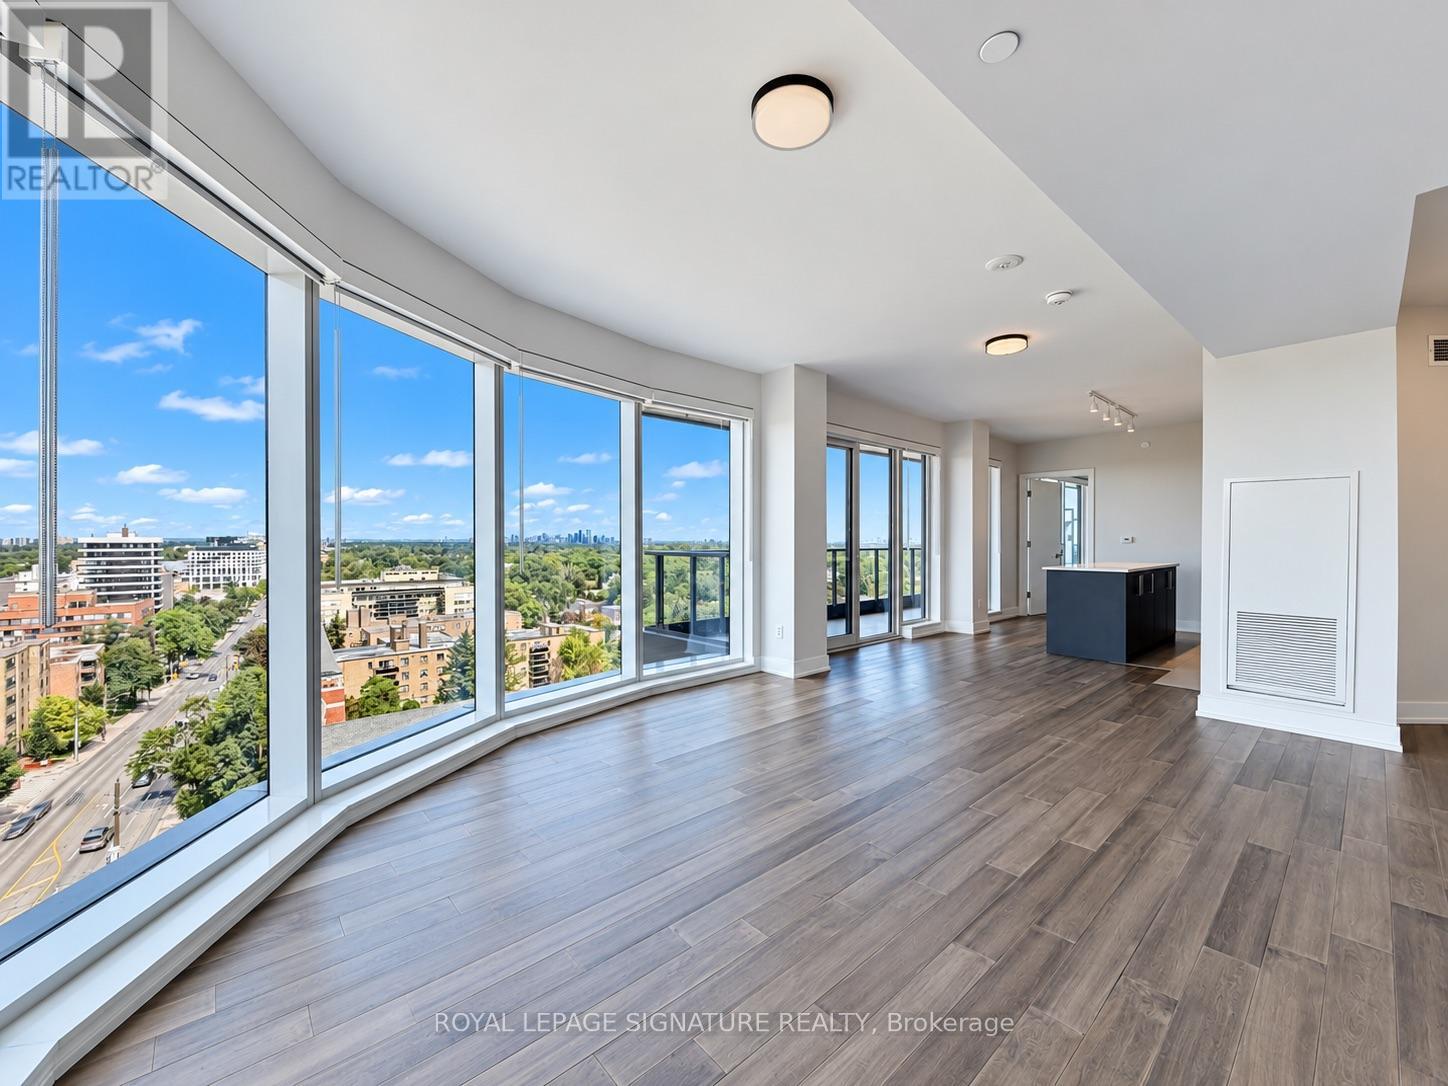
1205 - 2525 Bathurst Street
Toronto, Ontario
***2 MONTHS FREE RENT ***Spacious 2 Bedroom apartmentExperience high-end living at its best at 2525 Bathurst St. Located in the prestigious Forest Hill North neighbourhood and professionally managed by Cromwell, this residence offers unmatched modern elegance and ease. Be the first to live in this brand-new, move-in ready suite featuring premium contemporary finishes and state-of-the-art appliances-crafted with meticulous attention to detail. Revel in bright, open-concept designs with an abundance of natural light. Steps from top-tier shops, dining, groceries, and daily essentials. Ideal for families, the area is surrounded by elite public and private schools, ensuring exceptional education. The upcoming Forest Hill LRT station promises quick and seamless travel. Minutes to Yorkdale Mall, Allen Road, Hwy 401, and Sunnybrook Hospital. With outstanding walk, transit, and bike scores of 91, 75, and 80, this prime location delivers unbeatable access and urban convenience. (id:63616)
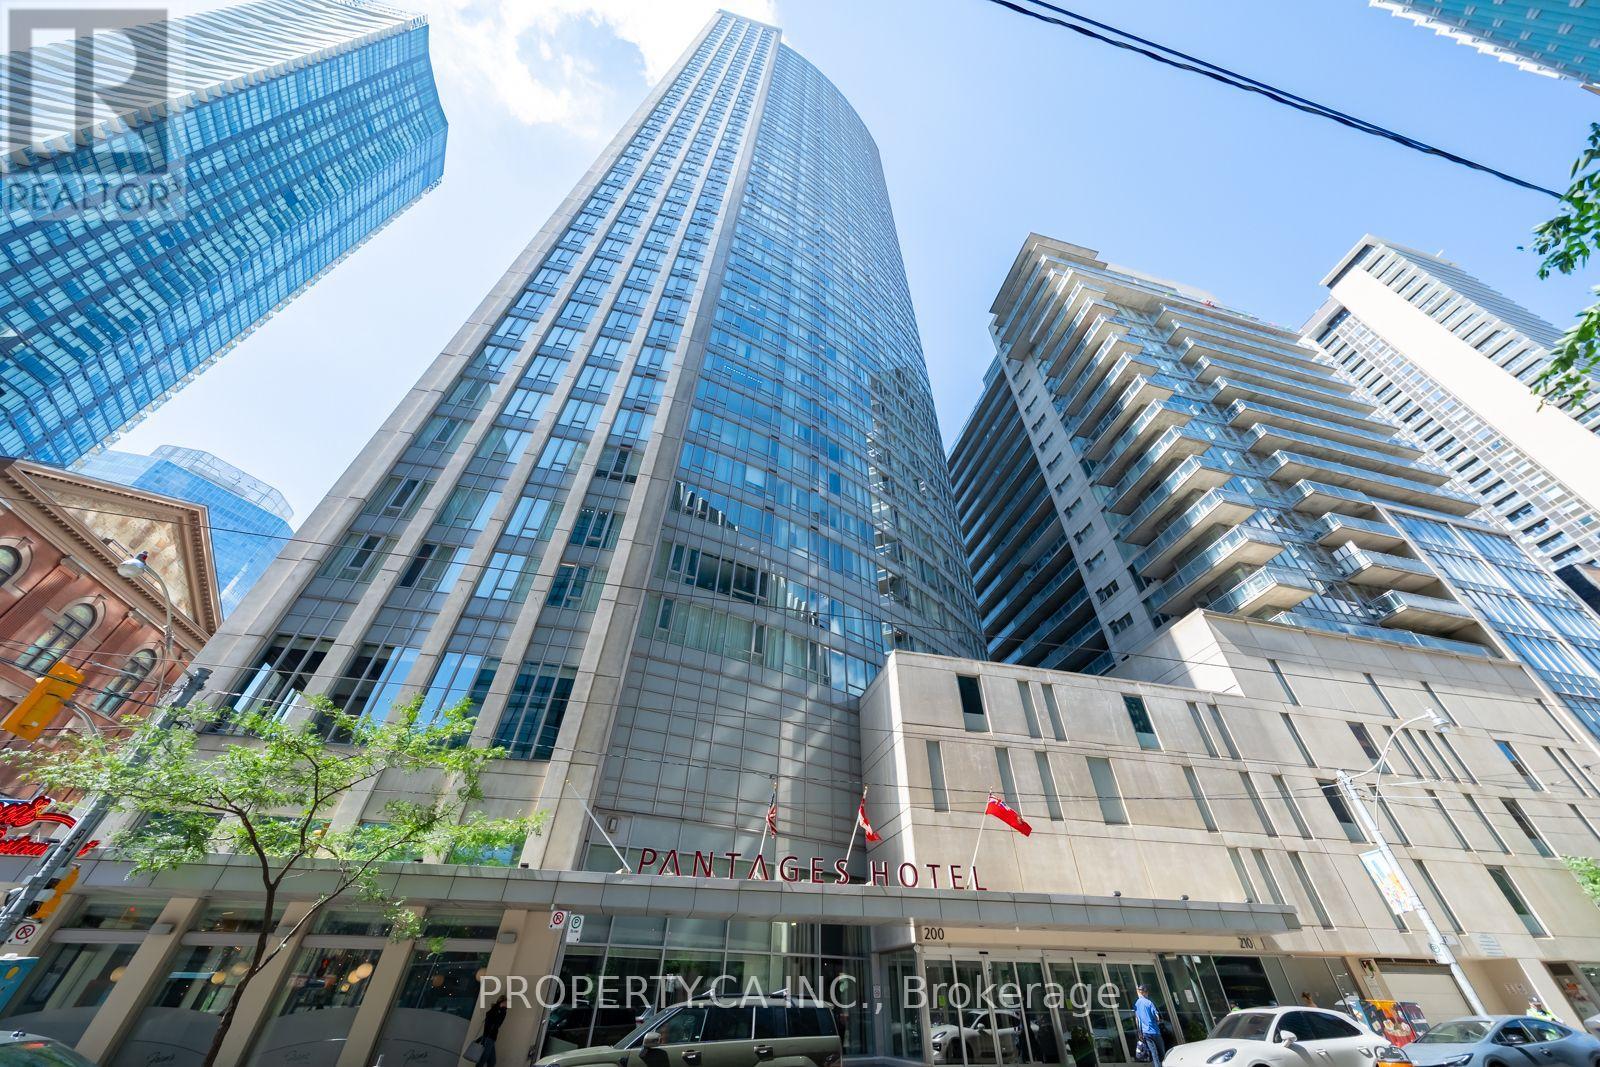
912 - 210 Victoria Street
Toronto, Ontario
ATTENTION BUYERS: Welcome to Unique, loft-inspired layout featuring distinctive loft-style ceilings and a spacious, functional design rarely found in newer condominium buildings. This is a well-maintained 540 sq. ft. one-bedroom condo in an unbeatable downtown location. ALL UTILITIES ARE INCLUDED IN THE MAINTENANCE FEES ($125 / month in additional savings). Freshly painted and professionally staged, this unique suite offers a loft-inspired feel, a spacious bedroom with plenty of room for a dedicated work-from-home station. Washer & Dryer (2025), Bathroom Tiles (2025). P1 LEVEL Parking (currently leased for $290/month, valued at $40-50K). Steps to Eaton Centre, TMU, Queen & Dundas subway stations, St. Michael's Hospital, the Financial District, Massey Hall, theatres, T&T, GoodLife and everything downtown has to offer. (id:63616)
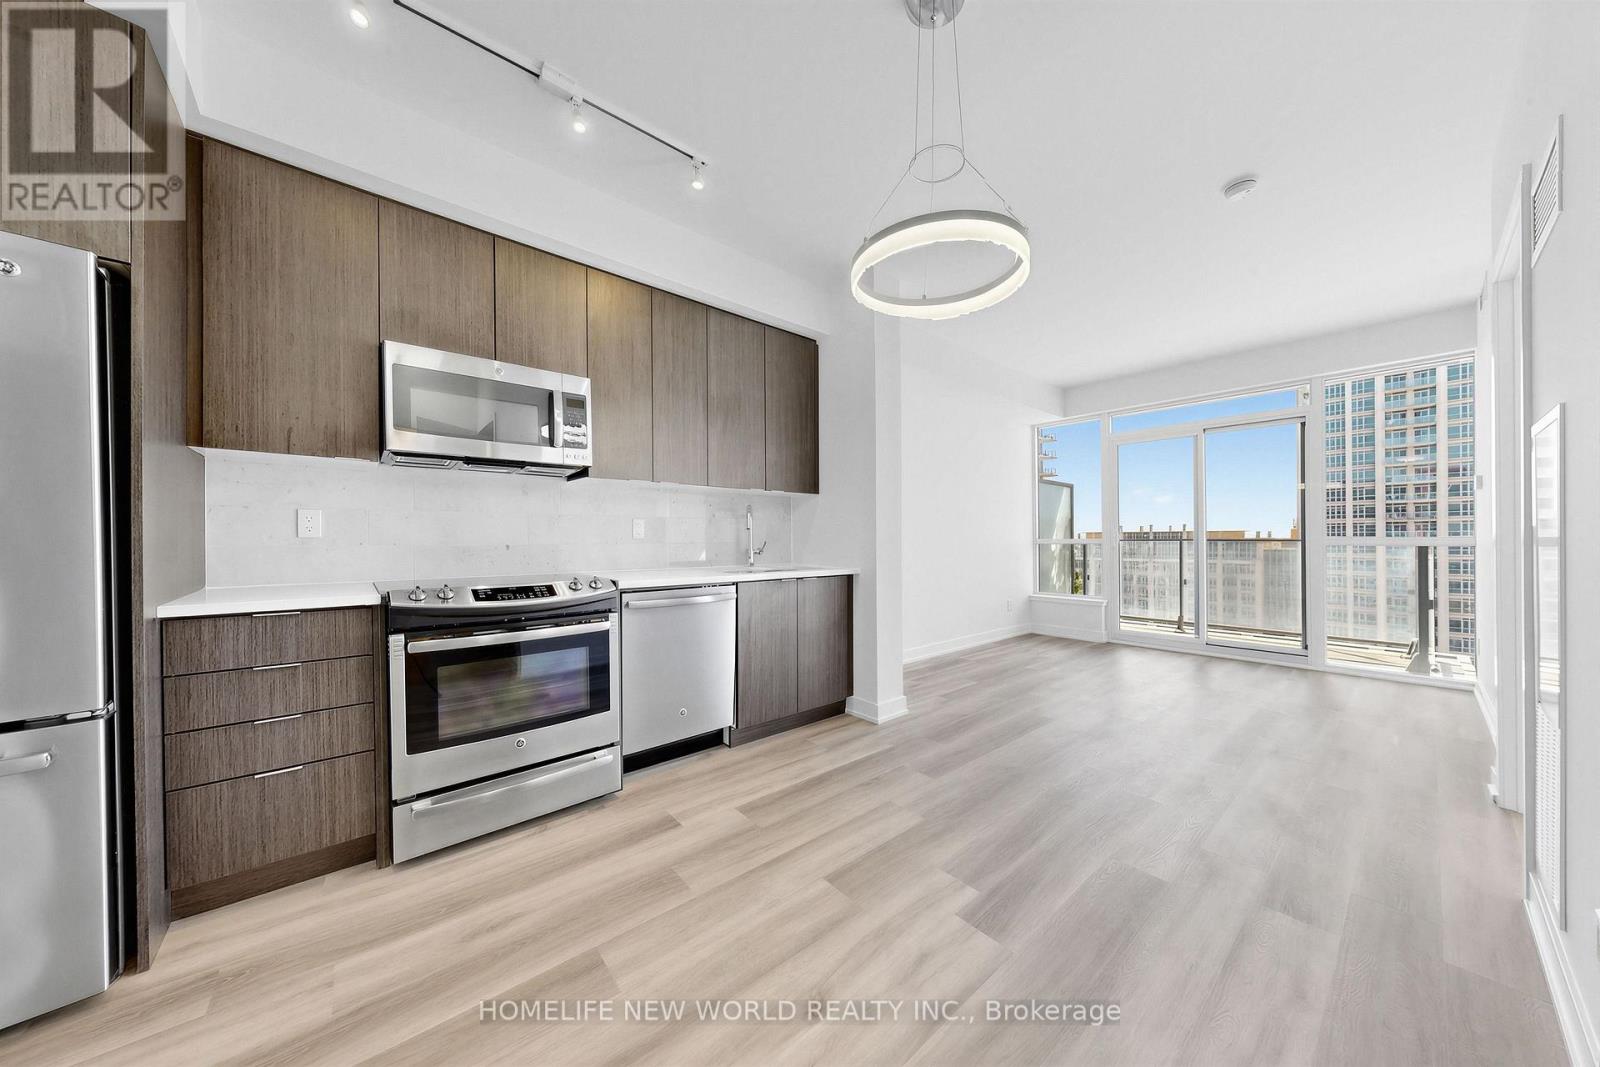
1508 - 50 Bruyeres Mews
Toronto, Ontario
Fabulous bright south-facing 1-bedroom condo next to the waterfront! Enjoy premier lakefront living in this modern open-concept suite featuring stainless steel appliances, ensuite laundry, a bright living room, bedroom, and balcony. Enjoy 24-hour TTC access at your door and steps to Billy Bishop City Airport, banks, shopping, Lake Ontario, the local library, CN Tower, and Rogers Centre. Complete with excellent building amenities-your ideal lakeside home awaits! (id:63616)
1908 - 188 Fairview Mall Drive
Toronto, Ontario
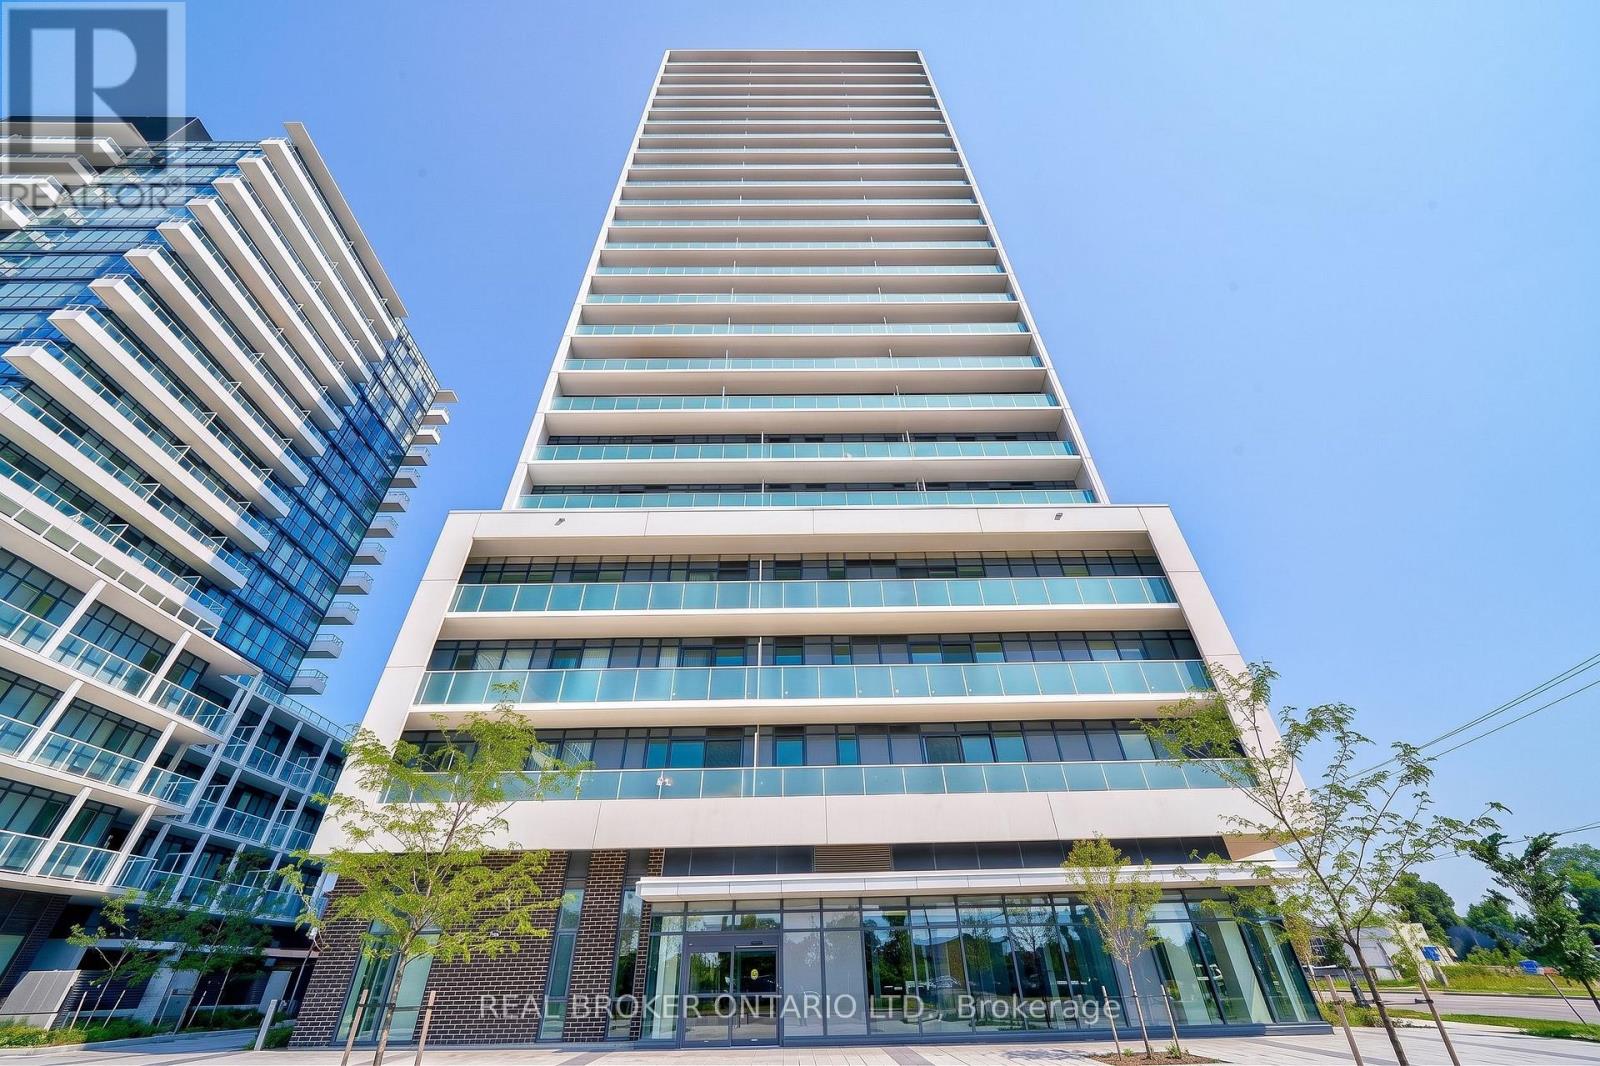
Step into this sun-drenched 1-bedroom suite featuring soaring 9-foot ceilings, sleek laminate flooring, and floor-to-ceiling windows with clear, unobstructed views. Designed for maximum style and function, it boasts a seamless open-concept kitchen, a private balcony perfect for relaxing, and a dedicated storage locker included for your convenience.Enjoy direct access to transit and everyday amenities just steps from your front door, including Don Mills Subway Station, the TTC Terminal, CF Fairview Mall, T&T Supermarket, Cineplex Cinemas, and endless dining options. With fast access to HWY 401, 404, and the DVP. Commuting By Car or TTC Is A Breeze Throughout The GTA. Residents enjoy top-tier building amenities including a 24/7 concierge, state-of-the-art fitness centre, party room, outdoor terrace, visitor parking, and more. Don't miss out on prime urban living at its finest! One Parking And One Locker Included! (id:63616)

15 Calvin Avenue
Toronto, Ontario
Welcome to this spectacular custom-built residence offering approx. 6,150 sq. ft. across 3 levels on a premium. A timeless limestone façade, soaring ceilings and exceptional craftsmanship define this impressive home.The grand foyer and private office feature 13'4" ceilings, with 9.5' on the main floor, 10' on the second and 11'6" in the basement.The open-concept living, dining, family room and gourmet kitchen create an impressive setting for living and entertaining. The elegant living room features a dramatic bookmatched natural-stone feature wall and fireplace. The chef's kitchen boasts marble countertops, matching backsplash, Sub-Zero, Wolf & Miele appliances, a 9' x 5' marble island and separate dirty kitchen. A private residential elevator features a marble-finished cab, premium millwork, full-height mirror and automatic stainless-steel doors. The stunning primary suite offers a large walk-in closet with skylight and luxurious 6-piece spa-inspired ensuite. Every bedroom has its own ensuite and walk-in closet; Every bathroom features a skylight. Crown moulding, wainscoting, custom millwork, hardwood flooring, designer lighting and built-in speakers enhance the home. Oversized windows provide abundant natural light and treed views. The finished walk-out basement offers 11'6" ceilings, recreation space, kitchen, wet bar, theatre wiring, cold room and separate 2-bedroom suite with private entrance, kitchen, laundry and full bath-ideal for family or rental income. Features include smart-home integration, security cameras, Toto fixtures, two high-efficiency furnaces, two A/C systems, approx. 300 sq. ft. rear deck, interlocking and landscaping. Steel-rod foundation support was incorporated during construction. Double garage plus 4-car driveway. Minutes to Hwy 401, Bayview Subway, Bayview Village, transit, shopping and dining. A rare offering of grand scale, luxury, versatility and exceptional craftsmanship in a prime area! Earl Haig Secondary School District (id:63616)
1007 - 55 Mercer Street
Toronto, Ontario
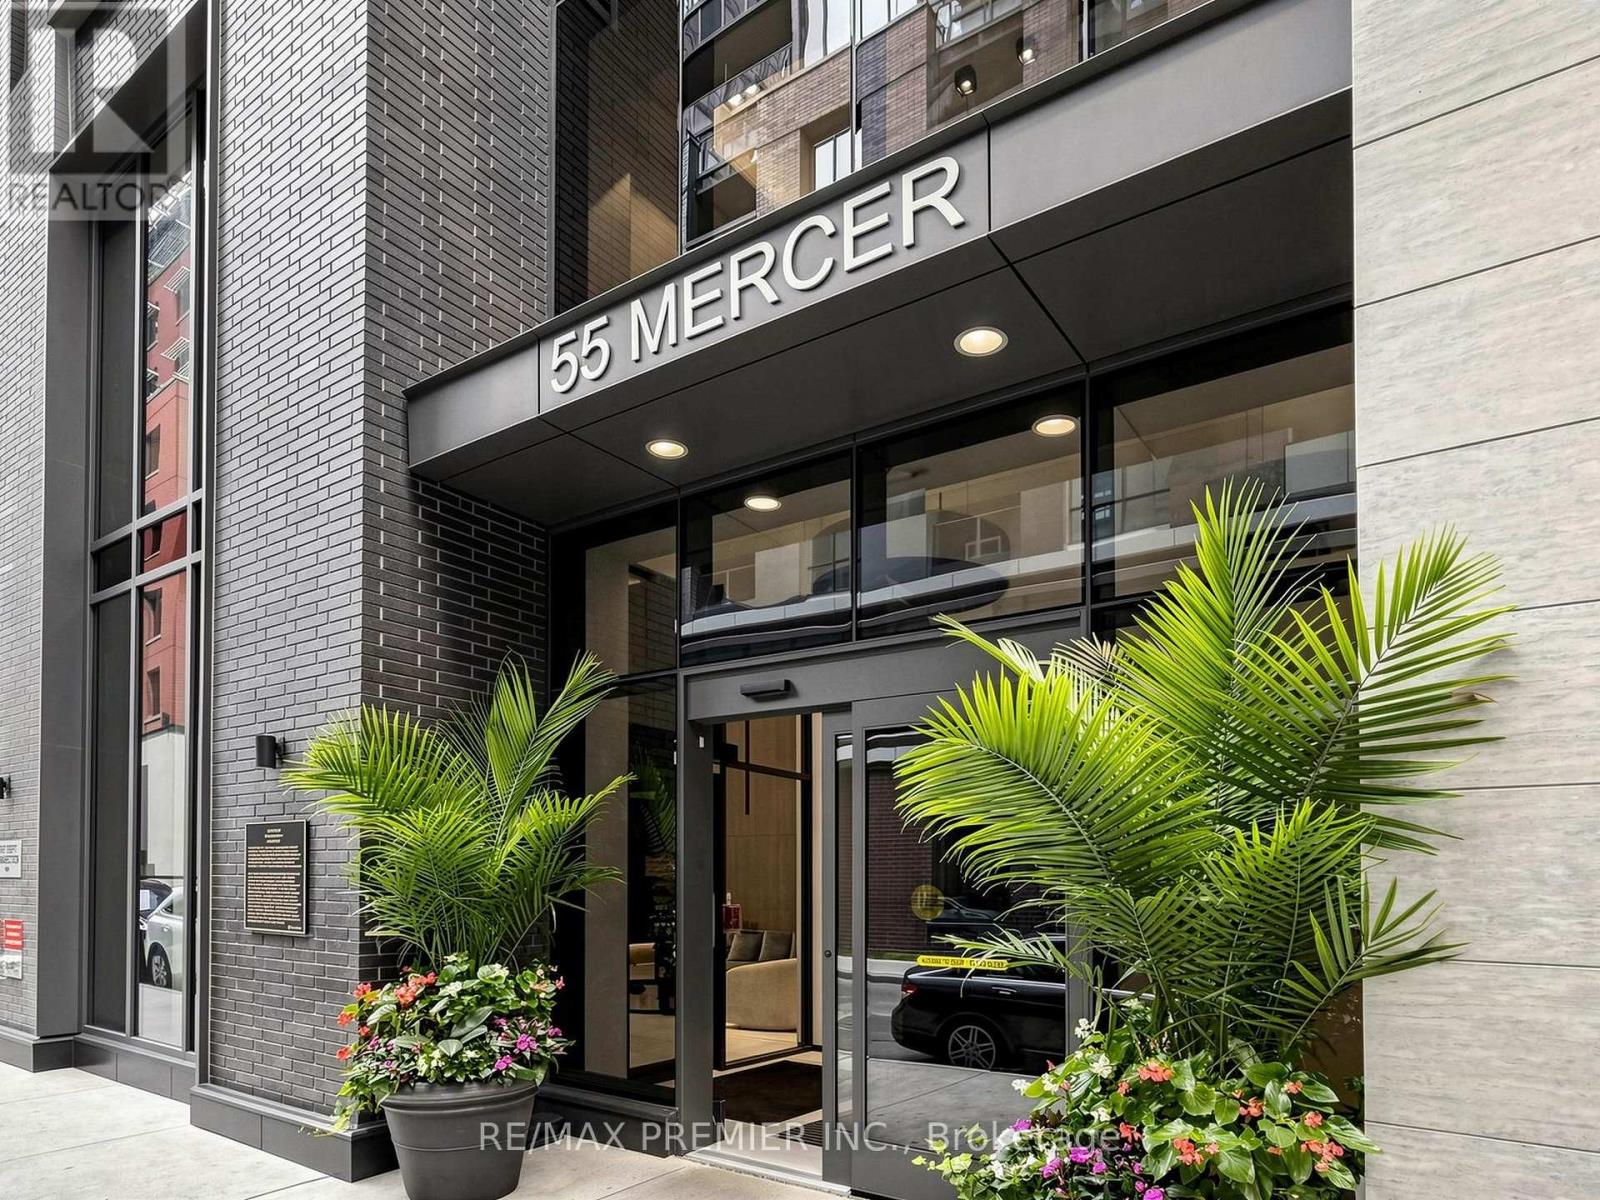
Modern open-concept 1 bedroom suite in the heart of Downtown Toronto's entertainment district. Offering 459 sqft of thoughtfully designed living space, this stylish unit features 9ft ceilings, laminate floors throughout, floor-to-ceiling windows, contemporary finishes, quality kitchen appliances and in-suite laundry. Residents enjoy over 18,000 sqft of luxury indoor & outdoor amenities including a stunning fendi-furnished lobby, state-of-the-art fitness centre, yoga studio, outdoor basketball court, BBQ area, private workspaces, rooftop terrace, party lounge and 24hr concierge. Steps to Union Station, the financial district, TTC, CN Tower, Rogers Centre, TIFF Bell Lightbox, The Well, top restaurants, nightlife and the waterfront walkway. Experience the ultimate urban lifestyle in one of Toronto's most vibrant neighbourhoods. (id:63616)
29 Doverwood Court
Toronto, Ontario
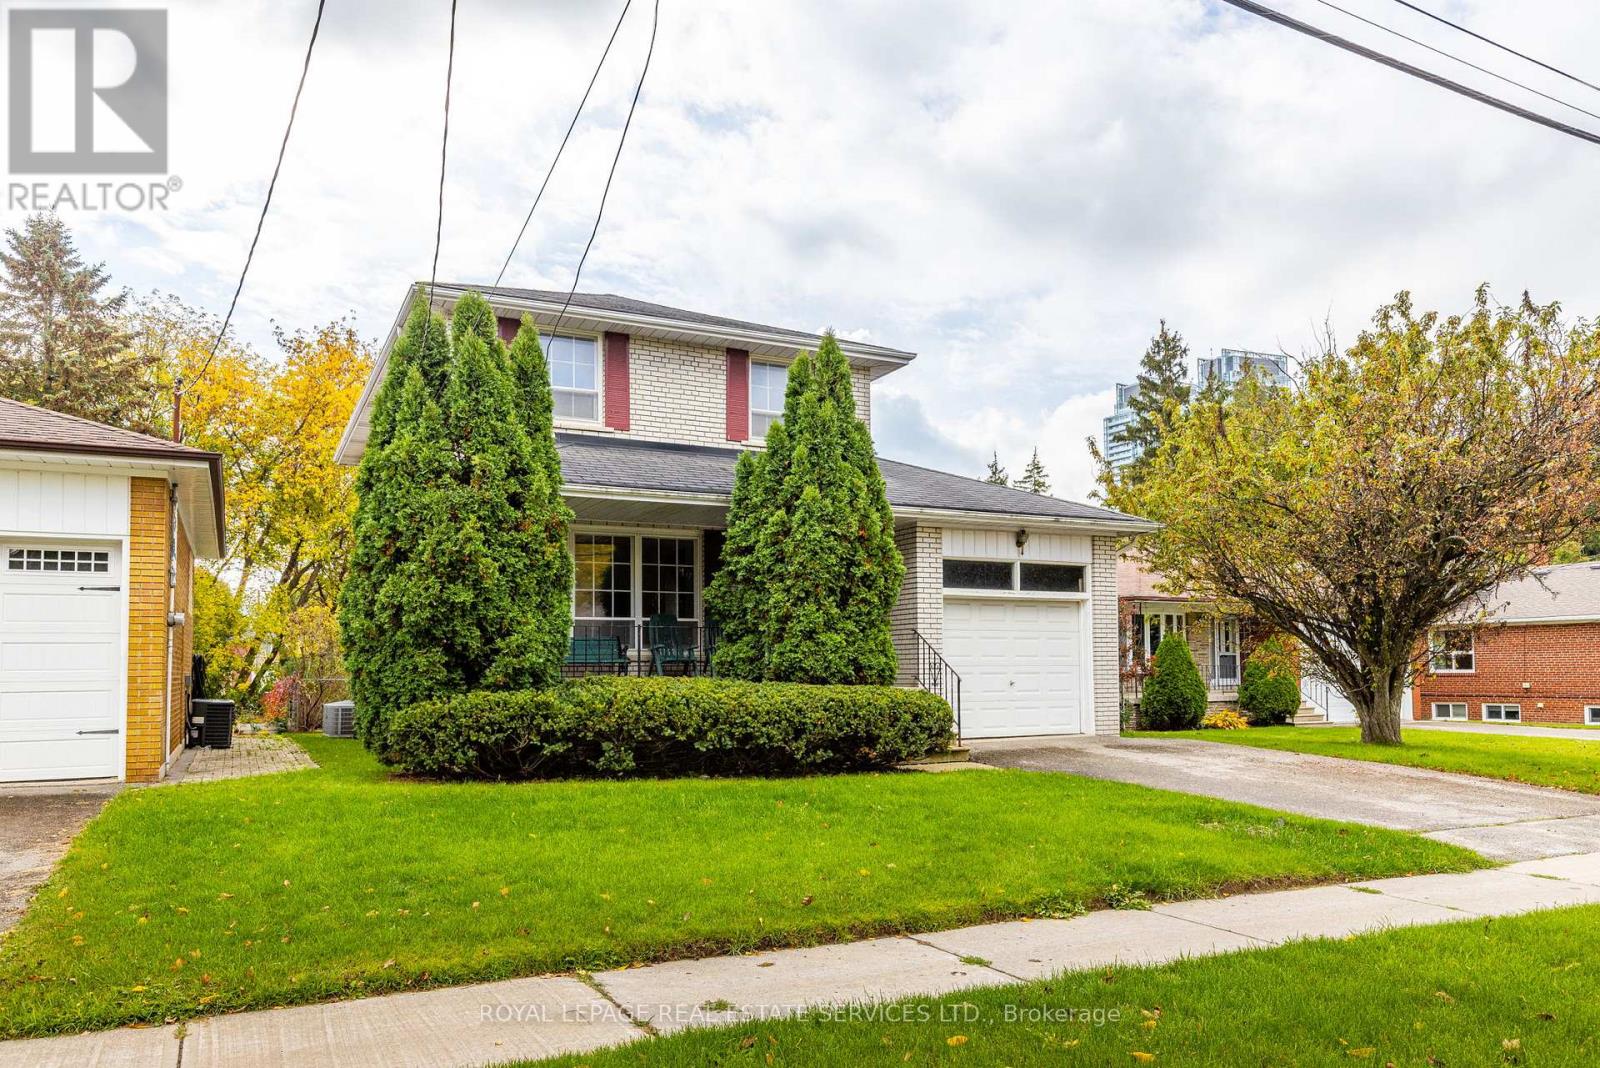
Renovators Dream!!! Welcome Home to 29 Doverwood Court! Tucked away on a serene, child-friendly court on a 58 x 126 foot south facing lot, this bright and elegant 4-bedroom detached home offers the perfect blend of quiet neighborhood charm and urban convenience. The coveted south-facing exposure floods the spacious layout with natural light, leading out to an expansive, private backyard oasis perfect for family entertaining. Enjoy absolute peace of mind with a brand-new gas furnace (2025). Just a short stroll to Yonge Street, effortless TTC transit, premier local shops, and fantastic dining. Move right in, customize to your taste, or expand down the road. A rare opportunity to plant roots in a top-tier community! (id:63616)
1007 - 300 Webb Drive
Mississauga, Ontario
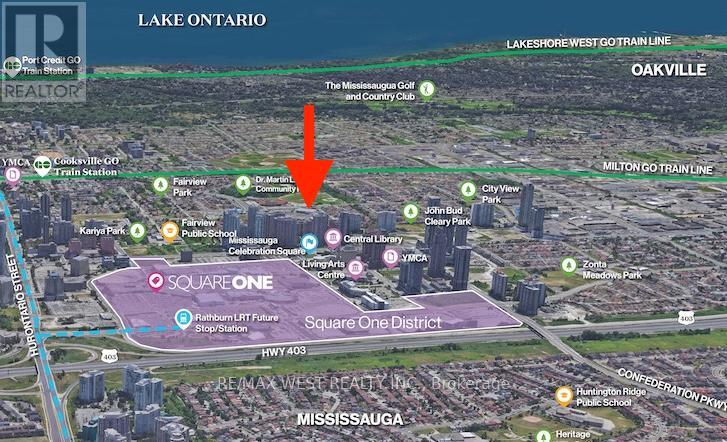
Gorgeous, Sparkling Clean & Bright Fully Renovated Unit* Open Concept Kitchen with Gleaming Granite Breakfast Bar, Stainless Steel Appliances, Under-Mount Lighting - Great for Entertaining! Large Primary Bedroom with Double Closet; Marble 4Pc Bathroom With Heated Floors; Ensuite Laundry; Lots of in-unit Storage; Unobstructed Southeast CN Tower & Lake Views over the Neighbourhood; 1 Parking & Locker * Enjoy the Impeccably Kept Amenities: Indoor Pool, Jacuzzi, Sauna, Gym, Billiards Room, Theatre Room, Library, Party Room, Tennis Court & Patios; Visitor Parking, Bike & Motorcycle Storage Available; Safe & Friendly Neighbourhood* Steps To Shops, Restaurants, Square One, Public Transit & More* Excellent & Expert Building Management with low maintenance fees for a Stress Free Lifestyle* Don't Miss Out! (id:63616)
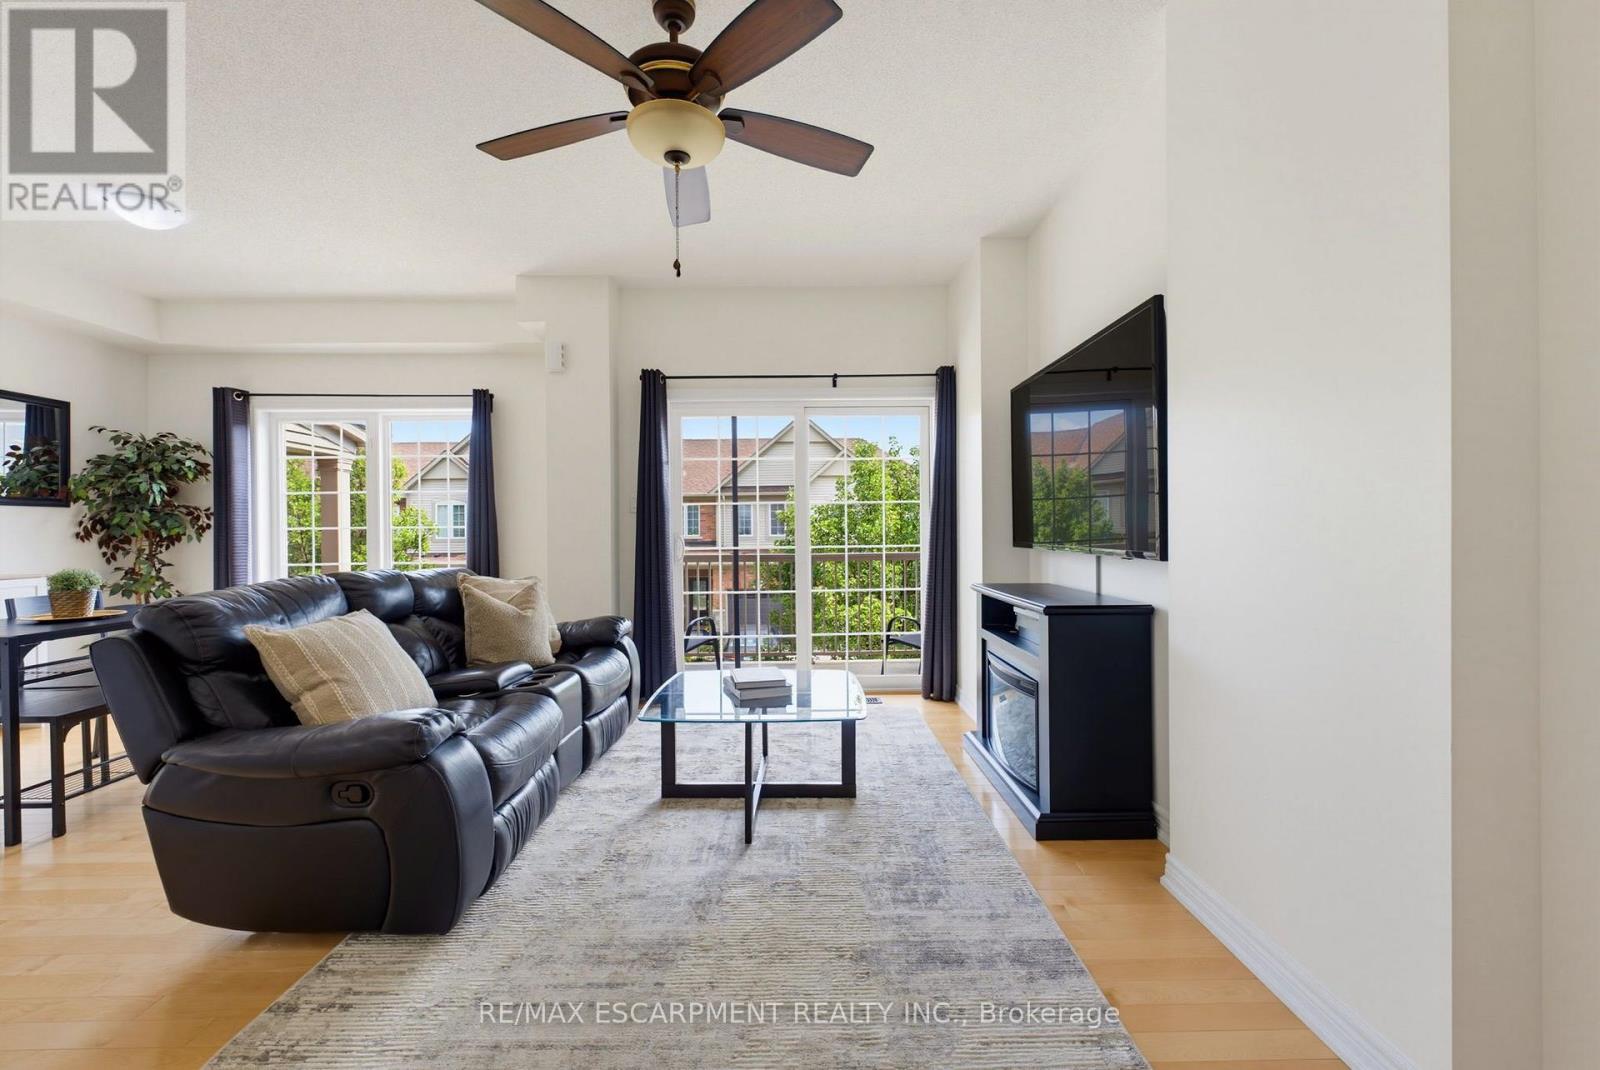
50 - 541 Winston Road
Grimsby, Ontario
Welcome to Grimsby by the Lake! This Branthaven-built townhome offers a bright, well designed layout in a location that makes for easy living. The second floor features an open-concept kitchen, living and dining area with large windows, plenty of natural light, hardwood floors, and a walkout balcony. Perfect for entertaining or to simply enjoy day-to-day living. Upstairs are two generously sized bedrooms, a 3-piece bathroom and convenient laundry. The main floor provides direct garage access along with additional storage space. Ideally located within walking distance to Lake Ontario, Grimsby by the Lake's shops, restaurants and amenities, with easy access to the QEW. A well-maintained home in a sought-after lakeside community, offering a comfortable and low-maintenance lifestyle (id:63616)
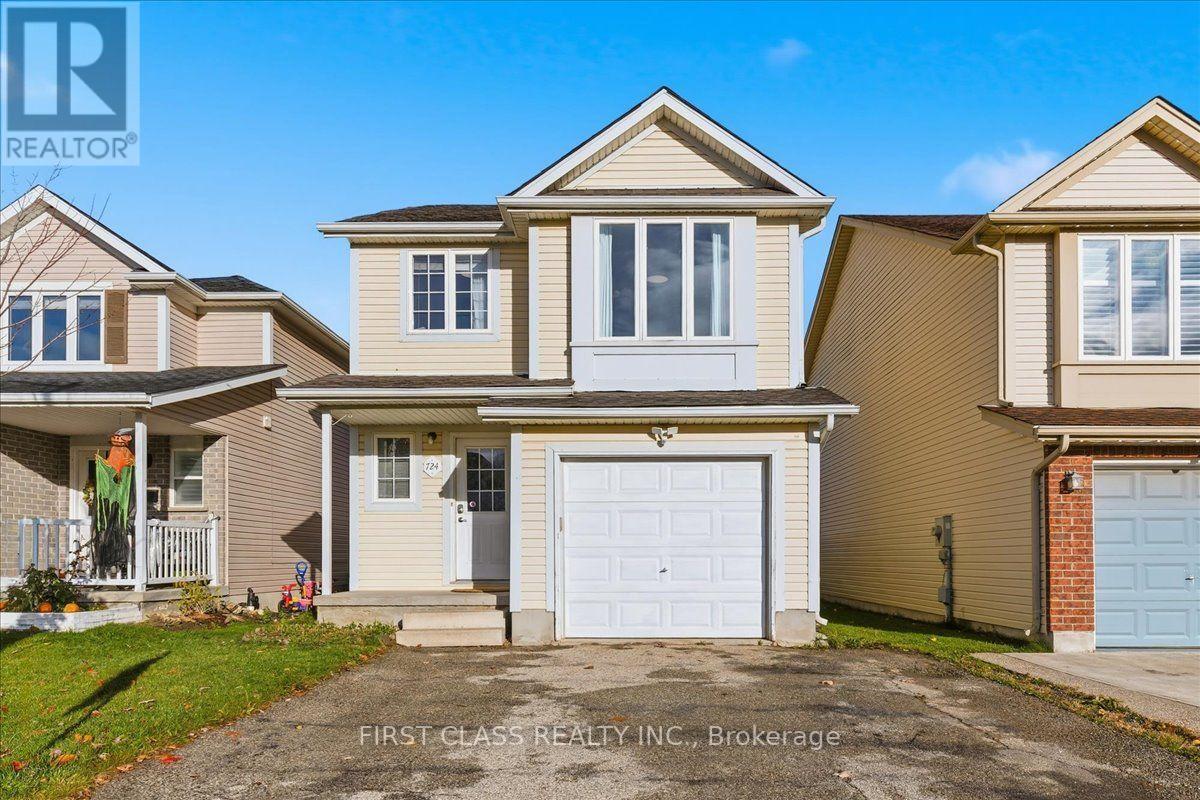
724 Angler Way
Waterloo, Ontario
Discover a charming 4-bedroom, 2.5-bathroom detached home for rent in Waterloo's highly sought-after Eastbridge neighbourhood. This well-maintained residence offers approximately 1,456 sq. ft. of bright living space (plus a finished basement) and is nestled on a quiet, family-friendly street within walking distance to Millen Woods Public School and Grey Silo Golf Course. Offering modern comforts, a versatile layout, and a prime location, this home is ideal for students, families, and professionals alike. (id:63616)
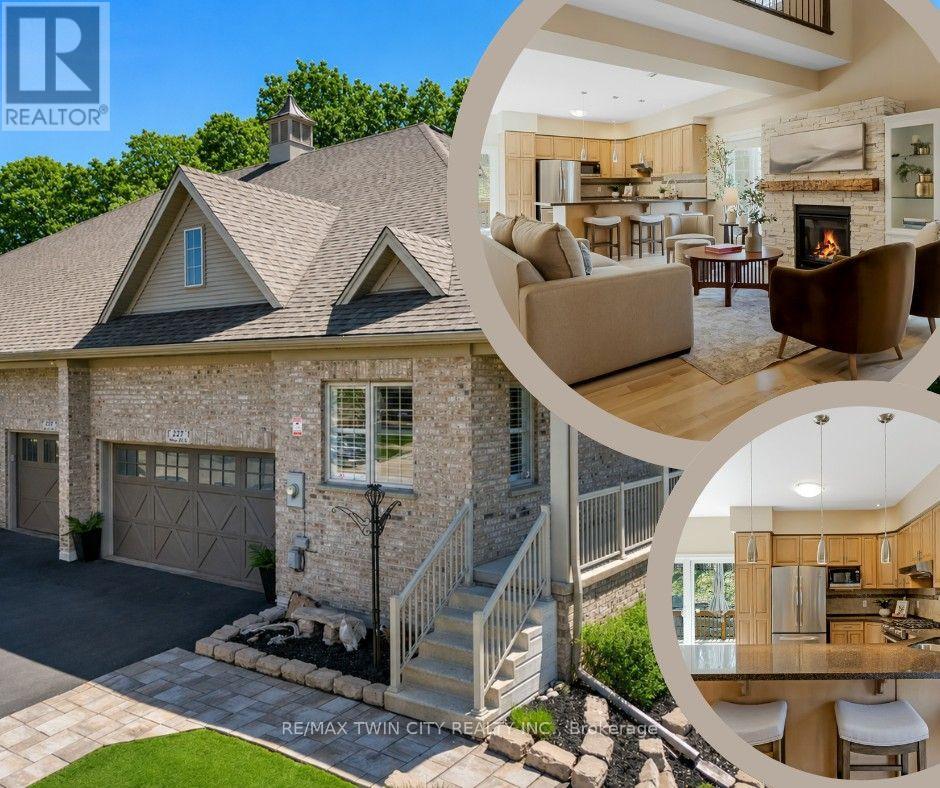
227 Chestnut Hill Crescent
Kitchener, Ontario
Executive BUNGALOFT - Welcome to one of the most coveted crescents in Doon, where homes are rarely offered & lifestyles are effortlessly elevated. Set on a premium lot backing onto Topper Woods, this executive freehold townhome offers a rare blend of privacy, space, & low-maintenance living just minutes from the 401. Step inside and you're immediately greeted by soaring ceilings, a beautifully open-concept layout, & an abundance of natural light that fills the main living space. Designed with both comfort and flexibility in mind, this home features a rare dual primary suite layout with a spacious main floor primary bedroom complete with ensuite and double closet, plus a second private primary retreat with ensuite in the loft level above. The main floor offers over 1,500 sq ft of well-appointed living space, including a generous living & dining area, an inviting kitchen, main floor laundry, & an additional bedroom or office, perfect for guests or work-from-home needs. Upstairs, the loft adds approximately 640 sq ft & functions beautifully as a second primary suite, featuring a large bedroom, walk-in closet, walk-in shower, & an open-to-below family space that overlooks the main floor-ideal for extended family, visiting guests, or a private retreat. The fully finished basement extends your living space even further with a large recreation room, additional bedroom, bathroom, den, cantina & ample storage bringing the total finished space to over 3,500 sq ft. Out back, the setting is truly special. With no rear neighbours & a peaceful forest backdrop, this is where morning coffees feel a little quieter and evenings a little more serene. Whether you're looking to simplify your lifestyle without sacrificing space, or need a home that offers true flexibility this is a rare opportunity in a prestigious setting. (id:63616)
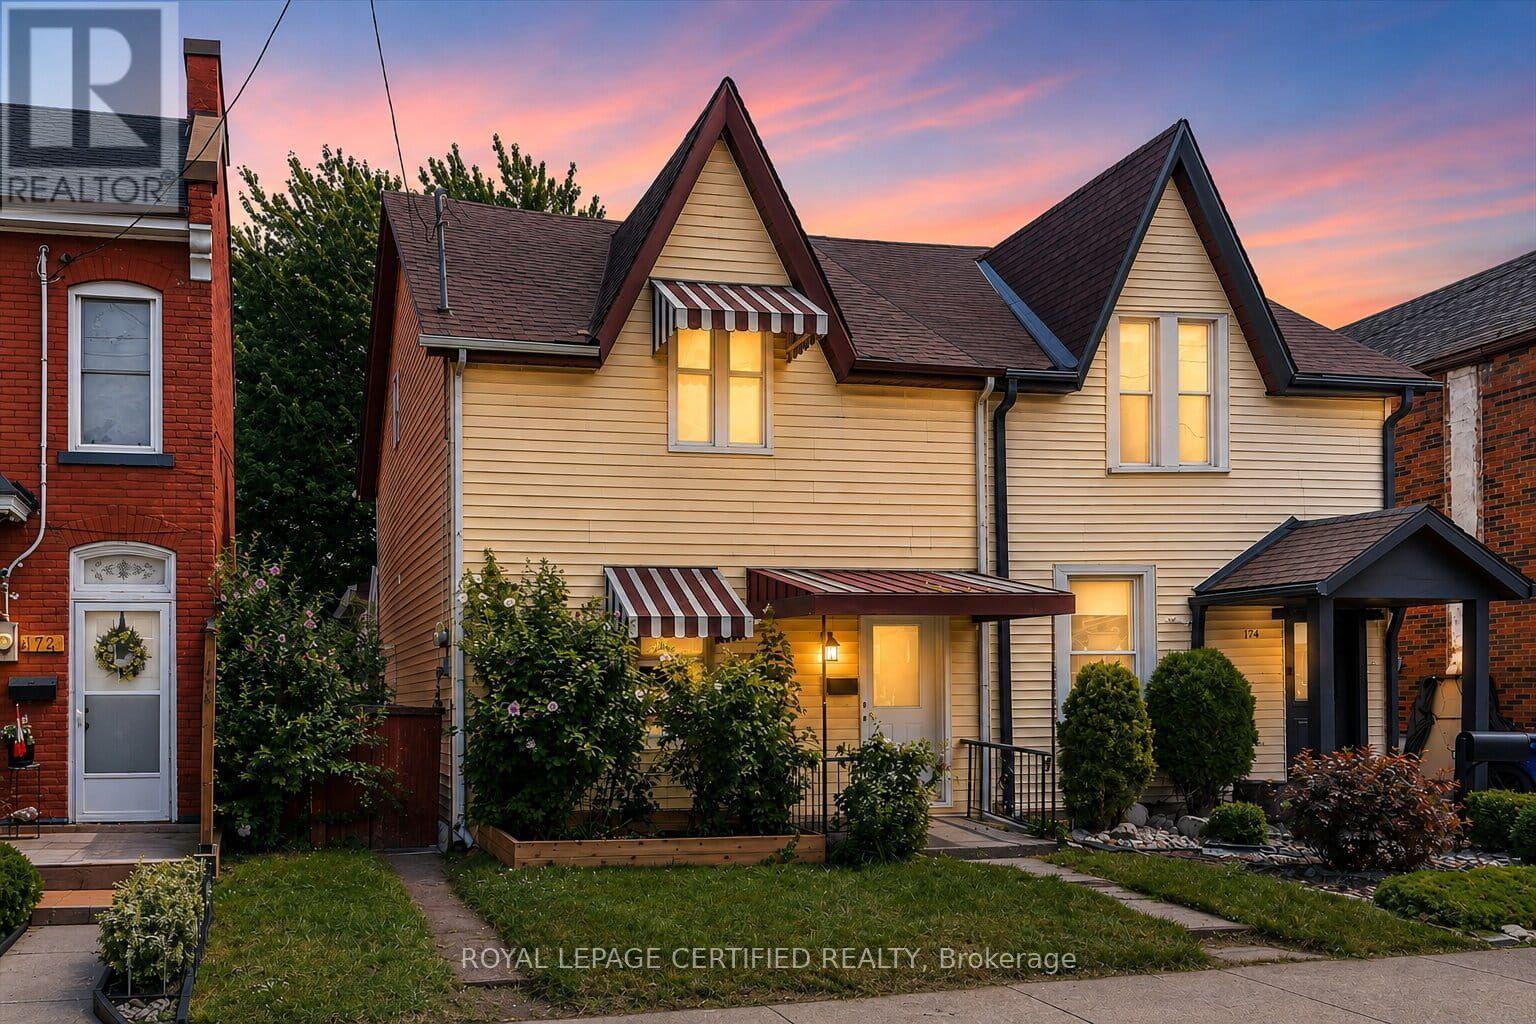
176 Emerald Street N
Hamilton, Ontario
Welcome to 176 Emerald Street N., Hamilton-a beautifully renovated Semi Detach 4-bedroom, 2-bathroom home offering modern updates, functional living space, and exceptional value in the rapidly growing Lansdale community. Step inside to discover a bright, inviting interior with soaring ceilings, elegant foyer and living room wall panelling, fresh designer paint, modern lighting, and high-quality laminate flooring throughout the main level. The stylish, updated kitchen is designed for both everyday living and entertaining, while the main floor also features a spacious primary bedroom complete with a private ensuite-a rare and desirable feature. The second level offers three generously sized bedrooms and a beautifully renovated full bathroom, providing comfortable accommodations for families, guests, or a home office. Outside, enjoy a fully fenced backyard with fresh landscaping, wraparound flower and vegetable beds, and rear lane access leading to gated parking for two vehicles. Major mechanical updates include a new furnace, owned hot water tank, and upgraded electrical panel, offering added peace of mind. Located just a 10-minute walk to Hamilton General Hospital, this home is ideal for healthcare professionals, first-time buyers, families, and investors alike. Enjoy the vibrant lifestyle of the up-and-coming Lansdale neighbourhood with its growing selection of cafes, restaurants, local shops, galleries, parks, and schools. Commuting is effortless with convenient access to public transit, the GO Station, downtown Hamilton, the QEW, Highway 403, and the Red Hill Valley Parkway. With a Walk Score of 78 and Bike Score of 88, this move-in-ready home combines modern comfort, thoughtful updates, and an unbeatable central location. An outstanding opportunity to own in one of Hamilton's fastest-growing communities. (id:63616)
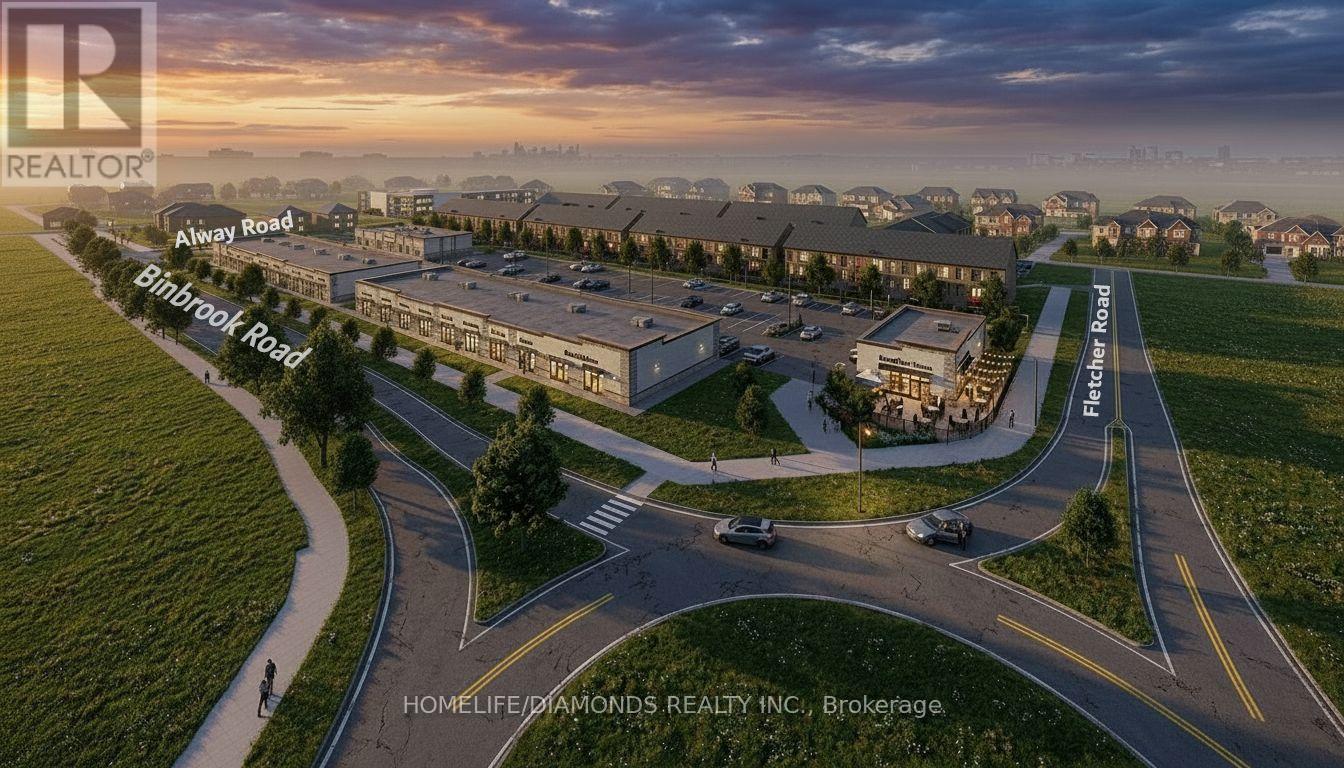
14 - 11 Alway Road
Hamilton, Ontario
Excellent Opportunity In The Growing Binbrook Community! Welcome To Unit 14 At 11 Alway Road, Hamilton, A Versatile Commercial Retail Unit Located In A Modern Plaza Serving The Rapidly Expanding Binbrook Area. This Space Offers Excellent Potential For A Wide Variety Of Professional, Medical, Retail, Food And Service-Based Businesses. Suitable Uses May Include: Doctor's Office, Walk-In Clinic, Physiotherapy/Chiropractic Clinic, Hearing Aid Clinic, Veterinary Clinic, Salon, Barber Shop, Nail Salon, Tutoring Centre, Private School (No Daycare), Music Lessons, Martial Arts Gym, Real Estate Office, Law Office, Insurance Office, Dry Cleaners, Flower Shop, Grocery Store, Ice Cream Shop, Bar, Coffee Shop, Sandwich Shop, Pizza Restaurant, Indian Restaurant, South Indian Restaurant, Hakka Chinese Restaurant, Breakfast Restaurant, Chicken Wing Restaurant, Shawarma Restaurant And More. An Excellent Opportunity For Business Owners And Professionals Looking To Establish Or Expand Their Presence In One Of Hamilton's Growing Communities. Don't Miss This Opportunity To Secure A Commercial Space In Binbrook. All Uses Are Subject To Applicable Zoning, Municipal Requirements And Landlord Approval. (id:63616)
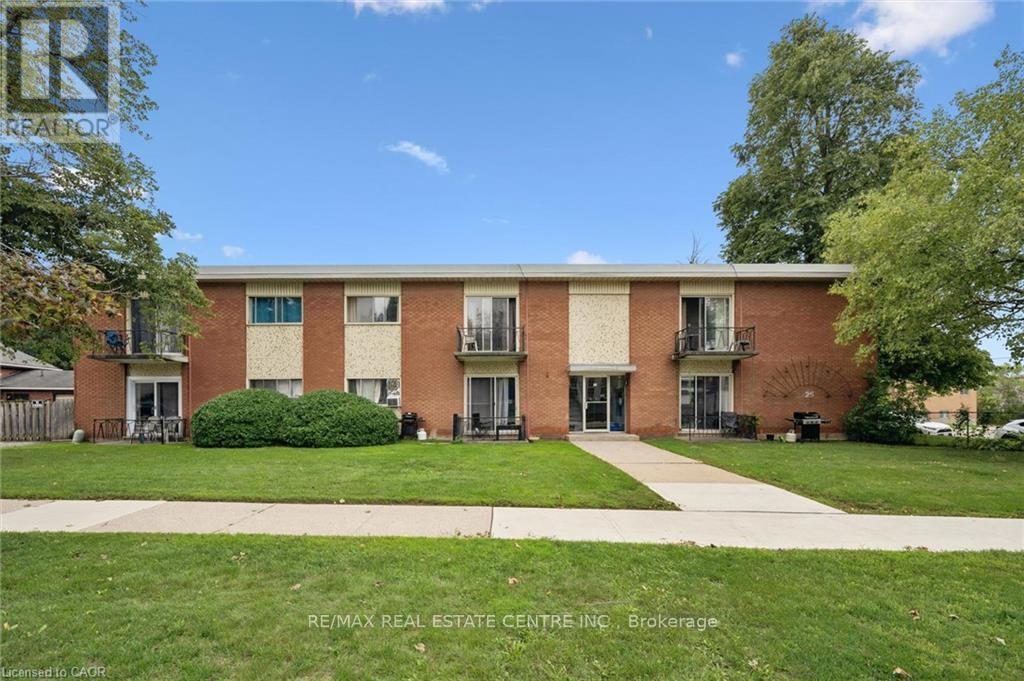
25 Walton Avenue
Kitchener, Ontario
Great Investment opportunity! This purpose built 12 unit walk-up is located close to transit, shopping, major hi-ways and features on-site surface parking for all 12 units. Units are self-contained one bedroom units- mix of renovated and non-renovated units in the building. Individually metered hydro for each unit along with gas boiler for common areas, coin operated laundry and individual lockers for each unit. Fully tenanted, this building will appeal to tenants with on-site parking, laundry and a great location for easy access to hi-ways and amenities. (id:63616)