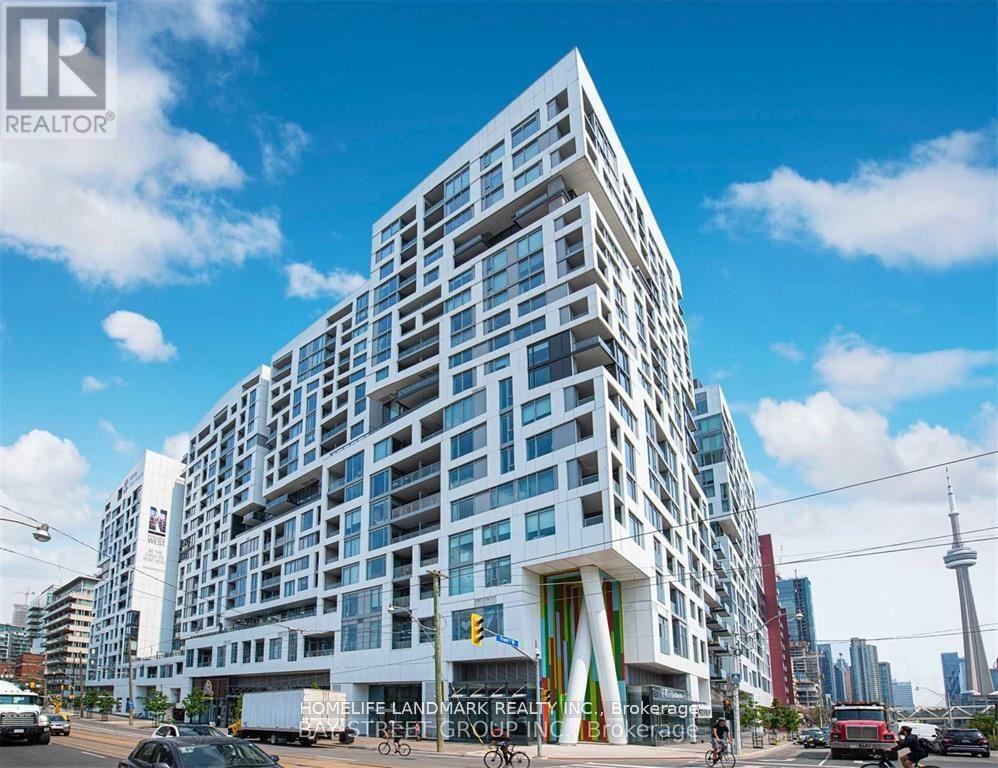
1113 - 27 Bathurst Street
Toronto, Ontario
City Life Menkes Condo, Bright Spacious 1 Bedroom Plus Den, Den can be 2nd bedroom. 10Ft Ceilings, Modern and Open Concert Layout. Move in Condition, Enjoy Five Star Amenities: Gym, Entertainment Rm, Outdoor Pool, Party Room, Meeting Room, 24 Hr Security & More. Farm Boy Grocery In Main Level Of Building. Steps to TTC, Restaurants, Shops & Parks & Lakefront, All in one convenience. (id:63616)
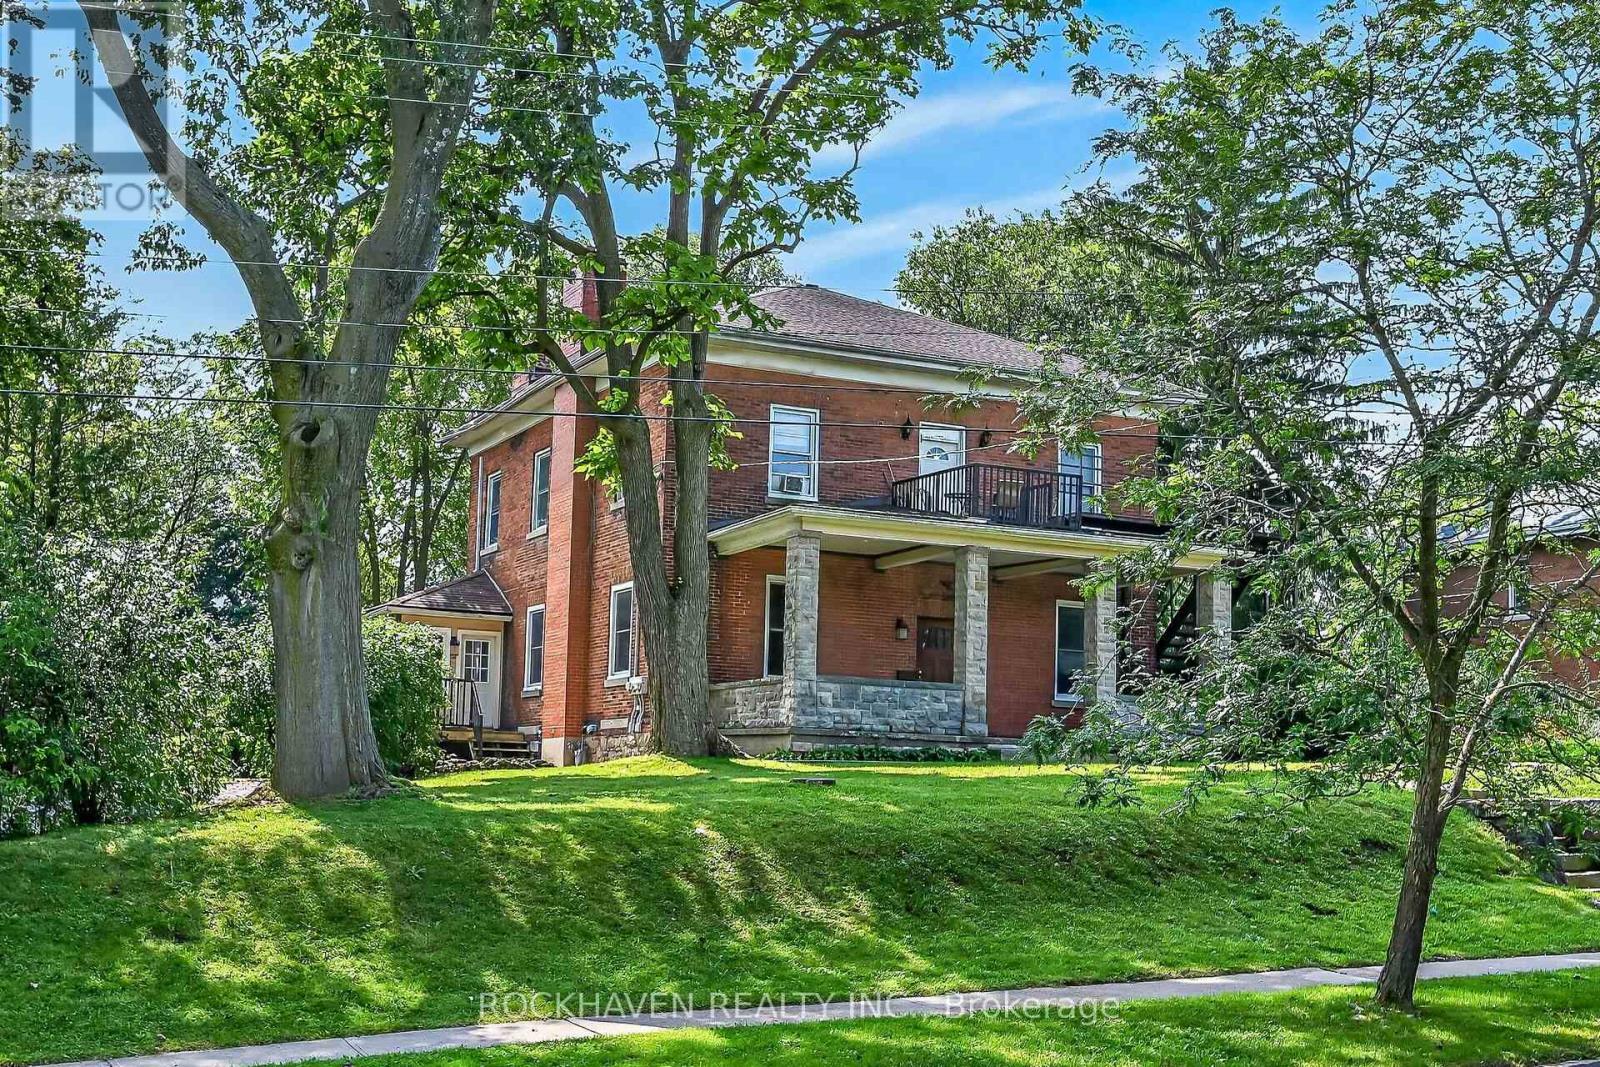
15 St David Street W
Thorold, Ontario
Stately home on over 1/2 acre lot. 138 feet of frontage with 2 driveways. Over 3800 sqft plus a large unfinished basement and an unfinished walk up attic. This triplex has (2) 3 bedroom units and (1) 1 bedroom 2 story unit. 3 separate hydro meters. Double car garage and plenty of parking in both driveways plus a huge back yard. Same owner for 36 years. Possible VTB (id:63616)
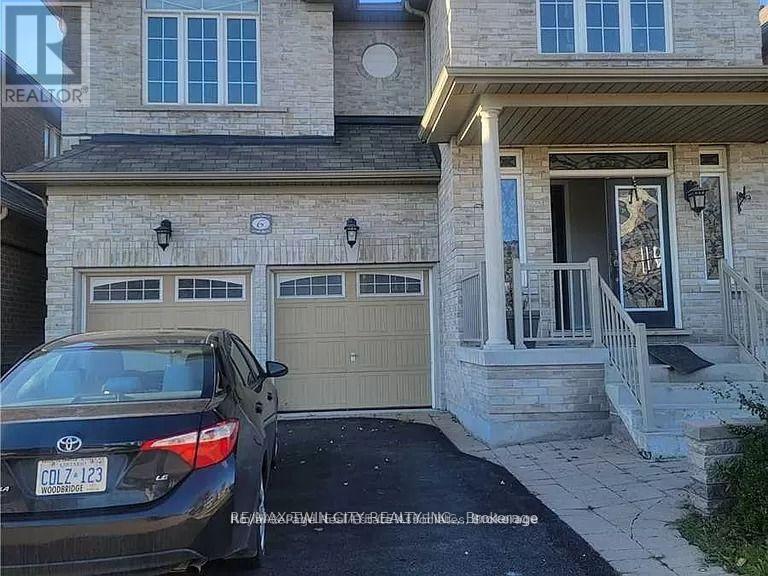
Unknown Address
,
Beautiful Newly Renovated BRAND NEW Legal Basement with High Ceilings! Close to all amenities and Transit steps away. Utilites 30% for Tenants. This amazing house includes 2 parking and ensuite Laundry. (id:63616)
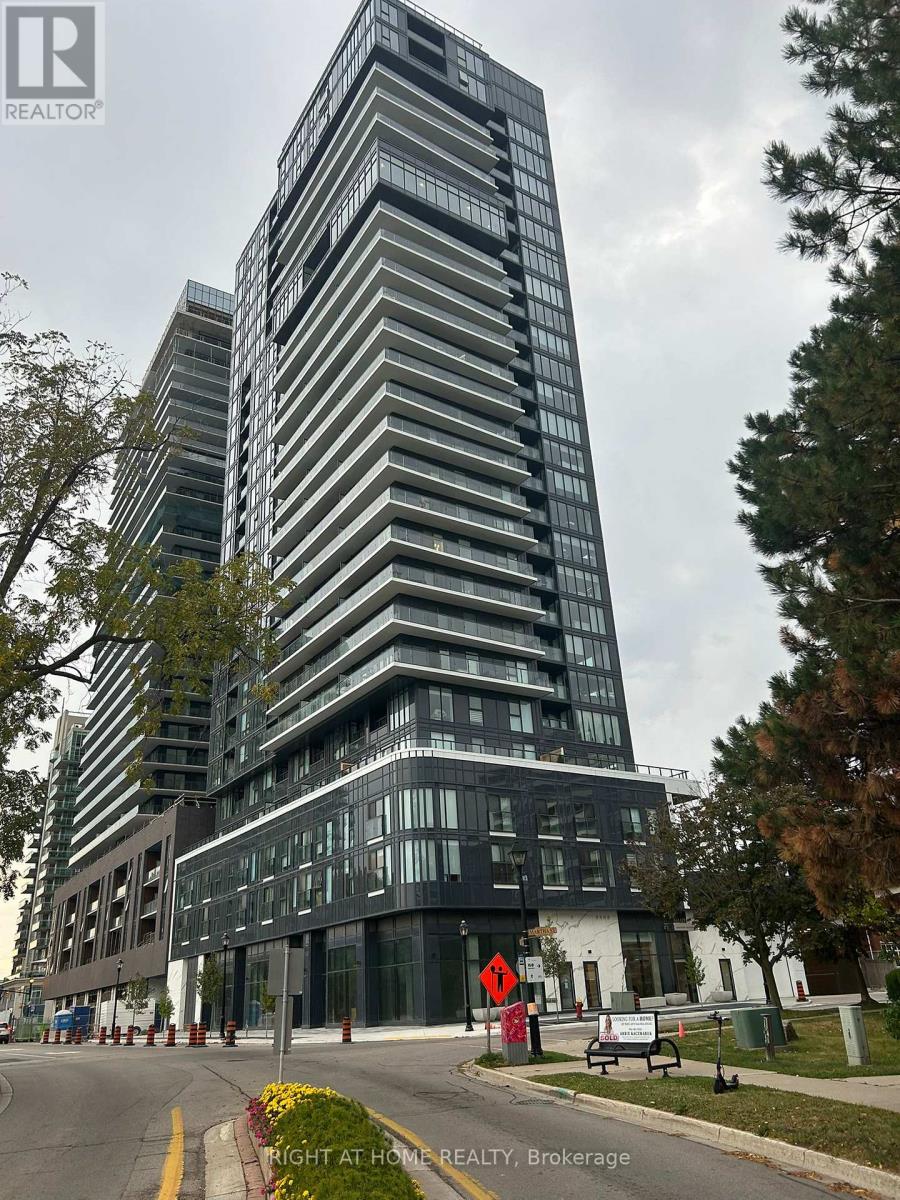
1902 - 370 Martha Street
Burlington, Ontario
Luxurious 2 Bdrms, 2 full bath, Corner condo unit in The Nautique Lakefront Residence in downtown Burlington,Open Concept Kitchen with a built in Appliances,Cozy Living Room with an Amazing waterfront view of Lake Ontario and also an outstanding view of the Escarpment and Walk out to a balcony.Laminate flooring in Living room and bedrooms.Walking Distance To Spencer Smith Park, Restaurants, Coffee Shops, Shopping Centres, GO Station, Public Library. enjoy the indoor and outdoor building amenities. , Adi Smart Home Tech Package. Pictures from older Listing, Unit is occupied by owner . (id:63616)
#210 - 668 Silver Star Boulevard
Toronto, Ontario
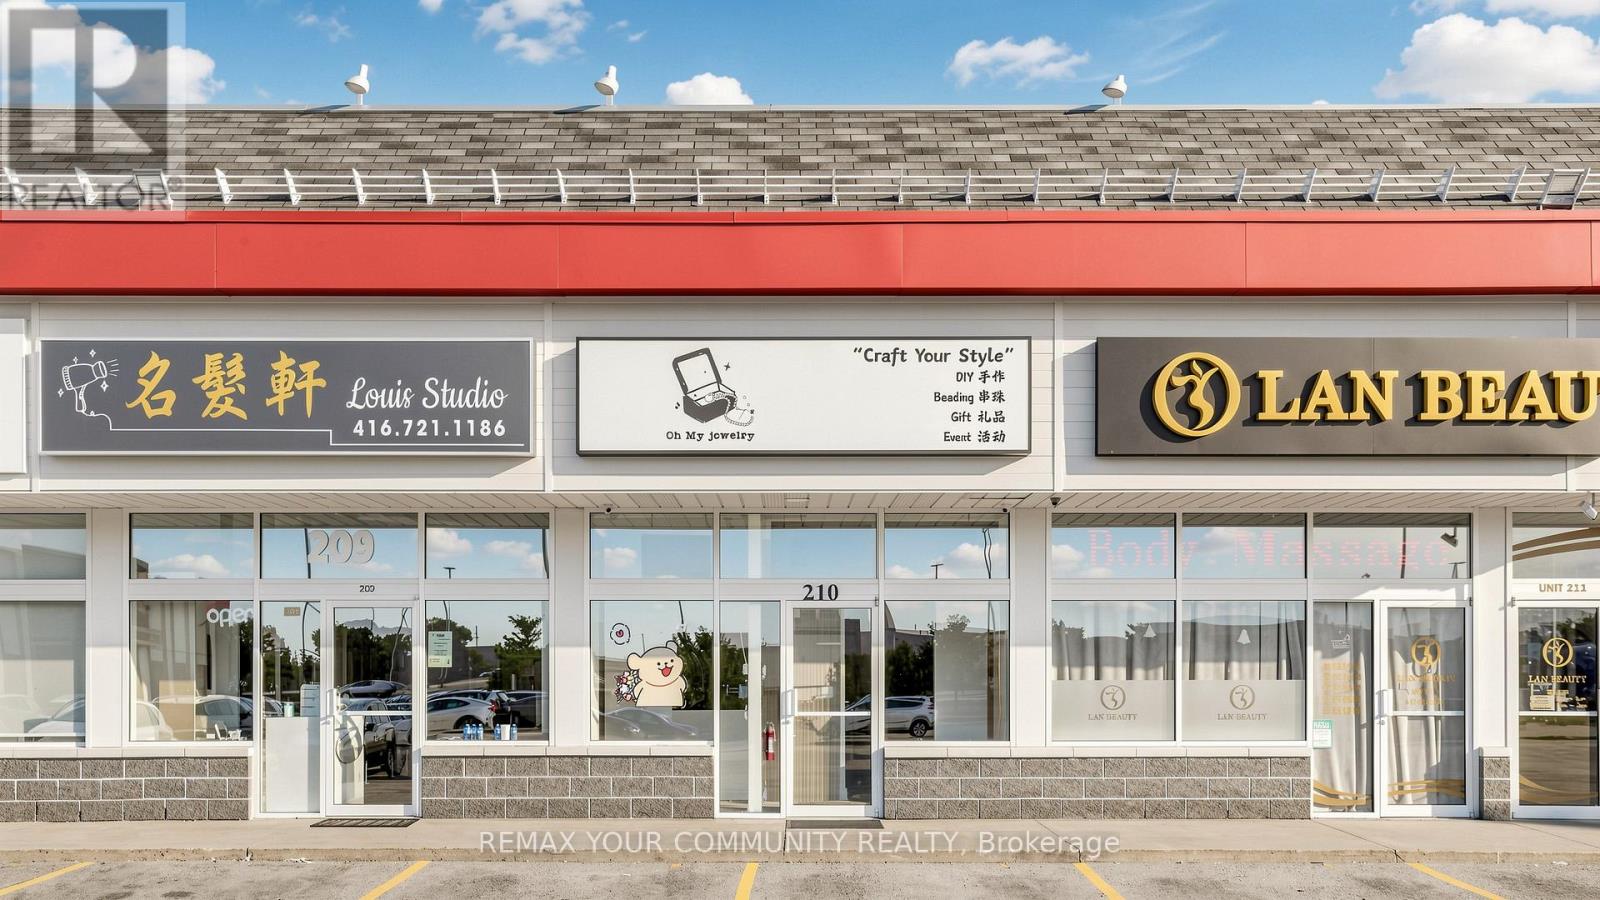
High Demand Area Ground Floor Commercial/ Retail Unit, 700Sf, Professional Use For: Lawyer/Medical/Dental/Rehab; Accountant/Real Estate/Travel Agency; Tutoring, Insurance, Mortgage Office Etc. Excellent Exposure, Same Plaza As Famous Chinese Dining Banquet Restaurant, Across From No Frills; Bank, South Of Pacific Mall/Market Village. No Food Related Use, Steps To Public Transit. Tenant pays net rent $2380 + $432 monthly maintenance fee + $480 monthly property tax. (id:63616)
12 - 99 Bellevue Avenue
Toronto, Ontario
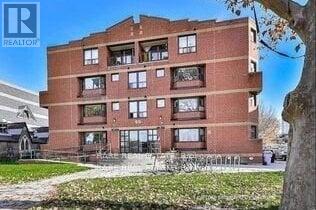
FURNISHED, MOVE IN READY 2 BEDROOM HOME IN THE HEART OF DOWNTOWN TORONTO! BRIGHT AND AIRY WITH LARGE WINDOWS, FRESH PAINT, NEW FLOORS, AND FULLY RENOVATED KITCHEN AND BATHROOM. PERFECT FOR FAMILIES AND STUDENTS, WITH PLENTY OF SPACE TO LIVE, STUDY, AND RELAX. STEPS TO TRANSPORTATION, SHOPS, CAFES, SCHOOLS, UofT, KENSINGTON MARKET & MORE! WEEKLY RATE:$945 OR MONTHLY RATE: $3495 COIN OPERATED LAUNDRY IN BUILDING. PARKING AVAILABLE EXTRA. (id:63616)
14 - 130 Macpherson Avenue
Toronto, Ontario
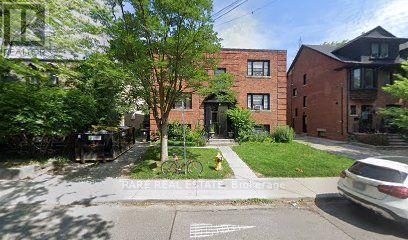
FURNISHED & MOVE-IN READY | FLEXIBLE LEASING | PRIME DAVENPORT & AVENUE RD LOCATION. This exceptionally clean, spacious and fully furnished bachelor/studio offers flexible leasing options from weekly to monthly stays. Thoughtfully furnished and equipped with everything you need for comfortable everyday living, this turnkey suite makes moving in effortless-no furniture shopping, no complicated setup. Situated in the highly desirable Davenport & Avenue Road area, you'll enjoy an exceptional location surrounded by transit, restaurants, cafés, shopping, groceries and everyday conveniences, with easy access to downtown and major routes throughout the city.Whether you're new to Toronto, relocating, between homes, renovating, working in the city, studying, or simply looking for a comfortable furnished home without the long-term commitment, this is the flexibility you've been looking for. And when you decide you love it? Stay. WEEKLY RATES: $550 MONTHLY RATE: $1795 (id:63616)
11 - 130 Macpherson Avenue
Toronto, Ontario
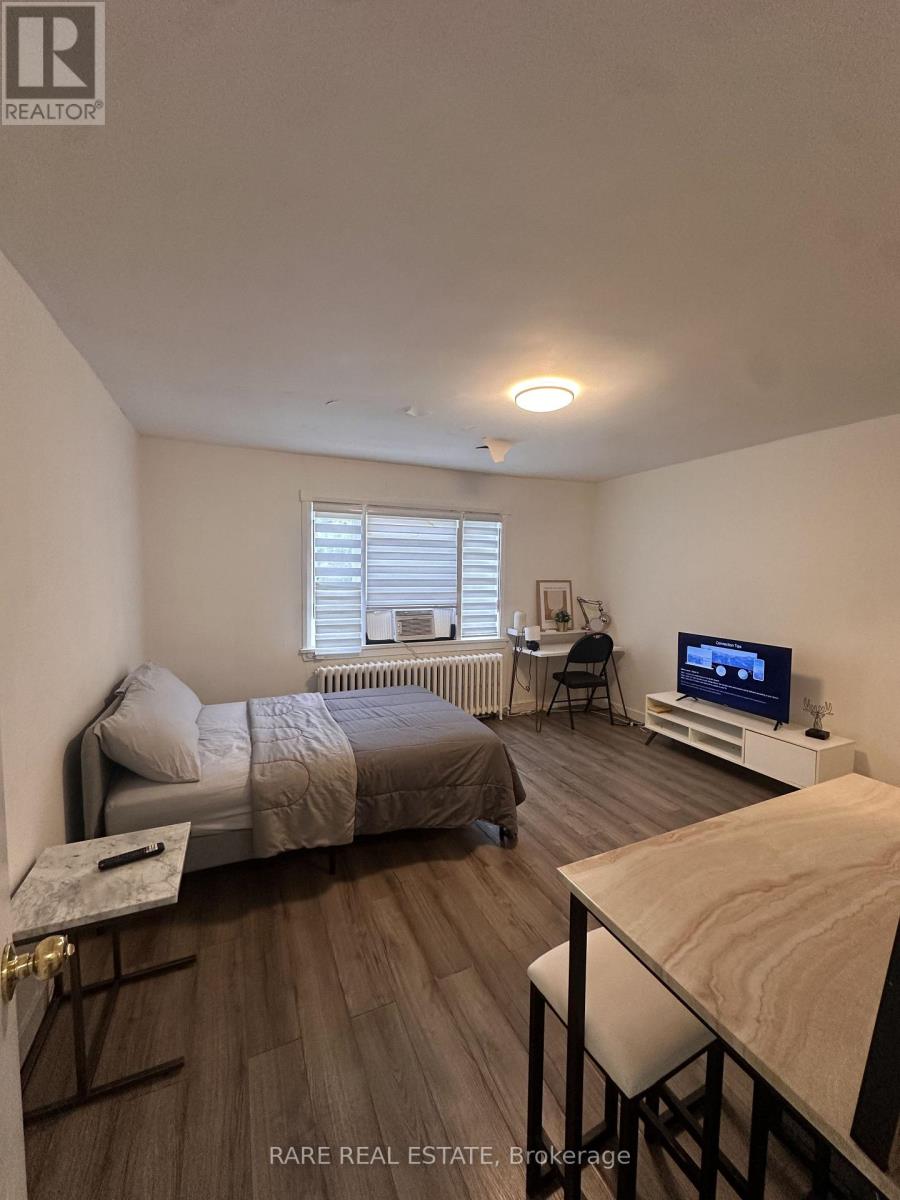
FURNISHED & MOVE-IN READY | FLEXIBLE LEASING | PRIME DAVENPORT & AVENUE RD LOCATION. This exceptionally clean, spacious and fully furnished bachelor/studio offers flexible leasing options from weekly to monthly stays. Thoughtfully furnished and equipped with everything you need for comfortable everyday living, this turnkey suite makes moving in effortless-no furniture shopping, no complicated setup. Situated in the highly desirable Davenport & Avenue Road area, you'll enjoy an exceptional location surrounded by transit, restaurants, cafés, shopping, groceries and everyday conveniences, with easy access to downtown and major routes throughout the city.Whether you're new to Toronto, relocating, between homes, renovating, working in the city, studying, or simply looking for a comfortable furnished home without the long-term commitment, this is the flexibility you've been looking for. And when you decide you love it? Stay. WEEKLY RATES: $550 MONTHLY RATE: $1795 (id:63616)
22 - 130 Macpherson Avenue
Toronto, Ontario
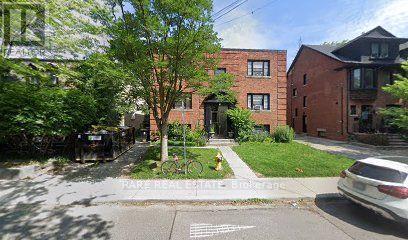
Renovated and bright and well-maintained bachelor apartment in a convenient Davenport and Avenue Road location, offering a comfortable and functional layout ideal for a student or single professional. This inviting suite provides a great opportunity to enjoy city living in a well-connected Toronto neighbourhood, with easy access to public transit, shopping, restaurants, cafés, parks and everyday amenities. Located close to Avenue Road, Davenport Road, Dupont and surrounding neighbourhoods, with convenient connections to downtown Toronto. A great option for those looking for an affordable and practical home in a vibrant and established area. Ready for October 1, and perfectly suited for someone seeking convenience, accessibility and a comfortable place to call home. (id:63616)
3306 - 470 Front Street W
Toronto, Ontario
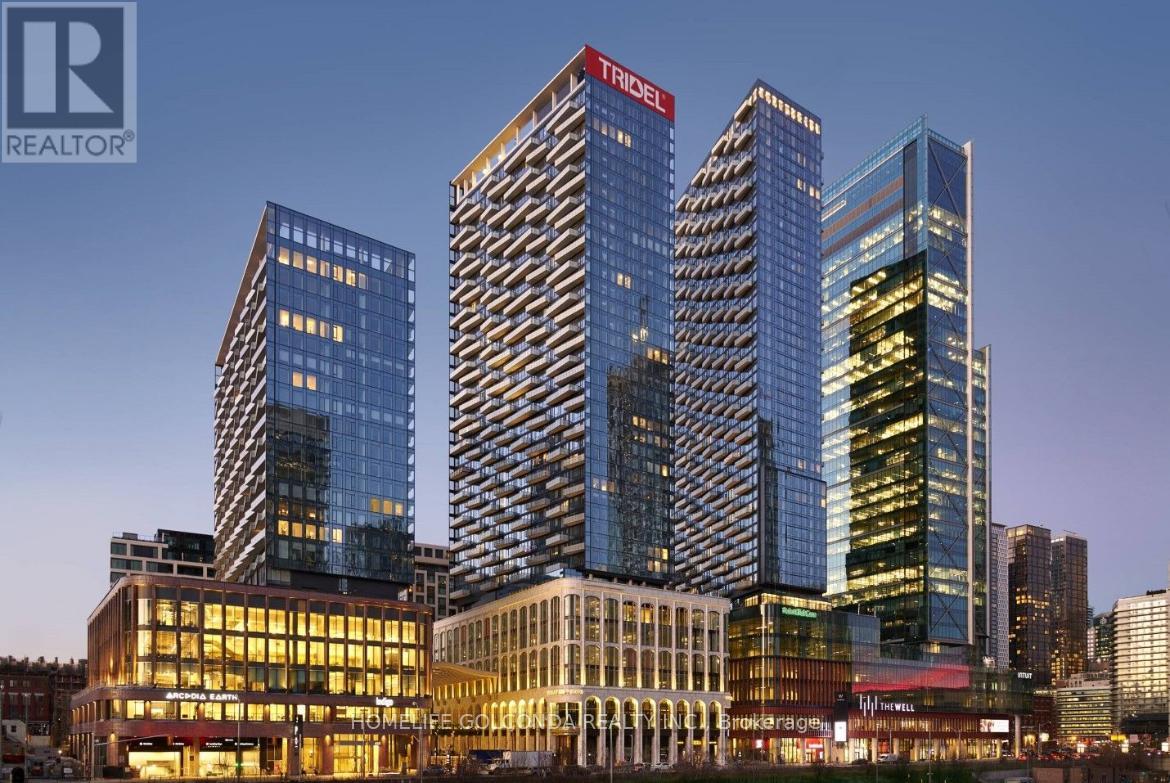
BRAND NEW CORNER 2 Bedrooms Unit with 2 Full Bathrooms at THE WELL by TRIDEL! 858 Sq Ft of Functional Livable Space, Unit Faces North East. Modern Open Concept Kitchen.10ft soaring ceilings. North East view of Toronto city. Energy efficient appliances AND parking included. Amenities: 24HR Concierge, Gym, Party Room, Roof Top Terrace, Outdoor Pool. (id:63616)
424 - 500 Wilson Avenue
Toronto, Ontario
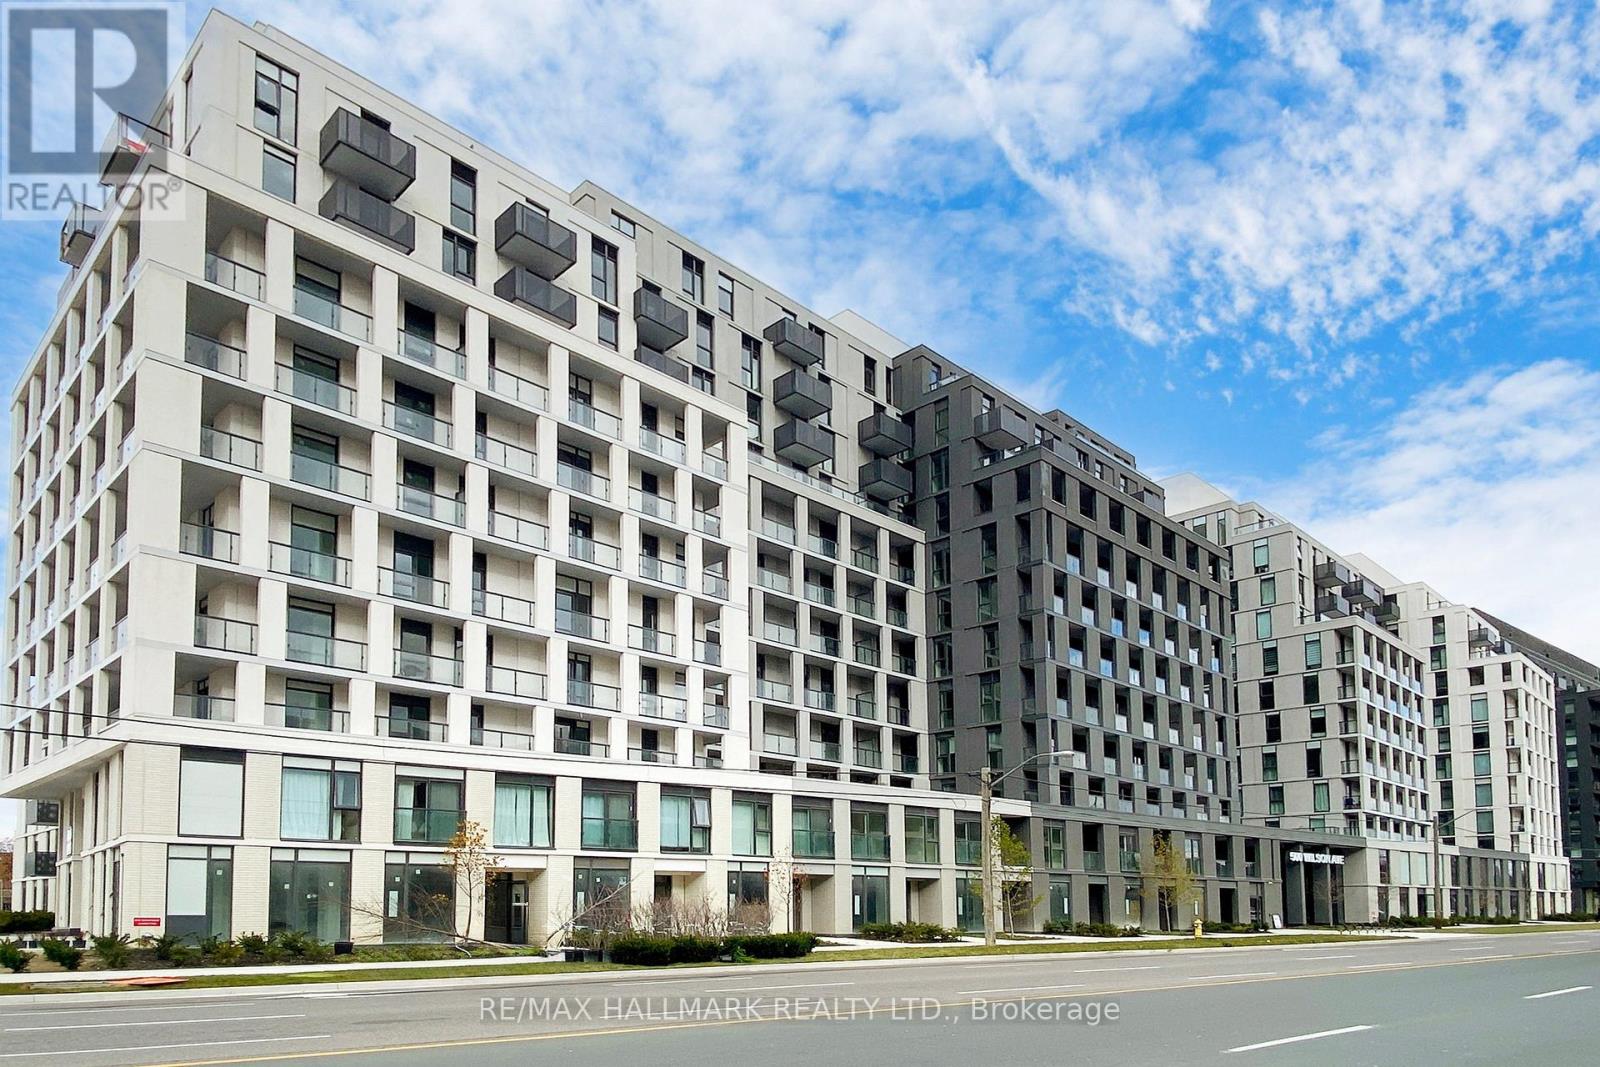
Welcome to Nordic Condos, where modern luxury meets exceptional convenience in the heart of North York. This new 1+1 bedroom, 1-bathroom suite With 1 Parking spot; offers stylish, contemporary living with an abundance of natural light and thoughtful design. Featuring high ceilings, premium laminate flooring, full-sized windows, and an open-concept layout, this bright suite makes excellent use of every square foot. The south-east exposure fills the home with natural light throughout the day, while the spacious private balcony provides the perfect spot for morning coffee or relaxing in the evening. The modern kitchen features sleek cabinetry and stainless-steel appliances, opening seamlessly to the living and dining area-ideal for entertaining or enjoying a quiet night at home. FEATURES: Brand-new condition with contemporary finishes 1+1 bedroom, 1 bathroom Bright south-east exposure Spacious private balcony High ceilings & full-sized windows Premium laminate flooring throughout Modern kitchen with stainless-steel appliances Open-concept living & dining area 1 underground parking space included High-speed internet PREMIUM AMENITIES: Enjoy 24-hour concierge service, a state-of-the-art fitness studio, dedicated yoga room, and thoughtfully designed building amenities. UNBEATABLE LOCATION : Approximately 10 minutes to Wilson Subway Station, with Yorkdale Mall, restaurants, shopping, parks and everyday conveniences just minutes away. Easy access to Highway 401 and Allen Road makes commuting across Toronto and the GTA effortless. Whether you're a professional, couple, or someone looking for a stylish and convenient urban home, this exceptional suite offers the perfect combination of comfort, luxury and connectivity. New. Bright. Modern. Connected. Welcome home to Nordic Condos. (id:63616)
4993 Rendall Crescent
Niagara Falls, Ontario
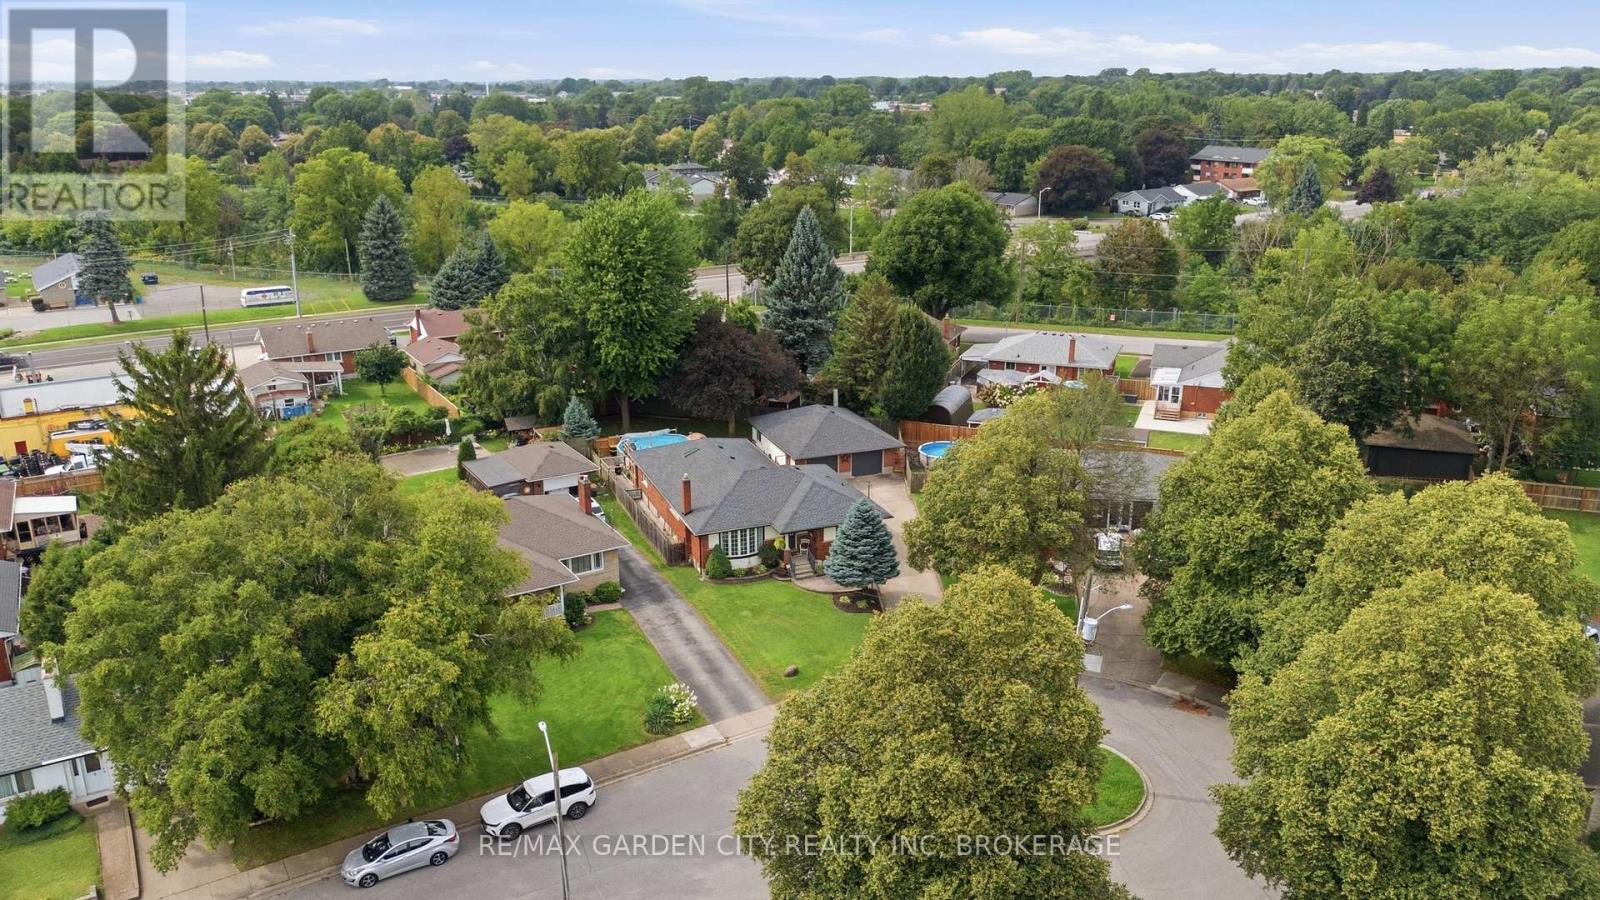
RARELY does an opportunity of this calibre come to market! Set on a quiet cul-de-sac in Niagara Falls, this exceptional brick bungalow delivers the space, versatility, and endless possibilities today's discerning Buyer demands. Whether accommodating a growing or multi-generational family, creating private in-law quarters, generating supplementary rental income, or operating a home-based business such as a daycare, this is a property that adapts to your lifestyle and future plans.The expansive main floor offers 2 bedrooms plus a den, including a desirable primary bedroom, dedicated home office, and 4-piece bathroom. Entertain and live in comfort within the inviting family room, featuring a gas fireplace and patio doors opening to the deck, pool, and fully fenced backyard-your own private outdoor retreat. The gourmet kitchen is designed to impress with stainless steel appliances, a gas cooktop, and double ovens.The lower level dramatically expands the potential, offering 3 additional bedrooms, plus a storage area that can easily be converted to yet another bedroom, large expansive family room, a 3-piece bathroom, and a dedicated hobby/craft room. In the basement laundry are, the existing kitchen area is wired and can easily be reconverted back to a second kitchen, presenting exceptional possibilities for an in-law suite or income-generating accommodation.A generous double car garage with hydro and driveway parking for up to 6 vehicles adds tremendous convenience. Ideally located near Niagara Falls' world-renowned attractions, historical sites, schools, parks, golf, public transit, and the QEW. Opportunities combining this level of space, flexibility, parking, location, and potential are increasingly difficult to find. MOVE QUICKLY-this is the kind of property Buyers wait for, and the kind that does not stay available for long! (id:63616)