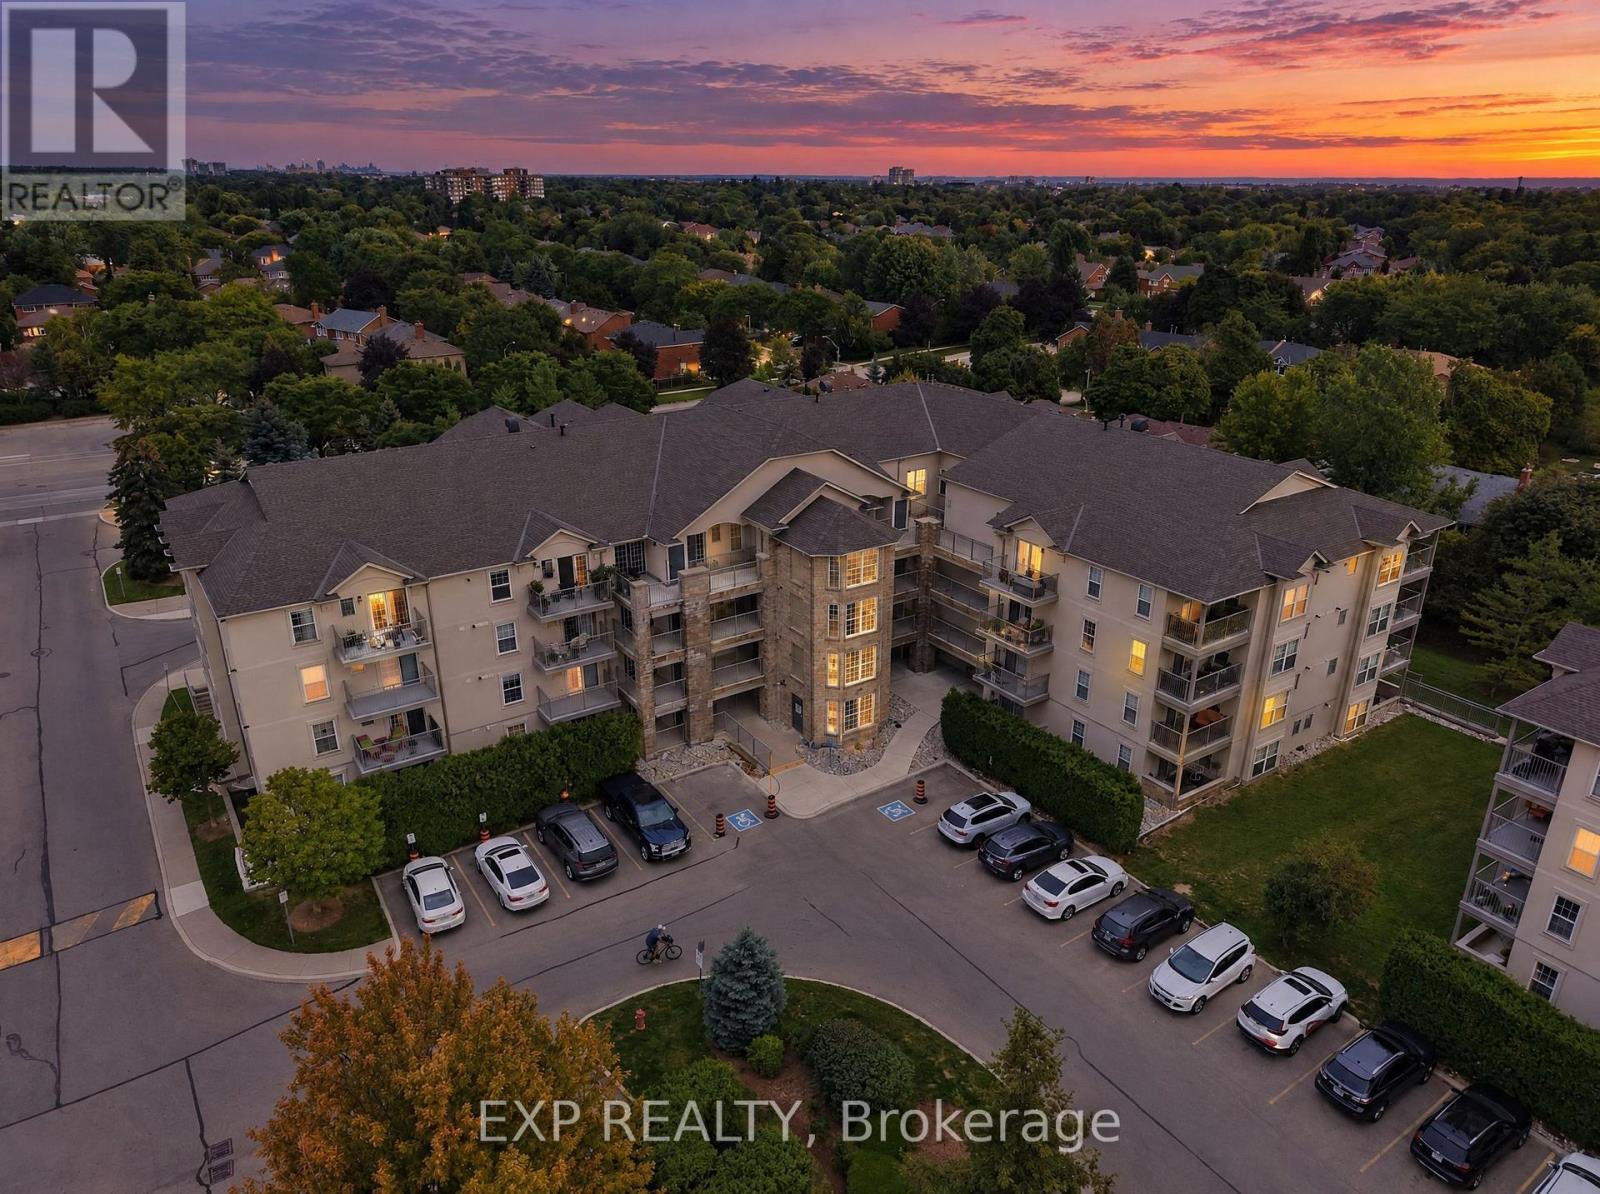
206 - 1440 Bishops Gate
Oakville, Ontario
Welcome to 1440 Bishops Gate in Oakville's Glen Abbey community. This bright 1-bedroom plus den condo offers a practical, open-concept layout with laminate flooring throughout the living area. The kitchen features a breakfast bar and plenty of cupboard space, while the den offers flexibility for a home office, dining nook or hobby space. A comfortable primary bedroom, in-suite laundry and a private balcony complete the suite. Well suited to first-time buyers or those looking to downsize, with shopping, restaurants, parks, walking trails and public transit nearby, plus convenient access to major highways. (id:63616)
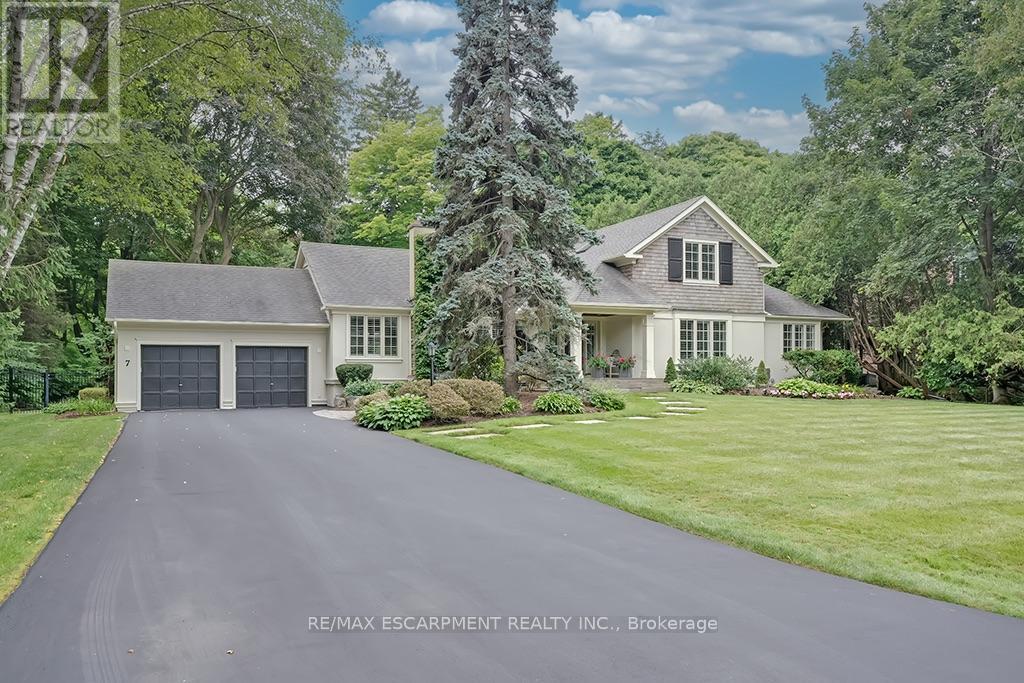
7 Colonial Crescent
Oakville, Ontario
A rare offering in prestigious Southeast Oakville, 7 Colonial Crescent presents an exceptional bungaloft estate on a remarkable 0.64-acre (27,469 square feet) property south of Lakeshore Road. Encompassing over 4,300 sq ft above grade, plus a partially finished lower level, this 5-bedroom, 2.5-bath residence was masterfully redesigned by Gren Weis in 2001. This home offers endless potential- move in and enjoy or renovate / build. The main level-spanning over 3,000 sq ft-showcases grand principal rooms, hardwood flooring, 3 fireplaces, and an abundance of natural light. A beautifully appointed eat-in kitchen features a generous island, premium stainless steel appliances, and seamless access to a private, pool-sized backyard. The main floor also includes a living room, dining room, family room, laundry room and sunroom! The primary bedroom includes a 5-piece ensuite and walk-in closet. The 2nd level of the home includes 3 large bedrooms and a 4-piece bathroom. The lower level adds versatility with a large rec room, gas fireplace, workshop, garage access and ample storage. The exterior of the home features a double wide driveway with parking for 12 vehicles, a 2-car garage and professional landscaping with an irrigation system. The backyard offers full privacy, beautiful mature trees, a large deck and stone patio. Located steps away from Lake Ontario and Gairloch Gardens- close proximity to top schools and all that downtown Oakville has to offer! Luxury Certified. (id:63616)
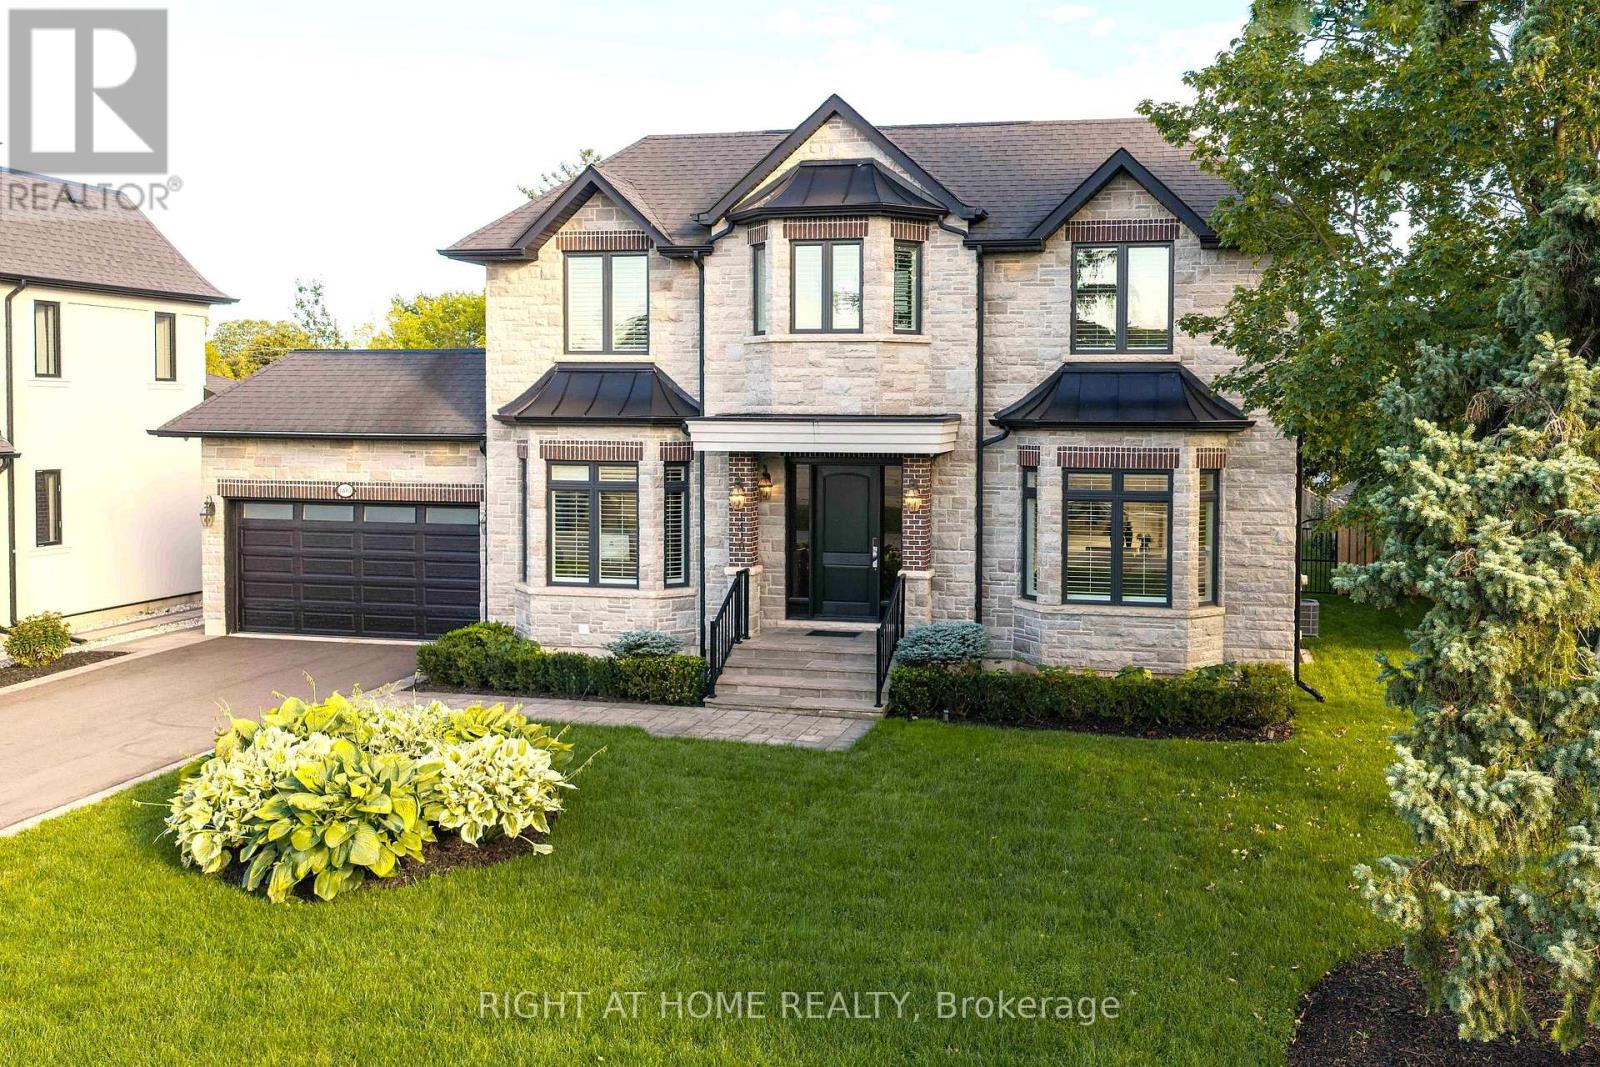
1410 Stanbury Road
Oakville, Ontario
Discover approximately 5,900 square feet of luxurious living in this exceptional custom home. Soaring 10-foot ceilings and elegant 9-inch baseboards grace the main level, complemented by a gorgeous white kitchen outfitted with built-in Wolf and Sub-Zero appliances.Upstairs, 9-foot ceilings create an airy sense of space throughout. Each generously sized bedroom features its own ensuite bath with heated flooring, while the expansive primary suite impresses with an incredible walk-in closet and a luxurious ensuite.Enjoy indoor-outdoor living with two covered terraces, and a beautifully finished basement with a walk-up to a private, pool-sized backyard - perfect for entertaining or future outdoor projects.A rare opportunity to own a truly move-in-ready luxury home in one of Oakville's most sought-after neighbourhoods. (id:63616)
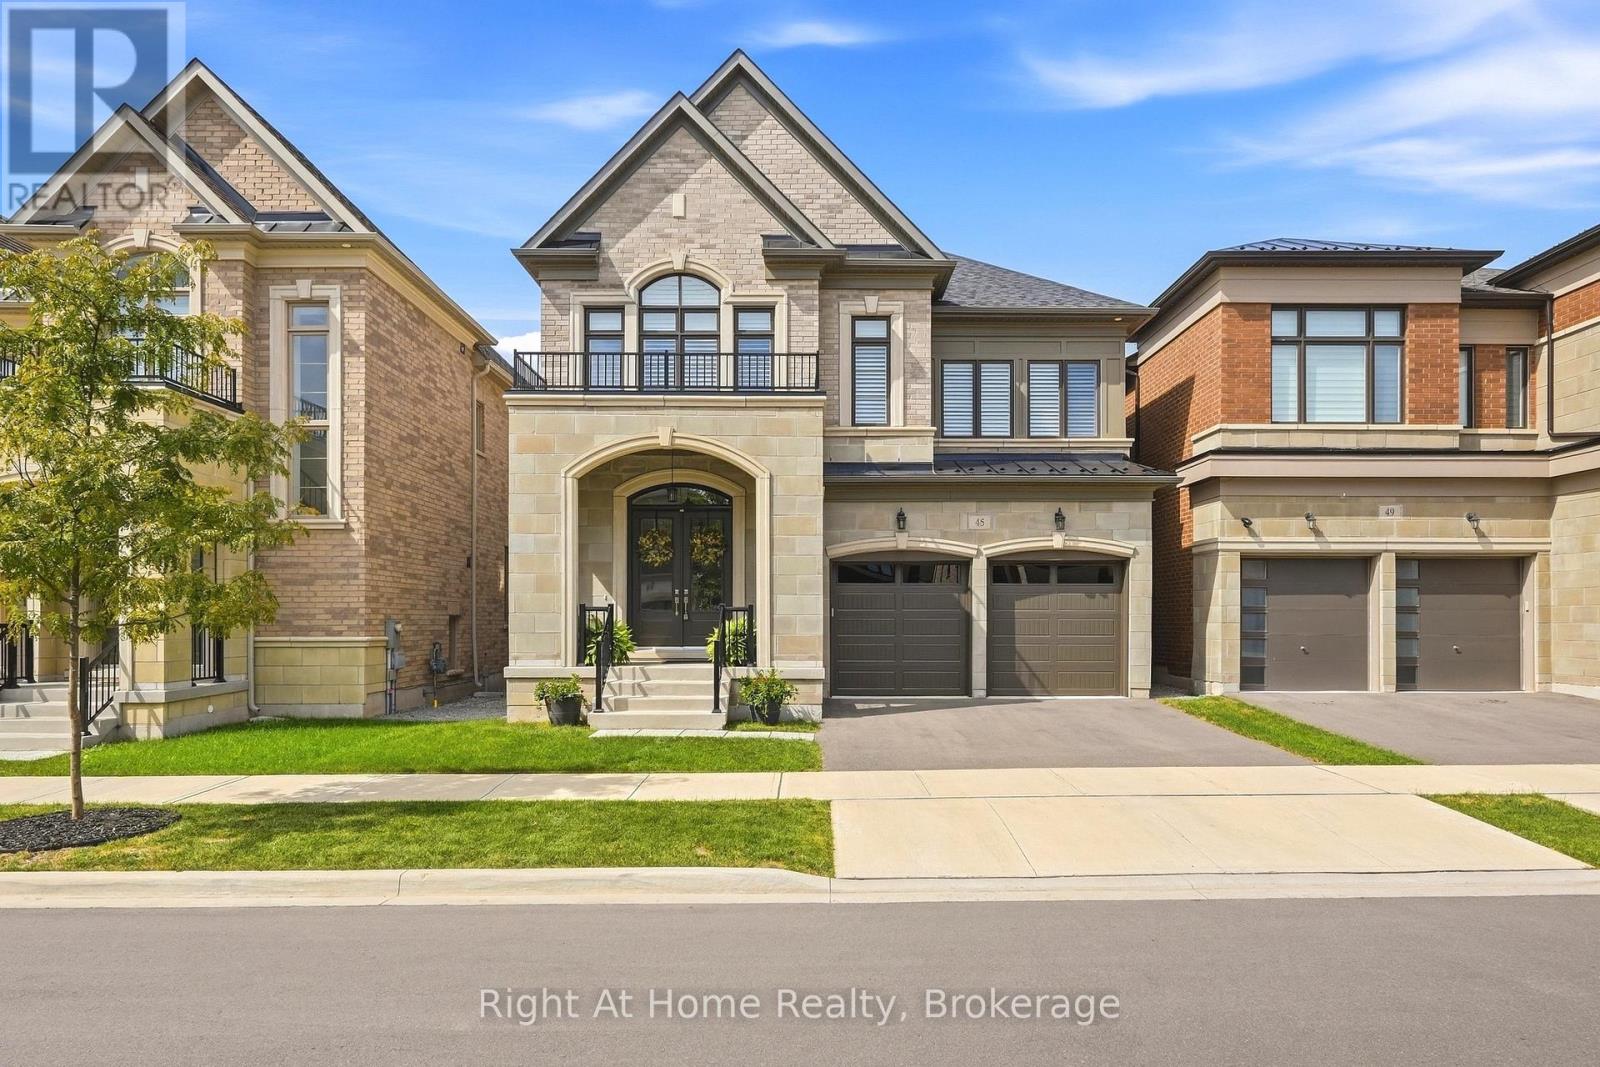
45 Boulton Trail
Oakville, Ontario
Gorgeous and immaculate luxurious and carpet free home located on a quiet street in prime Oakville location.This elegant home features 10 ft ceiling on the main floor with crown molding, soaring windows with California shutters, quality hardwood floor, beautiful porcelain tiles and upgraded 9 ft doors. The functional open concept layout includes a chef inspired kitchen featuring Wolf gas stove and microwave, SubZero fridge, upgraded cabinetry, beautiful backsplash and amazing quartz tops. The spacious and bright family room boasts a cozy and upgraded fireplace and lots of potlights, along with an open dining room for large family gatherings. The office provides the convenience of a main floor work area or kids playroom space. An upgraded, elegant powder room adds to the functionality of this floor level. The hardwood staircase takes you to the second floor featuring more premium upgrades like 9 ft ceilings, California shutters, crown moulding, high doors.The very spacious Master bedroom has his & hers walk in closets and it is complemented by a stunning Ensuite with heated floor and spa-like feeling. 2 very luxurious bathrooms, 3 large bedrooms and spacious laundry complete the 2nd floor. Basement is partially finished with a beautiful bathroom, potential for 5th bedroom and lots of storage space. The huge recreation room has rough-in for kitchenette/bar to be build. This home has gorgeous upgraded light fixtures through out and lots of potlights. Amazing finishes and value - all close to schools, parks, shopping, transit and the new Oakville hospital. (id:63616)
B4 - 117 Cross Avenue
Oakville, Ontario
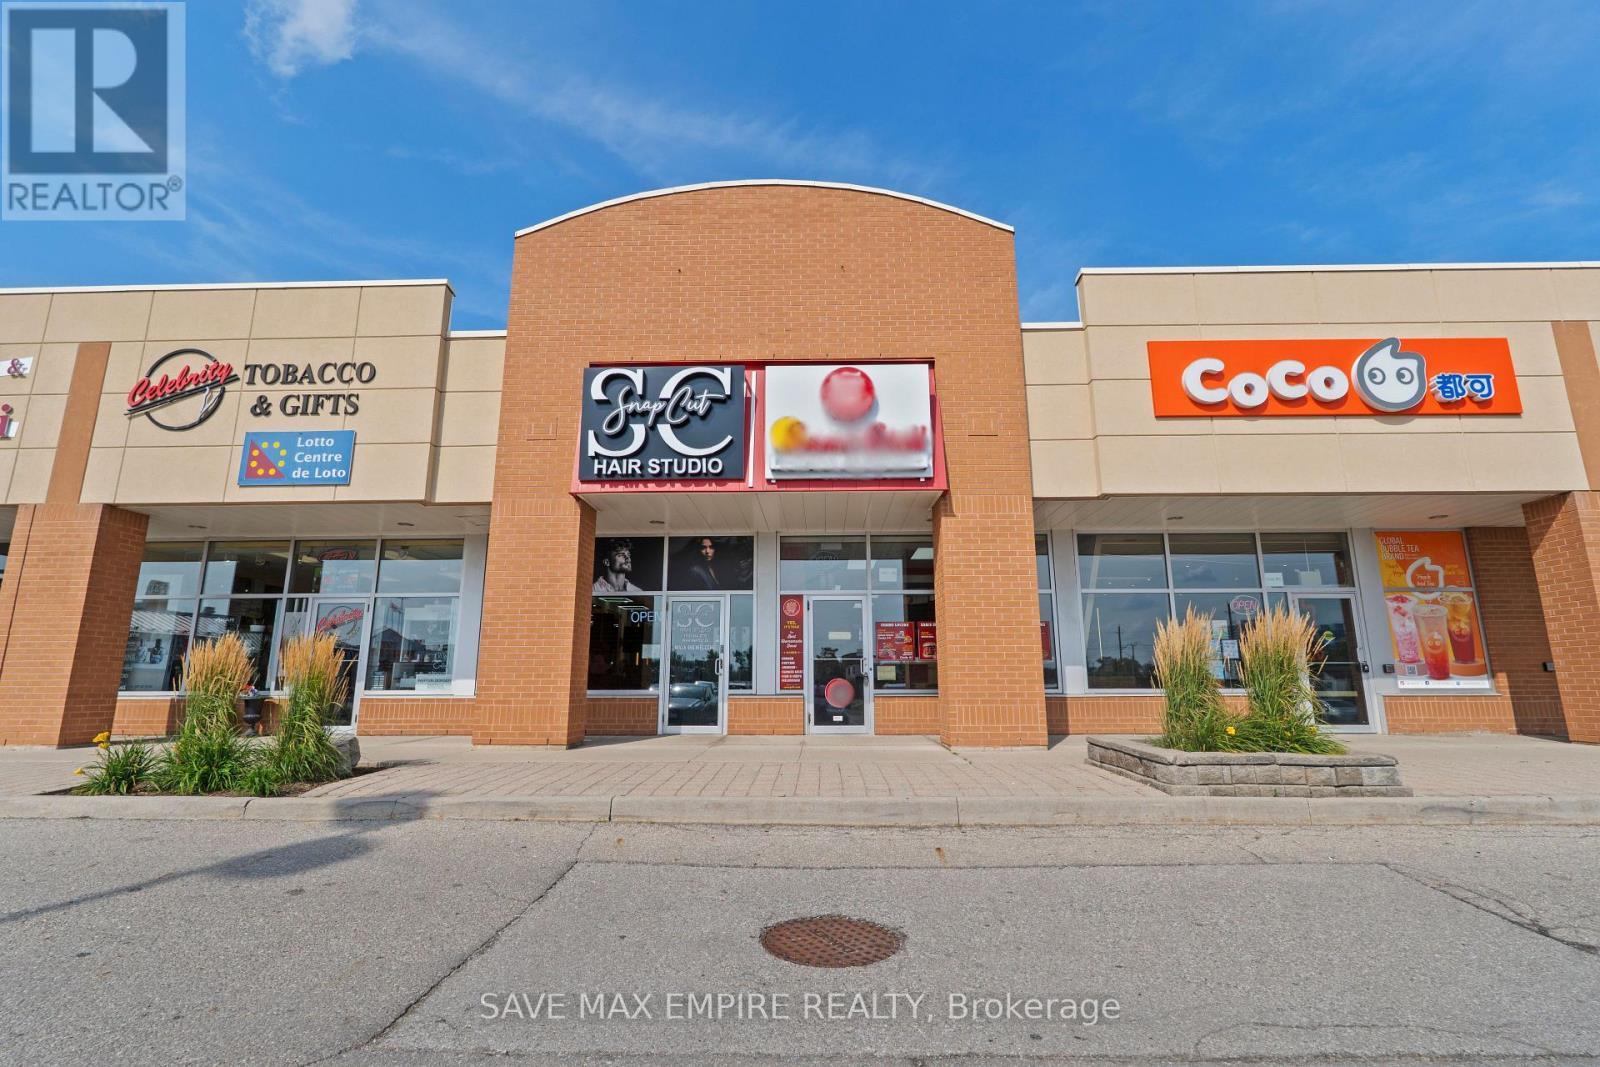
Exceptional opportunity to acquire a fully built-out, turnkey quick-service restaurant in a highly desirable Oakville location. Offering approximately 841 sq. ft. of professionally designed space, the restaurant features quality leasehold improvements and a fully equipped commercial kitchen, providing an excellent opportunity for an operator to avoid the time and significant cost of building from scratch. The versatile space is suitable for a variety of food concepts, including burgers, fried chicken, wings, sandwiches, cheesesteaks, poutine, tacos, wraps, cafés, take-out, delivery-focused operations and ghost kitchens, subject to landlord approval and applicable requirements. The sale includes the existing restaurant lease hold improvements and available restaurant equipment, allowing for a smooth transition with minimal additional investment. Excellent exposure, convenient access and a strong Oakville location make this an ideal opportunity for an owner-operator, entrepreneur or established restaurant group looking to establish or expand their presence in the area. (id:63616)
308 - 55 Speers Road
Oakville, Ontario
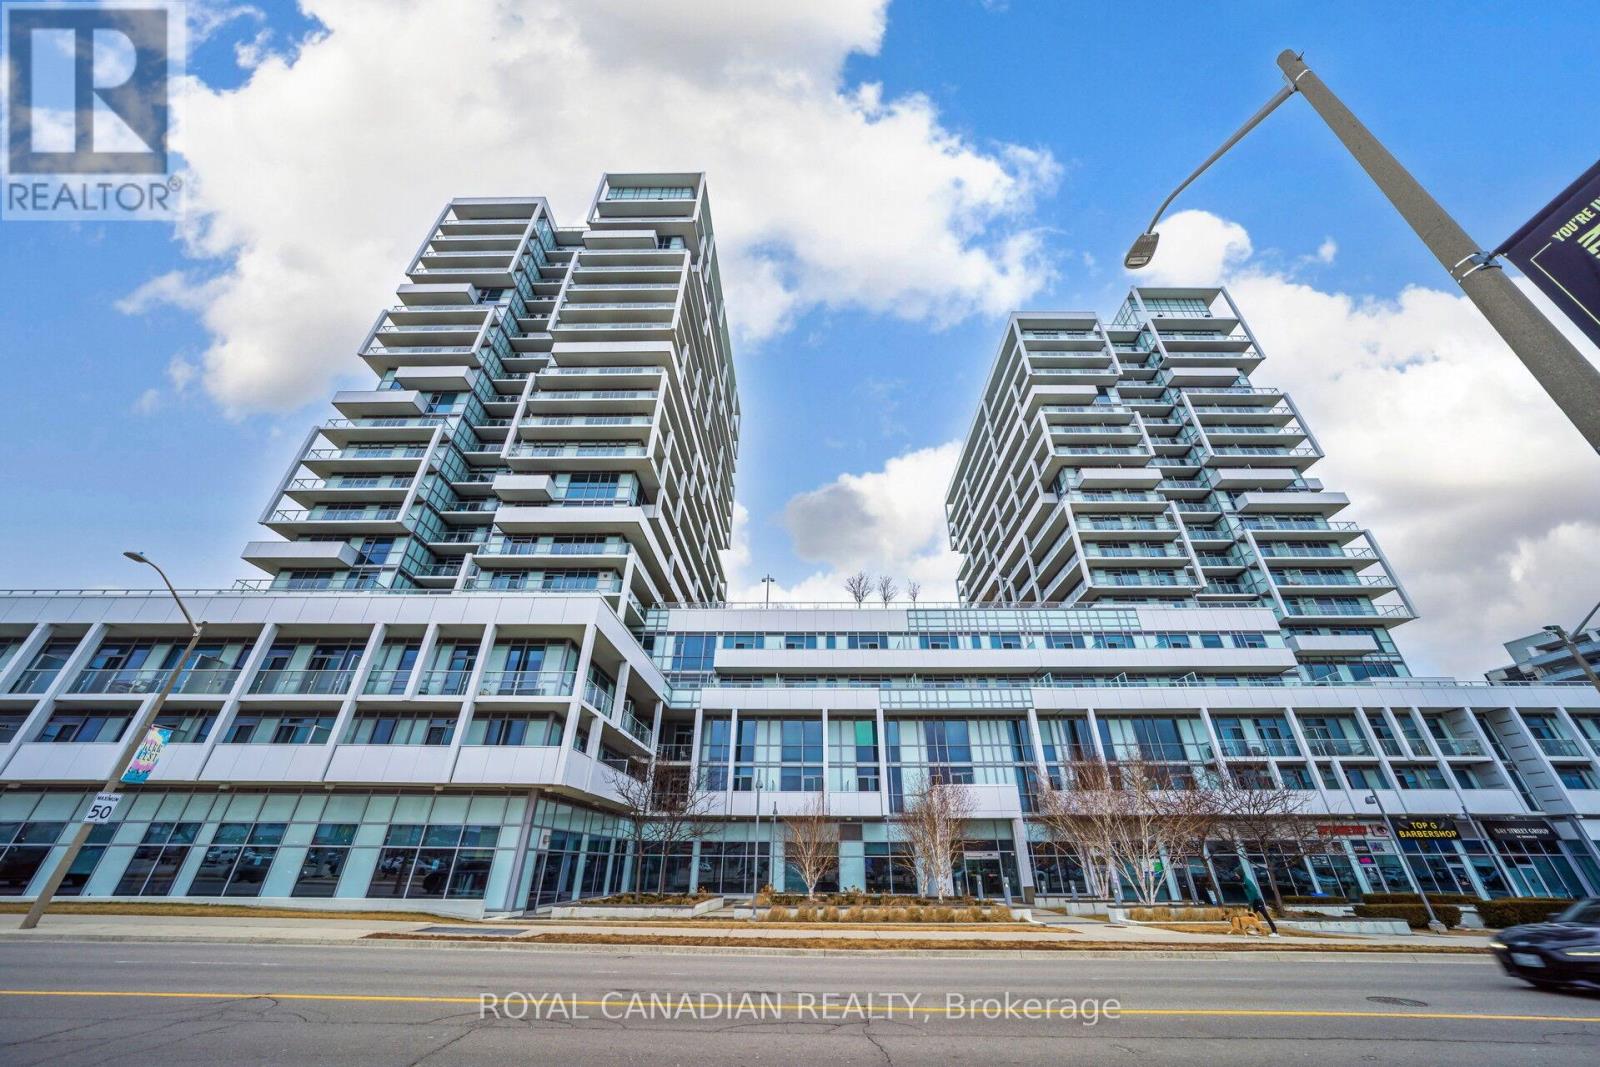
Welcome to this beautifully upgraded 751 sq ft east-facing suite offering 9-foot ceilings, pot lights throughout, a statement chandelier in the living area, and luxury ceiling fixtures in both bedrooms, creating a bright, peaceful, and refined atmosphere filled with natural morning light, complemented by a private balcony ideal for relaxing or entertaining. The gourmet separate U-shaped kitchen features abundant cabinetry, sleek granite countertops, stainless steel appliances, and a stylish custom backsplash, delivering both function and elegance. Both bathrooms have been tastefully upgraded, with the main bath showcasing a modern standing rain shower and contemporary fixtures, while the primary ensuite offers a new multi-function shower panel with massage features for a spa-inspired experience. The home includes brand new washer, dryer, and dishwasher, along with a spacious locker and a dedicated, well-maintained parking space. Storage is thoughtfully designed with a large closet in the primary bedroom, a walk-in closet in the secondary bedroom, and an additional closet in the living area. Residents enjoy exceptional building amenities including 24-hour concierge, swimming pool, sauna, gym, library, party room, guest suites, secure parcel system, and a sixth-floor terrace with Lake Ontario views and BBQ facilities, all within a quiet, professionally managed building known for strong upkeep and community. Ideally located steps from Lake Ontario, scenic waterfront trails, Kerr Village, parks, daily essentials, and minutes to QEW, Highway 403, GO Transit, and major commuter routes, this residence is perfectly suited for first-time buyers, downsizers, or investors seeking a rare combination of premium upgrades, lifestyle convenience, and long-term value in one of Oakville's most desirable neighbourhoods (id:63616)
3 - 155 Lakeshore Road E
Oakville, Ontario
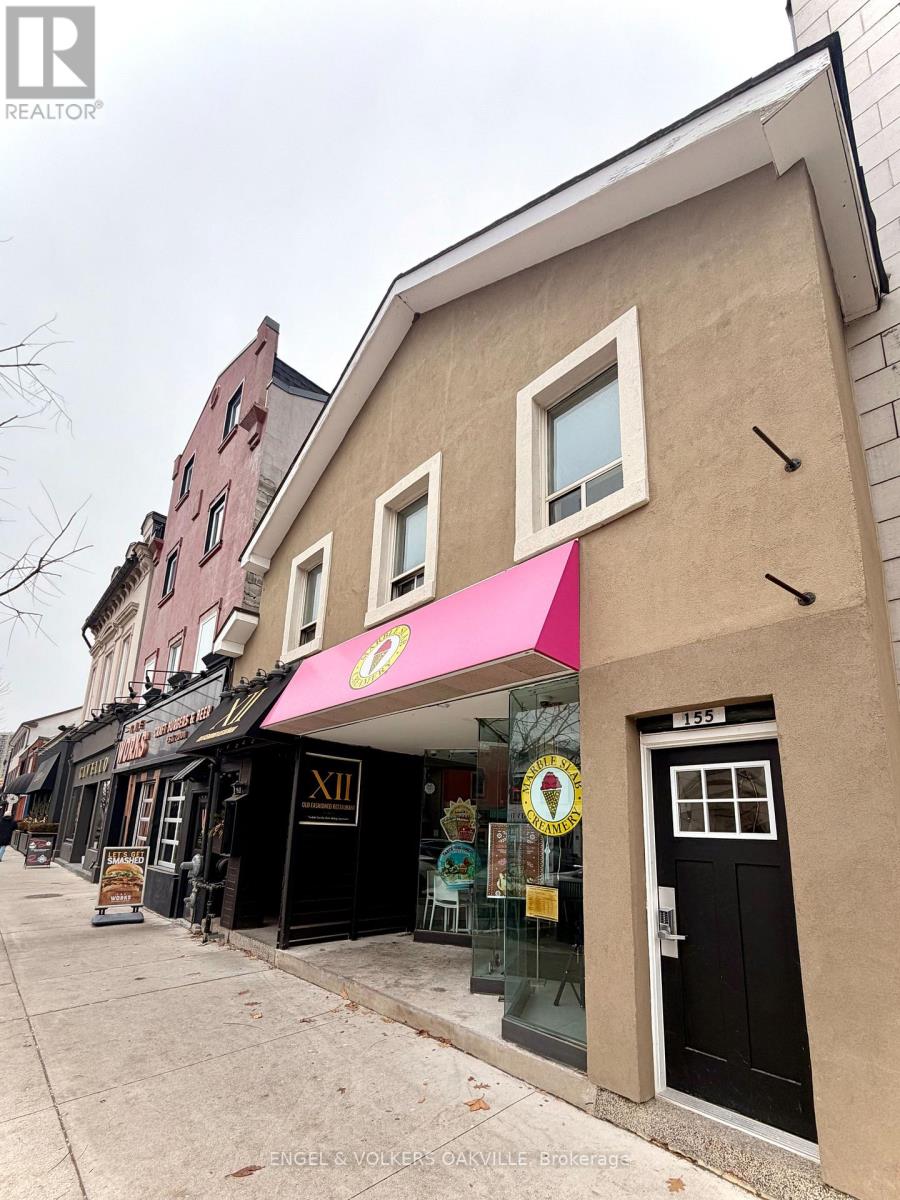
Location, location, location! Welcome to this spacious studio rental unit nestled in the heart of Downtown Oakville. Situated directly on Lakeshore Road, you are just steps away from the area's finest boutique shops, top-tier dining, beautiful Lake Ontario, and convenient public transit options. An incredible opportunity for working professionals or anyone seeking effortless, vibrant downtown living-schedule your private showing today! (id:63616)
386 Iroquois Shore Road
Oakville, Ontario
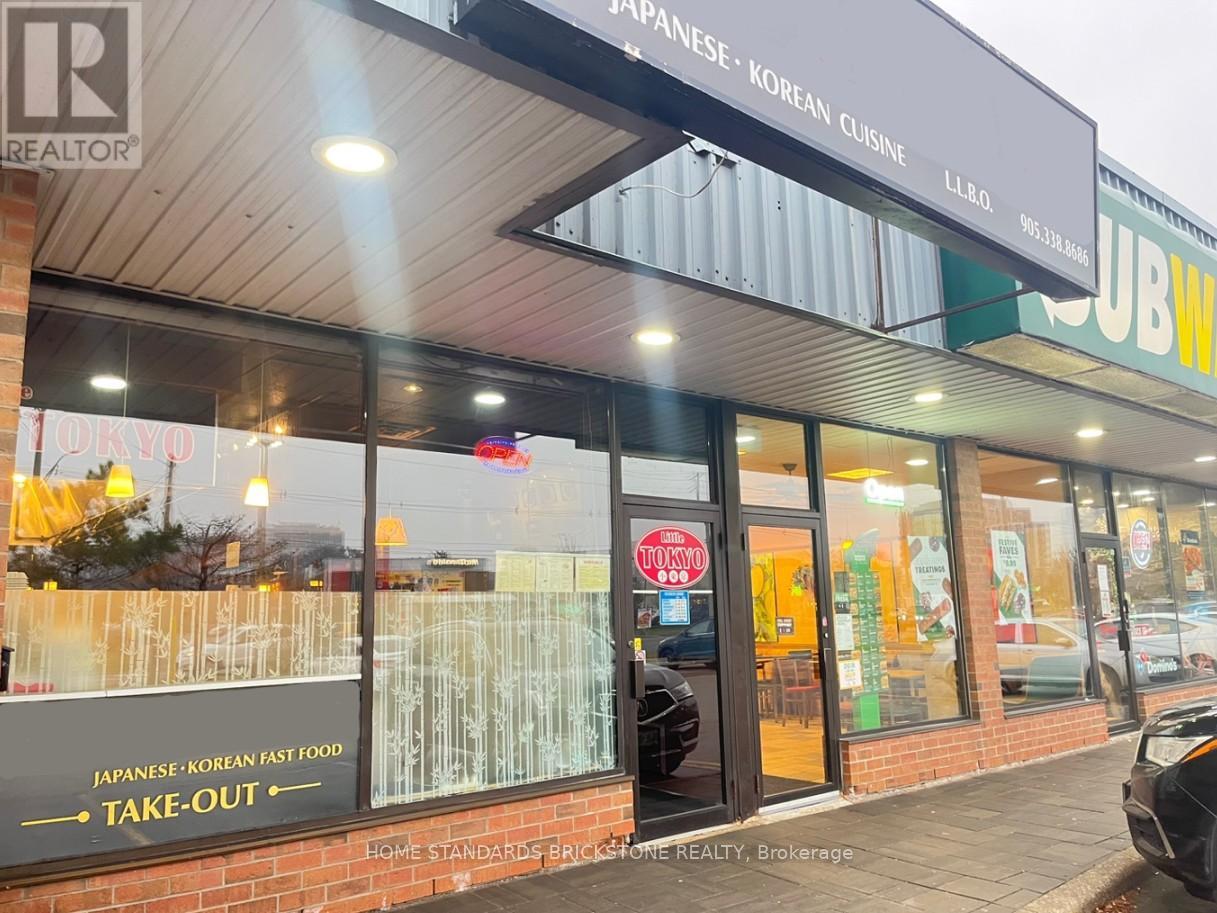
Own an exceptional Japanese-Korean fusion restaurant located in a high-traffic plaza, surrounded by popular spots like Tim Hortons, Subway, Middle Eastern, and Indian eateries, with McDonald's right across the street. This bustling location attracts a loyal customer base, including students from nearby Sheridan College and several office buildings, drawn by its unique and delicious offerings. With easy-to-manage operations, the business features convenient hours. A great opportunity for those seeking a thriving, low-maintenance business! (id:63616)
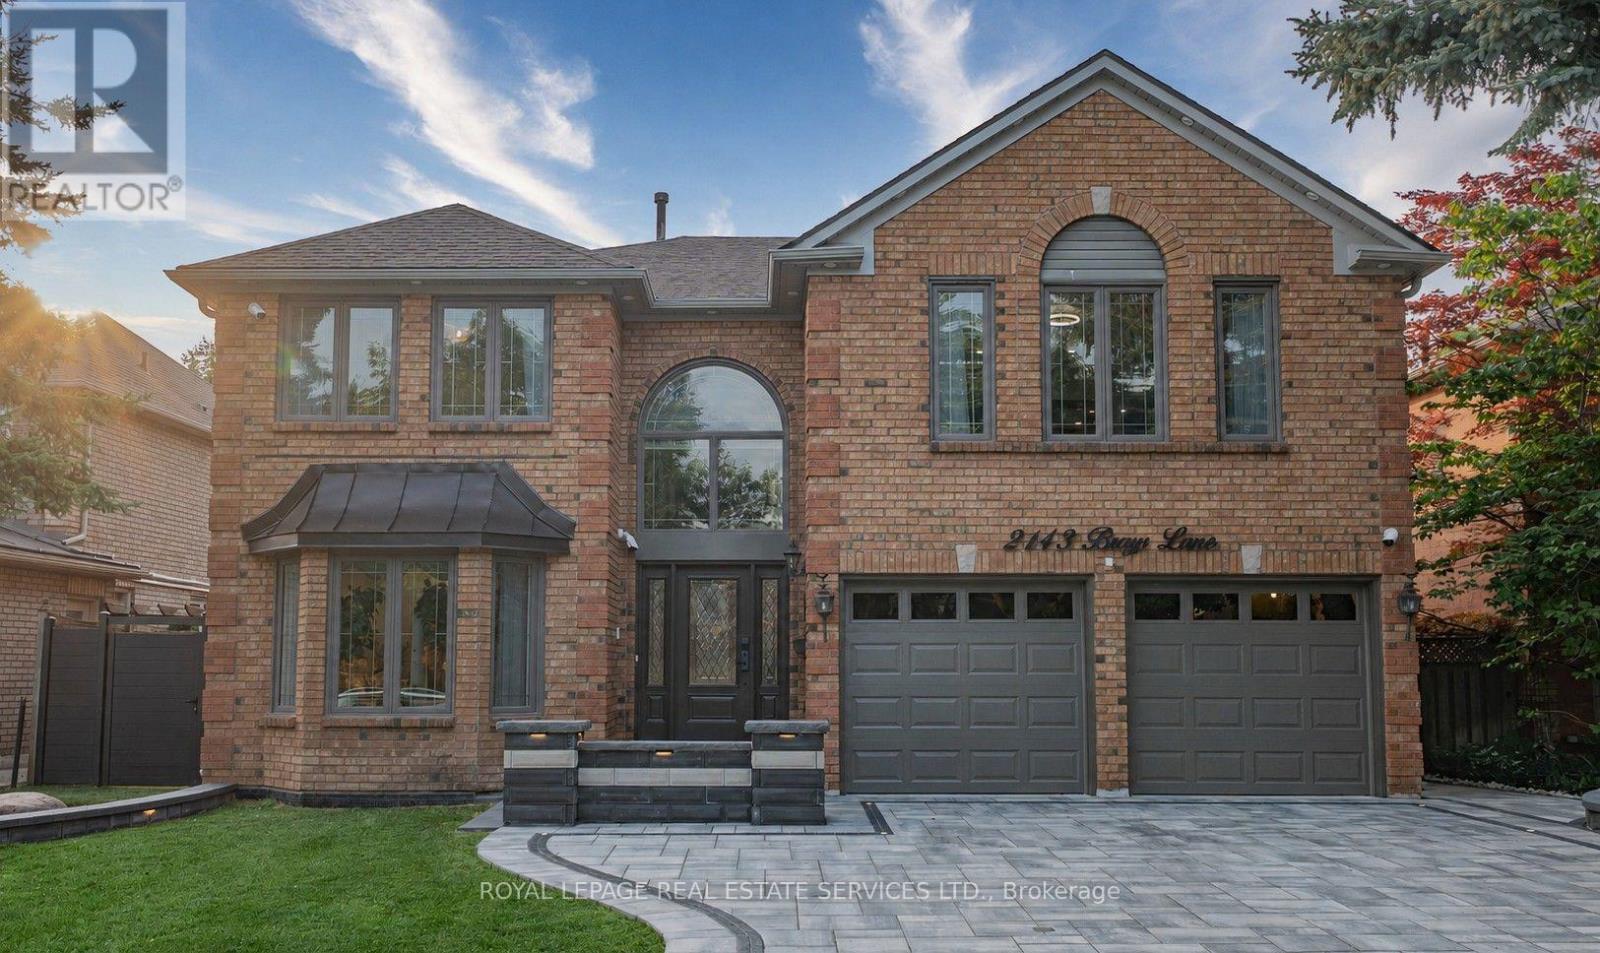
2143 Brays Lane
Oakville, Ontario
Welcome to this extensively renovated luxury home in Oakville's prestigious Glen Abbey community, offering over $400,000 in premium upgrades & exceptional resort-style living. This stunning 4+2-bedroom, 6-bathroom home with a professionally finished basement is ideally located steps to parks, trails & schools within the highly acclaimed Abbey Park High School catchment. Close to the Glen Abbey Community Centre, Oakville Hospital, shopping, restaurants, GO Station, & highways. Outstanding curb appeal features towering evergreens, illuminated stone entrance, soffit lighting, a new double-wide interlocking driveway (2026) for 4 cars plus a double garage. The spectacular private backyard is an entertainer's dream with a heated saltwater pool, extensively renovated in 2026 with three illuminated waterfalls, built-in Jacuzzi, stone outdoor kitchen with a sink, Napoleon fridge, gas BBQ, custom gazebo, lounge with gas fireplace & TV feature wall, lush gardens & new side gates. Smart-home technology controls security, alarm, garage doors, HVAC, lighting & automated blinds. Interior upgrades include new cherry-stained oak hardwood flooring, curved staircase with modern balusters, pot lights, new entrance tiles, water softener, whole-home water purification system, automatic blinds & custom draperies (2026). The elegant layout offers a grand two-storey foyer, formal living & dining rooms, a private office, mudroom, spacious family room with new electric fireplace, & a beautiful eat-in kitchen with granite counters, island, breakfast bar, quality cabinetry, premium stainless steel appliances & walkout to the backyard oasis. Upstairs offers four generous bedrooms & three luxurious bathrooms, including a lavish primary retreat with two walk-in closets & a spa-inspired 5-piece ensuite. The finished lower level features a recreation/games room, two additional bedrooms, two 3-piece bathrooms & laundry, creating the perfect blend of luxury, functionality & family living. (id:63616)
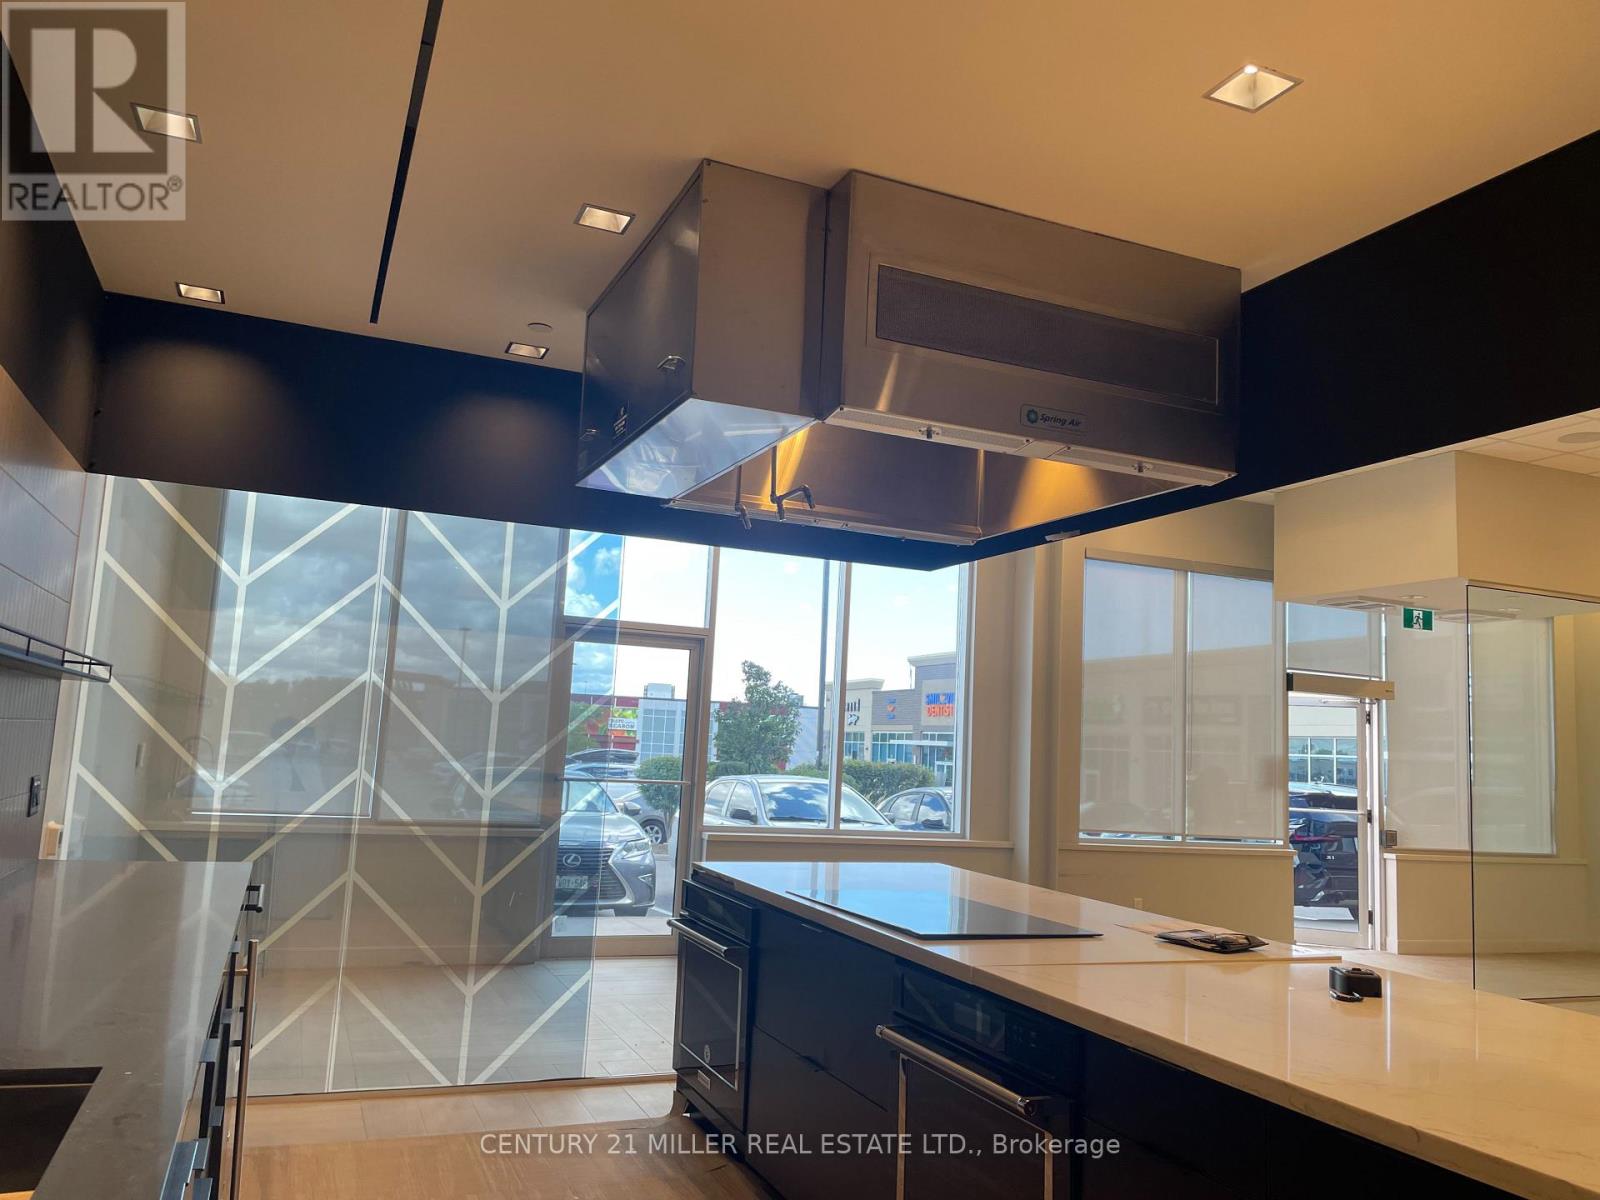
3-4 - 1899 Ironoak Way
Oakville, Ontario
LOCATED IN A BUSY SHOPPING CENTRE, ANCHORED BY FARM FOY & MANY OTHER NAME BRAND TENANTS THIS 2420 S.F. UNIT HAS EXCELLENT VISIBILITY & A DOUBLE FRONTAGE. EXISTING LEASEHOLDS CONSIST OF AN OPEN KITCHEN & OPEN SPACE BEYOND THE KITCHEN. LEASEHOLDS ARE OF HIGH QUALITY MATERIALS, QUARTZ COUNTERTOPS, HIGH SPEED VENTILATION FAN OVER THE COOKTOP, BUILT IN OVEN, DISHWASHER, & THE FLOOR IS "CONCRETE HARDWOOD" WHICH IS DESIGNED FOR COMMERCIAL APPLICATION IN VERY HIGH TRAFFIC AREAS. MANY EXCLUSIVE USES HAVE ALREADY BEEN GRANTED IN THIS PLAZA SO PLEASE CONFIRM THAT YOUR USE IS ACCEPTABLE. IDEAS FOR THE PREMISES MIGHT BE: A SMALL EVENT SPACE, AN OPEN KITCHEN CAFE (SOUPS, SALADS, SANDWICHES), A WINE BAR WITH TAPAS, A SPECIALTY BAKERY. THIS SPACE IS INVITING, UNIQUE IN DESIGN, AND READY TO WELCOME YOU. (id:63616)

2103 Seabrook Drive
Oakville, Ontario
LOCATION! LOCATION! Rare opportunity to purchase a totally renovated family home on stunning 60 x 125' mature landscaped lot siding and backing onto parkland offering breathtaking panoramic views and the ultimate privacy. This beautiful home features over $160,000 in high quality upgrades and renovations. Move into this gorgeous updated home and enjoy for years then build your dream home in this premium location in the future if desired. Upgrades include beautiful metal steel roof 2023, gorgeous new windows and doors 2023, open concept layout with elegant modern kitchen 2018, large center island with cooktop, granite counters, stainless appliances and stunning views from main floor overlooking tranquil parkland and lovely mature gardens, hardwood floors 2018, new furnace and AC 2024, freshly painted throughout 2026, new fence 2023 & gorgeous modern bathroom 2021. Huge open concept lower level family room features extra large above grade windows filling the room with natural light, spacious laundry room, huge crawl space featuring an abundance of storage space and 1 pc bath. The lower level offers plenty of space to create a 4th bdrm and full bathroom if desired. This home faces west providing an abundance of sunlight across the property and throughout the home. With no neighbours to the west and open parkland, the backyard is sunfilled from early morning to sunset making it truly ideal for those wanting a sunny pool one day for the family to enjoy. Ideally situated on a quiet child safe crescent, this property offers the ultimate lifestyle for your family. Steps to transit and excellent schools and only minutes to the lake, upscale Bronte Village and downtown Oakville and just minutes to the GO Train, QEW and 403. Featuring 1662 sq.ft. of living space, a huge crawl space for storage and parking for 4 cars, this is a great family home in the best location! Truly perfect for the most discriminating buyers. (id:63616)
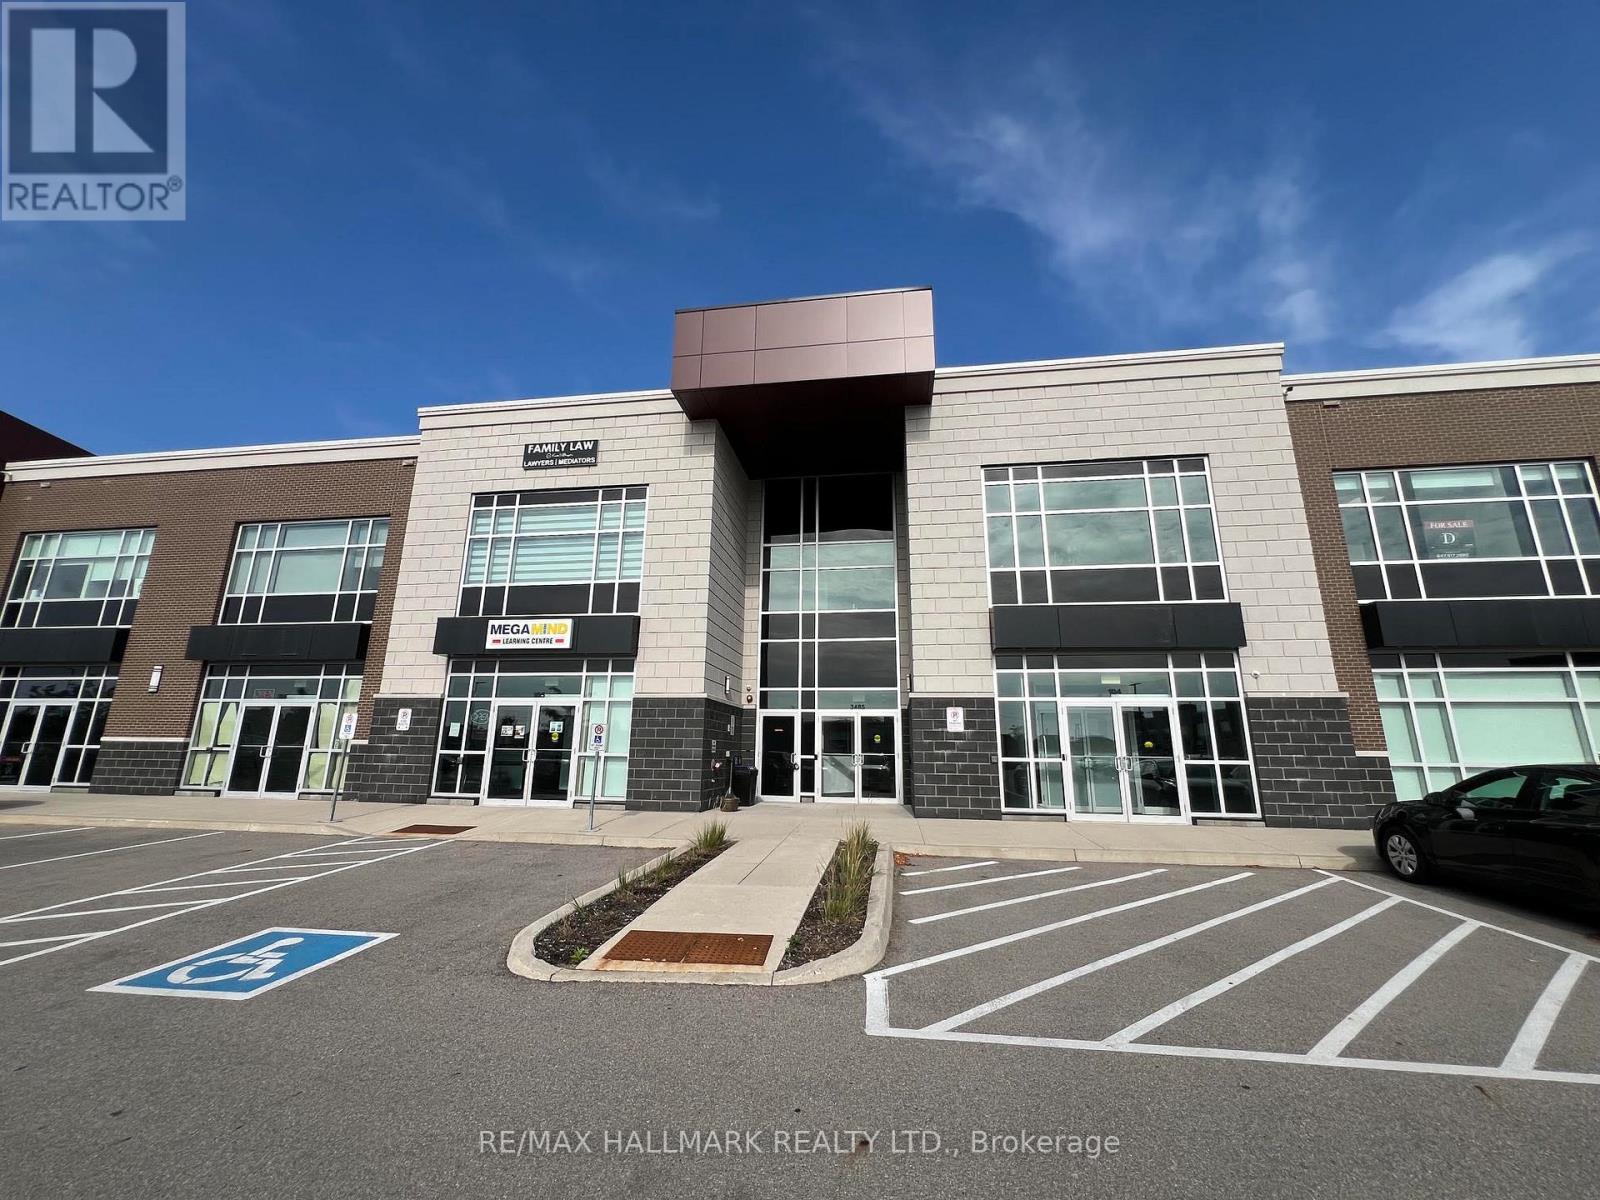
208 - 3485 Rebecca Street
Oakville, Ontario
Prime office space at 3485 Rebecca Street! Prestigious business plaza with E2 Zoning, offering excellent visibility, ample parking, and a wide range of permitted uses including professional offices, legal or accounting practices. Elegantly finished with a highly functional layout, 12-foot ceilings, excellent natural light. Located at the Oakville-Burlington border with strong exposure close to Food Basics, Shoppers Drug Mart, and popular restaurants, and just minutes from the 403/QEW, this must-see space delivers tremendous upside for end-users or investors. Don't Miss this one! (id:63616)