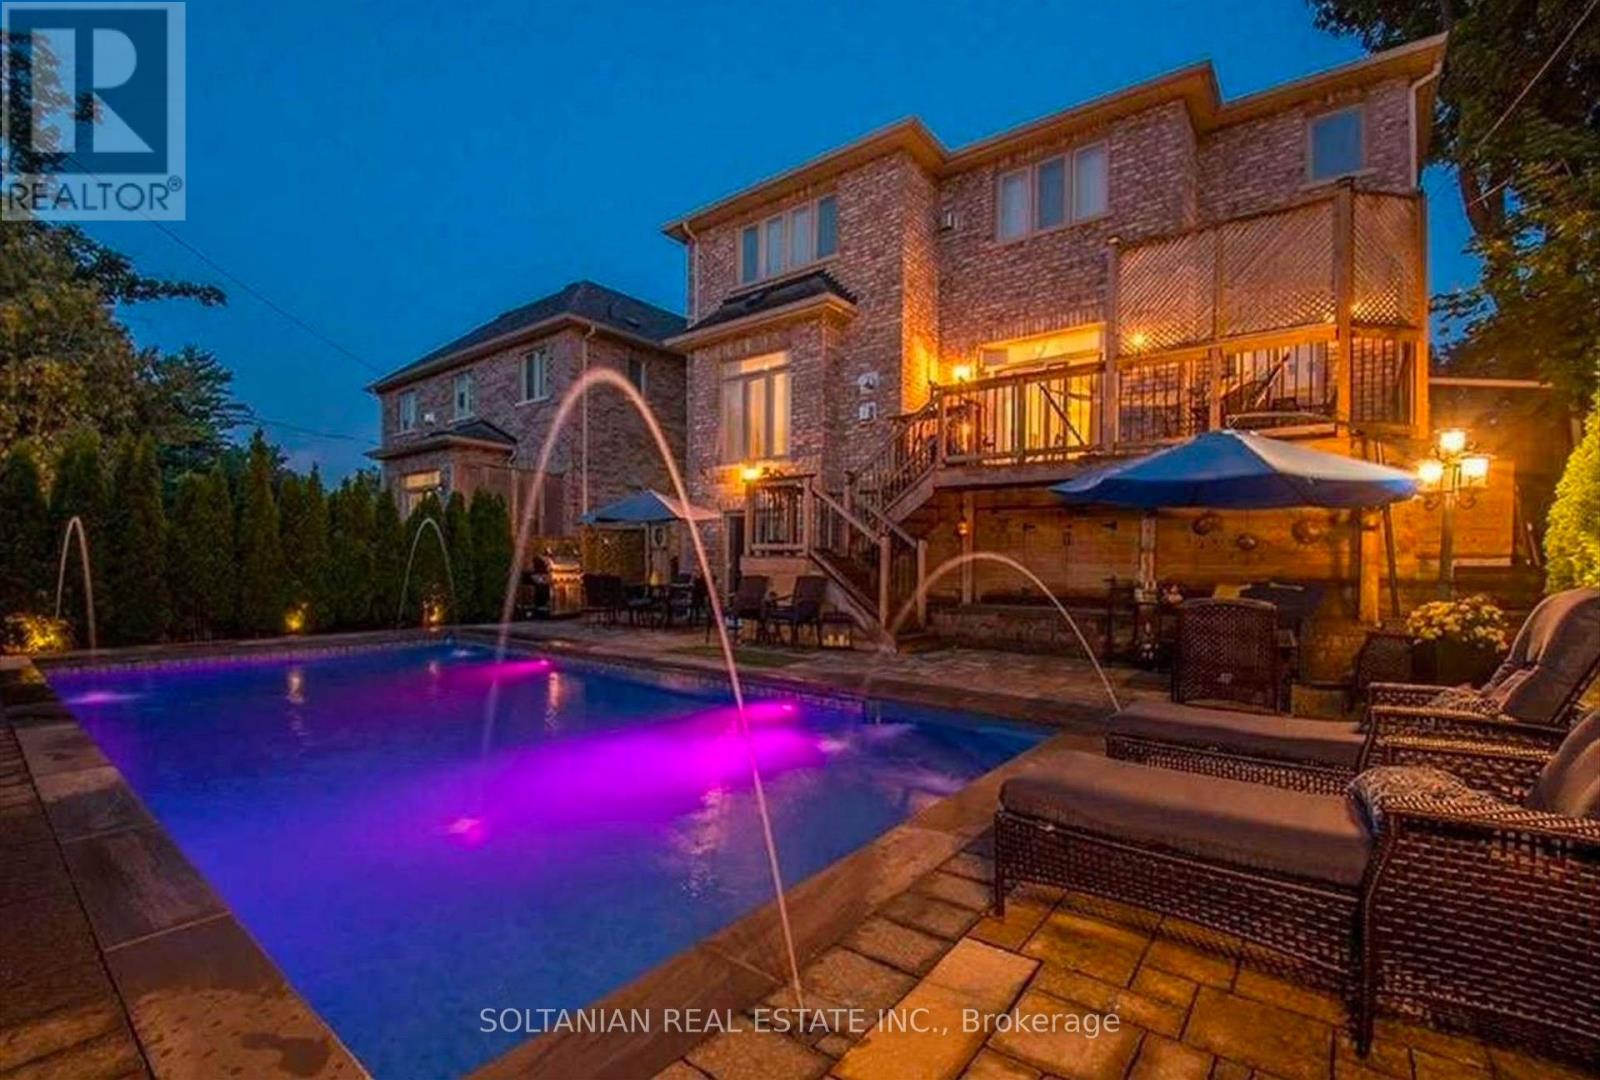
90 Grandview Avenue
Markham, Ontario
Exceptional luxury residence showcasing $$$ in quality renovations completed within the last 5 years (as per Seller).Prime Grandview location! Meticulously maintained, this home features soaring 11-ft ceilings on the main floor, a dramatic 21-ft foyer, 10-ft ceilings on the second floor and basement, and exquisite custom finishes throughout. The renovated gourmet kitchen offers granite countertops, premium Grohe fixtures, German faucets, top-of-the-line stainless steel appliances, and a lifetime-warranty soap dispenser. Custom features include five built-in oak wall units, six wood feature walls, a designer fireplace with an antique stone slab, and a solid cedar front door. Enjoy your private resort-style backyard with a stunning inground pool (approx. 7-8 years), professionally landscaped gardens, mature trees, and multiple entertaining areas. Smart home features include app-controlled sprinkler and pool systems, garage door, security cameras, and landscape lighting. The finished walk-out basement offers a self-contained 2-bedroom in-law suite with a full kitchen, separate laundry, and private entrance, ideal for extended family or rental income. Flexible closing available for end users, or Buyer may assume the existing upper-level tenancy at $5,700/month. The basement apartment is offered for lease at $2,200/month, providing outstanding income potential. Buyer to verify all rental information and tenancy details. Insulated 2-car garage with a premium $15,000 vehicle lift accommodates a third vehicle, plus epoxy flooring and custom cedar garage doors. Steps to Yonge St., transit, future subway extension, parks, shopping, restaurants, and top-ranked schools. A rare turnkey luxury home offering elegant family living and exceptional investment potential. Property virtually staged.This version is concise, flows well, and should fit comfortably within the 2,000-character limit used by most MLS systems. Seller is a R.R.E.B (id:63616)
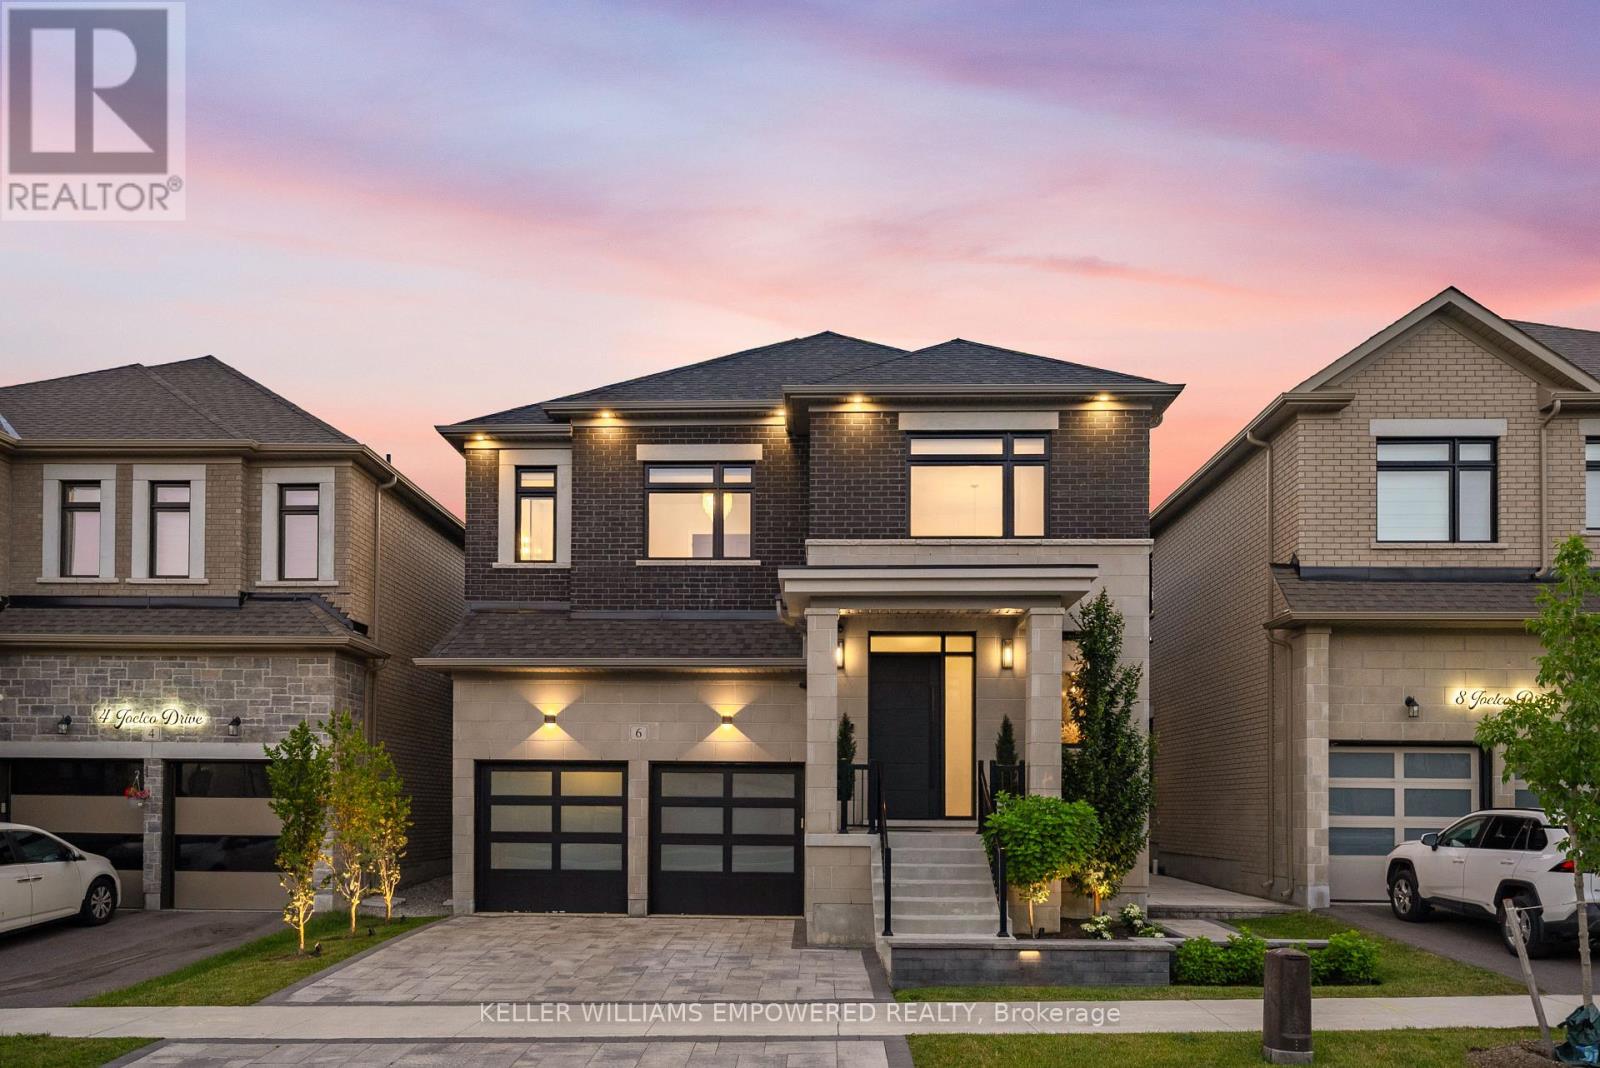
6 Joelco Drive
Markham, Ontario
Have you been searching for a home with true designer flair? Welcome to 6 Joelco Drive. From the moment you step inside, you're greeted by a stunning Curved Oak Staircase rising through 10 Foot Ceilings - it quickly becomes clear that nothing in this home was left to chance. The Custom Kitchen by NICO Millwork Group is truly one of a kind - Panel Ready Jennair and Miele Appliances blend seamlessly into the cabinetry, while the La Cornue Oven and Range takes centre stage. Your Oversized 10' Island seats six comfortably, perfect for busy mornings and even better for entertaining. Cozy up to either side of the Two Way Gas Fireplace in your Family Room, or enjoy a glass of wine beside the Built-In Wine Display in your Dining Room. Check your exterior cameras, dim the lights, start the music, and lower the Motorized Blinds without leaving the couch - your Control4 Smart Home System and Panellized Lighting Scenes handle it all. Each bedroom is equipped with a Walk-In Closet featuring Custom Organizers, and Ensuites with Heated Flooring for family and guests to enjoy their own comfort and privacy. The Primary Bedroom is a retreat of its own - relax by your second Two Way Gas Fireplace, get ready in a Walk-In Closet that feels like a boutique, and unwind in your spa-like Ensuite with Freestanding Tub and Steam Shower. The Fully Finished Basement was made for hosting - play a round on the Pool Table, serve guests from the Wet Bar, and never miss a workout in your Rubber Tiled and Mirrored Gym. When the sun sets, move the evening outside to your Professionally Landscaped Backyard, featuring a Built-In Cook Area, Outdoor Gas Fireplace, and Automated Landscape Lighting. With just shy of 5,000 square feet of fully finished living space located in one of Markham's most desirable communities, this is a home you need to feel in person. Minutes from top rated schools, golf, shopping, and Highway 407. Please see Feature Sheet attached to the Listing for all details. (id:63616)
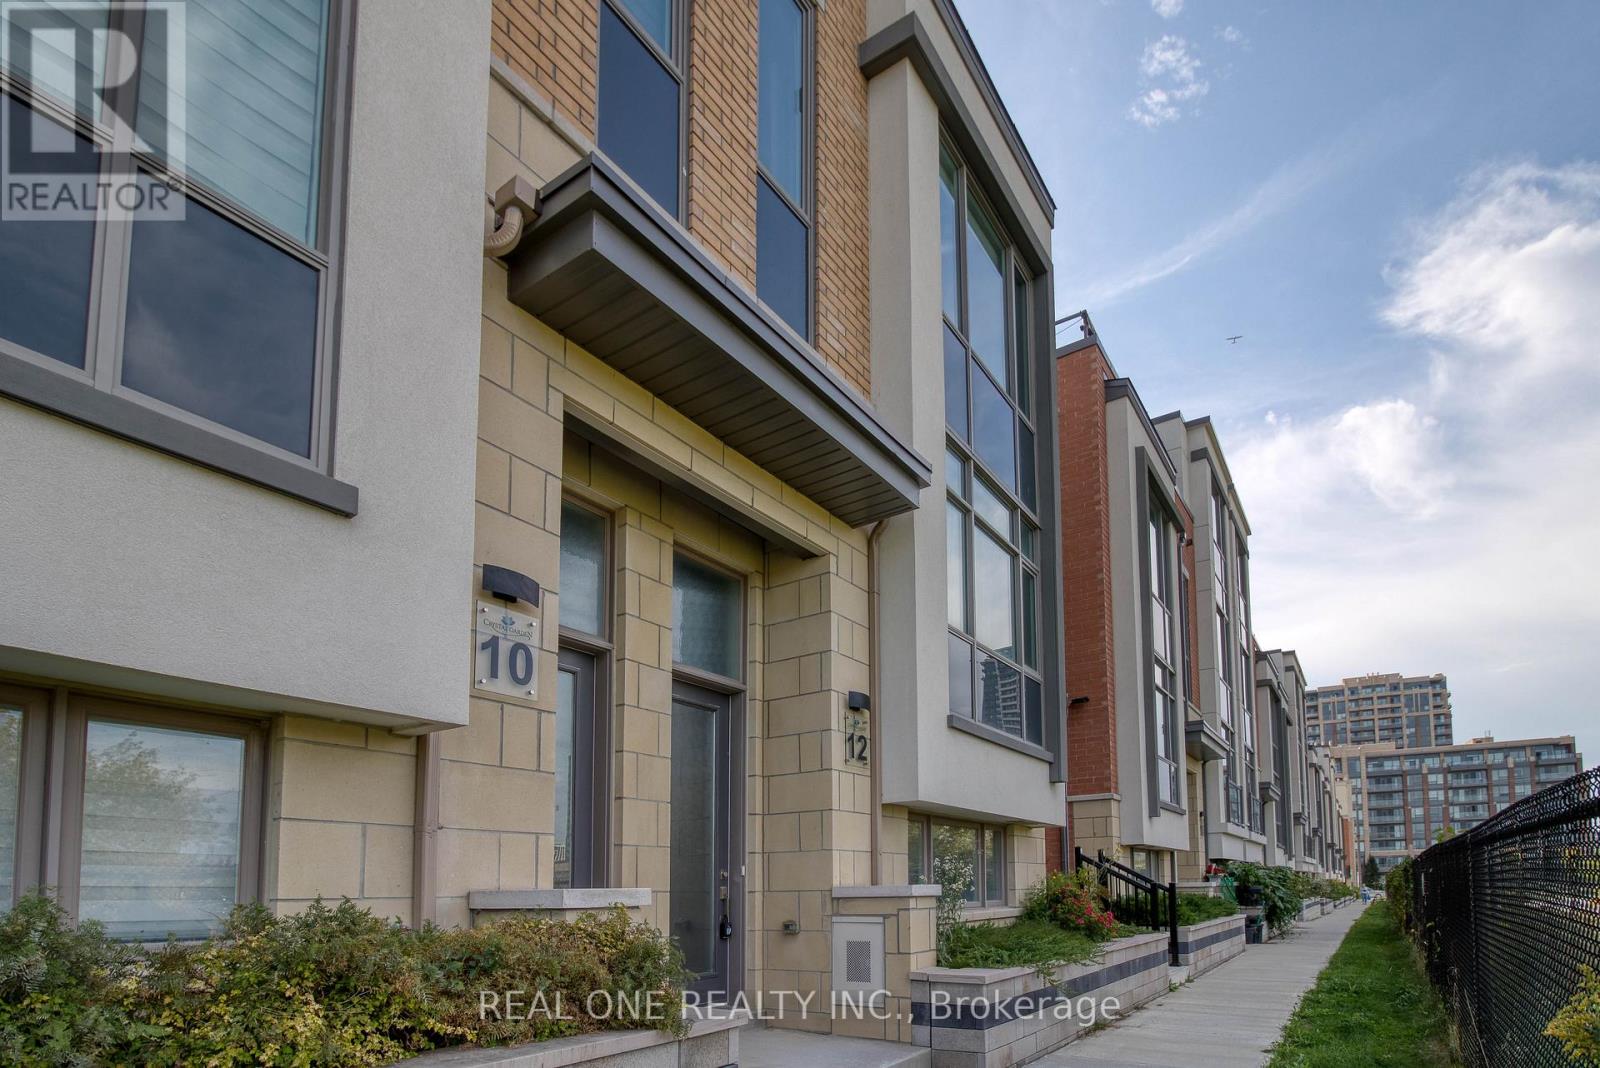
12 Teasel Way
Markham, Ontario
Modern Luxurious ** Freehold** **Double Garage** ** End Unit Townhouse** In The Heart Of Unionville. **9' Ceiling Thru-Out Main, 2nd And 3rd Floor**, Lots Of Natural Lights, **All 4 Bedrooms Have Ensuite Bath**, Huge Master Bedroom W/O To Terrace, Modern Open Concept Kitchen W/ Backsplash/Quartz Countertop/Huge Island, Engineered Hardwood Floors Thru-Out Main, 2nd And 3rd Floor, Oak Stair W/ Iron Picket, Finished Den In Lower Floor. Walking Distance To Top School Zone: Unionville Hs & Coledale Ps, Close To Banks, Restaurants, Public Transit & All Amenities. Hwy404/407 Within 5 Mins Drive. **Photos are from a previous listing and show the property staged. Property is currently vacant and unfurnished.** (id:63616)
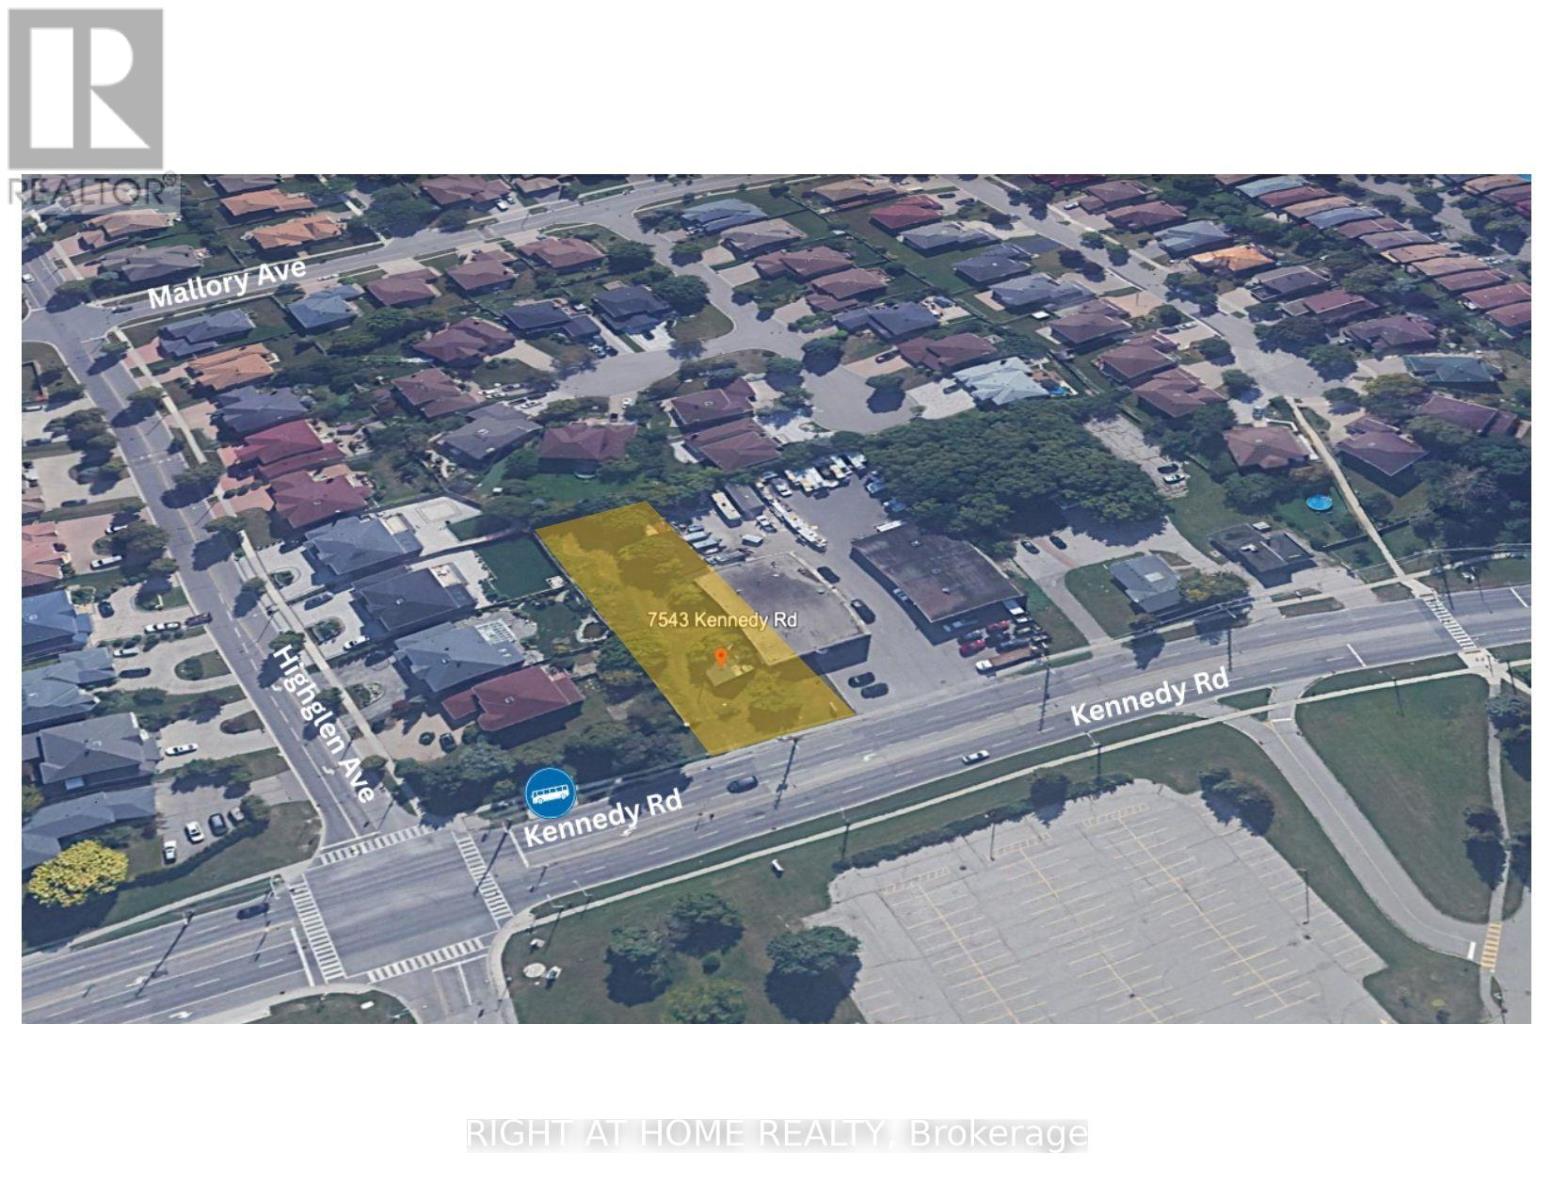
7543 Kennedy Road
Markham, Ontario
Rare development opportunity on Kennedy Road! 0.34-acre (55 x 267 ft) parcel with excellent arterial exposure, currently zoned RRH (Single Family Rural Residential) with a Residential Official Plan designation. A pre-consultation for a proposed 6-unit residential building was submitted a few years ago, as per the Seller. Buyer to verify with the City of Markham. Potential to develop into a residential building or commercial building. Ideal for an end-user or builder looking to redevelop or hold. Steps to transit (YRT bus at Kennedy/Highglen), close to Milliken GO & Unionville GO (1.7 km), Hwy 407 access, schools, parks and the Kennedy Road retail corridor. Not within the Greenbelt; within TRCA jurisdiction but not a Regulated Area per screening tool. Buyer/buyer's agent to independently verify all zoning, planning, survey, and development information (id:63616)
115 Golden Tulip Crescent
Markham, Ontario
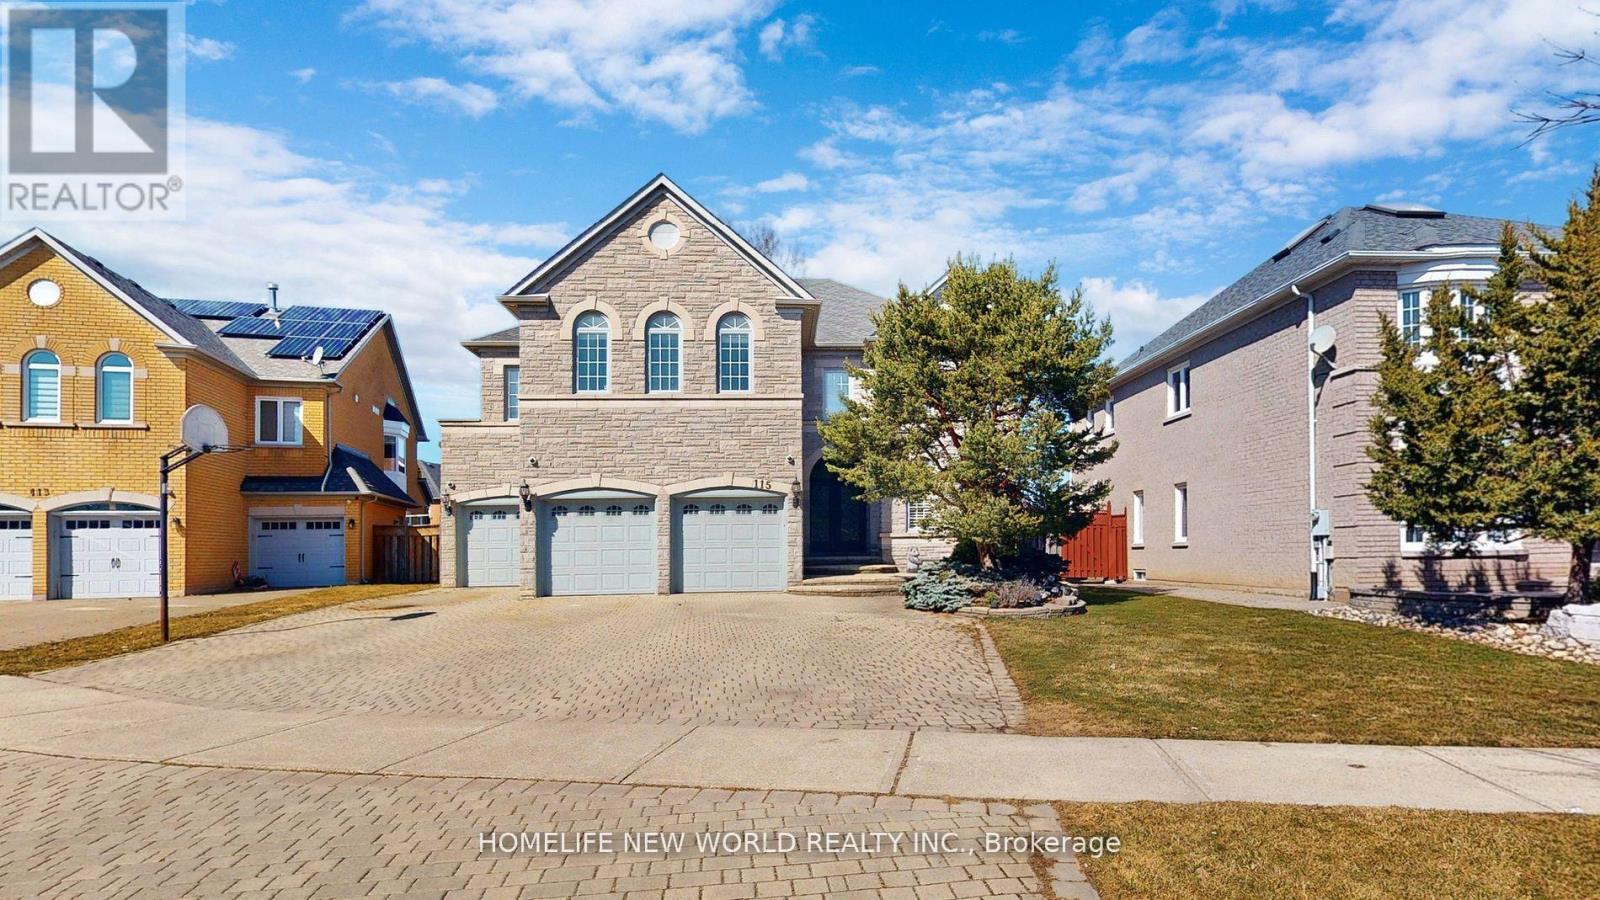
Client RemarksNestled in the prestigious Cachet neighborhood of Markham, 115 Golden Tulip Crescent is a stunning executive residence that redefines elegance and comfort. This expansive 5+1 bedroom, 7-bathroom home spans approximately 4,261 sq ft above grade, plus a fully finished basement adding nearly 2,000 sq ft of versatile living space-ideal for families seeking both grandeur and functionality. Step inside to soaring 9-foot ceilings, exquisite stone finishes, and an abundance of natural light that highlights premium craftsmanship throughout. The gourmet kitchen boasts high-end appliances and flows seamlessly into open-concept entertaining areas, perfect for hosting gatherings or quiet family evenings. Each of the five generously sized bedrooms features its own ensuite bathroom, offering privacy and resort-like convenience for every family member.Outside, enjoy a private backyard oasis with no rear neighbors, complemented by a triple-car garage and exceptional curb appeal. Located in one of Markham's most sought-after communities, this home provides easy access to top-rated schools, parks, shopping, and major highways. (id:63616)
26 Alai Circle
Markham, Ontario
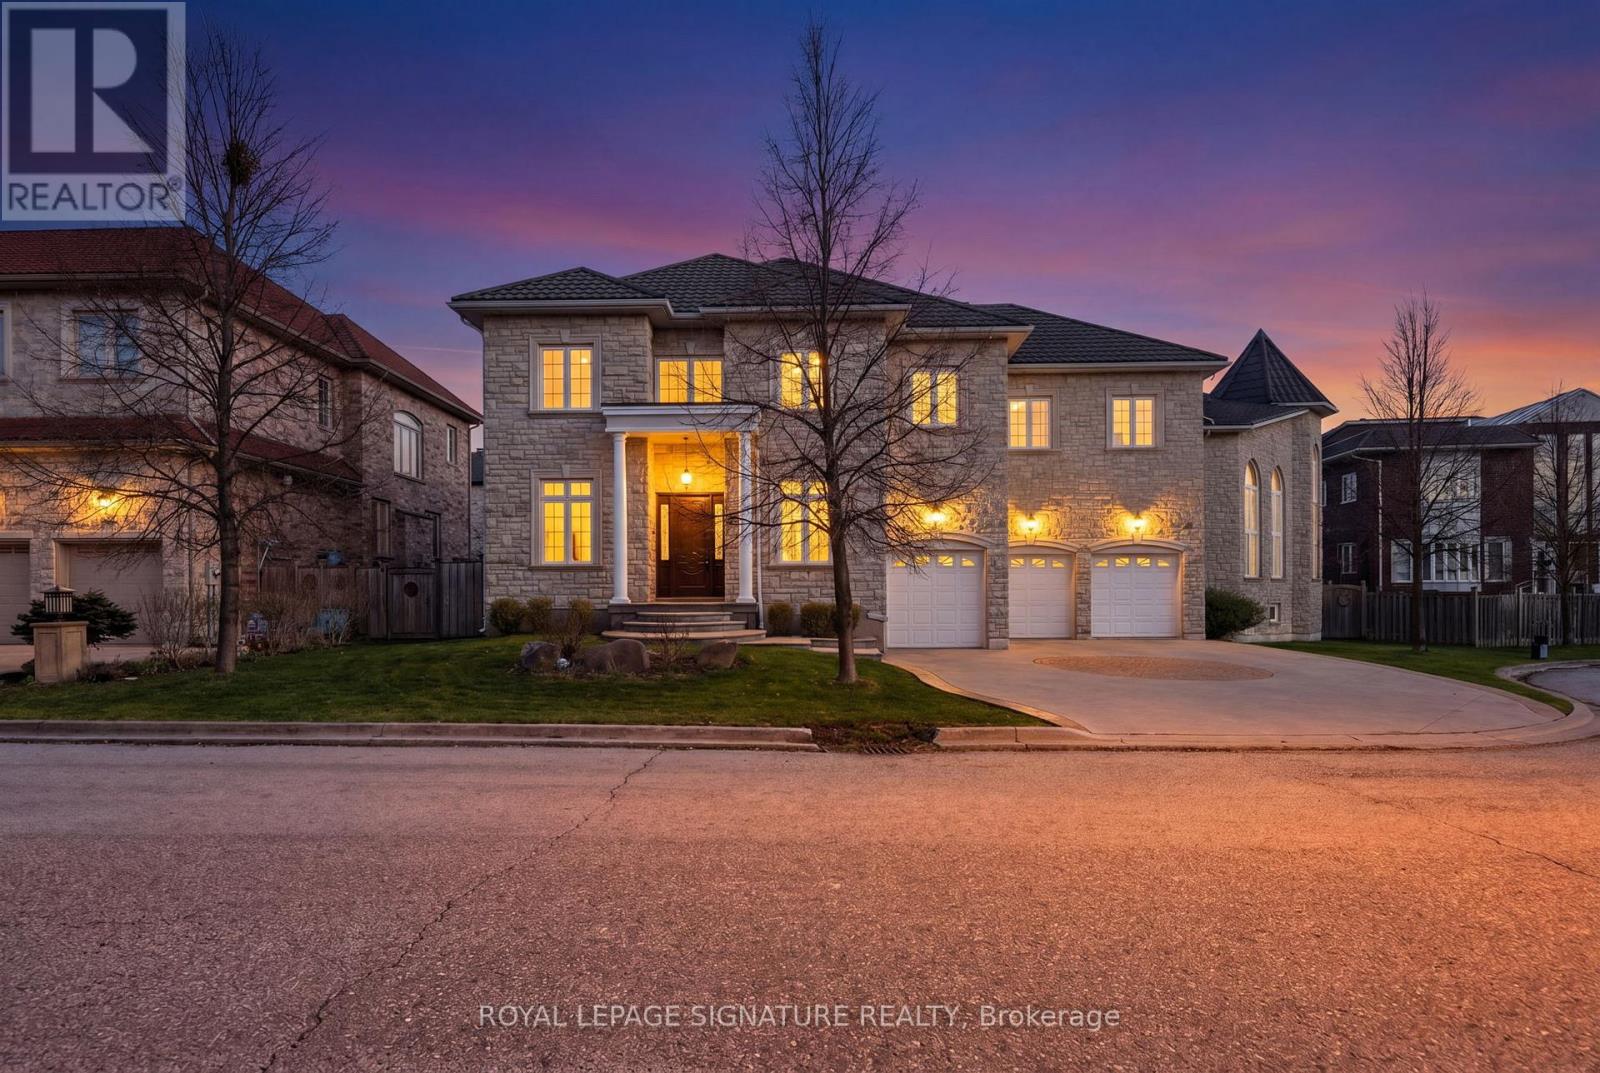
An Exquisite Custom-Built Estate Showcasing Exceptional Craftsmanship And Meticulous Attention To Detail Throughout. Nestled Within Markham's Most Prestigious Custom Estate Enclave, This Remarkable Residence Offers 5+1 Bedrooms and 8 Bathrooms Spanning Over 5,000 sq. ft. Of Impeccably Finished Living Space, Blending Timeless Elegance With Premium Materials. The Striking Limestone Exterior And Luxury Windows Set The Tone, Complemented By A Stamped Concrete Driveway And An Impressive 3-Car Garage. Soaring 10- And 16-Foot Ceilings On The Main Level And 9-Foot Ceilings In The Professionally Finished Basement Create A Grand Sense Of Scale. Rich Hardwood Flooring, Detailed Crown Moldings, And Thoughtfully Placed Pot Lights Enhance The Refined Interiors, While A Dramatic Oversized Skylight Floods The Home With Natural Light. The Gourmet Kitchen Is Beautifully Appointed With Luxurious Stone Countertops And Flooring, Designed For Both Elegance And Function. A Magnificent Grand Circular Staircase Anchors The Home, Rising From An Impressive Front Foyer That Leaves A Lasting First Impression. The Exquisitely Finished Lower Level Offers A Private Sauna, Creating A Spa-Inspired Retreat Within The Home. (id:63616)
727 - 7161 Yonge Street
Markham, Ontario
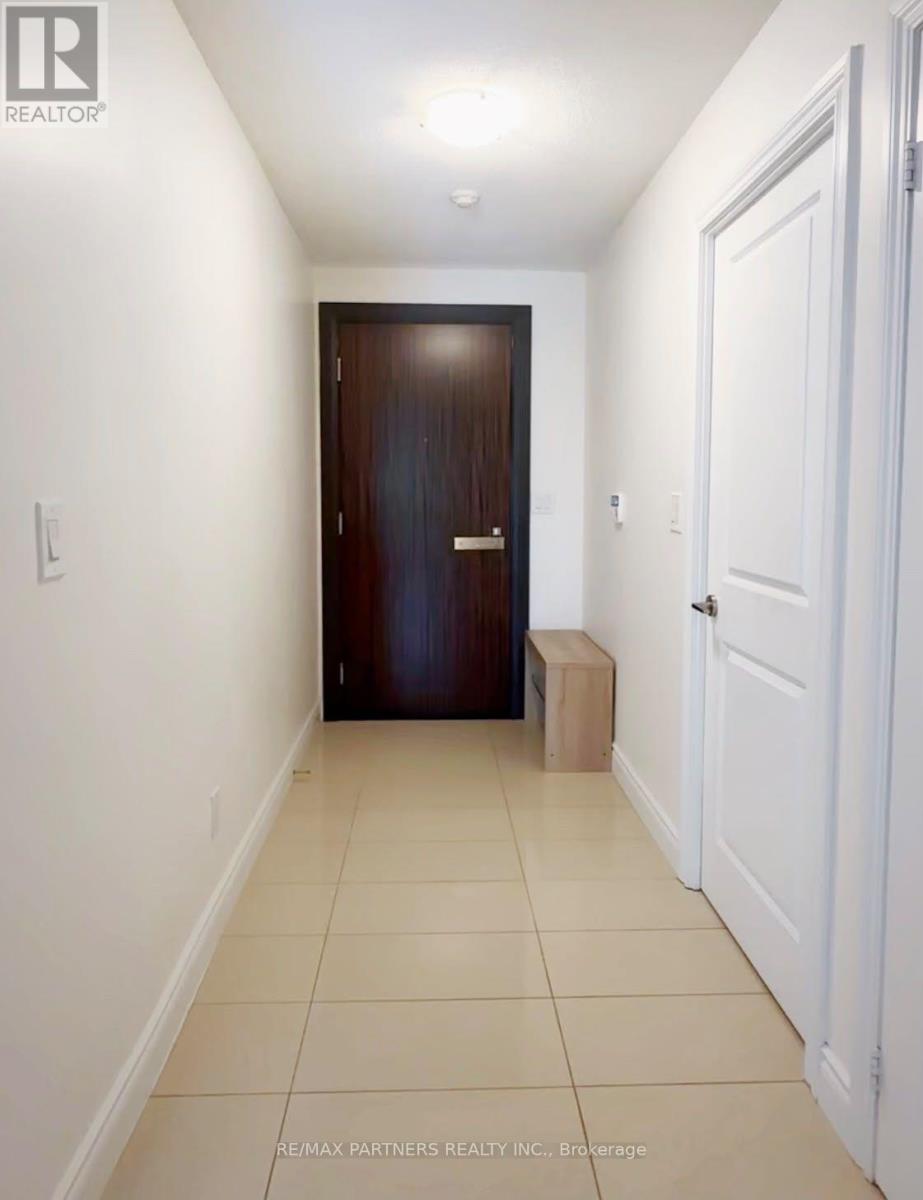
Beautiful 1+1 bedroom condo, in the luxurious World On Yonge building! With a walk score of 90, this highly convenient location is just steps away from countless amenities around Yonge St. This brightly lit, south-facing unit features high 9' ceilings, an ensuite laundry, OWNED parking space & locker, stainless steel kitchen appliances, 4-piece bath, and laminate flooring throughout. The breathtaking Living Room walks out to a private balcony, with a clear, unobstructed south view of the city - providing the perfect space to enjoy a morning coffee, or watch the evening sunset! And, an owned storage locker on the same floor as the unit, offers ultimate convenience. Exceptional building amenities include: a 24-Hour Concierge & Security, indoor pool, sauna, gym, media room, party/meeting rooms, guest suites, and visitor parking. Enjoy direct indoor access to Shops On Yonge - including grocery stores, restaurants, retail, banks, and medical/dental clinics - everything you could need, at close proximity. Only a quick minute's walk to TTC, multiple schools, parks, recreation/sports facilities, dining, and minutes to major routes (404, 407, 400 & Highway 7). Situated in a highly-desirable Thornhill location near everyday essentials - this property provides the ideal lifestyle! (id:63616)
315 - 233 South Park Road
Markham, Ontario
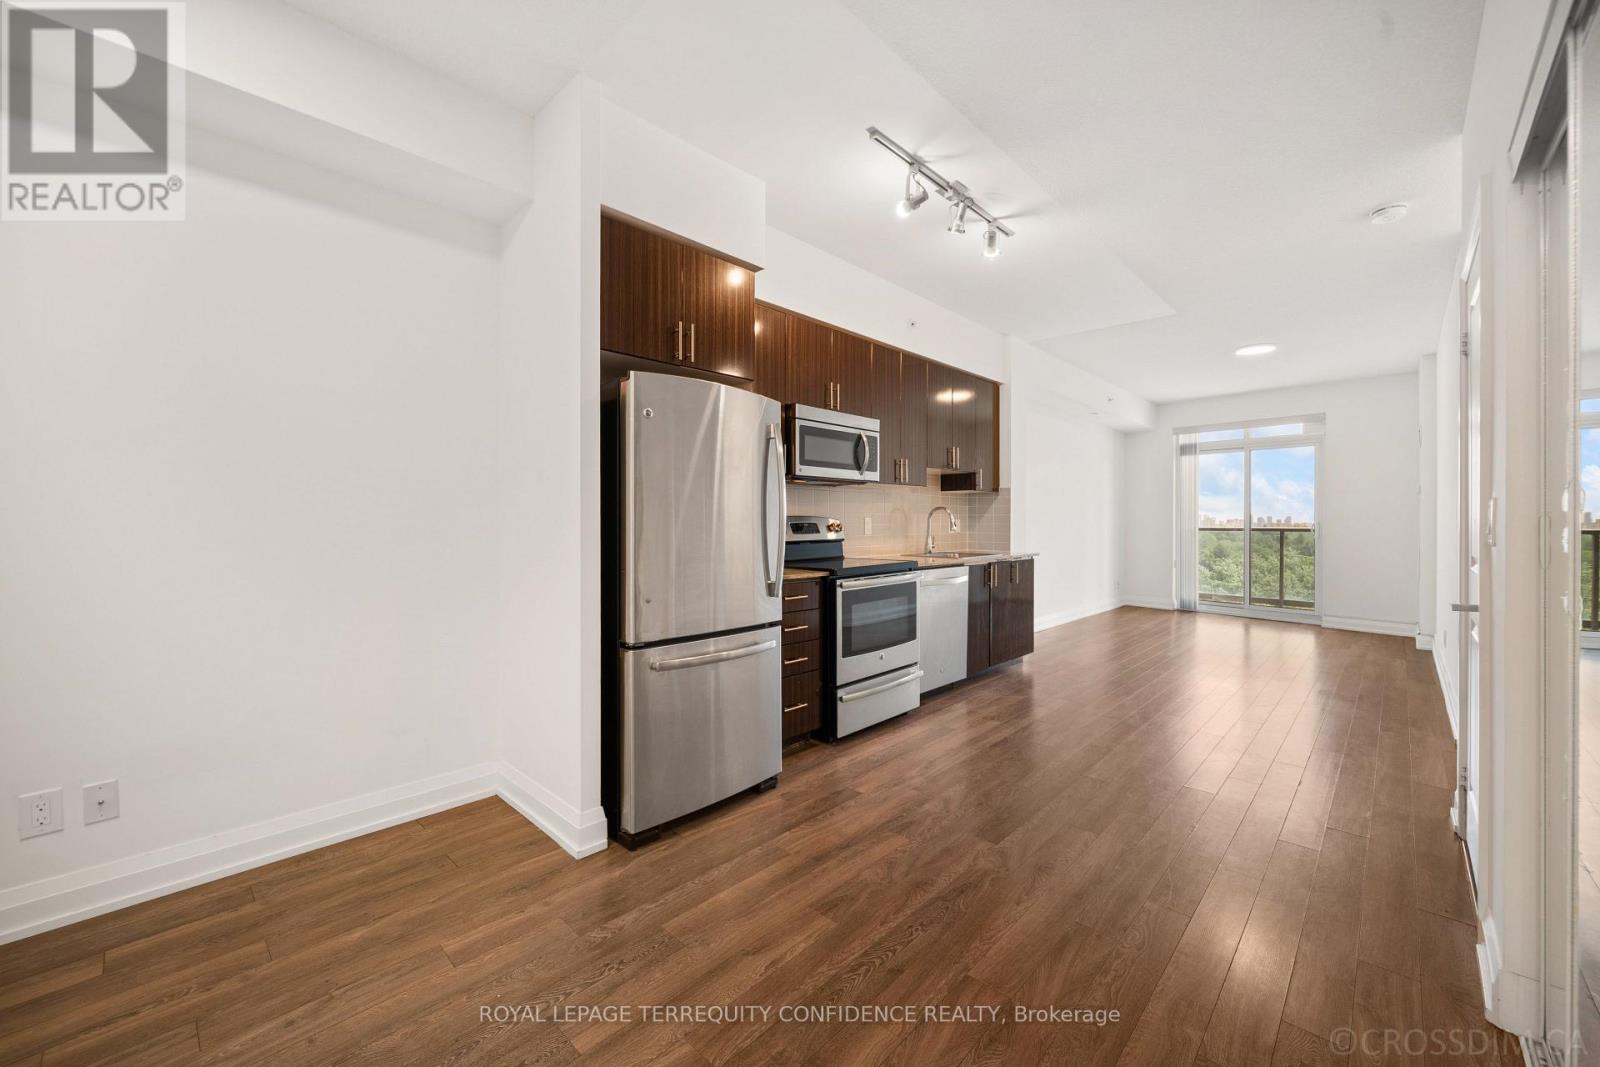
Welcome To Eden Park Towers In The Heart Of Commerce Valley. This Bright And Functional 1 Bedroom Suite Offers A Comfortable Open-Concept Living And Dining Area, Modern Kitchen And A Well-Proportioned Bedroom. Den Is Being Used By The Owner For Storage And Is Not Included As Tenant Living Space. Includes 1 Underground Parking Space. Excellent Building Amenities Including 24-Hour Concierge, Indoor Pool, Fitness Centre, Sauna, Party Room, Guest Suites And Visitor Parking. Conveniently Located Steps To Parks, Restaurants, Shopping, Grocery Stores And Viva Transit, With Easy Access To Hwy 404 & 407, Commerce Gate And Times Square. Ideal For A Single Professional Or Couple Looking For A Convenient Markham Location. (id:63616)
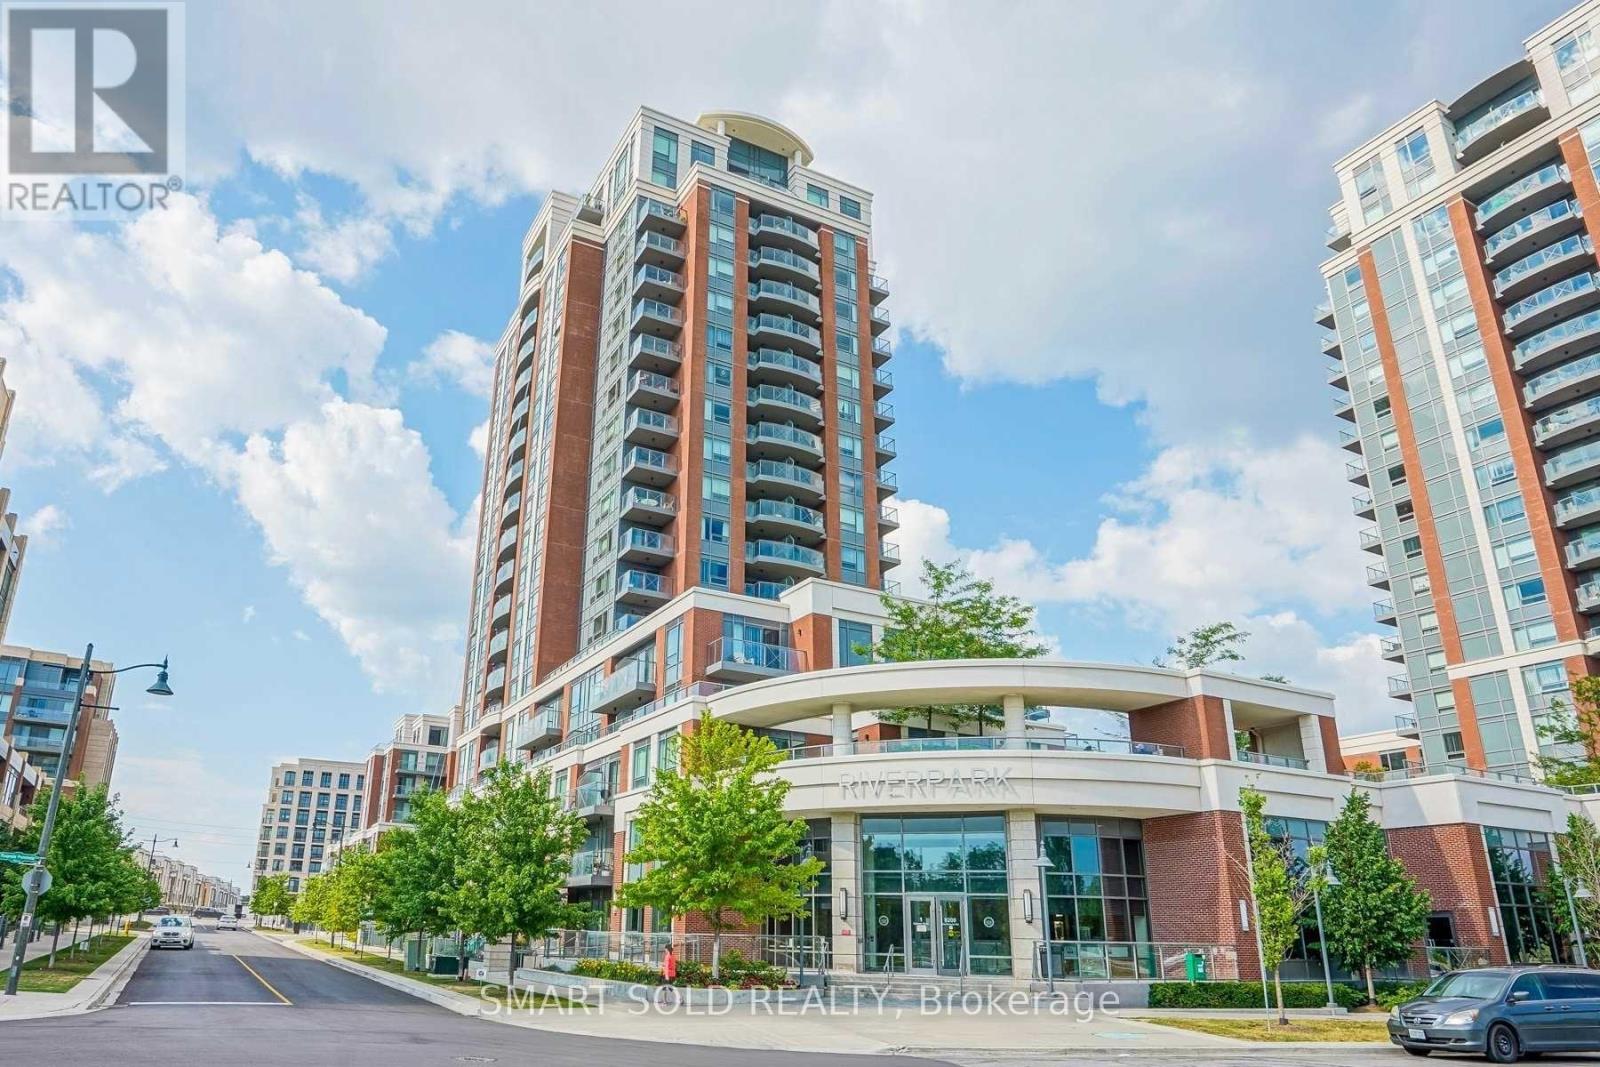
212 - 1 Uptown Drive
Markham, Ontario
Uptown Markham Luxurious Condo River Park! Fabulously Maintained Bright & Cozy 2 Bedroom Corner Unit With 865 Sf + 2 Balcony (48 Sf & 58 Sf). Kitchen Featuring S/S Appliances & Back Splash. High-End Security Features Such As Fob Activated Elevators, Cameras & More. Close To High Ranking Schools, Close To 404/ 407, Go Station W/ Free Parking, Public Transit Steps Away, Shopping Centers, Restaurants, Super Market, Entertainment Centers. (id:63616)
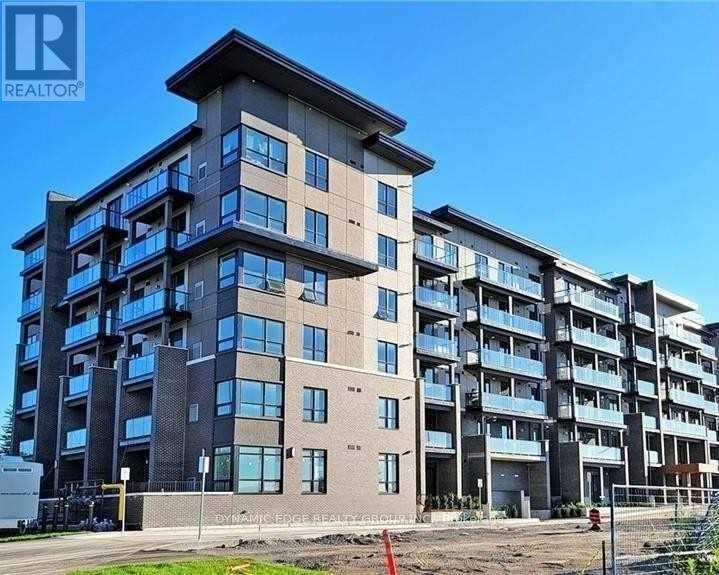
208 - 9700 Ninth Line
Markham, Ontario
This Beautifully Designed Unit Offers 2 Spacious Bedrooms Plus A Versatile Den And 2 Full Bathrooms, Including A Private Ensuite For Added Comfort And Convenience. Enjoy A Bright, Open-Concept Living And Dining Area, Complemented By A Sleek Modern Kitchen With Quality Appliances And Stylish Laminate Flooring Throughout. Residents Can Take Advantage Of An Impressive Range Of Amenities, Including 24-Hour Security, A Fully Equipped Fitness Centre, Relaxing Jacuzzi Spa, Party Room, Visitor Parking, Scenic Rooftop Terrace, And Convenient Access To A Nearby Hiking Trail. Perfectly Situated Just Steps From Public Transit, This Home Is Close To Top-Rated Schools And Only Approximately 5 Minutes From Markham Stouffville Hospital. You'll Also Be Conveniently Located Near Major Shopping Centres, Restaurants, Banks, And Supermarkets. A Fantastic Leasing Opportunity Offering Comfort, Convenience, And An Exceptional Lifestyle In A Prime Location! (id:63616)
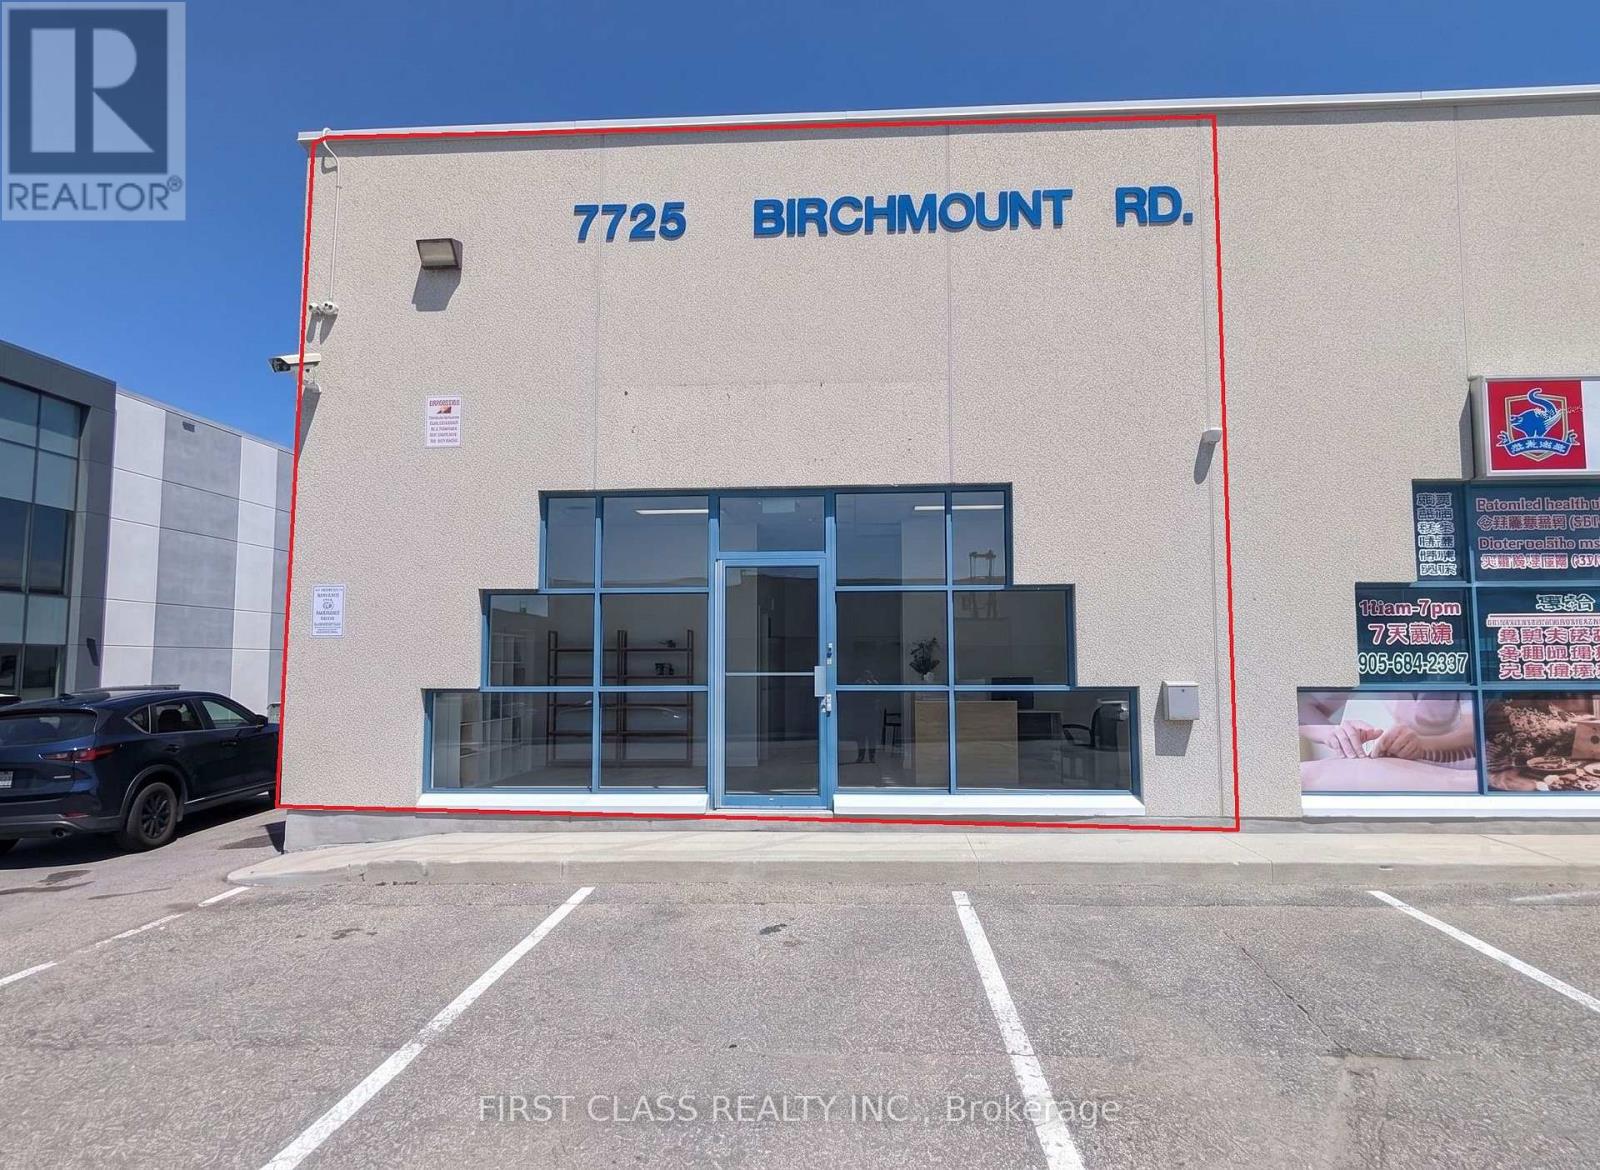
1 - 7725 Birchmount Road
Markham, Ontario
Excellent commercial corner unit for lease in Markham at 14th Ave and Birchmount Rd. New Use Allowed "Data Centre" and " Research and Development Facility" This 900 sq.ft. space features double-sided windows for great visibility and natural light. Under EMP-GE zoning ,Former RMT clinic. TMI includes all utilities (heat, hydro, and water), making monthly costs easy to manage for new tenants. The property offers plenty of surface parking spaces for staff and clients. No food use. (id:63616)
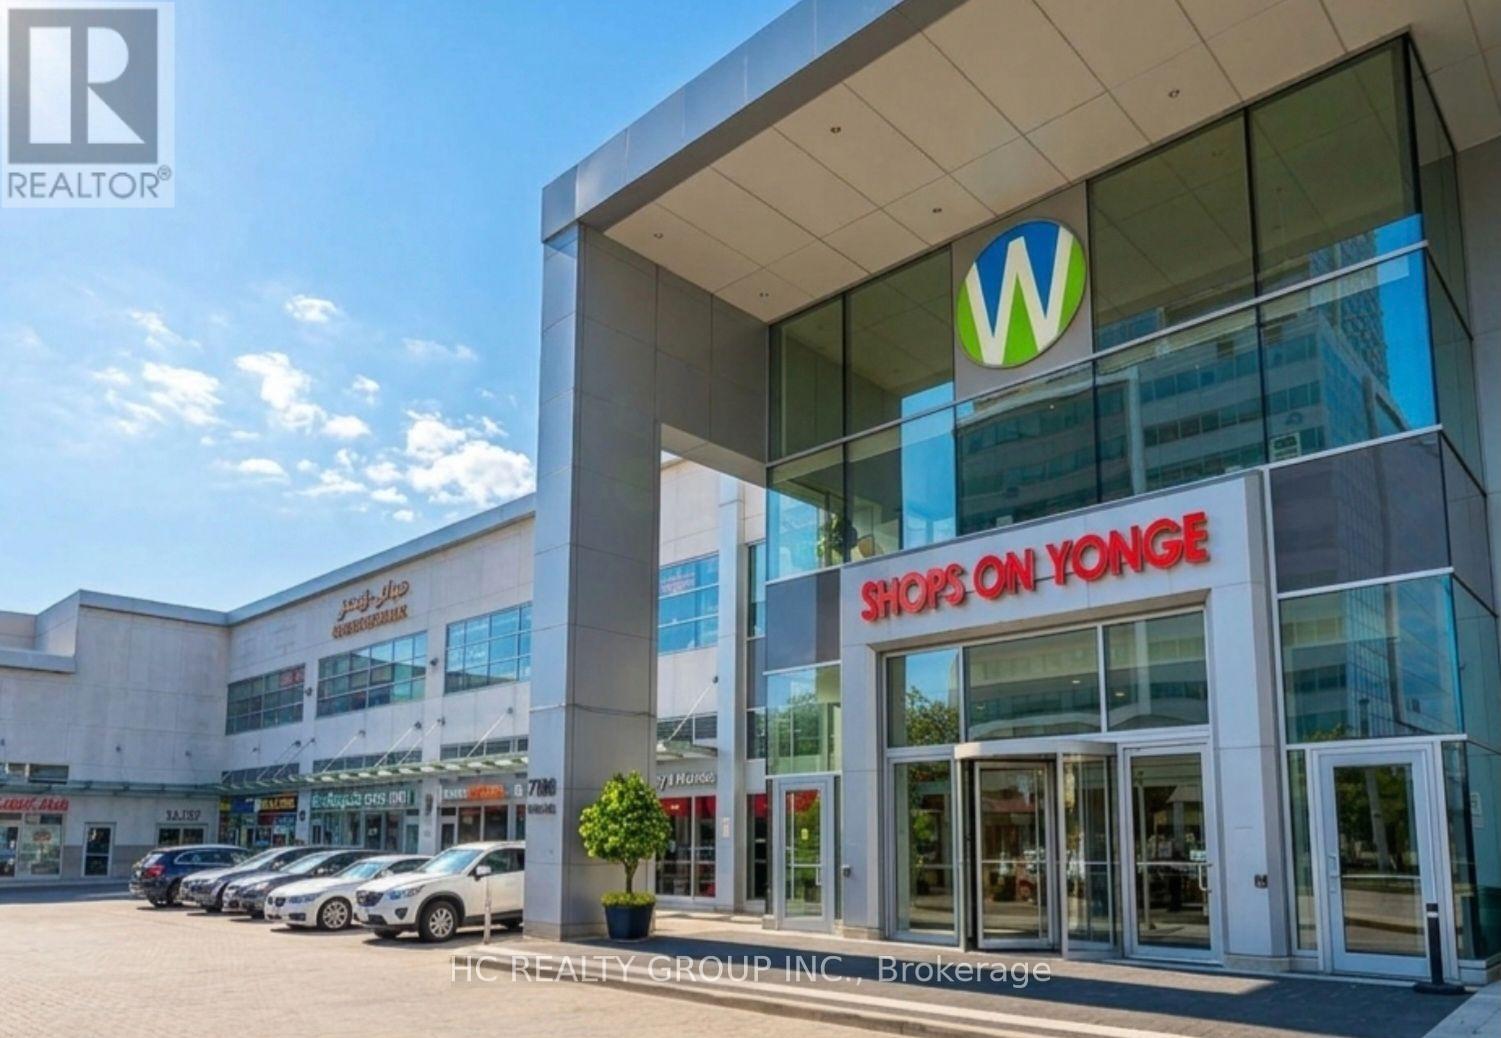
247 - 7181 Yonge Street
Markham, Ontario
Prime 551 SF retail food court unit strategically situated at Yonge & Steeles. Features a fully equipped, turn-key kitchen station configured for immediate operational readiness. Positioned within a high-density mixed-use complex anchored by a major supermarket, corporate offices, hotel, and residential towers, ensuring sustained daily foot traffic. Exceptional accessibility via transit lines and proximity to the upcoming Yonge Subway Extension. Generating an attractive near 7% capitalization/rental yield, this property presents an ideal acquisition for both yield-focused investors and expanding F&B operators. (id:63616)