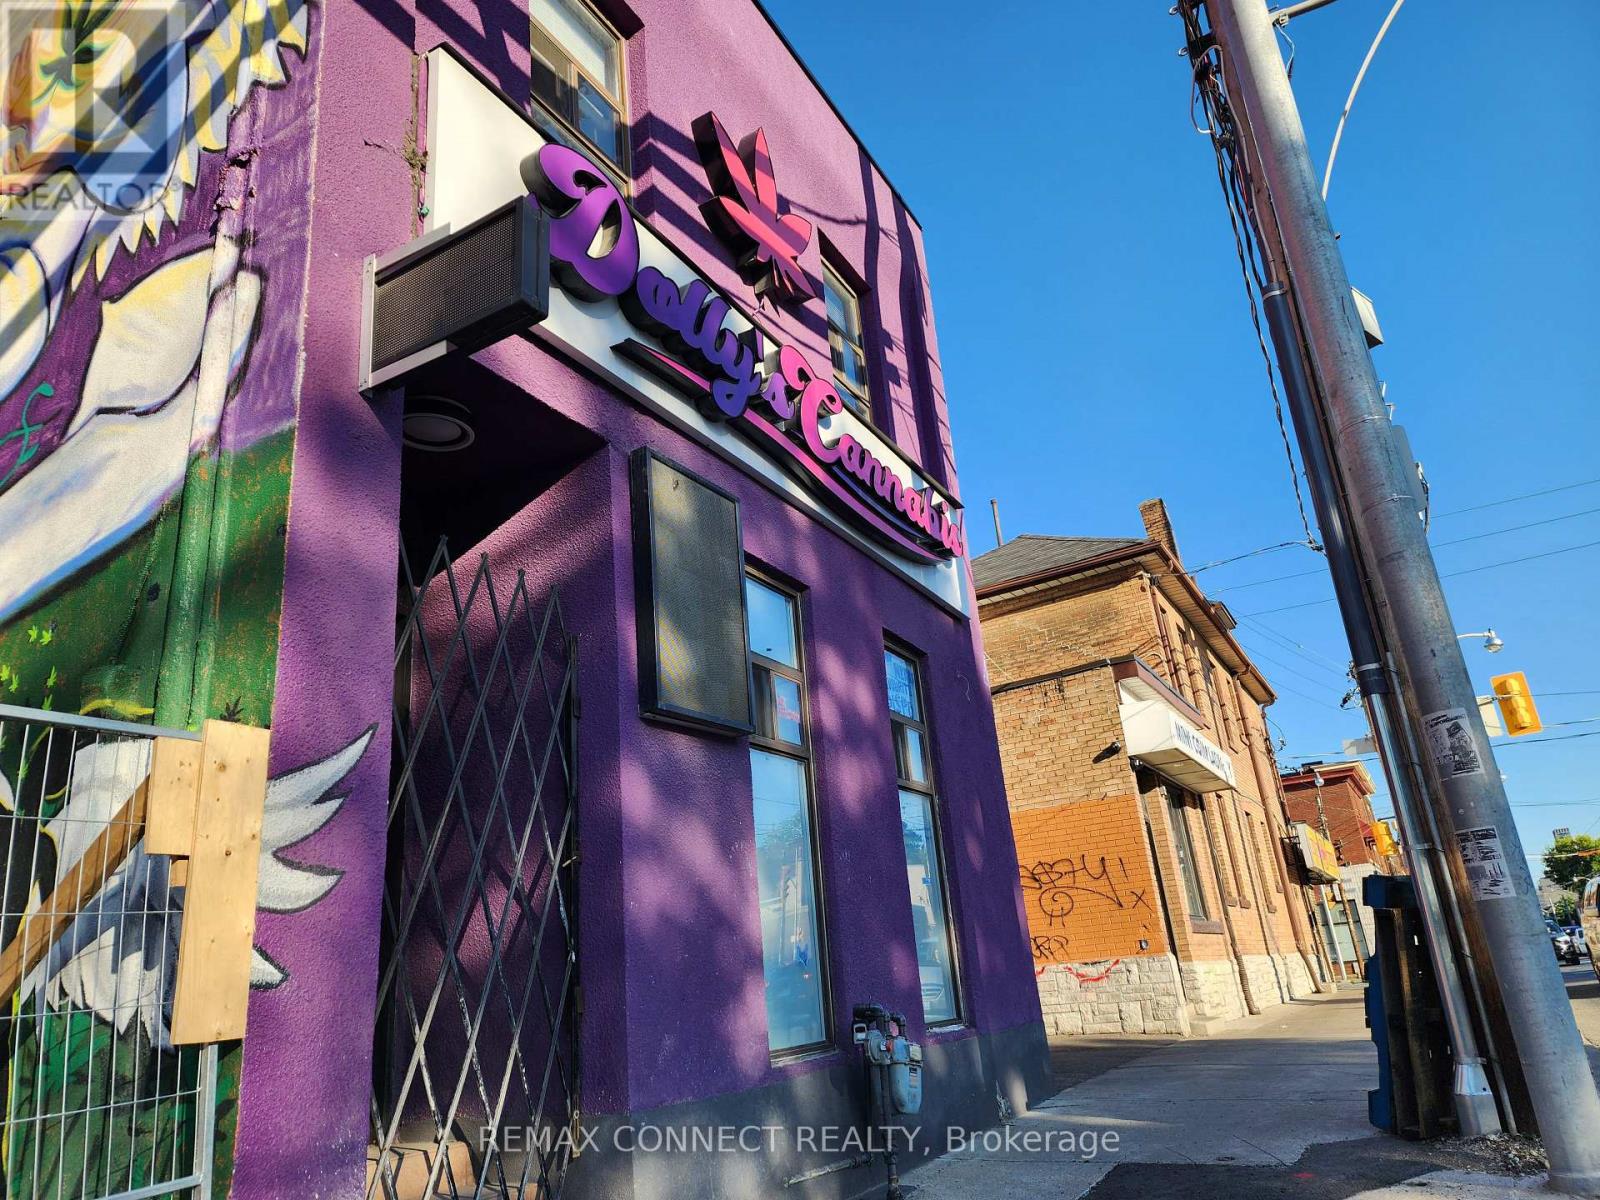
1105 Bathurst Street
Toronto, Ontario
Prime Annex Location (Bathurst & Dupont Intersection) Fronting On A High Vehicle And Pedestrian Traffic Strip Surrounded By New & Pending Redevelopment And Vibrant Central Neighborhoods. This Stand Alone Building Features 3 Rooms/Offices On The 2nd Floor Equipped With A Washroom, Sauna, A Large Bath Tube And Access To Backyard - Potential To Convert 2nd Floor Zoning To Residential For Live-In Work Opportunity. Main Floor Features An Open Concept Layout Equipped With 2 Bathrooms And Gas Line For Potential Food Operations. Basement Consists Of Roughly 1000sqft. 600V 3 Phase Electrical. EL Zoning Permits A Variety Of Retail Uses And Light Industrial Uses. Easy Access To TTC, Street Parking, Shops, Boutiques, Banks, And More. Tenant To Lease Entire Premises. $30 Net Lease + $11.75 Per Square Foot T.M.I. + Utilities. (id:63616)
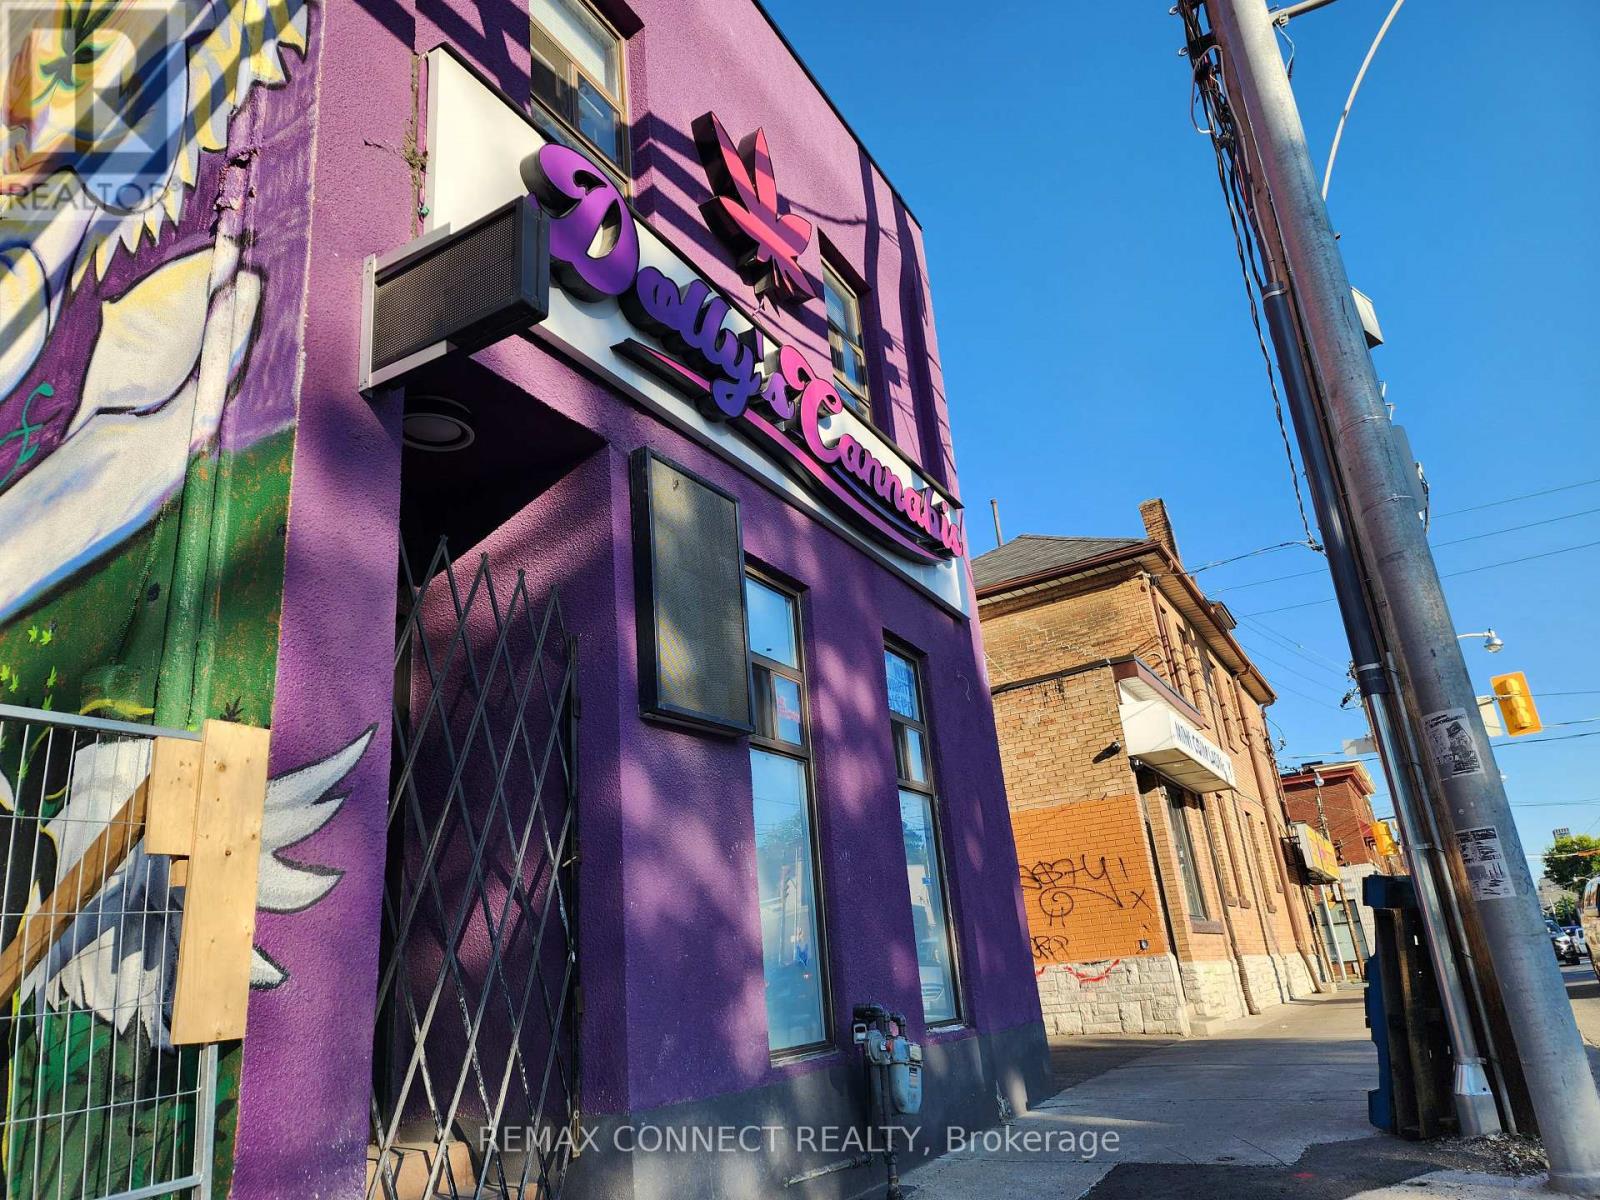
1105 Bathurst Street
Toronto, Ontario
Prime Annex Location (Bathurst & Dupont Intersection) Fronting On A High Vehicle And Pedestrian Traffic Strip Surrounded By New & Pending Redevelopment And Vibrant Central Neighborhoods. This Stand Alone Building Features 3 Rooms/Offices On The 2nd Floor Equipped With A Washroom, Sauna, A Large Bath Tube And Access To Backyard - Potential To Convert 2nd Floor Zoning To Residential For Live-In Work Opportunity. Main Floor Features An Open Concept Layout Equipped With 2 Bathrooms And Gas Line For Potential Food Operations. Basement Consists Of Roughly 1000sqft. 600V 3 Phase Electrical. EL Zoning Permits A Variety Of Retail Uses And Light Industrial Uses. Easy Access To TTC, Street Parking, Shops, Boutiques, Banks, And More. Tenant To Lease Entire Premises. $30 Net Lease + $11.75 Per Square Foot T.M.I. + Utilities. (id:63616)
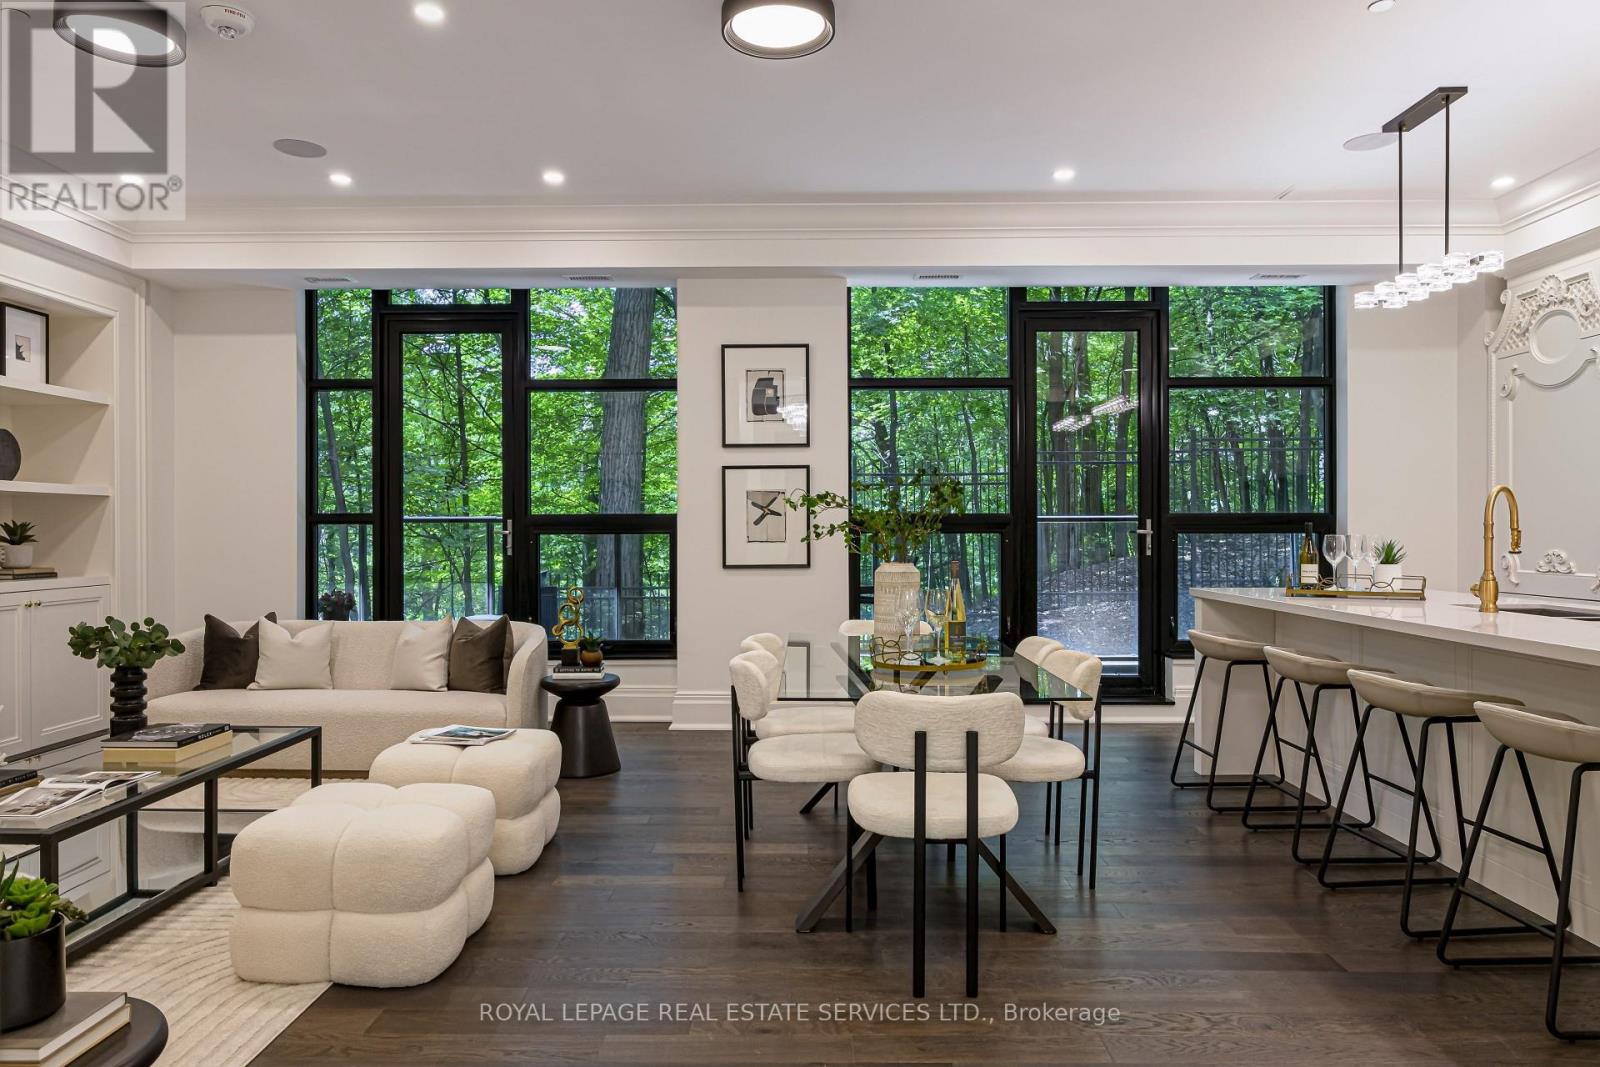
203 - 200 Russell Hill Road
Toronto, Ontario
An exquisite new residence in South Hill on the curve of Russell Hill just south of Clarendon. Nestled into the Nordheimer Ravine, this corner suite faces west into the ravine & north toward the hillside, with high ceilings and large windows that fill the suite with light and showcase the beautiful views. Entering the suite, the breathtaking ravine views create a stunning first impression. Beyond the elegant rotunda, the comfortable open concept living, dining and kitchen area feels just right. 2 walkouts lead to the west terrace with a gas BBQ hookup, extending the living space outdoors. For cooler evenings, a gas fireplace flanked by custom shelving and storage cabinetry provides a warm focal point. The stunning kitchen features an impressive marble topped island with seating for 4, premium Miele appliances including a wine fridge and coffee system. Down the hall are the 2 bedrooms, each with an ensuite and a walkout to the 2nd terrace facing north. The primary bedroom occupies the NW corner, overlooking the ravine with terrace access. Its luxurious ensuite features vanities on west & east walls, an oversized glass shower, an enclosed water closet & an oversized bathtub. The guest bedroom includes a 4 piece ensuite & a double closet. Completing the suite are a powder rm, an office & a spacious laundry rm with a full-size washer and dryer, a utility sink and storage. 2 owned parking spaces with 2 adjacent storage rooms are included. The building: Arriving at the circular drive centred around an elegant limestone fountain, valet parking awaits. Entering the foyer, you are greeted by the outstanding House Manager, Karl, and his team known for their professionalism, efficiency and exceptional service. Off of the foyer is the lovely piano lounge, with a long bar and seating designed for mingling, and an intimate card room. Downstairs is an impressive gym and soon, an event room, a catering kitchen and ravine side patio. An oasis in the centre of the city awaits you. (id:63616)

1401 - 1055 Bay Street
Toronto, Ontario
Tridel Built Luxury Polo Club 1 - Very Spacious, Sun-Filled, 2 Bedrooms Plus Huge Den (Easily A 3rd Bedroom), All Utilities Included. New Floor And Carpet Free, Great Open-Concept Layout. Turn Key Investment Opportunity For Investors. Walk To U Of T Campus, Ttc Subway Is Within Minutes, Grocery Within Distance! En-Suite Laundry, 24 Hours Security/ Concierge; Amenities: Gym, Hot Tub, Rooftop Garden, Squash Crts & Visitors Parking. (id:63616)
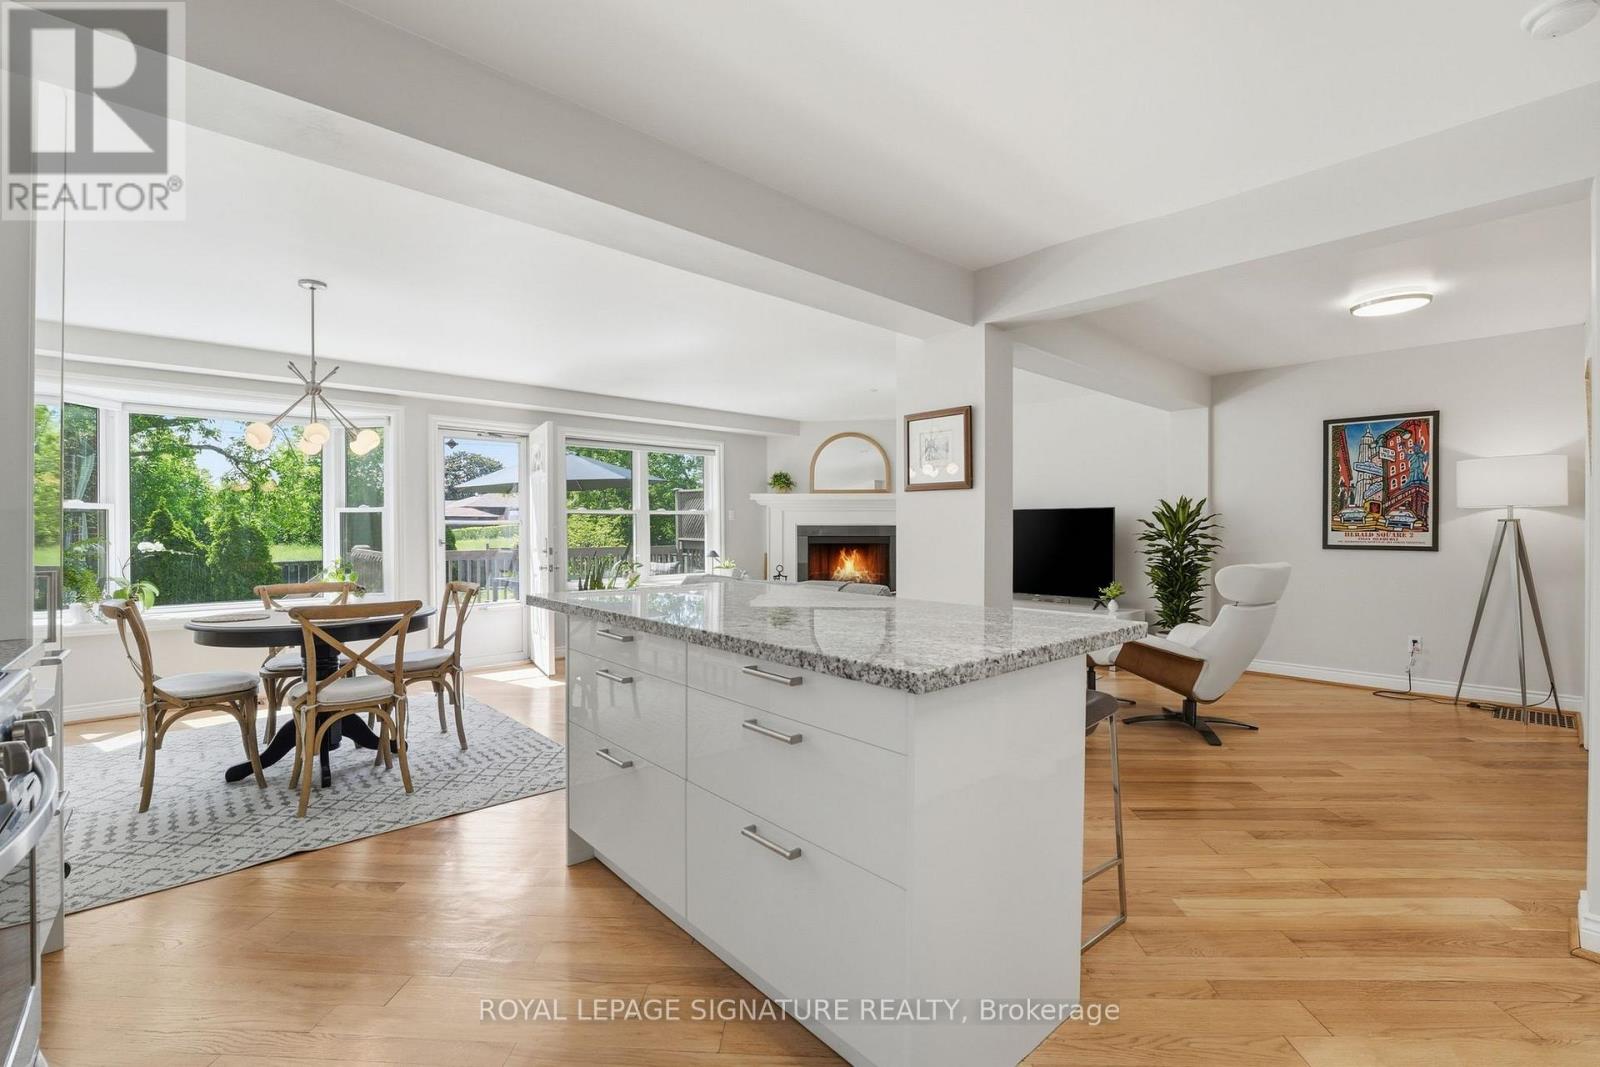
48 Tower Drive
Toronto, Ontario
***4 BEDROOMS!!! RENOVATED & MOVE-IN READY!!! BACKING ONTO GREENSPACE!!!*** Nestled in the heart of Wexford-Maryvale, this beautiful family home offers the perfect blend of suburban charm and urban convenience. Boasting 1950 sq ft of above-grade living space, this property delivers the space today's families are searching for. The main floor welcomes you with a bright, spacious foyer featuring a large closet and a 2-piece bath with cozy in-floor heating. Step into the open-concept living, dining, and kitchen area flooded with natural light and finished with hardwood floors - whether hosting family or entertaining friends, this inviting space brings everyone together. Walk out to the expansive deck and enjoy summer evenings overlooking your private backyard with no neighbours behind and stunning sunset views. In the cooler months, gather around the custom wood-burning fireplace, creating the perfect cozy retreat. The updated kitchen is stylish and functional, featuring granite countertops, stainless steel appliances, and timeless finishes. Upstairs, you'll find 4 spacious bedrooms with hardwood floors throughout, including a primary suite complete with a walk-in closet and semi-ensuite access (with more cozy in-floor heating!). The basement provides abundant additional space ready to suit your needs. Partially finished and versatile, it's perfect for a home office, gym, rec room, or hobby space, while offering ample storage and future potential to grow with you. Located within an established family-friendly community with mature tree-lined streets, pride of ownership, and a welcoming atmosphere. Close to parks, schools, shopping, dining, public transit, Highway 401, and the DVP, making commuting across the city a breeze. Beautifully updated, lovingly cared for, and move-in ready...there's nothing left to do but pack your bags! (id:63616)
2605 - 3 Massey Square
Toronto, Ontario
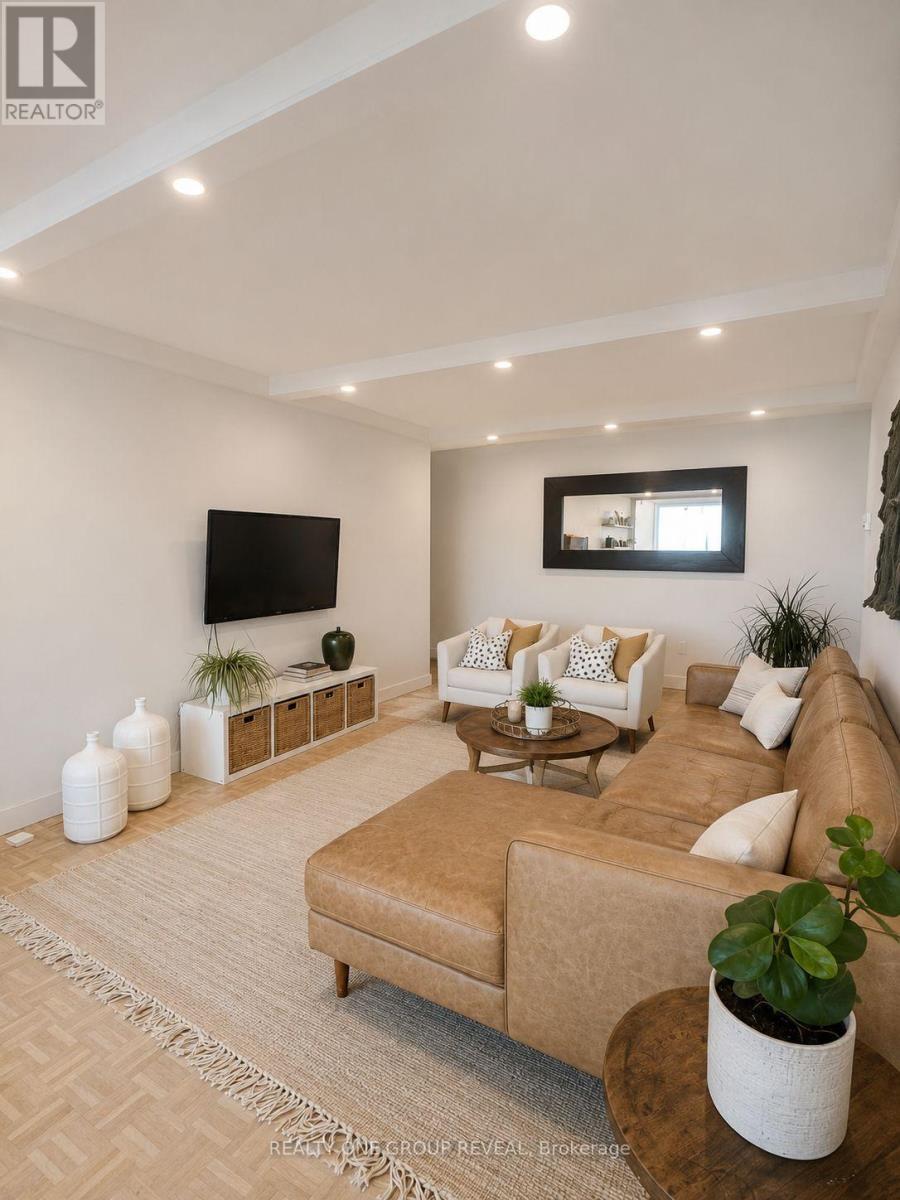
Welcome to this beautiful 2-bedroom, 1-bathroom condo apartment, offering a bright, modern interior and an exceptional unobstructed view of Lake Ontario. The thoughtfully designed layout begins with an inviting entryway featuring a dedicated office space, creating a convenient work-from-home area without compromising the living space. The layout features a separate dining room, providing a true dedicated dining space while also offering the flexibility to convert it into a third bedroom, home office, or den to suit your needs.The renovated kitchen combines style and functionality with quartz countertops, a stainless-steel trough sink and modern faucet, and matching stainless-steel Samsung appliances, including a Smart Wi-Fi-enabled oven. Throughout the suite, modern, bright lighting enhances the airy atmosphere, while refinished oak hardwood floors in a light, contemporary finish add warmth and elegance.The modern 4-piece bathroom features a sleek floating vanity and large LED mirror, creating a fresh, spa-inspired feel. New built-in closets with custom organization provide exceptional storage and maximize every inch of living space.Enjoy the convenience of ensuite laundry and an ensuite storage room, offering practical everyday living without sacrificing space. Step outside to the renovated balcony and take in the expansive, unobstructed views of Lake Ontario-an ideal setting for morning coffee, evening relaxation, or entertaining.With its versatile layout, thoughtful updates, abundant storage, modern finishes, and spectacular lake views, this condo offers a stylish and comfortable home in a truly special setting. Steps to TTC and Go Train station, 20 Mins. to Downtown. Water/Hydro/Heat/Bell FIBE TV/Recreation Centre Incl. in Utilities. Parking and some Appliance usage cost Extra. (id:63616)
476 King Street E
Toronto, Ontario
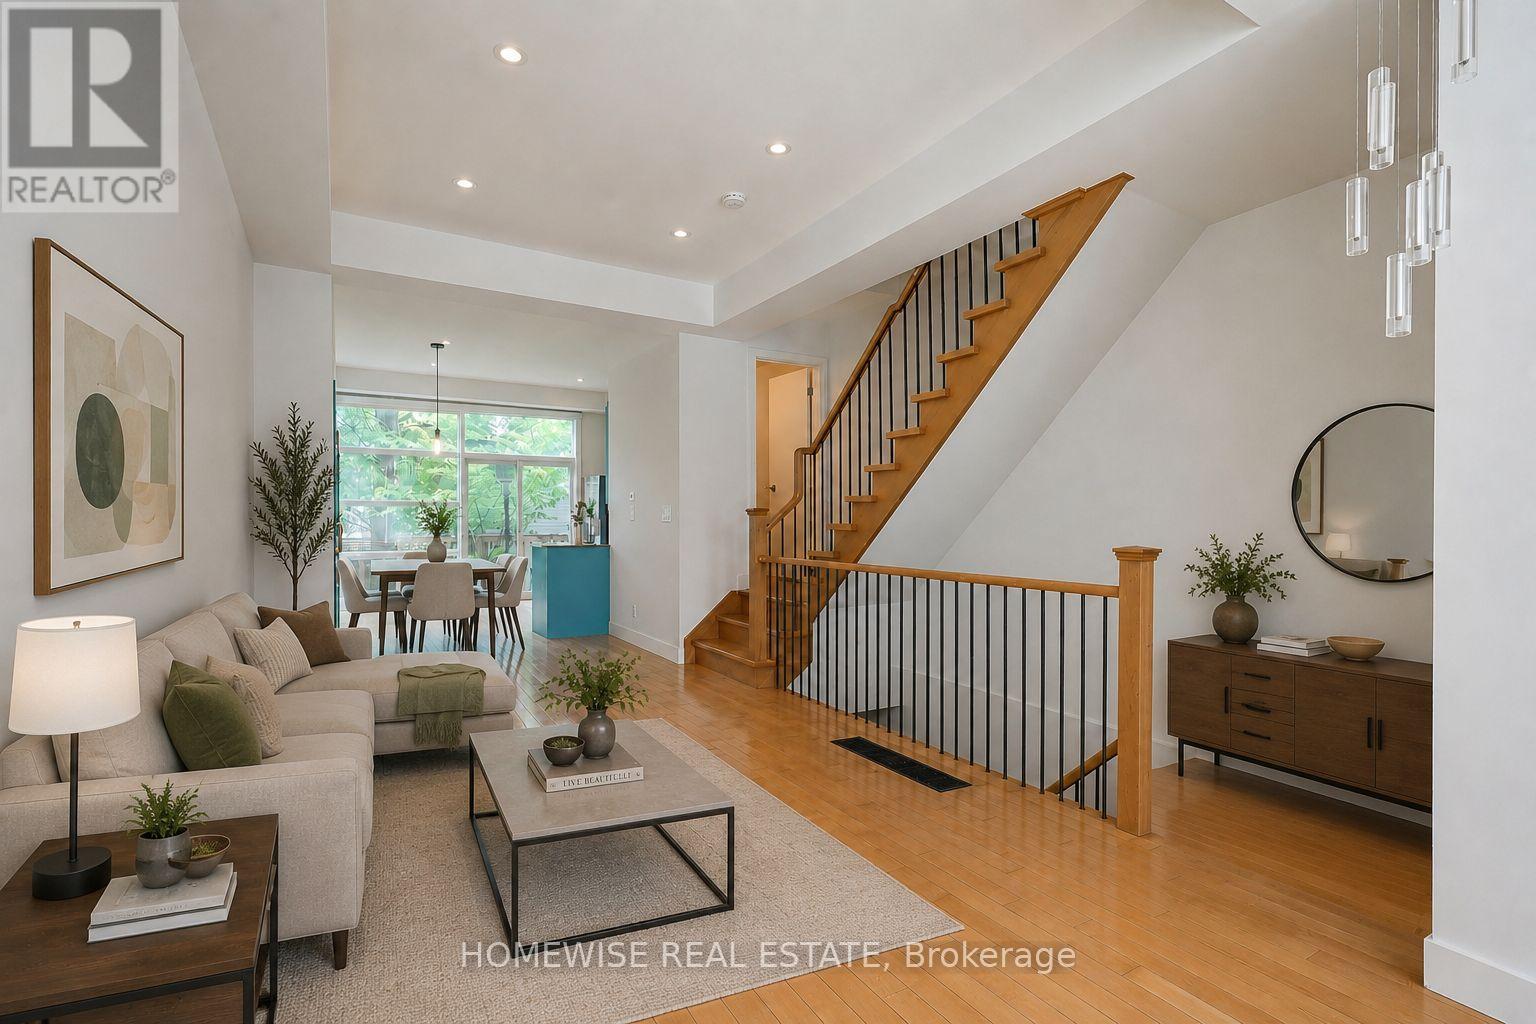
Sophisticated Freehold Brownstone-style executive townhouse in sought-after Corktown featuring 2,697 sq. ft. of thoughtfully crafted living space. Highlights include high ceilings, hardwood flooring, a designer kitchen, generous principal rooms, a private garden, garage parking, and an elegant primary suite with a fireplace, balcony, walk-in closet, and spa-inspired ensuite. The fully independent lower level suite with its own walkout entrance offers outstanding income potential or versatile space for extended family, visitors, or a home office. Conveniently located steps from parks, trails, cafés, restaurants, transit, and the Distillery District, with quick access to downtown, the DVP, and the Gardiner Expressway. (id:63616)
Ph11 - 18 Yonge Street
Toronto, Ontario
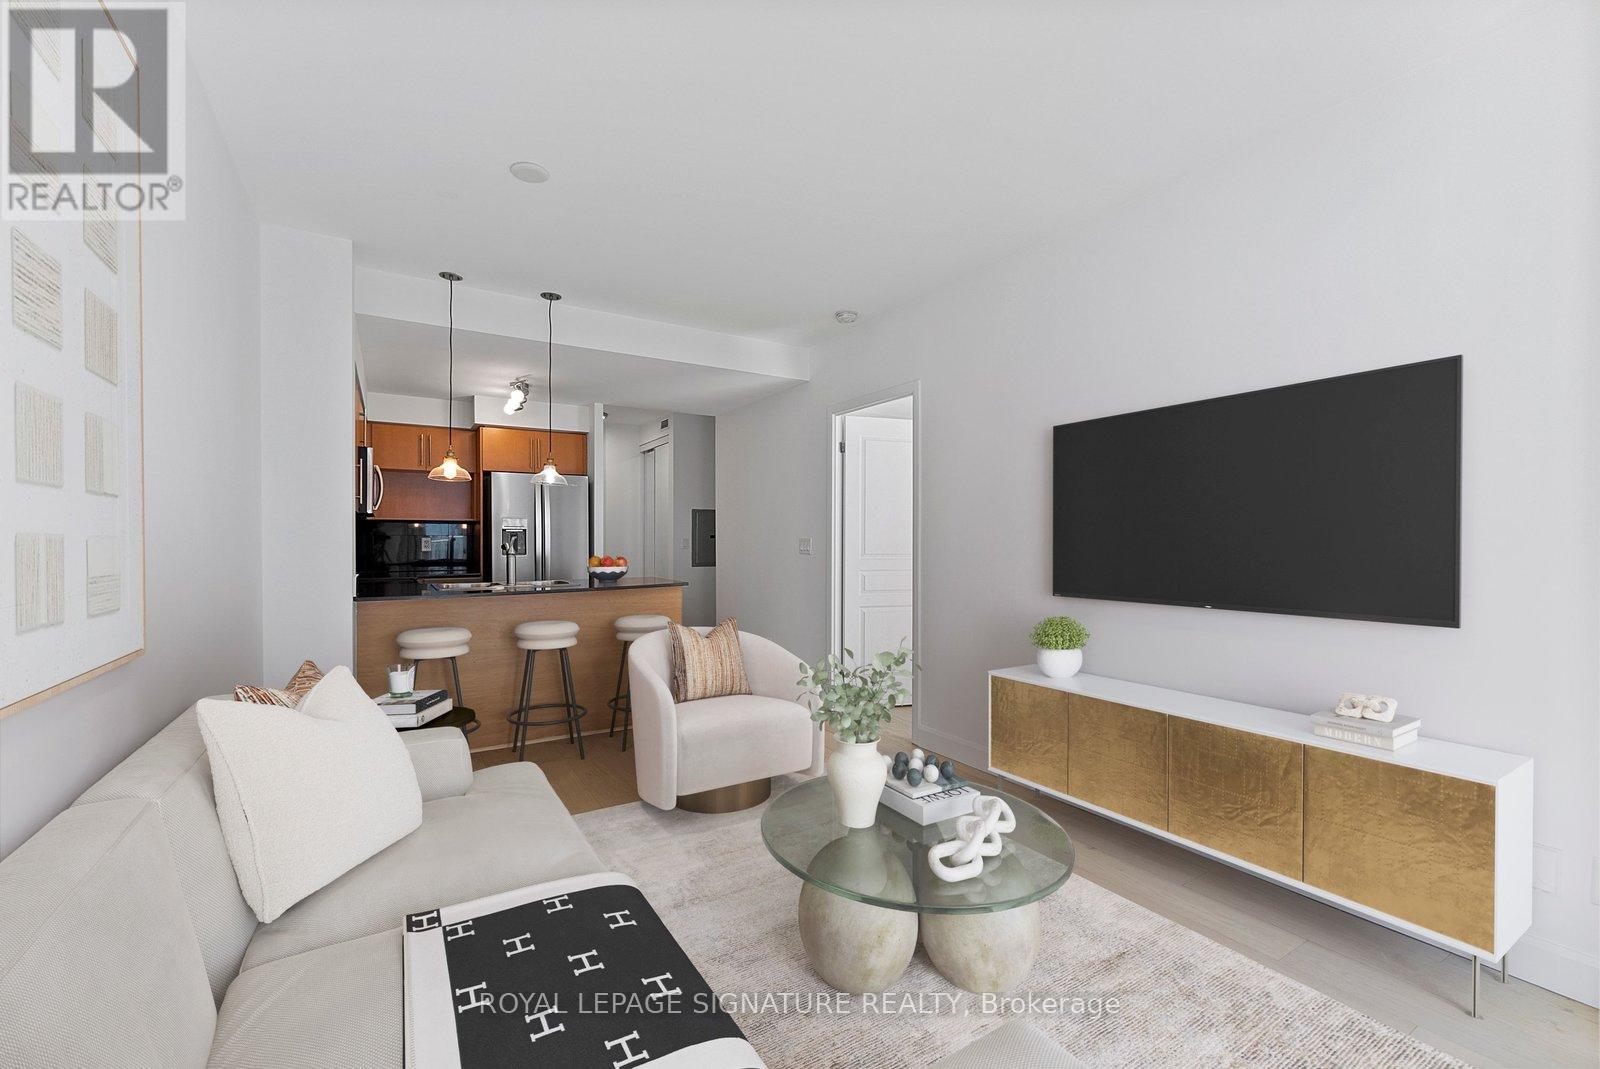
Penthouses don't come around often-and true penthouses are even rarer. Perched on the 39th floor, Suite 3911 at 18 Yonge sits high above the city with sweeping lake and skyline views that never get old. Floor-to-ceiling windows flood the space with natural light, while nine-foot ceilings create an open, airy feel throughout. The layout is where this suite really shines. A true separate den offers the flexibility every downtown buyer wants-perfect as a home office, guest room, or nursery. The spacious primary retreat features its own private ensuite, while a second full bathroom makes everyday living and entertaining effortless. The upgraded kitchen is designed for both function and style, featuring granite countertops, a breakfast bar, stainless steel appliances, and a water-line fridge. Fresh paint, smooth ceilings, wide-plank wood flooring with added soundproofing, and generous storage complete the package. And then there's the downtown luxury that's getting harder to find: owned parking. Your spot is conveniently located near the elevator, with plenty of visitor parking available for guests. Residents enjoy an impressive collection of amenities, including a 24-hour concierge, indoor pool, jacuzzi, sauna, fitness centre, BBQ area, mini golf, outdoor terrace, party rooms, and meeting spaces. Step outside and you're moments from Union Station, the Financial District, St. Lawrence Market, Scotiabank Arena, the Waterfront, top restaurants, shopping, and easy access to the Gardiner. This is downtown living from the top floor - exactly where you'd want to be. (id:63616)
Bsmt - 19 Sepia Drive
Toronto, Ontario
Big size bsmt w/separate entrance located in the family friendly pleasant view neighbourhood. 3pc bath, 2 bedrooms and big size living room and ensuite laundry. Close to public and catholic elementary schools. Community center. No pets, no smoking. Easy access to 401/404/DVP. Must Be Seen!!! (id:63616)
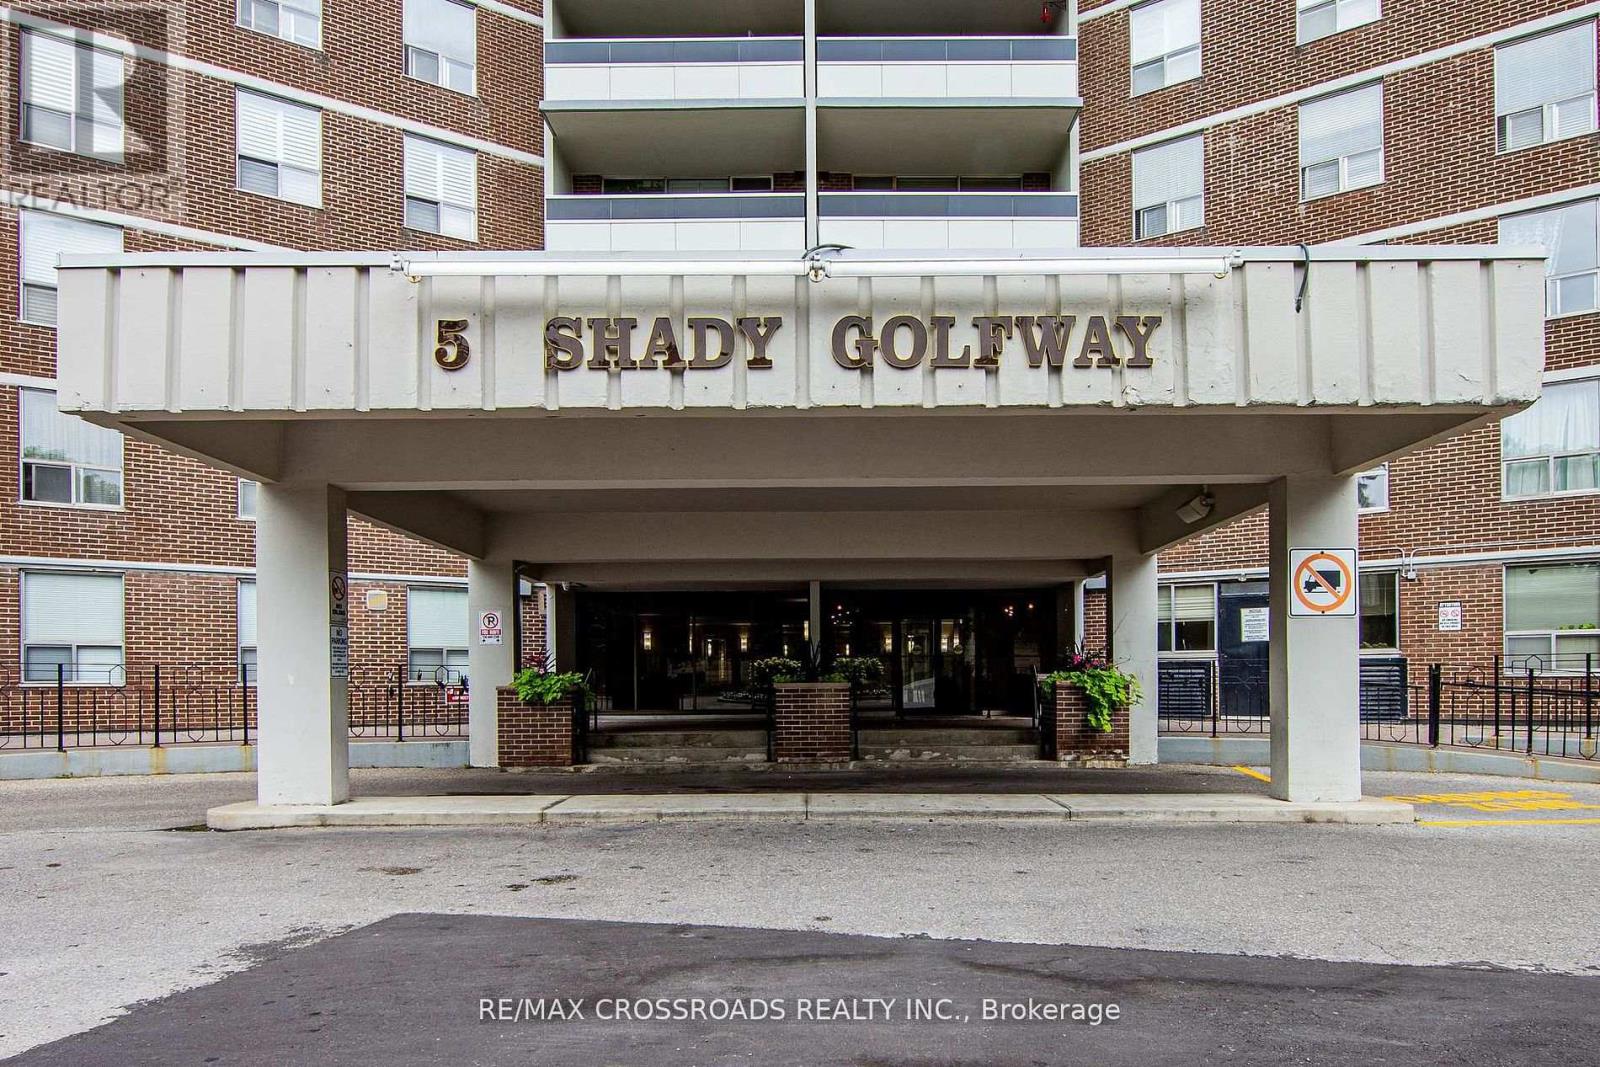
205 - 5 Shady Golfway
Toronto, Ontario
Beautiful 2 bedroom + Den in Prime Location. Priced to Sell. This fully renovated home offers modern updates throughout and is move-in ready. The spacious layout features a bright combined living and dining area, perfect for the entertaining or relaxing. The updated kitchen has been fully renovated, providing both style and functionality. The Primary bedroom includes a generous walk-in closet for added convenience. The versatile den can be used as a 3rd bedroom, home office or guest room. This desirable community is close to all amenities. Don't miss out on this great opportunity to call this your home! Priced to Sell! (id:63616)
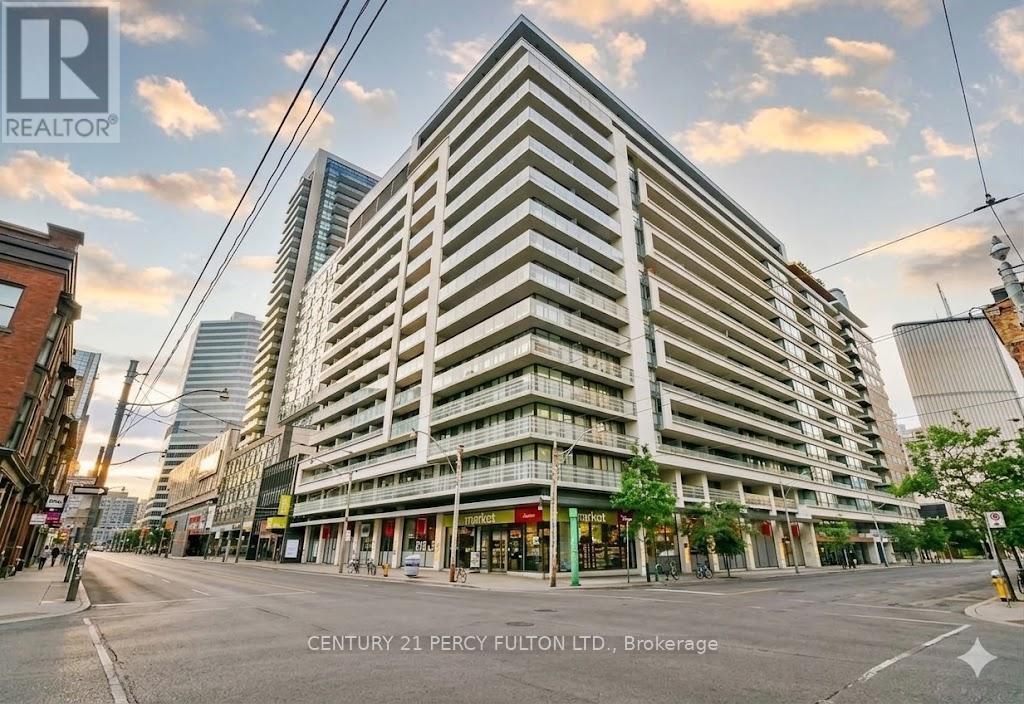
1501 - 111 Elizabeth Street
Toronto, Ontario
Enjoy This Wonderful 1 Bedroom Plus Den Condo Unit With Hardwood Floors. The Den Is A Separate Room Creating The Perfect Space For An At Home Office, Lounge Space Or Extra Storage. Great Location Close To The Eaton Centre, Hospitals, Parks, Restaurants, Transit, Nathan Phillips Square And More! (id:63616)
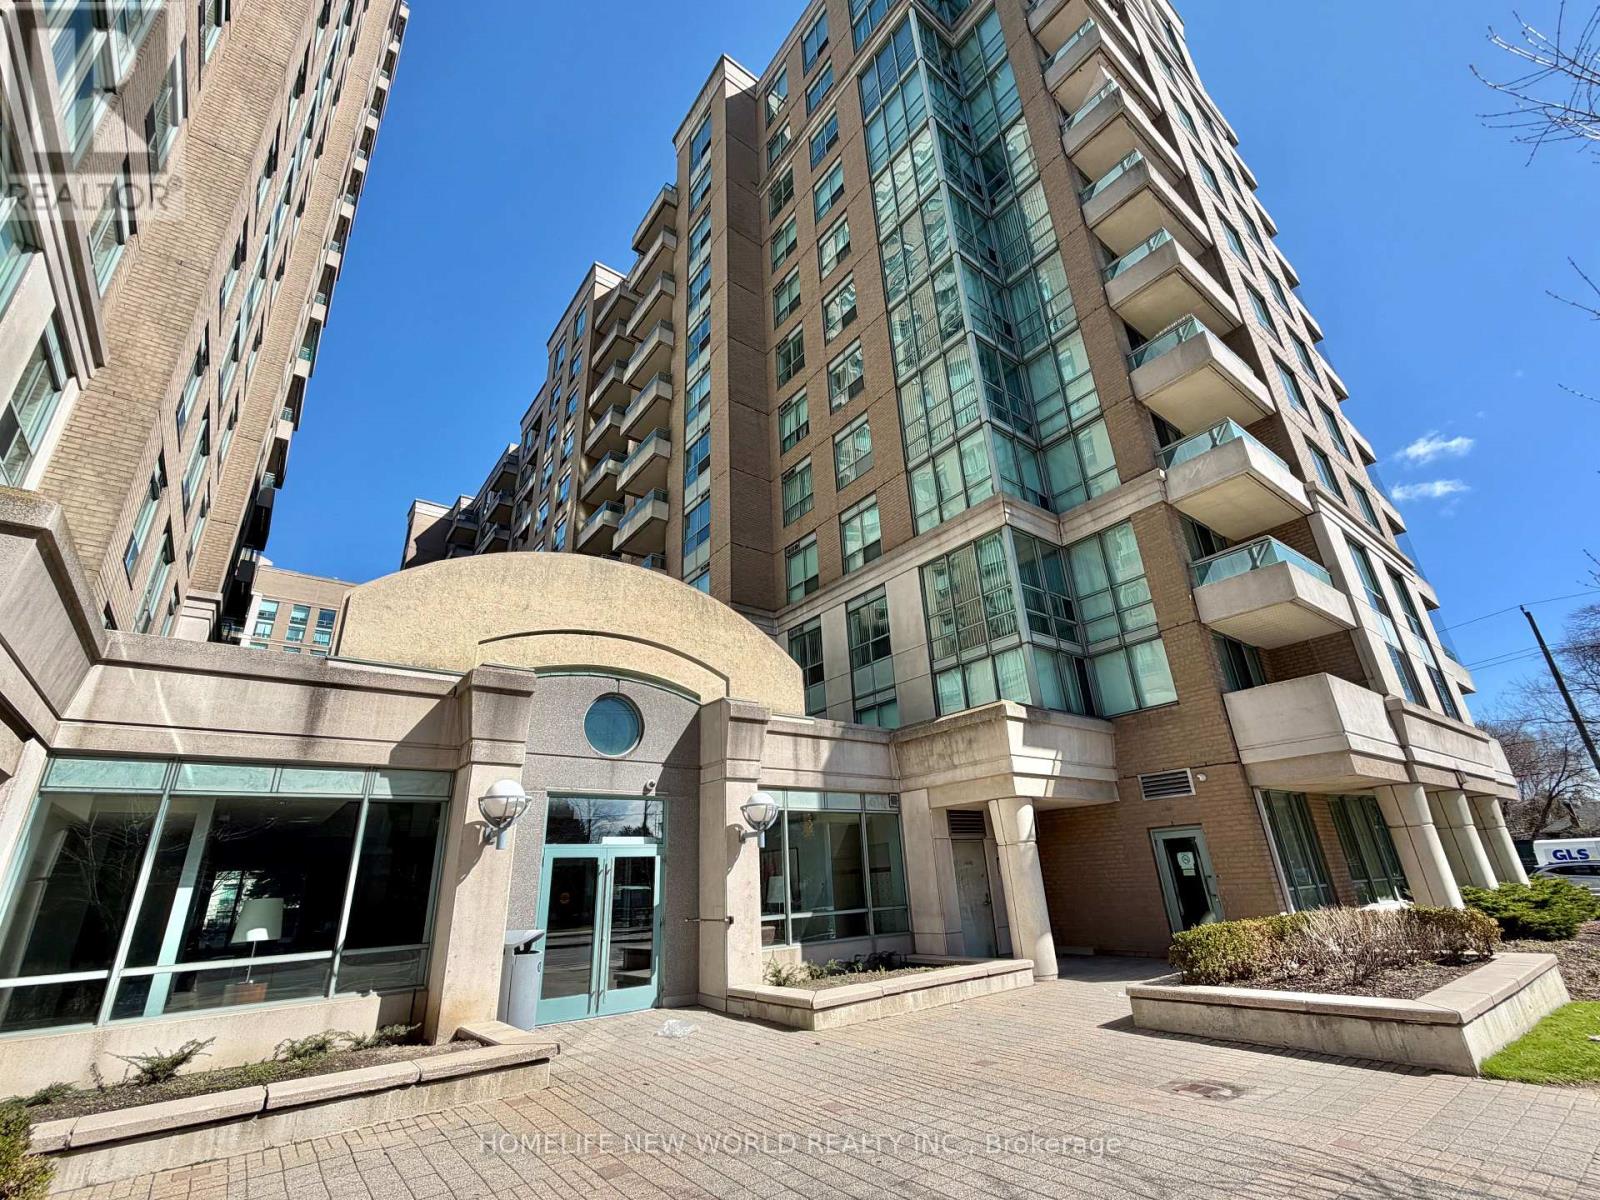
303 - 39 Pemberton Avenue
Toronto, Ontario
Direct Access To Finch Subway, Bright And Spacious. Good Schools, Access To Go Bus And Close To All Amenities. Purchaser To Verify All Measurements. (id:63616)