
8 Sophie Court
Grimsby, Ontario
Welcome to a place that feels like home the moment you arrive. Located on a highly desirable court just steps from the lakefront and Nelles Beach Park in Grimsby, this beautifully maintained 4-bedroom, 4-bathroom home offers over 3,500 sqft of living space, a fully finished basement and a private backyard featuring a saltwater pool. Enjoy a prime location with a short distance to the Grimsby Marina, schools, shops, restaurants, and quick access to the QEW-perfect for commuters. This is where your next chapter begins, a perfect place to call home! (id:63616)

401 Mohawk Road W
Hamilton, Ontario
Incredible opportunity on Hamilton's desirable West Mountain. Proudly owned by the same family for decades, this well-maintained bungalow sits on an impressive 57 ft x 210 ft lot, offering space, privacy, and endless potential. The 1,113 sq ft main floor features 3 bedrooms, a 4-piece bath, kitchen, dining room, and a bright living room-ideal for family gatherings. The finished basement adds valuable additional space with a recreation room featuring a wood- burning fireplace, fourth bedroom, den, 4-piece bathroom, and laundry area. A detached 1.5-car garage and long driveway provide parking for up to 10 vehicles-a rare find. Enjoy a fencedbackyard, perfect for kids, pets, and entertaining. Located in a sought-after, family-friendly neighbourhood close to schools, parks, shopping, transit, and easy highway access. A solid home on an exceptional lot in a prime West Mountain location-don't miss out on this opportunity. (id:63616)

6 - 40 Wesleyan Court
Hamilton, Ontario
Welcome to effortless living in this beautifully positioned 3-bedroom bungaloft condo, tucked away in a desirable adult lifestyle community and overlooking a peaceful ravine. Offering the perfect balance of comfort, privacy and low-maintenance living, this home is ideal for those looking to simplify without sacrificing space or style. The thoughtfully designed bungaloft layout provides excellent main-floor living, with everything you need for everyday life conveniently located on one level, while the upper level offers additional space for family, guests, a home office or hobbies. Large windows take full advantage of the ravine setting, bringing in natural light and creating a wonderful connection with nature. Imagine enjoying your morning coffee or winding down at the end of the day surrounded by mature greenery rather than looking into another row of homes. With three bedrooms, there is plenty of flexibility for visiting children and grandchildren, overnight guests, or creating a dedicated office, den or hobby room. The bungaloft design offers the freedom to enjoy the home comfortably now while also providing the flexibility that makes sense for the years ahead. Located in an adult-oriented community, this is an opportunity to enjoy a more relaxed pace of life with the convenience of condominium living and the benefits of a welcoming neighbourhood. If you're looking for a home that gives you more time to enjoy life-and less time worrying about maintenance-this could be the perfect fit. (id:63616)

36 Shady Lane
Haldimand, Ontario
Premium corner lot in a gated waterfront community! Welcome to easy, carefree living at Sandusk Creek Properties. This beautifully maintained 3-bed, 2-bath bungalow offers the perfect blend of comfort and lifestyle, with lawn care and snow removal included so you can truly enjoy year-round living.Step inside to an upgraded kitchen featuring stainless steel appliances, under-cabinet lighting, and a garburator, with a convenient laundry room just off the kitchen. The spacious layout offers generous bedrooms, including a primary suite complete with a large ensuite bath.Peaceful, quiet surroundings while still being close to all essential amenities, this location has it all. And the standout feature? A heated and insulated garage that's perfect for hobbies, storage, or entertaining.Enjoy exclusive access to community amenities including a marina with boat docking, horseshoe pit, and dog park. (id:63616)

6 Iris Court
Hamilton, Ontario
Stunning Custom Home On Private Approx. 2 Acre Lot On A Quiet Court In Highly Desirable Carlisle. Fantastic Curb Appeal !! Enjoy Wildlife and Tranquility Of The Large Green Space. Meticulously Cared For, This Sun-Filled 3,200 Sq.Ft, 5+2 Beds, 4 Baths Home. Fully Renovated New Basement In-Law Suite. A Circular Driveway (Can Fit 10+ Cars) & Beautiful Perennial Gardens At Entrance, 3 Garages (Oversized Attached 2 Car Garage & Detached 1 Garage). Main Floor Bedroom & Laundry With Access to the Garage. Main Floor Features Hardwood Floorings In The Formal Living, Dining & Family Rooms. Great Views in Every Room. Gorgeous Newly Renovated Whitish Open Concept Eat-In Kitchen with Island, Quartz Countertops, Backsplash, Marble Floor, SS Appliance & Lights. Updated 2nd Floor Main Bath and Main floor 3 Pcs Bath. 2nd Floor Large Master Suite and A Bonus Studio/Office. Completely New Walk-out Basement In-Law Suite with Separate Entrance Contains Kitchen, Bedroom with 3 Pcs Ensuite & Walk-in Closet, Office, Living/Dining Room, Fire place. Less Than 10 Years for All Windows, Furnace/A/C and Roof Shingle, Fenced In-Ground Pool & New equipment (Sand Filter System/Pool Liner/Pool Cover/Pump-2023), Garden Shed.. THE MOST PITCTURESQUE SETTING. Truly A Gem!! (id:63616)
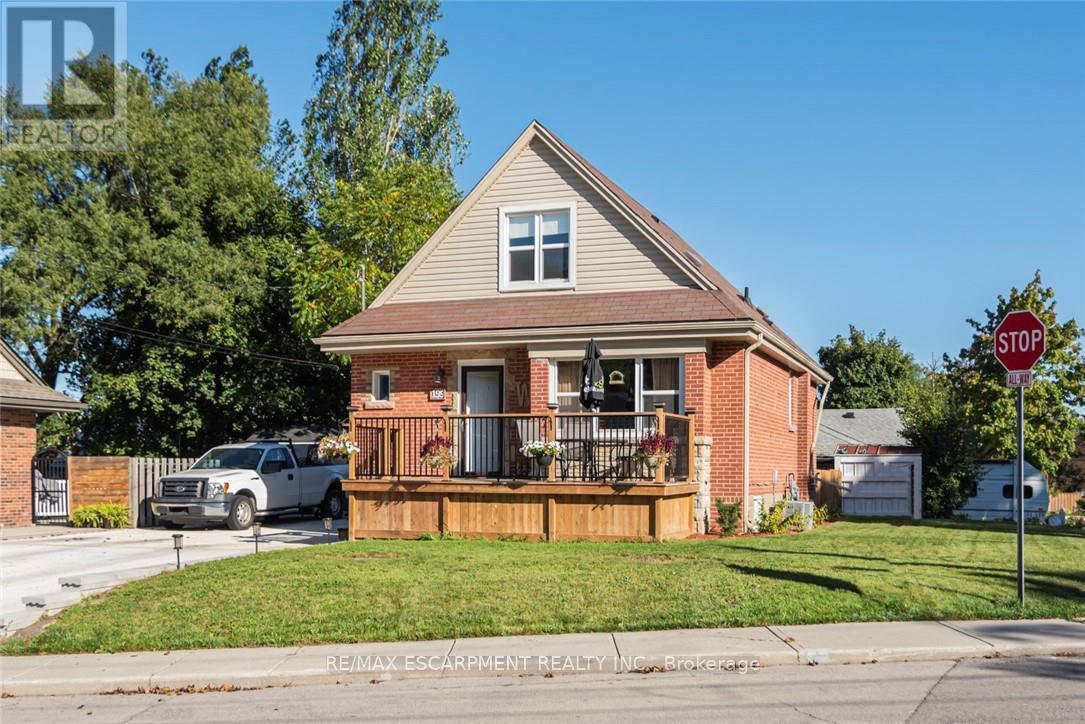
199 Kimberly Drive
Hamilton, Ontario
Completely restored from the outside walls. Current owners spent hundreds of thousands on restoring this property for their retirement but plans have changed and it is now available. Updates include spray foam insulation, dry wall doors trim, windows, electrical, plumbing, heating ducks, furnace, gas piping, central air, siding, down spouts, sump pump, weeping tile, concrete retaining wall with rod iron fencing, front yard garden wall porch/deck and new concrete double driveway with 5 car parking. This home is loaded with valuable convenient upgrades like both gas and electrical connections to all stoves and clothes dryers. Private corner lot,3+1 bedrooms,3 1/2 bathrooms with large main floor primary bedroom with luxurious large built in clothes closet,4 peace ensuite bathroom and laundry facilities. Perfect for anyone who would like to avoid stairs. Fully finished basement with fully functioning in law suite complete with one bedroom, living room, dining room, kitchen with five appliances, large bathroom with laundry and separate private entrance. High quality materials and workmanship shows fantastic. Located in the Rosedale Community one of Hamilton's "hidden gems" A vibrant family orientated neighbourhood located beneath the escarpment in the King Forest area directly across the street from the Kings Forest Golf Course. Tucked beneath the escarpment with only 4 points to enter traffic is minimal with lots of local activities and amenities like golf course, community center, hockey arena, municipal swimming pool, parks, forest, green space, creek, walking and bike trails, and shopping. This is a fabulous healthy active community, a lovely place to live and raise a family. With easy access to hospitals, schools, The Redhill Expressway, the QEW, the escarpment and the downtown core. This home is loaded with valuable high quality improvements, located in a wonderful community. A must see to appreciate the workmanship and design. (id:63616)
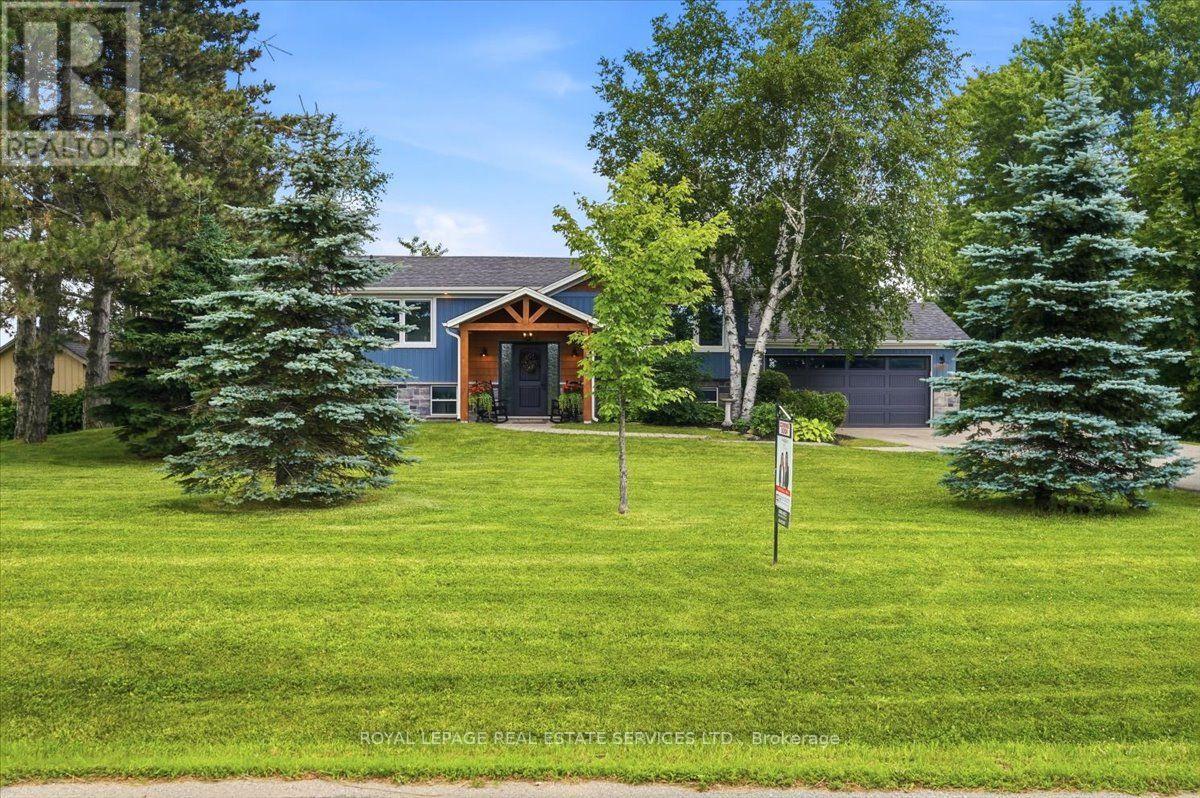
10767 Third Line
Halton Hills, Ontario
Welcome to 10767 Third Line, an exceptional country property, completely rebuilt (2020) and thoughtfully reimagined to offer contemporary living in a serene rural setting, just 10 minutes from downtown Milton. This meticulously updated 3+2 bedroom, 2-bathroom residence offers a bright, well-designed floor plan that seamlessly blends comfort and functionality. At the heart of the home is a beautifully designed open-concept living space that seamlessly connects the kitchen, dining area, and family room-creating a warm and inviting setting for both everyday living and entertaining. The custom kitchen is as functional as it is stylish, featuring quartz countertops, premium stainless steel appliances, a large centre island with a breakfast bar, generous cabinetry, and expansive prep space. Flowing effortlessly into the family room, the space is enhanced by soaring vaulted ceilings, rustic wood beams, and pot lights, creating a bright, welcoming atmosphere that is sure to become the heart of the home. The property also offers a two-car garage and an oversized driveway with parking for up to eight vehicles, providing exceptional flexibility for guests, recreational vehicles, or additional storage. Step outside and discover a private backyard retreat, offering the perfect setting to relax, entertain, or simply enjoy the peace and quiet of country living. The fully finished lower level significantly expands the living space, featuring a spacious recreation room, two additional bedrooms, a stylish 3-pcs bathroom, a newly completed laundry room, and abundant storage throughout-making it an ideal space for growing families, overnight guests, or multi- generational living.Extensively renovated with quality craftsmanship and exceptional attention to detail, this turnkey home offers the rare opportunity to enjoy the tranquility of country living without sacrificing convenience. Whether you're looking for more space, more privacy, or a home that's truly move in ready. (id:63616)
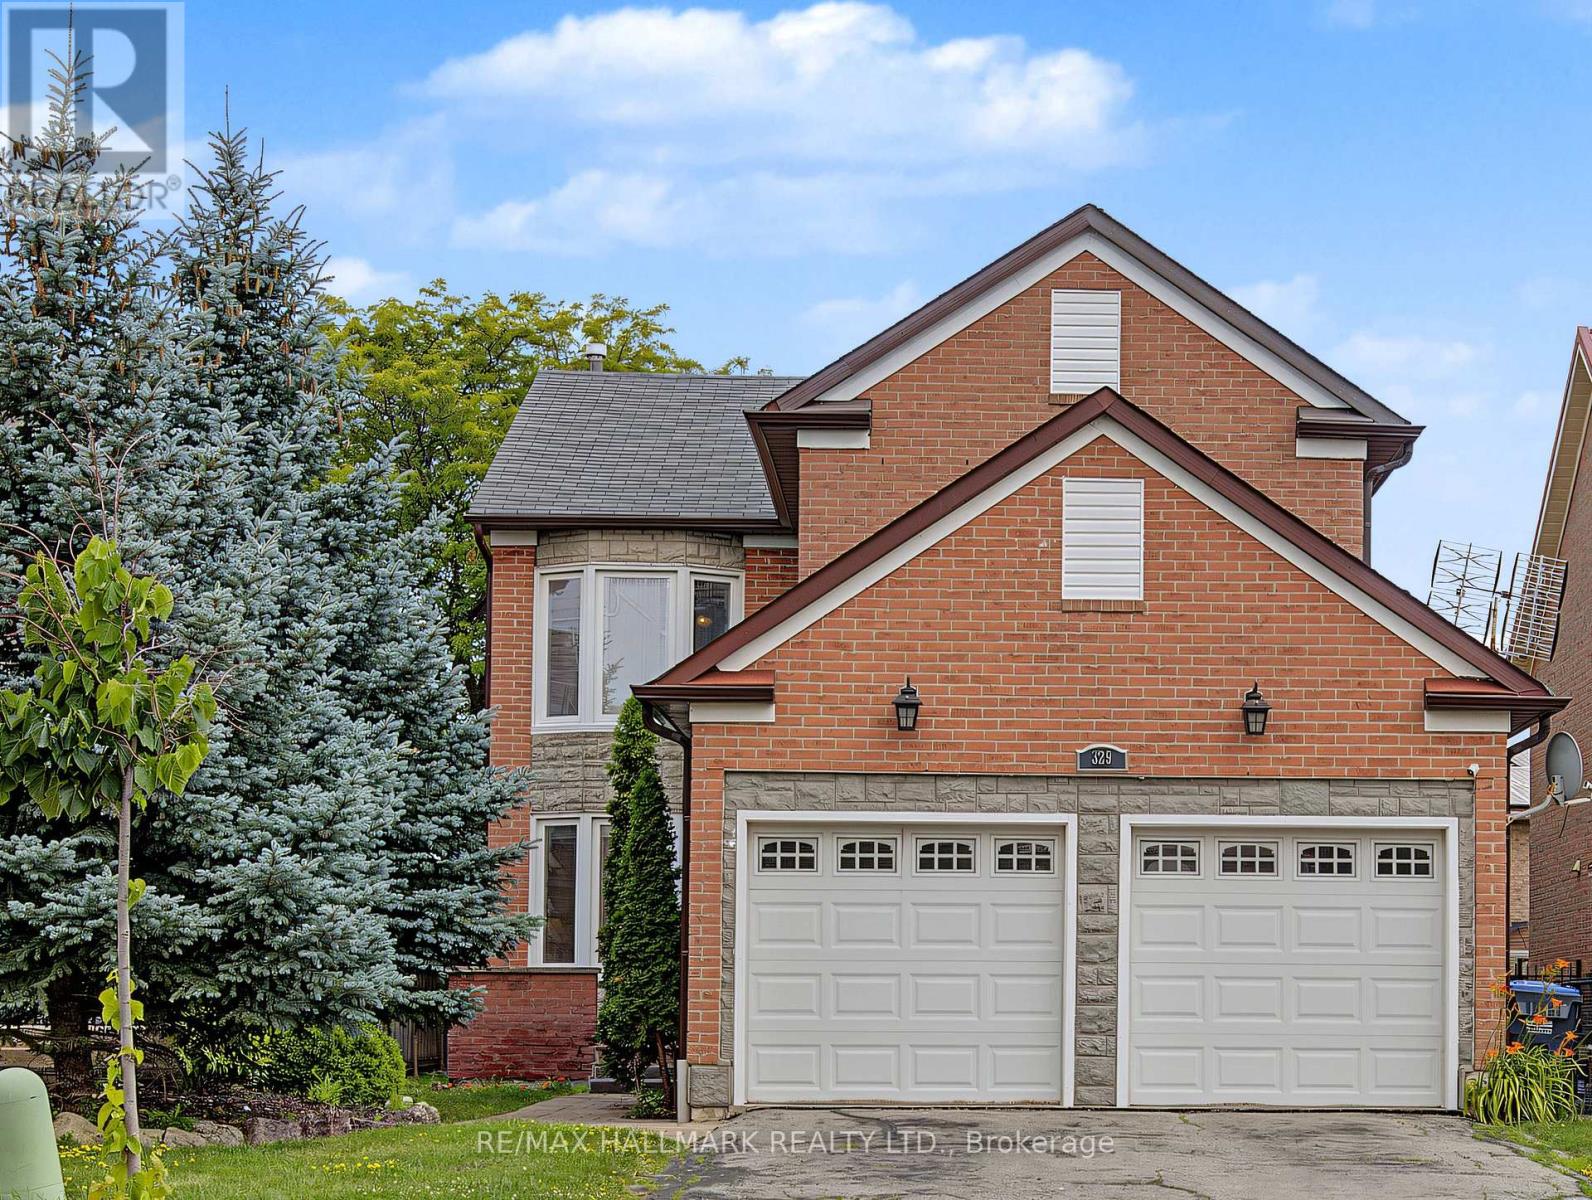
329 Kingsbridge Garden Circle
Mississauga, Ontario
Welcome to this beautifully maintained 2 Storey Detached family home in this highly sought-after Hurontario community of Mississauga. Offering approximately 2,375 sq. ft. above grade plus a professionally finished lower level. This spacious residence combines comfort, versatility, and an exceptional location. Step inside to a bright, inviting interior featuring rich hardwood floors, elegant principal rooms, and a warm family room with fireplace. The updated kitchen offers quality cabinetry, premium appliances, generous workspace, and a welcoming view of the private backyard-ideal for both everyday family life and entertaining. Upstairs, (4) Four generous bedrooms provide plenty of room for the whole family. The primary retreat features a private 4-piece ensuite and ample closet space, creating a comfortable space to unwind. The professionally finished lower level adds remarkable flexibility with a kitchenette, spacious 5th Bedroom, a Den, a full bathroom, large recreation area, and storage. Perfect for extended family, guests, a home office, or additional living space. It also offers the potential to explore a SEPARATE ENTRANCE, subject to applicable municipal approvals and permits. Enjoy your own private backyard with beautiful cherry and apple trees - an inviting setting for morning coffee, summer gatherings, or simply relaxing outdoors. Ideally situated close to Square One, Heartland Town Centre, Credit Valley Hospital, GO Transit, Highways 401, 403 & 407, MiWay transit, and the future Hurontario LRT. Surrounded by parks, schools (such as St. Matthew Elementary School, St. Francis Xavier Secondary School, Huntington Ridge Public School), restaurants, shopping, and everyday conveniences. A spacious, versatile home offering an outstanding combination of Lifestyle, Location, and long-term potential. Come see why this could be the one you've been waiting for! (id:63616)
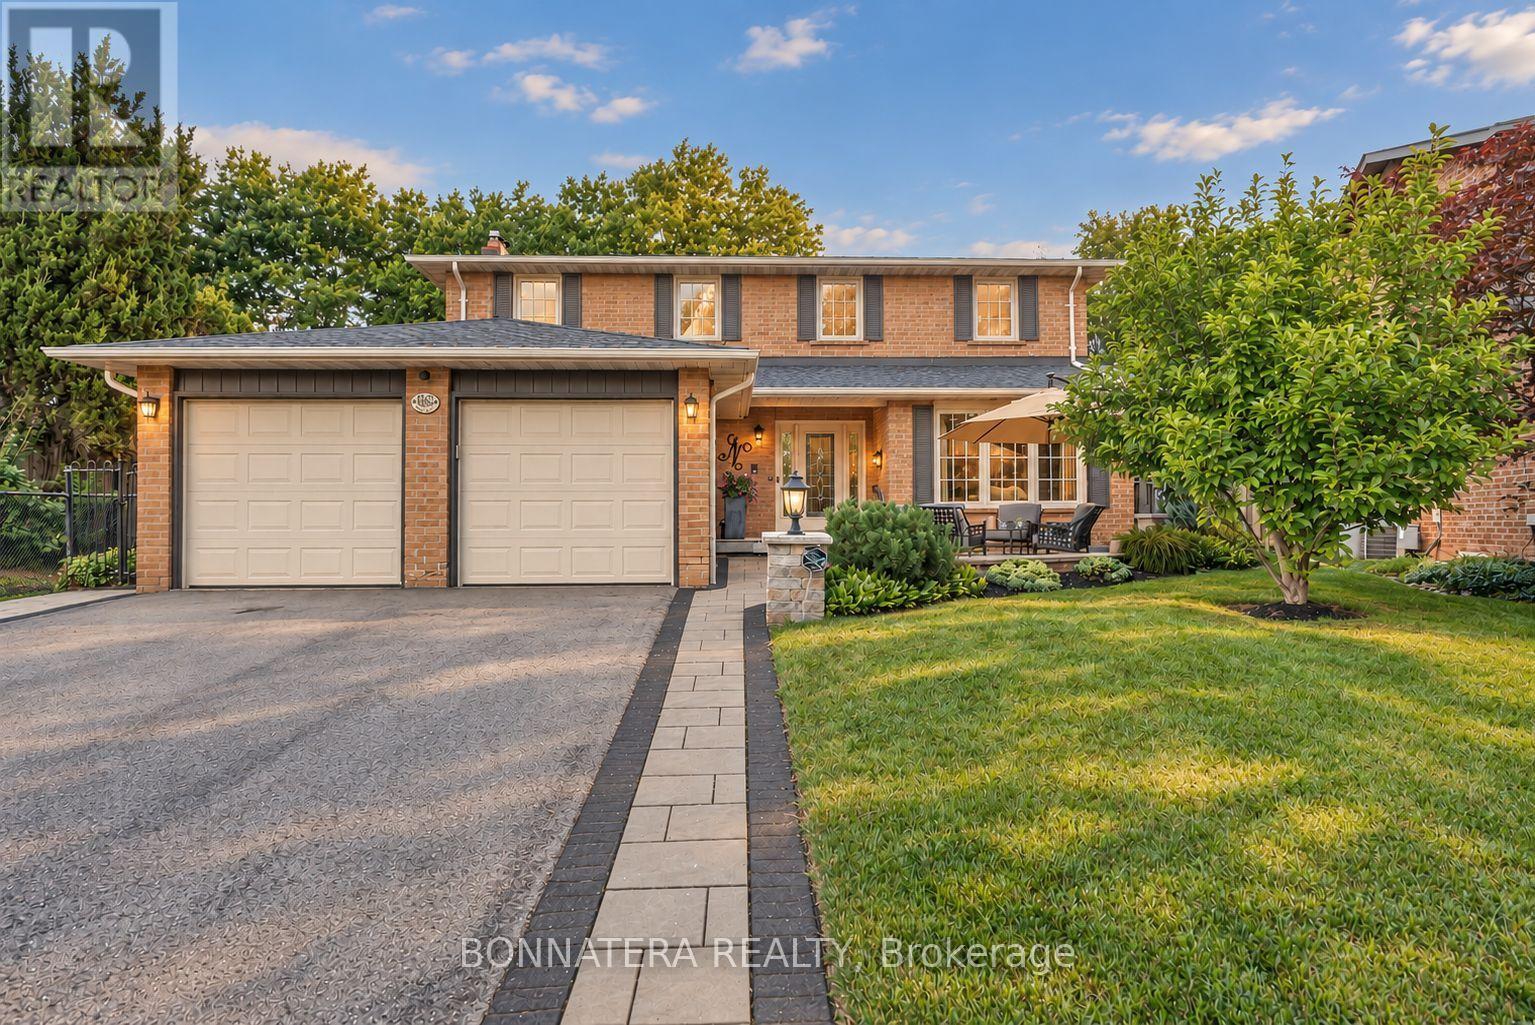
1409 Holly Court
Oakville, Ontario
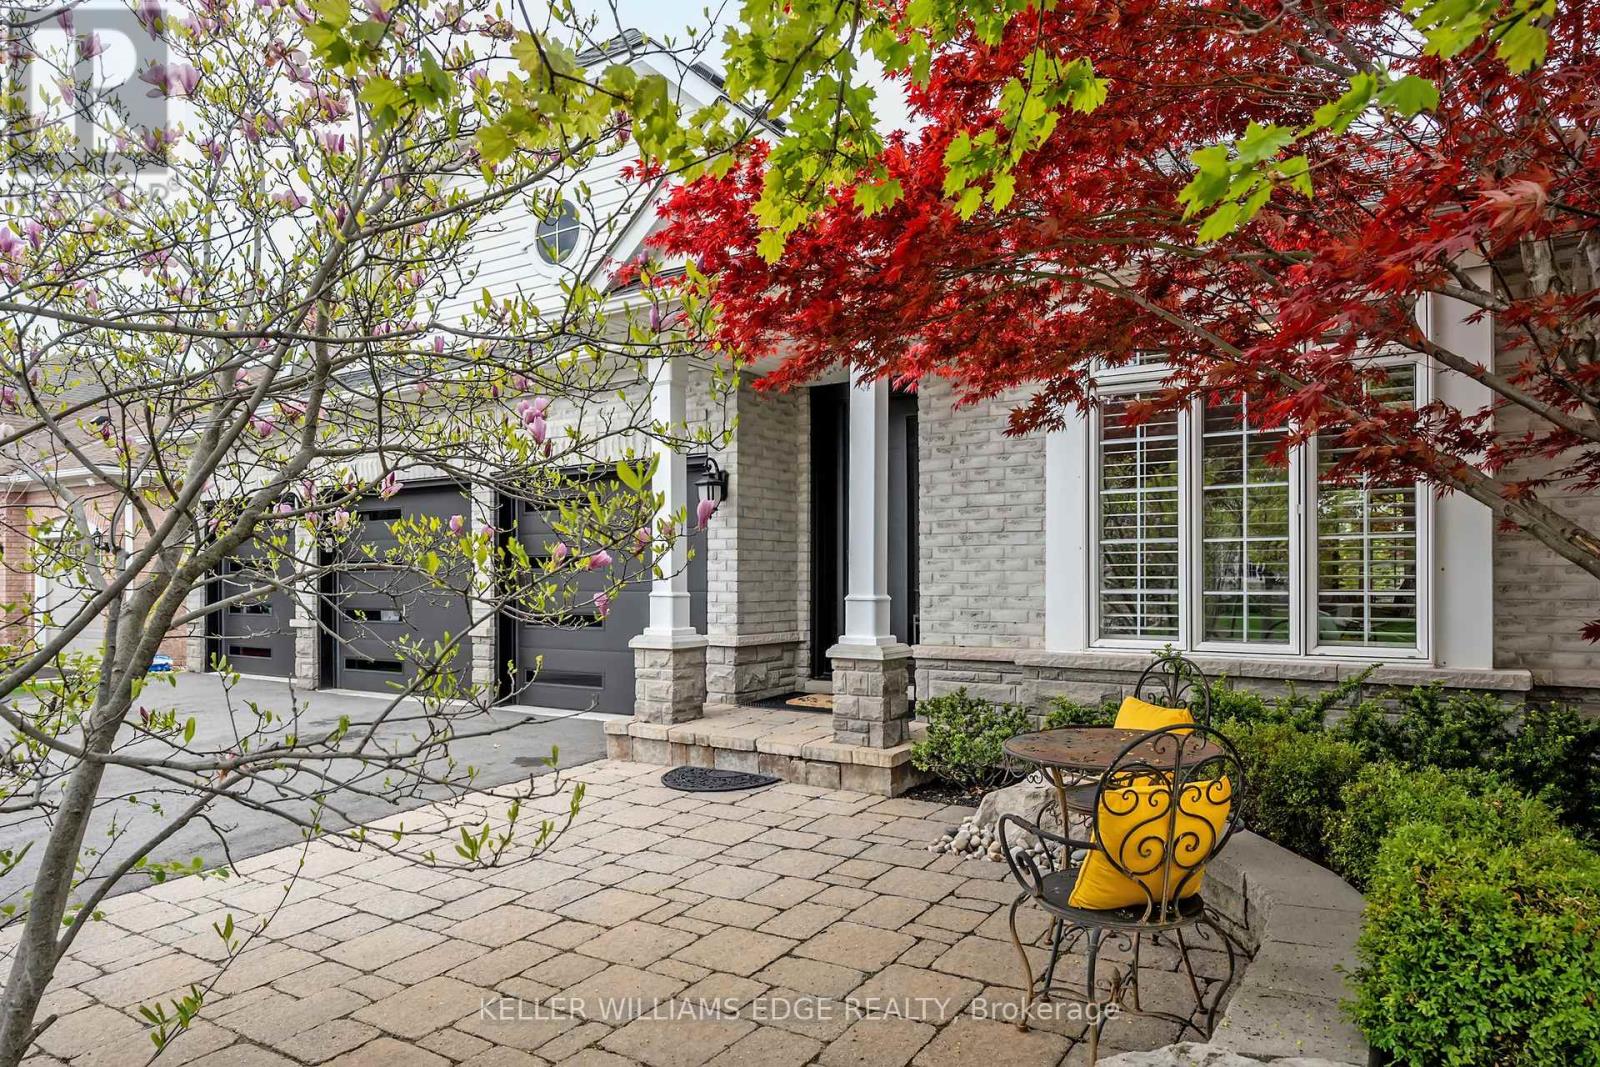
Welcome to an exceptional family home tucked away on a peaceful court in the heart of sought-after Falgarwood, backing directly onto beautiful Golden Meadow Park. Offering 4 bedrooms and 4 bathrooms, this thoughtfully updated residence combines a fantastic family-friendly setting with generous living spaces and an impressive backyard retreat. At the heart of the home is a custom Kakoz white kitchen featuring elegant cabinetry and quartz countertops. The bright sunroom addition, designed with self-cleaning, anti-reflective glass, provides a wonderful year-round space with views of the landscaped backyard, heated saltwater pool and park beyond. Step outside and enjoy your own private summer oasis, complete with an in-ground heated saltwater pool-perfect for entertaining, relaxing and spending long summer days with family and friends. The extended driveway also features an inviting sitting area where you can enjoy your morning coffee or an evening drink while overlooking the quiet court and watching the kids play. An outstanding location for families, surrounded by parks, ravines and walking trails and located within the boundaries of highly regarded Iroquois Ridge High School and Munn's Public School French Immersion. Everyday conveniences are just minutes away, including Metro, Shoppers Drug Mart, LCBO, Vereda Central, Dollarama, restaurants, banks and more. Extensive recent improvements provide added peace of mind: roof replaced (2026), rental water heater replaced (2026), pool liner and pool pump replaced (2025), pool vacuum purchased in 2025 and currently under warranty, security system installed (2024), and deck upgraded (2022). The pool also includes a safety cover. A rare opportunity to enjoy a quiet court, a beautiful pool and direct park access in one of Oakville's established family neighborhoods. (id:63616)
4285 Couples Crescent
Burlington, Ontario
Set in one of Burlington's most desirable communities, this beautifully appointed 3-bedroom, 4-bathroom home offers an elegant blend of comfort, sophistication, and lifestyle. From the moment you step inside, soaring ceilings, an open-concept layout, and beautiful sightlines create a grand yet welcoming feel, drawing your eye toward the lush backyard and serene Millcroft Golf Course views beyond. The primary suite offers a peaceful private retreat, complete with a newly spa-inspired ensuite that feels calm, luxurious, and beautifully finished. Main-floor laundry hookups are already in place, while the newly finished laundry facility in the basement provides added function and flexibility. Outdoors, the expansive covered deck is designed for year-round enjoyment, featuring a fireplace, TV insert, built-in BBQ, commercial-grade sound system, and wind screens. Overlooking the landscaped backyard, lagoon-style pool, and manicured golf course setting, this is a space made for quiet mornings, long summer afternoons, and memorable evenings with family and friends. A built-in sprinkler system helps keep the grounds lush and easy to enjoy. The fully finished walkout basement adds impressive living space, with direct access to the backyard, a bathroom, and a sauna - perfect for poolside convenience, guests, wellness routines, or simply unwinding at the end of the day. Additional highlights include a rare 3-car garage and upgraded Magic Windows across the back of the home, complete with a 40-year warranty, built-in screens, light-filtering options, and blackout features in the bedrooms. This exceptional home offers convenient access to the 407, QEW, parks, schools, shopping, golf, and everyday amenities. With its rare combination of elegant bungaloft living, breathtaking golf course views, resort-style outdoor spaces, and thoughtful upgrades throughout, this is a property that leaves a lasting impression. Experience it for yourself, fall in love, and Welcome Home! (id:63616)
8 Culham Street
Oakville, Ontario
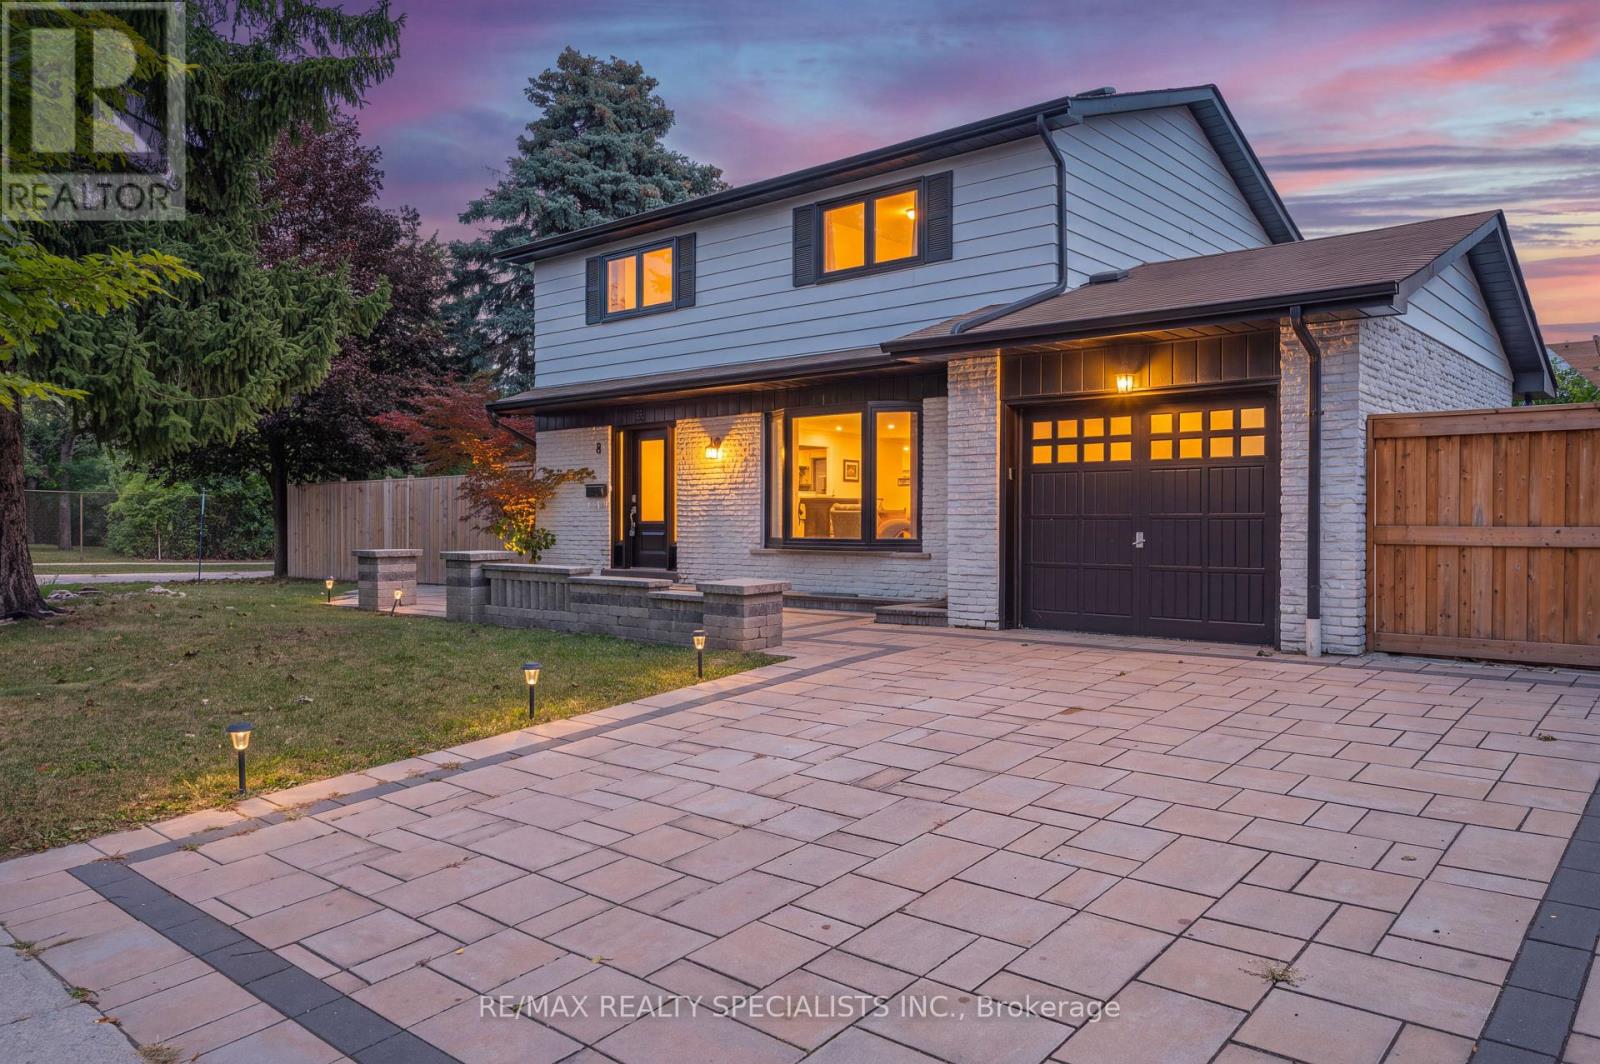
Welcome to 8 Culham St., a beautifully renovated and meticulously maintained detached home situated in a desirable Oakville neighbourhood. Offering 4+1 bedrooms and 4 bathrooms, this move-in-ready home combines quality finishes, thoughtful updates, and versatile living space for today's family. Step inside to a well-appointed home with a functional layout and stylish updates completed in 2021/2022. The main level provides a seamless connection to the outdoors with two convenient walkouts, making everyday living and entertaining easy. Beautiful flooring throughout the home means there is no broadloom to maintain, while the home's overall condition reflects the care and attention it has received. The fully finished basement adds valuable living space and offers a bachelor-style bedroom, kitchenette, and bathroom. Whether used as a comfortable retreat for teenagers, a guest area, extended-family space, or an entertainment zone, this versatile lower level provides plenty of options for today's lifestyle. The backyard has been thoughtfully transformed into a private and inviting extension of the home, with over $100,000 invested in exterior improvements. Enhancements include a widened driveway, direct garage access to the backyard, new fencing, extensive arborist work, and multiple areas designed for relaxing and entertaining. Enjoy summer gatherings on the deck, unwind around the fire pit, or spend time under the gazebo in this beautifully finished, low-maintenance outdoor space. Ideally located close to excellent schools, Oakville Public Library, shopping, parks, Oakville GO Station, and major commuter routes. A wonderful opportunity to own a thoughtfully updated home in a sought-after Oakville community, offering the space, flexibility, and outdoor living today's buyers are looking for. Some photos have been virtually staged for illustration purposes. Furniture and decor shown in virtually staged images are not included with the sale. (id:63616)
5817 Whitehorn Avenue
Mississauga, Ontario
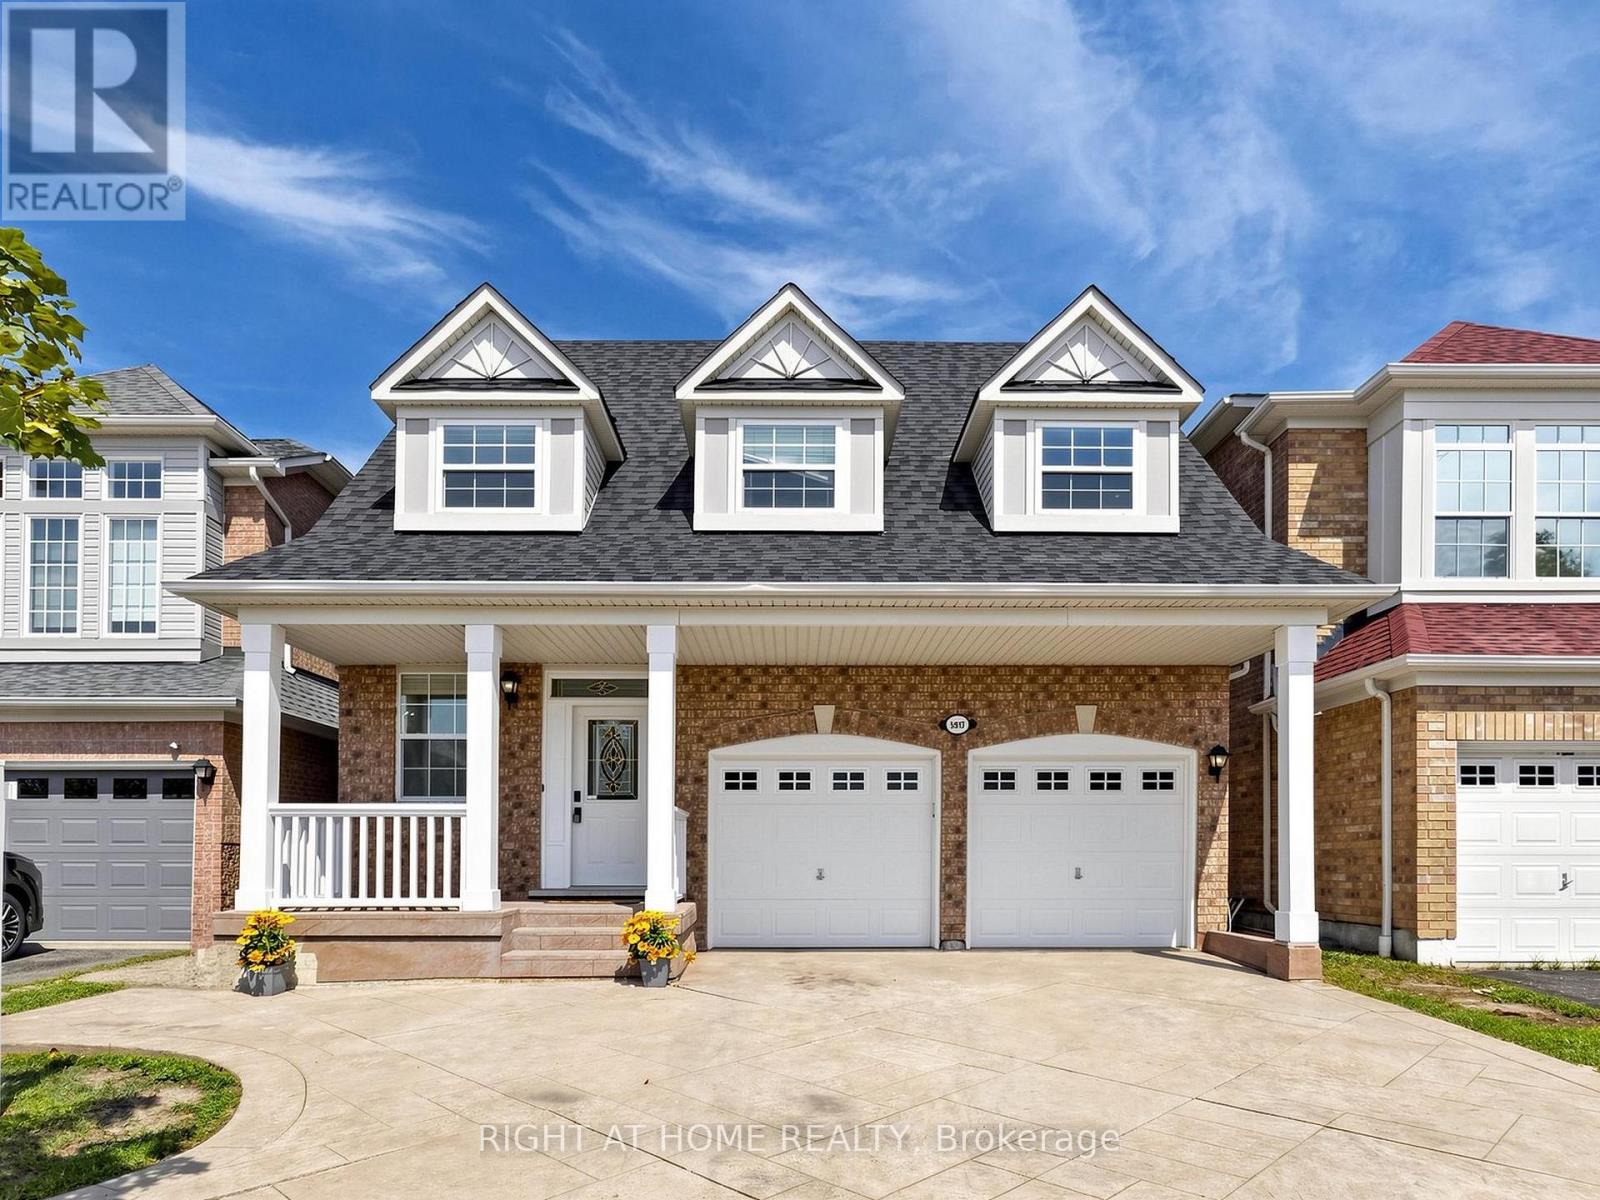
Client RemarksSpacious, beautifully updated & move-in ready! Offering over 3000 sq of living space, this impressive 4-bedroom home features 9-ft ceilings, generous principal rooms and a functional family-friendly layout. The large eat-in kitchen boasts quartz countertops, a breakfast area and walkout to a poured-concrete patio, and overlooks the inviting family room with gas fireplace. Four generously sized bedrooms include a spacious primary retreat with walk-in closet & ensuite. Recent updates include A/C (2024), roof (2018), Front windows (2018), quartz countertops in kitchen & bathrooms, new pot lights, updated light fixtures, new switches throughout, new vinyl flooring in basement, new baseboards, renovated bathrooms, new faucets and shower fixtures, and fresh paint throughout. Direct garage access to the home. Separate basement entrance through the garage. Potential for in-law suite, or rental income. Poured-concrete driveway, walkways & patio. Fantastic location near Heartland Town Centre, Costco, Loblaws, schools, parks, transit & shopping. Walking distance to Whitehorn Public School, a short drive to Erindale GO Station and approx. 5 minutes to BraeBen Golf Course. A spacious, updated home in a convenient Mississauga location-just move in and enjoy! Some pictures are with virtual staging. OPEN HOUSE SEPT 26 and 27 (id:63616)
1580 Earl Crescent
Milton, Ontario
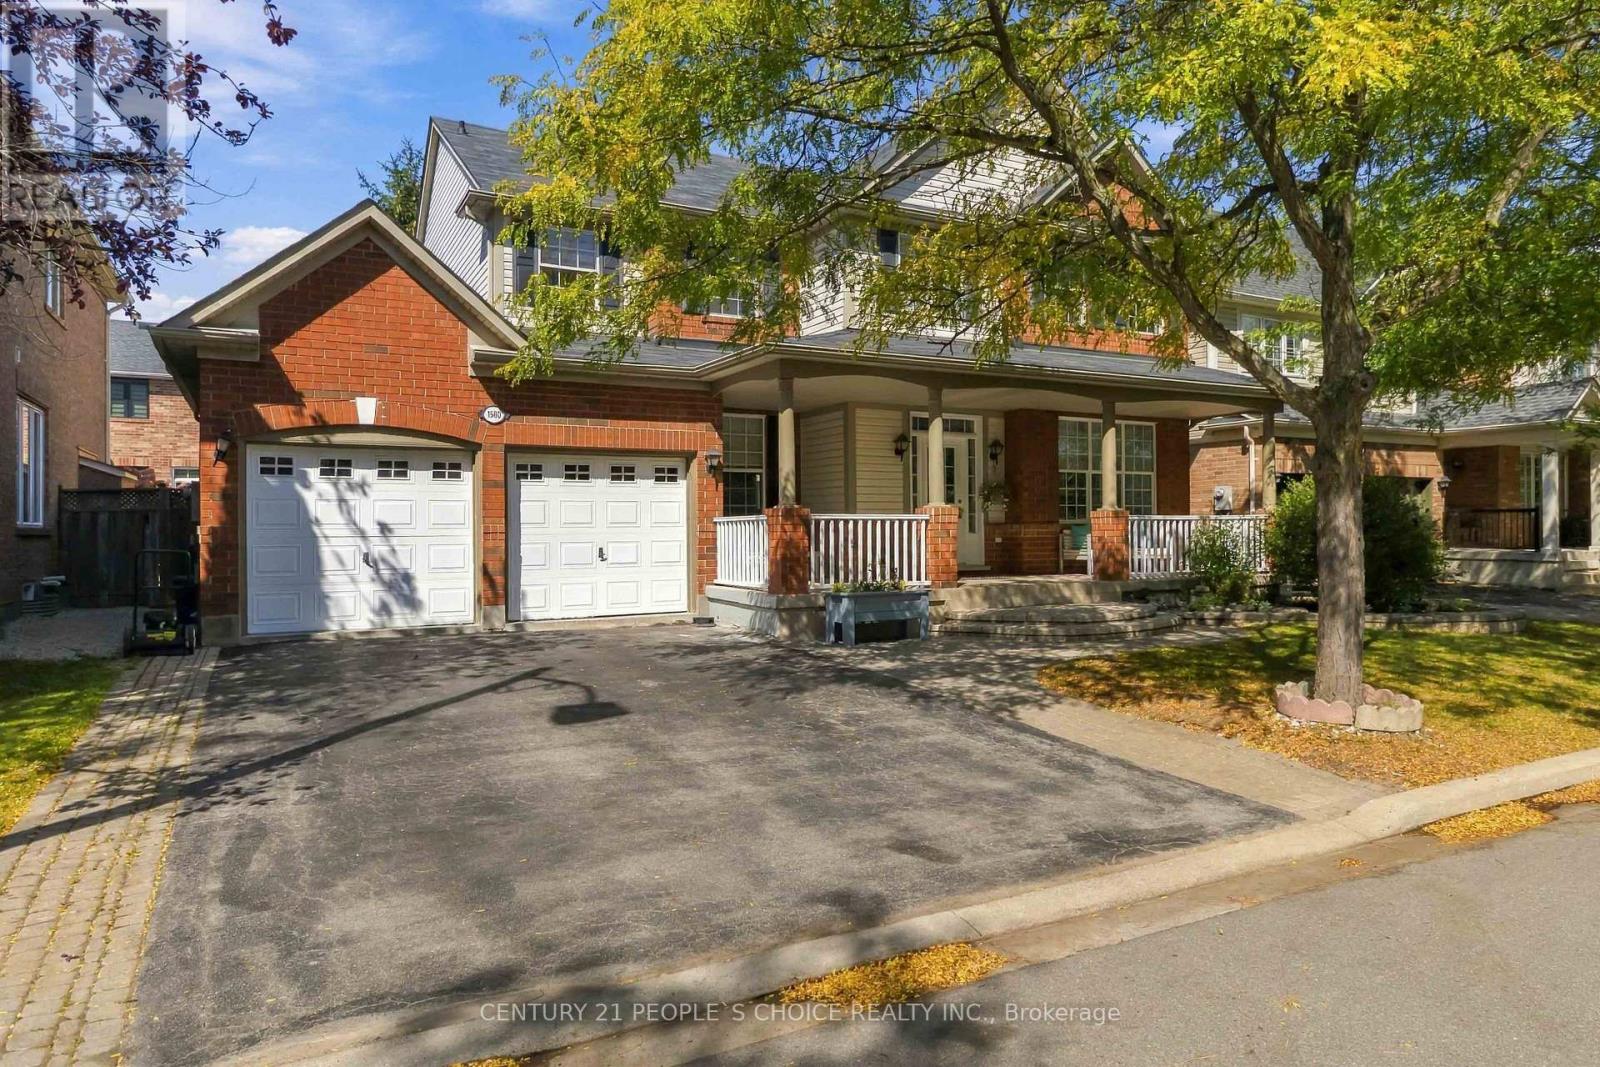
Impressive curb appeal welcomes you to this spacious & beautifully updated 4+2 bedroom, 4-bath detached family home on a premium 56-ft lot on a quiet, family-friendly cres, with the added advantage of no sidewalk. A welcoming covered front porch, mature shade tree, double-car garage & ample driveway parking. The main level features 9-ft ceilings, elegant porcelain tile flooring, separate living & dining rooms, private home office & open-concept family room with cozy gas fireplace. The completely renovated kitchen showcases quartz countertops, backsplash, double stainless-steel sink, ample cabinetry, walk-in pantry, centre island, breakfast area & oversized walkout to the backyard. Renovated main-floor powder room. A separate mudroom offers direct garage & basement access and is ideally positioned to potentially create a easy separate entrance from the backyard, providing independent basement access & excellent potential for a secondary suite/future rental income. A beautifully renovated staircase leads to the second floor with hardwood flooring throughout, 4 generously sized bedrooms, spacious primary retreat with ensuite, A 2nd renovated bathroom conveniently accessible from one bedroom & the hallway/common area, plus second-floor laundry. The fully finished basement offers a large recreation room, second office, 2 additional bedrooms with windows, 4-pc bathroom with Jacuzzi tub & separate shower, plus kitchenette with sink & existing water connection, offering potential for conversion to a full kitchen. Ideal for extended/multi-generational living or potential secondary accommodation. Enjoy a fully fenced backyard with deck, landscaped patio/firepit area & generous green space-perfect for entertaining & family activities. Additional highlights include new floorings,freshly painted interior, new tankless water heater, new furnace,new blinds , Pot lights, and many more. A move-in-ready home offering exceptional space, versatility & future potential. (id:63616)
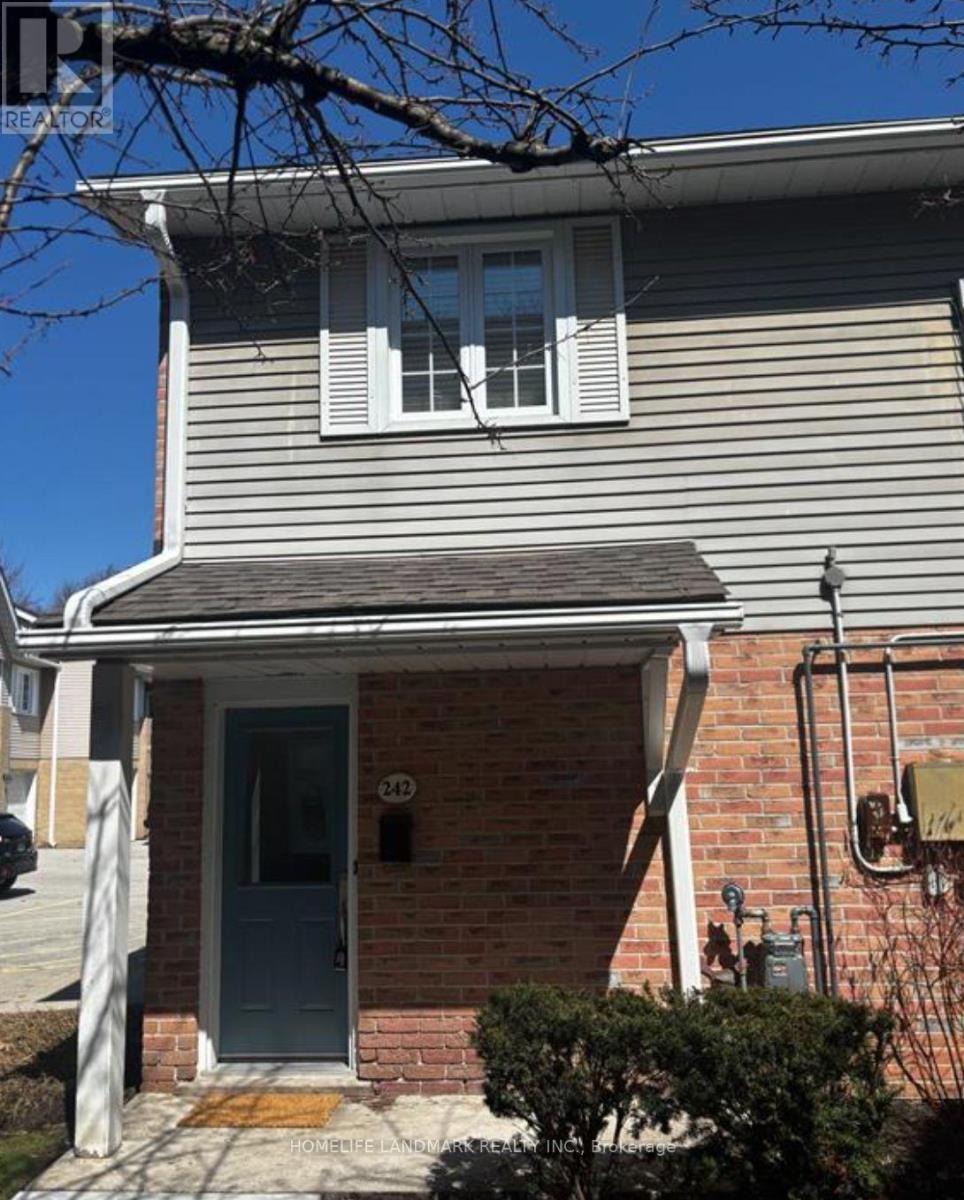
242 - 2110 Cleaver Avenue
Burlington, Ontario
**Welcome to a home where comfort, style, and effortless living come together in the heart of Headon Forest.**Beautifully updated and exceptionally well positioned, this spacious **end-unit townhome** offers approximately **1,130 sq. ft. of thoughtfully designed living space** in one of Burlington's most desirable family-friendly communities. Step inside to a bright, inviting open-concept main floor where natural light takes centre stage. The stylish eat-in kitchen features a large picture window and flows seamlessly into the sun-drenched living room, highlighted by a **cozy fireplace and walkout to your covered private terrace**. With dedicated BBQ space and room to relax or entertain, this is a setting designed for everything from quiet morning coffees to memorable summer evenings with friends. Upstairs, the generous primary suite offers **ensuite privileges**, complemented by beautiful hardwood flooring, elegant crown moulding, an updated bathroom, and a fresh, modern feel throughout. The thoughtfully redesigned third bedroom has been **newly reframed and soundproofed**, creating an ideal private retreat, home office, guest room, or flexible living space. The home has been freshly painted and enhanced with **new electrical and light fixtures**, while a number of key updates provide added peace of mind, including **central A/C (2023), new furnace blower (2023), refrigerator (2023), and shingles (2019)**, along with a new washer and dryer. Beyond the home itself, the location is truly exceptional. Tucked within a **quiet, mature and welcoming community**, you're just steps from top-rated schools, French Immersion, beautiful parks, shopping, transit, and virtually every everyday convenience.**This is more than a townhome-it's an opportunity to enjoy a beautifully updated home, an exceptional community, and the Burlington lifestyle you've been waiting for.** (id:63616)
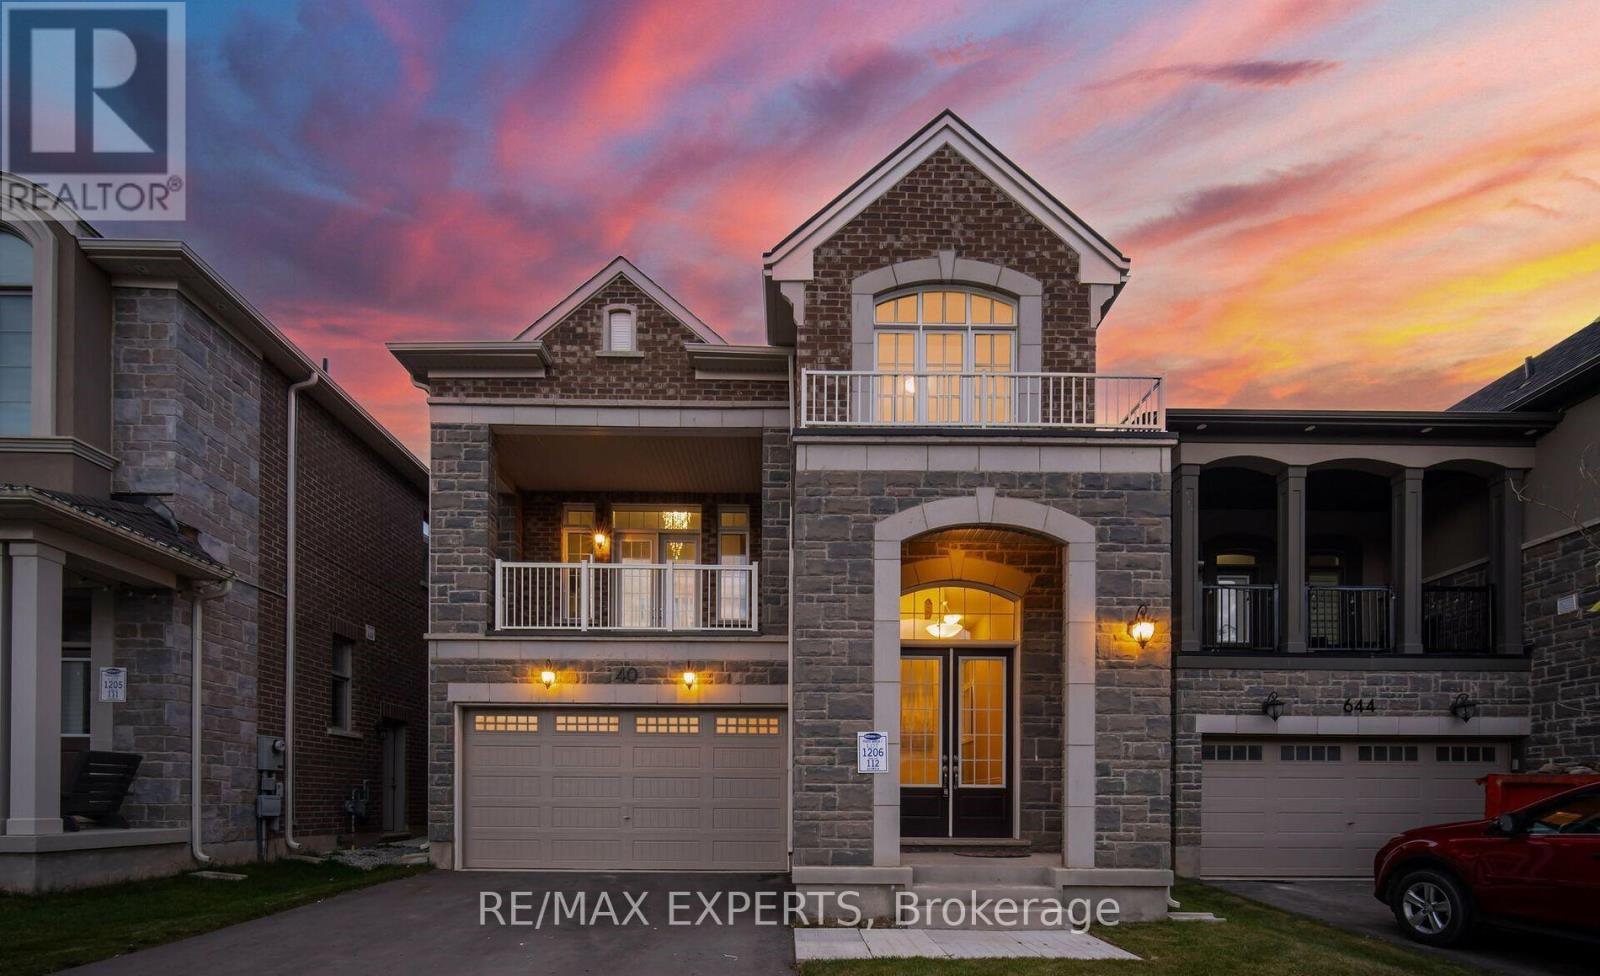
640 Boyd Lane
Milton, Ontario
Experience the perfect blend of modern comfort, family-friendly design, and effortlessentertaining in this beautiful 4-year-old home, ideally situated in a desirable Miltonneighbourhood just steps from schools and parks.From the moment you enter, the impressive 10-foot ceilings on the main floor create a bright,airy, and welcoming atmosphere. The open-concept layout is thoughtfully designed for everydayfamily living and memorable gatherings, offering seamless flow between the living, dining, andkitchen areas.At the heart of the home, the stylish chef's kitchen features built-in stainless-steelappliances, a countertop stove, granite countertops, and generous workspace. Whether preparingweeknight meals or hosting friends and family, this kitchen combines functionality with modernelegance.A versatile second room on the main floor adds valuable flexibility-ideal for a home office,guest room, playroom, or quiet retreat to suit your family's changing needs.Upstairs, the spacious family room with impressive 12-foot ceilings offers a comfortablesetting for movie nights, relaxing, or entertaining. Step outside onto the walk-out balcony toenjoy fresh air, morning coffee, or evening conversations in your own private outdoor space.The second level also features 9-foot ceilings, generous living areas, and quality finishesthroughout, creating a home that feels both spacious and inviting.With schools and parks just steps away, this location makes family life convenient andenjoyable, while the thoughtfully designed interior provides the space, flexibility, andcomfort today's buyers are looking for.Don't miss the opportunity to make 640 Boyd Lane your new home. Schedule your private viewingtoday! (id:63616)
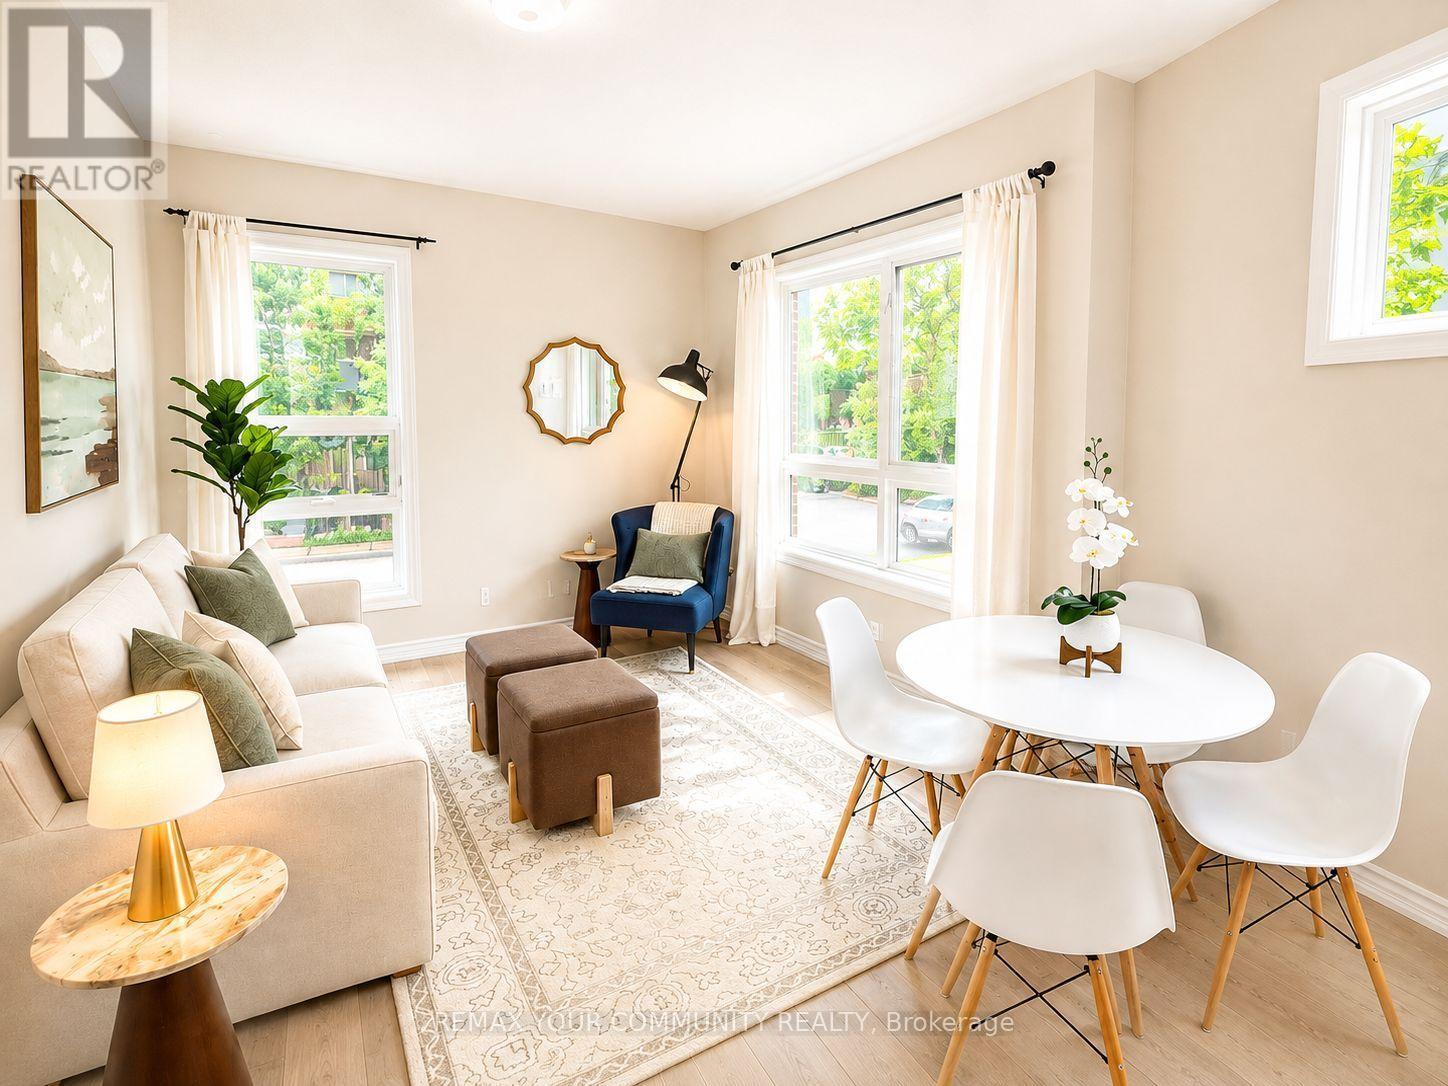
2 - 90 Caledonia Park Road
Toronto, Ontario
Welcome Home to 90 Caledonia Park Road, A Bright & Stylish Minto Stacked Townhome Nestled In The Vibrant Corso Italia-Davenport Neighbourhood. This Family-Friendly Community Offers The Perfect Blend Of Convenience, Green Space, City Living & *96* Walk Score! Double Entry Points On Main Floor. Thoughtfully Designed W/ Approx. 1,020 SF Of Functional Living Space + 250 SF Patio - This Home Features 2 Spacious Bedrooms + 2 Bathrooms, 9-Ft Ceilings, | Owned Surface Parking Space Located Close To Home + The Largest Patio In The Complex! Garage Parking For Bikes + Ample Visitor Parking! The Main Level Boasts A Bright Open-Concept Living That Flows Seamlessly Into The Modern Kitchen, Complete With Granite Countertops & Stainless Steel Appliances. A Convenient 2-Pc Powder Room Completes This Level. Downstairs, You'll Find Two Generously Sized Bedrooms (Primary W/ Walk In Closet), A Full 4-Piece Bathroom & Ensuite Full Sized Washer/Dryer. Additional Upgrades Include New Furnace (2024), A Tankless Water Heater & Ample Storage! Commuting Is Effortless W/ Easy Access To The 512 St. Clair Streetcar, Bloor GO & UP Express Station + Quick Connections To All Major Routes. Stockyards Village Is Just Minutes Away, Offering Shopping, Restaurants & Everyday Essentials.Outdoor Enthusiasts Will Love Being Steps From Earls court Park & Community Centre, Featuring Pools, Skating, Green Space for Tennis, Soccer, Baseball & Track + An Off-Leash Dog Park! This Location Delivers The Best Of Urban Living In One Of Toronto's Most Sought-After Neighbourhoods.Don't Miss Your Chance To Own A Beautifully Designed Home In A Connected, Amenity-Rich Community That Has Something For Everyone. (id:63616)
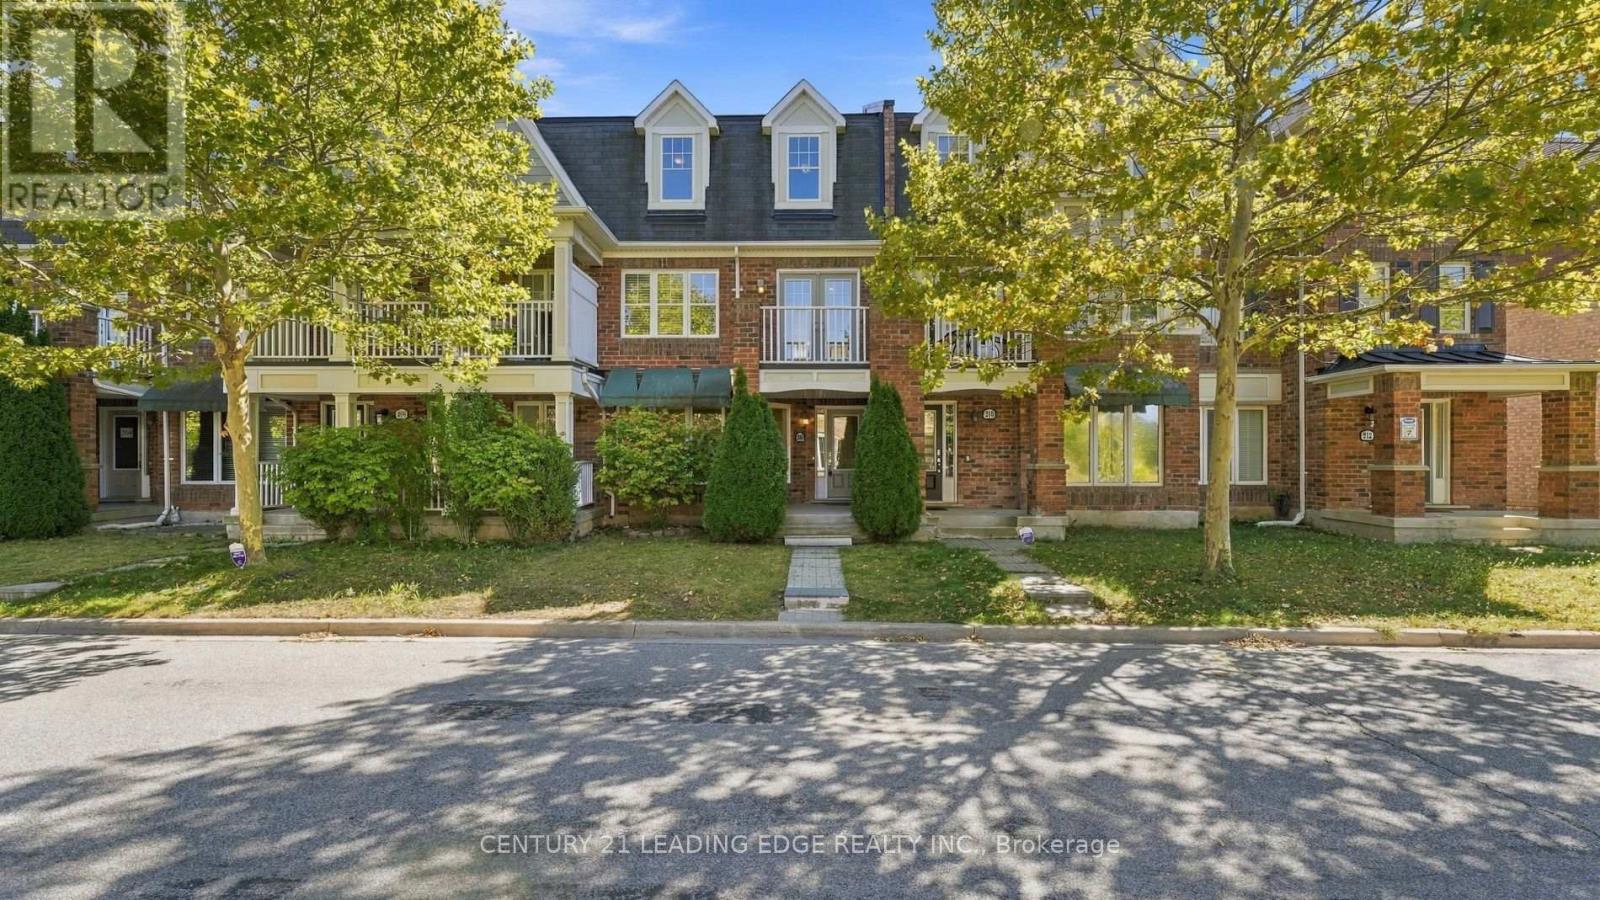
208 Magurn Gate
Milton, Ontario
Welcome Home to 208 Magurn Gate; a beautifully appointed Mattamy-built freehold townhome in one of Milton's most sought-after family communities. Offering the rare combination of a double car garage and a thoughtfully designed three-storey layout which delivers exceptional space and versatility without NO maintenance fees. The main level has a spacious family room, which can also serve as 4th bdrm, while the second level offers a bright and inviting living space with a generous living room, dining area and well-appointed kitchen complete with centre island and ample cabinetry AND a private Terrace!! The upper level features three well-proportioned bedrooms, including a generous primary suite with its own 4-piece ensuite. Numerous updates add to the appeal, including newer flooring, oak staircase, pot lights and smooth ceilings. A home that is equally suited to everyday family living or effortless entertaining. Set in the highly desirable Harrison community, surrounded by parks, trails and green space. Enjoy easy access to sports facilities, tennis courts, splash pads, Milton Library, schools, shopping, restaurants and conservation areas. Commuters will appreciateSports Centre, convenient access to Highways 401 and 407, Milton GO, Burlington and Oakville. A rare opportunity to own a spacious freehold Mattamy townhome with a double garage in a vibrant, amenity-rich community. Simply move in, settle in and enjoy everything this exceptional location has to offer. (id:63616)
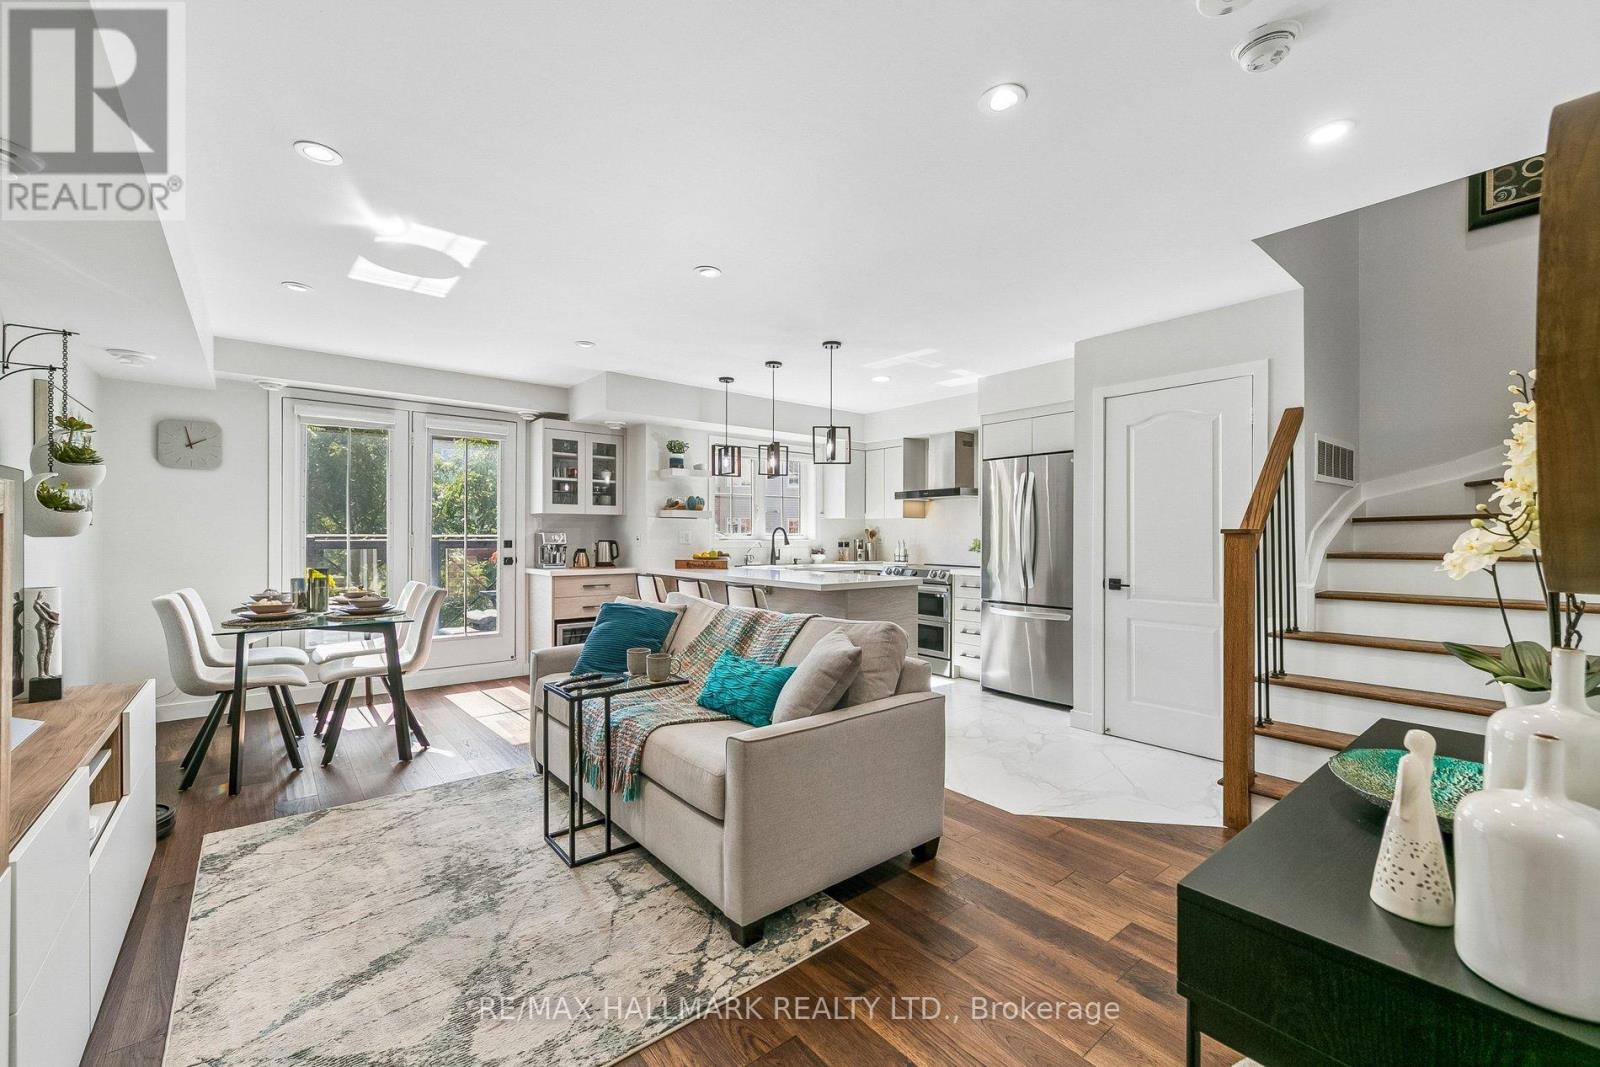
5 - 19 Hays Boulevard
Oakville, Ontario
A turnkey, designer-renovated stacked townhouse in Oakville's sought-after River Oaks community. This stylish 2-bed, 2-bath upper-level home stands out with a fully redesigned kitchen, reconfigured for better flow, storage, and everyday function. It features an oversized quartz island with seating, custom cabinetry, premium stainless-steel appliances, a dedicated coffee nook, and matching quartz backsplash. Every element was selected with intention, creating a warm, cohesive, magazine-worthy space rarely found in this complex.The upper-level bathroom has also been structurally redesigned, offering a fresh, contemporary layout with modern fixtures and premium finishes. The second bathroom complements this with a thoughtful upgrade featuring custom cabinetry, adding both functionality and a refined designer touch. Throughout the home, every detail has been elevated: wide-plank flooring, upgraded hardware, and designer-selected paint to ensure perfect harmony and a curated aesthetic. Popcorn ceilings removed and replaced with smooth, modern surfaces, and a redesigned lighting plan enhances brightness and ambiance across both levels. Custom high-end window coverings, including blackout treatments in the bedrooms, add comfort and sophistication.The staircase connecting the two floors has been upgraded with new black iron pickets, giving the interior a sleek architectural accent. The bright open-concept living area flows to a private balcony, perfect for morning coffee or evening relaxation. Ensuite laundry adds everyday convenience, and the upper-level layout provides privacy and quiet.Located steps from parks, trails, top-rated schools, shopping, restaurants, and major highways, this home offers true turnkey, low-maintenance living with a cohesive designer finish. A rare opportunity to move into a fully updated space where both structural and cosmetic upgrades have been completed with care, intention, and quality! Shows AAA+++ (id:63616)
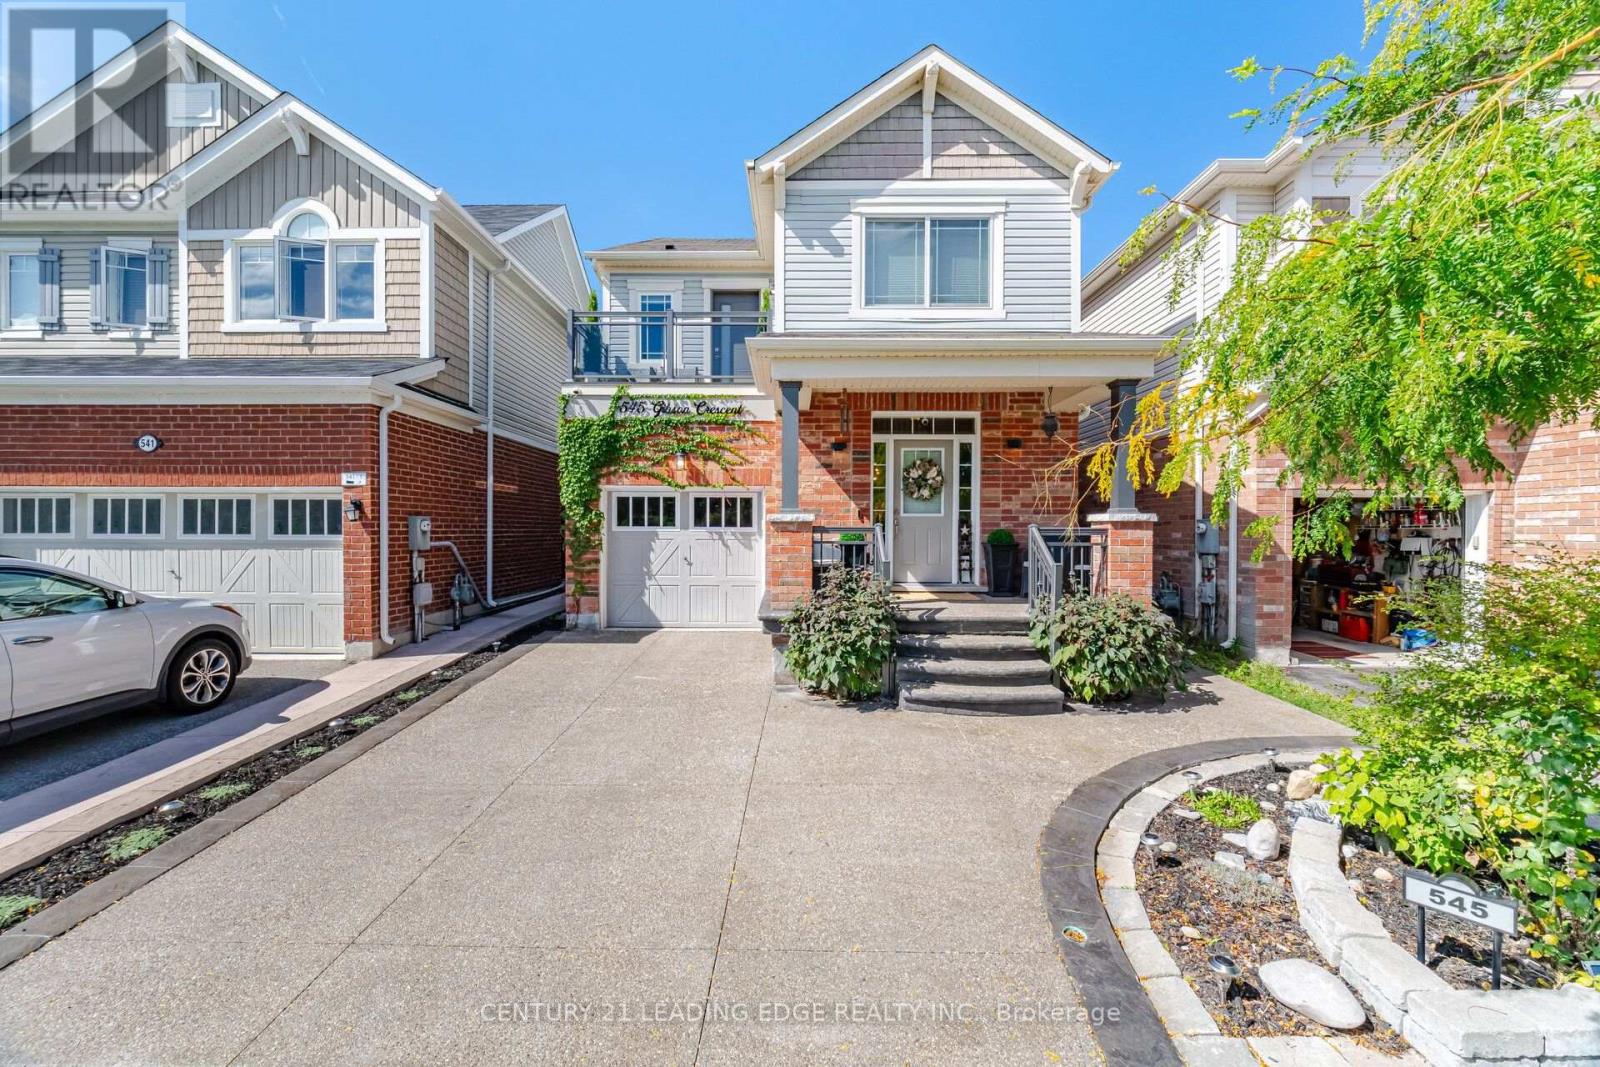
545 Gibson Crescent
Milton, Ontario
Welcome to 545 Gibson Crescent, a fully renovated detached home offering approximately 2,000 sq. ft. of living space plus a finished basement. With four bedrooms upstairs, two additional basement bedrooms and four bathrooms, there's room for family, guests and a home office.The updated kitchen and custom finishes carry through the home, complemented by custom window treatments throughout. The primary suite features a custom walk-in closet and ensuite. You'll also appreciate the convenience of second-floor laundry and a balcony overlooking the front of the home.Downstairs, the finished basement adds two bedrooms and flexible living space. Outside, the beautifully finished backyard features stamped concrete and a gas line for your BBQ. Brand-new windows with a transferable lifetime warranty add another thoughtful upgrade.Set in an established Milton neighbourhood, the home offers access to schools, parks, shopping, restaurants and Milton Transit, with Highway 401 and Milton GO Station available for commuters. The space, finishes and outdoor living area make this home something truly special. Book your private showing today! (id:63616)
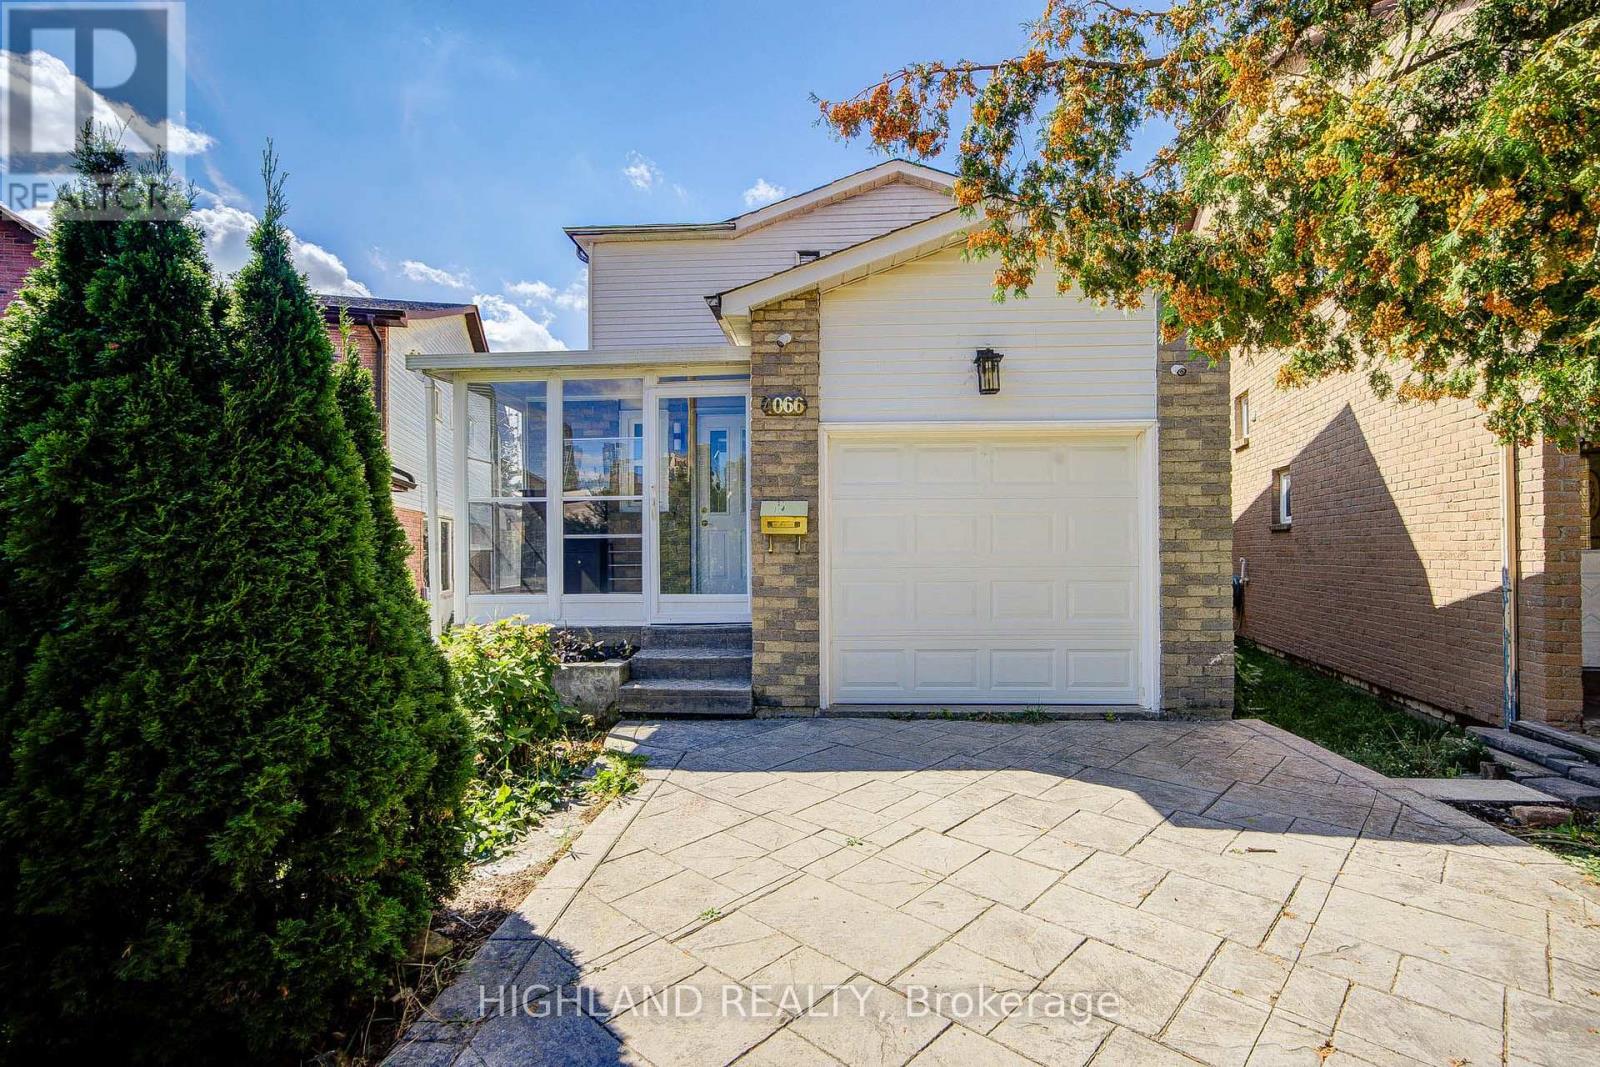
4066 Wycliffe Way
Mississauga, Ontario
RARE HUGE PIE-SHAPED LOT in Prime Central Mississauga! Bright & sun-filled home with an exceptionally large backyard. Unbeatable location-approx. 3 mins to Hwy 403/Mavis, walk to transit, and close to Square One, UTM, Chinese supermarkets, restaurants & banks * Excellent school district with highly ranked Gifted Program. * Permit-finished basement with separate entrance, kitchen, 3-pc bath & separate laundry-great rental potential * Major upgrades include NEW 200A electrical panel & meter base (approx. $4K value), ready for EV/Tesla charger without panel upgrade; newer A/C, furnace & tankless water heater. Waterproof Golden Select SPC vinyl flooring with Long time warranty. * Main-floor powder room is roughed-in for a condo-size washer/dryer. * Huge Lot + Prime Location + Great Schools + Rental Potential + Extensive Upgrades-A Rare Find! (id:63616)
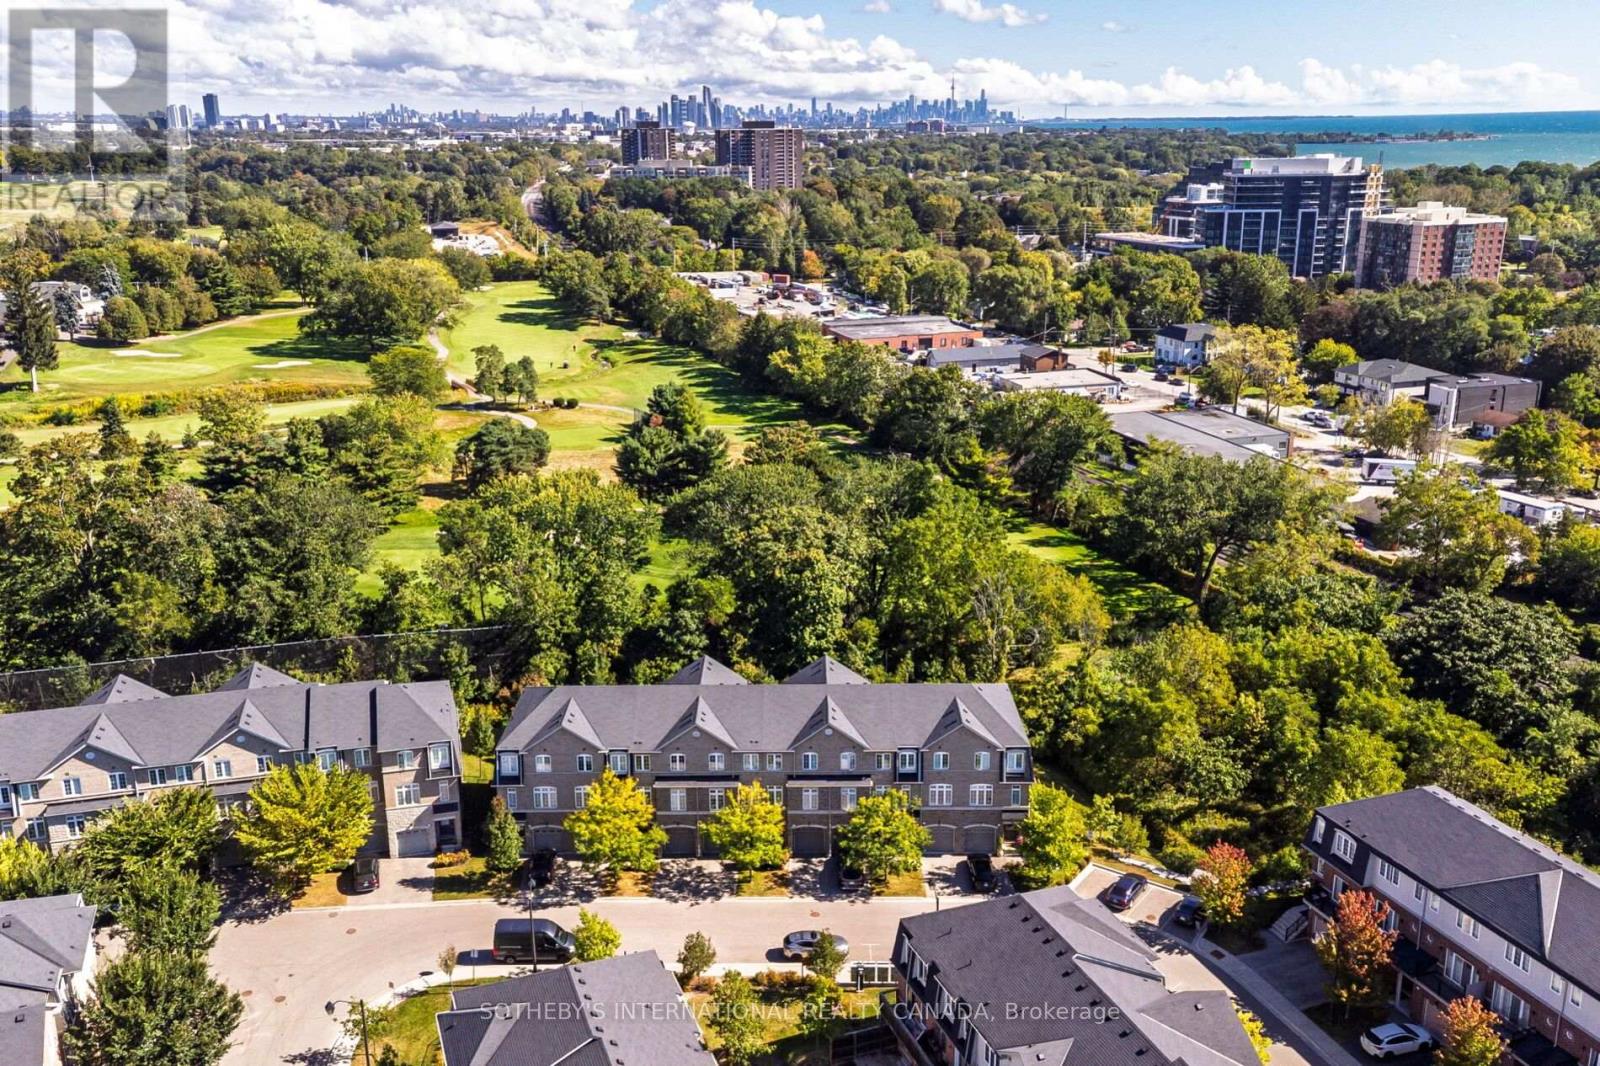
2 - 1127 Haig Boulevard
Mississauga, Ontario
Welcome to 1127 Haig Blvd in beautiful Lakeview, Mississauga. Offering just under 2,000 sq. ft. of above grade living space, this rarely offered executive townhome backs directly onto picturesque Lakeview Golf Course. Beautifully refreshed top to bottom with smooth ceilings, wood floors throughout, fresh paint & a stylish feature wall in the primary bedroom. Bright, open concept principal rooms feature 9' ceilings & expansive windows showcasing lush golf course views. The well appointed kitchen offers quartz counters, stainless steel appliances, breakfast bar & new oven (2026), with a walkout to the deck overlooking the 7th green. The versatile main level walkout is ideal as a family room, home office or fitness space, with direct access to the backyard patio. Integrated garage + private driveway provide 2-car parking. Primary suite features a walk-in closet, 3pc ensuite & golf course views. Minutes to Port Credit, Lake Ontario, GO Transit & major routes, with easy access to downtown Toronto. Exceptional space, setting & convenience in sought after Lakeview. (id:63616)
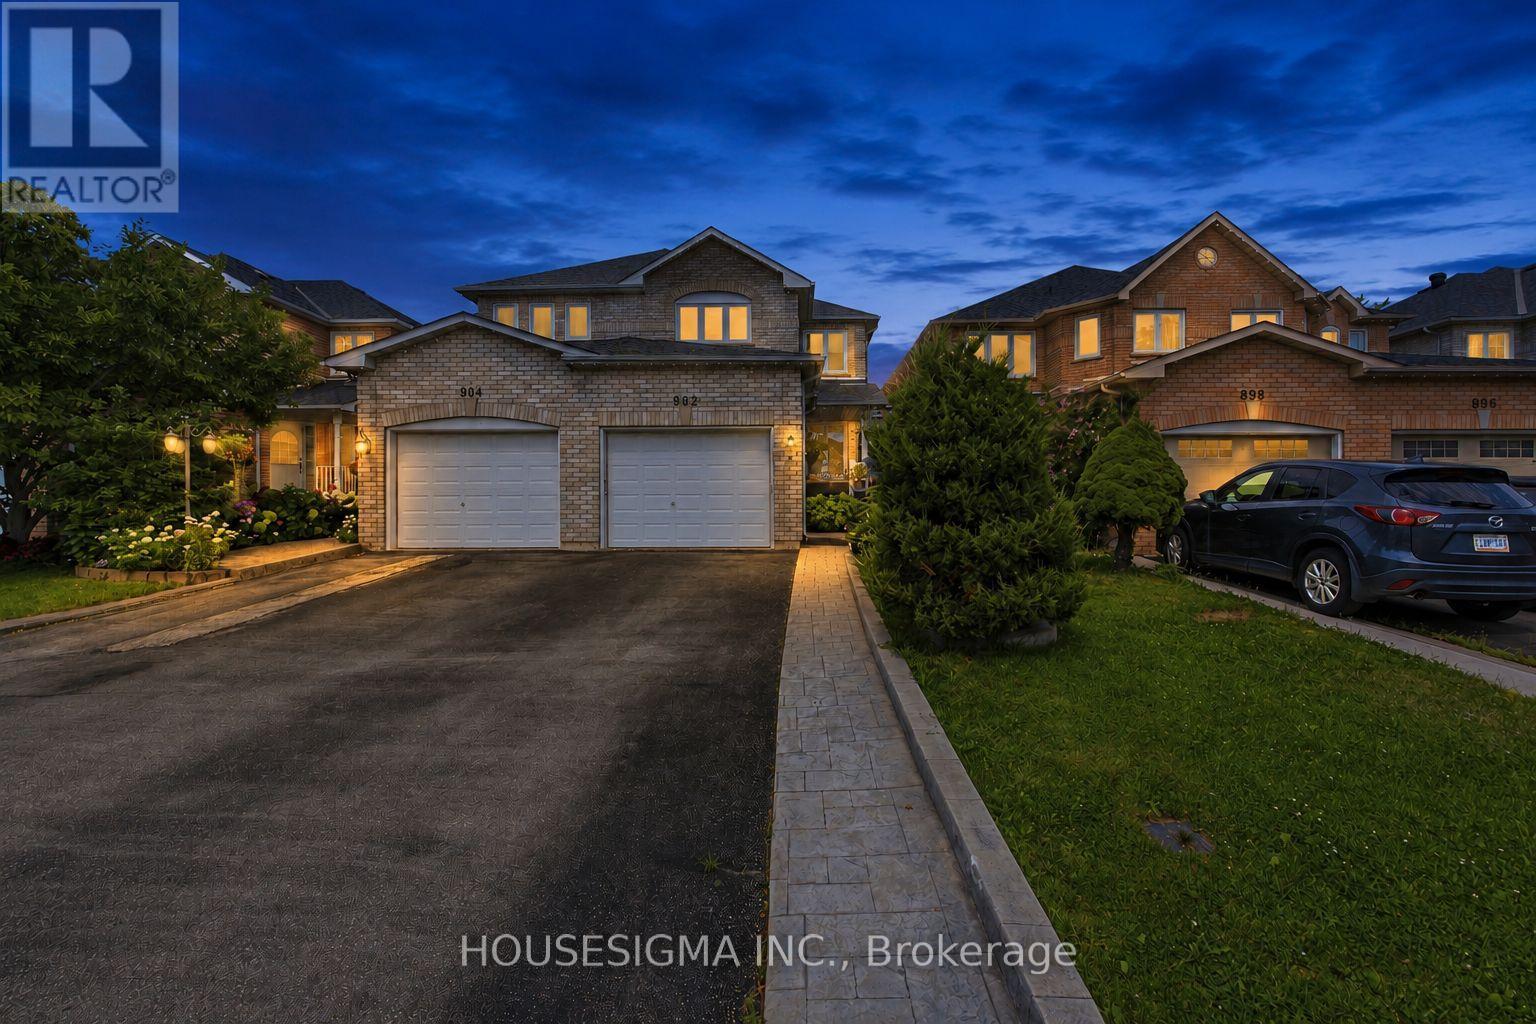
902 Applecroft Circle
Mississauga, Ontario
A rare opportunity to own a true pride-of-ownership home in a highly convenient Mississauga location. Lovingly cared for by the original owners since new, this exceptionally well-maintained semi offers the space, layout and everyday functionality families are looking for.The main floor features bright living and dining areas plus a separate family room overlooking the backyard-giving you two distinct spaces to entertain, relax and enjoy. The kitchen and breakfast area walk out directly to a good-sized backyard, perfect for family gatherings, kids or summer entertaining.Upstairs, you'll find three generously sized bedrooms, including a spacious primary retreat with a walk-in closet and private 4-piece ensuite. The finished basement adds even more usable living space with a large recreation room ideal for movie nights, a playroom, home gym or additional family space. Outside, one of the home's standout features is the extended driveway with no sidewalk, allowing parking for up to four vehicles-something that's increasingly hard to find.And the location ties it all together: just minutes from Heartland Town Centre, Square One, schools, parks, restaurants, transit and major highways.Original owner. Beautifully maintained. Functional family layout. Great backyard. Four-car driveway. A solid Mississauga home that's ready for its next family. (id:63616)
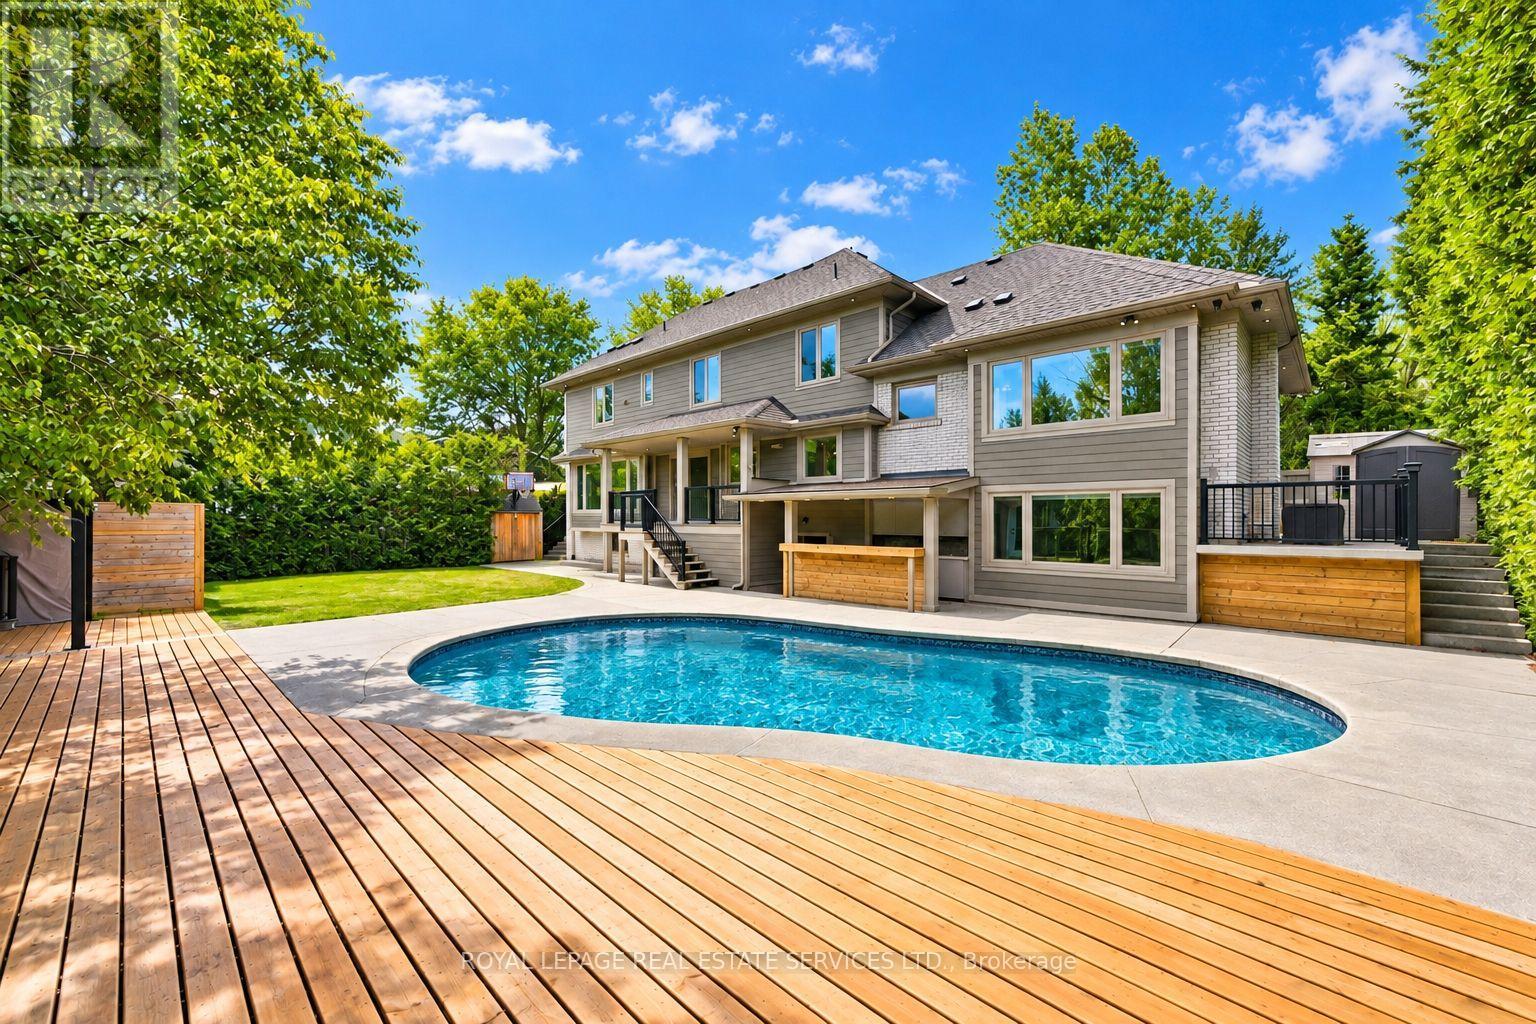
1601 Venetia Drive
Oakville, Ontario
PREMIUM 90' X 125' LOT IN PRESTIGIOUS CORONATION PARK! REIMAGINED CUSTOM RESIDENCE! Situated in one of South-West Oakville's most coveted neighbourhoods, this impressive residence offers over 4,500 SF of finished living space, six bedrooms, 4.5 bathrooms, and exceptional indoor-outdoor living. Thoughtfully designed, the home makes a memorable first impression with its dramatic double-height living room featuring a soaring 17' ceiling, expansive architectural windows, gas fireplace, and automated drapery. The chef-inspired kitchen is beautifully appointed with quartz countertops, farmhouse sink, prep island with sink, peninsula seating, and a 36" Thermador gas range, flowing seamlessly into the dining area and out to a composite deck with glass panels. The second level is highlighted by a vaulted-ceiling lounge, powder room, and two spacious bedrooms, one with its own four-piece ensuite. The private primary retreat occupies its own level and features dual walk-in closets, one with laundry rough-in, and a luxurious five-piece ensuite with freestanding tub, oversized glass shower, and heated floor. Two additional bedrooms and a five-piece bathroom complete the third level. The finished lower level and basement add outstanding versatility with a media room, sixth bedroom/office, recreation area with walkout, gym, full bathroom, laundry room, extensive built-in storage, and direct garage access. Engineered hardwood flooring, dual HVAC systems, Ecobee smart thermostats, exterior soffit lighting, and parking for six vehicles are among the many additional highlights. The private backyard is an entertainer's dream with a saltwater pool, outdoor wet bar, pergola, and multiple seating areas. Walk to Coronation Park, the lake, and top-ranked schools. A rare opportunity to enjoy exceptional custom living, a remarkable private backyard, and an enviable location - all in one outstanding residence. (certain images have been digitally enhanced and virtually staged) (id:63616)
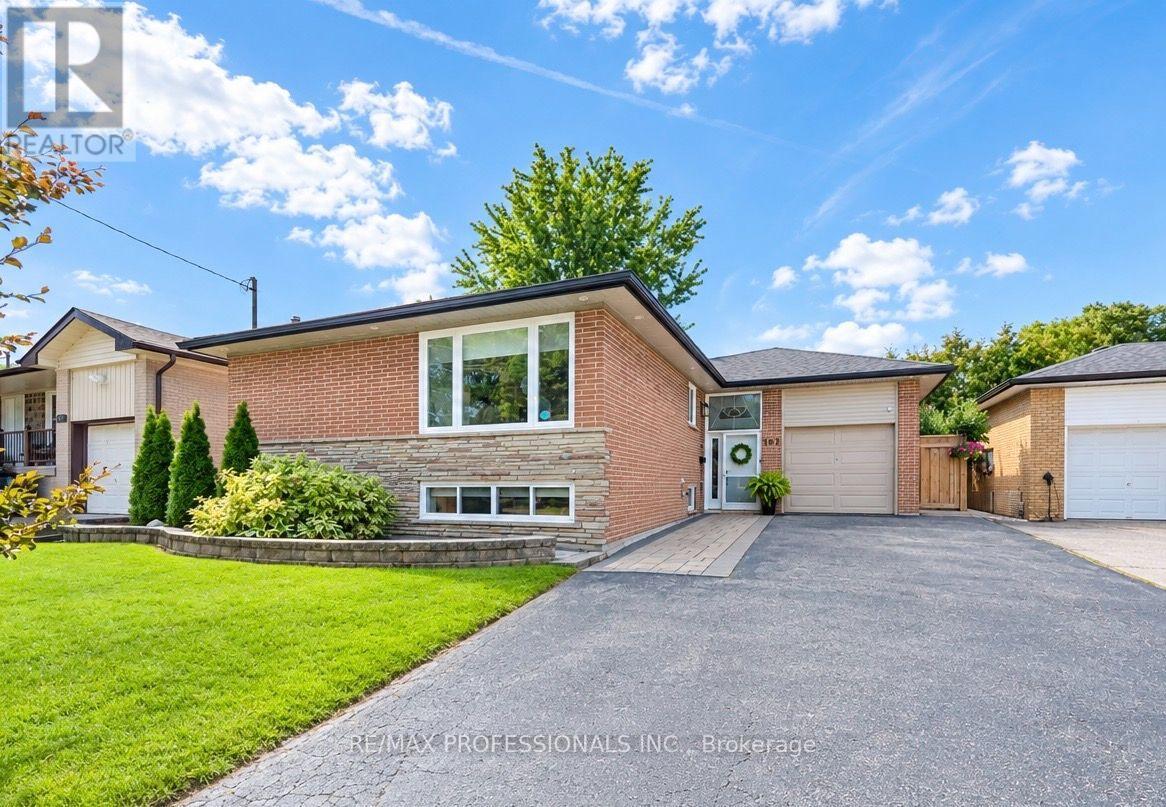
103 West Deane Park Drive
Toronto, Ontario
Stunning turn-key, fully renovated bungalow in the desirable and friendly West Deane neighbourhood. A perfect family home! Meticulously clean and well maintained! This bright and charming solid brick bungalow features a ton of updates including White Oak Hardwood flooring throughout, Quartz counters in kitchen, large living/dining area with bay window overlooking the private yard. The main floor features 3 large bedrooms with built-in closets, fully updated 4-piece washroom. The lower level is also fully updated with light laminate flooring throughout + a spacious and functional layout including 2 additional rooms- home gym/ playroom/office or additional bedrooms + a large rec room, 3-piece washroom with shower and separate laundry room. *Bright + ton space and storage*. The backyard is very private and features a custom deck + hardscape stone patio. 1 car garage + 4 car parking on driveway. *Upgraded Insulation and New Roof (2024)* 50x110 foot lot. Perfect location in Central Etobicoke! In the catchment of great schools- St Gregory's Catholic school + Princess Margaret Junior School and John G. Althouse Middle School. Nestled along the West Deane Park/ ravine area with walking/cycling trails, playgrounds, baseball diamonds and more! Quick access to all highways and main amenities. Easy access to public Transit. Take the tour! (id:63616)