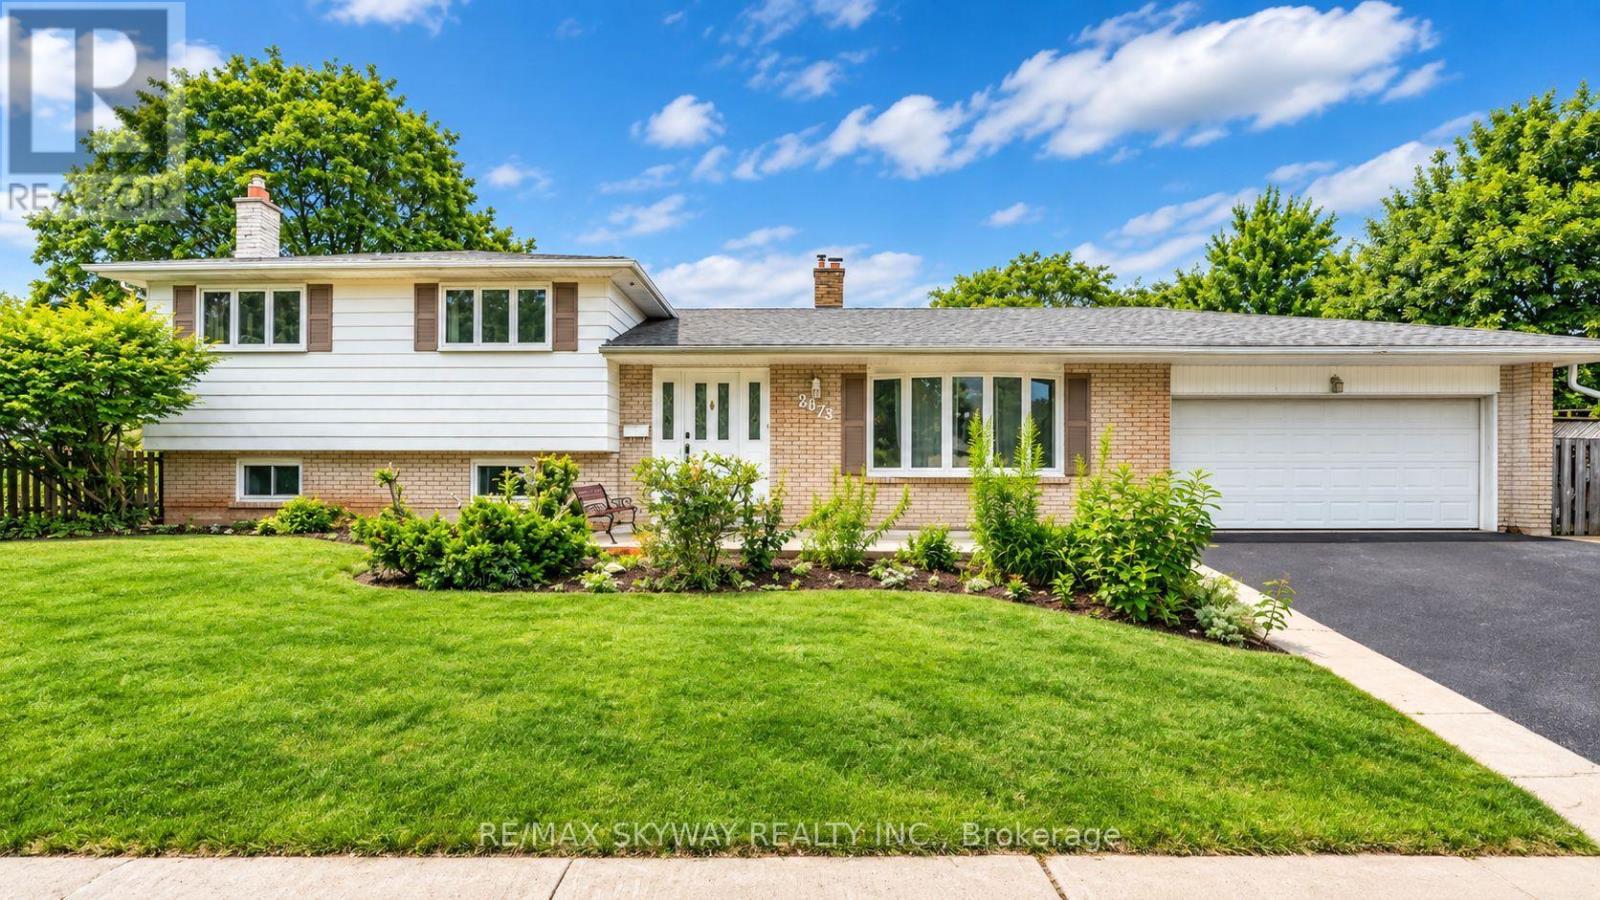
2673 Thorn Lodge Drive
Mississauga, Ontario
**PRIME CORNER LOT! OVER 2,500 SQ. FT. OF FINISHED LIVING SPACE!** Welcome to this exceptional 4-level sidesplit in highly sought-after Sheridan Homelands, sitting on an impressive **69 x 124 ft. corner lot** with an incredible backyard retreat. **A rare opportunity to own a spacious family home with a pool, hot tub, gazebo, double garage and parking for 3 additional vehicles in one of Mississauga's most established neighbourhoods.** Freshly painted throughout with updated light fixtures, this sun-filled home offers spacious principal rooms, an inviting living and dining area, and a bright eat-in kitchen with a walkout to the backyard. The generous primary bedroom features convenient semi-ensuite access, while the expansive family room showcases a cozy wood-burning fireplace, perfect for relaxing evenings and entertaining. The finished lower level includes two additional bedrooms and versatile space ideal for extended family, guests, a home office, or potential income-generating use. Step outside to your private backyard oasis featuring an above-ground pool, hot tub and gazebo, creating an exceptional setting for summer entertaining and year-round enjoyment. Additional highlights include abundant storage, a double-car garage, and an extra-wide driveway with parking for three additional vehicles. Located in the heart of Sheridan Homelands, close to highly regarded schools, parks, playgrounds, scenic walking trails, Costco, shopping, restaurants, GO Transit, public transit, and major highways including the QEW, 403 and 407. **Don't miss this opportunity to own a premium corner-lot property offering space, flexibility and an incredible backyard lifestyle in one of Mississauga's established family communities.** (id:63616)
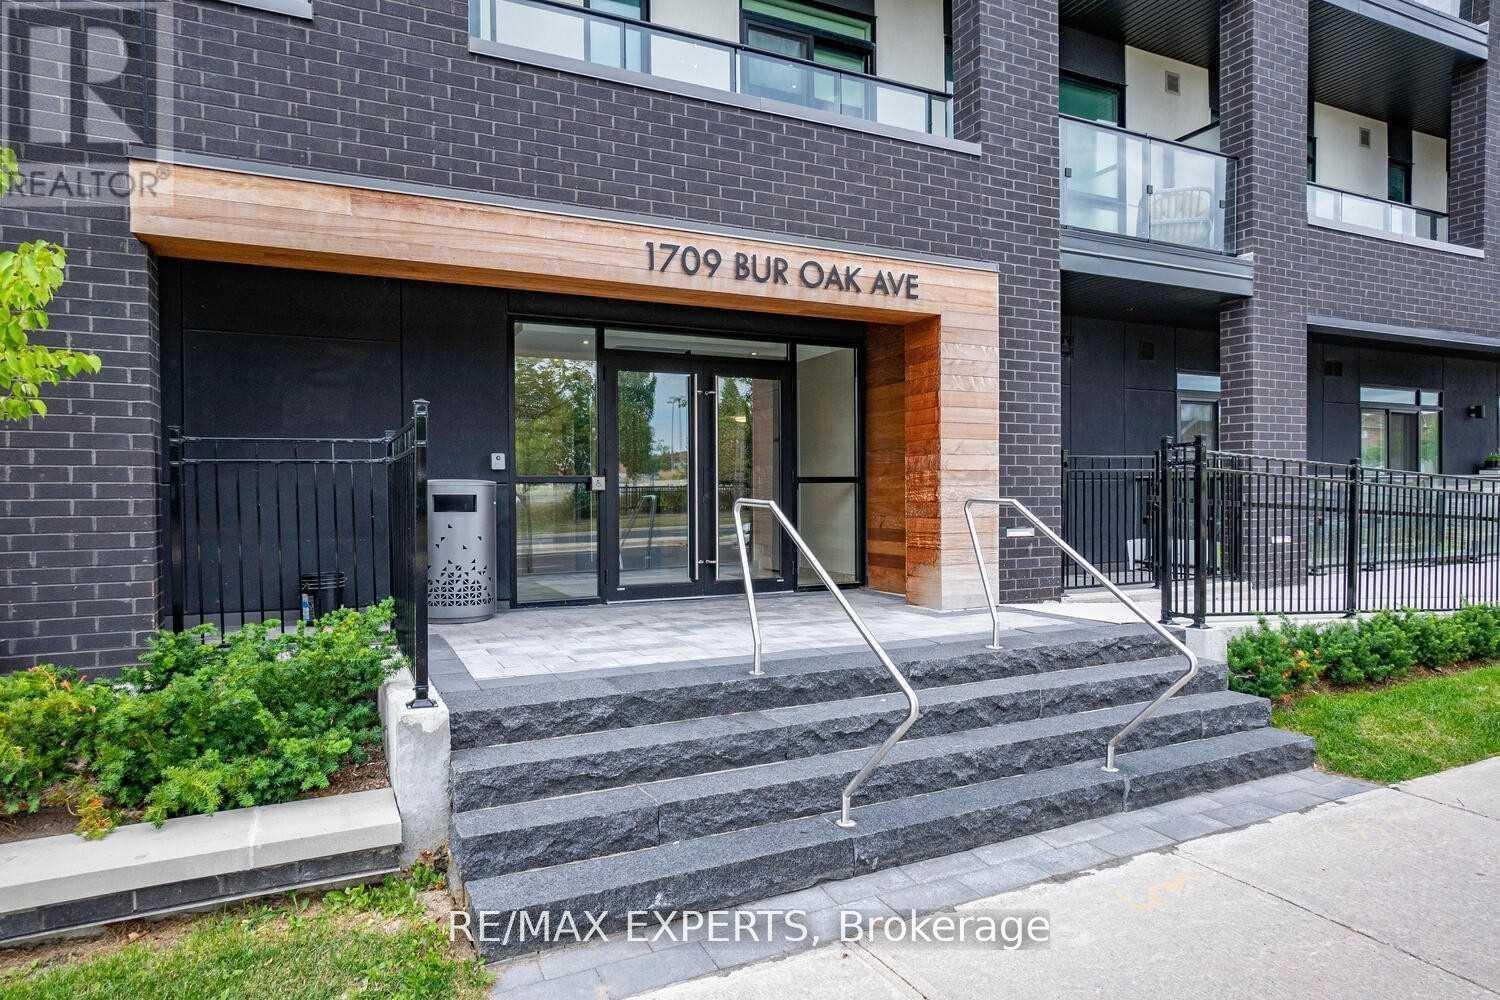
309 - 1709 Bur Oak Avenue
Markham, Ontario
This turnkey, move-in ready, bright & spacious executive corner suite is situated in the heart of Markham's sought-after Wismer neighbourhood, in a boutique Aspen Ridge premium 2021 low-rise development, directly across from Mount Joy GO Station. The southwest-facing unit offers 1,019 sq. ft. of bright, open interior space with 9-foot ceilings, seamlessly connected to a generous 288 sq. ft. covered wrap-around terrace featuring panoramic views and multiple walk-outs.**Included are one underground parking space and a private locker for additional storage**. The open-concept kitchen, dining, and living area creates an inviting atmosphere suitable for both daily living and entertaining. The kitchen has been upgraded with granite countertops and stainless steel appliances, providing an efficient workspace for meal preparation. The primary bedroom features a spa-inspired ensuite bathroom, direct terrace access, and ample closet space, offering both comfort and privacy. An additional spacious bedroom and guest bathroom provide flexibility for families or guests. In-suite laundry facilities further enhance convenience. Floor-to-ceiling windows fill the suite with natural light, fostering a warm and welcoming environment. The community is ideally located near top-rated schools such as Widmer Public School and Bur Oak Secondary School, and within walking distance of major supermarkets, banks, transit, restaurants, and parks. The proximity to Mount Joy GO Station simplifies downtown commuting, while nearby shopping at Markville Mall and dining on Main Street offer numerous leisure options. Quick access to Highways 7, 407, and 404 ensures convenient regional connectivity. Designer features such as light laminate flooring and premium finishes distinguish this suite, presenting a sophisticated residence suited to modern lifestyles! (id:63616)
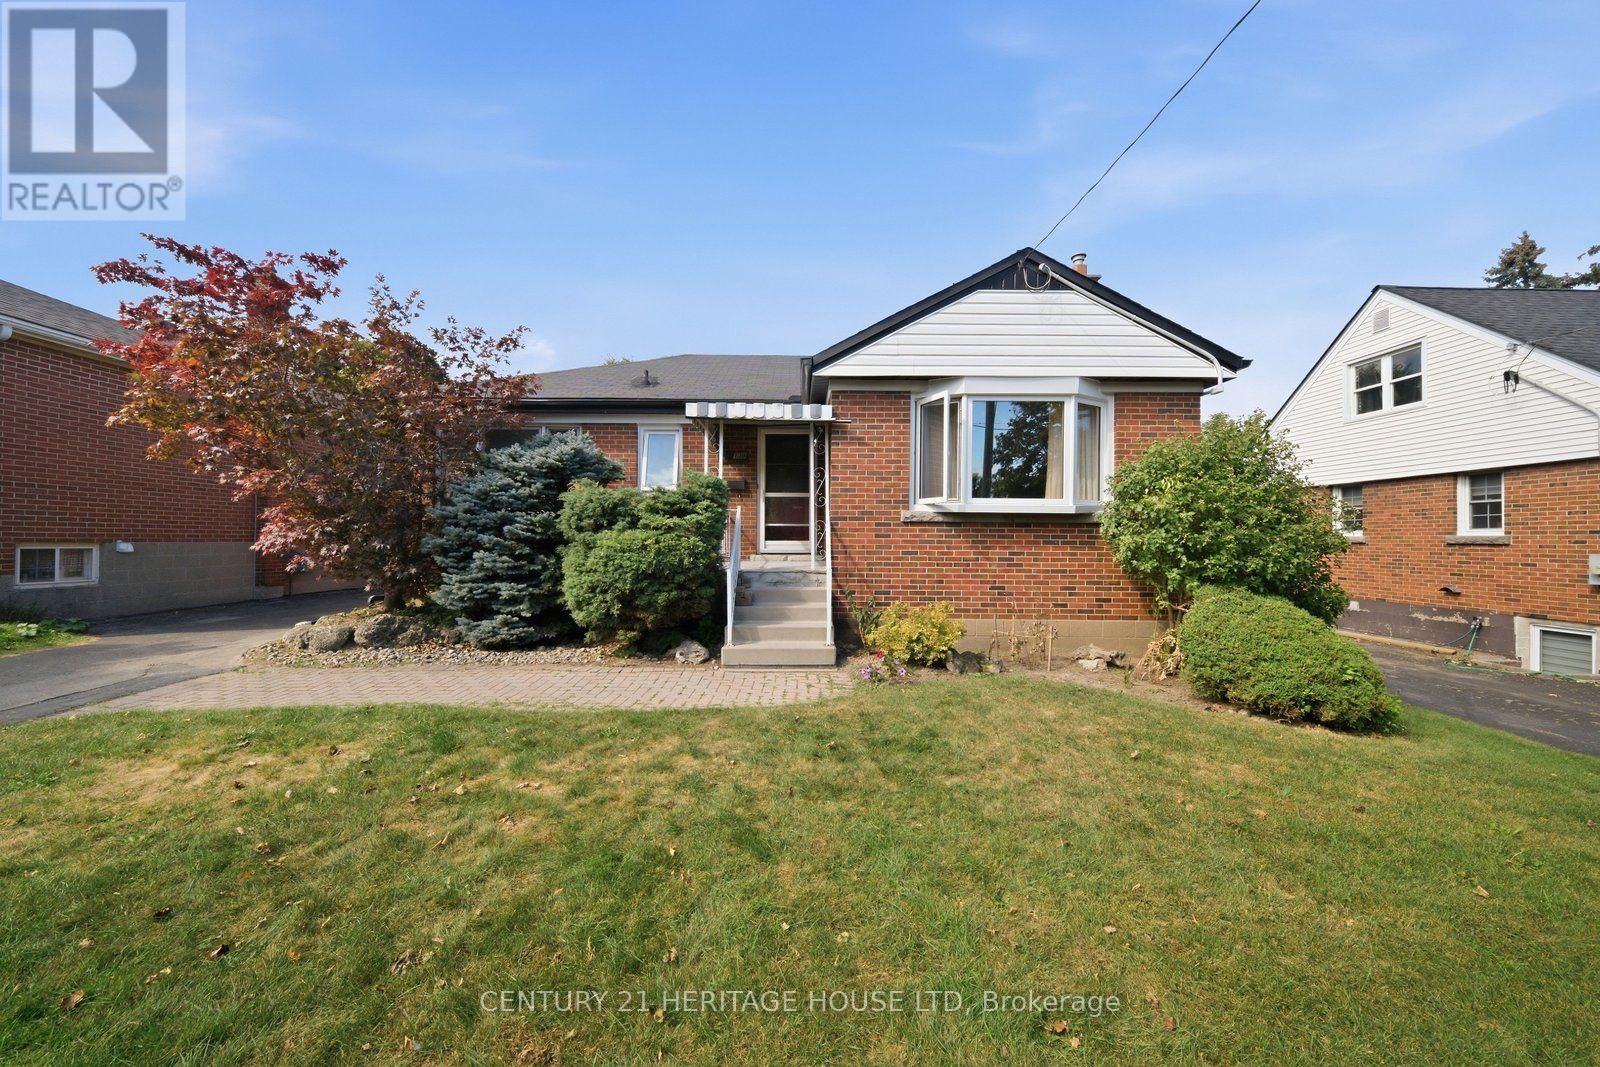
138 West 23rd Street
Hamilton, Ontario
Welcome to 138 West 23rd Street, a charming all-brick bungalow situated on a spacious lot in Hamilton's desirable Westcliffe East neighbourhood. Offering 3+1 bedrooms and plenty of potential, this home is an excellent opportunity for buyers looking to make a space their own while enjoying a convenient location close to shopping, grocery stores, everyday amenities and easy access to the Lincoln Alexander Parkway. Step inside to a bright and inviting living room filled with natural light, leading into a generous size dining room with plenty of space for family dinners and entertaining. The eat-in kitchen offers ample cupboard and counter space with room to gather for casual meals. Three well-sized bedrooms and a 4-piece bathroom complete the main level. Downstairs, the lower level provides even more living space, including an additional bedroom with family room and 3-piece bathroom excellent potential for an in-law suite conversion. Outside, enjoy a large, fully fenced backyard offering plenty of privacy and room to relax, entertain or create your ideal outdoor space. A concrete patio add to the functionality of the yard. Full of charm, potential and possibilities, 138 West 23rd Street is ready for its next chapter. If you've been searching for a solid all brick bungalow on a great lot in a convenient Hamilton neighbourhood, this is one you'll want to see. (id:63616)
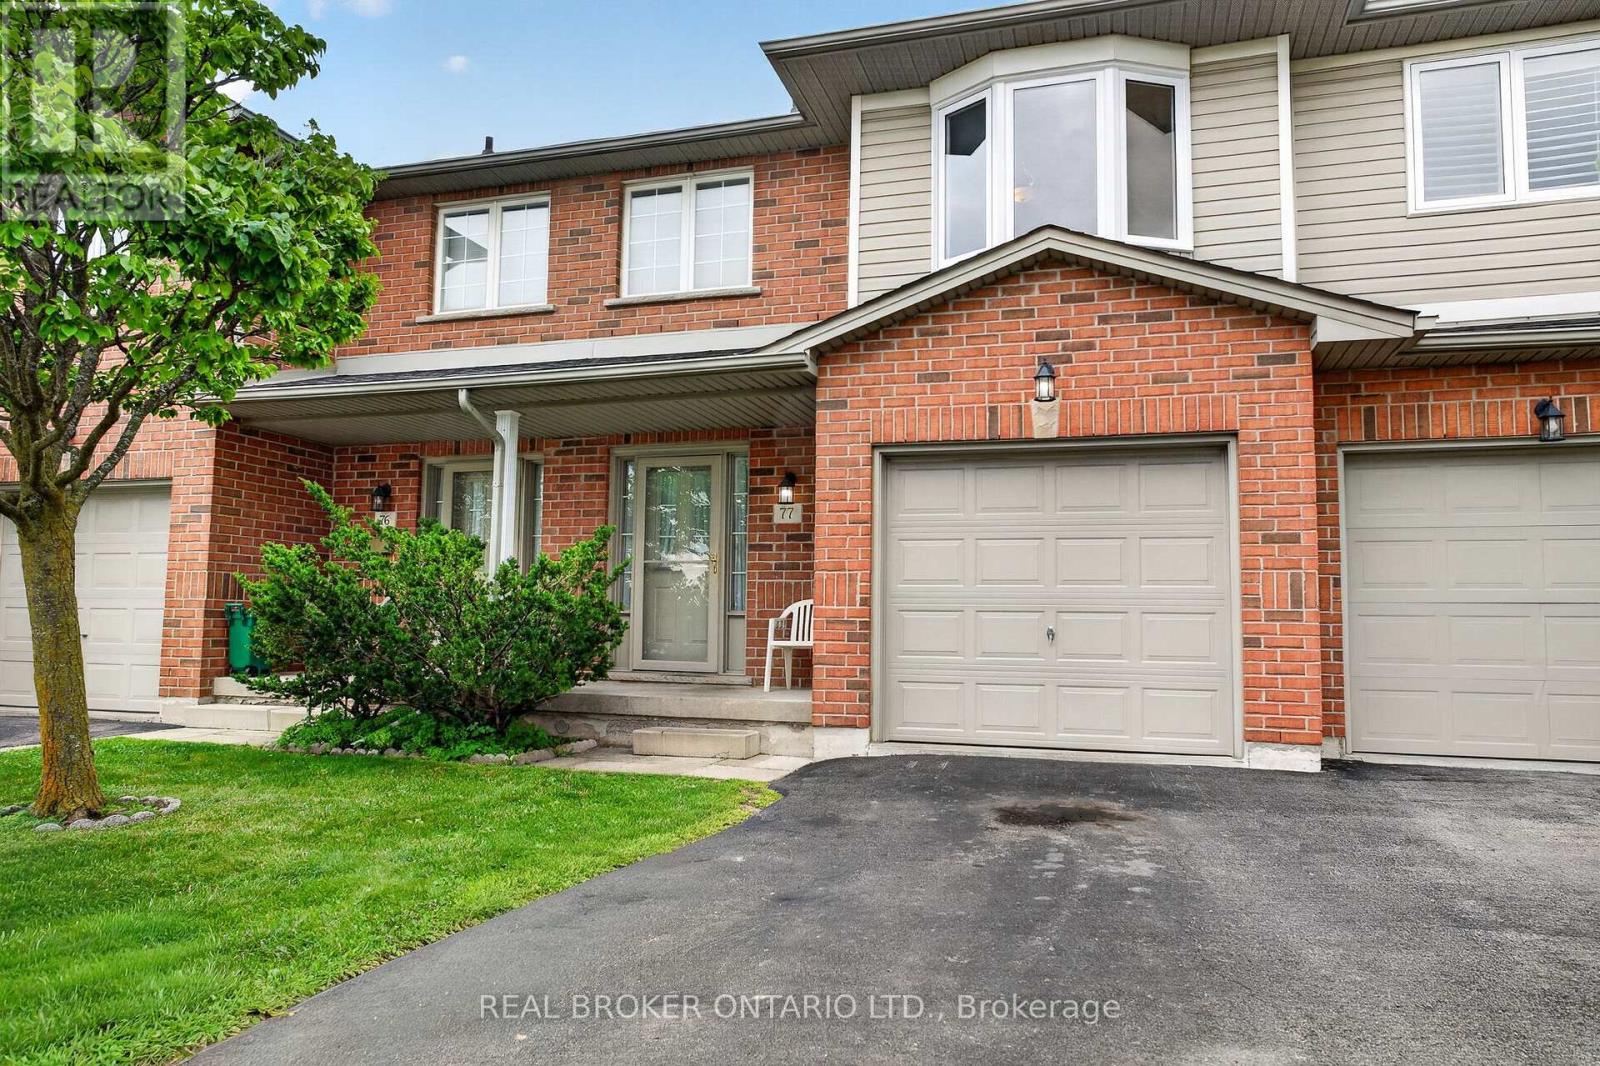
77 - 800 Paramount Drive
Hamilton, Ontario
Nestled in an exclusive Valley Park cul-de-sac, 800 Paramount Drive offers rare privacy and refined suburban living along a serene greenbelt. Available for the first time in two decades, this meticulously maintained home seamlessly pairs architectural grace with everyday comfort. An impressive two-storey foyer with a curved staircase sets an inviting tone, leading to expansive living and dining spaces accented by timeless hardwood floors. The upper level serves as a private sanctuary with three light-filled bedrooms, including a primary retreat complete with a full ensuite and walk-in closet. Downstairs, a beautifully finished lower level provides an elevated space for relaxation or entertaining, alongside dedicated utility area and cold cellar. Step outside to a private rear deck and patio that overlook quiet common green space-perfect for al fresco dining in a tranquil setting. Offering the ease of low-maintenance living with inclusive exterior care, the residence is enhanced by an attached garage and generous visitor parking. Situated moments from Conservation Area, local dining, and quick links to the Lincoln M. Alexander and Red Hill Parkways, this property captures an ideal blend of luxury, location, and lifestyle. (id:63616)
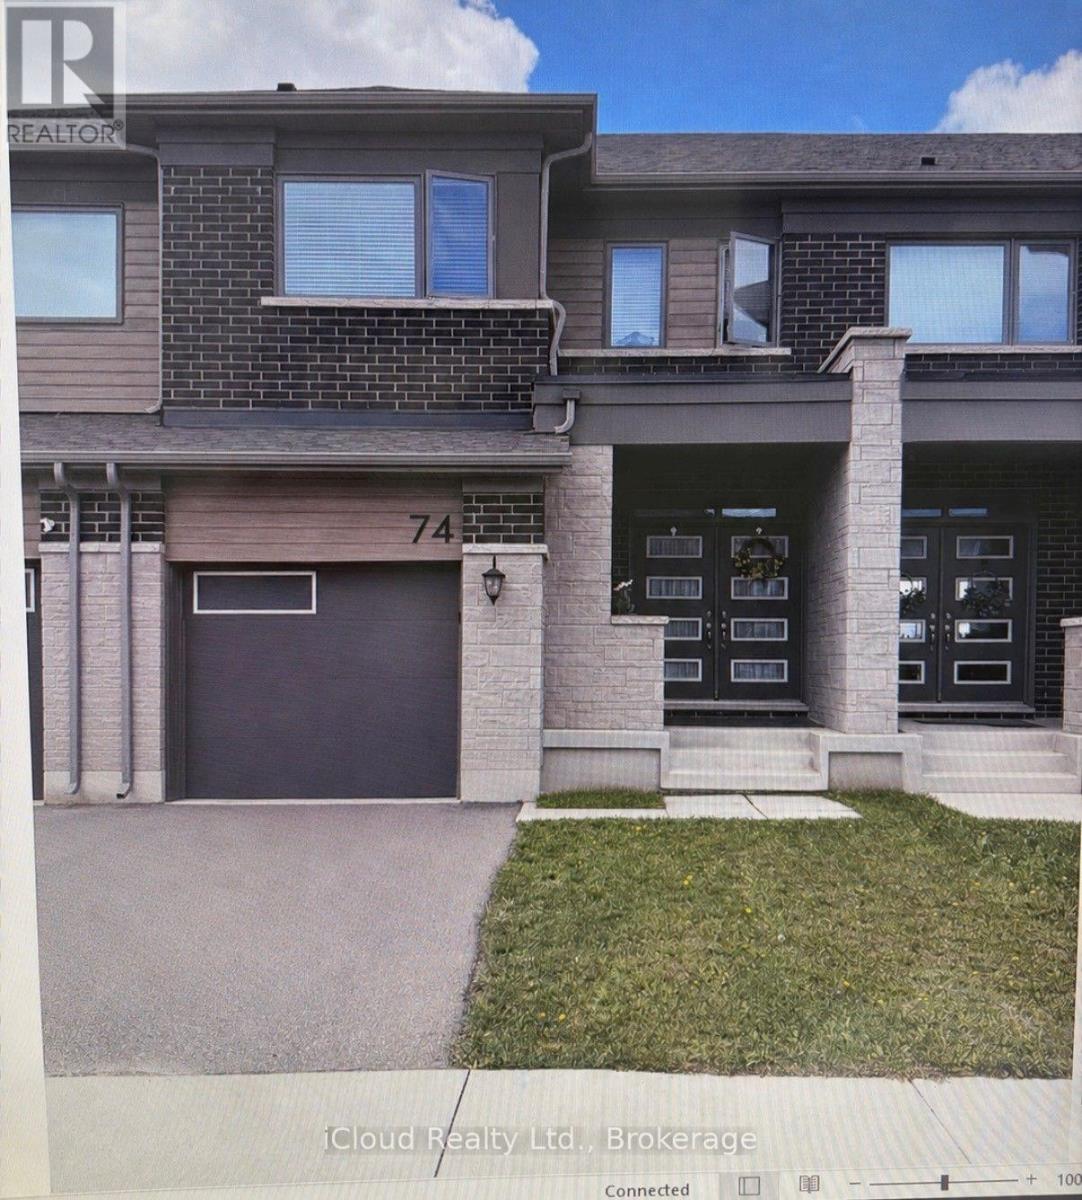
74 Forestwalk Street
Kitchener, Ontario
Beautiful 2 Storey Freehold Townhouse built in 2022, the perfect blend of comfort andconvenience - ideal of young families. Located in the Family-Friendly Wildflower CrossingCommunity, this home features a Bright and Airy Open Concept Layout with a Modern Kitchen,Stainless Steel Appliances. The Main Floor flows beautifully into the Living and Dining Areas,Hardwood Staircase, Laminate Floor throughout - No Carpet in the House. Upstairs, enjoy theconvenience of 2nd Floor Laundry, Spacious Primary Bedroom, Decent Size 2nd and 3rd Bedroomsand a Private Ensuite in the Primary Suite. Single Car Garage with Garage Door Opener andAccess from House to Garage - Private Driveway and Fully Fenced Backyard. This home checks allthe right boxes - Situated minutes from the Top Rated Schools, Trails, Shopping etc. (id:63616)
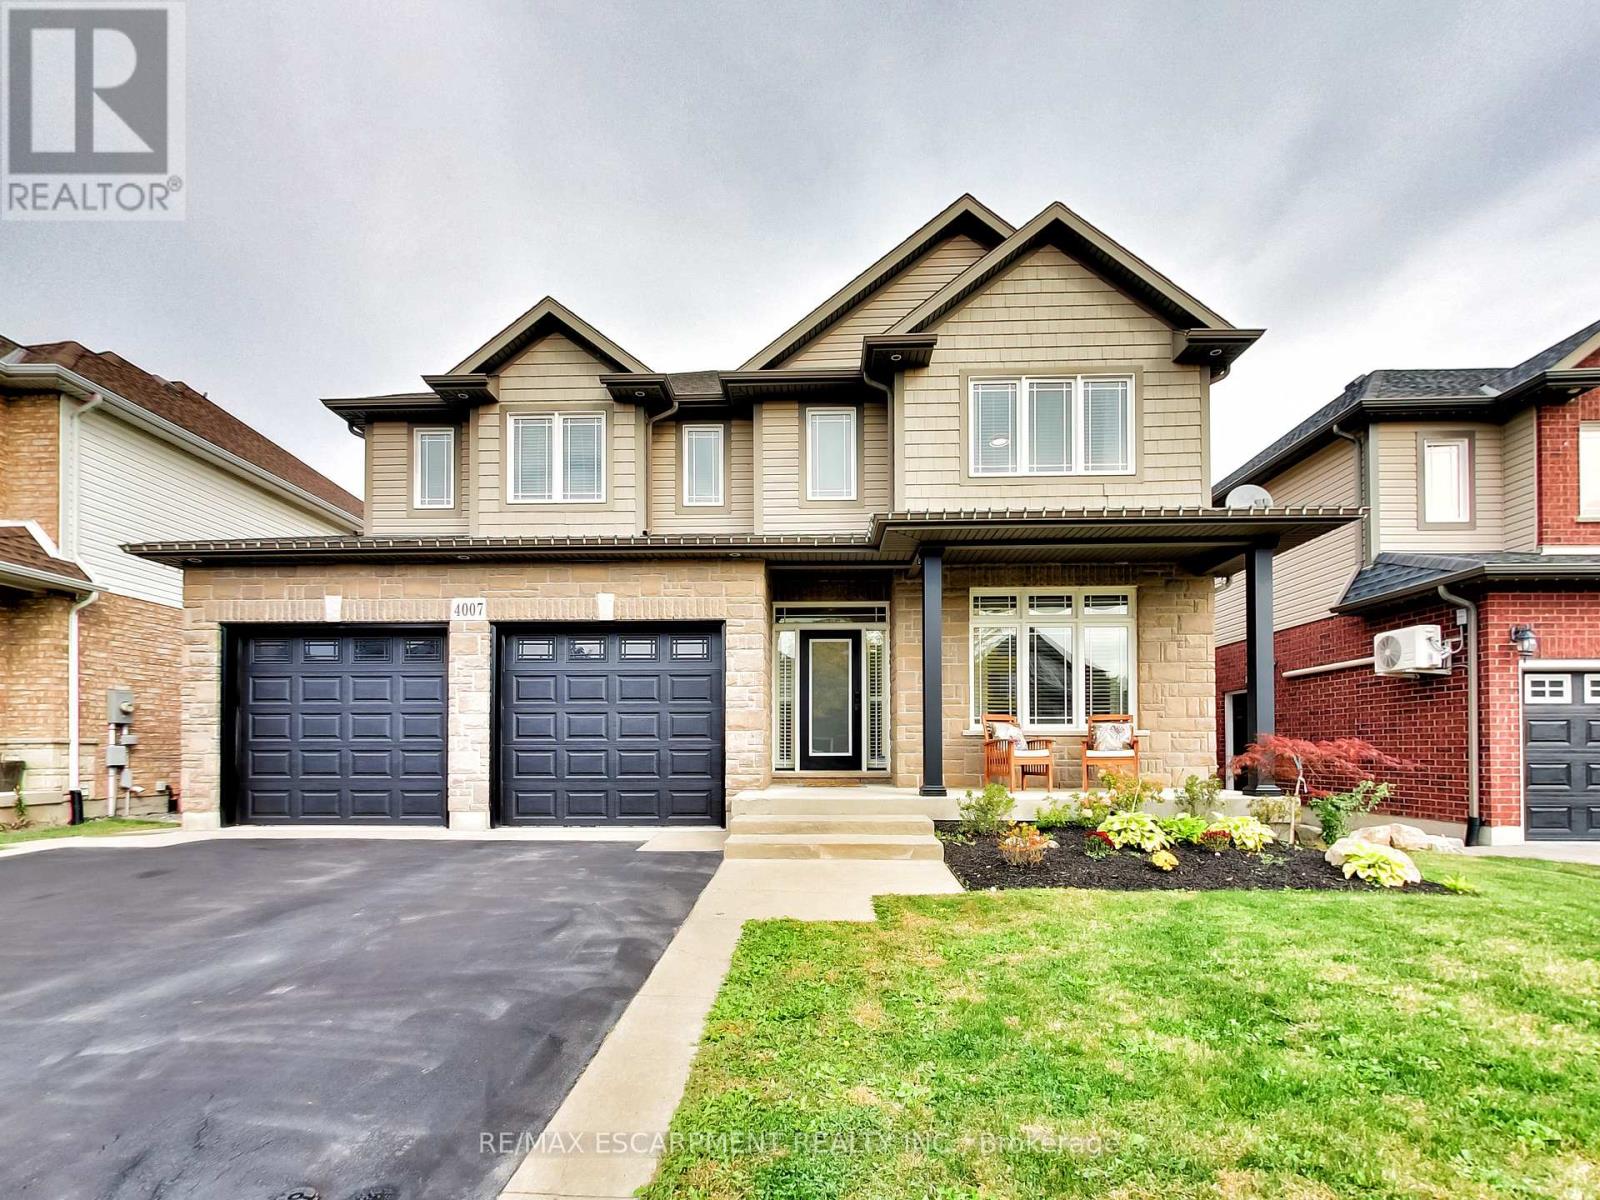
4007 Bush Crescent
Lincoln, Ontario
Welcome to 4007 Bush Crescent, where spacious family living meets your own private backyard resort. Offering 2,841 sq. ft. above grade plus a 1,359 sq. ft. basement, this impressive home provides approximately 4,200 sq. ft. of living space with 5+1 bedrooms plus a den. A rare five bedrooms are above grade, including four spacious bedrooms upstairs and a main floor bedroom offering excellent flexibility for guests or extended family. The kitchen features granite countertops, a large island with sink and bar fridge, updated hardware and newer appliances. The living room is highlighted by custom built on site cabinetry and in ceiling speakers. Upstairs, the primary retreat offers two walk in closets and an ensuite with granite counters, double sinks, Jacuzzi tub and glass shower with thermostatic valve. One of the additional bedrooms also features a walk in closet. The lower level offers a bedroom, den, generous recreation space, brand new 3 piece bathroom and walkout to the backyard. Step outside to your own private resort featuring a large saltwater pool with two waterfalls, extensive stonework, hot tub, covered outdoor living area with bar, dining and lounge spaces, plus an upper deck overlooking it all. The garage features custom shelving, black steel cabinetry, butcher block countertop, high garage doors and side mounted openers. Located in the heart of Beamsville close to schools, parks, shopping, wineries and QEW access. (id:63616)
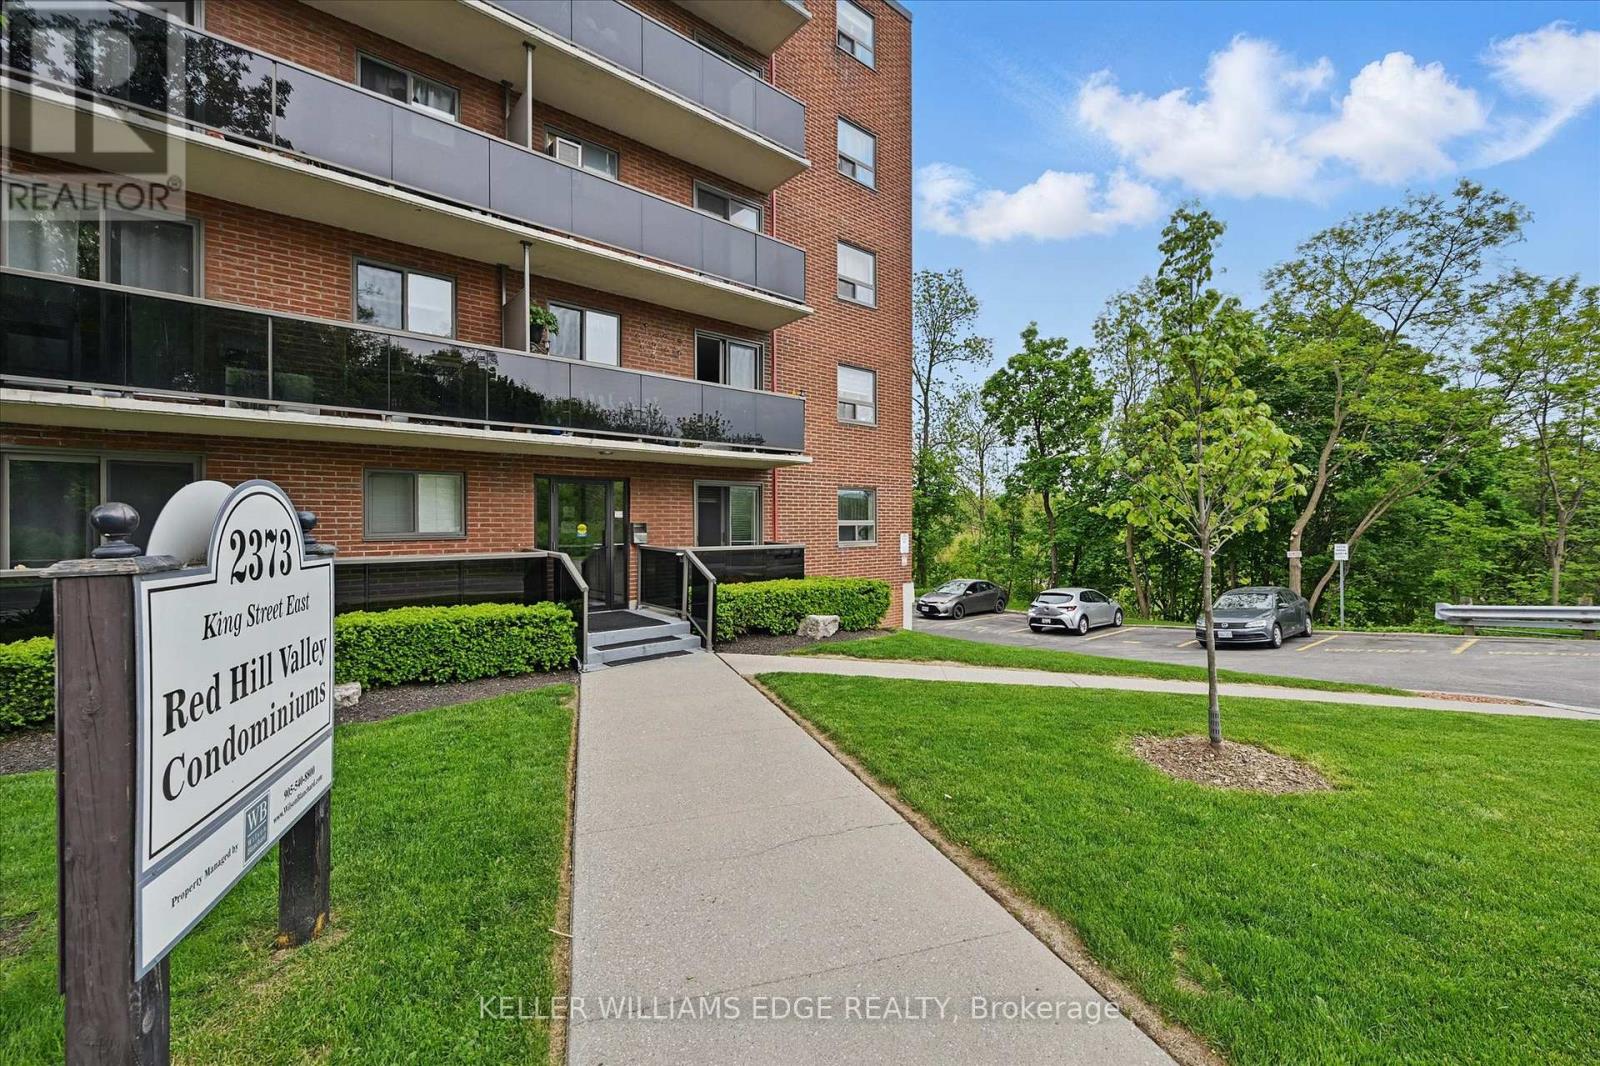
43 - 2373 King Street E
Hamilton, Ontario
Welcome to this bright and stylish 1-bedroom, 1-bathroom condo offering a well-designed and comfortable living space on the fourth floor of a quiet and well-maintained building in East Hamilton. The modern kitchen features quartz countertops, a double undermount sink, and a convenient breakfast bar, seamlessly opening into the living area. Step out onto your private balcony-an ideal spot to enjoy your morning coffee or unwind while taking in the evening sunset. The generously sized bedroom and windows provide an abundance of natural light throughout. Additional features include fresh paint, secure building entry, elevator access, low monthly condo fees, a clean and well-kept on-sitelaundryroom, one dedicated parking space, and a storage locker conveniently located just steps from the unit. The building is surrounded by mature trees and green space, with plenty of visitor parking available. Located just minutes from the Red Hill Valley Parkway, the Lincoln Alexander Parkway, and the QEW, this location is ideal for commuters. Outdoor enthusiasts will appreciate the close proximity to Red Hill BowlPark and direct access to the Red Hill Valley Trail, providing easy opportunities to enjoy nature close to home. A fantastic opportunity for first-time buyers, downsizers, or anyone seeking move-in-ready, low-maintenance living in a connected and welcoming neighbourhood. (id:63616)
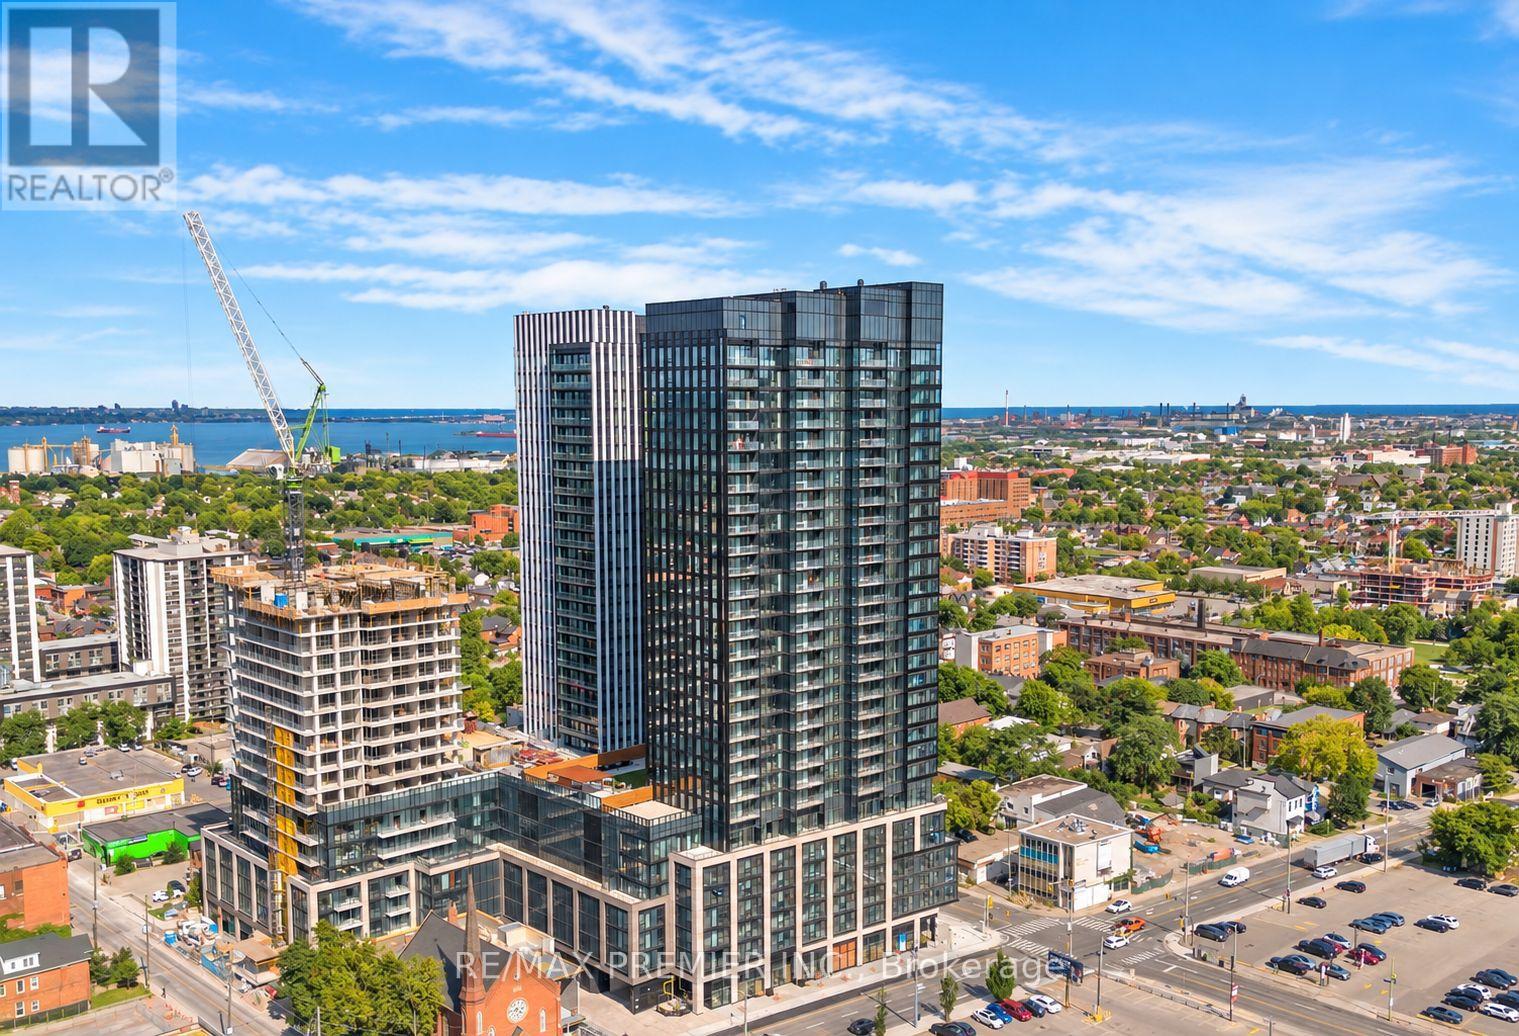
1008 - 91 John Street
Hamilton, Ontario
Step into modern city living with this never-lived-in 2-bedroom, 1-bathroom condo, thoughtfully designed for comfort, style, and everyday convenience. The bright, open-concept layout features floor-to-ceiling windows that fill the space with natural light. The sleek kitchen is complete with brand-new integrated stainless steel appliances, custom cabinetry, and elegant quartz countertops. Two bedrooms offer flexibility for restful nights, a home office, or guests, while in-suite laundry makes everyday living effortless. A spacious balcony extends your living space outdoors- the perfect setting for morning coffee, fresh air, or unwinding at the end of the day. Set within a vibrant, welcoming neighbourhood, the building is surrounded by local shops, restaurants, schools, parks, and public transit, with easy access to the downtown core. Whether enjoying a neighbourhood stroll or exploring the city, everything you need is close at hand. Be the very first to call this beautiful condo home! Fibre-optic internet is also available at a discounted rate through a majopr provider. (id:63616)
373 Shanick Road
Marmora And Lake, Ontario
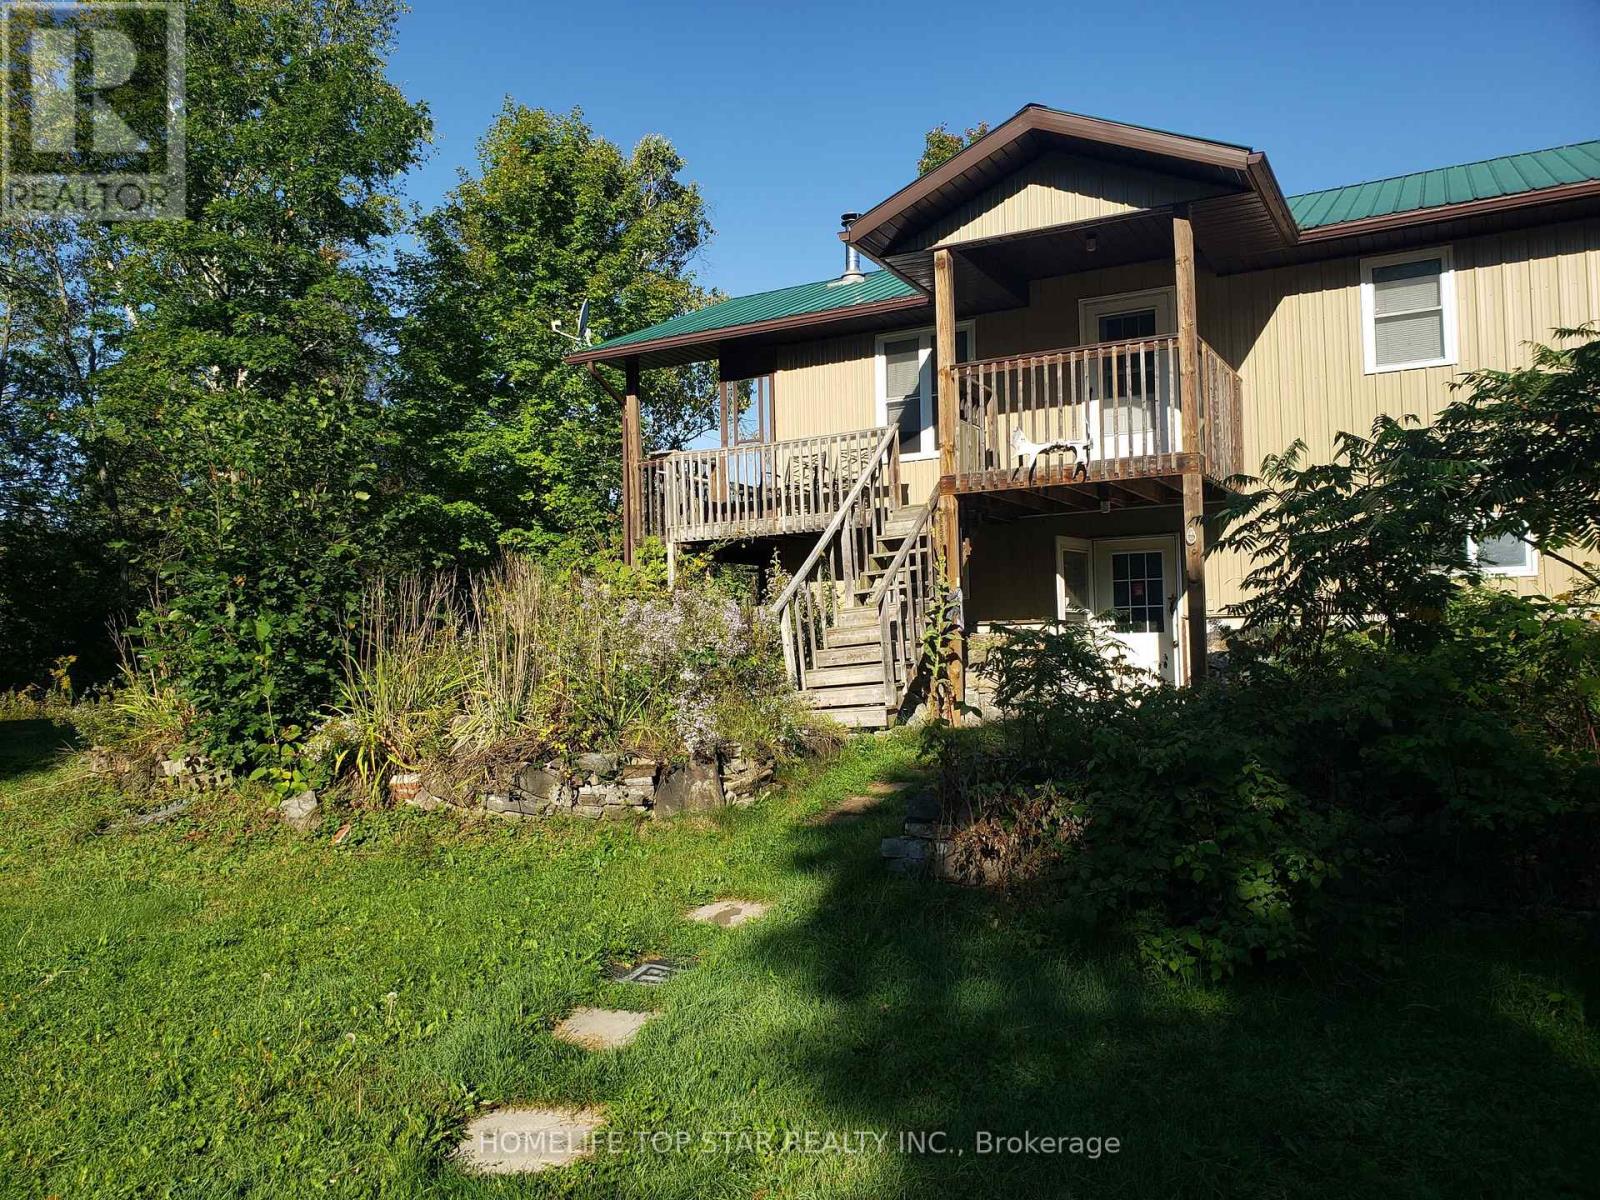
Welcome To This 3 Bedroom 2 Both Home Located In Marmora On A Quiet Street In A Private Setting Featuring Open Concept Living, Dining And Kitchen Electric Fire Place, Laminate Flooring Wrapped Around Porch Plus Front Porch A Mud Room At The Back. Ground Floor Feature Wood Burning Fire Place, Bathroom Large Rec Room With Access To The Garage/Work Shop. (id:63616)
104 Brown Street
Norfolk, Ontario
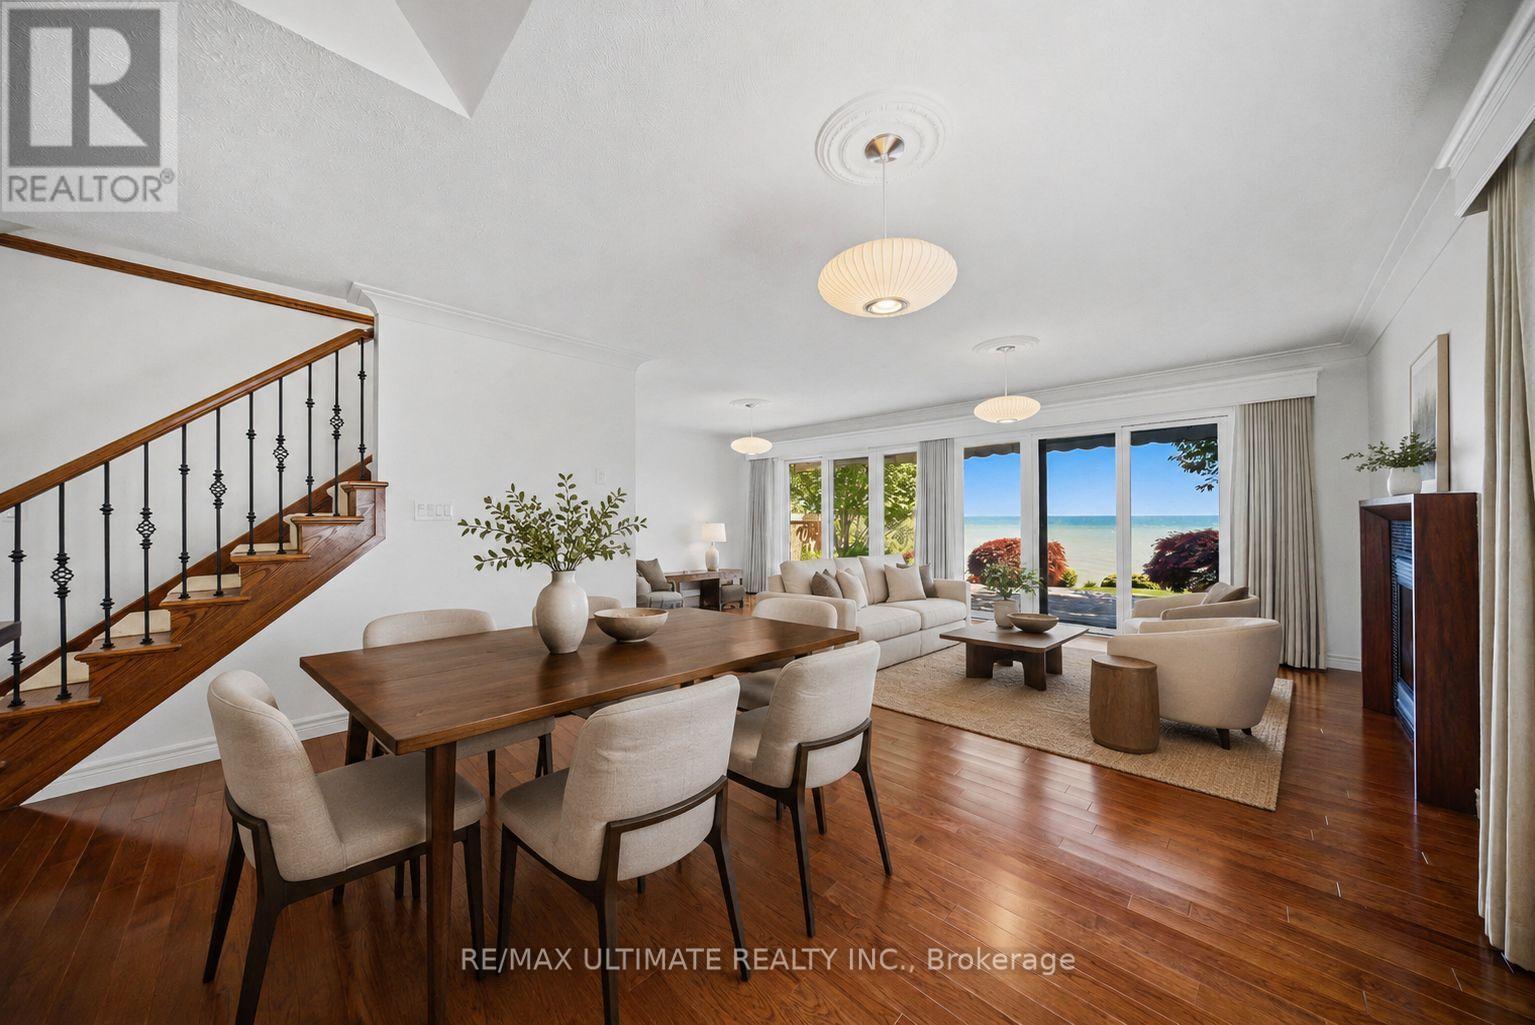
Your own lake house in Port Dover. Set on one of the town's most desirable waterfront lots, this south-facing custom home offers panoramic Lake Erie views, exceptional privacy, and the kind of easy waterfront lifestyle that makes you want to stay for the weekend and never leave. Just a short walk to the beach, marina, restaurants, theatre, and downtown Port Dover, this is a rare opportunity to enjoy cottage-style living without giving up convenience. Fully updated and move-in ready, the home offers over 2,500 sq. ft. of finished living space and has been thoughtfully designed to keep the lake at the centre of it all. The principal living spaces and all three bedrooms overlook the water. On the main floor, expansive Pella sliding doors frame the lake and open directly onto a private waterfront deck, creating a seamless connection between indoors and out. The custom kitchen features integrated Miele appliances, vaulted ceilings, custom cabinetry, and generous storage, while hickory hardwood floors and a natural gas fireplace add warmth throughout. A main-floor bedroom suite with lake views, walk-in closet, and ensuite offers flexibility as a primary retreat, guest suite, or private home office. Upstairs, two spacious bedrooms capture incredible Lake Erie views through oversized corner windows, while a bright four-piece bathroom with heated floors and skylight completes the level. The professionally finished lower level offers additional space for guests, movie nights, or a recreation area, along with a three-piece bathroom, laundry room with Miele washer and dryer, engineered hardwood flooring, and spray foam insulation. Outside, mature cedar hedging, Japanese maples, cherry trees, armour stone shoreline protection, and outdoor seating areas create a private setting to relax, entertain, and take in the water. Whether you're looking for a weekend escape, a summer retreat, or a year-round home by the lake, this is Port Dover waterfront living without compromise. (id:63616)
2180-2186 Highway 141
Muskoka Lakes, Ontario
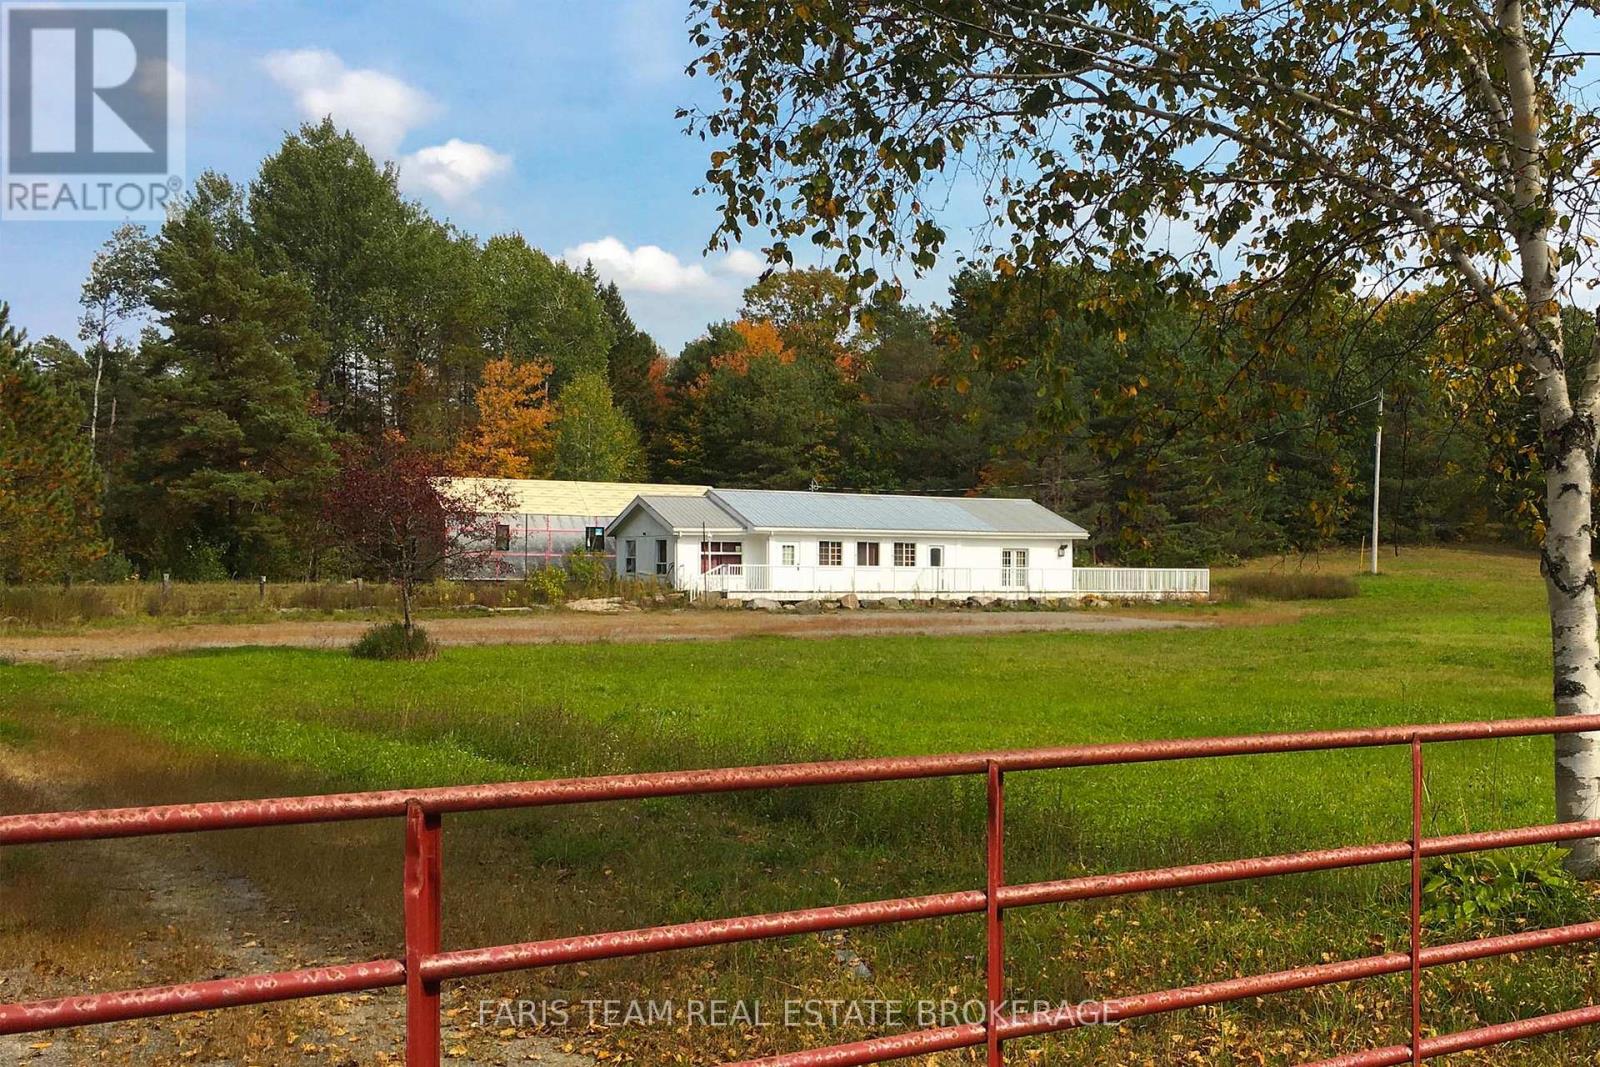
Top 5 Reasons You Will Love This Property: 1) Rare opportunity to own over 43-acres of commercial and residentially zoned property in Muskoka Lakes, where you can experience the unparalleled convenience of this ideally located property just minutes from the popular hubs of Bracebridge, Huntsville, Port Carling, and Rosseau 2) Newly built-in 2021, this residence offers an excellent canvas for your personal finishing touches, providing 1,178 square feet of living space ready to be transformed into your own private getaway 3) The existing commercial building sits on a rare acreage commercial lot and was formerly a successful restaurant for many years, providing the opportunity for an immediate business venture or lease option, perfect for a creative investor 4) Exclusive sanctuary with over 40-acres of residentially zoned property featuring meadows, a scenic hardwood forest, widened logging trails, and exquisite natural finishes, including a 100 foot escarpment and artesian stream, ideal for those seeking an active lifestyle amidst spectacular surrounding 5) The property provides so much more, including a finished bunkie, a 2,000 square foot patio, and more than 850' of frontage on Highway 141, delivering an investment opportunity not to be missed. 3,470 above grade sq.ft. (id:63616)
2180-2186 Hwy 141
Muskoka Lakes, Ontario
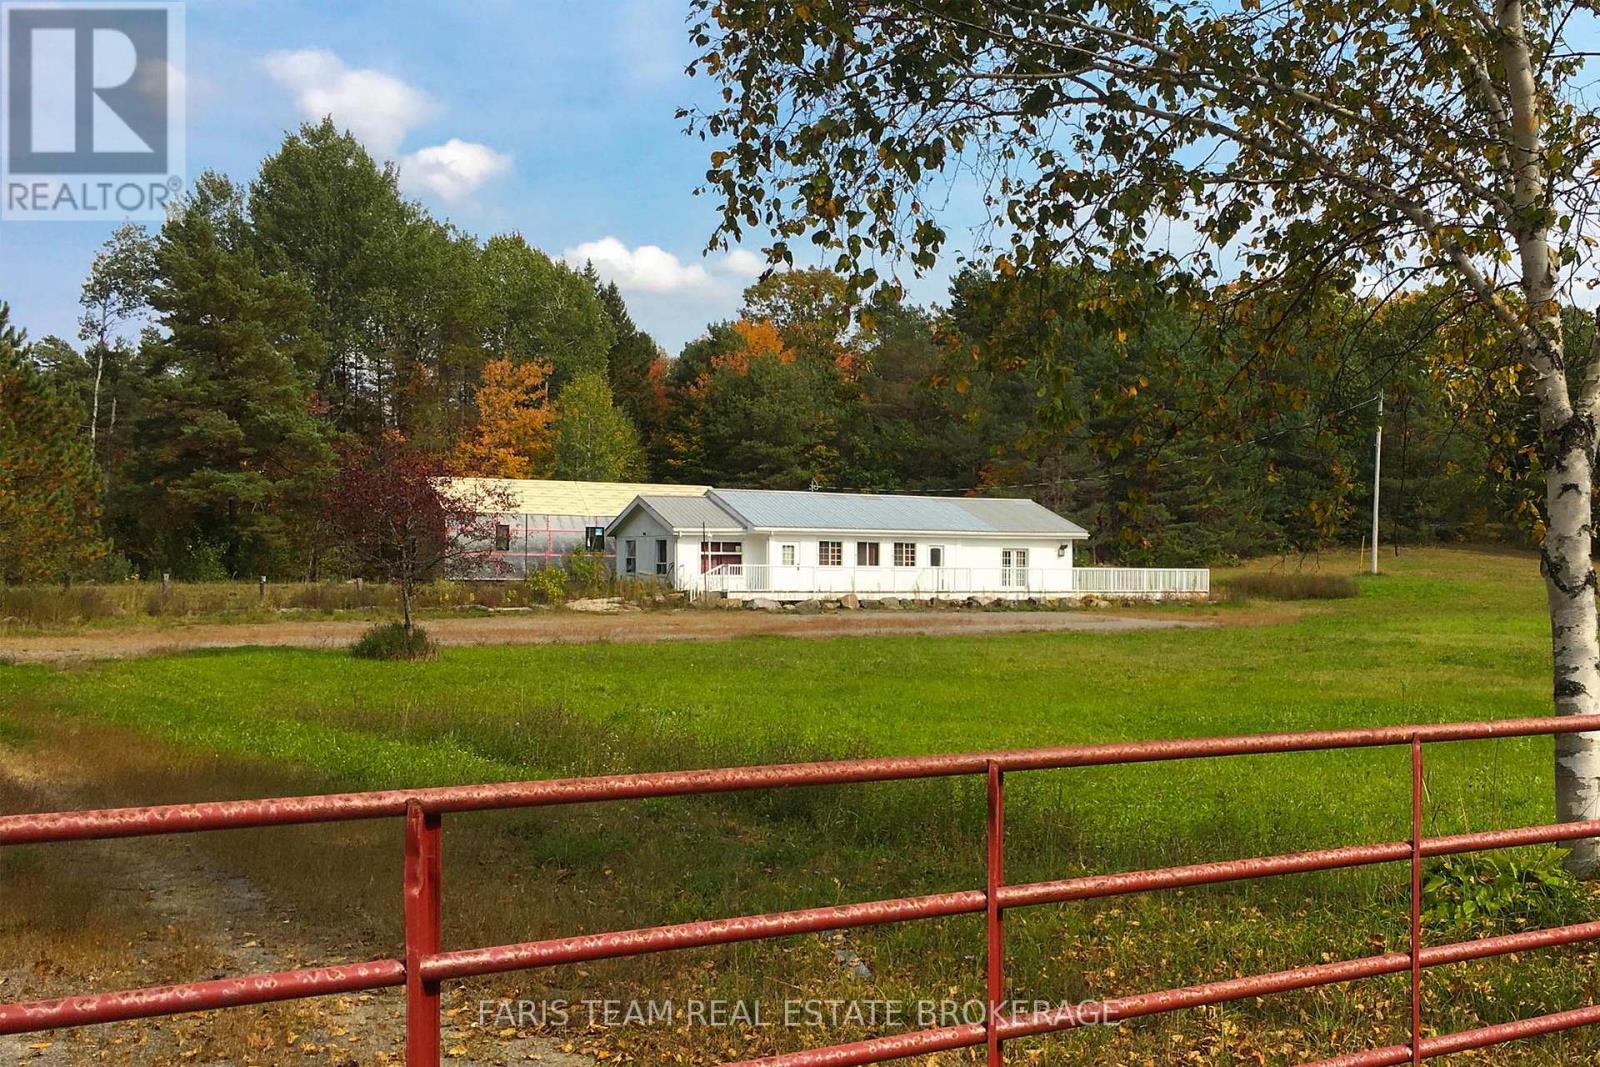
Top 5 Reasons You Will Love This Property: 1) Rare opportunity to own over 43-acres of commercial and residentially zoned property in Muskoka Lakes, where you can experience the unparalleled convenience of this ideally located property just minutes from the popular hubs of Bracebridge, Huntsville, Port Carling, and Rosseau 2) Newly built-in 2021, this residence offers an excellent canvas for your personal finishing touches, providing 1,178 square feet of living space ready to be transformed into your own private getaway 3) The existing commercial building sits on a rare acreage commercial lot and was formerly a successful restaurant for many years, providing the opportunity for an immediate business venture or lease option, perfect for a creative investor 4) Exclusive sanctuary with over 40-acres of residentially zoned property featuring meadows, a scenic hardwood forest, widened logging trails, and exquisite natural finishes, including a 100 foot escarpment and artesian stream, ideal for those seeking an active lifestyle amidst spectacular surrounding 5) The property provides so much more, including a finished bunkie, a 2,000 square foot patio, and more than 850' of frontage on Highway 141, delivering an investment opportunity not to be missed. 3,470 above grade sq.ft. (id:63616)