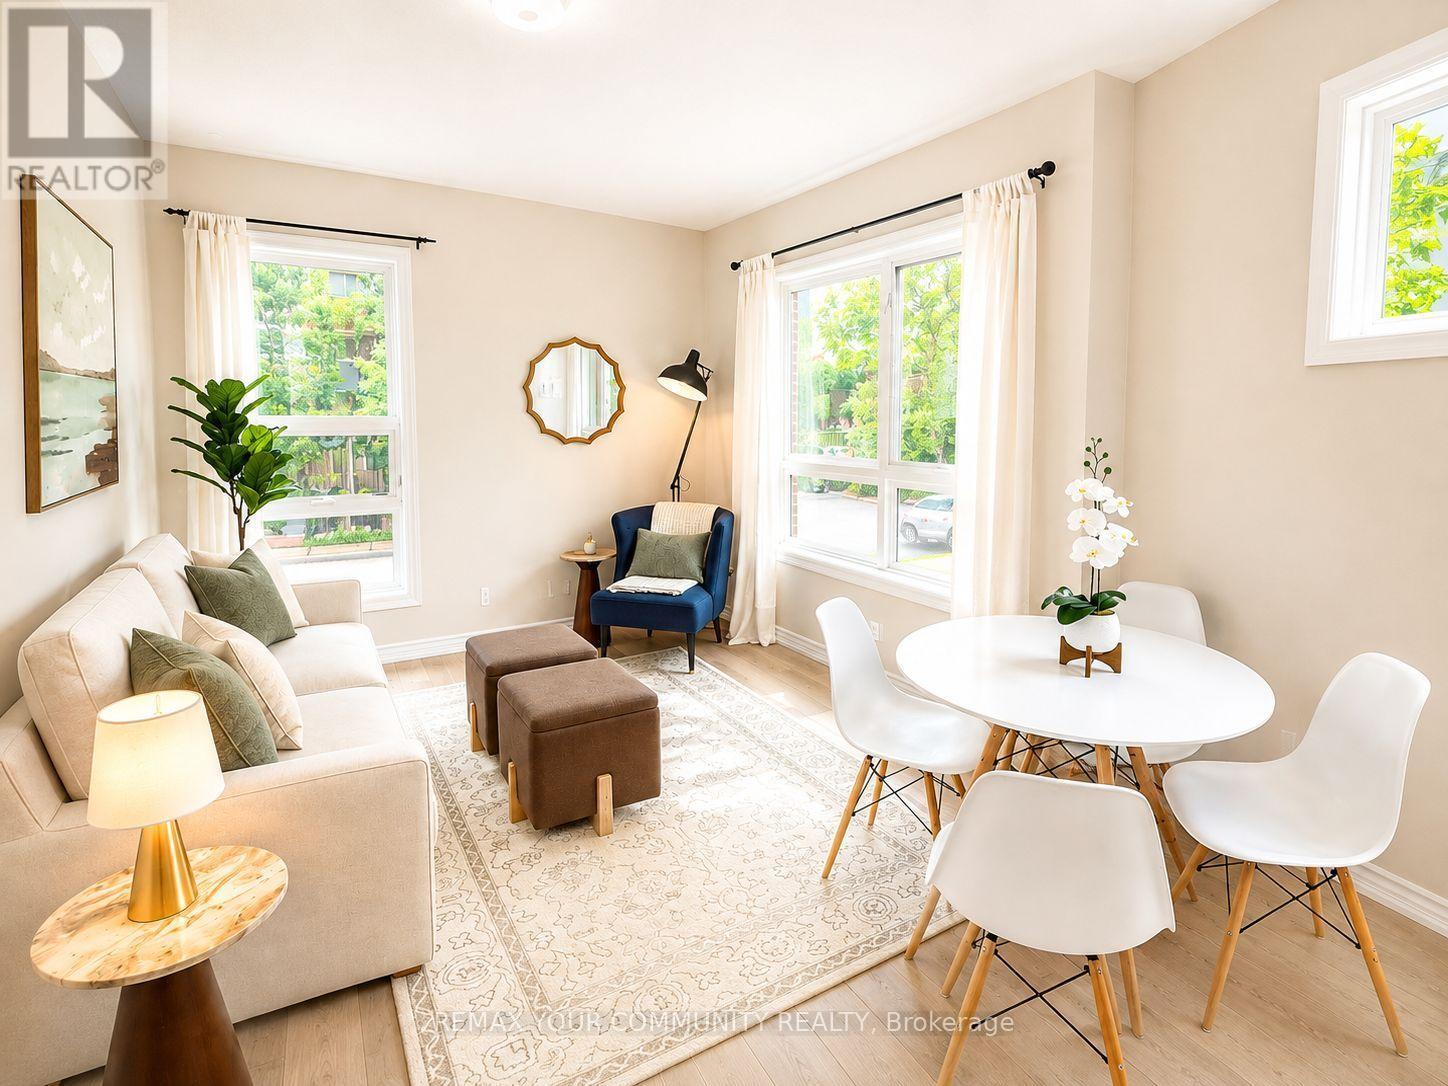
2 - 90 Caledonia Park Road
Toronto, Ontario
Welcome Home to 90 Caledonia Park Road, A Bright & Stylish Minto Stacked Townhome Nestled In The Vibrant Corso Italia-Davenport Neighbourhood. This Family-Friendly Community Offers The Perfect Blend Of Convenience, Green Space, City Living & *96* Walk Score! Double Entry Points On Main Floor. Thoughtfully Designed W/ Approx. 1,020 SF Of Functional Living Space + 250 SF Patio - This Home Features 2 Spacious Bedrooms + 2 Bathrooms, 9-Ft Ceilings, | Owned Surface Parking Space Located Close To Home + The Largest Patio In The Complex! Garage Parking For Bikes + Ample Visitor Parking! The Main Level Boasts A Bright Open-Concept Living That Flows Seamlessly Into The Modern Kitchen, Complete With Granite Countertops & Stainless Steel Appliances. A Convenient 2-Pc Powder Room Completes This Level. Downstairs, You'll Find Two Generously Sized Bedrooms (Primary W/ Walk In Closet), A Full 4-Piece Bathroom & Ensuite Full Sized Washer/Dryer. Additional Upgrades Include New Furnace (2024), A Tankless Water Heater & Ample Storage! Commuting Is Effortless W/ Easy Access To The 512 St. Clair Streetcar, Bloor GO & UP Express Station + Quick Connections To All Major Routes. Stockyards Village Is Just Minutes Away, Offering Shopping, Restaurants & Everyday Essentials.Outdoor Enthusiasts Will Love Being Steps From Earls court Park & Community Centre, Featuring Pools, Skating, Green Space for Tennis, Soccer, Baseball & Track + An Off-Leash Dog Park! This Location Delivers The Best Of Urban Living In One Of Toronto's Most Sought-After Neighbourhoods.Don't Miss Your Chance To Own A Beautifully Designed Home In A Connected, Amenity-Rich Community That Has Something For Everyone. (id:63616)
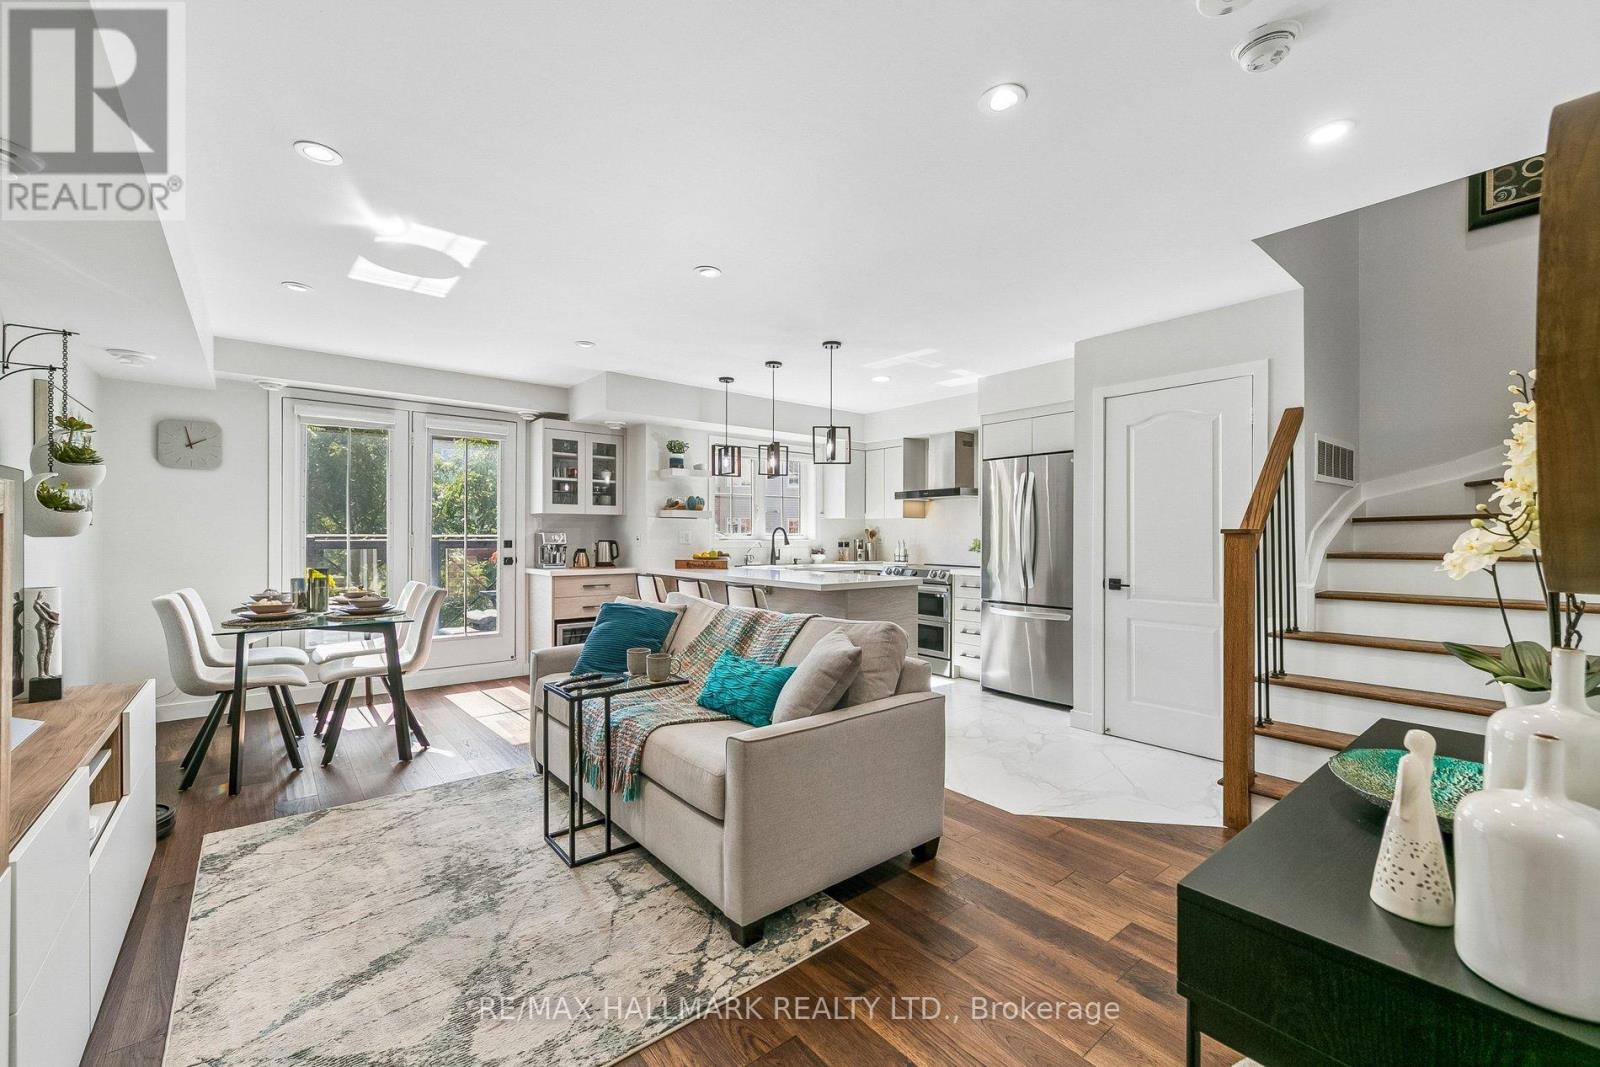
5 - 19 Hays Boulevard
Oakville, Ontario
A turnkey, designer-renovated stacked townhouse in Oakville's sought-after River Oaks community. This stylish 2-bed, 2-bath upper-level home stands out with a fully redesigned kitchen, reconfigured for better flow, storage, and everyday function. It features an oversized quartz island with seating, custom cabinetry, premium stainless-steel appliances, a dedicated coffee nook, and matching quartz backsplash. Every element was selected with intention, creating a warm, cohesive, magazine-worthy space rarely found in this complex.The upper-level bathroom has also been structurally redesigned, offering a fresh, contemporary layout with modern fixtures and premium finishes. The second bathroom complements this with a thoughtful upgrade featuring custom cabinetry, adding both functionality and a refined designer touch. Throughout the home, every detail has been elevated: wide-plank flooring, upgraded hardware, and designer-selected paint to ensure perfect harmony and a curated aesthetic. Popcorn ceilings removed and replaced with smooth, modern surfaces, and a redesigned lighting plan enhances brightness and ambiance across both levels. Custom high-end window coverings, including blackout treatments in the bedrooms, add comfort and sophistication.The staircase connecting the two floors has been upgraded with new black iron pickets, giving the interior a sleek architectural accent. The bright open-concept living area flows to a private balcony, perfect for morning coffee or evening relaxation. Ensuite laundry adds everyday convenience, and the upper-level layout provides privacy and quiet.Located steps from parks, trails, top-rated schools, shopping, restaurants, and major highways, this home offers true turnkey, low-maintenance living with a cohesive designer finish. A rare opportunity to move into a fully updated space where both structural and cosmetic upgrades have been completed with care, intention, and quality! Shows AAA+++ (id:63616)
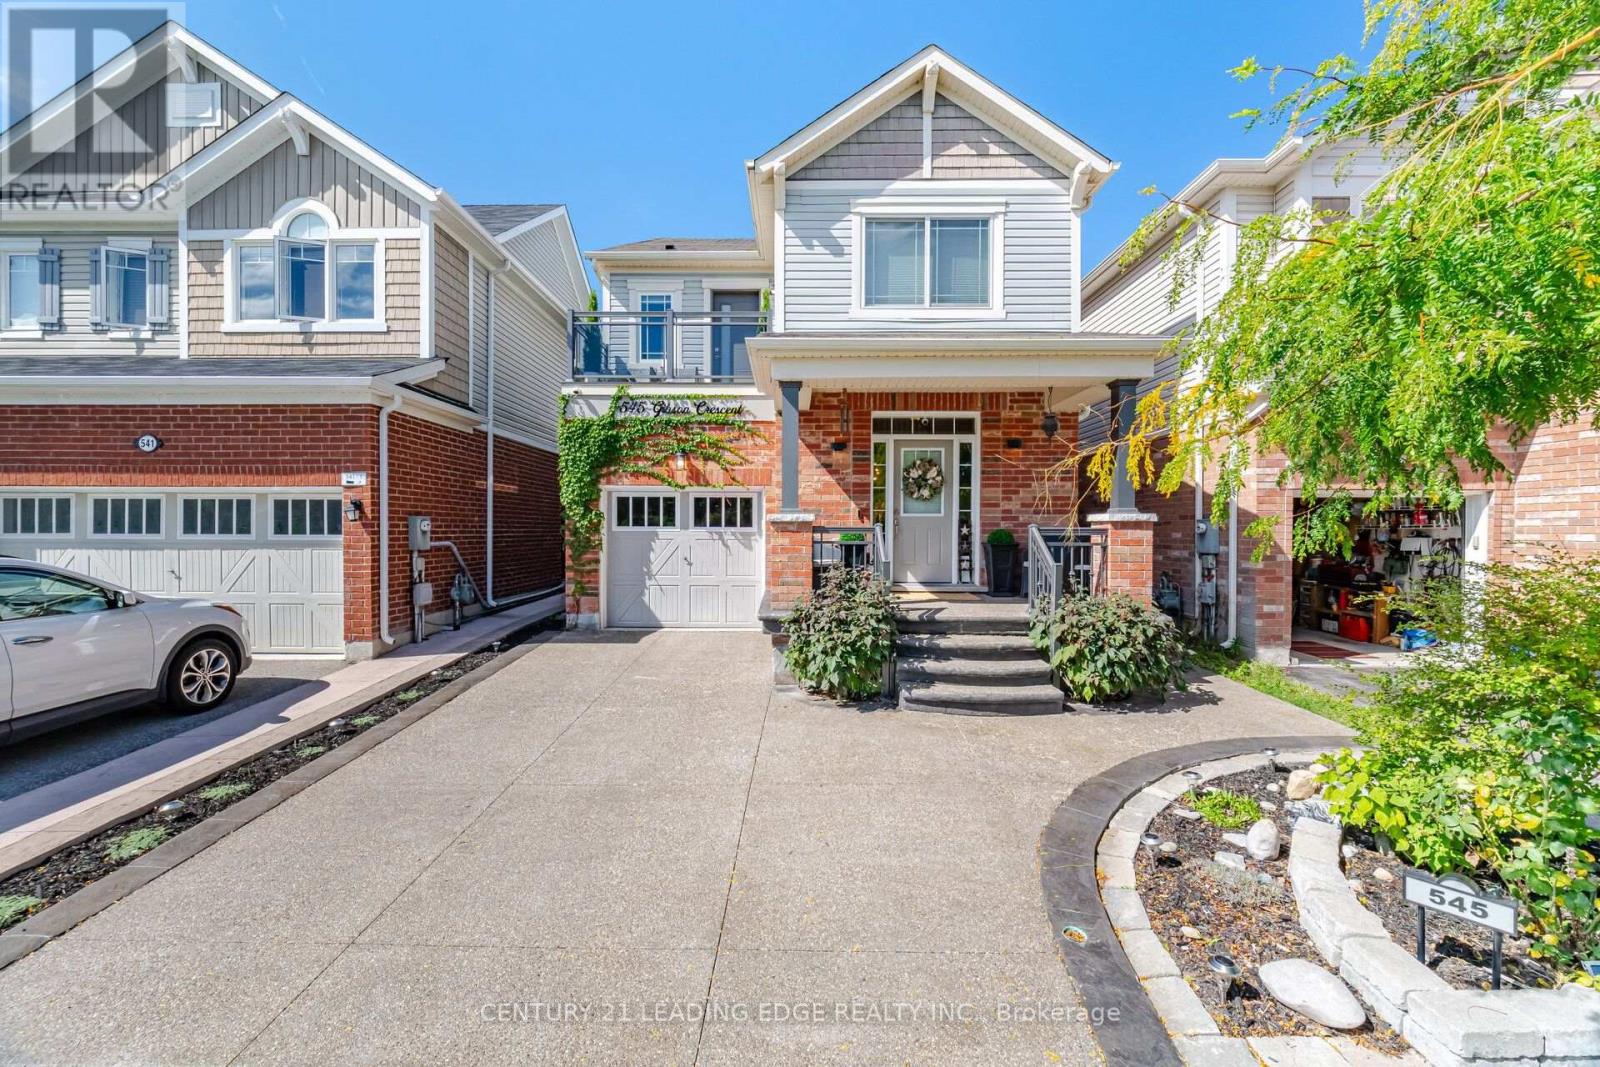
545 Gibson Crescent
Milton, Ontario
Welcome to 545 Gibson Crescent, a fully renovated detached home offering approximately 2,000 sq. ft. of living space plus a finished basement. With four bedrooms upstairs, two additional basement bedrooms and four bathrooms, there's room for family, guests and a home office.The updated kitchen and custom finishes carry through the home, complemented by custom window treatments throughout. The primary suite features a custom walk-in closet and ensuite. You'll also appreciate the convenience of second-floor laundry and a balcony overlooking the front of the home.Downstairs, the finished basement adds two bedrooms and flexible living space. Outside, the beautifully finished backyard features stamped concrete and a gas line for your BBQ. Brand-new windows with a transferable lifetime warranty add another thoughtful upgrade.Set in an established Milton neighbourhood, the home offers access to schools, parks, shopping, restaurants and Milton Transit, with Highway 401 and Milton GO Station available for commuters. The space, finishes and outdoor living area make this home something truly special. Book your private showing today! (id:63616)
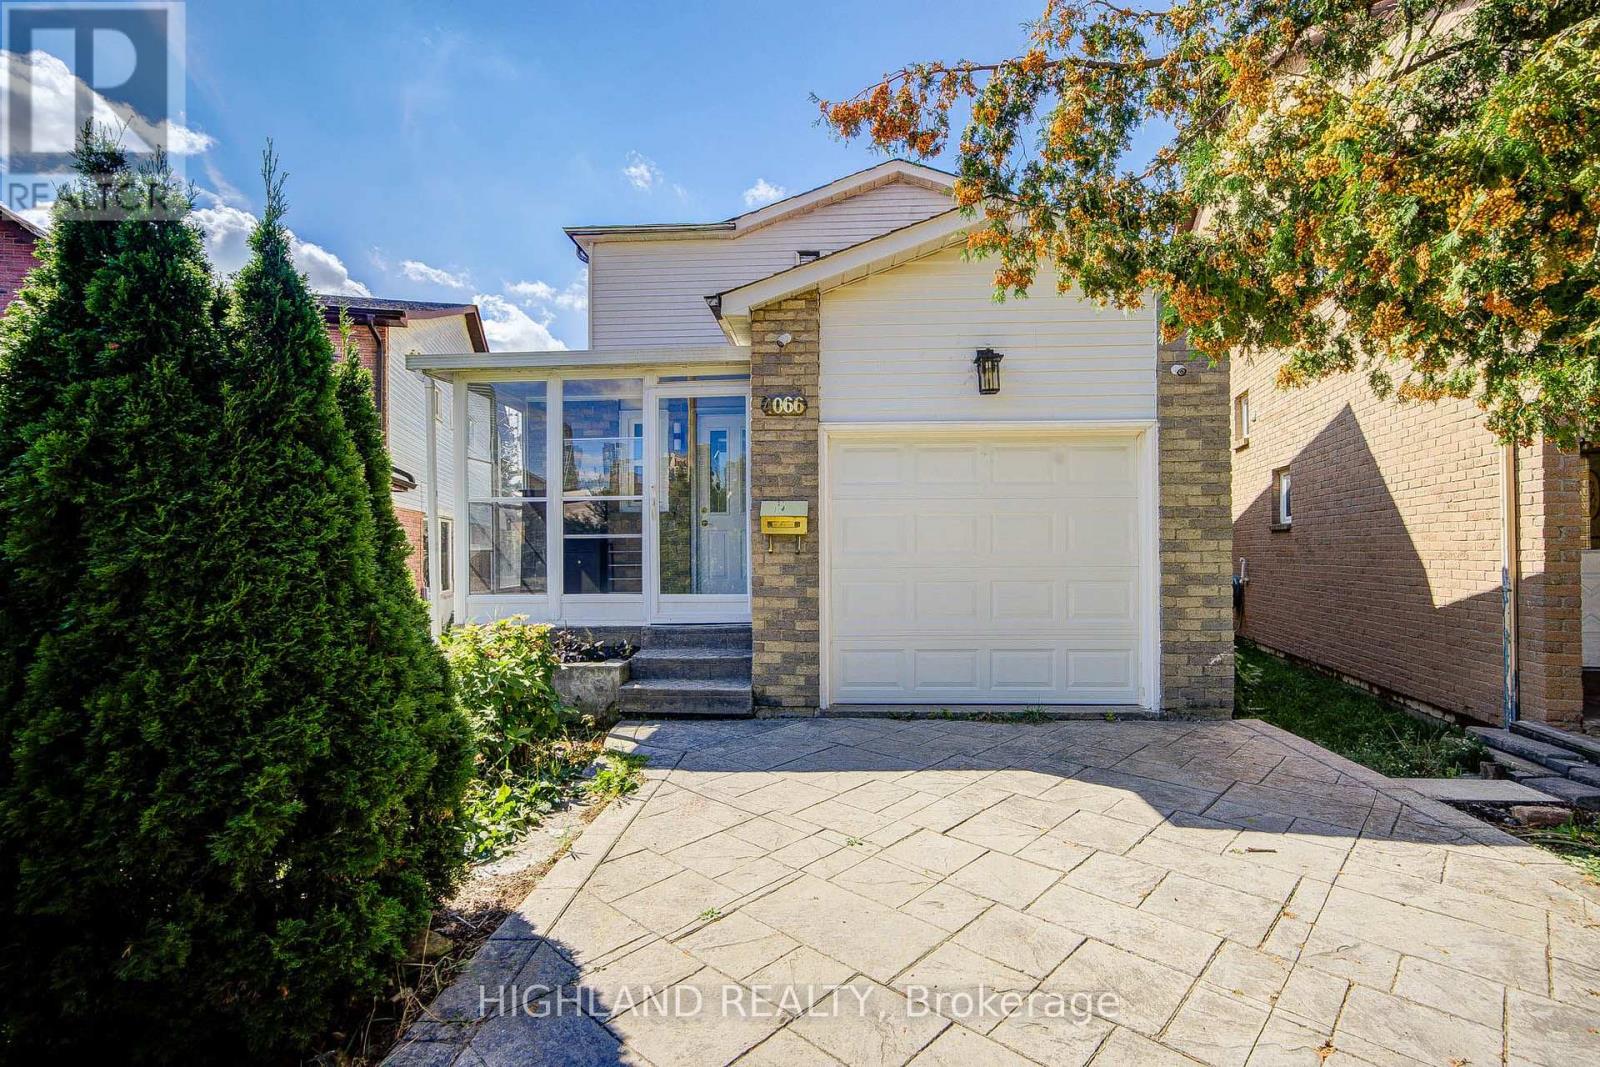
4066 Wycliffe Way
Mississauga, Ontario
RARE HUGE PIE-SHAPED LOT in Prime Central Mississauga! Bright & sun-filled home with an exceptionally large backyard. Unbeatable location-approx. 3 mins to Hwy 403/Mavis, walk to transit, and close to Square One, UTM, Chinese supermarkets, restaurants & banks * Excellent school district with highly ranked Gifted Program. * Permit-finished basement with separate entrance, kitchen, 3-pc bath & separate laundry-great rental potential * Major upgrades include NEW 200A electrical panel & meter base (approx. $4K value), ready for EV/Tesla charger without panel upgrade; newer A/C, furnace & tankless water heater. Waterproof Golden Select SPC vinyl flooring with Long time warranty. * Main-floor powder room is roughed-in for a condo-size washer/dryer. * Huge Lot + Prime Location + Great Schools + Rental Potential + Extensive Upgrades-A Rare Find! (id:63616)
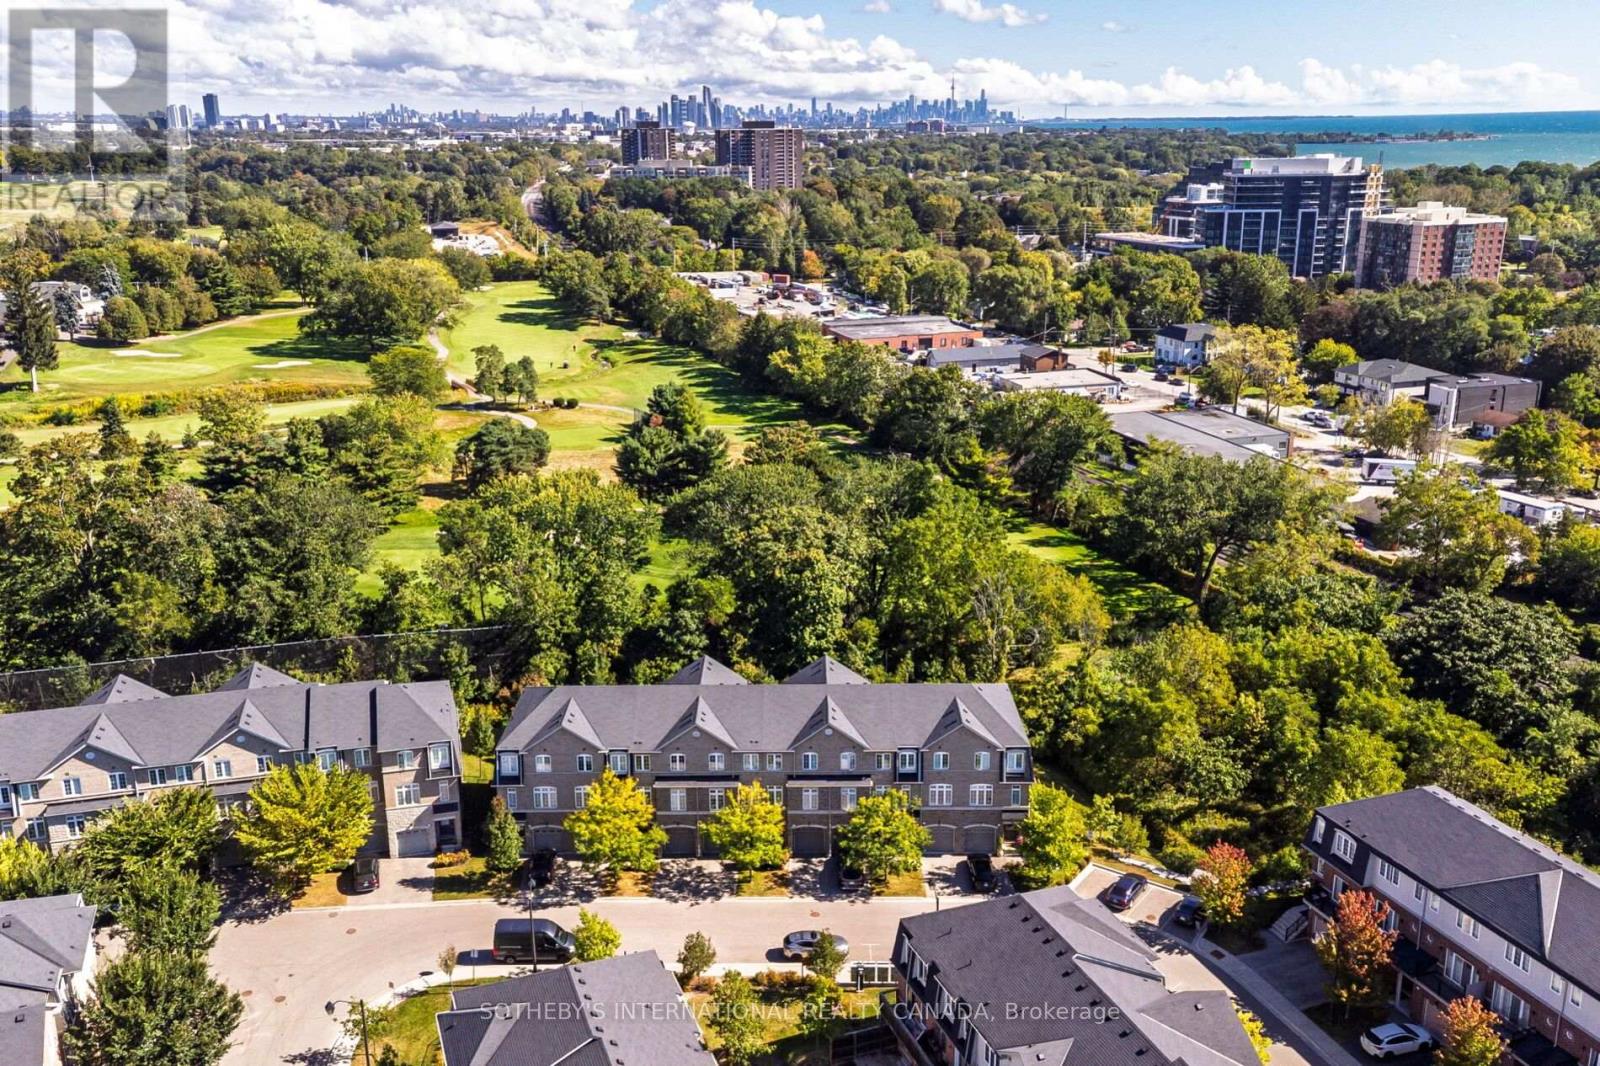
2 - 1127 Haig Boulevard
Mississauga, Ontario
Welcome to 1127 Haig Blvd in beautiful Lakeview, Mississauga. Offering just under 2,000 sq. ft. of above grade living space, this rarely offered executive townhome backs directly onto picturesque Lakeview Golf Course. Beautifully refreshed top to bottom with smooth ceilings, wood floors throughout, fresh paint & a stylish feature wall in the primary bedroom. Bright, open concept principal rooms feature 9' ceilings & expansive windows showcasing lush golf course views. The well appointed kitchen offers quartz counters, stainless steel appliances, breakfast bar & new oven (2026), with a walkout to the deck overlooking the 7th green. The versatile main level walkout is ideal as a family room, home office or fitness space, with direct access to the backyard patio. Integrated garage + private driveway provide 2-car parking. Primary suite features a walk-in closet, 3pc ensuite & golf course views. Minutes to Port Credit, Lake Ontario, GO Transit & major routes, with easy access to downtown Toronto. Exceptional space, setting & convenience in sought after Lakeview. (id:63616)
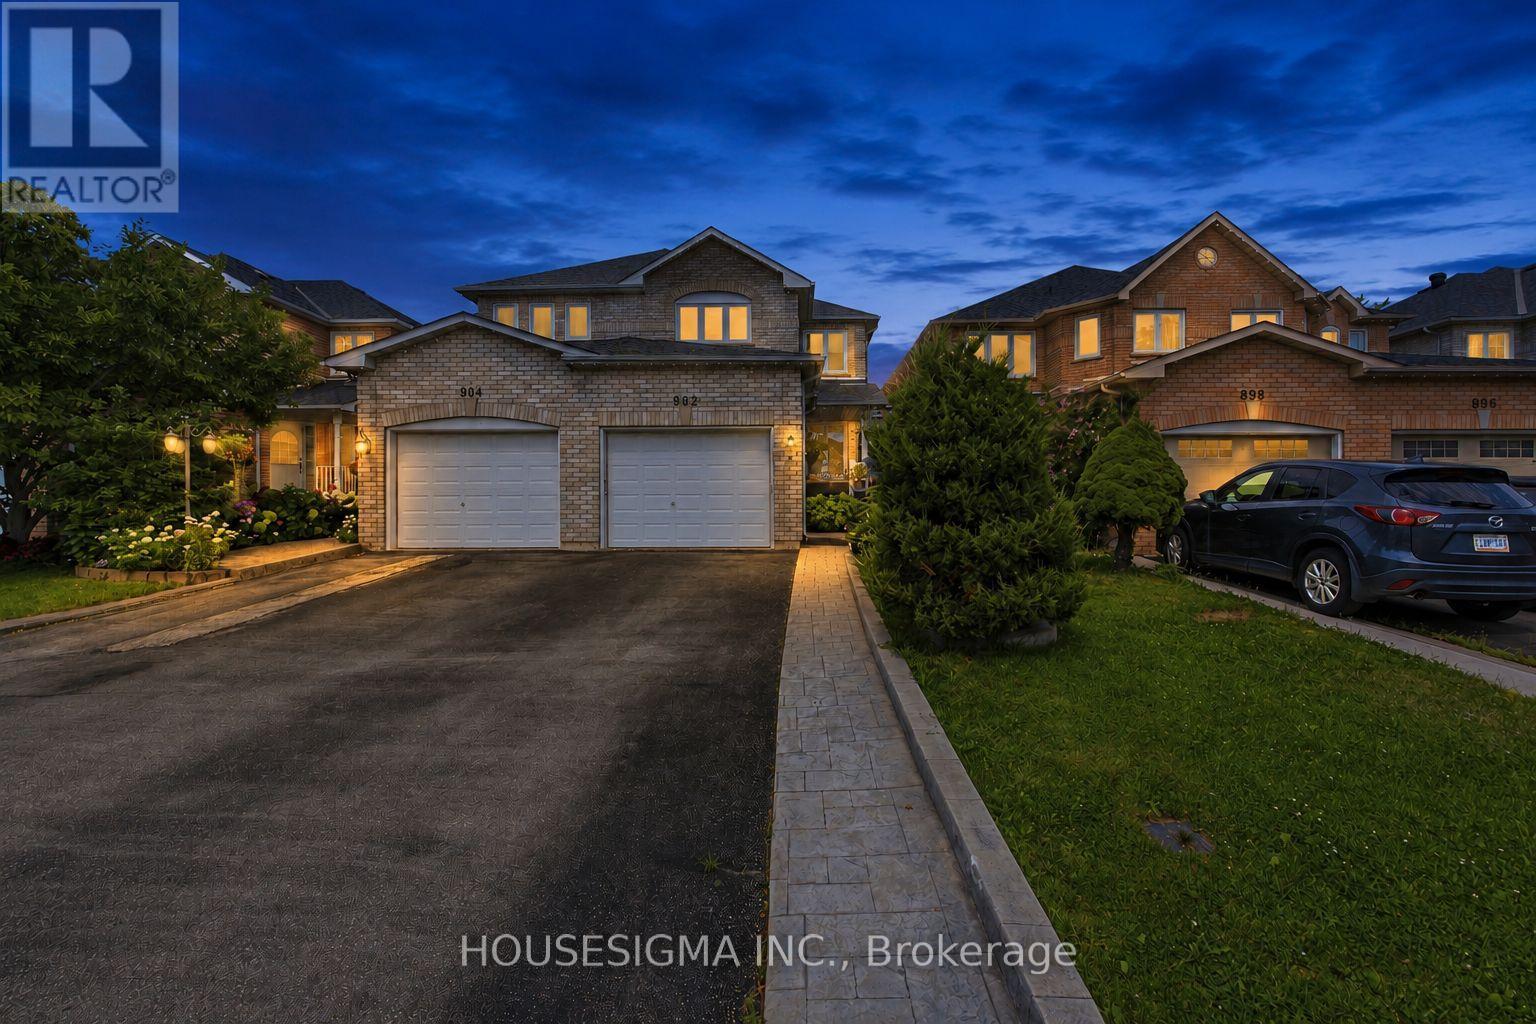
902 Applecroft Circle
Mississauga, Ontario
A rare opportunity to own a true pride-of-ownership home in a highly convenient Mississauga location. Lovingly cared for by the original owners since new, this exceptionally well-maintained semi offers the space, layout and everyday functionality families are looking for.The main floor features bright living and dining areas plus a separate family room overlooking the backyard-giving you two distinct spaces to entertain, relax and enjoy. The kitchen and breakfast area walk out directly to a good-sized backyard, perfect for family gatherings, kids or summer entertaining.Upstairs, you'll find three generously sized bedrooms, including a spacious primary retreat with a walk-in closet and private 4-piece ensuite. The finished basement adds even more usable living space with a large recreation room ideal for movie nights, a playroom, home gym or additional family space. Outside, one of the home's standout features is the extended driveway with no sidewalk, allowing parking for up to four vehicles-something that's increasingly hard to find.And the location ties it all together: just minutes from Heartland Town Centre, Square One, schools, parks, restaurants, transit and major highways.Original owner. Beautifully maintained. Functional family layout. Great backyard. Four-car driveway. A solid Mississauga home that's ready for its next family. (id:63616)
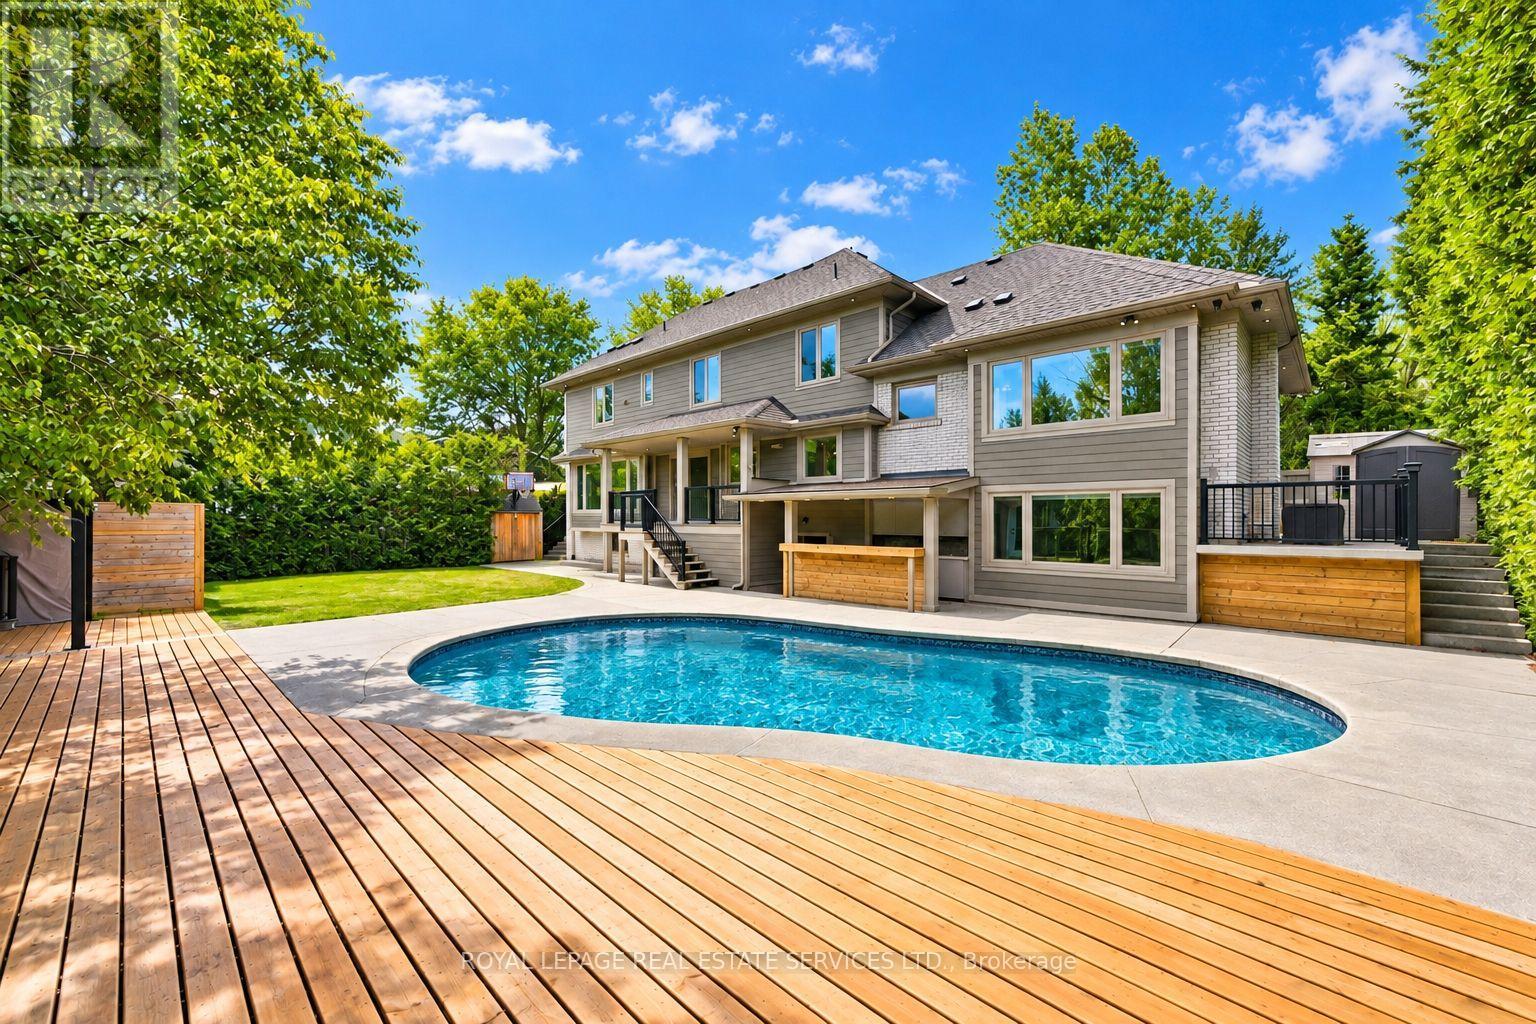
1601 Venetia Drive
Oakville, Ontario
PREMIUM 90' X 125' LOT IN PRESTIGIOUS CORONATION PARK! REIMAGINED CUSTOM RESIDENCE! Situated in one of South-West Oakville's most coveted neighbourhoods, this impressive residence offers over 4,500 SF of finished living space, six bedrooms, 4.5 bathrooms, and exceptional indoor-outdoor living. Thoughtfully designed, the home makes a memorable first impression with its dramatic double-height living room featuring a soaring 17' ceiling, expansive architectural windows, gas fireplace, and automated drapery. The chef-inspired kitchen is beautifully appointed with quartz countertops, farmhouse sink, prep island with sink, peninsula seating, and a 36" Thermador gas range, flowing seamlessly into the dining area and out to a composite deck with glass panels. The second level is highlighted by a vaulted-ceiling lounge, powder room, and two spacious bedrooms, one with its own four-piece ensuite. The private primary retreat occupies its own level and features dual walk-in closets, one with laundry rough-in, and a luxurious five-piece ensuite with freestanding tub, oversized glass shower, and heated floor. Two additional bedrooms and a five-piece bathroom complete the third level. The finished lower level and basement add outstanding versatility with a media room, sixth bedroom/office, recreation area with walkout, gym, full bathroom, laundry room, extensive built-in storage, and direct garage access. Engineered hardwood flooring, dual HVAC systems, Ecobee smart thermostats, exterior soffit lighting, and parking for six vehicles are among the many additional highlights. The private backyard is an entertainer's dream with a saltwater pool, outdoor wet bar, pergola, and multiple seating areas. Walk to Coronation Park, the lake, and top-ranked schools. A rare opportunity to enjoy exceptional custom living, a remarkable private backyard, and an enviable location - all in one outstanding residence. (certain images have been digitally enhanced and virtually staged) (id:63616)
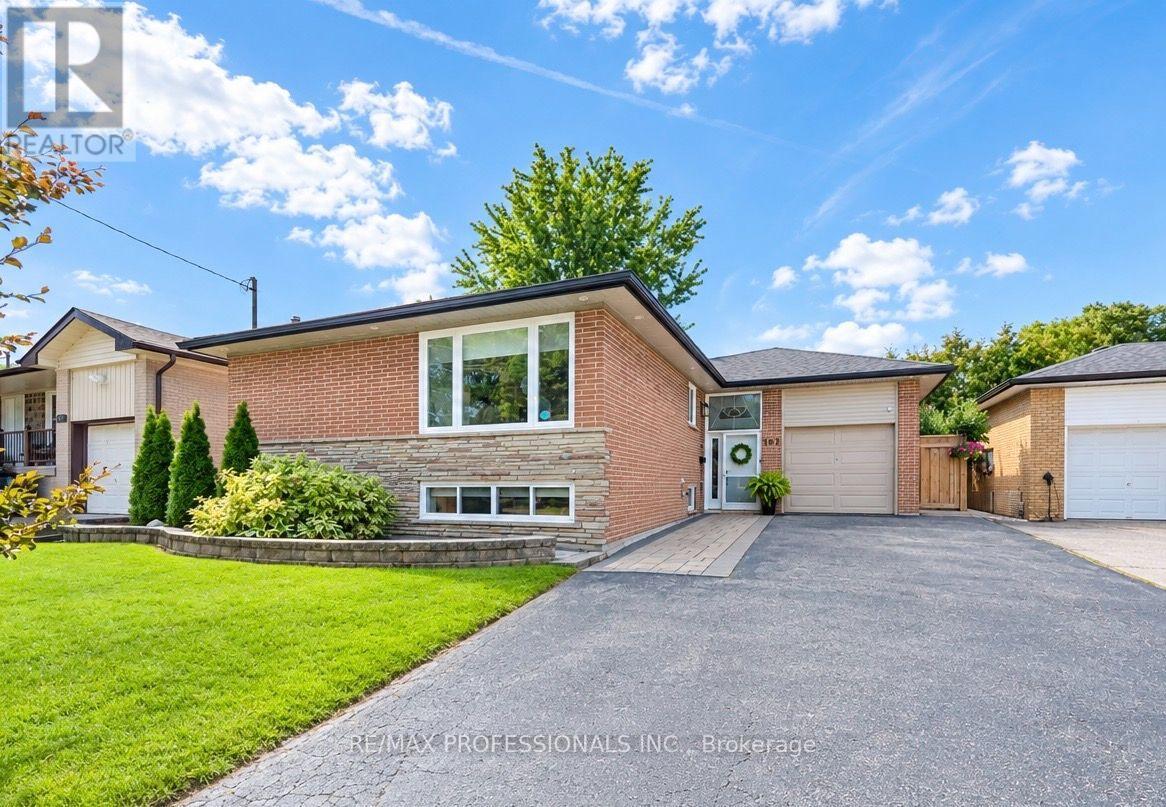
103 West Deane Park Drive
Toronto, Ontario
Stunning turn-key, fully renovated bungalow in the desirable and friendly West Deane neighbourhood. A perfect family home! Meticulously clean and well maintained! This bright and charming solid brick bungalow features a ton of updates including White Oak Hardwood flooring throughout, Quartz counters in kitchen, large living/dining area with bay window overlooking the private yard. The main floor features 3 large bedrooms with built-in closets, fully updated 4-piece washroom. The lower level is also fully updated with light laminate flooring throughout + a spacious and functional layout including 2 additional rooms- home gym/ playroom/office or additional bedrooms + a large rec room, 3-piece washroom with shower and separate laundry room. *Bright + ton space and storage*. The backyard is very private and features a custom deck + hardscape stone patio. 1 car garage + 4 car parking on driveway. *Upgraded Insulation and New Roof (2024)* 50x110 foot lot. Perfect location in Central Etobicoke! In the catchment of great schools- St Gregory's Catholic school + Princess Margaret Junior School and John G. Althouse Middle School. Nestled along the West Deane Park/ ravine area with walking/cycling trails, playgrounds, baseball diamonds and more! Quick access to all highways and main amenities. Easy access to public Transit. Take the tour! (id:63616)
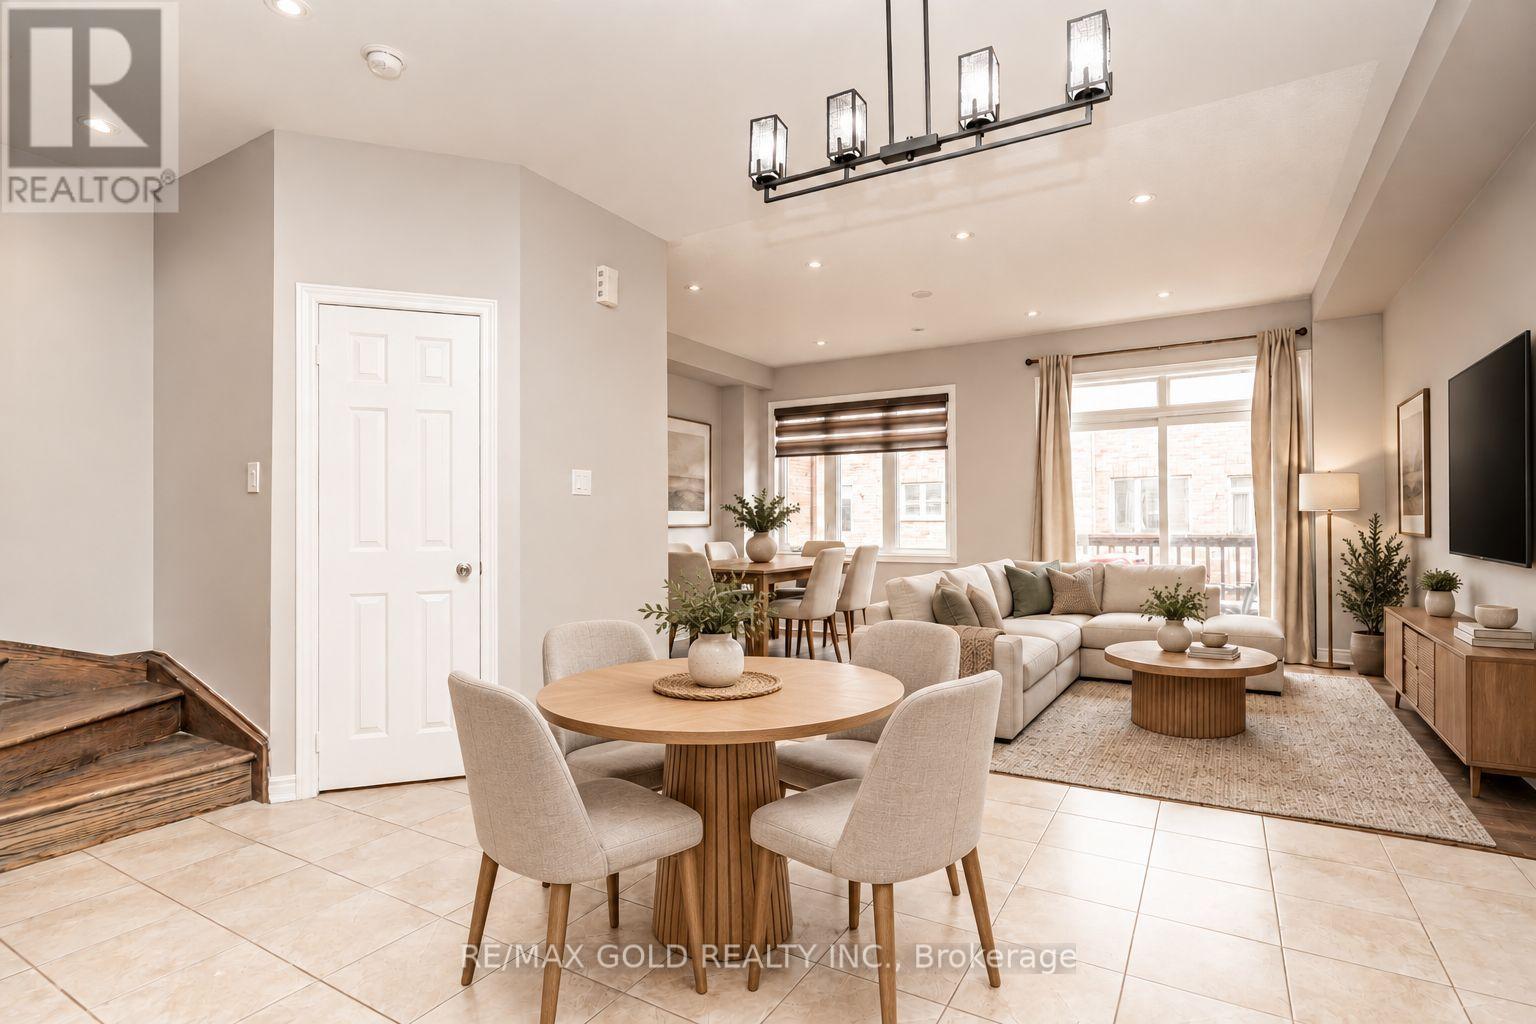
32 Rockman Crescent
Brampton, Ontario
Simply stunning! This beautiful 3+1 bedroom, 3-bathroom freehold townhome is located on a quiet, family-friendly street and features quality upgrades throughout. Ideally situated within walking distance of Mount Pleasant GO Station, schools, parks, shopping, and other major amenities. The bright and spacious interior offers an open-concept living and dining area with elegant pot lights, along with a modern, family-sized kitchen featuring stainless steel appliances and a breakfast area. The generous primary bedroom includes a walk-in closet and private ensuite, while the additional bedrooms are all well-sized. The beautifully finished backyard features attractive stonework, creating the perfect space for outdoor relaxation and entertaining. Total living area of the home is 1653 SQF including the basement. ( Builder Plan is attached 1391sq + 262 sq Basement ) (id:63616)
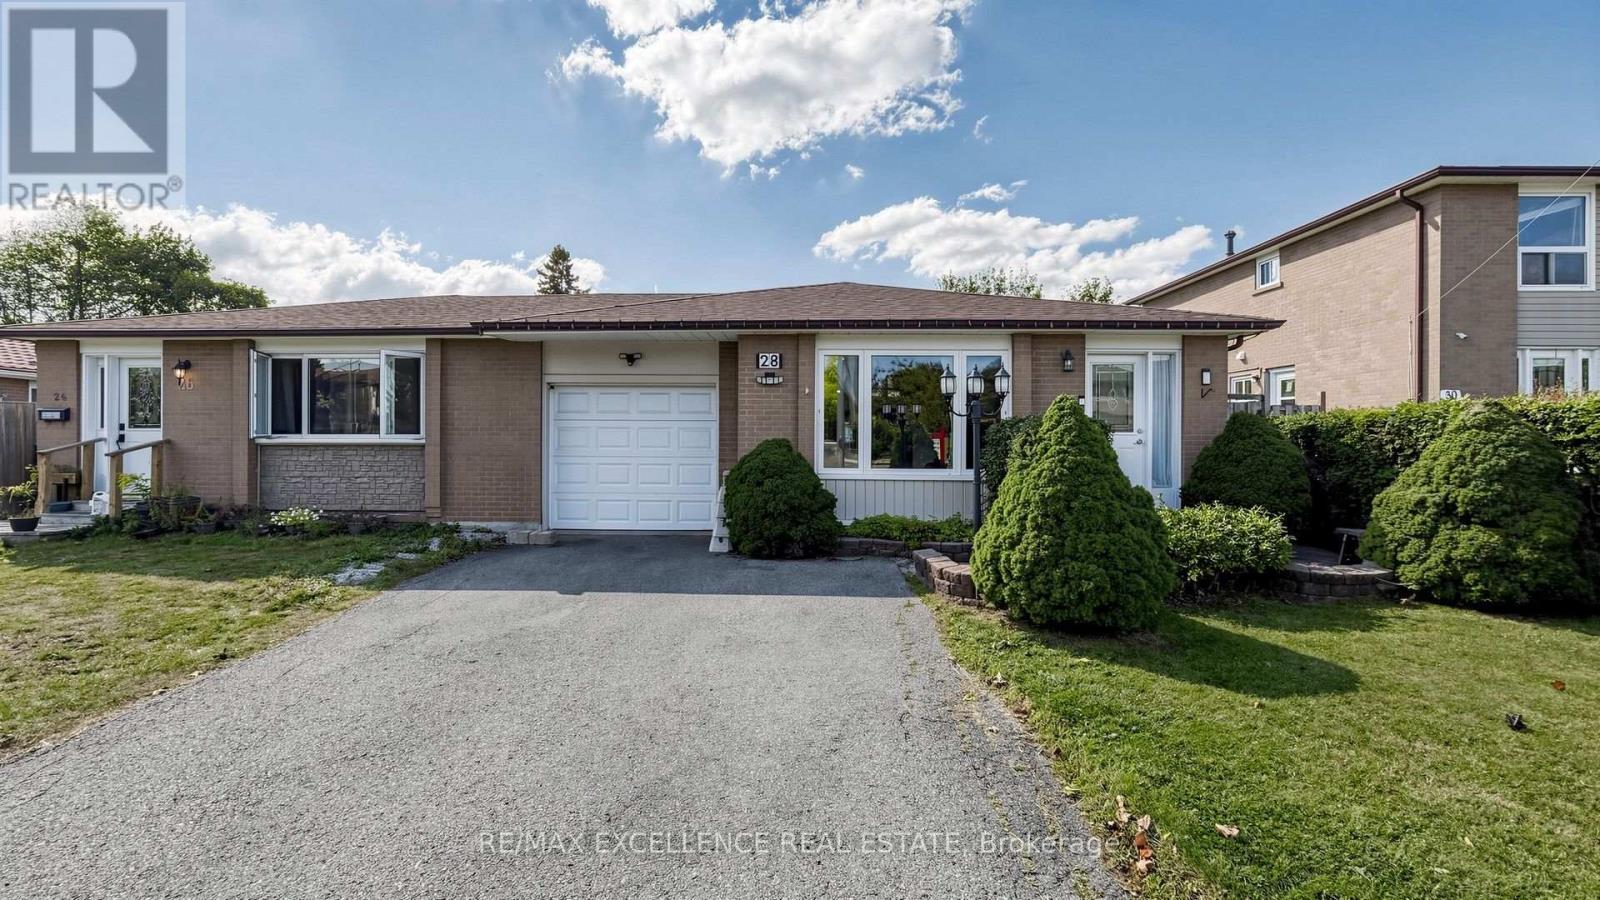
28 Glenvale Boulevard
Brampton, Ontario
Welcome to 28 Glenvale Blvd, Brampton, located in the highly sought-after Northgate community. This beautifully maintained 3-bedroom Link home is attached only at the garage, with no shared interior walls-offering the privacy and feel of a fully detached home.Situated on a premium 35 x 130 ft lot, this home offers a spacious and functional layout featuring hardwood and ceramic flooring and an abundance of natural light throughout. The main level features a bright open-concept living and dining area, perfect for everyday living and entertaining.Upstairs, you'll find 3 generously sized bedrooms and a well-appointed full bathroom. The finished basement adds valuable living space with a spacious recreation room and generous crawl-space storage.Step outside to a private, enclosed backyard featuring a wood deck and gazebo, complemented by beautifully landscaped front and rear yards. Additional highlights include a four-car driveway and interlock walkway leading to the backyard.A fantastic opportunity to enjoy the space, privacy and feel of a detached home on an oversized lot in an established Brampton neighbourhood. Move in and enjoy! (id:63616)

10245 Old Pine Crest Road
Brampton, Ontario
Welcome to this exceptional country property offering the perfect blend of privacy, space, and convenience, just 2 minutes from Georgetown and close to Highways 401 and 407. Situated on a professionally maintained 2-acre lot at the end of a quiet dead-end road, this beautiful property features a long, curved interlocking driveway, mature evergreen trees, rolling landscape, and a charming pond with lotus flowers and goldfish. A peaceful setting to relax, entertain, and enjoy country living while remaining close to town.The property features over 4,000 sq. ft. home with 5 bedrooms and 6 bathrooms, including TWO spacious primary bedrooms. The upper level offers 4 bedrooms, including 2 with ensuites, an additional full bathroom, and a convenient laundry room. The impressive approximately 600 sq. ft. primary suite features a private balcony overlooking the beautifully landscaped backyard and swimming pool, along with 2 large walk-in closets.The main-level additional primary bedroom offers a separate entrance, abundant natural light, and 12-foot windows with sliding doors overlooking the pool and backyard. It includes a spacious sitting area, large bathroom, and a convenient kitchenette with sink, gas stove, and refrigerator. A gas stove adds warmth and ambience, while the ground-level layout provides convenient wheelchair access.Enjoy the wraparound veranda extending across the front and side of the home, offering a welcoming outdoor space. Recent upgrades include fresh interior paint, numerous electrical improvements, LED pot lights throughout, upgraded door hardware, genuine oak hardwood flooring across most of the home, and luxury vinyl flooring in the additional primary bedroom.A true dream for hobbyists, car enthusiasts, tradespeople, and storage needs, the impressive approximately 2,350 sq. ft. detached garage features 4 large roll-up doors, accommodating a 2-car garage, single-car garage, RV or rel vehicle storage, and a substantial approx 1,000 sq. ft. workshop. (id:63616)
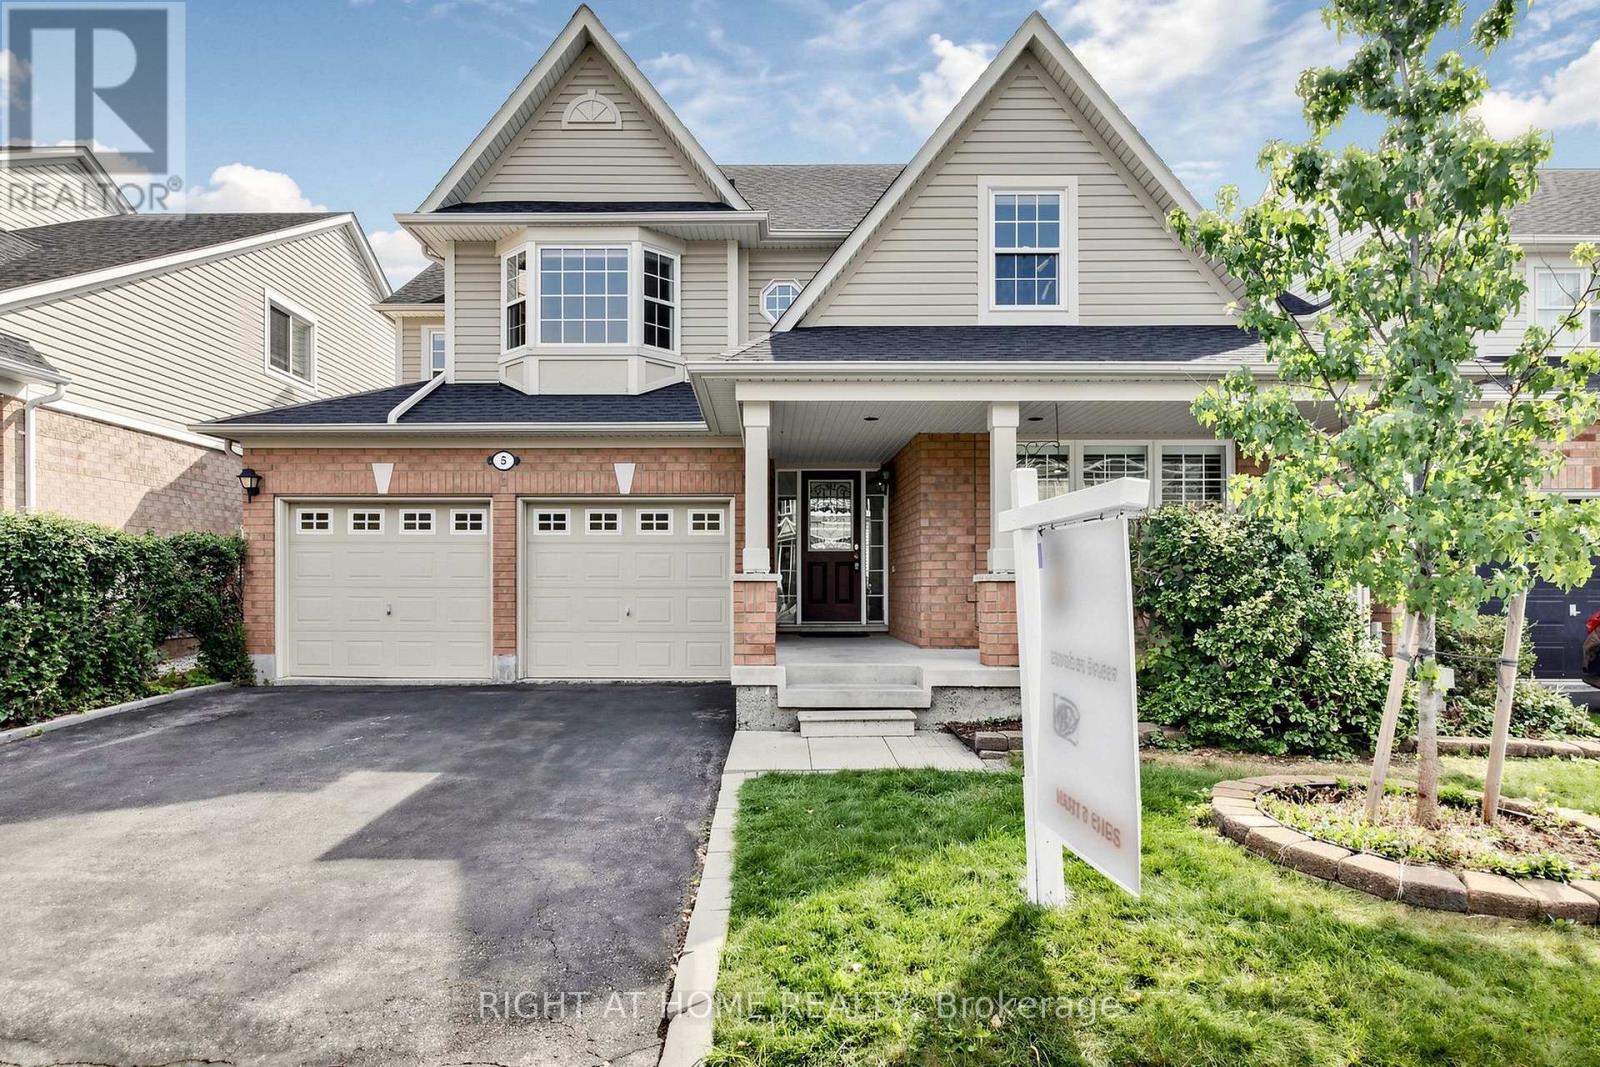
5 Mendoza Drive
Brampton, Ontario
Welcome to 5 Mendoza Dr, a lovely Mattamy built 4-bedroom 4-bathroom residence in Fletcher's Meadow. Designed and constructed with thoughtfully curated living space, where elegance meets family comfort. The cozy front porch steps into the main floor that is bright and generously scaled with living room, laundry, family room that opens naturally to the kitchen - quartz counters, a large island, and a walk-in pantry. Upstairs, each bedroom offers great lighting, and storage with the primary suite boasting a large 4-piece bath and his/her closets. The finished lower level adds a separate bedroom/office and a large recreation room with a second kitchen - a practical setup for extended family, or anyone working from home. Double Garage, private backyard with shed, close to transit and amenities. (id:63616)
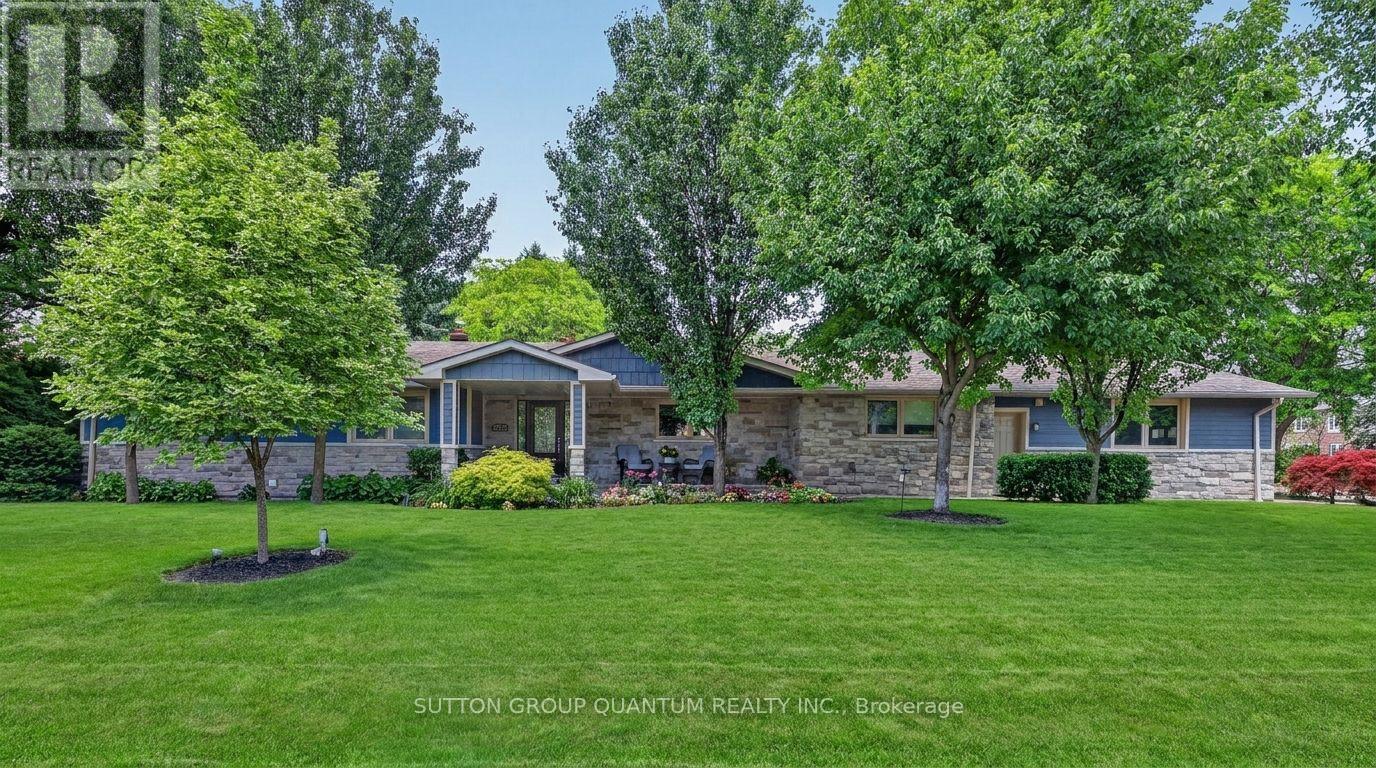
2233 Oneida Crescent
Mississauga, Ontario
Welcome to 2233 Oneida Crescent, a beautiful spacious bungalow on a family friendly street in highly sought-after neighbourhood surrounded by multi-million dollar estates, close to Credit Valley and Mississauga Golf Clubs, Trillium Hospital, QEW, Port Credit, shopping and schools.In the heart of the home, a gourmet kitchen invites everyone to gather around a large centre island, while open concept layout flows seamlessly into the dining and living rooms, featuring a fireplace and walkout to outdoor patio. On main floor you will also find a laundry, 3 bedrooms and 3 bathrooms, one of which is a Principal bedroom featuring a luxurious ensuite with heated floors, glass shower and freestanding bathtub designed for rest and relaxation. Lower level is fully equipped with second full kitchen, additional 3 bedrooms and 2 bathrooms, second laundry room, large open concept recreational space that extends home's versatility and can accommodate second dining room, family room with fireplace and plenty of extra space for games room, ideal for visitors or family. Outside, the backyard feels like private oasis, complete with large patio and beautiful landscaping, it was made for quiet evenings or mornings with coffee in hand, as well as for moments shared with family and friends. Complete with irrigation system, this property delivers peaceful lifestyle with modern conveniences nearby. (id:63616)
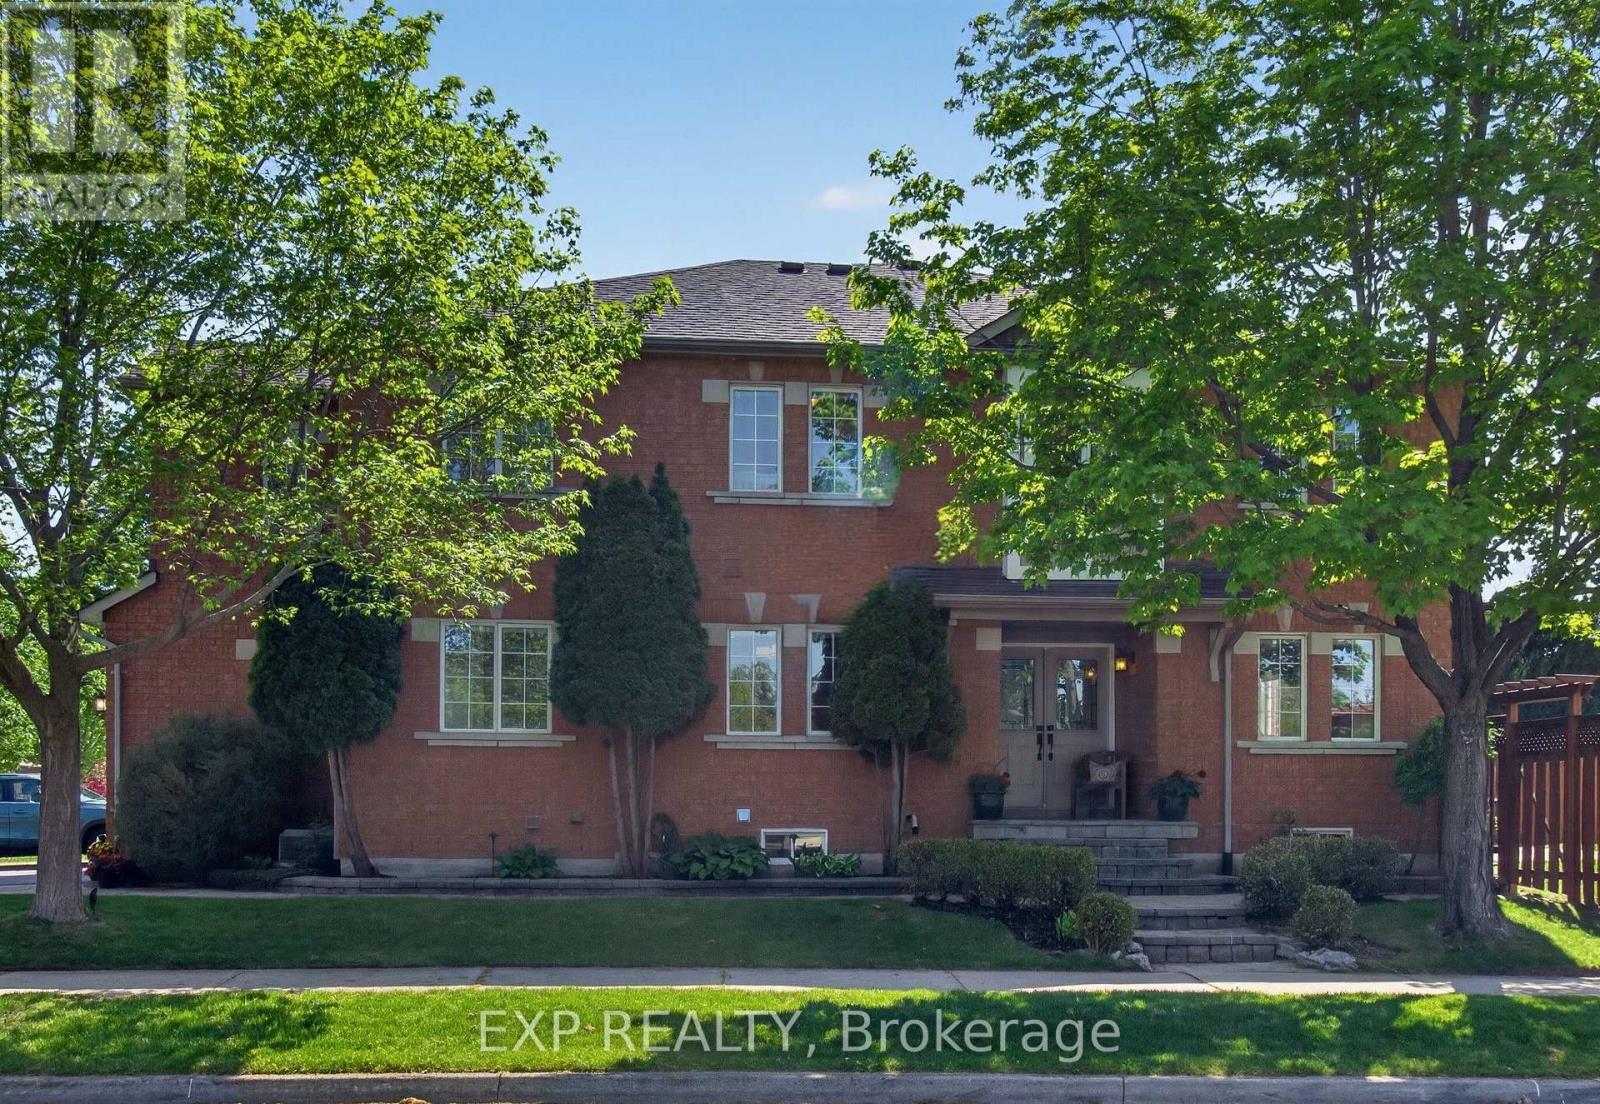
1347 Brookstar Drive
Oakville, Ontario
Stunning Greenpark built 4-Bedroom, 4-Bathroom Executive Semi-Detached Home in highly desirable West Oak Trails! This beautiful family home offers rare privacy, siding directly onto lush green space for a peaceful, tranquil setting. Inside, the home boasts exceptional craftsmanship with exquisite custom cabinetry throughout, maximizing both style and storage across a bright, spacious layout. Hardwood flooring thru out main and upper levels. Crown moldings, built-in bench seating in the dining area with tons of storage. The custom cabinetry continues from the kitchen into the main floor laundry. The living space expands into a fully finished basement, featuring a premium custom Murphy bed wall system and is perfect for a flexible home office, recreation room, or guest suite. With four generously sized upper bedrooms and four beautifully appointed bathrooms, there is ample space for a growing family. Ideally located close to all amenities, the new Oakville Hospital, top-tier schools, and fantastic recreation including the Glen Abbey Community Centre, trails, and parks. A turnkey gem combining premium lot privacy with high-end functional design (id:63616)
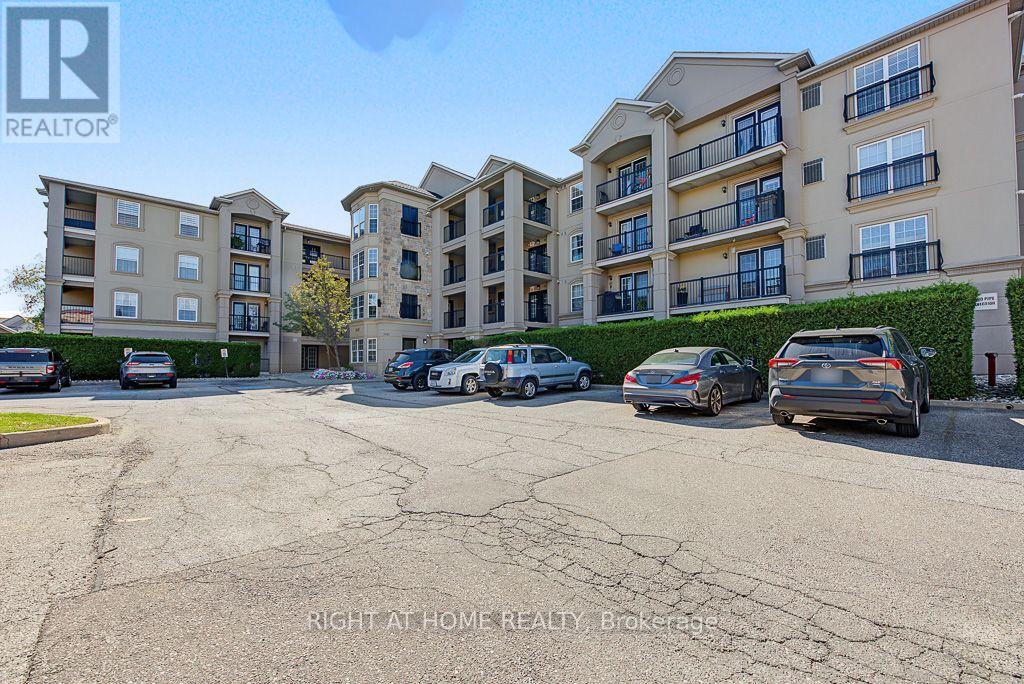
401 - 1487 Maple Avenue
Milton, Ontario
Upscale 2-bedroom, 2-bathroom top floor condo in the heart of Milton. This stylish unit features a high ceilings open-concept layout, A large roomy kitchen with a breakfast counter and contemporary cabinetry and ensuite laundry. Combined living/dining room features a gas fireplace. Two spacious bedrooms and two full bathrooms. One indoor parking included. Enjoy your morning coffee on your private terrace. Building offers nice amenities: party room and gym. Located just minutes from shopping, dining, parks, and public transit, this condo offers the best of urban living with easy access to all of Milton's amenities. (id:63616)
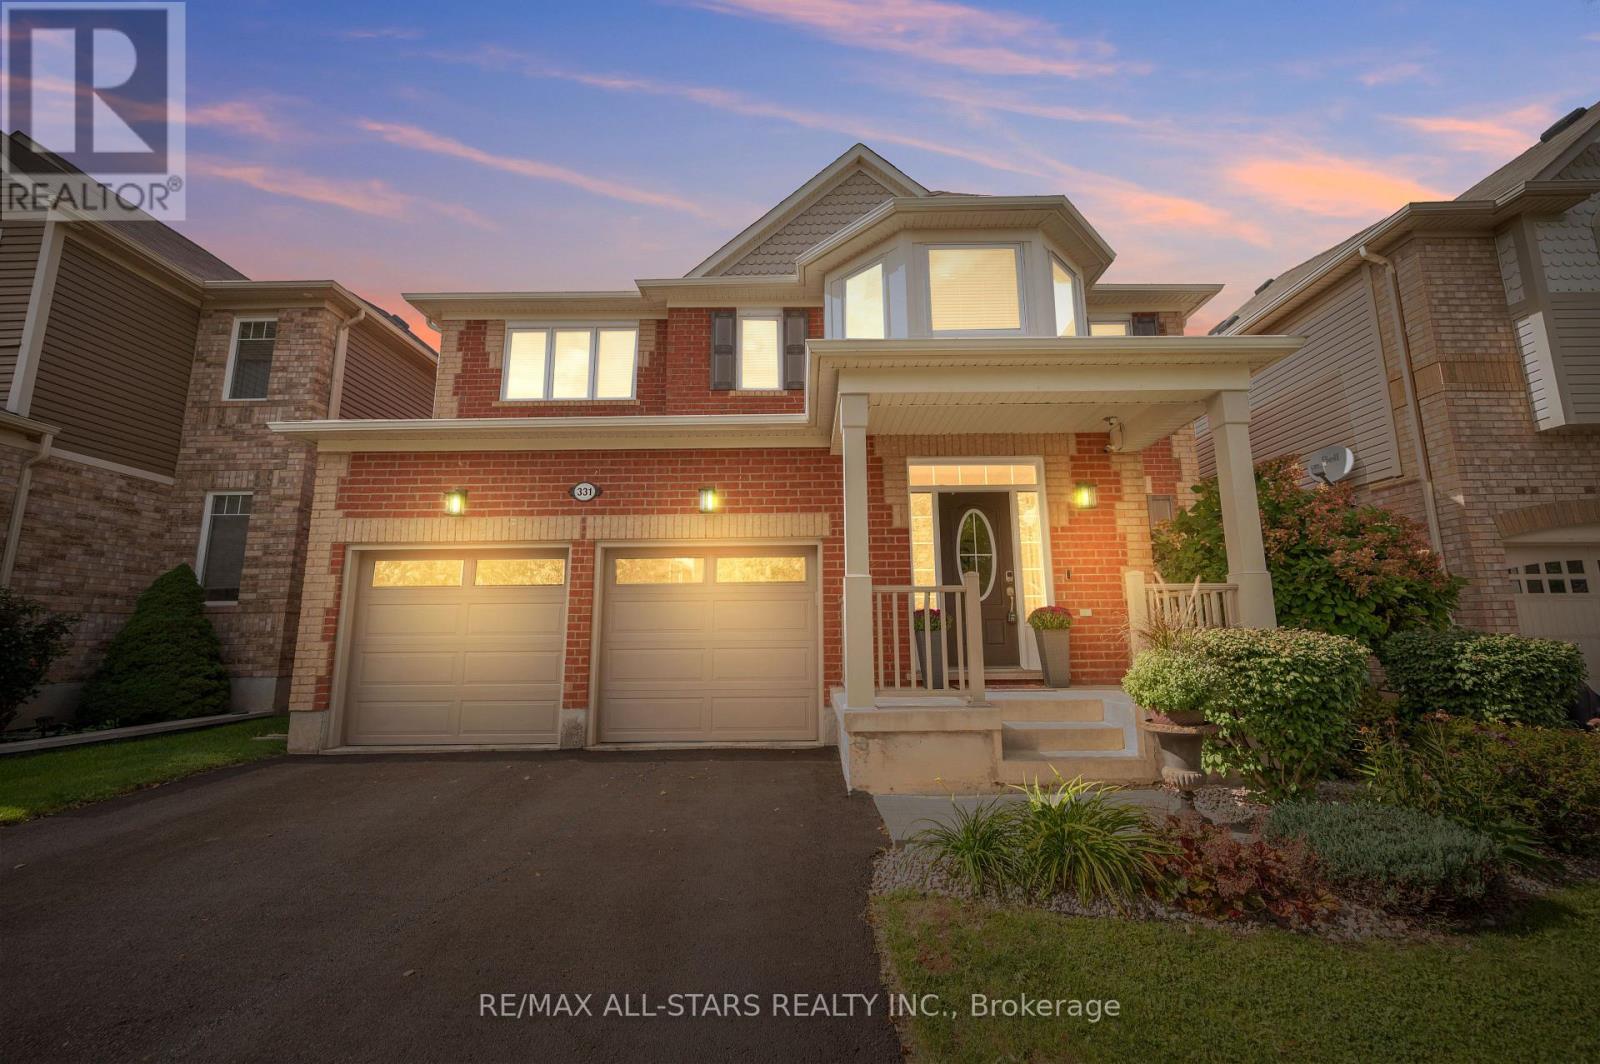
331 Inman Heights
Milton, Ontario
Far from builder-basic, 331 Inman Heights is a beautifully upgraded Mattamy home offering more than 2,800 sqft above grade plus a finished lower level w/9-ft ceilings & a prime 43-ft lot on a quiet side street. Thoughtfully improved inside & out, highlights include 2022 triple-pane windows, custom built-ins, a renovated laundry/mudroom & an impressive fully screened outdoor living area/lanai. The main level features hardwood flooring, California shutters, a bright formal living room & open-concept eat-in kitchen w/quartz counters, a centre island, an induction cooktop & built-in double ovens. The dining room features a custom beverage/serving station w/wine & beverage fridges, while the oversized family room offers a gas fireplace & built-in speakers. The upper level offers 4 generously sized bedrooms w/multiple walk-ins, including a spacious primary bedroom w/hardwood floors, custom double closets & an updated 5-pc ensuite. The finished lower level is made for recreation & entertaining w/a media area featuring a built-in projector, screen & speakers, a custom bar/serving station, a games area & flexible recreation space. Outside, the fully fenced backyard offers low-maintenance turf, a spacious deck & an impressive 18' x 18' fully screened covered outdoor living area w/retractable sun/privacy screens, integrated lighting, speakers & infrared radiant heater. Ideally located in Milton's desirable Scott community near Sherwood Community Centre, parks & trails, transit/GO connections, Kelso, Glen Eden & the Niagara Escarpment. Thoughtfully upgraded, meticulously maintained & filled with custom touches, this is a home that truly stands apart from the typical offering in the neighbourhood. *See full media and cinematic video walk-through in link. (id:63616)
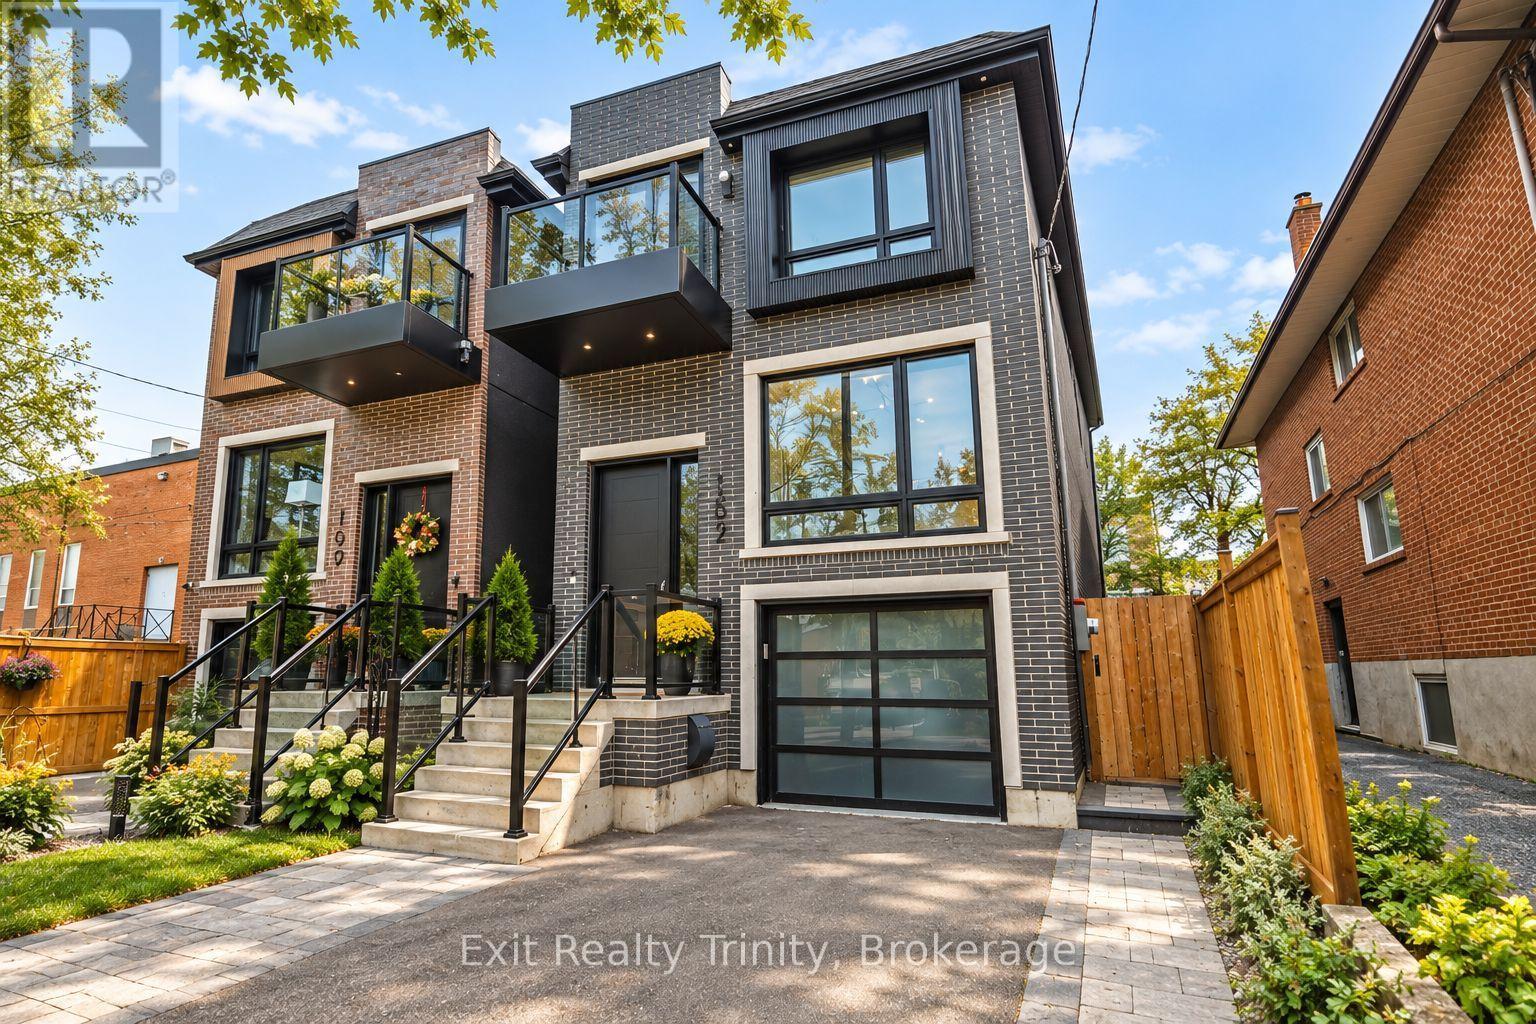
152 Sheldon Avenue
Toronto, Ontario
Modern luxury meets family living in this custom-built Alderwood home, just 3 years old meticulously cared for. Offering 4+1 bed, 4 bath, beautiful living space across 3 finished levels, every detail delivers modern elegance, comfort, style and function. The open-concept main floor impresses with 10-ft ceilings, wide-plank hardwood, oversized windows, potlights and natural light that floods the family, living and dining areas, creating a warm atmosphere for family nights and entertaining. The chef-inspired kitchen is the heart of the home, featuring premium appliances, custom cabinetry, abundant storage and an impressive waterfall island with an integrated sink and seating for five, the perfect place to gather, connect and enjoy everyday life. Off the family room walk out to a beautiful deck where you can enjoy your morning coffee, dine outdoors or relax beneath the retractable awning whenever you want shade. Upstairs, the primary retreat feels like a private escape, complete with custom built-in closets, a balcony and a spa-like 5-piece ensuite featuring a luxurious soaker tub and oversized glass-enclosed shower, it's your own private spa, every day. Three additional bedrooms generously sized and thoughtfully laid out,. Custom closets provide abundant storage keeping everything organized. The finished walk-out and direct access to the built-in garage with epoxy flooring. The lower level space adds flexibility with a huge recreation area perfect for movie nights or can be used as a gym, plus there's an additional bedroom or office and full bathroom. Outside, enjoy a private, fully fenced backyard ready for playtime and relaxed weekends. Steps to Alderwood Memorial Park, minutes to Marie Curtis Park, waterfront trails, Alderwood Pool, Long Branch Arena, Farm Boy Sherway Gardens. Close to TTC, Long Branch GO, Highway 427, the Gardiner QEW Beautifully designed, exceptionally finished, this is elevated Alderwood living without compromise. (id:63616)
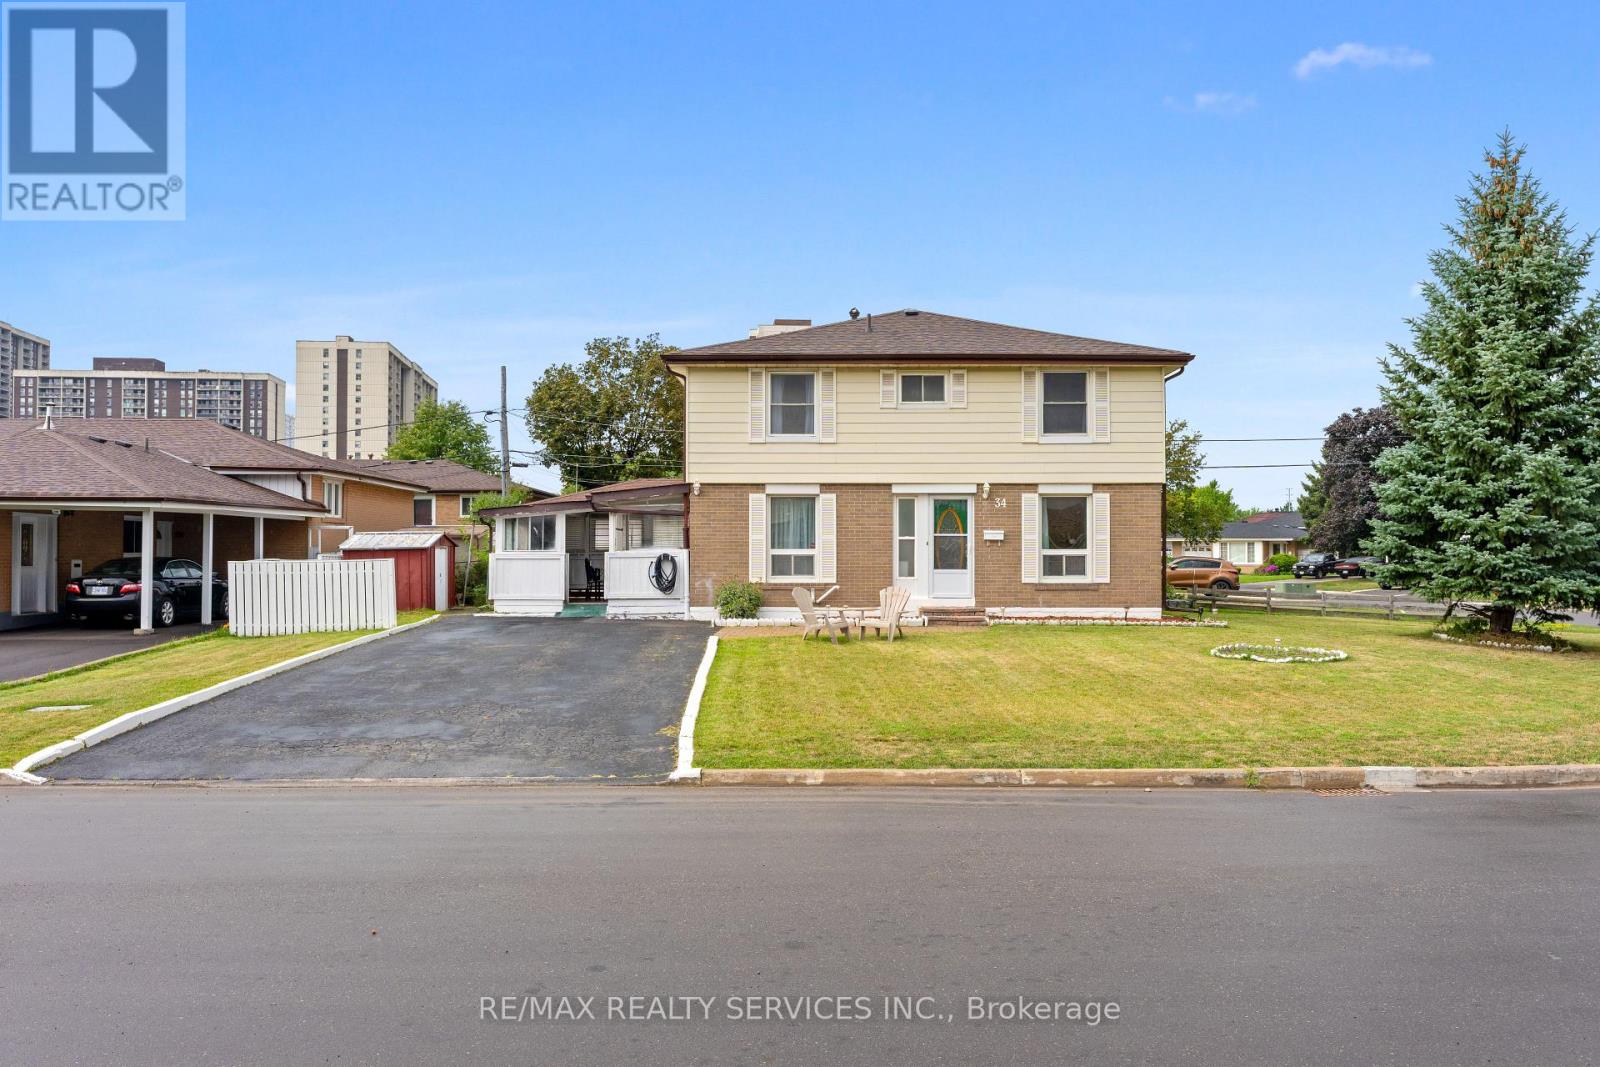
34 Cathcart Crescent
Brampton, Ontario
Welcome to 34 Cathcart Crescent, a spacious 4+1-bedroom, 2-bathroom, two-storey semi-detached home on a desirable corner lot in Brampton's established Avondale community. Featuring an additional family room, this inviting home has been freshly and professionally painted throughout, with newly installed pot lights in the living room( Aug 2026). Major updates include windows, roof, air conditioner and furnace (2023), renovated powder room and second washroom (November 2025), and updated kitchen flooring (February 2026). Brand new white Stove (2026 August).A deck directly accessible from the kitchen creates seamless indoor-outdoor flow-perfect for dining, entertaining or relaxing-and offers potential to be redesigned or enclosed as a sunroom, dining area or year-round sitting space. The basement offers excellent potential for a one-bedroom secondary suite with a living area, kitchen and bathroom. Conveniently located near schools, parks, Bramalea City Centre, public transit, shopping and Highway 410. An excellent opportunity offering space, comfort and exciting future possibilities. (id:63616)
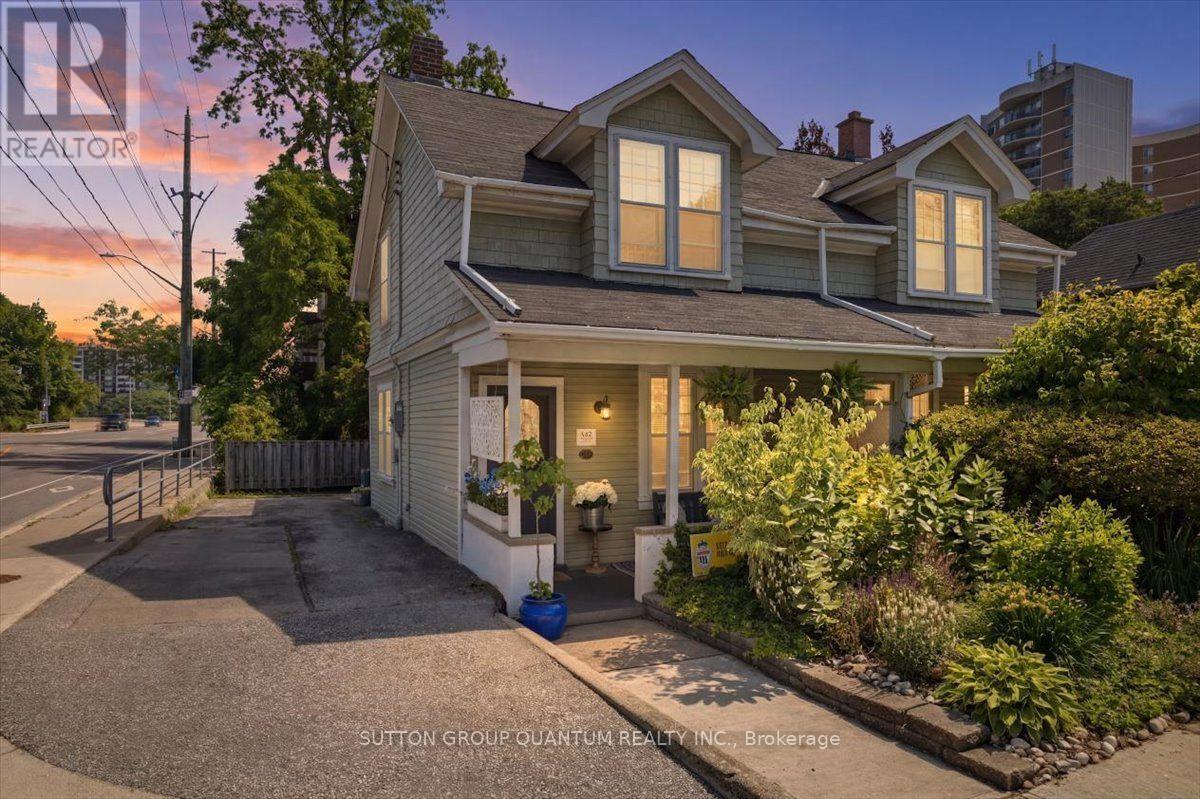
137 Chisholm Street
Oakville, Ontario
Welcome to 137 Chisholm Street, nestled in the heart of beautiful Downtown Oakville, where timeless charm meets an unbeatable lifestyle. This delightful 3-bedroom home is full of character and warmth that simply can't be replicated in today's new builds. From the inviting front porch overlooking beautifully landscaped gardens to the rich hardwood flooring throughout, every corner of this impeccably maintained home exudes charm. With numerous updates throughout, it offers a bright and welcoming atmosphere, while the partially finished basement provides the perfect space for a kids' playroom, teen retreat, or cozy recreation area. Step outside to a spacious back deck, ideal for summer BBQs, entertaining family and friends, or simply relaxing outdoors. The deep backyard offers endless possibilities, with plenty of room for lawn games, gardening, hobbies, or creating your own private outdoor oasis. Located on a quiet, friendly street with wonderful neighbours, you'll enjoy a true sense of community while still being just steps from the vibrant downtown core. Walk to charming boutiques, award-winning restaurants, cafes, bakeries, Towne Square, and picturesque lakeside parks. Explore the scenic trails along Sixteen Mile Creek, visit Oakville Harbour, the Power Boat Club, Burloak Canoe Club, or take in the breathtaking views from Tannery Park and the Tannery Observation Deck overlooking Lake Ontario. Located within a highly regarded school district and offering convenient access to the QEW and GO Train, this exceptional home delivers the perfect blend of historic character, modern convenience, and the coveted Downtown Oakville live-work lifestyle. (id:63616)
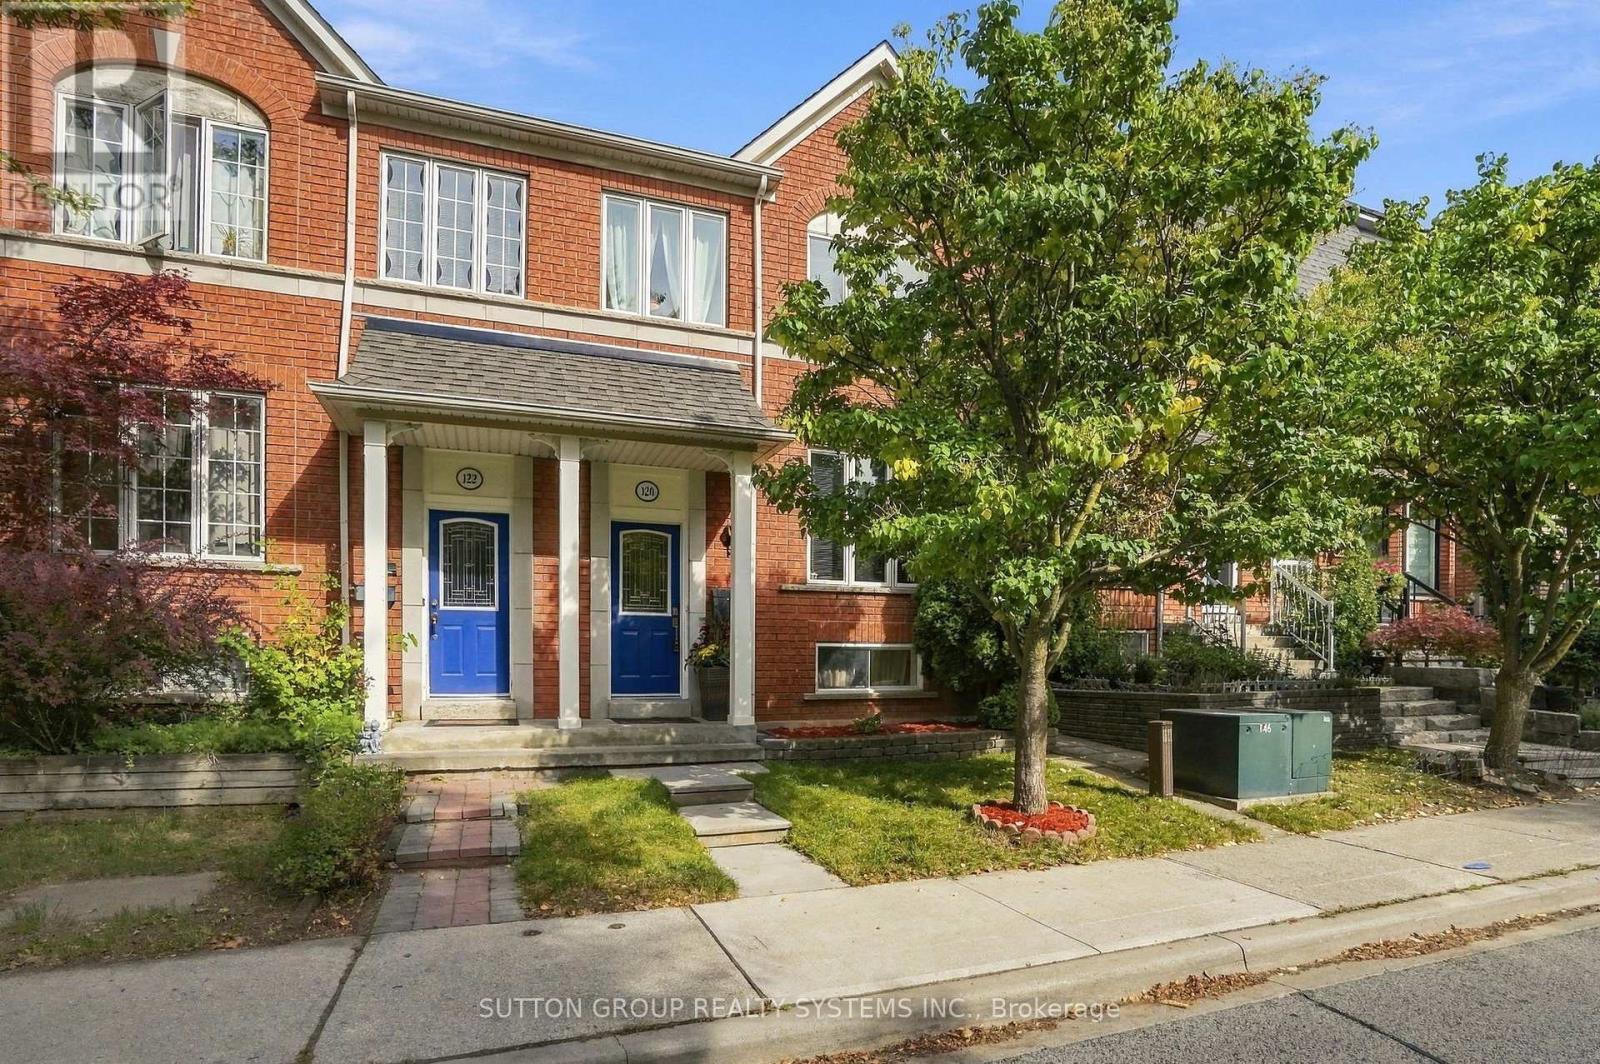
120 Tarragona Boulevard
Toronto, Ontario
Welcome to this beautifully maintained 3+2 bedroom home with a versatile in-law suite, lovingly cared for by the original owner. Featuring a bright, open-concept living and dining area, spacious eat-in kitchen, powder room, and walkout to a cozy, low-maintenance backyard. Primary bedroom features ensuite bathroom and his/her closets. Enjoy the convenience of a one-car garage plus additional driveway parking. The finished basement with private entrance offers excellent flexibility for extended family with a bathroom and kitchenette making it the perfect in-law suite, a home office, recreation space, or multi-purpose use.The laundry is also perfectly situated between upstairs and downstairs so both parties can use it without interfering with each other. Ideally located in a family-friendly neighbourhood, steps to parks, splash pads and playgrounds, and a short walk to Stock Yards Village, Walmart, Canadian Tire, Home Depot, Best Buy, fitness centres and more. A meticulously cared-for home offering space, convenience and community charm-ready for its next owners! (id:63616)

15 - 6439 Rivergate Place
Mississauga, Ontario
RARE OPPORTUNITY! Luxury Bungalow Townhome in an Exclusive Gated Community!Welcome to this beautifully renovated, bright, and spacious 2-bedroom end-unit bungalow townhome, offering exceptional comfort, style, and low-maintenance living. Featuring a double car garage, cathedral ceilings, and thoughtful upgrades throughout, this home is the perfect blend of luxury and convenience.5 Reasons You'll Love This Home:Renovated Gourmet Kitchen - Enjoy a stunning kitchen featuring a large centre island, granite countertops, stylish backsplash, and refreshed cabinetry, ideal for everyday living and entertaining.Bright Open-Concept Living - Soaring cathedral ceilings create an impressive sense of space, complemented by an open-concept layout seamlessly connecting the living room and kitchen.Elevated Interior Finishes - Additional pot lights, two custom-built-in cabinets, professionally painted interiors, and beautiful hardwood flooring throughout provide a sophisticated, carpet-free (main floor) living experience.Premium End-Unit Design - Enjoy added privacy, a double car garage, and generously sized primary and secondary bedrooms, both featuring high ceilings and abundant space.Significant Exterior Improvements - Roof has been done, a revamped asphalt driveway, newly installed garage doors, and a revitalized maintenance free deck. Maintenance-Free Lifestyle: Your monthly maintenance fees provide exceptional convenience, including backyard maintenance with greenery views and snow removal that now includes your private driveway. Exterior-related maintenance is handled by the property management, allowing you to enjoy more of your time and less upkeep.Conveniently situated close to shops, grocery stores, schools, Tesla charging stations, and easy access to Highways 401 and 407. Enjoy an incredible selection of restaurants within approximately 10 minutes by car. (id:63616)
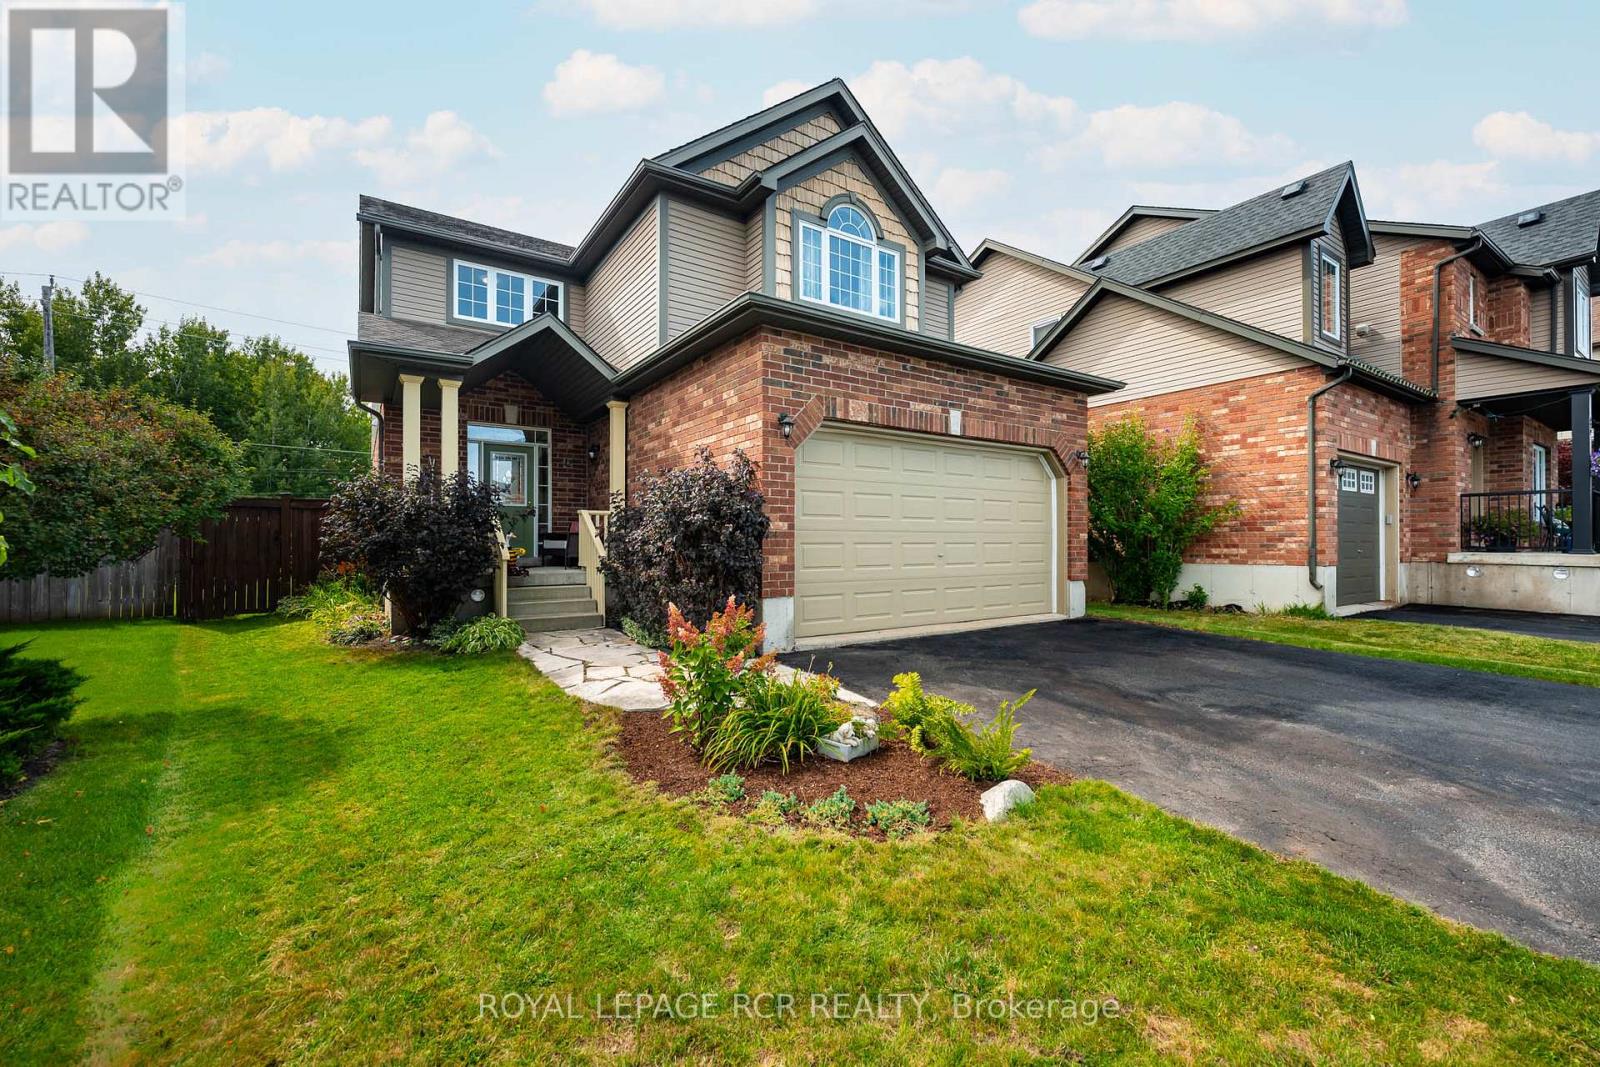
12 Maude Court
Orangeville, Ontario
Welcome to 12 Maude Court, an exceptional Karleton model on a quiet cul de sac in Orangeville's popular Settlers Creek neighbourhood. This spacious 4-bedroom, 3-bathroom home has been beautifully updated and tastefully decorated, offering plenty of room for a growing or multi-generational family. The bright, open-concept main floor features new flooring, fresh paint and new baseboards, along with stylish feature walls that add warmth and character throughout. At the heart of the home is the spacious eat-in kitchen, where a large picture window overlooks the private backyard and inground pool - with the added bonus of no neighbours directly behind. Need flexible living space? A separate main-floor room can easily adapt to your lifestyle as a formal dining room, home office, craft room or even an additional bedroom. Upstairs, you'll find four generously sized bedrooms plus a charming loft/library area - a perfect spot for reading, homework or a quiet workspace. The recently updated lower level provides even more finished living space and includes a rough-in for an additional bathroom, giving you options for the future. Additional updates include a new air conditioner, making this home truly move-in ready. With its spacious layout, thoughtful updates, flexible living areas and a backyard made for summer days around the pool, 12 Maude Court is a home designed for both everyday family living and entertaining. (id:63616)
43 Tiller Trail
Brampton, Ontario
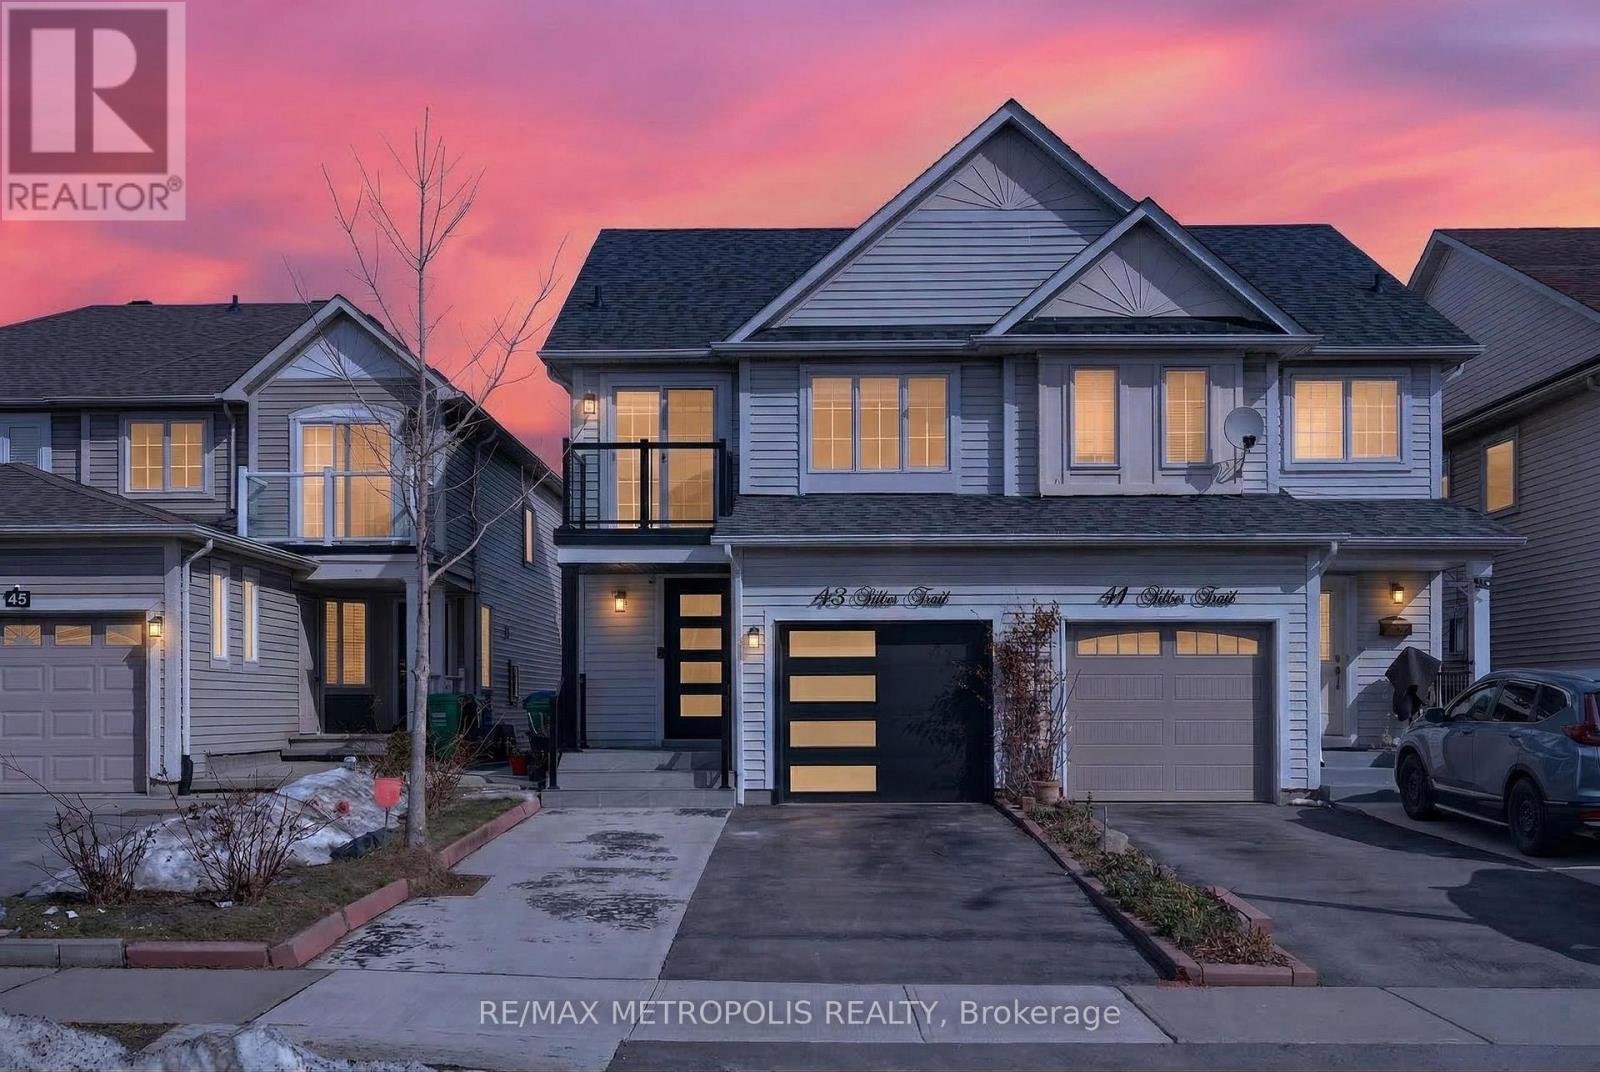
Welcome to 43 Tiller Trail, Brampton! Step into this beautifully renovated 3 bedroom gem nestled on a quiet crescent, offering the perfect blend of modern living and practical design. With an extra deep garage that comfortably fits up to 4 vehicles, this home is ideal for car enthusiasts or families in need of ample storage. Renovated top to bottom in March 2024, every detail has been thoughtfully updated. Freshly painted in a sleek winter grey, the main level features brand-new high-end engineered flooring, modern baseboards, and elegant pot lights throughout. The chef's kitchen is a true standout, boasting quartz countertops, contemporary cabinetry, stainless steel appliances. The open-concept living and dining areas walk out deck provide direct access to the backyard, perfect for entertaining or enjoying morning coffee. Oversized windows flood the home with natural light, creating a warm, energy-efficient space. The second floor includes 3 spacious bedrooms, The master's bedroom has it's own three-piece washroom, each bedroom with custom built-in closets, and a stylish 3-piece bathroom complete with anti-fog smart mirror, and also Laundry for convenient A walk out entrance leads to a fully finished basement with a second brand-new kitchen with stainless steel appliances, own laundry and a recreation room. This home is packed with upgrades: ensure peace of mind and energy efficiency. Ideally located minutes from schools, transit, shopping, and major highways, and surrounded by friendly neighbors this move-in-ready home checks all the boxes. Don't miss your chance to own this exceptional, fully upgraded property! (id:63616)
98 Darras Court
Brampton, Ontario
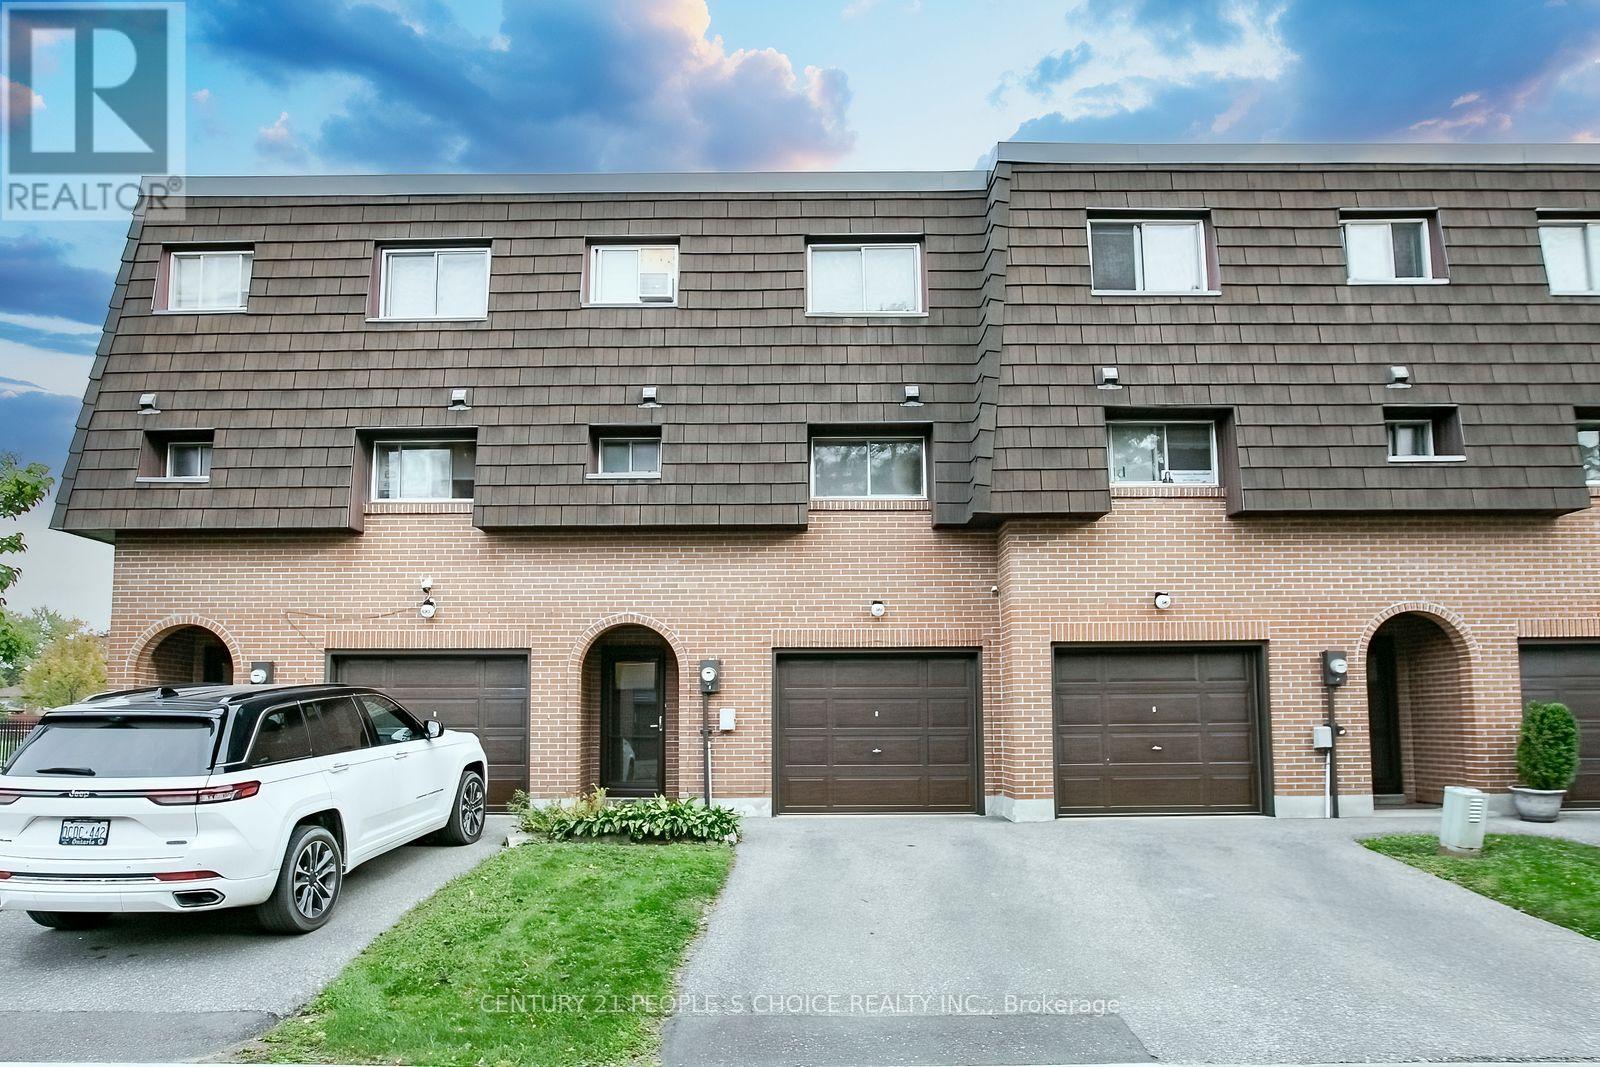
spacious 4 bedroom & 2-bathroom townhouse Backing Onto Park With No Homes Behind, in the desirable Southgate community of Brampton. Offering approximately 1,158 sq. ft. above grade plus a finished basement, Seller convert as 3 bedrooms , but easily converted as original 4 bedrooms ,This home provides a practical layout with plenty of living space for families. The main level features a bright living room with hardwood flooring and a walk-out to the yard. The second level offers a separate dining area overlooking the living room and a modern kitchen with a window. The third level includes 4 bedrooms, with the primary bedroom featuring closet. The finished basement provides an additional bedroom/versatile living space with laminate flooring. Additional features include ensuite laundry, built-in garage , Driveway, and a private yard. Located south of Queen St E, near Bramalea Rd and Balmoral Dr, with convenient access to local amenities, schools, shopping, transit, and major routes. A great opportunity to own a spacious townhouse with a functional multi-level layout in a well-established Brampton community. (id:63616)