
4 Abelia Street
Brampton, Ontario
Welcome to Rosedale Village, a highly sought-after adult lifestyle gated community offering resort-style living. RARELY OFFERED! This Sabrina Model Bungalow is Fronting Onto Alfredo Park! This exceptional home features $150K+ in premium finishes & upgrades and an impressive open-concept layout designed for both everyday living and entertaining. The spacious ceramic floor foyer opens to a beautifully finished main level with hardwood flooring and 9' ceilings. The bright front bedroom features a large picture window & is conveniently located beside a stylish 4-piece bath with soaker tub, quartz vanity & designer sconces. The spectacular great room boasts a stunning coffered ceiling, statement circular iron chandelier & gas fireplace, with a walkout to a large wooden deck featuring metal railings & retractable awning. The entertainer's kitchen showcases an oversized centre island with seating for 6, quartz counters, extended wood cabinetry, large pantry & built-in drawer microwave, stainless-steel 5 Burner Gas Range with center cast iron grill. The generous primary suite offers a walk-in closet & beautifully appointed 3-piece ensuite with glass shower doors. The FULLY FINISHED basement with access from garage via laundry, features a gas fireplace, impressive wet bar with wine fridge & drawer dishwasher, additional bedroom, modern 3-piece bath & laminate flooring. Main level laundry room includes LG premium front-load washer/dryer, built-in sink, wall-to-wall quartz counter, extended cabinetry, hanging rack and full closet, with convenient garage access. Enjoy the carefree lifestyle of Rosedale Village, including lawn care and snow removal. Residents enjoy a state-of-the-art clubhouse with indoor pool, fitness room, sauna, auditorium and lounge, plus a 9-hole golf course, tennis, pickleball, bocce, shuffleboard, lawn bowling and more. A truly exceptional home offering luxury, lifestyle and location - just move in and enjoy! CHECK OUT THE FEATURE SHEET OF THIS HOME. (id:63616)
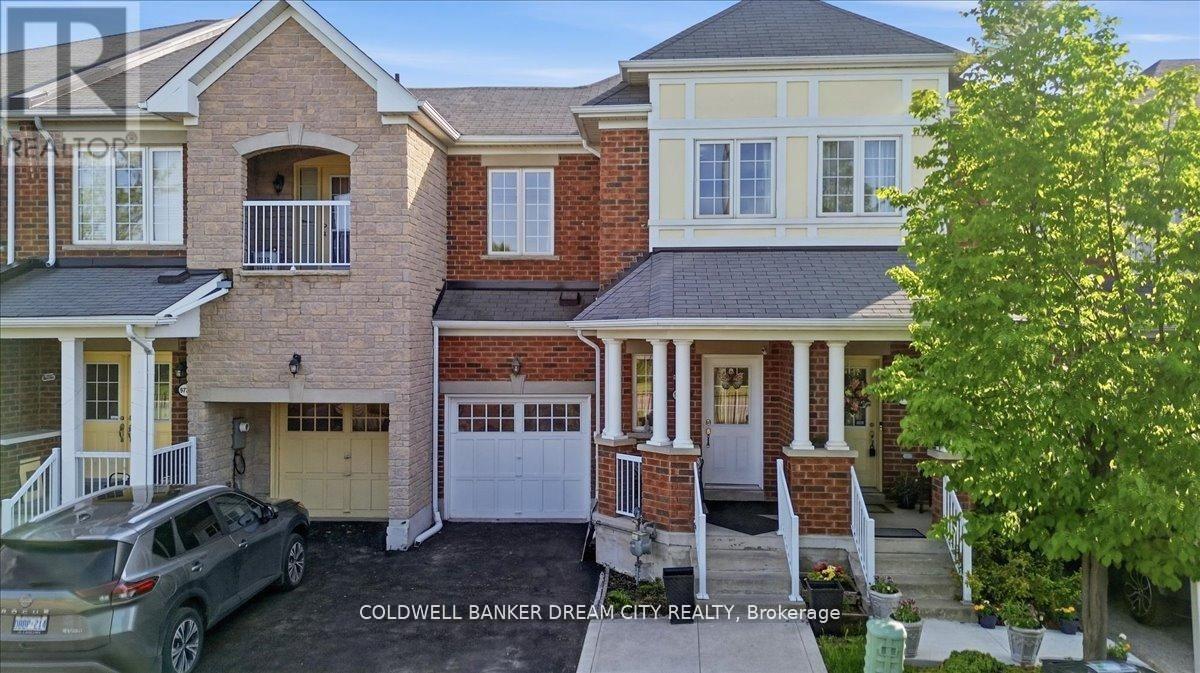
9738 Mclaughlin Road
Brampton, Ontario
Presenting a stunning 3+1 bedroom freehold townhome with 4 washrooms. This home is nestled against a picturesque green belt conservation area, offering a serene backdrop. Carpet free home with 9 ft ceilings on main floor. Convenient 2nd floor laundry. Sunlit Eat in Kitchen boasts of New quartz counters, stainless steel appliances and an amazing view of the ravine. The basement features a walk-out that leads humongous backyard, washroom and a kitchenette ideal for extended family or in-laws. The home offers approximately over 2000 sq feet of living space. Transit at door step. Big box stores, groceries a short walk away and Mount pleasant GO and Downtown Brampton Go a convenient 6 mins drive away. (id:63616)
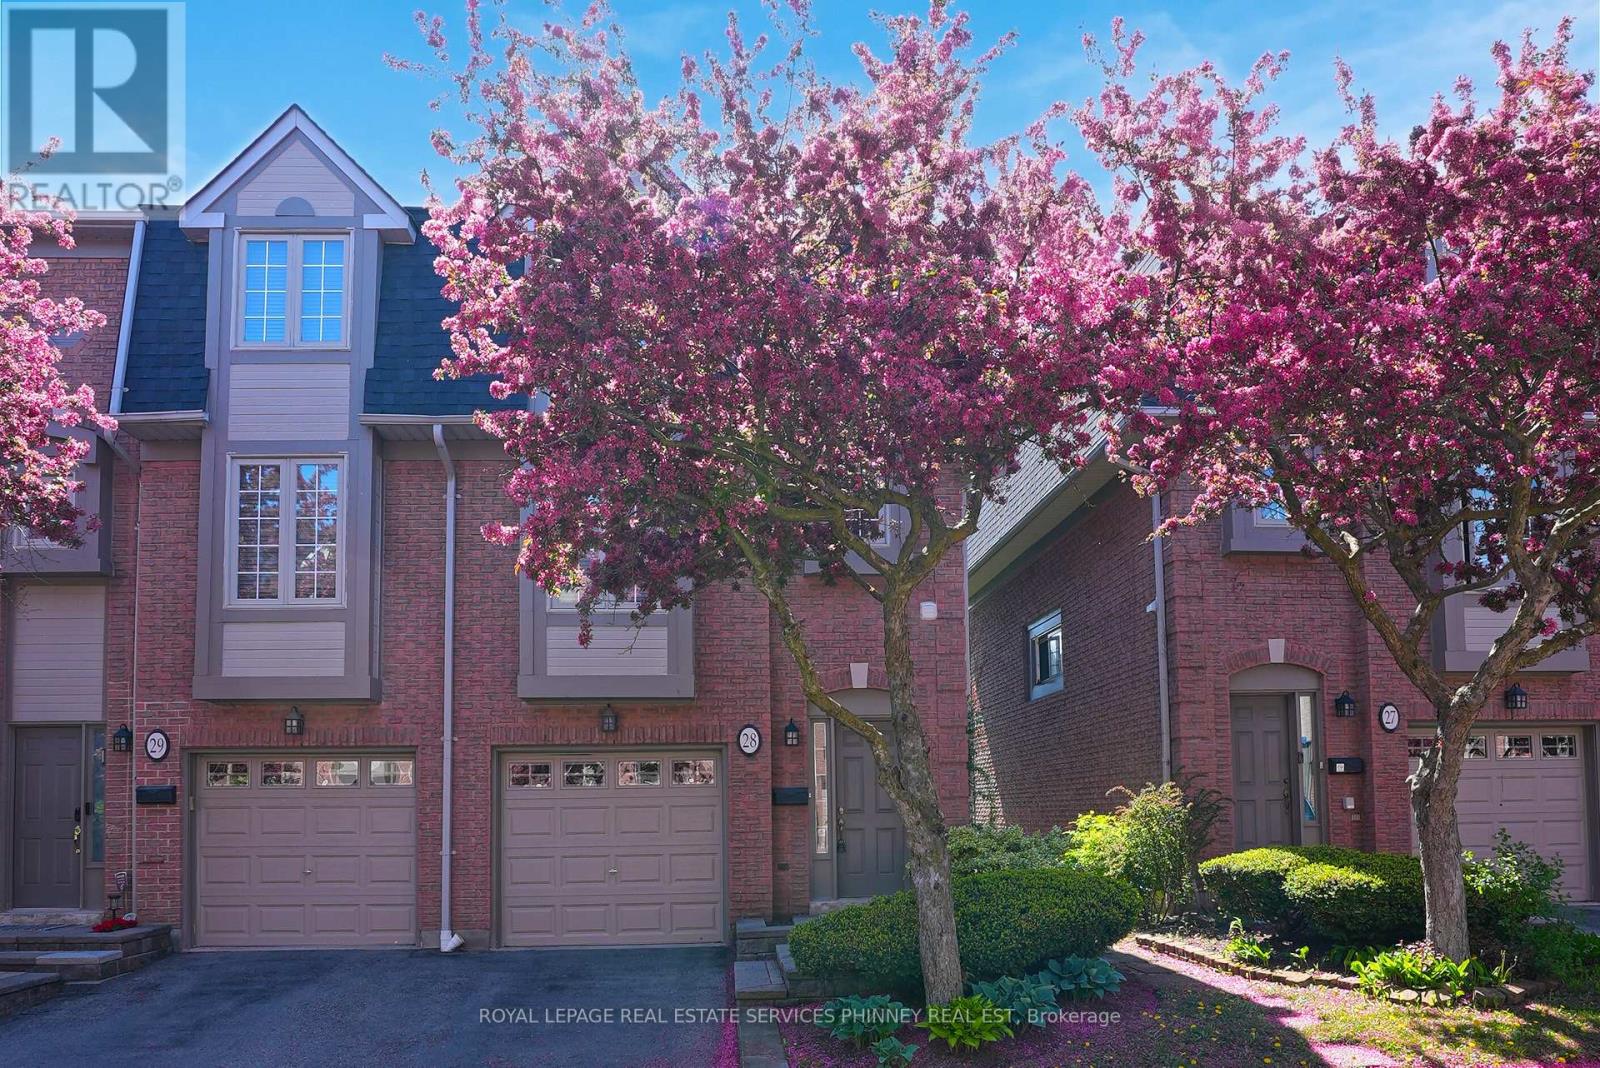
28 - 3140 Fifth Line W
Mississauga, Ontario
Perfectly positioned beside Brookmede Park and steps to the Glen Erin/Fifth Line Trail, this beautifully updated 3-bedroom, 3-bathroom END-UNIT townhome offers an exceptional blend of nature, privacy, and convenience. Enjoy green space at your doorstep, scenic walking and cycling trails, tennis courts, and the University of Toronto Mississauga campus just minutes away. Set in a quiet, well-maintained complex, the home enjoys a peaceful end-unit setting surrounded by mature greenery. In spring, cherry blossoms create a picturesque entrance to the community. Inside, the bright three-storey layout is filled with natural light. The open-concept living and dining areas feature hardwood flooring and a cozy fireplace, creating an inviting space for everyday living and entertaining. The bright kitchen offers updated countertops, a pantry, and a charming breakfast nook framed by large windows. A convenient laundry area provides additional storage and a utility sink. Upstairs, a skylight adds warmth and natural light. The third floor features three well-proportioned bedrooms with hardwood flooring, including a primary retreat with a private 3-piece ensuite and updated vanity. The ground-level family room opens directly to a private patio and garden, offering a peaceful outdoor space perfect for entertaining. The basement crawl space offers functional additional storage, keeping seasonal items and household essentials neatly tucked away Excellent schools, shopping, and transit are all close by. Clarkson GO and Highways 403, QEW, and 407 are also easily accessible. A rare opportunity to enjoy a park-side lifestyle where nature, recreation, and convenience are right outside your door. (id:63616)

254 Giddings Crescent
Milton, Ontario
Move in Condition, Gorgeous Newly Upgraded 3 Bedroom 3 Bathroom All Brick Detached Home Located in the Family-Friendly Scott Neighborhood. Brand new Oak Silver Engineered Hardwood Floors Throughout Main and Upper Floors. Brand new kitchen done in 2026, featuring Quartz Countertops with same Backsplash. Brand-new Kitchen and Laundry appliances. Modern finishes in Eat-In Kitchen and Family Room. Freshly Painted throughout. Oak Staircase and cozy gas fireplace. New Light Fixtures in and outside of home. Freshly Interlocking stone pavement done on front and driveway. Very Ideal Floor Plan. W/O To Fenced Yard. Master W/4 Pc Ensuite & Walkin Closet. Garage Door Opener + 1 Remote. Fireplace and Central Air Condition. Garage Access to Home. Walk To Park, Ravine, School, Groceries Stores and Shopping. Easy Access Public Transit, Hospital, Golf Club, Lake Kelso Beach and Skiing, Milton Go Station and Hwy 401. ** This is a linked property.** (id:63616)

27 Whitfield Avenue
Toronto, Ontario
Fantastic detached Toronto bungalow with a spacious layout and large principal rooms! 2,786 sq. ft. of living space, with 1,393 sq. ft. per floor, as per MPAC! Beautifully maintained, showing pride of ownership! Large open-concept living and dining room with newer upgraded laminate flooring and a beautiful picture window! Boasts a spacious, family-sized eat-in kitchen. Primary bedroom overlooks the backyard.Extended family space or potential income from the finished lower level with separate side entrance and above-grade windows! This huge basement has a rough-in kitchen, 4-piece bathroom including a bidet, recreation room, and an additional large room that can be converted into two bedrooms. Basement also offers a cold room and utility/laundry room! Includes newer furnace and CAC. Beautiful, sun-filled, south-facing and fenced backyard! Premium lot with 52 ft frontage. Great location, very close to TTC bus, shopping, parks, schools, and much more! (id:63616)

7135 Pond Street
Mississauga, Ontario
Welcome to 7135 Pond Street, a rare opportunity on one of Mississauga's most private streets. Set on a secluded lot with 87 feet of frontage, this home offers a true Muskoka feel in the city. 2693sqft + an unfinished basement. Across from Meadowvale Conservation and within walking distance to Meadowvale Village Public School and David Leeder Middle School, the location is exceptional. With only a handful of homes available on this stretch of Pond Street, this is one of the nicest ones, and an opportunity like this may not come along again for generations.Custom built in 1999 with charming heritage design, this home features a large front porch, beautiful thick plank pine floors, and a huge open-concept kitchen, living, and dining area filled with natural light. The kitchen offers quartz countertops and custom cabinetry, and the huge year-round Muskoka room provides the perfect place to relax and enjoy the peaceful surroundings.With 3 very large bedrooms and 2.5 bathrooms, including a primary suite with ensuite, the upper level also offers a spacious landing that could serve as a reading nook or office. A large unfinished basement provides excellent storage or future living space. Outside, you'll find an expansive private backyard, two sheds, a greenhouse, and a hot tub room, allowing you to enjoy the hot tub in the winter and keep the bugs out in the summer. (id:63616)

127 Glenlake Avenue
Toronto, Ontario
Bespoke Residence Designed by Acclaimed Architectural Firm Offering a Perfect Blend of Modern Style, Comfort, and Functionality! Very Bright, Thoughtfully Planned InteriorFeatures Clean Contemporary Finishes, Generous Living Spaces & Excellent Amount of Storage.The Kitchen and Living Areas Provide an InvitingSetting for Both Everyday Living and Entertaining, While the Well-Appointed Bedrooms Offer Comfortable Private Retreats. Located just minutesfrom High Park, Bloor West Village, Shops, Cafés, Restaurants, Schools and TTC/subway access. Enjoy the Charm of a Quiet ResidentialCommunity while Staying Conveniently Connected to Dtn Toronto.With its Smart Layout, Modern Finishes, Ample Storage, and FantasticLocation, This Home Offers Comfortable City Living in one of Toronto's Most Sought-After Neighbourhoods! **Some Photos Are Virtually StagedFor Presentation Purposes** (id:63616)

101 River Rock Crescent
Brampton, Ontario
Look No Further! Gorgeous, rarely offered large semi-detached bungalow ideally located within walking distance to many schools, Cassie Campbell Community Centre, shopping plazas, transit, and just minutes to Mount Pleasant GO Station. Step inside and be impressed by the soaring cathedral ceilings and an exceptional open-concept main floor featuring a large living and dining area with pot lights and newly installed laminate flooring, an oversized kitchen with updated appliances, generous eat-in breakfast area and a spacious primary bedroom with 9ft ceilings, 4pc ensuite and w/i closet. Main floor also features its own separate laundry. The professionally finished lower level, completed by the builder, offers approx. 2000 sq ft of living space that boasts high ceilings, two additional bedrooms with oversized windows and large closets, a spacious family room, an added second kitchen, separate laundry, and a full bathroom. With two separate entrances to the basement-one from the side of the home and another directly through the garage-this space is ideal for an in-law suite, rental income potential, or additional living space. (id:63616)
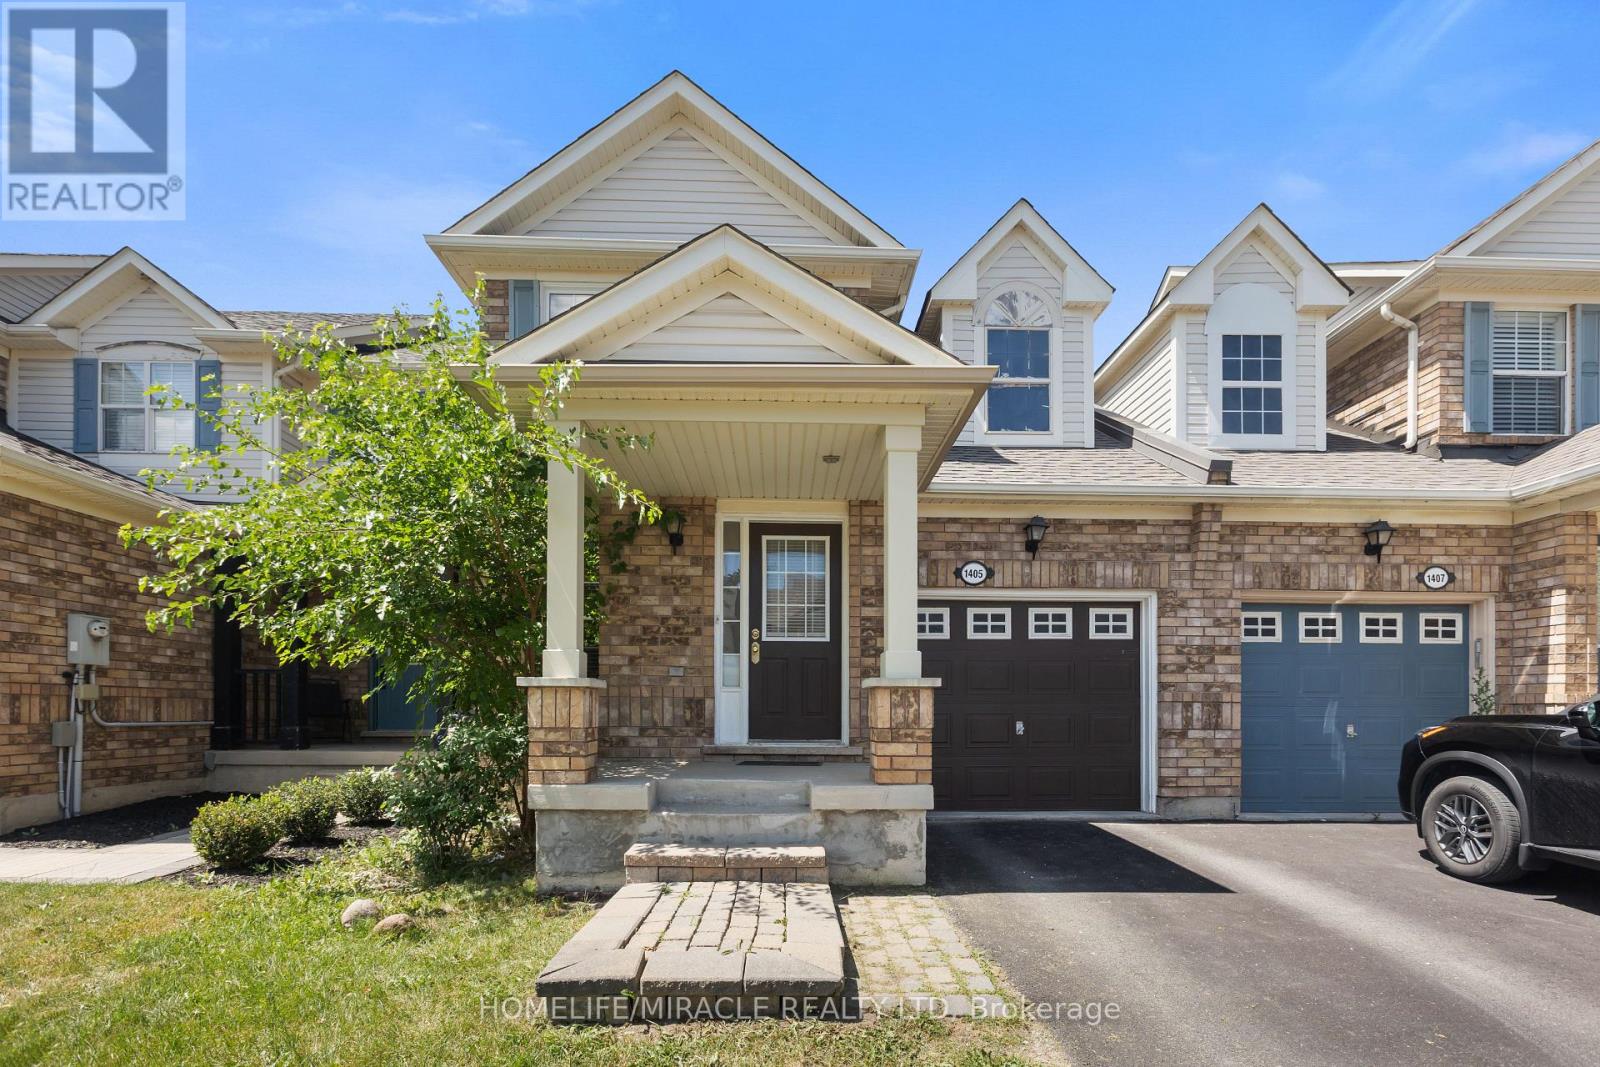
1405 Mcdermott Way N
Milton, Ontario
Welcome to **1405 McDermott Way**, located in Milton's highly desirable **Beaty neighbourhood**! This beautifully renovated **freehold townhome** offers the perfect combination of modern upgrades, functional living space, and a family-friendly location with **NO condo fees**!Step inside and you'll immediately notice the attention to detail. The bright, open-concept main floor features **updated flooring, upgraded stairs, and a beautifully renovated modern kitchen**, creating a fresh and welcoming space for everyday living and entertaining.Upstairs, you'll find **3 comfortable bedrooms** and updated bathrooms, providing plenty of space for a growing family. Need even more room? The **finished basement** adds valuable additional living space that can be used as a family room, entertainment area, home office, gym, or kids' play area.This home has been thoughtfully maintained and upgraded over the years, including **roof shingles replaced in 2018, furnace replaced in 2018, A/C installed in 2021, main-floor flooring and stairs upgraded in 2024, and a beautifully renovated kitchen completed in June 2026**. Road-facing windows have also been replaced, adding to the home's comfort and appeal.Outside, enjoy a **well-maintained private backyard with a spacious deck**, perfect for summer BBQs, entertaining friends, or relaxing with the family. The property also includes an **attached garage and private driveway** for convenient parking.And then there's the location! Beaty is one of Milton's most established and sought-after family neighbourhoods, known for its parks, schools, walking trails, and welcoming community atmosphere. You're conveniently located close to **shopping, restaurants, recreational amenities, public transit, Milton GO Station, and Highway 401**, making commuting and everyday errands easy.With its **modern renovations, finished basement, private outdoor space, NO condo fees, and fantastic Beaty location** (id:63616)

142 Antibes Drive
Brampton, Ontario
Welcome to 142 Antibes Dr, a stunning 2-storey + loft brand new home offering 5 bedrooms and 5.5 bathrooms, thoughtfully designed for modern family living. This impressive home features a highly desirable layout where every bedroom has its own ensuite bathroom, along with 4 walk-in closets throughout the home.The spacious loft offers a full bedroom and bathroom, along with a private balcony, creating the perfect space to relax and enjoy the views.Situated on a premium lot, this home offers a peaceful setting and beautiful natural views. Enjoy the outdoors from the built deck, while the walk-out unfinished basement provides excellent potential for future living space, recreation, or additional income.Additional highlights include 200-amp electrical service, EV charger rough-in, and central vacuum rough-in. With its spacious layout, premium setting, ensuite bedrooms, and exceptional loft space, this is a fantastic opportunity to own a brand-new home in the desirable Credit Valley community.Photos may have been virtually enhanced or digitally staged for illustrative purposes. (id:63616)
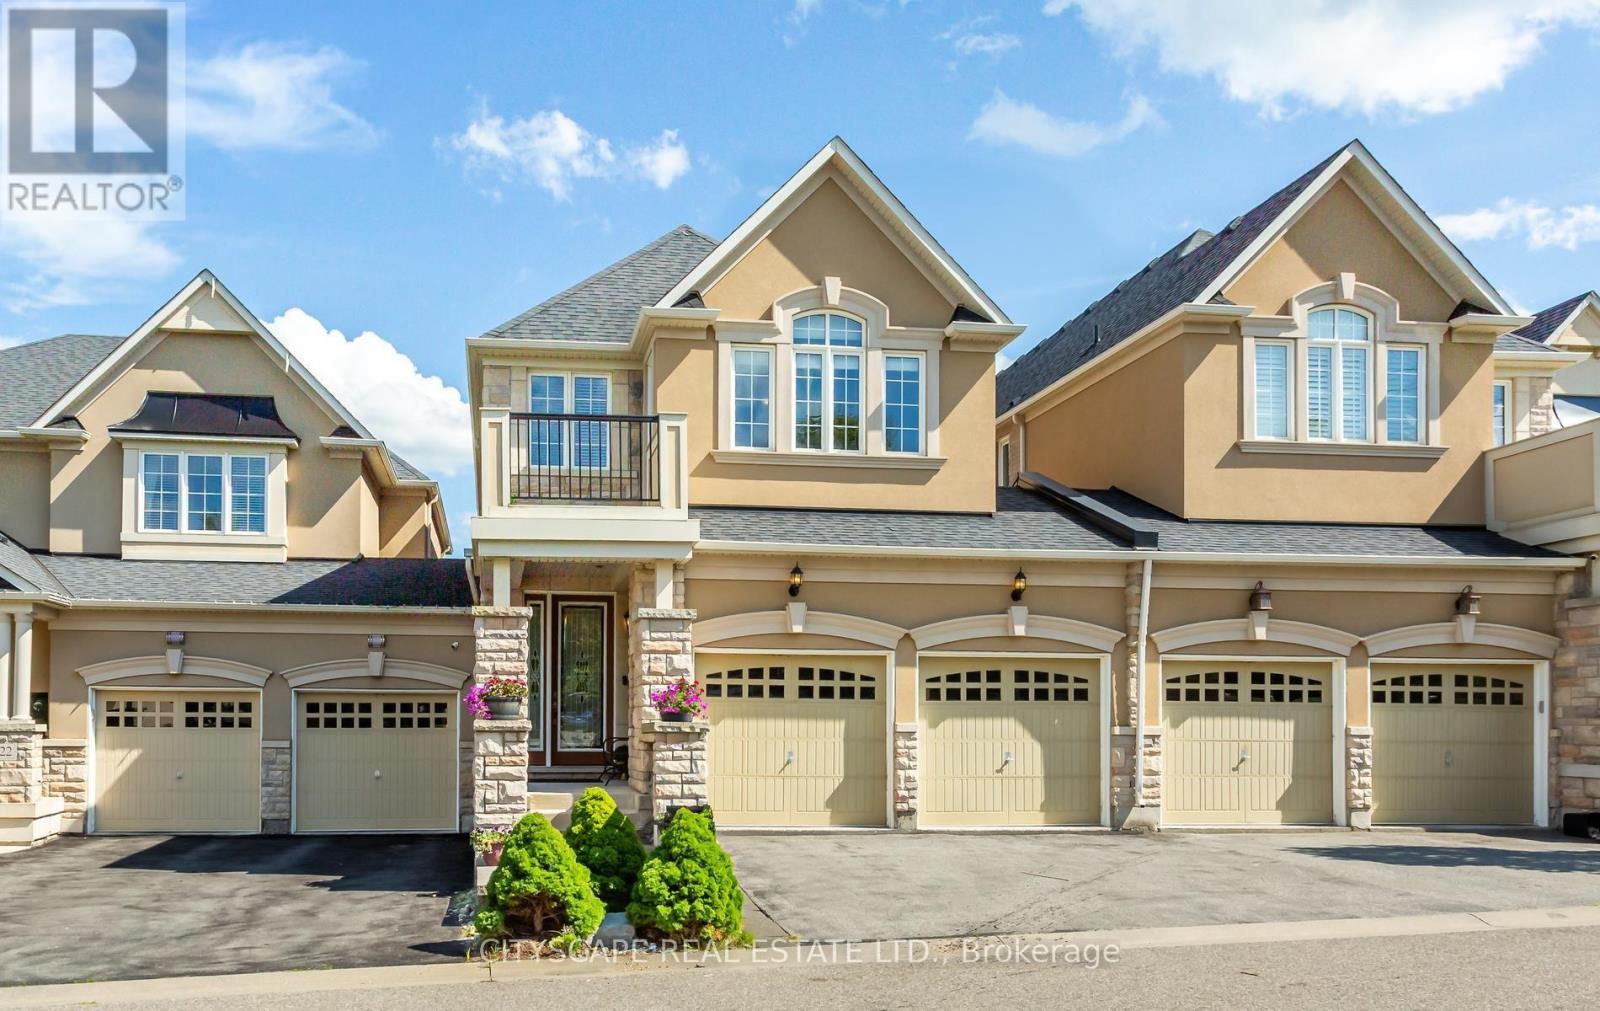
21 - 485 Pringle Avenue
Milton, Ontario
Executive Mattamy Townhouse, The Manor-2371 Sq Ft in one of Milton's most sought-after communities. Linked Only At Garage. Elegantly Appointed With 9' Ceilings, Hrdwd Floors & Stairs, Open Concept Great Room With Cast Stone Fire Place, pot lights, & Built-In Book Shelves. Gourmet Kit, Granite Counters, stainless steel appliances, Island With Breakfast Bar, Pendant Lights and abundant cabinetry . Formal Dining Rm. Master Bdrm Retreat/Ensuite, 2 Walk-In Closets. Convenience of a second-floor laundry, Jack & Jill 4pcs washroom with 2 Bedrooms and Built In Office Desk. The professionally finished basement extends the living space with a large recreation room, additional 3Pcs bathroom, Bedroom and lot of Storage. Additional highlights include interior access to the garage plus a rare second garage door providing direct access to the backyard. Freshly painted and move-in ready, this home combines upscale living with everyday convenience. *Condo fee has been the same for the last 10 years* Fenced Rear Garden With Deck & Landscaping. ** This is a linked property.** (id:63616)

27 Madrid Crescent N
Brampton, Ontario
Welcome to your turn-key backyard oasis in Brampton's sought-after Central Park community. This stunning detached 2-storey home sits on a premium corner lot with no sidewalk, offering exceptional curb appeal and ample parking for up to 8 vehicles. The sun-filled main floor features a bright living room, formal dining room, and a cozy family room with a gas fireplace. Upstairs, you'll find 4 generous bedrooms including a spacious primary retreat with its own ensuite. The finished basement adds even more value with a 5th bedroom and a versatile rec room. Step outside into your private summer paradise-an impressive 3315 ft inground pool surrounded by pristine patio stone, perfect for entertaining. All of this in an unbeatable location just minutes from Chinguacousy Park, Brampton Civic Hospital, shopping, Bramalea GO, Zum transit, and Highways 410/407/401. (id:63616)

1442 Mill Street
Caledon, Ontario
Charming 3-Bedroom Home in the Heart of Historic Cheltenham Nestled in the picturesque village of Cheltenham, this inviting 3-bedroom, 2-bath, two-storey home blends small-town charm with the beauty of Caledon's natural surroundings. Set in an old historic mill village along the scenic Credit River, the property offers tranquil views, rolling hilly terrain, and a warm community atmosphere. Enjoy easy access to the Caledon Railway Trail and the renowned Bruce Trail-perfect for hiking, cycling, and year-round outdoor adventures. Explore nearby landmarks like the Cheltenham Badlands and Forks of the Credit, or stroll to the Cheltenham General Store, just a short walkaway for your morning coffee or local goods. Whether you're seeking a serene retreat or a family-friendly home surrounded by nature and history, this property captures the essence of countryside living-only minutes from urban conveniences. (id:63616)

7 Goodwood Road
Brampton, Ontario
Welcome To 7 Goodwood Rd - A Showstopping, Beautifully Updated Bungalow Offering Approx. 2,291 Sq Ft Of Total Finished Living Space (As Per Floor Plans) On A Quiet Street In Brampton's Family-Friendly Northgate Community! Striking Curb Appeal With A Modern Stone & Brick Facade, Updated Windows, Covered Front Porch & Extra-Wide Driveway. The Bright Main Floor Features Gleaming Hardwood, Crown Moulding & Pot Lights, A Sun-Filled Living Room, Formal Dining Area, Stunning Renovated Kitchen With Stone Counters, Breakfast Bar, Gas Range & S/S Appliances, Three Comfortable Bedrooms & A Spa-Like Main Bath With Jetted Corner Soaker Tub & Separate Shower. A Separate Entrance Leads To The Impressive Finished Lower Level - Nearly 1,150 Sq Ft With A Massive Rec Room Anchored By A Brick-Accented Wet Bar, Games Area, Exercise Room, 3-Pc Bath & Large Laundry Room - Ideal For Extended Family, In-Law Potential Or Entertaining On Any Scale. Step Outside To A True Backyard Resort: Gorgeous Inground Pool, Immaculate Landscaping, Fully Fenced Yard & An Incredible 3-Season Cabana With Outdoor Kitchen/Bar, TV & Lounge Areas - Summer Living At Its Finest! Steps To Parks, Schools & Transit, Minutes To Chinguacousy Park, Professor's Lake, Bramalea City Centre & Hwy 410. Truly Move-In Ready - A Turn-Key Bungalow That Must Be Seen To Be Appreciated! (id:63616)

29 Mattice Road
Toronto, Ontario
A Wonderful Opportunity To Own A Charming 1 1/2 Storey Home Situated On A Substantial 49.95' x 158' Lot In A Highly Desirable Neighbourhood! Lovingly Owned By The Same Family Since 1958, This Special Property Offers An Incredible Opportunity To Create Your Dream Home On A Spectacular Deep Lot With Mature Trees And A Beautiful Tree-Lined Setting. This Home Features, 3 Bedrooms, 2 Bathrooms, Approximately 2,040 Sq. Ft., A Centre-Hall Plan, Eat-In Family-Size Kitchen, Main Floor Bedroom and Bath, Spacious Ground Floor Family Room, 4 Walkouts To The South-Facing Backyard, 2 Fireplaces and Much More! Move-In, Renovate, Rebuild Or Create A Custom Home! So Many Possibilities! Ideally Located Within Walking Distance To Kipling Subway Station, GO Train, TTC, Schools Including Our Lady Of Peace, Restaurants, Shopping, Six Points Plaza And Places Of Worship. Close To Islington Golf Club, Memorial Pool & Health Club, Major Highways And Approximately 20 Minutes To Pearson International Airport And Downtown Toronto. This Home Offers Wonderful Character And A Great Connection To The Beautiful Outdoors. A Special Opportunity To Own This Property With A Substantial Lot In An Established Neighbourhood, Cherished By The Same Family For Generations And Ready For Its Next Chapter. (id:63616)

53 - 80 Strathaven Drive
Mississauga, Ontario
Exceptional location just steps from the LRT, this low maintenance fee townhouse is beautifully renovated and meticulously maintained. It offers outstanding convenience, style and long-term value in the highly sought-after Strathaven community. With approximately $138K invested in upgrades, this turnkey home features a fully updated kitchen, three renovated washrooms, stainless steel appliances, pot lights throughout, new flooring and stairs, an owned water softener, and numerous premium enhancements. Situated in a quiet, low-maintenance complex close to Square One, Hwy 401/403, top-rated schools, community centres, restaurants, shopping, and major transit, the property is located within a rapidly developing, transit-oriented corridor with strong future growth potential. The bright and spacious layout offers three bedrooms, three washrooms, and a large loft with a walk-in closet. Freshly painted and finished with gleaming hardwood floors and tasteful modern details throughout. Enjoy a private patio and deck backing onto a common play area, ideal for families with young children. Additional features include garage access from the basement and ample visitor parking. Move-in ready and an excellent opportunity in a prime, high-demand location. (id:63616)

960a The Queensway
Toronto, Ontario
ATTENTION INVESTORS! An exceptional Live/Work freehold townhouse along The Queensway, this prime property offers an unbeatable turn-key opportunity for savvy investors and business owners alike. This building boasts three completely distinct entrances for the main-floor workspace, the upper residential suite, and the lower-level unit. Wake up every morning and walk downstairs (or upstairs) to work. The ground floor is currently outfitted as a hair salon with private powder room for customers. The upstairs features open concept living, soaring ceilings, 2 walk out balconies, 2 walk in closets, high end appliances, ensuite laundry and sleek finishes. Downstairs, a completely renovated 2024 turn-key 1-bedroom basement suite adds further potential, complete with high ceilings, built-in storage, top of the line appliances, en-suite laundry, and key safety features ready for legal apartment conversion. With 2 dedicated parking, strong structural bones, and endless flexibility, 960A The Queensway represents a rare, low-maintenance portfolio addition designed for immediate cash flow and strong long-term appreciation. Includes two professional shampoo stations/sinks that can remain for turn-key salon use or be removed upon request. Some photos have been virtually staged to show potential. (id:63616)

20 - 348 Wheat Boom Drive
Oakville, Ontario
Imagine quiet summer mornings, enjoying breakfast under an umbrella on your European style rooftop terrace overlooking scenic trails and a peaceful pond! A substantial premium was paid for this unique location and view. This could be the dream home you have been waiting for! An incredible price for a fantastic 3 bed, 3 bath freehold townhome offering approx. 1,630 sq. ft., a large living and dining area, contemporary kitchen, first floor office, balcony off the living room, private rooftop outdoor living space, and a 2 car tandem garage with EV charger. Features include marble foyer flooring, 9' smooth ceilings, double doors to the balcony, fridge enclosure, pantry, quartz countertops with breakfast bar, stainless steel appliances, backsplash, U/G faucet, U/G bathroom vanities, and much more. Approximately 4 min to Hwy 407, 7 min to Hwy 403 and Mississauga, 9 min to the QEW, 10 min to Oakville GO, and about 40 min to downtown Toronto, depending on traffic.Located in Halton Region, consistently recognized as one of Canada's safest large municipalities. Oakville is known for its highly rated schools and exceptional quality of life. This could be your home act fast! (id:63616)

3059 Ferguson Drive
Burlington, Ontario
Welcome to 3059 Ferguson Drive in Alton Village! Set on a beautiful ravine lot, this inviting 4-bedroom, 4-bathroom home offers exceptional privacy and a stunning natural backdrop. The bright, open-concept main floor features a spacious layout designed for both everyday living and entertaining. Upstairs, discover four generous bedrooms plus a versatile upper-level loft-perfect for a home office, playroom, reading space, or additional family living area. The finished basement extends your living space with room for movie nights, a home gym, recreation, or guests. Step outside to your private backyard oasis, complete with a hot tub and peaceful ravine views. Located close to top-rated schools, parks, shopping, restaurants, and everyday conveniences, this is a home that offers the perfect blend of space, privacy, and lifestyle. (id:63616)

36 - 481 Pitfield Road
Milton, Ontario
Welcome to this beautifully updated 4+1 bedroom, 3-bathroom family home in the sought-after Dorset Park community! Offering over 1,500 sq. ft. of living space, this move-in-ready home combines comfort, style, and exceptional value. Main floor features hardwood flooring, pot lights, spacious living and dining areas, and a functional kitchen with ample storage and Samsung stainless steel appliances (2022). Walk out to a private deck and fully fenced backyard-perfect for entertaining, children, and pets. Upstairs, you'll find 4 generously sized bedrooms with updated vinyl flooring and new baseboards. The primary bedroom enjoys semi-ensuite access to the refreshed main bathroom (2023). The professionally renovated basement(2024) adds incredible flexibility with a large recreation room, 5th bedroom, laundry area, new vinyl flooring, baseboards, and a newly added 2-piece bathroom (2025)-ideal for guests, a home office, or extended family. Recent upgrades include bedroom windows (2025), backyard door (2025), basement renovation and flooring (2024), pot lights (2024), refreshed bathroom(2023), upper-level paint (2022), and Samsung stainless steel appliances (2022). Located in a mature, family-friendly neighborhood close to parks, schools, shopping, public transit, and major highways. Condo fees include water, building insurance, and exterior maintenance, making ownership easy and convenient. A rare opportunity to own a spacious, extensively updated 4+1 bedroom home in one of Dorset Park' s most desirable communities! (id:63616)
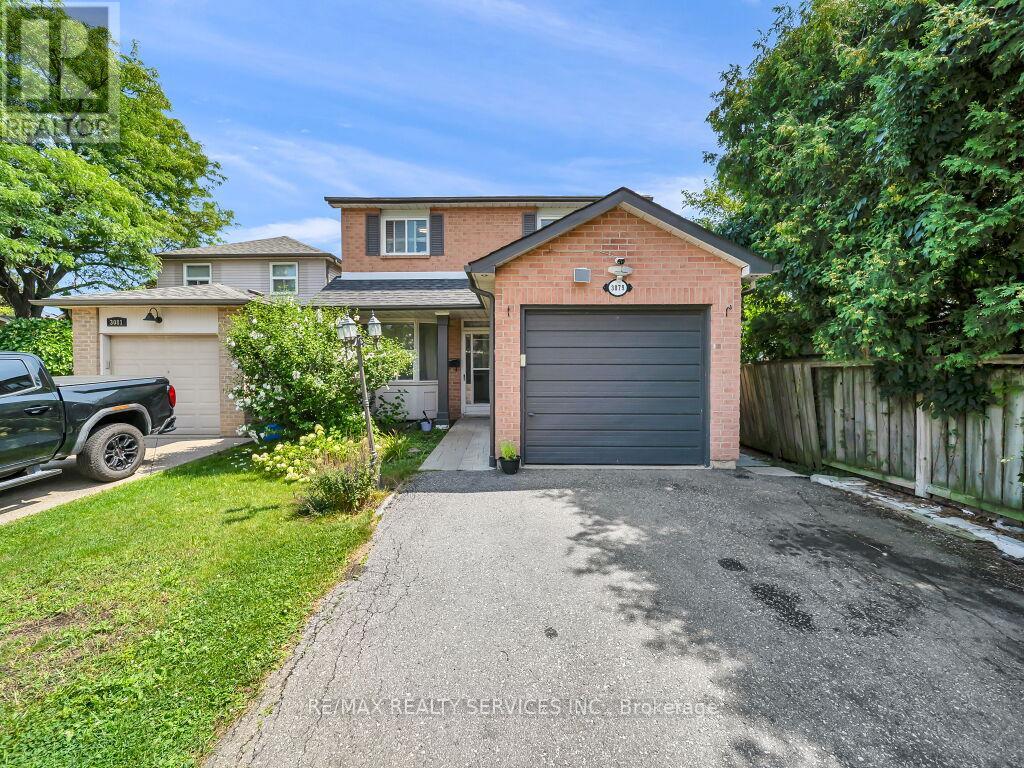
3079 Bartholomew Crescent
Mississauga, Ontario
Welcome to this well-maintained detached home situated in a prominent and highly sought-after Mississauga neighbourhood! The upper level features 3 spacious bedrooms and 2 full bathrooms, along with separate living and dining areas designed for comfortable family living. Enjoy the privacy of an impressive 128-ft deep lot with no neighbours at the back, offering a peaceful and private outdoor setting. The cherry on top is the **legal 1-bedroom basement apartment**, providing an excellent opportunity for rental income and valuable mortgage relief. The home is equipped with a 1-year-old furnace and A/C for added peace of mind. Ideally located just 2 minutes from Meadowvale Town Centre, with shopping, restaurants, schools, parks, public transit and all essential amenities conveniently nearby. A fantastic opportunity for homeowners and investors-don't miss this one! (id:63616)

3 - 2226 Upper Middle Road
Burlington, Ontario
This is YOUR Opportunity! RENTAL INCOME SUITE! EVERTHING INCLUDED: ALL FURNITURE, DECOR!!! TRULEY MOVE IN READY & SAVE THOUSANDS ON FURNITURE AND MOVERS! Enjoy a large spacious 3 Bedroom CORNER Townhome (like a SEMI) with 4 BEDROOMS and over 1900 sq ft of living space with 2 parking spots in Burlington's Forest Heights Community while receiving $1500 per month of rental income from the basement! This covers your maintenance fees AND utilities with money still leftover! Separate entrance and parking for tenant, with fully upgraded 2 full washrooms upstairs, 1 full washroom in the basement and powder room on main floor. New paint in the kitchen, master bedroom and basement, full new flooring in basement and alley leading to front door. Basement has been renovated as an independent unit for rental, with separate entrance and can be a source of income for potential buyers. Direct Access from your unit via basement to your 2 parking spots. Condo fees include access to a heated saltwater indoor pool, two exclusive parking spaces, water, Bell Fiber internet, building insurance, windows and doors, and exterior maintenance of snow removal and landscaping. A rare highlight of this home is the underground parking with direct interior access to the unit and two exclusive parking spaces - an exceptional feature rarely found in condominium townhomes. One of few corner units with almost private space around the property, strategically located for ease of delivery to your door - first unit right at the entrance of the compound. Located close to parks, schools, shopping, transit, highways, and community amenities including an indoor pool and visitor parking. Only 7 mins by walk to Paul A Fisher Elementary School and 13 mins by walk to MM Robinson High School. Burlington Go Station is 7 mins away by car and Public transit stop is right out of the compound. WHY PAY RENT WHEN YOU CAN OWN FOR THE SAME AMOUNT! (id:63616)
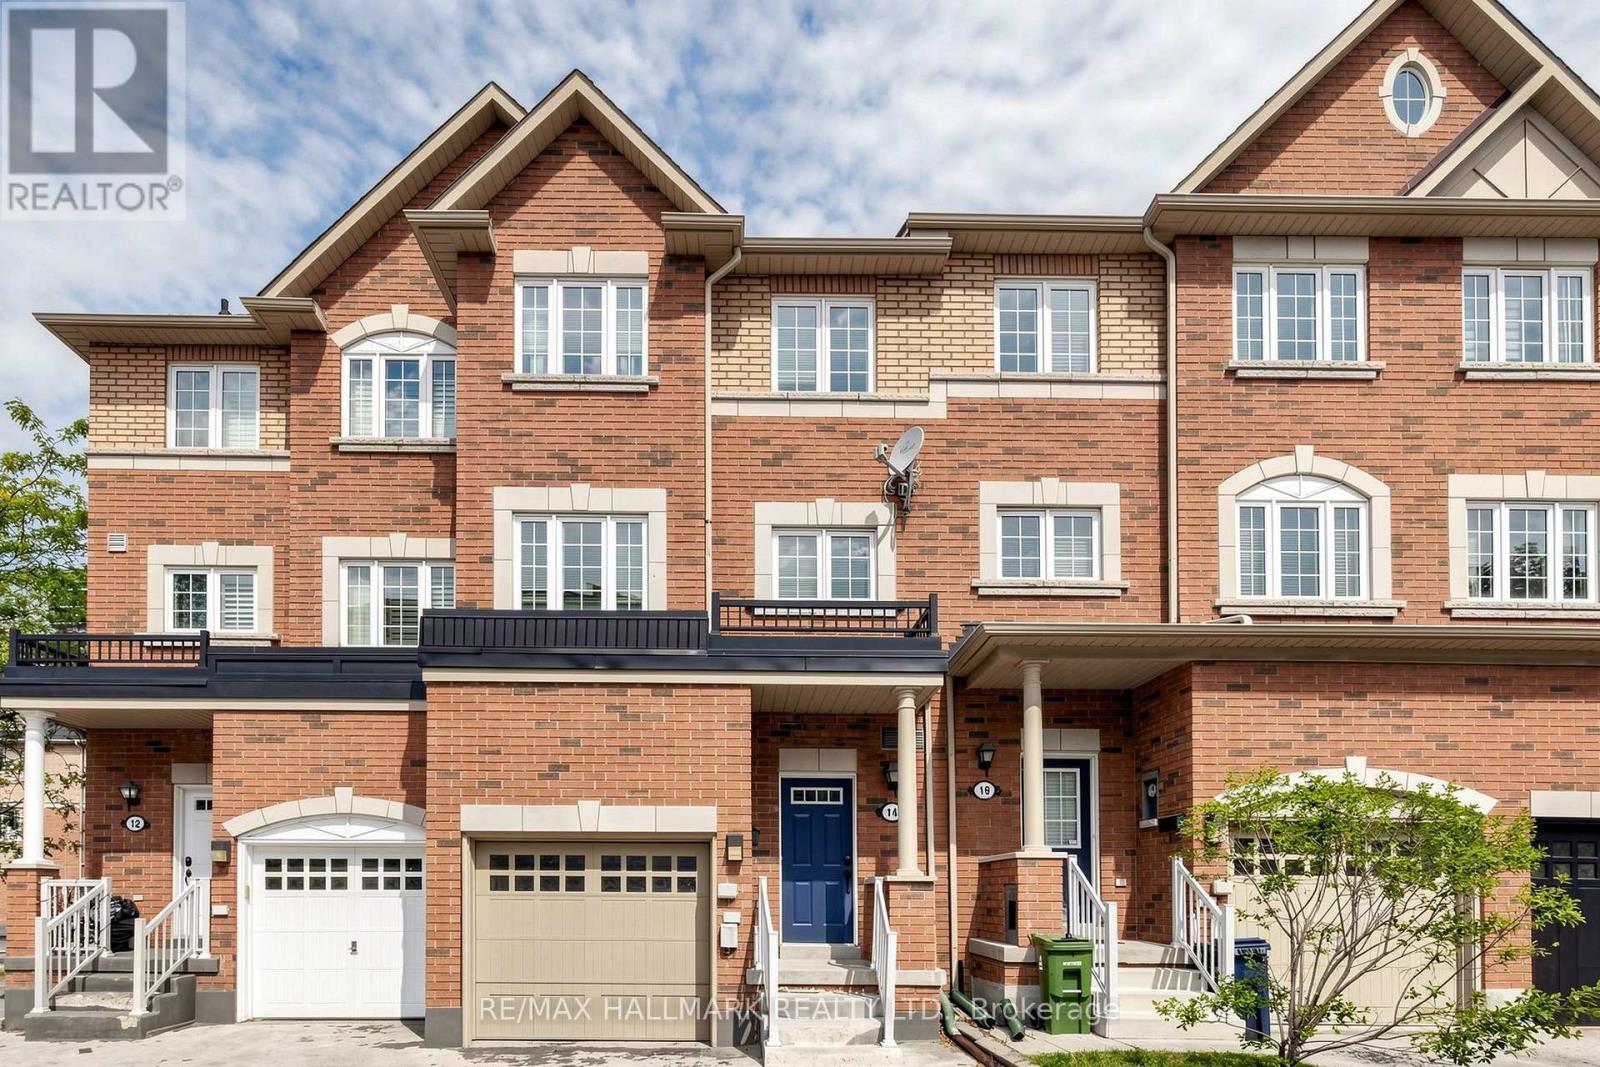
14 Elphick Lane
Toronto, Ontario
Welcome to this spacious and versatile 3-storey townhouse in the heart of the highly walkable Weston neighbourhood. Offering almost 1,900 sq. ft. of finished living space across four levels (as per MPAC), this home features a generous 4-bedroom, 3-bathroom layout designed to accommodate families, professionals, or multi-generational living. The flexible floor plan includes a bedroom or home office on the main level, while the finished basement provides an additional large room that can easily serve as a fifth bedroom, office, recreation room or gym-tailor the space to fit your lifestyle. Enjoy the convenience of being just a short walk to the UP Express, putting you in downtown Toronto or at Pearson International Airport in approximately 15 minutes. With easy access to Highway 401, TTC, schools, parks, grocery stores, hospitals, restaurants and everyday amenities. Everything you need is right at your doorstep! This is a home that delivers the space you've been searching for, the flexibility today's lifestyle demands and a location that truly makes everyday living easier. No compromises, no long commutes-just exceptional value in one of Toronto's most convenient communities. (id:63616)
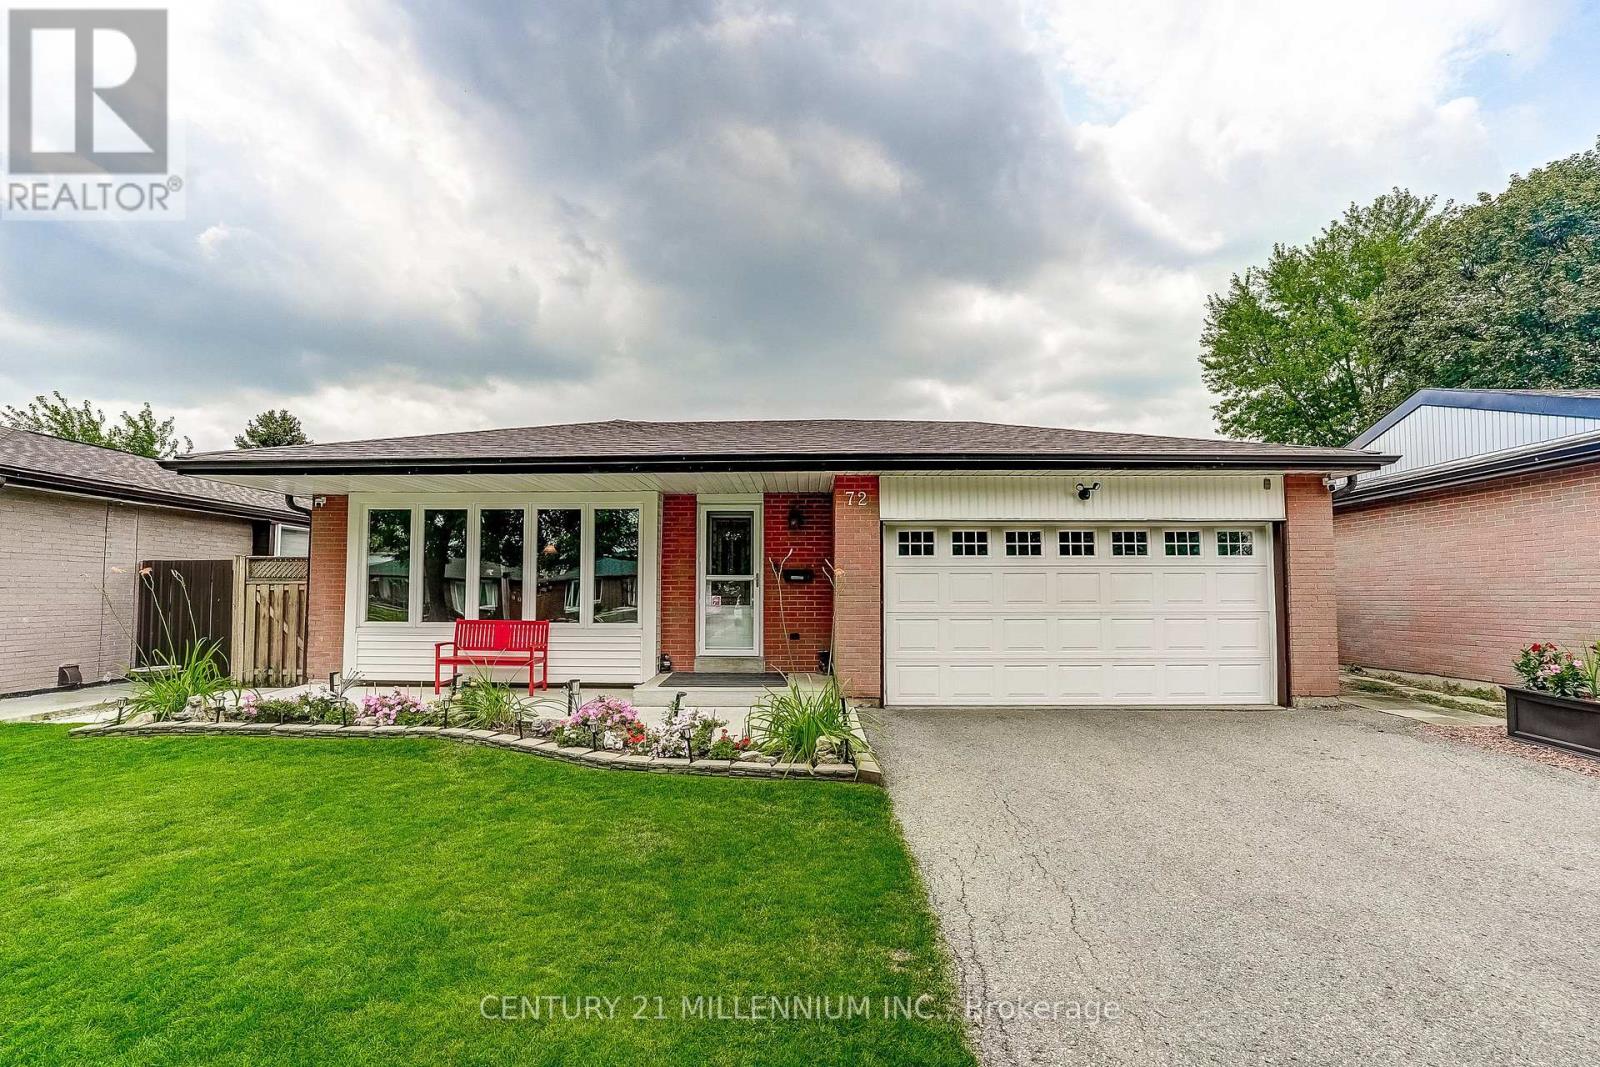
72 Glebe Crescent
Brampton, Ontario
Immaculately presented and nicely maintained & updated, this 1147 square foot (MPAC) home offers a functional 3-level back split style creating space for the whole family. A 2-car garage with entry to the home is rare in this neighbourhood, and parking in the double-wide driveway for 6 more cars is ideal (8 cars total parking!). Bonus = no sidewalk to shovel in the winter. The basement was refinished in 2021 with pot lights, and offers a huge crawl space for storage - perfect for seasonal decor, etc. The backyard is a gorgeous retreat for entertaining with an in-ground pool, grassy play area and covered patio for the occasional rain shower. Wired with fibre optic to the home for fast Internet (WiFi) & phone. This home is walking distance to schools, Chinguacousy Park, library and is close to the Bramalea Transit Terminal & Bramalea City Centre, grocery shopping, hospital & more. Updates include new roof shingles (2023), new exterior attic vent barriers (2026), eavestroughs (2019), new ductwork (2019), furnace (2019), central A/C (2020), pool liner (2019), pool pump (2024), pool filter (2025), living room window (2019), bedroom & dining room sliding windows (2019), basement refinished with pot lights (2021), concrete front porch & backyard patio (2020), newer dishwasher & stove, etc. (id:63616)