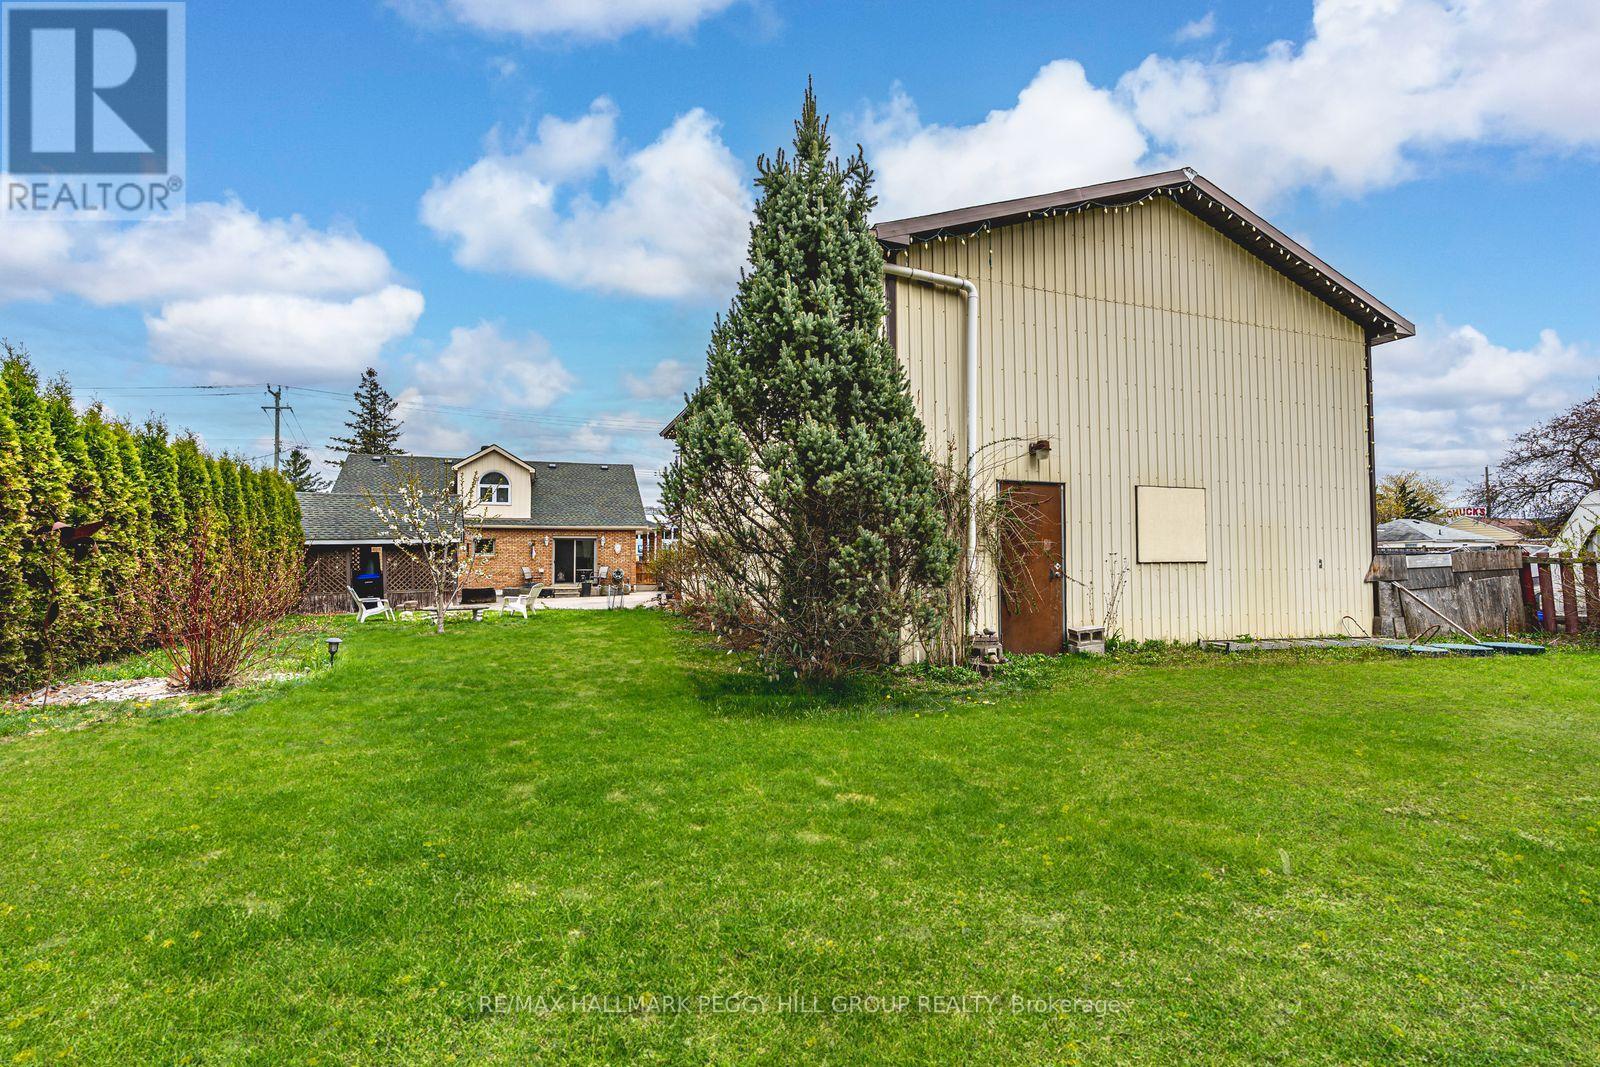
187 Mill Street
Essa, Ontario
HIGH-VISIBILITY C2-ZONED PROPERTY ON MILL STREET WITH A 1,664 SQ. FT. DETACHED GARAGE/WORKSHOP, DEEP LOT & EXISTING 3-BEDROOM HOME! Take your business beyond the limitations of your current workspace and explore the freedom of owning where you operate, with the added appeal of having a home just steps away. Positioned along well-travelled Mill Street in the heart of Angus, 187 Mill Street occupies a 65 x 229 ft lot with excellent commercial exposure and a detached double garage/workshop offering space for equipment storage, inventory and business operations. C2 Core Commercial zoning presents potential for a variety of uses, including service shops, personal service businesses, professional offices and more. Surrounded by established businesses, shopping and restaurants, with Highway 400 accessible via County Road 90, this location puts your enterprise within an active commercial community while remaining well connected to the surrounding area. The existing 1.5-storey residence adds 1,876 sq. ft. of living space, with a generous front-facing living room, separate main-floor office or flex room, and a bright kitchen adjoining a servery equipped with commercial-grade stainless steel counters, deep prep sinks and additional refrigeration. Three upper-level bedrooms, a full bathroom and a main-floor powder room complete the home. For business owners ready to turn their next move into a long-term investment, this is an opportunity to own the space behind their ambitions and build a future on their own terms. (id:63616)
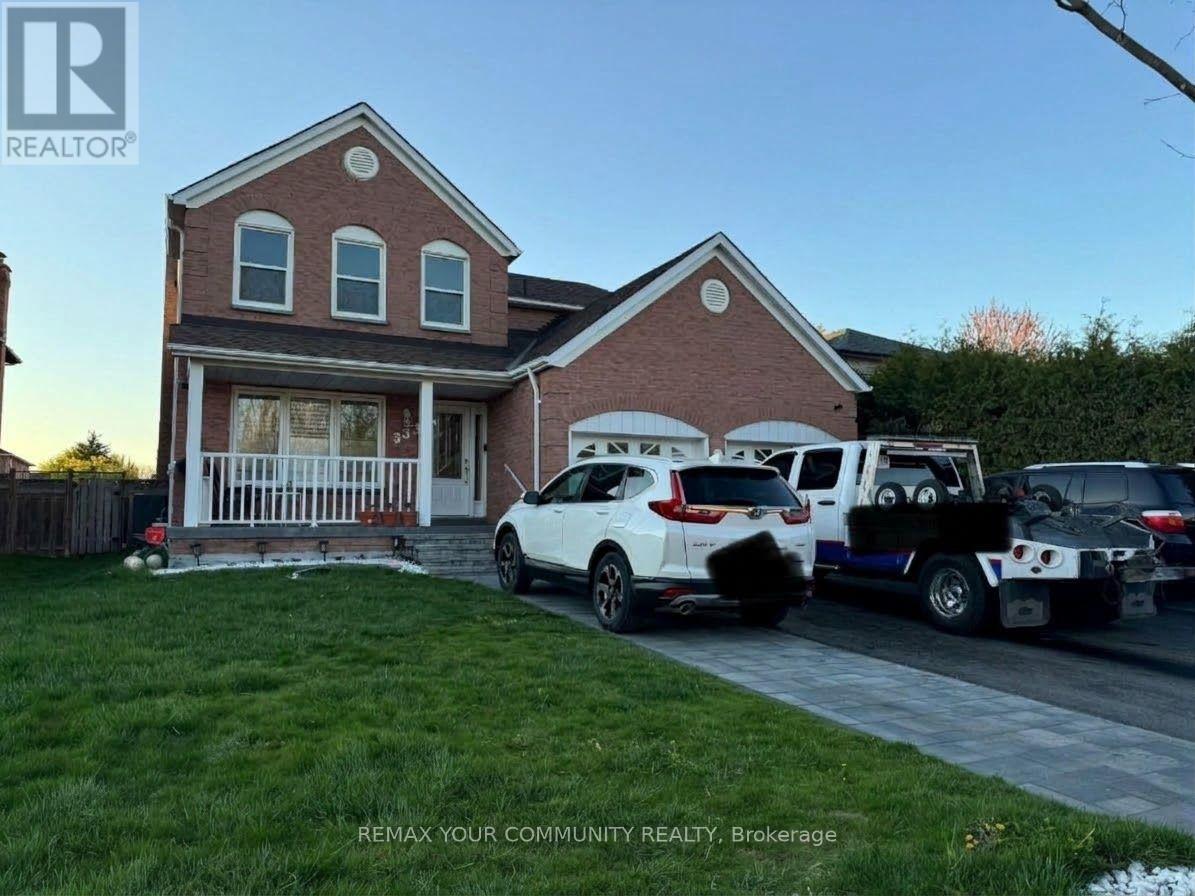
Bsmt - 533 Gardenview Square
Pickering, Ontario
Bright, Beautiful & Recently Renovated Basement Apartment! Featuring large windows, a renovated interior, and an open-concept living area, this apartment offers comfort and style in a welcoming setting. Located on a quiet, family-friendly cul-de-sac, residents can also enjoy shared use of a beautiful, fully fenced backyard surrounded by lush greenery - perfect for relaxing outdoors. Convenient Location: Just 2 minutes from Whites Road and Highway 401, with public transit, schools, places of worship, grocery stores, restaurants, and clinics all within walking distance. A wonderful opportunity to enjoy comfortable living in a peaceful, well-connected community! (id:63616)
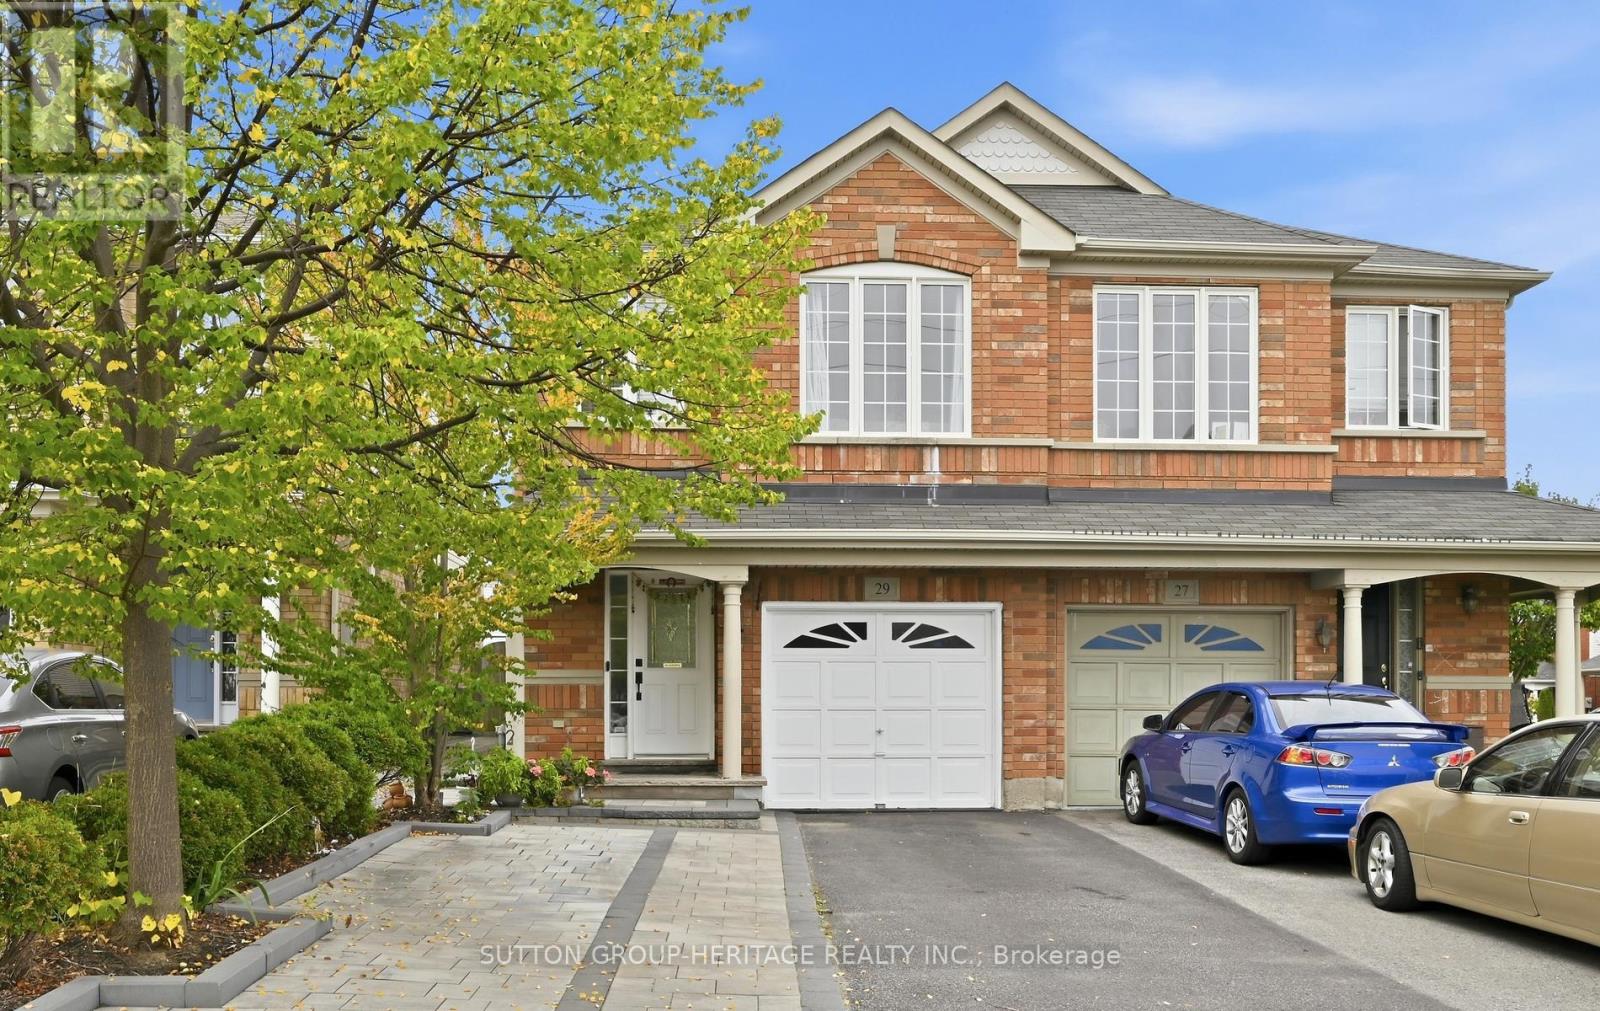
29 Tozer Crescent
Ajax, Ontario
Spacious and beautifully maintained 3-bedroom home offering a fantastic, functional layout and plenty of room to live. The generous primary bedroom features its own full ensuite, complemented by a second full bathroom on the upper level. The main floor offers an eat-in kitchen, separate dining room, convenient 2-piece powder room and a comfortable family room with walkout to the low-maintenance yard. Interior access from the garage adds everyday convenience. The finished basement provides valuable additional living space along with plenty of storage. Parking for two vehicles. Ideally located in an established neighbourhood close to schools, shopping, parks, transit and everyday amenities. A well-cared-for, move-in-ready home offering space, functionality and convenience in one complete package. (id:63616)
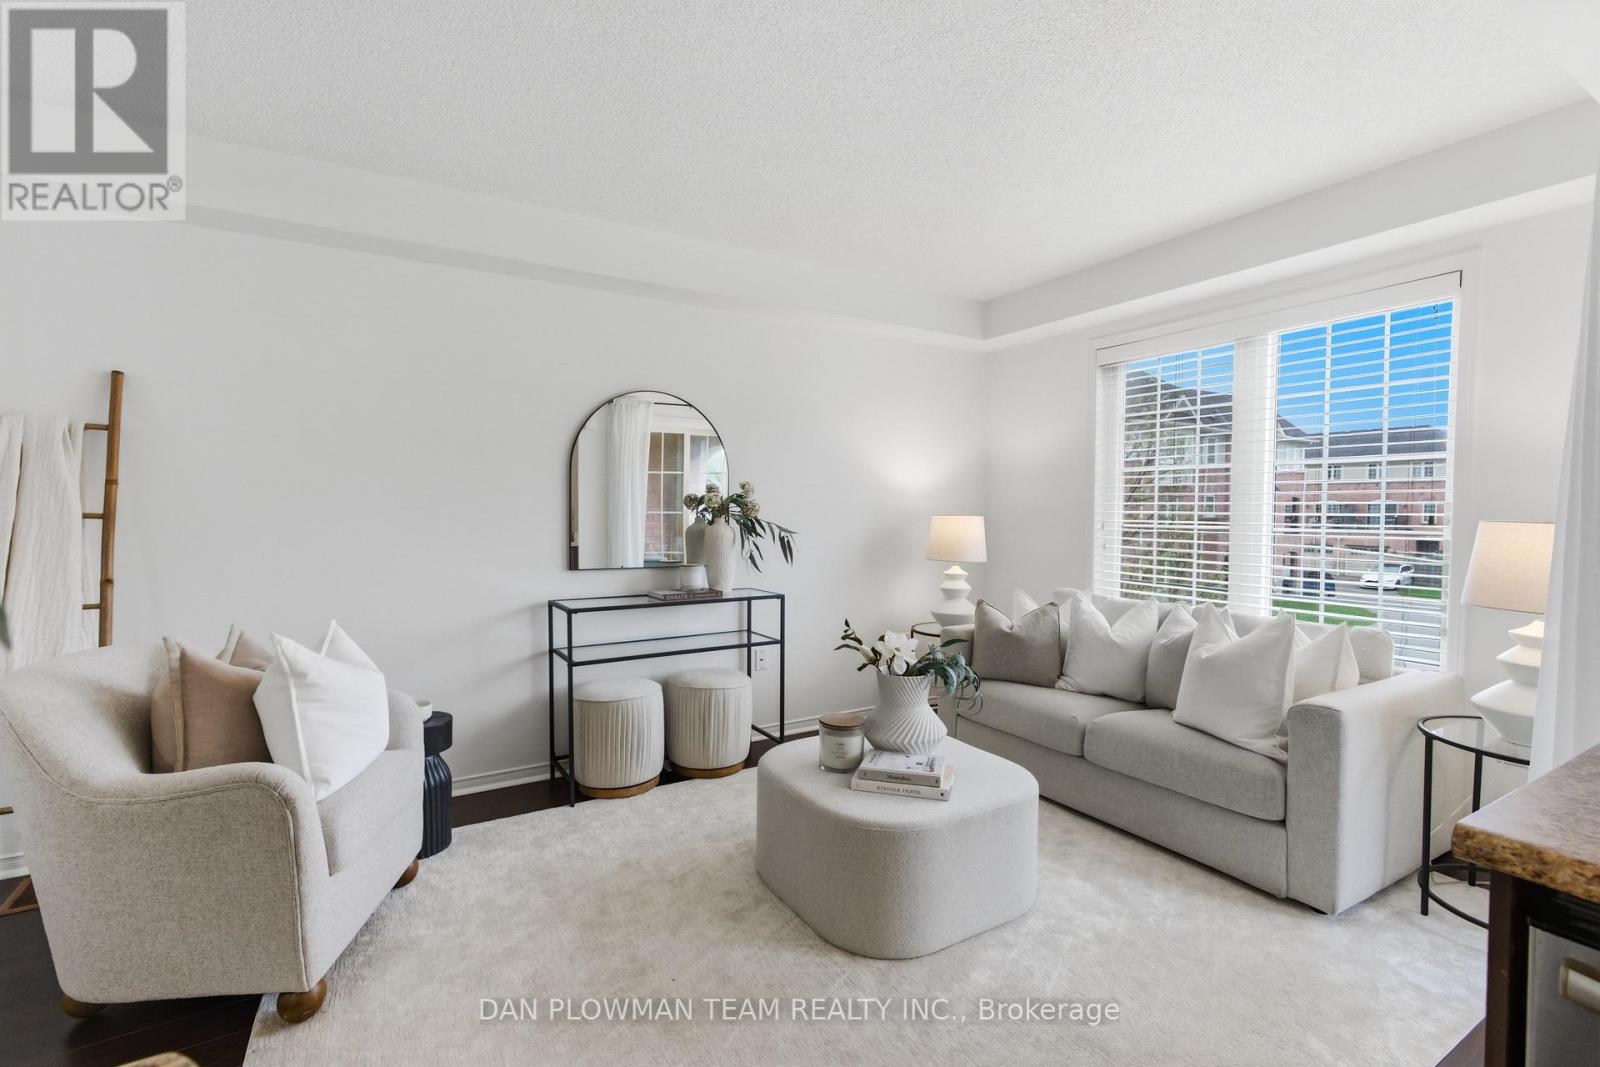
23 Blunden Road
Ajax, Ontario
Step Into Stylish, Low-Maintenance Living In The Heart Of Central East Ajax. This Beautifully Designed Three-Storey Townhome Offers The Perfect Mix Of Space, Convenience, And Modern Comfort, All In A Location That Keeps You Connected To Everything. The Bright Open Concept Main Level Is Made For Everyday Living And Entertaining, Featuring A Spacious Kitchen With A Large Centre Island And Seamless Flow To The Covered Balcony, The Perfect Spot For Morning Coffee Or Evening Unwinding. With 2 Bedrooms And 2 Bathrooms, This Layout Feels Both Functional And Inviting. The Primary Suite Features A Semi-Ensuite Bath, While The Second Bedroom Offers Flexibility For Guests, A Home Office, Or Growing Families. Direct Garage Access From The Attached 1-Car Garage Adds Everyday Ease, Along With Parking For A Second Vehicle. Just Minutes To The 401, 412, Shopping, Schools, Transit, And All Amenities, This Is The Kind Of Home That Makes Life Feel Simple, Connected, And Exciting. (id:63616)
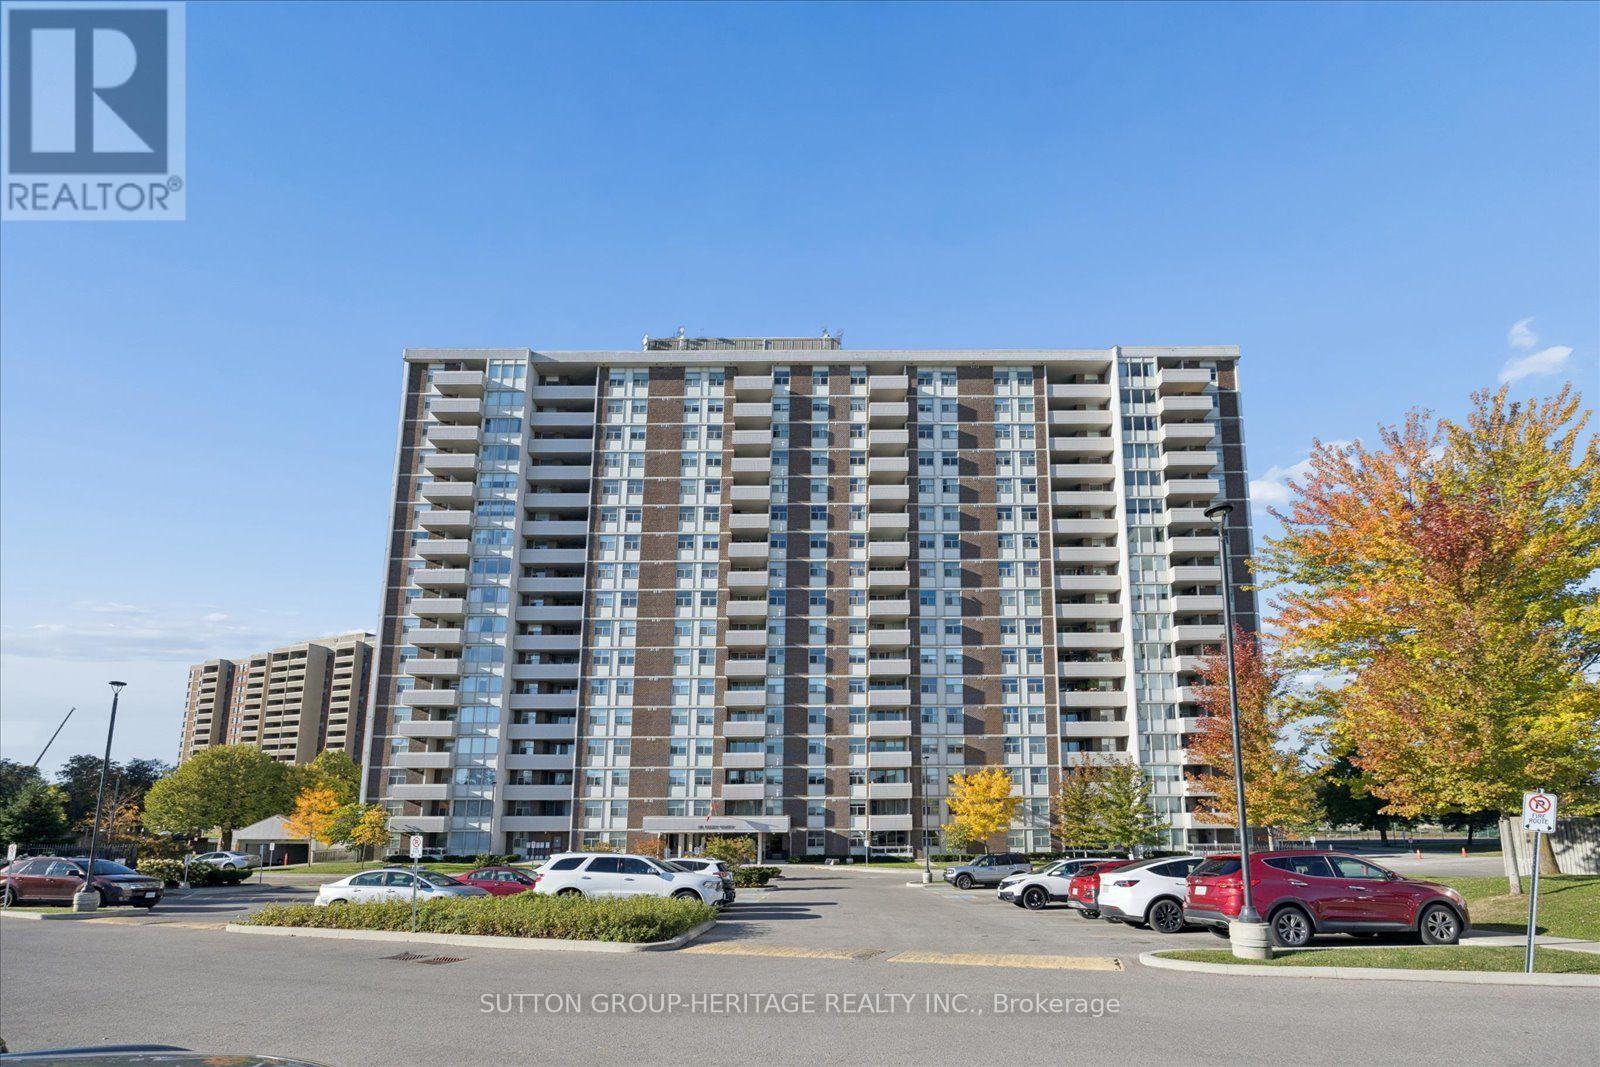
1406 - 44 Falby Court
Ajax, Ontario
Enjoy beautiful Lake Ontario views and spectacular sunsets from this west-facing 2-bedroom condo in South Ajax! Offering just under 1,100 sq. ft. of comfortable living space, this freshly painted suite features vinyl plank flooring throughout, updated bathrooms, and a spacious primary bedroom with a walk-in closet and ensuite bath. Ensuite laundry and storage closet, and one underground parking space add to the appeal, while inclusive maintenance fees make budgeting a breeze. Residents enjoy fantastic amenities, including an outdoor pool, exercise room, party room, billiards room, work room and sauna. The building offers a wonderful sense of community, with schools, a community centre, hospital and shopping all within walking distance. Enjoy skating or community events at Pat Bayly Square, or hop on your bike to explore over 7 km of trails along the naturalized waterfront. With transit right at the corner, this condo offers an ideal blend of comfort, convenience and a lifestyle close to the lake! (id:63616)
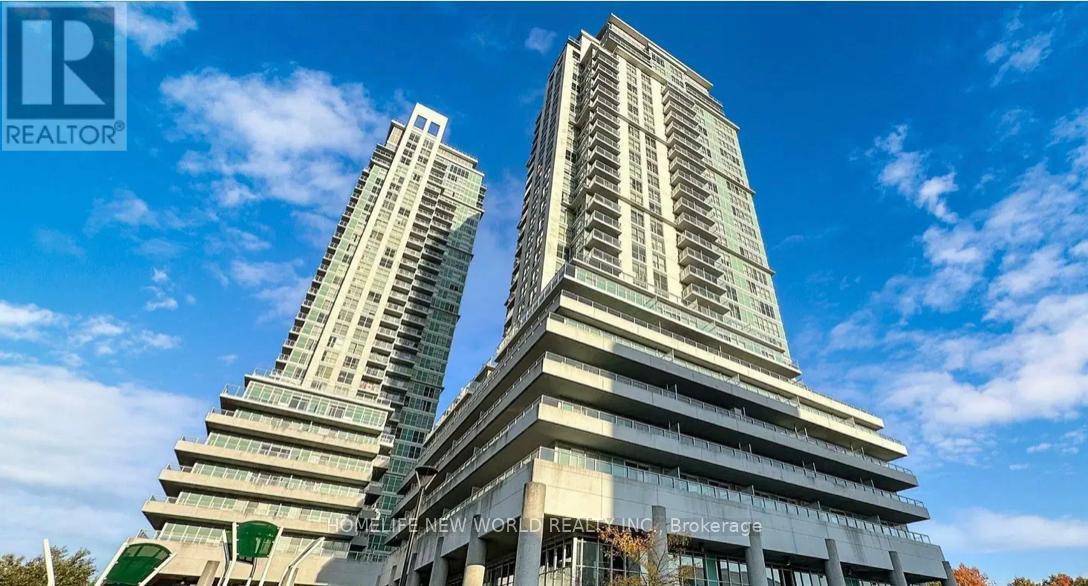
2605 - 60 Town Centre Court
Toronto, Ontario
Sought after location steps Scarborough Town Centre, great for first time buyers/investors. Bright and spacious East facing unit with a practical layout. 24 hours concierge. Well maintained, one locker is included, walk to public transit, LRT, shopping mall, mins to 401. Do not miss out on this beautiful unit. (id:63616)
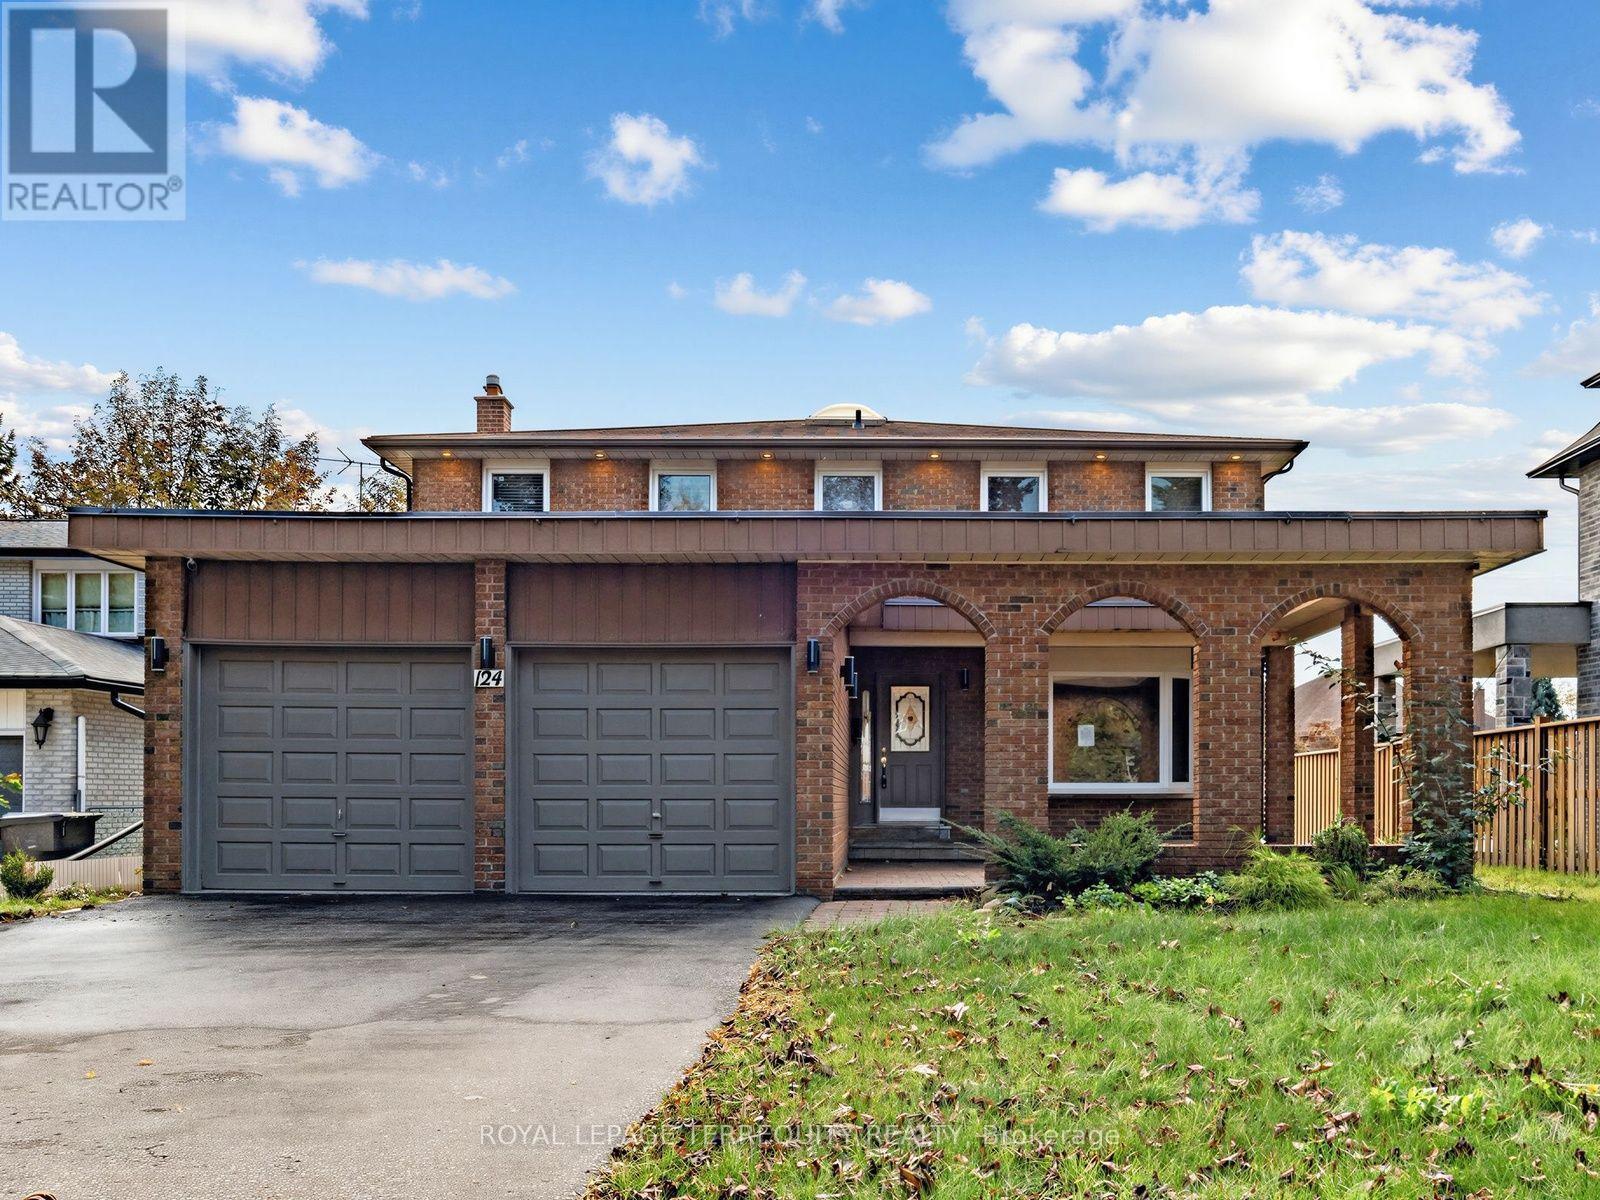
124 Bathgate Drive
Toronto, Ontario
Experience 2,690 square feet of luxury living in this exceptional, sun-drenched family home. Designed with ultimate versatility in mind, the expansive 4-bedroom plus den/library above-ground layout could be used as a 5th bedroom on the main level, making it perfect for multi-generational living. The heart of the home boasts a bright, open-concept layout highlighted by a beautifully updated kitchen and a cozy family room-both offering seamless indoor-outdoor flow with dual walkouts to the backyard. Stylish upgraded flooring and modern pot lighting throughout create a warm and sophisticated ambiance. The lower level offers incredible value with a completely private 3-bedroom in-law suite featuring its own separate entrance and laundry. Nestled in a highly sought-after, family-friendly neighbourhood on a picture-perfect, leafy, tree-lined street, this property truly has it all. (id:63616)
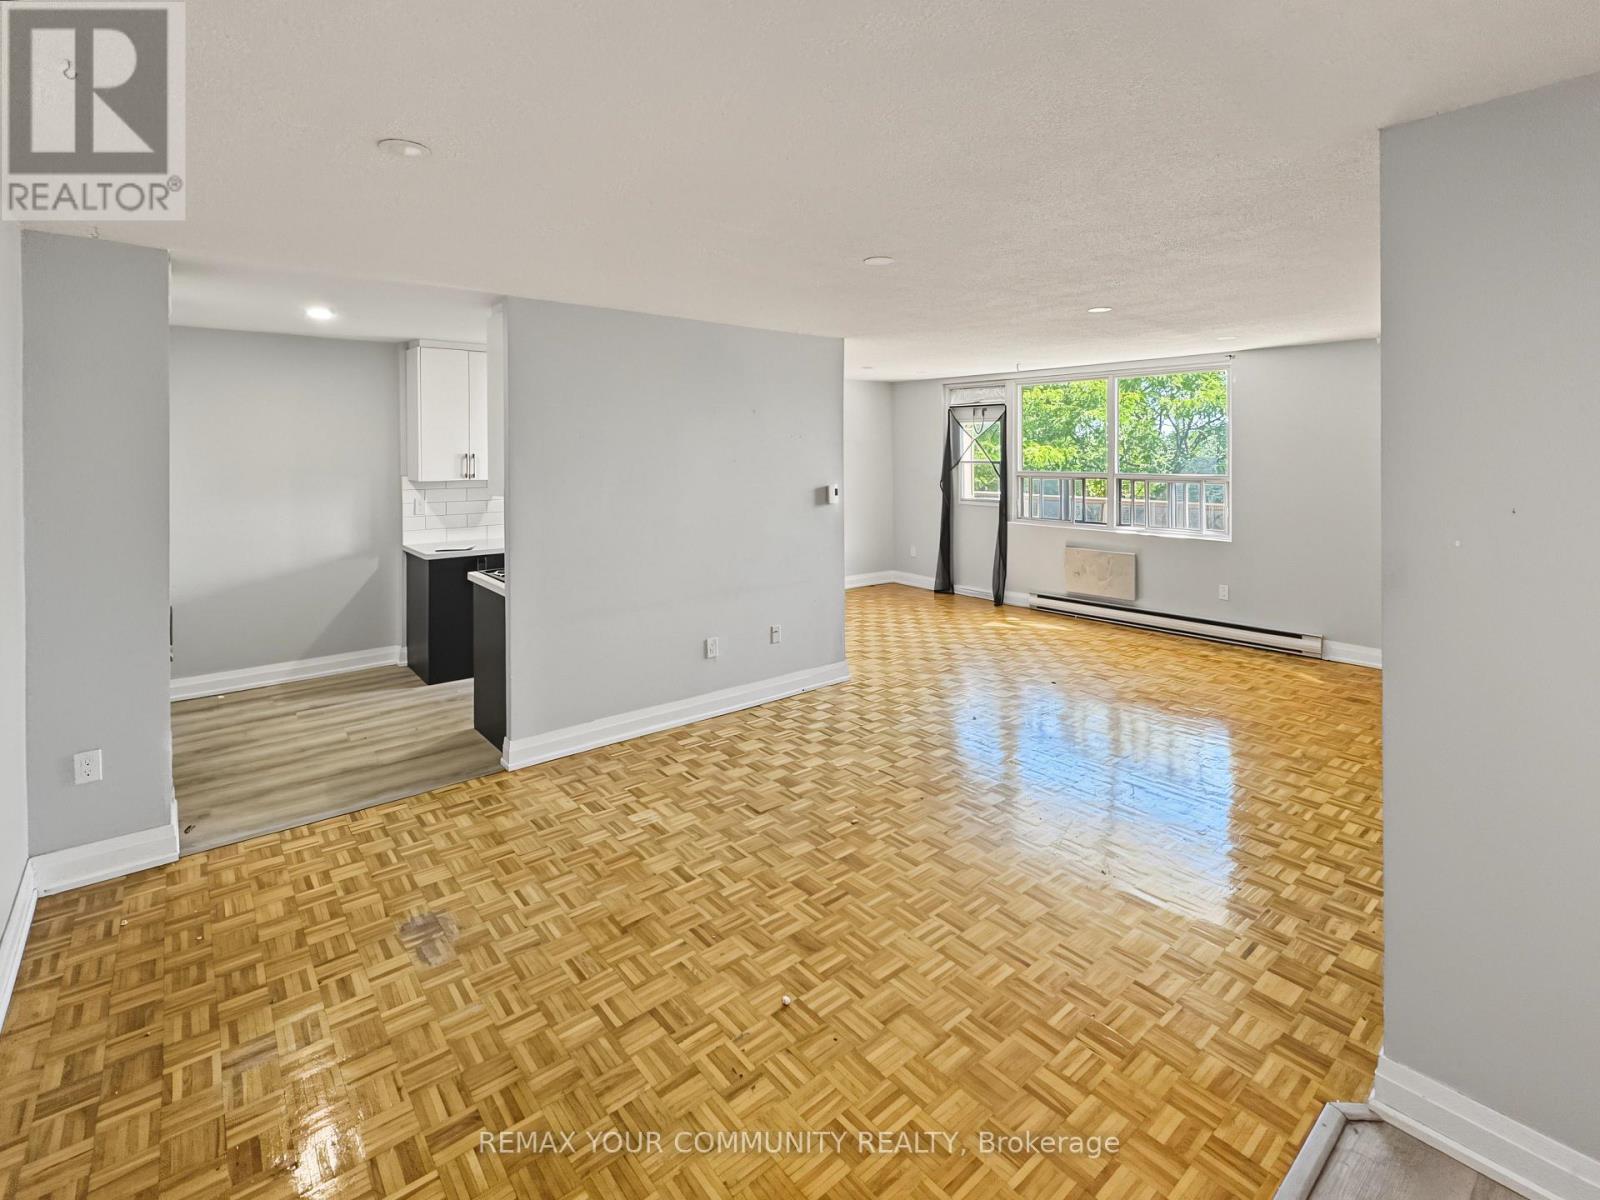
141 - 199 Hillcroft Street
Oshawa, Ontario
Welcome to Park Place at 199 Hillcroft Street - an established, well-kept rental community in a quiet Oshawa neighbourhood, directly across from Centennial Park. This 2-bedroom, 2-bathroom suite offers a spacious and comfortable layout with an updated kitchen, laminate flooring, a generous living and dining area, kitchen and two well-sized bedrooms. What really sets Park Place apart is the sense of stability and community within the building. Many residents have called the building home for years, creating a mature, established atmosphere that can be difficult to find in today's rental market. The six-storey, 62-unit building offers controlled key/intercom entry, elevator access, a resident party room and shared laundry facilities. Enjoy a quieter residential setting with green space just steps from your front door at Centennial Park, while remaining conveniently connected to everyday amenities and transit. Optional surface and underground parking are available for an additional monthly fee, along with optional storage lockers. Pets permitted. Utilities are extra. Tenant may supply their own wall A/C unit. Available November 1, 2026. A great opportunity for anyone looking for an updated, spacious apartment in a well-established building to settle into and call home. Move-in incentive! Receive a one-time $500 credit toward moving expenses when you move in before December 31, 2026. (id:63616)
131 - 199 Hillcroft Street
Oshawa, Ontario
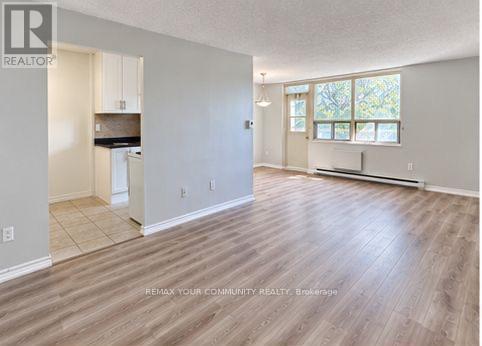
Welcome to Park Place at 199 Hillcroft Street - an established, well-kept rental community in a quiet Oshawa neighbourhood, directly across from Centennial Park. This updated 2-bedroom,2-bathroom suite offers a spacious and comfortable layout with updated laminate flooring, a generous living and dining area, kitchen and two well-sized bedrooms. What really sets Park Place apart is the sense of stability and community within the building. Many residents have called the building home for years, creating a mature, established atmosphere that can be difficult to find in today's rental market. The six-storey, 62-unit building offers controlled key/intercom entry, elevator access, a resident party room and shared laundry facilities. Enjoy a quieter residential setting with green space just steps from your front door at Centennial Park, while remaining conveniently connected to everyday amenities and transit. Optional surface and underground parking are available for an additional monthly fee, along with optional storage lockers. Pets permitted. Utilities are extra. Tenant may supply their own wall A/C unit. Available November 1, 2026. A great opportunity for anyone looking for an updated, spacious apartment in a well-established building to settle into and call home. Move-in incentive! Receive a one-time $500 credit toward moving expenses when you move in before December 31, 2026. (id:63616)
Bsmt 1 - 706 Leaside Street
Pickering, Ontario
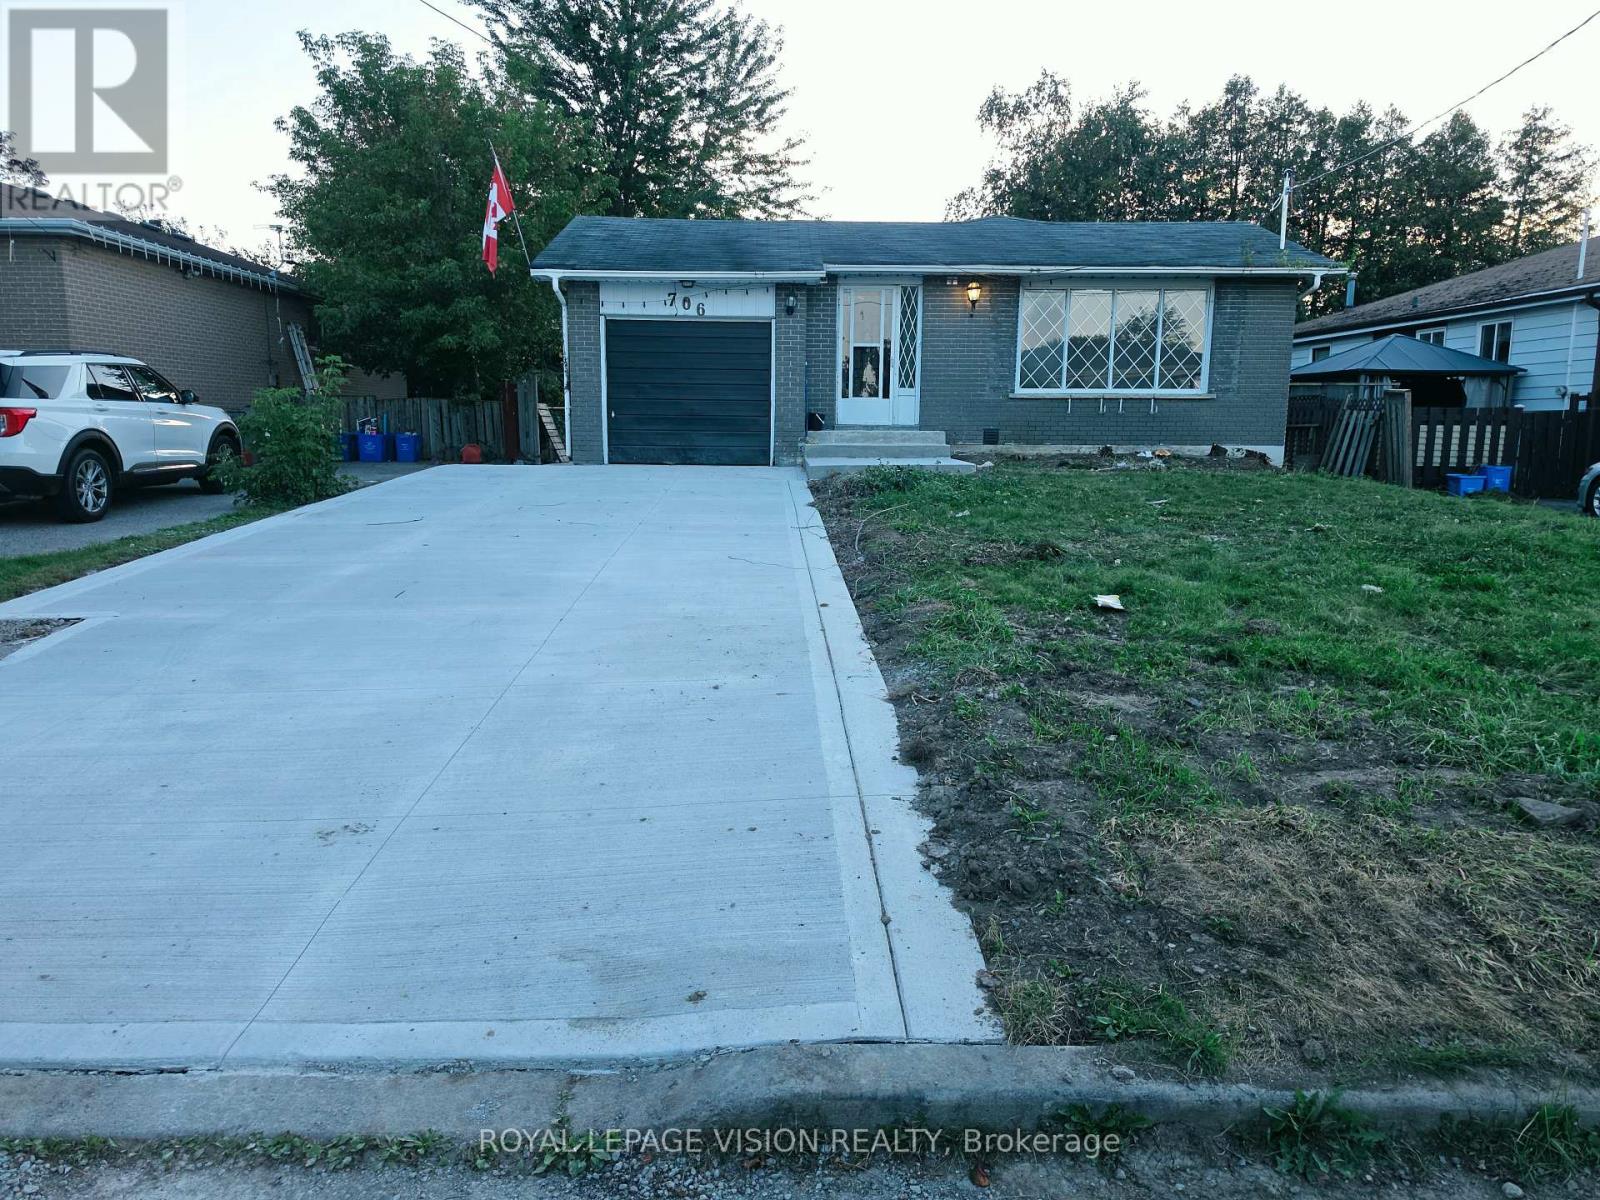
Welcome to this beautifully renovated 1-bedroom basement unit in Pickering's desirable West Shore community. This bright and well-appointed unit offers a comfortable layout with modern updates throughout and is an excellent opportunity for tenants looking for a clean, move-in ready home. The unit features a spacious bedroom and newly renovated 3-piece bathroom. The newly renovated kitchen offers modern cabinetry, updated finishes and a quartz countertop, creating a stylish and functional space for meal preparation and dining. New vinyl flooring throughout the unit gives the space a fresh, contemporary appearance while being easy to maintain. Conveniently located in Pickering's West Shore area, the property is close to Frenchman's Bay, the waterfront, parks, walking trails, schools, shopping, restaurants and other everyday amenities. Easy access to Highway 401 and nearby transit and GO services provides convenient connections throughout Pickering, Ajax and the GTA. Enjoy a recently renovated interior with a new kitchen, updated bathrooms and new flooring in a convenient Pickering location. This well-maintained basement unit offers comfortable living space with modern finishes and easy access to a variety of local amenities and transportation options (id:63616)
Upper - 706 Leaside Street
Pickering, Ontario
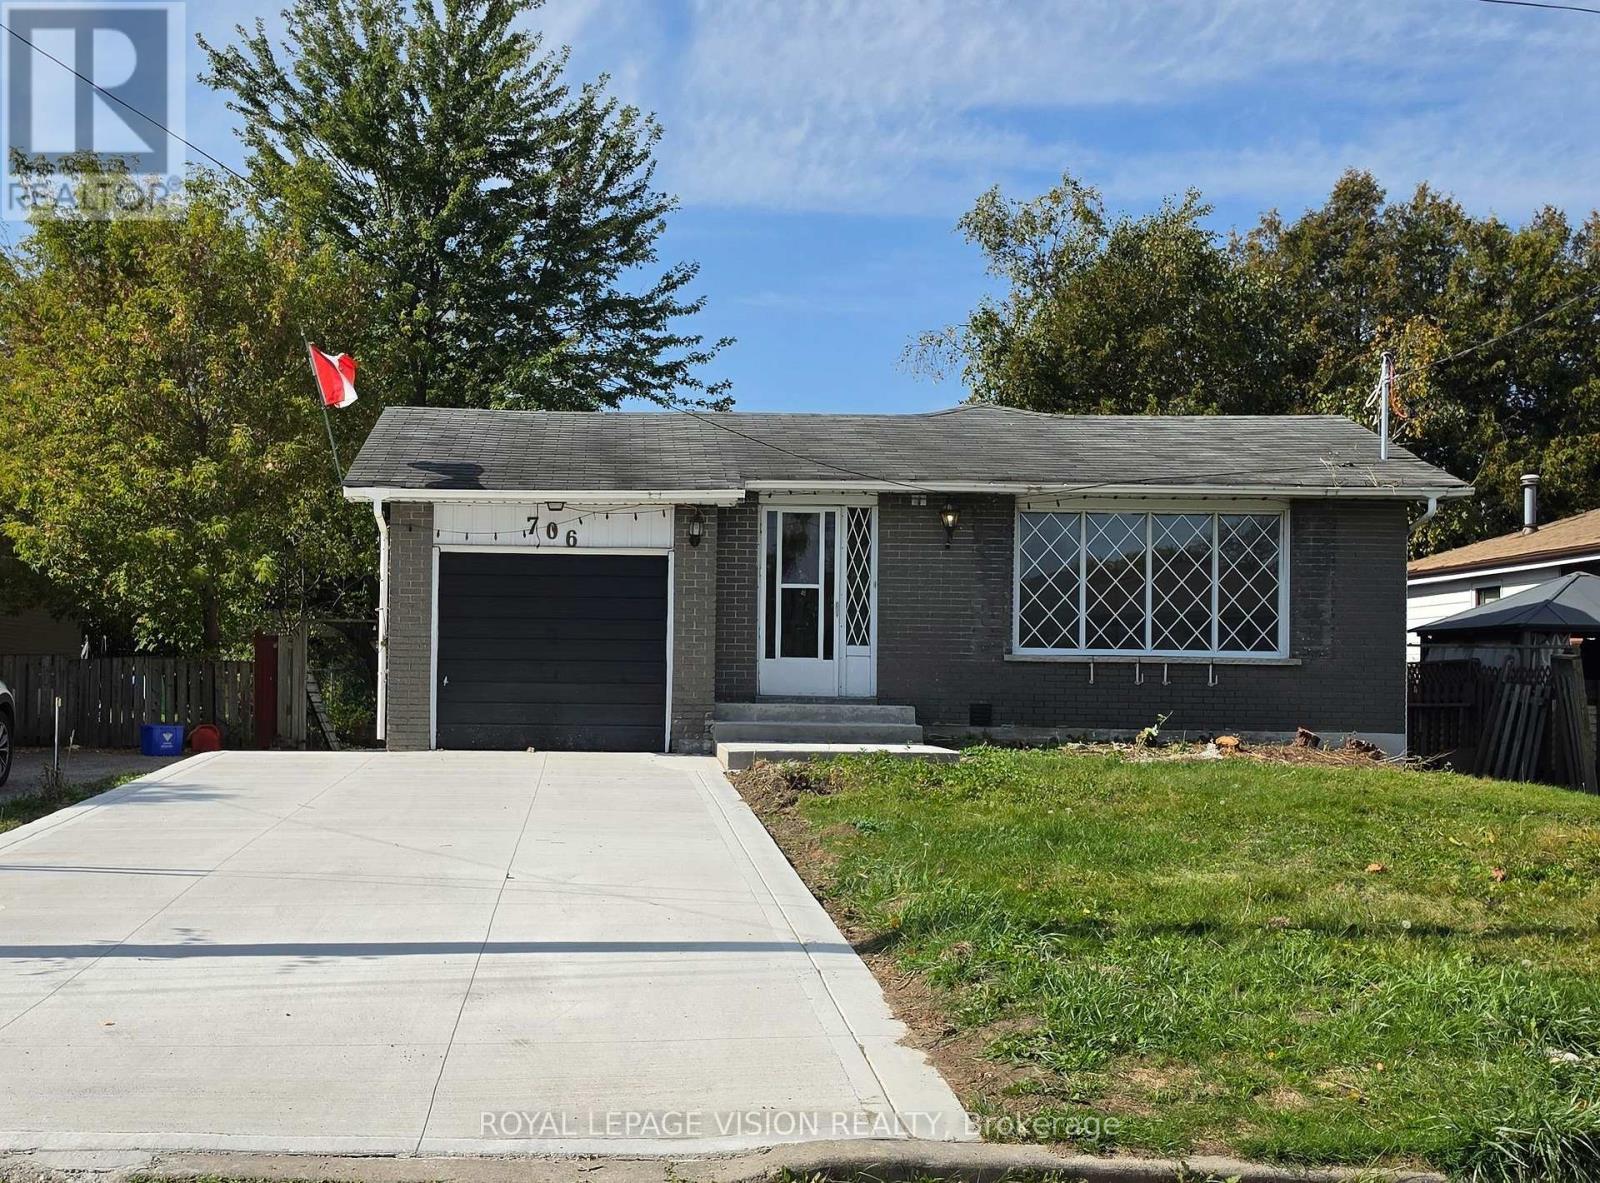
Welcome to 706 Leaside St, located in the desirable West Shore community of Pickering. This bright and spacious home has been recently renovated and offers a clean, modern and comfortable living space. The renovated kitchen features new cabinetry and a quartz countertop, providing a stylish and functional space for cooking. The bathroom has also been newly updated with modern finishes. New vinyl flooring throughout the home adds a fresh, contemporary look and makes the space easy to maintain. The home offers a bright and spacious layout with plenty of natural light and comfortable living areas. The generous living space provides flexibility for a variety of furniture arrangements and everyday living needs. Located in the West Shore area of Pickering, the property is close to Frenchman's Bay, the waterfront, parks, walking trails, schools, shopping, restaurants and other everyday amenities. Convenient access to Highway 401 and nearby transit and GO services makes commuting throughout Pickering, Ajax and the GTA convenient. Enjoy the combination of a recently renovated interior, bright and spacious living areas, and a convenient Pickering location. This home is an excellent rental opportunity for those looking for a well-maintained property with modern updates and easy access to local amenities and transportation. (id:63616)
319 - 2020 Mcnicoll Avenue
Toronto, Ontario
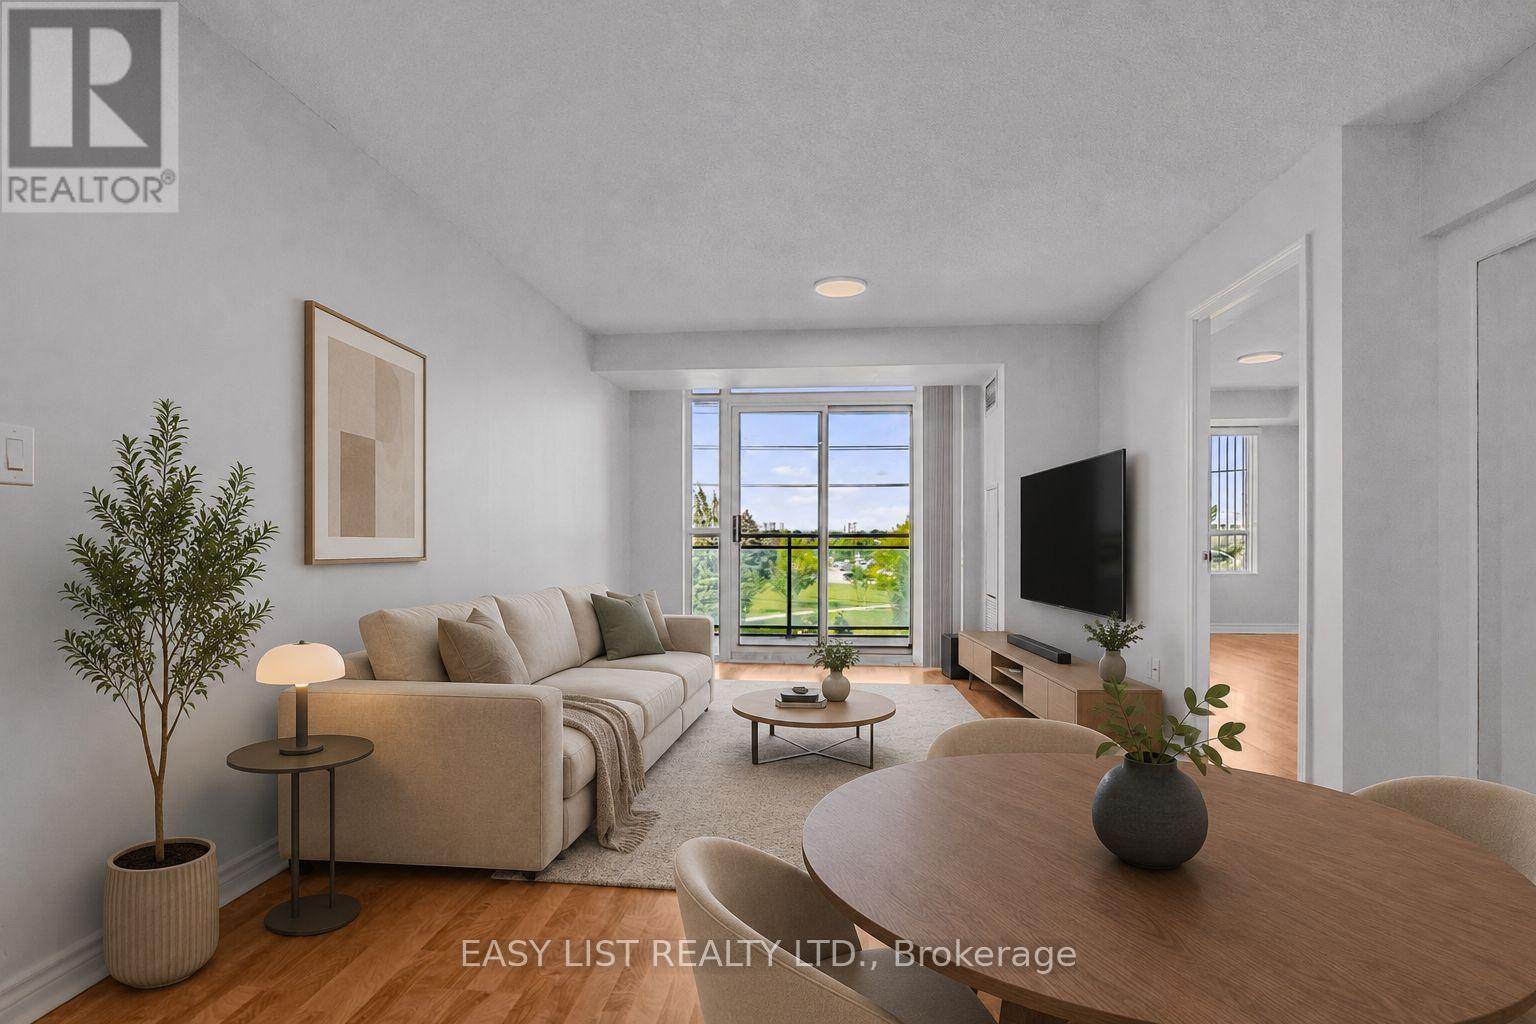
Visit the REALTOR website for more information about this Listing. Welcome to Suite 319 at Mon Sheong Court, a life lease residence for adults 55+ at Kennedy & McNicoll. At 1,120 sq ft, the 2F+D is among the largest layouts in the building - 2 bedrooms plus a separate den, 2 full baths, ensuite laundry and a walk-out balcony. Renovated top to bottom and move-in ready. The new kitchen offers stone counters, a tiled backsplash, full-height cabinetry and stainless steel appliances; both bathrooms have been rebuilt with new vanities and full tile surrounds. Wide-plank flooring, fresh neutral paint and updated lighting run throughout. Purpose-built for independent living. The suite is entirely single-level and step-free, with open sight lines and easy circulation between rooms. Monitored emergency pull stations are fitted in the bedrooms and bathrooms, tied directly to the building's 24-hour response system. The main bath offers a walk-in shower with a built-in seat, a handheld sprayer on a slide bar and grab bars on three sides; safety grab bars are also fitted at the toilet in both bathrooms. Lever handles throughout. The living/dining room stretches 21 feet to a walk-out balcony, with picture windows framing a western view. Both bedrooms hold walk-in closets - the primary a generous 15' x 10'. The enclosed den suits a home office, hobby room or guest space. Underground garage parking and a storage locker included. A monthly fee of $1388.80 covers property taxes, hydro, water, heat, air conditioning and Rogers cable TV including the Fairchild channels. The building is built around its residents: 24-hour security, on-site medical clinic and pharmacy, cafeteria and dining room, exercise room, library, mahjong and card rooms, karaoke, ping pong and hair salon, plus a full calendar of social and cultural programs. Shuttle bus to groceries; meal delivery available. TTC at the door. Minutes to Pacific Mall, Asian supermarkets and Hwy 401. Some photos are virtually staged. (id:63616)