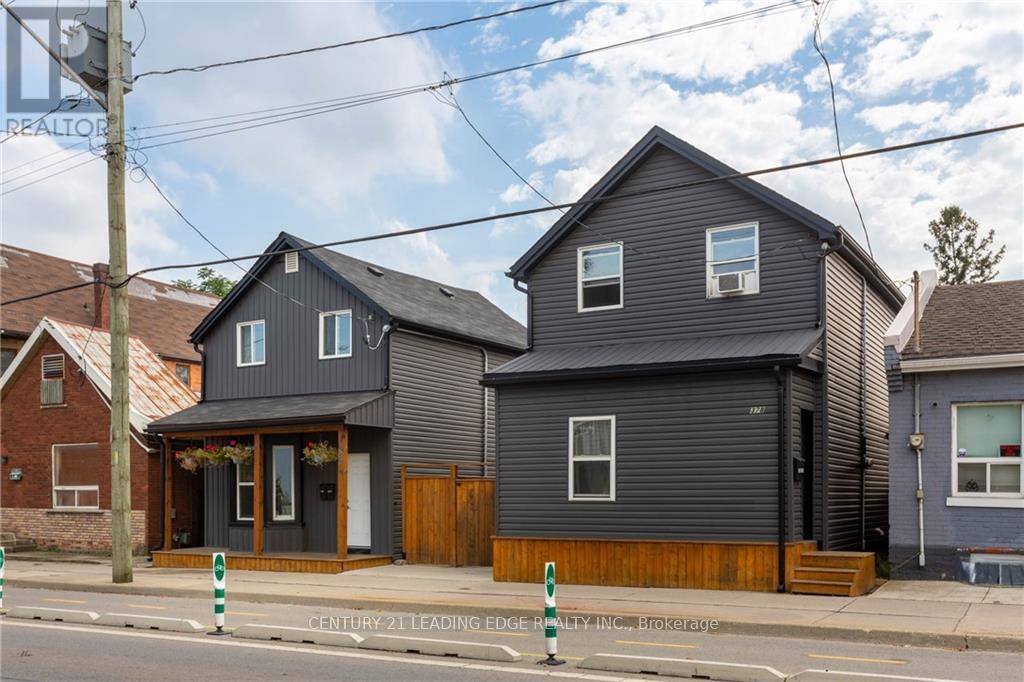
B - 382 Cannon Street E
Hamilton, Ontario
Welcome to 382B Cannon St, this the 2-storey REAR unit of a fully renovated detached home in a prime location. On the ground floor: open concept living and dining area, with good sized kitchen which offers tons of storage space, laundry room and powder room. Upstairs: 2 spacious bedrooms with a 5 piece bathroom. 1 car parking available in the back parking lot. Public transit and bike lanes right at your door. Steps away from downtown amenities, including shops, restaurants, Shoppers Drug Mart, the Medical Centre, and J.C. Beemer Park. Tenant responsible for hydro & gas (water is included). (id:63616)
C9 - 950 Carleton Street
Cornwall, Ontario
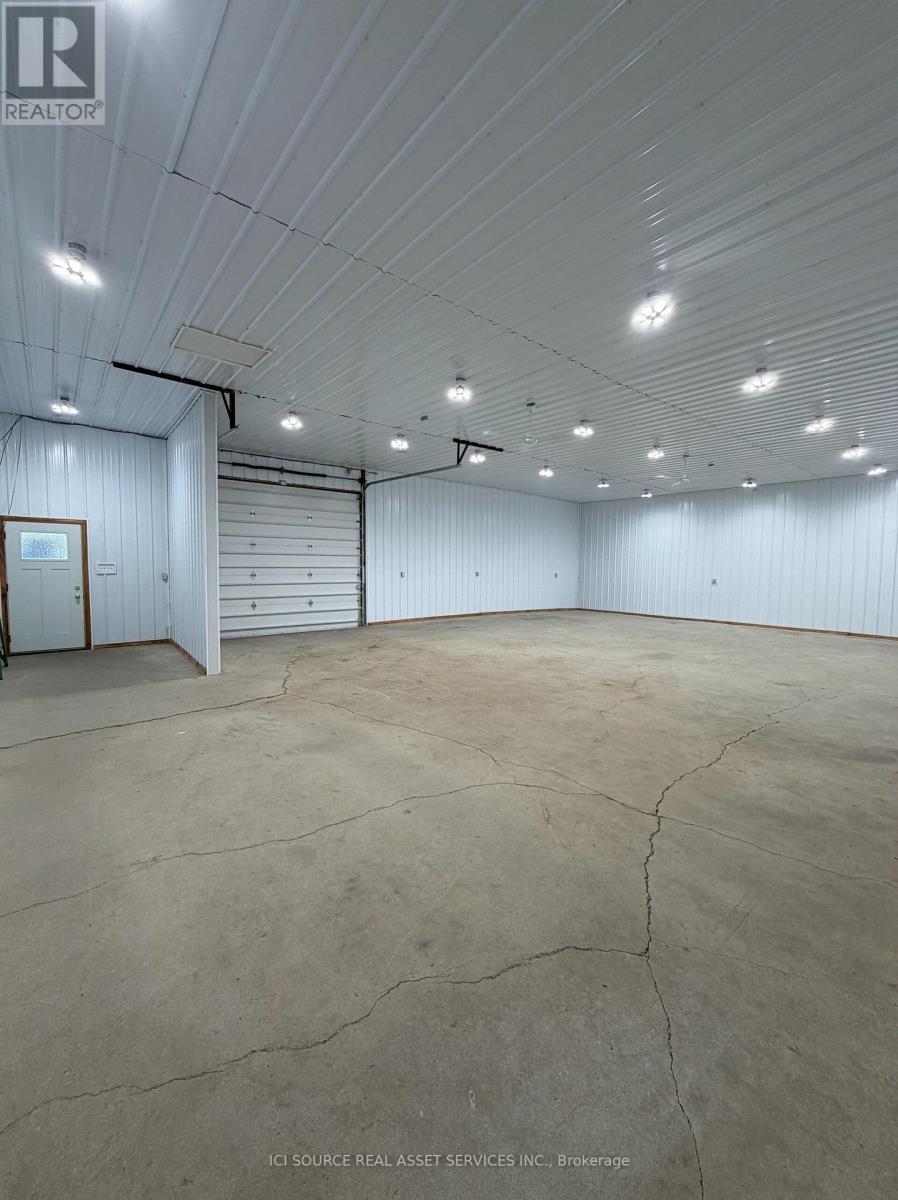
Looking for a high-functioning home base for your business? This 35' x 50' mini-warehouse is designed for efficiency and scale, perfectly suited for contractors, e-commerce distribution, or high-end storage. Key Features: Logistics Ready: Easy access for 53' truck deliveries.Powered Up: 100 amp panel fully outfitted with LED lighting and high-output ceiling fans. Connectivity: Free High-Speed Internet included. Heat: Natural gas heat Middle of City: Located by the hospital (Marleau and McConnell) and <5 minutes to 401The Details: 1,750 sq. ft. (35' 50') / $2,040 per month plus gas, hydro, HST / Dry Unit (No water or toilet) Features: Grade-level 12' wide x 10' tall loading door, man-door entry, and expansive open floor plan with 12' clearance. *For Additional Property Details Click The Brochure Icon Below* (id:63616)
7-14 - 601 Magnetic Drive
Toronto, Ontario
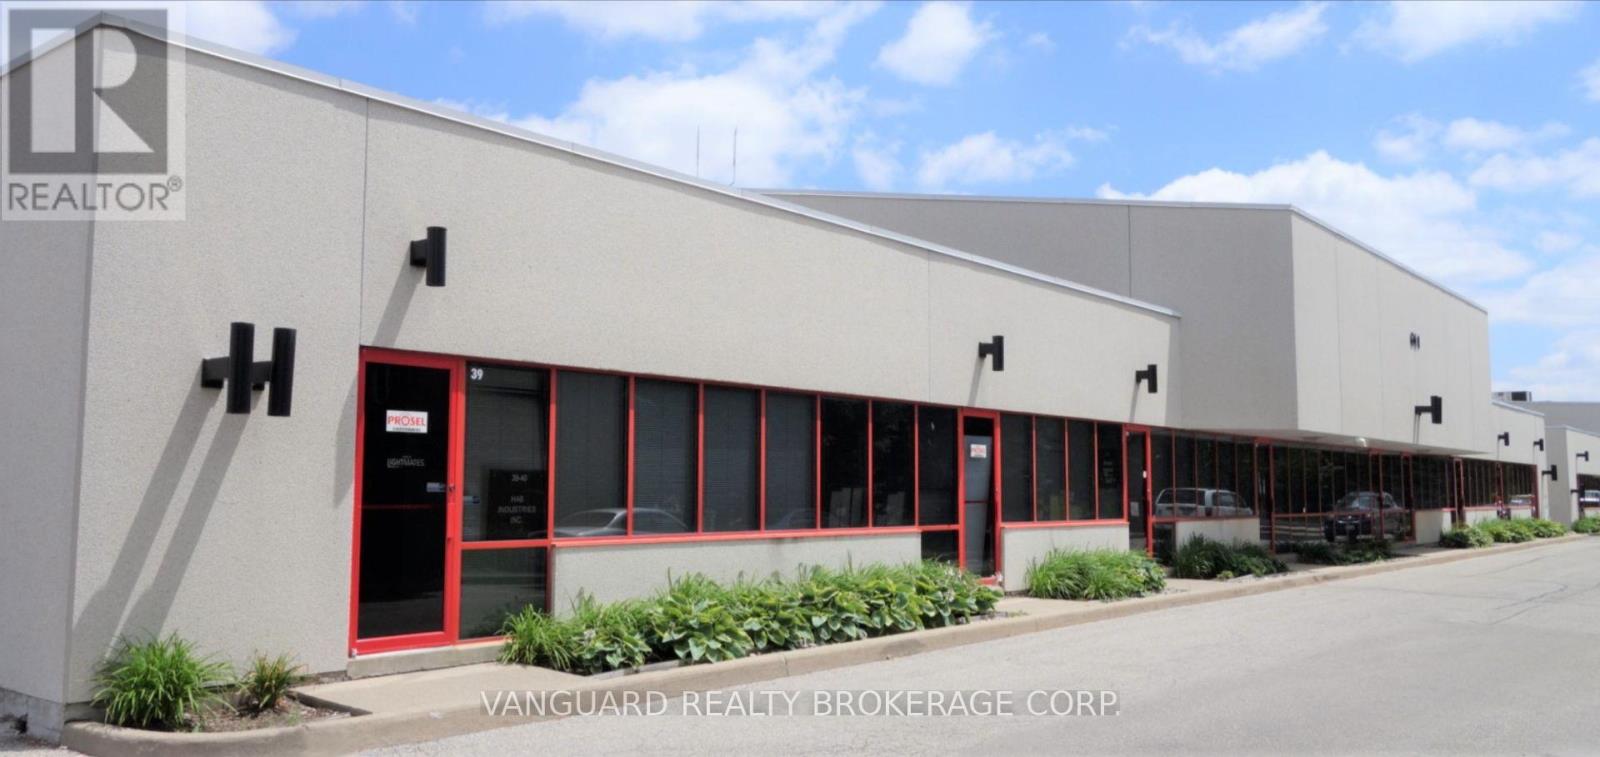
Versatile industrial space ideally suited for manufacturing, warehousing, distribution, showroom, or service commercial uses. The functional layout offers an excellent balance of warehouse and office space, ample shipping capability, and outstanding accessibility. Conveniently located just minutes from Highways 400, 401, and 407, the property provides excellent connectivity throughout the GTA with easy access to public transit, Yorkdale Shopping Centre, Downsview, and Toronto Pearson International Airport. A well-located industrial opportunity in one of Toronto's most established employment areas.Administration Fee of 5% of Net Rent in addition to. (id:63616)
163 Muirfield Drive
Barrie, Ontario
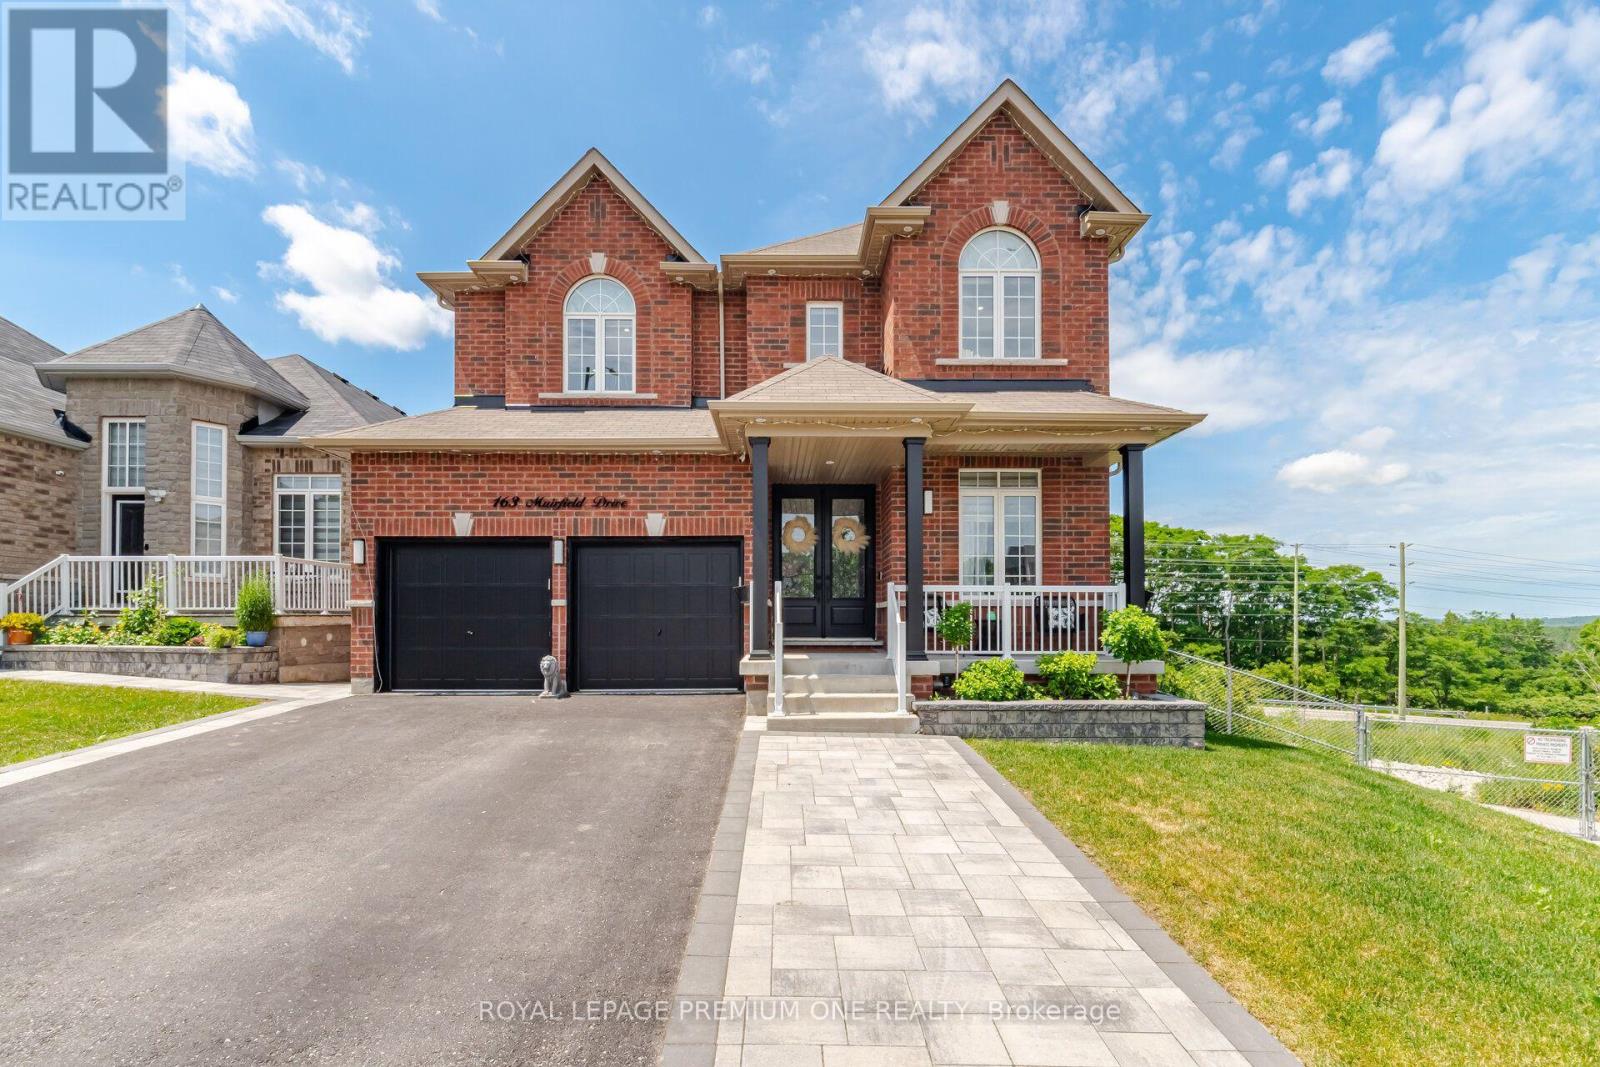
A Showstopper You'll Be Proud to Call Home! This spectacular Royal Park Homes masterpiece offers over 4,000 sqft. of beautifully finished living space designed for modern family living. Featuring 4 spacious bedrooms and 6 luxurious bathrooms, this exceptional residence is one of the largest homes in the subdivision. Enjoy a rare level of privacy with no neighbours behind and on one side, complemented by tranquil pond views and breathtaking sunset skies. The impressive main floor showcases soaring 10-foot ceilings, elegant crown moulding, pot lights throughout, generously sized principal rooms, and a private home office ideal for today's lifestyle. The designer kitchen is fully upgraded with quartz countertops, a large centre island, premium finishes, and abundant space for entertaining. The professionally finished walk-out basement adds incredible versatility with a kitchen, making it perfect for extended family, guests, or multi-generational living. Additional highlights include a 200-amp electrical panel, a beautiful concrete patio, and quality finishes throughout. Combining luxury, space, privacy, and an unbeatable setting, this is a rare opportunity to own an exceptional home that truly stands above the rest. A must-see! (id:63616)
215 Iva Street
Welland, Ontario
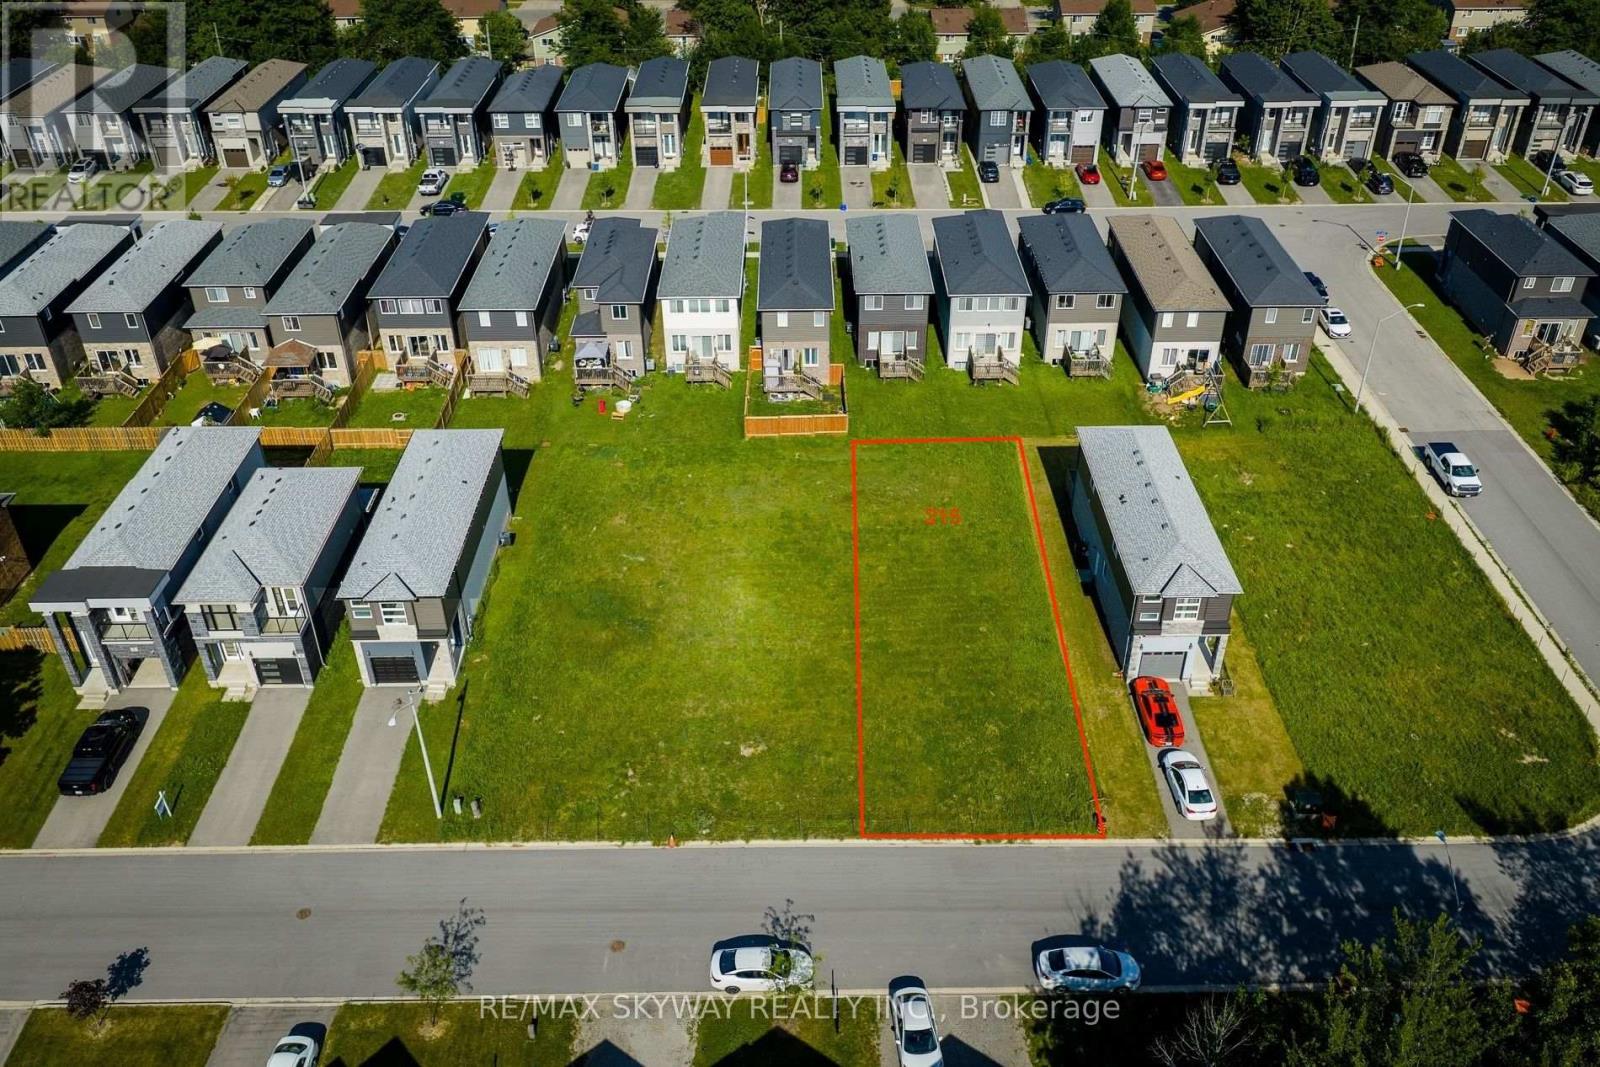
Exceptional opportunity to build on a premium 40' x 110' RL1-zoned vacant residential lot. Situated in an established neighbourhood, this property offers an excellent setting for your custom home or future investment. Conveniently located close to schools, parks, shopping, public transit and major amenities. An ideal opportunity for builders, investors or anyone looking to build their dream home Buyer to complete their own due diligence regarding permits, zoning, development charges, and all municipal approvals. Don't miss this rare chance to secure a ready-to-build lot in a desirable location. Lots 209 Iva, 229 Iva, 201 Iva, and 215 Iva are available to be purchased together (id:63616)
Upper - 93 Southdale Drive
Markham, Ontario
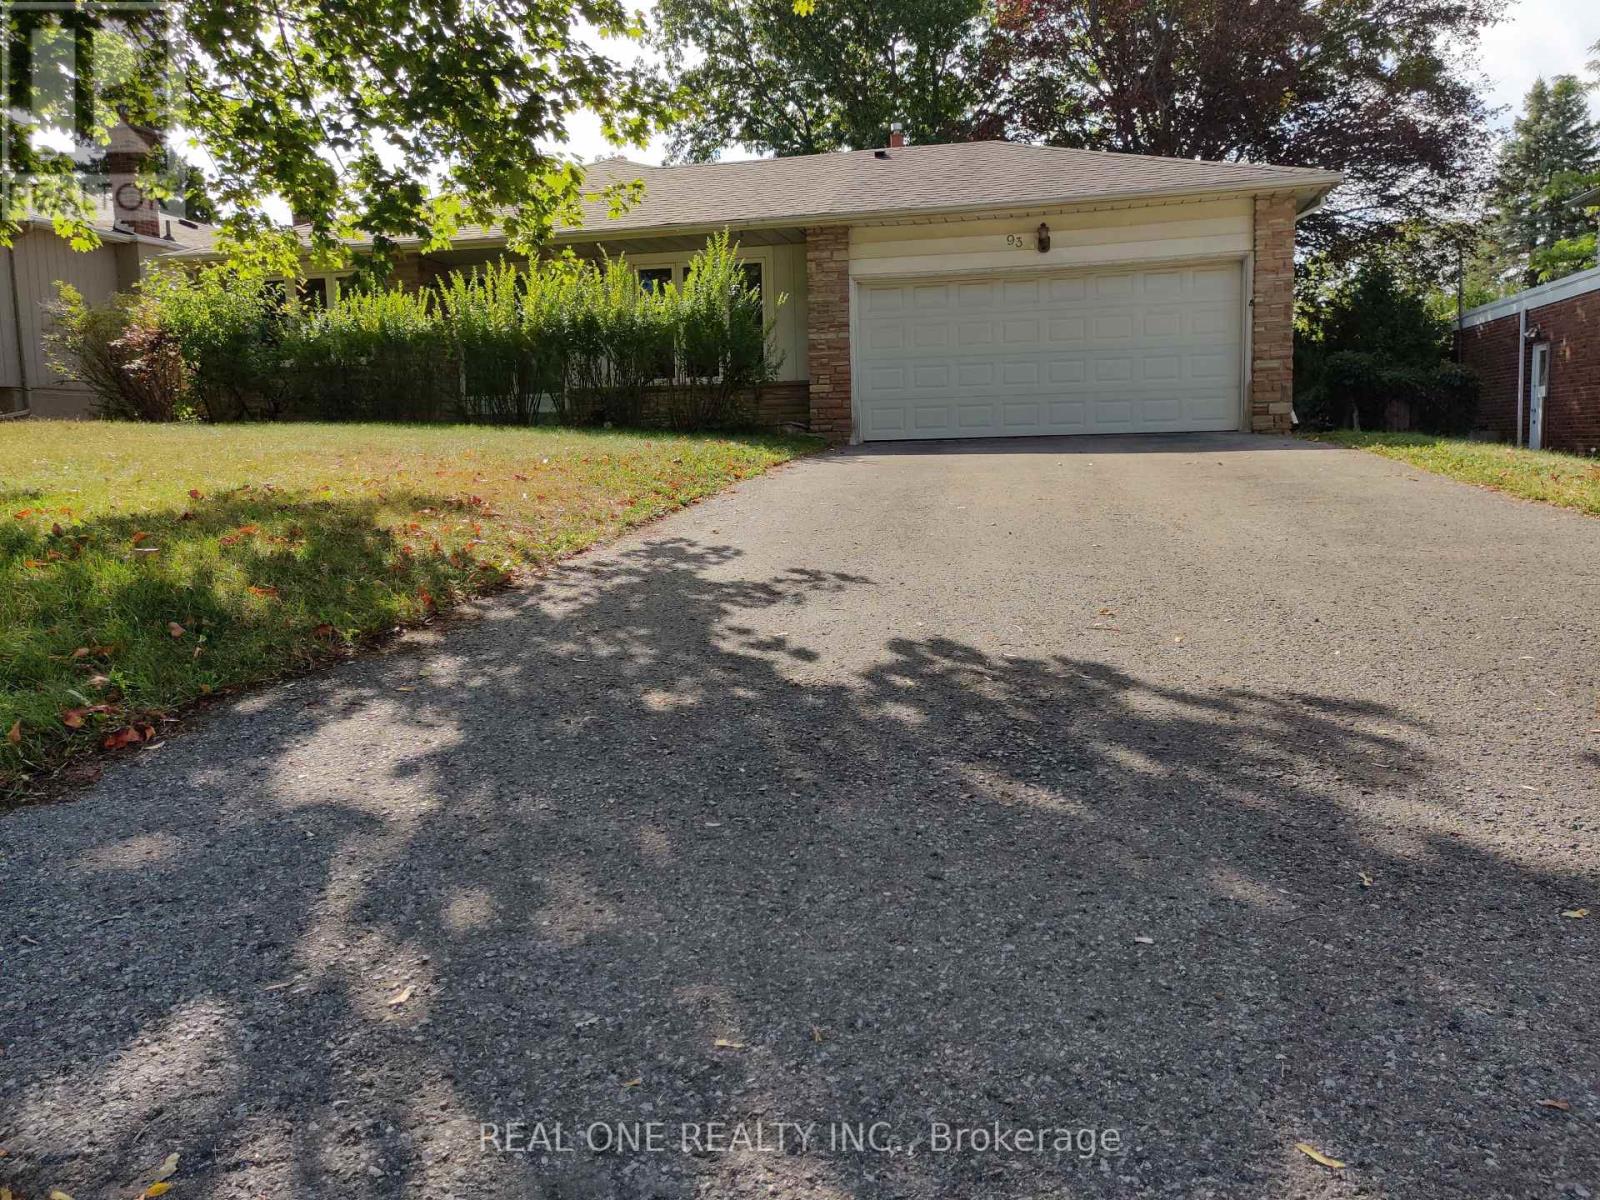
Wonderful Location!! Steps to Top school, shopping mall, supermarket !Lovely Family Home, Hardwood Flrs, updated washroom, Beautiful quiet area but super convenient, highway and bus station, Restaurants, Parks , everything nearby . (id:63616)
212 Burns Boulevard
King, Ontario
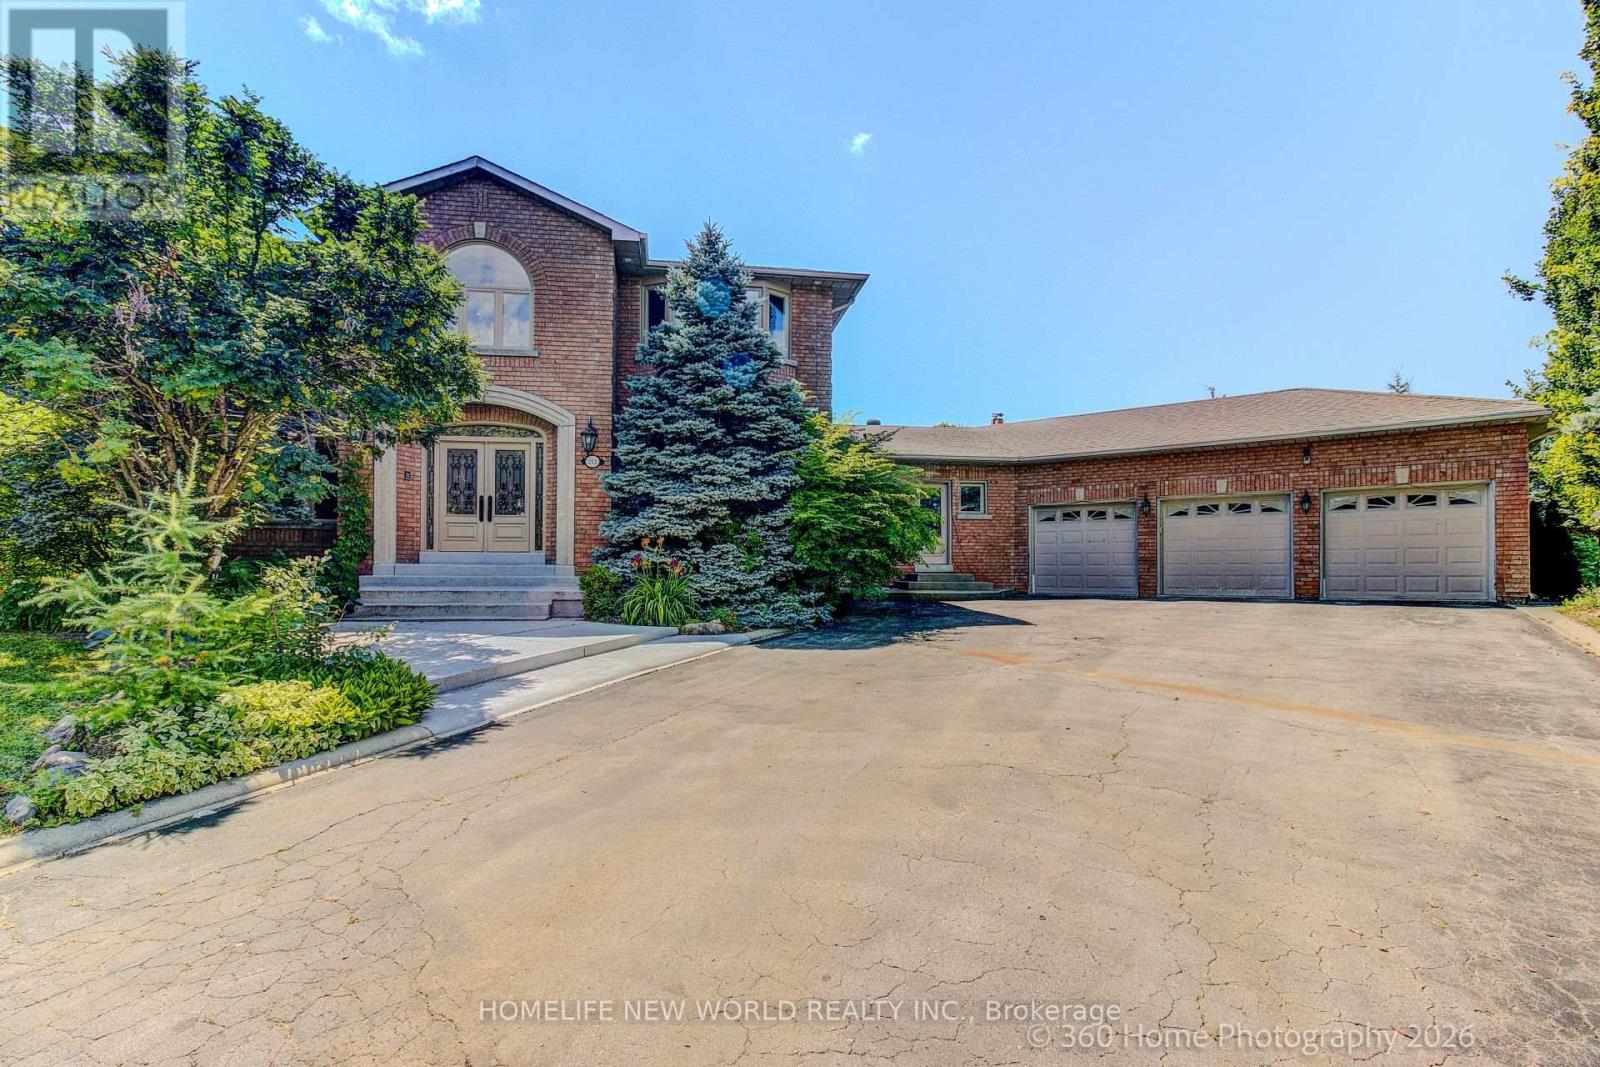
A Rare Opportunity to Own A Magnificent Estate In The Heart Of King City. Set On A Premier, Fully Usable Beautiful Ravin Lot, This Property Presents A Massive Upscale Potential - Perfect For Buidling Your Dream Luxury Home Or A High-End Investment. With Over 6000 Sqft (Main +Lower) Living Space, This Residence Offers An Exceptional Sense of Privacy And Tranquility. The Sunfilled Layout Of This Property Features Over 18' Soaing Entrance Foyer, 2 Skylights, 4 Spacious Bedrooms, Primary Bedroom With 7Pcs Ensuite, 2 Gourmet Kitchens And Seamless Walkouts To The Breathtaking Outdoor Surroundings. The Fully Finished Lower Level Provides Additional Living Space With Two Walkout Doors To The Patio And Inground Heated Saltwater Pool, Large Recreation Area, 2nd Kitchen, A Luxurious Bathroom With Soaker Tub, Ideal For Extended family And Guests Activities And Entertainment. The Oversized 3 Car Garage And The Expansive Driveway Offer Ample Parking Spaces. This Residence offers A Remarkable Blend Of A Life Style, Nature Beauty, Seclusion And Peace While Being Minute Away From Town Amenities Such As Restaurants, Shopping Plaza, Golf Courses, Town Recreation Centre, Top Schools, Go Station, HWY 400 And More... (id:63616)
201 Iva Street
Welland, Ontario
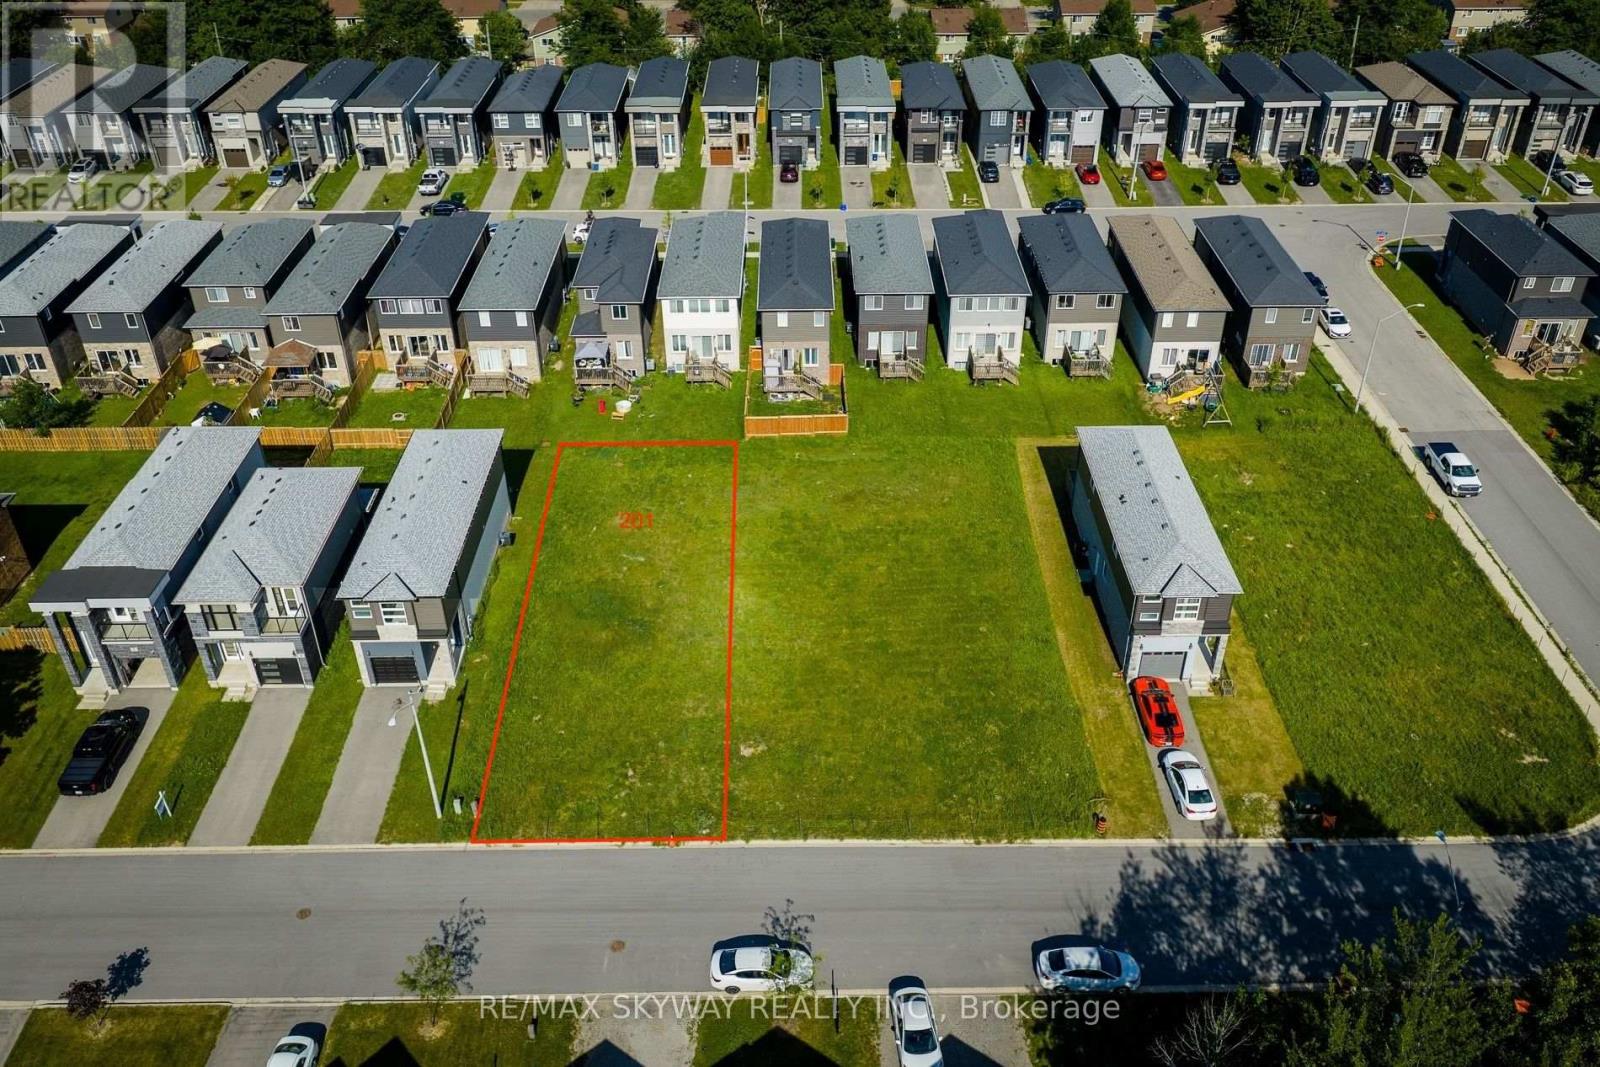
Exceptional opportunity to build on a premium 45' x 110' RL1-zoned vacant residential lot. Situated in an established neighbourhood, this property offers an excellent setting for your custom home or future investment. Buyer to complete their own due diligence regarding permits, zoning, development charges, and all municipal approvals. Conveniently located close to schools, parks, shopping, public transit and major amenities. An ideal opportunity for builders, investors or anyone looking to build their dream home. Don't miss this rare chance to secure a ready-to-build lot in a desirable location. Lots 209 Iva, 229 Iva, 201 Iva, and 215 Iva are available to be purchased together (id:63616)
229 Iva Street
Welland, Ontario
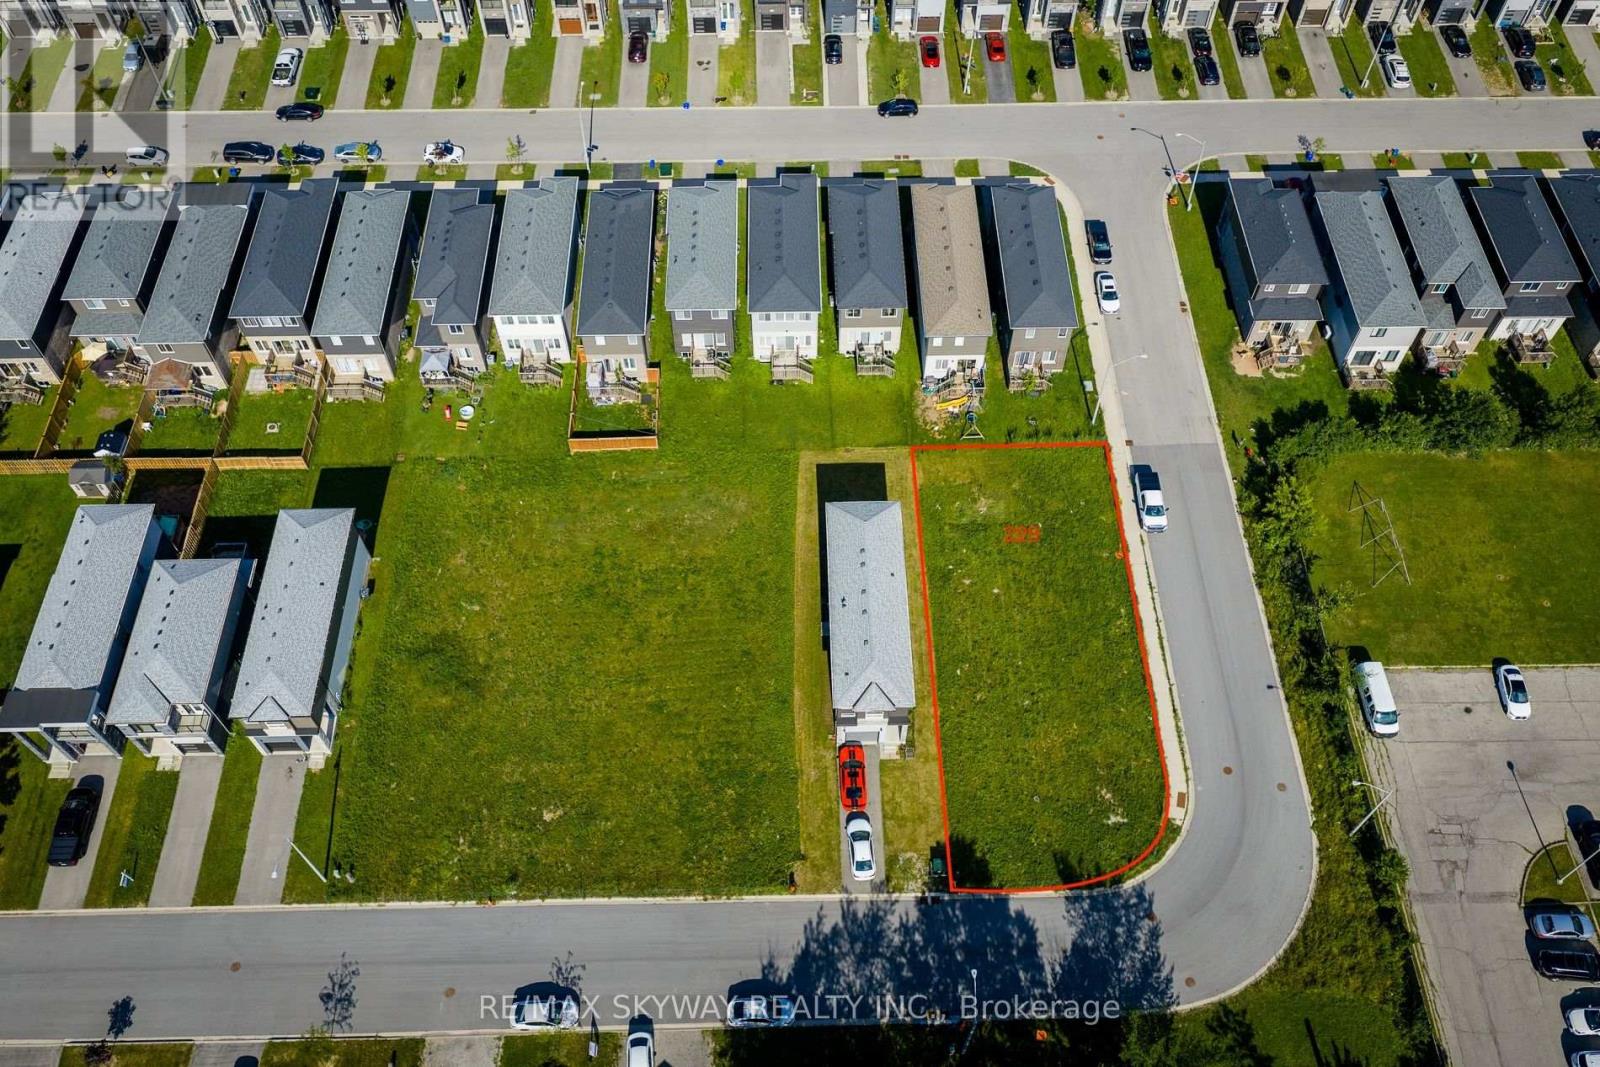
Exceptional opportunity to acquire a premium 50' x 110' RL1-zoned corner lot in an established residential neighbourhood. Corner lots offer added design flexibility and outstanding curb appeal, making this an ideal site for a custom home or future development. With increasing demand for multi-family housing, this property presents exciting redevelopment potential, subject to all municipal approvals. Buyers and their representatives are encouraged to complete their own due diligence regarding zoning, permitted uses, and development possibilities. Conveniently located close to schools, parks, shopping, public transit, and major commuter routes. A rare opportunity to secure a well-positioned vacant lot with exceptional long-term potential. Lots 209 Iva, 229 Iva, 201 Iva, and 215 Iva are available to be purchased together (id:63616)
18 - 9325 Yonge Street
Richmond Hill, Ontario
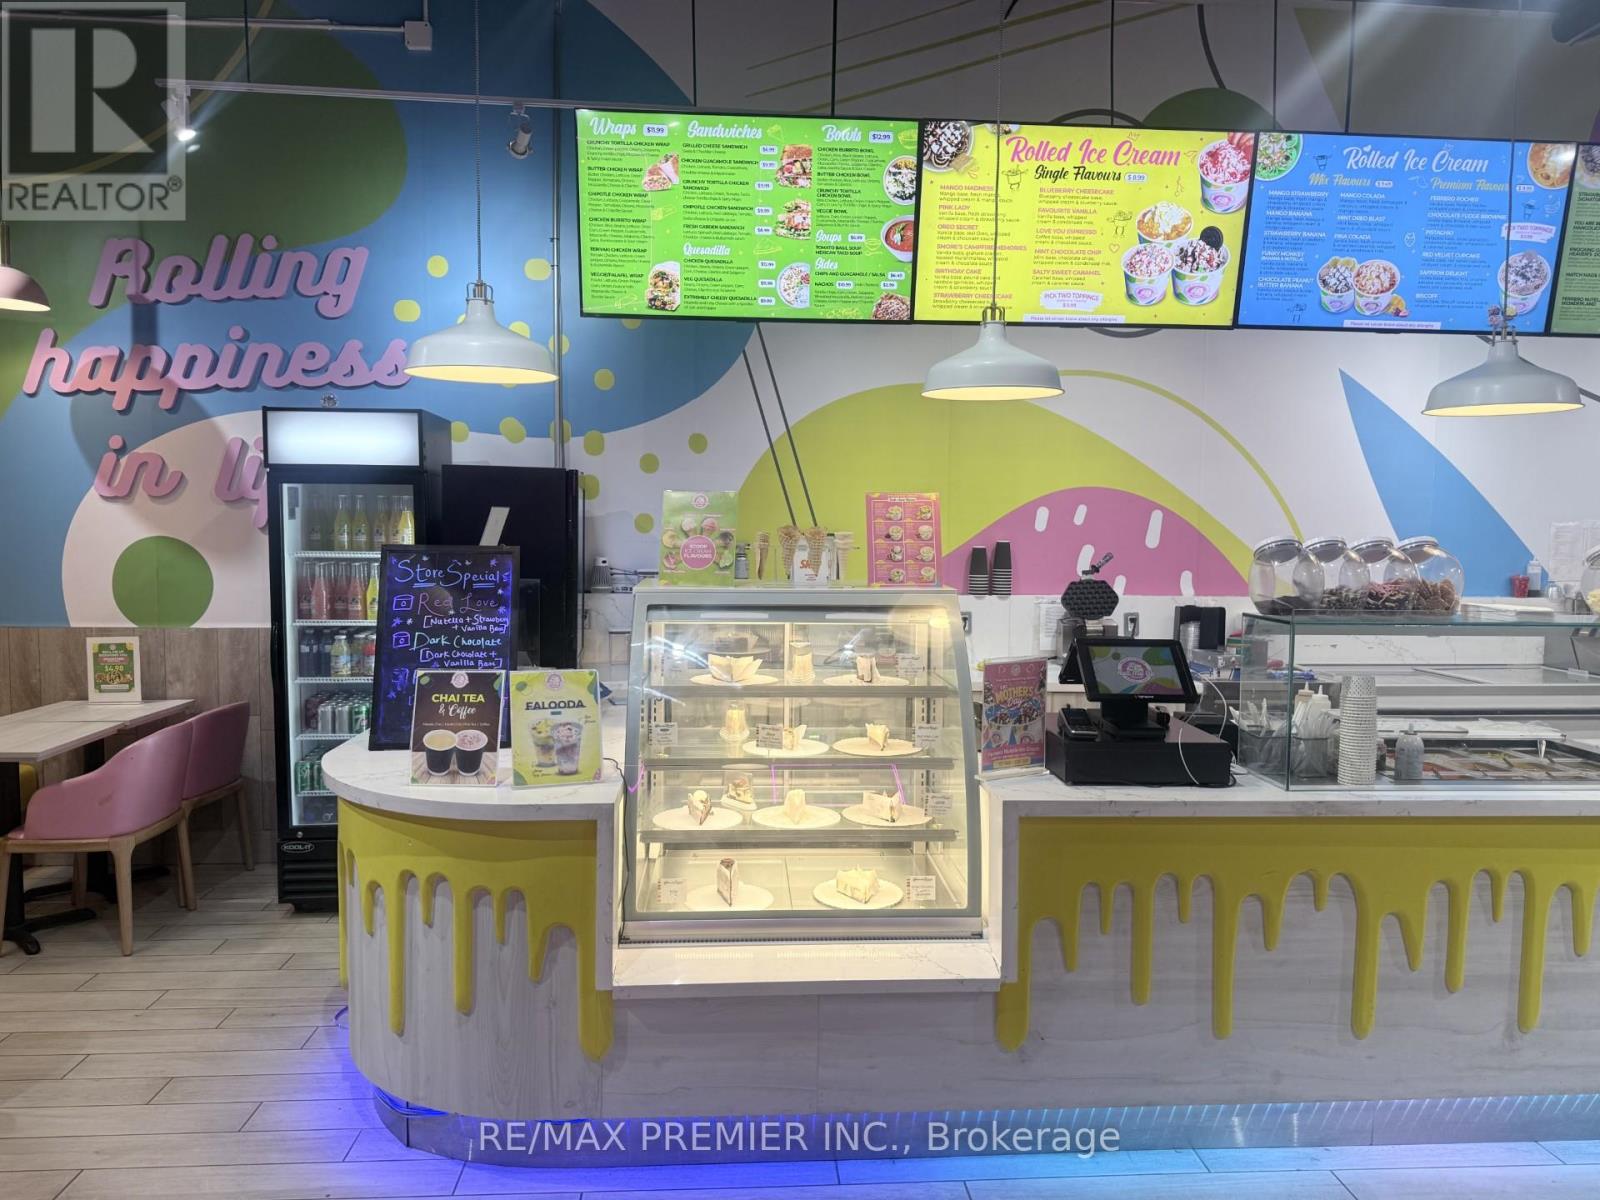
Turnkey opportunity to own a well-established Roll Me Up Ice Cream & Desserts franchise in one of Richmond Hill's busiest and fastest-growing retail corridors. This modern dessert concept benefits from exceptional exposure along the high-traffic Yonge Street corridor, surrounded by dense residential communities, major retail plazas, schools, offices, and strong household income demographics. Situated near Hillcrest Mall and other major retailers, the location enjoys consistent traffic throughout the day. Roll Me Up Ice Cream & Dessert is a growing Canadian franchise brand known for its made-to-order rolled ice cream, bubble waffles, milkshakes, cheesecakes, pancakes, smoothies, and customizable dessert offerings. The brand has multiple locations operation across Canada. This location features a modern buildout with seating for 40 plus patio seating for 16. Fully equipped and operating as turnkey business opportunity ideal for an owner-operator, family business, or enterpreneur looking to enter the growing dessert and quick-service industry with franshise support and established branding. Located in a thriving Richmond Hill Community with ongoing residential and commercial growth. (id:63616)
12 Robert Eaton Avenue
Markham, Ontario
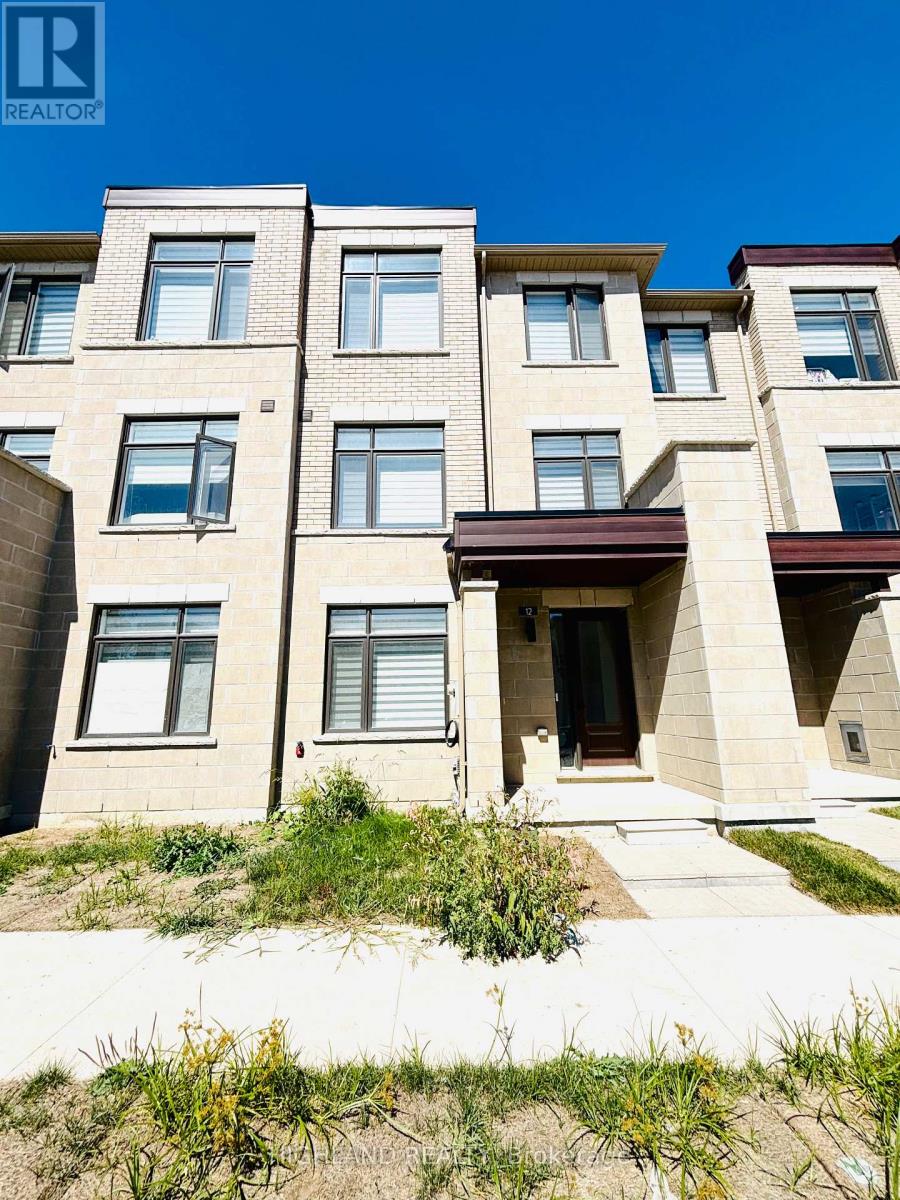
Welcome to This Bright and Modern Townhome, Offering Luxury Living in One of Markhams Most Convenient Locations. Designed with Style and Functionality in Mind, This Home Features 3 Spacious Bedrooms, 4 Bathrooms, 9Ft Ceiling, and a Double-Car Garage, Along With a Rare Private Terrace Perfect for Outdoor Enjoyment. Highlights Include: Open-concept Floor Plan with Expansive Windows in Every Room, Flooding the Home with Natural Light Modern Kitchen with Large Island, Ideal for Entertaining and Family Gatherings Generous Primary Suite with Private Balcony and a Walk-in Closet. Multiple Walk-in Closets Throughout the Home for Exceptional Storage. Bright and Airy Living Areas Designed for Both Relaxation and Productivity. Prime Location. Steps to Aaniin Community Centre, Markville Mall, and Hwy 7/407. Close to Trails, Parks, Shopping, and Dining. Within Catchment of Top-Ranked Markham. Must See! (id:63616)
209 Iva Street
Welland, Ontario
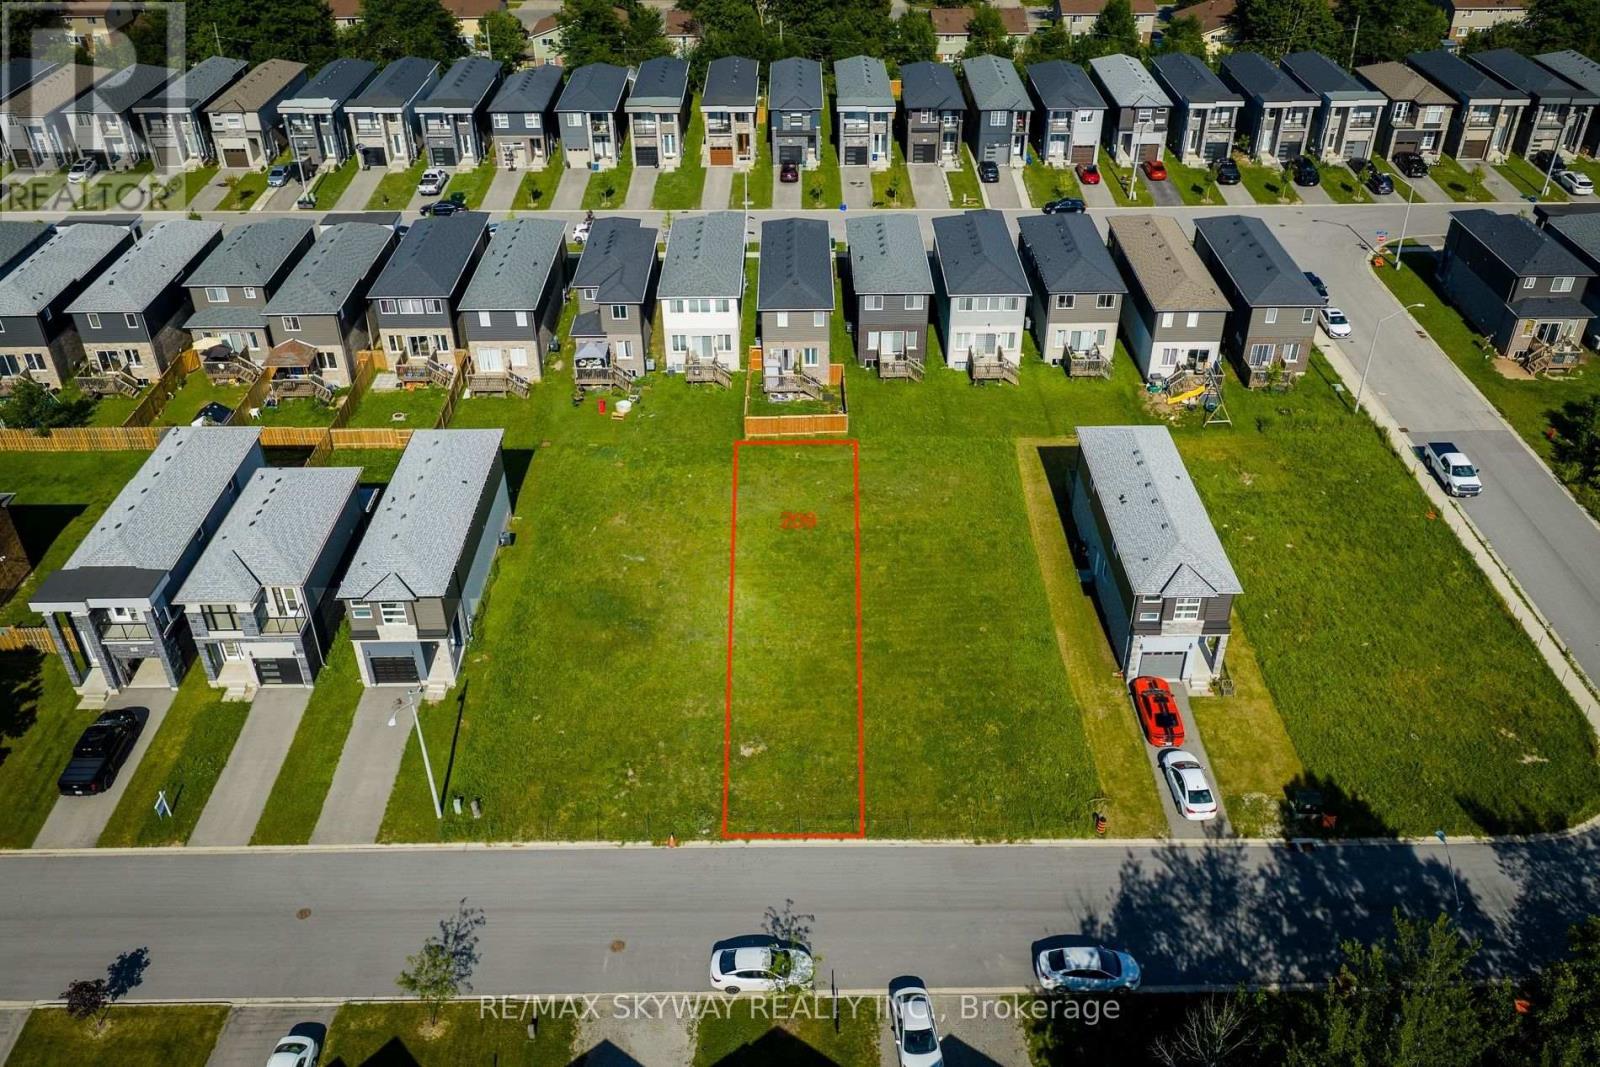
Rare opportunity to build in a well-established Welland neighbourhood! This 25' x 110' RL1- zoned vacant building lot offers excellent potential for a custom home or investment property, subject to all required approvals. Municipal services, including water, sanitary sewer, hydro, natural gas and other utilities, are available at the road (buyer to verify connection requirements and costs). Conveniently located close to schools, parks, shopping, public transit and major amenities. An ideal opportunity for builders, investors or anyone looking to build their dream home. Lots 209 Iva, 229 Iva, 201 Iva, and 215 Iva are available to be purchased together (id:63616)
511 - 1148 Dragonfly Avenue
Pickering, Ontario
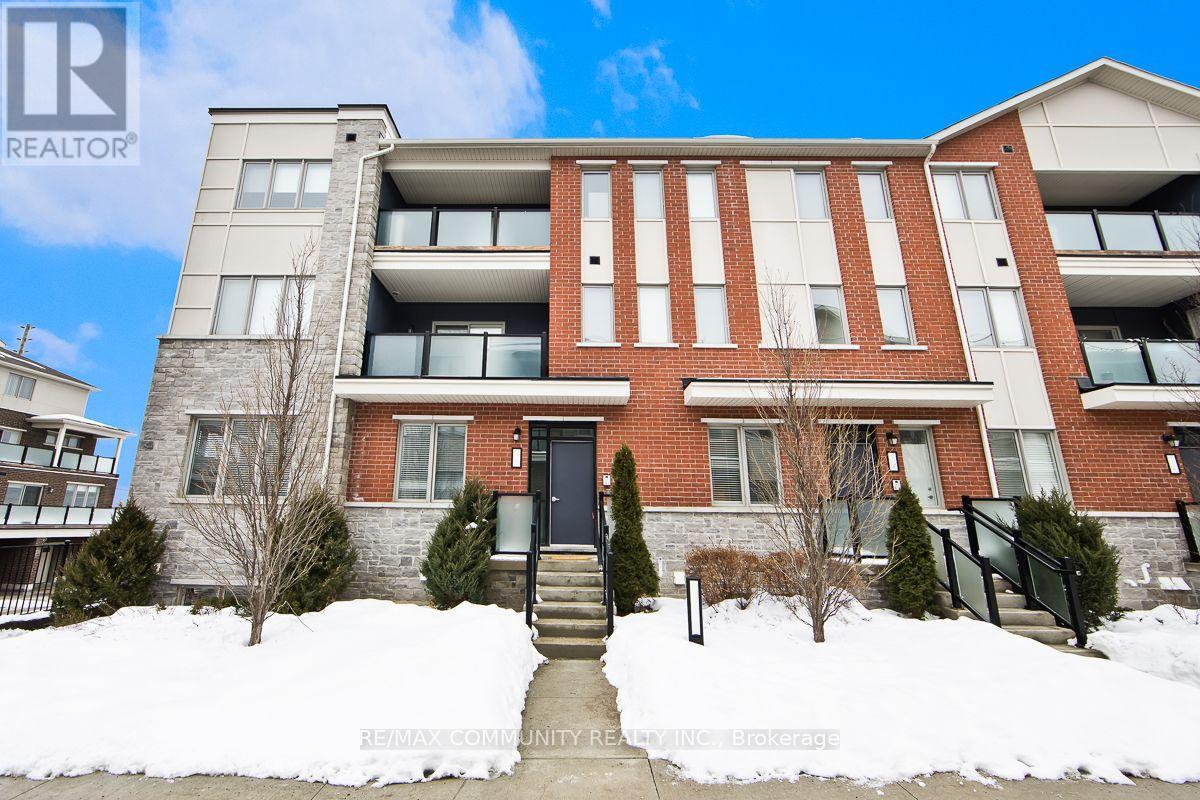
Welcome to this bright and beautifully maintained stacked townhouse in desirable Pickering. Offering approximately 1,190 sq. ft. of finished living space (859 sq. ft. above grade plus 333sq. ft. lower level as per MPAC), this home delivers comfort, functionality, and modern style. The open-concept main level features 9-foot ceilings, laminate flooring throughout, and a contemporary kitchen with granite counters overlooking the living and dining area. Walk out to your private terrace, ideal for relaxing or entertaining. The main level includes a spacious primary bedroom with a 3-piece ensuite, a second bedroom, and an additional 4-piece bathroom. The finished lower level offers a third bedroom with its own 3-piece ensuite, providing excellent privacy for guests, extended family, or a home office setup. Includes attached garage with inside entry plus driveway parking (2 total spaces). Low maintenance fees of $382.13/month cover common elements and building insurance. Conveniently located near Taunton Rd & Burkholder Dr, close to schools, parks, shopping, transit, and major highways. Perfect for families, first-time buyers, or investors seeking a turnkey opportunity in a growing community.(Listing Photos Are Illustrated With Virtual Staging). (id:63616)
20 - 120 Murison Boulevard
Toronto, Ontario
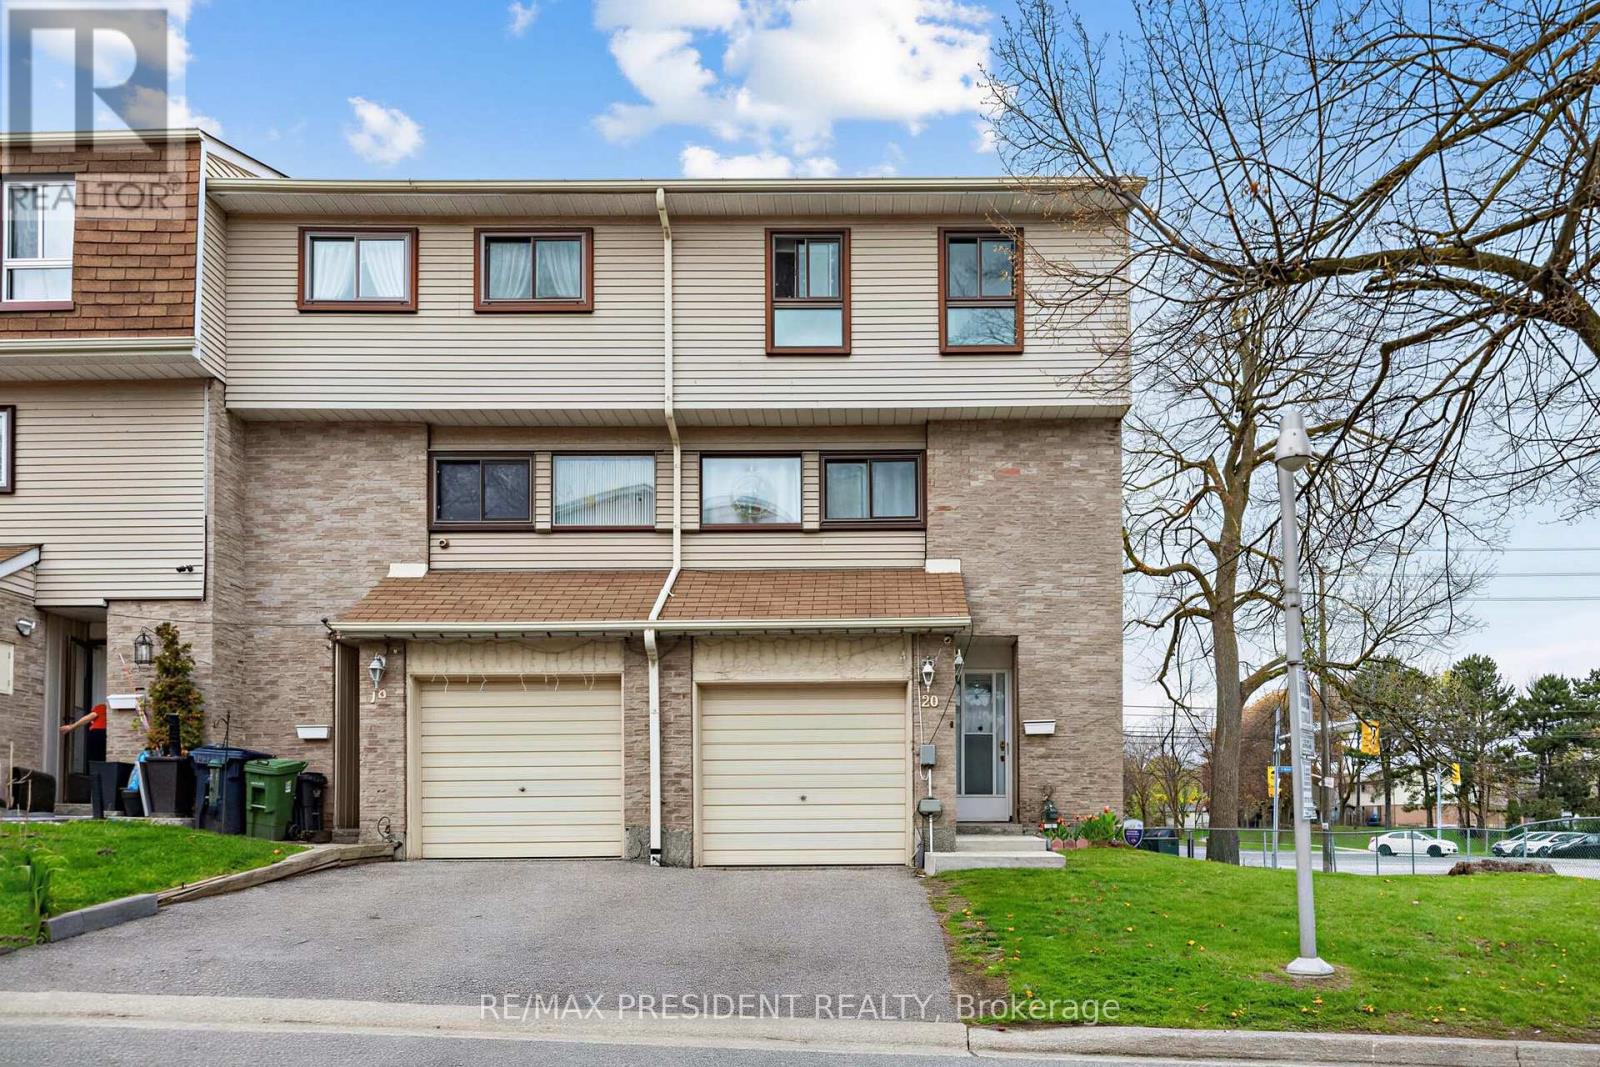
Welcome to this beautifully renovated corner-unit home offering exceptional convenience, flexibility, and natural light in one of Scarborough's most accessible locations. Location! Location! This property delivers. Situated directly in front of TTC bus stops, commuting is effortless at any hour. Enjoy immediate access to the 132 Milner route to Scarborough Town Centre, the 85 Sheppard East route connecting through Rouge Hill and Don Mills, as well as the 24-hour Blue Night bus service right at your doorstep. St. Florence Catholic Elementary School is within walking distance, parks, shopping, restaurants, and everyday amenities are all nearby, with Walmart just a short 5-minute walk away. Step inside and immediately appreciate the bright and airy feel created by the large surrounding windows that flood the home with natural light throughout the day. This move-in ready home has been thoughtfully updated with modern finishes including brand-new laminate flooring throughout, updated stairs, removal of all carpeting, and sleek new pot lights that elevate the space. The spacious living room features a unique corner nook ideal for study area, or work-from-home setup. The oversized eat-in kitchen offers plenty of room for a large family dining table and is surrounded by sun-filled windows overlooking the front yard, creating the perfect atmosphere for everyday living and entertaining. The standout features of this home is the newly finished main-floor 4th bedroom complete with its own private 3-piece bathroom and walk-out access to the backyard. This versatile space is perfect for in-laws, guests, rental income potential, or a private office/studio setup. Whether you are a growing family, investor, first-time buyer, or multi-generational household, this property offers incredible flexibility and value. A rare opportunity to own a renovated, transit-friendly, move-in ready home in a prime location - welcome home! (id:63616)
1247 Talisman Manor
Pickering, Ontario
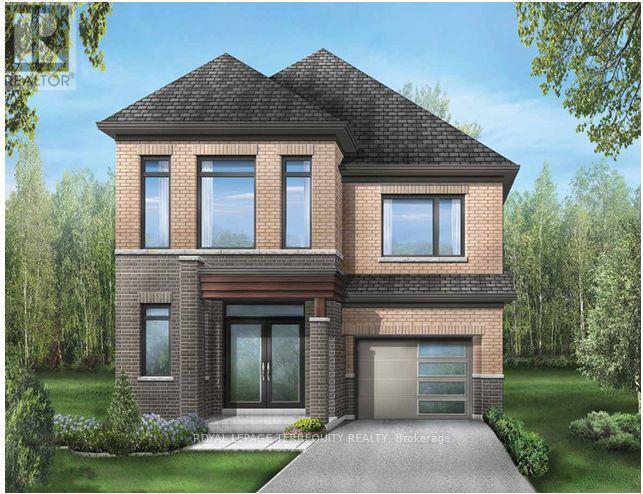
Discover the Rushmore, a beautifully designed 2,006 sq. ft. home featuring the sought-after**Modern B elevation**. Situated on a premium **walkout basement lot**, this thoughtfully designed floor plan offers exceptional future living potential and abundant natural light.Upstairs, enjoy the convenience of **4 spacious bedrooms and 3 full bathrooms**, including a luxurious primary retreat with a walk-in closet and ensuite. The open-concept main floor is perfect for everyday living and entertaining, with generous principal rooms and a bright family room overlooking the backyard. A perfect blend of style, functionality, and future potential-this is a home your family can grow into. (id:63616)
17 Pidduck Street
Clarington, Ontario
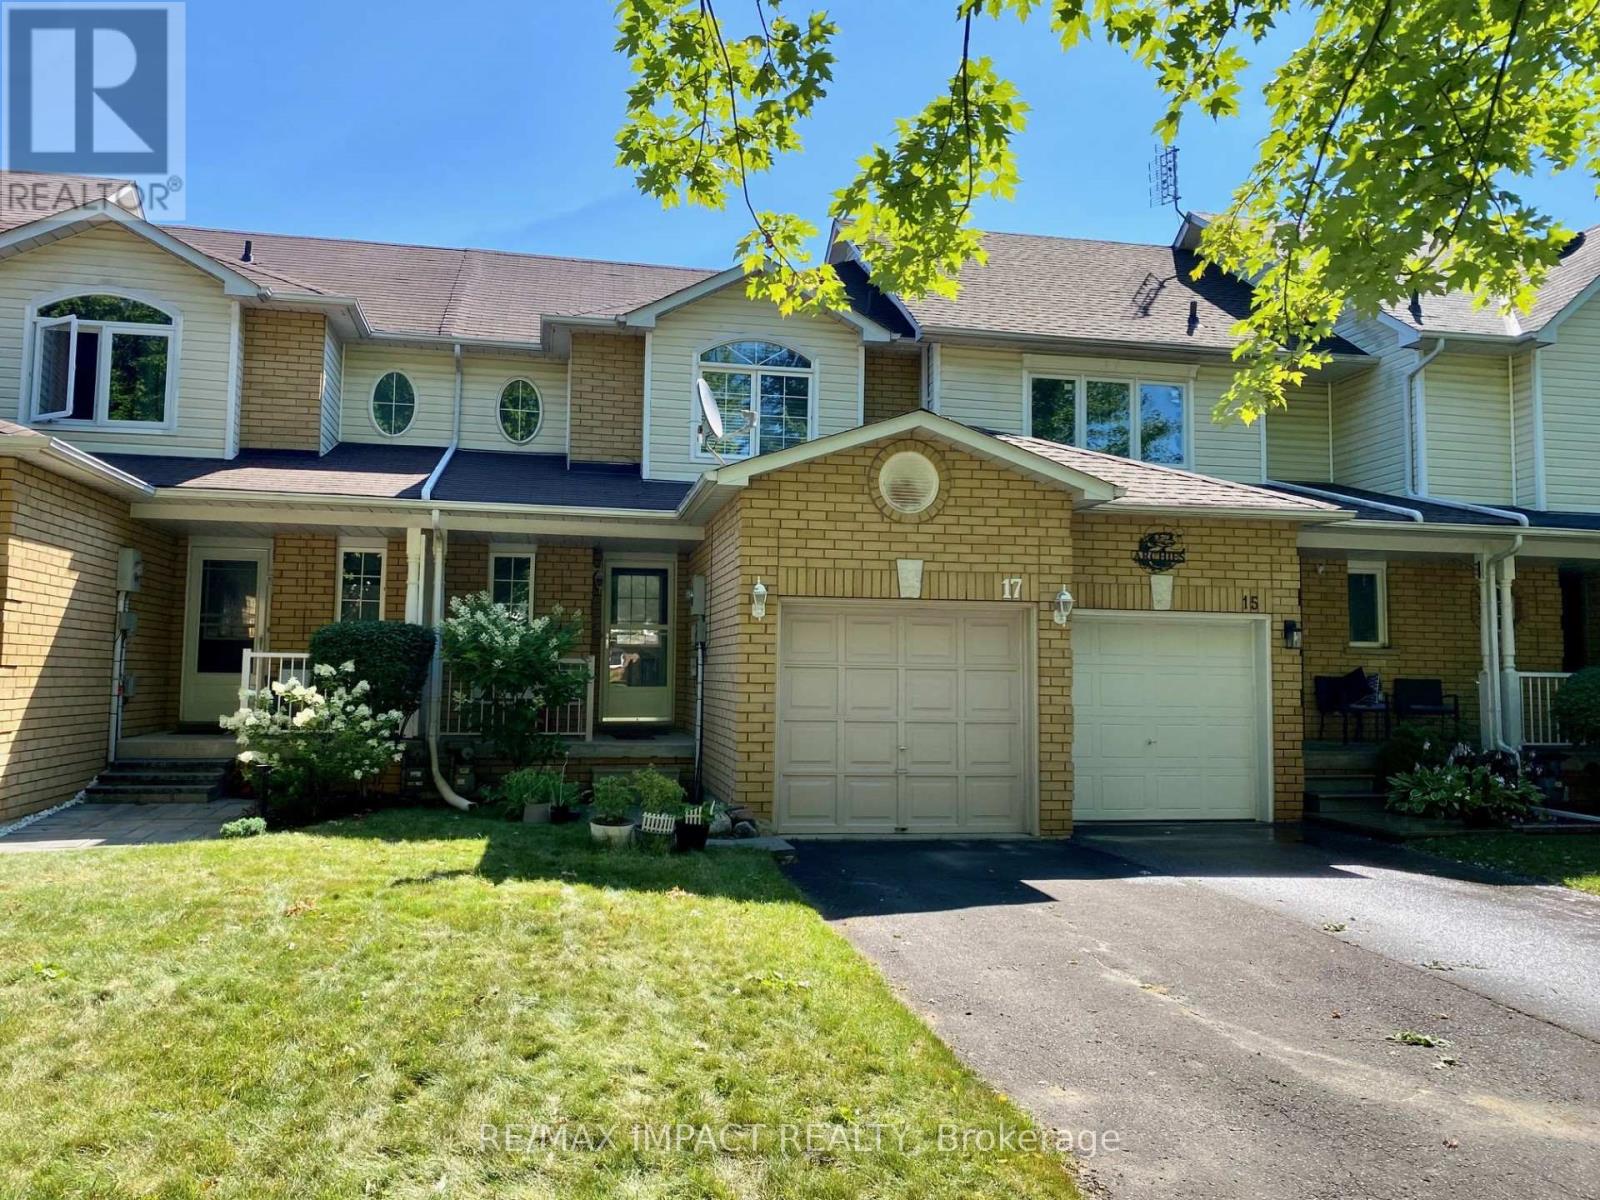
Welcome to this beautifully updated 2 bedroom, 2 bathroom freehold townhome in Courtice, nestled in a quiet and mature neighbourhood. The main floor features a bright and modern kitchen and open concept living and dining areas, with a walk-out to a spacious deck and fully fenced backyard perfect for entertaining. Upstairs, you will find two spacious bedrooms, including an oversized primary suite featuring his and hers closets and a semi-ensuite bathroom. The finished basement offers a versatile recreation room and a generously sized laundry room, adding even more functionality to this inviting home. Just a short distance to schools, parks, shopping, transit, and Highways 401, 418 & 407. (id:63616)
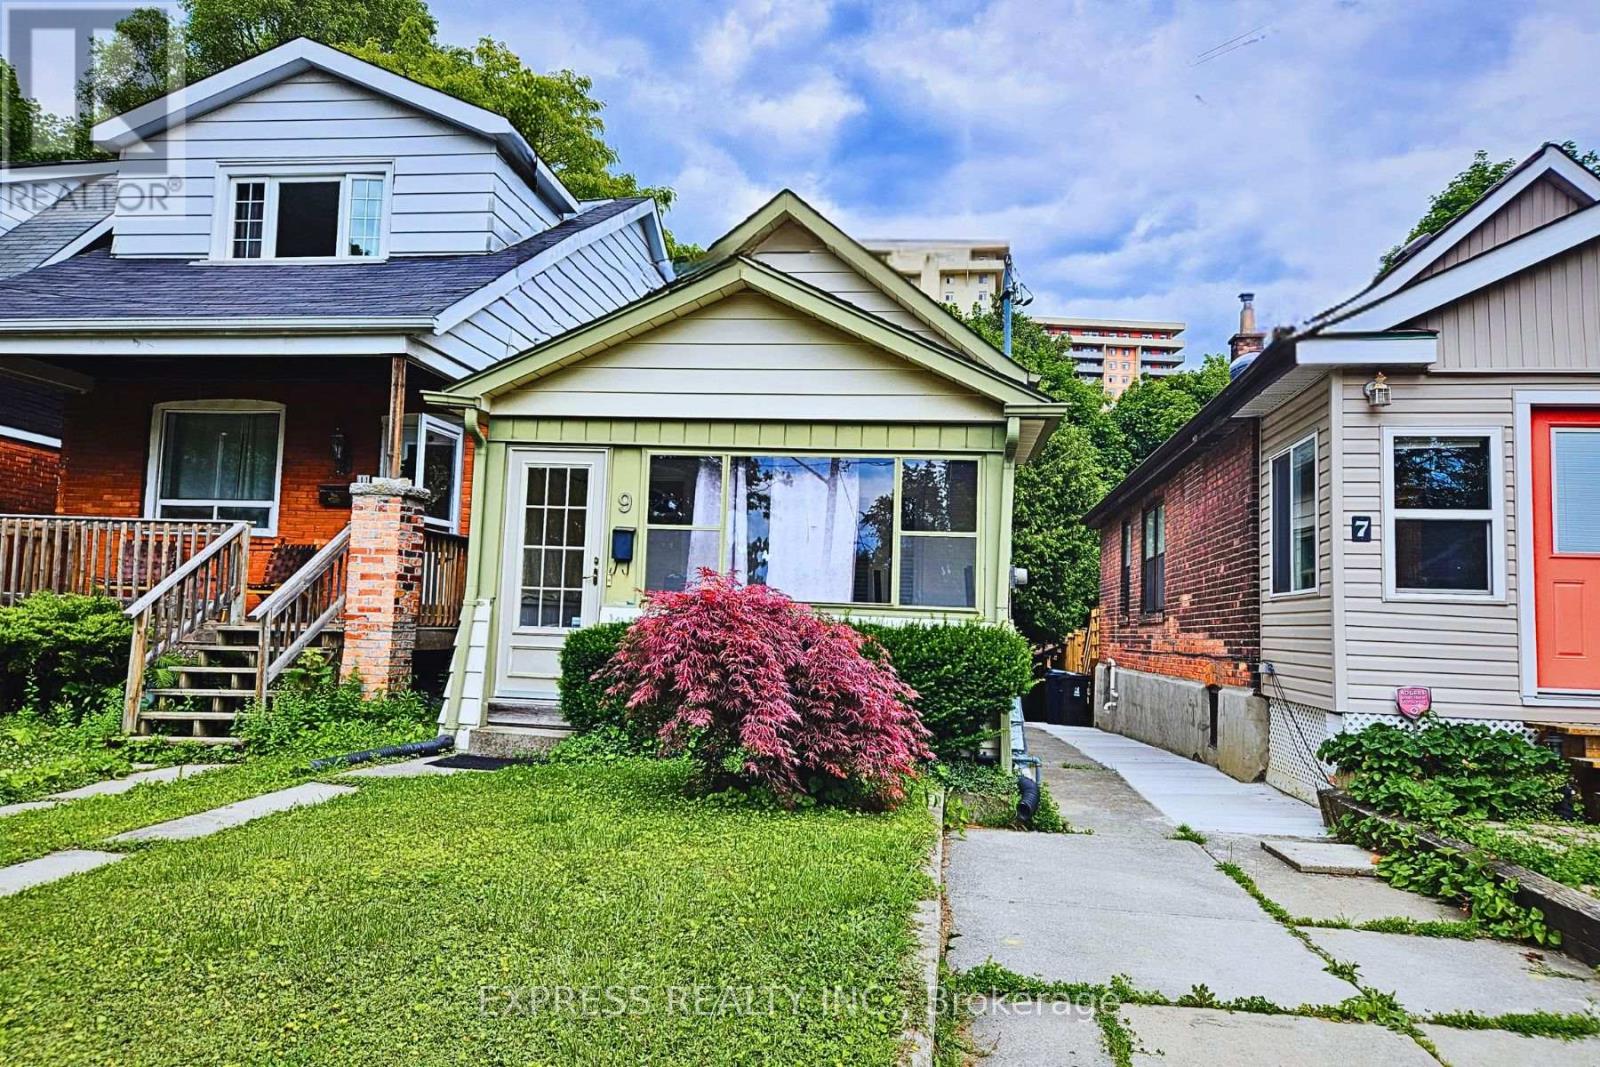
9 Bryant Avenue
Toronto, Ontario
Fantastic Opportunity to live in a house rather than a condo! New Flooring! Carpet Free! Great Location - Public transit is just steps from this house. Steps to Victoria Park Subway Station (Bloor/Danforth Subway Line)! The nearest rail transit stop is only 3min walk, and the nearest street transit stop is only 2min walk. Walk to Shoppers World Danforth Plaza featuring Metro, Restaurants, Dollarama, Service Ontario etc. Must See! (id:63616)
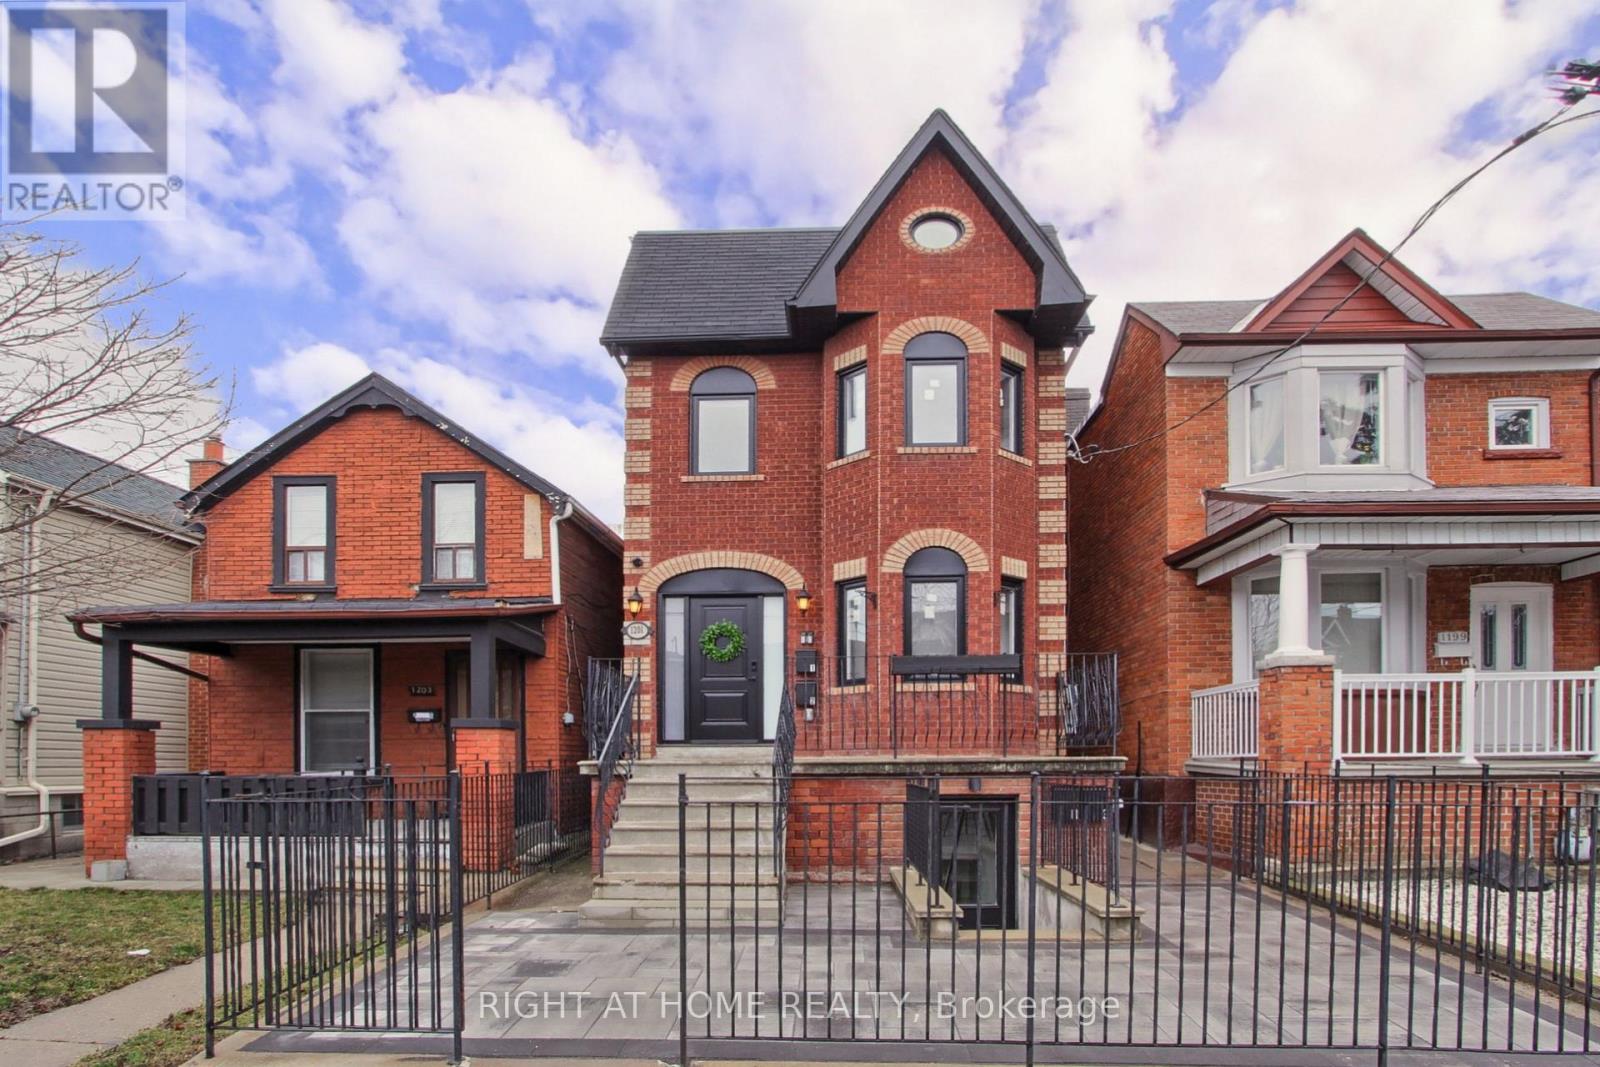
Unit 4 - 1201 Dovercourt Road
Toronto, Ontario
This legal basement apartment has been thoughtfully designed and built with quality craftsmanship and attention to detail. Enjoy complete independence with separate gas and hydro meters, your own thermostat for personalized climate control, and an owned tankless hot water heater-no monthly rental fees. Safety and convenience are prioritized with interconnected smoke detectors, ensuite laundry, and an individual mailbox. The apartment features 7-foot ceilings, a spacious kitchen with Caesarstone countertops and matching backsplash, and a modern bathroom with an anti-fog LED mirror. Built for comfort and energy efficiency, the unit is insulated with spray foam insulation and equipped with triple-pane windows, helping reduce noise and improve energy savings. Facing the backyard, the apartment offers exceptional privacy and a peaceful living environment. Utilities: Tenant pays gas and electricity; landlord covers water. Located just steps from the TTC, you'll also enjoy easy access to the popular Geary Avenue dining scene, a nearby dog park, and the vibrant St. Clair West neighbourhood with its shops, fitness studios, yoga, cafés, and restaurants. (id:63616)
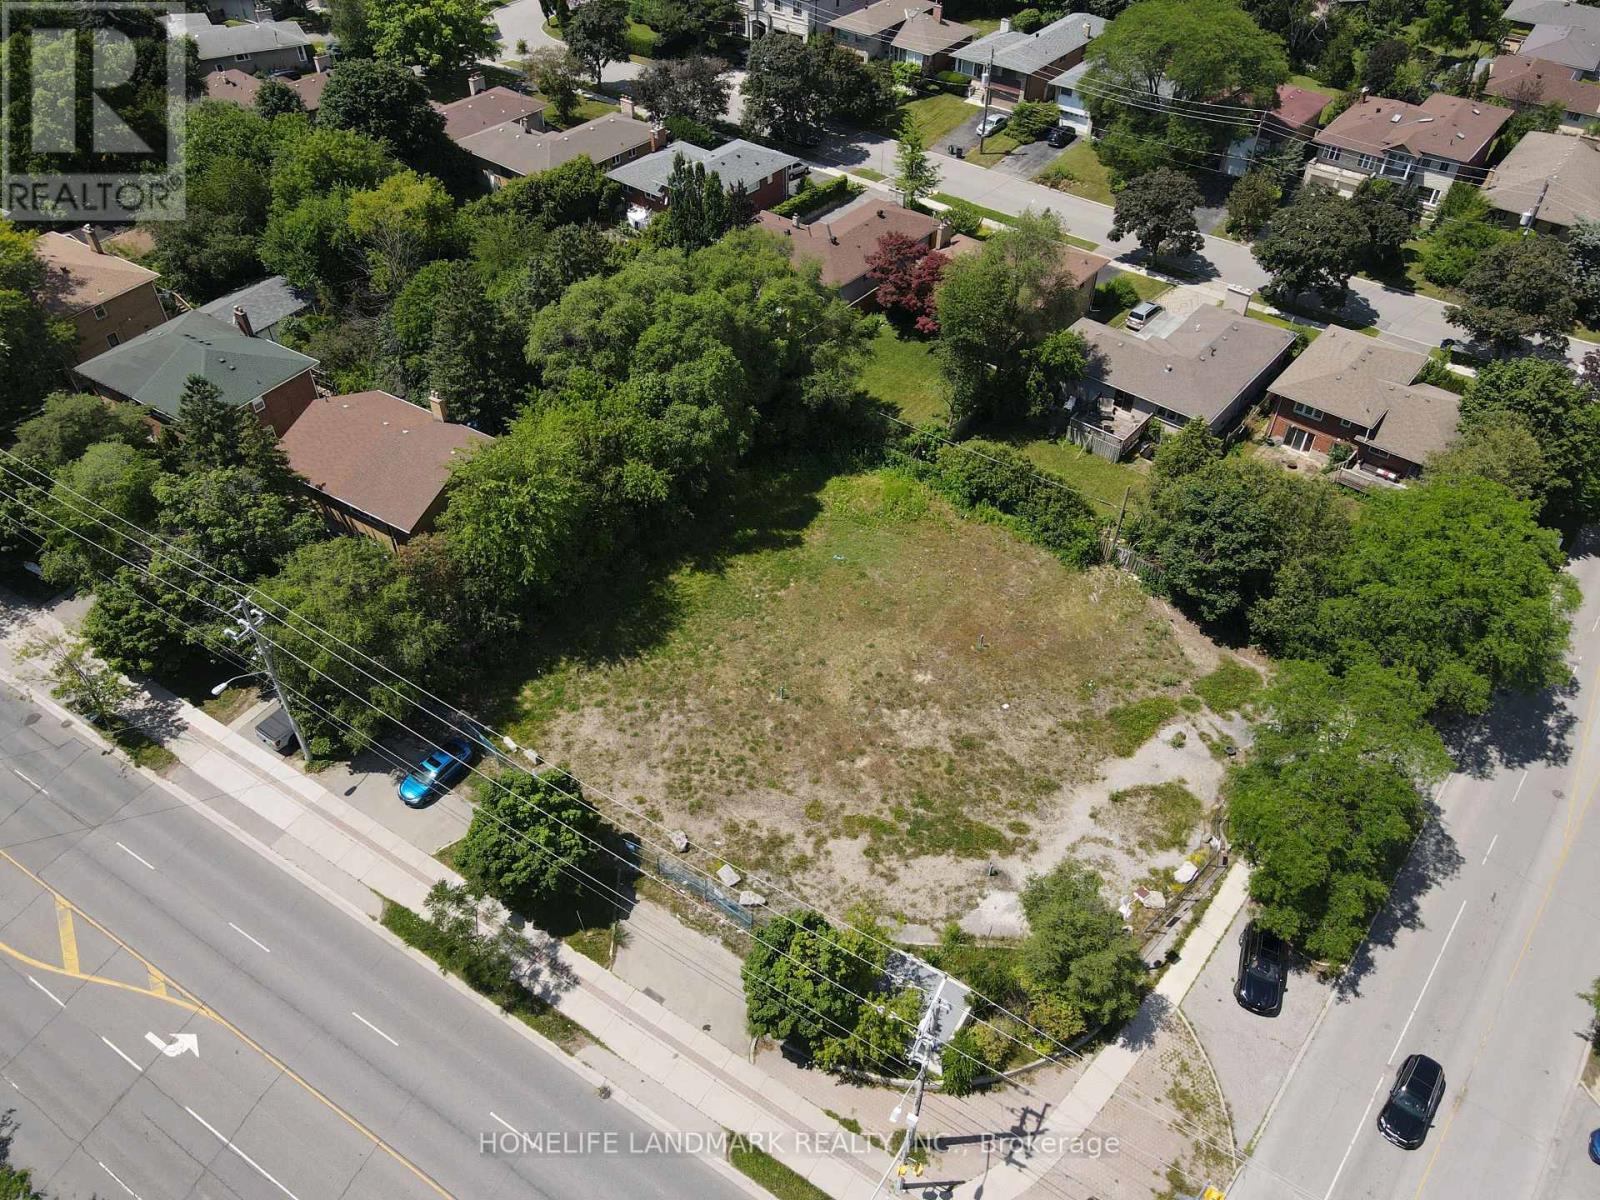
720 Sheppard Avenue E
Toronto, Ontario
Prime Vacant Commercial Corner Lot, Steps from Bessarion Station. A leasing opportunity on a 21,000 sq ft vacant corner lot at Sheppard Avenue East, directly adjacent to Bessarion Station on Line 4. With a development application already in place, this site is not available for construction, but offers exceptional flexibility for a wide range of interim land uses across its sizable, fully exposed corner footprint.Ideal for: Commercial parking lot or fleet/vehicle storage (high-traffic corner location with strong visibility from Sheppard Ave), Outdoor self-storage / container storage yard, Contractor or equipment staging yard for nearby construction projects, Pickleball or sports courts (multi-court facility, leveraging subway-adjacent access), Seasonal pop-up markets, food truck park, or outdoor event space, Driving school or vehicle training pad, Garden centre or seasonal retail (holiday tree lot, pumpkin patch)Location highlights: corner exposure with frontage on Sheppard Avenue East, immediate adjacency to Bessarion subway station for unmatched transit accessibility, and surrounded by dense residential and commercial development in the North York corridor - ensuring strong foot and vehicle traffic for any commercial use.A flexible, short-to-medium-term opportunity to generate income from an otherwise dormant development site. Terms negotiable; tenant improvements subject to landlord approval given pending development status. (id:63616)
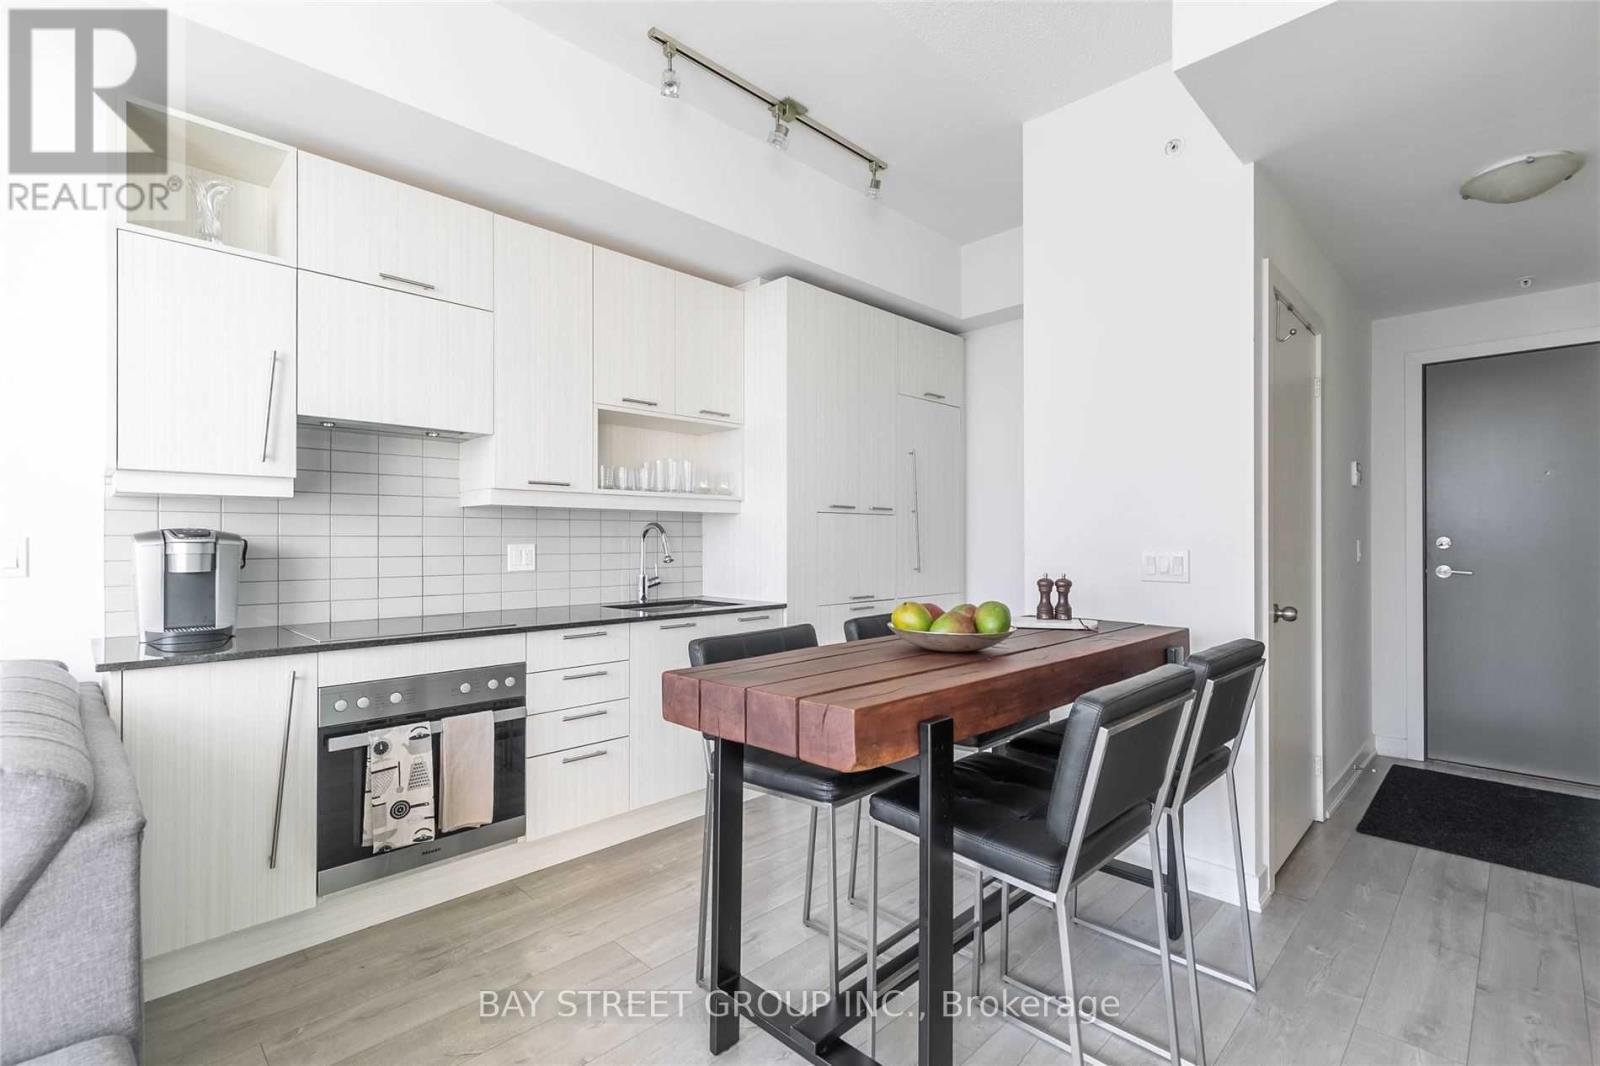
1603 - 30 Nelson Street
Toronto, Ontario
Chic & Modern "Studio2" Condo W/ Extra Outdoor Living Space In Full Balcony ! Amazing Location Mere Minutes Walk To Queen Street Shopping, Eaton's Centre, Financial District, Osgoode Subway Station, Ocad University, & Entertainment District. Practical Open Concept Layout W/ High 9Ft Ceilings. European Built-In Appliances For That Clean & Modern Look! Building Feels Like A Boutique Hotel! Paid Parking Connected To Building.This luxury unit features a bright, open-concept layout with laminate flooring throughout and a sleek, modern kitchen equipped with built-in appliances.Residents enjoy 24-hour concierge service and premium amenities including a fully equipped gym, recreation lounge, billiards room, guest suites and sauna. Ideal for professionals, investors, or decerning consumers seeking style, comfort, and a vibrant downtown lifestyle, all in one exceptional home. Professionally painted and cleaned. Just move in and make it your own!!! (id:63616)
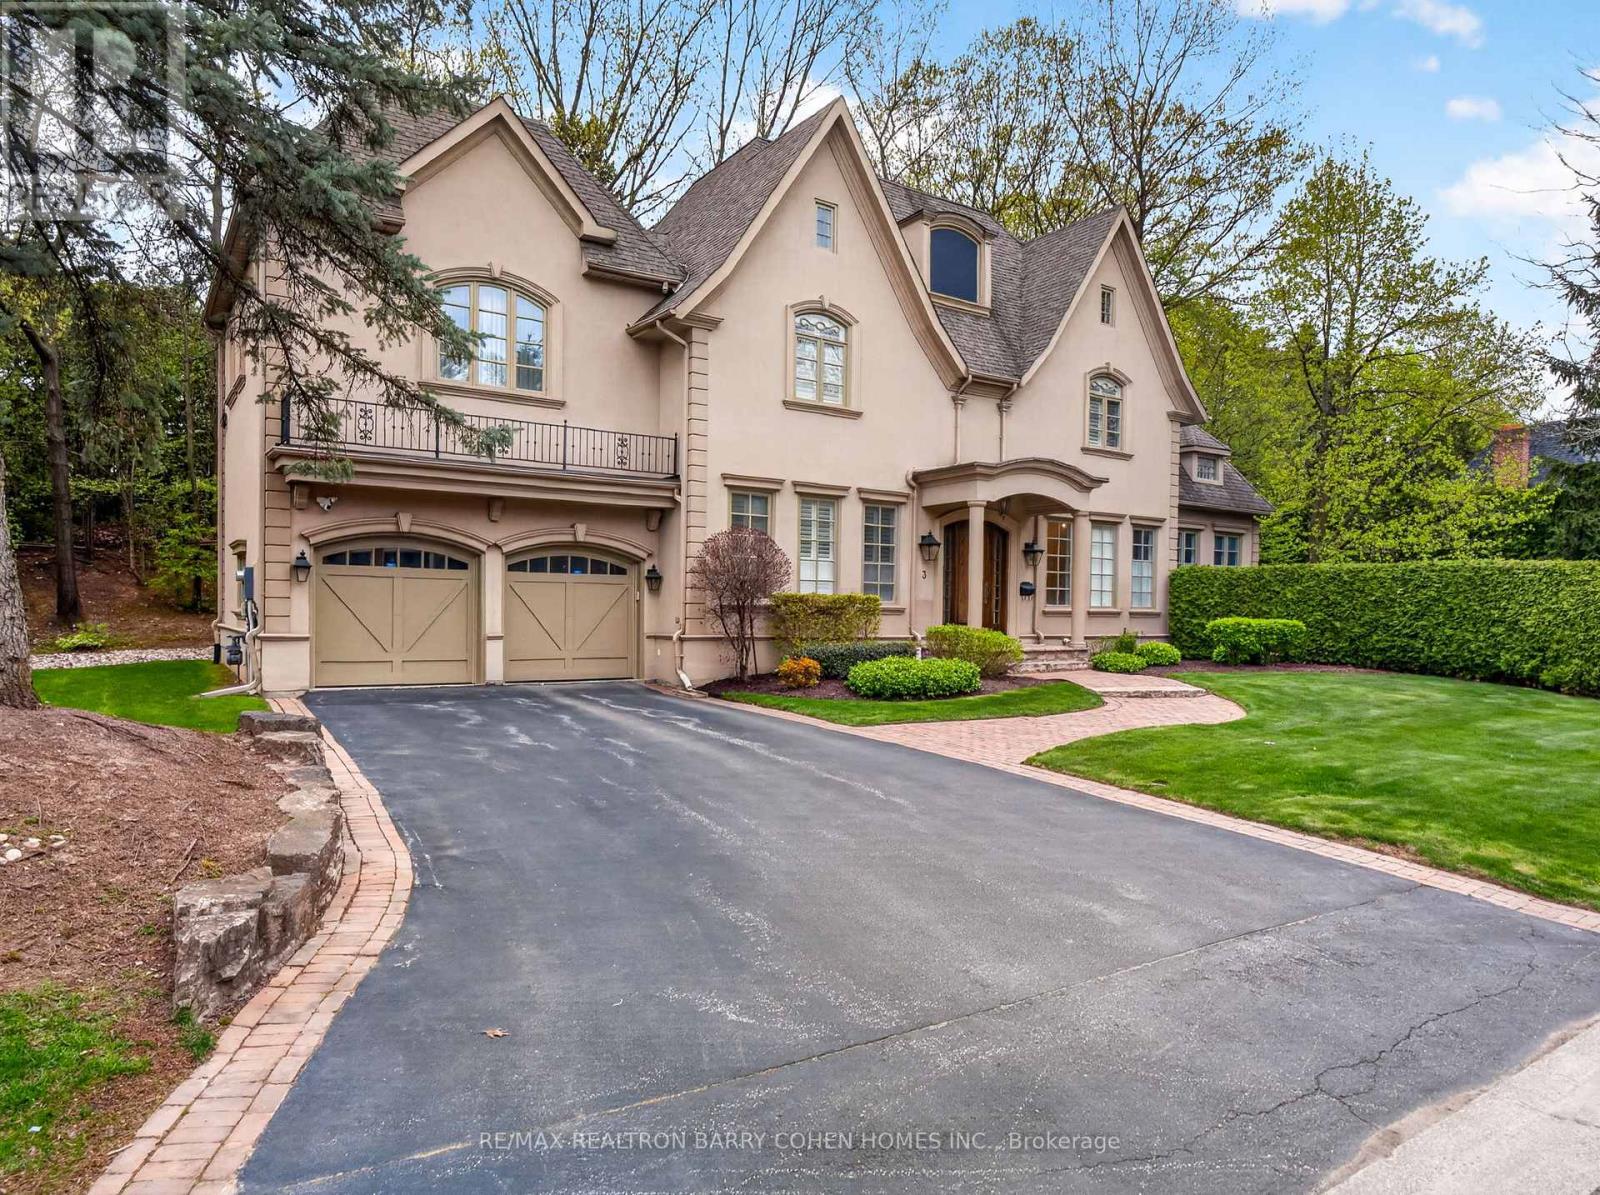
3 Legacy Court
Toronto, Ontario
Stunning Custom Residence, Windermere Homes Built On A Quiet Exclusive Cul-De-Sac In Prestigious Family-Friendly Neighbourhood of St. Andrew-Windfields. 187' Of Frontage, Soaring Ceilings, Crown Moulding, Integrated Speakers, And Luxurious Finishes Throughout. Generously-Sized Principal Rooms Overlooking The Serene Rear Rock Garden Set Against A Lush Verdant Landscape. Open Concept Gourmet Kitchen With Breakfast Area And Family Room Features Custom Finishes, Cathedral Ceiling And Sun-Drenched Interior With Walkouts To The Sprawling Side Garden. The Tranquil Primary Retreat Features Ante-Room Entrance, Vaulted Ceiling, Sitting Area With Custom Fireplace, Walk-In Closet, And Lavish 8-Piece Ensuite With Spa-Like Amenities. Three More Bedrooms With Ensuites Plus Convenient Laundry Complete The 2nd Floor. The Lower Level Offers A Sprawling Rec Room With Fireplace Plus Exercise Room With 3-Piece Ensuite And Steam Shower, And Nanny Suite. The Impeccably Maintained Interior Is Elevated Even Further By The Residence's Stunning Curb Appeal - Custom Stucco Exterior And Refined Architecture Set Within An Exclusive Lot Featuring 187.99' Frontage With Mature Trees, Manicured Lawns And Custom Landscaping Including Water Feature And Two-Level Stone Terrace. Conveniently Located Within Minutes Of Hwy 401, Top-Rated Golf, Renowned Public And Private Schools, Granite Club, High-End Shops And Eateries. (id:63616)
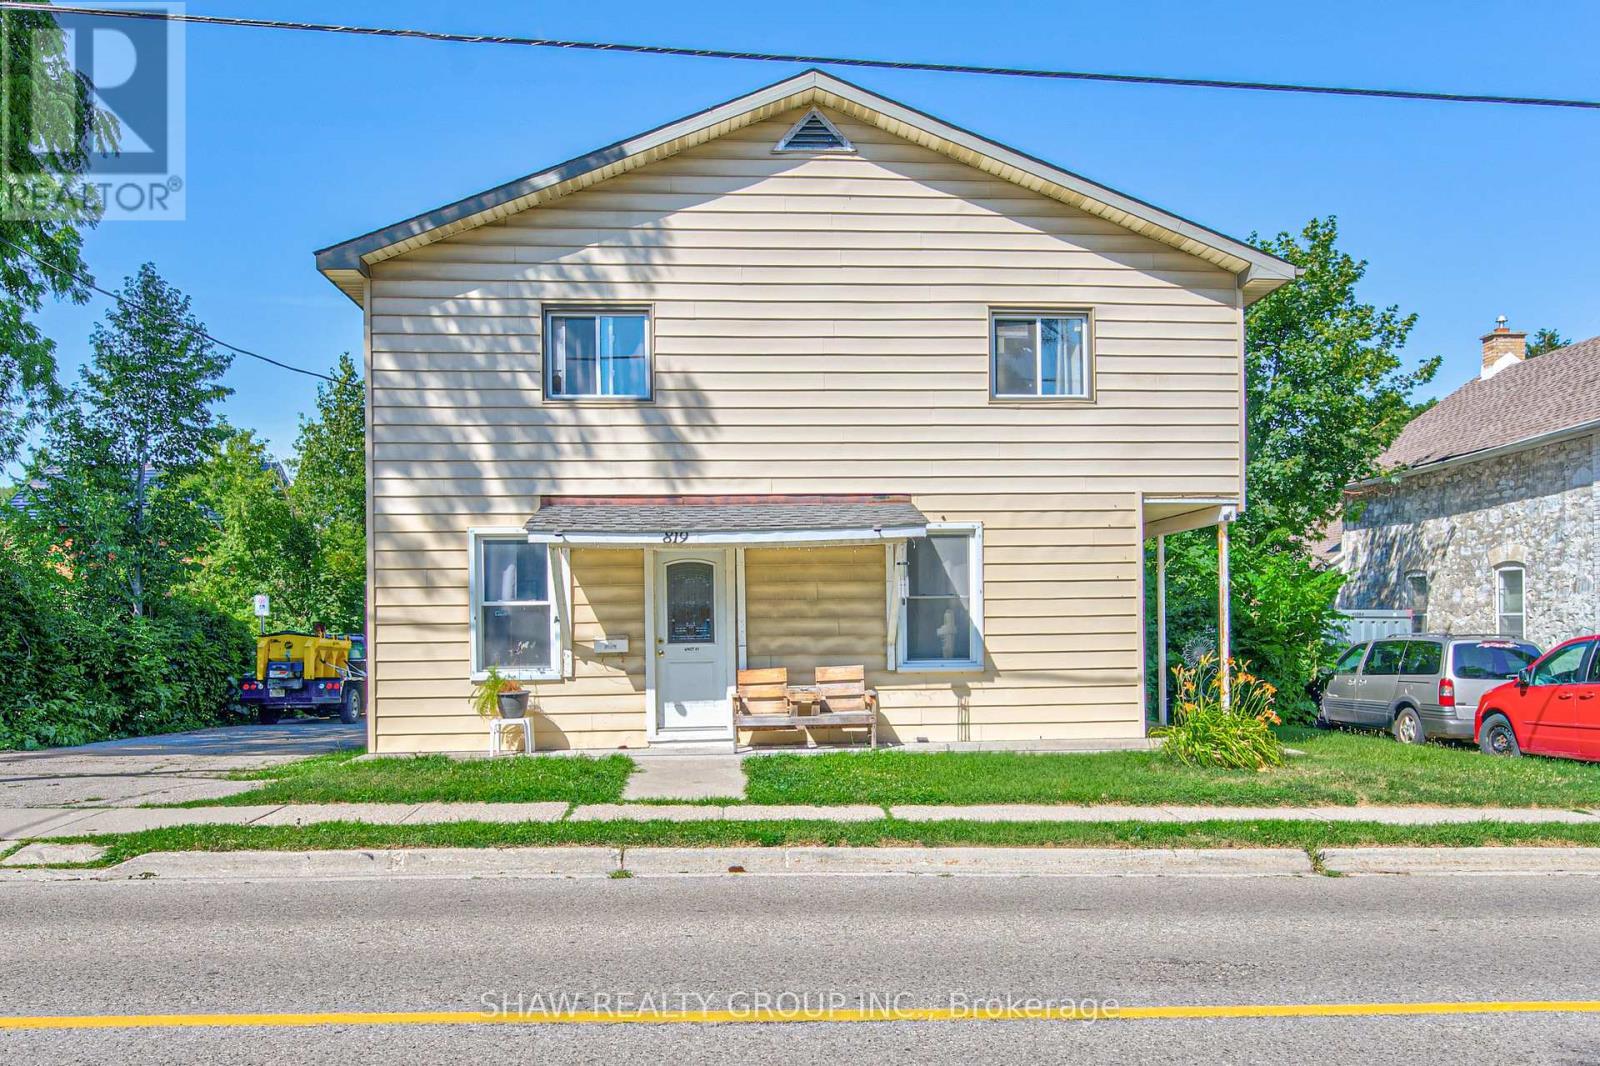
819 Duke Street
Cambridge, Ontario
An exceptional turnkey investment opportunity offering strong income potential with multiple revenue streams. This well-maintained legal multi-unit property features three residential units plus a heated 30' x 30' detached garage/shop with an additional 12' x 25' side addition, creating flexibility for investors, tradespeople, or future owner-occupants. Unit 1 is a spacious approximately 2,000 sq. ft. four-bedroom home featuring a large family room, sunroom, and 1.5 bathrooms. The current tenant pays $1,550/month plus gas and hydro, with the owner sharing the water expense. The unit offers significant upside, with an estimated market rent of approximately $2,300/month plus utilities. Unit 2 is a bright two-bedroom apartment currently rented for $1,800/month all inclusive, while Unit 3 is a one-bedroom suite generating $1,350/month all inclusive. The detached heated garage/shop measures approximately 30' x 30', with an additional 12' x 25' side addition, and has previously generated $1,700/month in rental income. It is currently owner-occupied, presenting an excellent opportunity for additional future revenue or personal use. Additional highlights include a forced-air gas furnace, central air conditioning serving the main residence, ample parking, and a highly desirable Cambridge location close to schools, parks, shopping, public transit, and major commuter routes. With below-market rents in the largest unit and the potential to lease the garage separately, this property offers immediate cash flow with outstanding future income growth potential. Whether you're expanding your investment portfolio or looking for a property with multiple income sources, 819 Duke Street delivers exceptional versatility and long-term value. (id:63616)

114 Black Willow Crescent
Blue Mountains, Ontario
Fully furnished and *All-Inclusive* - Included: Access to The Shed (saltwater hot tub, pool, sauna, gym, party room), snow removal, heat, hydro, gas, Rogers cable & wifi. This is the largest model in Windfall, boasting over 3,500 sq. ft. of luxurious living space. Double garage (with ski rack) & large driveway = parking for 4 cars. Luxurious Main Bedroom w/ King bed & vaulted ceiling, large w/i closet & ensuite w/ double vanity, soaker tub & massive shower. Guest room with Queen Bed, large w/i closet & ensuite with shower. 3rd & 4th bedrooms each have bunkbeds, blackout curtains, and LED lights for the kids. Large Media room on 2nd floor with 65" TV. 5th bedroom & 5th bathroom are in basement as well as large living area with a 2nd TV & play area including ping-pong table. Dining room seats 8 comfortably & the island seats 4. Appliances are all GE Cafe & includes a 36" gas range. Covered rear deck includes gas line BBQ, picnic table & rocker chairs. Front office includes a printer. 3 adult bikes, 3 kids bikes, fire pit also available for use. Price is per month. One month minimum. Available starting Aug 22nd 2026 for $7500/mos, price reduces to $7,000 for Oct/Nov, then $9,000 for Dec 2026. **Property already rented for from Jan 1st -March 31st 2027.** (id:63616)
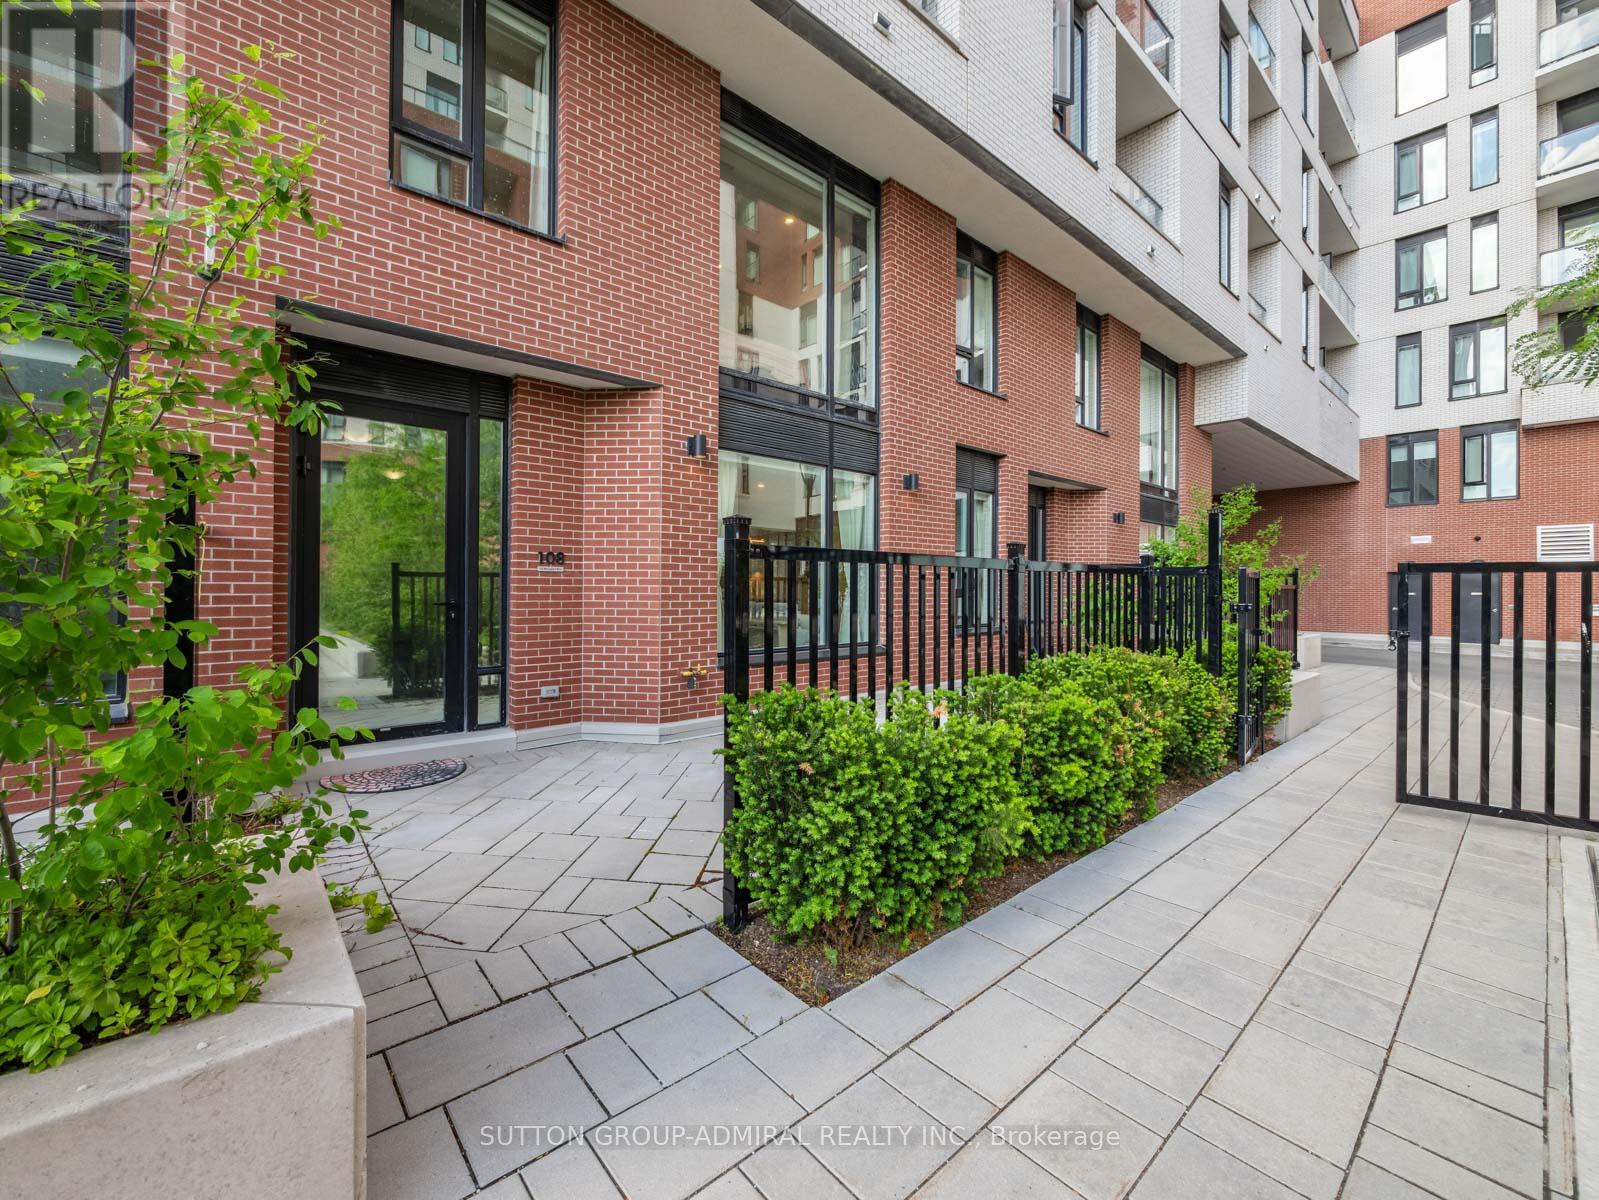
108 - 15 Maryport Avenue
Toronto, Ontario
The opportunity is yours to own a rare modern 2-storey condo at The Keeley! Offering stylish design, premium upgrades, and an unbeatable location in Toronto's vibrant Downsview community. This spacious 2-bedroom plus den residence features approximately 1,357 sq. ft. of beautifully finished living space along with an impressive 243 sq. ft. private terrace, creating the perfect outdoor extension of your home. The main level showcases an open-concept living and dining area enhanced by dimmable pot lights throughout, elegant finishes, and large windows that fill the space with natural light. The upgraded kitchen is designed for both everyday living and entertaining, featuring brand-new stainless steel appliances, a centre island, custom backsplash, and abundant storage. A convenient powder room and separate laundry room complete the main floor. Upstairs, the hallway and oversized den are elevated by stunning wainscoting details, adding warmth and sophistication. The unique L-shaped primary bedroom offers a spacious walk-in closet and a luxurious 5-piece ensuite complete with double sinks and a glass-enclosed shower. The second bedroom is equally impressive with floor-to-ceiling windows that flood the room with natural sunlight. Residents enjoy exceptional amenities including a rooftop terrace with community BBQs, exercise room, games area, party room, concierge service, visitor parking, and more. Ideally situated directly across from Downsview Park, Downsview Dells park and steps to Downsview Park Station, Downsview GO, TTC transit, the Finch LRT, Highway 401, and Allen Road, commuting throughout the GTA is effortless. Surrounded by parks, trails, recreation centres, York University, Rogers Stadium, Northwood Community Centre, Roding Community Centre, and top-rated schools including James Cardinal McGuigan Catholic High School and C.W. Jefferys Collegiate Institute, this exceptional home offers the perfect blend of modern comfort, convenience, and urban lifestyle. (id:63616)
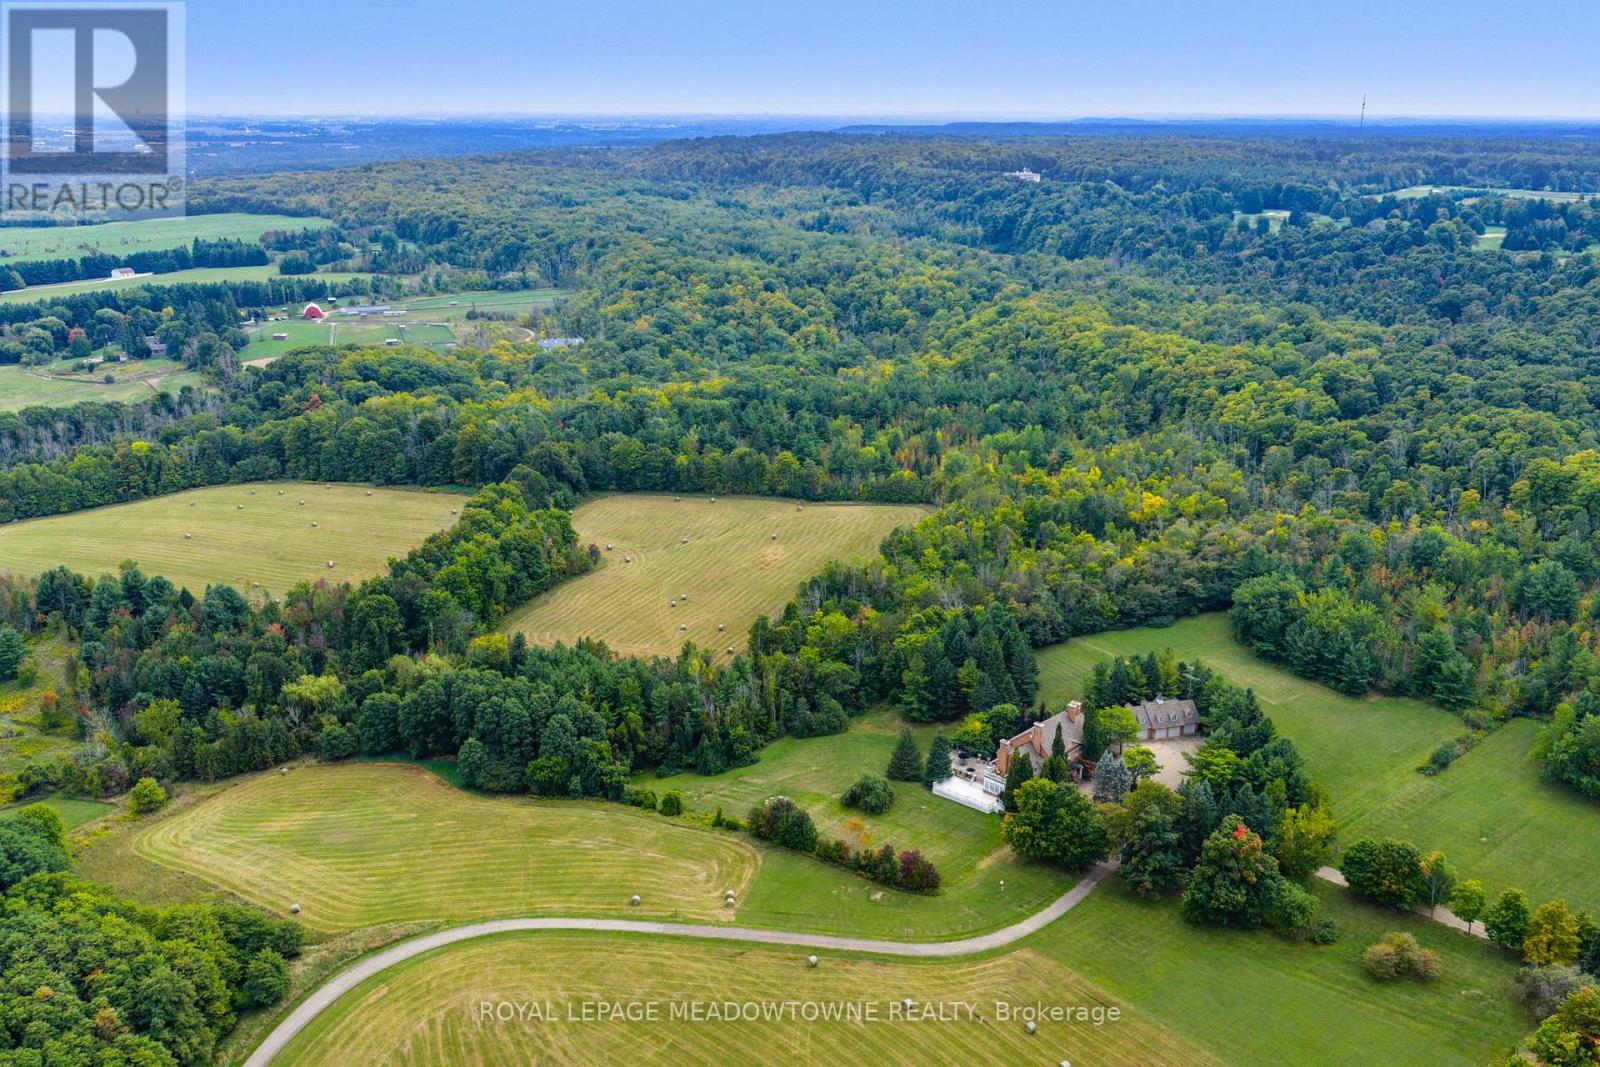
2097 Grange Side Road
Caledon, Ontario
One of Caledon's Most Spectacular Estates with Breathtaking Views of the Caledon Landscape and Toronto Skyline, this estate is the epitome of luxury living and grand entertaining. Featuring 9 bedrooms and 9 bathrooms, this magnificent home has been meticulously designed to offer the perfect balance of family comfort and sophisticated entertaining spaces. Soaring ceilings and expansive windows throughout create a sense of openness, allowing natural light to flood the home and showcasing the stunning views from every room. The design effortlessly blends luxurious living areas with spaces made for gathering, while walkouts from every level lead to a variety of terraces, patios, and the beautifully landscaped grounds. The gourmet kitchen is a chef's dream, complete with high-end appliances, custom cabinetry, and a large centre island. The formal dining room and great room with a fireplace are perfect for hosting guests, while the cozy English pub in the basement provides a warm, inviting atmosphere for intimate gatherings. The basement also boasts a walkout to a patio, ideal for enjoying the outdoors in style. The estate also includes a nanny suite for added privacy and convenience, as well as a 4-bay garage with loft space above perfect for extra storage or a home office. Indulge in ultimate relaxation with your indoor pool, surrounded by high-end finishes and ample lounging space. Whether you're enjoying the private, serene outdoor spaces or hosting friends and family, this estate is built for both relaxation and entertainment. This one-of-a-kind estate sits is located just moments from Caledon's finest amenities, offering both seclusion and convenience. (id:63616)
Unknown Address
,
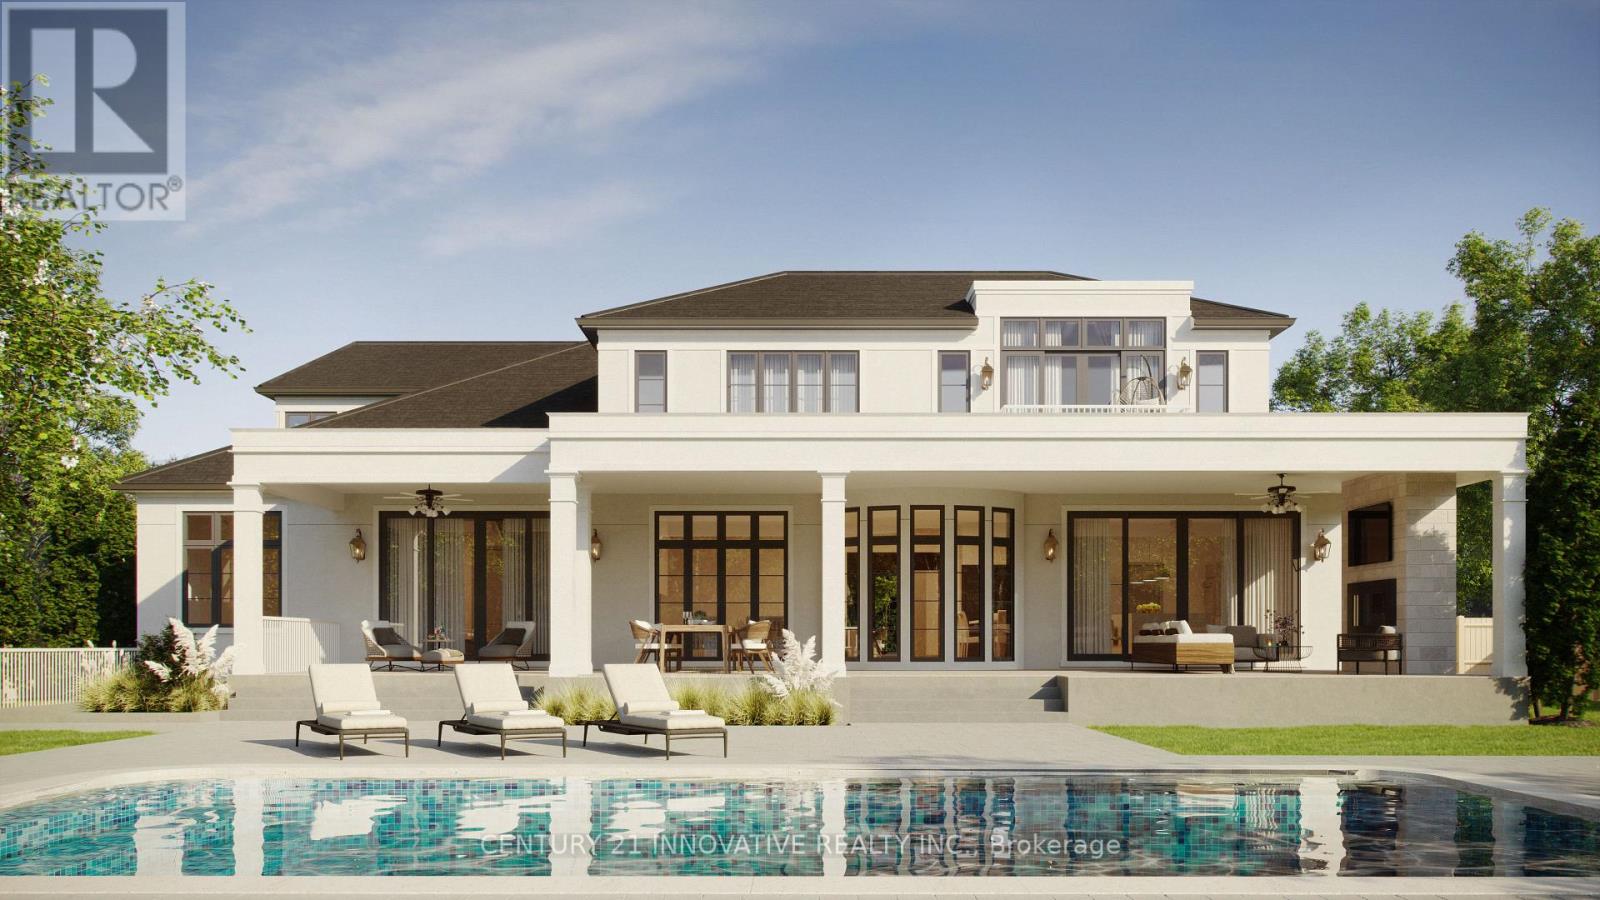
Rare 100x200' lot Sits On A Majestic Lot In The Heart Of Lorraine Gardens. This GorgeouslyPositioned Property Can Be Renovated Or Rebuilt. Build Your Masterpiece Custom Home. Existing housefeatures 4 bedrooms and a beautiful inground pool backing into green space. Architectural drawingsavailable for a 6000sft, 5bedroom, 6bathroom designed by FineLines Designs. Multi million dollarstreet with many custom builds on the street. (id:63616)
60 Martindale Crescent
Brampton, Ontario
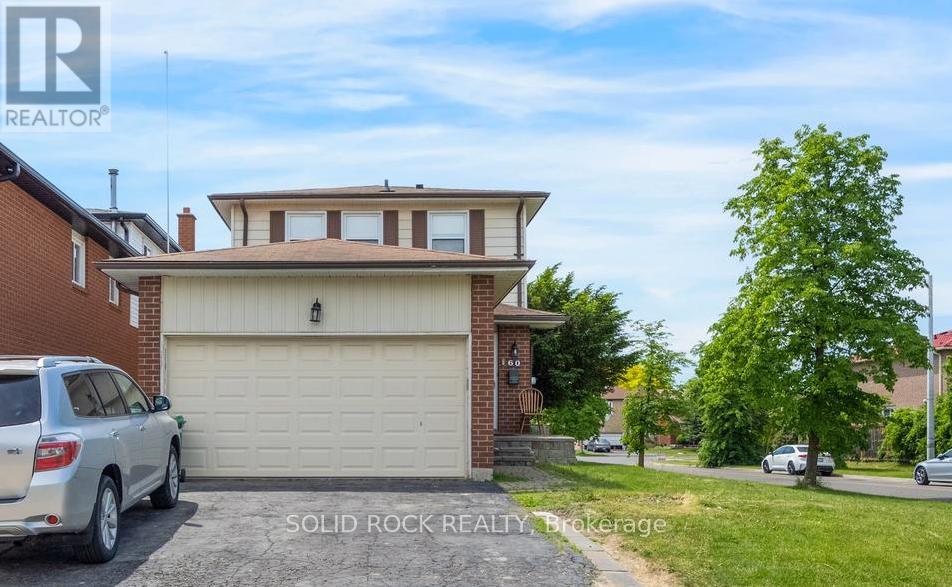
Fantastic family home on a prime corner lot in a quiet, family friendly neighbourhood. This home will check all your boxes! Kitchen with Island, stone counters amd room for storage- check! Large Living/Dining room with a patio door to the backyard- check! Primary Bedroom with an ensuite bathroom - yep! (and a HUGE soaker tub). 2 more bedrooms with another full bath- check. Finished basement with a third full bathroom, a kitchenette and a separate entrance- absolutely! Double Car Garage with additional parking. Walkout to large deck with fully fenced backyard. Located in a great area- could you ask for anything more? Taxes per Geowarehouse. Sold under power of sale. Sold As-Is, Where Is. Seller does not warranty any aspects of property, including but not limited to: sizes, taxes or condition. (id:63616)
36 Philmori Boulevard
Pelham, Ontario
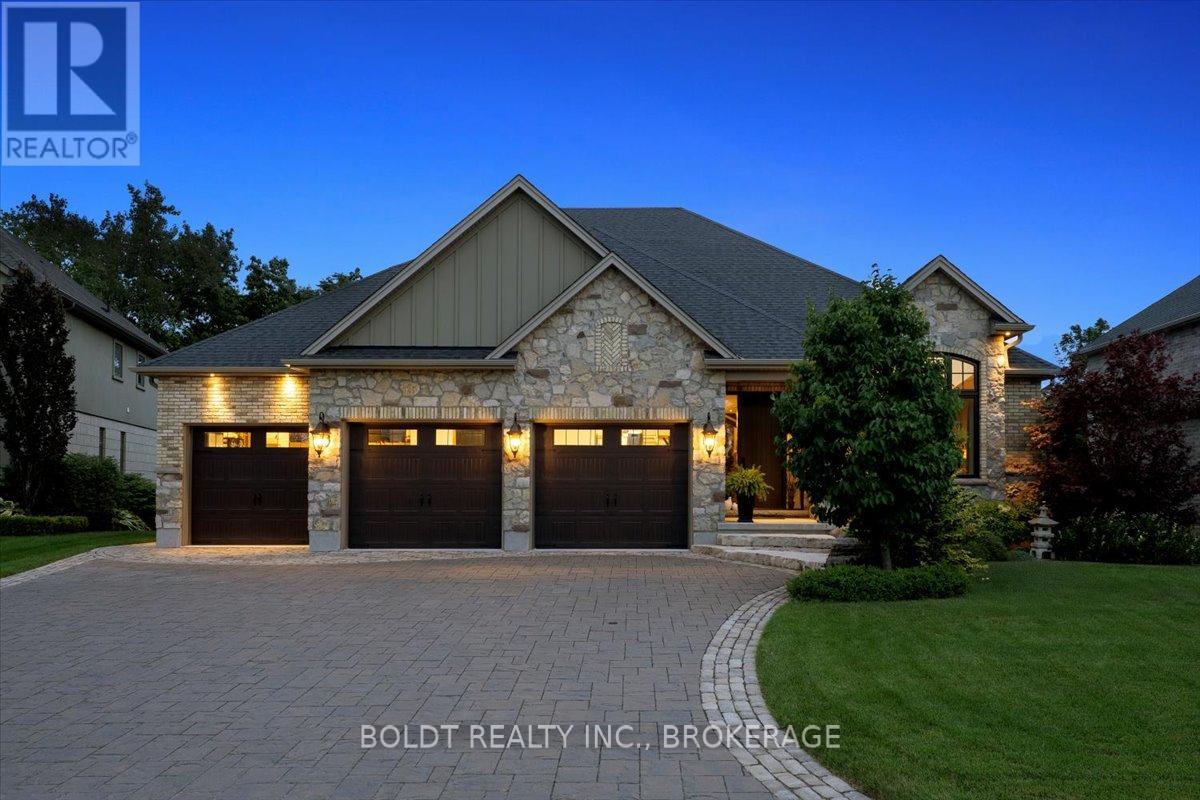
Custom Bungalow in Prestigious Lookout Point.This exceptional home is nestled in one of Fonthill's most desirable neighbourhoods, is truly a masterpiece of thoughtful design and timeless elegance featured in Our Homes Magazine. Lovingly created by the owners and brought to life by Nauta Home Designs, every detail has been carefully curated for luxury, comfort, and functionality. Step into the great room and be immediately captivated by the vaulted shiplap and beamed ceiling, stunning stone gas fireplace, and a wall of windows framing breathtaking views of mature coniferous and deciduous trees changing beautifully with every season.The gourmet kitchen is the heart of the home, featuring a grand island, spacious dining area, and seamless access to a covered porch perfect for entertaining. A walk-in pantry and generous cabinetry provide ample storage while maintaining a clean, upscale look. The primary suite is a peaceful sanctuary with a fireplace, walk-in and double closets, and a spa- like ensuite complete with a large glass shower and luxurious soaker tub, overlooking serene backyard views. The front room, currently used as a parlour, easily converts to a main-floor bedroom with its double closet, and full bathroom just steps away. The spacious main-floor laundry adds everyday ease. As you descend to the fully finished lower level, you're greeted by soaring 9' ceilings and another beautifully appointed great room with stone fireplace and ceiling beams that mirror the upper levels elegance. This level also boasts a full second custom kitchen crafted by the same cabinetmaker, along with a charming dining area framed by a custom brick and stone accent wall evoking the feel of a rustic Italian villa. Garden doors open to a covered porch and large patio area, complete with a gas BBQ line an entertainers dream. Two generous bedrooms and a stylish full bathroom with a double vanity and spacious glass shower complete this level, making it ideal for extended family, guests. (id:63616)
39 Platoff Street
Niagara-On-The-Lake, Ontario
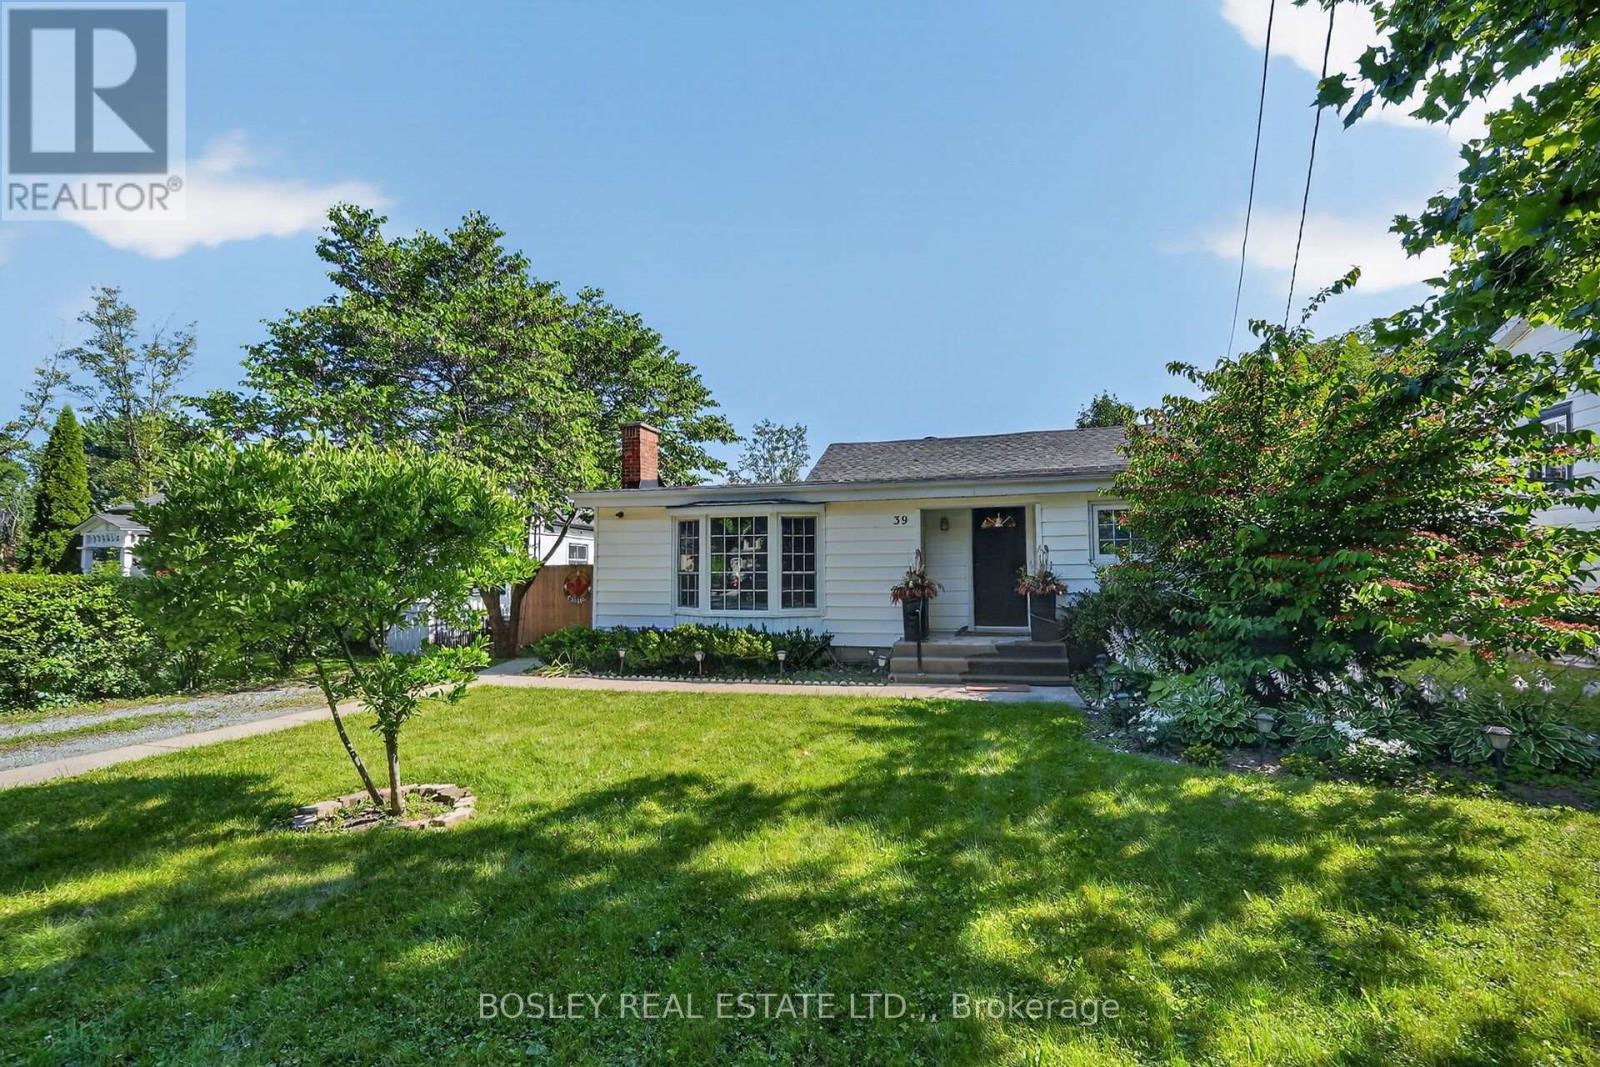
If living in the heart of Old Town is your dream, then this 2 bedroom, 1 1/2 bath bungalow located one block from town center needs to be on your must-see list. The home is loaded with the character you would expect and want to find in a mid-century cottage and combines it with contemporary amenities to create the perfect full-time or weekend / holiday home. The covered porch opens to the reception foyer and the open -plan, "L" shape combination living and dining room - sunlight streams through the bay window by day and of course, there is a romantic wood-burning fireplace with an impressive field-stone surround.. Perfect for entertaining, the relaxed dining room adjoins then through double french-doors with extra deep windows and side-yard access is the library / family room or potentially a third bedroom. There is a double closet and updated two-piece bathroom in the king-size primary bedroom; next to it is the second bedroom supported by the updated main bath with its over-size shower. Unfinished, ideal for storage, there is access off the hall to the full basement. Certain to please the chef-du-cuisine, the well-designed kitchen provides an abundance of cupboards, quartz counters, ceramic backsplash, a snack-at / prep island, top-of-line appliances too. Conveniently located in the corner of the kitchen is the step-saving laundry closet and tucked away behind the "barn-door" is the in-home office or studio. While-away the hours on your 20 ft X 11.4 ft deck which overlooks the private, extra deep back garden at the bottom of which is the oversize single car garage, attached workshop, and laneway access to the paved three-car parking pad. Rich in memories and traditions, loaded with charm and character, updated to ensure your carefree enjoyment, the next chapter in the story of 39 Platoff Street is waiting to be written. (id:63616)
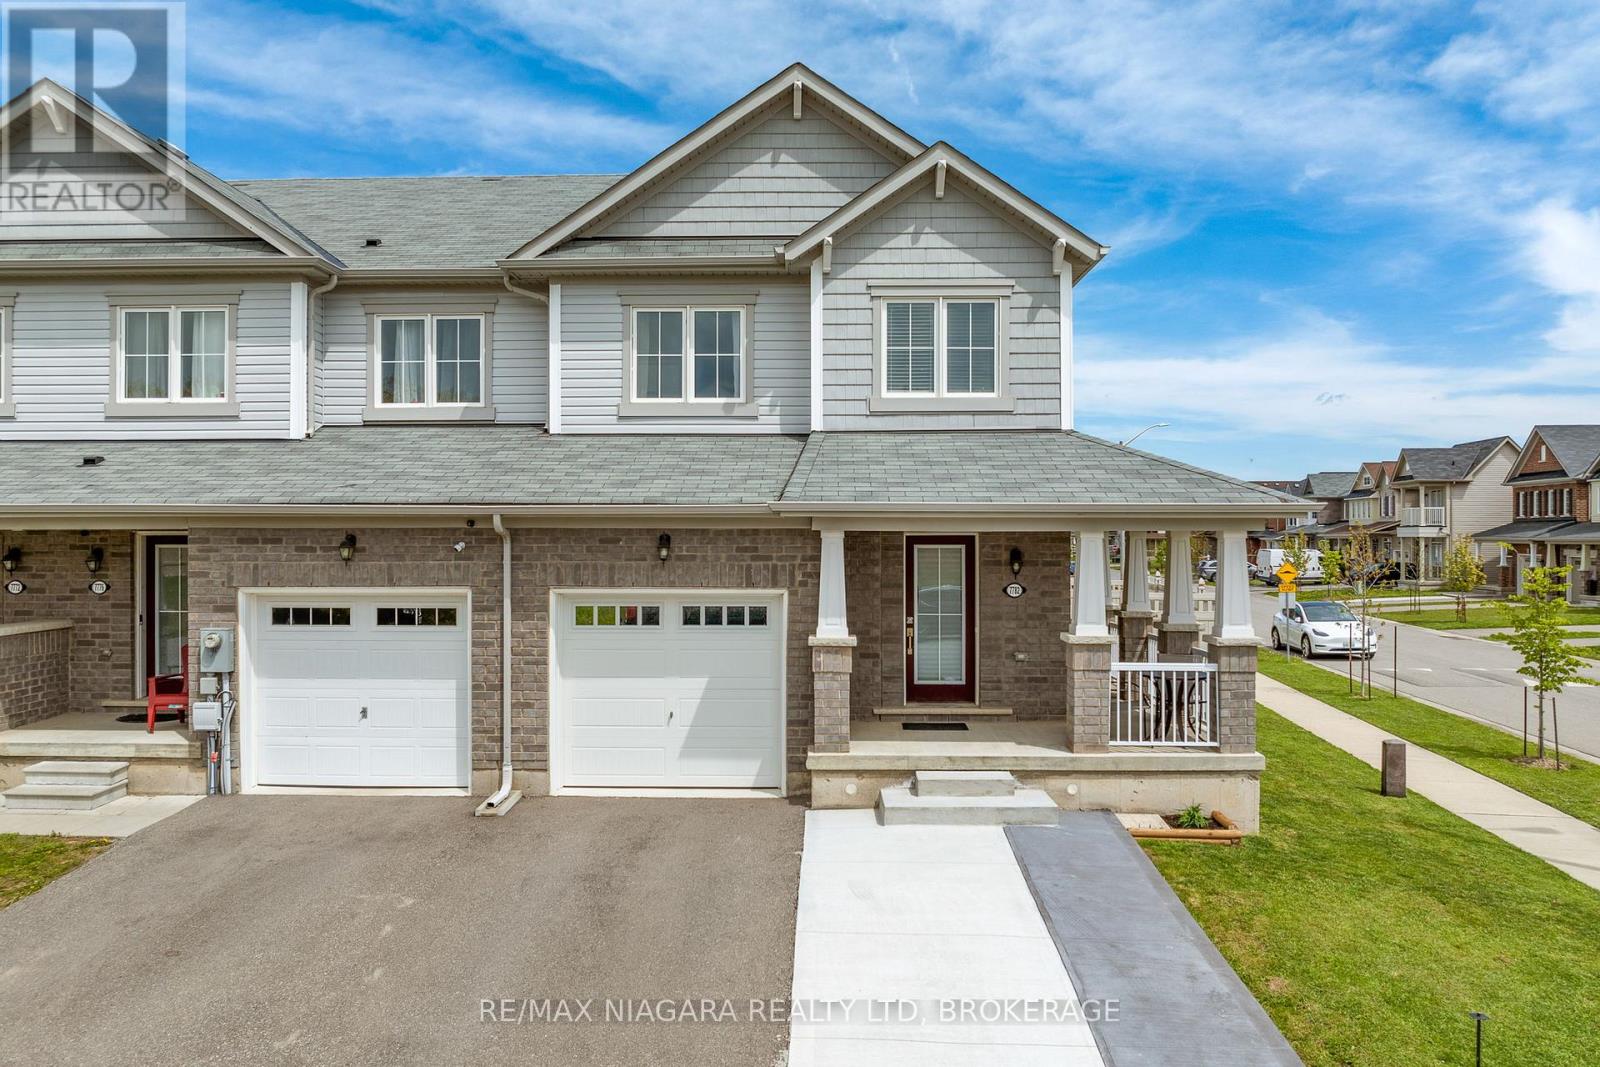
7782 Dockweed Drive
Niagara Falls, Ontario
7782 Dockweed Drive presents a rare opportunity to own a beautifully upgraded end-unit townhome that offers the feel, space, and presence of a detached home in one of the most desirable neighbourhoods in Niagara Falls. Built in 2019 and meticulously maintained by its original owner, this stunning property showcases approximately 1,650 sq ft above grade with a thoughtfully designed layout, sophisticated finishes, and exceptional outdoor space rarely found in townhomes. From the moment you enter, the attention to detail is evident through the elegant trim work, upgraded finishes, and bright open-concept living spaces designed for modern living. The spacious kitchen is both stylish and functional, featuring upgraded cabinetry, generous prep space, and seamless flow into the dining and living areas - ideal for everyday comfort and entertaining alike. Upstairs offers 3 generously sized bedrooms and 2.5 bathrooms, including a beautifully upgraded ensuite that adds a touch of luxury to the primary retreat. Every space throughout the home reflects pride of ownership and tasteful upgrades that elevate the overall living experience. Outside, the property truly stands out with one of the largest and most spacious backyard settings in the neighbourhood, complemented by premium high-end vinyl fencing for added privacy and sophistication. The double driveway adds extra convenience and curb appeal, further enhancing the detached-home feel this end-unit provides. Located minutes from Costco, QEW access, top-rated schools, shopping, dining, parks, and everyday amenities, this is a standout opportunity among homes for sale in Niagara Falls. A perfect blend of style, location, functionality, and outdoor living in one of the area's most sought-after communities. (id:63616)
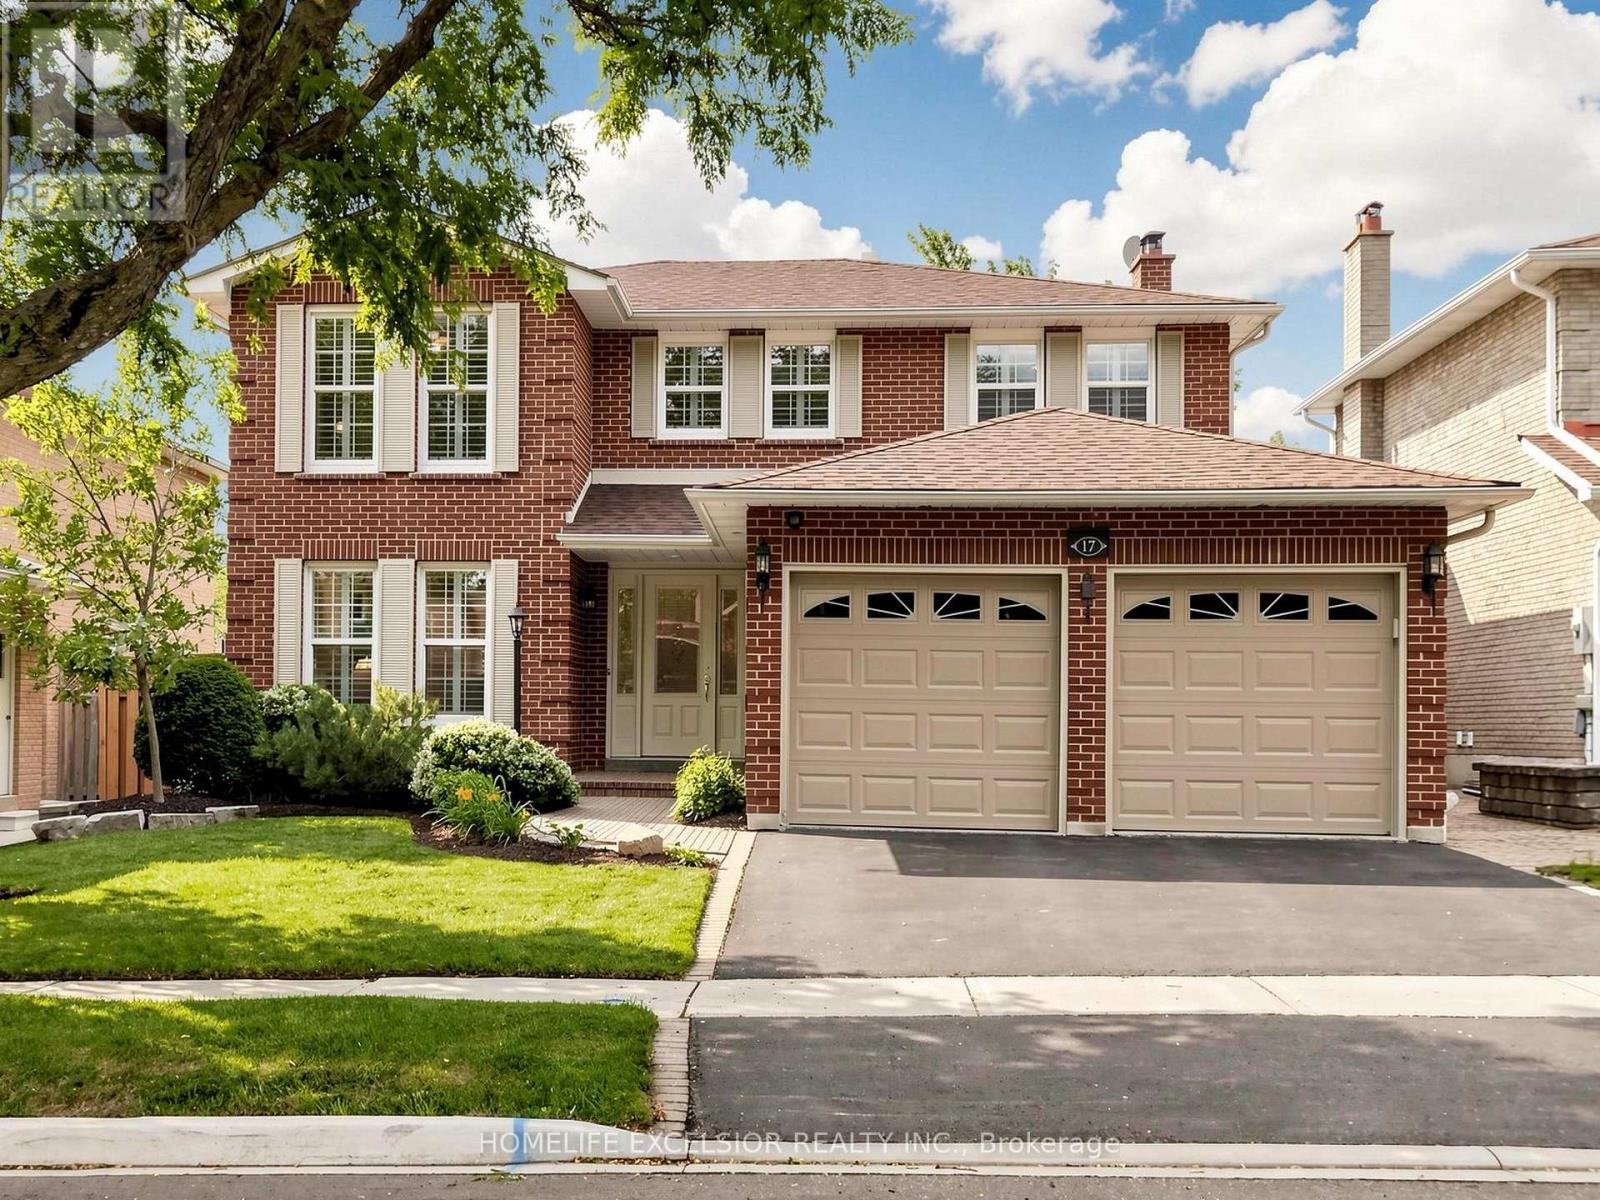
17 Black Cherry Drive
Markham, Ontario
Welcome to this exceptional upgraded 4 bedroom original owner family home in the highly sought-after Raymerville community. At the heart of the home is a custom-designed eat-in green house kitchen featuring a centre island, quality finishes, and a picturesque view overlooking the private backyard pool oasis-creating the perfect setting for family meals and effortless entertaining. Step outside to your own south facing resort-style retreat, complete with an inviting in-ground pool and attached spa, surrounded by beautifully landscaped gardens for the ultimate in privacy and relaxation. Inside, the home showcases hardwood flooring throughout the main and second levels, elegant crown moulding, and California shutters that add warmth and sophistication to every room. The spacious layout offers generous principal rooms and a seamless flow, ideal for modern family living. The professionally finished basement is an entertainer's dream, complete with custom built-in cabinets with TV, wainscoting, gas fireplace, wet bar, and a premium surround sound system, providing the perfect space for movie nights, games, or family gatherings. Additional premium features include a security system, and quality finishes throughout, reflecting the pride of ownership evident in every detail. This meticulously maintained home offers the perfect combination of luxury, comfort, and convenience and the ideal location close to sought after schools, malls, shopping, restaurants and hospital. A rare opportunity not to be missed! (id:63616)
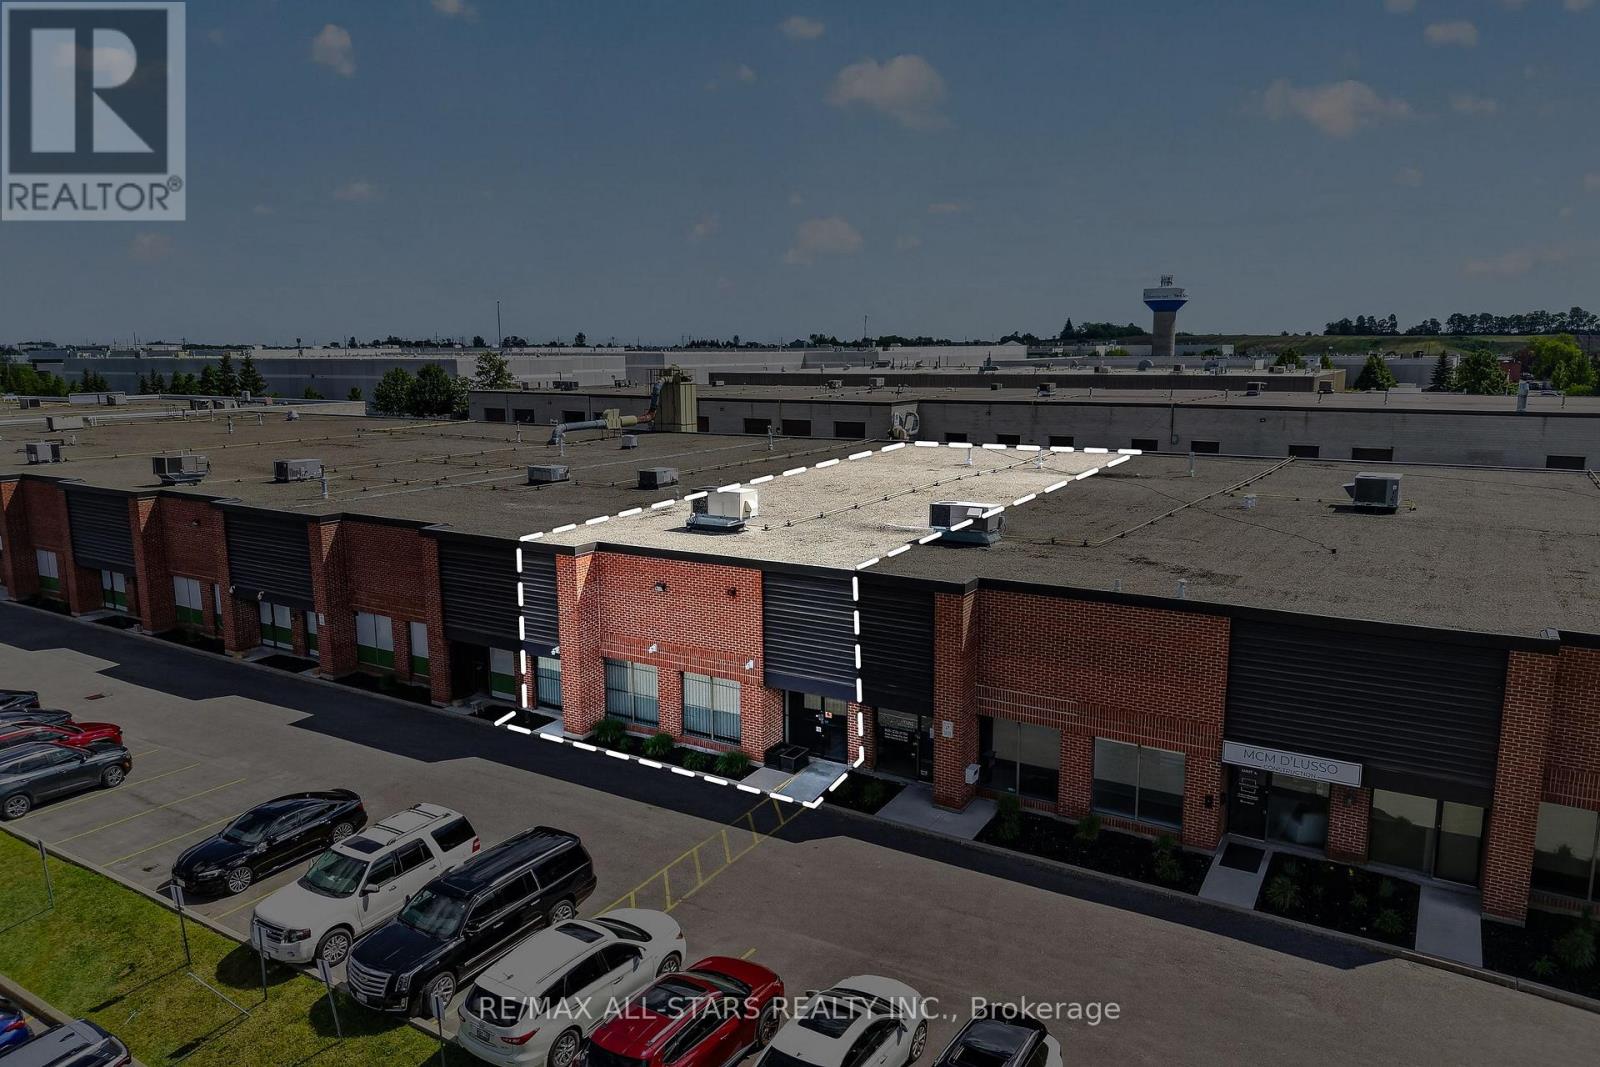
6-7 - 1131 Gorham Street
Newmarket, Ontario
First time offered for sale! Must see 6,206 SF Industrial condominium strategically located between Davis Dr and Mulock Dr, off Harry Walker Pkwy. 2 Units comprised of a mix of warehouse, showroom and office space complete with high-end finishes. Warehouse equipped with additional 1600 sf mezzanine that is not included in the square footage. 11.5 designed parking spaces located in the front and rear of the unit. 2 oversized 14' x 12' drive in doors. Signage opportunity on Gorham St. Convenient access to Hwy 404 SB via Mulock and NB via Davis. (id:63616)
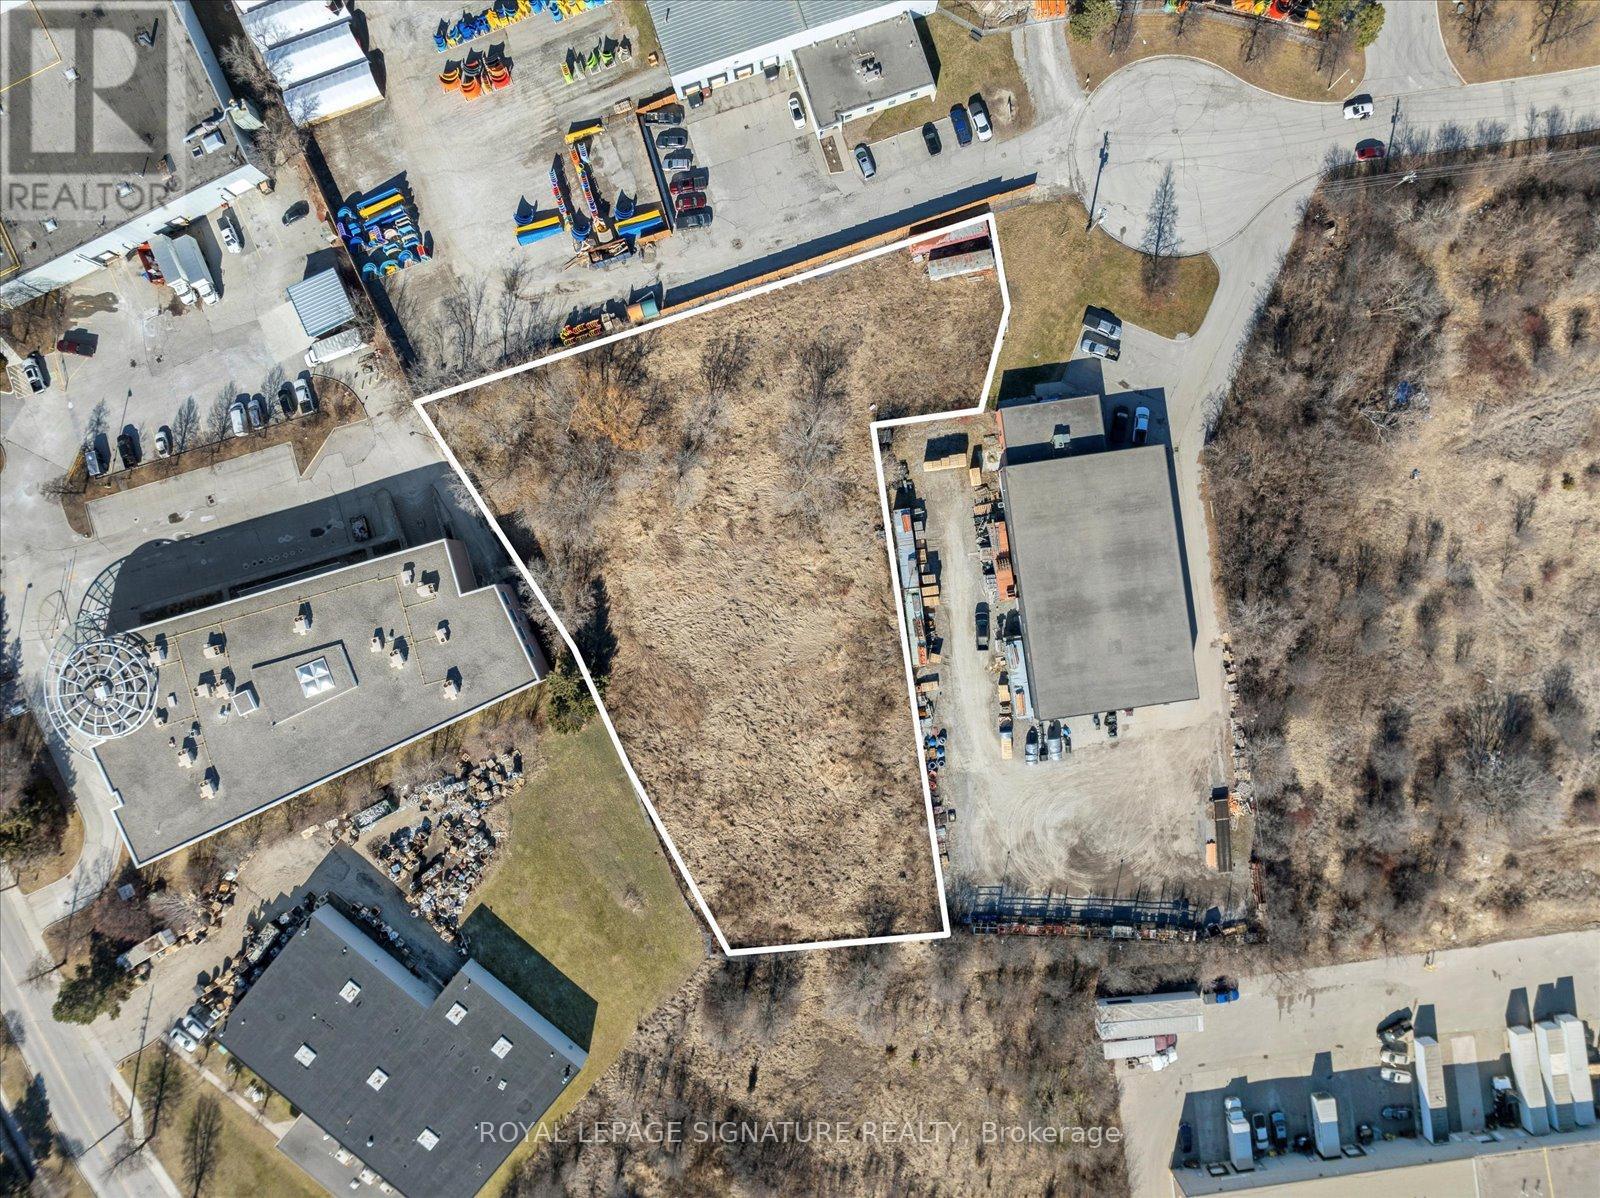
10 Chisholm Court
Ajax, Ontario
Rare Ready-To-Build GE-Zoned Vacant Land Opportunity In Rapidly Growing Ajax Employment Corridor! All Environmental Studies Including Phase 3 Have Been Successfully Completed With City Approvals In Place, Allowing Buyers To Move Forward With Development And Construction Immediately. Exceptional Potential For Investors, Builders, Developers, Automotive Uses, Mechanic Shops, Warehousing, Contractors, Manufacturing, Distribution, Logistics, Storage, Service Commercial Operations, And Employment-Related Businesses. Rare Opportunity To Secure Industrial/Employment Land In One Of Durham Region's Fastest Growing Areas With Strong Long-Term Investment And Future Development Potential. Strategically Located With Excellent Exposure And Convenient Access To Hwy 401, 407, Major Transportation Routes, Transit, And Expanding Infrastructure. Surrounded By Ongoing Residential And Commercial Growth, Making This An Ideal Opportunity For End Users, Developers, Business Owners, And Investors Looking To Capitalize On Ajax's Expanding Employment Node. Flexible GE Zoning Offers A Wide Range Of Permitted Uses In A High-Demand Market Where Employment Lands Continue To Appreciate In addition, this investment comes with optimized planned layout for a motor vehicle repair complex, Body shop, or mechanic shops. With all necessary zoning and permits in place, it represents a ready-to-go opportunity for rapid development and quick market entry. (id:63616)
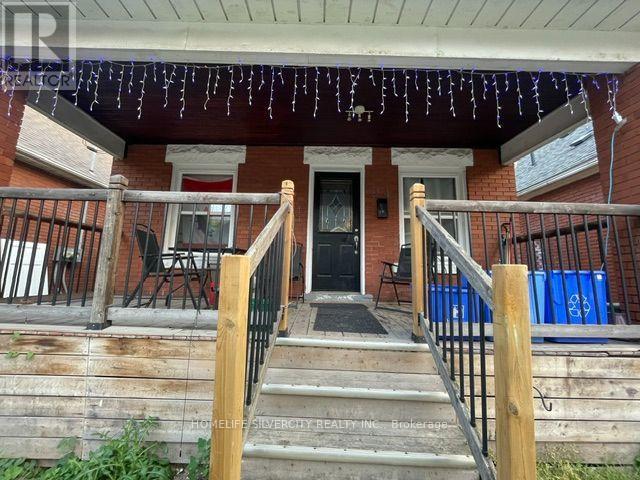
24 Webber Avenue
Hamilton, Ontario
Welcome to this 1.5 storey home, ideally situated on a quiet family friendly street in the sought after Stinson neighbourhood. Offering 3 bedrooms including a convenient main floor bedroom, perfect for flexible living. This home features a spacious eat in kitchen and hardwood flooring throughout. Enjoy a large front porch and fenced back yard with deck and shed. A great outdoor space with plenty of potential to personalize. The property presents a versatile opportunity for both investors and homeowners looking to get into a home and add their own personal touch. Ideally located close to schools, hospital, public transit, Burce Trial. Bus route and driving distance to McMaster University. Ideal location for students and potential rental income. (id:63616)
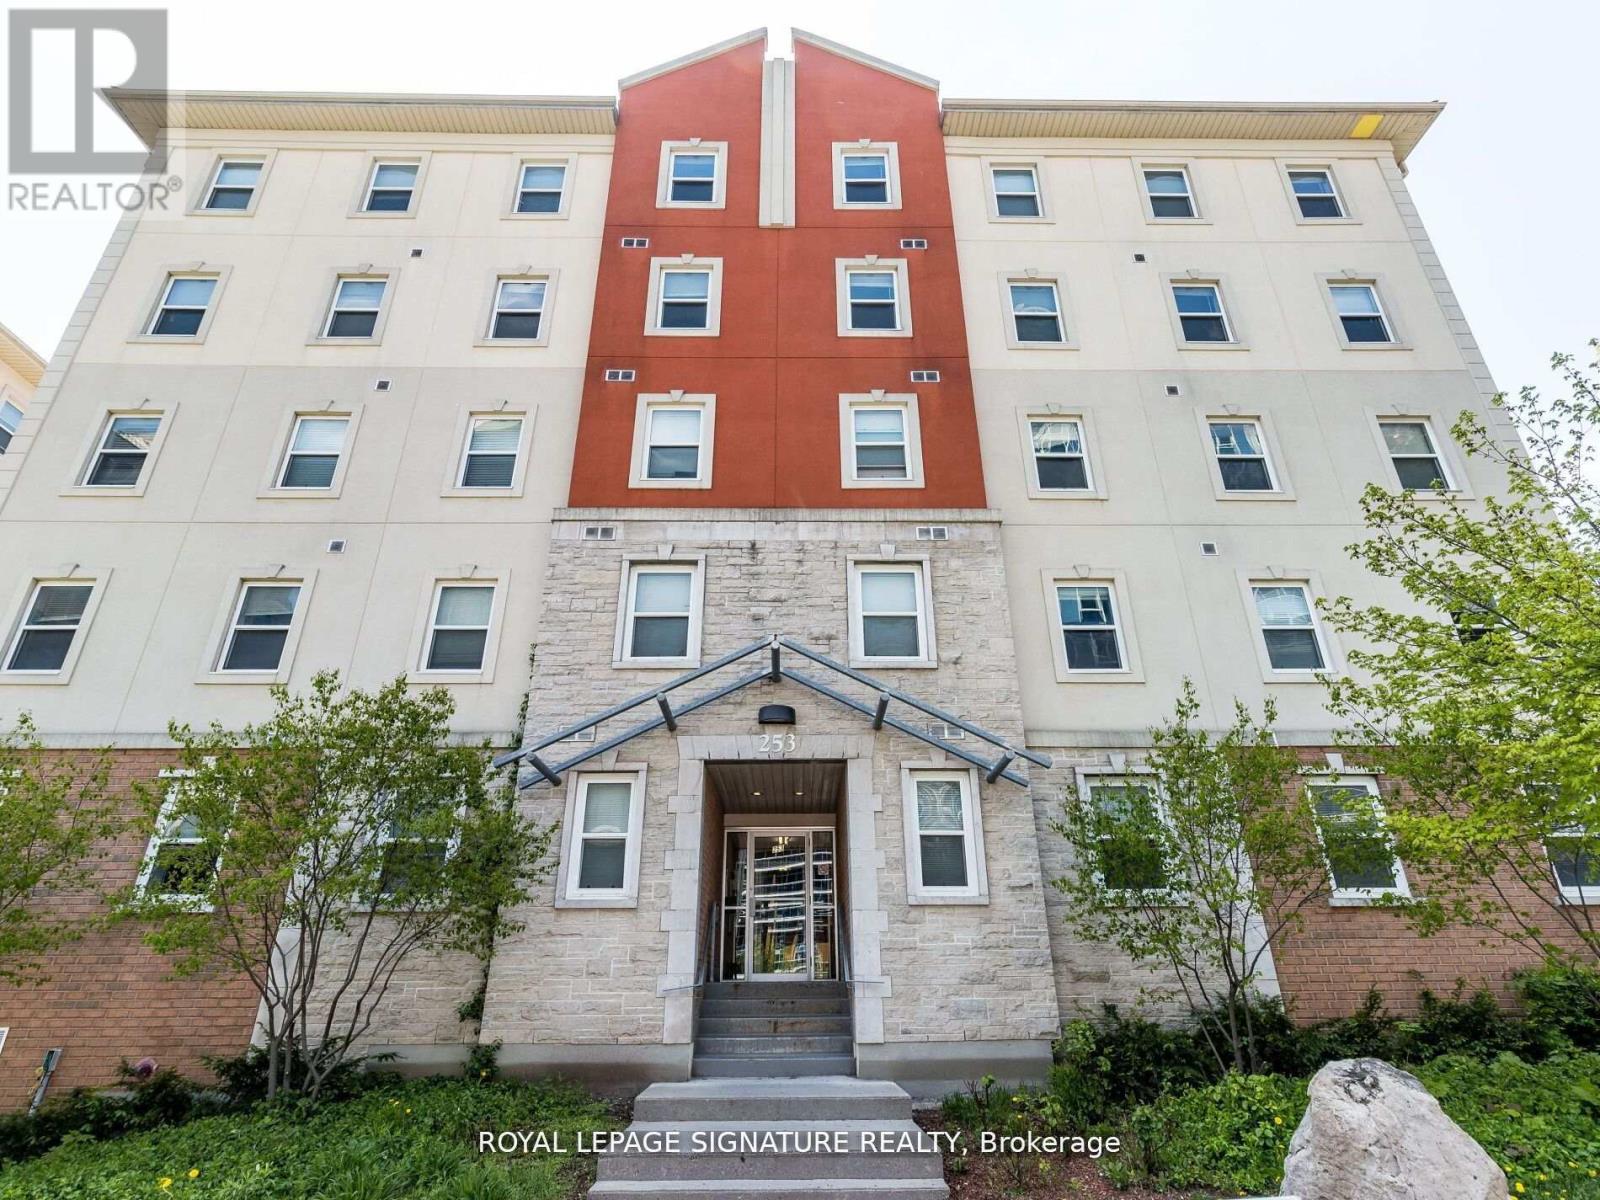
101 - 253 Lester Street
Waterloo, Ontario
Incredible turnkey investment in the heart of Waterloo's university district! This purpose-built 5-bedroom, 2-bathroom condo at 253 Lester St has the potential to generate over $49,000/year in gross rental income with positive monthly cash flow. Just steps to Wilfrid Laurier University and the University of Waterloo, this high-demand location ensures consistent tenancy. Features include a spacious open-concept living area, two full baths, included furniture, and professional property management options for a completely hands-off experience. Condo fees include heat and water, and the building offers parking, shared laundry, elevator access, and proximity to transit, shops, and amenities. (id:63616)
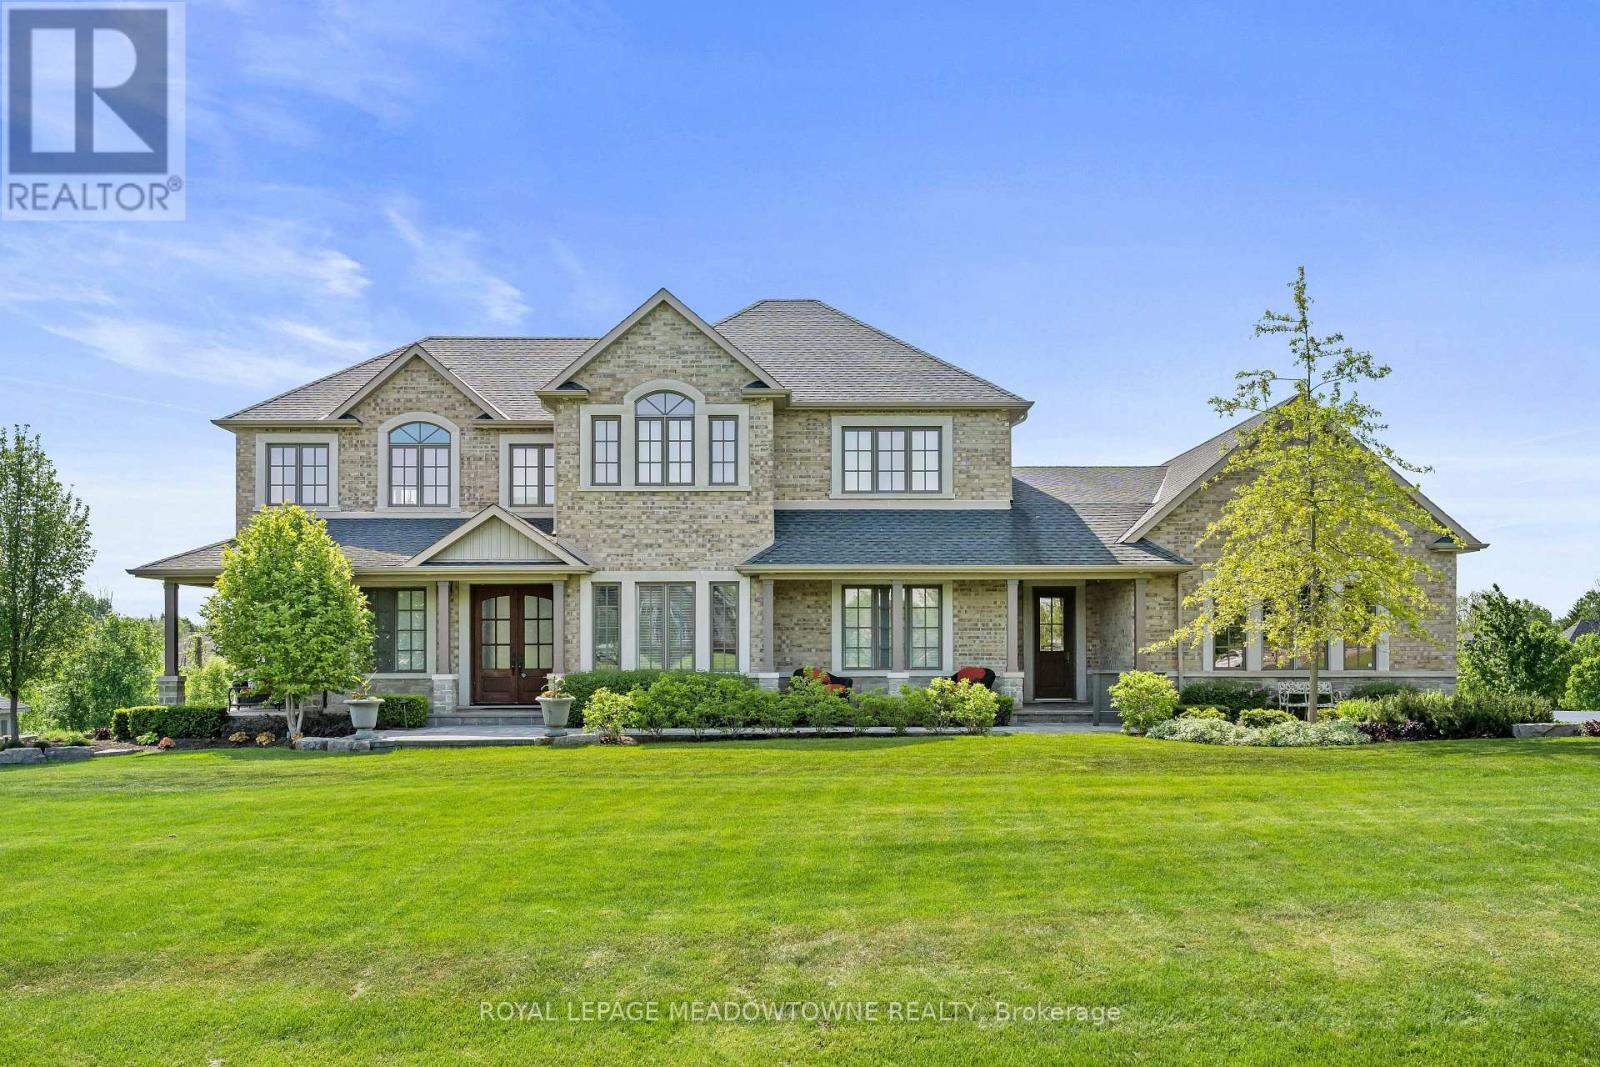
107 Turner Court
Erin, Ontario
Discover luxury living in an exclusive enclave of estate homes, set on a beautifully landscaped one-acre, resort-inspired lot just minutes to Erin, Georgetown, and Acton. Designed for the most discerning buyer, this exceptional home offers outstanding craftsmanship, premium finishes, and a four-car garage for all your vehicles and toys. Impressive curb appeal welcomes you with a charming front porch and perennial gardens. Inside, the elegant foyer opens to formal living and dining rooms featuring hardwood floors and soaring 10-foot ceilings. A private main-floor office overlooks the stunning backyard pool. The designer kitchen is a chef's dream, showcasing premium appliances including a Wolf range, Sub-Zero refrigerator, Panasonic microwave, ASKO dishwasher, JennAir warming drawer, a massive centre island, abundant cabinetry, and a walk-in pantry. Upstairs, you'll find four spacious bedrooms, three with their own private ensuites, providing exceptional comfort and privacy. The walkout lower level is ideal for entertaining or multi-generational living, complete with a second kitchen and flexible in-law suite potential. Step outside to your private backyard oasis featuring a spectacular saltwater Pioneer pool, perfect for relaxing or entertaining. Additional features include energy-efficient geothermal heating and cooling, heated floors in the kitchen, bathrooms, laundry room, and radiant in-floor heating throughout the basement. Granite and quartz countertops, a gas BBQ hookup, and countless quality upgrades complete this exceptional offering. Luxury living at its finest! (id:63616)
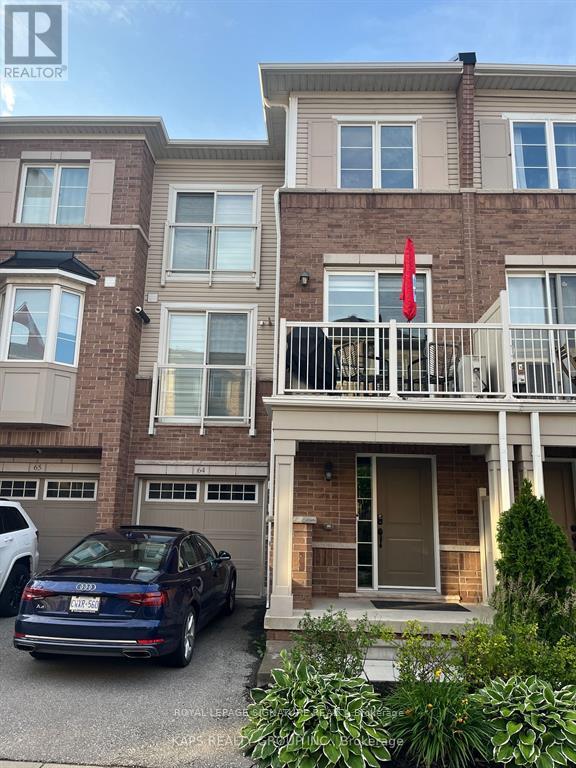
64 - 165 Hampshire Way
Milton, Ontario
3 Storey, Well Maintained, Freehold, 2 Bedroom + Den, 2 Washroom Townhouse Located In One Of The Most Desirable Communities Of Milton, 9 Ft Ceiling, Hardwood Floors, And Upgraded Berber Carpet. Modern Kitchen With S/S Appliances, Granite Countertop, Gorgeous Backsplash, Upgraded Lighting. Living Room Has Juliette Balcony & Dining Room Walks Out To Balcony. Storage In The Utility Room & Direct Access To Garage. Walking Distance To Schools, Parks, Shops, Restaurants, And Transit. 2 Minutes Drive To Milton GO, 2 Minutes To Highway 401. (id:63616)
3-7 - 204 Simcoe Avenue
Georgina, Ontario
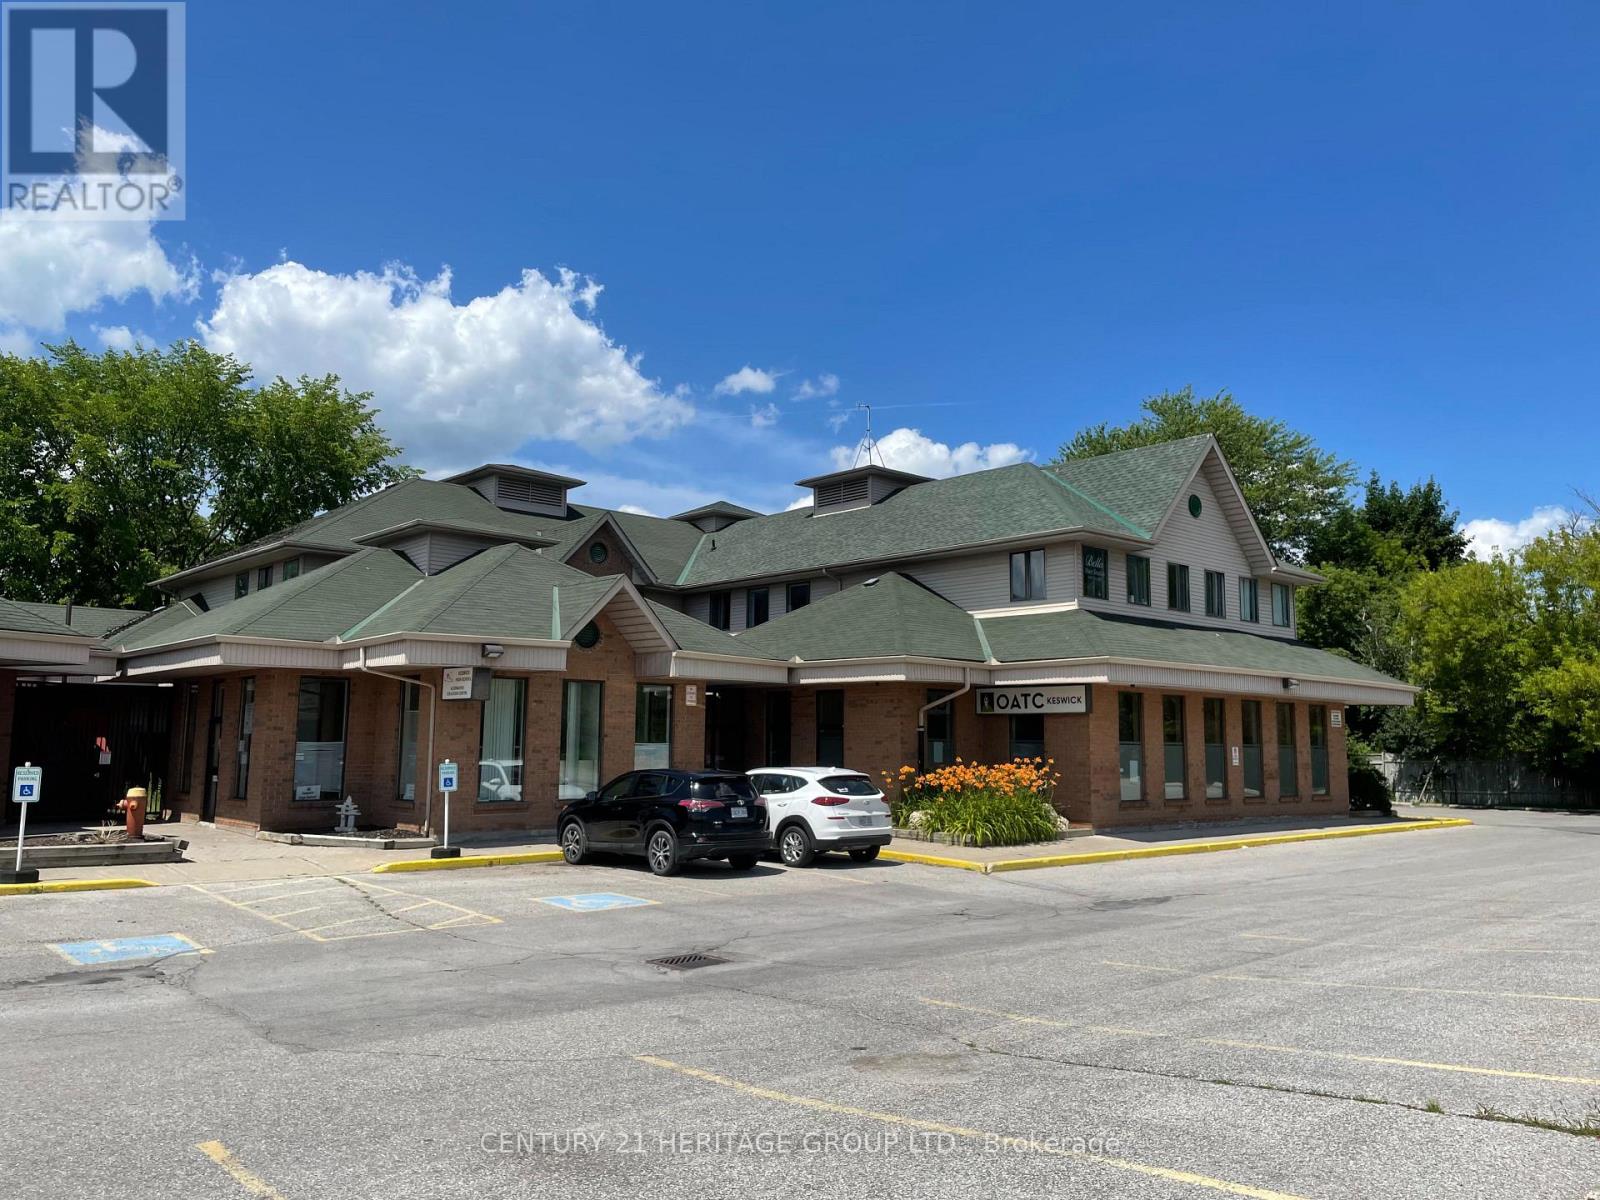
Professional Office Building - Triple A Tenants- Building In Excellent Move-In Condition - State-of-the-Art Security & Fire System - Large Windows Offer Soothing Natural Light - Plenty Of Parking - Main-floor Unit Available, $6.50 Per Sq.Ft. T.M.I. Plus Utilities And H.S.T. 4,876 sq.ft. of retail/office space. Division of unit is possible. (id:63616)
43 King Edward Avenue
Toronto, Ontario
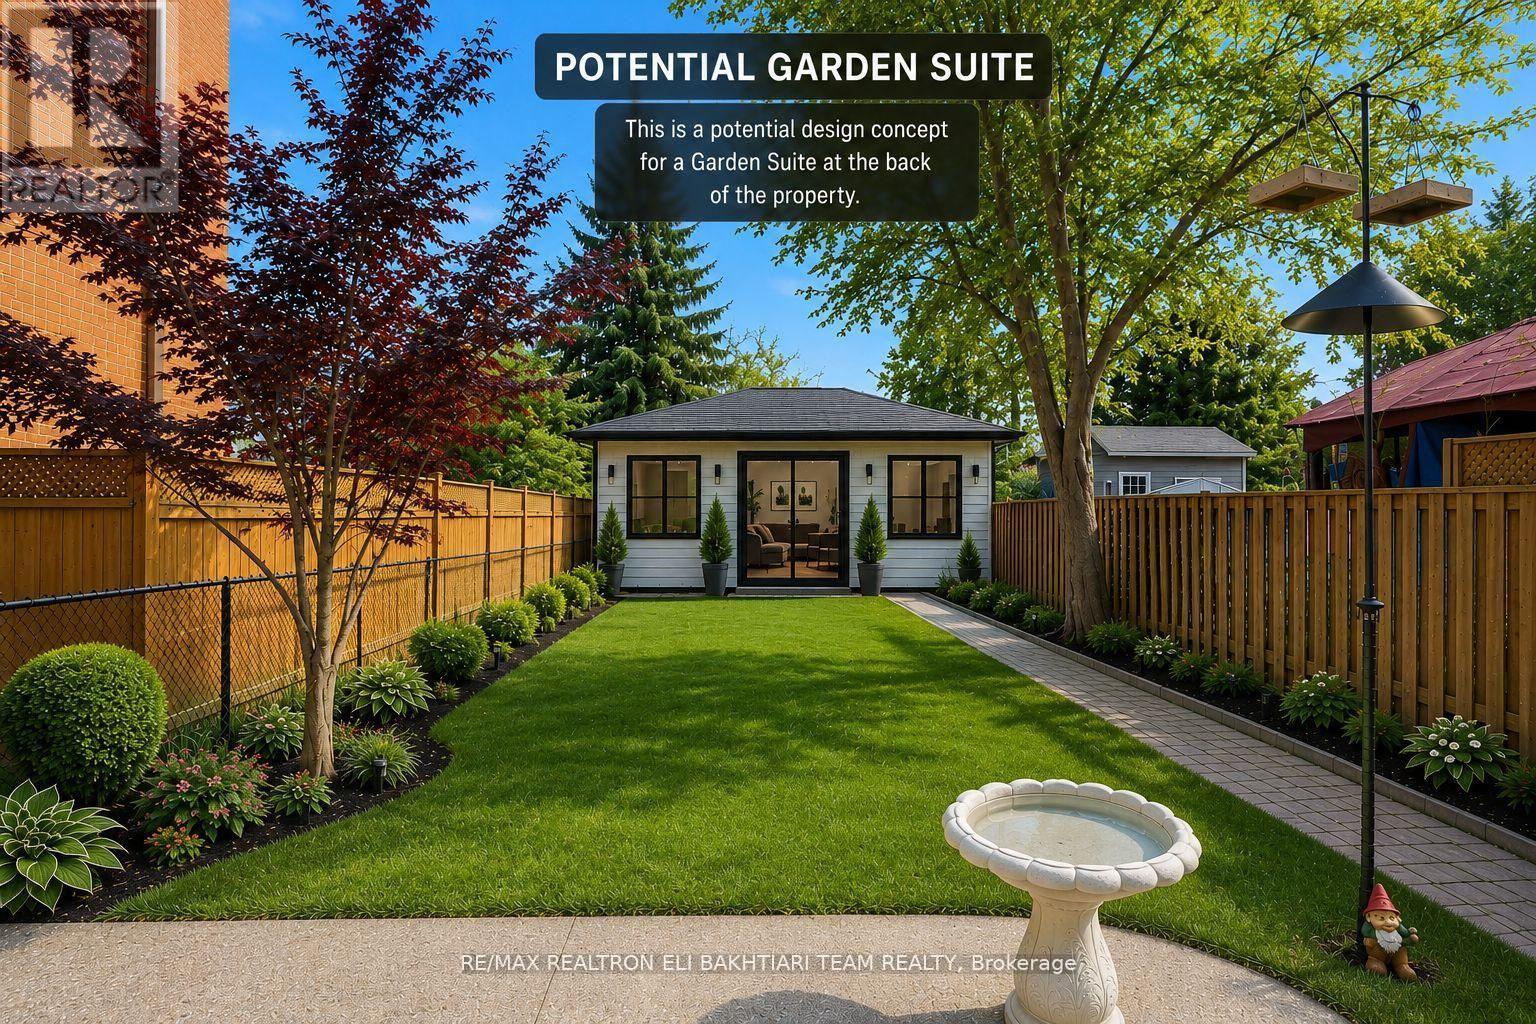
**ATTENTION BUILDERS, INVESTORS & END USERS** Welcome to this charming detached home in one of East York's most desirable, family-friendly neighbourhoods - an exceptional opportunity with endless potential. Situated on a generous **25 x 126.54 ft lot**, this well-maintained property offers immediate comfort today and exciting possibilities for the future.Inside, you'll find two bedrooms, a bright open-concept living and dining area, and a generously sized classic kitchen with ample cabinetry and workspace - perfect for everyday living and entertaining. A sun-filled rear sitting area overlooks the backyard, bringing in natural light and offering peaceful views of the outdoor space.Step outside to a deep, private backyard with exciting potential for a future garden suite, creating the opportunity for additional living space or extra income potential (buyer to verify approvals and feasibility). Ideal for summer BBQs, relaxing evenings, or transforming into your own outdoor retreat.Perfectly located just steps to parks, top-rated schools, transit/subway access, and the vibrant shops, cafes, and restaurants of the Danforth, with quick access to downtown and only minutes to Woodbine Beach - offering the perfect blend of city convenience and neighbourhood charm.An outstanding opportunity for builders, investors, and first-time buyers alike. The seller has already initiated preliminary work toward future building approvals, presenting exciting potential for redevelopment into a custom luxury home, with the possibility of a future garden suite - a rare chance to secure a premium lot in a thriving Toronto community. (id:63616)
383 Eglinton Avenue E
Toronto, Ontario
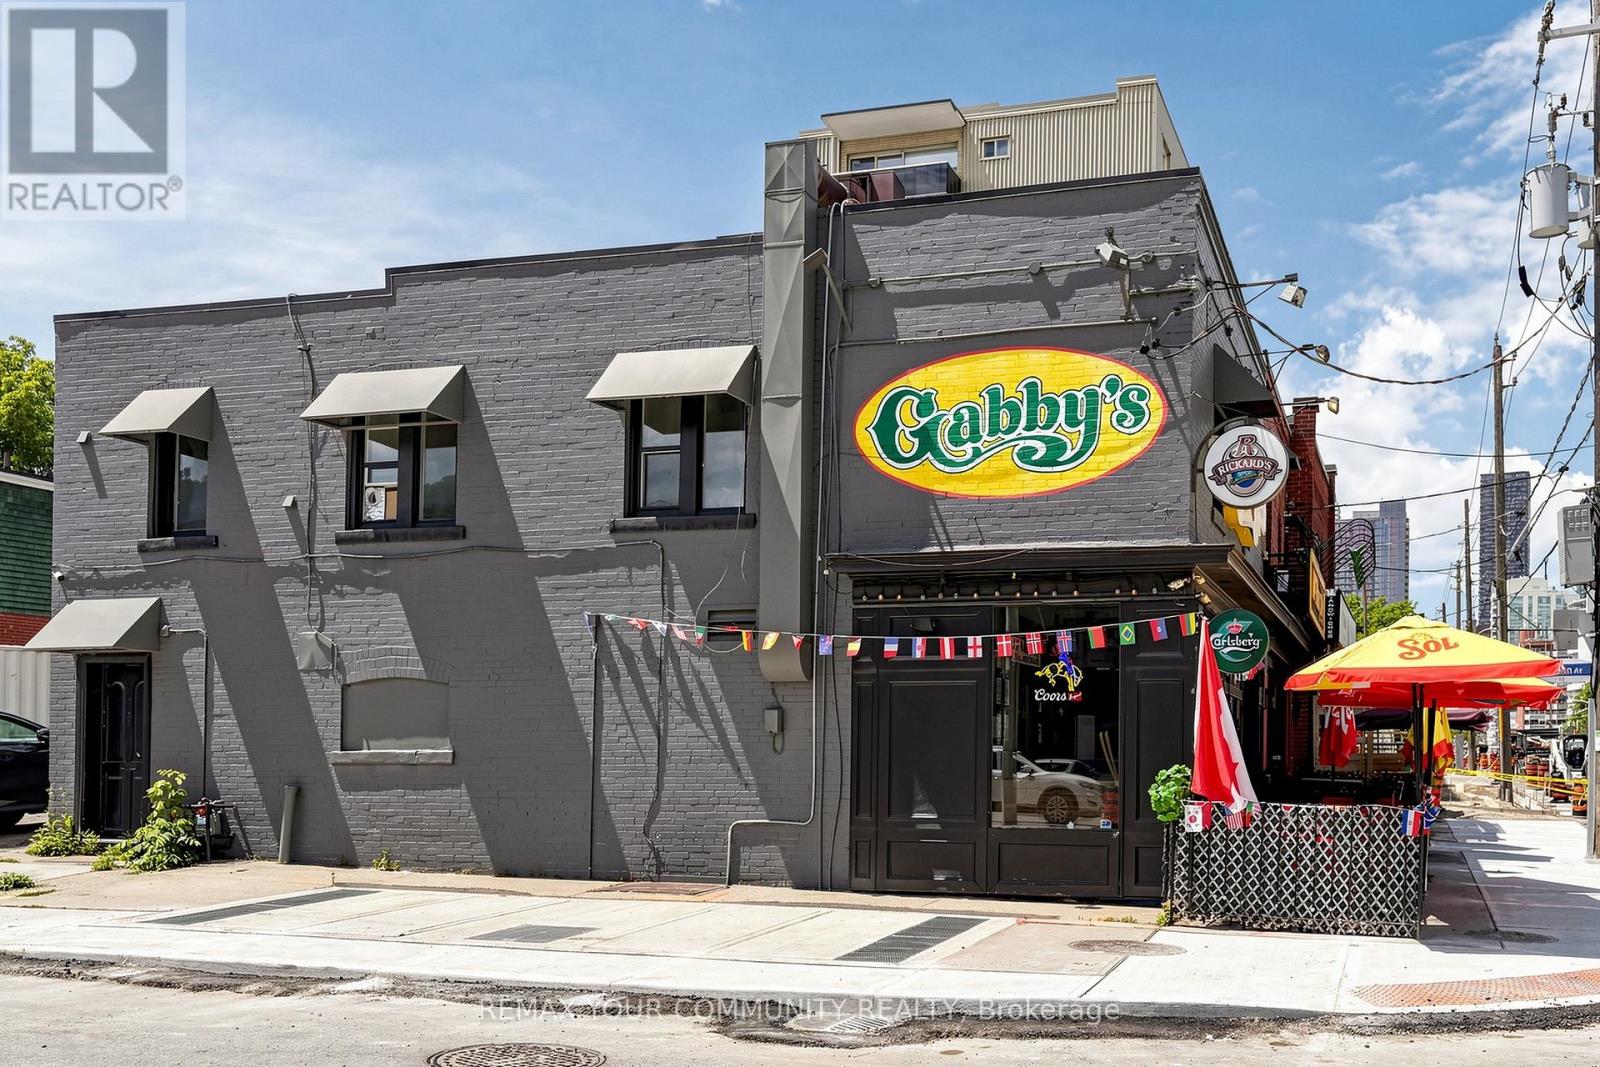
Exceptional opportunity to own a well-established Gabby's Franchise Pub & Restaurant in one of Toronto's busiest locations at Eglinton Avenue East & Mount Pleasant Road. Successfully operating for over 35 years, this profitable licensed restaurant enjoys a loyal customer base, strong neighborhood presence, and excellent visibility in a high-traffic commercial area. Weekly sales are approximately $15,000 (as per Seller), with over 70% of revenue generated from liquor sales, producing an impressive 75%+ gross profit margin on liquor. Very affordable occupancy costs with rent and TMI totaling only $4,484 per month. The business also includes a large one-bedroom apartment upstairs, currently rented for $2,000 per month, providing valuable additional income and helping offset operating expenses. Long-term lease in place until October 2030, plus one additional 5-year renewal option, offering long-term security. Fully LLBO licensed with 41 indoor seats and a 35-seat licensed outdoor patio, making it ideal for year-round dining and seasonal patio service. Operating hours are Monday to Friday from 3:00 PM to 2:00 AM and Saturday & Sunday from 12:00 Noon to 2:00 AM. Low flat franchise royalty and advertising fees. Online ordering is available through Uber Eats, DoorDash, and Gabby's online ordering platform, providing multiple revenue streams. Excellent opportunity for an owner-operator, family business, investor, or experienced restaurateur looking to acquire a profitable Toronto restaurant with stable cash flow and significant growth potential. Plenty of opportunities to increase sales through expanded marketing, catering, special events, sports nights, entertainment, and extended food promotions. Turnkey operation, repeat clientele, trained staff, and strong comm Rare. (We are not willing to de-brand, and any buyer is subject to approval to ensure they're a good fit. We won't hold anything up, but we do need to be confident the new buyer aligns with the operation.) (id:63616)
27 Thomas Mulholland Drive
Toronto, Ontario
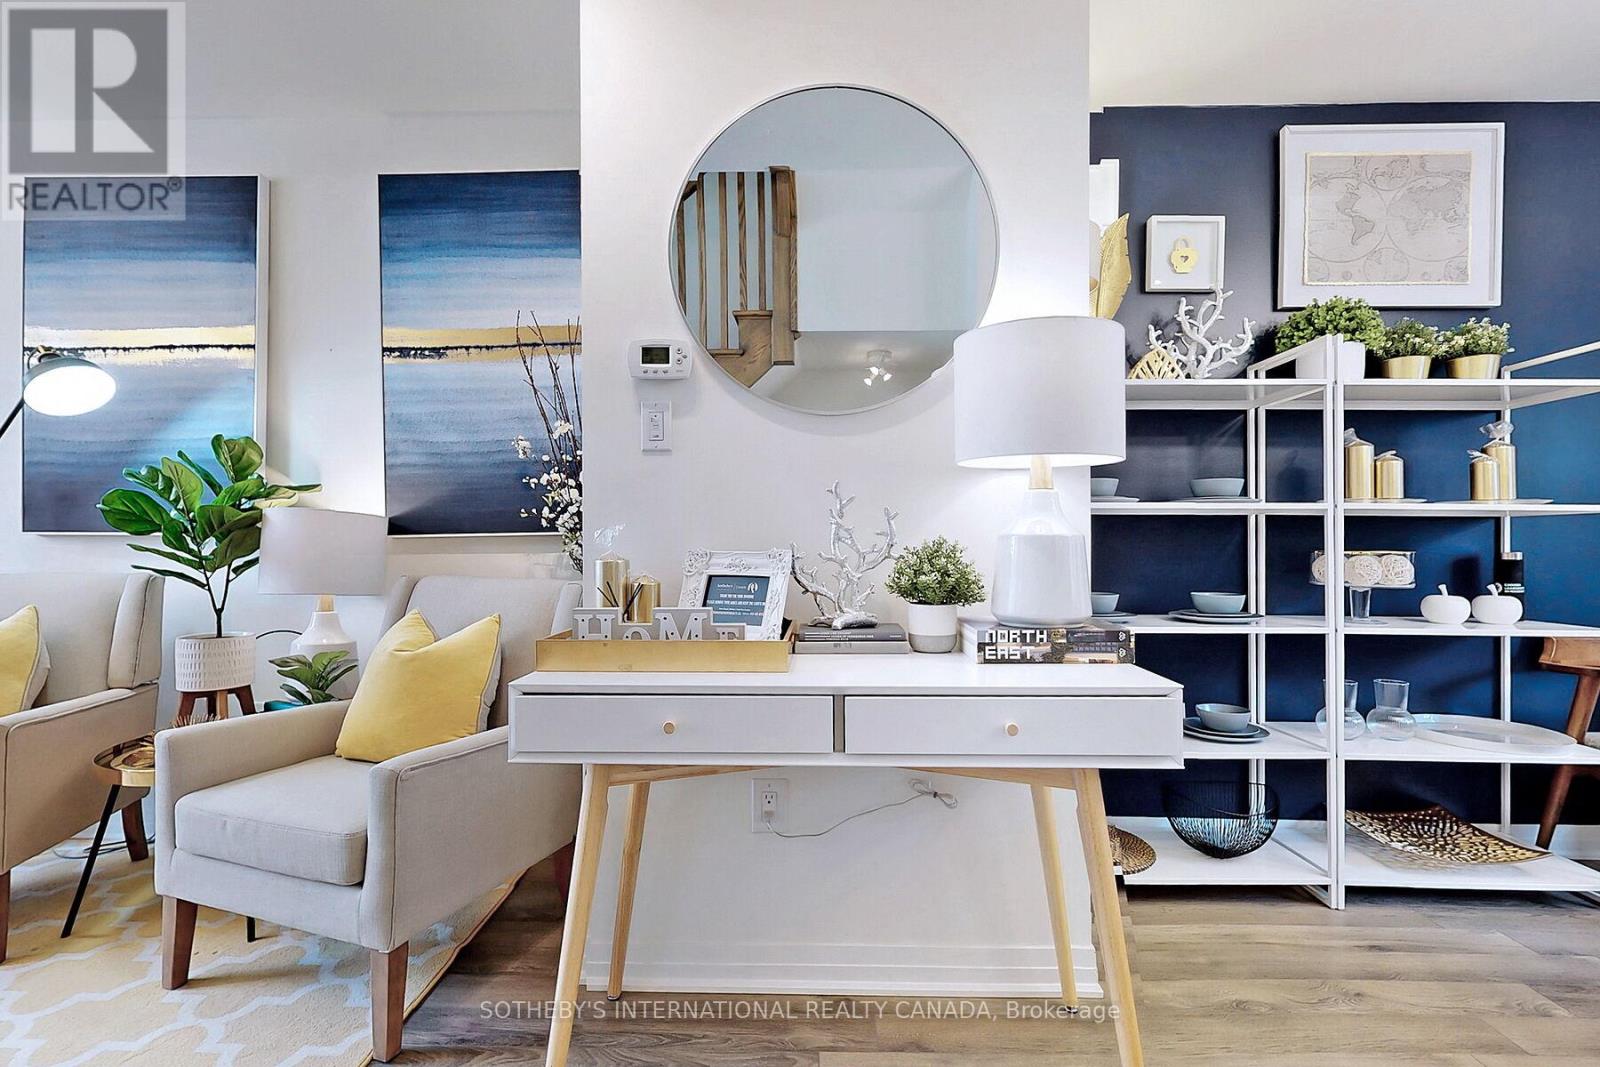
Discover a contemporary freehold townhome encompasses near 2,000 SF of sophisticated living space across all four storey. The residence seamlessly integrates indoor and outdoor domains via expansive picture windows and an open plan. Walk out private backyard connects to a landscaped common courtyard, while two extensive rooftop terraces offer panoramic north and south views of magnificent complex & treetops. Daily convenience is maximized by a private built-in garage and safely monitored underground visitor parkings. The carpet-free interior features refined oak staircases, premium Pewter Oak laminate, and light-beige tile flooring. An epicurean kitchen boasts upgraded quartz surfaces, a premium gas range, stainless steel appliances, and a versatile, movable central island. The highly functional 3+1 layout optimizes spatial privacy. The entire third floor comprises a luxurious primary retreat with filmed windows, walk-in closet, and a spa-like ensuite featuring glass shower and B/I soaker tub. 2nd and 3rd bedrooms perfectly split for optimal acoustics and unobstructed vistas. The lower level provides a versatile flex space for office or workstation use, complete with a built-in bench, guest powder, mirror wardrobe and dedicated under-stair storage. Positioned in an elite location, the property is steps from the 291-hectare Downsview Park and the 4.4-acre Stanley Green urban park. Premier recreational facilities incl children's playgrounds, a dog park, skatepark, basketball and tennis court, skating ring, sports fields, lake scenery, hilltop views, circuit and bicycle trails, sculptural seating, awarded public art, arenas and musical concert pavilions. Transit connectivity is exceptional via the Downsview Park TTC Subway & GO Station and community shuttle services. Highway 401, Yorkdale Shopping Centre, Costco, and Humber River Hospital are all reachable within minutes. Welcome to cherish this affordable luxury in the Park! (Curated furnishings are negotiable.) (id:63616)
403 - 2170 Marine Drive
Oakville, Ontario
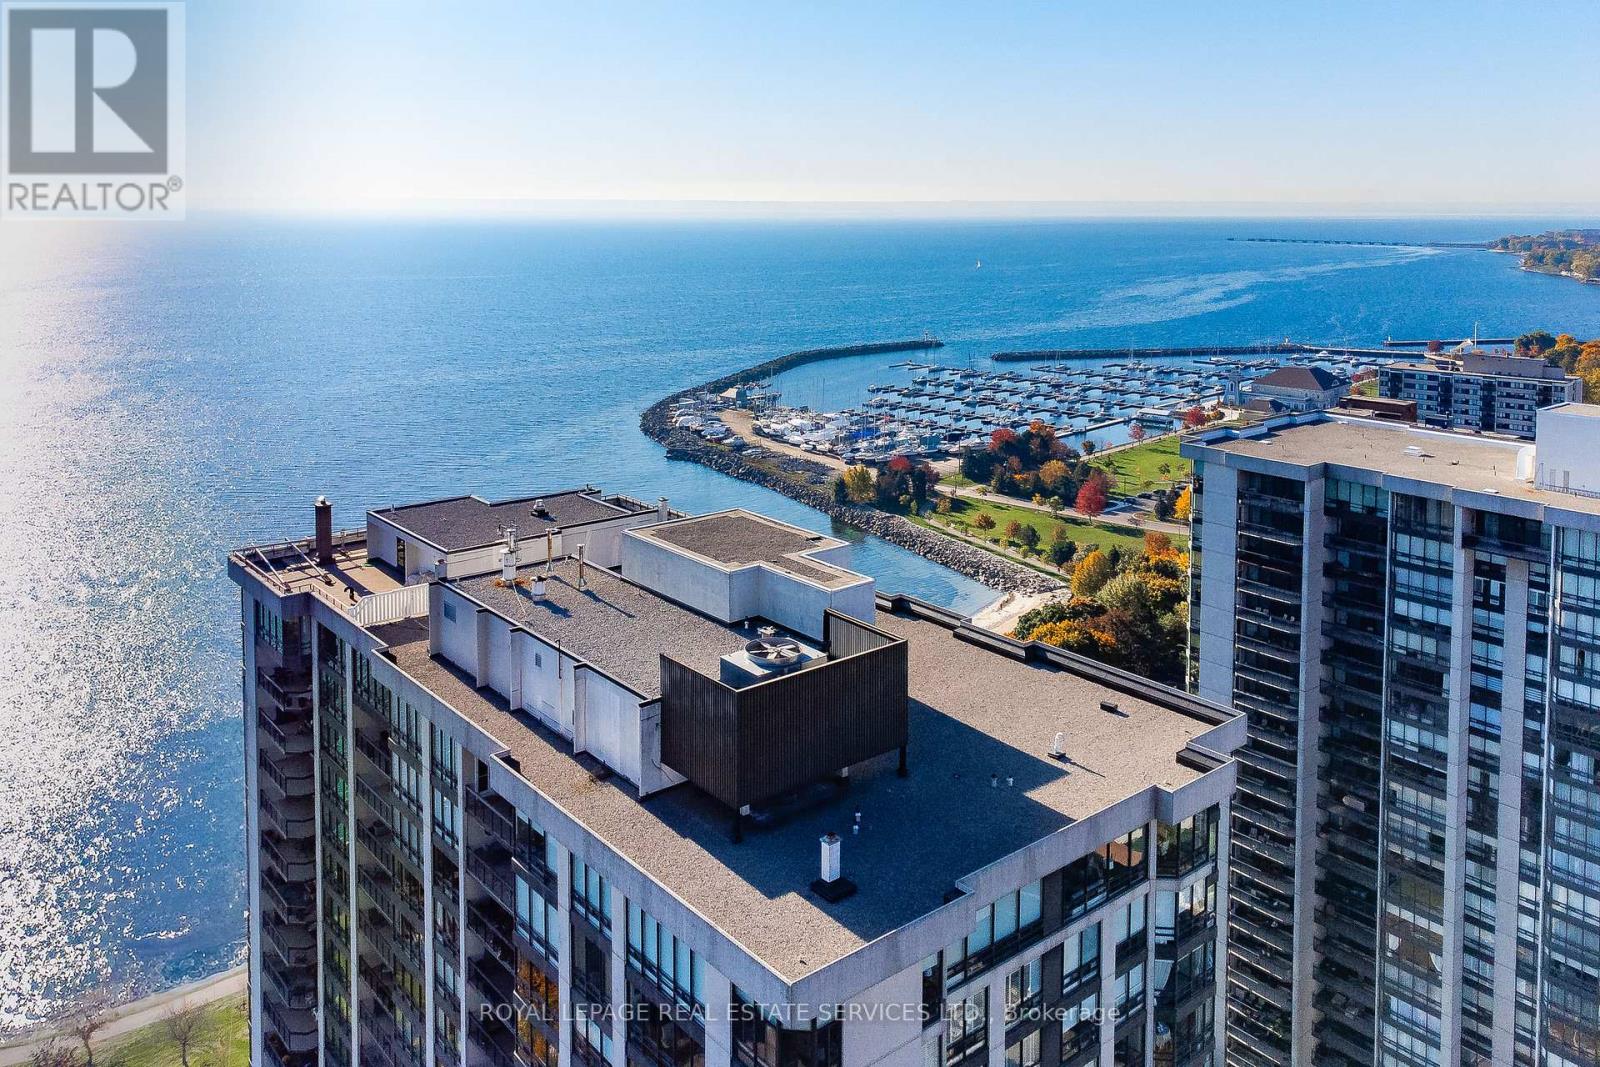
Experience the best of living at #403 - 2170 Marine Drive. Completely reimagined through a comprehensive renovation, this luxury suite boasts a redesigned layout to enhance flow & functionality, with impeccable attention to detail. Ceilings have been raised to maximize height in key areas, creating a bright, open & airy feel rarely found in similar units. Significant upgrades include built-in storage solutions complemented by high-end quality finishes, custom millwork & designer fixtures throughout. Finished with 7.5" Canadian ash hardwood flooring, smooth ceilings, crown moulding, custom 84" doors & pot lighting. Both bathrooms have been reconfigured with upgraded plumbing & electrical, quartz counters, porcelain tile floors & sleek pocket doors. The foyer offers a large closet, walk-in storage room with custom shelving & stylish niche. The living room showcases a custom entertainment unit with TV niche & Dimplex electric fireplace, floor-to-ceiling windows & walk-out to the balcony. The kitchen is equipped with white shaker cabinetry, granite counters, porcelain backsplash & stainless steel appliances. The primary suite features a customized walkin closet & raised sitting area. The second bedroom offers a custom builtin wardrobe & balcony walk-out. Additional highlights include a laundry room with custom cabinetry, sink, quartz counter, new washer/dryer & upgraded quiet ceiling fan. Ennisclare II on the Lake offers exceptional amenities: gated with 24-hour security, indoor pool, exercise rooms, clubhouse, party rooms, billiards, tennis, workshop, outdoor seating, visitor parking & so much more. Situated on 5 acres of waterfront in Bronte Village, steps to Bronte Harbour, waterfront parks, trails, dining & shopping. Smoke-free community & dogs not permitted. Includes 1 parking space & exclusive locker. A thoughtfully crafted one-of-a-kind residence! VIEW THE PROPERTY FEATURES PAGE FOR MORE DETAILS & 3D IGUIDE HOME TOUR FOR MORE PHOTOS, FLOOR PLAN, VIDEO & BROCHUR (id:63616)
198 - 135 Village Green Square
Toronto, Ontario
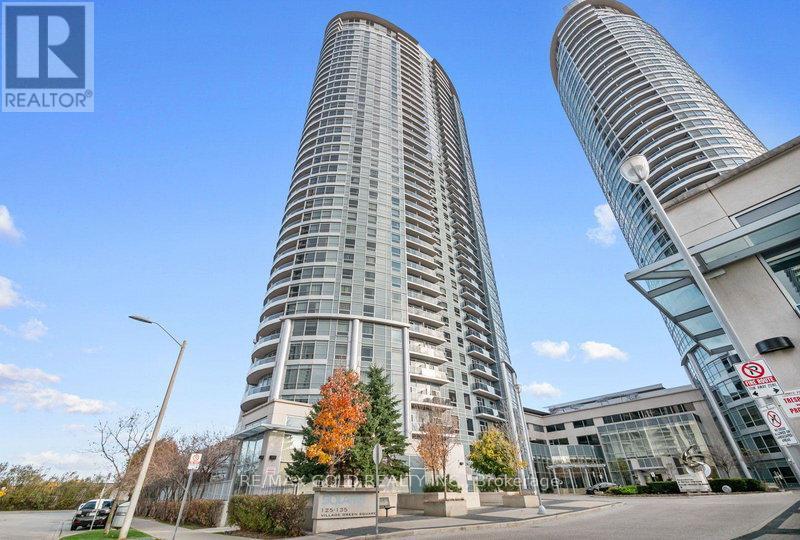
Storage locker available exclusively for residents and condo owners of Solaris 1 Condos and Solaris 2 Condos. An excellent opportunity to declutter and maximize every inch of your beautiful condo space. Ideal for storing seasonal items, luggage, sports equipment, winter tires, suitcases, extra belongings, and other household items required only occasionally. A practical solution to free up valuable living space while keeping your items safely stored and easily accessible when needed. Located within the building, the storage locker is part of a dedicated secure locker room with controlled access via common-area keys. Enjoy 24/7 year-round access in a safe, convenient, and well-maintained environment, offering peace of mind and everyday convenience for residents. Perfect for residents seeking secure, in-building storage without relying on external storage facilities. A convenient extension of your condo lifestyle, designed to keep your home organized and clutter-free. (id:63616)
84 - 125 Village Green Square
Toronto, Ontario
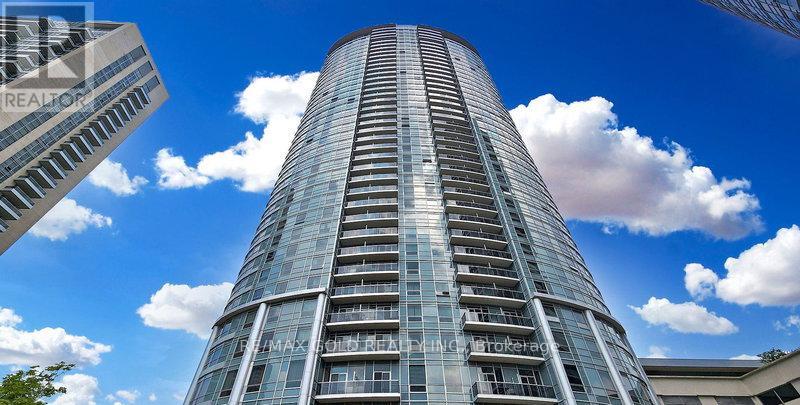
Storage Locker Available Exclusively For Residents And Condo Owners Of Solaris 1 Condos And Solaris 2 Condos !! An Excellent Opportunity To Declutter And Maximize Every Inch Of Your Beautiful Condo Space !! Ideal For Storing Seasonal Items, Luggage, Sports Equipment, Winter Tires, Suitcases, Extra Belongings, And Other Household Items Required Only Occasionally !! A Practical Solution To Free Up Valuable Living Space While Keeping Items Safely Stored And Easily Accessible When Needed !! Located Within The Building, The Storage Locker Is Part Of A Dedicated Secure Locker Room With Controlled Access Via Common-Area Keys !! Enjoy 24/7 Year-Round Access In A Safe, Convenient, And Well-Maintained Environment Offering Peace Of Mind And Everyday Convenience For Residents !! This Is Also A Value-Enhancing Addition To Any Condo Unit Helping Improve Overall Marketability And Appeal And Increasing Resale Value And Rental Attractiveness !! Perfect For Residents Seeking Secure In-Building Storage Without Relying On External Facilities !! A Seamless Extension Of Condo Lifestyle Designed To Keep Home Organized And Clutter-Free !! (id:63616)
5 Queen Street
North Grenville, Ontario
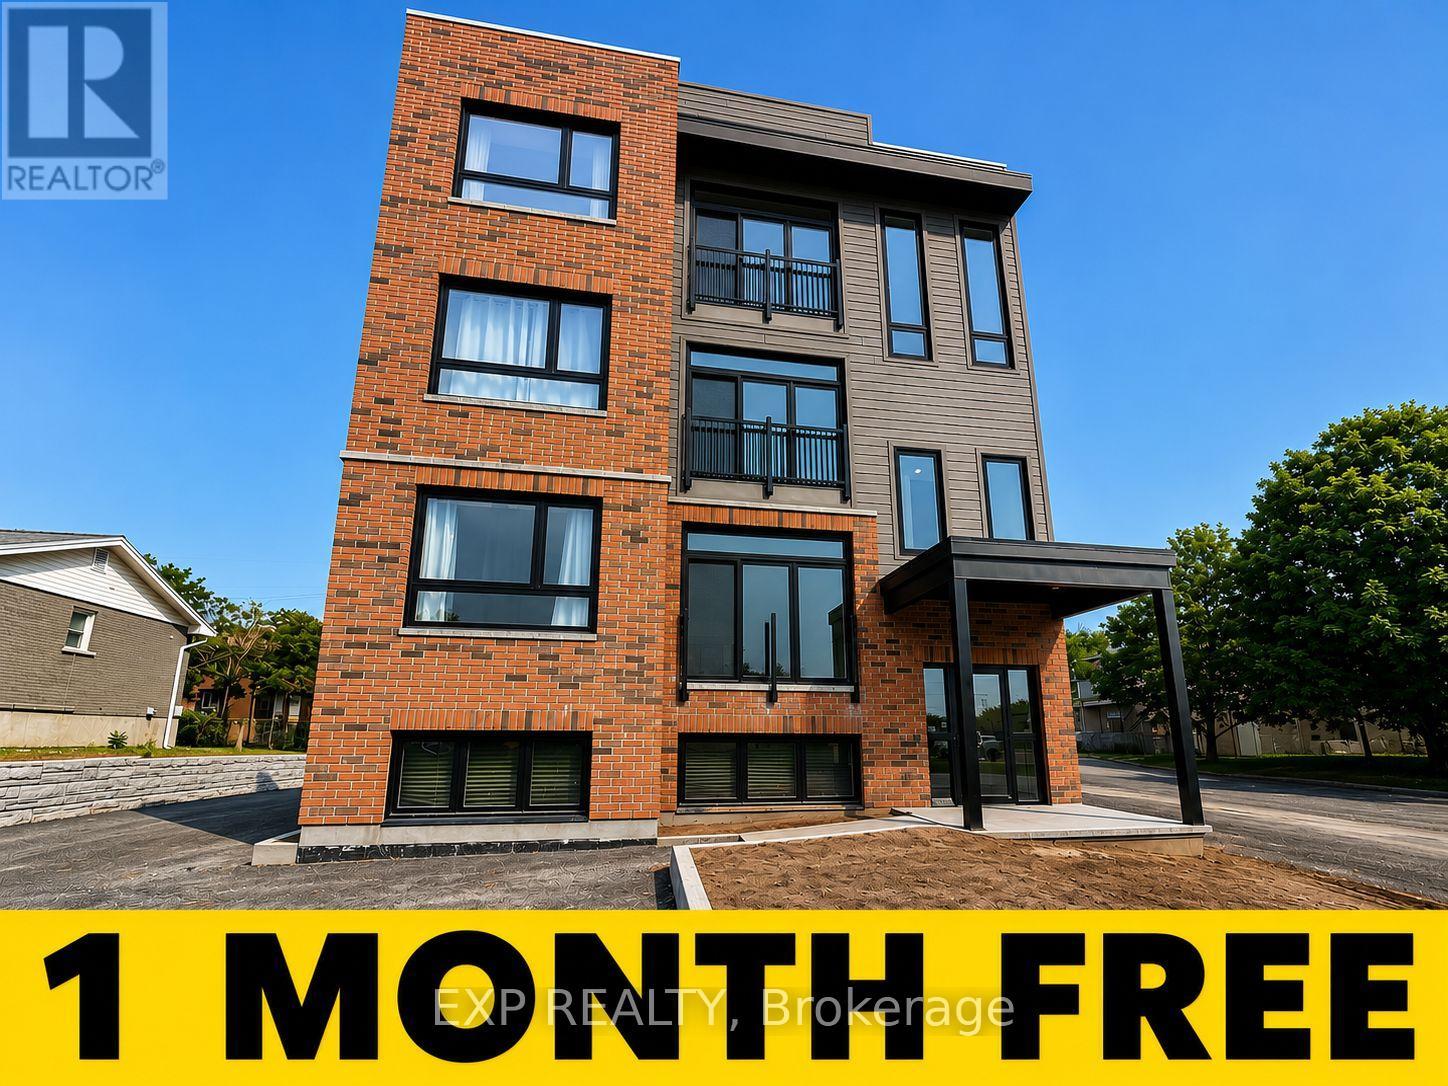
Welcome to 5 Queen Street in Kemptville! Be the first to live in one of these brand-new, beautifully finished 2-bedroom, 1-bathroom apartment units. Each suite offers an open-concept kitchen and living area, 9-foot ceilings, in-suite laundry, central air conditioning, individually controlled heating, and a Juliet balcony. One parking space is included with each unit. Rent is $2,250 per month and includes electricity. Tenants are responsible for gas and water. Conveniently located close to shopping, restaurants, schools, and all the amenities that Kemptville has to offer. Special Incentive: Receive one month free rent on a signed 1 year lease. A fantastic opportunity to enjoy modern, low-maintenance living in a brand-new building. Multiple units available. (id:63616)
Sbr093 - 7100 County Rd 18
Alnwick/haldimand, Ontario
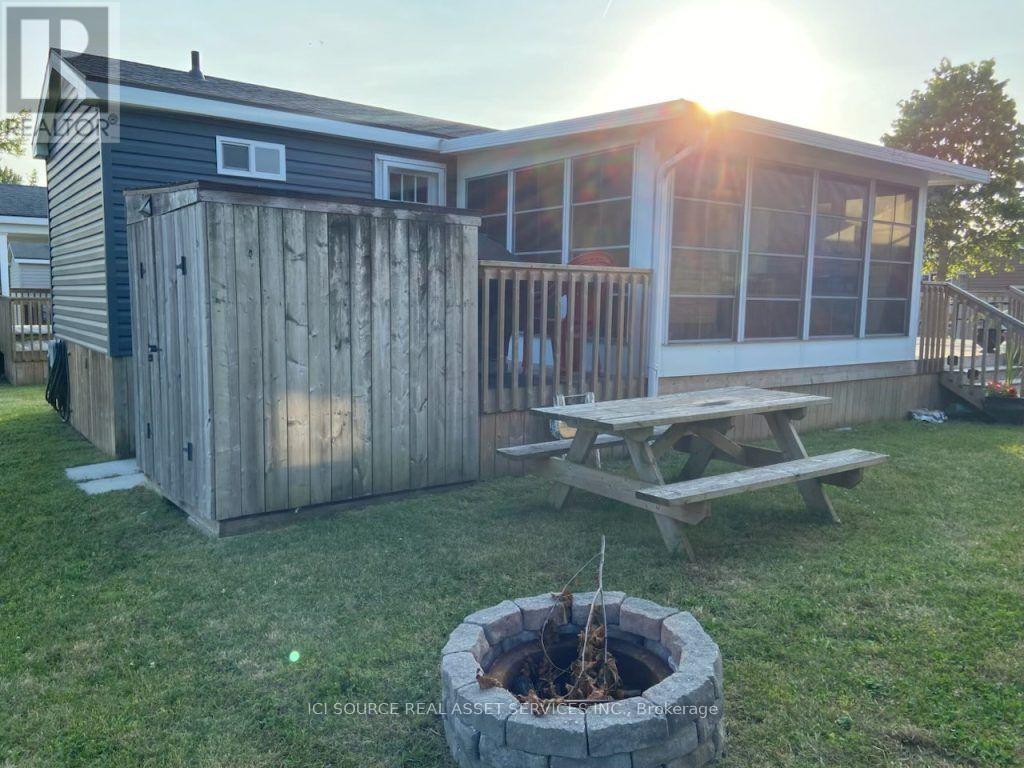
Like new and now with a $20,000 price drop, this spectacular Skylark resort cottage is an opportunity you won't want to miss. Featuring a stunning rooftop patio with beautiful views of Rice Lake, this exclusive model offers 800 sq. ft. of thoughtfully designed living space, complete with a covered porch and upscale finishes that blend modern comfort with classic cottage charm. Whether you're relaxing with your morning coffee overlooking the water or spending time with friends on the rooftop patio, this cottage is designed to make every getaway unforgettable. Air Conditioning, Appliances Included, Deck, Fully Furnished, Covered Porch, Warranty *For Additional Property Details Click The Brochure Icon Below* (id:63616)
10-12 - 191 C Line
Orangeville, Ontario
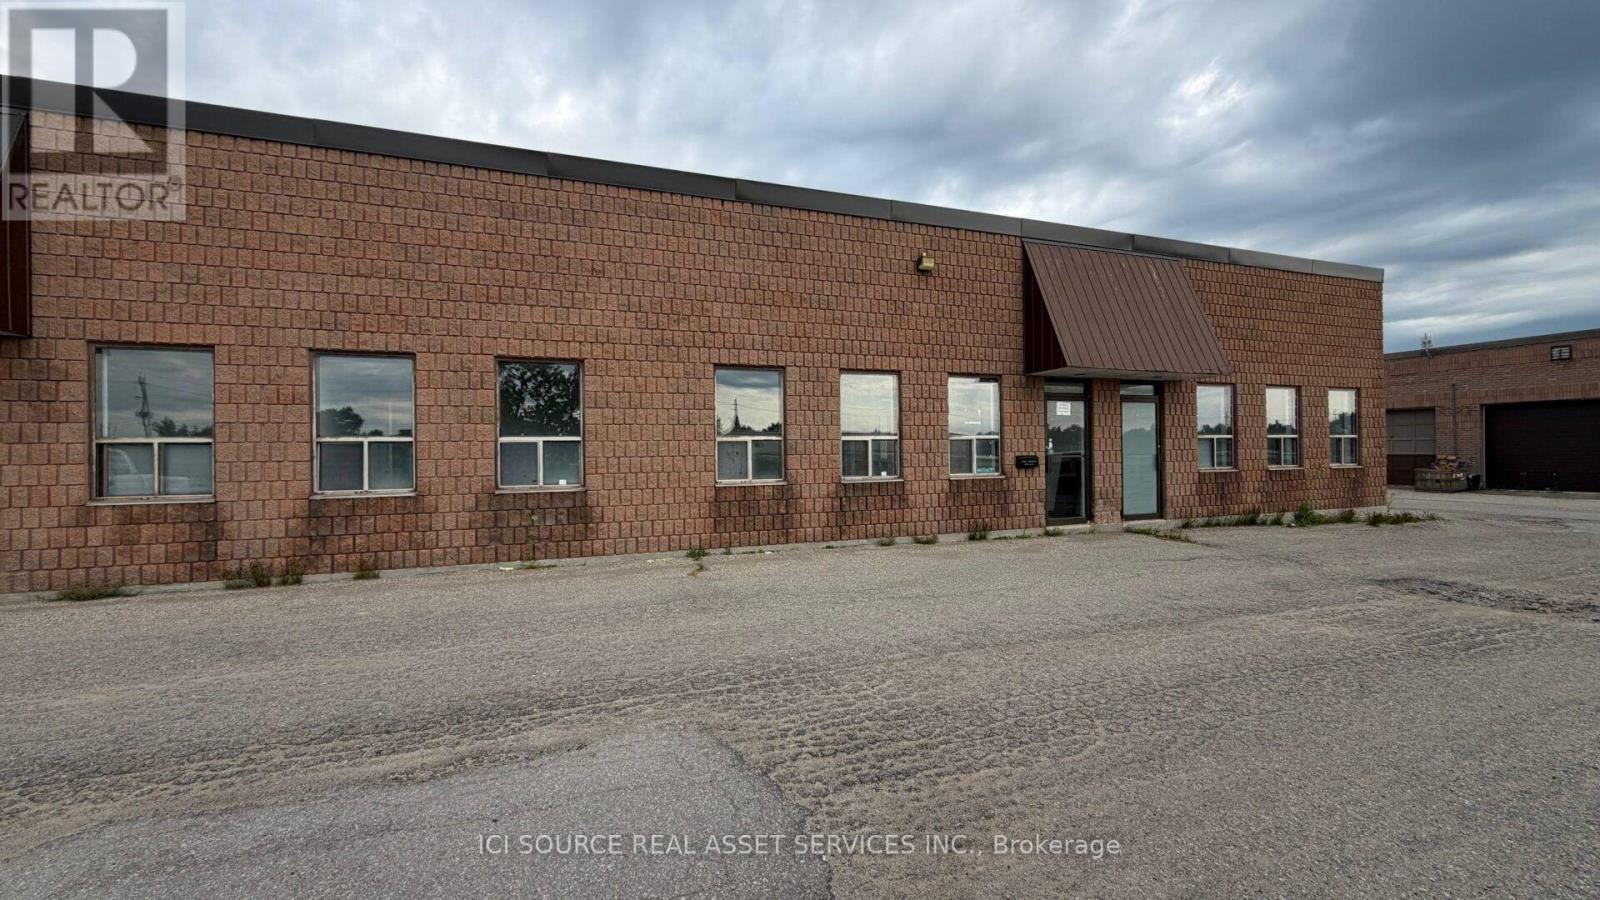
7000 sq. ft commercial / industrial space for lease, about 6000 sq. ft warehouse space and 1000 sq. ft offices and washrooms. Unit can be subdivided to smaller ones: 3 10x12 Dock Level gates on the back, 3 entrance doors, 3 back man doors. Unit has clear high 14 feet, 16.5 ft to the ceiling. Has 600V 30/60A power, with transformer stepping it down to 120/240V.There are forced air gas ceiling-suspended heater units and baseboard heaters in the offices. *For Additional Property Details Click The Brochure Icon Below* (id:63616)
615 Hepburn Road
Milton, Ontario
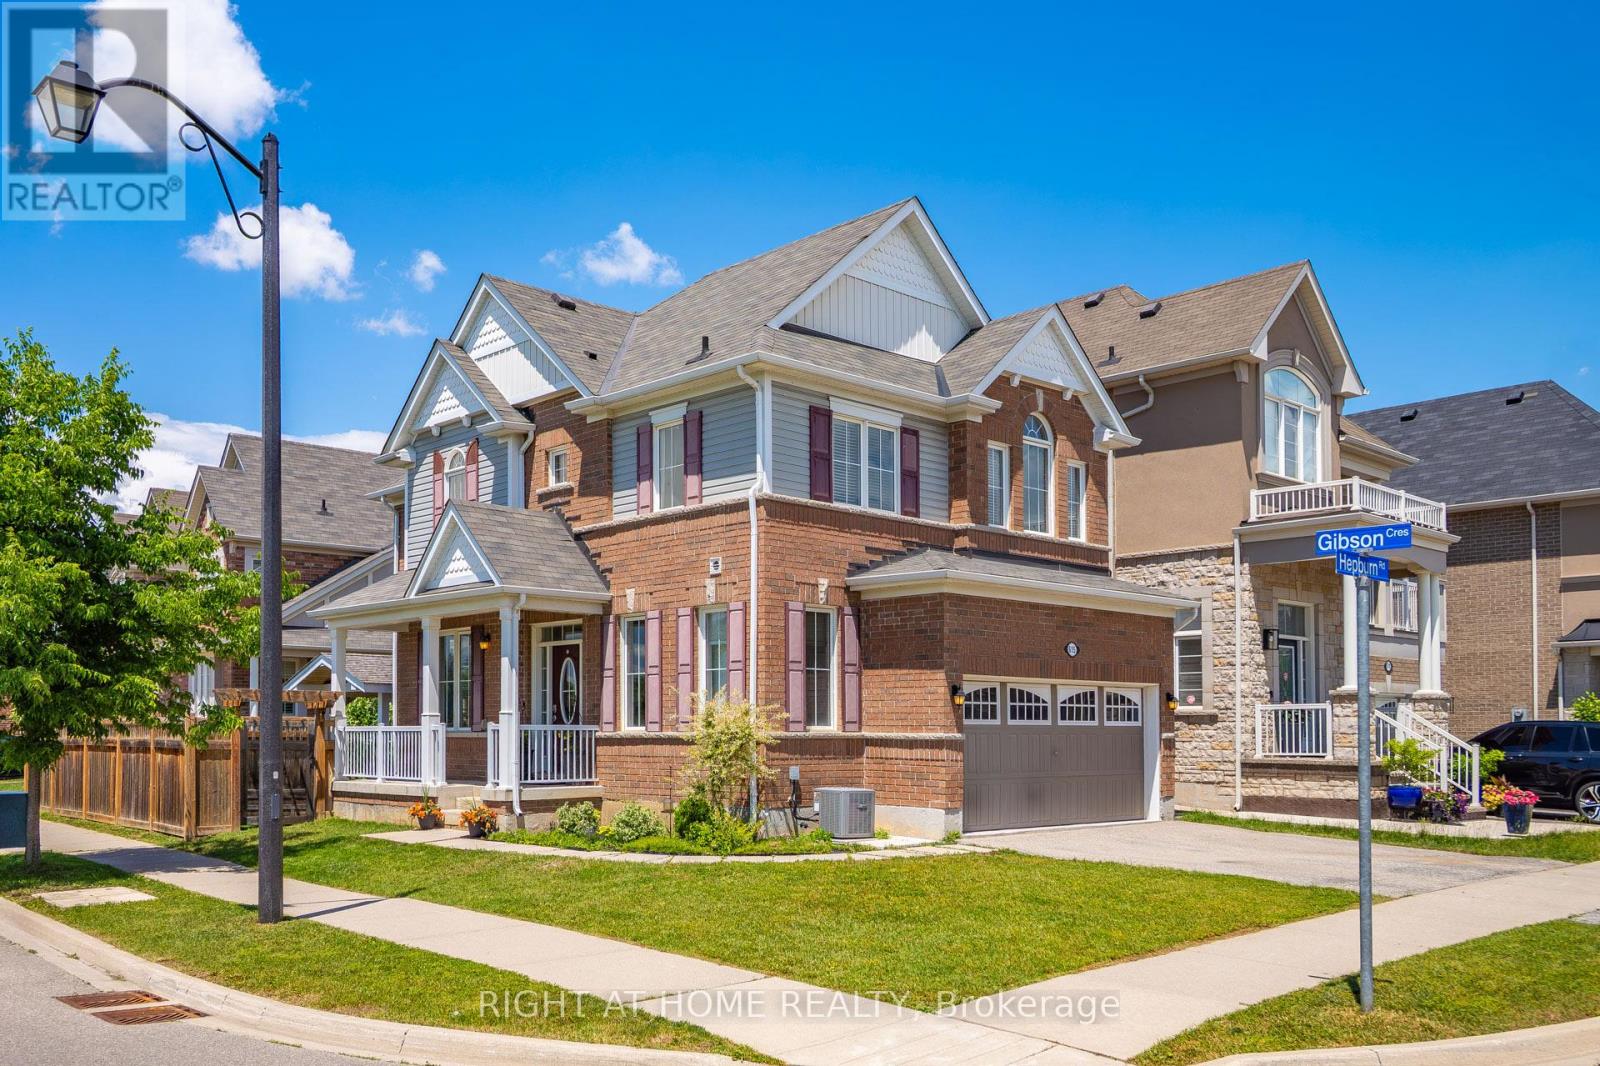
Welcome to this lovely Mattamy built, Energy Star Certified, 3 Bedroom, 3 Bathroom corner lot home at 615 Hepburn Road in Milton. This property is close to the Milton Sports Centre and Community Baseball Field #5. This community centre offers swimming, skating, fitness studio, gymnasium and walk/running track. Something for everyone. The covered porch provides a great place to sit and enjoy a morning coffee or watch a sunset with a glass of wine. In the backyard you will find beautiful perennial gardens that surround the yard where you will find the new patio and gazebo above. Walk through the front door into the open concept main floor. The 2-pc powder room and front hall closet are neatly tucked away down a hallway to the right. Large windows bring lots of natural light into the living room. The kitchen features a high-end gas range cooktop and built in wall oven and microwave. A large island has seating for 4. This provides a great conversation area when entertaining. A pantry is located down a separate hallway that leads to the garage. Make your way up the gleaming oak hardwood staircase to the second floor. Here you will find the open concept family room whose architectural feature is a vaulted ceiling. The primary bedroom has its own 3-pc ensuite. Two other good size bedrooms and the main 4-pc bathroom are on this level. The laundry is also conveniently located on the second floor. The basement is unfinished and has a rough-in for a bathroom. Bring your creative mind to design this space. (id:63616)