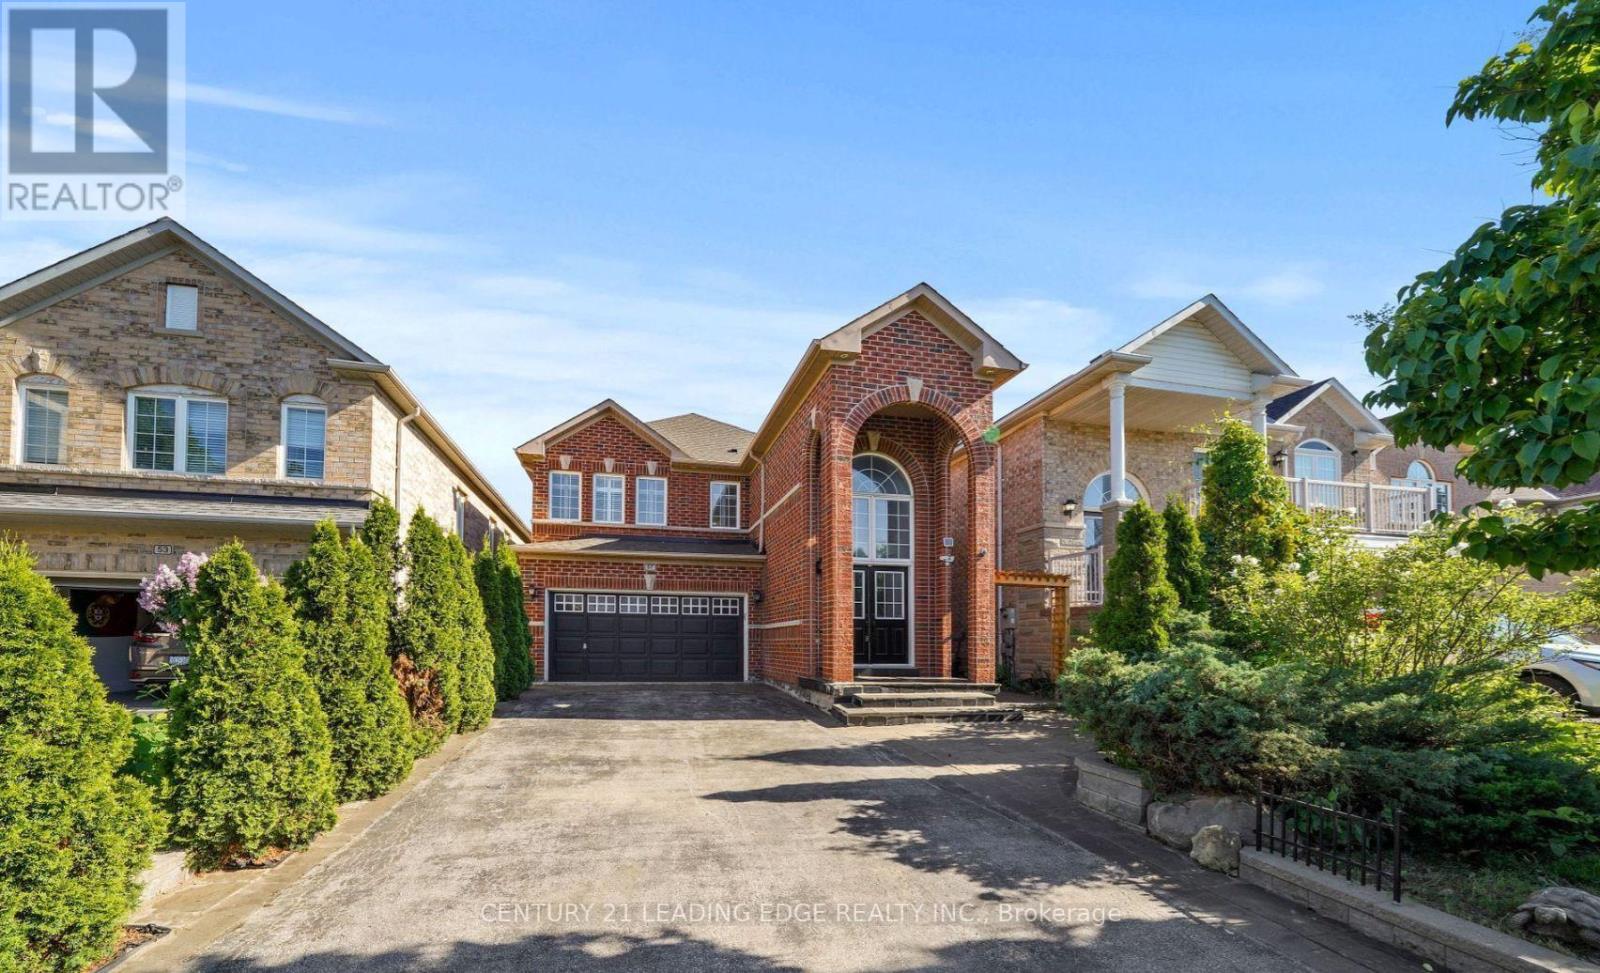
Bsmt - 57 Queen Isabella Crescent
Vaughan, Ontario
Ensuite Laundry. Excellent location: Close to schools, shopping, public transit, Hwy400, and 1 Spacious 2 + 1 Bedroom Basement Apartment, 3 Piece Washroom, Laminate floors, Upgraded Kitchen, parking available. The square footage noted is only for the basement, and the garage is not included in the lease. (id:63616)
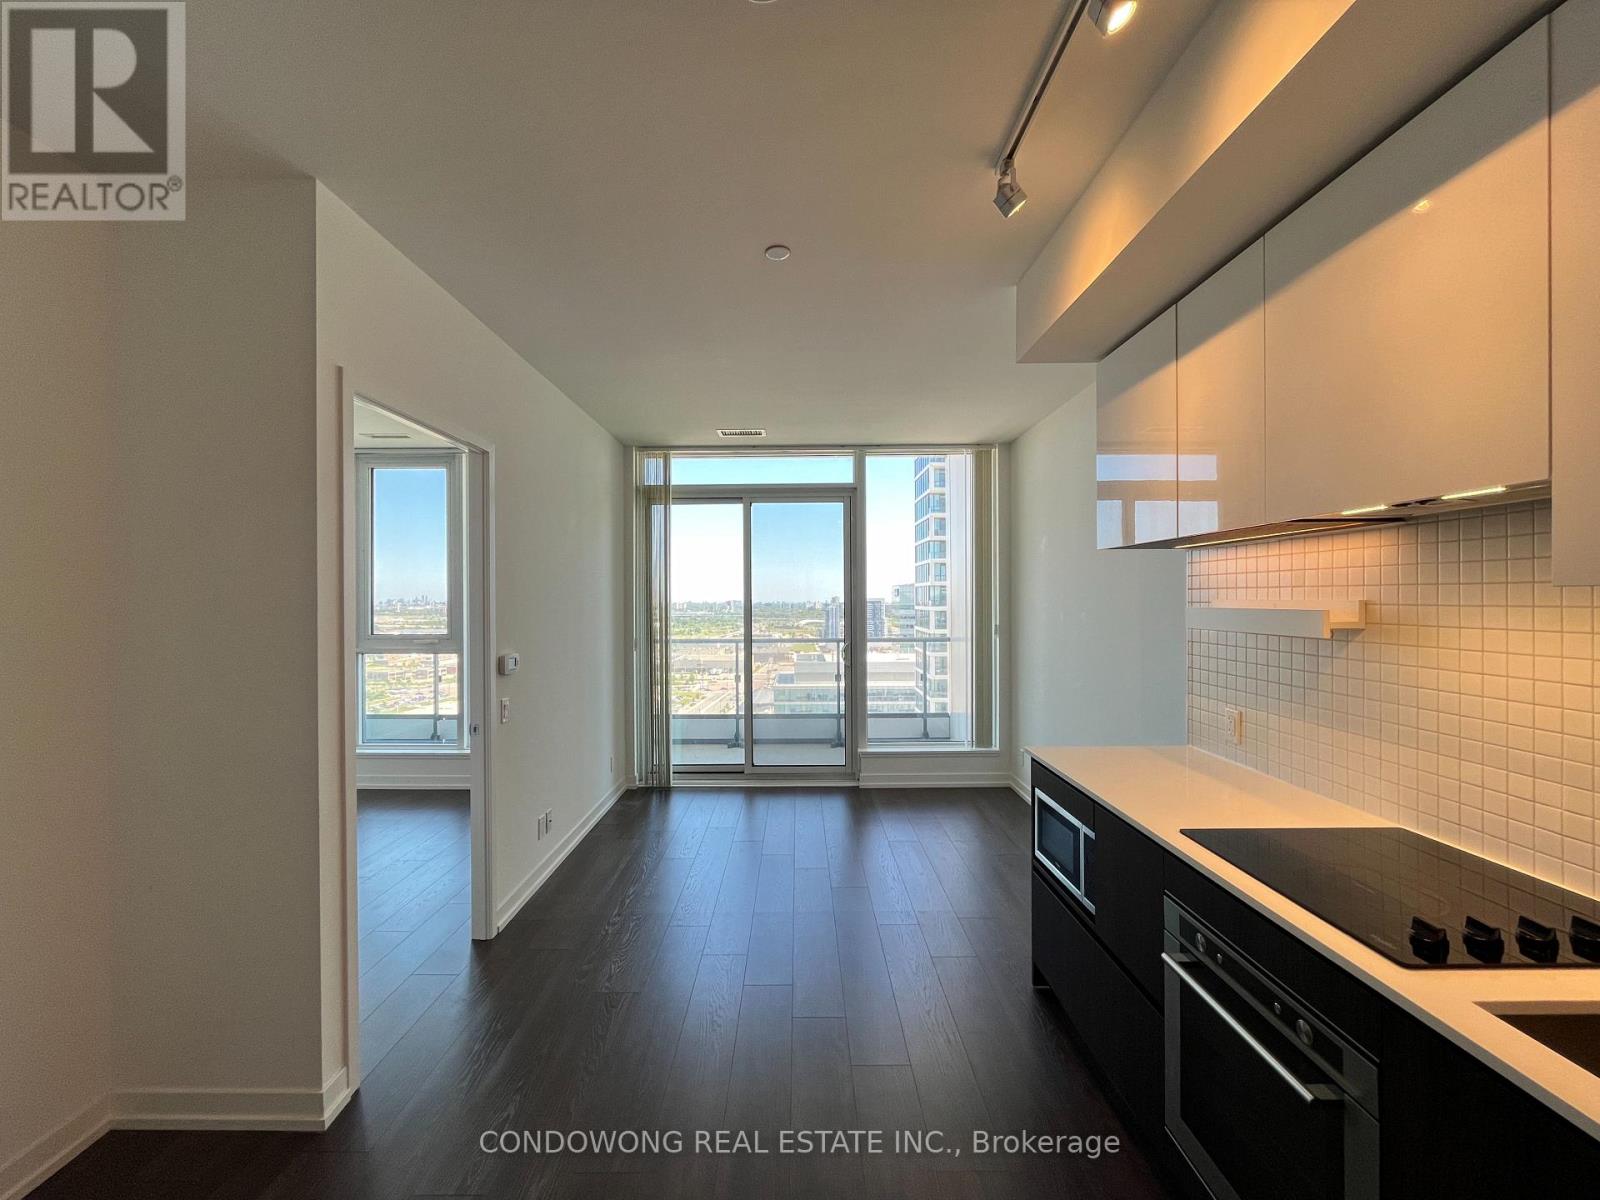
2305 - 898 Portage Parkway
Vaughan, Ontario
Gorgeous 2 Bedroom Suite. State Of The Art Amenities By One Of The Most Prestigious Developers Centrecourt. Ttc Outside Your Door, Steps To York University, All Shops, Vaughan Mills And More. Downtown Loving Without The Expenses, Be In Union Station In 1/2 Hour. (id:63616)
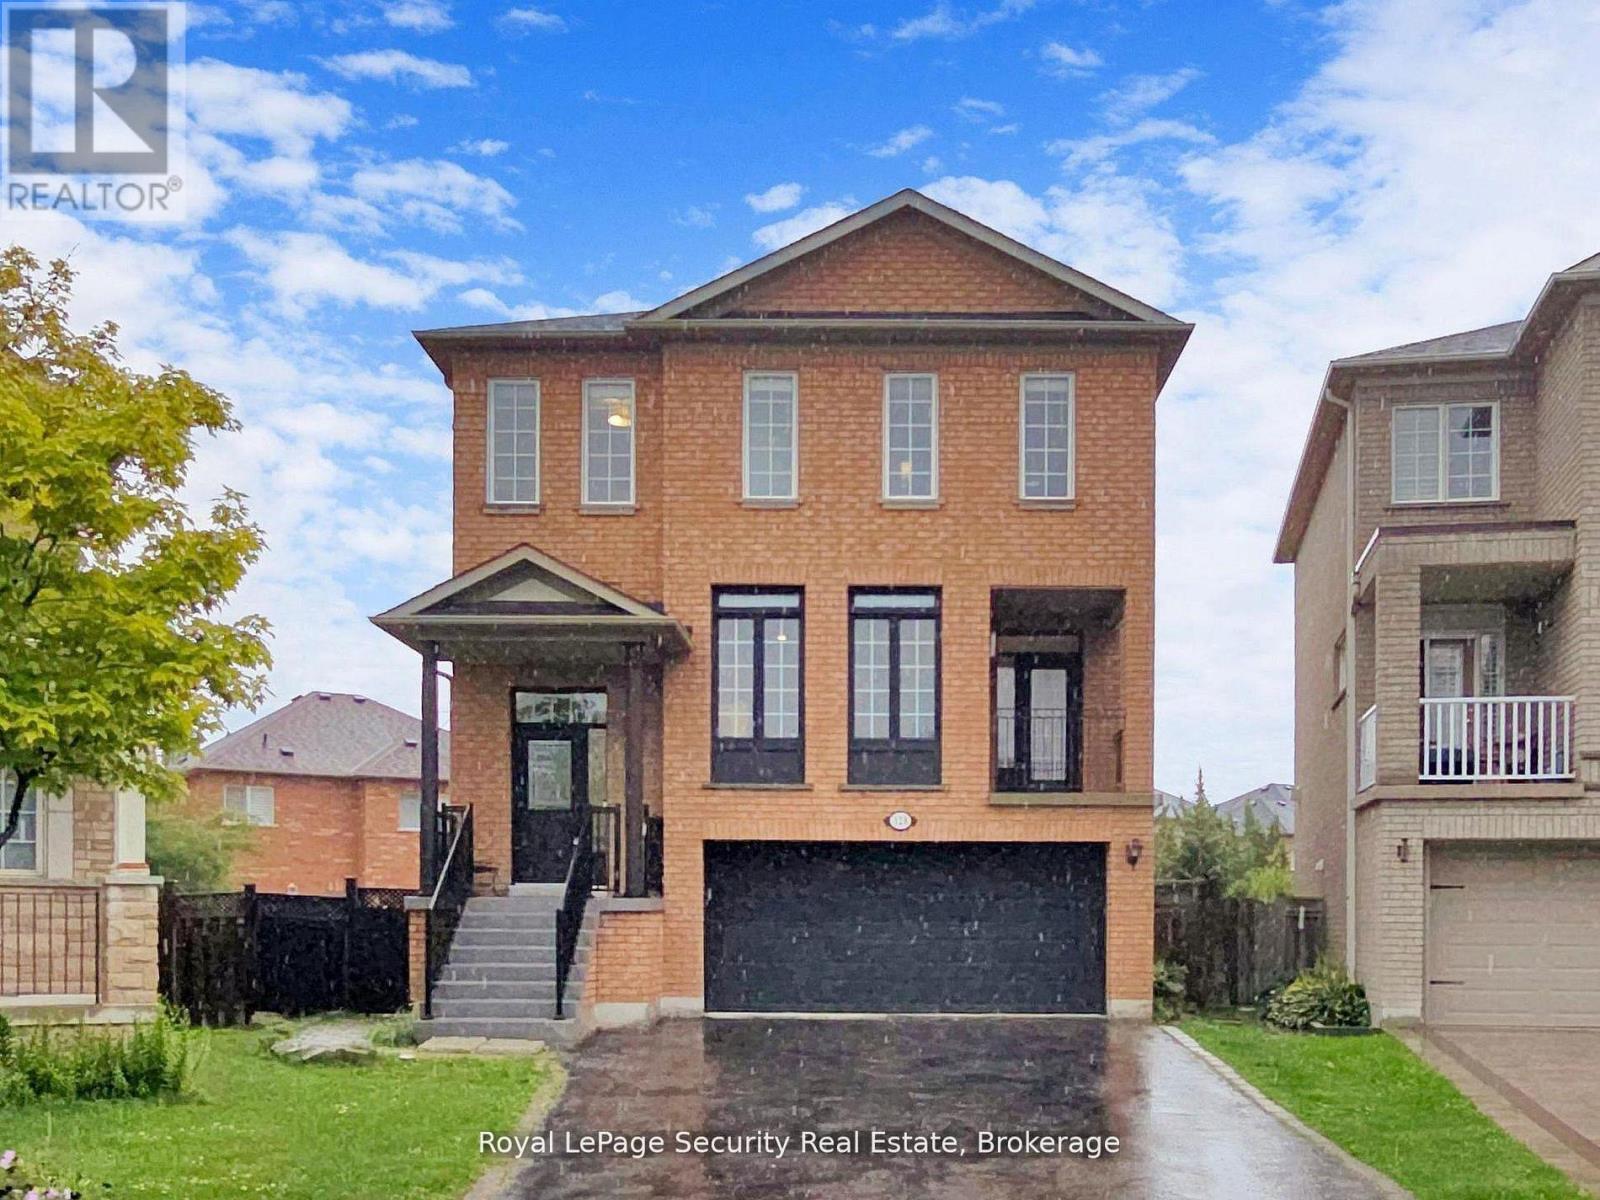
128 Daiseyfield Crescent
Vaughan, Ontario
Welcome to this stunning 2 storey detached home in the highly sought-after community of Vellore Village! Set on an irregular oversized pie-shaped lot, this exceptional 4+3 bedroom, 4 bathroom 2 kitchen, 2 laundries, residence offers comfort and functionality for a growing or multi-generational family. Step inside to an impressive main floor featuring elegant hardwood flooring, a cozy family room fireplace, and a chef inspired kitchen complete with quartz countertops, premium stainless steel appliances, and a large breakfast island perfect for entertaining. The sun filled dining area walks out to a private enclosed balcony, while the breakfast area has a second covered balcony providing even more outdoor living space to enjoy year-round. Upstairs, retreat to the spacious primary suite featuring a massive walk-in closet and a spa-like 4-piece ensuite designed for ultimate relaxation, all bedrooms are a very generous size. The fully finished walk-out basement is truly a standout feature, offering incredible flexibility with its own kitchen, bedrooms, solarium, separate laundry, and private living space-ideal for extended family, in-laws, or guests. A rare opportunity to own a beautifully upgraded home with exceptional space, versatility, and one of the most desirable layouts in the neighborhood! (id:63616)
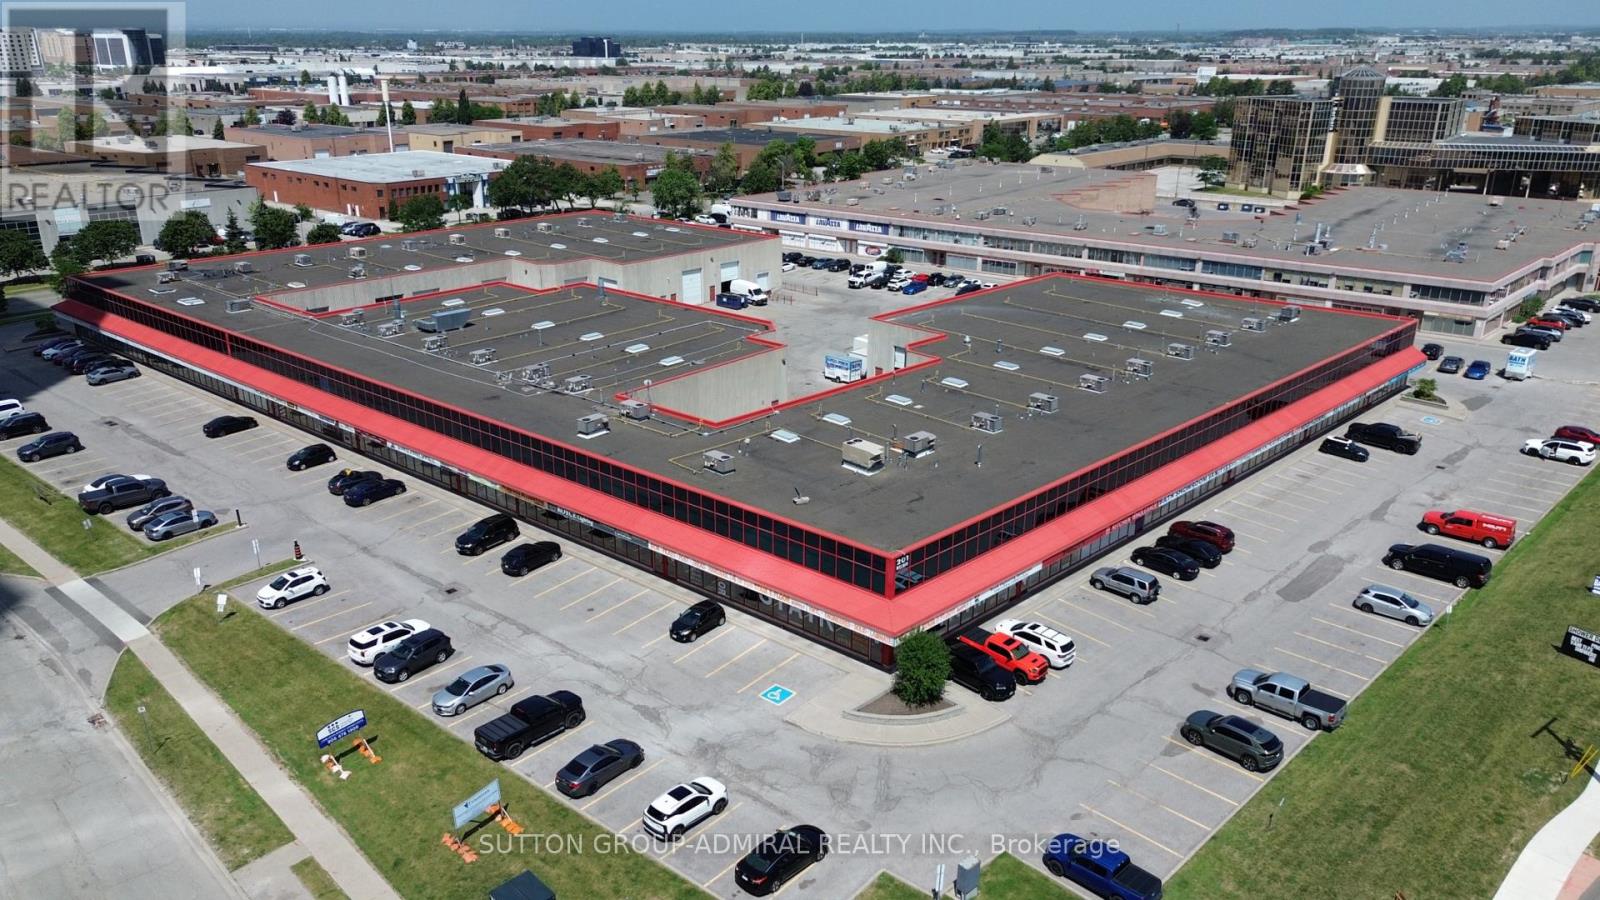
26 - 201 Millway Avenue
Vaughan, Ontario
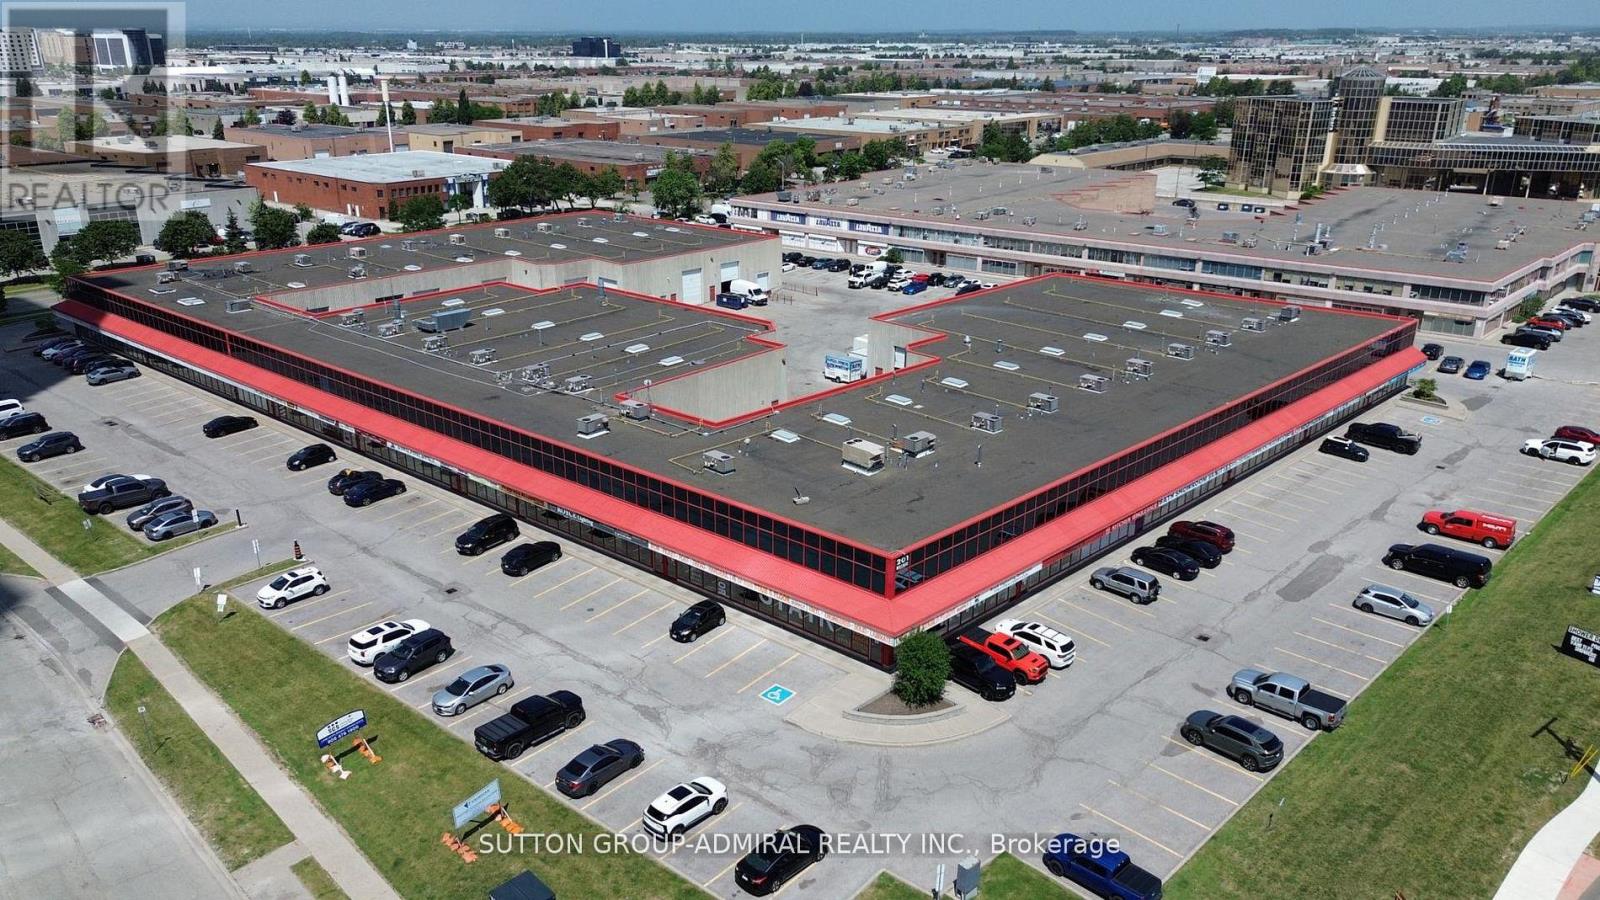
Newly Renovated Modern Industrial Unit Featuring A Front Showroom Space & Warehouse With 22' Clear Height To The Underside Of Joist, 24' To The Deck, Temperature Controlled Infrared Radiant Heating, Rooftop HVAC Units Services Both Main Floor & 2nd Floor Offices, Kitchenette On 1st Floor, 12 x 16 Foot Drive In Door, Mins to Highway 400 & 407. Walking Distance To TTC Subway. This Light Industrial/Commercial Plaza Has A Total Of 28 Units And Is Home To A Range Of Businesses. We Are Ready For A Variety Of Uses! Landlord Looking For Prestige Or Professional Tenants. (id:63616)
17 - 201 Millway Avenue
Vaughan, Ontario
Ultra Functional Modern Industrial Condo Featuring A Front Showroom & Warehouse With 22' Clear Height To The Underside Of Joist, 24' To The Deck, Temperature Controlled Infrared Radiant Heating, Rooftop HVAC Units Services Both Main Floor & 2nd Floor Offices, Kitchenette On 1st Floor, 12 x 16 Foot Drive In Door, Mins to Highway 400 & 407. Walking Distance To TTC Subway. This Light Industrial/Commercial Plaza Has A Total Of 28 Units And Is Home To A Range Of Businesses. We Are Ready For A Variety Of Uses! Landlord Looking For Prestige Or Professional Tenants. (id:63616)
516 - 24 Woodstream Boulevard
Vaughan, Ontario
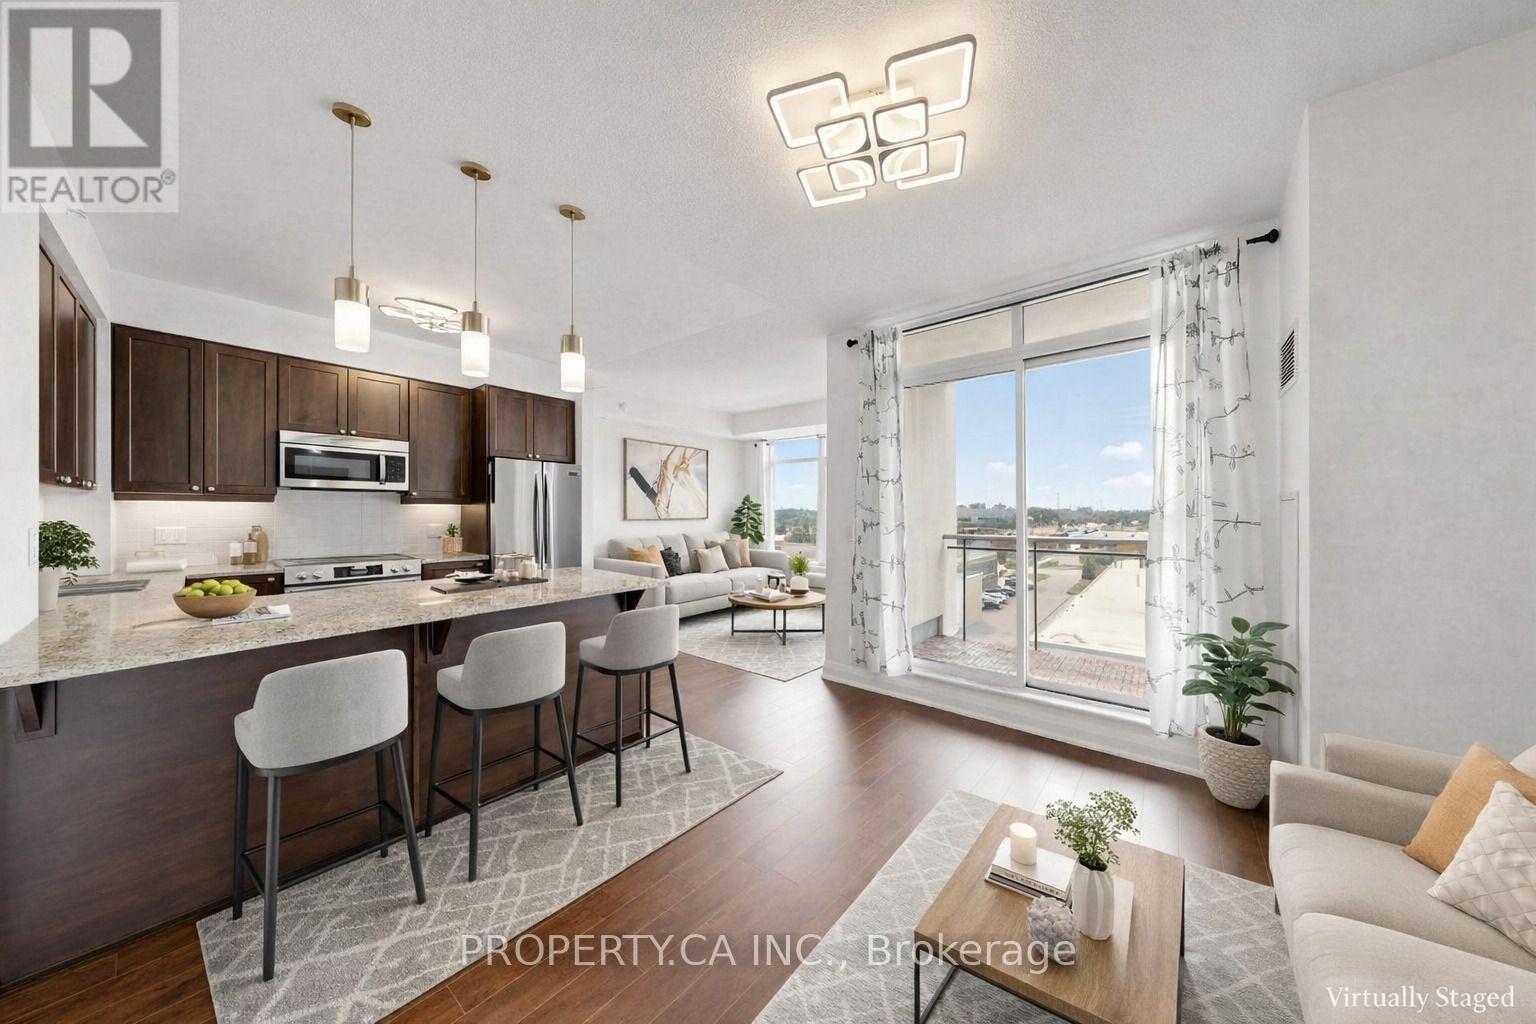
Bright, Light-Filled 1+1 Bedroom Suite With 9 Ft Ceilings, Unobstructed South Views & A Walk-Out To Your Own Tiled Balcony. Immaculate, Move-In Ready Condition: Freshly Painted Including Doors & Baseboards, Then Deep Cleaned Top To Bottom. Open Concept Layout With Granite Counters, Breakfast Bar & Newer Frigidaire Gallery Stainless Steel Fridge, Stove & Dishwasher (Purchased 2025). New Light Fixtures With Remote-Controlled Colour Temperature. New Ecobee Premium Smart Thermostat Professionally Installed In 2026. The Separate Den Makes A Great Home Office. Walk-In Closet In The Primary Bedroom. Ensuite Laundry. Low Maintenance Fees. 1 Underground Parking Spot & 1 Locker Included. Building Amenities: Concierge, Theatre Rm, Party Rm, Fitness Facilities, Guest Suites, Visitor Parking & Rooftop Terrace. Steps To Tim Hortons, A Walk-In Medical Clinic & A Dental Office. Close To Schools, TTC, No Frills & Shopping, With Quick Access To Highways 27, 427 & 407. (id:63616)
603 - 3600 Highway 7 Road
Vaughan, Ontario
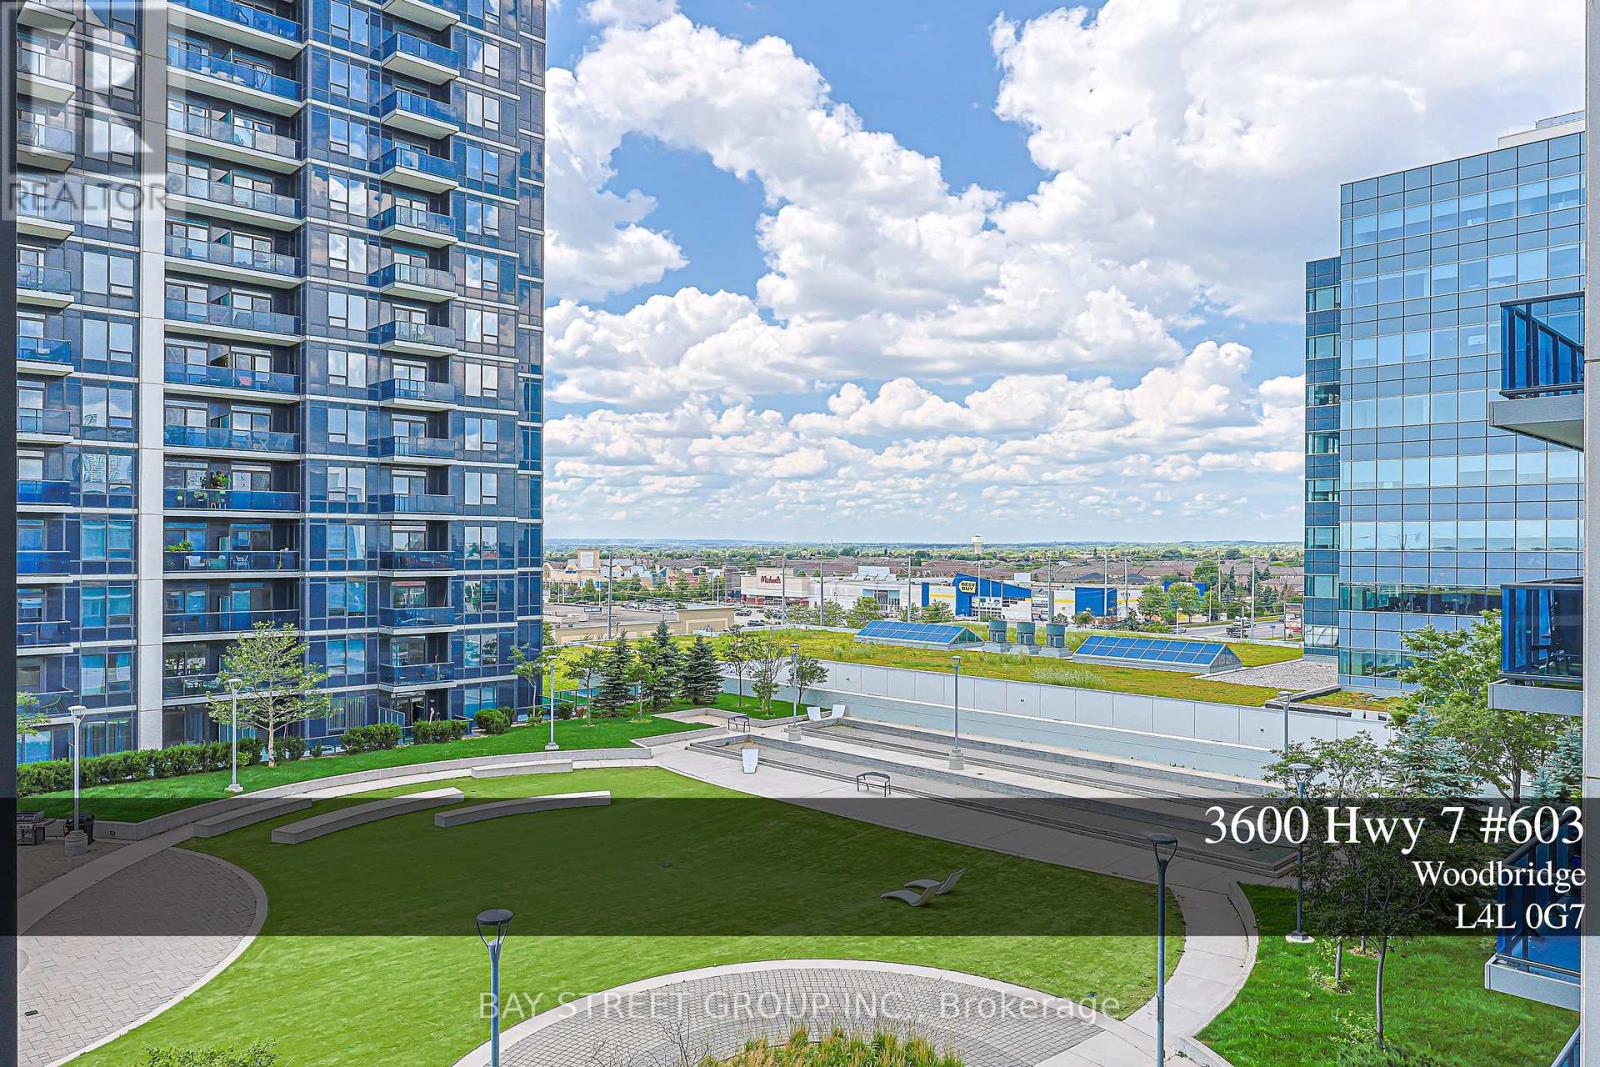
Welcome to Centro Square Condominiums, a modern mixed-use community in the heart of Vaughan.This bright and spacious unit features an open-concept layout, modern kitchen, floor-to-ceiling windows, and a private balcony with unobstructed view. Conveniently located steps to shopping, restaurants, cafes, transit, and everyday amenities. Easy access to Highways 400, 407, and Hwy7. One parking and one locker included. The building features premium amenities including a fully equipped fitness centre, yoga studio, indoor pool, sauna, party room, guest suites, concierge, and beautifully landscaped outdoor spaces, making it an excellent choice for both homeowners and investors. (id:63616)
402 - 7601 Bathurst Street
Vaughan, Ontario
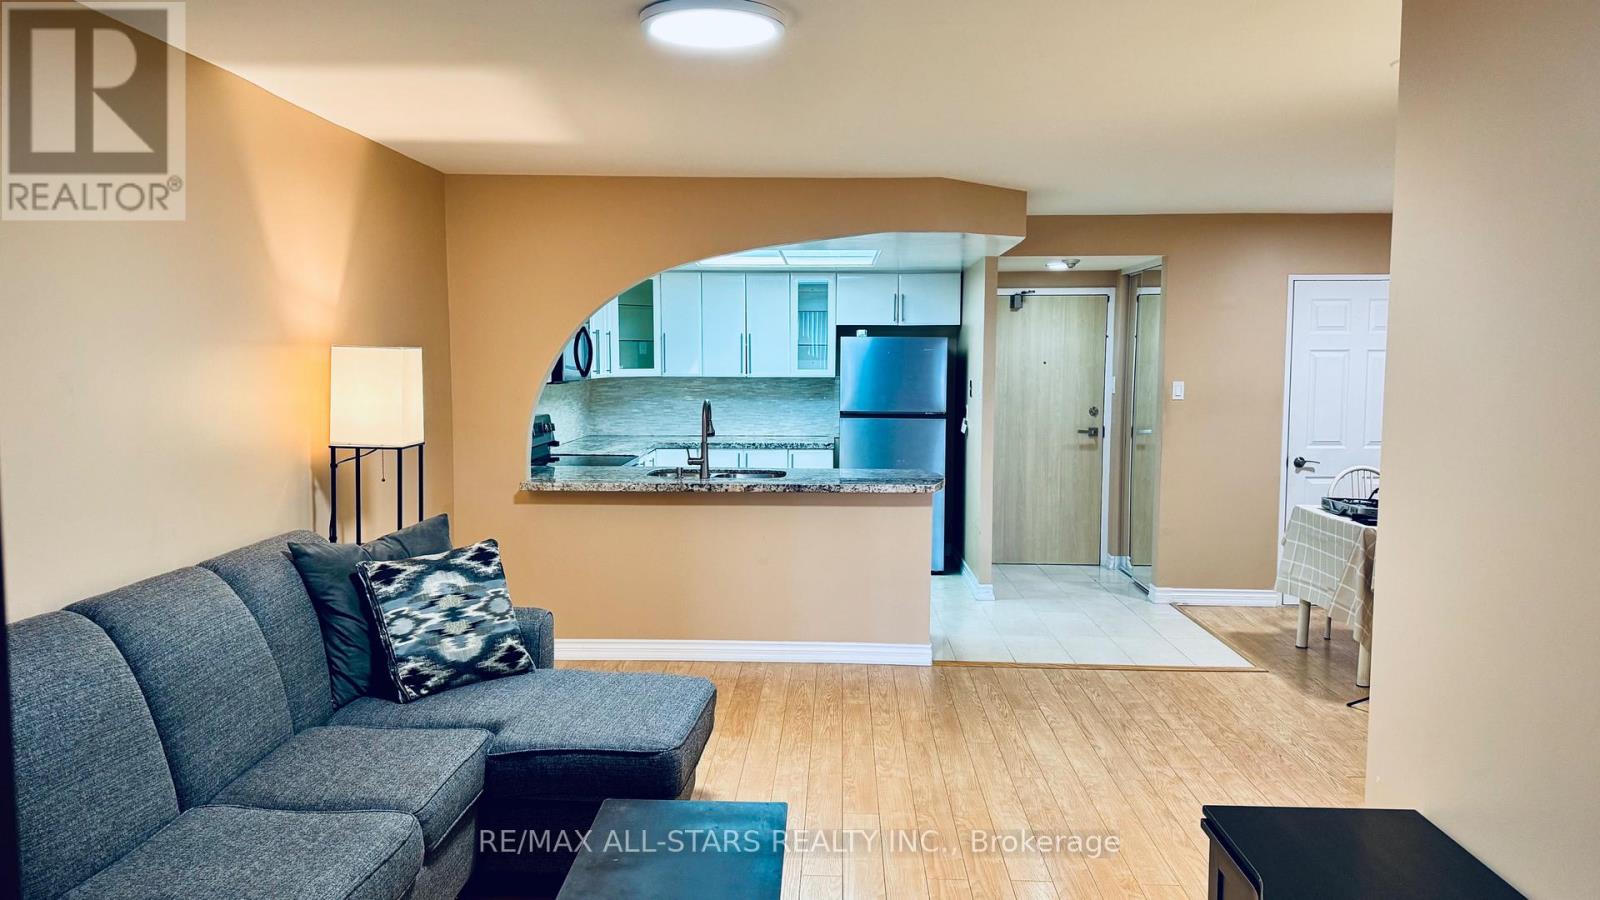
Welcome to this spacious 1+1 condo at 7601 Bathurst Street, offering exceptional convenience and comfort in a highly desirable location. Enjoy 24-hour gated security and unbeatable access to Promenade Shopping Mall, restaurants, and everyday amenities right across the street. Residents benefit from an impressive array of building amenities, including an exercise room, outdoor pool, whirlpool, sauna, tennis court, squash court, party room, and billiards room. This suite also includes two parking spaces, making it a rare and practical offering in a sought-after community. (id:63616)
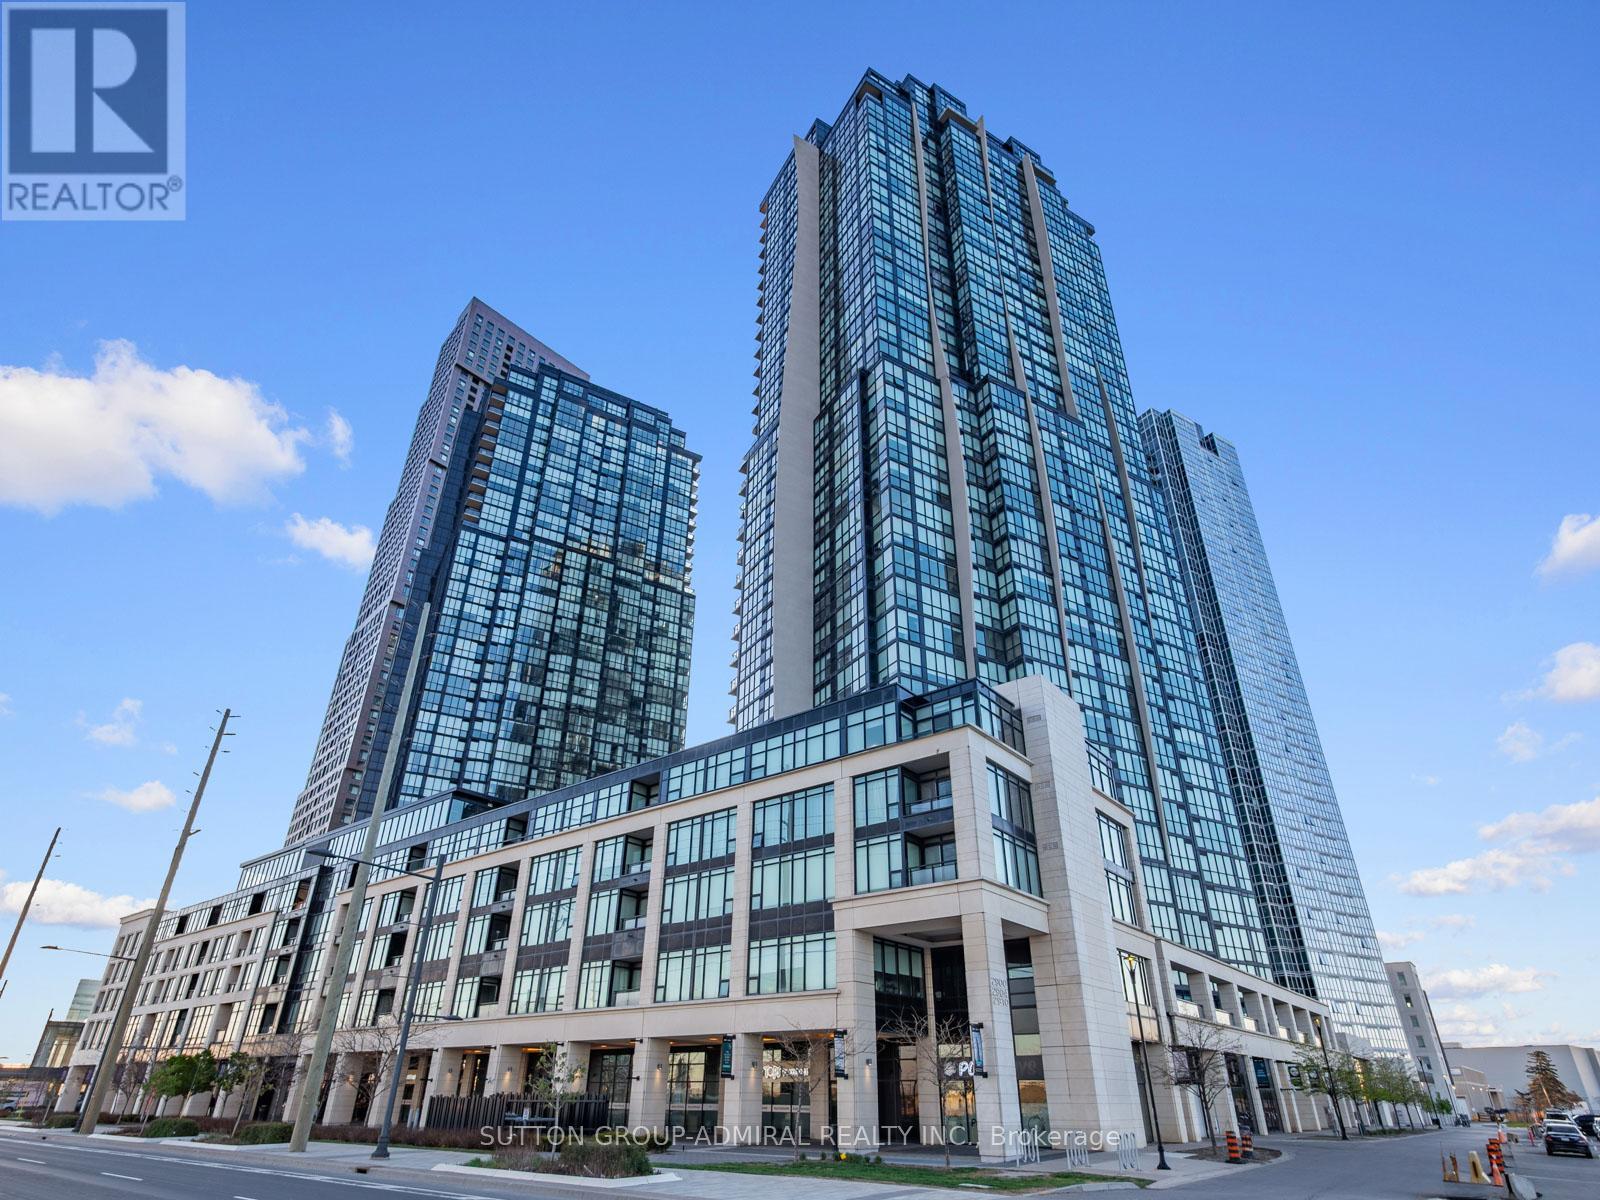
512 - 2900 Highway 7
Vaughan, Ontario
Welcome to Suite 512 at Expo Condos 1, where modern design meets everyday convenience in the heart of Vaughan Metropolitan Centre. This bright and beautifully refreshed 1-bedroom, 1-bathroom suite features a versatile flex space that can easily function as a home office, reading nook, dining area, or additional living space to suit your lifestyle. Soaring 10-foot ceilings, large windows, new laminate flooring, and fresh paint throughout, the open-concept layout feels spacious, bright, and inviting. The generous primary bedroom includes a walk-in closet, while the private north-facing balcony offers the perfect place to unwind. Complete with one parking space and one locker, this move-in-ready condo checks all the boxes.The modern kitchen is equipped with stainless steel appliances, including a fridge, stove, microwave, dishwasher, and in-suite washer and dryer, making everyday living effortless.Located on the top floor of the low-rise section, you're just three floors above an exceptional collection of amenities, including an indoor pool, fully equipped fitness centre, yoga and Pilates studio, sauna, party room, games room, guest suite, and outdoor BBQ terrace. The building also features unmatched convenience with an on-site 24/7 Aisle 24 market, pharmacy, salon, dry cleaner, and restaurants.Just steps from Vaughan Metropolitan Centre Subway Station, YRT/Viva transit, and minutes to Highways 400, 407, and 7, Vaughan Mills, York University, Costco, IKEA, and countless dining and entertainment options, this is urban living at its finest. **Listing contains virtually staged photos.** (id:63616)
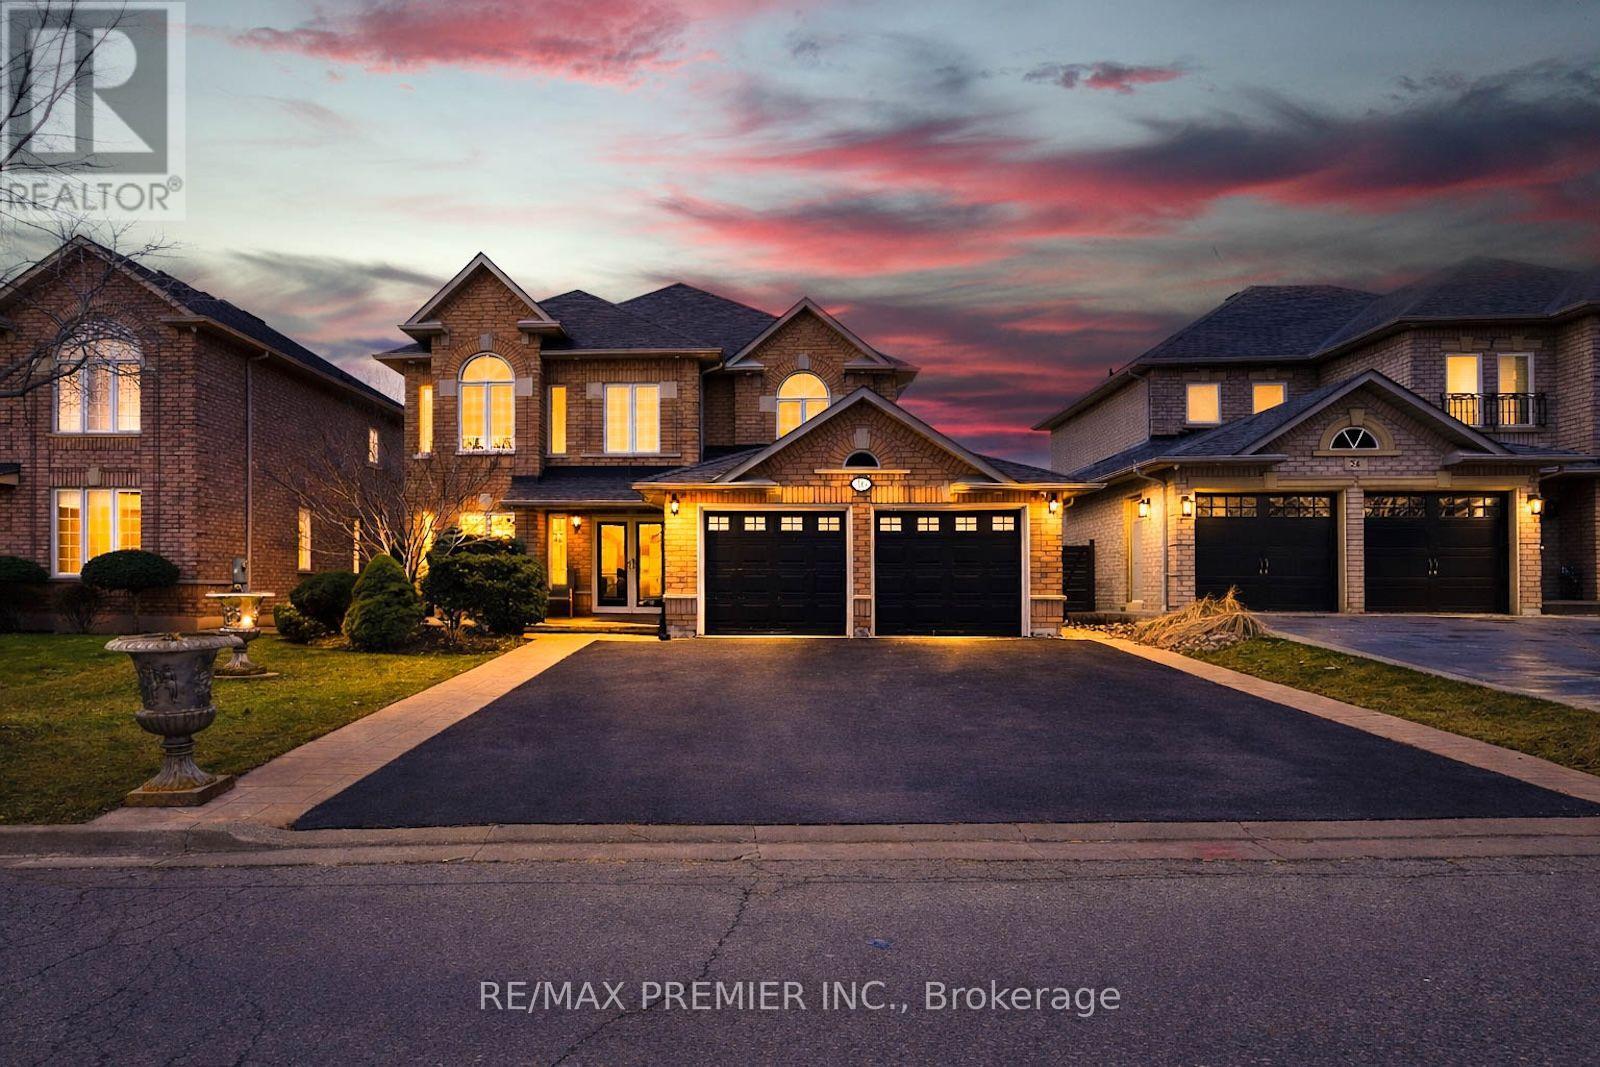
Upper - 16 St Michele Place
Vaughan, Ontario
Welcome to 16 St Michele Place, a rare lease opportunity in prestigious Islington Woods. Nestled on a quiet crescent and set on a premium ravine lot, this spacious 2-storey home offers approximately 3,165 sq.ft. above grade with 4 generously sized bedrooms, 3 bathrooms, and a bright, functional layout filled with natural light. Located in a highly sought-after, family-friendly neighbourhood close to top-rated schools, parks, golf, shopping, transit, and major highways. A beautiful home in an exceptional setting, ideal for AAA tenants seeking space, comfort, and convenience. (id:63616)
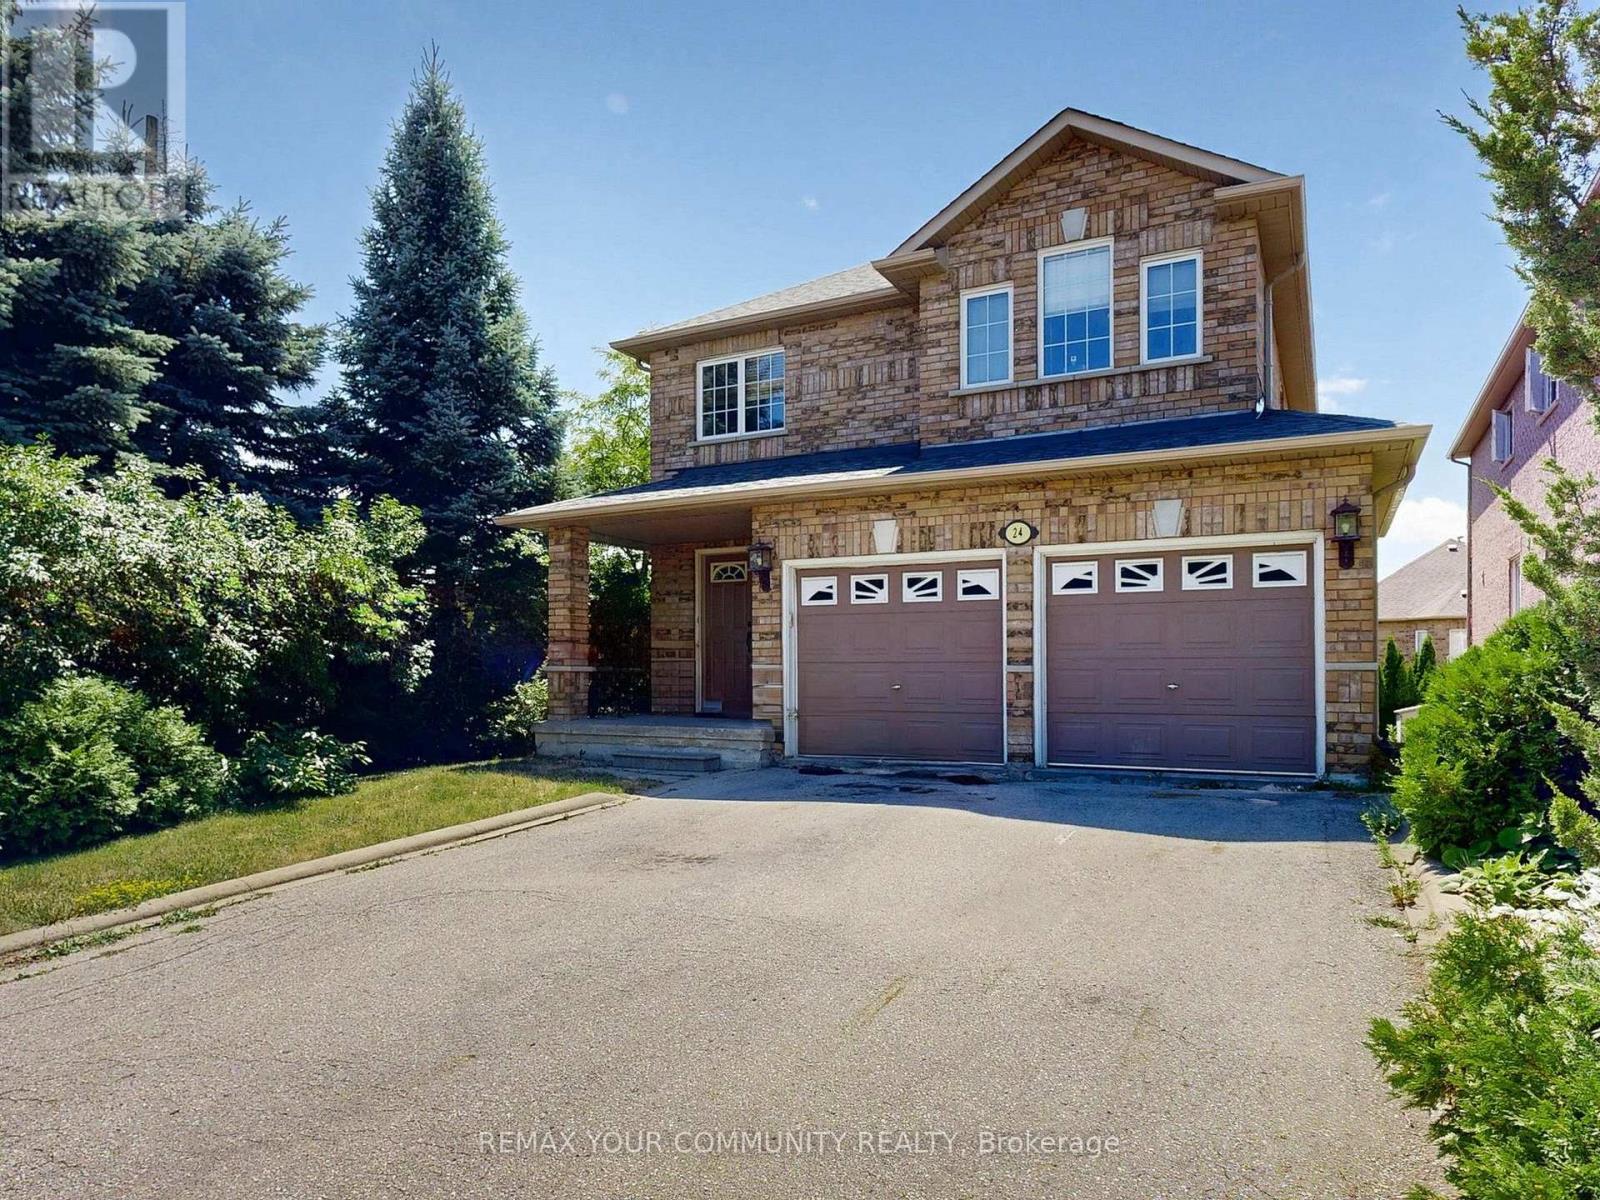
24 Cachet Hill Crescent
Vaughan, Ontario
Sonoma Heights Beauty over 2500 Sq.Ft. Beautiful Walk-Out Basement Lot. Detached Brick 2 Storey 4 Bedroom with altered main floor open concept. Extra Large Family Kitchen with extra cabinets and Breakfast Counter. Granite Counters, Stainless Steel Appliances, Fireplace, Very Spacious Layout with many upgrades. Easy to convert the basement to an apartment with a separate entrance. (id:63616)
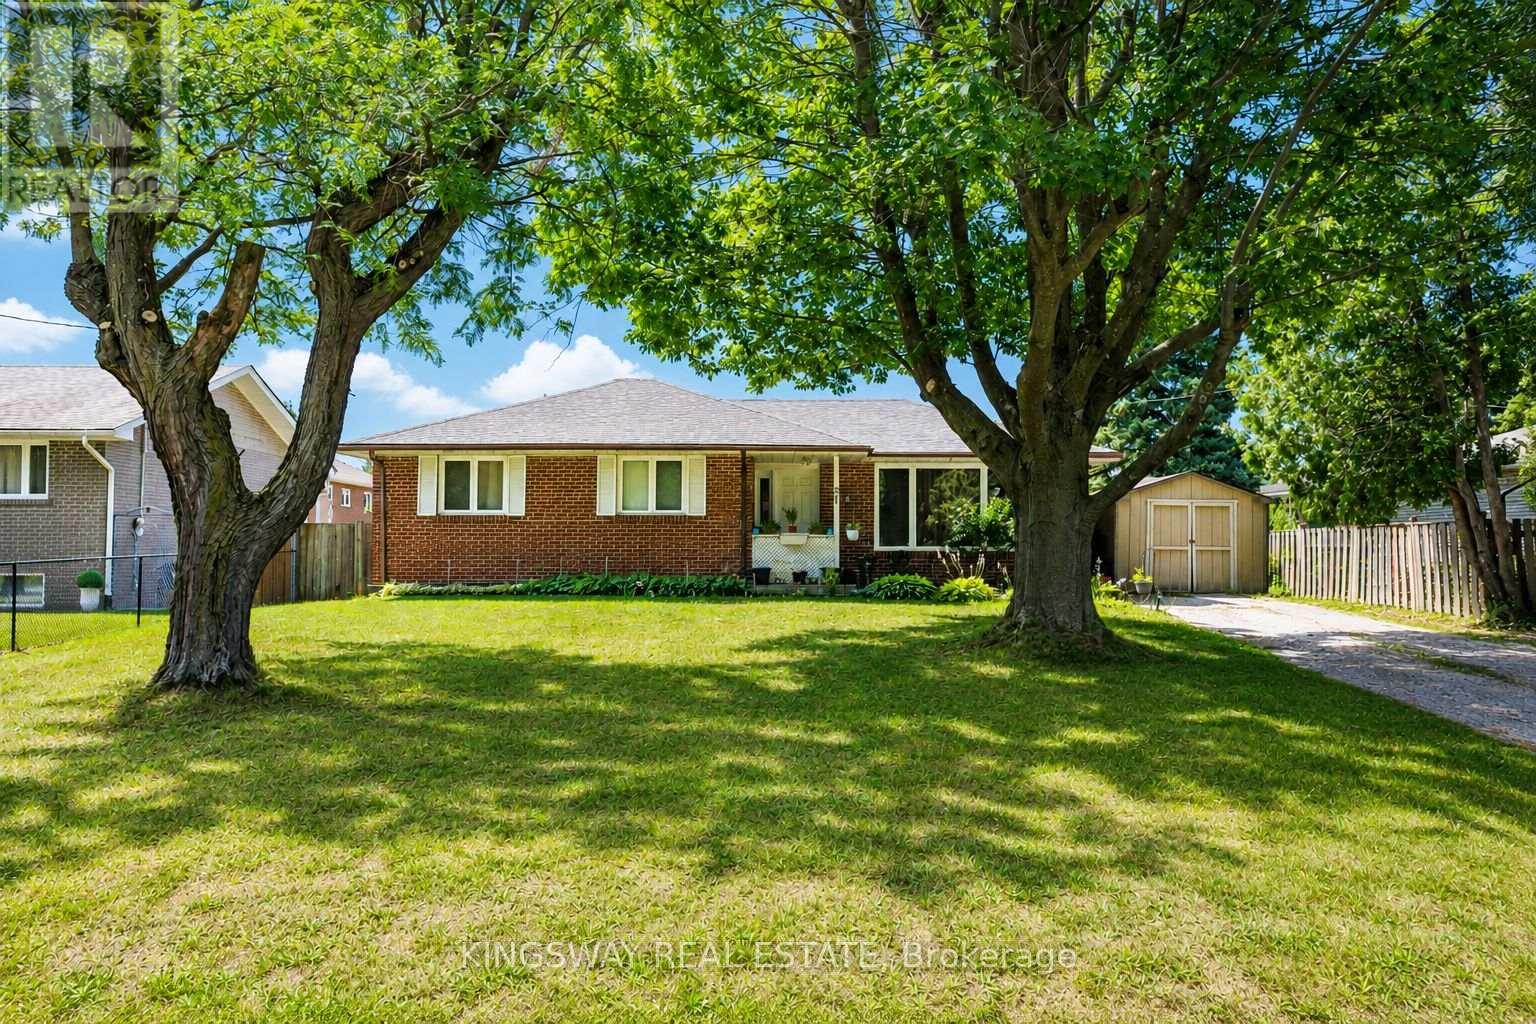
57 Lancer Drive
Vaughan, Ontario
Welcome to the lower-level suite at 57 Lancer Drive in desirable Old Maple! This clean, bright, and private basement apartment features a separate entrance, offering comfort and independence. Heat, hydro, and water are all included in the rent, and one parking space is included for added convenience. Enjoy access to a spacious shared backyard, perfect for relaxing or spending time outdoors. Situated in a quiet, family-friendly neighbourhood close to parks, schools, transit, shopping, and major highways, this is an excellent opportunity for a single professional or couple seeking a well-maintained home in a prime Maple location. (id:63616)