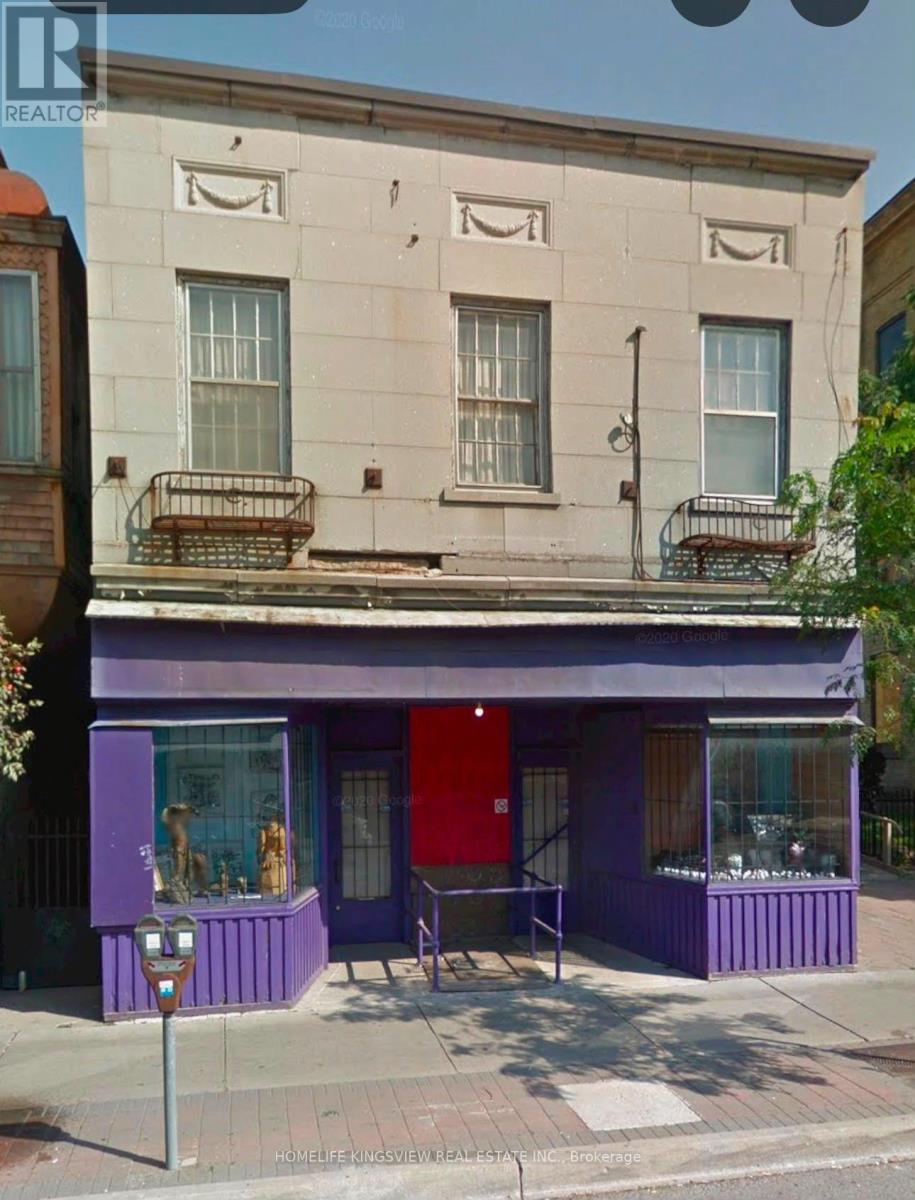
616 Dundas Street E
London East, Ontario
Located in London's up-and-coming Old East Village, this solid and historic mixed-use building offers flexible and affordable commercial space in a neighbourhood experiencing continued investment and revitalization. Situated near Dundas and Adelaide and close to the new police station, the property offers a central location in one of London's most historic communities, with various business and improvement incentive programs available in the area. Flexible leasing options available: Main Floor - Approx. 1,400 sq. ft. | $1,700/month Partial Main Floor - Approx. 800 sq. ft. | $900/month An affordable option for businesses that don't require the full main floor. Lower Level - Approx. 800 sq. ft. | $1,000/month Full semi-below-grade lower-level space available for various permitted uses. Partial Lower Level | $600/month Half of the lower-level space is also available. Second Floor - Approx. 1,000 sq. ft. | $1,500/month flexible upper-level space suitable for offices and a variety of personal service uses, including massage, nail services, tattoo studio and other permitted uses. An excellent opportunity for a new or established business looking for flexible space and competitive rents in an up-and-coming London neighbourhood. (id:63616)
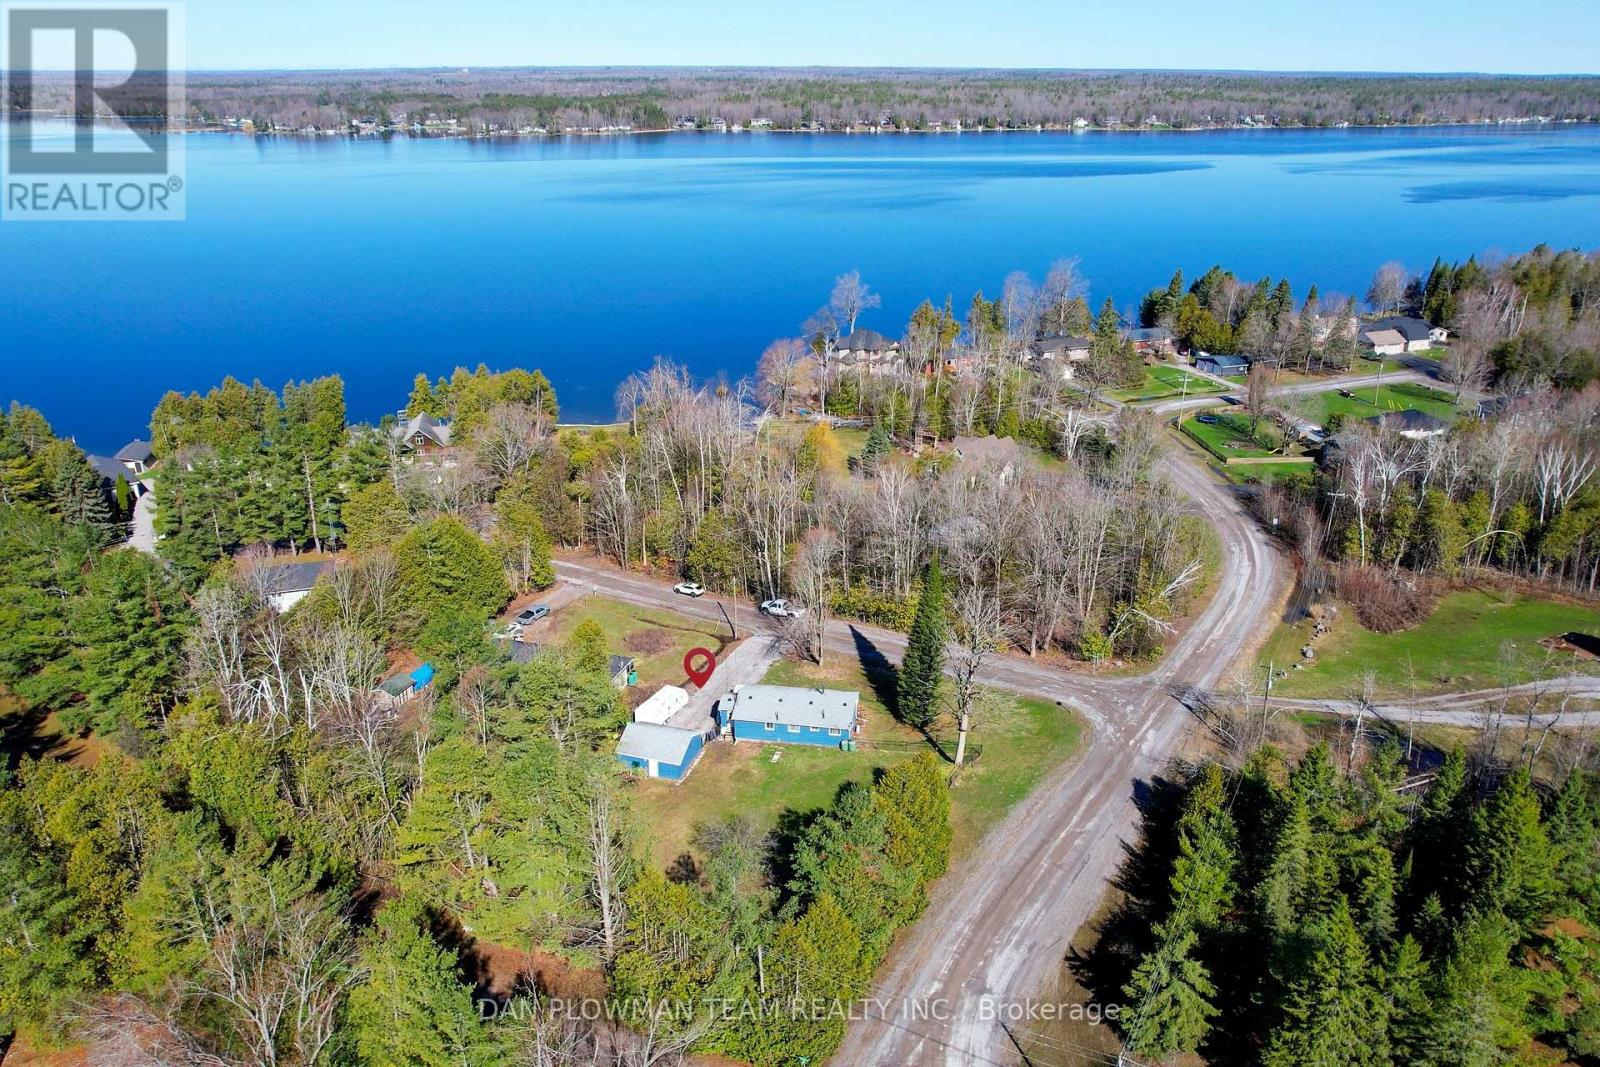
1545 Westview Crescent
Selwyn, Ontario
Live The Cottage Lifestyle Year-Round In This Charming 2-Bedroom Bungalow, Perfectly Set In A Peaceful Setting Just Minutes From Buckhorn Lake And Upper Chemong Lake. The Inviting Layout Provides A Comfortable Living Space With A Warm, Relaxed Feel That Instantly Makes You Want To Stay Awhile. Enjoy A Large Front Deck, Perfect For Quiet Mornings With A Coffee Or Evenings Under The Stars. A Separate Fully Fenced Yard Offers A Great Space For Pets, Kids, Or Outdoor Entertaining. The Detached Two-Car Garage Provides Plenty Of Room For Vehicles, Tools, Or Storing All Your Outdoor Gear. Surrounded By Nature And Close To Water Access, Fishing, And Boating, This Is A Place Where Every Day Feels Like A Getaway While Still Being Within Easy Reach Of Nearby Amenities. (id:63616)
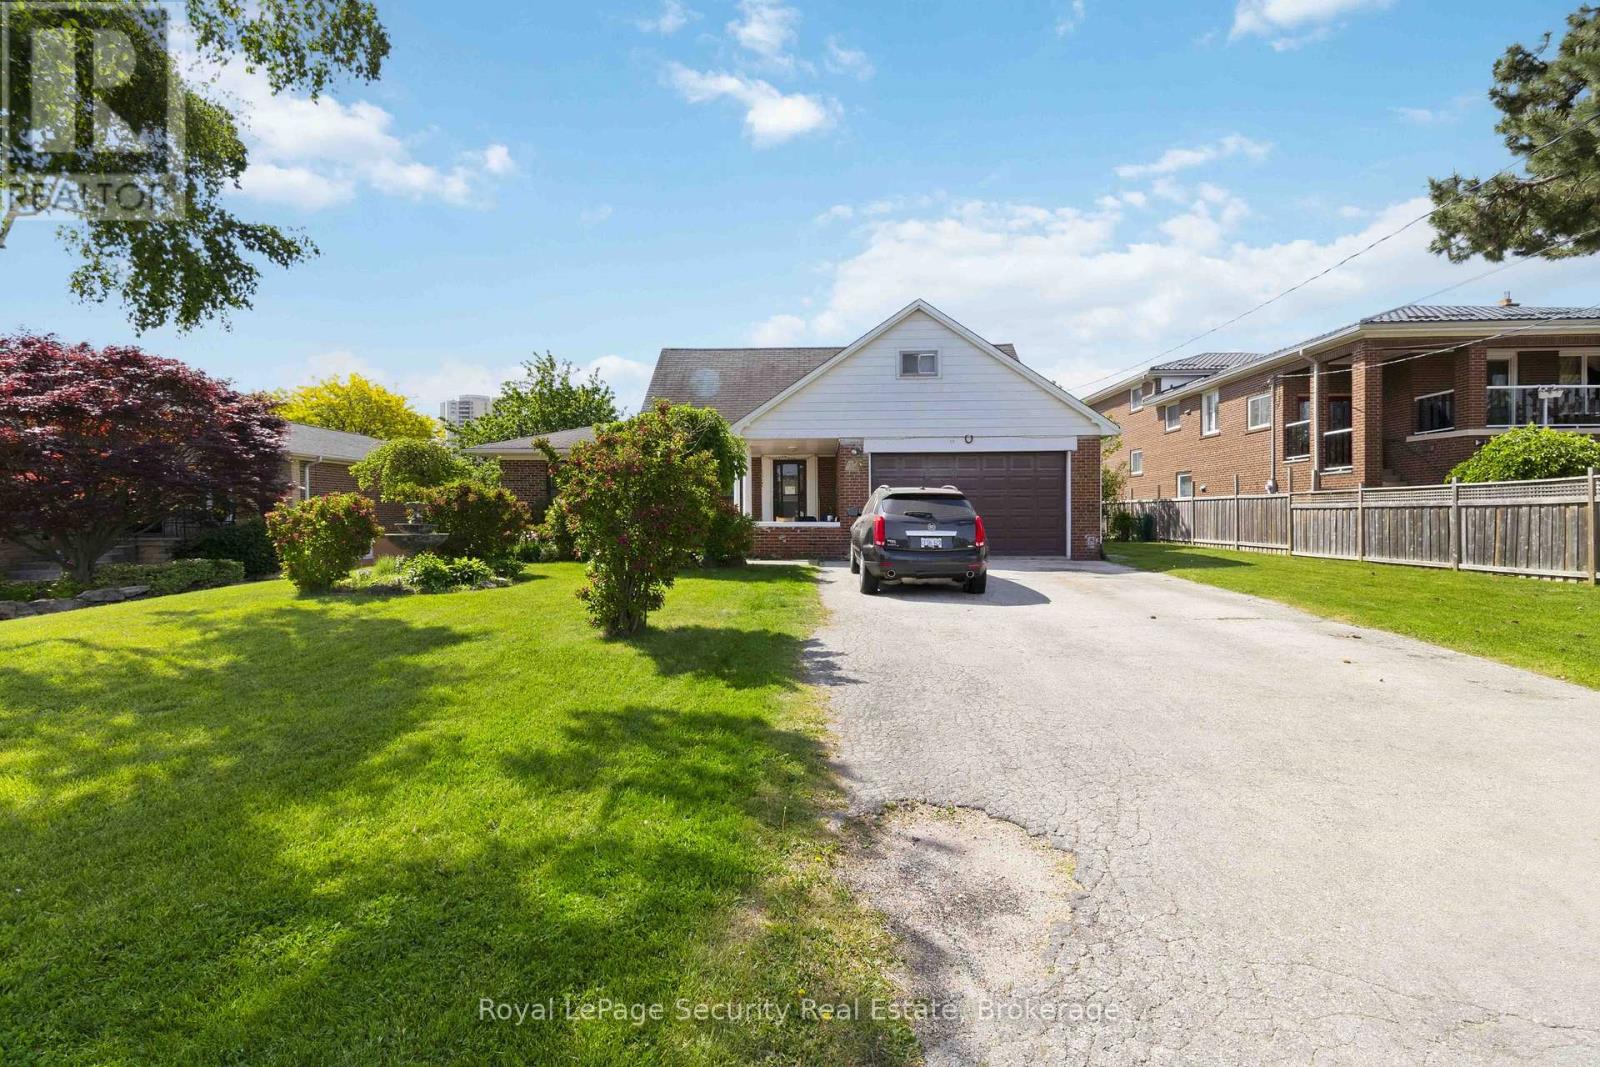
73 St Andrews Boulevard
Toronto, Ontario
This is your opportunity to own a half acre lot (87x250) in this sought-after pocket of Etobicoke. Family owned for the last 50 years. Main floor consists of spacious living room (walk out to yard) and dining room. Bedroom with 3-pc bath on main level make it very convenient for multi generational living. 2nd floor has 3 bedrooms and full bath. Also included is a large loft type room that could easily be finished for extra living space. Lower level has a kitchen, bath and large living/bedroom combination. Of special interest are the 2 large cold rooms (could be used for storage or extra living space). The yard has an inground pool (has not been in use for 3 years and the seller can not guarantee). Steps to all conveniences including Costco, shopping of all types, places of worship, schools, all major 400 series highways, TTC and much more. Ideal for building lot(s) or reno to your heart's content. (id:63616)
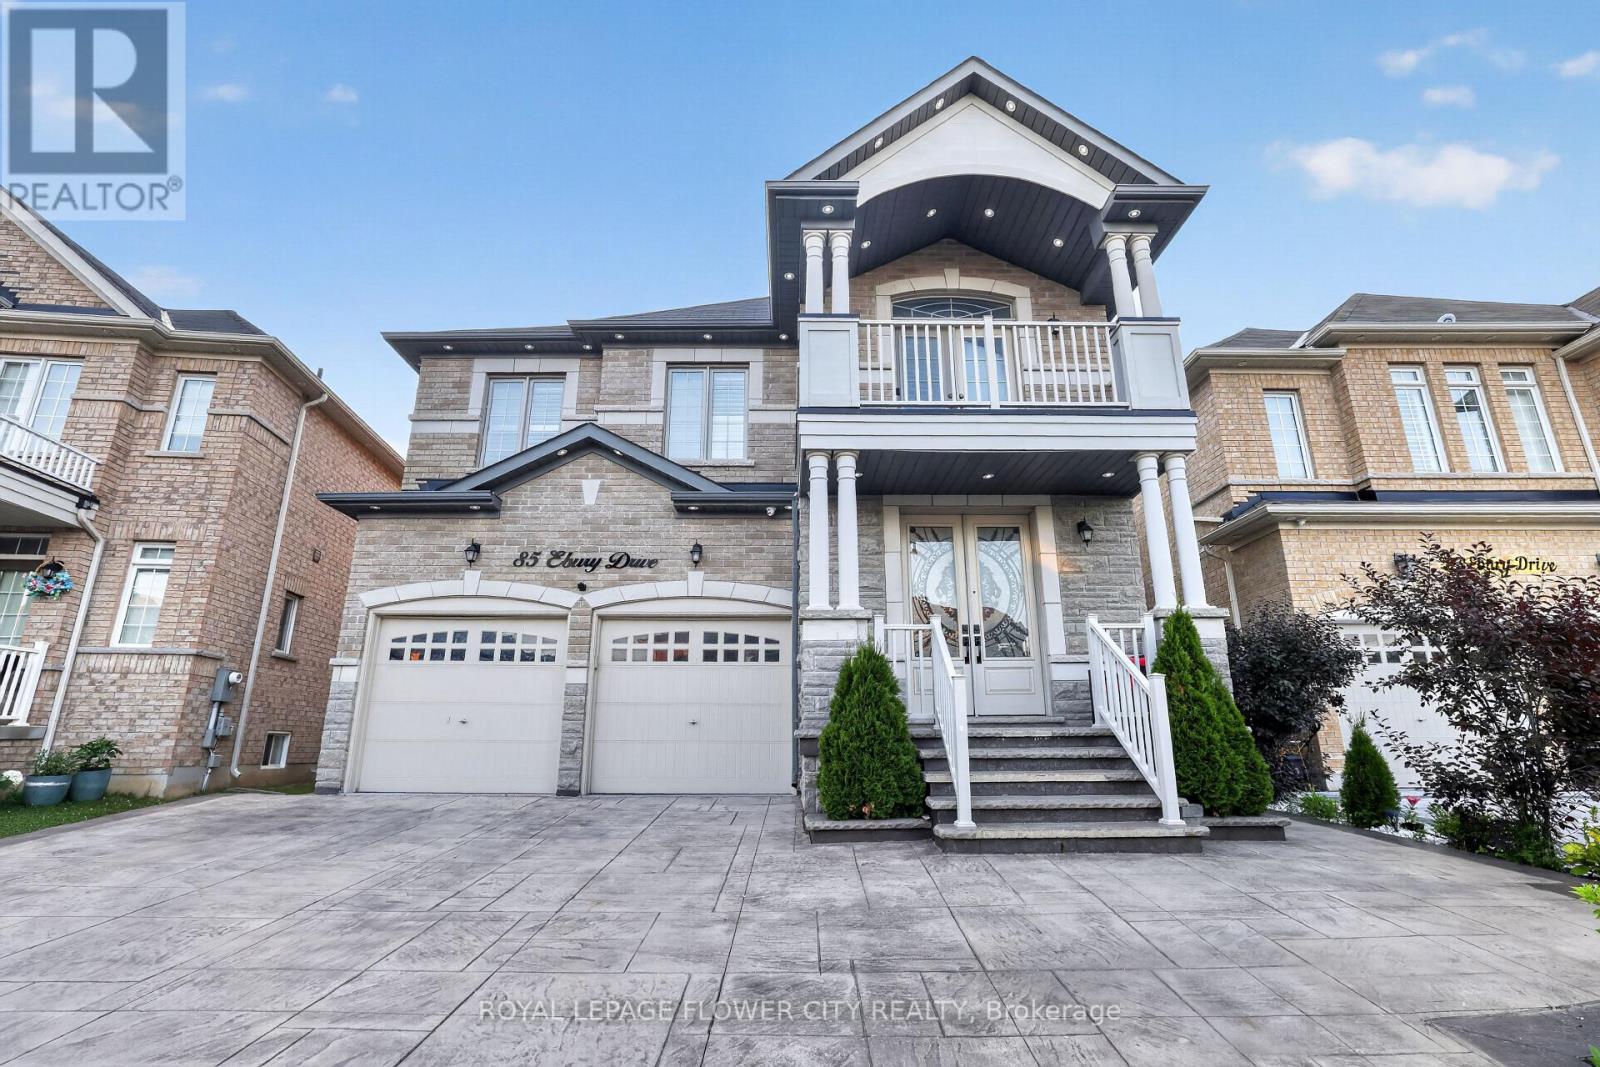
85 Ebury Drive
Brampton, Ontario
Presenting a premium 2-storey detached residence in the highly sought-after Credit Valley community. This carpet-free home offers an expansive layout featuring over 3,250 square feet of above-grade living space, plus a fully finished Legal basement apartment with a separate entrance. 5 Spacious bedrooms, hardwood flooring all over, smooth cielings, freshly painted. The main floor is designed with distinct living, dining, and family rooms, complemented by a dedicated den and a bright breakfast area adjacent to the kitchen. Upstairs, the second level hosts five bedrooms and three washrooms, providing ample space for a growing family. The lower level serves as an excellent extended family space or income potential asset, complete with a finished two-bedroom apartment and a separate rec room two additional washrooms. Positioned on a deep 111-foot lot with a 6-car parking capacity (2-car built-in garage and a 4-car driveway), Finished stampded concreted Driveway and concrete patio, Located near the major intersection of Chinguacousy and Queen, residents enjoy straightforward access to local transit, schools, and essential amenities. (id:63616)
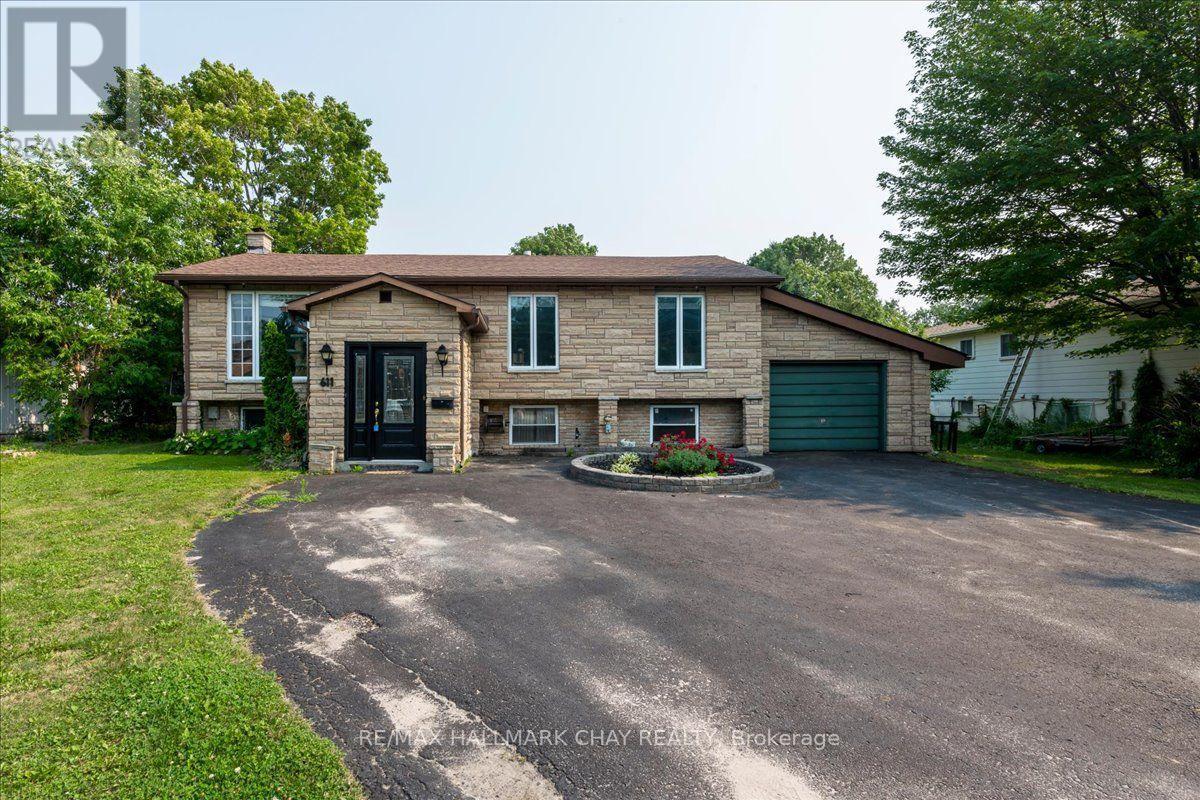
611 Big Bay Point Rd Road
Barrie, Ontario
Rare 80' x 200' Property in Barrie's High Growth Corridor! The land. The location. The lifestyle. The opportunity. Opportunities like this are becoming increasingly difficult to find. Situated on a premium 80' x 200' lot in one of Barrie's fastest-growing neighbourhoods, this solid 1,388 sq. ft. bungalow offers immediate enjoyment with outstanding long-term potential. Step inside to a bright, open-concept floor plan featuring a spacious kitchen overlooking the dining and living areas, beautiful maple hardwood flooring, an impressive oak staircase, three generous bedrooms and a sun-filled family room with walkout to a large deck overlooking your own private backyard retreat. The finished basement provides exceptional additional living space, highlighted by a luxurious four-piece bathroom complete with a relaxing Jacuzzi tub. Outside is where this property truly shines. Spend summers around the inground swimming pool, enjoy the privacy of the oversized lot, or put the incredible detached workshop to work. Complete with hydro and three overhead roll-up doors, it's ideal for contractors, hobbyists, collectors, home-based businesses or anyone needing exceptional storage space. Recent improvements include a newer furnace, central air conditioning, updated electrical breaker panel, copper wiring, water softener and many updated windows. Connected to municipal water, with municipal sewer available nearby for future connection (buyer to satisfy themselves regarding availability and costs).Located just minutes from Barrie South GO Station, Highway 400, shopping, schools, parks and Lake Simcoe, this property is positioned within one of Barrie's expanding growth areas, making it an outstanding opportunity for families, investors and buyers looking toward the future. Large lots. Prime locations. Unlimited possibilities. They simply aren't making any more land. (id:63616)
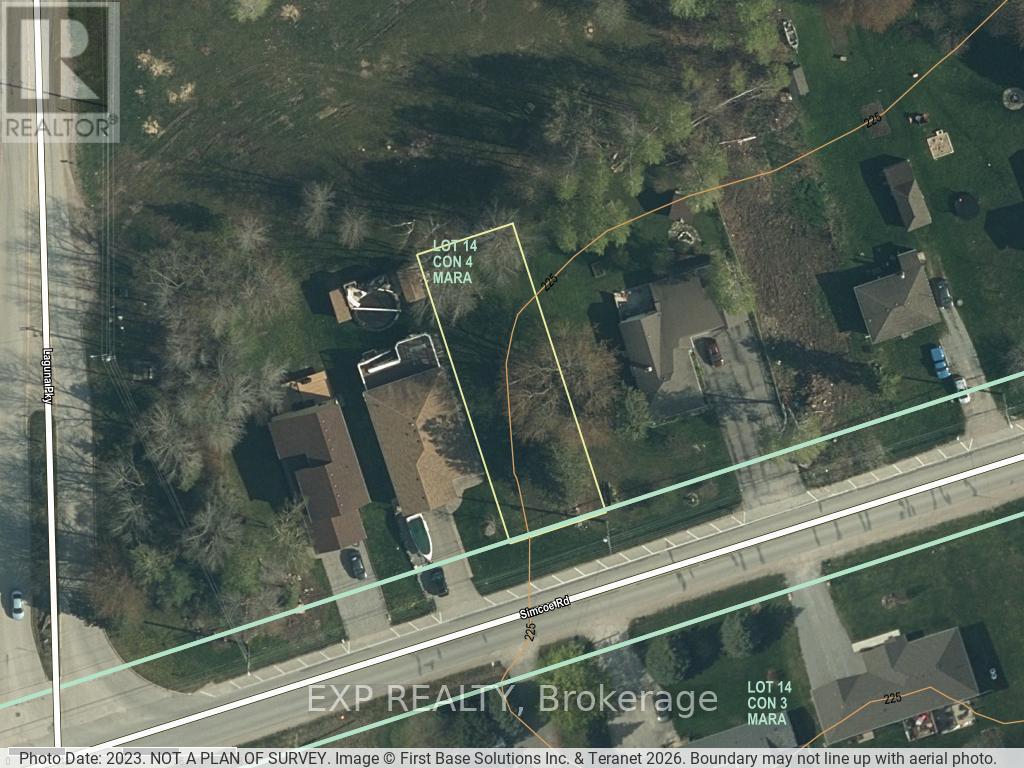
94 Simcoe Road
Ramara, Ontario
Here's a rare chance to build in one of Simcoe County's most established waterfront communities. This vacant lot - approximately 50' x 150' (roughly 7,500 sq ft) - backs directly onto greenspace, giving you a private, natural backdrop and no rear neighbours to design around.Lagoon City is known for its distinctive canal system connecting to Lake Simcoe, and residents enjoy a genuine four-season lifestyle: boating and fishing, a private beach, marina, and an active community association just minutes from your future doorstep. Bring your own plans and create the cottage, home, or getaway you've been picturing.Municipal water, sanitary sewer, hydro, and cable are available to the lot. Please note that all service hookups/connections, along with any applicable development charges, are the responsibility of the buyer. Buyers are encouraged to confirm zoning, permitted uses, setbacks, and servicing costs with the Township of Ramara prior to purchase.Whether you're planning a full-time residence or a weekend escape, this is a solid piece of ground in a community people rarely leave once they've found it. (id:63616)
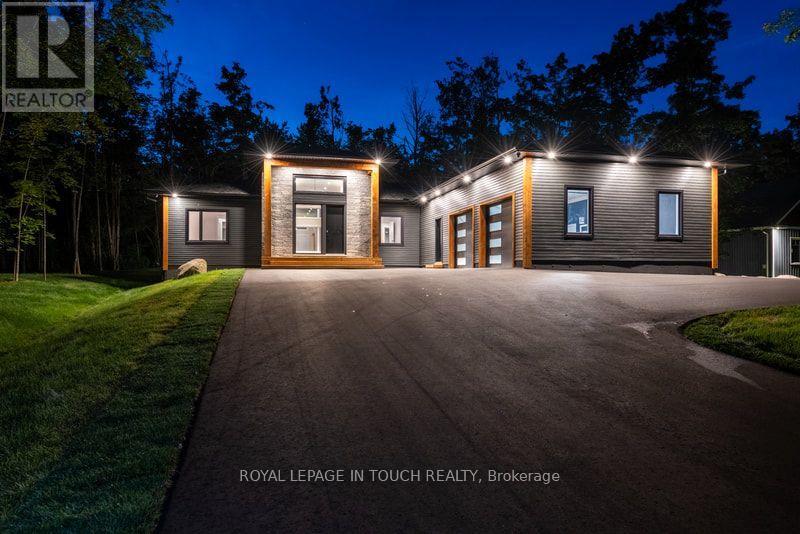
57 Alpine Drive
Oro-Medonte, Ontario
Welcome to this stunning, new estate bungalow located in a quiet community just 5 minutes from a 36 slope ski resort and snowmobile trails. With quick highway access, you are just 25 minutes from Barrie, Midland, and Orillia, and 1.5 hours from Toronto. Designed with comfort and entertaining in mind, this new home features a spacious layout with a grand entryway, 14 ft ceilings in the great room and 9 ft ceilings throughout the main floor. The large great room offers a cozy gas fireplace and flows into a beautifully appointed kitchen with quartz countertops, a large island, and sliding glass doors that open to a deck overlooking your private yard. The main floor also includes a luxurious primary suite with a stunning 5-piece bath featuring a soaker tub and dual-head shower, two additional bedrooms, a home office, and convenient main floor laundry. Downstairs, the finished lower level boasts 8 ft ceilings, a large rec room with a gas fireplace, a wet bar with wine fridge perfect for entertaining and an additional bedroom and second office. A separate entrance through the oversized garage adds convenience and flexibility, with plenty of space for all your toys and gear. This exceptional home offers the perfect blend of luxury, functionality, and location ideal for enjoying four-season living close to nature and city amenities. (id:63616)
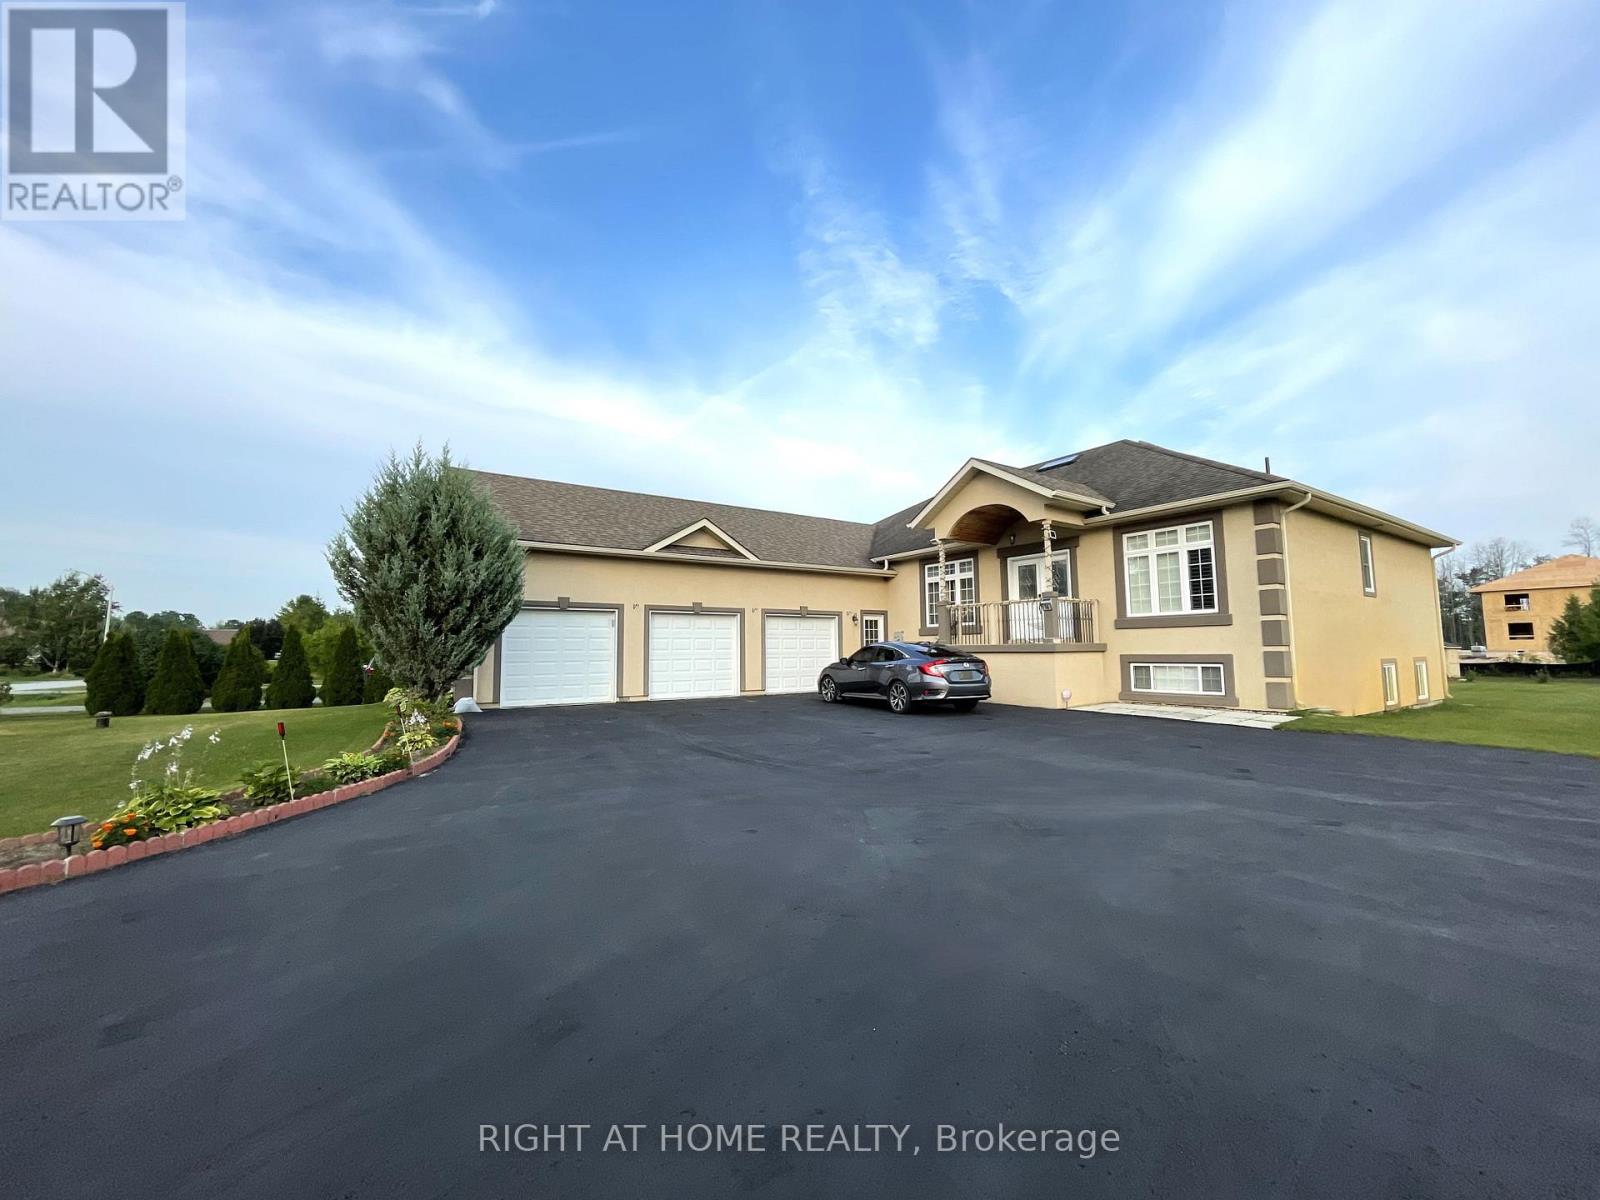
16 Wasaga Sands Drive
Wasaga Beach, Ontario
An Impressive Executive Custom-built raised bungalow on an Estate lot of over an acre in a prestigious and much-desired area of the Wasaga Sands Estates! The lot size of 102 ft by 230 ft ensures ample privacy and is one of the rare options built on oversized premium lots in this area. Home boasts over 4100 sq ft of living space, The Main floor opens up from the foyer to the large Living room, a Formal room at the entrance, 3+2 Bedrooms, 2/4 pc bathrooms, a Separate dining room, Natural light from Skylight in the living room, Custom kitchen cabinetry, gas cooktop, breakfast bar, stainless steel appliances, granite countertops, walk-out to the Large Deck & well-maintained backyard. 2pc bathroom room and main floor laundry with access to the garage. Central Air, Central Vac. Hardwood floors on the main floor, Heated flooring in 2 bathrooms on the main floor. Premium California wood shutters are on all windows, and tons of pot lights are on both floors. Great Potential for In-Law Suite as there is a separate entrance to the lower level from the garage that leads to a Bright Lower level that has a Large rec. area 2 Bedrooms, Workout area. Possibility to install a kitchen/Kitchenette. Plenty of windows.3 Car Garage and 8 Driveway parking spaces. Close to all amenities, beautiful beaches, and restaurants. (id:63616)
515 - 975 West Ridge Boulevard
Orillia, Ontario
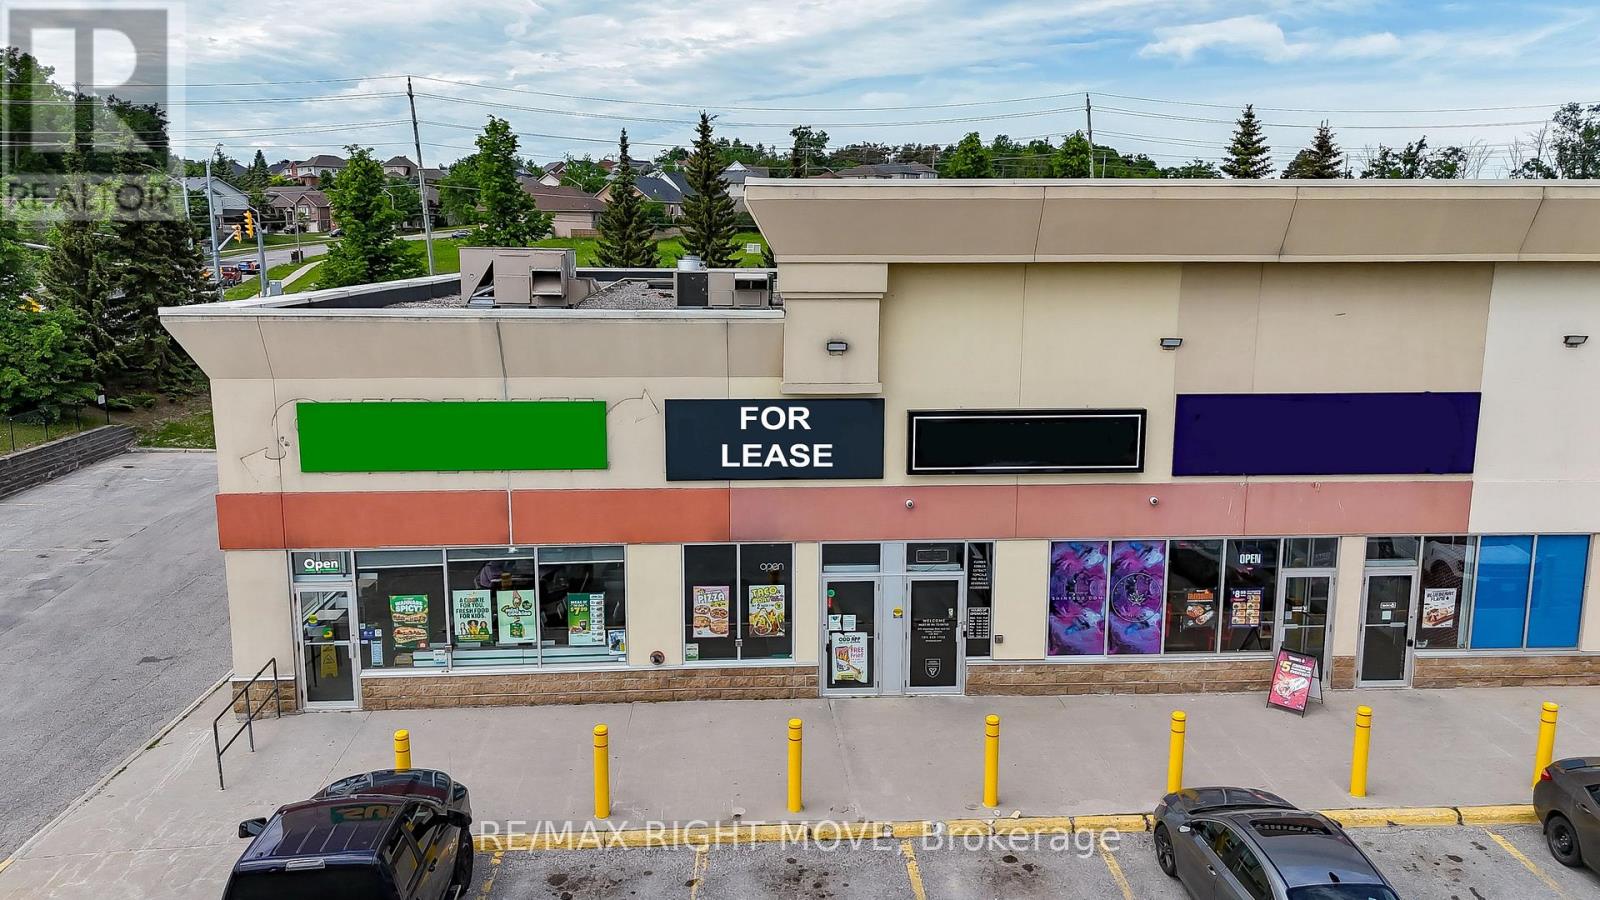
Prime leasing opportunity in the heart of Orillia's thriving West Ridge commercial district. This high-exposure unit is located within a busy retail plaza anchored by major national tenants and benefits from strong daily traffic and excellent visibility. Offering approximately 1,300 sq. ft. of recently renovated space, the unit features a customer dining area, service counter area, commercial kitchen space, rear storage area, two washrooms, rear access, and ample on-site parking. Formerly operated as a fast-food restaurant, the premises include existing improvements such as a commercial hood system and service counter, providing an excellent opportunity for food-related or hospitality uses. West Ridge Centre is surrounded by a strong mix of national retailers, including Home Depot, Best Buy, Food Basics, HomeSense, and numerous other established businesses, creating a vibrant commercial environment with significant customer draw. Existing chattels may be available for negotiation. Flexible C5i zoning permits a wide variety of commercial uses, making this an excellent location for retail, restaurant, service, professional office, or specialty business operations. 2026 estimated TMI is $23.01. (id:63616)
859 Lakeshore Road E
Oro-Medonte, Ontario
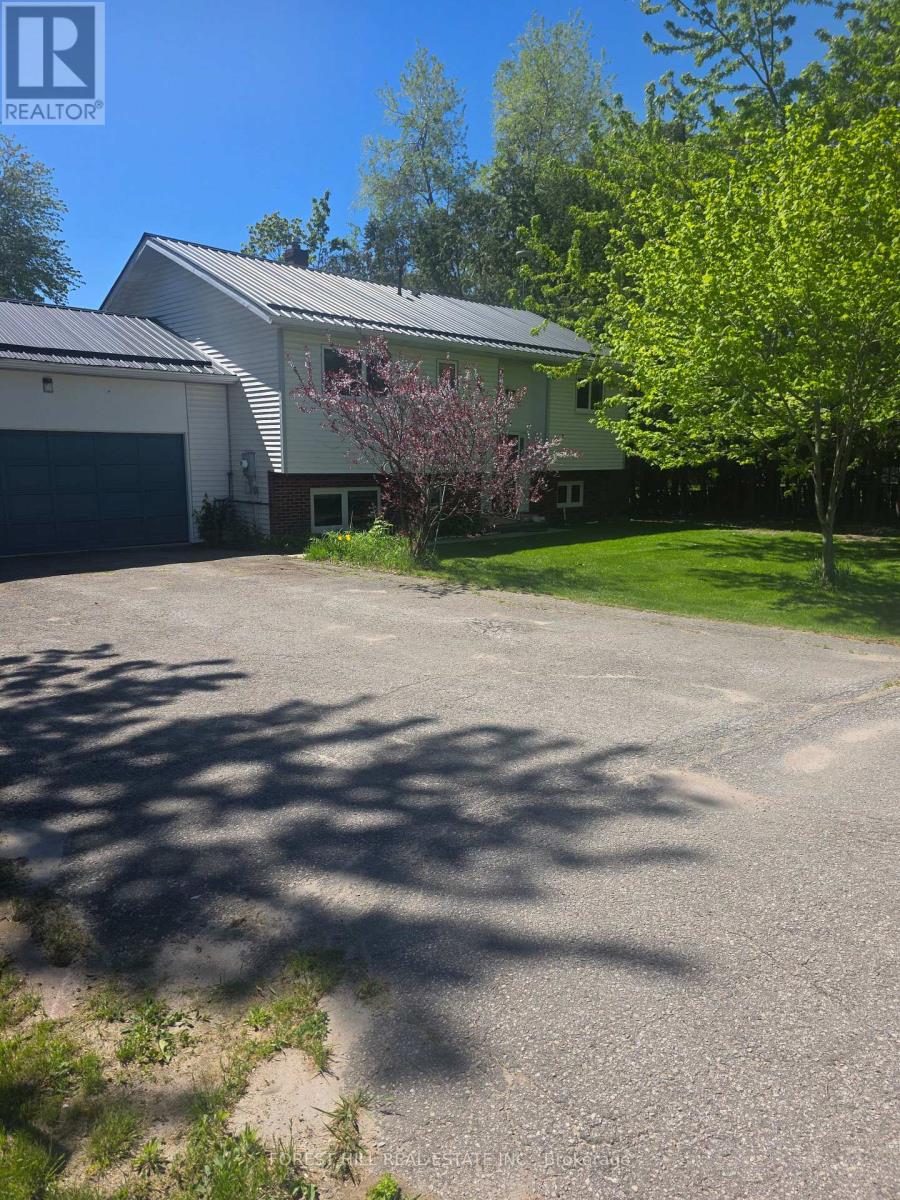
Beautiful Beach Community, where you can walk to the beach with a play ground, picnic tables, covered areas with picnic tables, free parking for residences. There is a boat launch with a dock in walking distance! Private water access for residence. This immaculant raised bungalow has been upgraded with all new appliances, tilt swing European windos, Cathedral ceiling, hardwood floors freshly painted. Lower level has large egress windows which makes it bright and welcoming, offers a great open area for the family to hang out together with a gas fireplace. The backyard faces South/East bringing lots of sunshine to enjoy the new deck you access from the living room. There are so many extras that come with this property, new furnace & A/C, new water tank, washer & Dryer, new Sump pump with battery back up and 200 amp service! Deeded water access! Summer is coming and this community is amazing to live in no matter what the season; ice fishing, skating, snow mobiling, rail trails for walking, biking and cross country skiing, boating, paddling... everything is right here! Welcome to Lake Country! (id:63616)
403 - 440 William Graham Drive
Aurora, Ontario
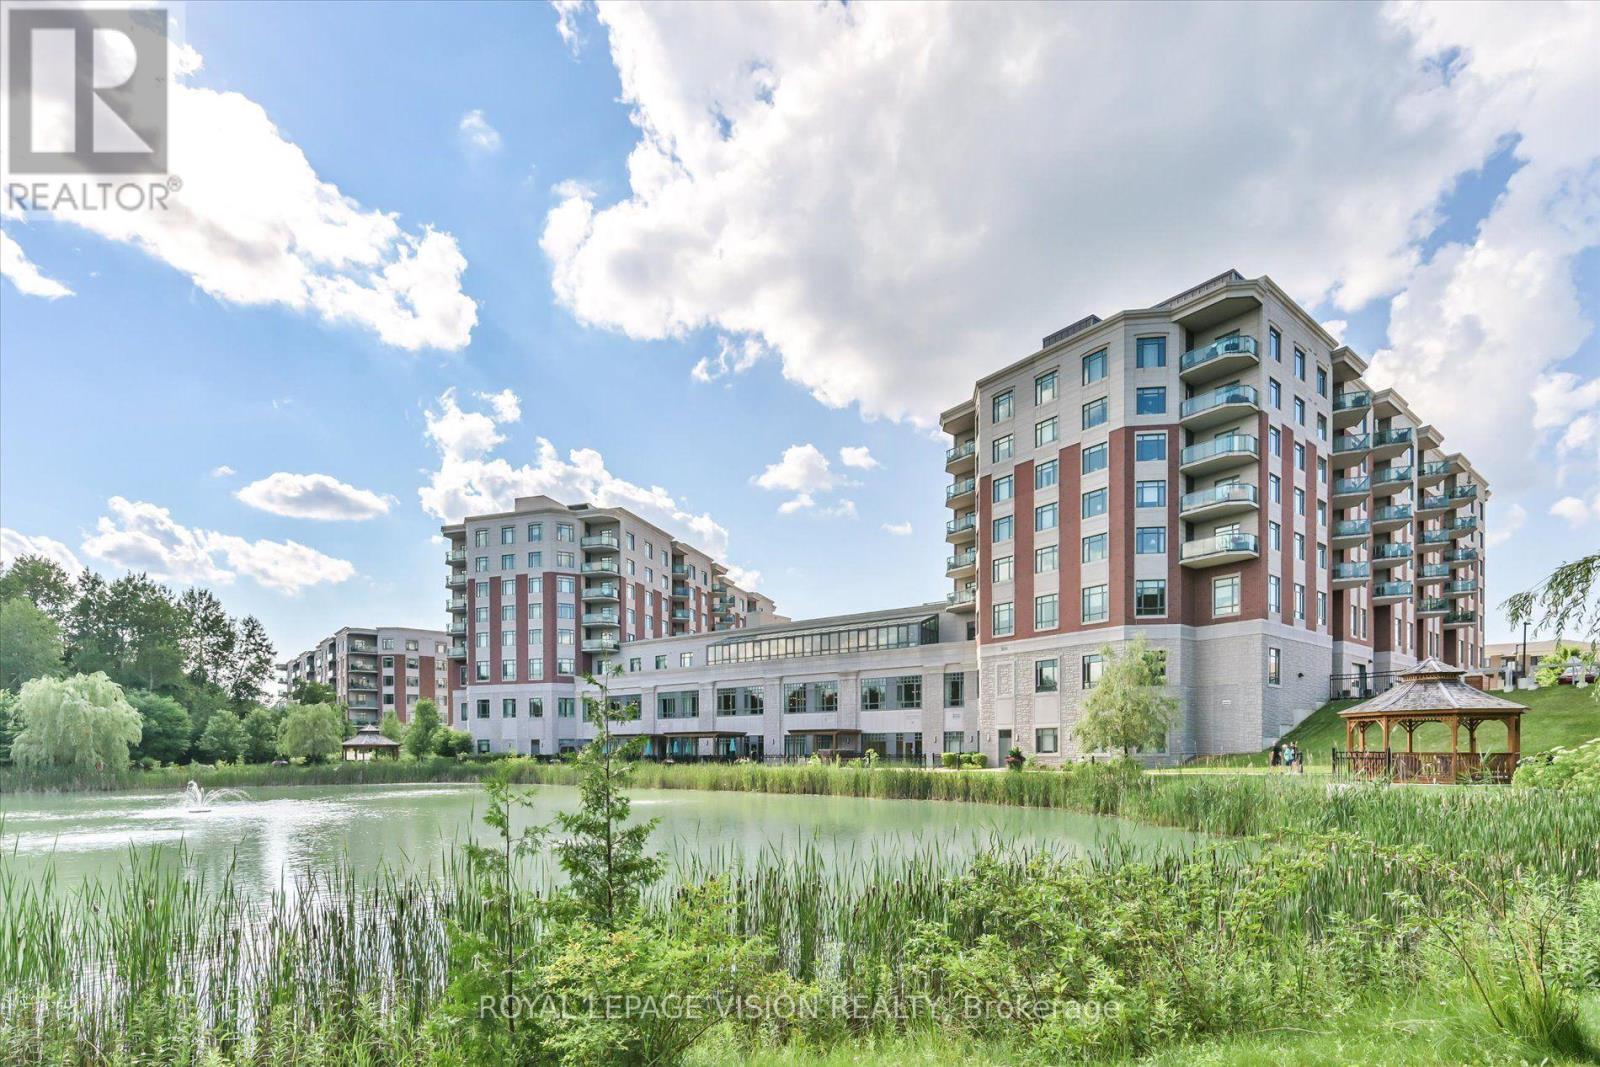
Welcome to effortless retirement living at The Meadows of Aurora! This beautifully maintained 2-bedroom suite at 440 William Graham Drive offers the perfect blend of comfort, convenience, and peace of mind in one of Aurora's premier adult lifestyle communities. Thoughtfully designed with a bright, functional layout, this inviting residence is ideal for those looking to downsize without compromise. Enjoy the convenience of one underground parking space and one storage locker, while embracing a maintenance-free lifestyle surrounded by beautifully landscaped grounds and a warm, welcoming community. Whether you are relaxing in the comfort of your suite, enjoying the building's amenities, or taking advantage of the nearby parks, walking trails, shopping, restaurants, and healthcare services, you'll appreciate everything this exceptional retirement retreat has to offer. A wonderful opportunity to enjoy independent, carefree living in a sought-after Aurora location. (id:63616)
Suite 18 - 11 Lytham Green Circle
Newmarket, Ontario
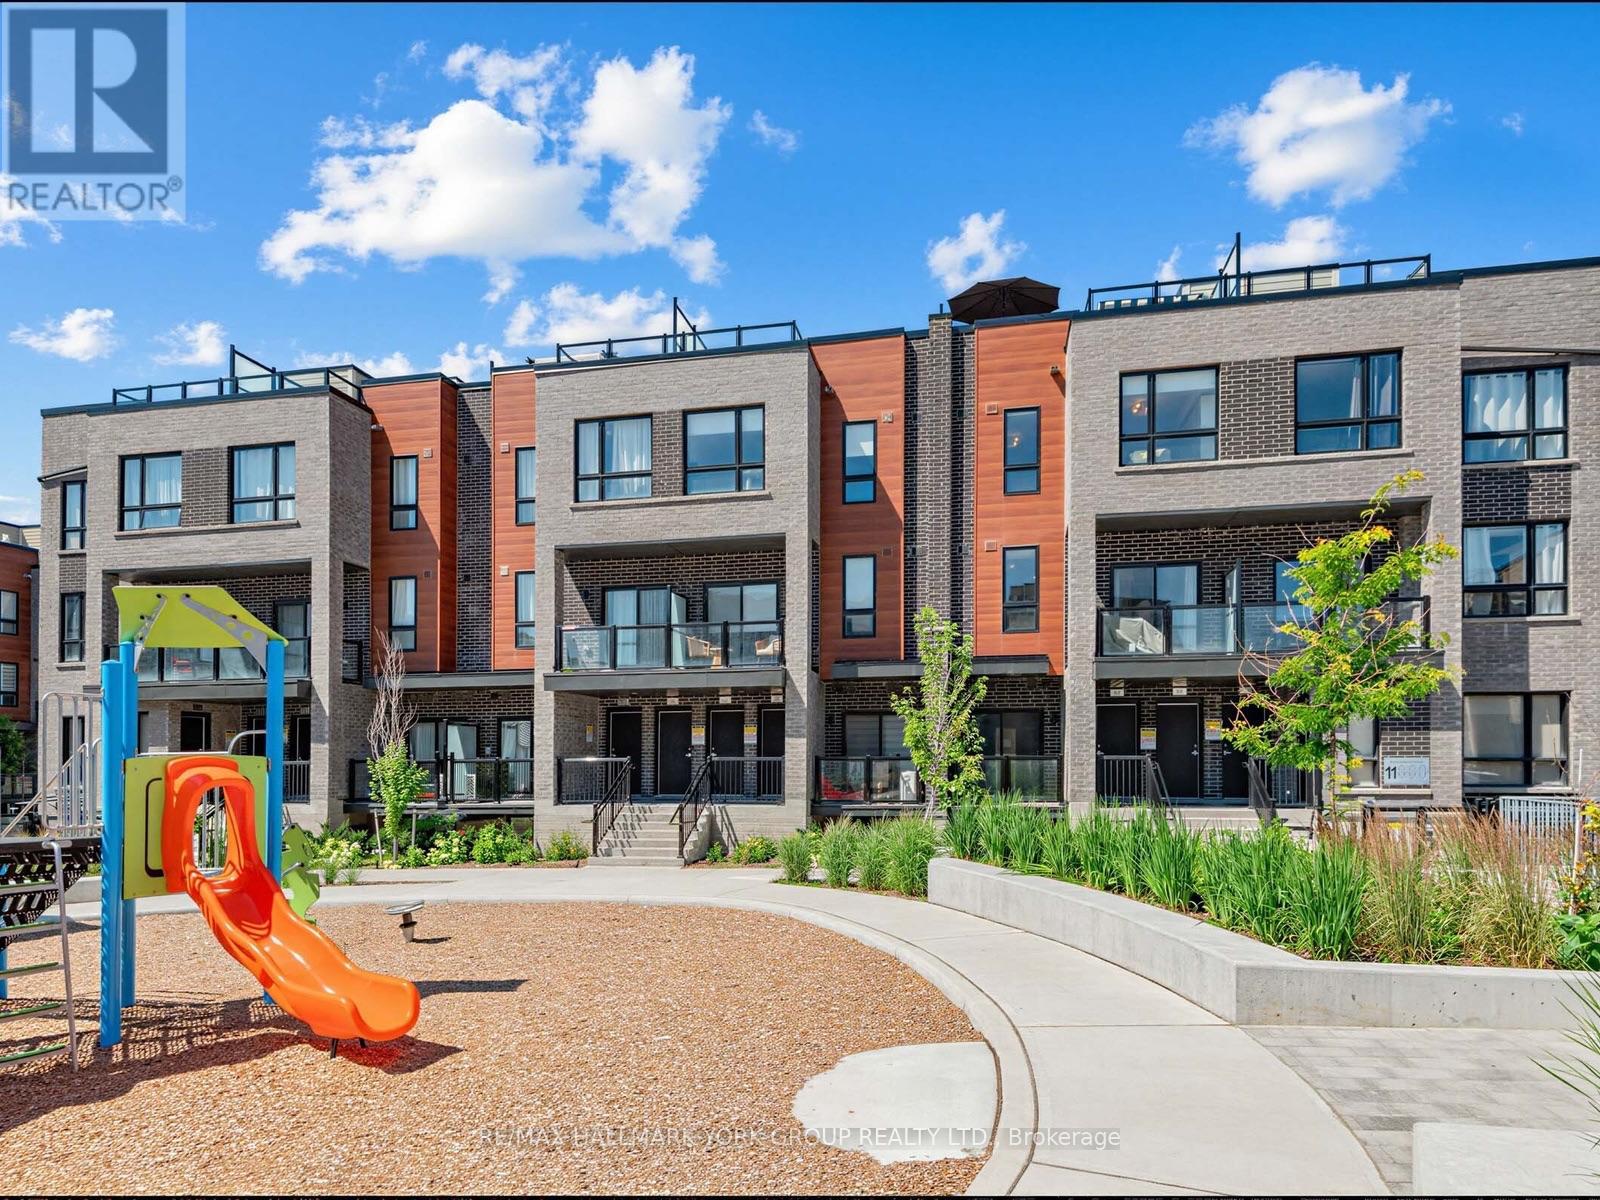
Rarely available location and meticulously upgraded, this stunning 2 Bedroom, 2 Bath 1,235 sq. ft. suite with parking and 2 lockers offers a quiet sanctuary overlooking the peaceful interior courtyard and children's playscape. This bright, open concept floorpan has views from every floor and your own private rooftop terrace. No detail has been overlooked. Premium upgrades include engineered hardwood floors throughout, modern pot lights on main level, smooth ceilings, and contemporary shaker doors with matte black hardware. The chef-inspired kitchen is a standout, featuring stainless steel appliances, upgraded cabinetry, a satin-finish undermount sink, a built-in 3-tray spice soft close rack, pots/pans drawers, a pull-out soft close waste bin, and premium 2cm Caesarstone countertops with a matching slab backsplash. Both bathrooms are beautifully appointed with Quora stone countertops and upgraded tiling. Each bedroom features remote-powered ceiling fans, custom blackout roller shades and windows overlooking the courtyard. The primary bedroom features a large walk-in closet. The versatile second bedroom includes a custom-designed Murphy bed, offering the perfect setup for a home office, nursery, or guest suite without sacrificing floor space. Step outside to your 356 square foot private rooftop terrace to unwind, or enjoy the complex's private children's park and dog park. Steps to transit and local amenities-this is the perfect blend of location, space, and premium design. (id:63616)
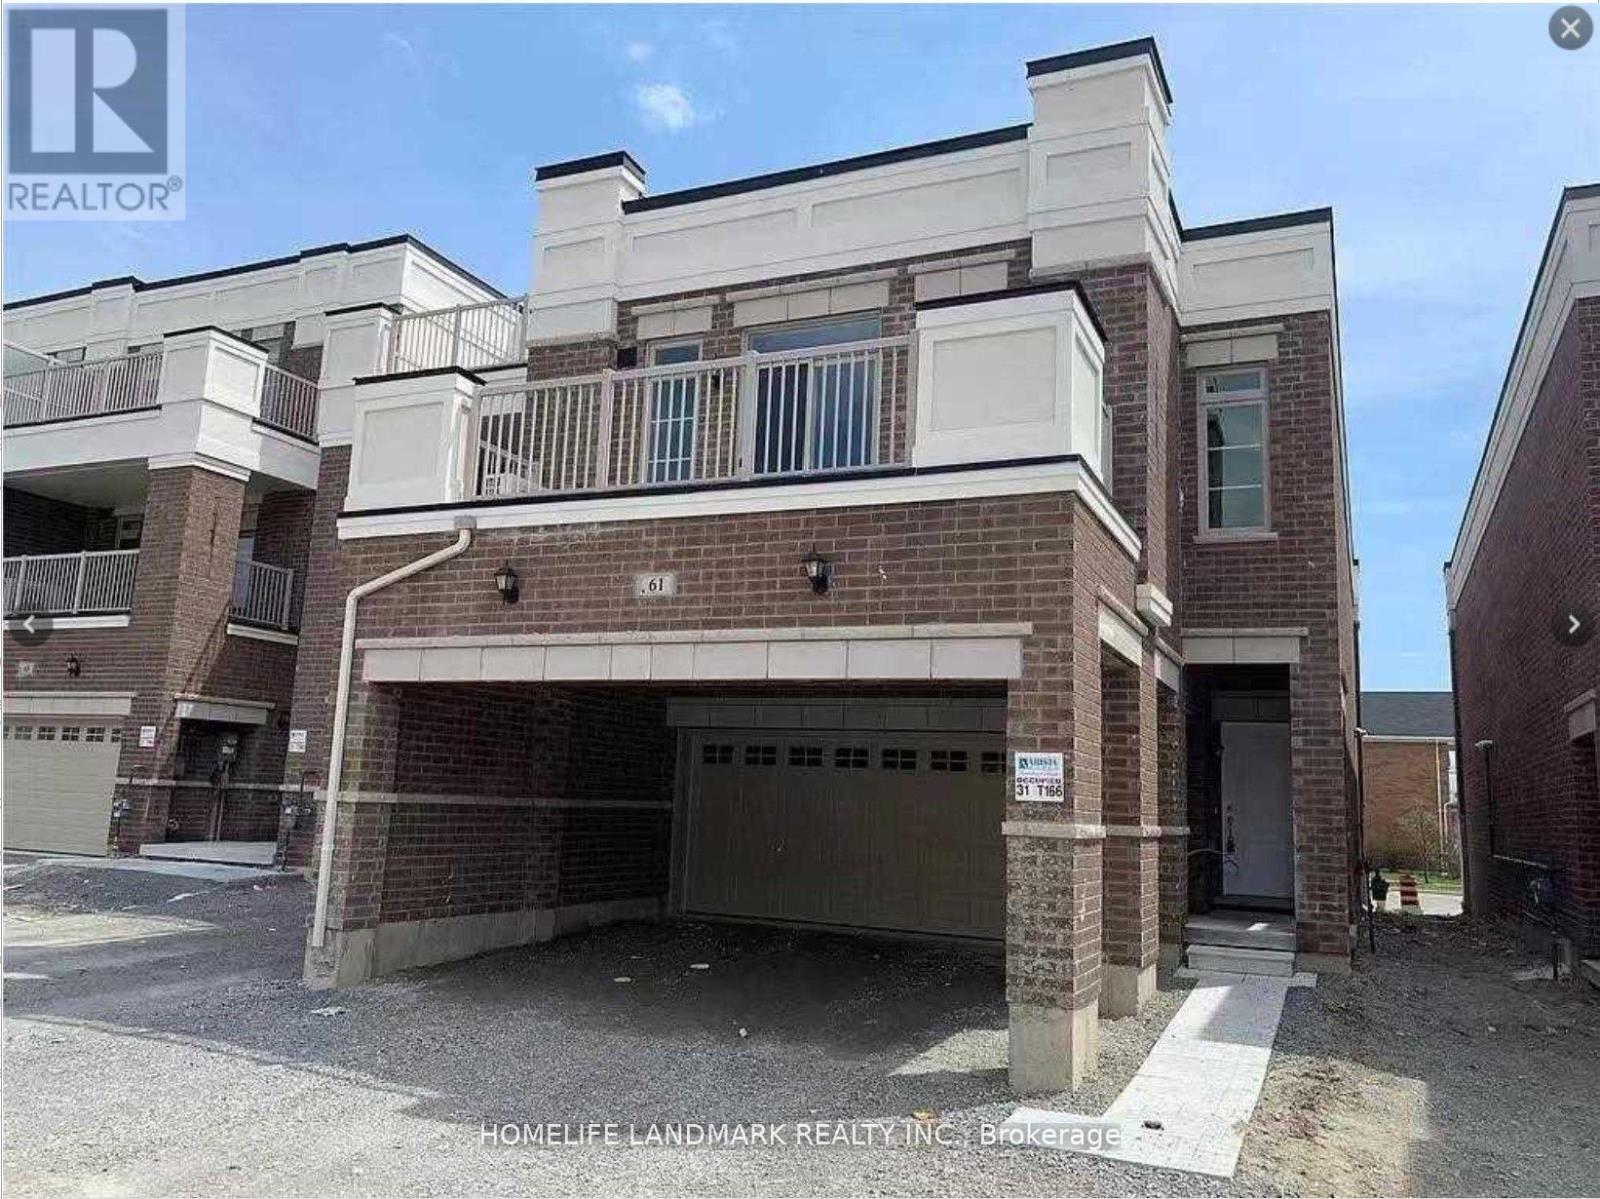
61 Luzon Avenue
Markham, Ontario
Duplex-Type Freehold Live & Work Townhouse! 2 Units In-One1 2830 Sqft Total. Build By Arista Homes, This End Unit Consists Of; A 1940 Sqft 3Bdrm Residential Suite Plus A 890Sqft Street-Front Commercial Space Includes A Finished Barrier-Free Bathroom And 12' Ceilings. Residential Suite Features 9' Ceilings, Ensuite Laundry, 3 Bathrooms (2 Ensuite) Plus A Large Terrace. Double Garage + 2 Driveway Parking (4 Spots Total) & Separate Entries. The Buyer can use current Commercial store or Lease for additional income Which Provides A Great Stable Income. (id:63616)
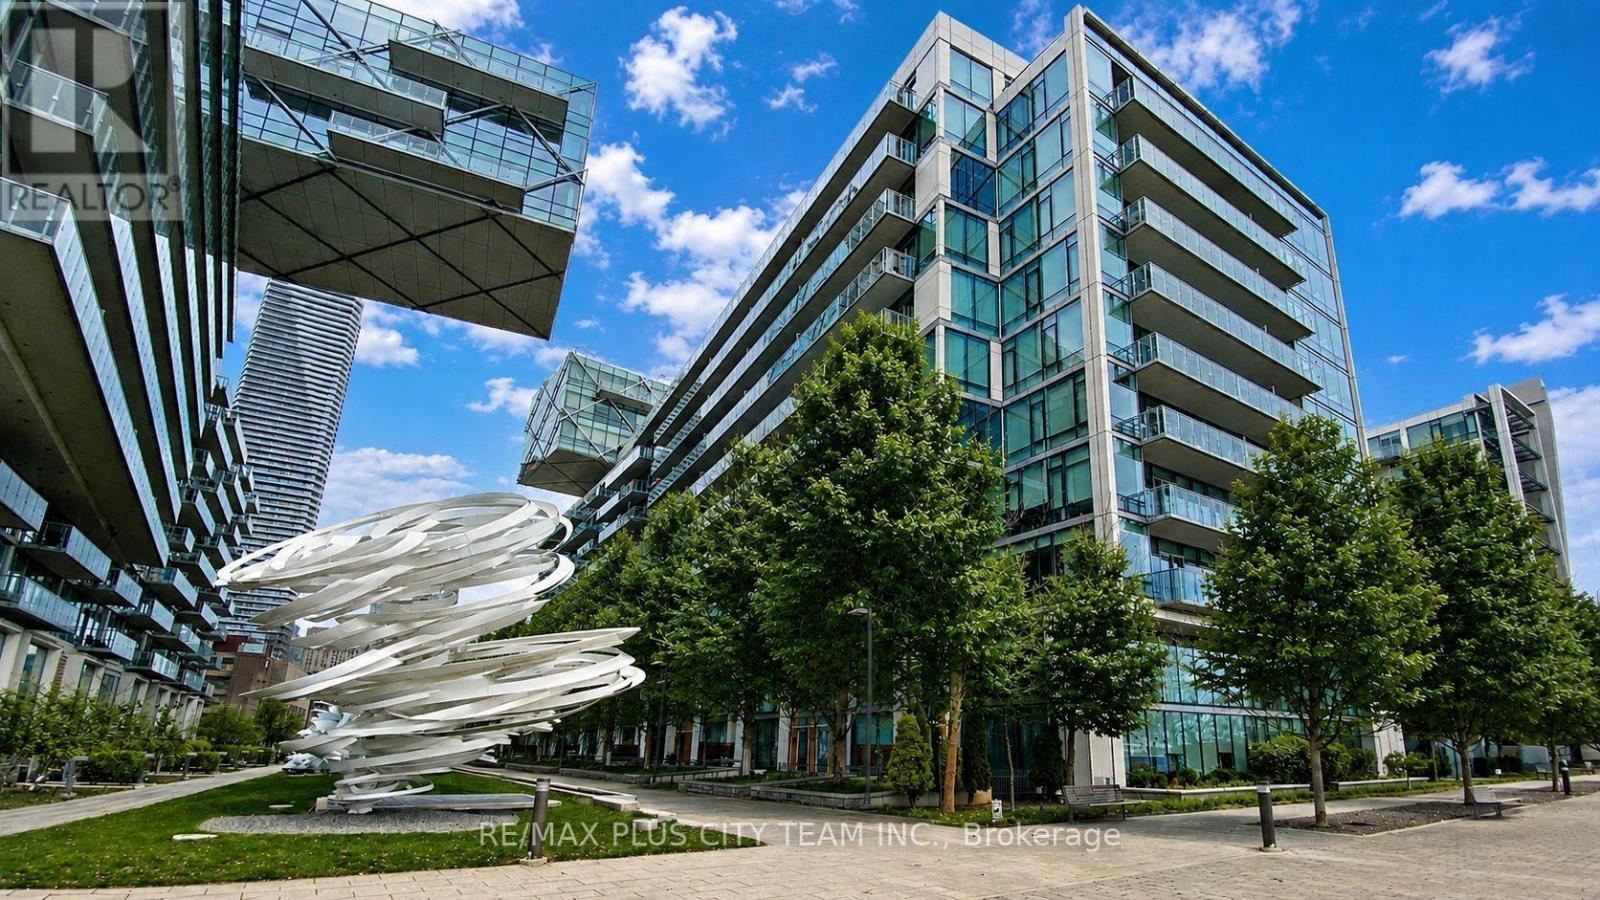
1305 - 39 Queens Quay E
Toronto, Ontario
Experience elevated waterfront living in this sub-penthouse residence at Pier 27, one of Toronto's most prestigious addresses. Boasting over 1,700 sq. ft. of refined living space, this 3-bedroom plus den, 3-bathroom suite combines luxury, comfort, and breathtaking unobstructed lake views through expansive 10-foot floor-to-ceiling windows that flood the home with natural light. The open-concept living and dining area features a custom-built-in fireplace and seamless flow for entertaining, while the chef-inspired kitchen showcases integrated Miele appliances, quartz countertops, and sleek cabinetry that balance modern design with everyday functionality. The primary suite offers a private retreat complete with a walk-in closet and spa-like ensuite featuring Toto fixtures. Two additional bedrooms and a den provide versatility for guests or a home office. This residence includes two parking spaces and two storage lockers for exceptional convenience. Residents enjoy an exclusive selection of five-star amenities, including indoor and outdoor pools, a fitness centre with sauna and steam room, theatre, lounge, party rooms, guest suites, and visitor parking. Located in the heart of the Toronto waterfront, steps from Union Station, the Financial District, and Harbourfront, with Loblaws, Farm Boy, LCBO, and some of the city's best restaurants and cafes just across the street. Discover a rare opportunity to own a truly exceptional sub-penthouse where contemporary luxury meets serene lakefront living (id:63616)

7224 Island 630 Georgian Bay
Georgian Bay, Ontario
Welcome to the top of Roberts Island!10 reasons this island paradise will capture your heart. Unique design with breathtaking panoramic views.Three spacious bedrooms, all with ensuite bathrooms and walk outs, complete in-house water filtration system, 360 Wrap-around, composite decking for seamless outdoor access, in-floor heating system, two screened-in porches for bug-free enjoyment, six skylights flooding the rooms with natural light,12 acres of "National Park" - like island bliss and abundant wildlife, thousands of feet of lake shore on two sides of Roberts Island.A fully functional woodworking shop for your hobbies.Create unforgettable family memories at this one-of-a-kind island retreat, complete with an electric golf cart and an on-shore dry boat house and bunkie. The property sale also includes the opportunity to purchase the existing membership at The Honey Harbour Boat Club Marina, to ensure long term access by water. (id:63616)
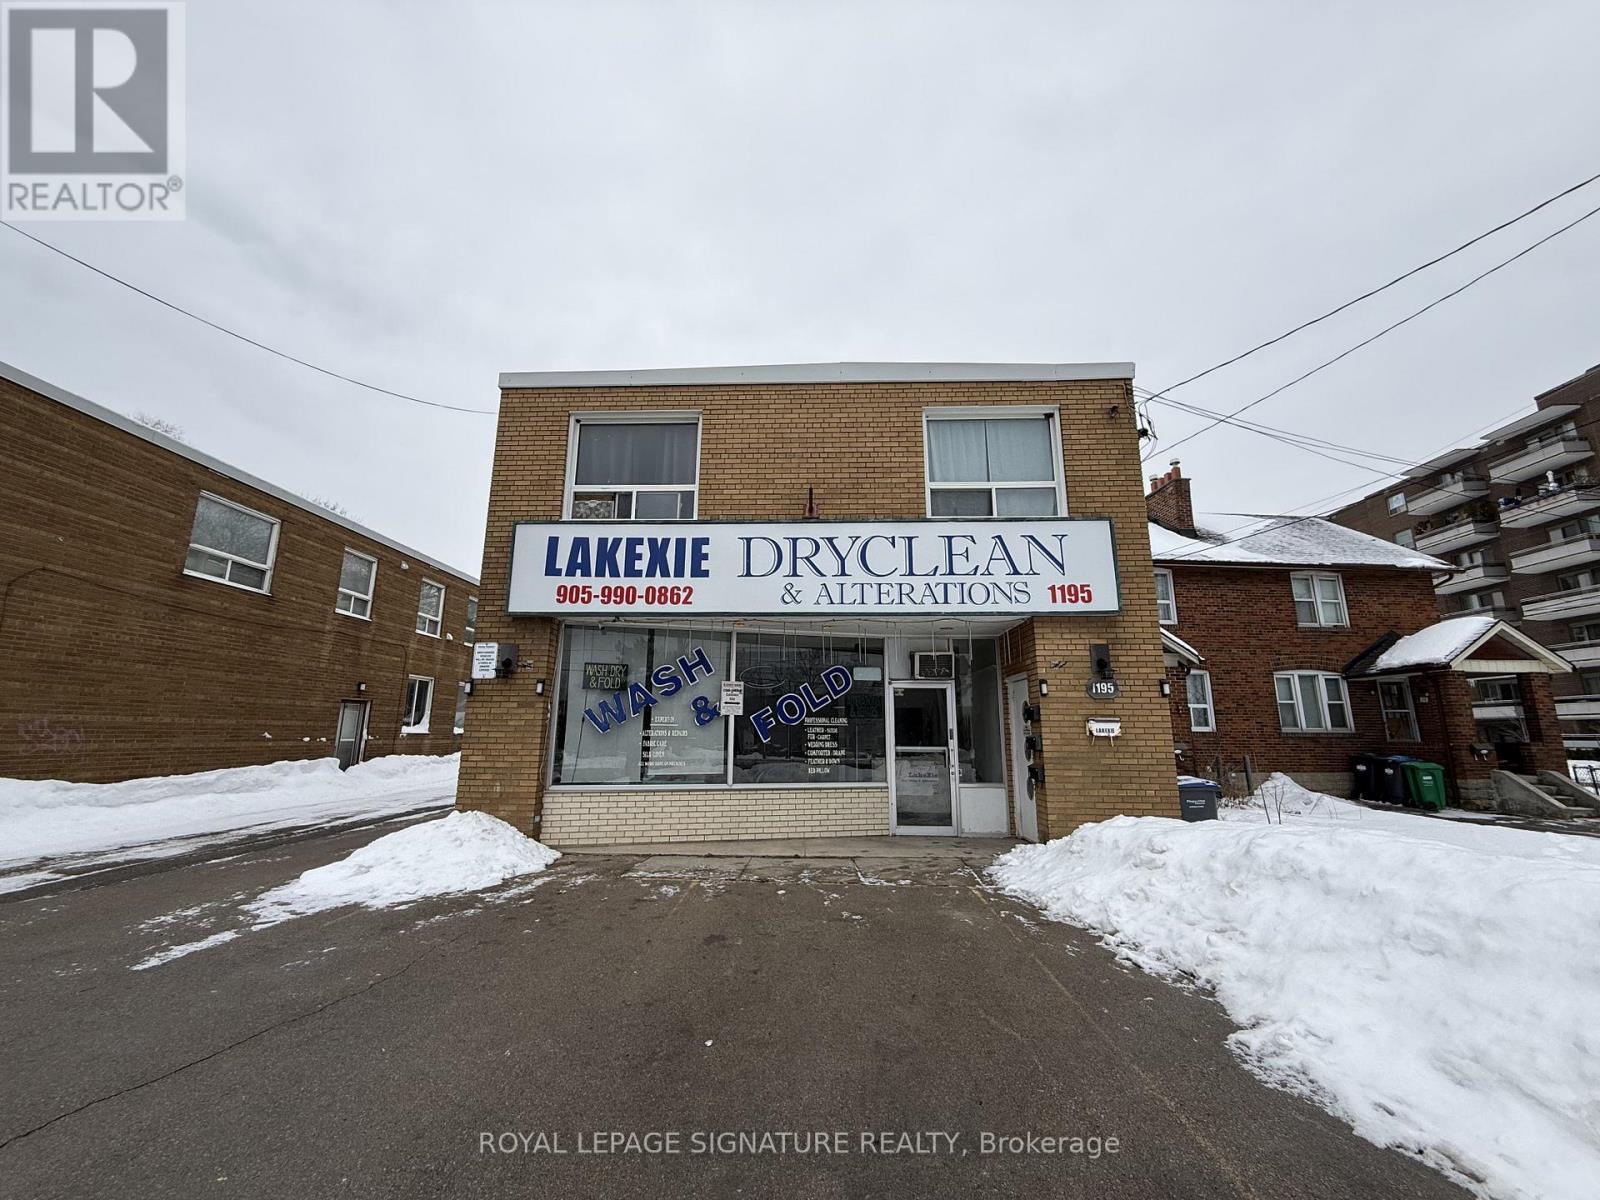
1195 Lakeshore Road E
Mississauga, Ontario
Rare opportunity to own a free-standing mixed-use building in a prime Lakeshore waterfront location within the fast-growing Lakeview Village community. Over 3000 sq ft featuring a retail storefront and three self-contained 2-bedroom apartments (2 on second floor, 1 on ground), all with separate entrances, with basement storage. Separately metered units, parking up to 8-10 cars. Ideal for owner-operators or investors-live, operate a business, and generate rental income, or fully lease for investment purposes. Directly across from the approved Lakeview Village waterfront development with ~16,000 future residential units expected around 2028. Minutes to Port Credit, QEW, transit, schools, shopping, and lakefront amenities. High demand location with exceptional long-term potential!! (id:63616)
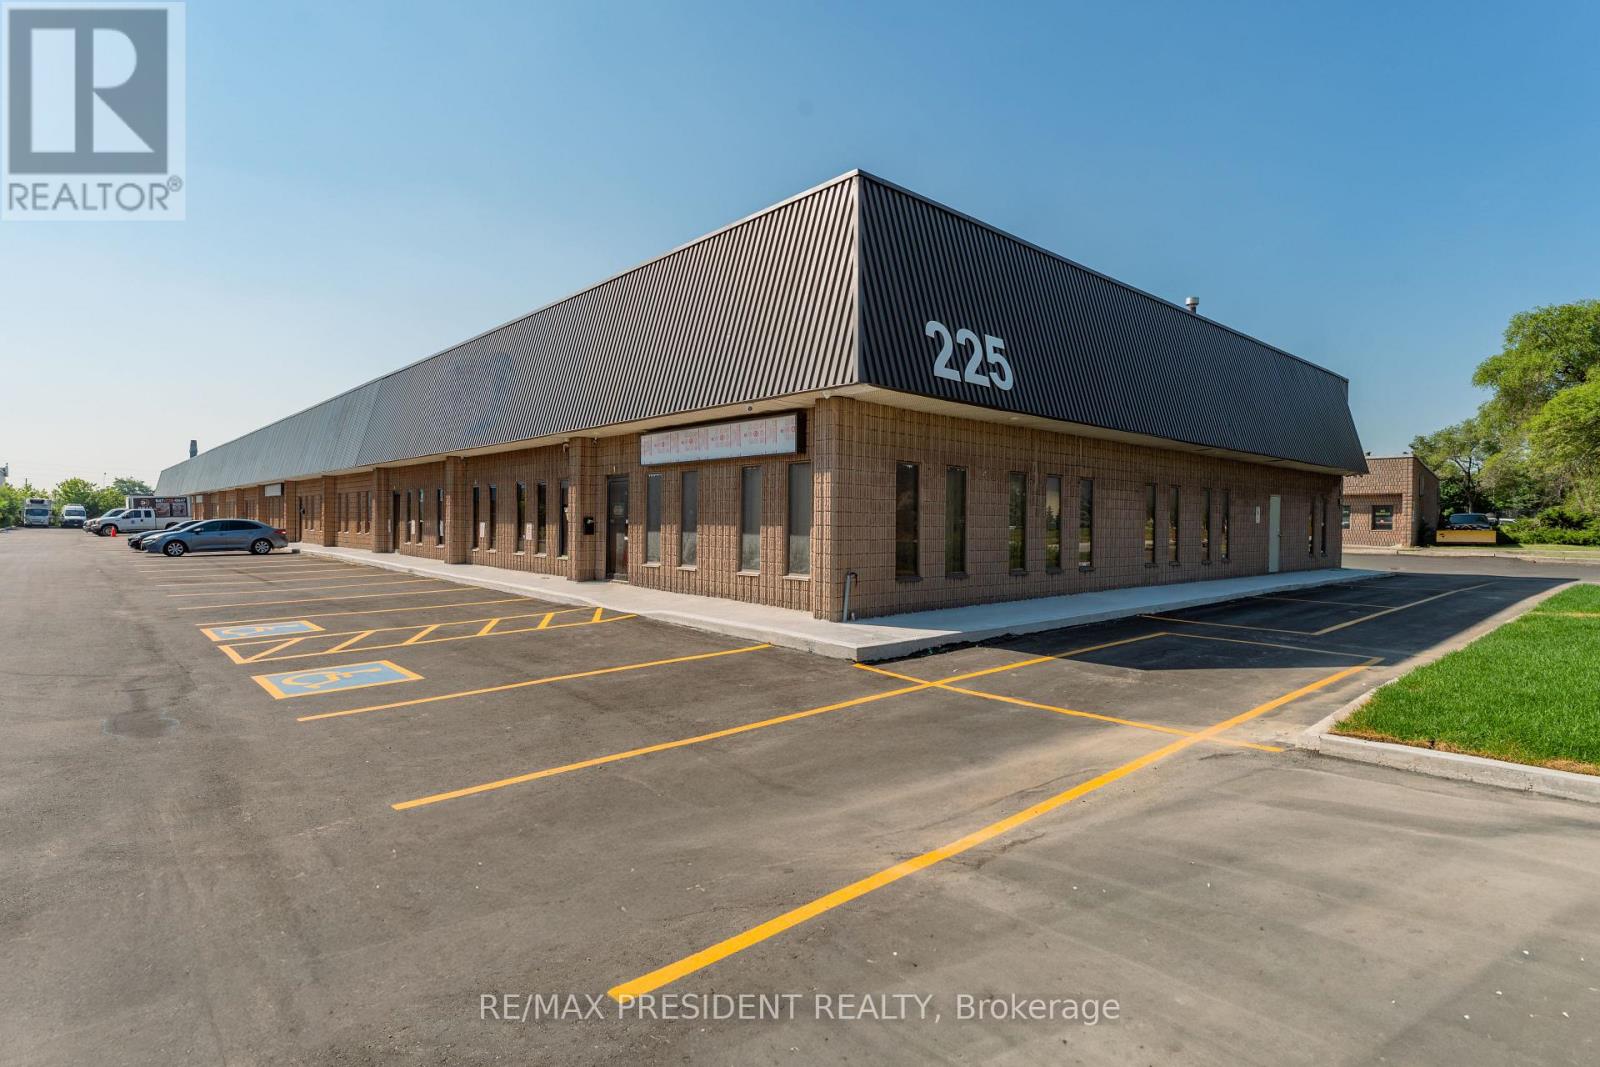
12 - 225 Advance Boulevard
Brampton, Ontario
This rare opportunity offers a commercial condo unit with 18' clear height and M2 zoning in one of Brampton's most desirable industrial areas. The unit features a finished office area, one washroom, and one oversized drive-in door, providing excellent access for loading and day-to-day operations. Ideally located with convenient access to Highways 407 and 410, this property is well suited for a variety of permitted industrial uses, including woodworking, machine shops, granite and marble fabrication, and selective automotive uses (auto repair garages and body shops are not permitted). Condo registration is anticipated in Q3/Q4 2026. The industrial complex features recently paved asphalt, new concrete curbs, and professionally landscaped grounds, creating a modern and well-maintained industrial environment. (id:63616)
22 O'donnell Court
Penetanguishene, Ontario
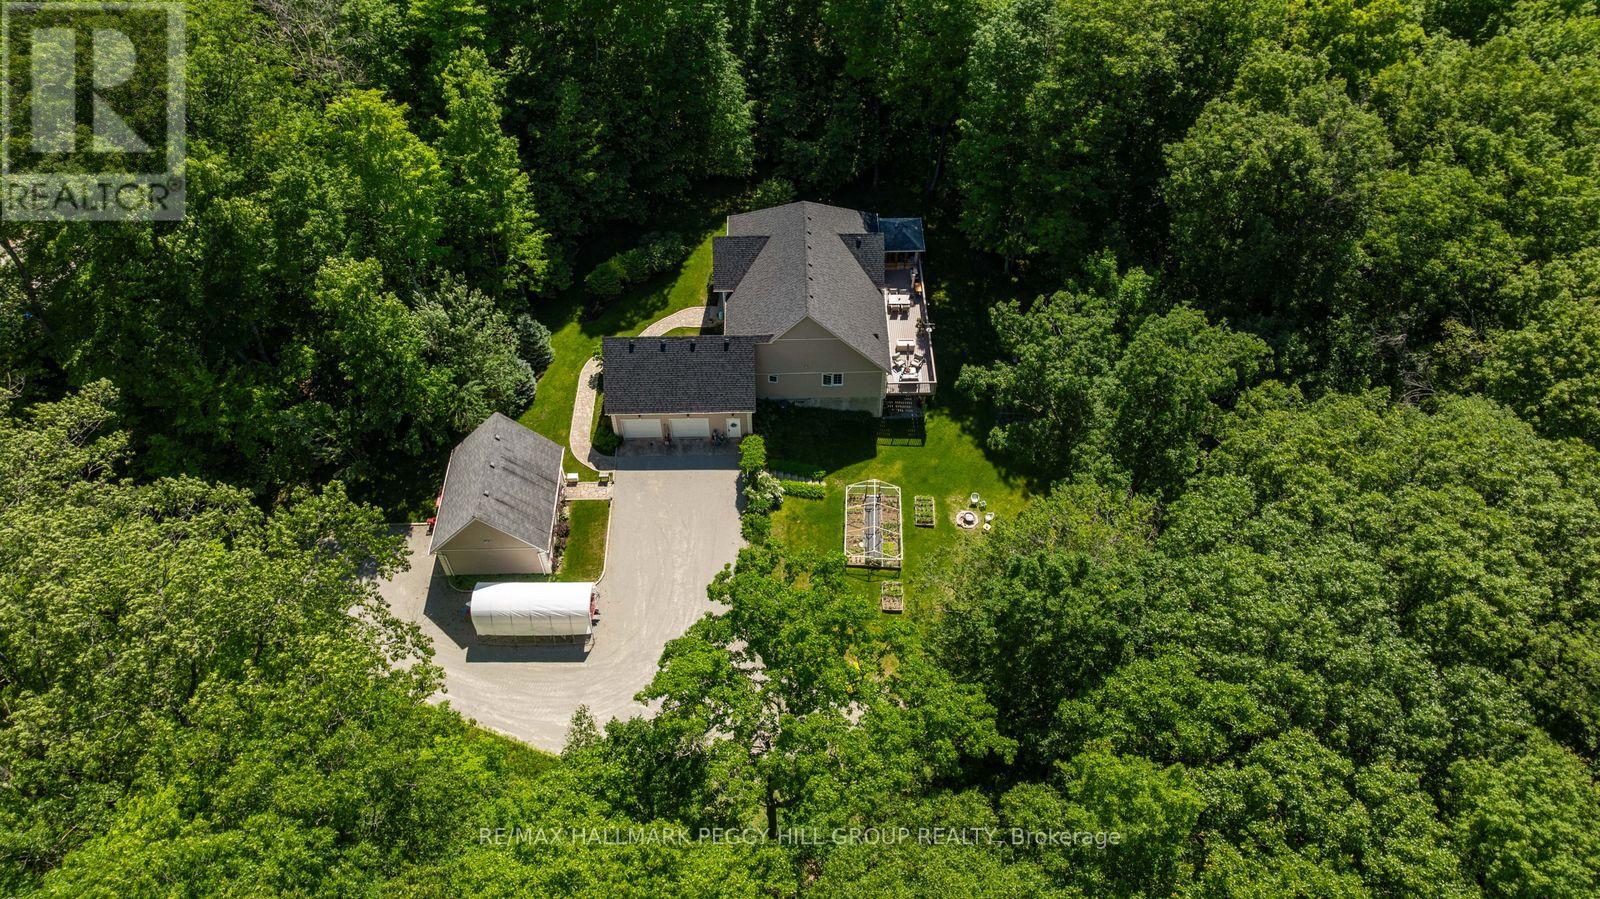
PRIVACY, SPACE, & BREATHTAKING FOREST VIEWS ON 1.77-ACRES WITH A DETACHED WORKSHOP & VERSATILE WALKOUT BASEMENT! Tucked on a quiet, low-traffic court, this estate offers a rare blend of seclusion, space and convenience, with everyday essentials just a short drive away and the Georgian Bay shoreline only 5 minutes from your door. Set on a 1.77-acre lot backing directly onto mature forest with no rear neighbours, the property delivers uninterrupted natural views, while still being just 10 minutes from the heart of Penetanguishene. A long driveway leads you back from the road, enhancing seclusion and providing abundant parking. An attached double garage with a 60-amp panel is paired with a detached shop, complete with gas heating, electrical service, and a 10 ft oversized door, offering versatility for a home-based business, workshop, or hobby space. Beautifully landscaped grounds and a welcoming front porch introduce the home's warm presence, and the backyard shines with open green space and an elevated deck spanning nearly the full length of the home. An enclosed gazebo and peaceful forest views create a setting designed for year-round outdoor living. Inside, over 3,500 sq ft of finished space is showcased through a bright open-concept main floor with a formal dining area, spacious living room with a corner fireplace, and an eat-in kitchen with a large centre island, pantry storage, and multiple deck walkouts. The primary retreat offers a walk-in closet and 5-piece ensuite, while a second bedroom with its own private ensuite, a dedicated office, laundry facilities, and a powder room complete the main floor. The fully finished walkout basement extends the home's versatility with excellent in-law suite potential, with an additional bedroom, powder room, and multiple bonus spaces ready to be tailored to your needs. A truly rare #HomeToStay where privacy, space, and versatility converge in a breathtaking natural setting, offering an exceptional lifestyle inside and out. (id:63616)
526 Grove Street E
Barrie, Ontario
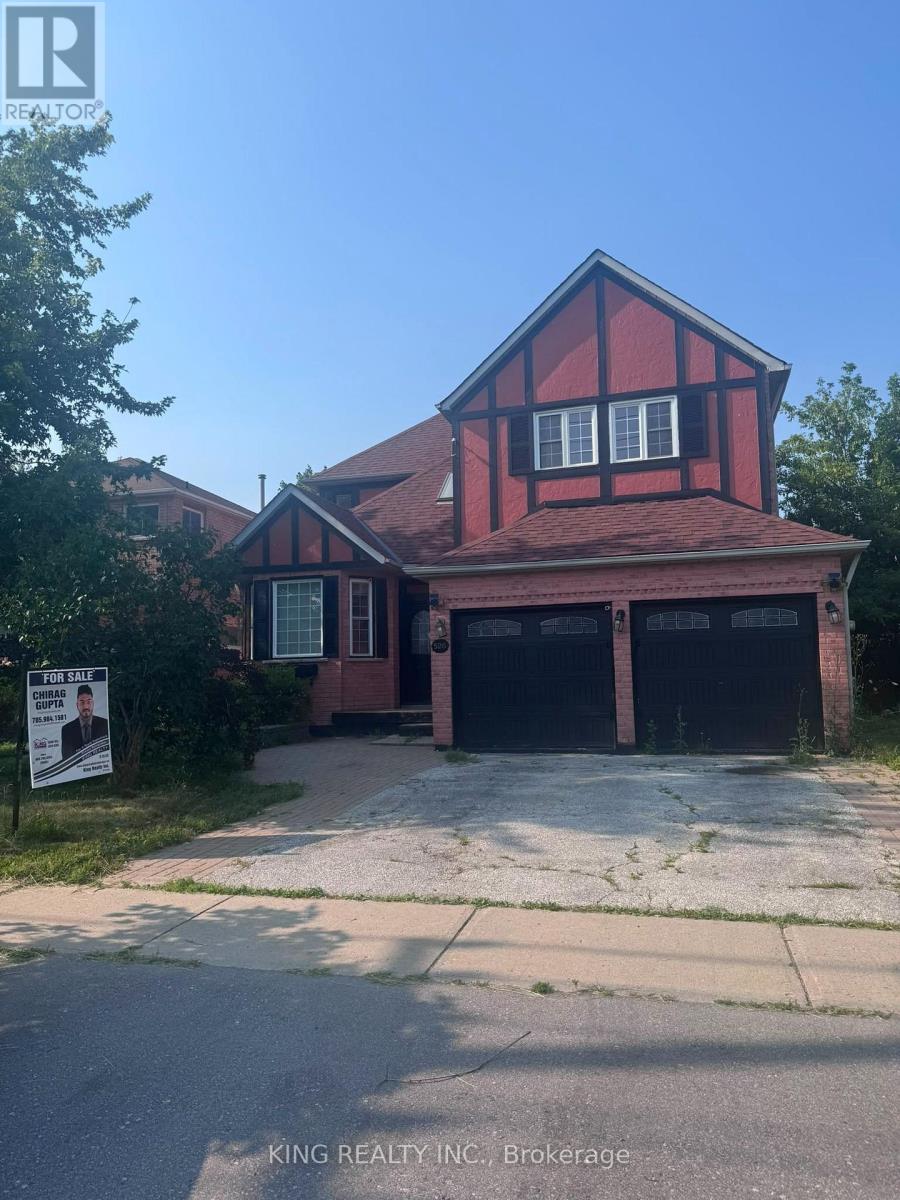
Welcome to this spacious and well-maintained 2-storey detached home in a desirable Barrie neighbourhood! Situated on a premium 50' x 110' lot, this home offers over 4 bedrooms, 3 bathrooms, and parking for up to 6 vehicles, including a double-car garage. The main level features separate living and dining rooms, a cozy family room with a fireplace, and a bright eat-in kitchen with granite countertops and stainless steel appliances. Conveniently located close to schools, parks, shopping, public transit, and major amenities. Vacant for immediate possession with flexible closing available. Don't miss this fantastic opportunity! (id:63616)
Main - 670 Upper Wentworth Street
Hamilton, Ontario
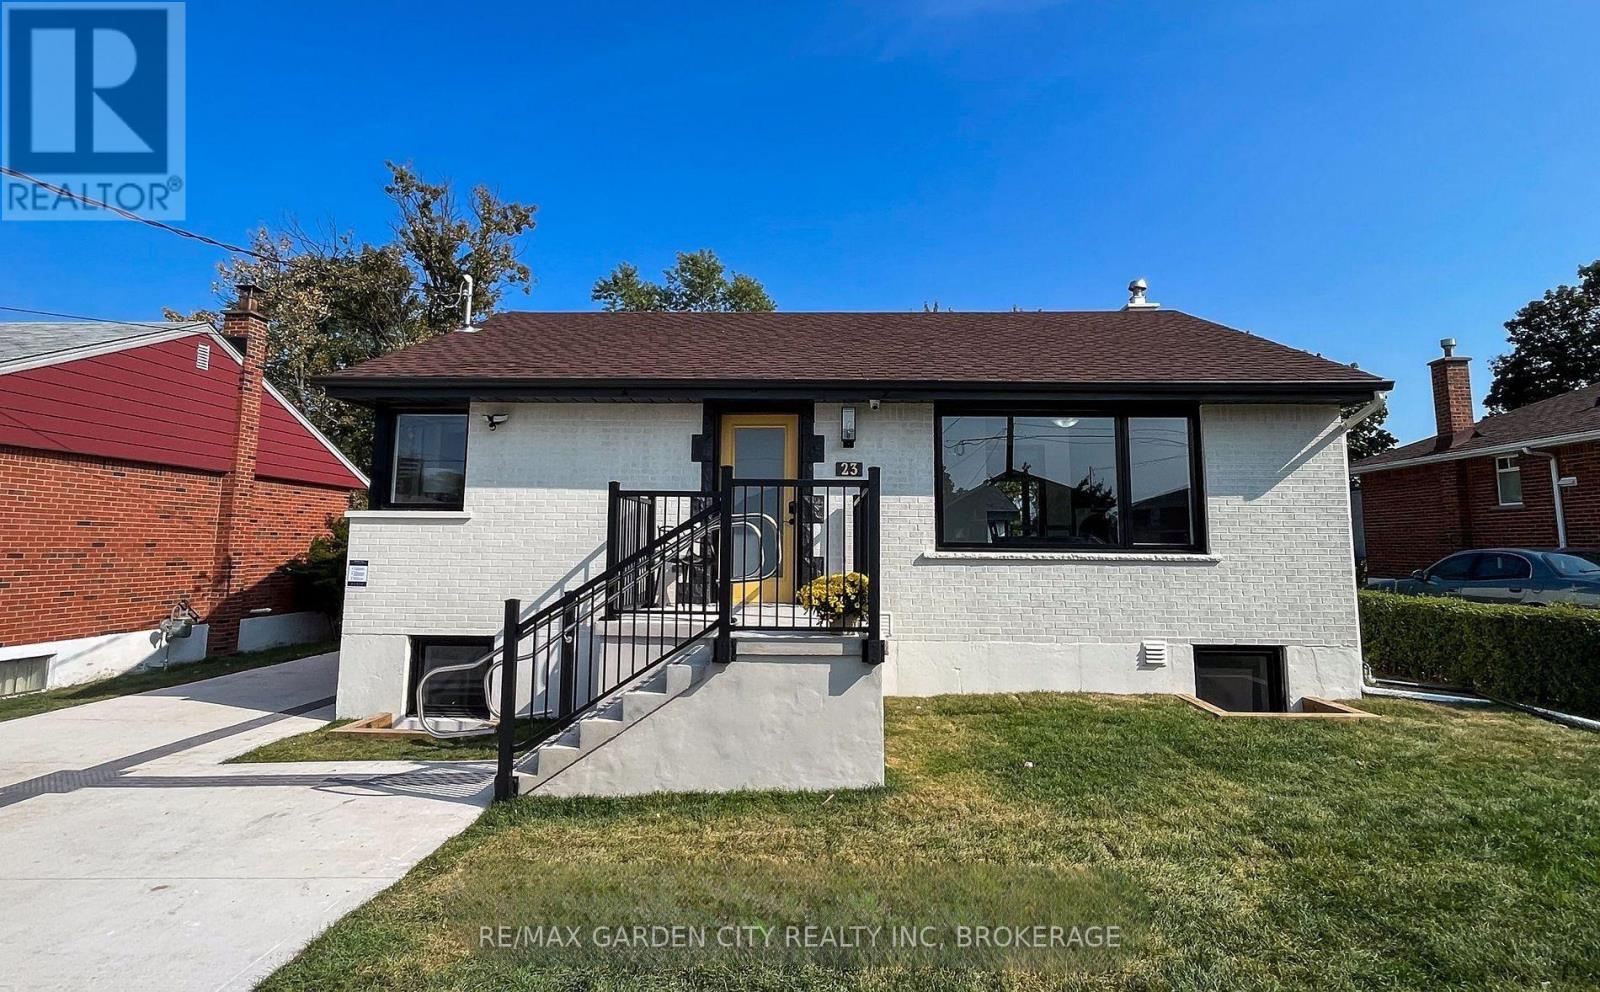
Beautifully renovated 2-bedroom, 2-bathroom main-floor suite designed with comfort, accessibility, and convenience in mind. This fully wheelchair-accessible unit offers a spacious barrier-free layout, elevator access, wide and functional living areas, and a modern curbless shower. Enjoy year-round comfort with an efficient heat-pump heating and cooling system. Separate utilities with individual sub-metering provide added control and convenience. Ideally located close to shopping, public transit, medical services, and everyday amenities, this thoughtfully updated suite offers easy, low-maintenance living in a highly accessible location. (id:63616)
269 Dingman Street
Wellington North, Ontario
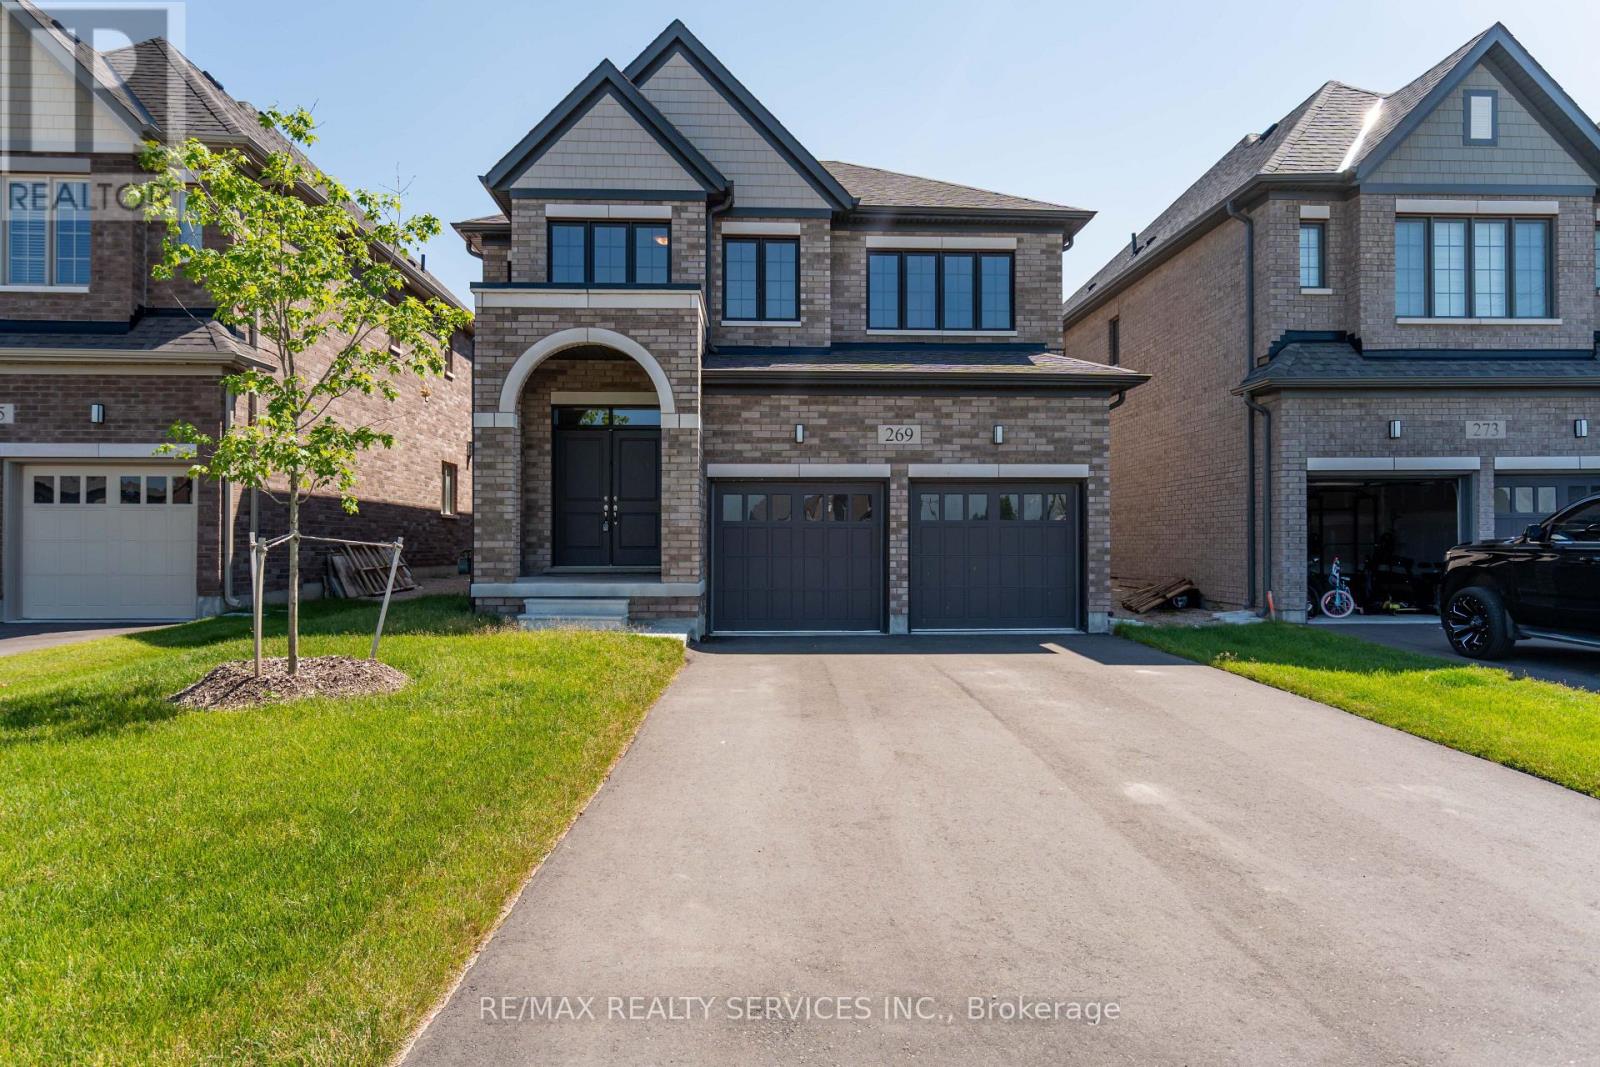
Welcome to this exquisite detached residence offering close to 2,500 sq ft of refined living space, set on a premium lot with no sidewalk and unobstructed front views. From the impressive double-door entry to the soaring 9 ft ceilings and expansive layout, every detail has been thoughtfully designed. Enjoy separate formal living and family rooms with hardwood floors, a generous breakfast area, and a chef-inspired kitchen with stainless steel appliances. The upper level features 4 spacious bedrooms and 3 full bathrooms, providing exceptional comfort and convenience. A truly exceptional home in a sought-after setting schedule your private viewing today before its gone. (id:63616)
4 - 692 Dundas Street S
Woodstock, Ontario
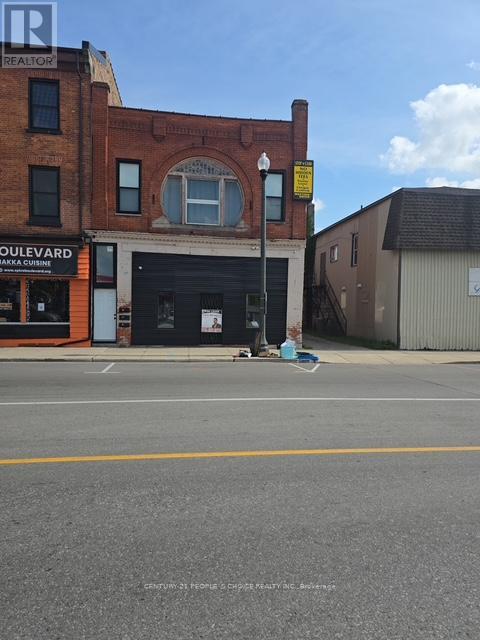
Pristine Commercial Space in 692 Dundas St Unit-4 1000 SFT available for lease, vibrant and heart of downtown Woodstock Highly desirable, busy location, high traffic, good exposer from Dundas st. is available for your business to move. Unleash your entrepreneur business plan for a successful venture. Unit is fronting to Dundas st. with approx. 1000 SFT, has total 4 parking spaces (2 at the street level Infront of the store, and 2 parking at the back of the property), Unit is fully open space, with one big storage space and one washroom at the back inside the unit. C5 zoning allows wide range of retail and commercial uses. Hydro and GAS are separately metered and Tenant is responsible for utilities (Hydro & GAS), Tenant is responsible for snow removal, cleaning and maintenance in front of the unit & Walkway. (id:63616)
61 Carleton Cove
Belleville, Ontario
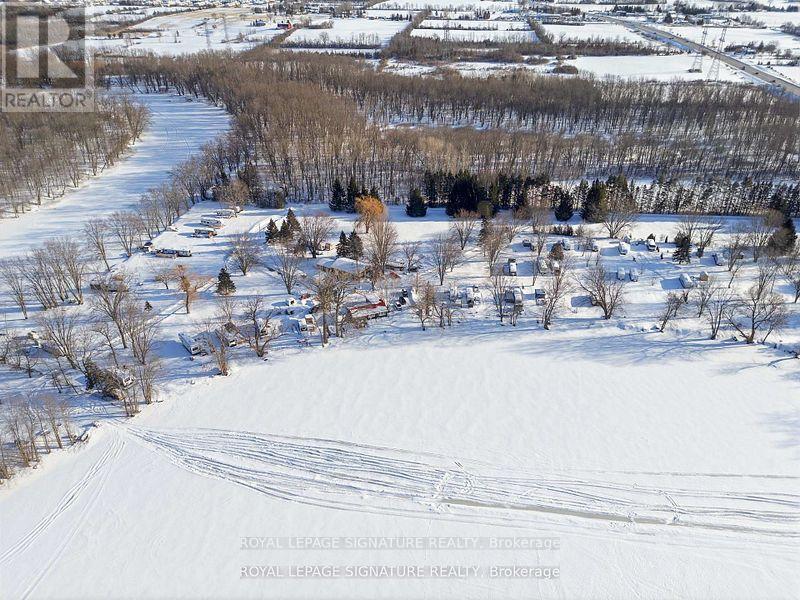
Whether you are an astute investor looking for a high-yield asset or a lifestyle seeker dreaming of a peaceful retreat, Carlton Cove Estates RV Park offers a rare and lucrative opportunity. Spanning just under 9 acres with an impressive 1,200 feet of pristine water frontage, this fully serviced seasonal RV park features 52 well-appointed sites (including 30 premium waterfront spots) and a separate 2-bedroom, 2-bath residence. Strategically located in the Belleville/Foxboro area, just 10 minutes from downtown and minutes from Highway 401, this property serves as a perfect hub between Toronto, Ottawa, and Montreal. Investors will appreciate the stable, high-occupancy history, while those seeking a relaxed lifestyle will fall in love with the village-like atmosphere, serene landscapes, and breathtaking views of the cove. This is more than just a campground; it's a turnkey business with significant growth potential in one of Ontario's most desirable recreational corridors. (id:63616)
1167 St Clair Avenue W
Toronto, Ontario
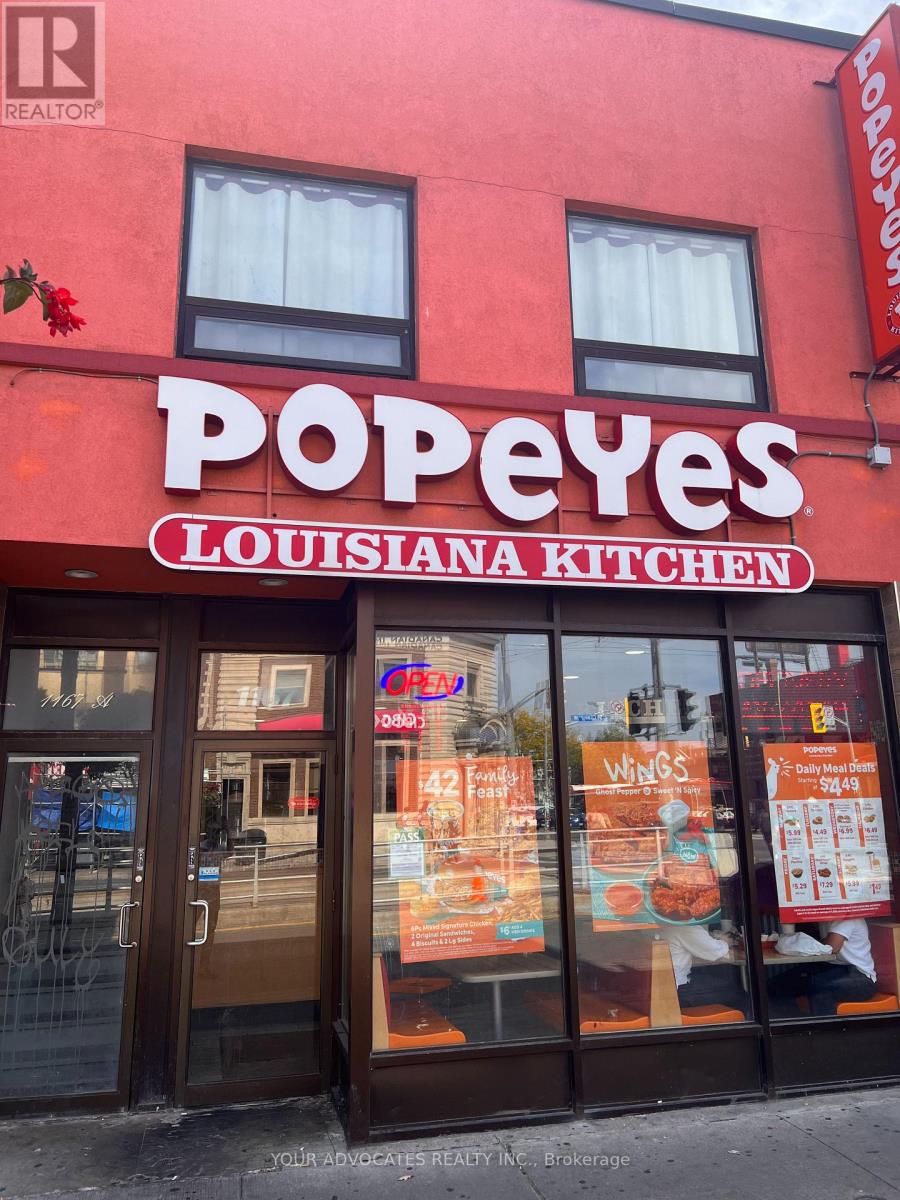
Highly desirable multi-use building in Corso Italia, with amazing commercial tenant. . Fully leased with street car access directly in front of building. 2 apartments on the second floor. Vendor willing to consider VTB. (id:63616)
54 Somerville Road
Halton Hills, Ontario
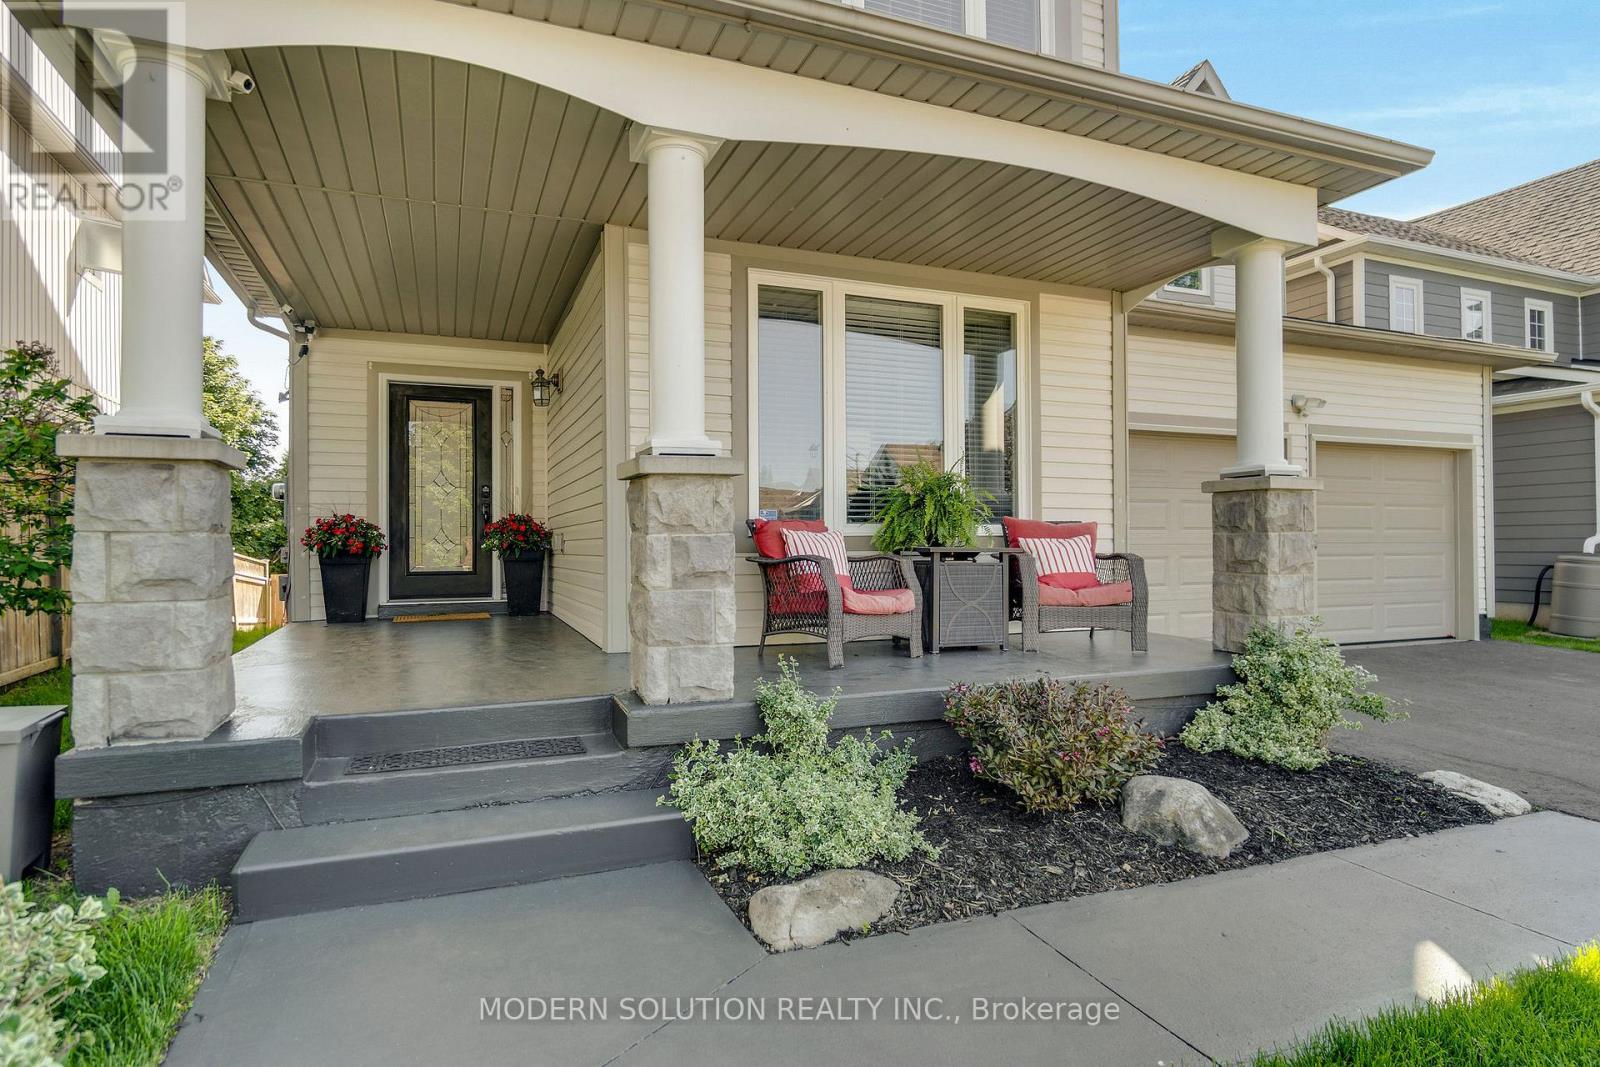
Perfect for growing families and multi-generational living, this exceptional home offers an outstanding blend of luxury, comfort, and functionality. Featuring 4 bedrooms, 5 bathrooms, and professional upgrades throughout, this meticulously maintained residence is move-in ready. At the heart of the home, the stunning gourmet kitchen features a large L-shaped island with quartz counter tops, it flows seamlessly into the sun-filled family room, creating the perfect setting for everyday living and entertaining. Step outside to your private backyard oasis, designed for exceptional outdoor living. Enjoy a custom bar, outdoor cooking station, gas firepit, hot tub, and multiple spaces for dining and relaxing. Whether hosting friends, enjoying outdoor movie nights, watching the big game, or unwinding under the stars, this incredible space extends your living area beyond the home itself. Additional highlights include extensive under-deck storage and an impressive 16' x 10' outbuilding, ideal for storage, hobbies, or recreational equipment. The luxurious primary suite offers a walk-in closet, additional closet, and spa-inspired ensuite with dual sinks and a custom shower. A spacious second bedroom features dual closets and a private ensuite, ideal for guests or extended family. Two additional generously sized bedrooms share a Jack and Jill bathroom . The fully finished basement adds valuable living space with a wet bar, pool table, lounge, and two-piece bathroom, perfect for entertaining, game nights, or relaxing with family and friends. Located in a sought-after family-friendly neighborhood close to schools, parks, trails, and amenities, this remarkable property combines space, versatility, premium finishes, and exceptional indoor-outdoor living. Additional features include: built-in deck power outlet, oversized linen closet, interior switch-controlled exterior front lighting. A rare opportunity to own a beautifully upgraded home designed for modern family living. (id:63616)
5 - 710 Neighbourhood Circle
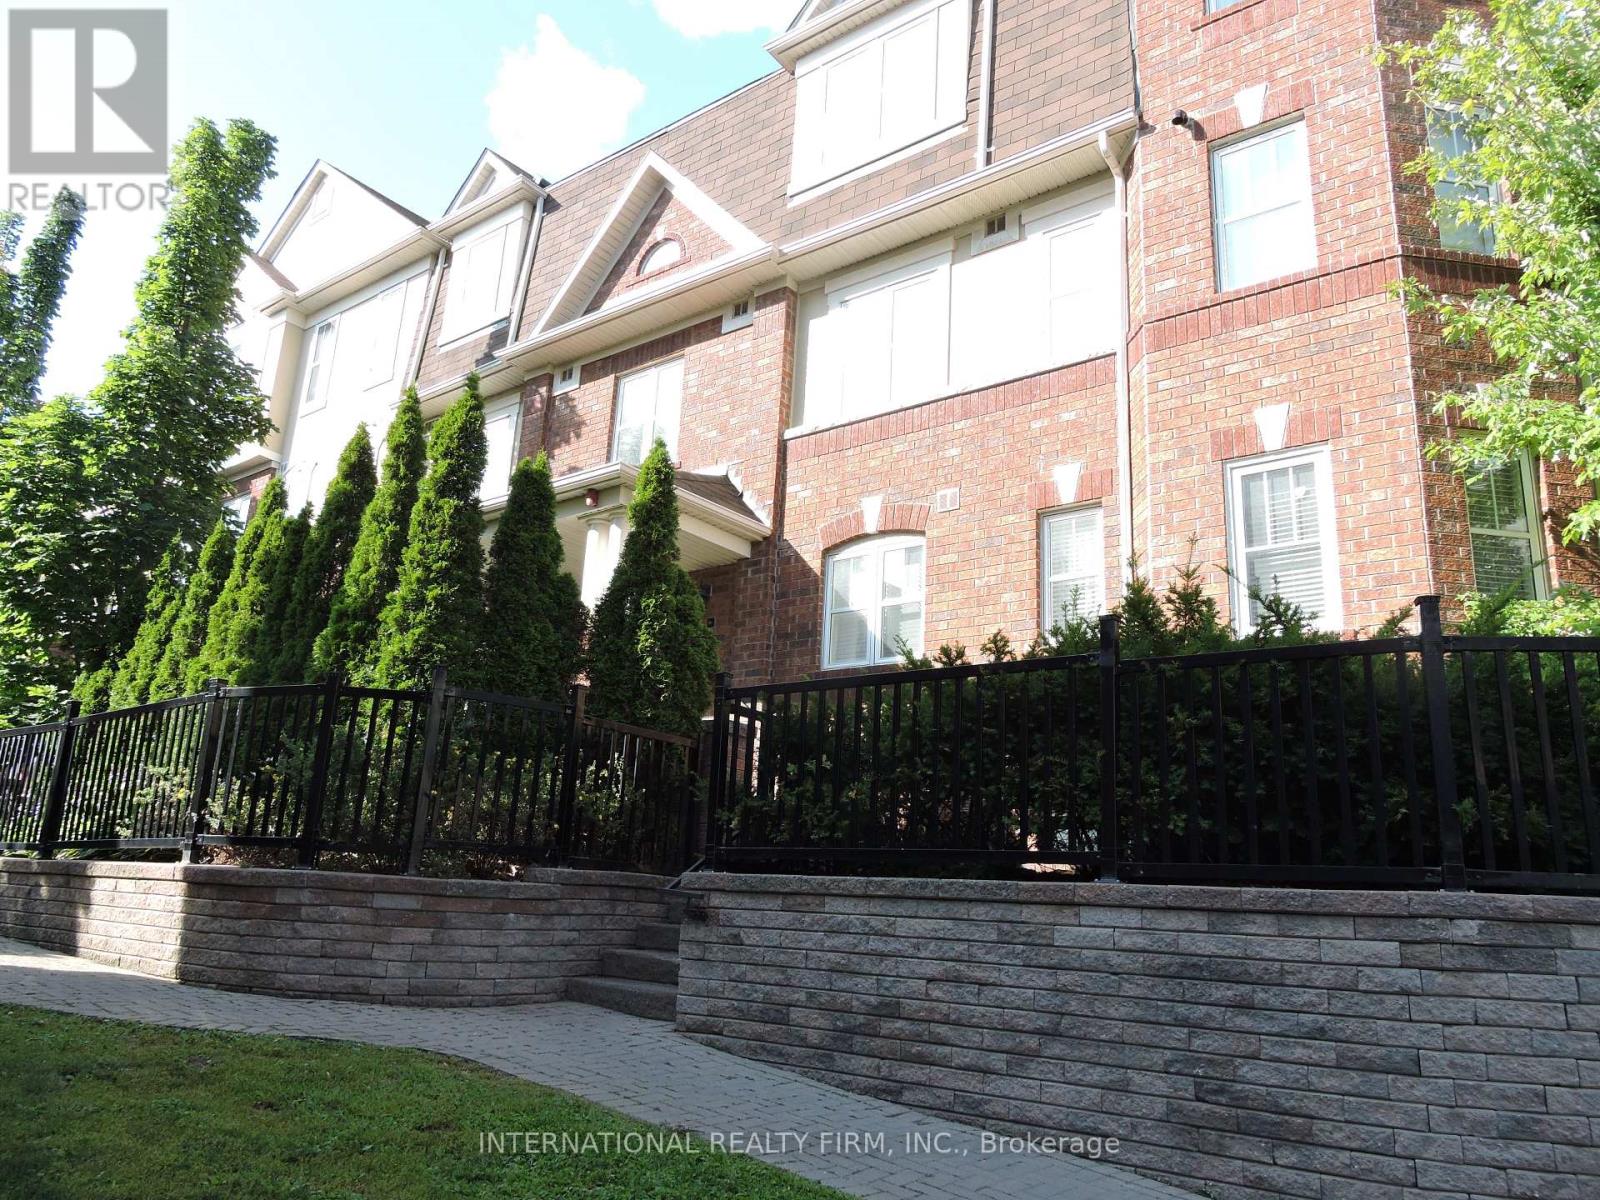
Mississauga, Ontario
Fully Furnished And Totally Equipped Condo Townhouse, End Unit With 2 Well Appointed Bedrooms And 2 Full Washrooms. Quality Bedding, Sheets And Towels. Fully Equipped Kitchen With Everything One Would Need. All Cookware, Glassware, All Large And Small Appliances. Eng Wood Floor, Spacious Deck At Rear With Bbq, 2 Car Parking, Withing Walking Distance Of Major Grocery Store And Plaza. Easy Access To Transit And Subway Off Dundas St. Impeccably Clean! Just Bring your suitcase (id:63616)
219 - 2489 Taunton Road
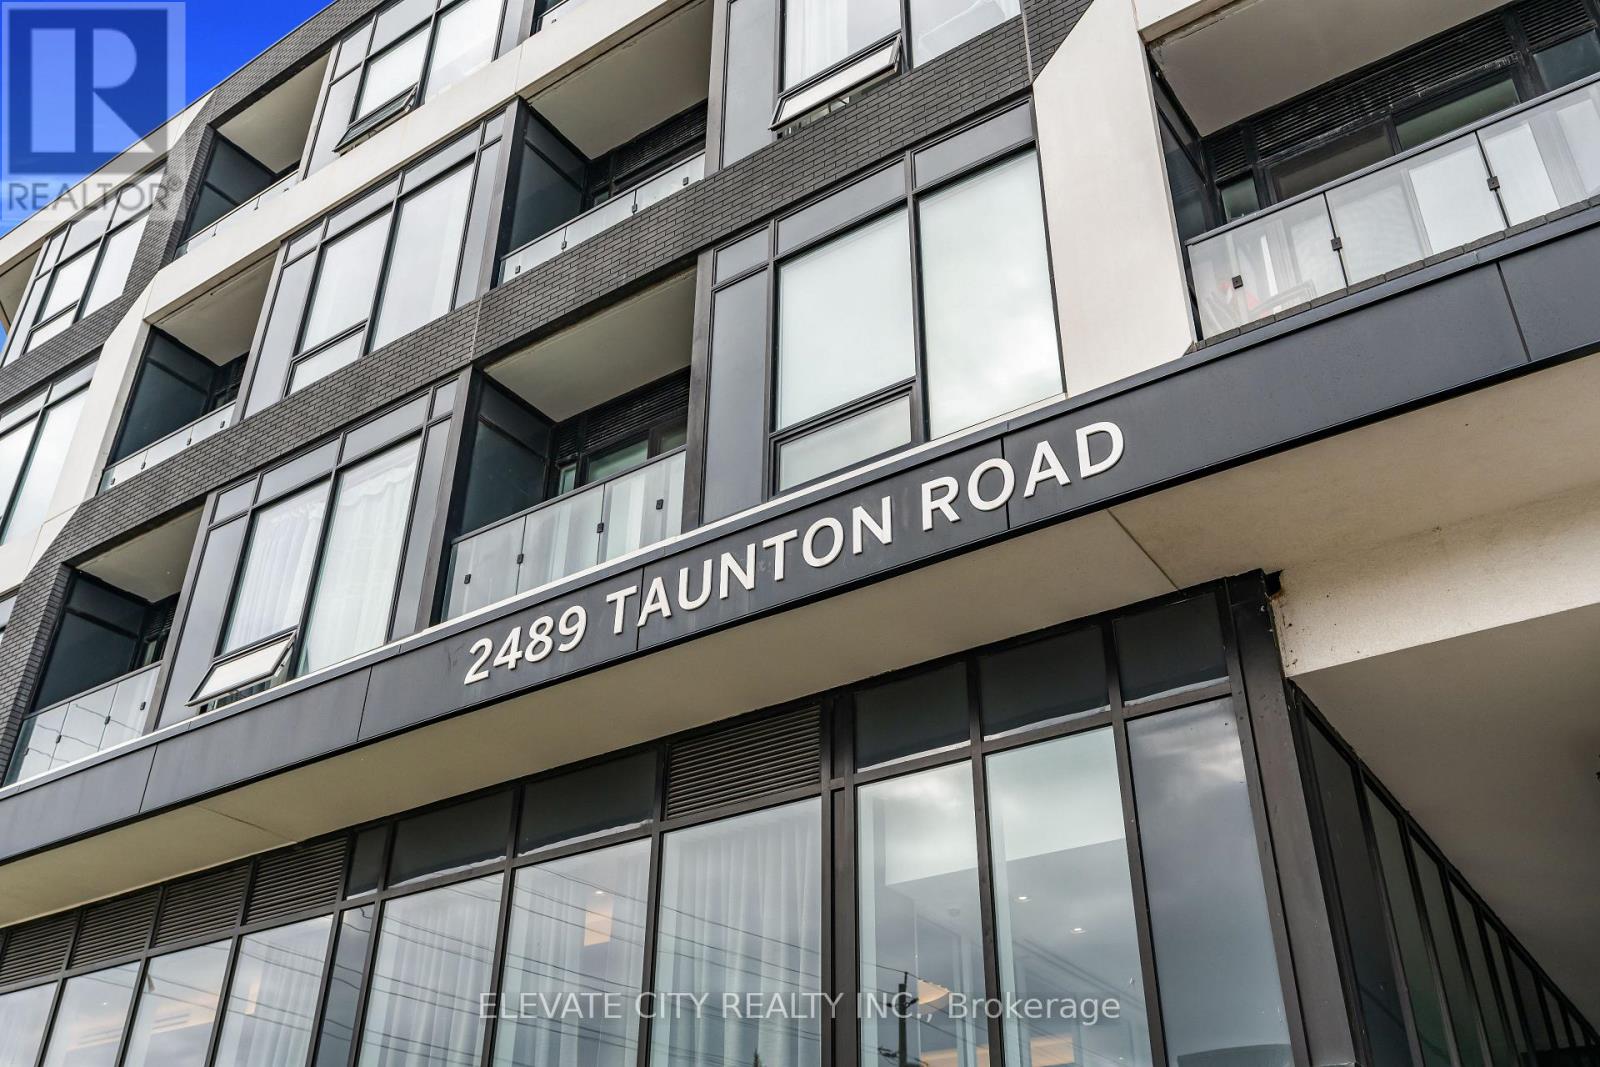
Oakville, Ontario
Spacious and upgraded 780 sq ft 1+den, 2 bath condo at Oak & Co. in Oakville's Uptown Core. This functional layout offers a large enclosed den, two full bathrooms, private balcony, in-suite laundry, walk-in closet, and open-concept living with a sleek modern kitchen, stainless steel appliances, contemporary cabinetry, and premium countertops. Includes underground parking and a locker located just steps from the unit. Enjoy resort-style amenities including an outdoor pool, gym, yoga studio, party room, and pet wash station. Walk to shopping, dining, parks, and the Uptown Bus Terminal, with easy access to Sheridan College, Oakville Trafalgar Hospital, GO Transit, 403, 407, and QEW. Ideal for first-time buyers, downsizers, or investors seeking space, convenience, and value in a prime Oakville location. (id:63616)

606a - 55 Cedar Pointe Drive
Barrie, Ontario
1374 sf of excellent Office or Retail space in Cedar Pointe Business Park. Ideal for professional or corporate tenants seeking turnkey office space in a prime business hub. Fantastic location with exposure to Dunlop St W and easy access to Hwy 400 and the rest of the City. Tenant pays utilities Leased price $16.50/sf/yr and TMI $9.20/s.f./yr + HST. Pylon Signage: additional $60/month per sign. (id:63616)
9 Ravenswood Drive
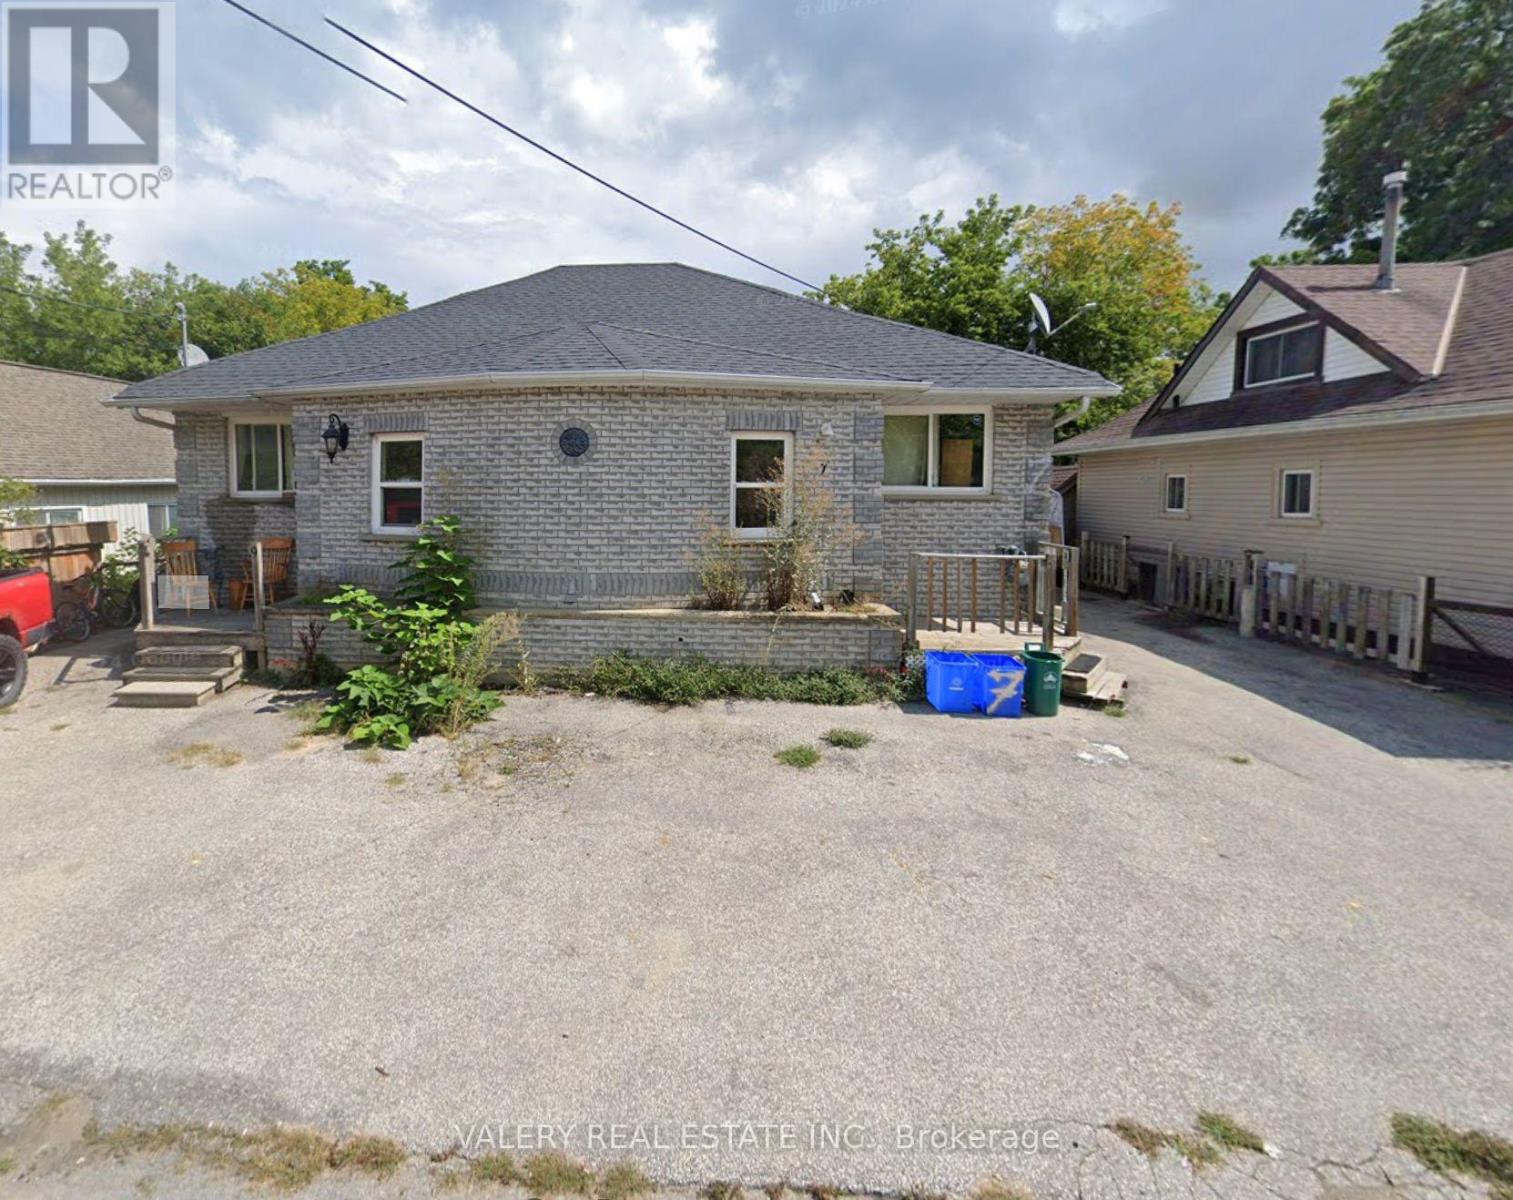
Georgina, Ontario
Exceptional investment opportunity! This fully tenanted detached bungalow features 4 tenants, providing immediate rental income from day one. Whether you're looking to expand your investment portfolio or secure a property with strong cash flow potential, this is an opportunity you won't want to miss.Each unit offers functional living space, making the property attractive to long-term tenants and helping maintain consistent occupancy. With multiple income streams under one roof, this property presents a practical and efficient investment in today's competitive market.Conveniently located close to schools, shopping, public transit, parks, and other everyday amenities, this income-producing property combines a desirable location with excellent investment potential. A turnkey addition to any real estate portfolio with reliable tenants already in place. (id:63616)
221 - 201 Brock Street S
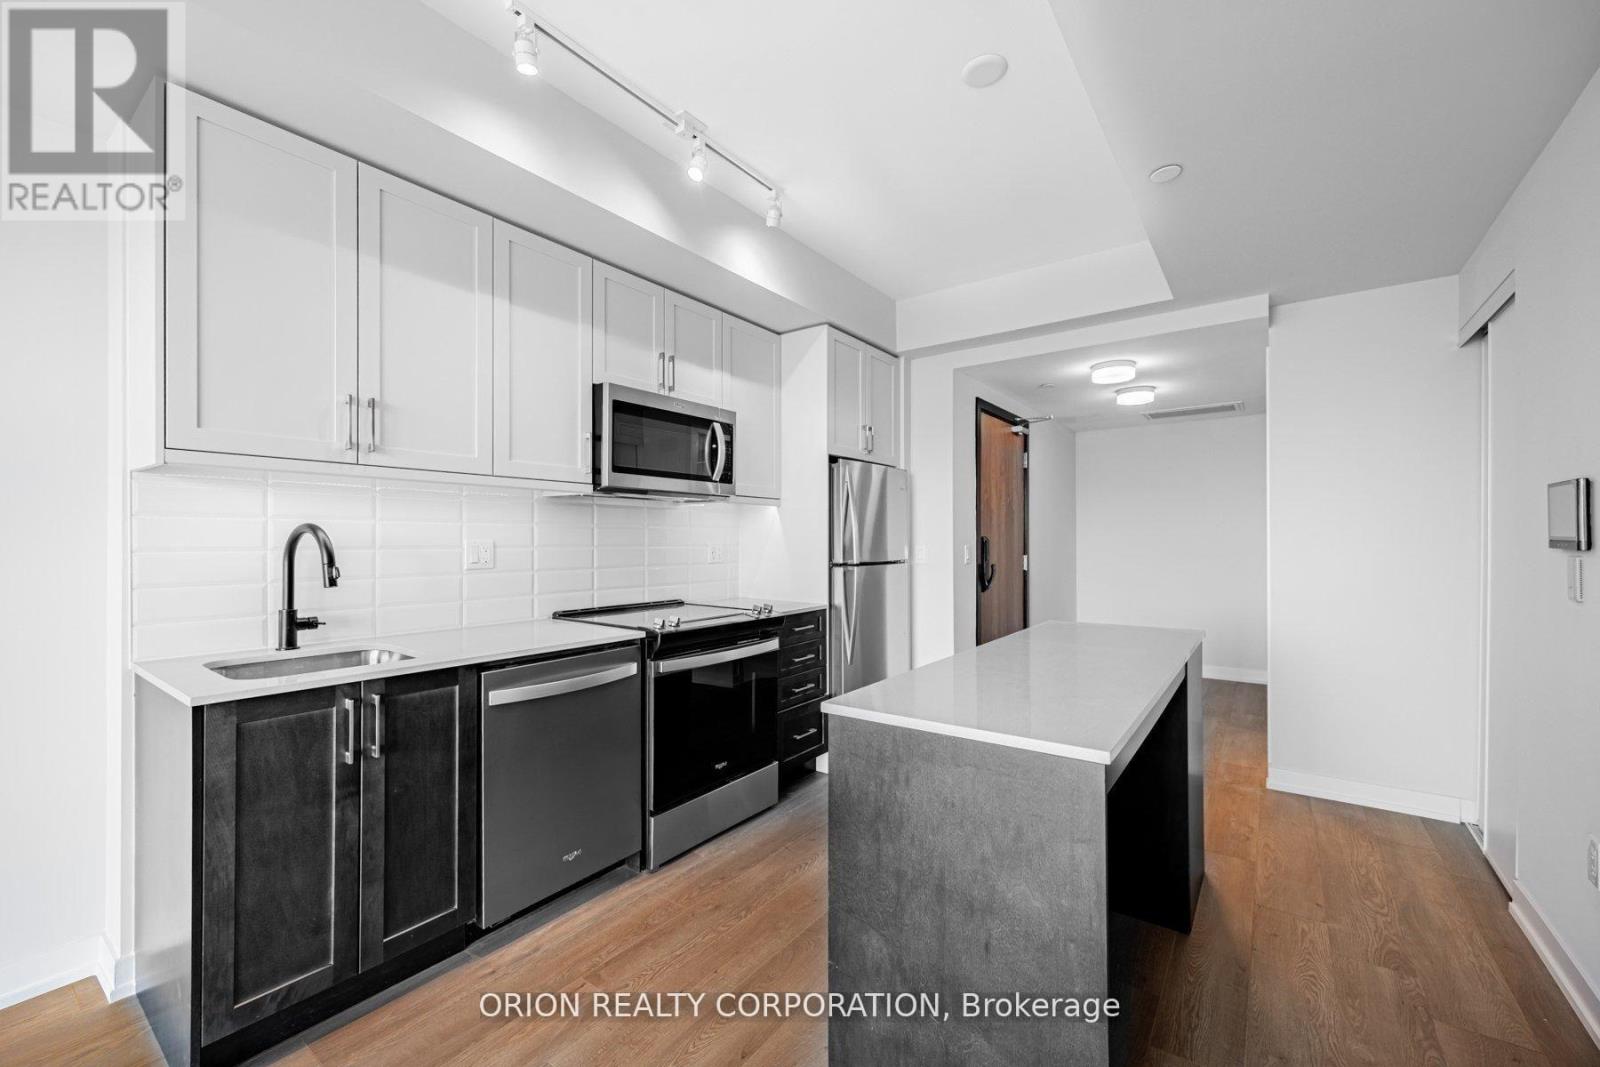
Whitby, Ontario
Welcome to the "Pine" a lovely open concept 1 bedroom + flex suite, at Station No 3 Condos. This spacious layout offers a perfect flex space for a small office or extra storage, plus semi-ensuite washroom & double closets in the bedroom. Floor-to-ceiling windows provide maximum natural light throughout, with walk-out to your balcony from the living room. Enjoy afternoon sun with West exposure. Do not miss your opportunity to own at Station No 3. Modern living in the heart of historic downtown Whitby. New boutique building by award winning builder Brookfield Residential. Take advantage of over $100,000 in savings now that the building is complete & registered. Enjoy beautiful finishes including kitchen island, quartz countertops, soft close cabinetry, ceramic backsplash, Delta faucets, 9' smooth ceilings, wide-plank laminate flooring & Smart Home System + over $3000 in additional upgrades. Fantastic location with easy access to highways 401, 407 & 412. Minutes to Whitby Go Station, Lake Ontario & many parks. Steps to several restaurants, coffee shops & boutique shopping. Immediate or flexible closings available. 1 parking & 2 locker's included. State of the art building amenities include, gym, yoga studio, 5th floor party room with outdoor terrace, BBQ & fire pit, 3rd floor south facing courtyard with additional BBQ's & loungers, co-work space, pet spa, concierge & guest (id:63616)
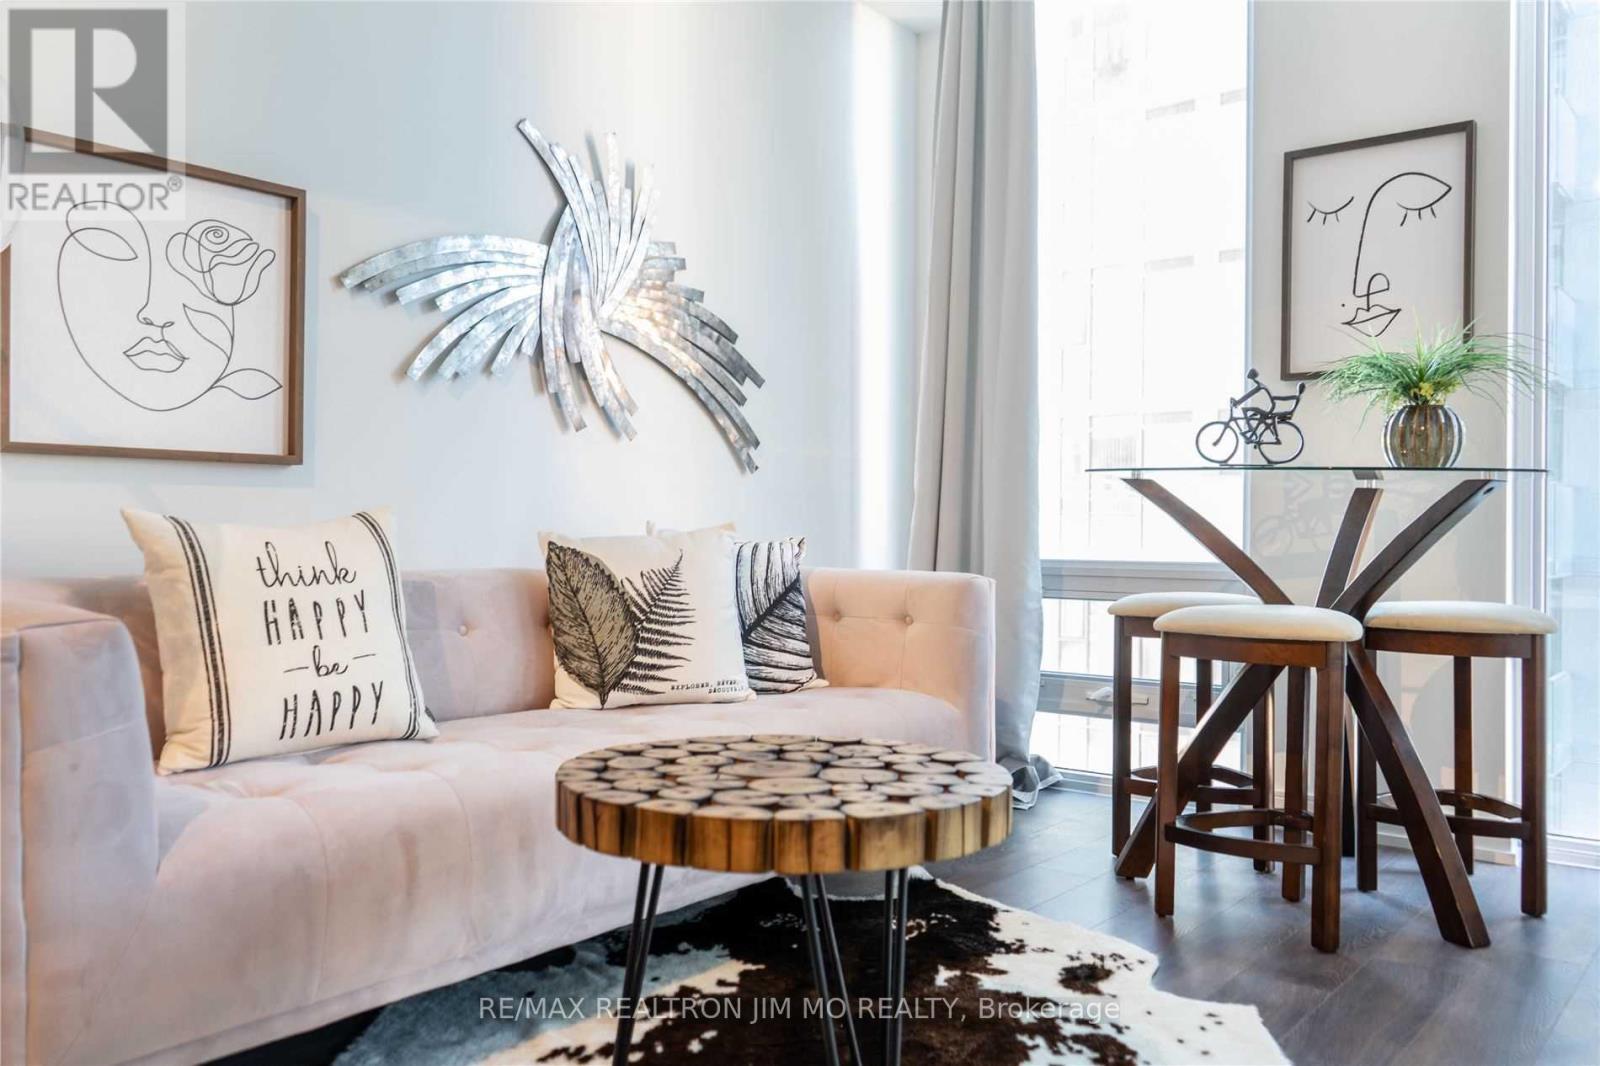
706 - 28 Wellesley Street E
Toronto, Ontario
Most Prestigious Condo At Yonge & Wellesley, Seconds Walk To Subway Station & Mins Walk To University of Toronto. Several Year Old Building ! 1Br W/ 2 Doors Bath Room (Like A Master), The Great Layout 1Br In The Building, Interior 481Sf With A JuniorBalcony.9FtSmoothCeiling, Floor To Ceiling Windows, Modern Finishes, Scavolini Designer Kitchen. Furniture In The Photos For Reference Only. (id:63616)
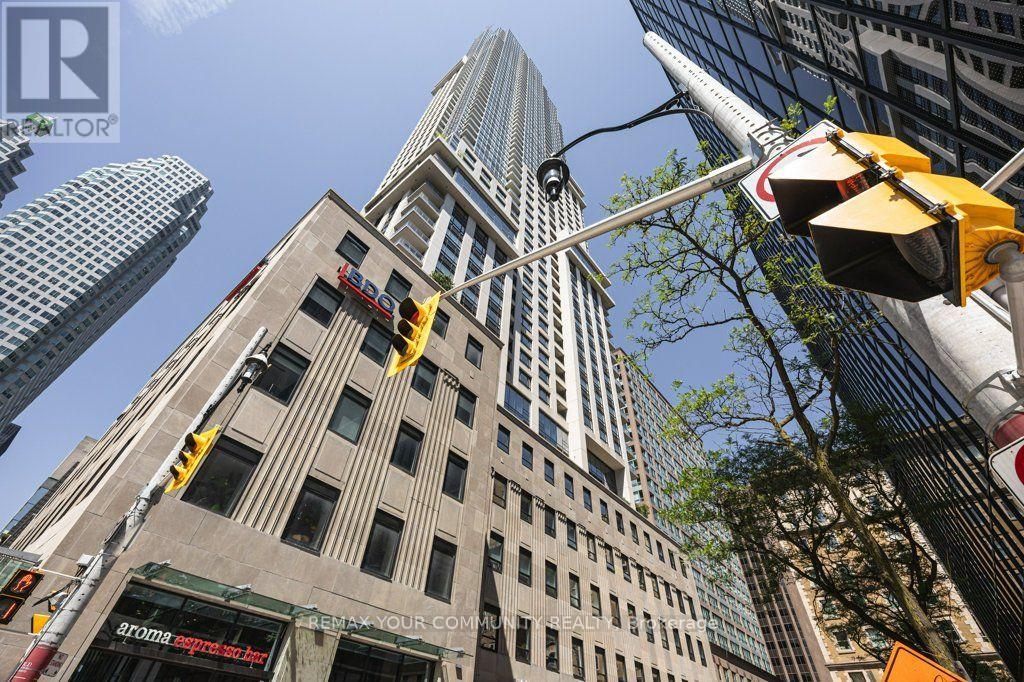
506 - 88 Scott Street
Toronto, Ontario
Welcome to Unit #506 - 88 Scott St., rarely offered Loft style unit, part of the original structure with soaring 12ft ceilings, where historic elegance meets modern luxury! Located at the prestigious corner of Yonge and Wellington in Toronto's Financial District, 88 Scott is one of downtown Toronto's most sought-after luxury condominium residences. The building seamlessly combines a beautifully restored heritage facade with a striking contemporary glass tower, offering residents an exceptional blend of historic character and modern urban sophistication. Situated steps from St. Lawrence Market, Berczy Park, Union Station, the PATH network, King Subway Station, and Toronto's premier dining and entertainment destinations, delivering an unmatched downtown lifestyle in one of the city's most connected neighbourhoods. Resort-inspired amenities designed to rival Toronto's finest luxury hotels. The building offers 24-hour concierge service, a state-of-the-art fitness centre, indoor pool, sauna and steam facilities, party and meeting rooms, theatre and media lounges, rooftop terraces, guest suites, and the iconic multi-level Sky Lounge featuring spectacular panoramic city and lake views. Modern open-concept layout, premium integrated appliances, hardwood flooring. (id:63616)
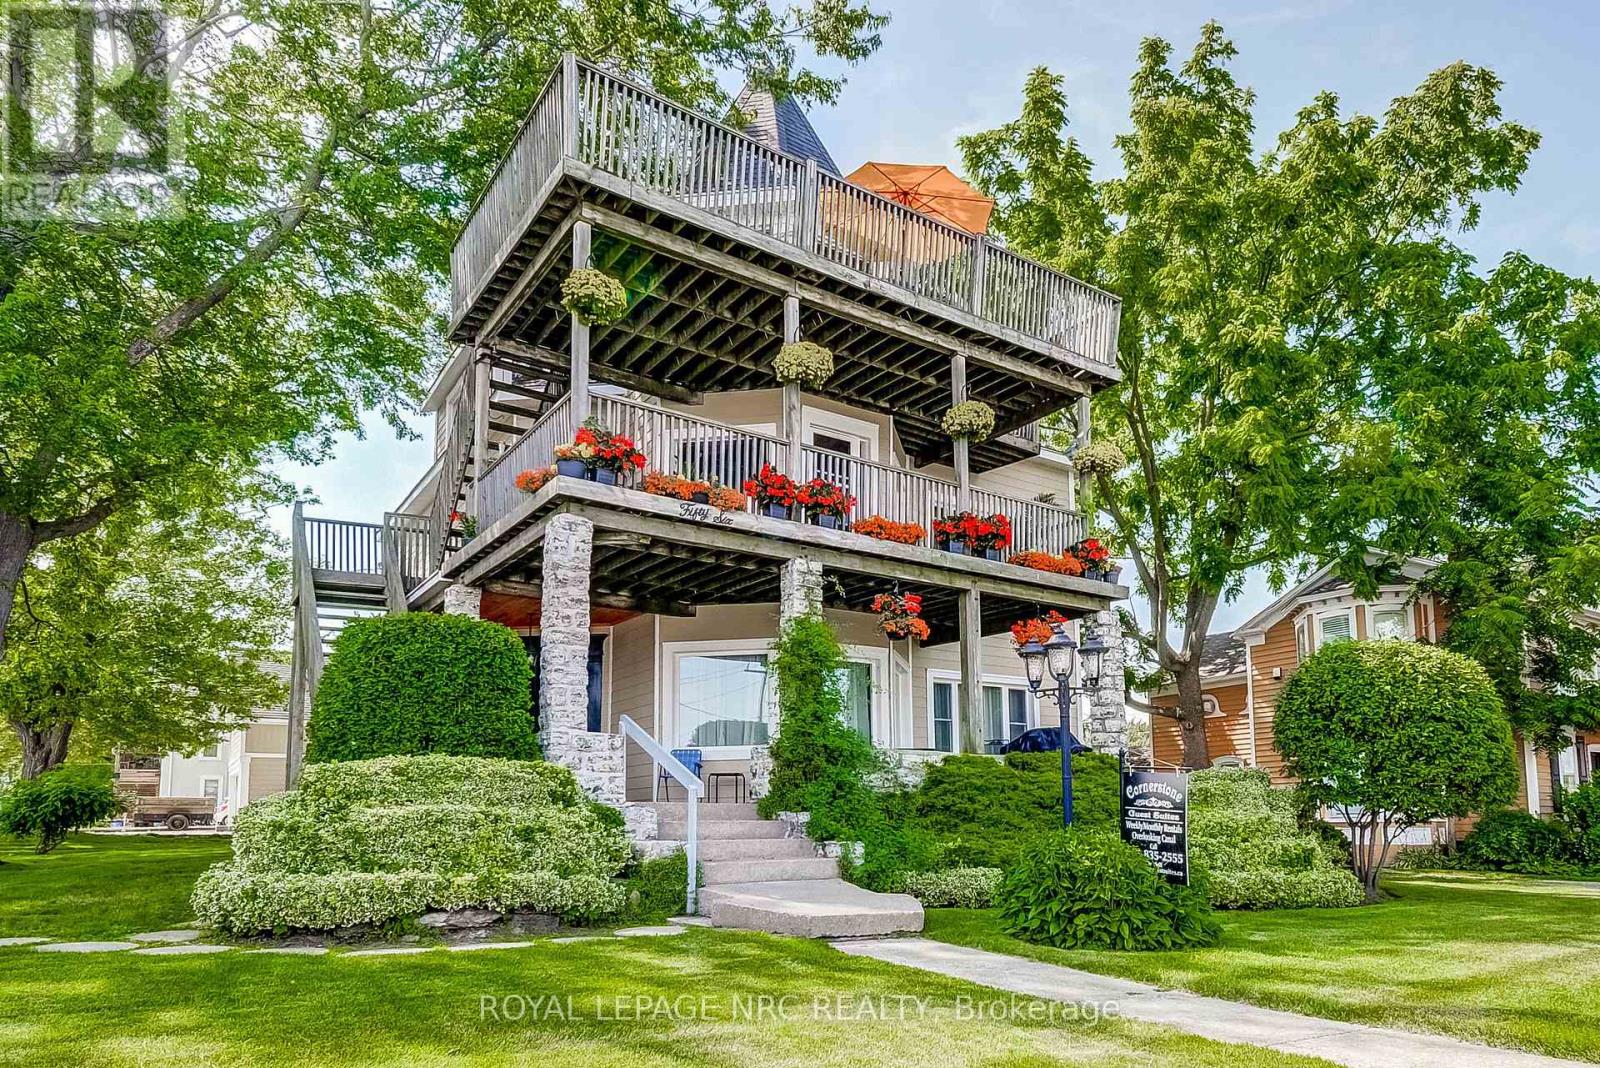
56 West Street
Port Colborne, Ontario
Attention Investors - Great waterfront opportunity! Situated along the canal-side Promenade in downtown Port Colborne, 'Cornerstone Guest Suites' is a charming and beautifully restored 5-unit (5,000 sq.ft.) property offering exceptional versatility and investment potential. This remarkable building could be converted into condos, boutique hotel, commercial use or continue operating as an apartment building or five guest suites. The top floor features an impressive 1,160 sq. ft. penthouse suite with breathtaking panoramic views of the canal and lake - ideal for owner to occupy. With potential for a boutique hotel, commercial space on the main level and residential rentals on the upper floors, this property offers endless possibilities. Future expansion or redevelopment opportunities add even more value. A rare chance to own a prime waterfront location where ships from around the world glide past your window. Set your own rents for units 1 & 5 (currently being used as short term rentals). Can also be purchased with neighbouring property at 62 West St - known as the 'Captains Quarters Guest Suites' (MLS X12983494) (id:63616)
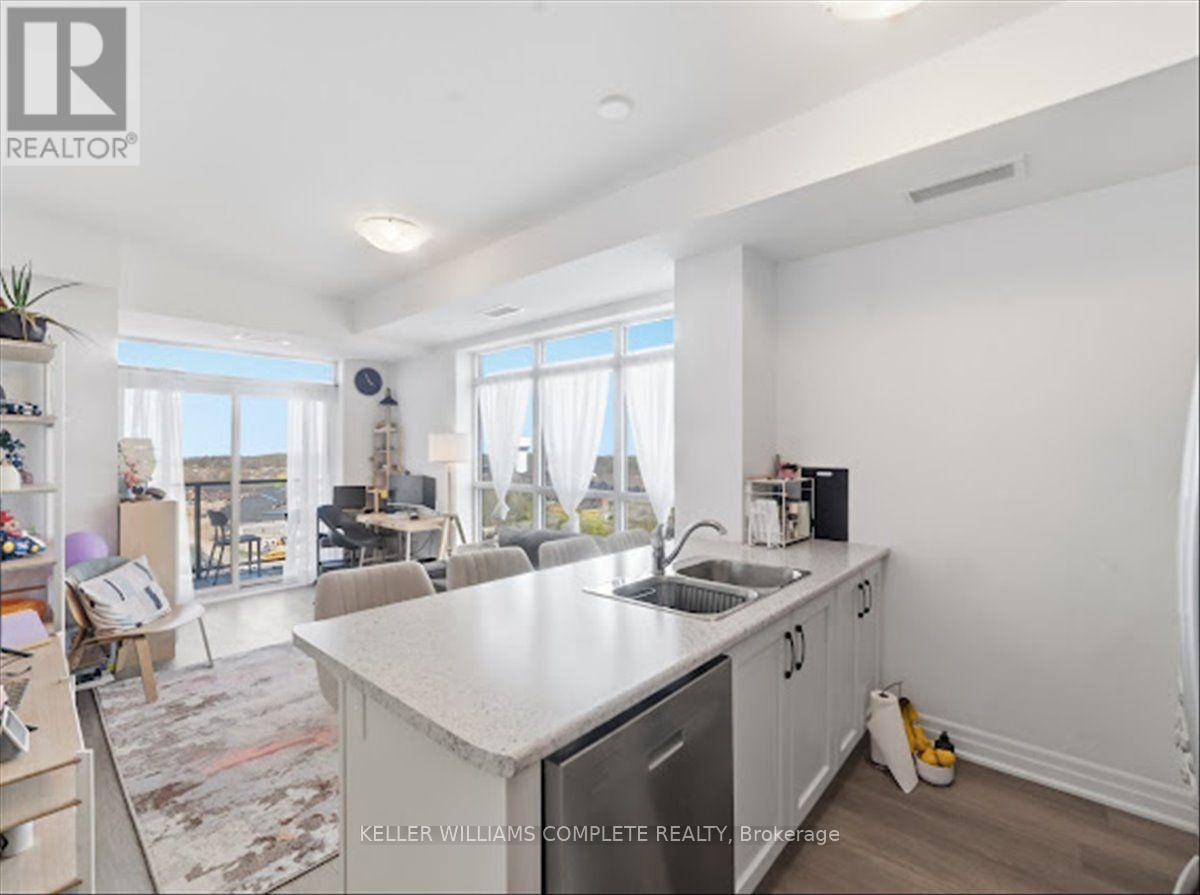
1109 - 460 Dundas Street E
Hamilton, Ontario
Welcome to Trend Living in the heart of Waterdown - a beautifully designed corner-unit condo built in 2023 that perfectly blends modern style, comfort, and convenience. Offering approximately 750 sq. ft. of thoughtfully designed living space, this stunning unit features soaring 9-ft ceilings, upscale finishes, and a bright open-concept layout tailored for today's lifestyle. Designed with both style and functionality in mind, this stunning unit features 2 spacious bedrooms, 1 elegant bathroom, in-suite laundry, and a walk-in closet. Expansive windows throughout flood the home with an abundance of natural light, creating a warm, airy, and inviting atmosphere from the moment you step inside. The contemporary kitchen is sure to impress with sleek custom cabinetry, designer fixtures, stylish backsplash, and modern finishes, while the spa-inspired bathroom showcases quartz countertops and premium detailing throughout. Step outside onto your private balcony - the perfect space to enjoy your morning coffee or unwind after a long day. This pet-friendly building offers exceptional amenities including geothermal heating and cooling for energy-efficient living, a fully equipped fitness centre, party room, rooftop terrace, secure entry, professional management, an owned locker, and 1 owned underground parking space - a rare and highly sought-after feature in condo living. Perfectly situated close to parks, shopping, restaurants, transit, schools, and major highways, this prime location offers effortless convenience while being nestled within one of Waterdown's most desirable communities. Whether you're a first-time buyer, downsizer, or investor, this is an incredible opportunity to own a stylish, low-maintenance condo that truly checks all the boxes. (id:63616)
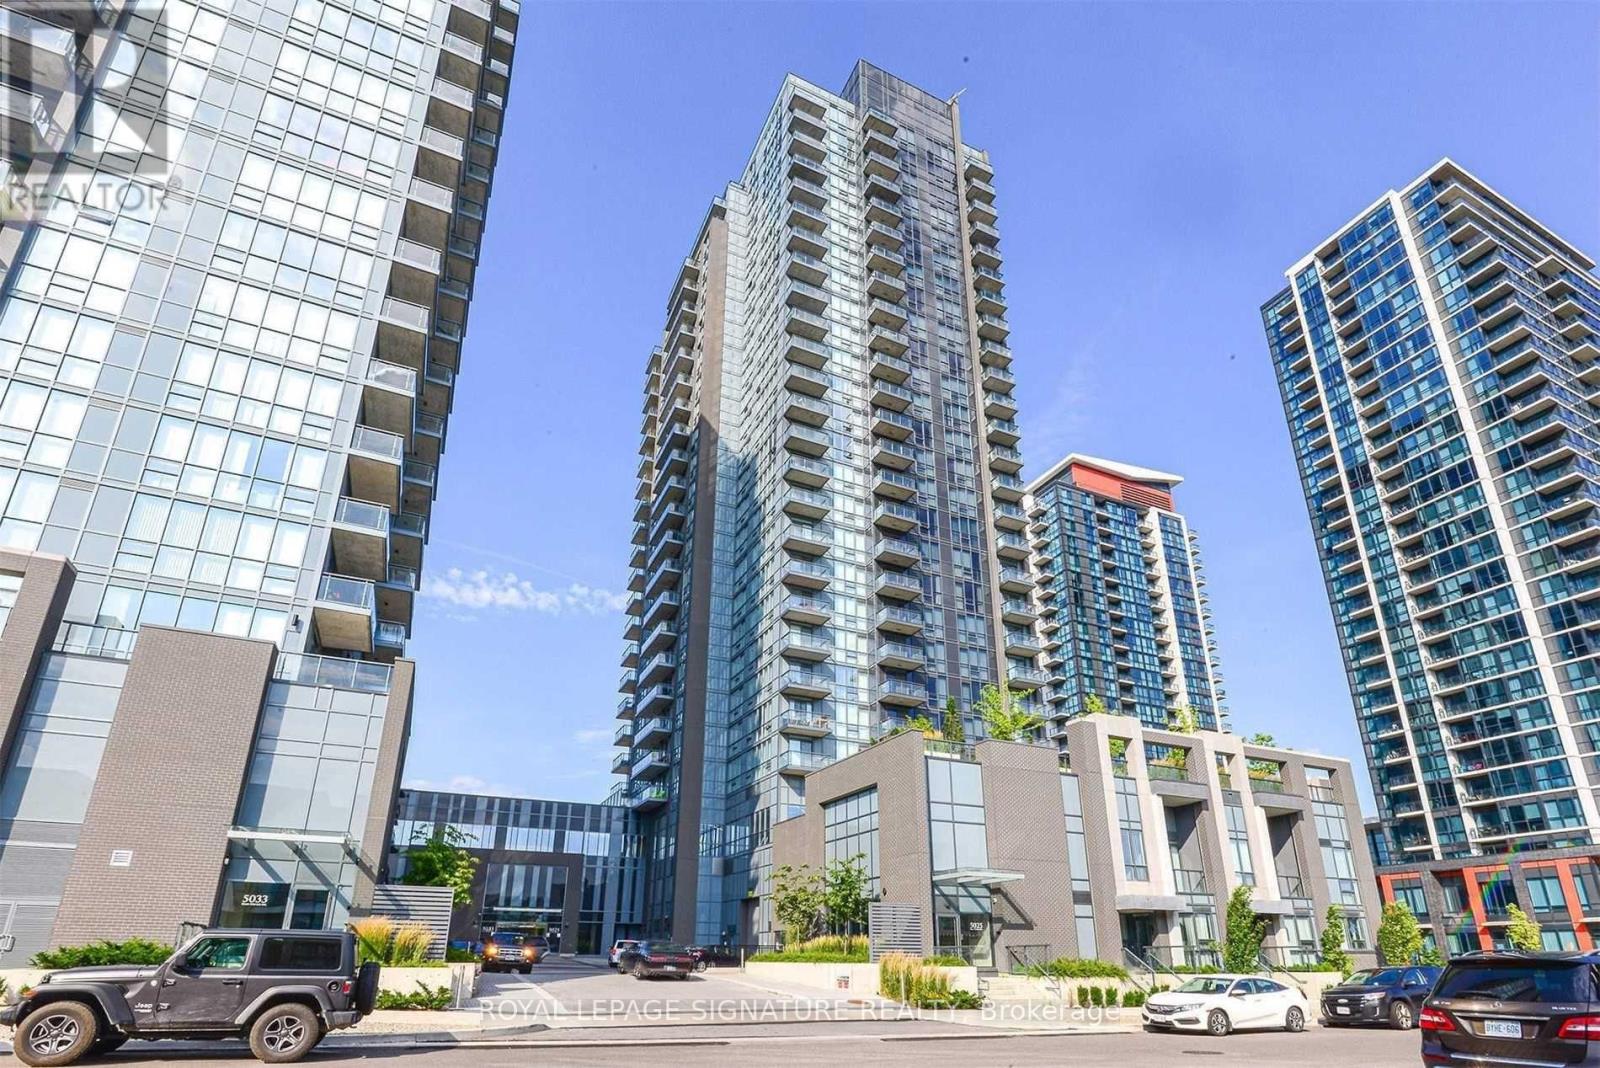
701 - 5025 Four Springs Avenue
Mississauga, Ontario
Welcome to Suite 701 at 5025 Four Springs Road - where lifestyle meets exceptional value. Thisbeautifully designed one bedroom plus versitle den condo offers the perfect balance of comfort,style, and convenience in the heart of Mississauga's vibrant Hurontario community.From the moment you step inside, you're welcomed by a bright, open-concept living spacedesigned for modern living. Whether you're hosting friends for dinner, enjoying a quiet nightin, or working from home, the layout flows effortlessly to suit your lifestyle. Thecontemporary kitchen features sleek cabinetry and ample prep space, seamlessly connecting tothe living and dining area.The spacious primary bedroom offers a peaceful retreat, while the versatile den is ideal for adedicated home office, reading nook, or guest space - a must-have for today's flexible living.Step out onto your private balcony and unwind above the city.This suite also includes one parking space and one locker, adding both convenience and valuablestorage. Living here means enjoying resort-style amenities at your doorstep: Indoor pool, Fullyequipped fitness centre, Party room for entertaining, Guest suites, 24-hour concierge to name afewLocated just minutes to Square One, dining, cafés, shopping, transit, and major highways, thisaddress offers incredible accessibility while maintaining a residential feel.This is an exceptional opportunity for first-time buyers ready to step into ownership,professionals seeking convenience, or investors looking for strong rental appeal in ahigh-demand corridor. (id:63616)
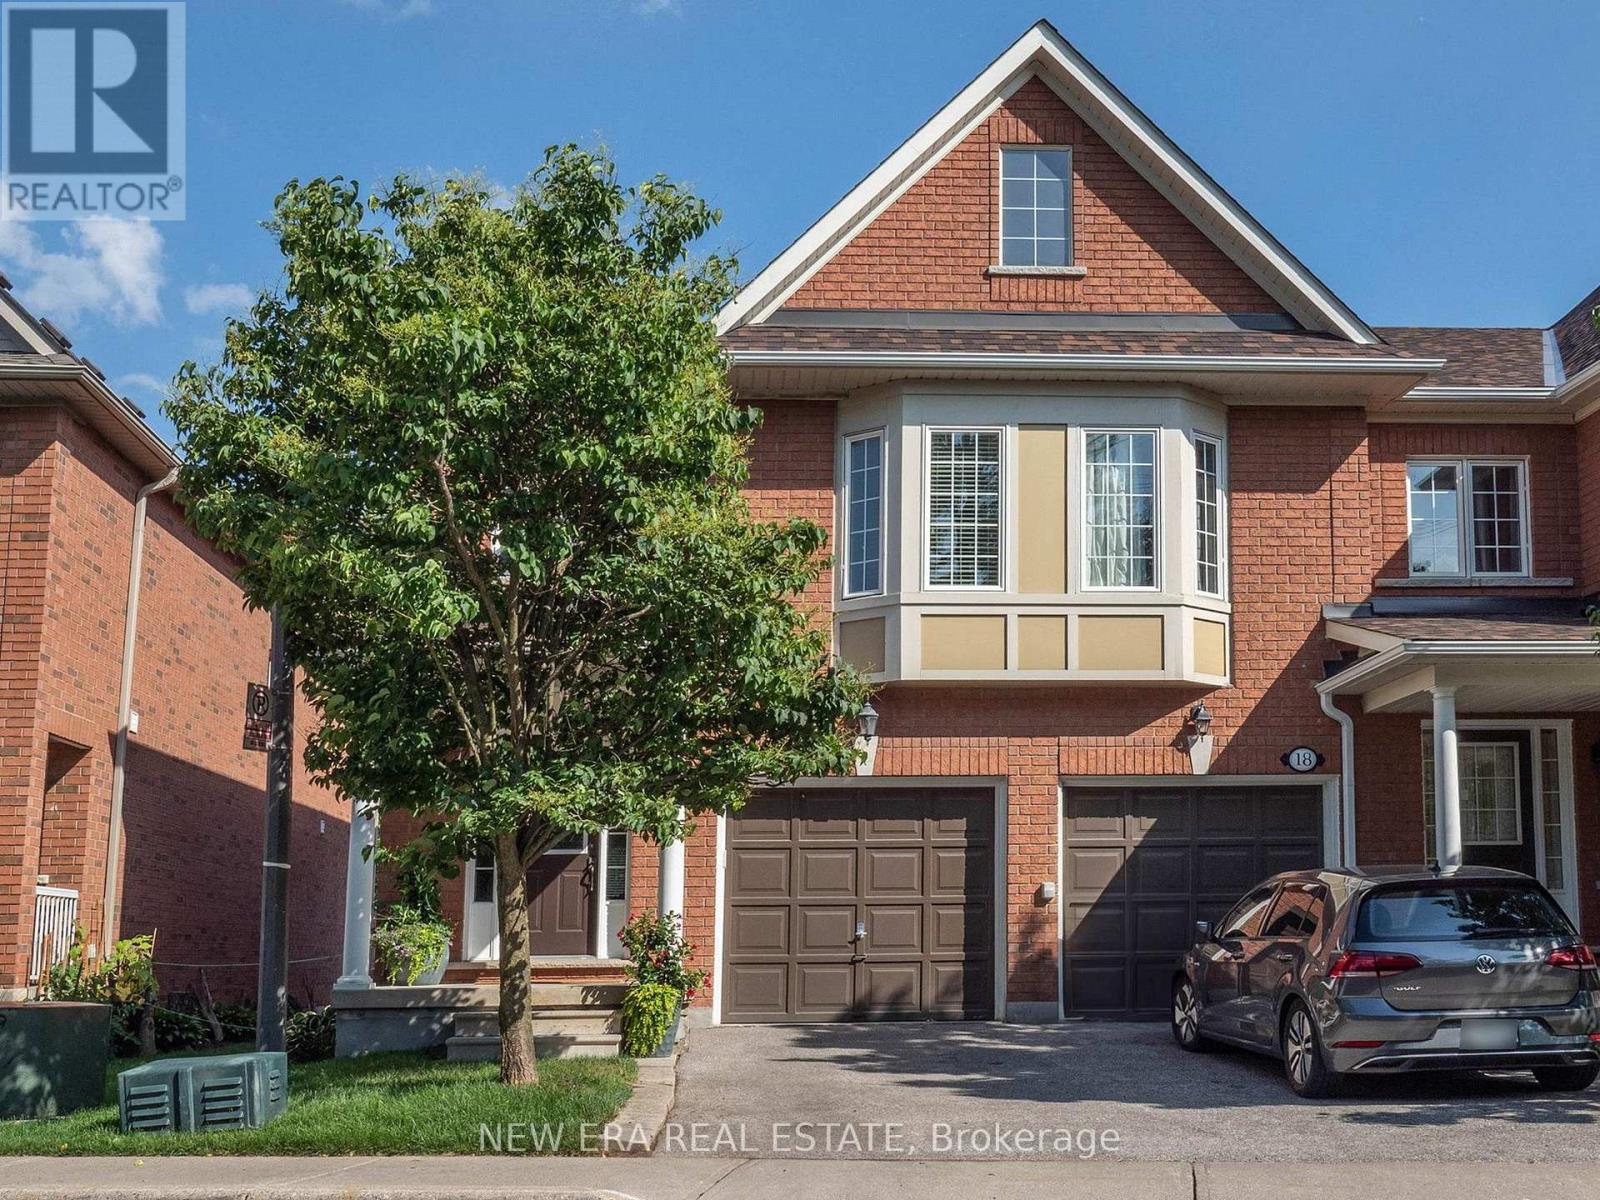
16 - 7360 Zinnia Place
Mississauga, Ontario
Welcome to this gorgeous corner unit townhome that feels like a semi, with a finished basement, surrounded by nature and amazing views! Boasting a generous 1,460 square feet of above grade living space, and backing onto wooded area and park, this home is perfect for growing families that are looking for affordable space and convenience in a prime location!! Amazing open concept layout, and beautiful kitchen with stainless steel appliances, and breakfast area with a walk-out to balcony! 3 Spacious and well-appointed bedrooms on the second level with 2 full baths and a charming computer niche! Beautiful primary bedroom ensuite with a walk-in closet!Cozy basement, perfect for family movie nights and entertaining. Conveniently located near Hwy401/407, Go Station, Heartland Shopping Centre, Schools, Restaurants, and Parks/Trails at Meadowvale Conservation Area. Just move in and enjoy!! ***Extras*** Select existing furniture, available as a complimentary gift. (id:63616)
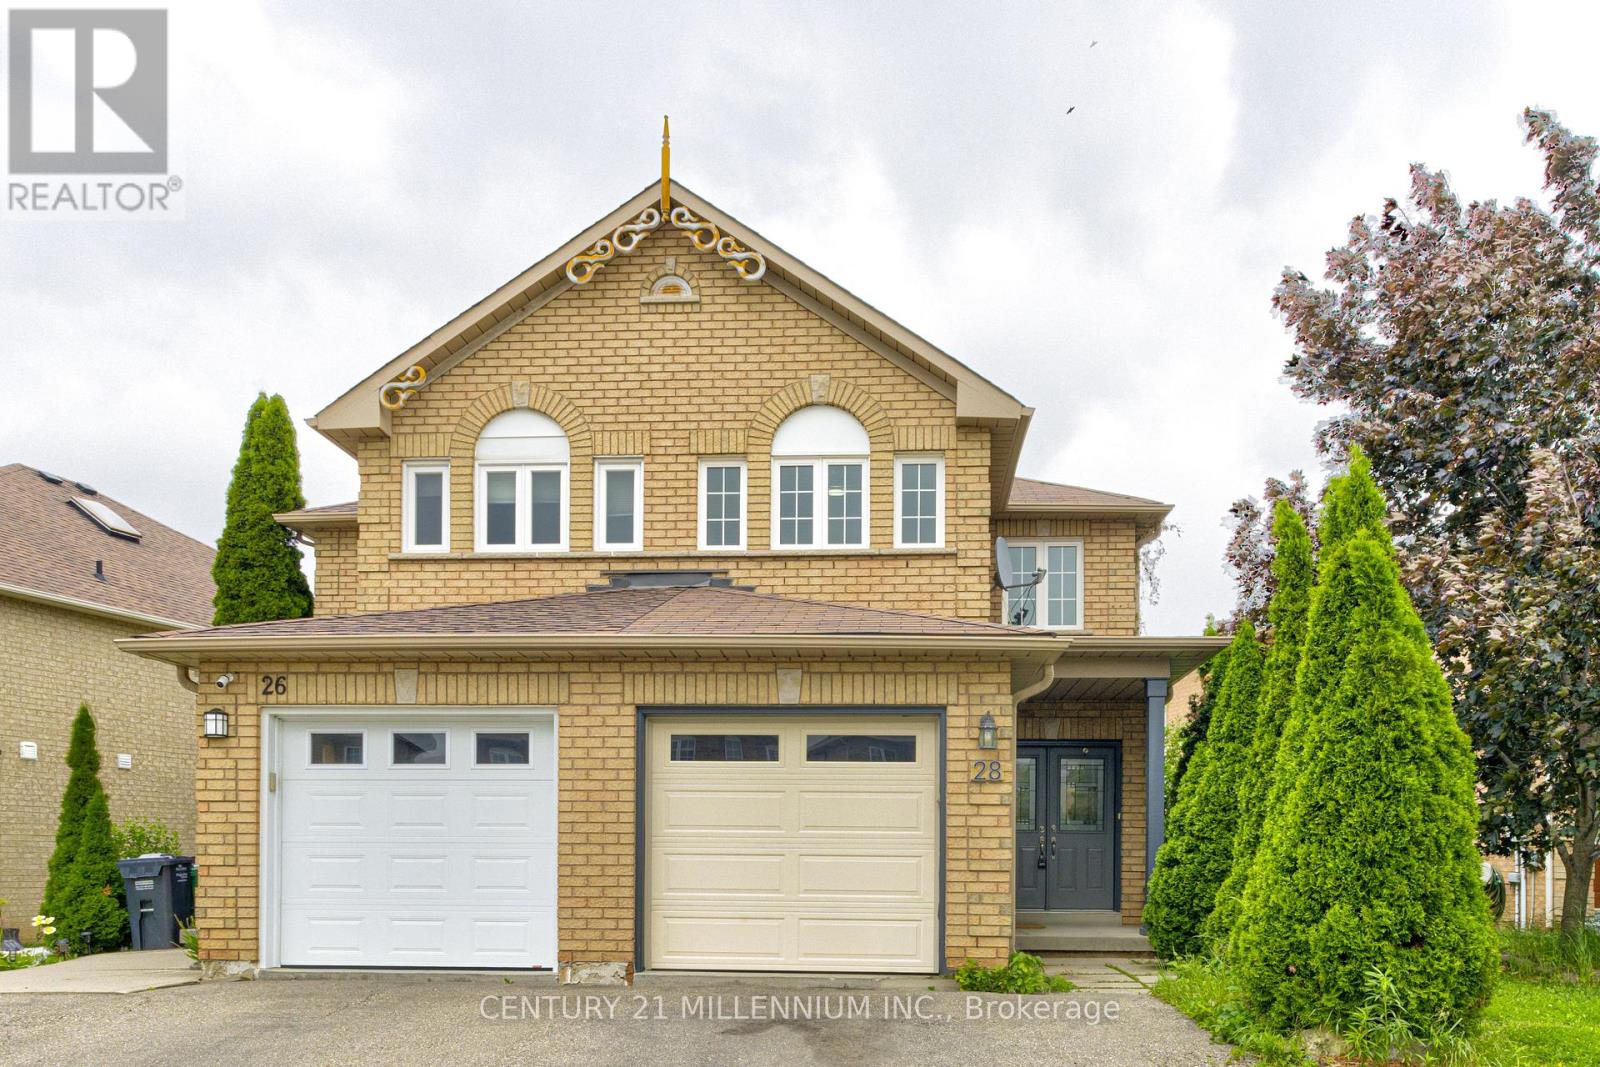
28 Silo Court
Brampton, Ontario
Stunning Freehold Semi-Detached on a Premium Deep Lot! Nestled on a quiet cul-de-sac, this well-maintained home, double door entry, offers exceptional curb appeal with no sidewalk, allowing for extra parking and convenience. Enjoy a new garage, a fully fenced backyard, and a spacious deep lot perfect for outdoor entertaining, gardening, or family enjoyment. Inside, you'll find a modern, carpet-free interior featuring one consistent-color laminate flooring throughout, creating a seamless and elegant look across the entire home. The bright and functional layout is ideal for families, first-time buyers, or investors. The fully finished basement includes tons of storage space, a rough-in for an additional full bathroom, providing excellent potential for future living space or customization. Located in a family-friendly neighborhood close to parks, schools, shopping, and major amenities, this home is move-in ready and offers outstanding value. Don't miss this opportunity to own a freehold semi-detached home with premium features in a desirable cul-de-sac location! (id:63616)
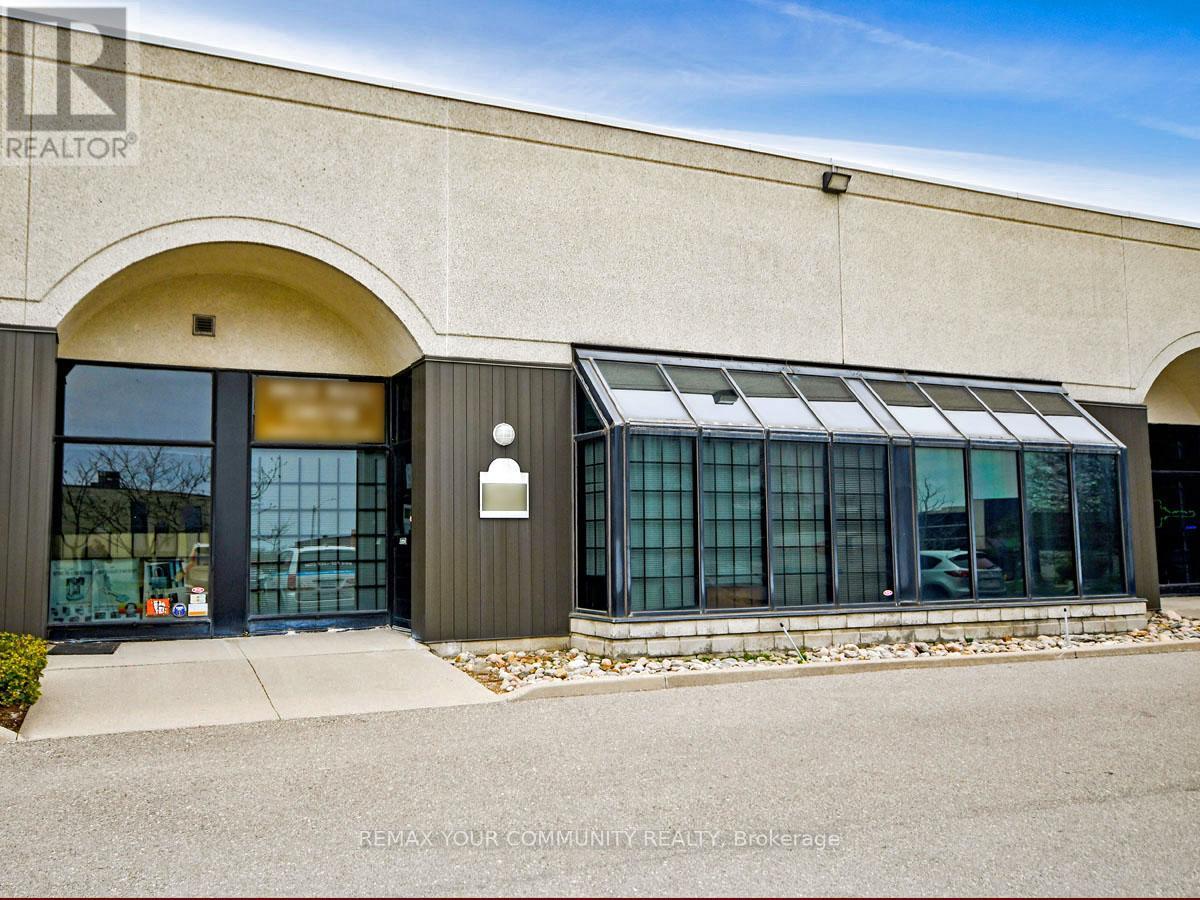
3 - 800 Petrolia Road
Toronto, Ontario
ATTN: Entrepreneurs, Investors & Expanding Businesses: Versatile, Fully Improved Commercial Unit In Prime North York Location. This Bright, Barrier-Free, Single-Floor Commercial Unit Offers Over 1,000 Sq Ft Of Turnkey Space In A High-Visibility, Easily Accessible North York Location. Thoughtfully Designed For Efficiency, Professionalism, And Flexibility, It Features A Sunlit Reception Area, Up To Four Private Offices, And A Convenient Kitchenette - Ideal For A Wide Range Of Business Operations And Professional Uses. Positioned Just Steps From Major Arterial Roads And Public Transit, And Minutes To Highways 400, 401, And 407, This Strategic Location Provides Exceptional Connectivity Across The GTA And Beyond. Whether Serving Local Clients, Supporting Regional Operations, Or Enhancing Staff Accessibility, This Address Delivers Outstanding Convenience. Zoned M3, The Property Permits A Broad Variety Of Uses, Including Light Industrial, Warehousing, Showrooms, Offices, And Service-Oriented Businesses - Offering Entrepreneurs, Investors, And Growing Companies Exceptional Versatility And Long-Term Potential. Looking For A Customized Setup? The Flexible Open Floor Plan Allows For Easy Reconfiguration To Suit Your Needs, While Potential For A Mezzanine (Subject To Approval) Could Provide Additional Functional Space As Your Business Continues To Grow. An Exceptional Opportunity For Owners And Investors Seeking To Launch, Relocate, Expand, Or Elevate Their Operations, This Rare Offering Combines Strategic Location, Flexible Design, Ample Parking, And Dynamic Zoning In One Highly Desirable Package - Ready To Support Your Business Success! (id:63616)
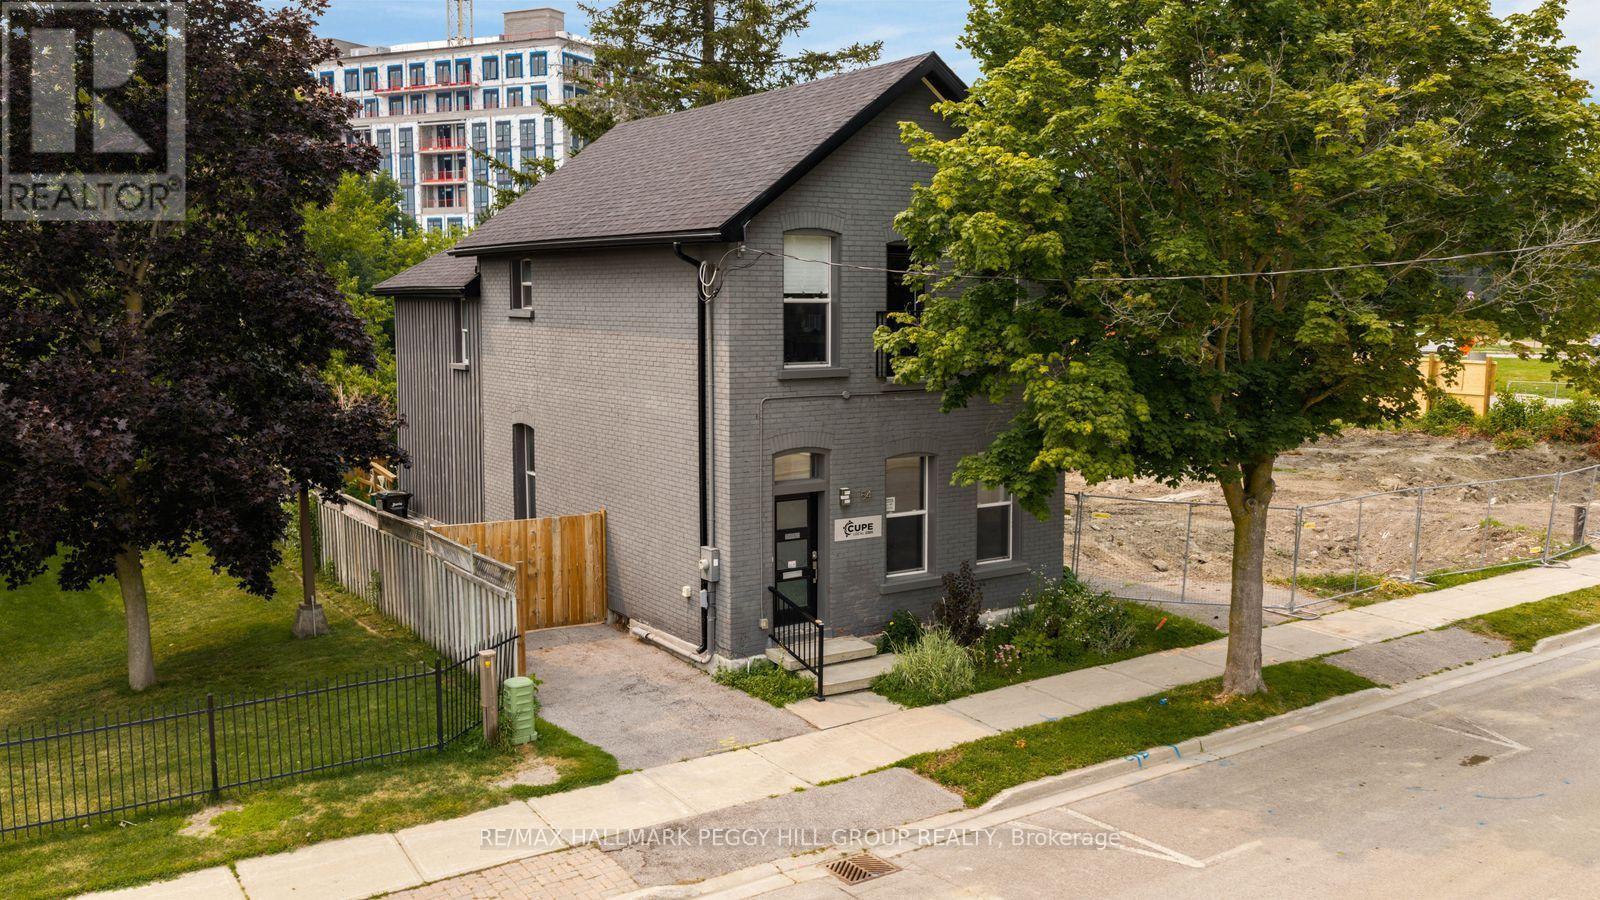
54 Clapperton Street
Barrie, Ontario
FREESTANDING DOWNTOWN COMMERCIAL SPACE WITH HIGH VISIBILITY, ON-SITE PARKING & EXTENSIVE UPDATES! Give your company a permanent address in a key downtown Barrie location, steps from City Hall, the courthouse, financial institutions, restaurants and the waterfront, with steady pedestrian and vehicle traffic helping keep your business visible throughout the day. Offering nearly 2,900 finished sq ft, the flexible layout features generous meeting areas, private workspaces, a kitchenette, two bathrooms and a spacious upper level that could serve as executive offices, a boardroom or additional workspace. Painted brick, arched windows and a classic black-and-white staircase preserve the charm of the original building, while white walls, dark flooring and recessed lighting give the interior a fresh, professional finish. Front and rear entrances, an accessibility ramp, on-site parking and exterior signage opportunities add practical value for clients, staff and visitors. Extensive updates include the roof, windows, siding, furnace, central air conditioning, spray foam insulation, flooring, bathrooms and kitchenette. Currently configured as professional office space with C2 (SP-175) zoning, the property is well suited to entrepreneurs, established firms and growing teams, with zoning that permits a broad range of commercial uses along with residential and live/work possibilities. (id:63616)
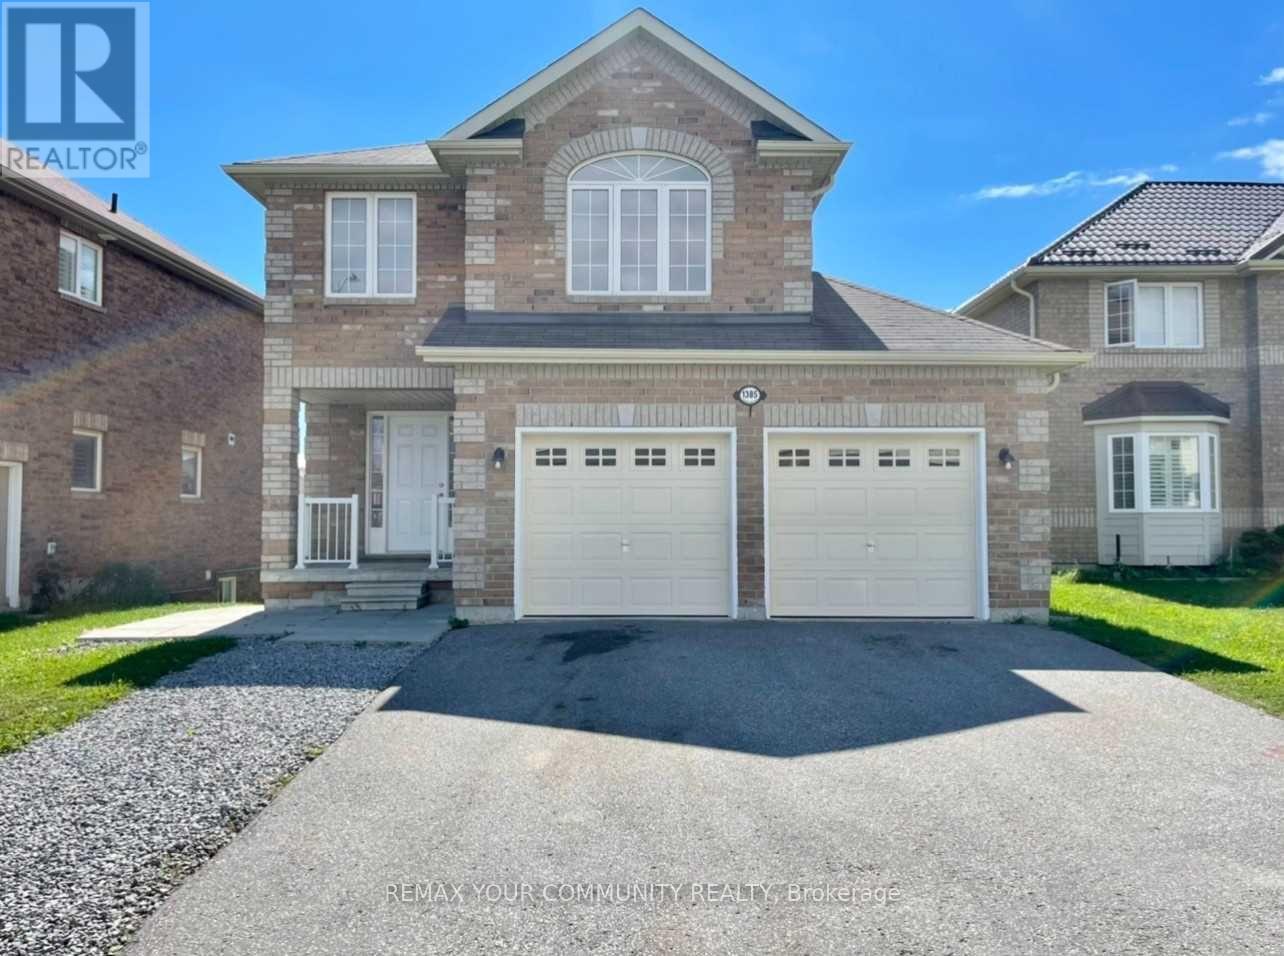
Main Floor - 1385 Hunter Street
Innisfil, Ontario
Location! Location! 3 Bedroom Detached House For Lease In High Demand Neighbourhood Of Innisfil. Eat In Kitchen W/ Walk Out To Deck. Big Primary Bedroom With 4 Piece Ensuite Bathroom And 2 Walk In Closets. Large Size 2nd And 3rd Bedrooms. Interior Of House Freshly Painted Ready To Move In. Walking Distance To Main Shopping Plazas And Amenities. 5 Min Drive To The Beach! (id:63616)
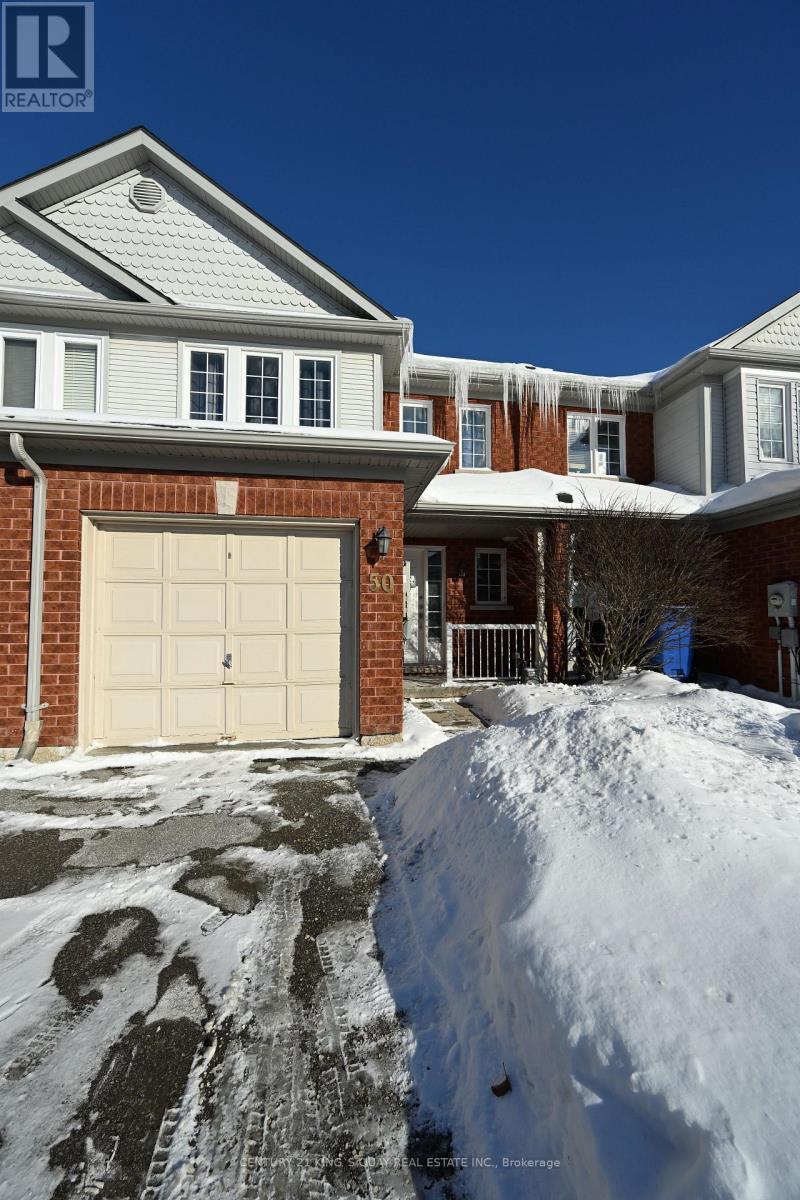
50 Crittenden Drive
Georgina, Ontario
Welcome to 50 Crittenden Dr, A Gorgeous 3 Bed Townhouse In Simcoe Landing. Practical Layout, Shows Clean And Well. Walking Distance To School & Minutes From Hwy 404. M/F Open Concept Living Room & Large Eat-In Kitchen. Fully Fenced Yard W/Deck. Master Bedroom W/ Large His/Her Closet, 3 Good Sized Bedrooms & Linen Closet. Rec Rm In Finished Basement W/ Pot Lights. Attached Single Car Garage W/ Garage Door Opener. 2 Parking Spots On Driveway! (id:63616)
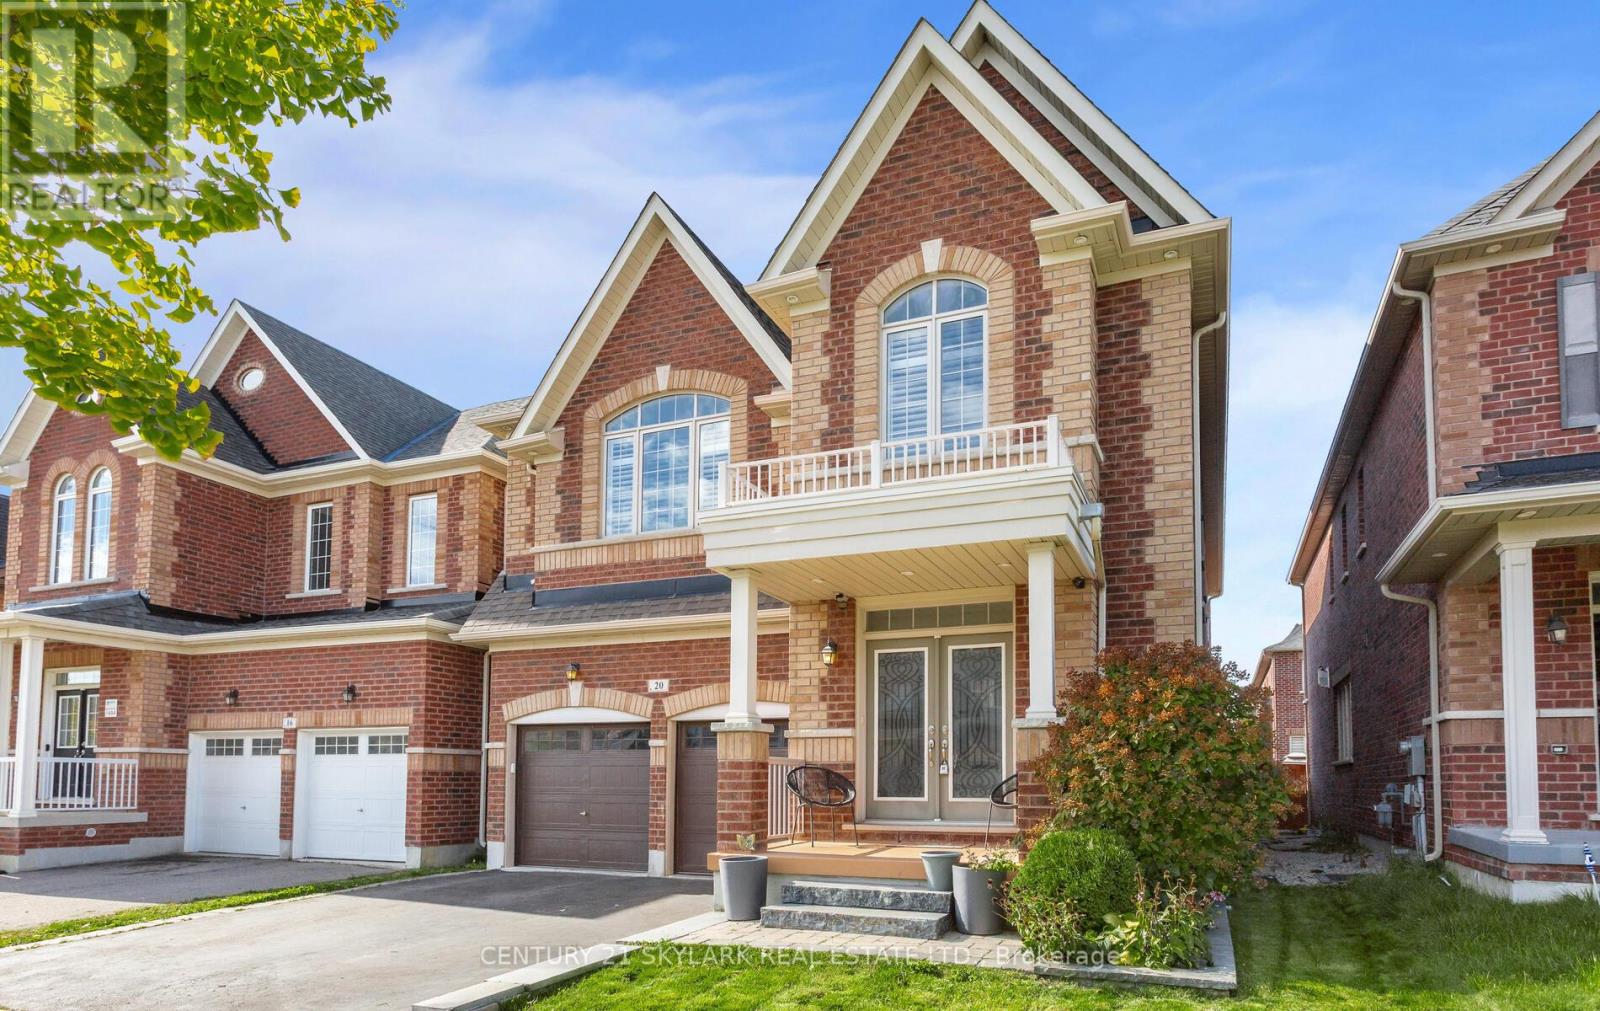
20 Nocturne Avenue
Vaughan, Ontario
Experience the pinnacle of sophisticated living in this stunning executive residence located in one of Kleinburg's most prestigious communities. Boasting over 5,000 sq. ft. of exquisitely finished living space, including 3,300+ sq. ft. above grade and a professionally completed 1,500+ sq. ft. basement, this home features over $150,000 in premium upgrades. The interior is defined by 9' ceilings throughout, a grand 10' ceiling in the primary bedroom, engineered hardwood flooring, and elegant designer stone accents. The gourmet kitchen is a chef's dream, equipped with extended-height cabinetry, granite countertops, a solid marble backsplash, and premium appliances. Designed for both functionality and comfort, the home offers a versatile main-floor office with French doors, a bright upper-level loft, and four spacious bedrooms, each featuring private or semi-private ensuites and walk-in closets. The primary suite serves as a true sanctuary with a 5-piece spa ensuite, while the expansive lower level offers endless potential for a home theatre, gym, or in-law suite. Enhanced by exterior soffit lighting and refined finishes such as oak staircase detailing and California shutters, this move-in-ready property offers an unparalleled lifestyle in a premier location. (id:63616)
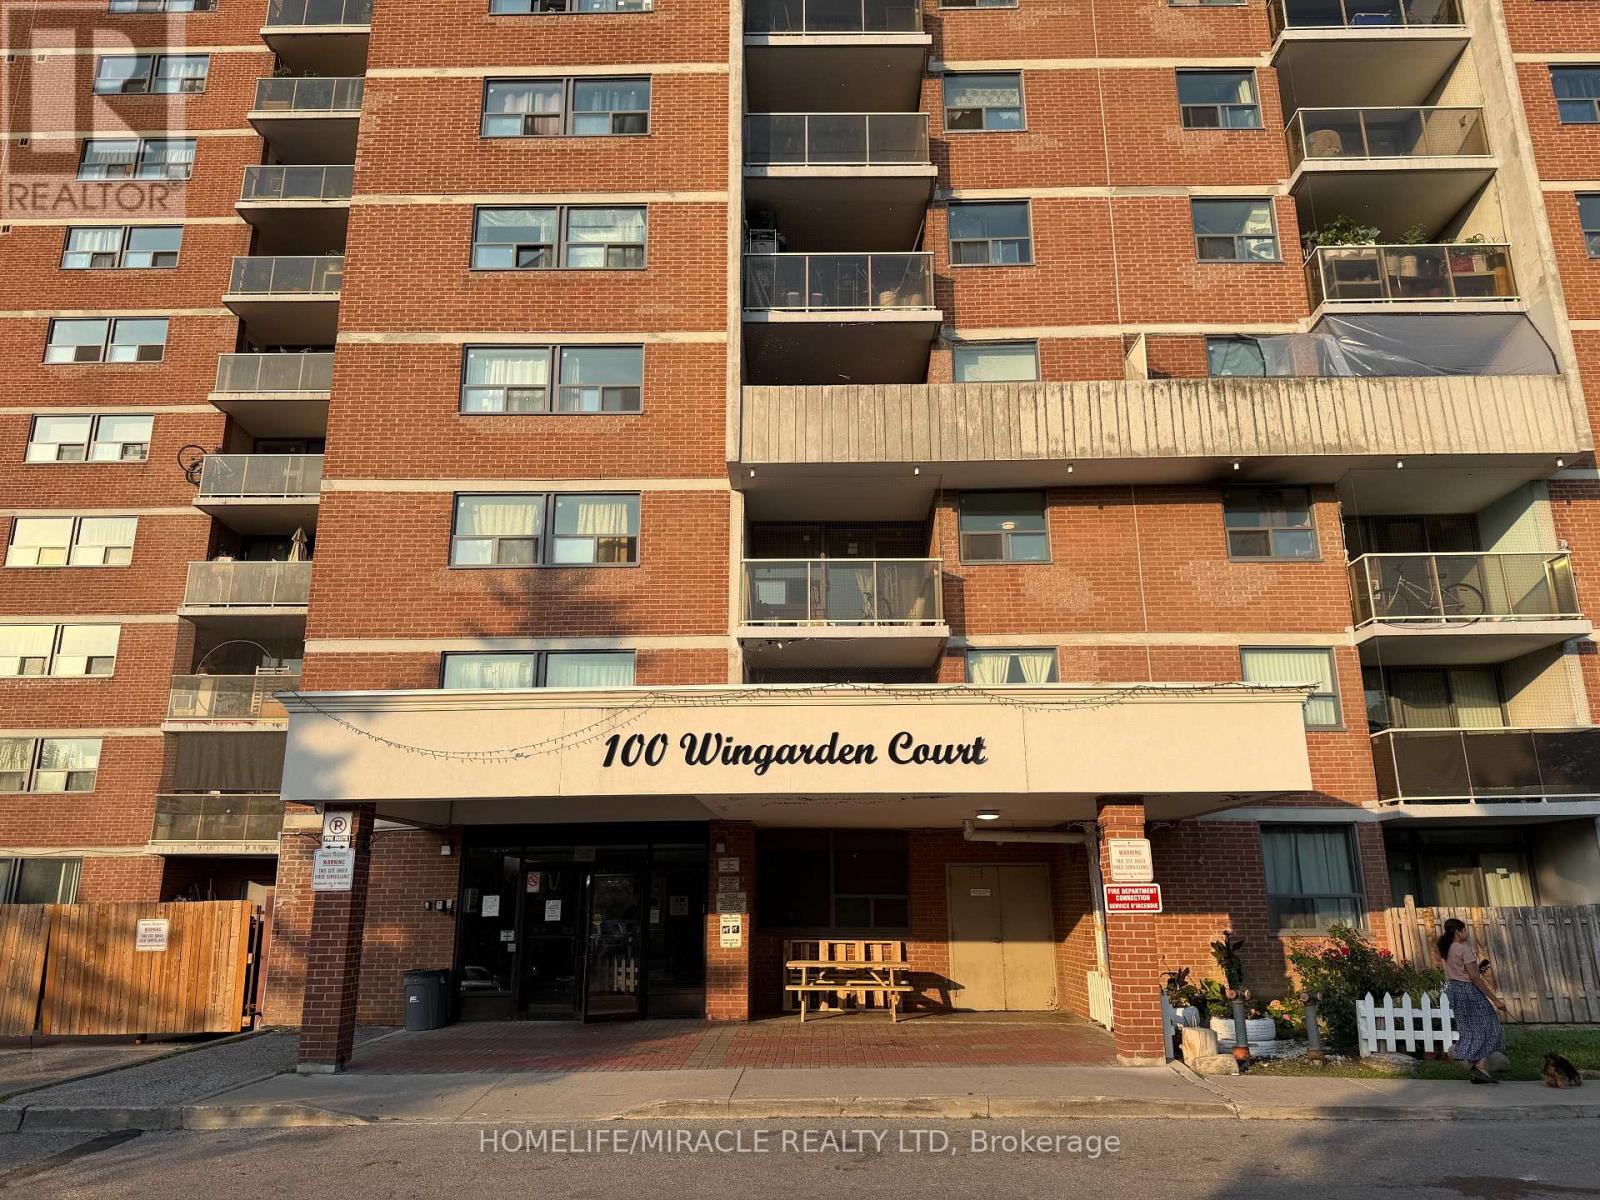
714 - 100 Wingarden Court
Toronto, Ontario
This beautifully renovated two-bedroom condo offers modern style, comfort, and unbeatable valueFeaturing a bright open-concept layout, brand-new flooring, a sleek kitchen with quartz countertops and stainless steel appliance, and elegantly updated bathrooms, every inch of thishome has been thought fully redesigned from top to bottom, Enjoy some of the lowest maintenance fees in the neighbourhood. It's an excellent opportunity for first-time buyers, small families, downsizers, or investors a like. Ideally located close to schools, parks, shopping, TTC, and major highways, this move-in-ready condo combines luxury, convenience and affordability in one perfect package. (id:63616)
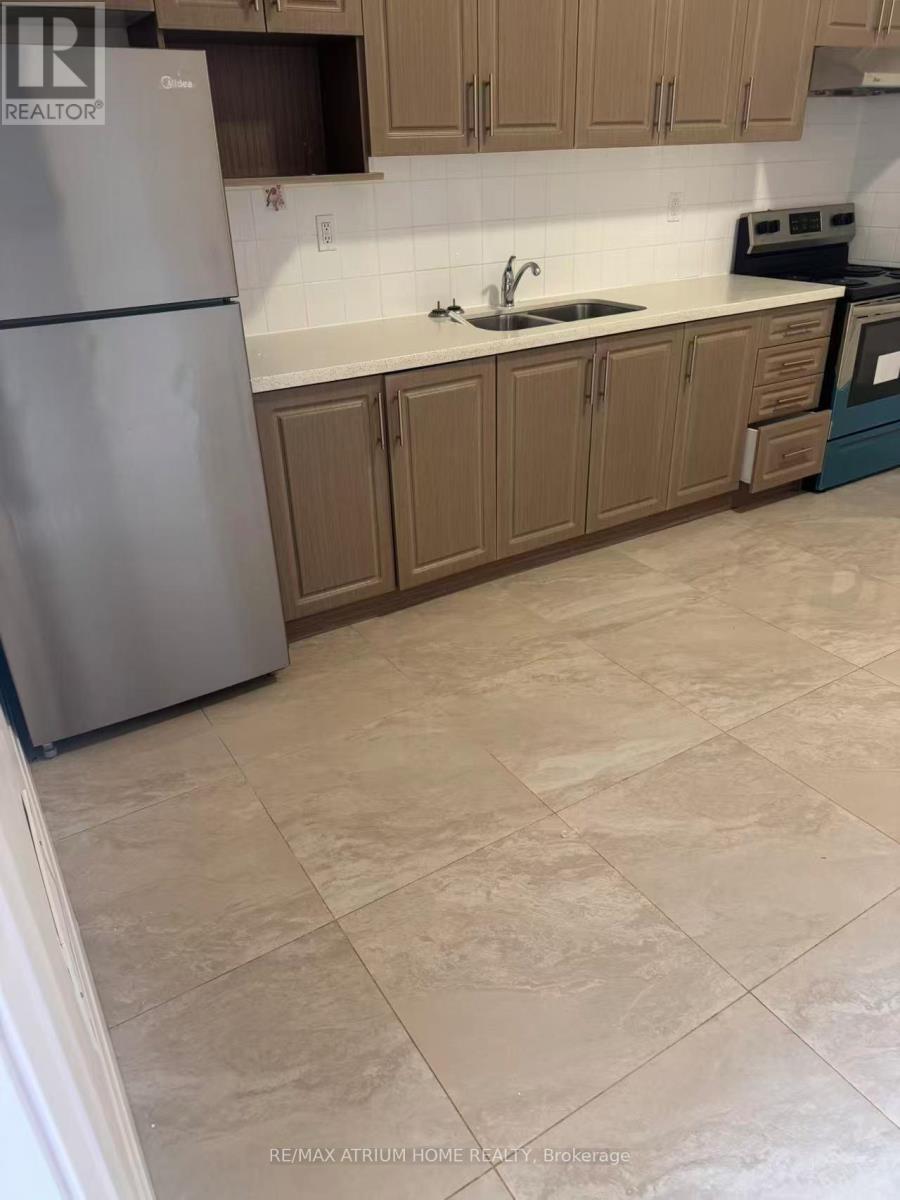
201 - 410 Spadina Avenue
Toronto, Ontario
Prime location at spadina and College, nice and clean 3 bedrooms with 2 full washrooms on the second floor, close to TTC, u of t, T &T, kensington market, drug stores, restaurants and chinatown. >>Don't miss out>>>> students welcome. (id:63616)
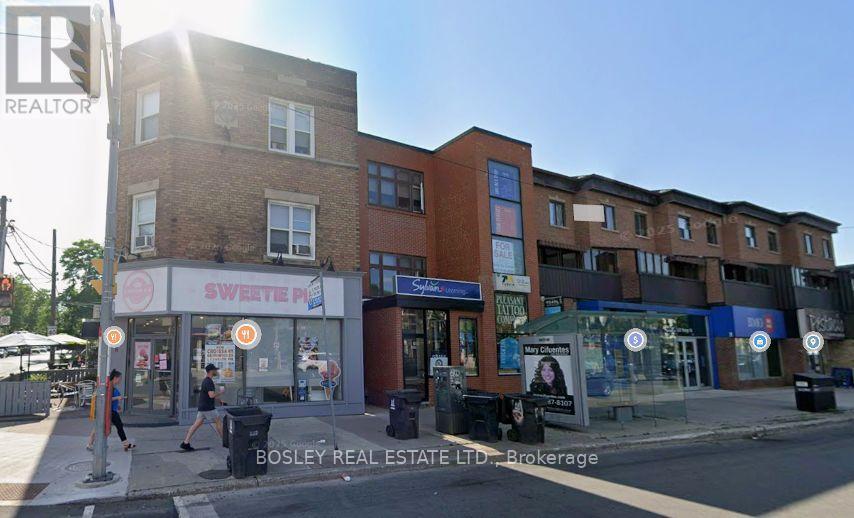
Main - 3310 Yonge Street
Toronto, Ontario
Prime Yonge/Lawrence location with parking. Space shows well. Walk to Lawrence subway station, nicely updated space with large open area and several offices. Private washrooms , great sign opportunity, Additional parking across the street at municipal lot. TMI includes heating and water. Tenant pays hydro direct to provider. Previously kids tutoring. This space suits; most kids programing uses , medical, retail, office, Fitness (id:63616)
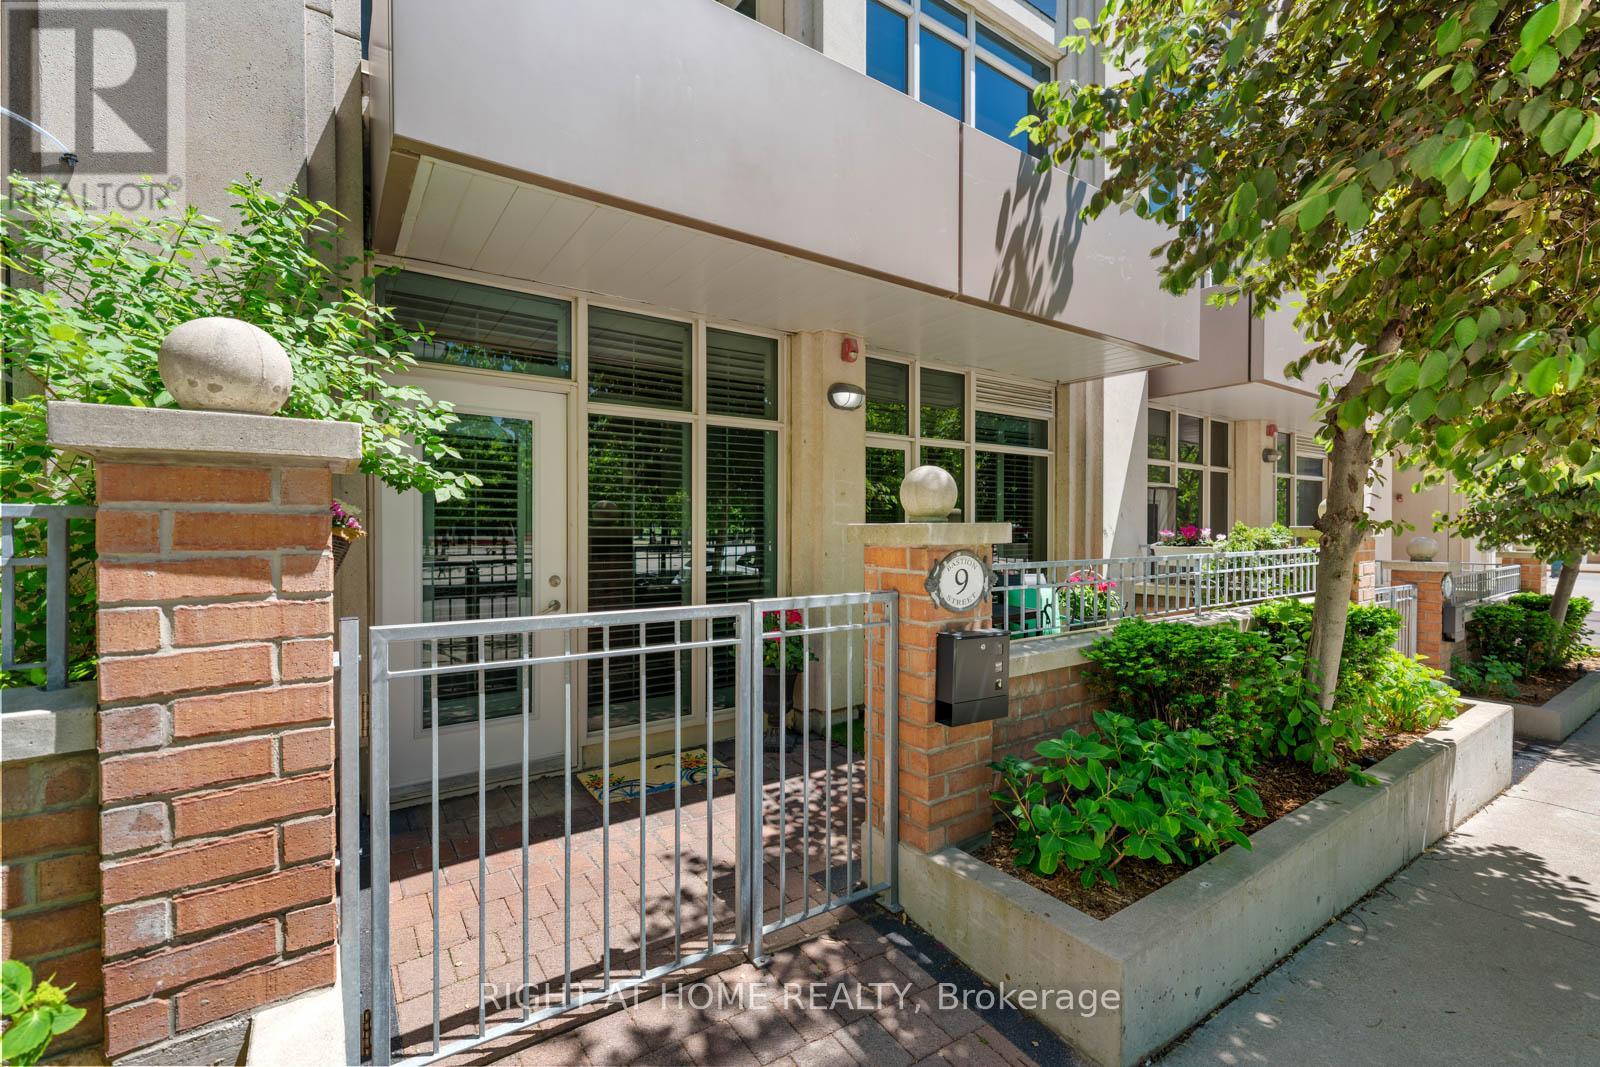
9 Bastion Street
Toronto, Ontario
Skip the elevator and step straight into over 1,000 square feet of thoughtfully designed space. This Fort York condo, with its own private walk-up entrance, offers something hard to find in the city: room to breathe, without giving up the ease of condo living.Inside, soaring ceilings and California shutters set an elevated tone, while hard-surface flooring runs throughout for a clean, low-maintenance feel. Closet space is abundant, and the flexible two-bedroom layout adapts to however you live - a home office, a guest room, a studio for creative projects, or simply the everyday luxury of extra space. The unit is zoned live-work, currently used as residential, offering added flexibility for buyers who may want to explore a home-based business down the line.Your private terrace is where this home really sets itself apart. Framed by flowering trees and overlooking a parkette that bursts into pink and white blossoms each spring, it's the kind of outdoor space that turns a coffee break into a moment of calm - or an evening glass of wine into something worth savouring. Dog owners, take note: your private walk-up entrance means no elevators, no lobby waits, just leash up and go. For everyone else, it's condo convenience with a genuine touch of house-like freedom.The location does the rest. With the streetcar right outside, you're minutes from groceries, the waterfront trail, neighbourhood parks, the CNE grounds, and the energy of FIFA World Cup festivities in the area. Walk the lake, grab a patio with friends, catch a concert, or wander home along the water as the sun sets - it's all within reach. Parking and a large storage locker are included, and residents enjoy full access to the amenities at 628 Fleet: indoor pool, fitness centre, guest suites, party room, concierge, visitor parking, and more.A little more room. A little more green. A little less rush, a little more serene. 9 Bastion St - Fort York living at its best. (id:63616)
153 Bayshore Drive
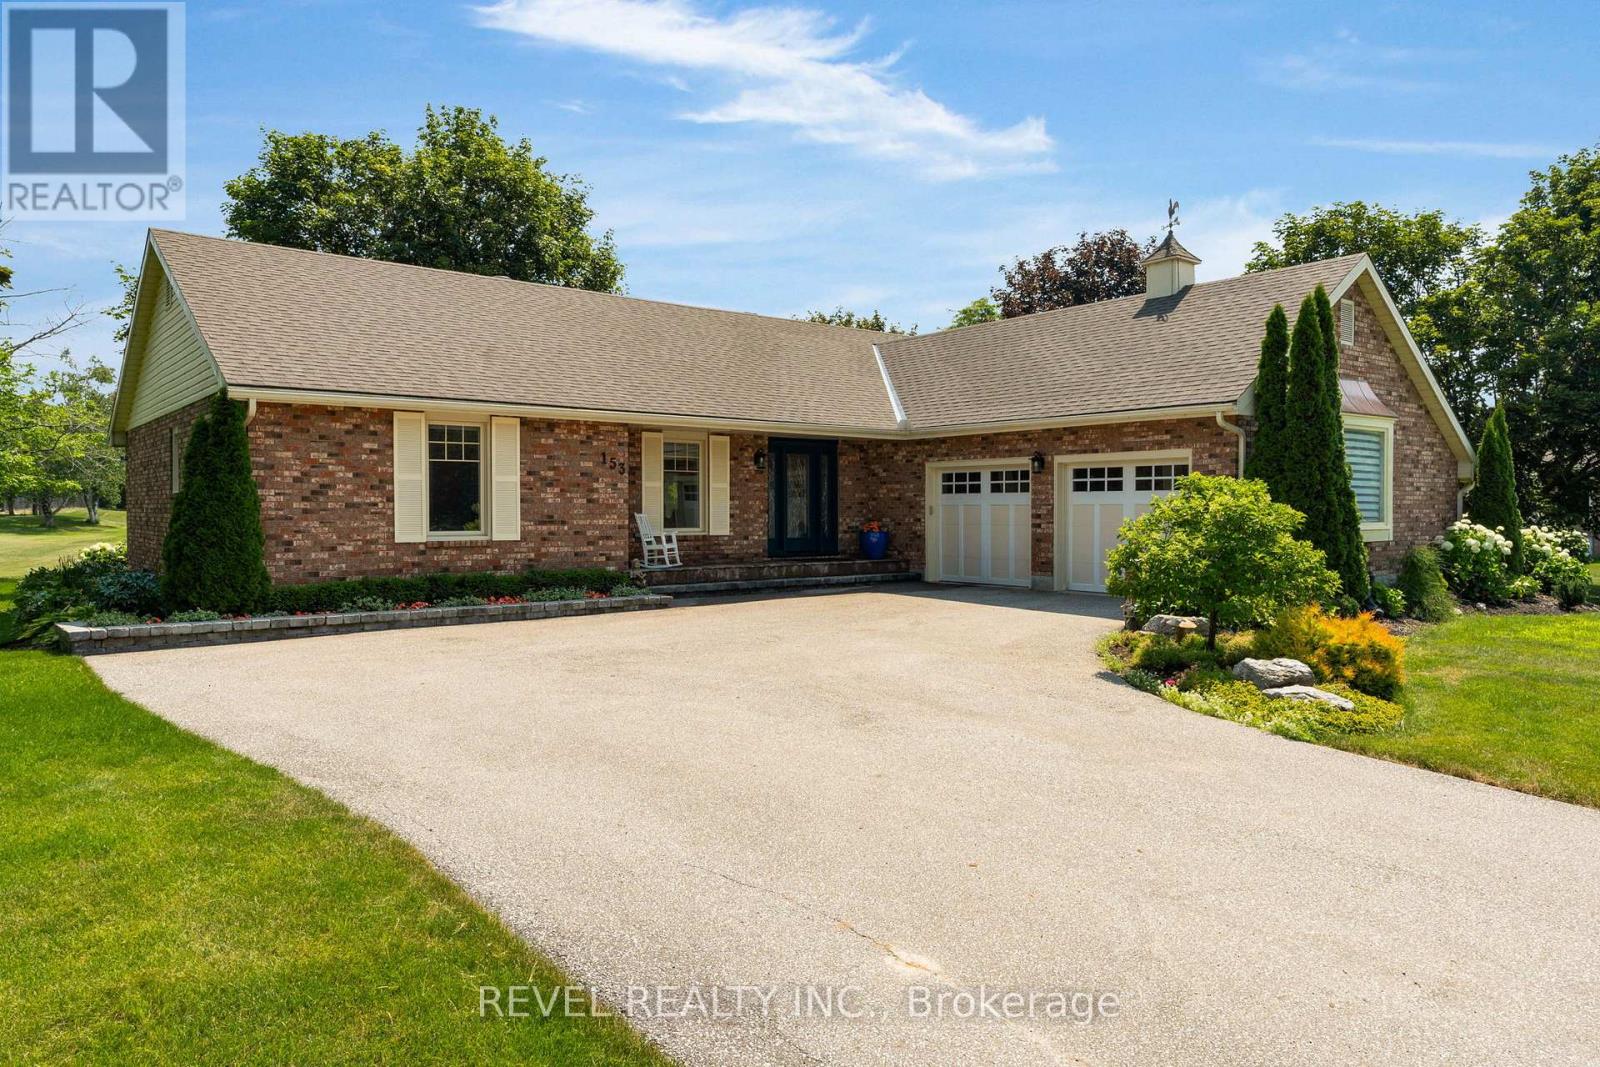
Ramara, Ontario
Welcome to 153 Bayshore Drive, an exceptionally maintained 3-bedroom, 2.5-bath bungalow offering a rare combination of comfort, elegance, and an unmatched golf course setting in sought after Bayshore Village. Situated on a premium lot backing directly onto the golf course, providing breathtaking views and a truly special lifestyle opportunity. Step inside and experience a thoughtfully designed layout where each room flows seamlessly into the next. The spacious living room features hardwood flooring and direct access to the back deck. The beautifully appointed kitchen offers an abundance of cabinetry, under-cabinet lighting, stainless steel appliances, and a large centre island. The bright and airy four-season sunroom provides an additional space to enjoy your surroundings year-round, overlooking the beautifully landscaped yard and picturesque golf course view while also enjoying direct access to the expansive back deck makes indoor-outdoor entertaining effortless. The expansive primary suite offers a peaceful retreat with a stunning 4-piece ensuite, while 2 additional bedrooms are generous in size and share a well appointed 4-piece bathroom.The partially finished basement adds even more living space, featuring a large recreation room. An attached double-car garage provides convenience and ample storage. Enjoy the tranquility of this premium golf course lot while being just steps away from the amenities of Bayshore Village. Located only 600 metres from the Bayshore Village Association clubhouse, residents can enjoy access to golf, swimming, pickleball, special interest groups, game clubs, and a variety of community activities. This exceptional home offers the perfect blend of luxury, recreation, and relaxed village living. (id:63616)
104 Rosslyn Avenue N
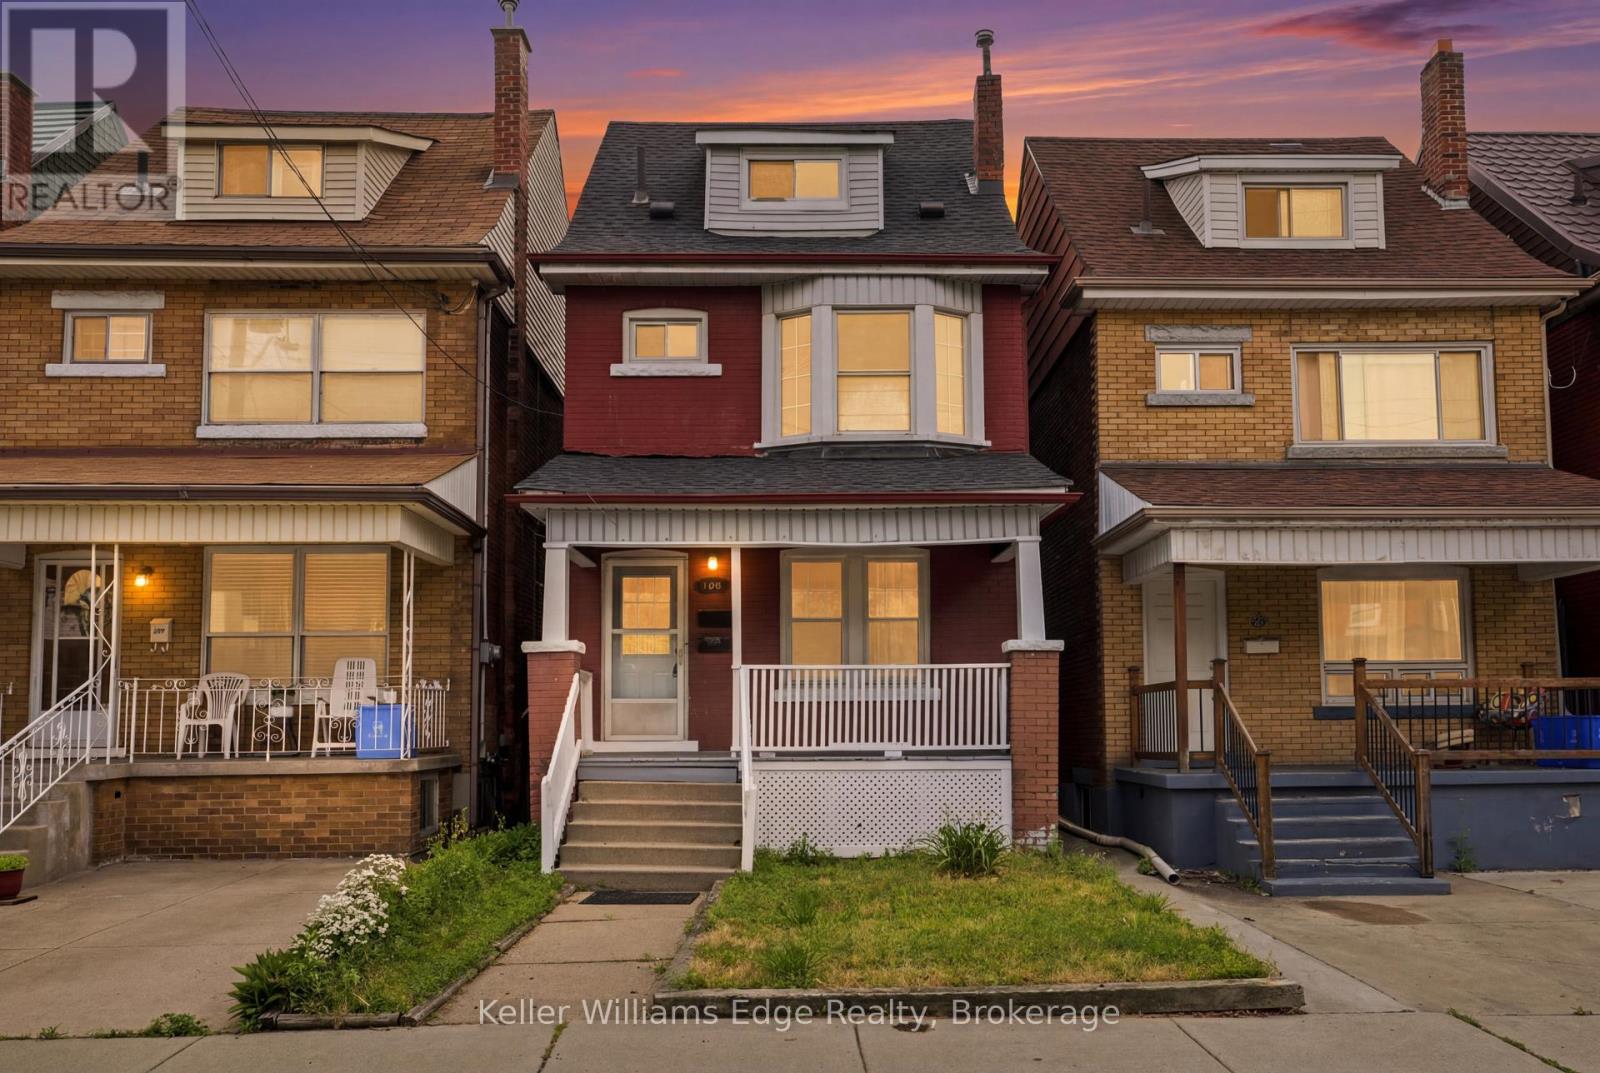
Hamilton, Ontario
Few properties offer this kind of balance:- a well-maintained income-generating duplex with the footprint, the finishes, and the location to attract quality tenants from day one. This 2.5-storey property in Crown Point has been kept to a standard that shows from the moment you step inside. Both units offer three bedrooms and two storeys of living space - giving each a sense of home rather than suite. The main floor unit has two full bathrooms including full laundry and a main floor bedroom, and a walk-up basement, providing layout flexibility that tenants consistently value. Both units have their own dishwasher. Two parking spaces via the rear laneway round out a package that is genuinely low-friction to manage and easy to lease. The neighbourhood does as much work as the building itself. Gage Park, three other parks, the YMCA, and Bernie Morelli Recreation Centre are all less than 1 kilometre away. Plus the shops along Ottawa Street are steps away too - the kind of daily-life amenities that help keep vacancy low and tenants happy. For commuters, a GO station sits less than four kilometres out. At over 2,000 square feet of living space and move-in/rent-ready, this duplex is the kind of asset that delivers from day one, and a renovation budget or a contractor on speed dial. Book your private showing today! (id:63616)