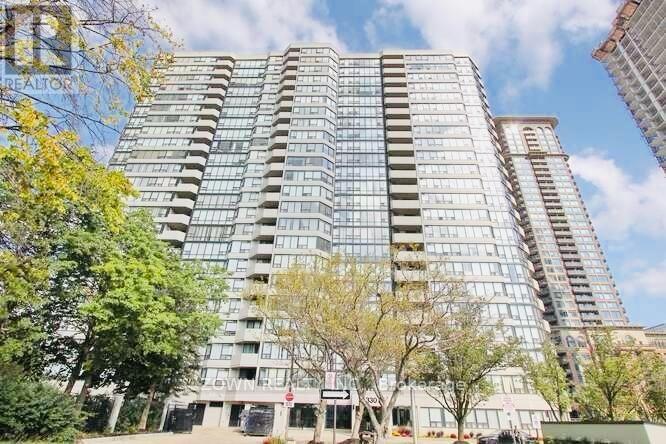
1706 - 330 Rathburn Road W
Mississauga, Ontario
Welcome to this spacious and well-maintained 2-bedroom + solarium suite offering breathtaking panoramic views to the north, south, and east! Featuring a functional layout with two full bedrooms, a 4-piece bathroom, and a bright, versatile solarium with a balcony, this home offers the perfect blend of comfort, space, and convenience. It's ready for you to move in and make it your own!Enjoy incredible value with utilities included, such as heat, hydro, water, air conditioning, high-speed internet, and cable TV. One underground parking space and visitor parking add to the convenience.Enjoy resort-style amenities right at home, including an indoor pool, fitness centre, Sauna, squash court, basketball and tennis courts, guest suites, and a reading room.Location, location, location! Just steps to Square One Shopping Centre, restaurants, YMCA, movie theatres, public transit, and the bus terminal, you'll have everything you need right at your doorstep.Whether you're a first-time buyer, downsizer, or investor, this is an excellent opportunity to own a spacious suite in one of Mississauga's most convenient locations. Don't miss your chance to enjoy vibrant city living with outstanding amenities and exceptional convenience! (id:63616)
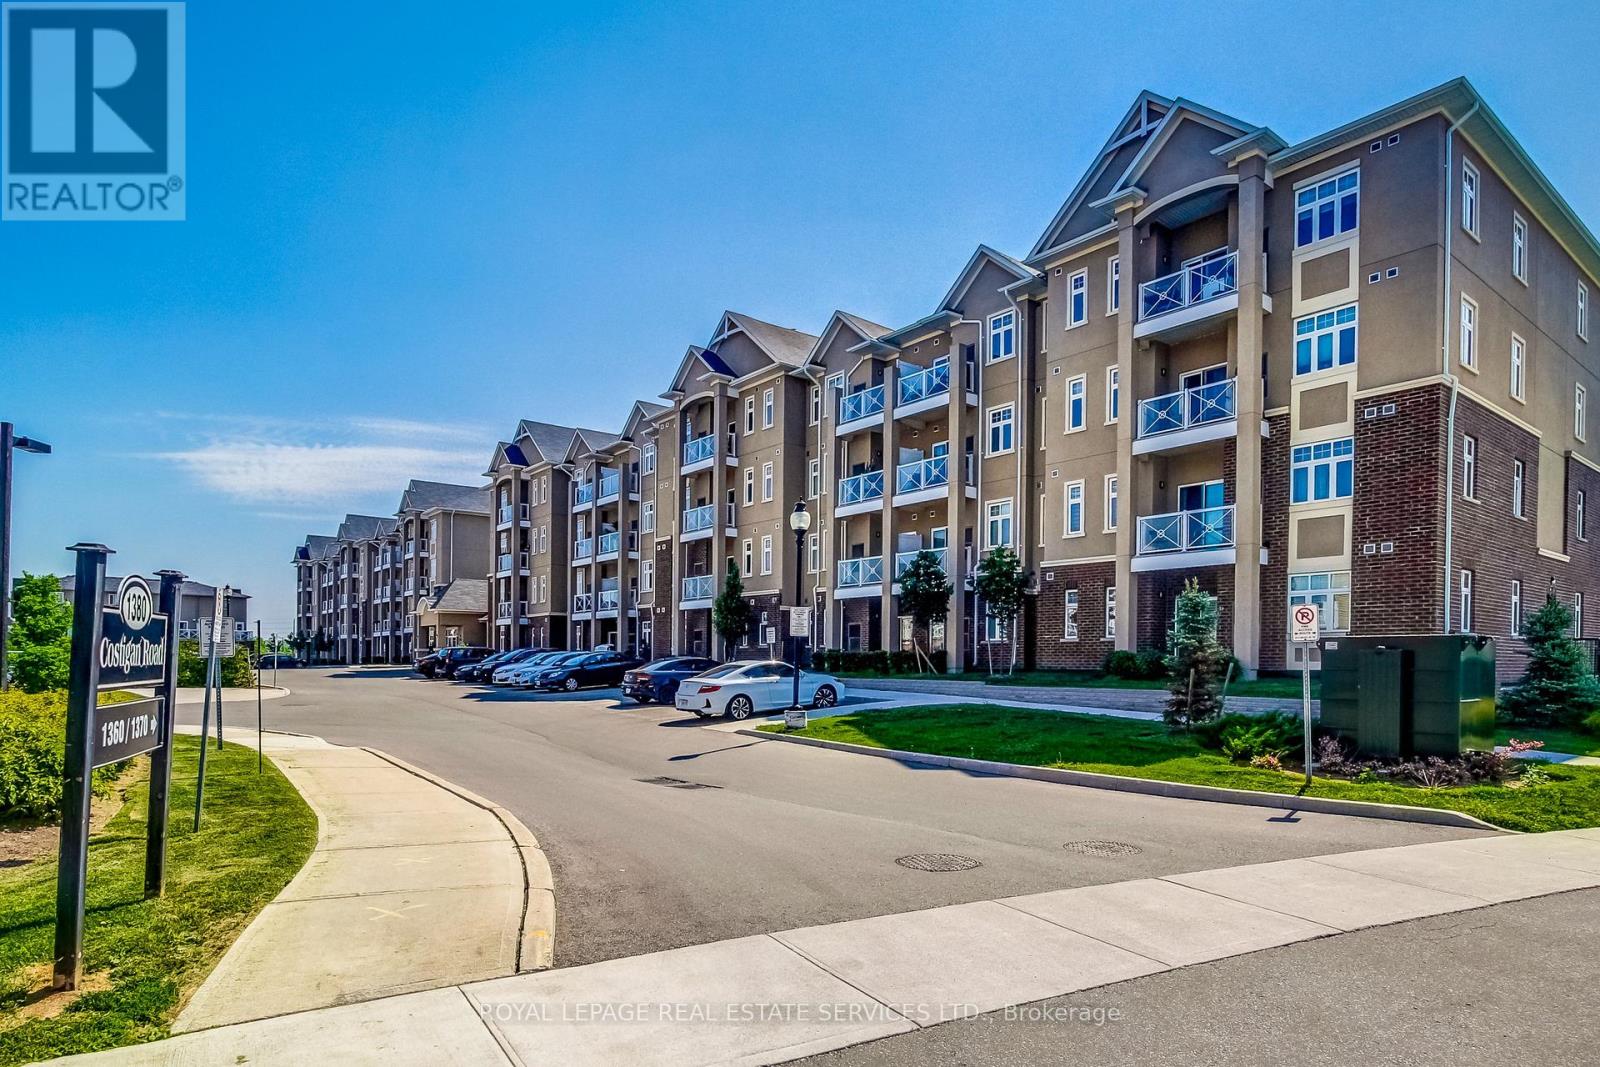
211 - 1360 Costigan Road
Milton, Ontario
Looking for exceptional value as a first time home buyer? Looking to create long term wealth as an investor? Then welcome to the "Bellagio" building in the heart of Milton! This amazing unit features an Open concept layout complete with a modern kitchen featuring Granite countertops, Stainless Steel appliances, breakfast bar, undermount sink, in-suite laundry and lots of storage. A large primary bedroom with ensuite access and a great balcony to relax on and enjoy your morning coffee. This location is perfect for the everyday commuter with easy access to Highway 401, the 407 and 7 mins to the Milton GO. Enjoy amazing amenities including the Leisure Centre & Sports Centre, Milton Hospital, Trafalgar & Royal Ontario Golf Clubs, top Schools, Parks, amazing trails and just minutes from the Niagara Escarpment. There is lots of Visitor parking so having friends and family over will be stress free! **Low Maintenance fees & taxes!** (id:63616)
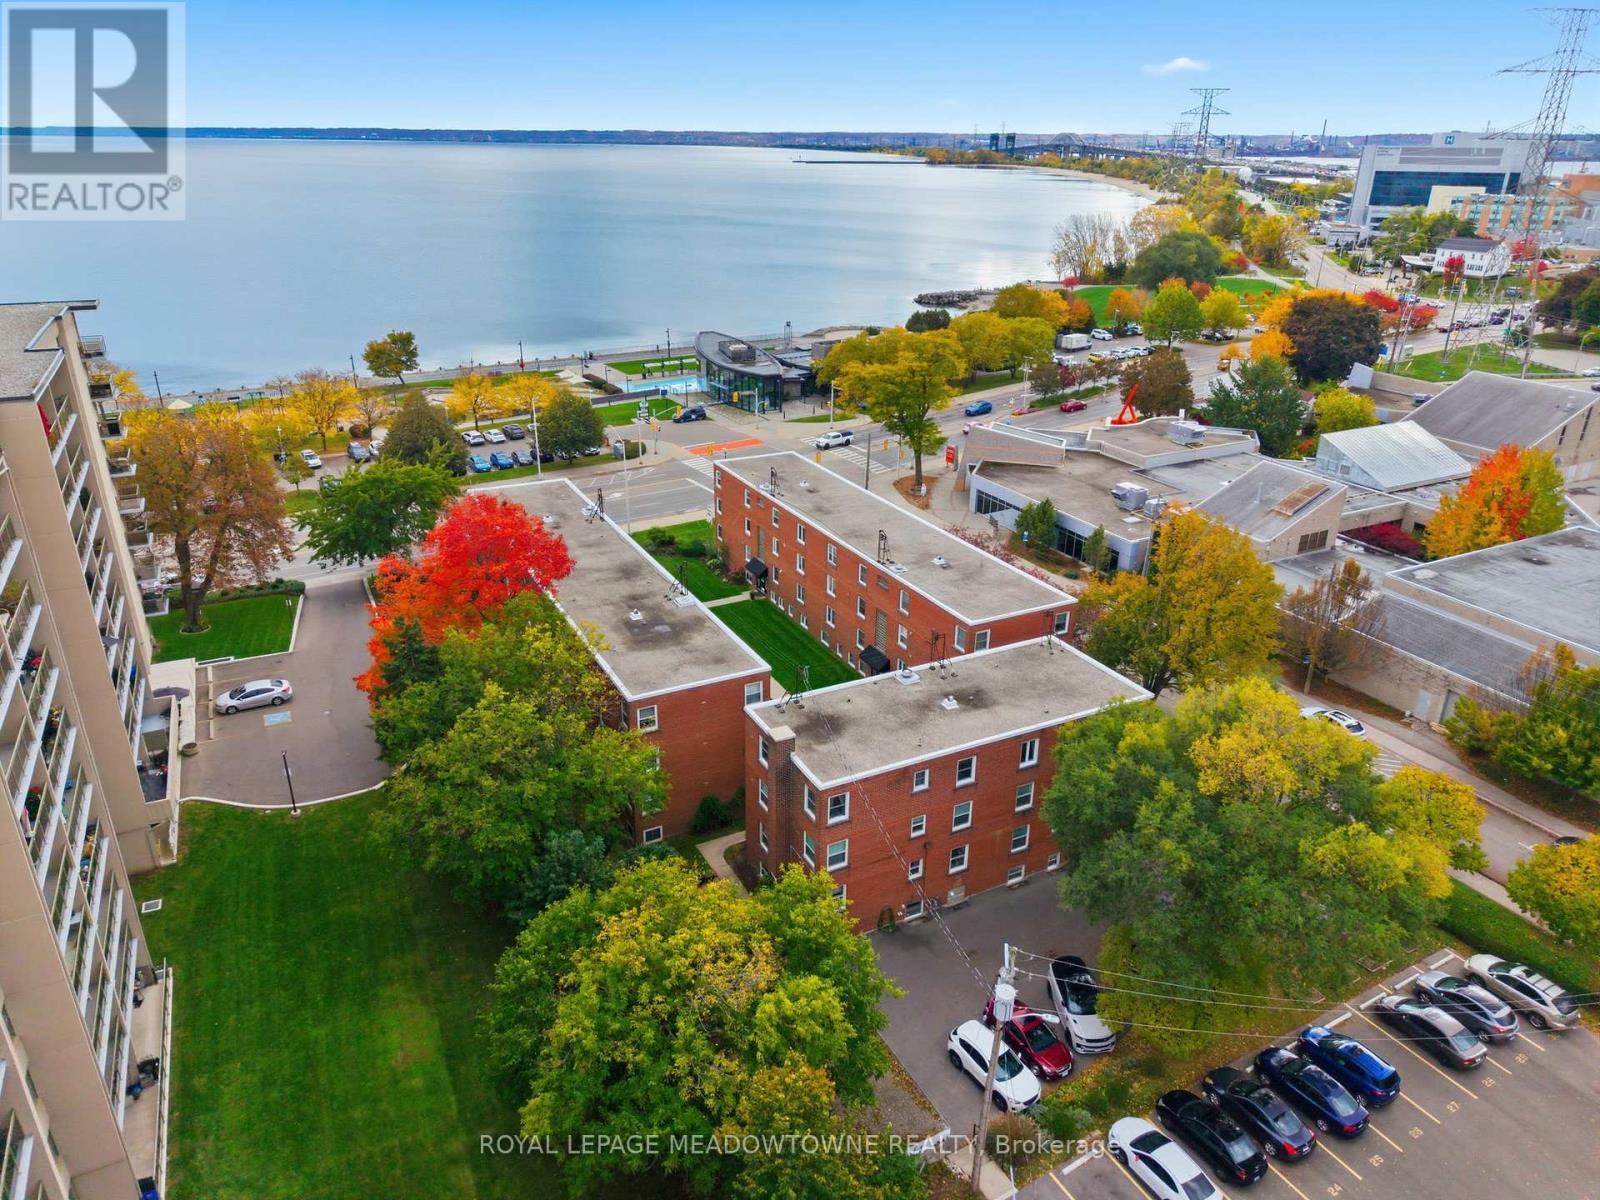
15 - 1351 Lakeshore Road
Burlington, Ontario
Discover your ideal entry to Burlington's housing market with this move-in-ready 2-bedroom, 1-bath apartment in the heart of downtown. At 755sq ft, the open-plan living area is bathed in natural light and anchored by large windows showcasing sweeping views of Lake Ontario. Step outside and you're literally across the road from the waterfront-perfect for morning walks and sunrises or weekend picnics by the lake. Inside, neutral finishes and quality flooring set the stage for your personal touches. The efficient kitchen offers ample counter space and cabinetry, while both bedrooms provide comfortable retreats with generous storage. The bathroom is clean, well maintained and ready for your daily routine. Location can't be beat: literally minutes to Highway 403, Joseph Brant Hospital, local parks and top-rated schools. Enjoy the convenience of downtown shops, cafes and eateries right at your doorstep. Priced for affordability, this unit represents a rare chance for first-time buyers or investors to step into one of Burlington's most coveted neighbourhoods. Schedule your private showing today and start customizing this gem to reflect your personal style. (id:63616)
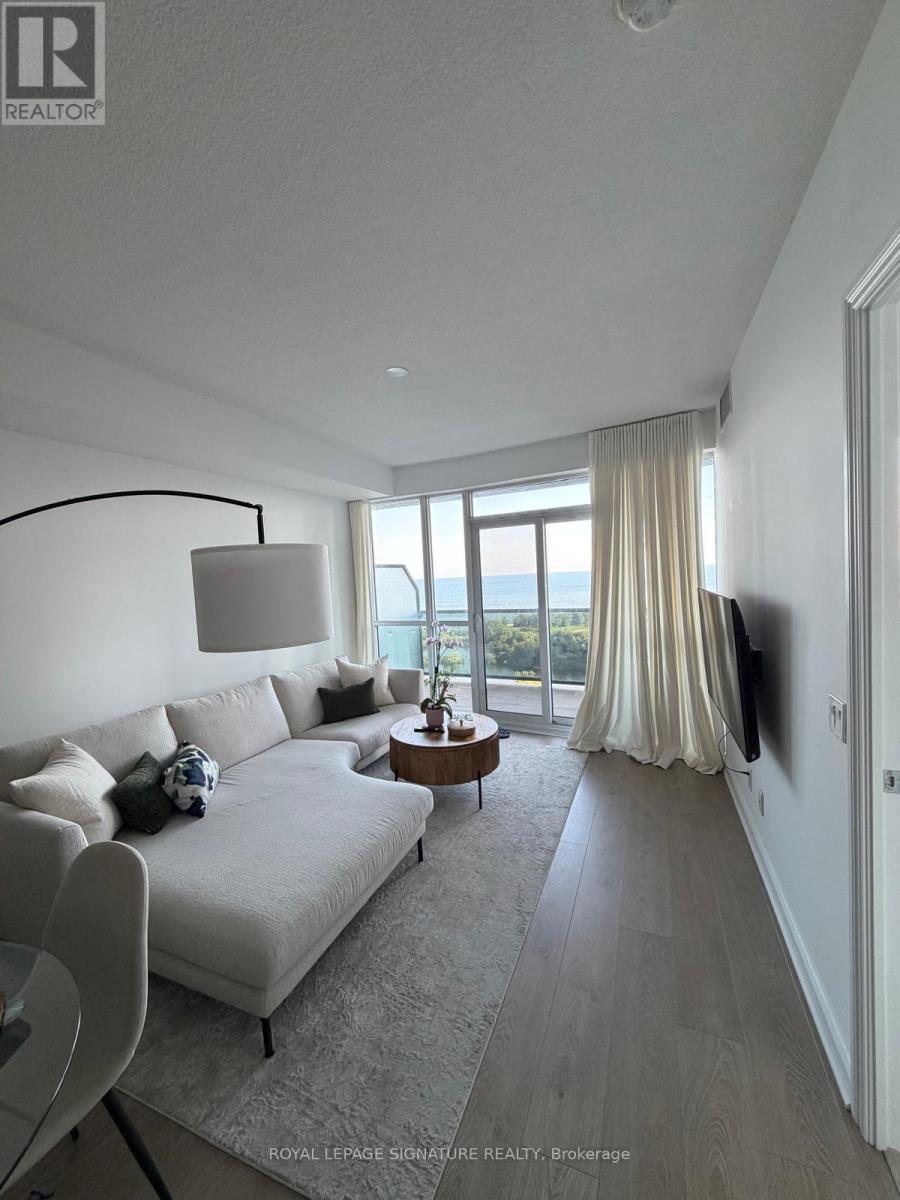
1905 - 80 Marine Parade Drive
Toronto, Ontario
Parking and Locker included in the price!! Unobstructed Lake & City Views! This extra-large 1 + Den offers over 700 sq ft of beautifully laid-out living space, with stunning southwest views that make you feel like you're right on the water. Enjoy incredible sunsets, plenty of natural light and a peaceful, south-facing balcony with custom tile - the perfect place to sit and take in the view. The layout is incredibly functional, with plenty of space for a large sectional, a proper dining table, and a dedicated home office or guest space in the separate den. The large U-shaped kitchen offers tons of storage, granite counters, a breakfast bar and full-sized stainless steel appliances, including a double-door fridge and an oversized, deep sink -perfect for anyone who actually uses their kitchen. The spacious bedroom features beautiful lake views from the bed and a large walk-in closet with custom organizer. You'll also find ensuite laundry with a full-sized washer and dryer (no condo-size appliances here!) and modern wide plank laminate flooring throughout. The 3-piece bathroom features a glass stand-up shower and imported designer wallpaper. Located in a quiet waterfront community just steps from the Martin Goodman Trail, Lake Ontario, parks and waterfront paths. Enjoy easy access to Humber Bay Park, beaches, cafes,restaurants, shopping, TTC and major highways, while still being just minutes from downtown Toronto.The building offers fantastic amenities including a saltwater pool, hot tub, sauna, gym, yoga studio, outdoor terrace with BBQs, gardens and a party room. A rare opportunity to have this much space, an incredibly functional layout and truly spectacular lake views in one of Toronto's most peaceful waterfront communities. (id:63616)
7 Rexway Drive
Halton Hills, Ontario
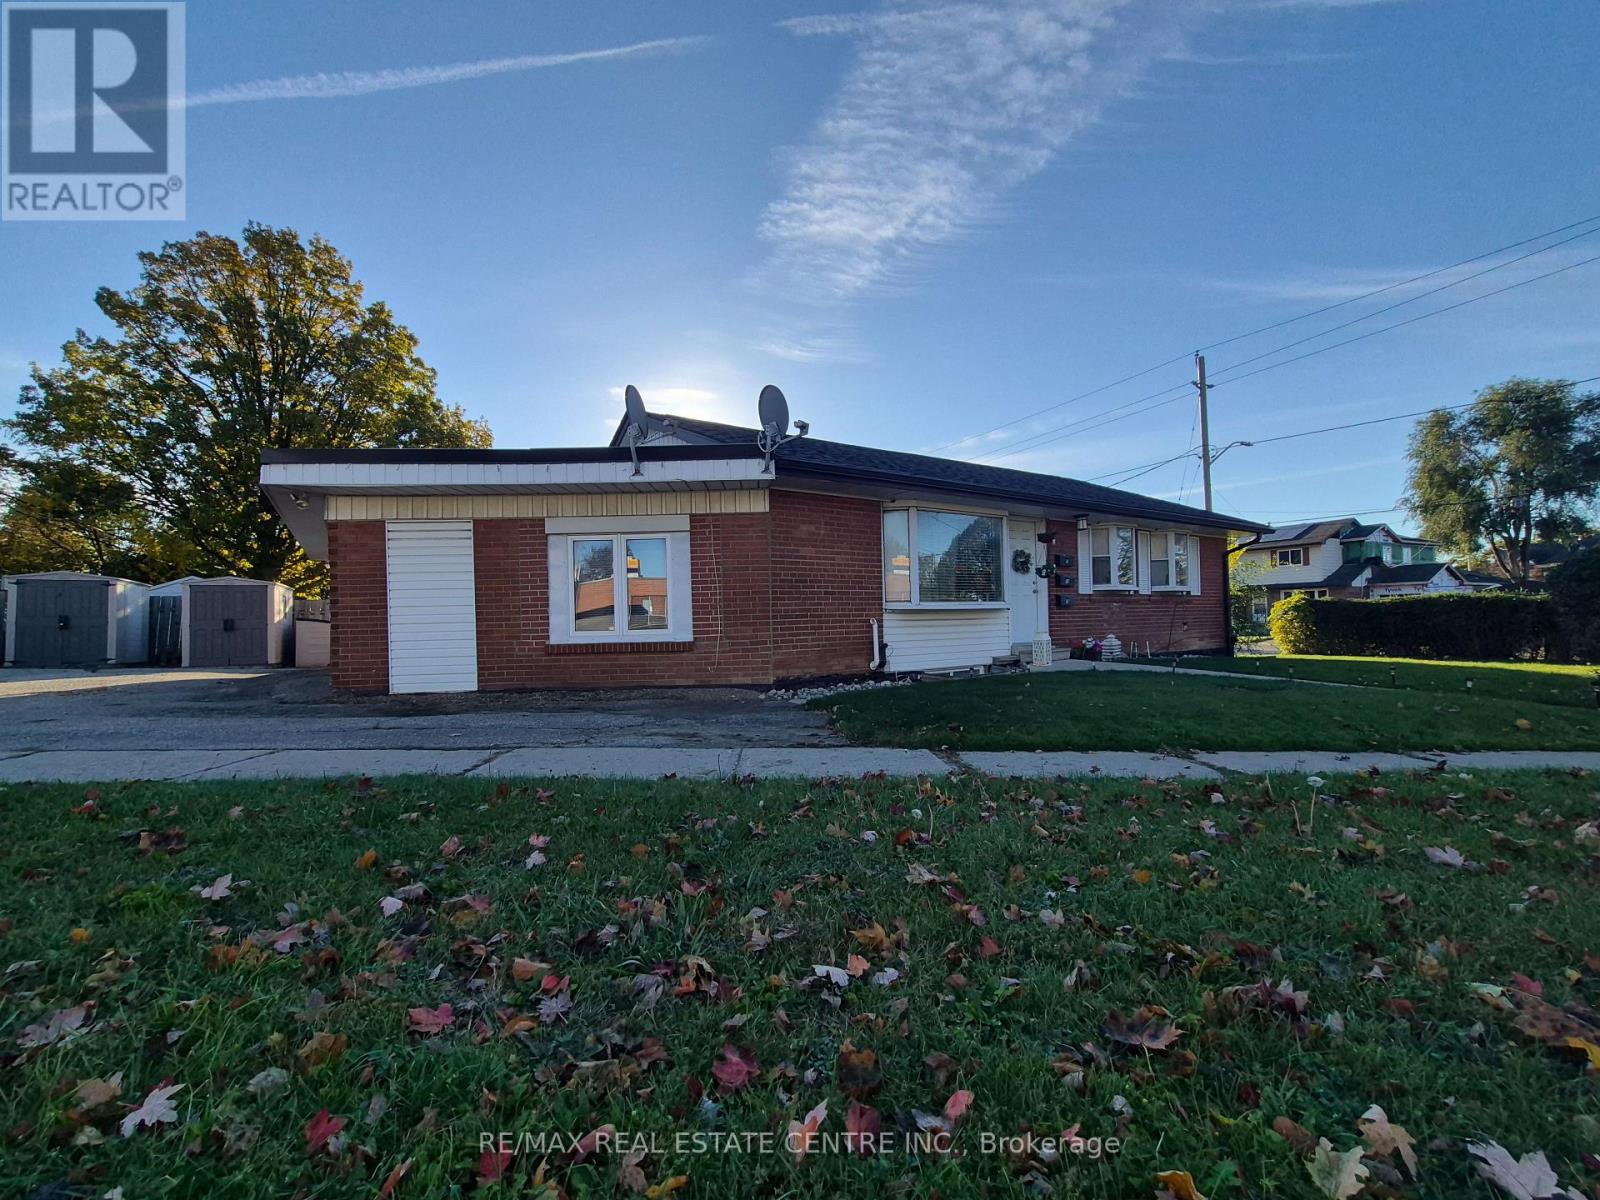
Looking for a great place to live? This bright 2-bedroom unit has lots of hardwood, plenty of windows, and a fantastic location close to restaurants, shopping, and transit. The main rooms are a great size, including a spacious family room and good-sized bedrooms. The kitchen has plenty of room for an eat-in setup and features a large pantry. Another great bonus is the extra storage downstairs, plus your own private shed! Good schools and parks are nearby, including an easy walk to Dominion Seedhouse Park, featuring a huge playground, splash pad, and winter light festival. For families with older kids, there are two high schools within a 10-minute walk. This is a well-cared-for home in a great location. Come take a look ASAP! (id:63616)
Bsmt - 959 Cherry Court
Milton, Ontario
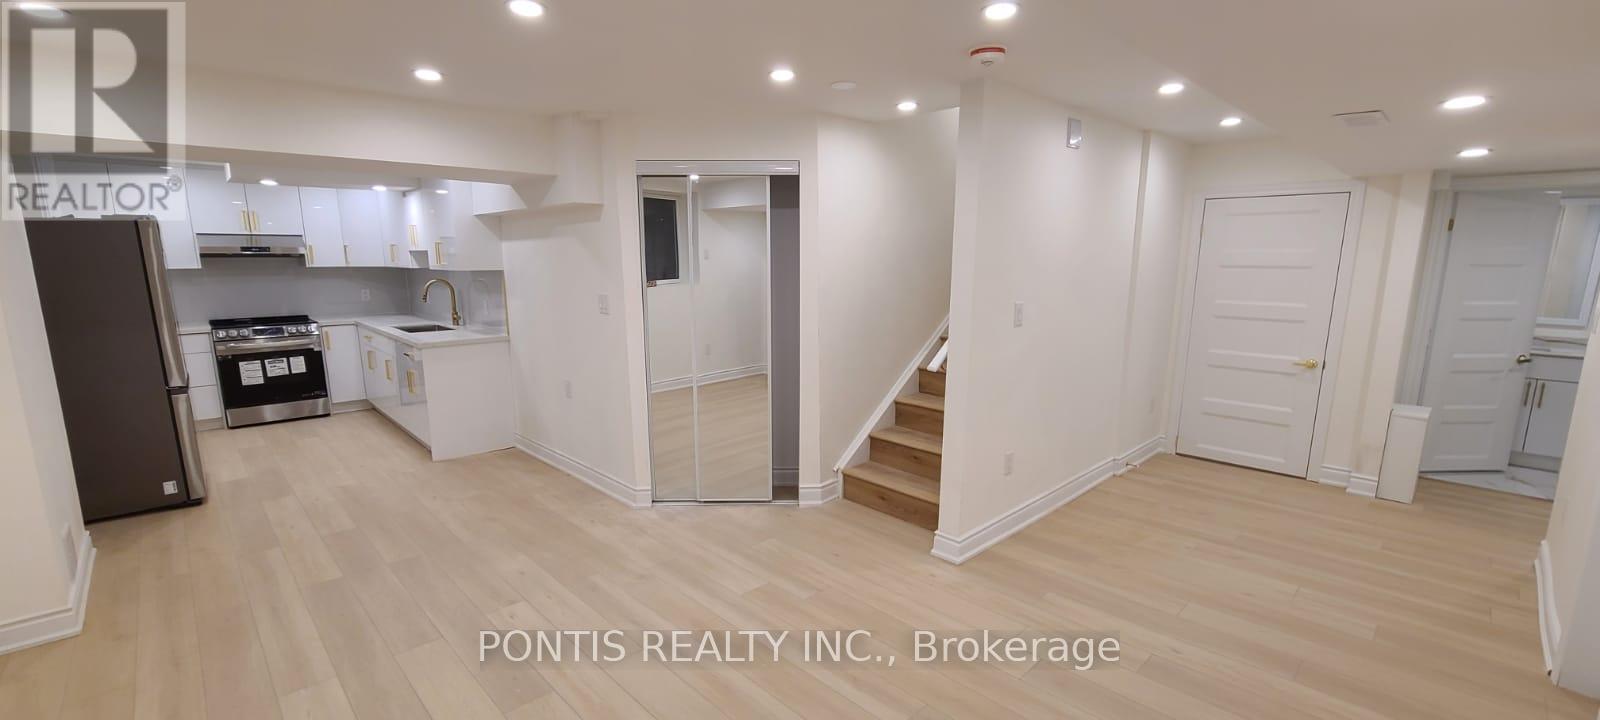
2 bed and 1 bath basment appartment in Milton On. located in a highly desirable area family friendly neighbourhood of Milton , Perfect for small family and working professionals. Bright open kitchen concept with stainless steel appliances. large windows separate entrance. One car parking Tenant shall pay 30% utilities. No pets/ no smoking in the permises. (id:63616)
64a Saint Georges Boulevard
Toronto, Ontario
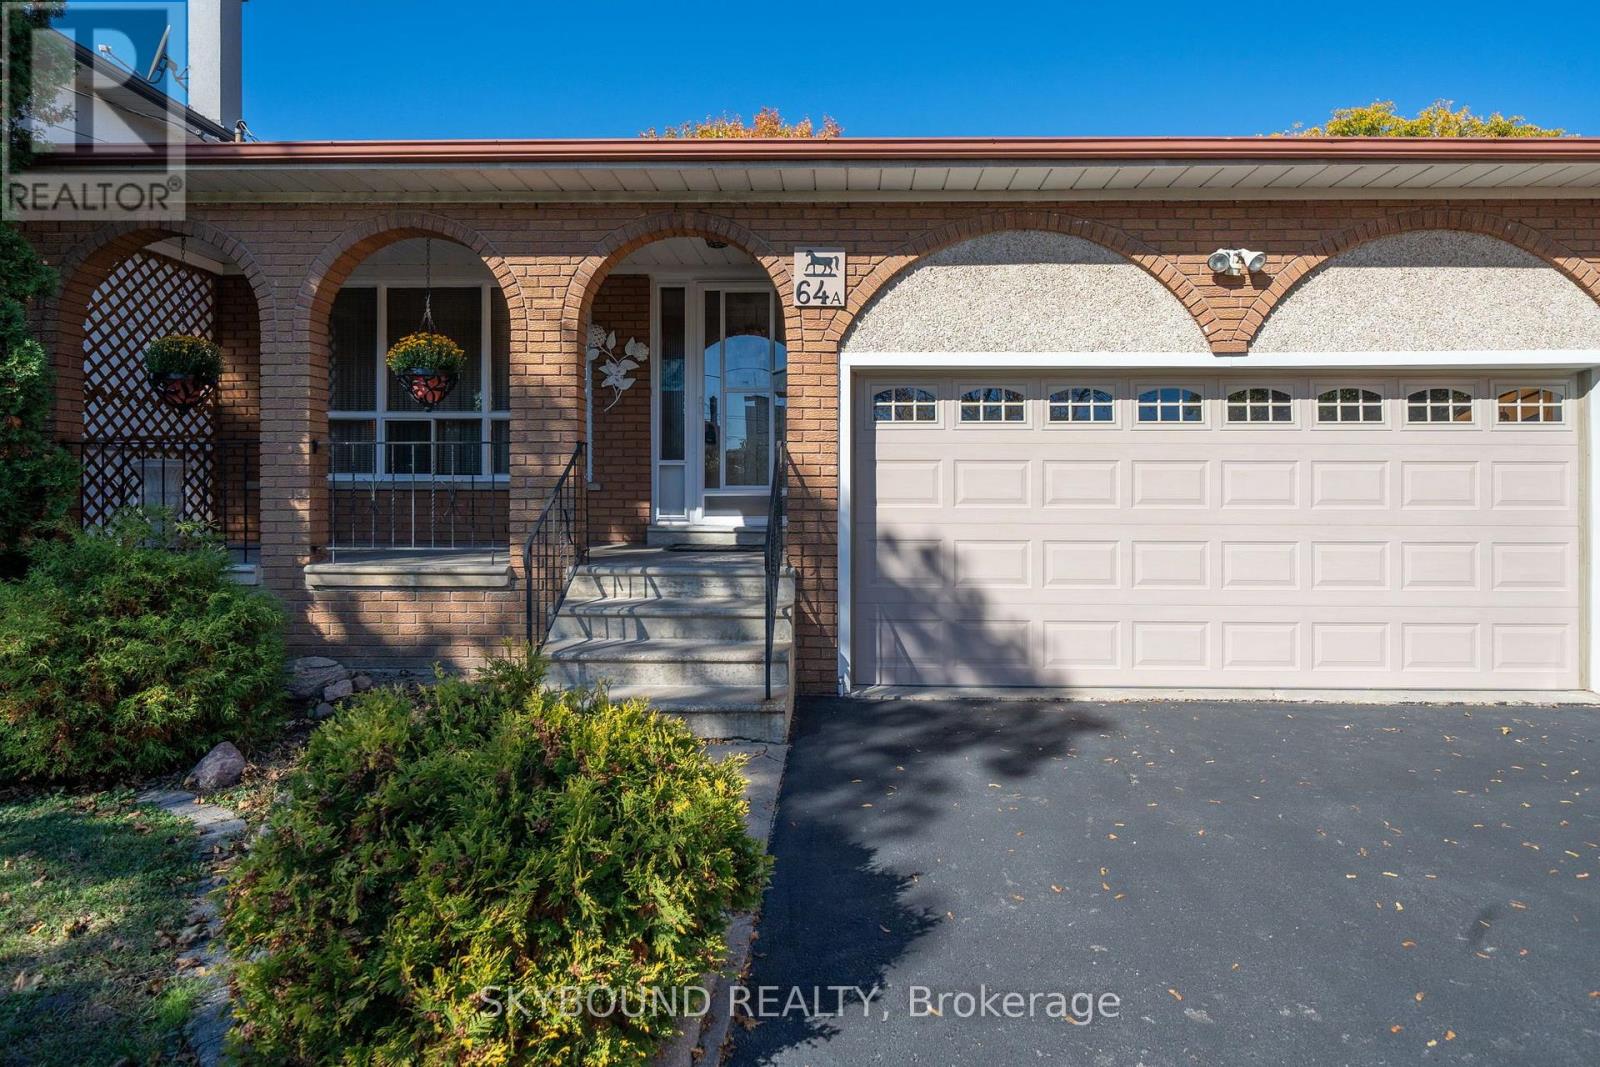
Welcome to this beautiful, well-maintained detached home situated on an impressive lot measuring 42.78 ft by 257.45 ft, offering exceptional space and endless possibilities for a growing or extended family, investors, or developers. This spacious property features 3 bathrooms, 2 kitchens, and 3 rooms previously used as bedrooms, along with a large family room and a dedicated office/study. The finished basement includes a generous entertainment room, perfect for hosting family gatherings and entertaining guests. The inviting family room features a gas fireplace and a large sliding door providing direct access to the backyard. The home also offers a spacious laundry room equipped with a washer, gas dryer, and plenty of shelving for additional storage. Parking is a breeze with 6 parking spaces, including a 2-car garage. An antenna is also installed, allowing you to enjoy approximately 35 free TV channels. Located close to major highways, public transit, schools, parks, Costco, Walmart, shopping centres, restaurants, and everyday amenities, this property offers both convenience and tremendous potential. A fantastic opportunity for families, investors, and developers alike! Don't miss the chance to explore the many possibilities this property has to offer. (id:63616)
1206 - 2495 Eglinton Avenue W
Mississauga, Ontario
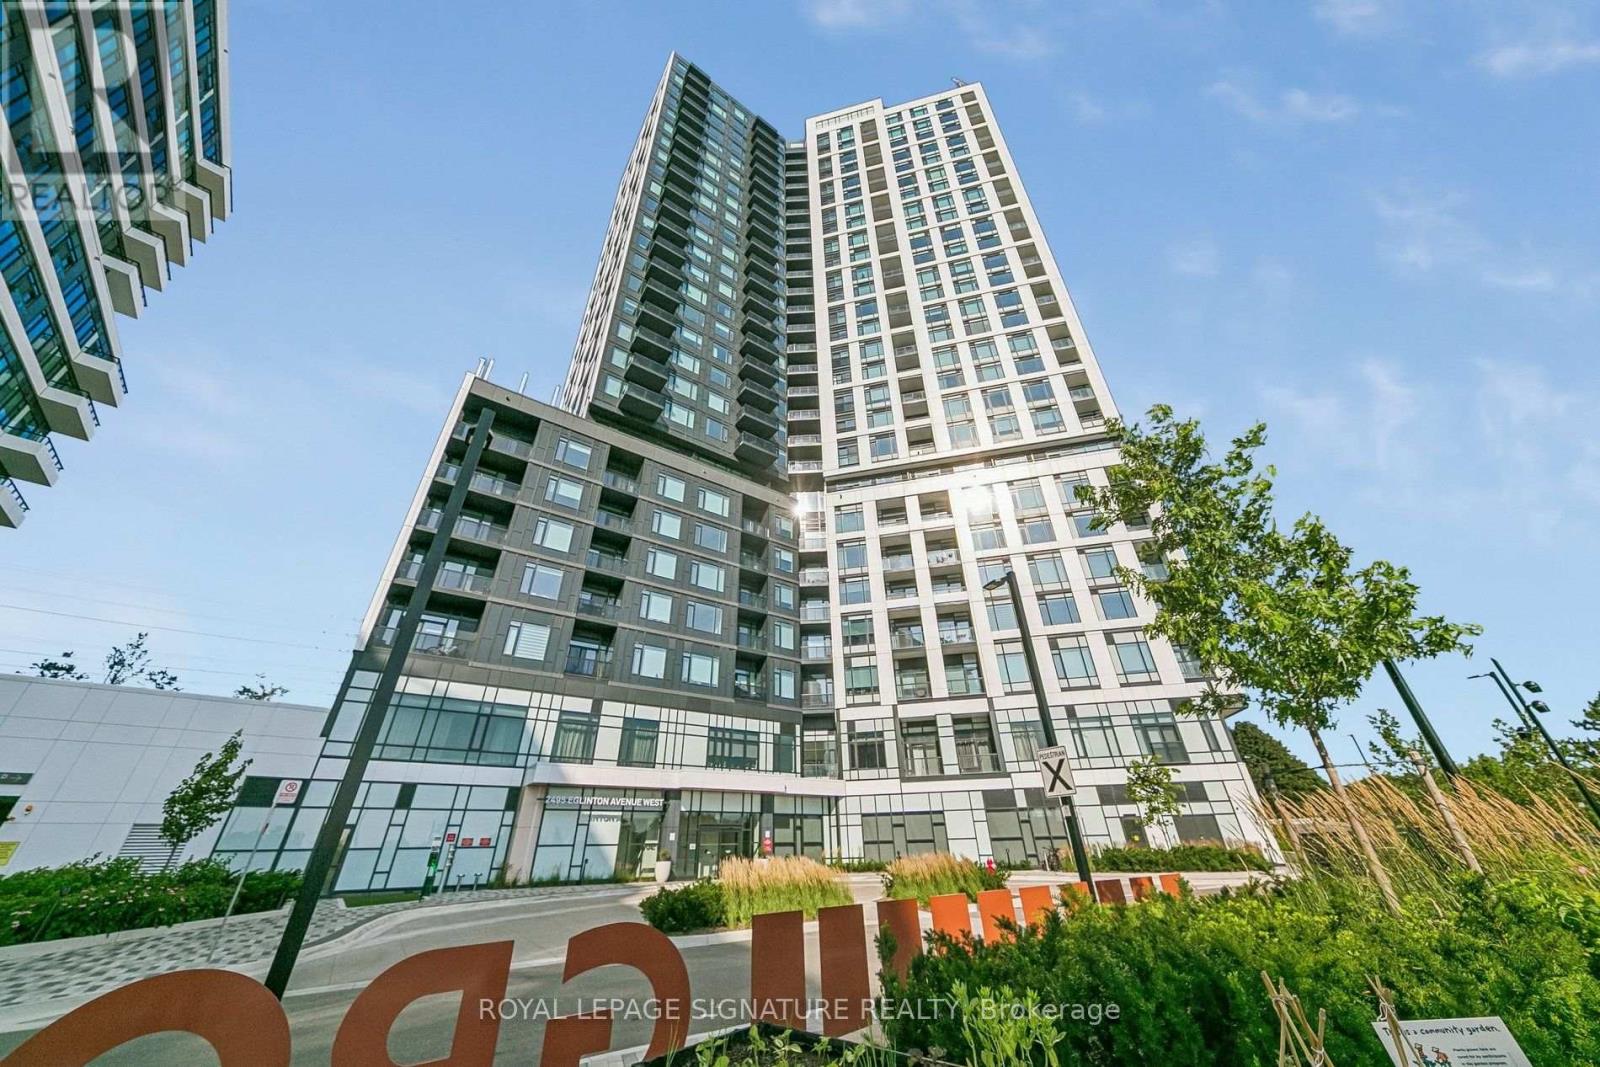
Welcome to Kindred Condos by the renowned Daniels Corporation, where contemporary design meets exceptional convenience in the heart of Erin Mills. This BRAND NEW and never lived in 2BR/2WR suite offers the perfect blend of style, comfort and functionality making it the perfect choice for any tenant. Step inside to discover a bright and thoughtfully designed layout featuring modern finishes, a sleek kitchen with quartz countertops, stainless steel appliances within a spacious open concept layout. Residents enjoy an impressive array of building amenities including a premium fitness center, party room, theatre room, children's play spaces, 24 hr concierge and more! Just steps from the Erin Mills Town Centre, you'll find abundant shopping, restaurants and grocery stores. Very close proximity to Credit Valley Hospital and easy access to transit options right outside the front door. (id:63616)
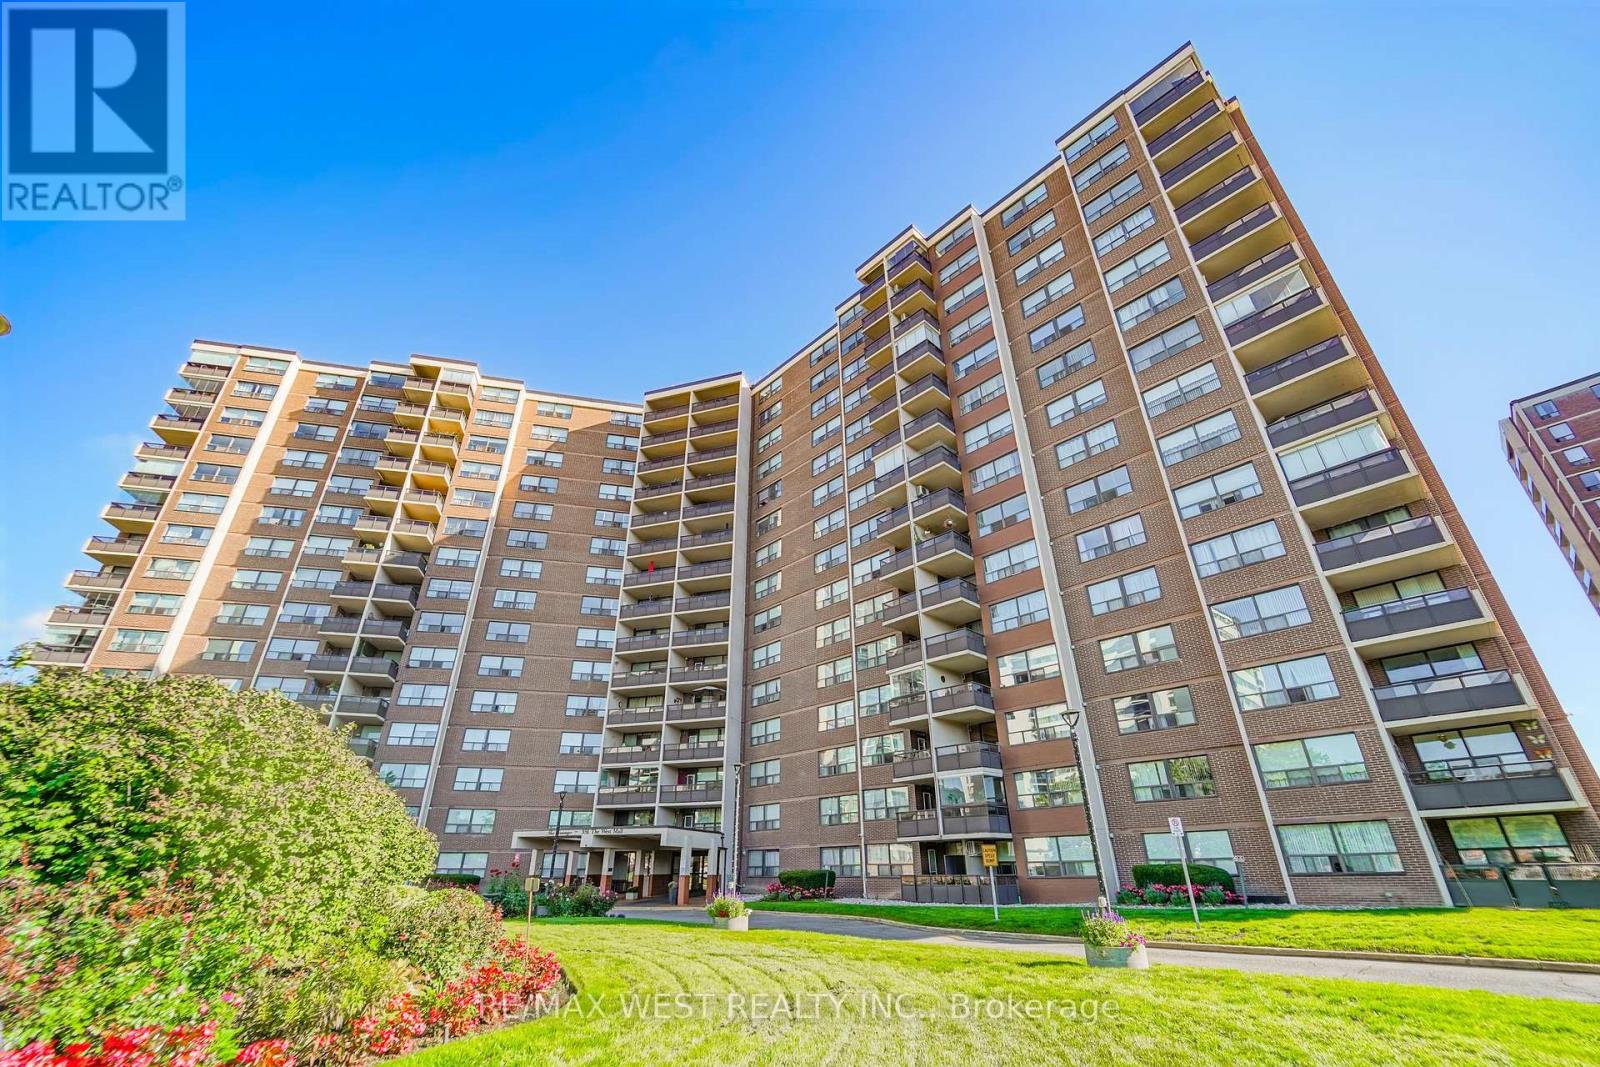
803 - 551 The West Mall
Toronto, Ontario
Welcome to Suite 803! This freshly painted and beautifully updated 2-bedroom, 1-bathroom suite offers 983 sq. ft. of bright, spacious living, complete with underground parking. The open-concept living and dining areas feature large windows that bring in an abundance of natural light, while neutral luxury vinyl plank flooring throughout creates a clean, contemporary feel. The updated kitchen offers generous updated cabinetry and a neutral backsplash. Both spacious bedrooms feature matching luxury vinyl plank flooring, providing a seamless and modern look throughout the home. Enjoy the convenience of in-suite laundry, a large storage room, and a welcoming foyer with wide hallways. Step outside onto your private balcony and take in the open views. Residents can enjoy an impressive selection of amenities, including an outdoor pool, tennis court, gym, sauna, party room, visitor parking, and underground car wash. Ideally situated close to public transit, major highways, shopping, schools, medical centres, Centennial Park, and Toronto Pearson International Airport. A bright, well-maintained suite offering space, convenience, and excellent value in a highly accessible location. Don't miss it! Some photos are virtually staged. (id:63616)
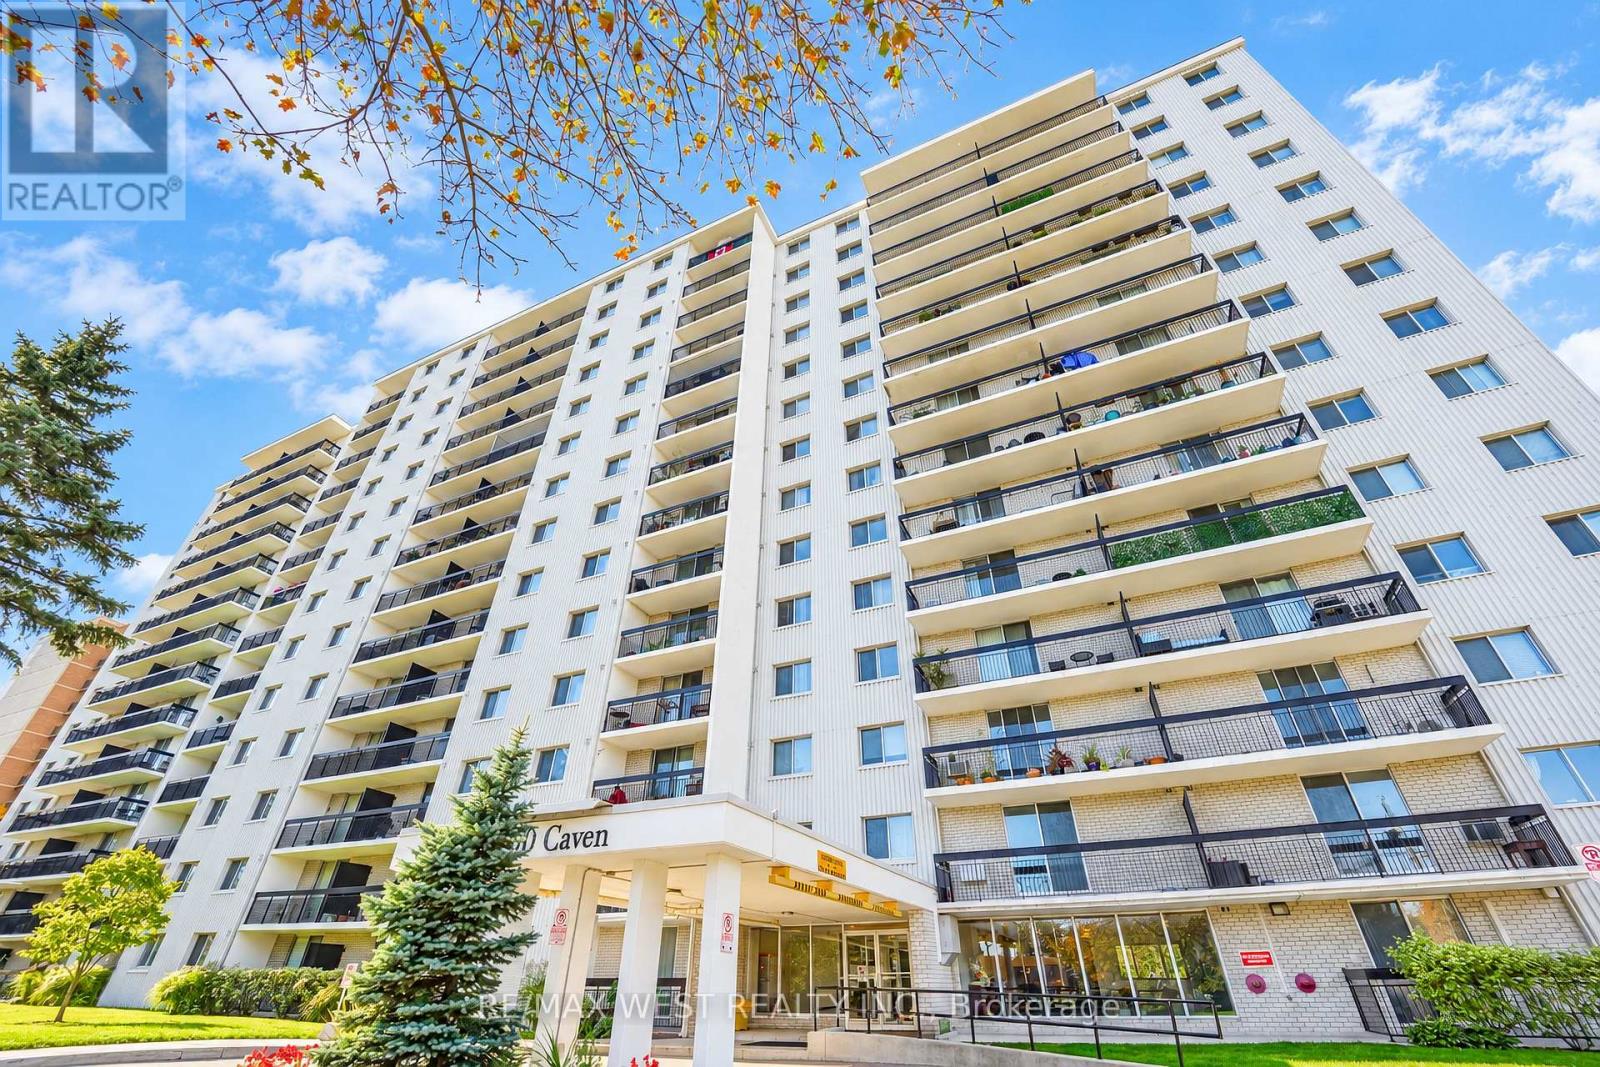
406 - 1100 Caven Street
Mississauga, Ontario
Welcome to this beautifully renovated condo in the heart of Mississauga, offering modern finishes, spacious living, and exceptional value! Completely renovated from top to bottom, this stunning unit features a bright and inviting open-concept living and dining area with a walkout to a private open balcony, perfect for relaxing or entertaining. The modern kitchen boasts elegant quartz countertops, stainless steel appliances, and stylish finishes throughout. Retreat to the generously sized primary bedroom, complete with an additional private walkout to the balcony, a 2-piece ensuite, and an oversized walk-in closet. Enjoy the rare convenience of TWO exclusive parking spaces! Residents have access to tons of building amenities, adding comfort and convenience to everyday living. BEST OF ALL, the all-inclusive maintenance fees cover HEAT, HYDRO, WATER, CABLE TV & INTERNET! A truly turnkey opportunity offering stylish, worry-free condo living in a desirable Mississauga location. Just move in and enjoy! 3 minute drive to the Lake! Minutes to shopping, waterfront trails, cafes, restaurants, schools, transit & more! *Some photos are virtually staged. (id:63616)
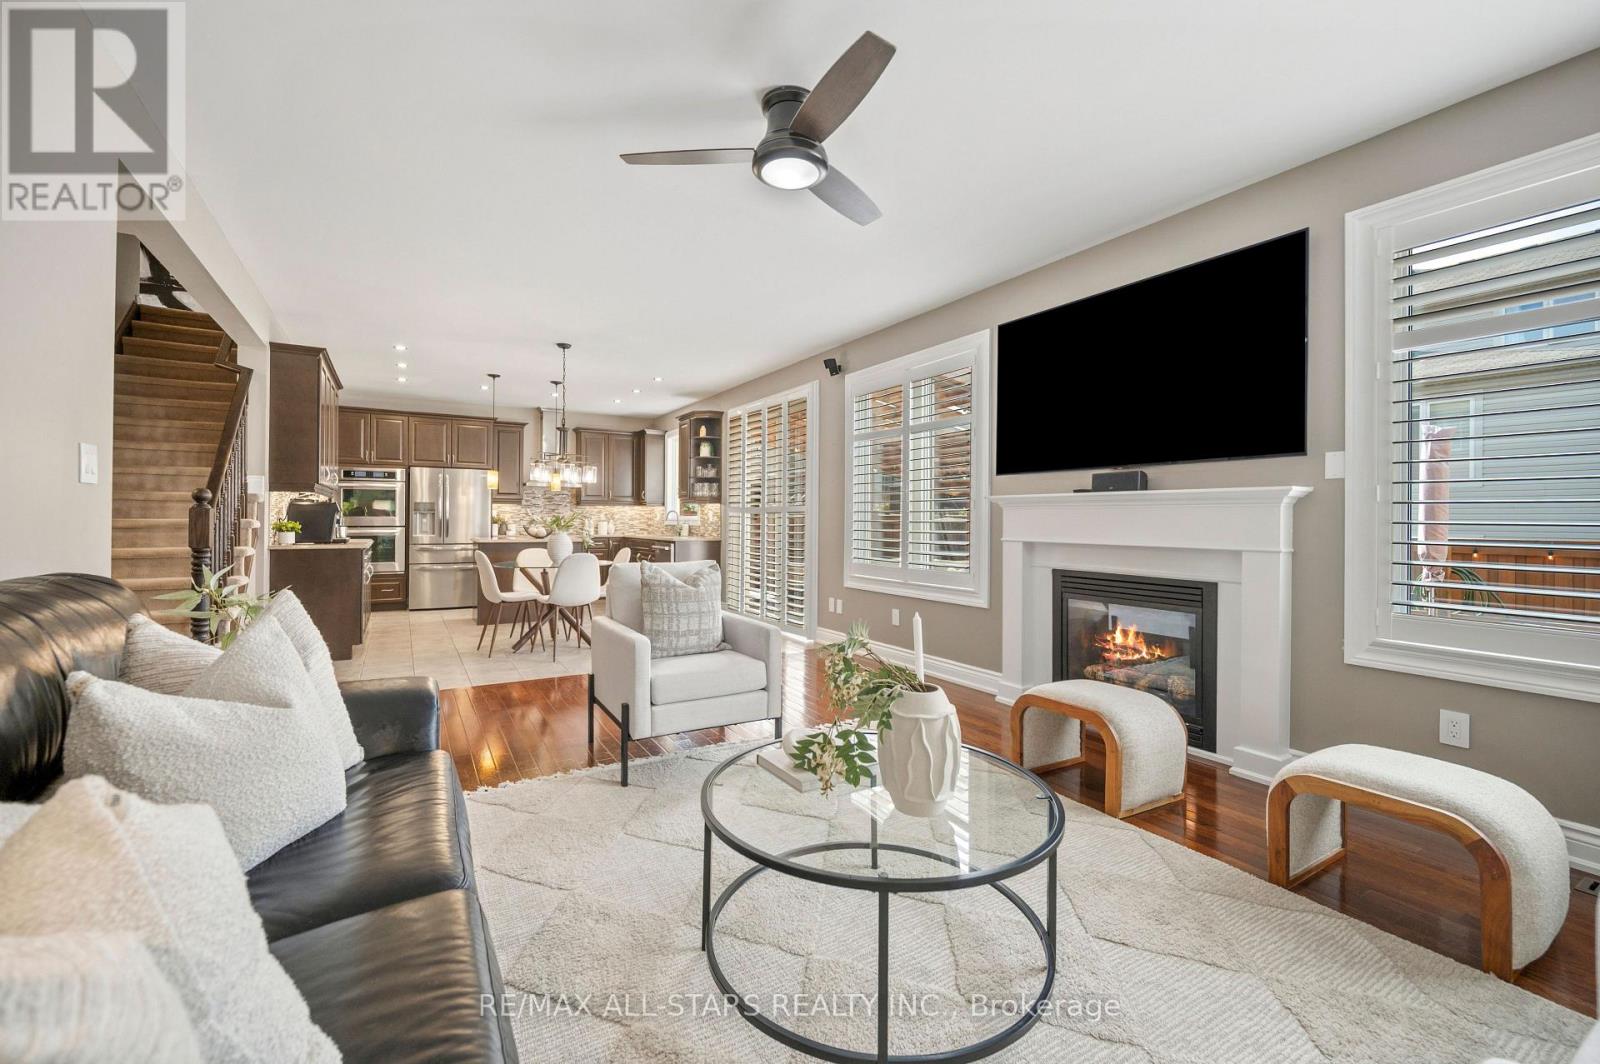
331 Inman Heights
Milton, Ontario
Thoughtfully upgraded and far from builder-basic, 331 Inman Heights offers over 2,800 sq. ft. above grade and a fully finished basement, all set on a 43-ft lot in Milton's desirable Scott community. Generous living spaces, distinctive finishes and exceptional indoor-outdoor entertaining set this home apart. The airy main level features hardwood floors, California shutters, a bright formal living room and an open-concept chef's kitchen with quartz counters, centre island, induction cooktop and built-in double wall ovens. The standout dining room features a custom butler's pantry and beverage station with illuminated glass cabinetry, under-cabinet lighting, a bar fridge and full-size wine fridge. The sun-drenched family room offers oversized windows, a gas fireplace and built-in surround sound. Upstairs, four exceptionally spacious bedrooms offer generous closets and multiple walk-ins. The primary retreat features hardwood floors, custom double closets and an updated 5-piece ensuite with quartz finishes and a backlit mirror. The finished basement adds versatile space for recreation, fitness, hobbies or play, plus a built-in projector and screen, surround sound, and a custom bar and serving area for movie nights and entertaining. Outside, enjoy a fully fenced, low-maintenance backyard with artificial turf, a spacious deck and a remarkable 18' x 18' covered, fully screened lanai. Retractable sun and privacy screens, integrated lighting, speakers and an infrared radiant heater extend outdoor enjoyment across the seasons. Highlights include triple-pane windows, upgraded 200-amp electrical service, upgraded interior doors and trim, and thoughtful lighting. Near Sherwood Community Centre, parks, trails, transit and GO connections, Kelso and Glen Eden, with the Niagara Escarpment nearby. Distinctive upgrades and outstanding indoor-outdoor living make this a home worth experiencing. Explore the full property media and cinematic video walk-through via the link. (id:63616)
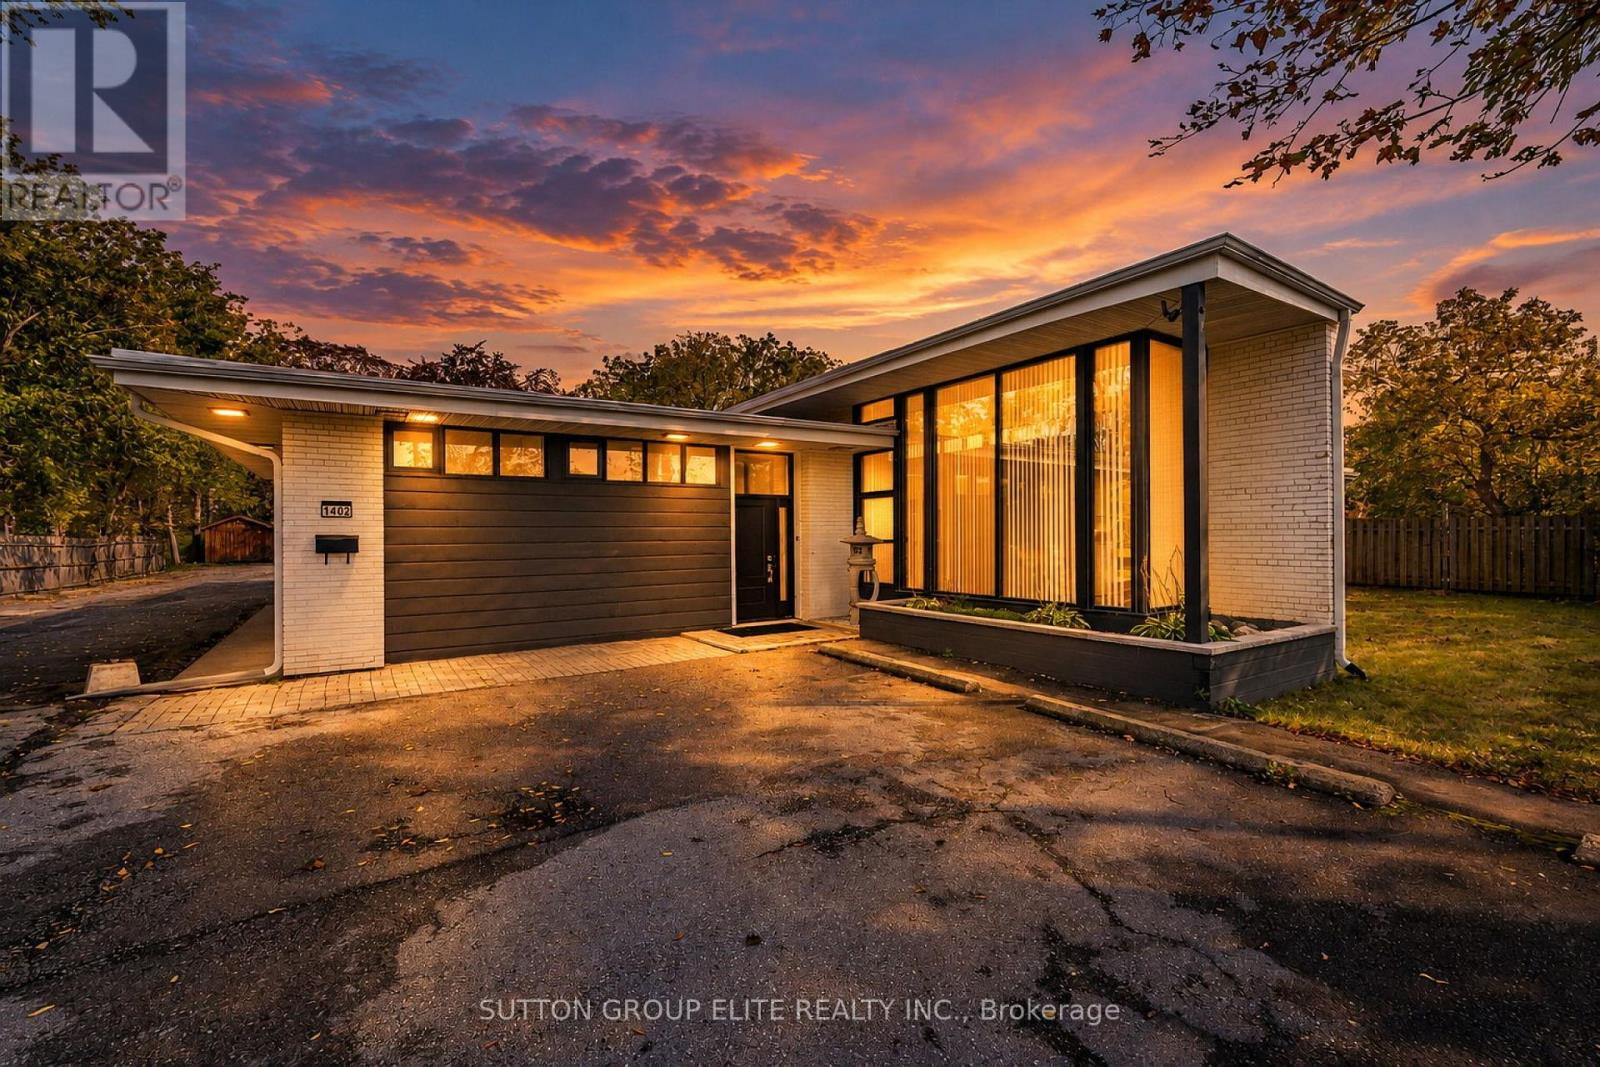
1402 South Service Road
Mississauga, Ontario
Beautifully finished luxury single story commercial space at the corner of Dixie and QEW. Ideal for medical, legal or accounting. The ground floor space includes 5 offices, the large boardroom plus a large open area that can be used as a workstation. Full kitchen area with a walkout on to an unparallel natural environment. Private courtyard surround by mature trees. Outdoor space is unmatched. 2 Large finished washrooms. 4 rooms hard wired for high-speed internet. 16 ft clear Hight in boardroom area. Abundance of natural light in all the offices. Pot lighting throughout. Separate room for internet and security equipment. Unbeatable location! Quality space! Ample Parking! This unit must be seen to be appreciated. Bring your discerning clients and compare with other units. (id:63616)