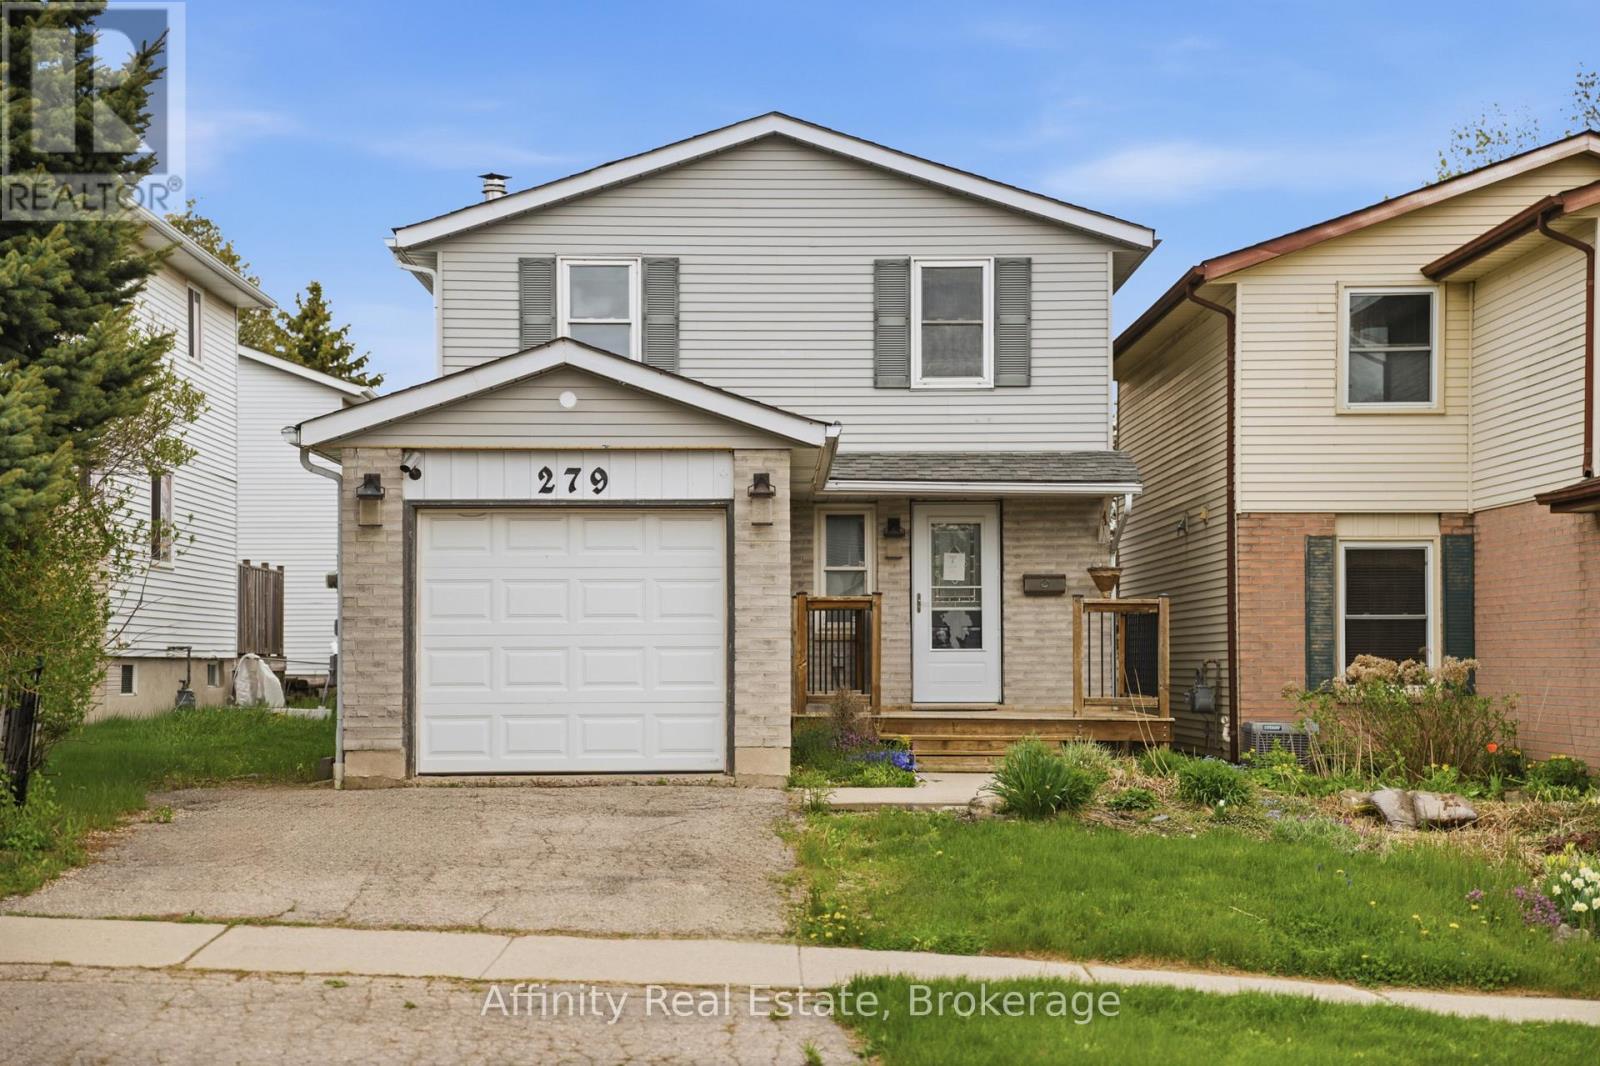
279 Auden Road
Guelph, Ontario
Tucked away on a quiet, family-oriented street in Guelph, this beautifully maintained two-storey detached home offers the perfect balance of comfort, style, and outdoor space. Set on a deep lot, the property backs onto peaceful trails, creating a private, nature-filled backdrop that's hard to find. Inside, the home showcases a bright, open-concept main floor designed for both everyday living and entertaining. The kitchen is a standout, featuring granite countertops, and a seamless flow into the main living area, all enhanced by rich hardwood flooring. Upstairs, three spacious bedrooms provide room for the whole family, including a welcoming primary retreat. The finished basement extends the living space with a cozy recreation area highlighted by a wood-burning fireplace, perfect for relaxing evenings or a versatile home office setup. Step outside to enjoy a fully fenced backyard oasis, with plenty of space for gatherings, play, or quiet moments surrounded by nature. With close proximity to schools, parks, shopping, and transit, this home delivers exceptional value in a sought-after location. An incredible opportunity to own a move-in-ready property with space, charm, and a truly special setting. (id:63616)
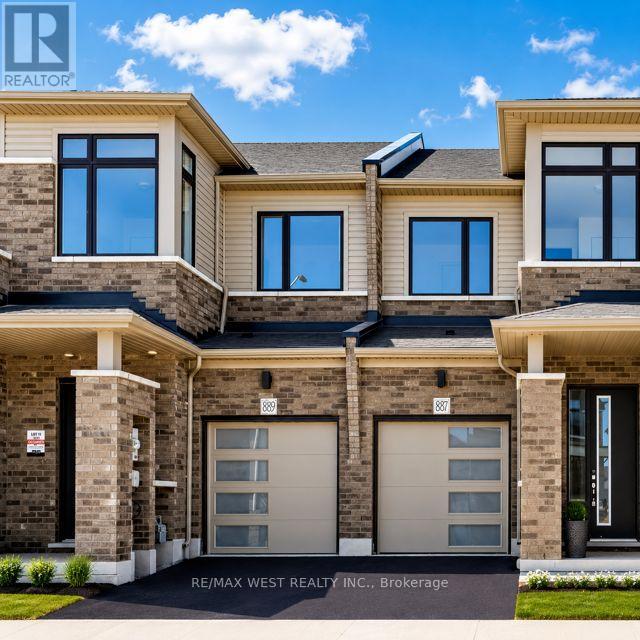
889 Douro Street
Stratford, Ontario
Welcome to this bright and modern 3-bedroom, 3-bathroom townhome offering a functional layout designed for comfortable everyday living. The main floor features a spacious open-concept living, dining and kitchen area, perfect for entertaining, along with a convenient 2-piece powder room. Upstairs, the generous primary bedroom boasts a 4-piece ensuite and an impressive walk-in closet. Two additional bedrooms, a full bathroom and convenient second-floor laundry with ample storage complete the upper level. Ideally located in Stratford's desirable east end, Avon Park is close to shopping, restaurants and everyday amenities, with easy highway access to the Kitchener-Waterloo Region. Perfect for families and working professionals, this move-in-ready home also includes appliances and a garage door opener. (id:63616)
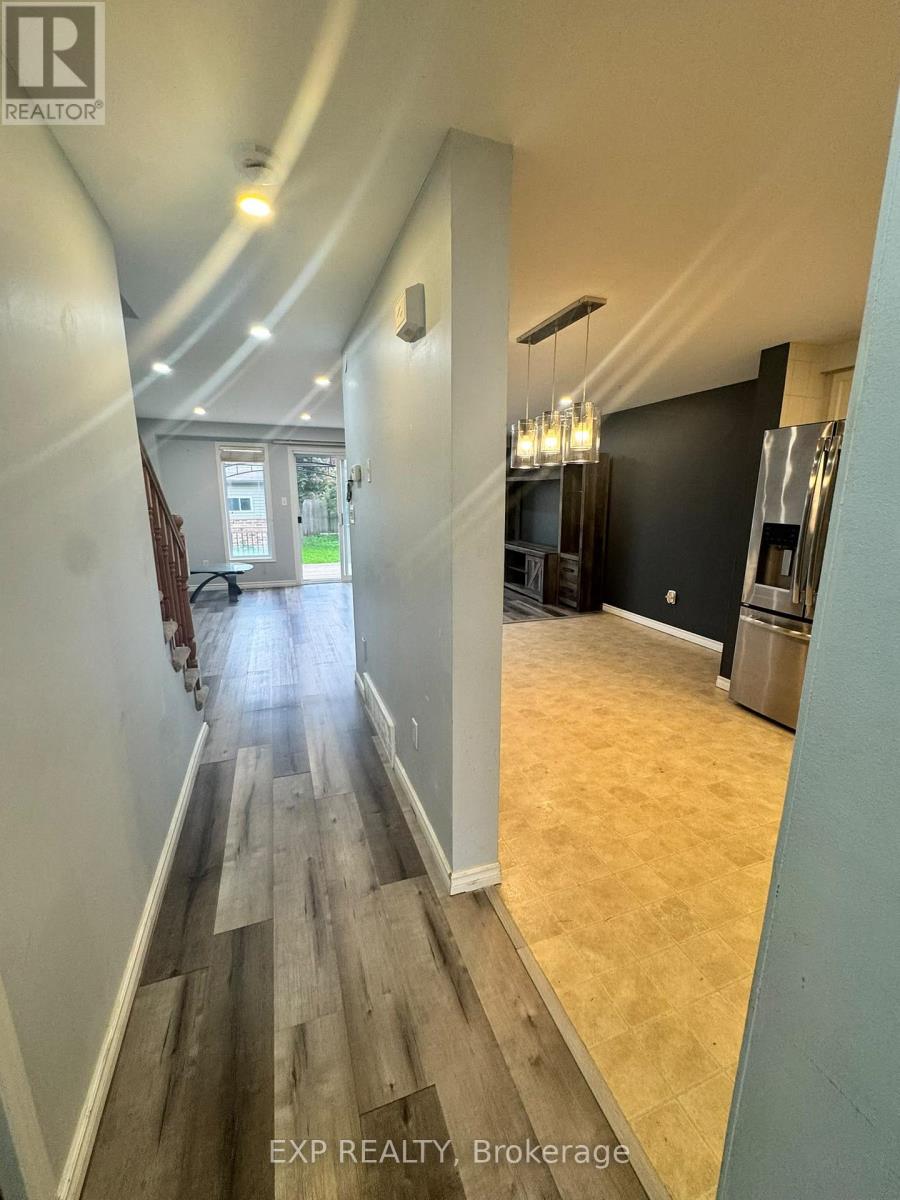
717 Activa Avenue
Kitchener, Ontario
PRICE REDUCED TO $2,550/MO! Stunning, newly renovated freehold townhouse at 717 Activa Ave! Features a bright open-concept main floor, modern finishes, a functional kitchen with a seamless walkout to a private yard, and a fully finished basement for extra living space or home office. Includes 3 spacious bedrooms, 2.5 baths, an attached garage, and driveway parking. Situated in a prime, family-friendly Kitchener community close to top schools, parks, Sunrise Shopping Centre, and Highway 7/8 access. Move-in ready-schedule your tour today! (id:63616)
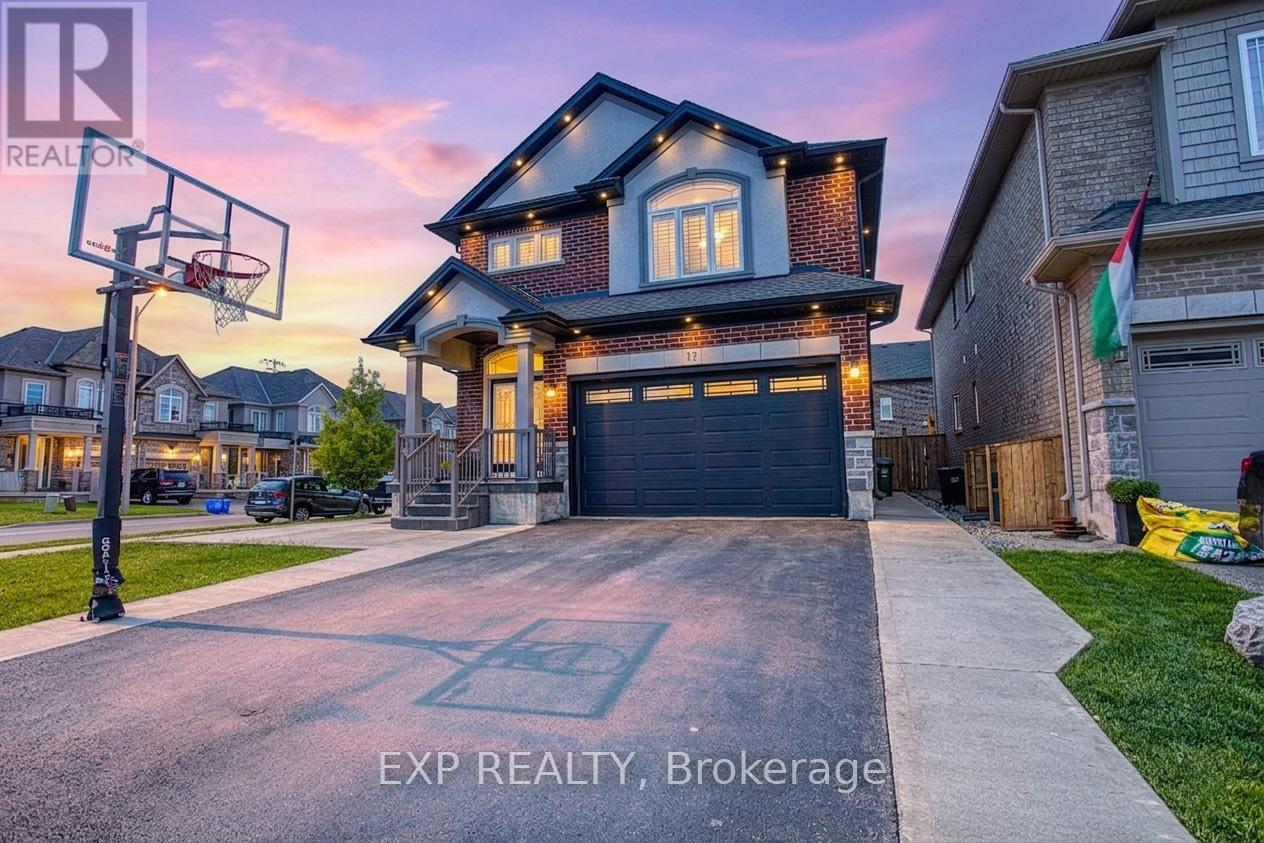
17 Narbonne Crescent
Hamilton, Ontario
Welcome to 17 Narbonne Crescent in desirable Stoney Creek! Situated on a premium oversized corner lot, this beautifully maintained homeoffers exceptional space, comfort, and potential for growing families. Inside, you'll find four generously sized bedrooms and an abundance ofnatural light that fills the home through large windows, creating a bright and inviting atmosphere throughout. Thoughtfully updated withnumerous upgrades, this home blends functionality with modern appeal. The spacious layout provides plenty of room for everyday living andentertaining, while the unfinished basement offers a blank canvas to create additional living space, a home gym, recreation room, or in-law suitetailored to your needs. Step outside to enjoy the covered rear patio-perfect for relaxing, hosting guests, or extending your outdoor livingseason. The expansive corner lot provides excellent curb appeal, additional yard space, and added privacy. Located in a family-friendlyneighbourhood close to parks, schools, shopping, and major commuter routes, this is a fantastic opportunity to own a move-in-ready home inone of Stoney Creek's most sought-after communities. Don't miss your chance to make this bright, spacious, and upgraded property your nexthome! (id:63616)
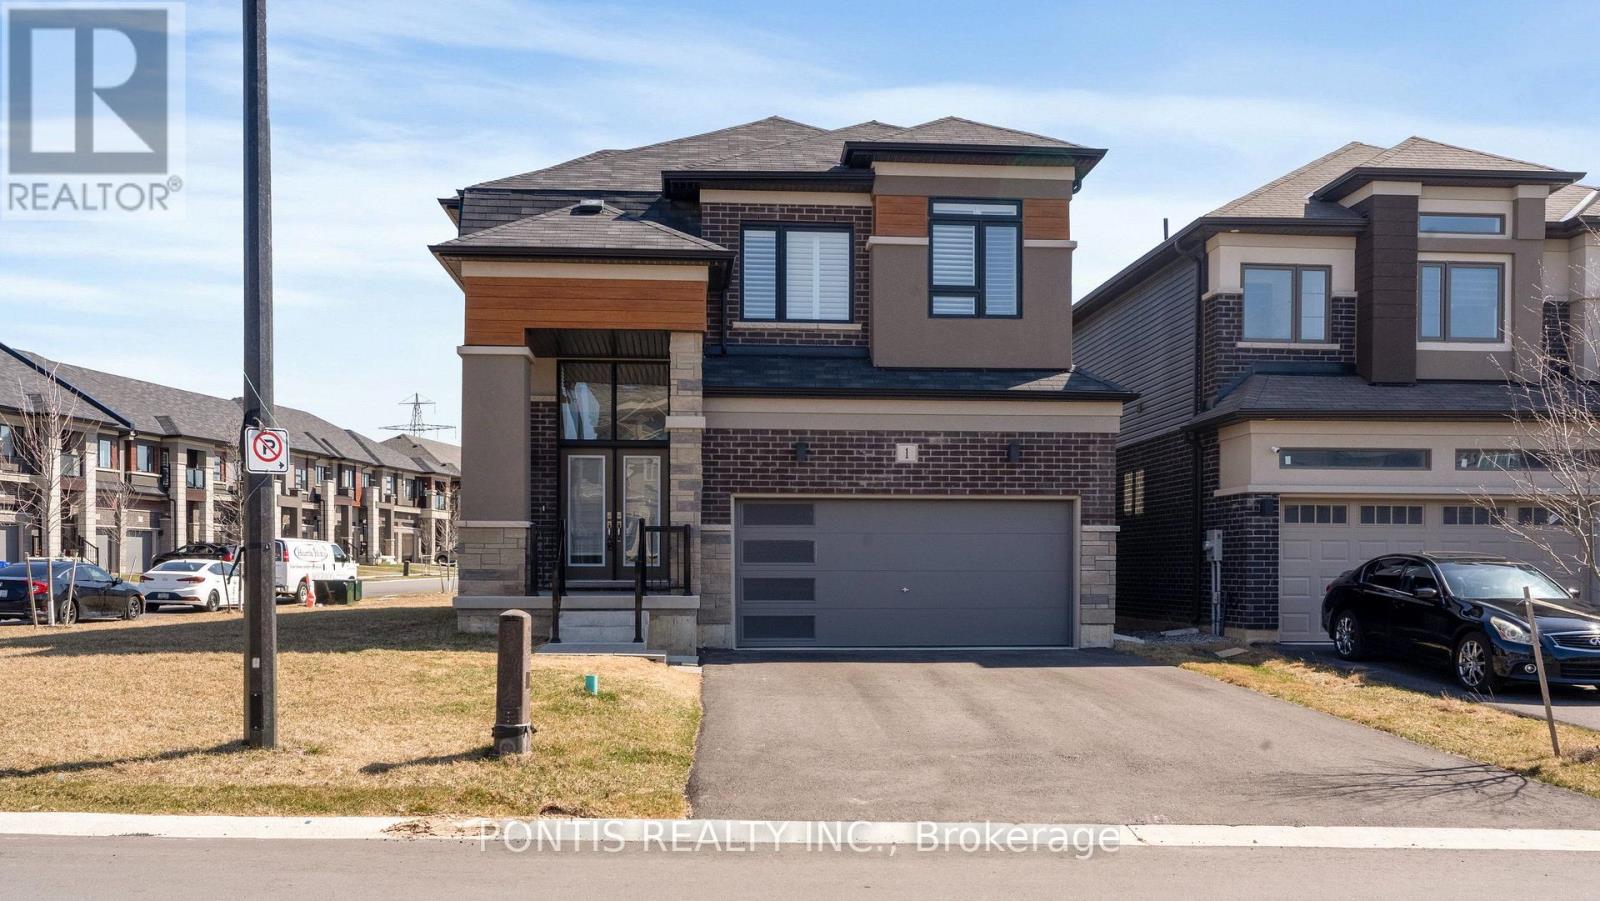
1 Brewis Street
Brant, Ontario
Beautiful 4-bedroom, 2.5-bathroom detached home located in the desirable new community by LIV Communities in the charming town of Paris. This modern home offers approximately 2,500 sq. ft. of bright, open-concept living space with 9 ft ceilings on the main floor. Situated on a bright corner lot, the home features large windows bringing in an abundance of natural light, a spacious modern kitchen with stainless steel appliances, pot lights throughout, and a convenient main floor office. Double-car garage with ample driveway parking. Ideally located just minutes from Hwy 401 and close to the Brant Sports Complex, schools, shopping, dining, and all essential amenities.Photos were taken prior to the current tenancy and may not reflect the home's current furnishings. (id:63616)
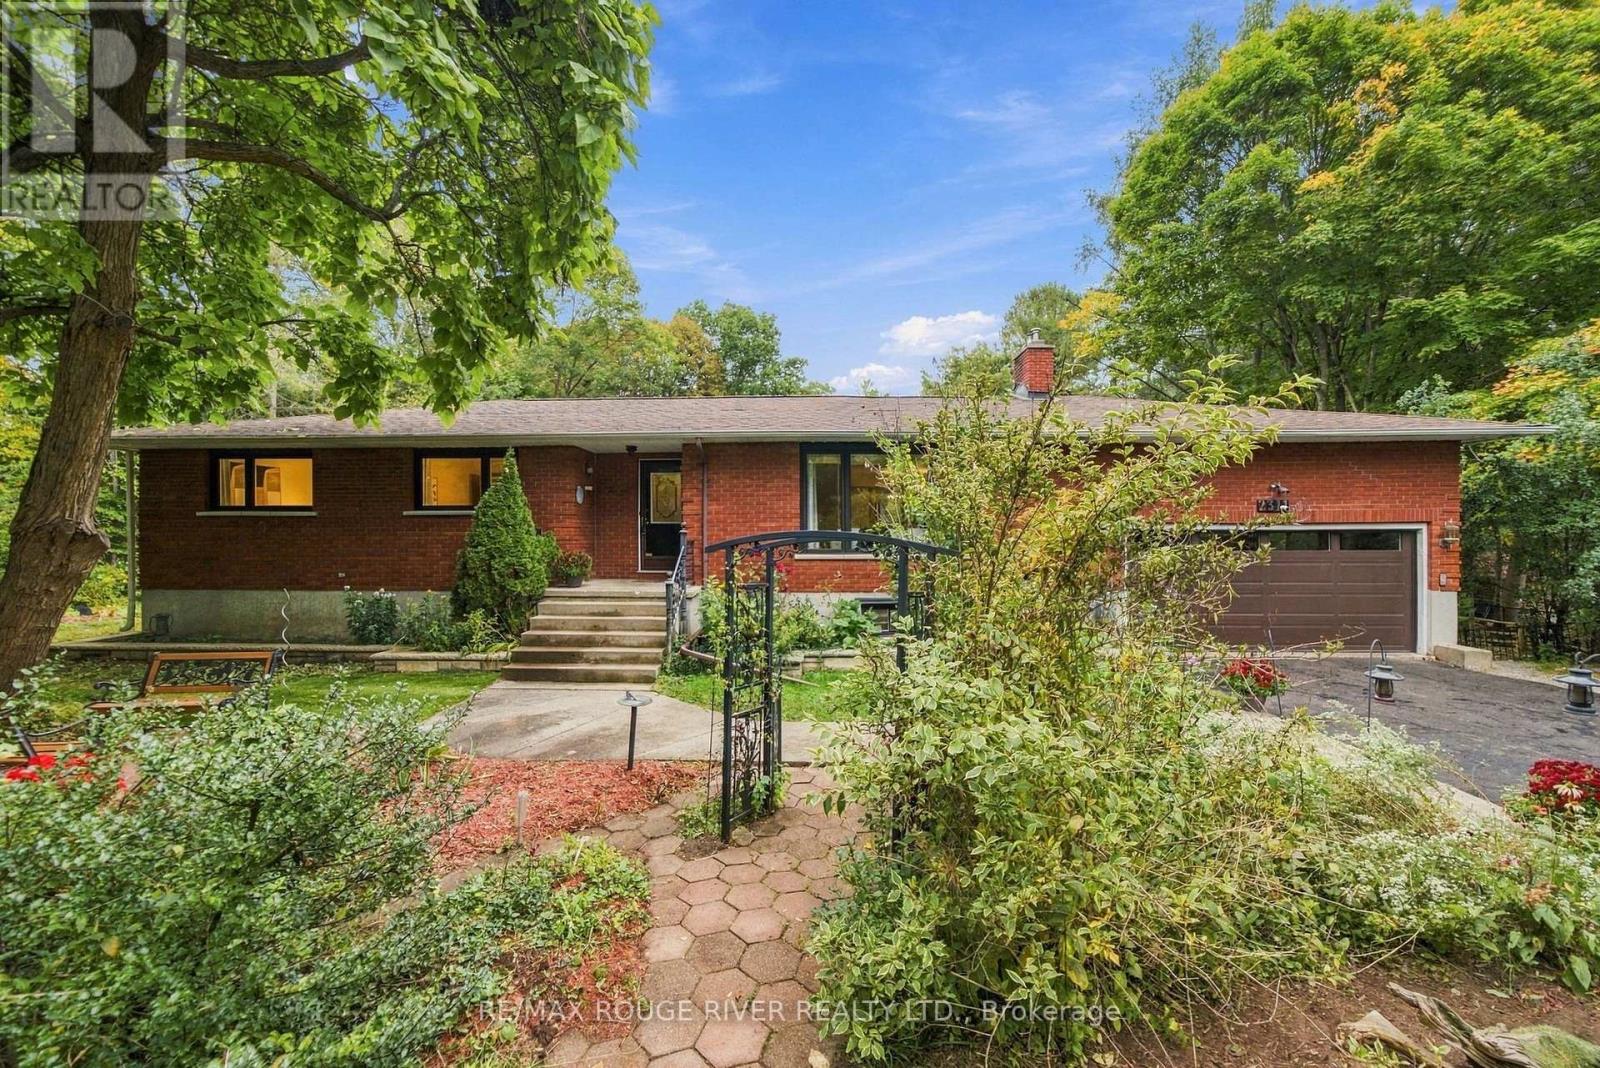
2311 Division Street N
Hamilton Township, Ontario
Country living meets everyday convenience in this sprawling raised bungalow, privately set on approximately two picturesque acres with Cobourg Creek winding through the rear of the property. This spacious five-bedroom, four-bathroom home offers exceptional versatility with two kitchens, a fully equipped in-law suite, private-entry home office and an impressive detached workshop. The bright main level features a sunroom with gas stove and walkout to the deck, a granite kitchen with quality appliances, and spacious living and dining areas. The primary bedroom enjoys its own private deck, while the walkout lower level offers a cozy family room with gas fireplace. With its own separate entrance and second kitchen, the lower level provides excellent potential for an in-law suite, multi-generational living or rental income. Outside, enjoy the beautiful park-like property, mature surroundings and plenty of room to relax, garden and explore. A standout feature is the detached workshop, complete with hydro, water, 220-volt wiring, a wood stove and garage doors for convenient vehicle, equipment and project access. Ideal for a hobbyist, tradesperson, car enthusiast or anyone needing substantial workspace and storage. Two separate driveways provide convenient access and further enhance the property's versatility. Just minutes from Highway 401, VIA Rail and Cobourg's amenities, this unique property offers space, privacy, income potential and flexibility while keeping everyday conveniences close at hand. (id:63616)
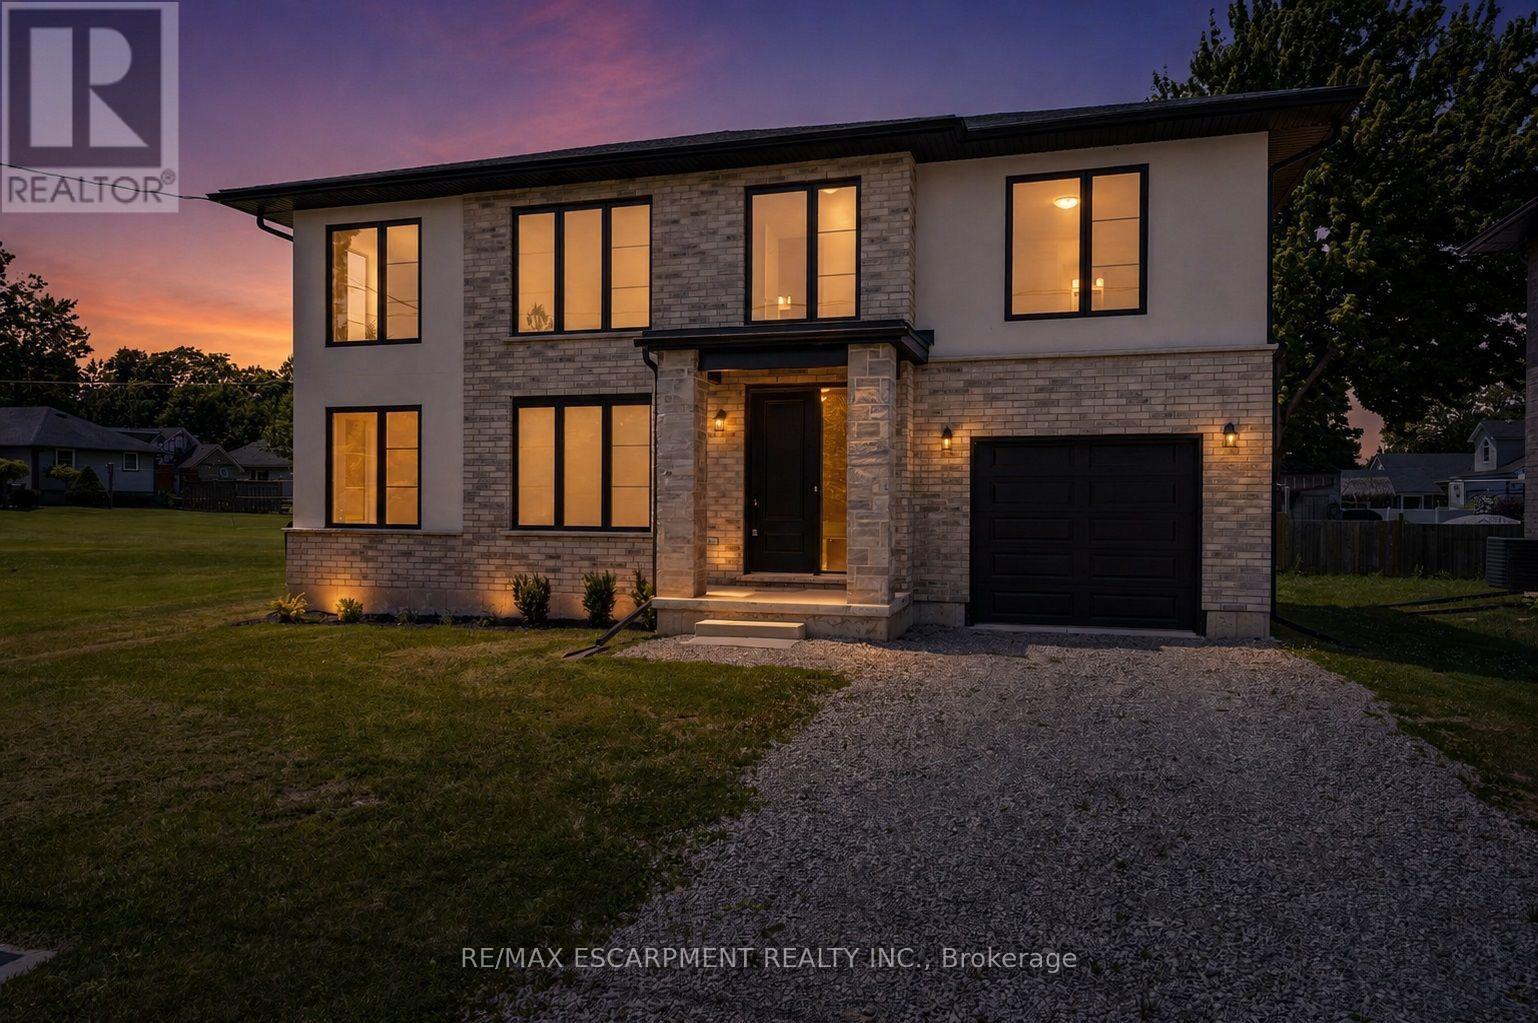
203 Park Street
Fort Erie, Ontario
Lifestyle is calling - and 203 Park St is ready to answer! Imagine stepping into a beautifully crafted, turn-key home across from Lion's fields, just steps from the charming boutiques found on Ridge Rd., & a short drive to your favourite sandy beaches. Built in 2023, this two storey gem sits on a manageable 58x75' lot and delivers nearly 1600sf of bright, modern living space with 4 bedrooms and 2.5 baths. The main floor flows effortlessly under soaring 9' ceilings where luxury vinyl plank flooring & soothing neutral tones create a seamless open concept feel. The heart of the home is the kitchen - featuring crisp white cabinetry, a generous island, & elegant quartz countertops. Adjacent is the living room accented with an electric fireplace and a door to the rear patio - perfect for morning coffee or evening nightcap. The upper level, four carpeted bedrooms await, highlighted by a spacious primary suite with a private 4pc ensuite, including a glass walk-in shower, and a walk-in closet. A full clean 4pcmain bath & a convenient 'bedroom-level- laundry room complete this level. On your way to the basement you'll find a handy 2pc powder room ,while the fully drywalled lower level offers a roughed-in bath, and a few windows to give you finishing options. Note: single attached garage(10x19), n/g forced air furnace, A/C, on demand hot water heater (rental), +++! This is head-ache free living - just the simple pleasure of deciding which part of your new lifestyle you'll enjoy first. Welcome home. (id:63616)
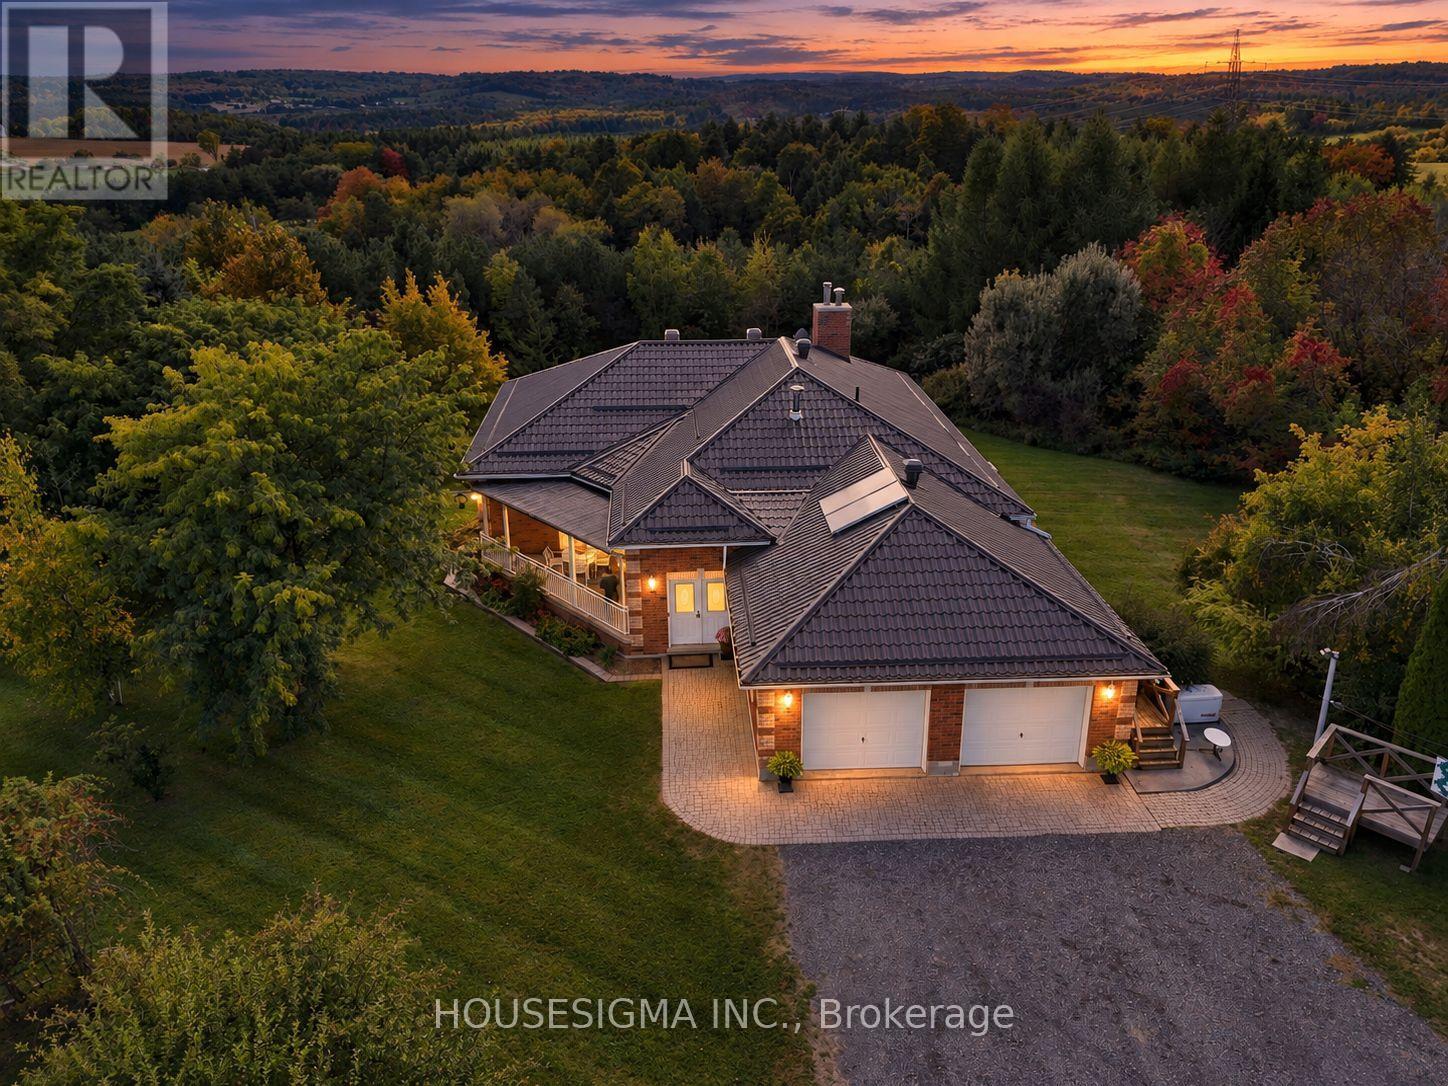
955409 7th Line Ehs
Mono, Ontario
Privately positioned at the end of a long, winding driveway on 29 acres in Mono, this exceptional country property combines impressive scale, quality construction and a beautiful natural setting. A mix of open fields and mature forest creates exceptional privacy and year-round scenery, while walking trails, established flower gardens and expansive countryside views make the property every bit as impressive outdoors as it is inside. Built in 1999 with ICF construction, in-floor heating systems and a metal roof, the home was thoughtfully designed for comfort, durability and country living. Large windows throughout take full advantage of the surrounding landscape. Designed and built as an integral part of the home, the spacious four-season sunroom flows openly from the main living areas and takes full advantage of the surrounding views. A covered porch and expansive covered balcony provide additional places to relax and enjoy the setting. The main level offers a primary bedroom along with two additional bedrooms, generous living spaces and three walkouts to the covered patio. The walkout lower level provides remarkable flexibility with a second kitchen, separate entrance, three additional bedrooms and four walkouts to the backyard, creating an abundance of space for family, guests, entertaining or extended living.The property is equally impressive outside. A 39' x 48' heated workshop with two 10' x 10' doors and a hoist provides outstanding space for vehicles, equipment or a wide range of uses. A separate insulated 24' x 31' Quonset hut adds further year-round versatility, complemented by a 19' x 12' garden shed for additional storage. With 29 acres of open land and mature forest, exceptional privacy, expansive countryside views, impressive outbuildings and a home built with quality and longevity in mind, this is a distinctive opportunity to enjoy space, versatility and refined country living in Mono. (id:63616)
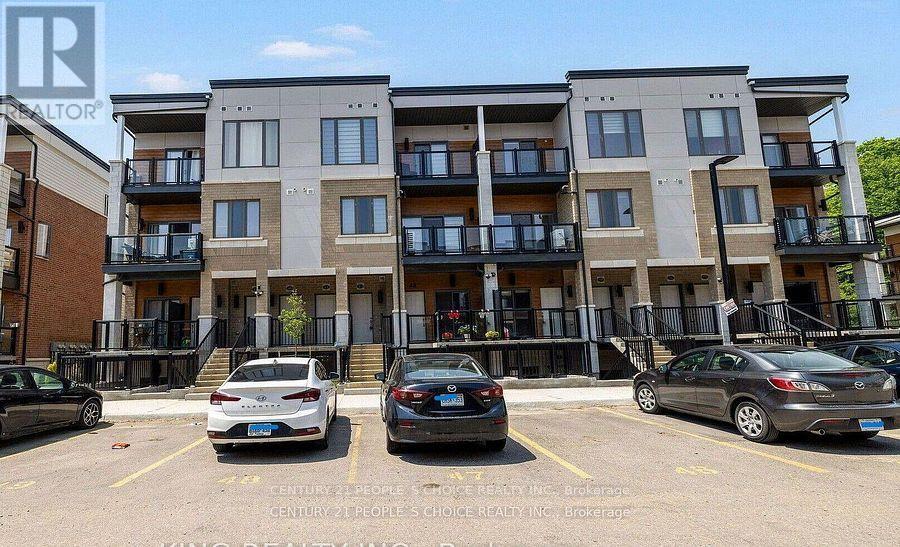
C 43 - 25 Isherwood Avenue
Cambridge, Ontario
Welcome to 25 Isherwood Drive unit 43 ! This stunning two bedroom, two and a half bath unit boasts upgraded finishes throughout both levels. This unit welcomes you into the main floor with plenty of natural light and an open concept living space. The kitchen features stainless steel appliances, quartz countertops, backsplash and plenty of cabinet space with an island overlooking the living room, this space is ideal for entertaining guests. The main floor also features access to the private balcony. The second floor features two generous sized bedrooms. The master bedroom suite is an oasis with its own private en-suite bathroom and private balcony. More than $15000 spent on upgrades. With a prime location, this property is close to all amenities including shipping, restaurants, grocery stores, public transit and a conservation area! (id:63616)
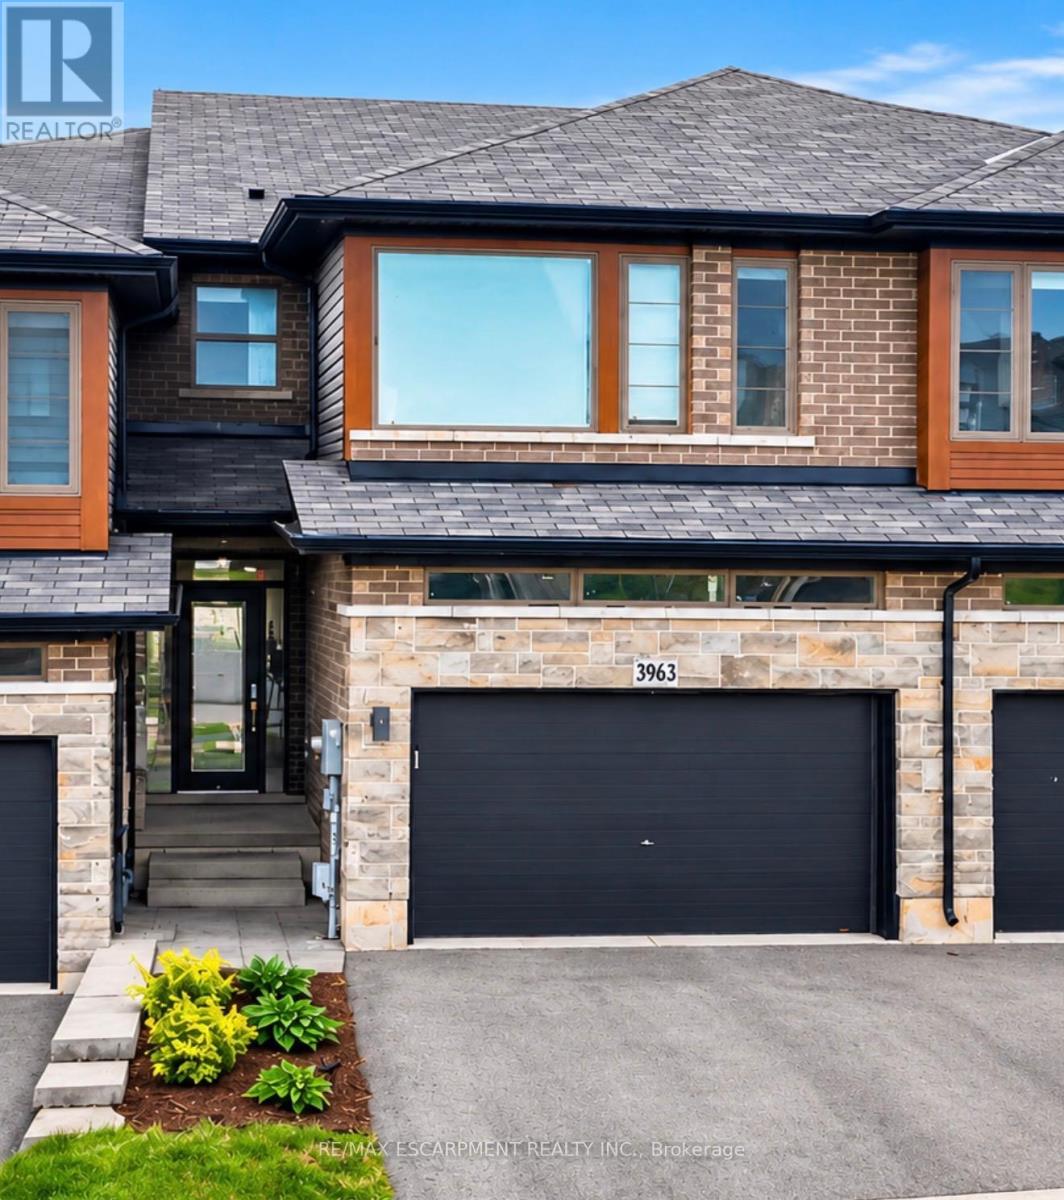
3963 Crown Street
Lincoln, Ontario
FREEHOLD FREEDOM + FUTURE POTENTIAL ... Enjoy stylish, low-maintenance living without the added monthly expense of condo fees at 3963 Crown Street, Beamsville. This beautifully maintained 3-bedroom, 2-storey FREEHOLD TOWNHOME has $0 CONDO FEES, an important advantage when comparing it to many townhome options with ongoing monthly maintenance fees. Add a 1.5-car garage with inside entry and double driveway parking, and everyday convenience is covered. Freshly repainted throughout, the bright open-concept main level features a spacious living room with a WALK OUT to the large deck overlooking the fully fenced backyard. The kitchen brings style and function together with QUARTZ COUNTERS, breakfast bar, stainless steel appliances and upgraded cabinet hardware, complemented by a separate dining area, upgraded trim and custom blinds. Upstairs, you'll find 3 bedrooms, a full main bath and the convenience of upgraded BEDROOM-LEVEL LAUNDRY with a laundry tub. The primary bedroom features a walk-in closet and private 3-pc ensuite. And there's more potential downstairs - full WALK-OUT BASEMENT, with direct access to the patio and backyard plus a ROUGH-IN FOR A 3-PC BATH, creates exciting possibilities for future finished living space, an IN-LAW SUITE or potential rental suite. For commuters, the location makes getting around easy, with convenient access to the QEW via Ontario Street, while downtown Beamsville, schools, parks, shopping and local wineries are all just a short drive away. Modern upgrades, no condo fees and room to grow - 3963 Crown Street brings flexibility to both your lifestyle and your future. Some images have been virtually staged. CLICK ON MULTIMEDIA for virtual tour, drone photos, floor plans & more. (id:63616)
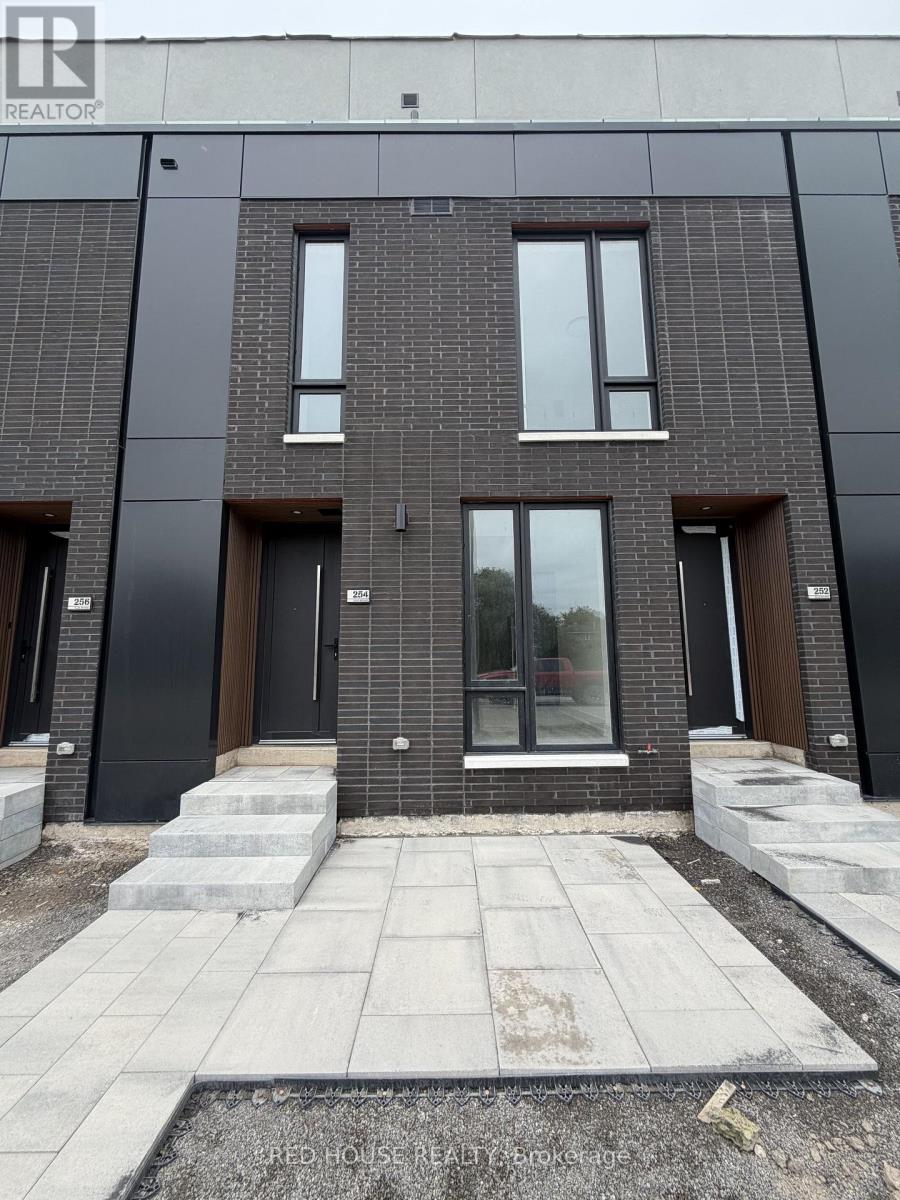
254 Ellis Avenue
St. Catharines, Ontario
Brand New & Never Lived In! Welcome to this beautiful 1-bedroom + den, 2-bathroom townhome offering modern finishes, thoughtful design, and a bright, open-concept layout.The main level features a spacious living and dining area that flows seamlessly into the contemporary kitchen, creating a comfortable space for both everyday living and entertaining.The versatile den offers the perfect space for a home office, guest area, or additional living space. Upgraded glass railings add a sleek and modern touch throughout.Step outside to your private 65 sq. ft. front patio, complete with a natural gas BBQ line, making it perfect for outdoor dining, entertaining, or enjoying your morning coffee.Ideally located in a desirable, family-friendly community close to schools, parks, shopping, restaurants, public transit, the hospital, Brock University, Ridley College, and Highway 406.Niagara Falls is also just a short drive away.Offering modern style, comfort, convenience, and low-maintenance living, this brand-new townhome is a fantastic opportunity to be among the first to call one of St. Catharines' newest communities home.Brand new, never lived in, and move-in ready, don't miss this opportunity! (id:63616)
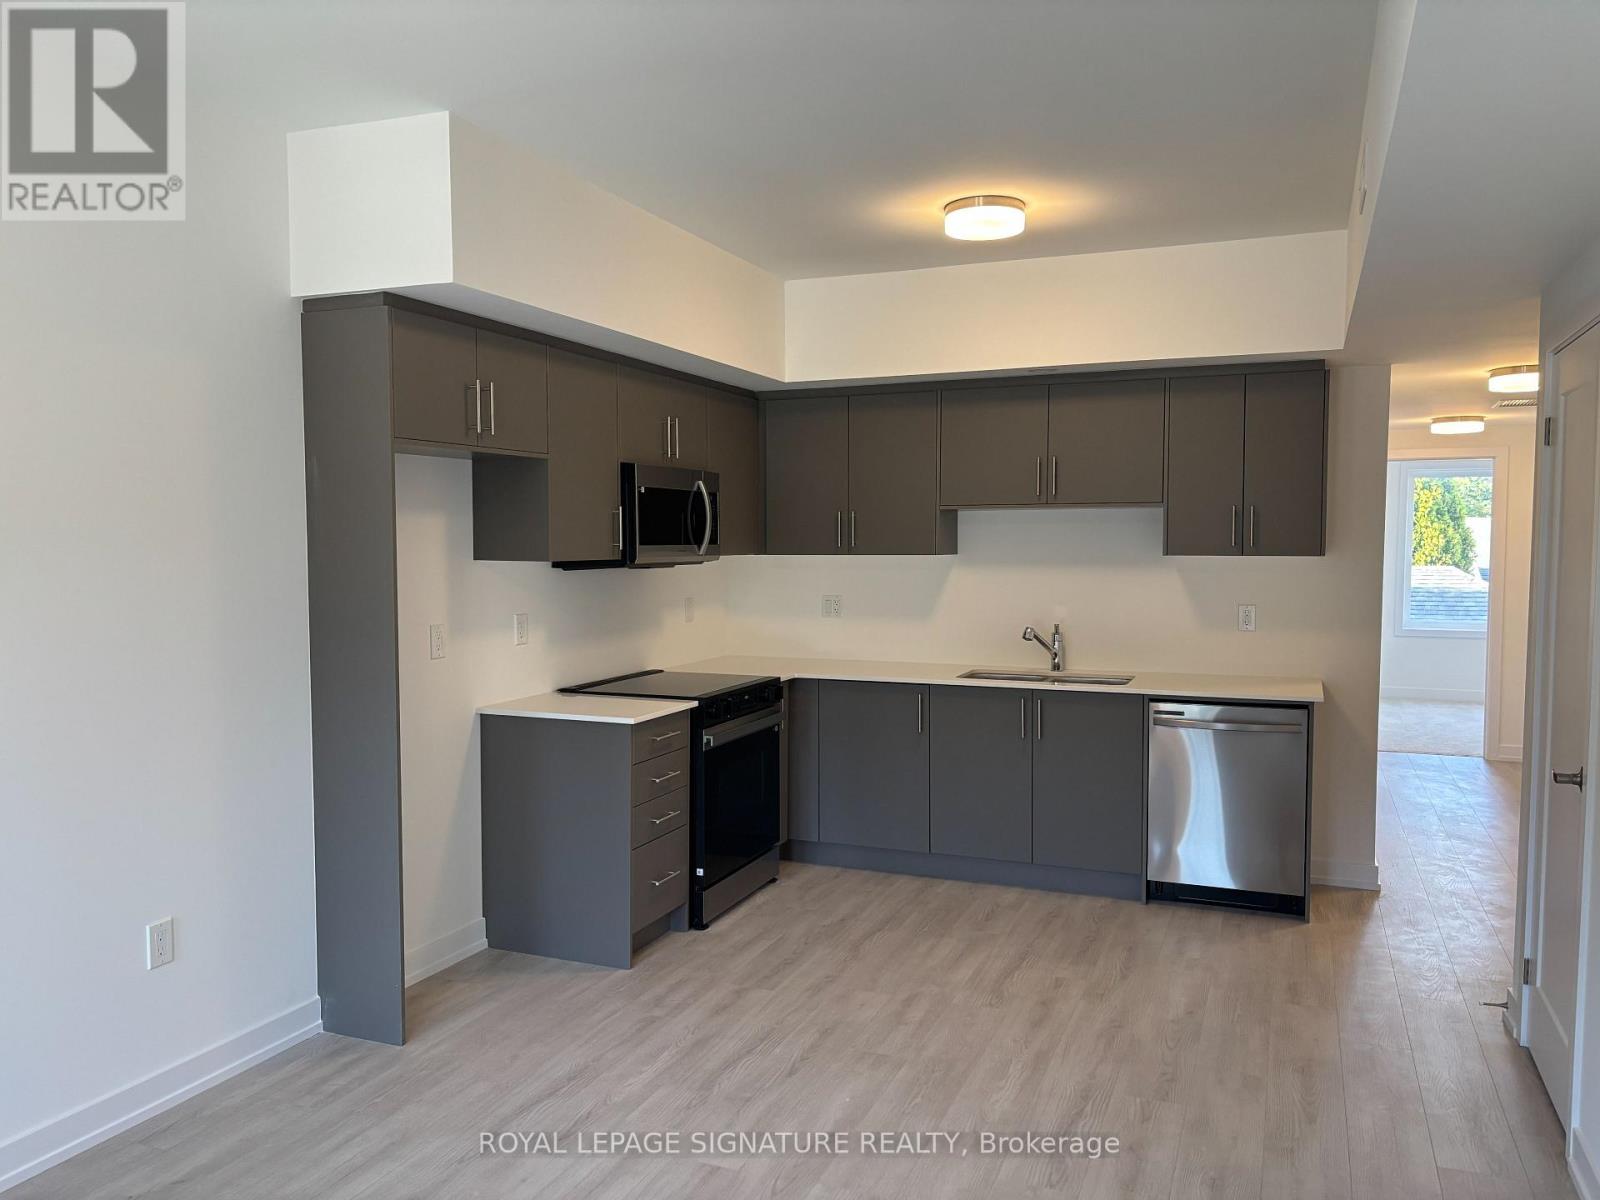
16 - 42 Lowes Road W
Guelph, Ontario
Students Welcome! Brand new and ready for you to move in, this 780 sq ft single-level stacked townhome for rent in South Guelph's Argyle Village is a great fit for three reasons: 1) the layout, with a bright open living and dining area flowing into a modern kitchen with quartz countertops, stainless steel appliances and crisp cabinetry, all on one level with no stairs; 2) the two bedrooms, including a primary with its own full ensuite, plus a second full four-piece bath, so roommates, a small family or a work-from-home setup all have room to spread out; and 3) the location, with direct transit to the University of Guelph close by, plus grocery stores, shopping plazas, restaurants and parks nearby for everyday errands. A reserved surface parking space is included, and since the home is brand new, you get a clean, low-maintenance place to live from day one. Ideal for students, faculty and staff, young professionals or small families looking for an easy commute and a modern home. (id:63616)