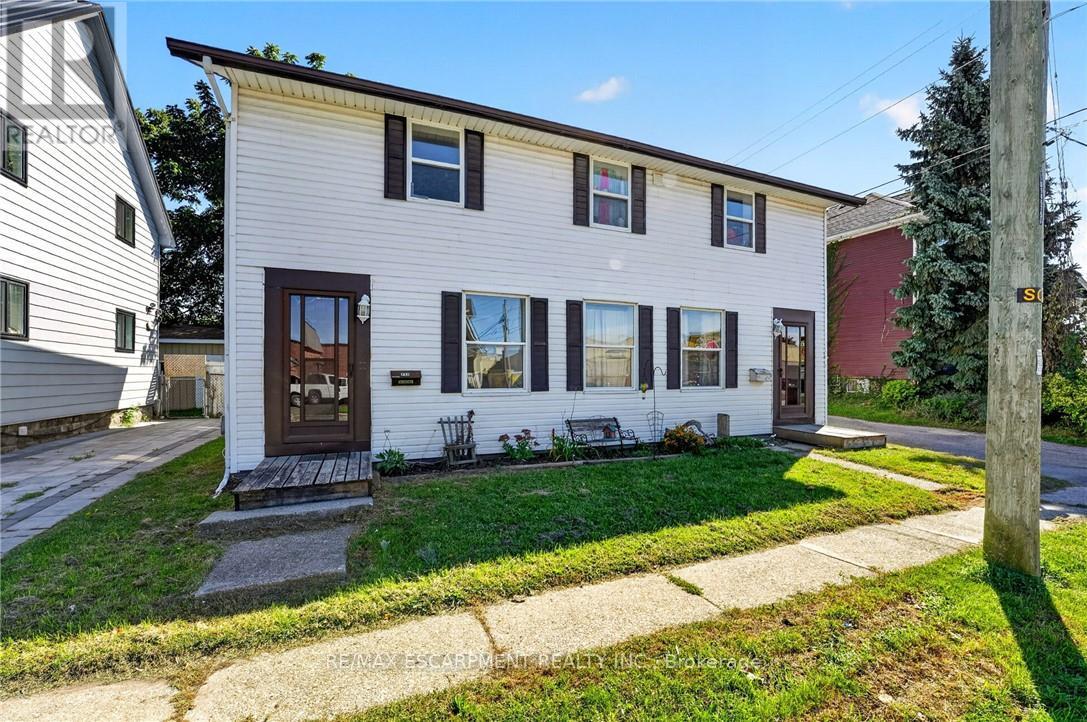
213-215 Maple Street
Haldimand, Ontario
Ideal investment opportunity in the heart of Dunnville walking distance to all amenities and the Grand River. This legal side by side duplex features two separate units with 3 bedrooms, 1.5 bathrooms, main floor laundry, and their own backyard spaces. Each unit is separately metered and billed for water, gas, and hydro. At the rear of the property is a detached garage (new shingles 2026) and comfortable parking for 2 vehicles in the gravel driveway. Recent updates include new shingles (2023), fencing (2022) and a new garage shingles (2026). Unit 213 has also had its furnace (2023), water heater (2020), kitchen flooring (2022) and upstairs bathroom vanity (2025) replaced. In Unit 215, the stair carpeting was replaced in 2020. With one unit vacant and the other rented, you can move in and let the rental income help cover your mortgage, hold the property as an investment, or explore a multigenerational setup. Note: some photos have been virtually staged. (id:63616)
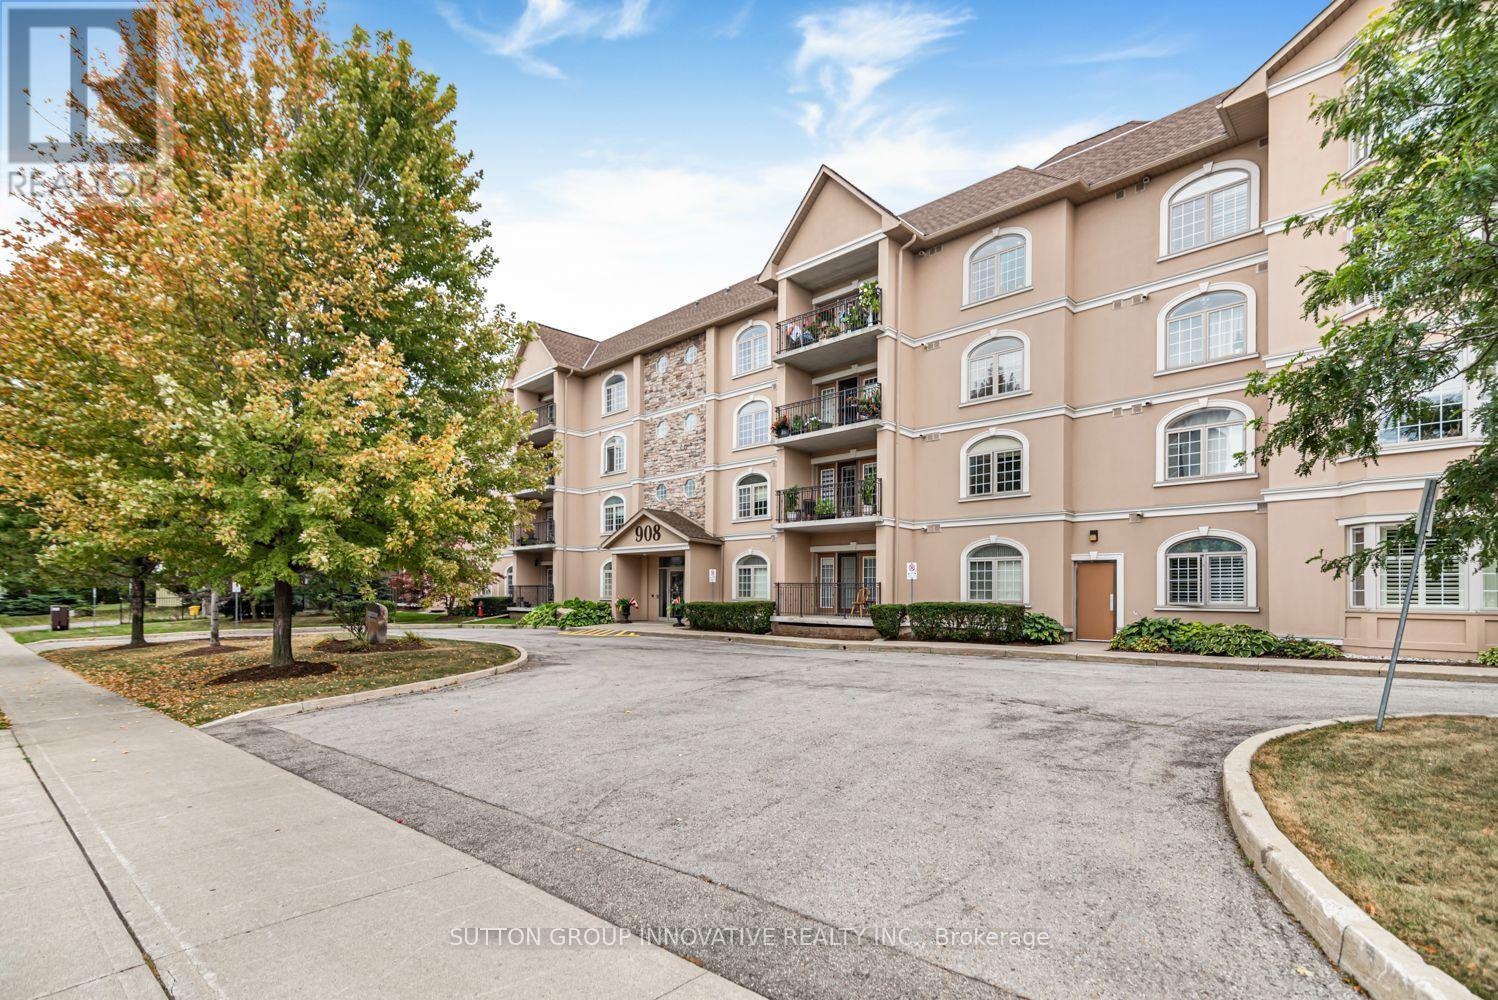
303 - 908 Mohawk Road E
Hamilton, Ontario
Fully renovated 2-bedroom, 2-bath condominium at Cornerstone Condominiums, offering1,241 sq. ft. of finished living space, underground parking, an exclusive storage locker, and a covered north-facing balcony. The custom Winger's Cabinet kitchen is the centrepiece, with an oversized island, quartz counters, Blanco sink, pantry,soft-close cabinetry, and stainless steel appliances. Luxury vinyl plank flooring runs throughout the carpet-free unit.The open living and dining area is bright and inviting, with California shutters,custom built-in cabinetry, and a walkout to the balcony. The large primary bedroom includes a walk-in closet with custom built-ins and a renovated 3-piece ensuite with shower. The generous second bedroom has custom shelving and works equally well as a bedroom, office, or den. The updated main bathroom is a 4-piece.In-suite laundry, one underground parking space, and locker #303 are included. This well-maintained building offers a party room, fitness room, visitor parking, and accessible common areas. Its Mohawk Road East location is especially convenient,directly beside Shoppers Drug Mart and close to grocery shopping, restaurants,transit, the public library, Mountain Brow trails, and Albion Falls. It is an easy location for getting errands done without having to drive across the city. Condo fees include water, building insurance, building maintenance, common elements, andparking. (id:63616)
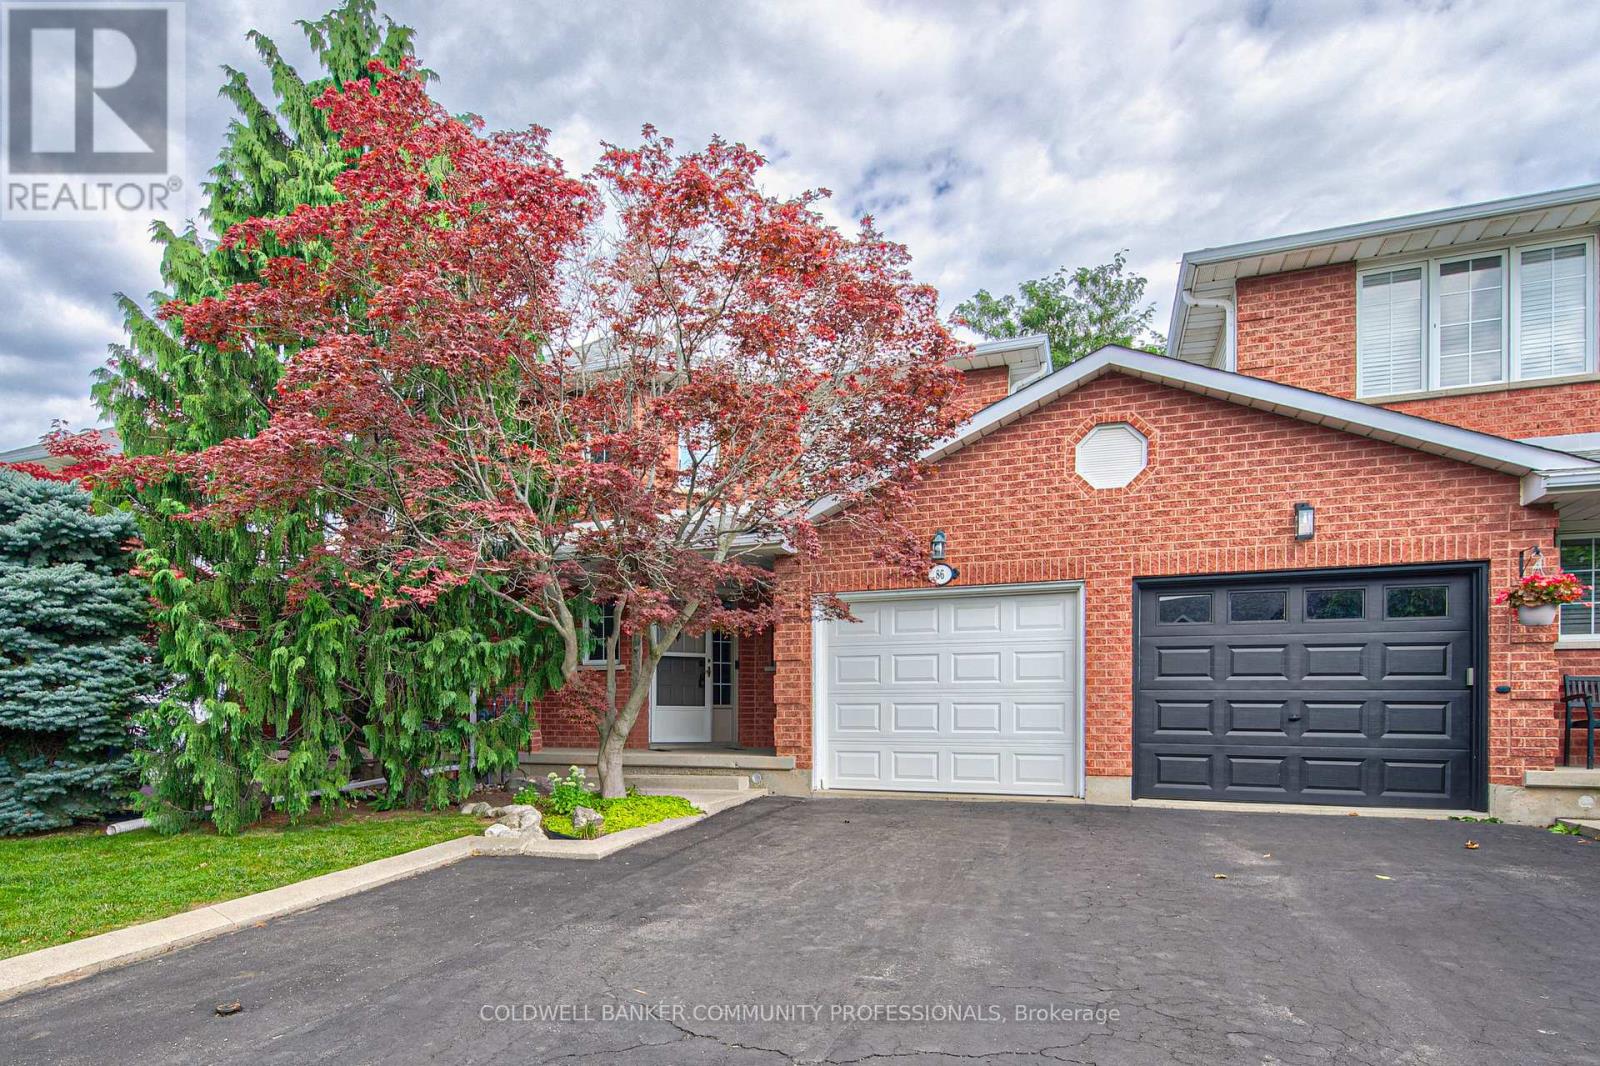
86 Chelsea Crescent
Hamilton, Ontario
Welcome to this beautifully maintained 3-bedroom, 2.5-bathroom freehold townhome in the heart of Stoney Creek! Offering a bright and functional layout, this home is perfect for families, first-time buyers, or anyone looking for comfortable, low-maintenance living without condo fees. The open-concept main floor provides an inviting space for everyday living and entertaining, with a seamless flow between the living, dining, and kitchen areas. Upstairs features three spacious bedrooms, including a comfortable primary retreat, along with two full bathrooms for added convenience. Step outside to enjoy your own private backyard, the perfect space for relaxing, entertaining, or enjoying summer evenings with family and friends. Located close to major highways, schools, parks, shopping, restaurants, and other everyday amenities, this home offers the perfect combination of comfort, convenience, and location. A fantastic opportunity to own a freehold townhome in a desirable Stoney Creek community! (id:63616)
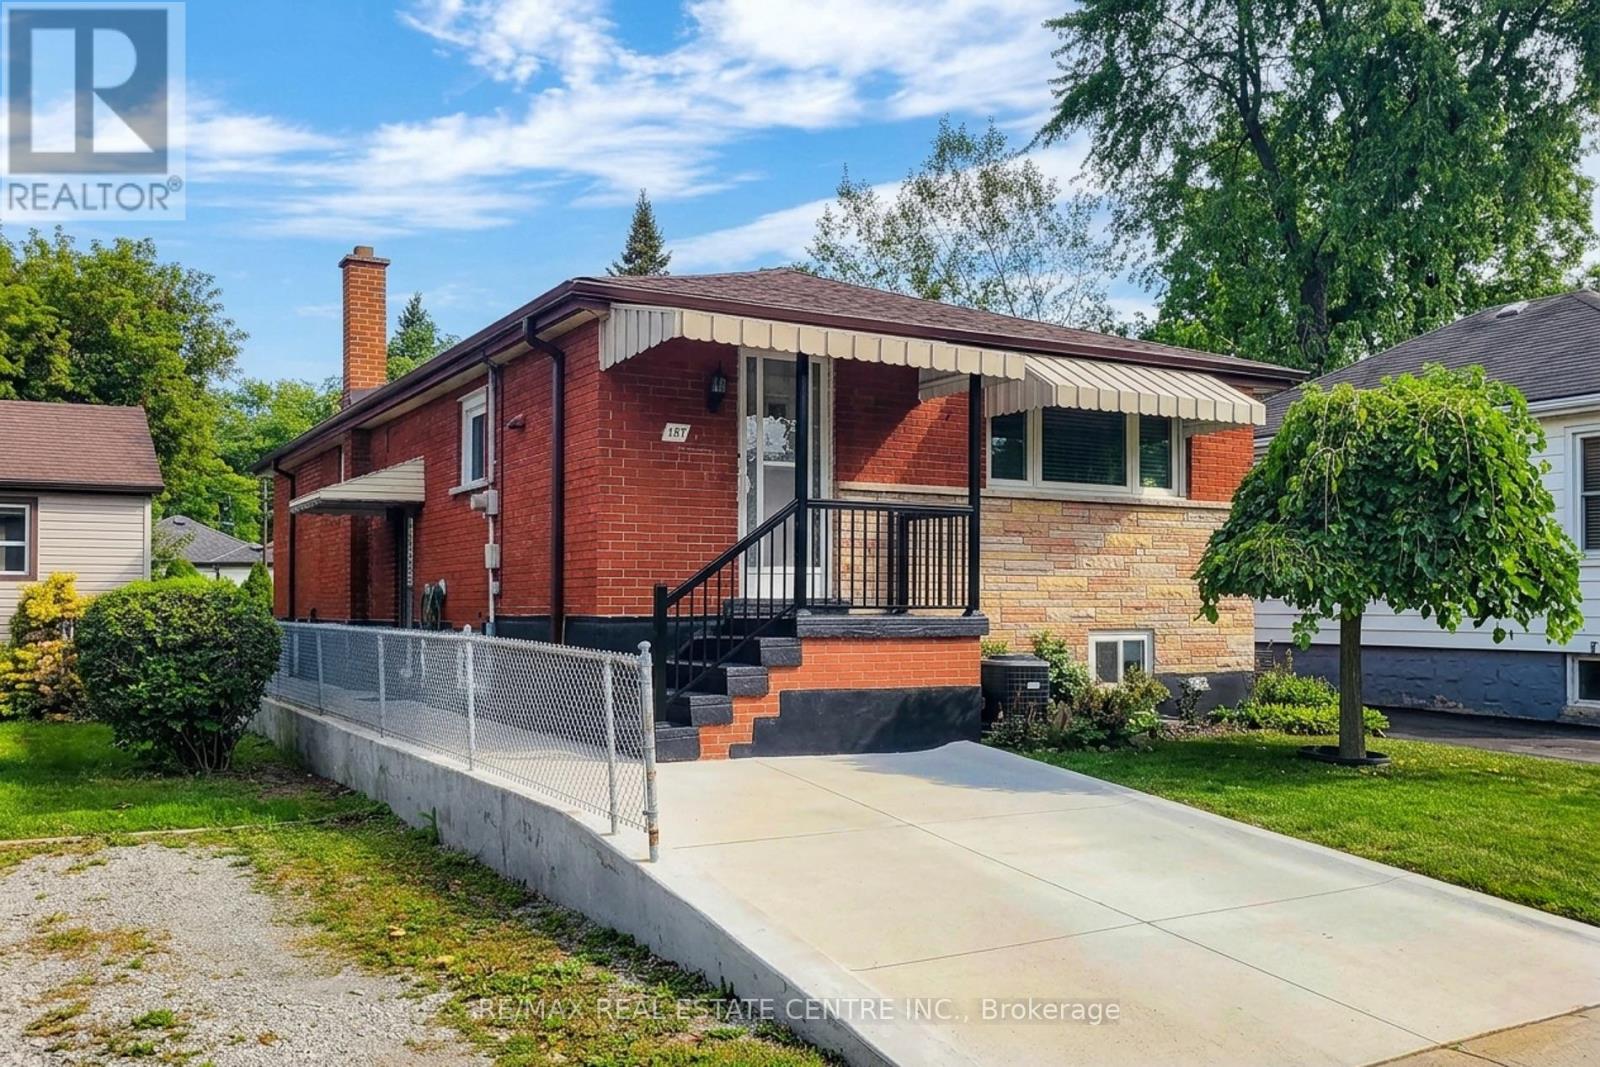
137 East 16th Street
Hamilton, Ontario
Welcome to 137 East 16th Street, a lovingly maintained bungalow in Hamilton's family-friendly Inch Park neighbourhood. Some homes simply feel special the moment you walk through the door-and this is one of them. Cherished by its original owner for decades, this home reflects years of pride, care and family memories while offering an exciting opportunity for its next chapter. Filled with natural light, the main level features 3 bedrooms, a welcoming family room, dedicated dining room, kitchen and spacious 5-piece bathroom with the bonus of a bidet. The comfortable layout offers plenty of room for everyday family living, entertaining and gathering together. Downstairs, the partially finished basement adds incredible versatility with a second kitchen, 3-piece bathroom, wood-burning fireplace, spacious laundry room and plenty of additional living and storage space. A separate walk-up entrance provides excellent potential for an in-law suite, multigenerational living or additional space for a growing family. Outside, enjoy a fully fenced rear yard with a storage shed and convenient rear access to the alleyway, plus a private single-car driveway. Clean, well cared for and filled with potential, this is a home you can comfortably enjoy today while updating and personalizing over time. Located in an established Hamilton Mountain neighbourhood close to schools, parks, shopping, transit and everyday amenities. A wonderful opportunity to make a much-loved home your own and begin its next generation of memories. (id:63616)
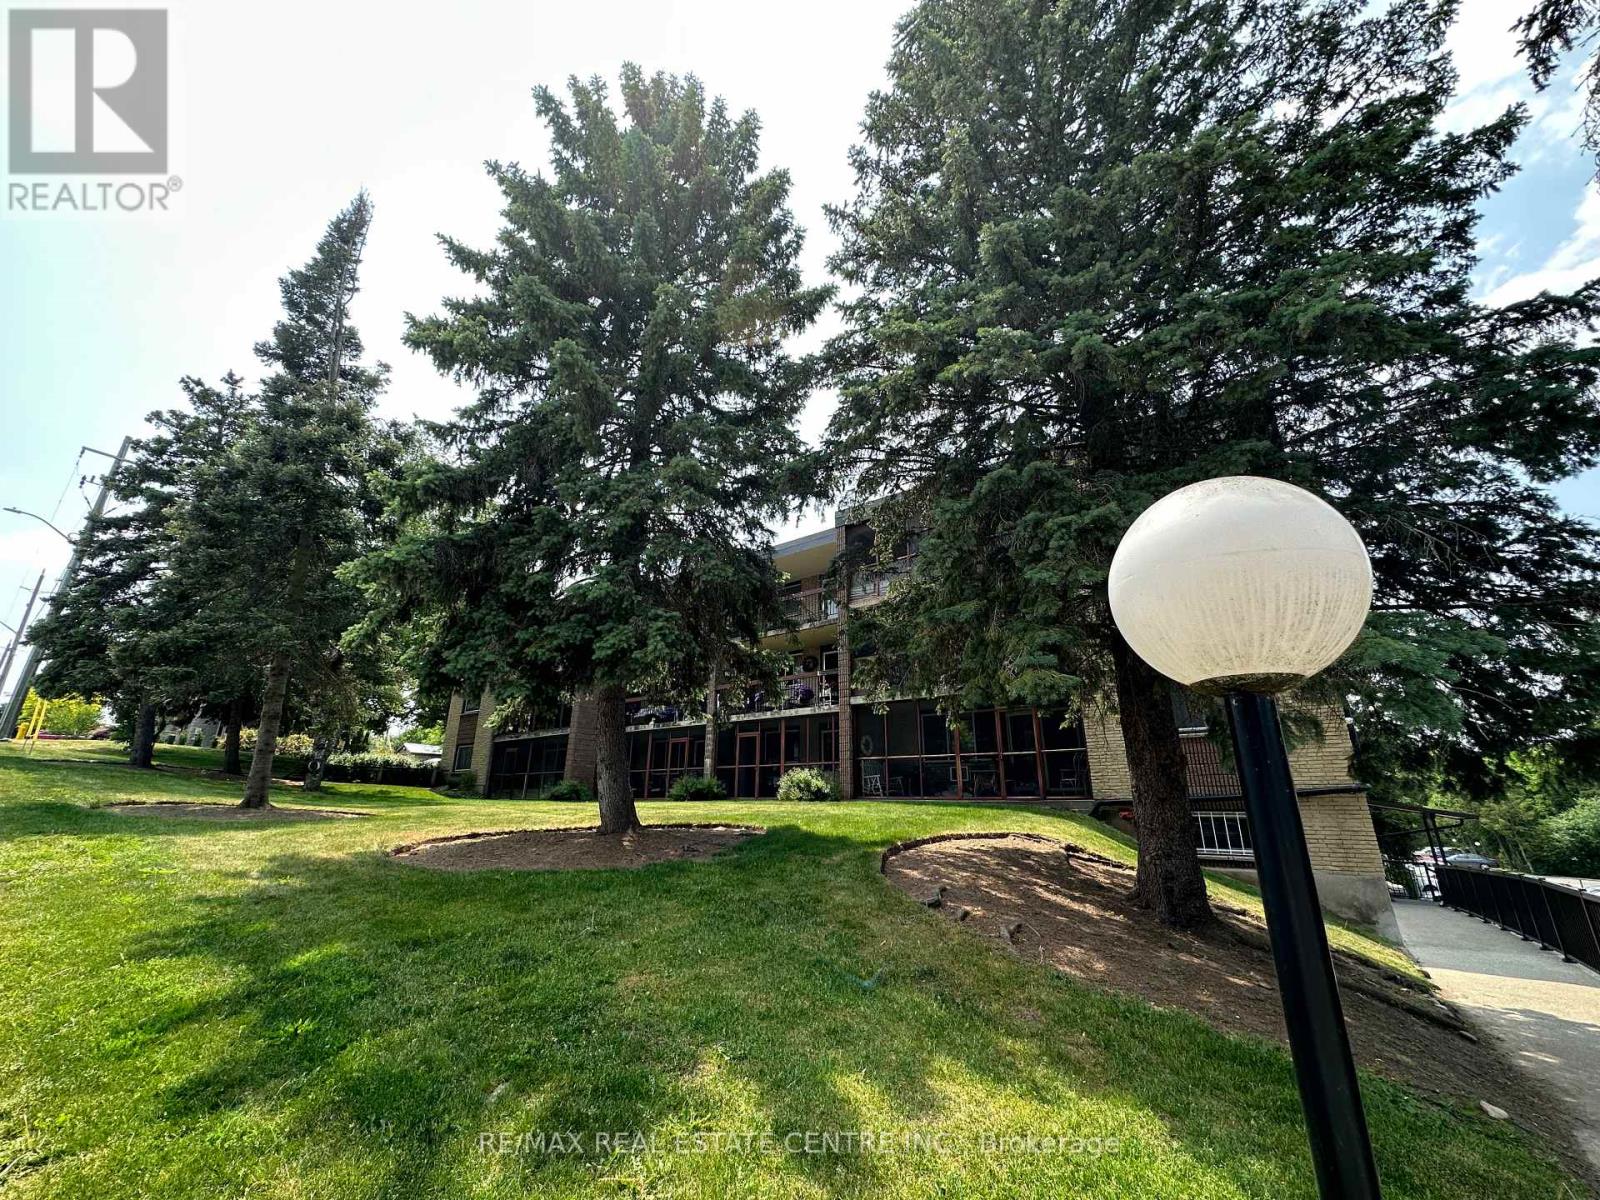
301 - 944 Caledonian View
Cambridge, Ontario
3 bedrooms!! Spacious and immaculate 3 bedroom, 1 1/2 bathroom condo. Features a huge ( 20"X7") screened in balcony. L-shaped living room/dining room. Eat-in kitchen with lots of cabinetry and counter space. Primary bedroom has walk-in closet and 2 piece ensuite. Nice size foyer with walk in closet. There is laundry on every floor and its included in the condo fees. Heat and water are also included in condo fees. Hydro is approximately $60 each month. Large storage unit. Well kept condominium, located on a quiet dead end street, yet very handy to Riverside Park, and tons of shopping and restaurants. (id:63616)

3294 South Grimsby Road 7
West Lincoln, Ontario
Welcome to 3294 South Grimsby Road 7, where your family can enjoy the space and serenity of country living without sacrificing everyday convenience. Set on five beautiful acres along a quiet, dead-end side road, the property is surrounded by farmers' fields and forest, with deer regularly grazing in the backyard. You're just minutes from Smithville and only a 10-minute drive from Grimsby and the QEW. The fully finished bungalow offers over 3,000 square feet of finished living space with 3+2 bedrooms, two full bathrooms and a basement in-law suite-ideal for extended family or multi-generational living. An insulated, attached double-car garage provides year-round comfort and practical storage. Outside, the detached workshop features concrete floors and hydro and connects to a substantial greenhouse area, creating exciting possibilities for a hobby, home-based business or side hustle. This is more than a home-it's a place where your family can slow down, spread out and build the country lifestyle you've been dreaming about. (id:63616)
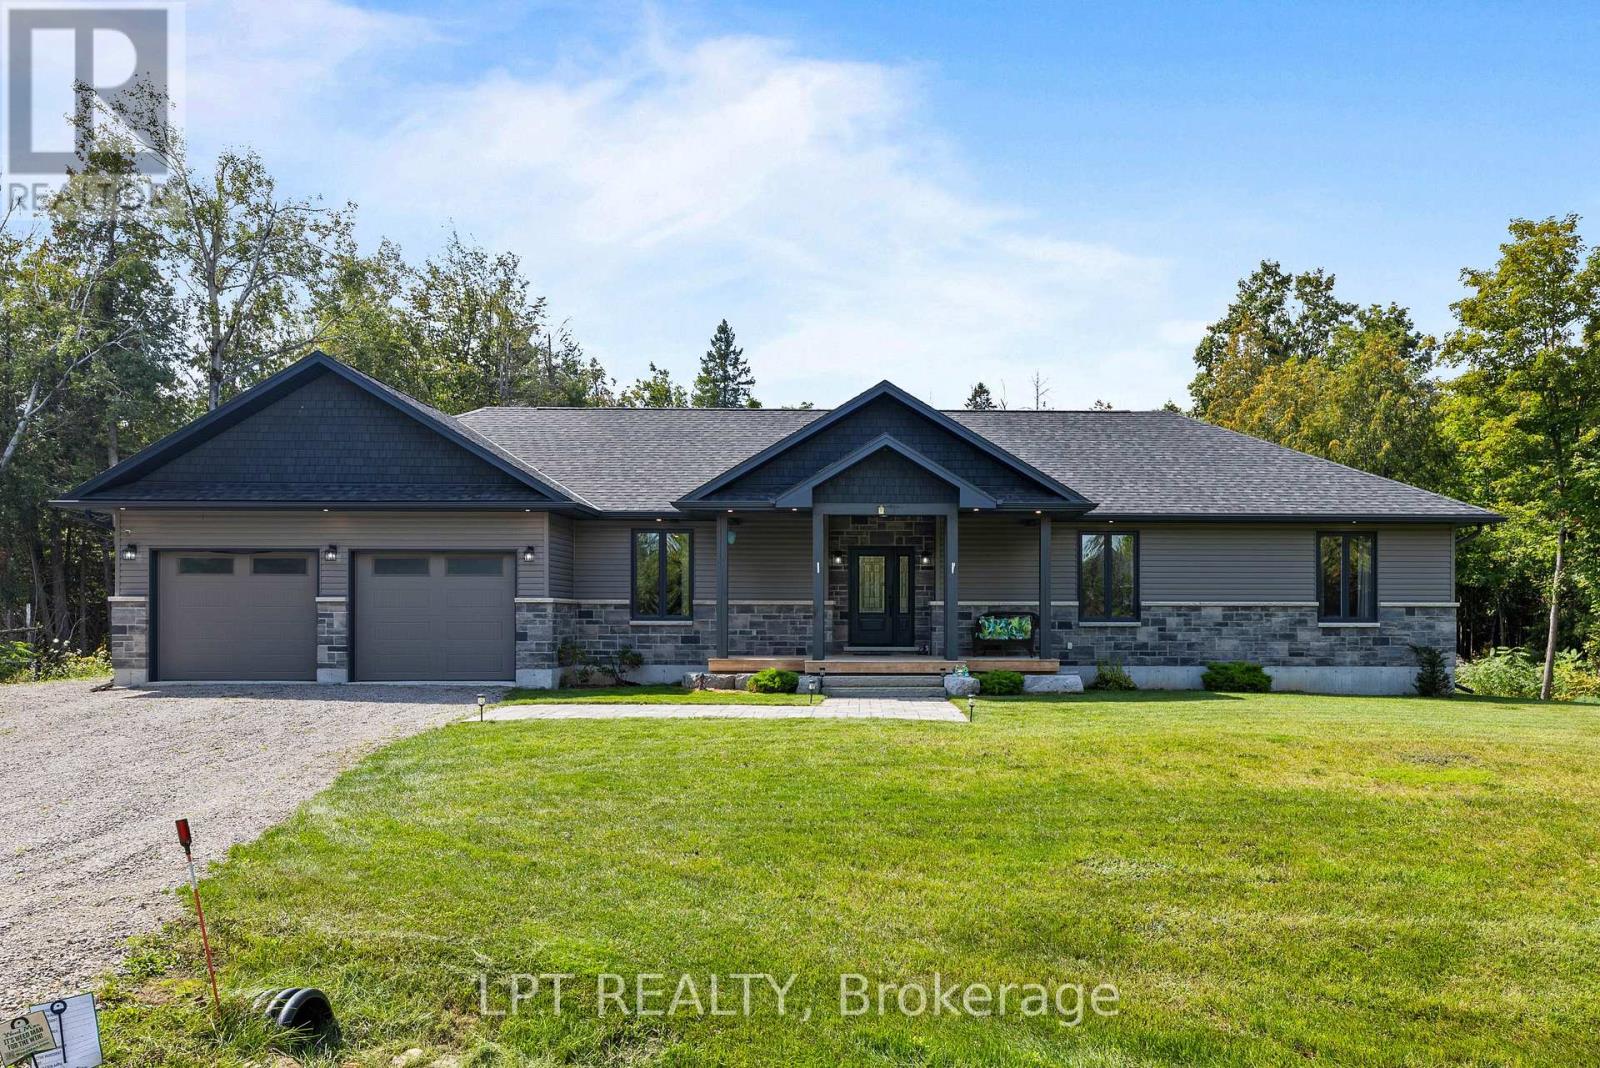
449 Bulmers Road
Kawartha Lakes, Ontario
Quality, Privacy And Luxury Without Compromise. Set On Just Over 1 Tree-Lined Acre Only 8 Minutes Outside Fenelon Falls, This 6-Year-Old Custom Bungalow Exudes Curb Appeal And Offers 1,808 Sq. Ft. Of Beautifully Curated And Cohesive Living Space. Inside, Every Finish Feels Intentional. Rich Hardwood Flooring Flows Throughout, While The Spectacular Kitchen Takes Center Stage With Its Striking Quartz Waterfall Island And Beautifully Coordinated Finishes. Oversized Windows And Doors Flood The Home With Natural Light And Frame The Surrounding Landscape Like Artwork, Creating A Seamless Connection Between Indoors And Out. The Serene Primary Suite Features A Beautiful Ensuite With Standalone Soaker Tub, Dual Vanities And Oversized Glass Shower, Plus Walk-In Closet With Custom Shelving System. The Expansive Lower Level Offers 9-Ft Ceilings, Large Above-Grade Windows And A Bathroom Rough-In - Providing Incredible Potential For Additional Bedrooms, A Gym, Games Room, Home Theatre Or An Impressive Entertaining Space. Enjoy Direct Access To The Nearly 1,000 Sq. Ft. FOUR-Car Garage, Allowing Space For Trucks, Collector Cars, Bikes, Snowmobiles, A Boat, A Workshop. Additional 6+ Vehicle Parking, And Portable Storage Shelter Included, There's Finally Room For It All! Out Back, The Gorgeous Covered Porch Feels Like Your Own Private Retreat And Offers Sweeping Views Of Woodland. Imagine Morning Coffee With The Sounds Of Birds. Al Fresco Dinners. Quiet Evenings As The Sun Disappears Behind The Trees And Wildlife Wanders Through The Property. No Neighbours Looking Back-Just Privacy, Nature And Serenity. 449 Bulmers Rd Is Completely Turnkey Ready For You To Begin Your Next Chapter. (id:63616)

2601 Division Street
Hamilton Township, Ontario
Welcome to this spacious 4+1 bedroom, 2-bathroom family home, ideally situated in one of Cobourg's most desirable neighborhoods. Offering a versatile layout with plenty of living space, this home has the potential to comfortably accommodate a large or extended family, or even two families. Set on an impressive private lot with generous front and back yards, the property is surrounded by mature cedar hedges and trees, creating a peaceful and private outdoor retreat. The newer deck provides the perfect space for morning coffee, family gatherings, or summer entertaining. Inside, the home features vaulted ceilings that create an inviting and open atmosphere, while the fully finished basement provides valuable additional living space for a recreation room, home office, guest accommodations, or growing family needs. The large paved driveway offers plenty of parking for family and guests. The location is hard to beat, with frontage on Division Street North and Skye Valley Drive, placing you in a fantastic Cobourg neighborhood close to schools, parks, shopping, and local amenities. Enjoy everything Cobourg has to offer, including its beautiful waterfront and renowned beach, all while being just minutes from Highway 401 for an easy commute. (id:63616)
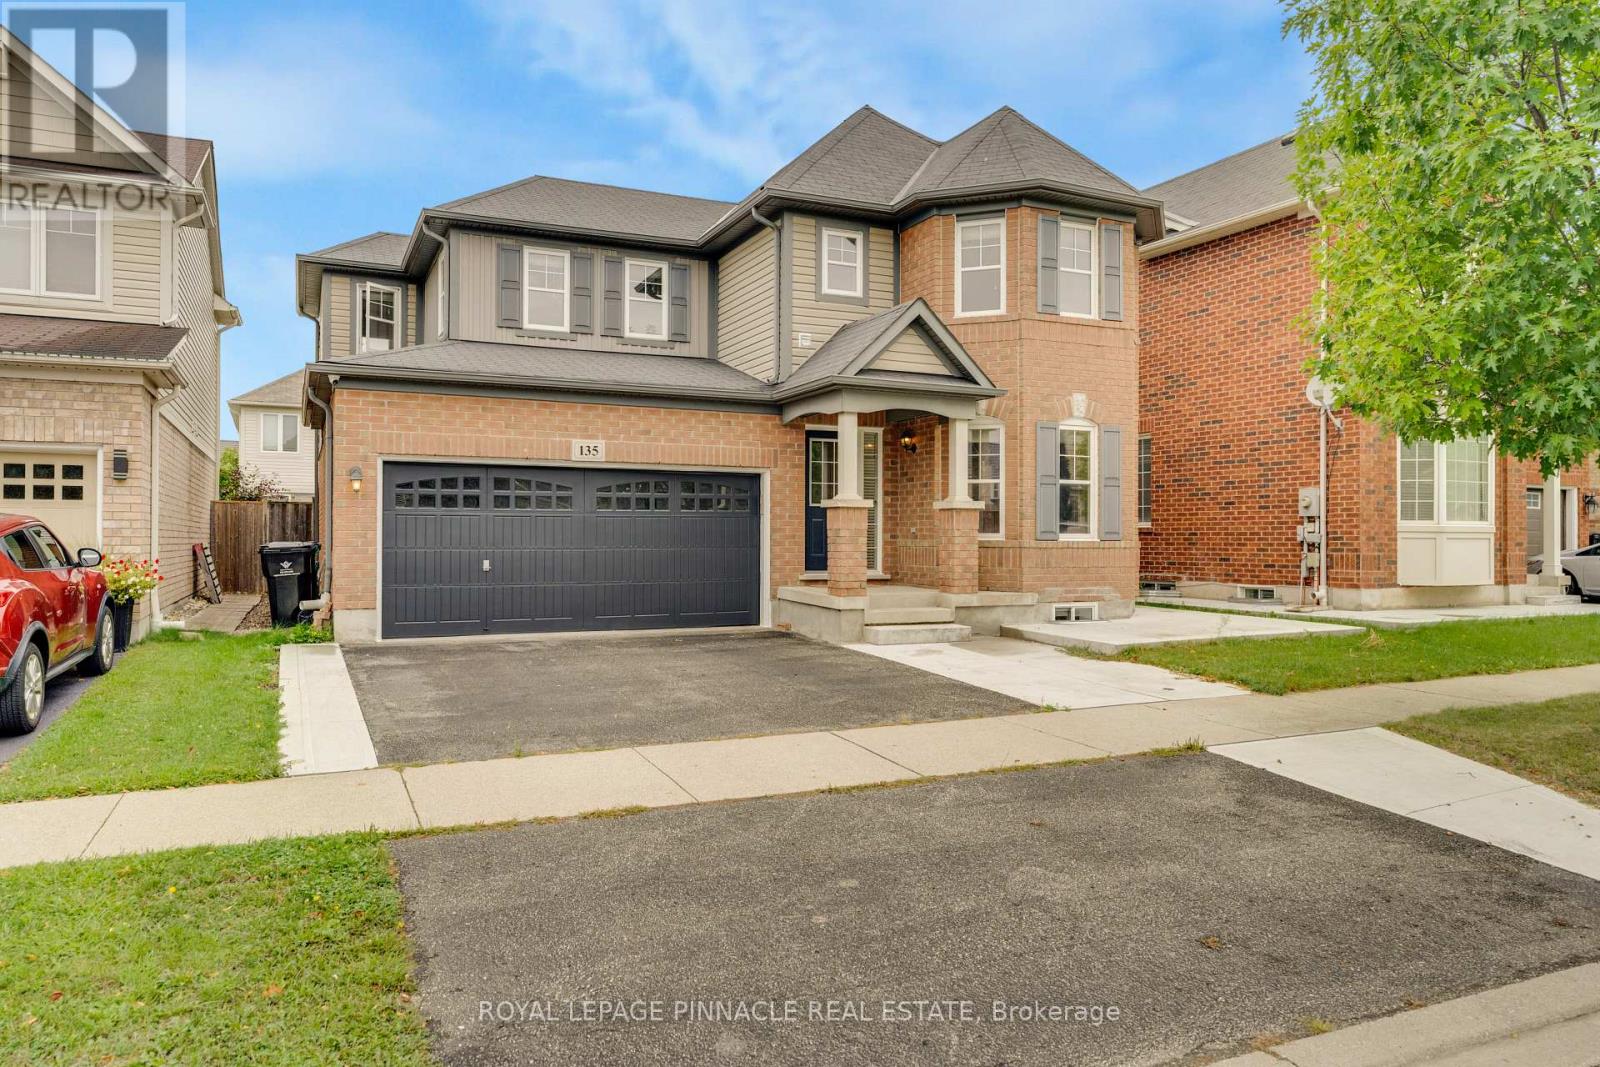
135 Baldwin Drive
Cambridge, Ontario
Unparalleled Executive Lease In Hespeler's Prestigious Mill Pond Enclave. This Distinguished 4-Bedroom, 3-Bathroom Residence Epitomizes Refined Contemporary Living, Defined By Impeccable Architectural Detail, Seamless Flow, And An Abundance Of Natural Light. The Expansive Main Level Features Rich Hardwood Flooring, Elegant Millwork, And Soaring Sight lines Designed ForBoth Sophisticated Entertaining And Daily Comfort.At The Heart Of The Home, The Curated Culinary Space Showcases Extended Custom Cabinetry, Premium Stainless Steel Appliances, And A Substantial Quartz Center Island Flowing EffortlesslyInto The Warm Family Room Overlooking The Manicured Grounds.The Upper Level Serves As A Private Sanctuary, Anchored By A Sumptuous Primary Suite Boasting AHotel-Caliber 5-Piece Ensuite With A Deep Soaking Tub And Frameless Glass Shower.Well-Appointed Additional Bedrooms Offer Expansive Proportions And Generous Storage.Extend Your Living Outdoors To An Entertainer's Terrace Complete With A Custom Gazebo. Situated In An Exclusive Neighbourhood Moments From Scenic Conservation Trails, Premier Schools, FineDining, And Seamless Highway 401 Access. (Basement Is Separately Tenanted). Note : Basement is not included and is rented separately. (id:63616)
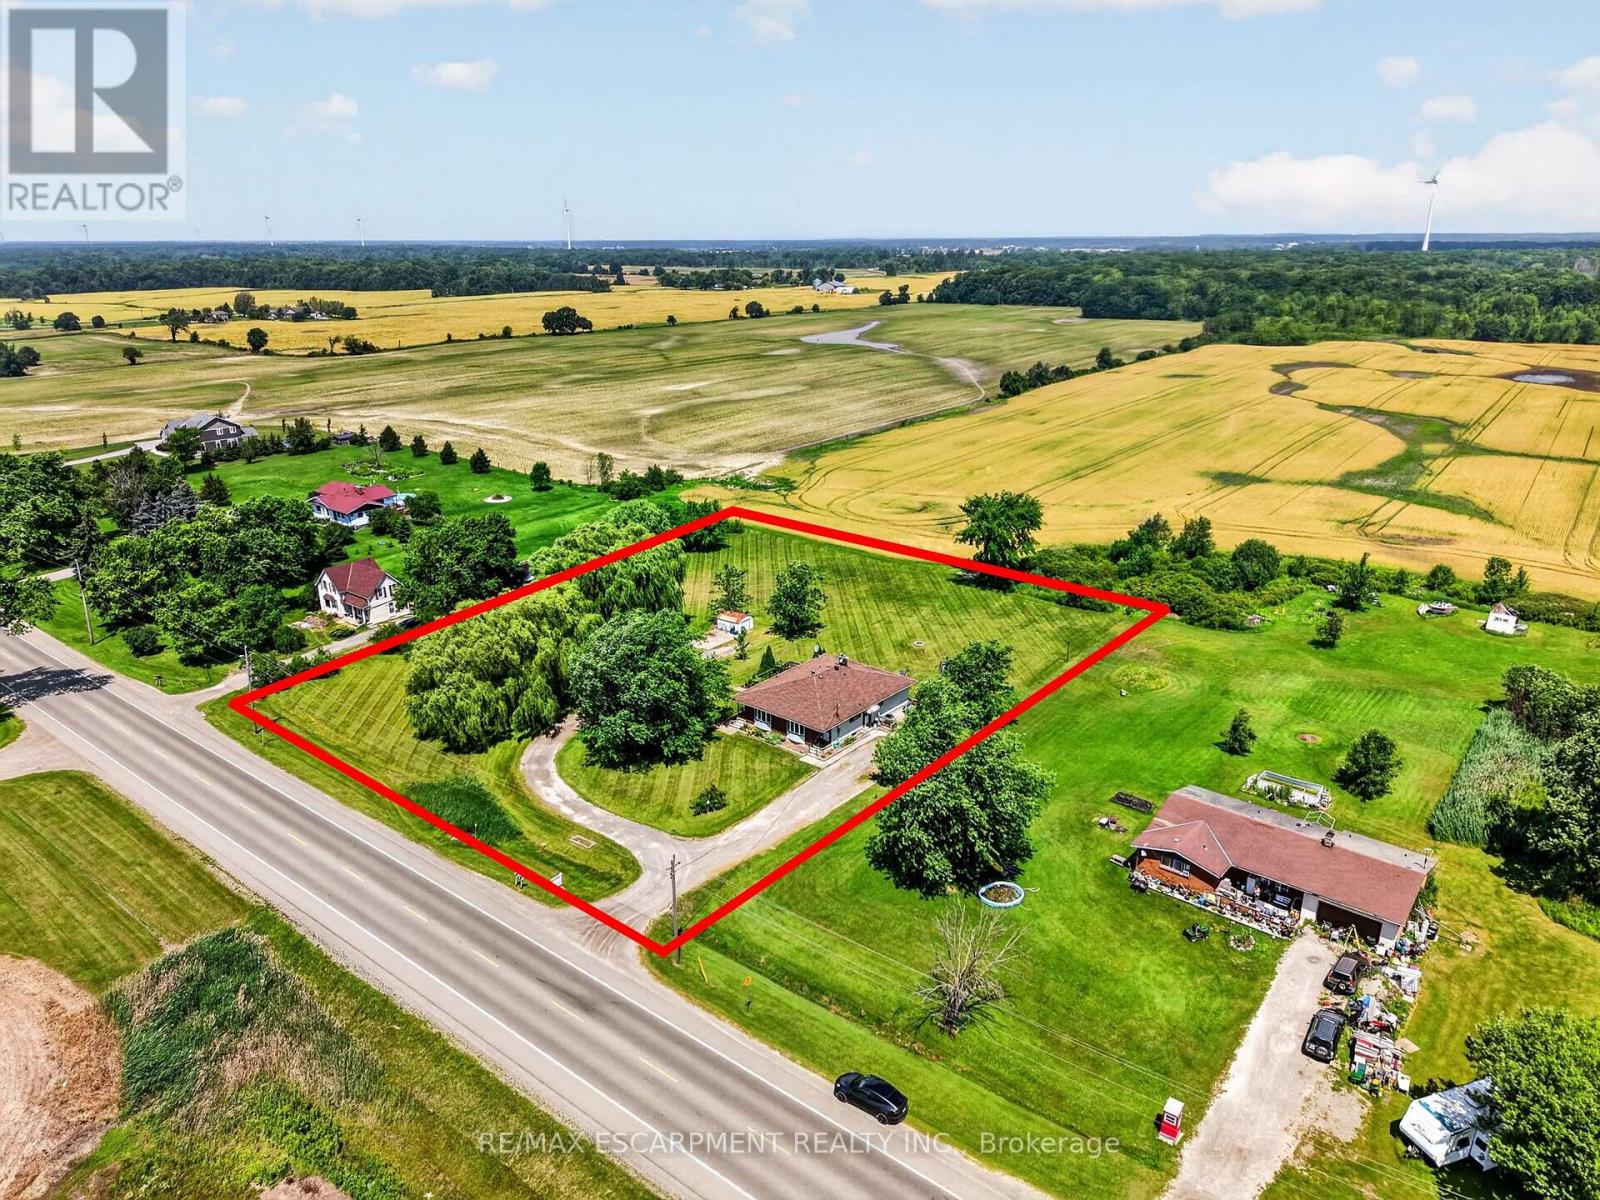
4373 Regional Road 20
West Lincoln, Ontario
Welcome to this rare duplex situated on a picturesque 1.69-acre country property in West Lincoln, backing directly onto peaceful farmer's fields with beautiful rural views. Whether you're searching for a multigenerational home, an income-generating investment, or a smart way to offset your mortgage with rental income, opportunities like this are few and far between. Built in 1973 on a poured concrete foundation, this well-maintained property offers 7 total bedrooms, 3 full bathrooms, and two self-contained and separately metered units.. The east unit features an updated kitchen (2015), modern flooring, spacious living and dining areas, three bedrooms, a 4-piece bathroom, walkout access to a 324 sq. ft. interlock patio, and a full unfinished basement with laundry. It is serviced by a propane furnace with central air conditioning and a 100-amp electrical panel. The west unit offers a freshly painted main floor (2025), new vinyl flooring (2025), an updated kitchen (2015), bright living and dining areas, three bedrooms, a 4-piece bathroom, and a walkout to a 320 sq. ft. interlock patio. The partially finished basement adds valuable living space with a family room, fourth bedroom, 3-piece bathroom, laundry area, and additional unfinished storage space. This west unit is heated by an oil furnace with central air conditioning and also features 100-amp electrical service. Outside, the expansive lot provides parking for approximately 20 vehicles and offers more than enough space to construct a detached garage or workshop. The home has updated vinyl/thermal windows throughout and a new Waterloo Biofilter septic system (2023). The entire home is serviced by a drilled well, providing dependable country living in a peaceful setting just minutes from the amenities of Smithville and surrounding communities. (id:63616)
2403 - 330 Dixon Road
Toronto, Ontario
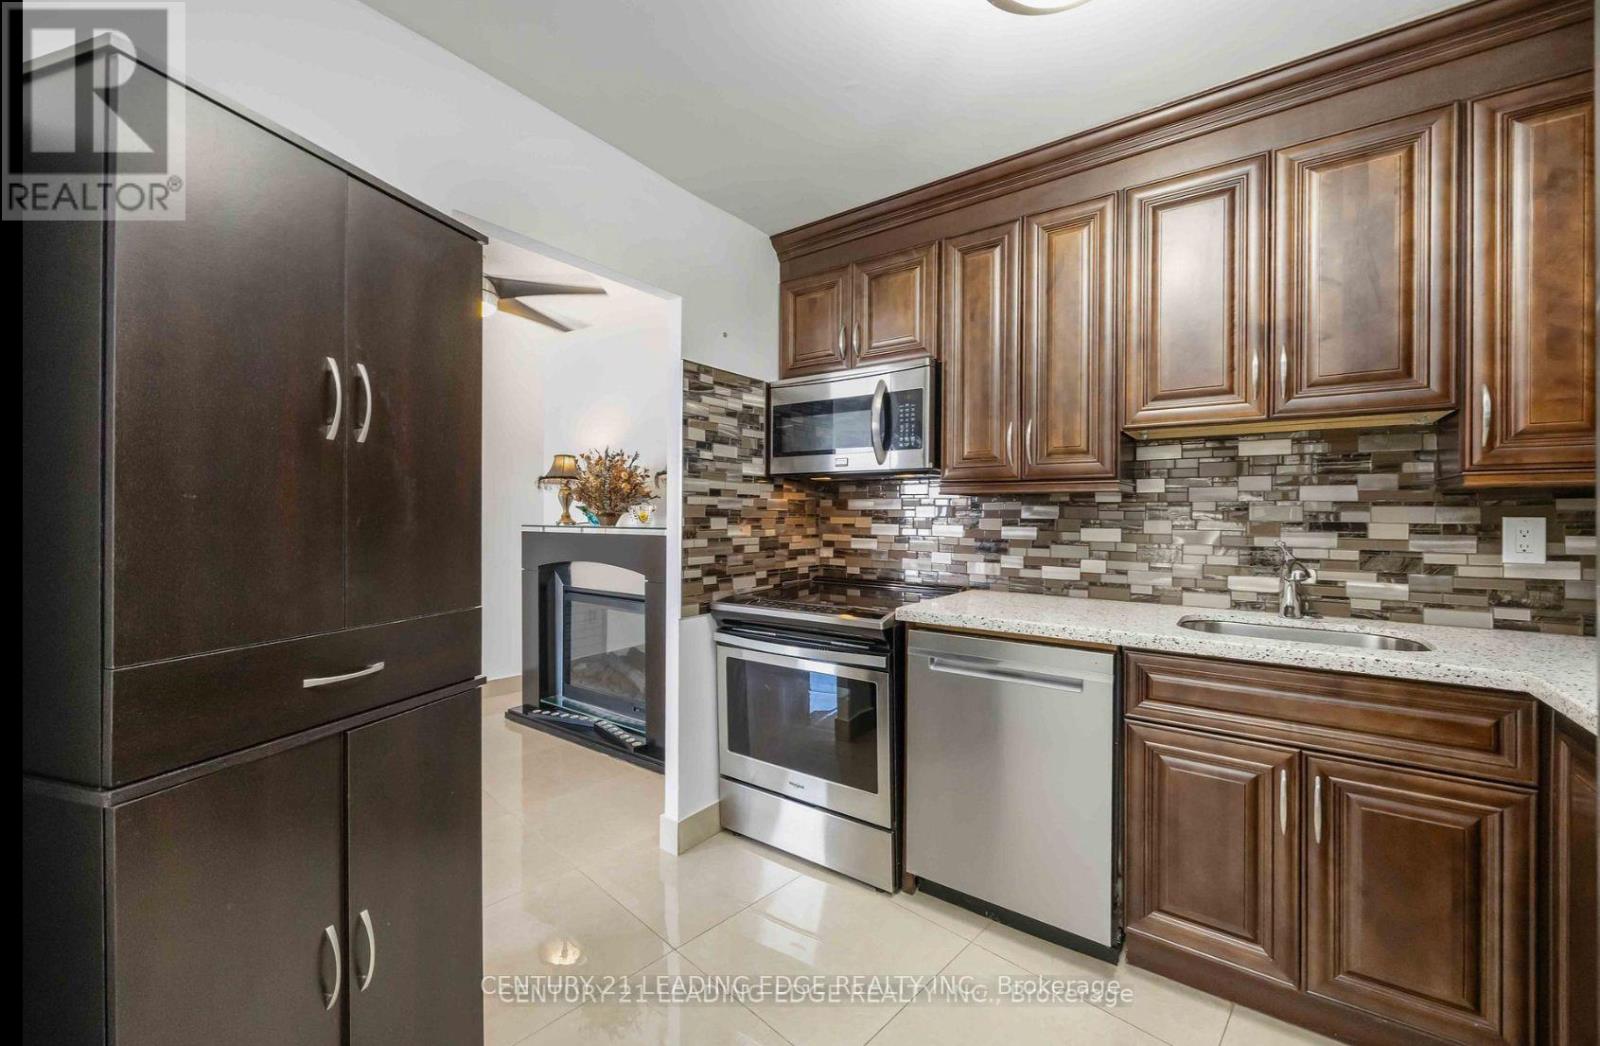
Fully Furnished And Move-In Ready! Just Bring Your Suitcase. Welcome To This Fully Renovated, Meticulously Designed 1-Bedroom Plus Den Suite Offering 830 Sq. Ft. Of Bright, Modern Living Space. Completely Renovated From Top To Bottom, This Unit Features A Brand-New Custom Kitchen With Quartz Counters, Porcelain Backsplash, And Whirlpool Stainless Steel Appliances. Enjoy Pre-Engineered Hardwood Floors In The Bedroom, New Flooring Throughout, And Freshly Painted Interiors. The Spacious, Open-Concept Layout Is Perfect For Professionals, Singles, Or Couples, With The Den Ideal As A Home Office. Step Out Onto Your Private Balcony With Skyline Views And Experience A True Sense Of Home. Conveniently Located Just Minutes From Highways 401, 400, And 427, Pearson Airport, Shopping, Schools, And Parks, With TTC At Your Doorstep And A Short Ride To The Subway. Building Features Include A Security Gate At The Entrance, Convenience Store, Ample Visitor Parking, Children's Playground, And A Beautifully Maintained Compound With Green Space To Enjoy In The Spring And Summer. Turnkey Living At Its Finest! (id:63616)
54 Raymar Place
Oakville, Ontario
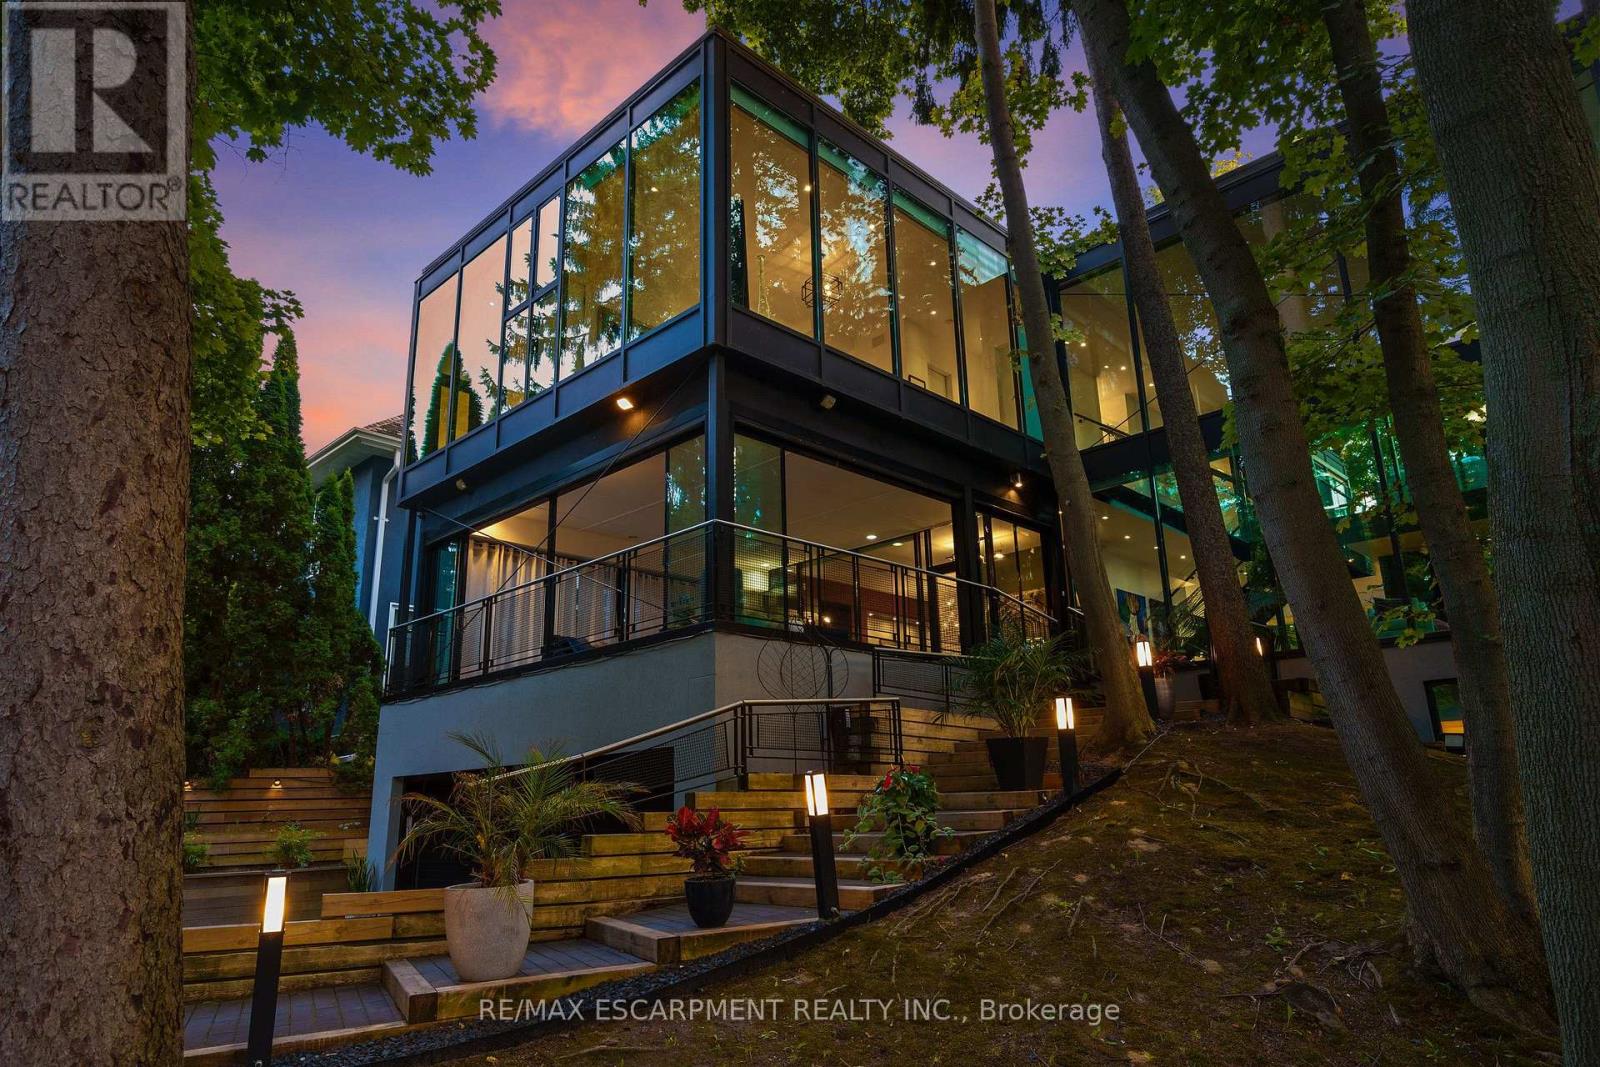
This exceptional residence has been extensively upgraded with curated enhancements that seamlessly blend timeless architecture with modern luxury, advanced technology and exceptional craftsmanship. Designed for effortless indoor-outdoor living, the enclosed lanai features floor-to-ceiling glass sliding doors on three sides with automated electronic screens for year-round comfort and privacy. The professionally landscaped grounds include a custom 13' x 9' powered garden pavilion, natural stone entertaining terrace, 1,100 sq. ft. wraparound composite deck, approximately 500 sq. ft. of Ipe hardwood privacy screening, luxury hot tub, heated saltwater pool with waterfall, 20-foot motorized retractable awning and a fully automated seven-zone irrigation system and hot tub. The gourmet kitchen has been refreshed w/ custom cabinetry doors and drawer fronts while maintaining its timeless design. Premium appliances include two built-in dishwashers, two wall ovens, integrated refrigerator and freezer, built-in microwave, approximately 100-bottle wine refrigerator and two oversized island prep sinks with garburators. The principal fireplace has been restored with a custom surround, creating a stunning focal point. The luxurious primary suite features restored wood paneling, a custom dressing room, spa-inspired ensuite with freestanding tub, steam shower, heated floors and heated towel warmers. A DuraDek waterproof roof system (2023) was installed over the private terrace. All upper bedroom ensuites also feature radiant heated floors and heated towel warmers. An upgraded Crestron Smart Home system controls lighting, climate, motorized blinds, distributed audio and home automation. The home is equipped with three owned high-efficiency furnaces, three air con. systems, two steam humid., two-zone climate control. Exterior Shower. Every detail has been thoughtfully curated to deliver timeless elegance & intelligent technology. (id:63616)