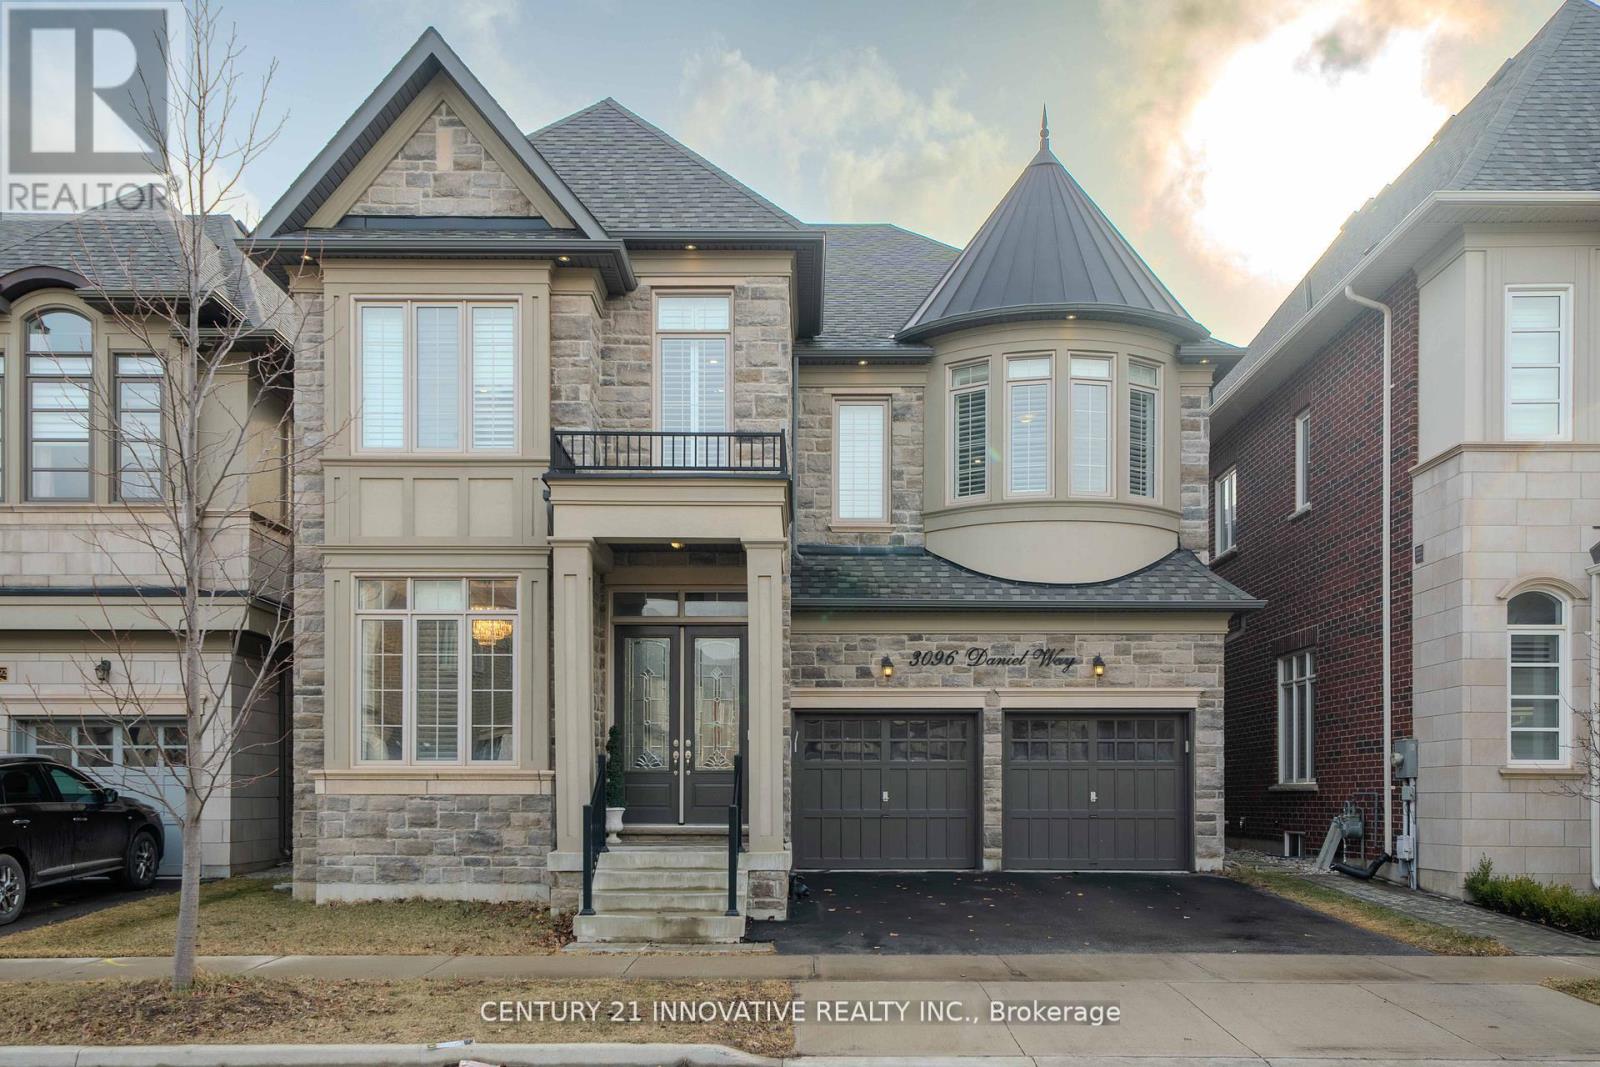
3096 Daniel Way
Oakville, Ontario
Exquisite Luxury Home on a Ravine Lot in Prestigious Seven Oaks! Boasting over 5,400 sq. ft. of opulent living space, including 3,600+ sq. ft. above grade, this masterpiece is designed for those who appreciate fine craftsmanship and unparalleled detail.Step into grandeur with soaring 11' ceilings on the main floor and solid 9' wood doors throughout. Crystal chandeliers illuminate the elegant living and dining areas, creating an entertainer's dream with custom wainscoting and detailed ceiling designs.The chef's kitchen is a showstopper, featuring built-in Sub-Zero & Wolf appliances, Italian quartz countertops, and dual-tone extended cabinetry. The family room exudes warmth, showcasing a waffle ceiling, gas fireplace with stone mantle, and oversized windows that flood the space with natural light. A grand staircase with glass railings adds to the home's sophisticated charm.The primary suite is a retreat with double walk-in closets leading to a spa-inspired ensuite with upgraded marble countertops. The second bedroom boasts a wall of windows, walk-in closet, and a private 3-piece ensuite, while the third bedroom rivals the primary in size, featuring a deep walk-in closet and Jack & Jill ensuite with 9'ceilings. A professionally finished basement with soaring 10' ceilings offers a soundproofed theatre room, linear gas fireplace, and custom shelving. A roughed-in sauna/steam room and second kitchen add future potential, complete with gas range, cabinetry lighting, and appliance rough-ins.Backing onto lush green space, this home is perfectly situated near top-rated schools, parks, shopping, dining, community centers, and major highways.This is the new definition of luxury! (id:63616)
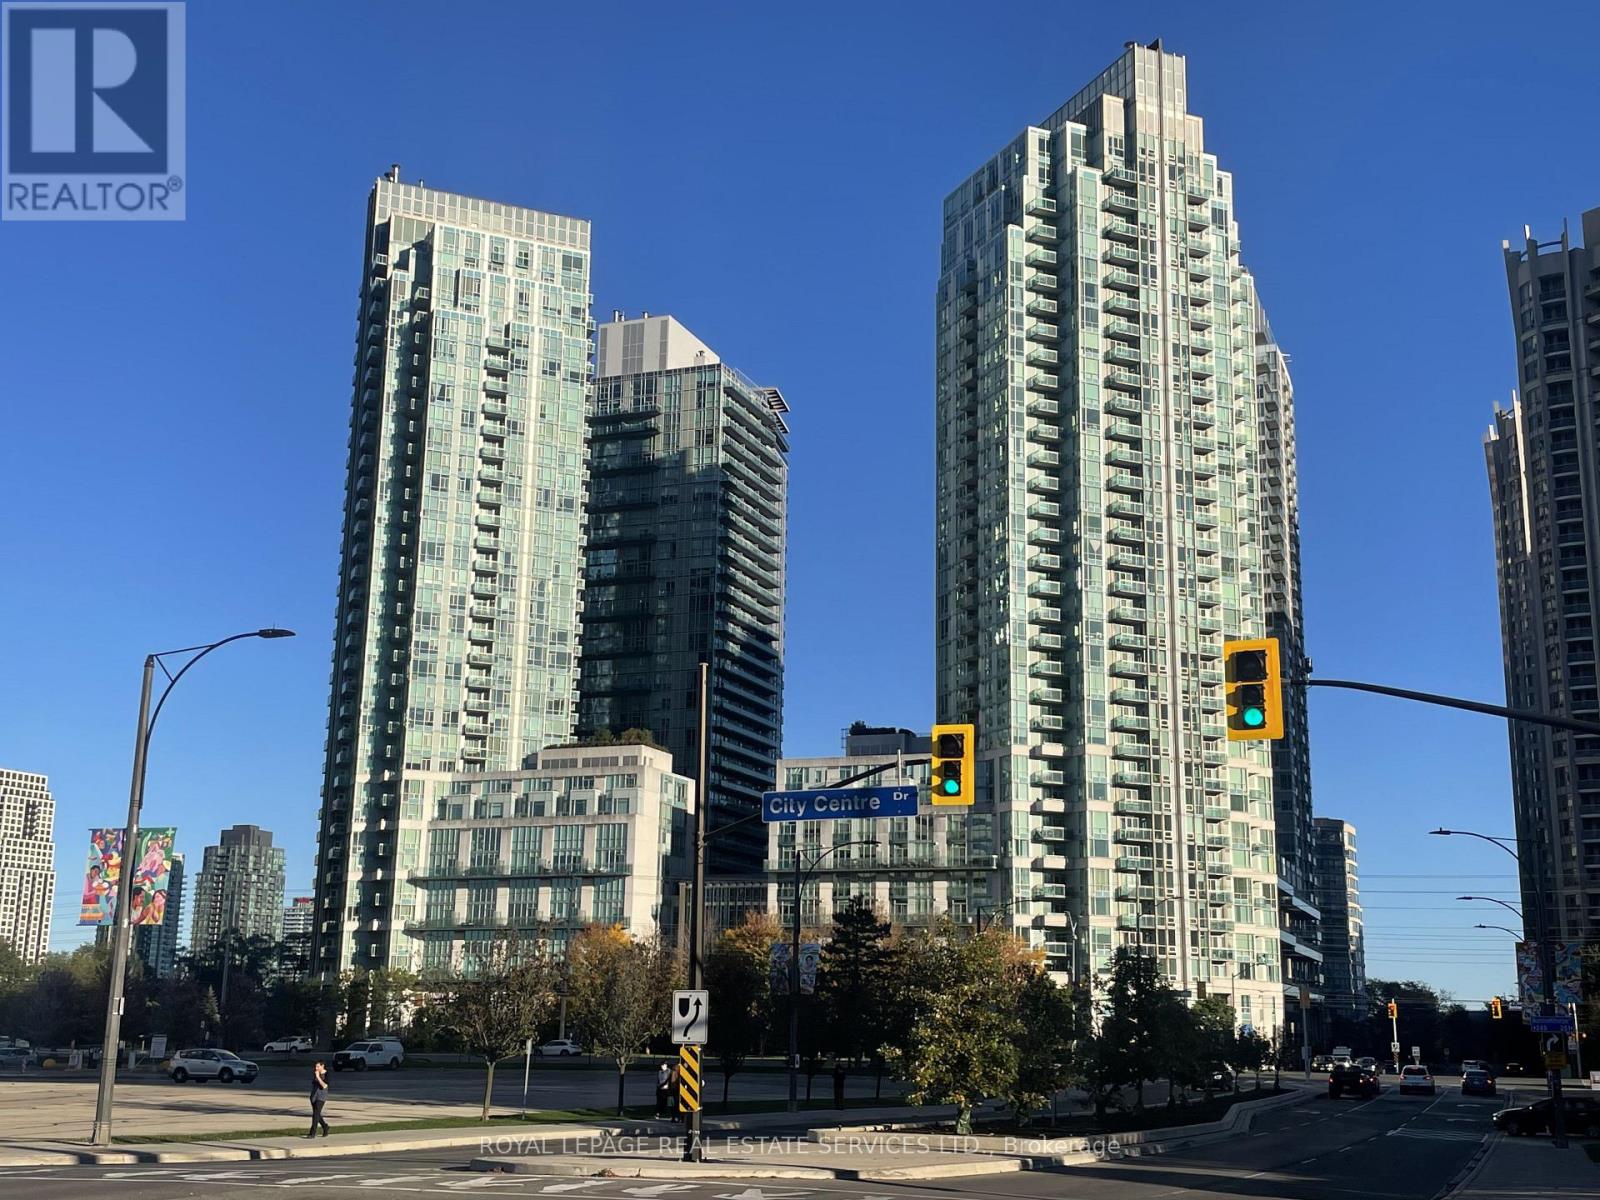
2006 - 3939 Duke Of York Boulevard
Mississauga, Ontario
DOWNTOWN MISSISSAUGA LIVING STEPS FROM SQUARE ONE. Enjoy effortless urban convenience in this spacious one-bedroom plus den residence located in the heart of Mississauga's City Centre. Designed with soaring nine-foot ceilings and an open layout, this home delivers an airy, light-filled atmosphere tailored for modern living.The smart floor plan features a versatile media alcove, ideal for a dedicated home office or quiet reading nook. A functional kitchen overlooks the main living area, creating an inviting space for evening dinners or weekend relaxation. The generous primary bedroom offers ample closet space, while large windows bring in plenty of natural light throughout the day. Residents also enjoy access to premium building amenities, including concierge services, a fitness facility, and an indoor pool.Unbeatable location puts you directly across from Square One Shopping Centre, Celebration Square, the Living Arts Centre, and an endless array of dining options. Commuters will love the quick access to MiWay transit, the Cooksville GO station, and major highways including 403, 401, and QEW.A rare rental opportunity in one of the area's most connected communities. (id:63616)
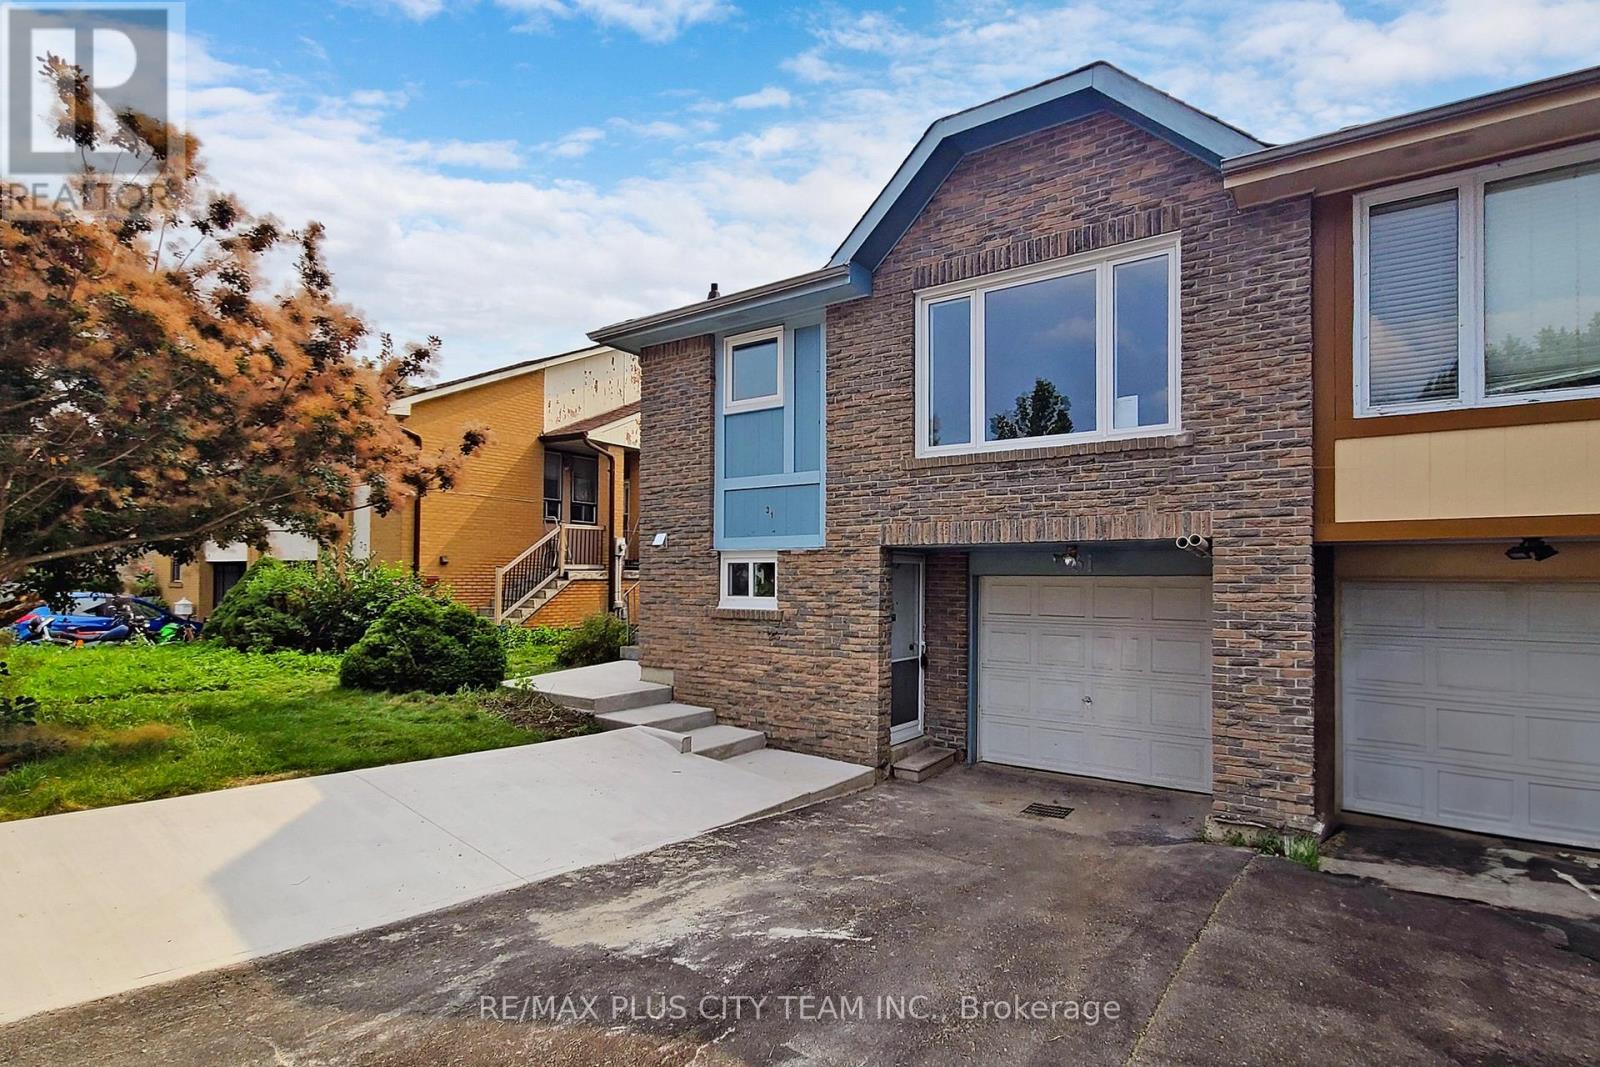
Bsmt - 31 Leacrest Street
Brampton, Ontario
Multi-level lower-level unit in Brampton's desirable L Section, offering three bedrooms, two bathrooms, and a functional open-concept layout. The spacious living area features a brick fireplace that adds warmth and character, while the kitchen provides a comfortable setting for everyday cooking and dining. Generously sized rooms and a versatile floor plan make this an excellent option for families or professionals seeking additional space. Conveniently located near Bramalea City Centre, parks, schools, grocery stores, restaurants, and public transit, with quick access to Highway 410. An excellent rental opportunity combining comfortable living space with everyday convenience in a well-connected Brampton neighbourhood. Please note that the photos are from the previous listings. (id:63616)
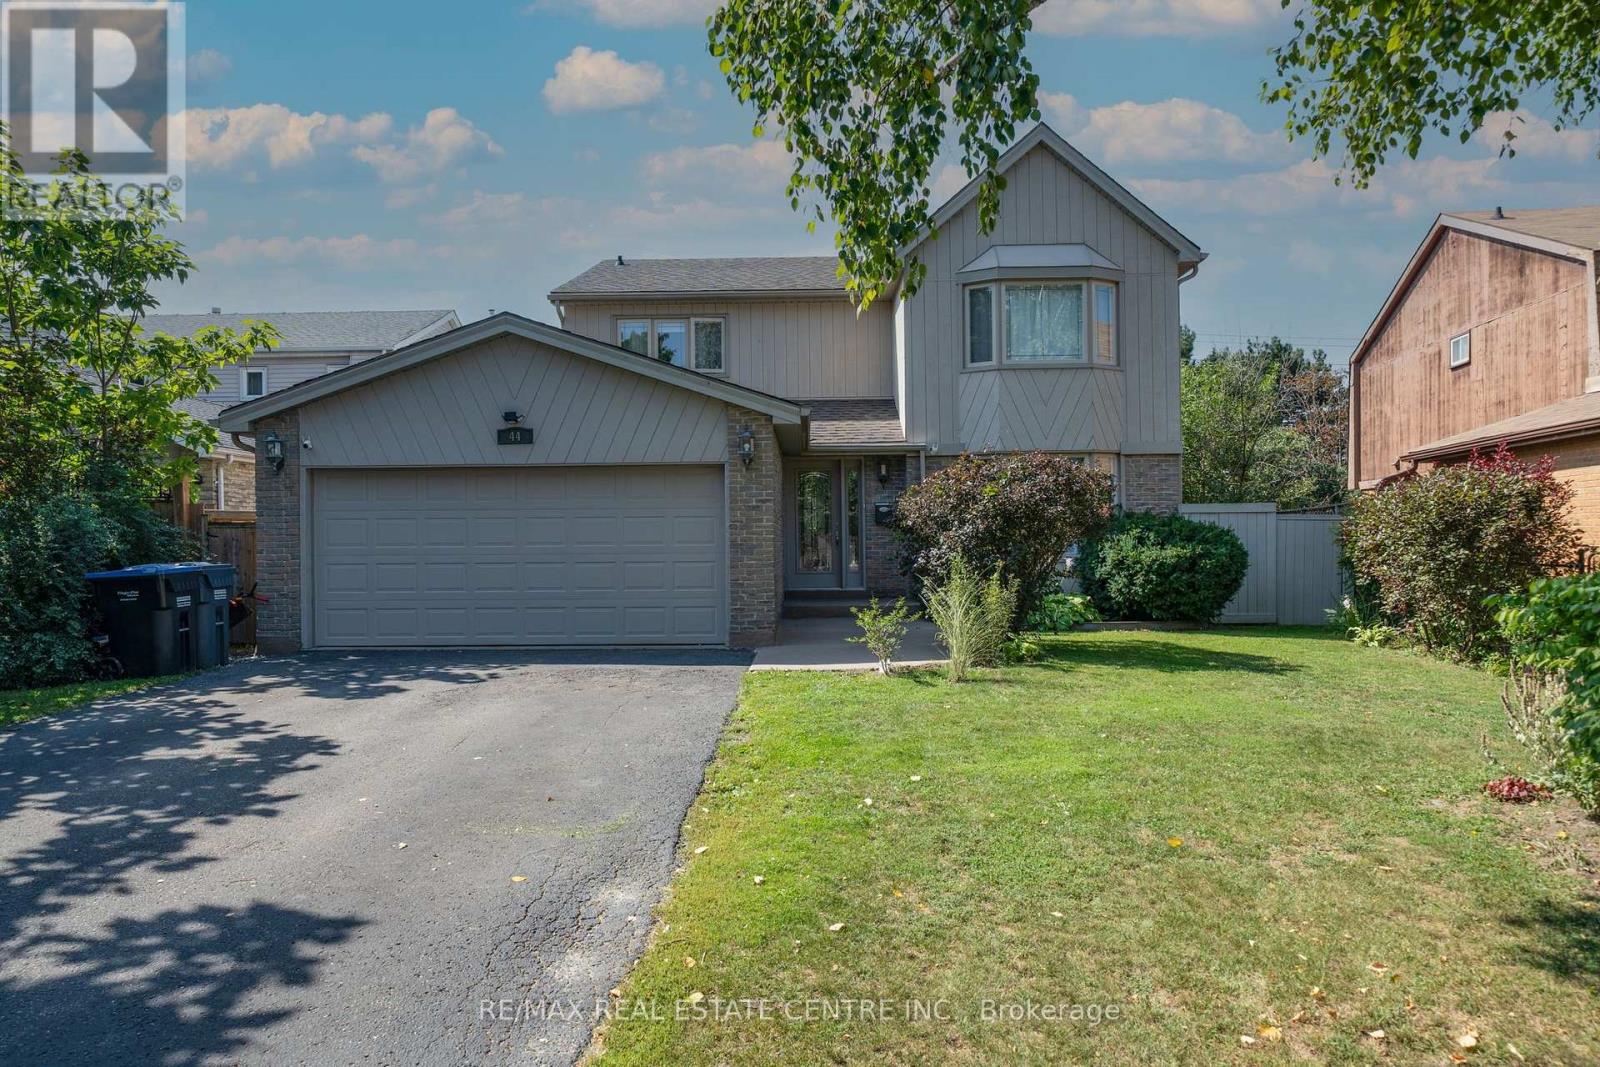
44 Madelaine Crescent
Brampton, Ontario
* Legal Basement Apartment* Welcome to the 'M' section, one of Brampton's most scenic and sought after neighborhoods. This Large Four Bedroom, Four Bathroom home has been well maintained, it is perfect for a large family who love to entertain. There are 3 walkouts from the kitchen, living room, laundry room, and basement which can be used for potential tenant. Many renovations have been undertaken especially over the last two years to include new lot siding, furnace and major bathroom renovations. There is a lot to mention and best it is seen. The basement apartment is legal and registered with its own address of 44 Madelaine Unit 2. (There is no separate entrance but a walkout patio is available.) All amenities are within walking distance, 410, parks, schools, shopping. All the major work has been done, just move and unpack your boxes. (id:63616)
43 Selby Road
Brampton, Ontario
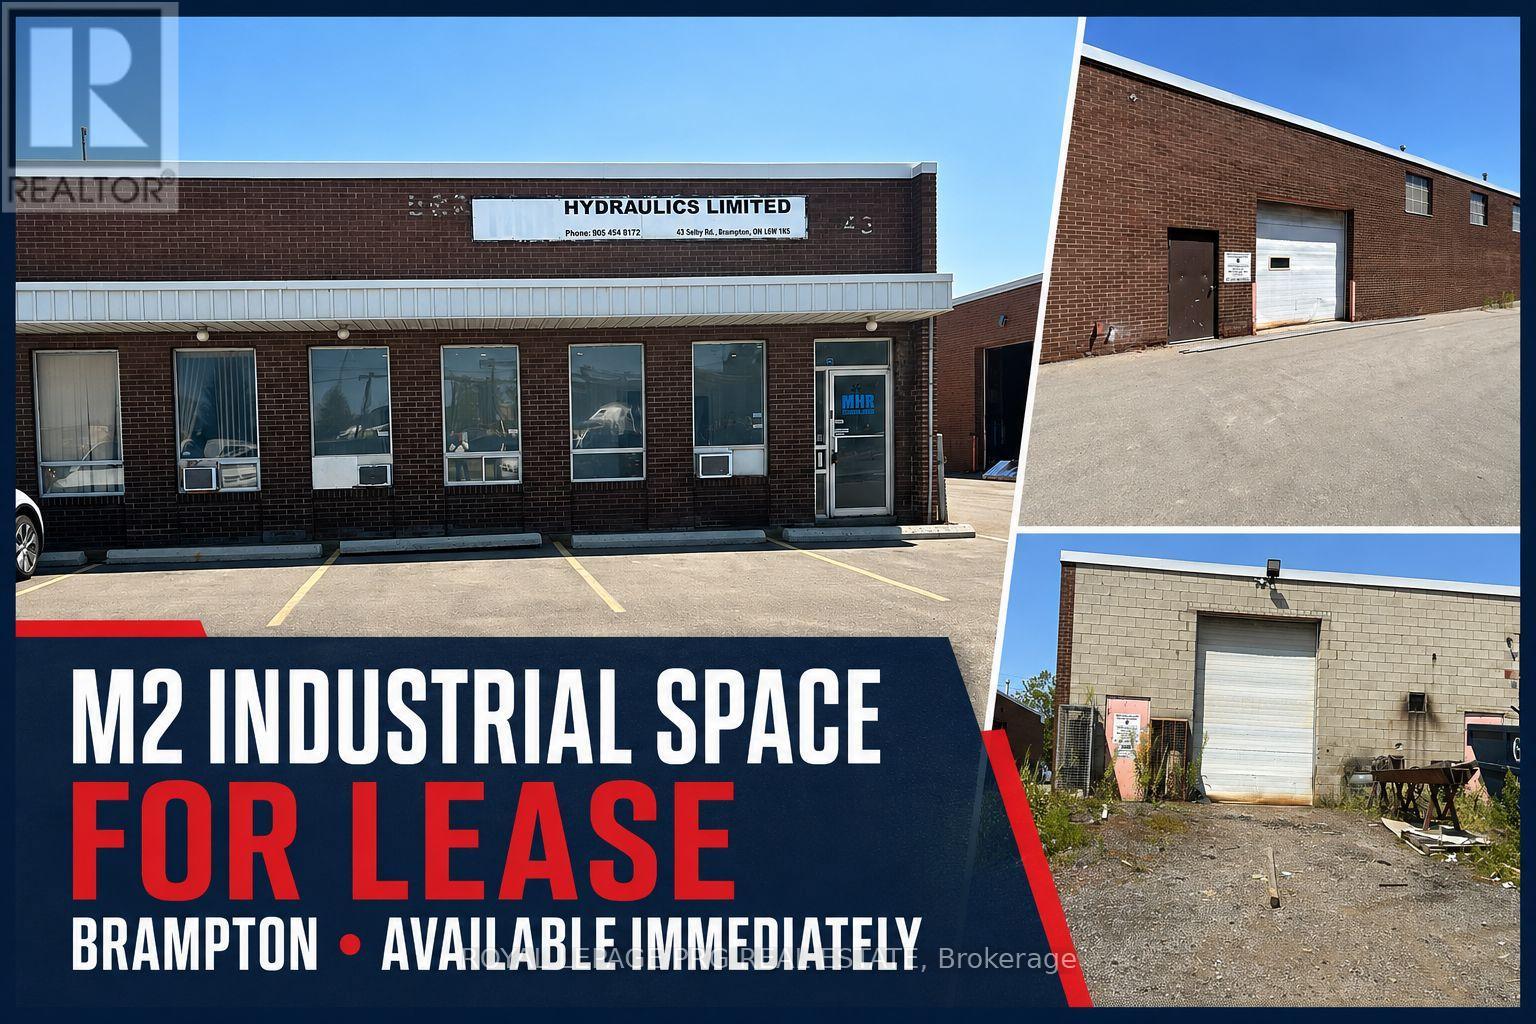
Prime freestanding industrial sublease opportunity in a highly sought-after Brampton location near Highway 410 and Queen Street. Offering approximately 3,870 sq. ft. This well-maintained unit features a newly built front office, professionally finished epoxy flooring throughout, and a clear height of 14'6".The space includes two truck-level shipping doors, 600V/200A power, air conditioning throughout the building, and a compressor available for tenant use (not included). Additional features include two washrooms and six on-site parking spaces. Located within M2 zoning, the property supports a wide range of industrial uses including warehousing, distribution, manufacturing, packaging, assembly and printing subject to municipal approval. Excellent access to major highways and public transit enhances operational efficiency. Immediate availability with a 36-month sublease term. (id:63616)
17 - 6790 Davand Drive
Mississauga, Ontario
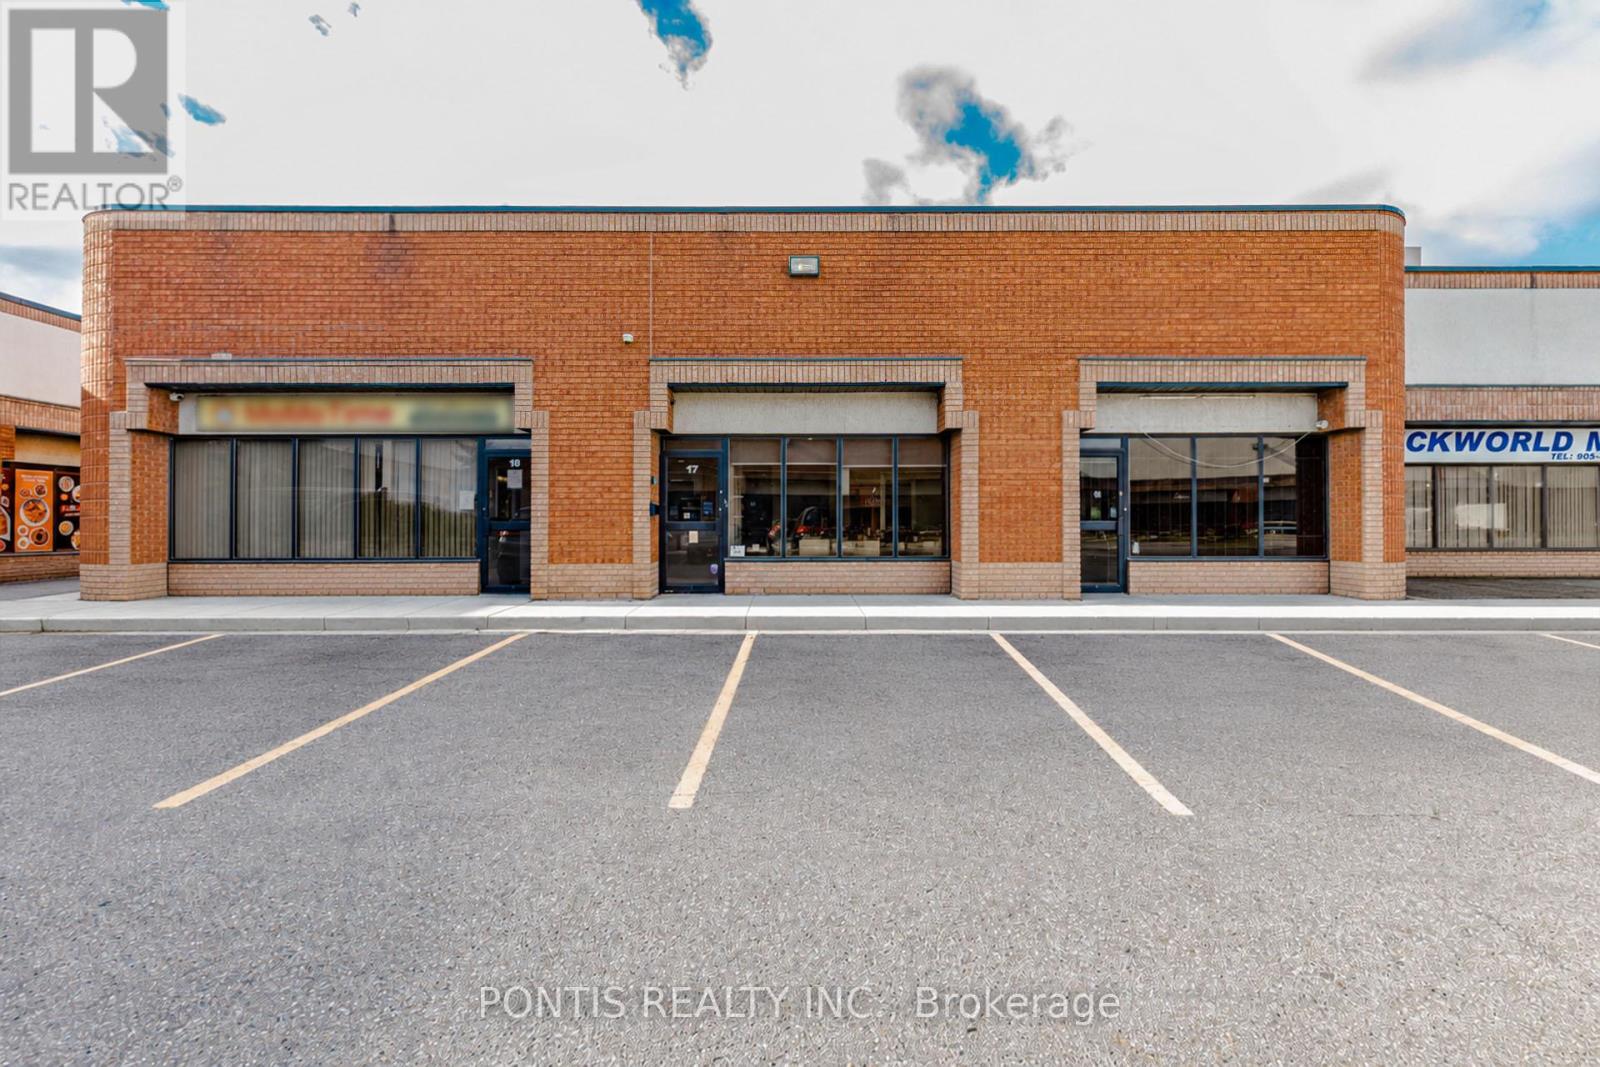
Approximately 1,800 sq. ft. of industrial space featuring a recently renovated office area, with an efficient layout consisting of office space, warehouse space and a kitchen. Equipped with truck-level loading for convenient shipping and receiving, making it ideal for a variety of industrial, warehousing, distribution, and business operations. Strategically located near major highways, offering excellent connectivity for transportation. Available for immediate occupancy. An excellent opportunity for businesses seeking functional warehouse space with modern office amenities and convenient access to major transportation routes. (id:63616)
2936 Dundas Street W
Toronto, Ontario
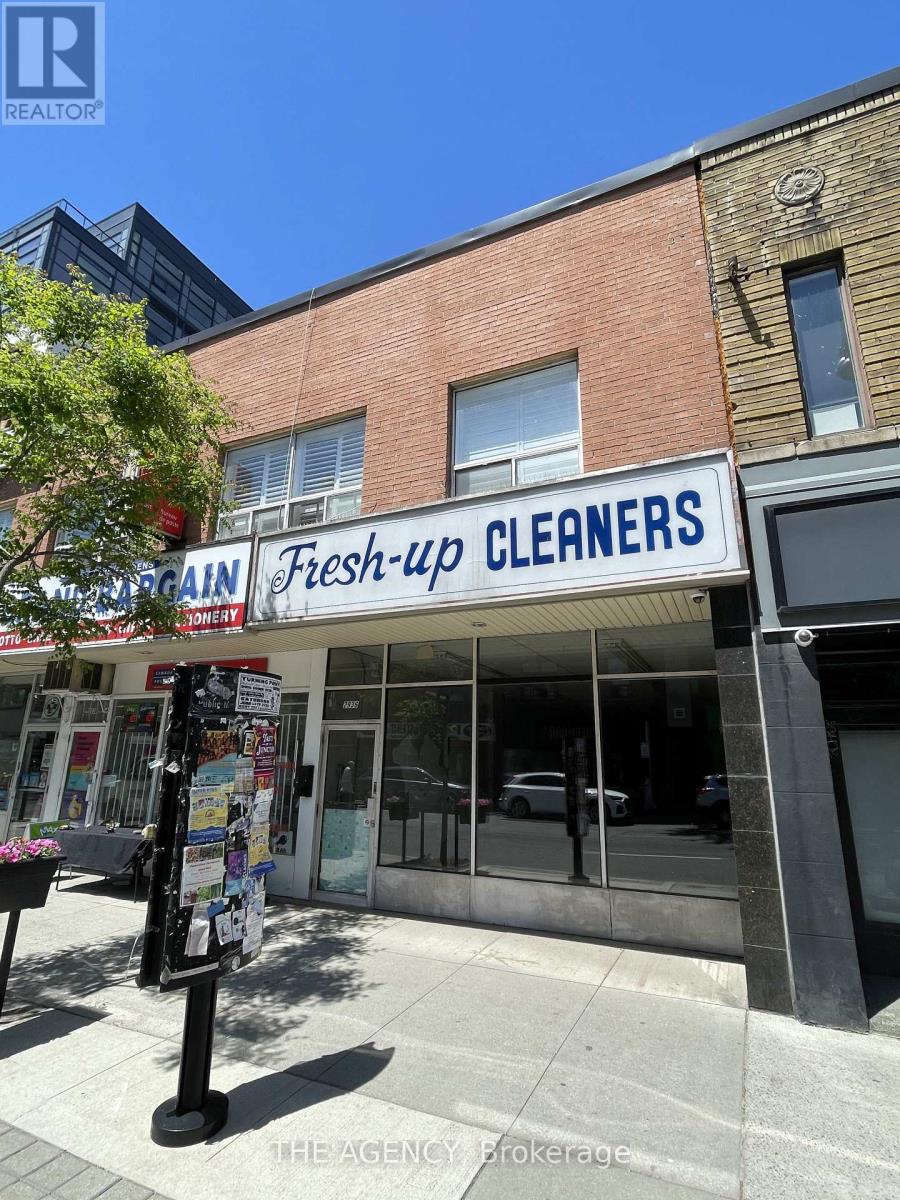
Recently improved by the landlord and now offered as a clean shell space. Prime leasing opportunity in the heart of The Junction. Excellent visibility and strong foot traffic in a vibrant, growing neighbourhood surrounded by established boutiques, cafés, restaurants, and service businesses. Zoning allows for a wide range of uses. Water included, tenant responsiblefor utilities. Gross monthly rent: $5,800 ($45.25 PSF). Retail space is approximately 1538 sqft, basement space approximately 1200 sq ft is included for tenants' use. Single phase 240V, 200A and 3 phase 600V, 100A electrical service. 2 parking spots included. (id:63616)
116 - 140 Elm Ridge Drive
Toronto, Ontario
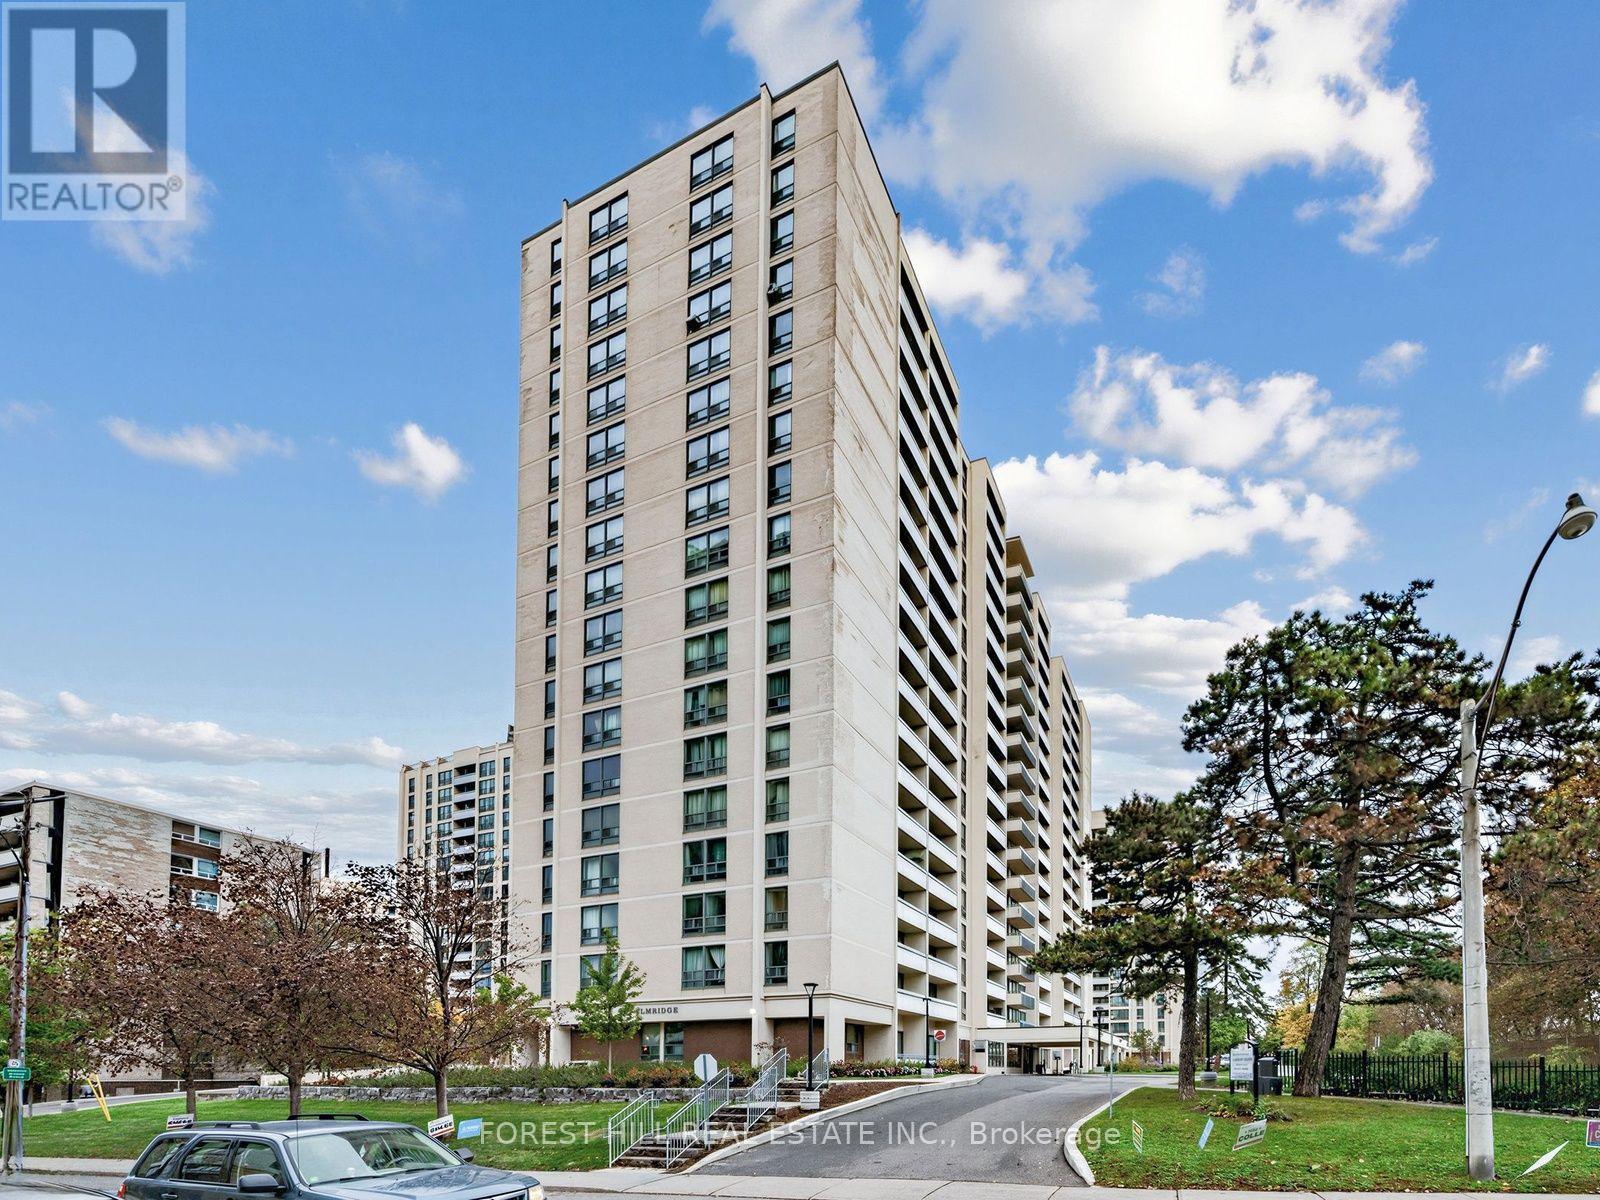
Location, Location! Roseburg square. This renovated 715 sq ft unit has a 90 sq ft walk-out to an east facing balcony. Stainless Steel Appliances and Hardwood throughout. TTC close by as well as Schools, Sobeys, a pharmacy, hair dresser, convenience store, and more in the complex. This unit has lots of closet space. Indoor pool and Daycare for kids in the complex (monthly charge) located a short walk away. Allen expressway and 401 a short drive away. Parking if needed $150 per month per car. Locker if needed $50 per month. Lockers on a waiting list. *TWO MONTHS FREE ON A 14 MONTH LEASE plus a $200 laundry card* The unit is staged in the pictures. A must see! (id:63616)
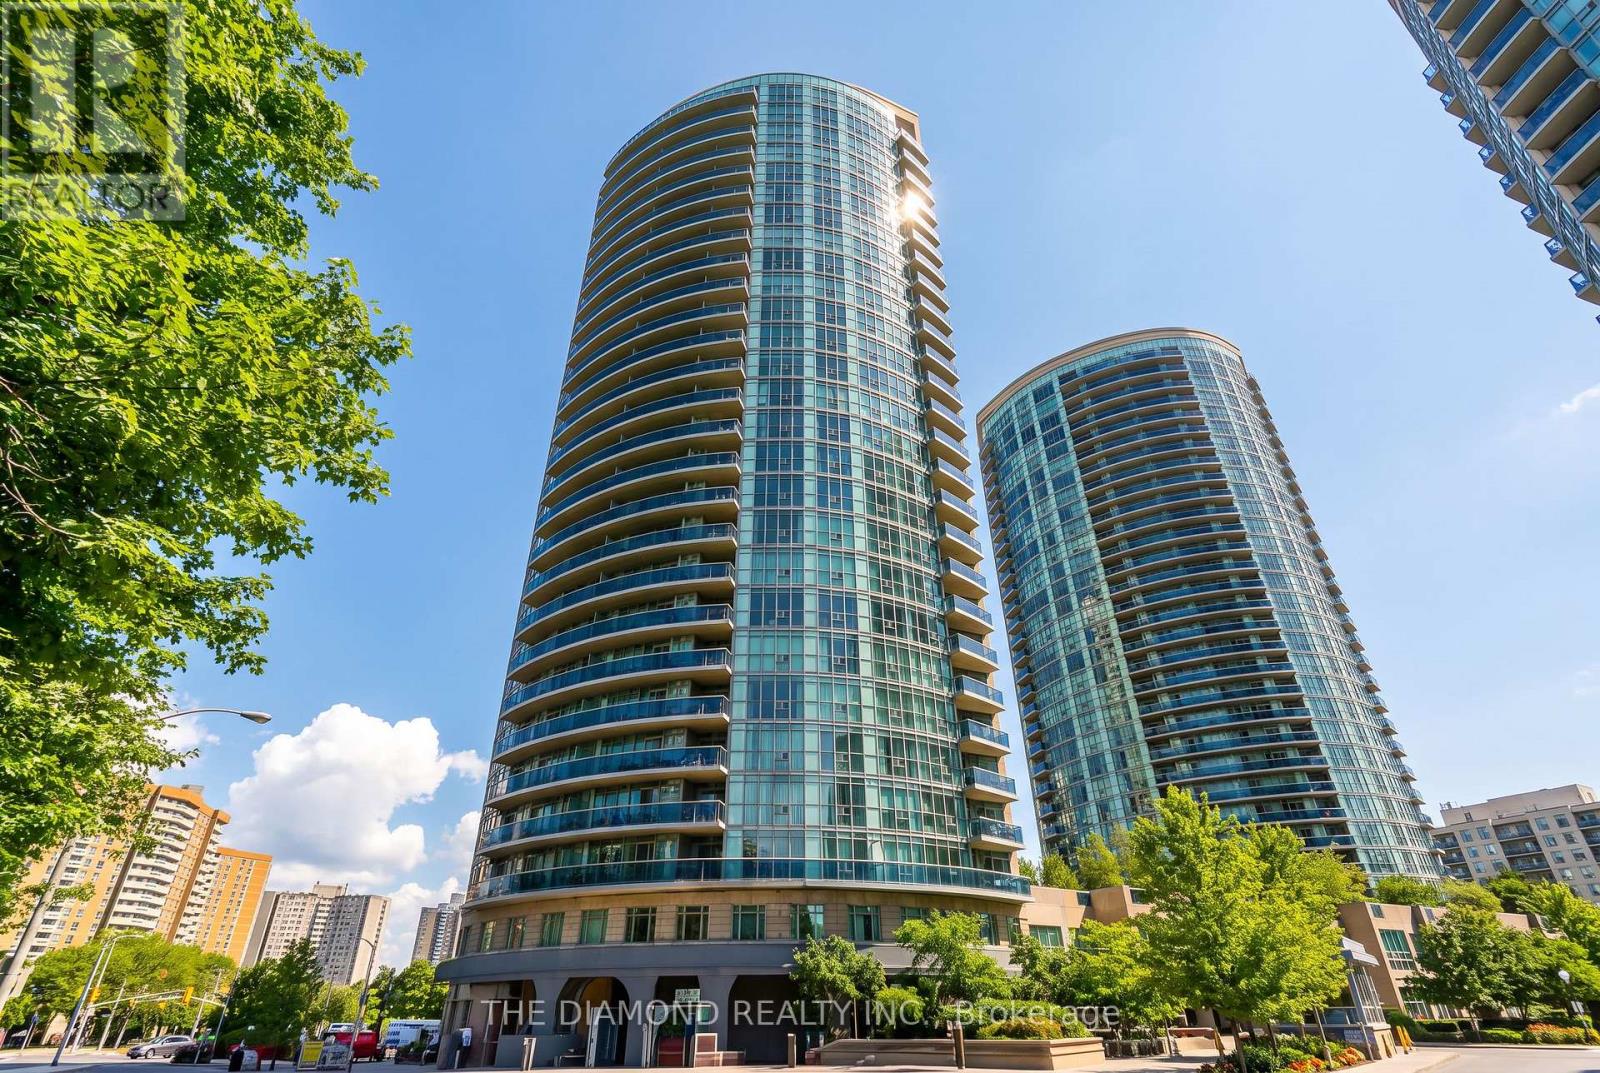
1505 - 90 Absolute Avenue
Mississauga, Ontario
Welcome to this immaculate 1 bedroom plus den suite in the centre of Mississauga, perfectly situated just steps from anincredible array of everyday conveniences. Enjoy unparalleled access to Square One Shopping Centre, MiWay Bus Terminal, Go Buses, parks,schools, Sheridan College and so much more. This bright, spacious unit features a large open concept layout with a generous primarybedroom and a versatile den offering endless possibilities: ideal for a WFH office, nursery, second bedroom or additional living space. Enjoyclear, open views and a fantastic location that puts everything you need right at your doorstep. Extensive building amenities including pools,gym, concierge, theater, guest suited and more. A wonderful opportunity for first-time buyers, professionals, students, investors or anyonelooking to enjoy the convenience and lifestyle of central Mississauga. (id:63616)
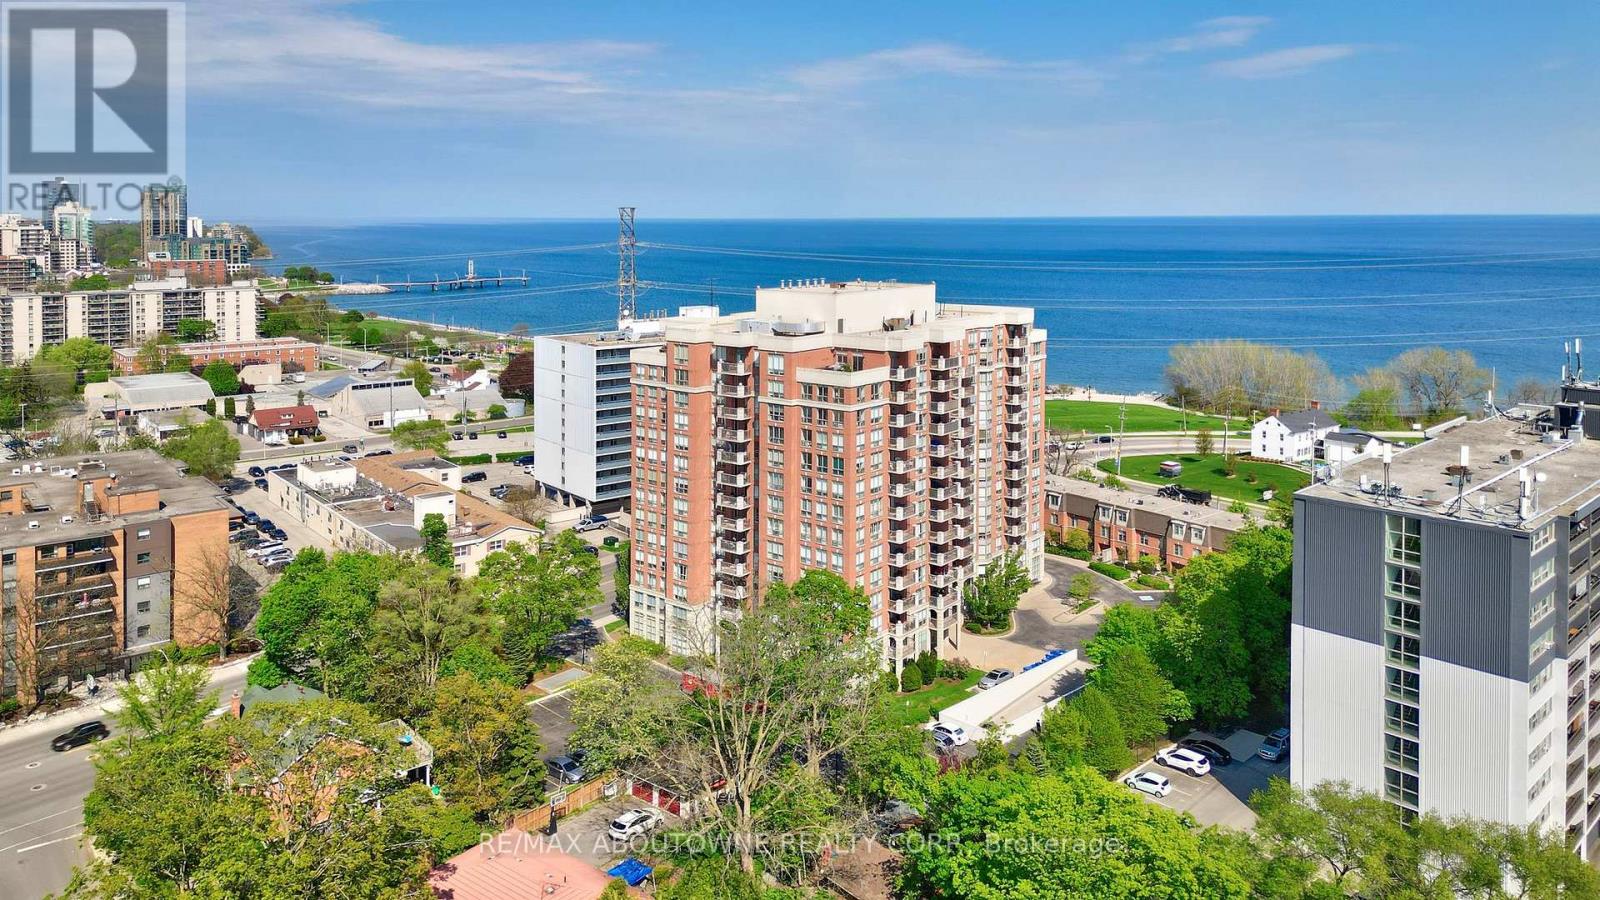
606 - 442 Maple Avenue
Burlington, Ontario
Welcome to Spencer's Landing. This 2 bedroom plus den/2 full bathroom almost 1400 square feet has been completely, professionally renovated with the finest finishes. Approximately $200,000 spent in demolition and renovations. South and east facing with views of the lake. Custom kitchen by The Wright Kitchen with sleek quartz countertops, all new high end appliances, stylish tiled backsplash, pot lights and Coretec wideplank flooring throughout. Both baths renovated: new cabinets, high end lighting, custom tile work and top of the line faucets. Professionally painted with all new door hardware. New premium quality lighting installed throughout. In suite laundry. 2 brand new heat coil units installed October 2026 ($7650). All this adds up to "A picture to Behold". One parking spot and one locker. Pet friendly building allows one dog or two cats. Resort like amenities include: indoor swimming pool and hot tub, steam room, party room/lounge/billiards room, gym, barbeque area, concierge, guest suites, plenty of visitor parking. All inclusive Condo fees include: heat, hydro, water, cable, high speed Bell Fibe internet. Just steps to the shops and incredible food scene in downtown Burlington, Performing Arts Centre, Art Gallery of Burlington, Joe Brant Hospital, lakefront trails and Spencer Smith park. Its like being in a luxurious hotel. (id:63616)
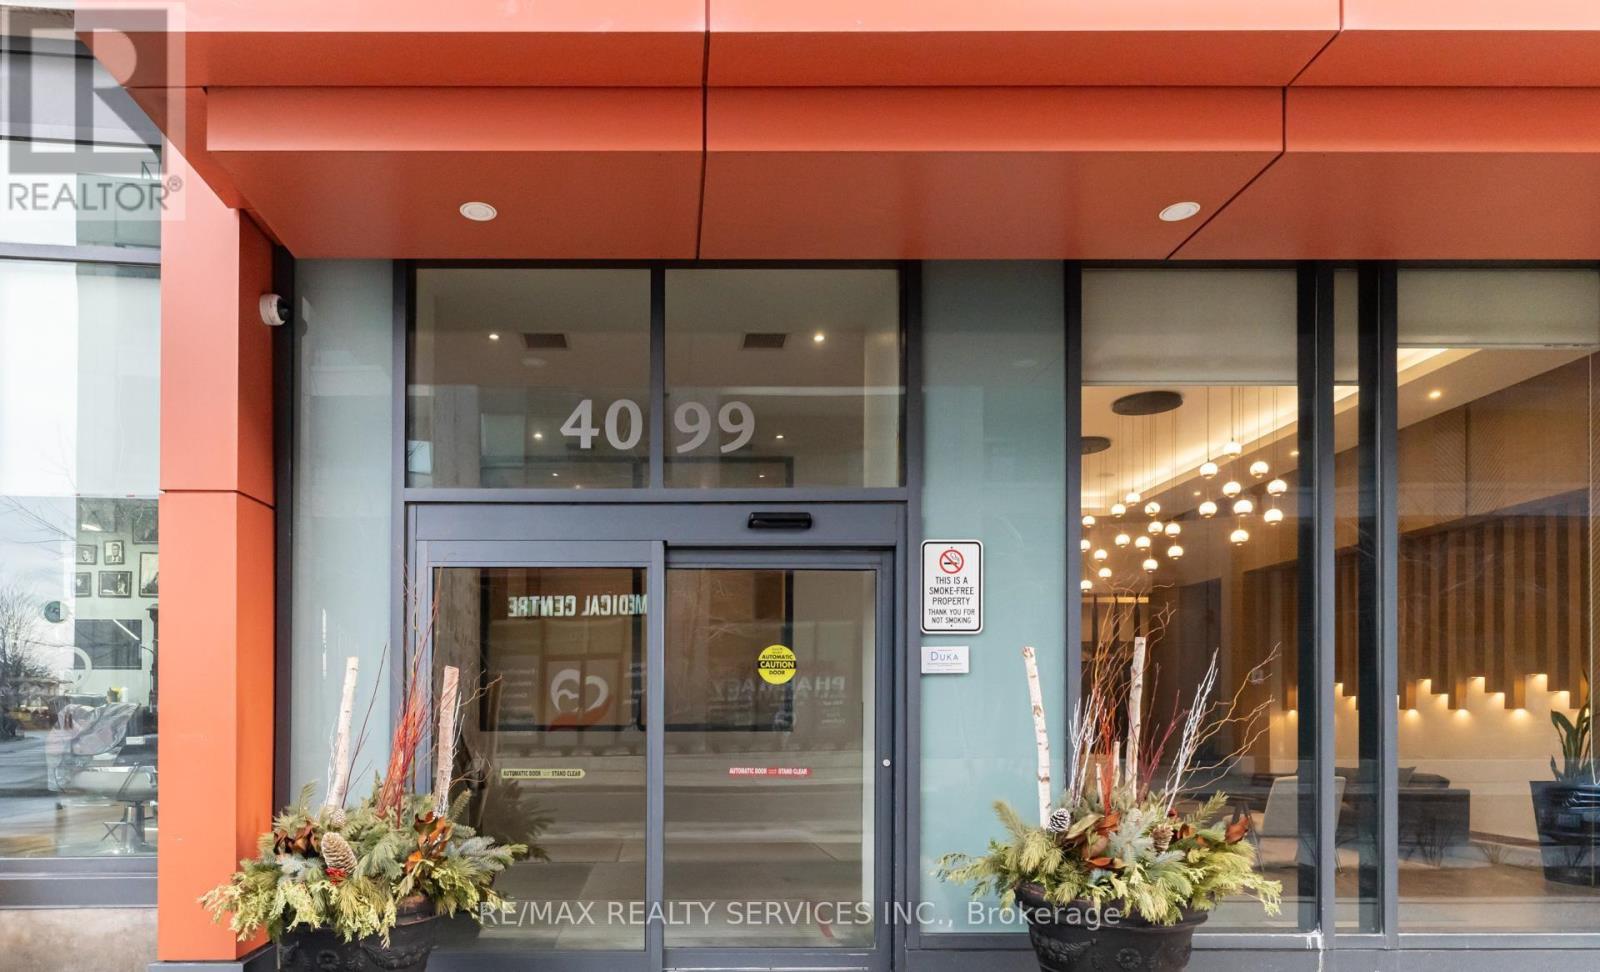
1801 - 4099 Brickstone Mews
Mississauga, Ontario
4099 Brickstone Mews - part of The Park Residences at Parkside Village, a premier high-rise in Mississauga's vibrant downtown core. Inside, enjoy an open-concept layout with abundant natural light, floor-to-ceiling windows, a modern kitchen with granite countertops and stainless-steel appliances, and a versatile den perfect for a home office or guest space. Residents benefit from resort-style building amenities including:24-hourconcierge & security Fully equipped fitness centre & yoga room Indoor pool, sauna & hot tub Party room, games/media rooms & rooftop terrace with BBQ Guest suites, visitor parking & secure underground garage Unbeatable location: Just steps from Square One Shopping Centre, Celebration Square, City Hall, the Mississauga Central Library, YMCA, Sheridan College and a wide selection of restaurants, cafes and entertainment options. Public transit and the central MiWay/GO bus terminal are within easy walking distance, with future LRT access comingsoon. Perfect for professionals, couples, or anyone seeking a stylish and convenient city lifestyle (id:63616)
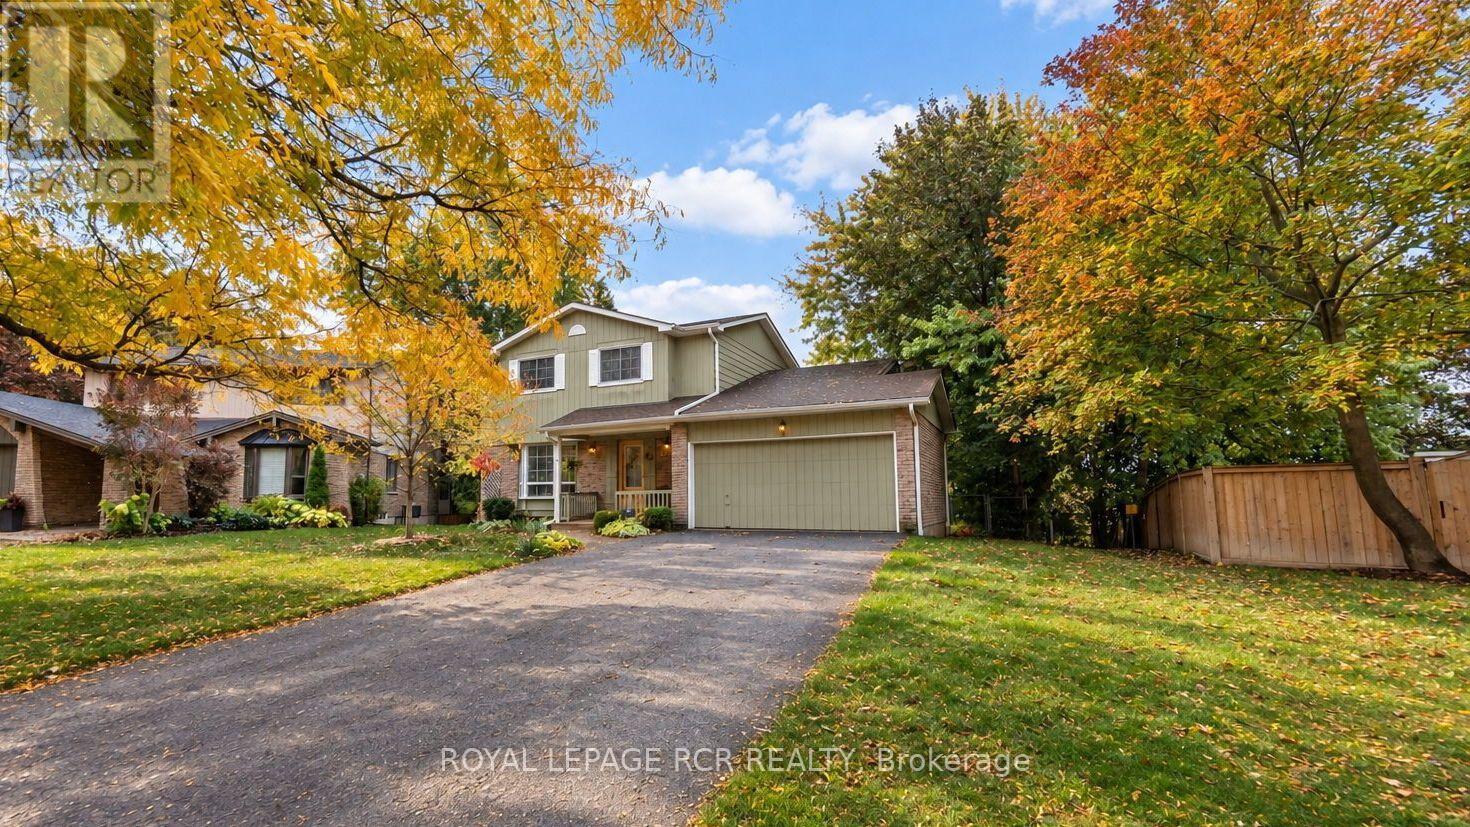
62 Wright Crescent
Caledon, Ontario
Welcome to this beautifully maintained family home in desirable Bolton North! Reflecting true pride of ownership, this inviting home is nestled on a quiet family-friendly Crescent/Street surrounded by mature trees and backing onto peaceful green space with no homes directly behind. Set on a premium, irregularly shaped lot with an impressive 124-ft rear width and depths of approximately 168 ft on one side and over 217 ft on the other, this exceptional property offers a beautiful natural setting and outstanding potential. Enjoy the convenience of being just minutes from downtown Bolton, parks, schools and everyday amenities. The welcoming main level features a sun-filled living room with a beautiful bay window, a formal dining room with walk-out access to the expansive upper deck, and a spacious eat-in kitchen with a breakfast area overlooking the backyard. The cozy family room, complete with fireplace, provides the perfect place to relax and gather with family. A convenient two-piece powder room and direct access to the double garage complete this level. The second floor offers a generous primary bedroom with a three-piece semi-ensuite, a second well-sized bedroom with access to the same semi-ensuite, a third bedroom, and an additional four-piece main bathroom. The finished walk-out lower level adds exceptional living space, featuring a fourth bedroom with its own three-piece ensuite, an open-concept recreation room with walk-out access to the beautiful backyard, a workshop, laundry closet and ample storage. An ideal space for an in-law suite, nanny suite, or multigenerational family living. Step outside to enjoy the expansive deck, lush green surroundings, pretty gardens and raised vegetable garden. Backing onto green space and offering a generous lot, this property presents a wonderful opportunity to enjoy comfortable family living, outdoor entertaining and the potential to make this special home your own. (id:63616)