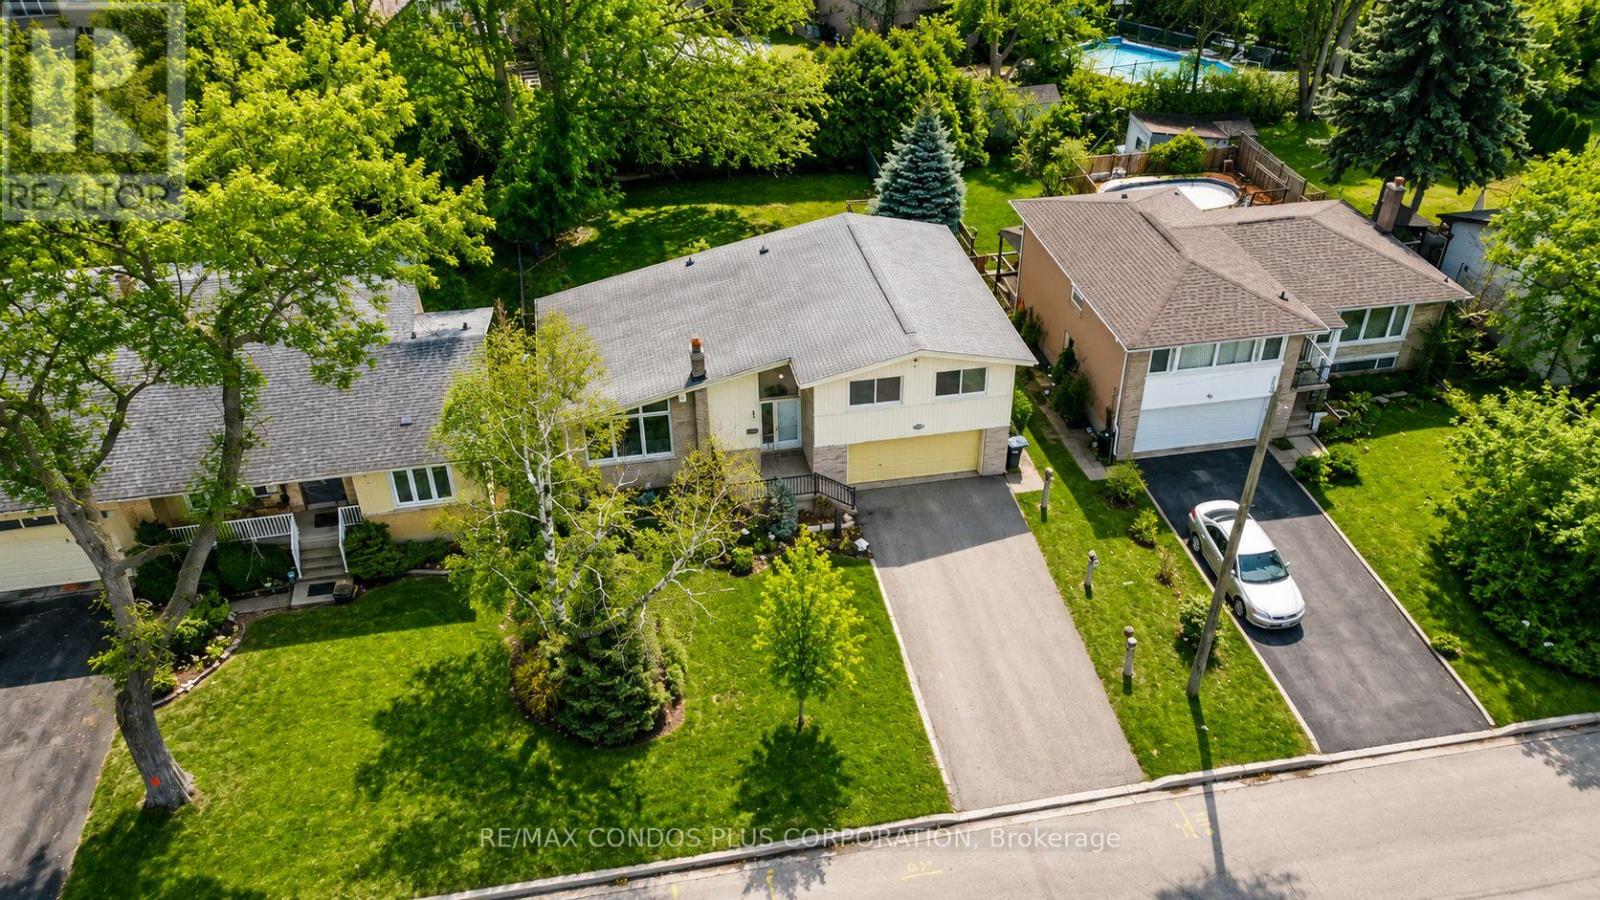
333 Pleasant Avenue
Toronto, Ontario
Rare opportunity to own a detached Side-Split 4 on an exceptional 61 ft x 127.83 ft south-facing lot in a prestigious North York neighbourhood. This property features potential severance into two lots, making it ideal for families, investors, builders, or build their dream home. Offering approximately 2,235 sq. ft. of living space, Freshly painted throughout, with a newly added basement bathroom and a bright living room highlighted by soaring 13-ft vaulted ceilings and floor-to-ceiling windows. Enjoy a deep, fully fenced backyard surrounded by mature cedar hedges, plus a double garage and double driveway with parking for up to six vehicles. Conveniently located near top-rated schools, parks, transit, libraries, and recreation facilities. (id:63616)
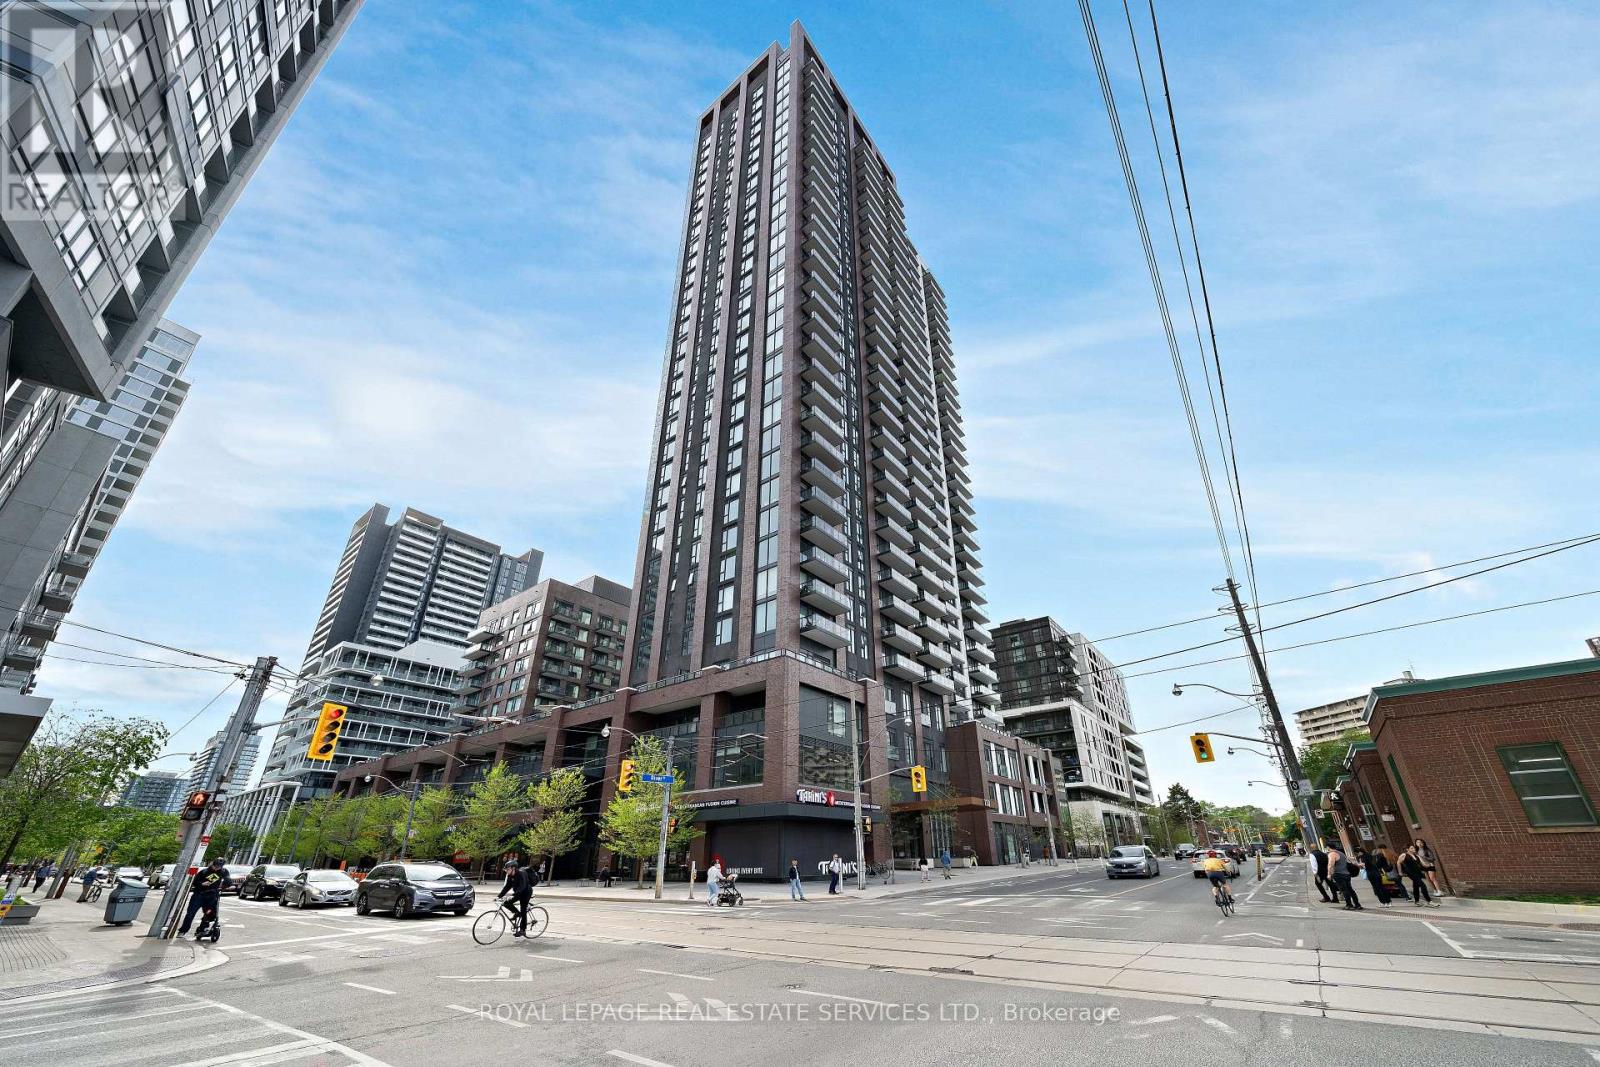
1411 - 130 River Street
Toronto, Ontario
Welcome To The Artworks Tower By Daniels, In The Vibrant Regent Park Community. This Fully Furnished, Move-in Ready One-bedroom, One-Bathroom Suite Features A Practical, Open Layout With A Large Front Entry Closet, Stainless Steel Kitchen Appliances, A New Stackable Washer & Dryer Closet, Sun-filled Windows, A 4-Piece Ensuite, And Plenty Of Smart Storage Throughout. The Suite Also Includes A Spacious Balcony With Views Of Green Spaces, Lake Ontario In The Distance, And The Revitalized Neighbourhood. Residents Enjoy Access To Numerous Amenity Spaces, Including Concierge Services, A Pet Grooming Room, A Bicycle Wash And Repair Area, A State-of-the-Art Fitness Centre, A Gardening Room, A Kids Zone, An Arcade Room, A Dining Room, A Party Room, A Communal Workspace, An Outdoor Fitness Amenity Space, Outdoor Garden Plots, And Outdoor Dining Areas. Experience Contemporary Urban Living At Its Finest, Just Steps Away From Trendy Local Shops, Restaurants, And Cafes. As Well As Grocery Stores, Parks, Community Centres, TTC Access, The Don Valley Parkway, And Schools Such As TMU, UofT, And George Brown. Truly A Location That Perfectly Blends Modern Comfort With The Connectivity Of Downtown Toronto. (id:63616)
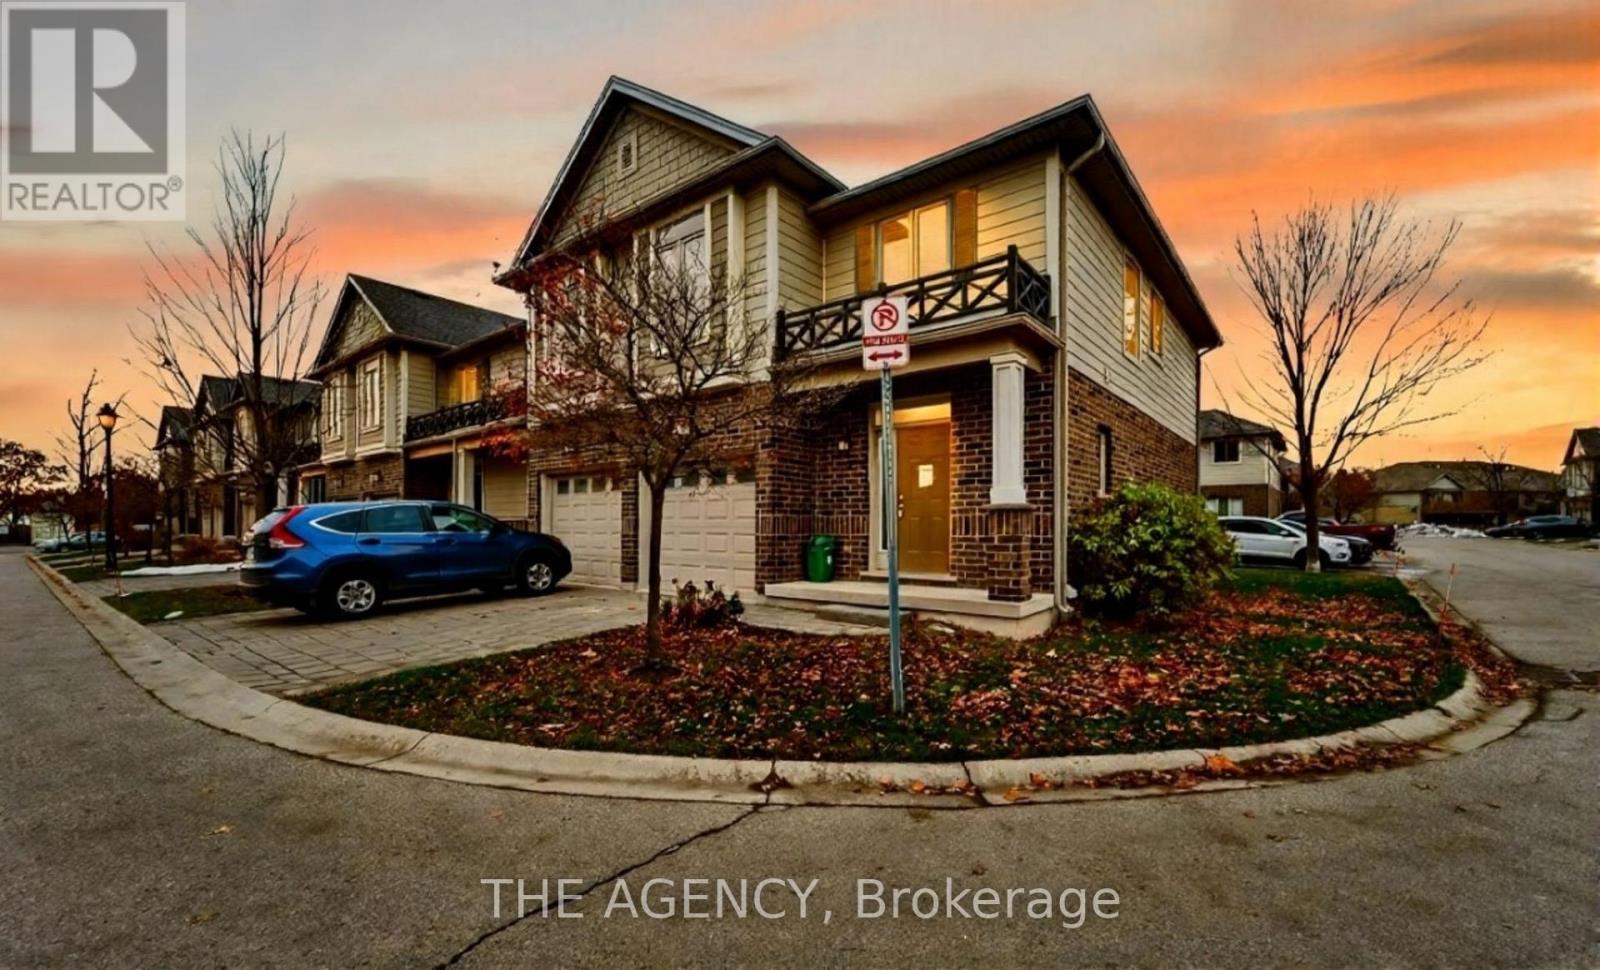
59 - 112 N Centre Road
London North, Ontario
Welcome to 112 North Centre Rd #59! Comfort, Style, and Convenience Come Together in This Beautifully Maintained 3 Bedroom, 3.5 Bathroom Townhome. Perfectly Situated in Masonville With Top Rated; Schools, Restaurants, Fitness Centers, and Scenic Trails, This Home Offers an Ideal Blend of Lifestyle and Location. The Main Floor Features a Bright Open Concept Layout With a Spacious Living and Dining Area, Ideal for Everyday Living or Hosting Guests. The Modern Kitchen Showcases Contemporary Cabinetry, Generous Counter Space, and a Functional Design That Makes Cooking Effortless. Step Through the Sliding Doors to a Private Deck That is Perfect for Morning Coffee or Summer Barbecues. Upstairs, the Inviting Primary Suite Includes a Walk in Closet and a Stylish Ensuite Complete With a Glass Enclosed Shower and Double Vanity. Two Additional Bedrooms and a Well Appointed Main Bath Provide Plenty of Space for Family or Guests. An Openconcept Media Space on the Upper Level Provides the Perfect Spot for Relaxation or Study. The Finished Lower Level Adds Versatility That is Perfect for a Home Office, Media Room, or Extended Family Living, With a Large Rec Room and an Additional Full Bath. Enjoy Low Maintenance Living With All the Benefits of a Premium North London Location. This Home is Minutes From Western University, University Hospital, and All the Amenities That Make Masonville One of the City's Most Sought After Communities. This is the Perfect Home for Families, Professionals, or Investors Seeking Long Term Value in a Vibrant Neighborhood. (id:63616)
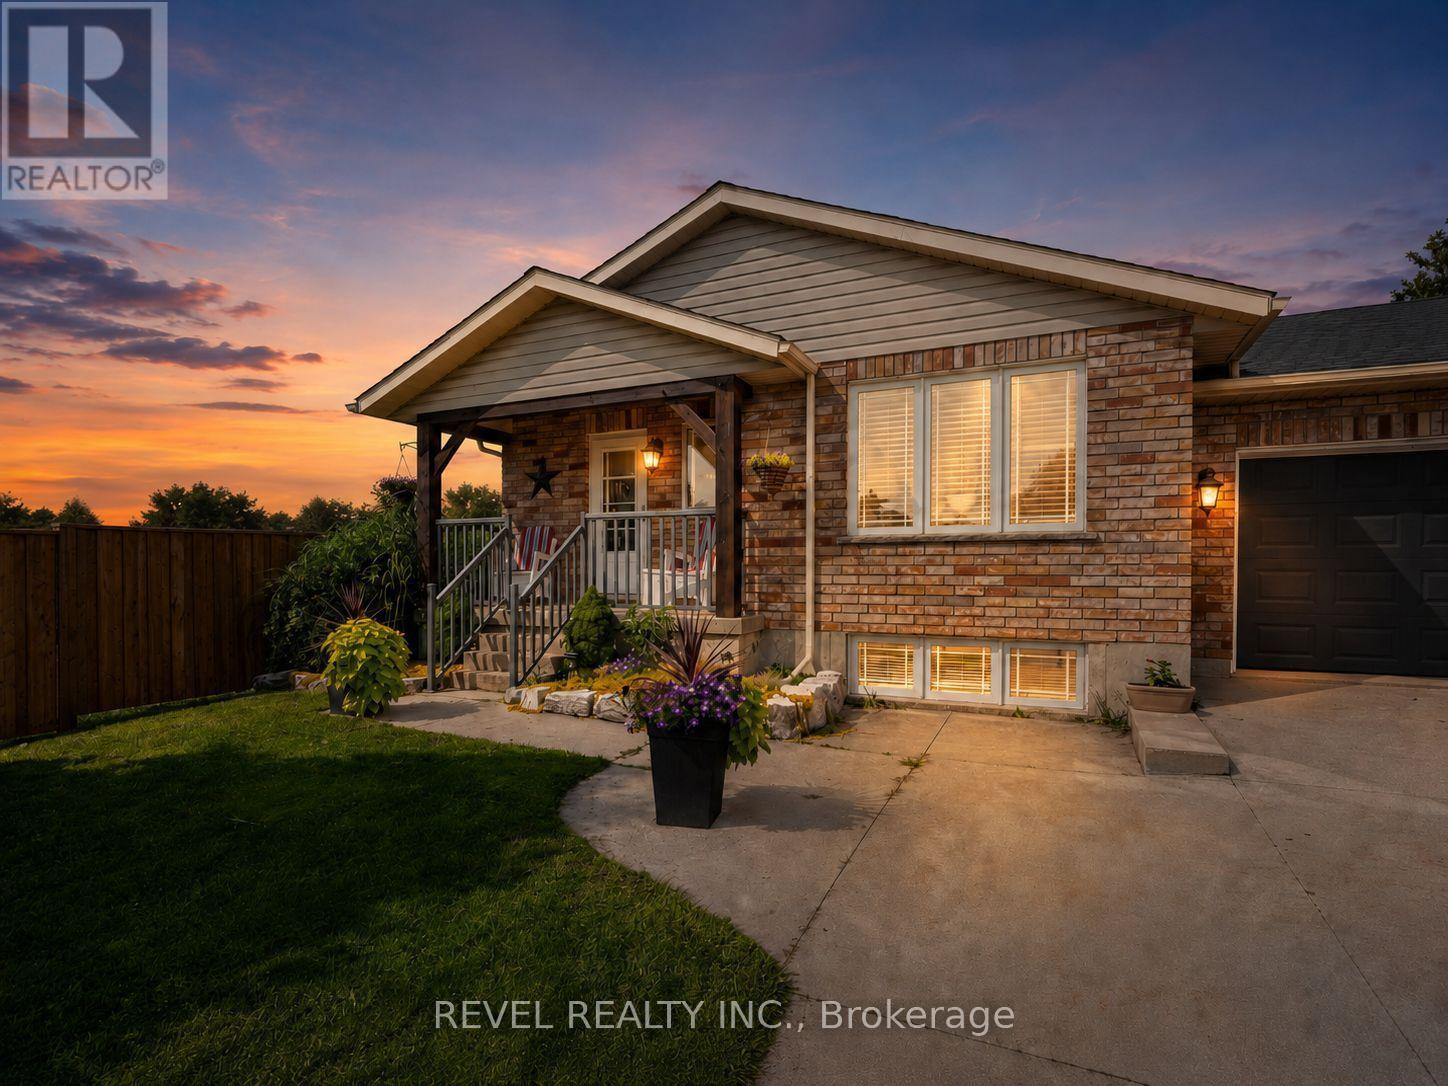
771 Princess Street
Wellington North, Ontario
The home that grows with you.Whether you're looking for extra space for a growing family, a dedicated home office, room for multi generational living, or simply a move in ready home with thoughtful updates, 771 Princess Street delivers the flexibility today's buyers are searching for.This beautifully updated raised bungalow offers 3+1 bedrooms and 2 full bathrooms in a quiet, established Mount Forest neighbourhood. The bright, open main floor is filled with natural light from a large bay window and features an updated kitchen complete with stainless steel appliances, two pantry spaces, and a custom live edge island that brings warmth and character to the heart of the home.One of the home's greatest strengths is its adaptable layout. The current office and main floor laundry can easily become a third bedroom again, while the finished lower level offers a spacious rec room, fourth bedroom, full bathroom, large above grade windows, and a cozy wood burning stove. With a separate entrance through the heated garage, there's excellent potential for an in law suite or comfortable space for extended family, guests, or teenagers seeking a little extra independence.Outside, you'll find a fully fenced backyard with a private concrete patio, raised garden beds, and plenty of room to entertain, garden, or simply relax. The extended concrete driveway provides ample parking, those looking to create their own backyard retreat the property is wired and ready for a hot tub. Located just steps from the recreation centre, playground, ball diamond, and nearby walking trails, this home combines everyday convenience with the welcoming feel of small town living. With the surrounding neighbourhood construction now complete, you can simply move in and start enjoying everything this home has to offer. (id:63616)
7 Henry Street
Orangeville, Ontario
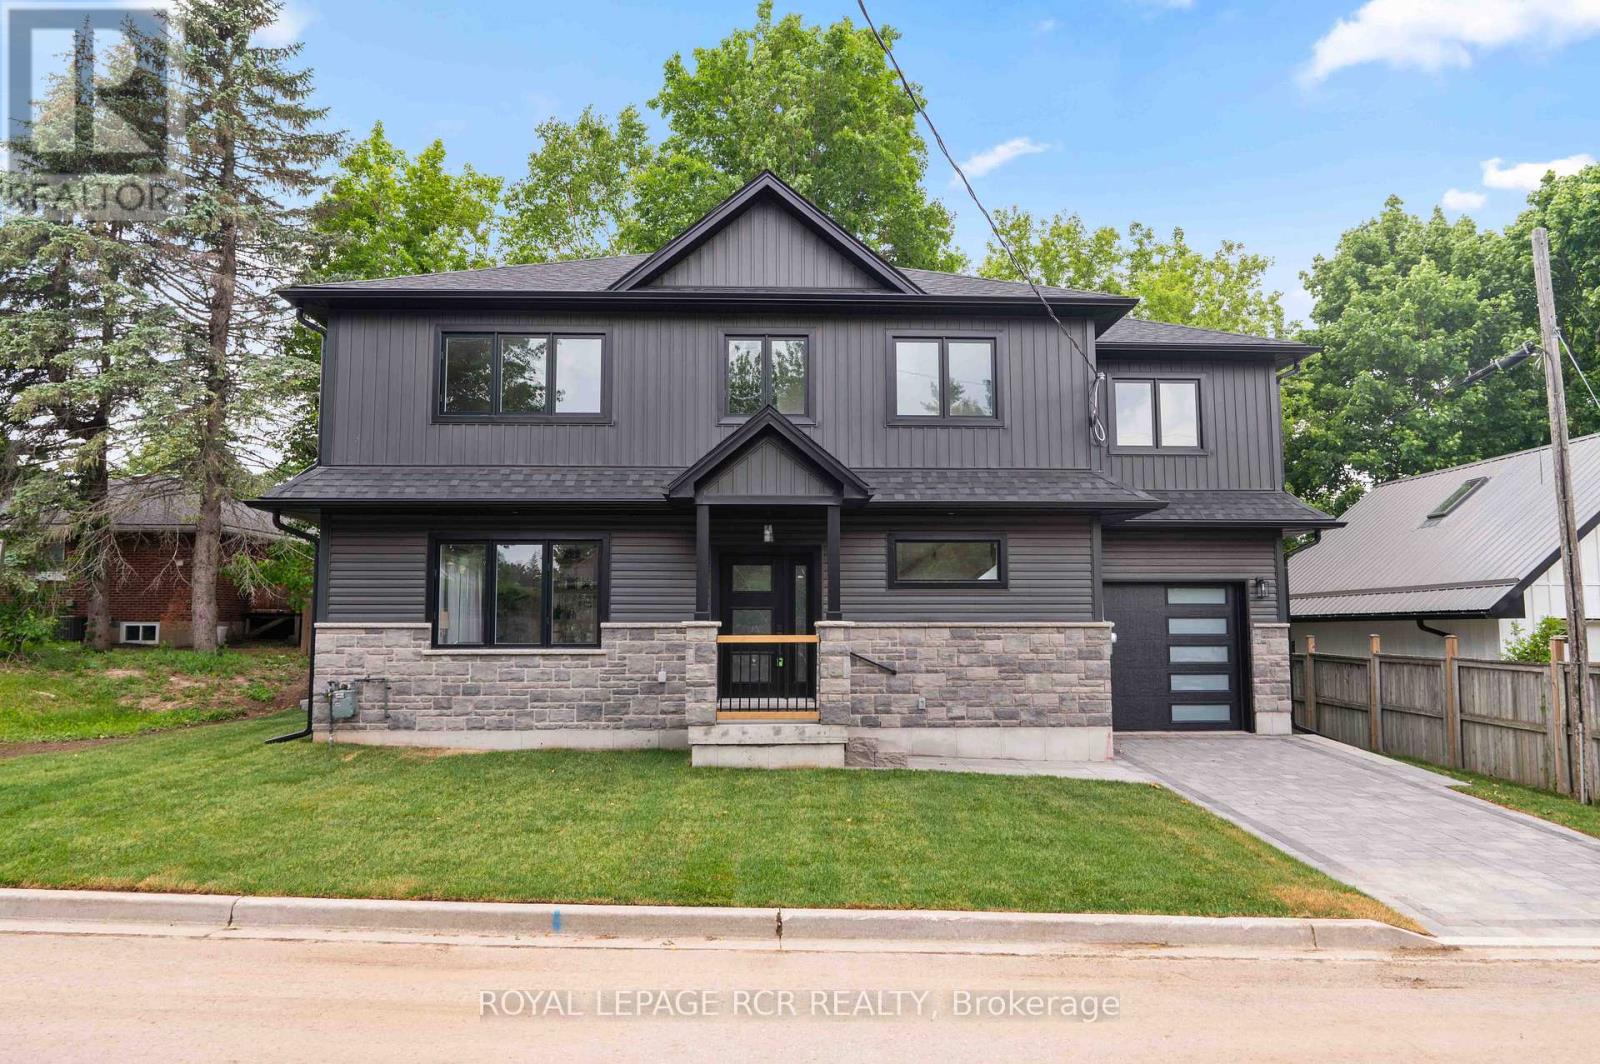
Welcome to 7 Henry Street, a beautifully crafted newly built, two storey home blending refined design with thoughtful everyday functionality. Built with exceptional attention to detail and premium materials, this residence offers a sophisticated living experience with a layout designed for both comfortable family living and elegant entertaining. The open concept main level is bright and inviting, highlighted by 9 foot ceilings and White Oak "Toffee Crunch" engineered hardwood flooring throughout. At the centre of the home is the stunning kitchen featuring custom Barzotti cabinetry, elegant Taj Mahal quartz countertops, and a spacious centre island with breakfast bar. A cleverly designed hidden walk in pantry provides additional storage while maintaining the kitchen's aesthetic. The living and dining areas are thoughtfully defined by custom white oak shelving, adding architectural interest while preserving the open flow. From the dining area, a walk out to the yard creates an ideal connection between indoor and outdoor living. The main level also features a 2 piece powder room and a functional mudroom with storage and direct access to the garage. Upstairs offers three spacious bedrooms, two full bathrooms, and convenient second floor laundry. The primary suite is a private retreat with a vaulted ceiling, two walk in closets, and a beautifully appointed 4 piece ensuite featuring a double vanity, oversized walk in shower, and private water closet. Bedroom two includes a walk in closet, while bedroom three offers a double closet, providing excellent storage. The unfinished lower level presents excellent future potential with large windows, storage under the stairs, and a rough in for a full bathroom. Landscaping to be completed Spring 2026, with glass installation for the primary ensuite shower also scheduled. Customization options are available. (id:63616)
6 Caroline Street
Ramara, Ontario
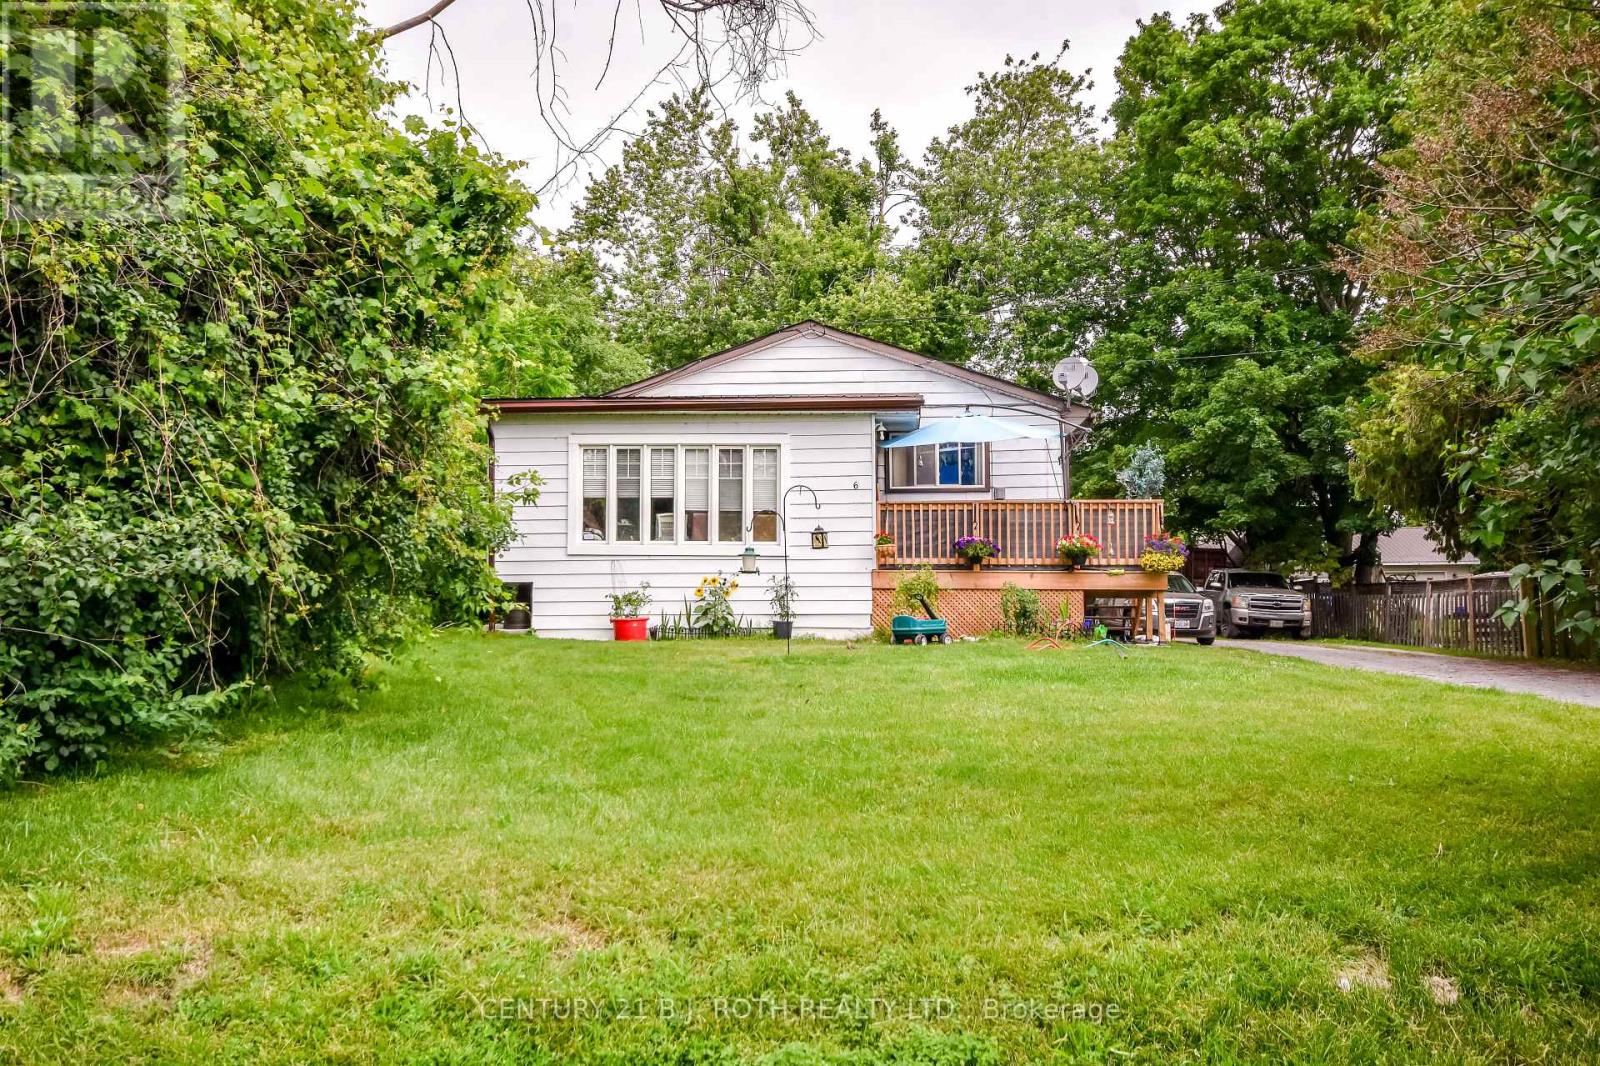
Legal Triplex ideally situated near the shores of Lake Simcoe, on a mature & well treed, private 66 X 264 ft lot. Double driveway making for ample parking for tenants. Approximately 2800 + sq ft raised bungalow with main entryway for all 3 apartments. Over $65,000 in upgrades in the last 3 years alone, making this a sound investment. Great tenants willing to stay, currently 1 bdrm $965, 2 bdrm $1056, 3 BDRM $1,919 + $100 Storage unit. (id:63616)
6 Caroline Street
Ramara, Ontario
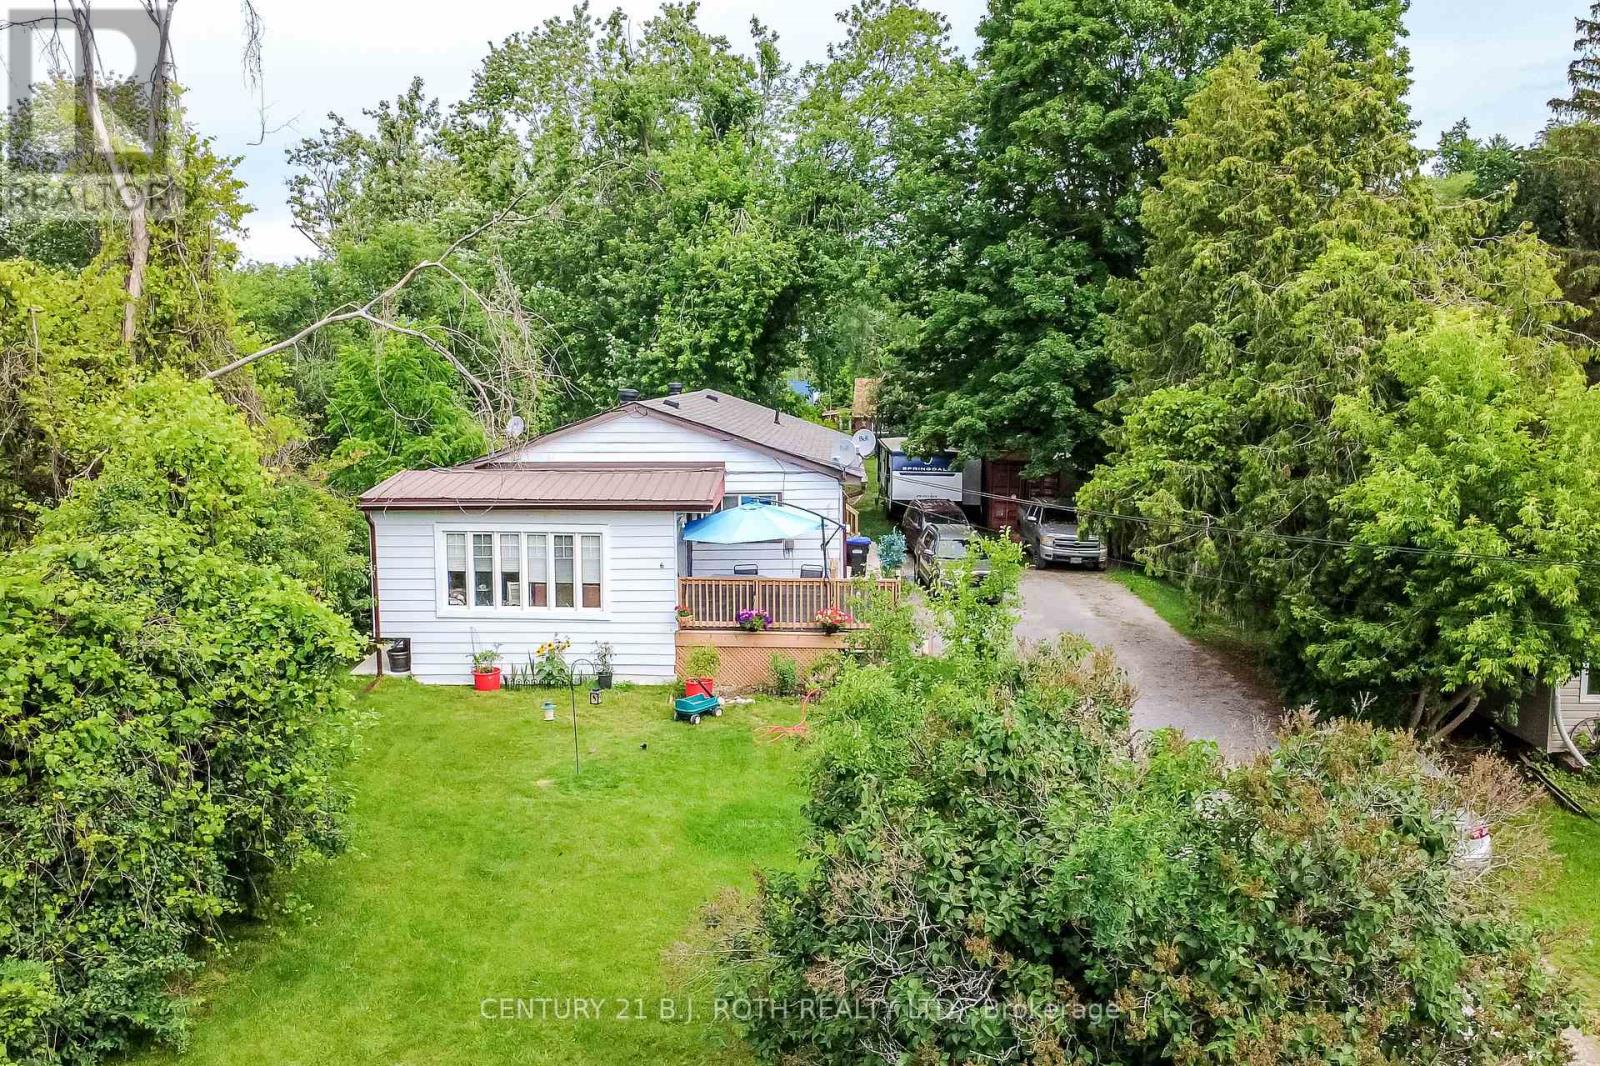
Legal Triplex ideally situated near the shores of Lake Simcoe, on a mature & well treed, private 66 X 264 ft lot. Double driveway making for ample parking for tenants. Approximately 2800 sq ft raised bunglaow with main entryway for all 3 apartments. Over $65,000 in upgrades in the last 3 years making this a sound investment. Great tenants willing to stay; Upper Level Apts: 1 bedroom with bonus 3 season room, 4 pc bath, current rent @ $965. 2 bedroom, with 4 pc bath, current rent @ $1056. Lower floor: 3 bedroom, 4 pc bath, current rent@ $1919 + $100 storage unit. Buy to live in 1 apartment & rent out the other 2, making it a win, win for you! (id:63616)
633 Greenwood Avenue
Toronto, Ontario
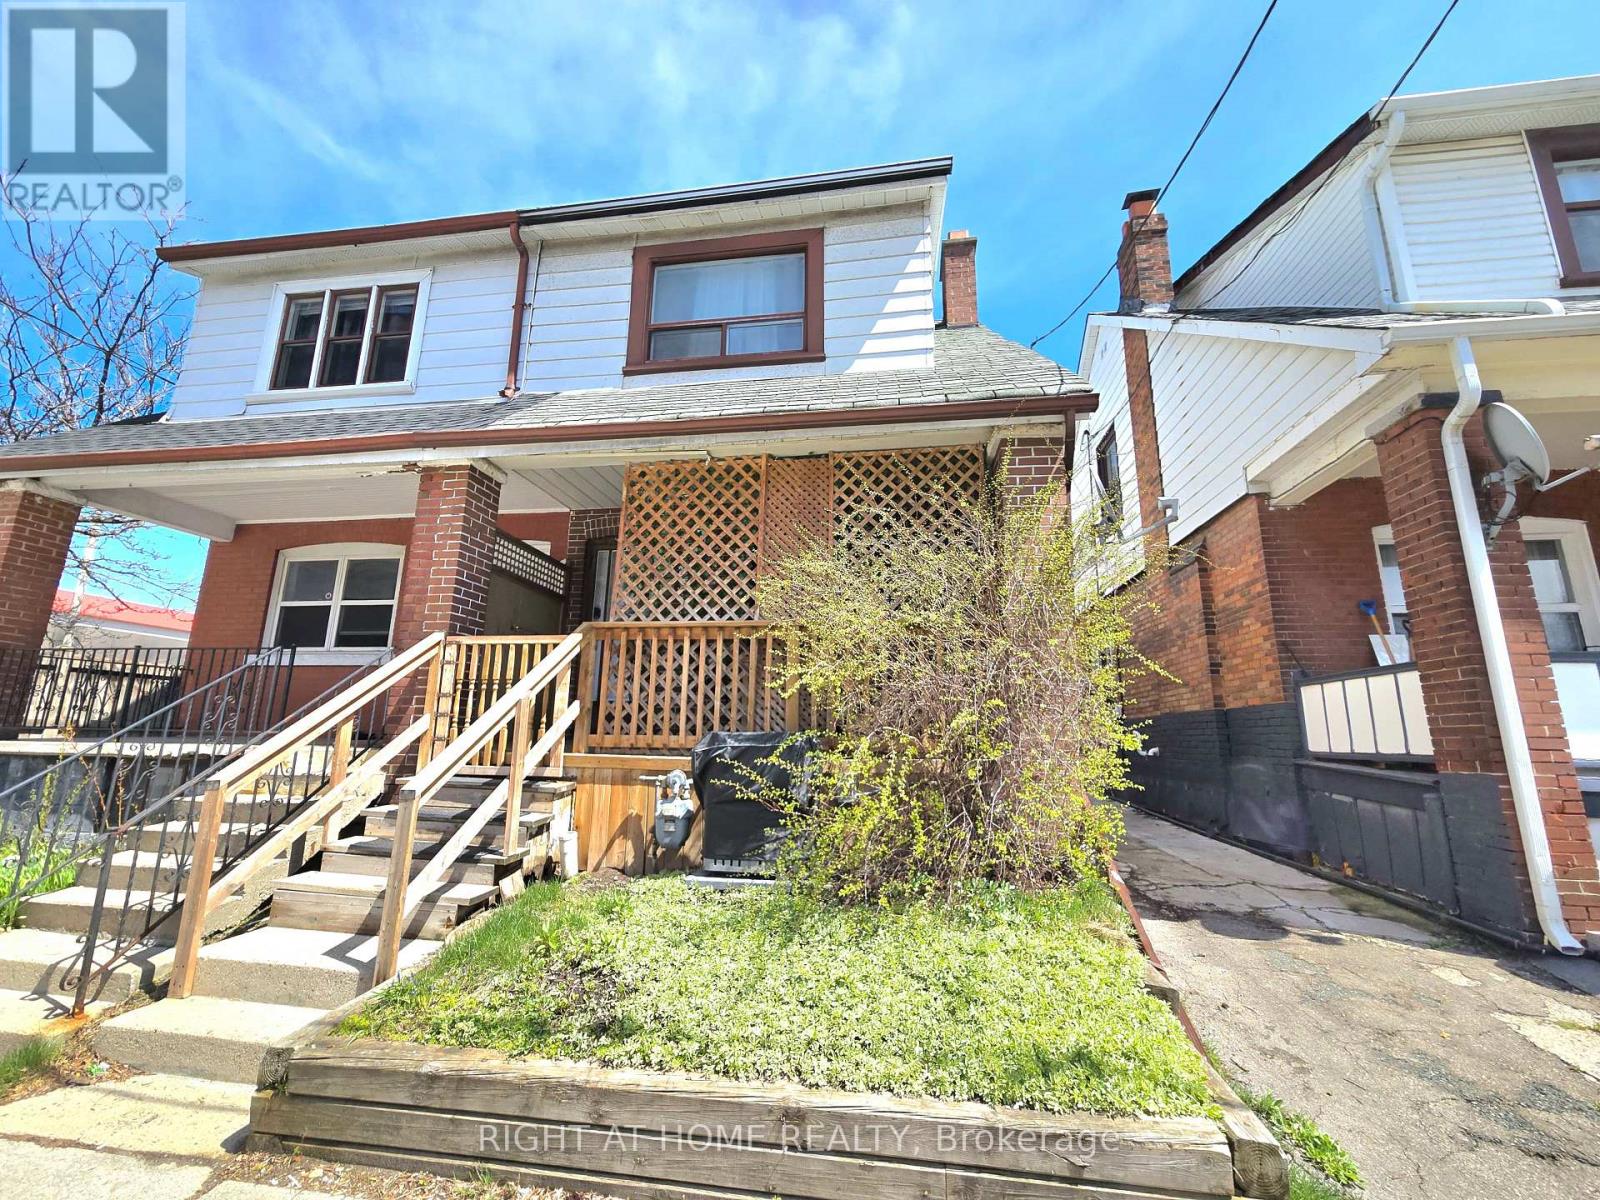
A classic semi-detached brick 2-storey offering space, flexibility, and an unbeatable location in the heart of the Danforth, a short walk to Greektown. With a Walk Score of 97 it is a "walker's paradise". Just steps to Greenwood subway, schools, the Danforth's restaurants, the Beach, and Leslieville's cafes and shops - everything you need is right outside your door.The main floor offers a bright living and dining room, an eat-in kitchen, a 3-piece bathroom, and in-suite laundry. Upstairs, three well-sized bedrooms and a 4-piece bathroom provide comfortable family living. Out back, a private yard offers outdoor space and parking.The refreshed one-bedroom basement apartment - with back entrance - makes this an exceptional opportunity for multi-generational living or a mortgage-offsetting rental in a high-demand neighbourhood. Live up, rent down, or welcome family while keeping everyone's independence. The flexibility is built right in. (id:63616)
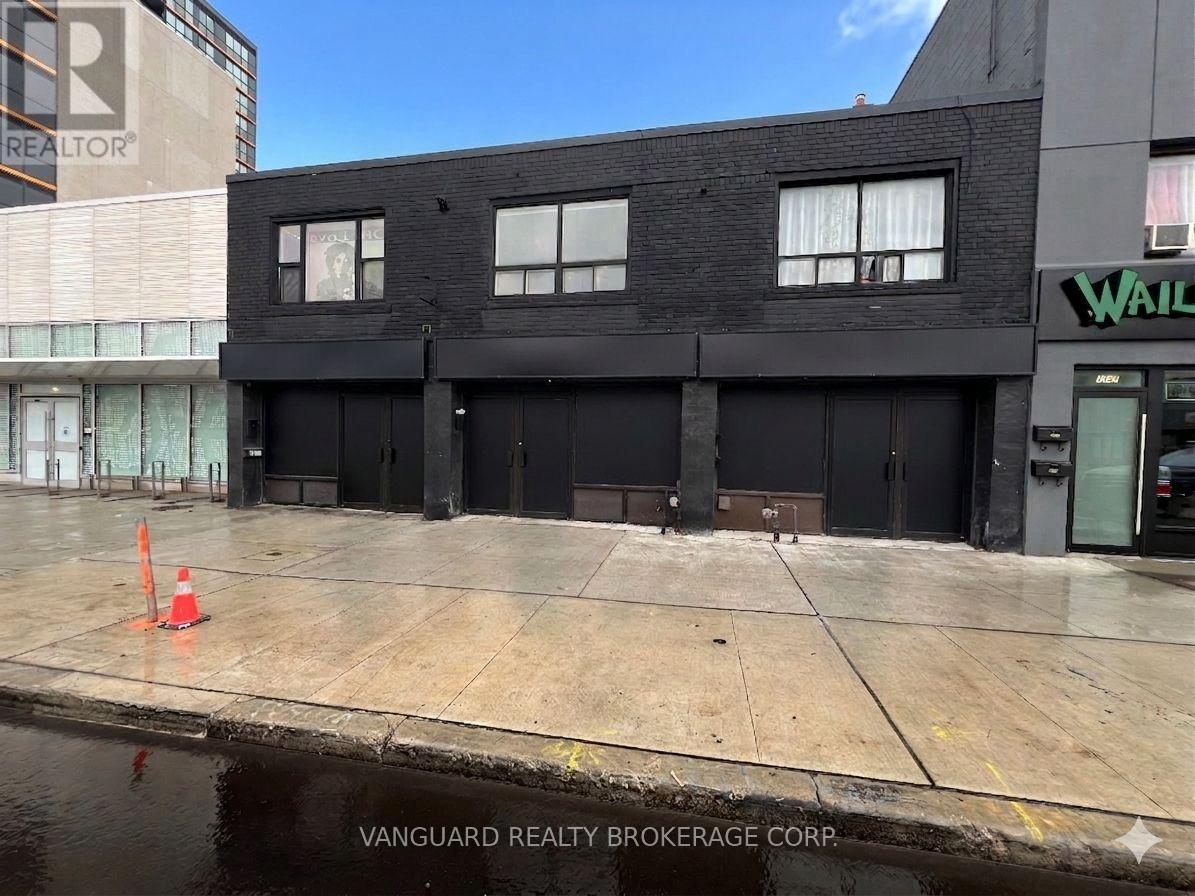
1621 Eglinton Avenue
Toronto, Ontario
Excellent Exposure Fronting On Eglinton Ave. And Steps From High Traffic Intersections. Close Proximity To Highways & Public Transportation Including Eglinton Crosstown LRT. A Fantastic Opportunity For Retailers And Service Providers Alike. This Main Floor Unit Is Approx. 900 Sq Ft And Includes An Incremental 900SF Of Basement Area - Perfect For Storage, Supplies, Files. (id:63616)
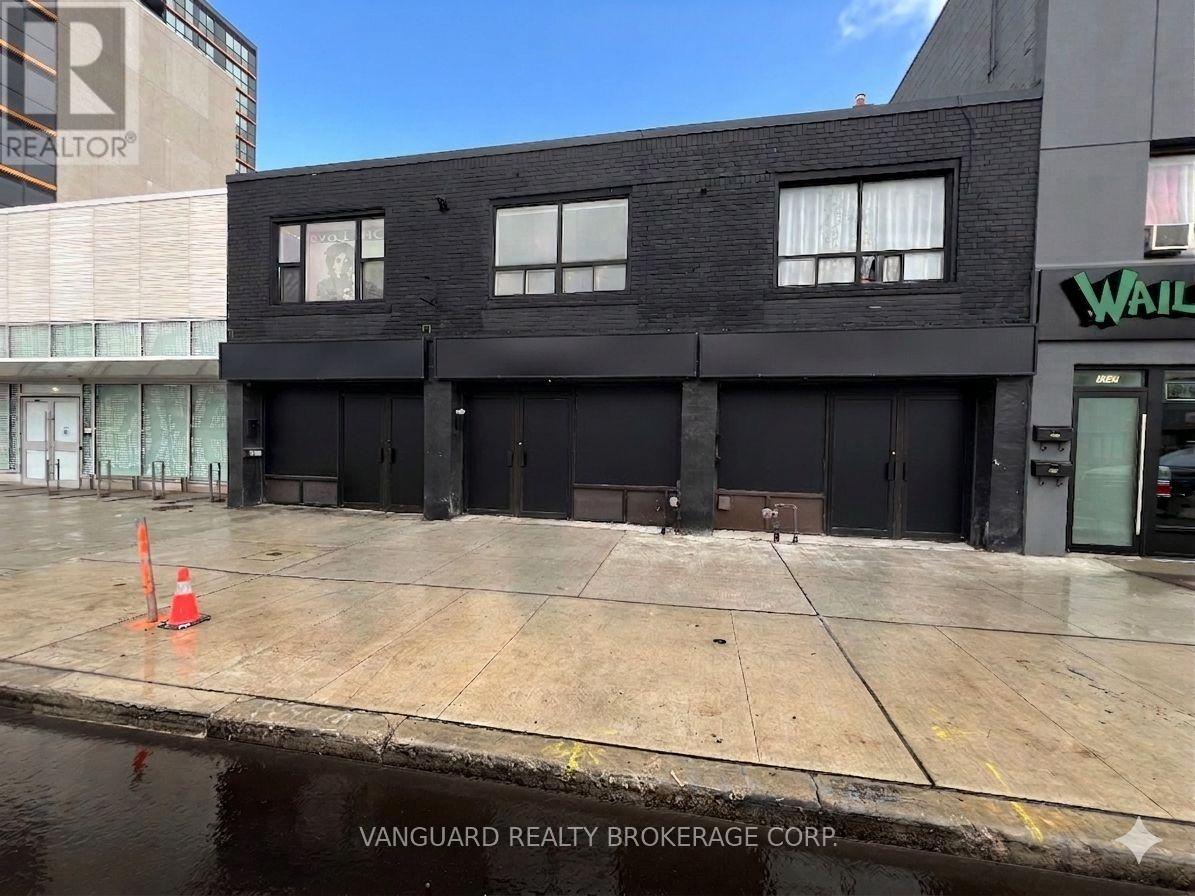
1621-1625 Eglinton Avenue
Toronto, Ontario
Excellent Exposure Fronting On Eglinton Ave. And Steps From High Traffic Intersections. Close Proximity To Highways & Public Transportation Including Eglinton Crosstown LRT. A Fantastic Opportunity For Retailers And Service Providers Alike. These Main Floor Units Are Approx. 2,700 Sq Ft And Include An Approx. Incremental 2,700 Sq Ft Of Basement Area - Perfect For Storage, Supplies, Files, Etc. (id:63616)
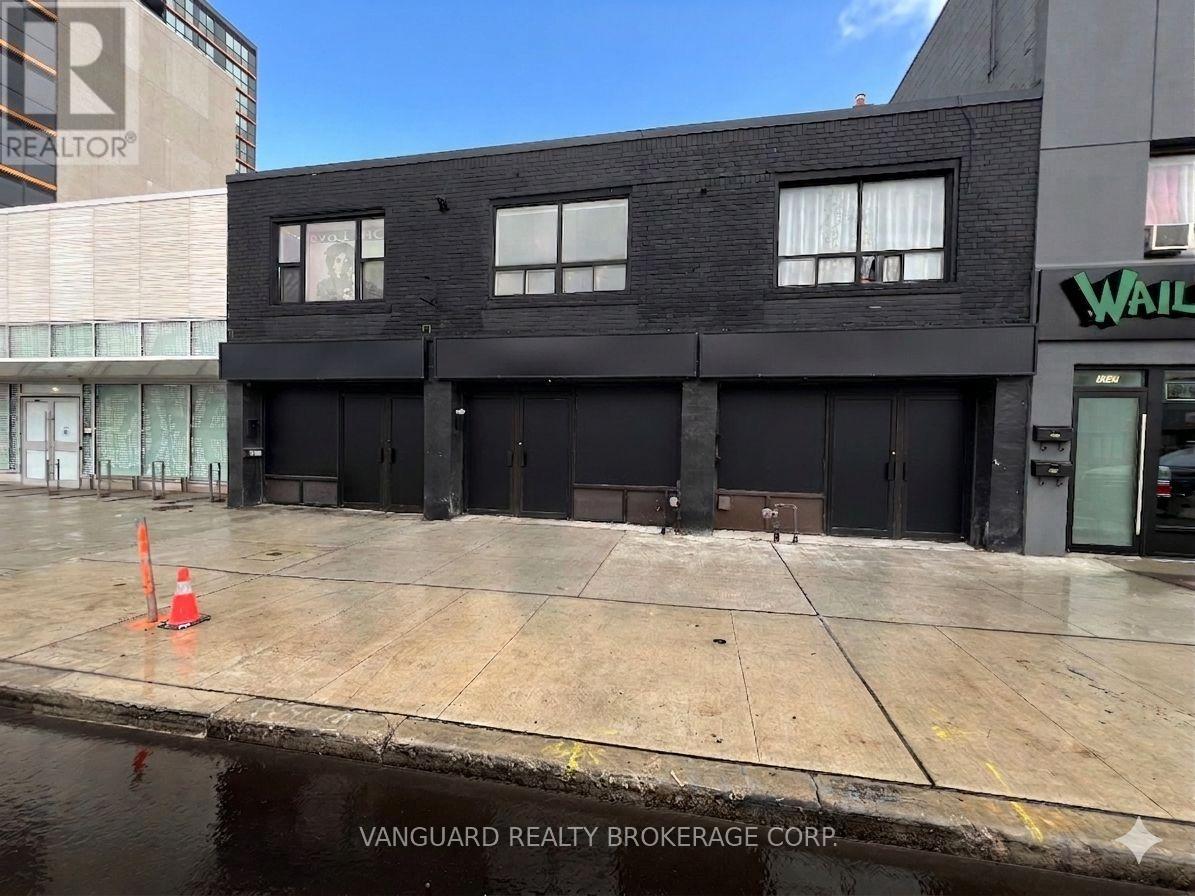
1623 Eglinton Avenue W
Toronto, Ontario
Excellent Exposure Fronting On Eglinton Ave. And Steps From High Traffic Intersections. Close Proximity To Highways & Public Transportation Including Eglinton Crosstown LRT. A Fantastic Opportunity For Retailers And Service Providers Alike. This Main Floor Unit Is Approx. 900 Sq Ft And Includes An Incremental 900SF Of Basement Area - Perfect For Storage, Supplies, Files. (id:63616)
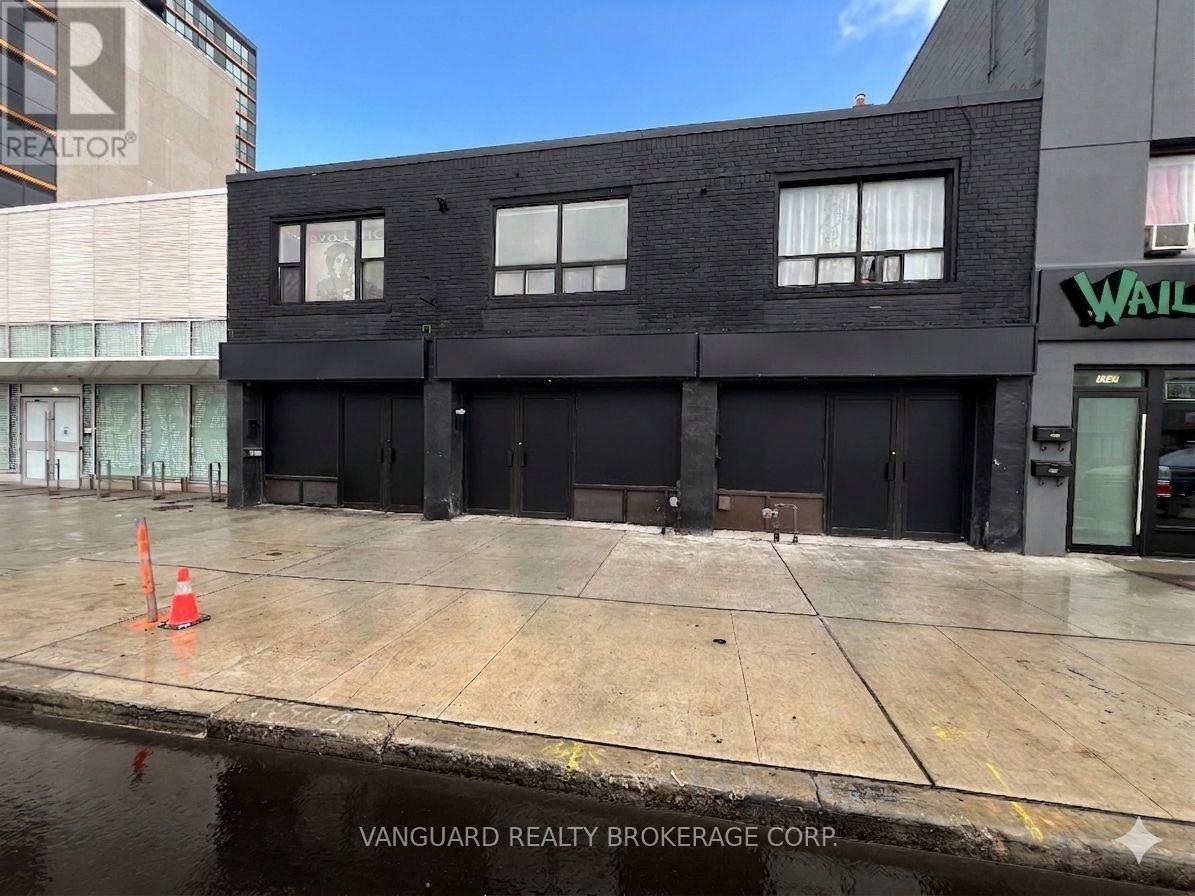
1625 Eglinton Avenue W
Toronto, Ontario
Excellent Exposure Fronting On Eglinton Ave. And Steps From High Traffic Intersections. Close Proximity To Highways & Public Transportation Including Eglinton Crosstown LRT. A Fantastic Opportunity For Retailers And Service Providers Alike. This Main Floor Unit Is Approx. 900 Sq Ft And Includes An Incremental 900SF Of Basement Area - Perfect For Storage, Supplies, Files. (id:63616)
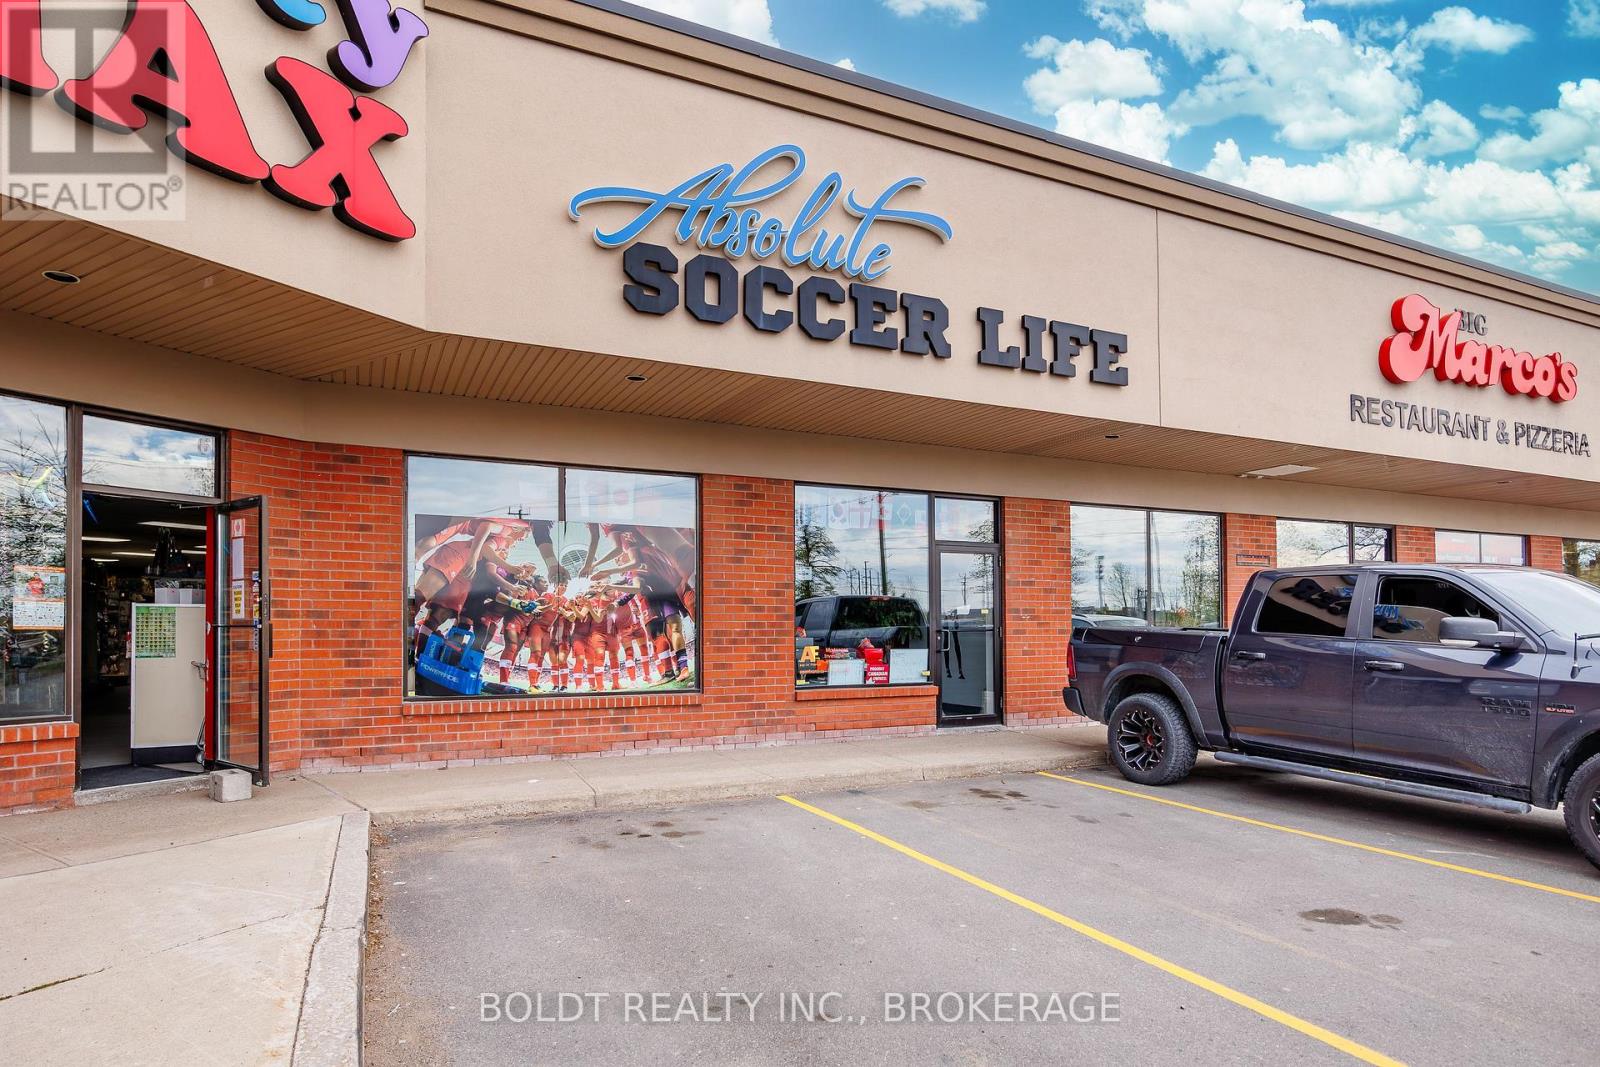
7 - 274 Fourth Avenue
St. Catharines, Ontario
Position your business for success in one of St. Catharines' most sought-after west-end commercial locations. Available for immediate possession, this outstanding 2,000 sq. ft. retail/commercial unit is ideally situated within a well-maintained plaza at the high-profile corner of Fourth Avenue and Vansickle Road, offering exceptional visibility, signage exposure, and steady traffic flow along a busy commercial corridor. Ideal for a variety of retail, service, or professional office uses, this prime location is surrounded by established long-term tenants and benefits from close proximity to shopping centres, restaurants, banks, residential neighbourhoods, the hospital, public transit, and convenient Highway 406 access. The unit features a versatile and functional layout complete with one washroom, two spacious storage rooms, two change rooms, modern luxury vinyl flooring throughout, a rear exit door, and an overhead door for added convenience. Efficient HVAC heating and cooling provide year-round comfort for staff and clientele alike. Ample on-site parking is available for both customers and employees. TMI is $10.50 per square foot and includes water. An excellent opportunity to establish, relocate, or expand your business in a thriving commercial hub. (id:63616)
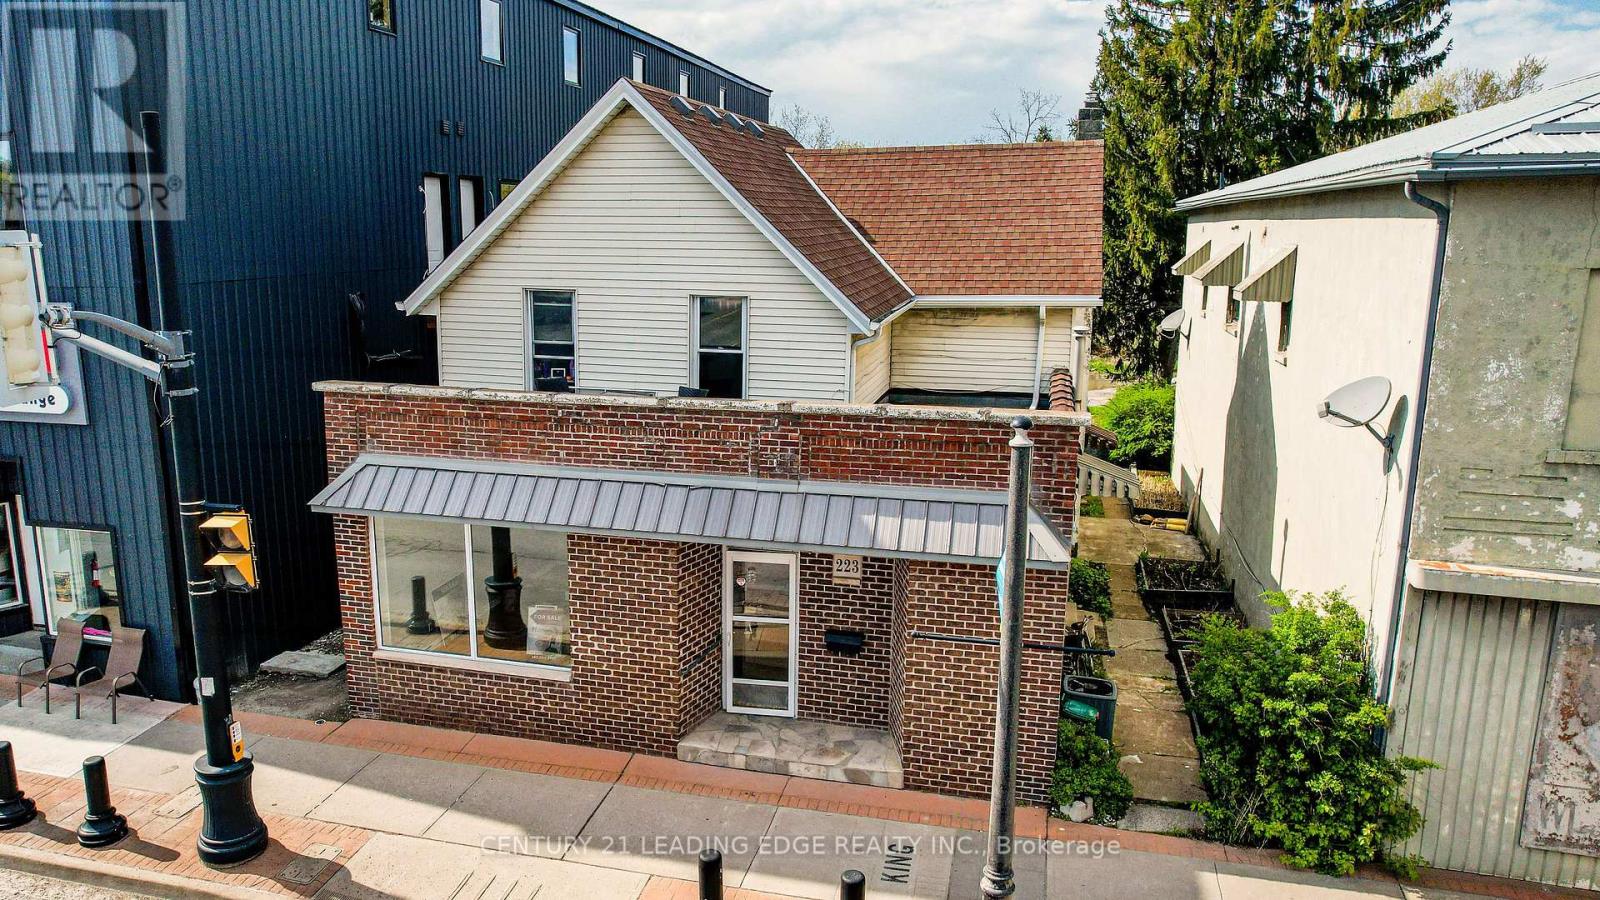
223 Main Street W
Port Colborne, Ontario
This is an incredible prime opportunity to own a well built triplex in a convenient & desirable downtown location in Port Colborne. Situated in a High Traffic area on revitalized Main St W, this property offers the perfect balance of comfort and convenience, making it an ideal investment with good cash flow opportunity or multi-family property. This charming triplex features a 1 bedroom and a 2 bedroom unit on the main floor and a 1 bedroom unit upstairs. Each comes with their own classic character. Kitchens are well-equipped and bedrooms are spacious. Each Separately metered and 2 hot water tanks providing added privacy and efficiency for the tenants. The shared outdoor space adds appeal. The thoughtful layout includes separate entrances allowing for privacy and separation within each unit. Basement has its own door which can be shared for storage and laundry facilities. With a large front picture window, the front air conditioned 1 bedroom unit can be converted to a commercial space. In addition, the property provides 8 parking spots ensuring that residents and visitors have no trouble finding space. Whether you're looking to add to your real estate portfolio or enjoy a peaceful living environment with rental income potential, this purpose built triplex offers great value in a fantastic location. One unit currently tenanted, this triplex is a reliable income-generating asset. The property's potential cash flow makes it an ideal choice for investors seeking a stable and lucrative addition. Don't miss this opportunity to secure a property that merges timeless appeal with strong rental potential. Builders & developers take note: the city permits additional units to be built determined by how many parking there are. Only minutes away from local beaches, shopping, & restaurants, this unique property offers an opportunity that can't be missed. Independent Addresses: 219, 221 and 223 Main St W. (id:63616)
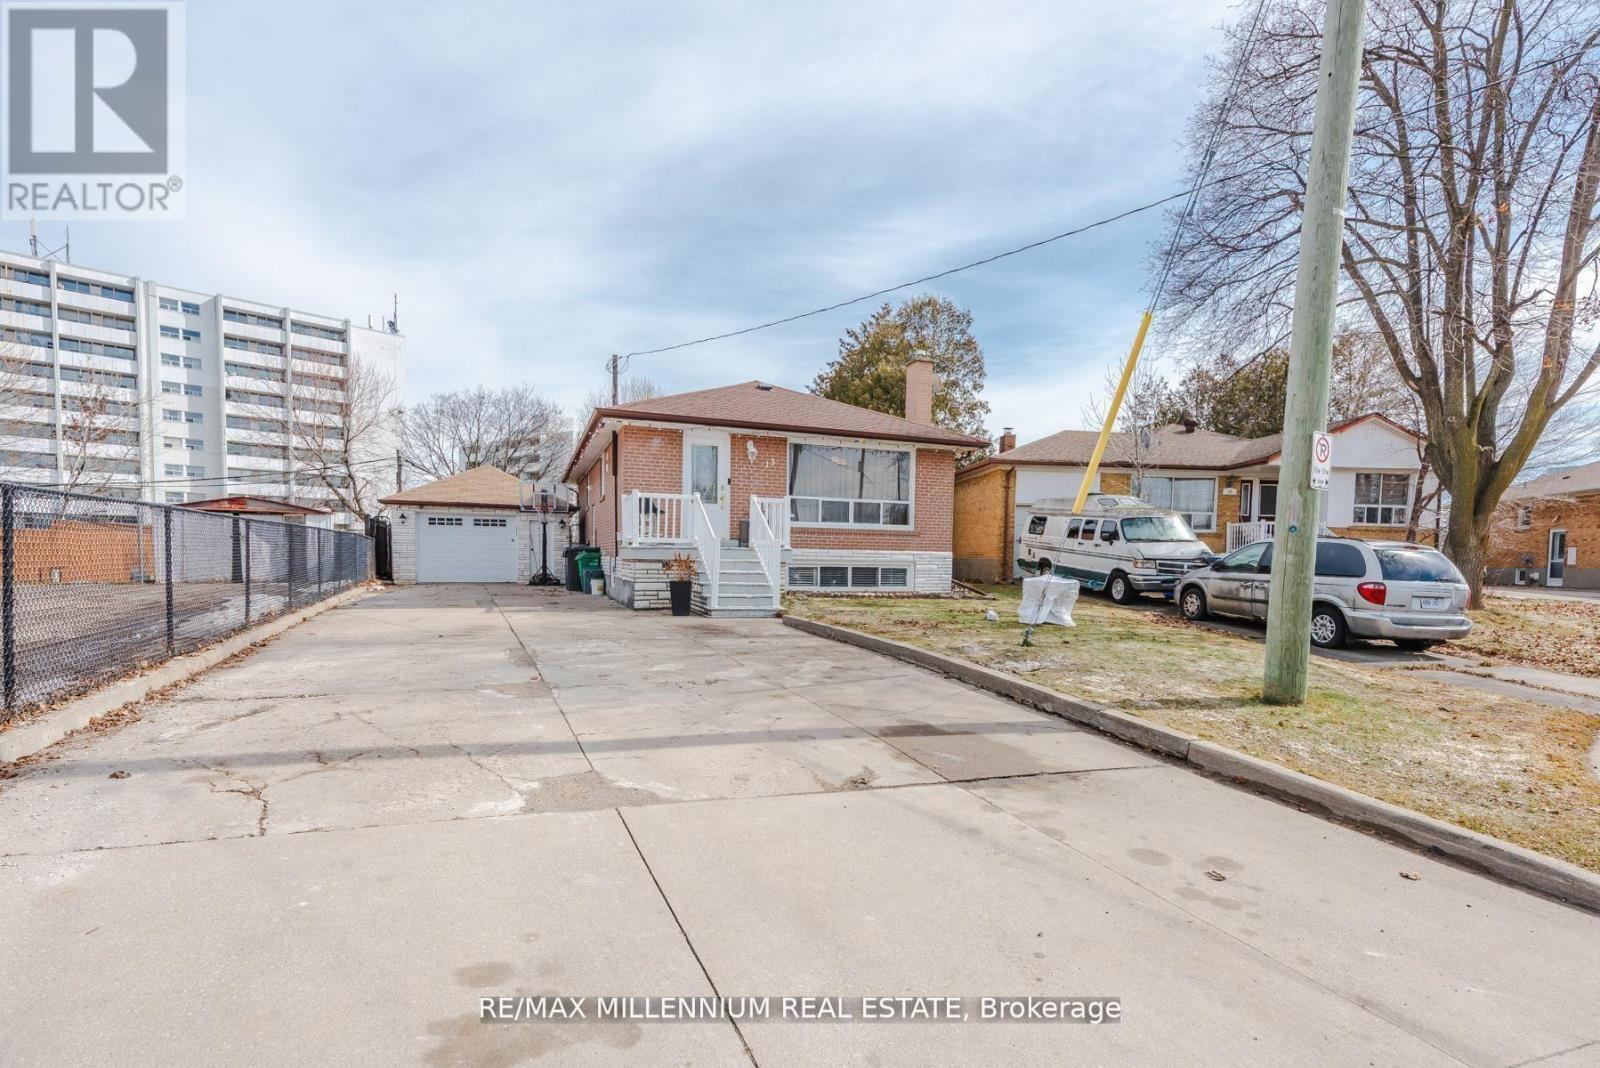
13 Cumberland Drive
Brampton, Ontario
Welcome to 13 Cumberland Dr! This 3-bedroom raised bungalow offers an exceptional investment opportunity with 2-bedroom basement apartment, perfect for generating significant rental income. Situated on a premium 45x117 ft lot in the heart of Brampton, this property is truly a turnkey investment. The main floor has hardwood flooring throughout, 2 full Washrooms, modern light fixtures, a renovated kitchen with quartz countertops & Stainless Steel Appliances. A spacious living room with a large bay window and three generously sized bedrooms complete the upper level. The highlight for investors/ first time home buyers is 2-bedroom basement apartment, complete with a separate entrance and its own laundry facilities. This unit presents an ideal solution for offsetting mortgage costs or maximizing your return on investment. The property also offers ten parking spaces, a fenced backyard with a deck and has seen recent upgrades including a new roof (2024), furnace (2024). Prime location, walking distance to public transit, Hwy 410, top-rated schools, hospitals, and amenities like Bramalea City Centre, Tim Hortons. This property is perfect for savvy investors seeking strong rental potential or first-time home buyers looking to subsidize their living expenses. (id:63616)
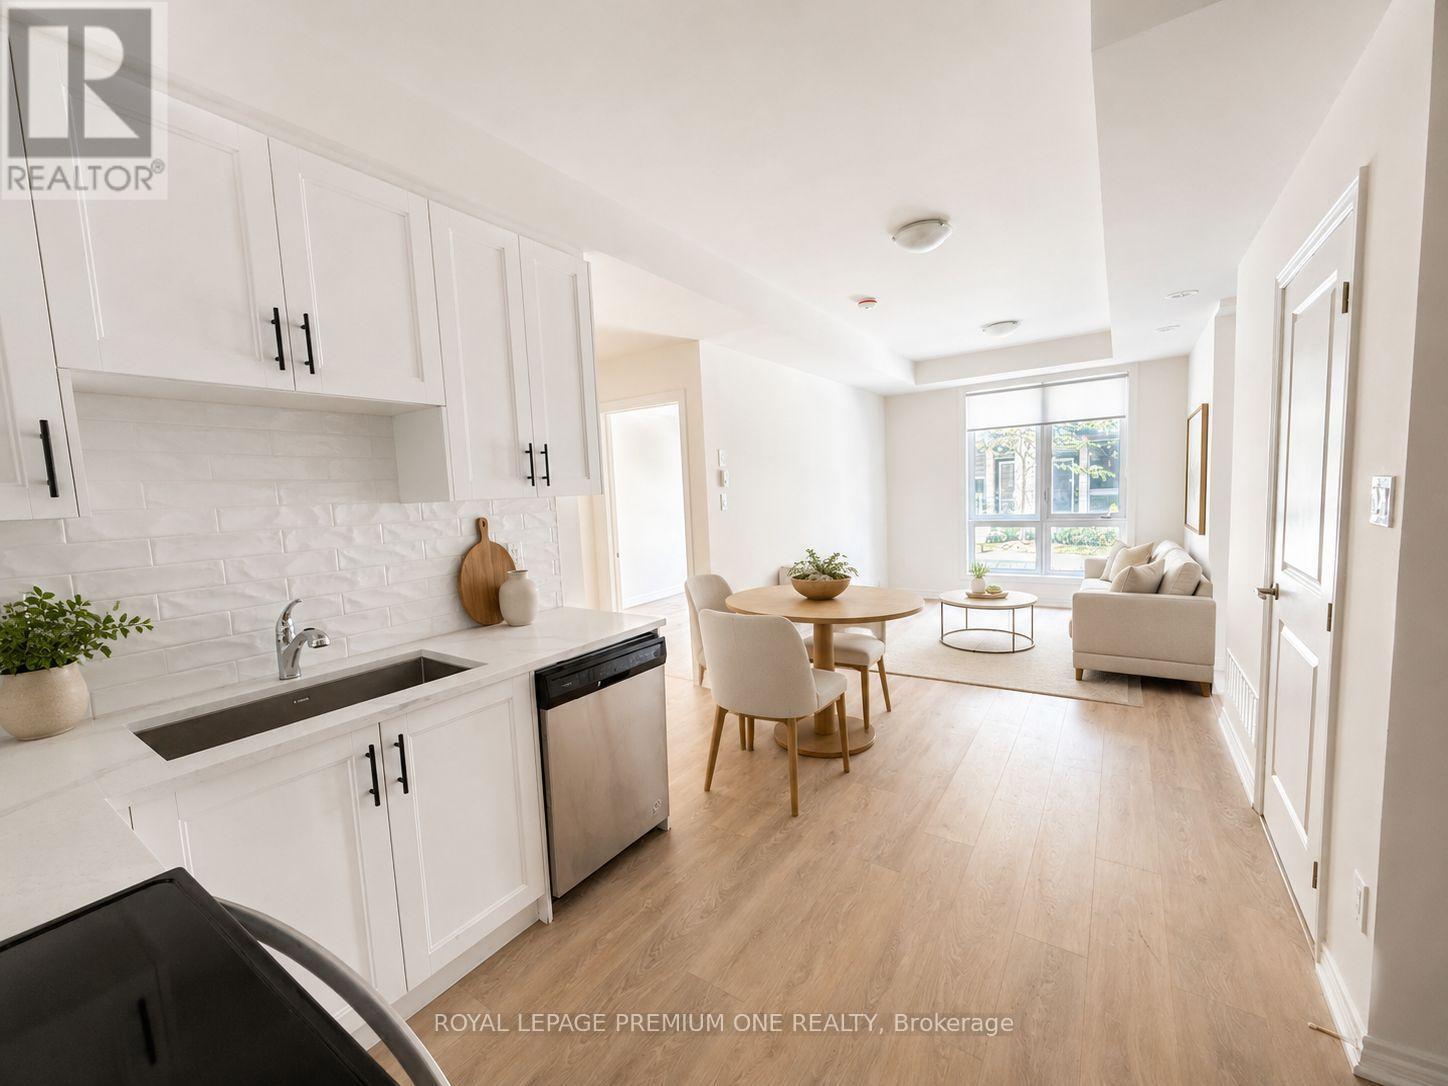
35 - 9440 The Gore Road
Brampton, Ontario
Welcome to Vivid Urban Towns by Mosaik Homes, featuring The Amber 1-an inviting main-floor one-bedroom condo apartment in a beautifully landscaped Brampton community. This thoughtfully designed residence offers an open-concept Great Room, a timeless kitchen, a convenient laundry closet, modern finishes and direct access to the garage. Enjoy comfortable, low-maintenance living in a growing neighbourhood close to schools, major highways, grocery stores, Costco, Walmart, Starbucks and a wide range of everyday amenities. A wonderful place to call home. Some photos are virtually staged. (id:63616)
1013 - 6720 Glen Erin Drive
Mississauga, Ontario
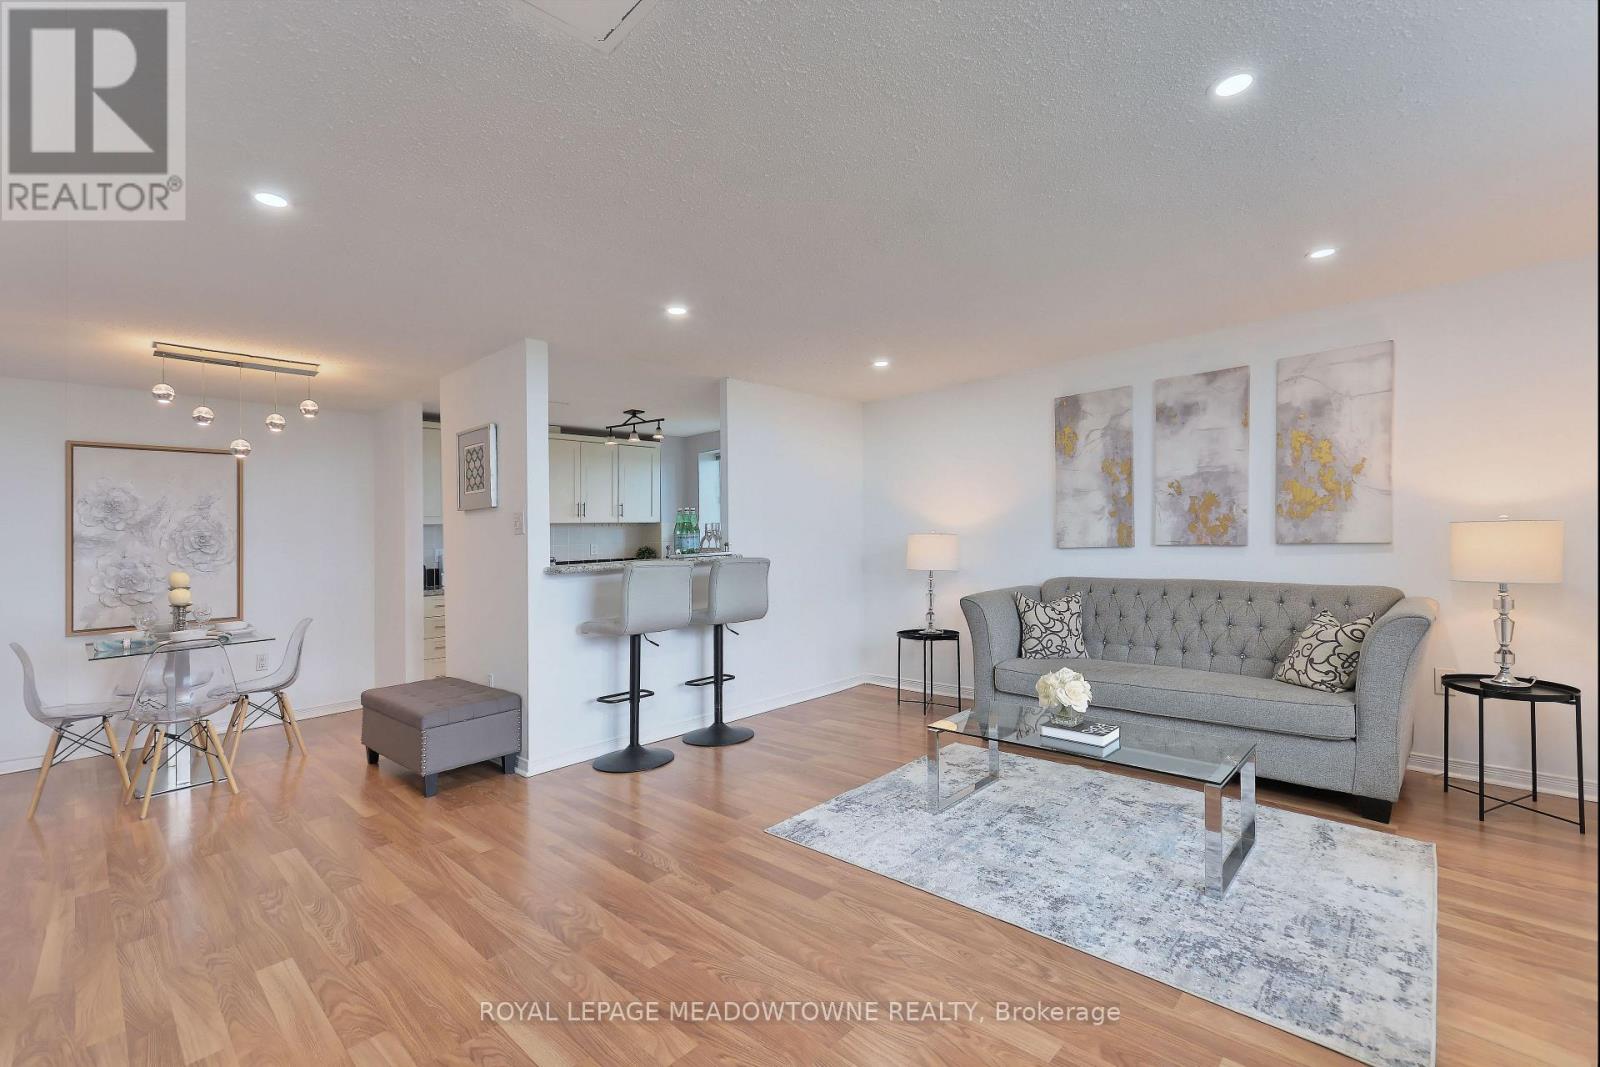
Welcome to your dream home! This beautifully updated 2-bedroom condo, located on the top penthouse floor, offers an exceptional living experience in the heart of Meadowvale. Boasting stunning northwest views, this bright and spacious corner unit features a thoughtfully updated kitchen, perfect for cooking and entertaining. The large living room is ideal for relaxation and gatherings, with an abundance of natural light pouring in through the newer windows and balcony door. Enjoy the benefits of two generous bedrooms and a well appointed bathroom. With two owned parking spots, convenience is key, making your everyday life even more seamless. This well-maintained building provides a range of amenities, including a heated outdoor pool, fitness room, party room and guest room, and even a laundry room when you need larger commercial machines for those large items that are just too big for the ensuite laundry. The location is unbeatable! Situated directly across from Meadowvale Town Centre, you're steps away from shops, restaurants, and services. Mississauga Transit and the GO Bus are right at your doorstep, making commuting a breeze. Major highways, including the 401, 403, and 407 are just minutes away, providing quick access to the rest of the city and beyond. Enjoy outdoor adventures just kitty-corner to Lake Aquitaine, or take a short stroll to the renovated Meadowvale Community Centre with its incredible range of fitness, recreation, and leisure programs. You'll also be close to the Meadowvale Theatre, great schools, trails, and parks, all within a family-friendly, community-oriented neighbourhood. Don't miss this opportunity to own a penthouse unit in one of Meadowvale's most desirable buildings. Whether you're a first-time buyer, downsizer, or savvy investor, this condo truly has it all. Schedule your showing today. Amazing scores: Walkscore 86, Schools 84, Parks 100, Transit 85. All inclusive maintenance fees! (id:63616)
30 Illinois Crescent
Wasaga Beach, Ontario
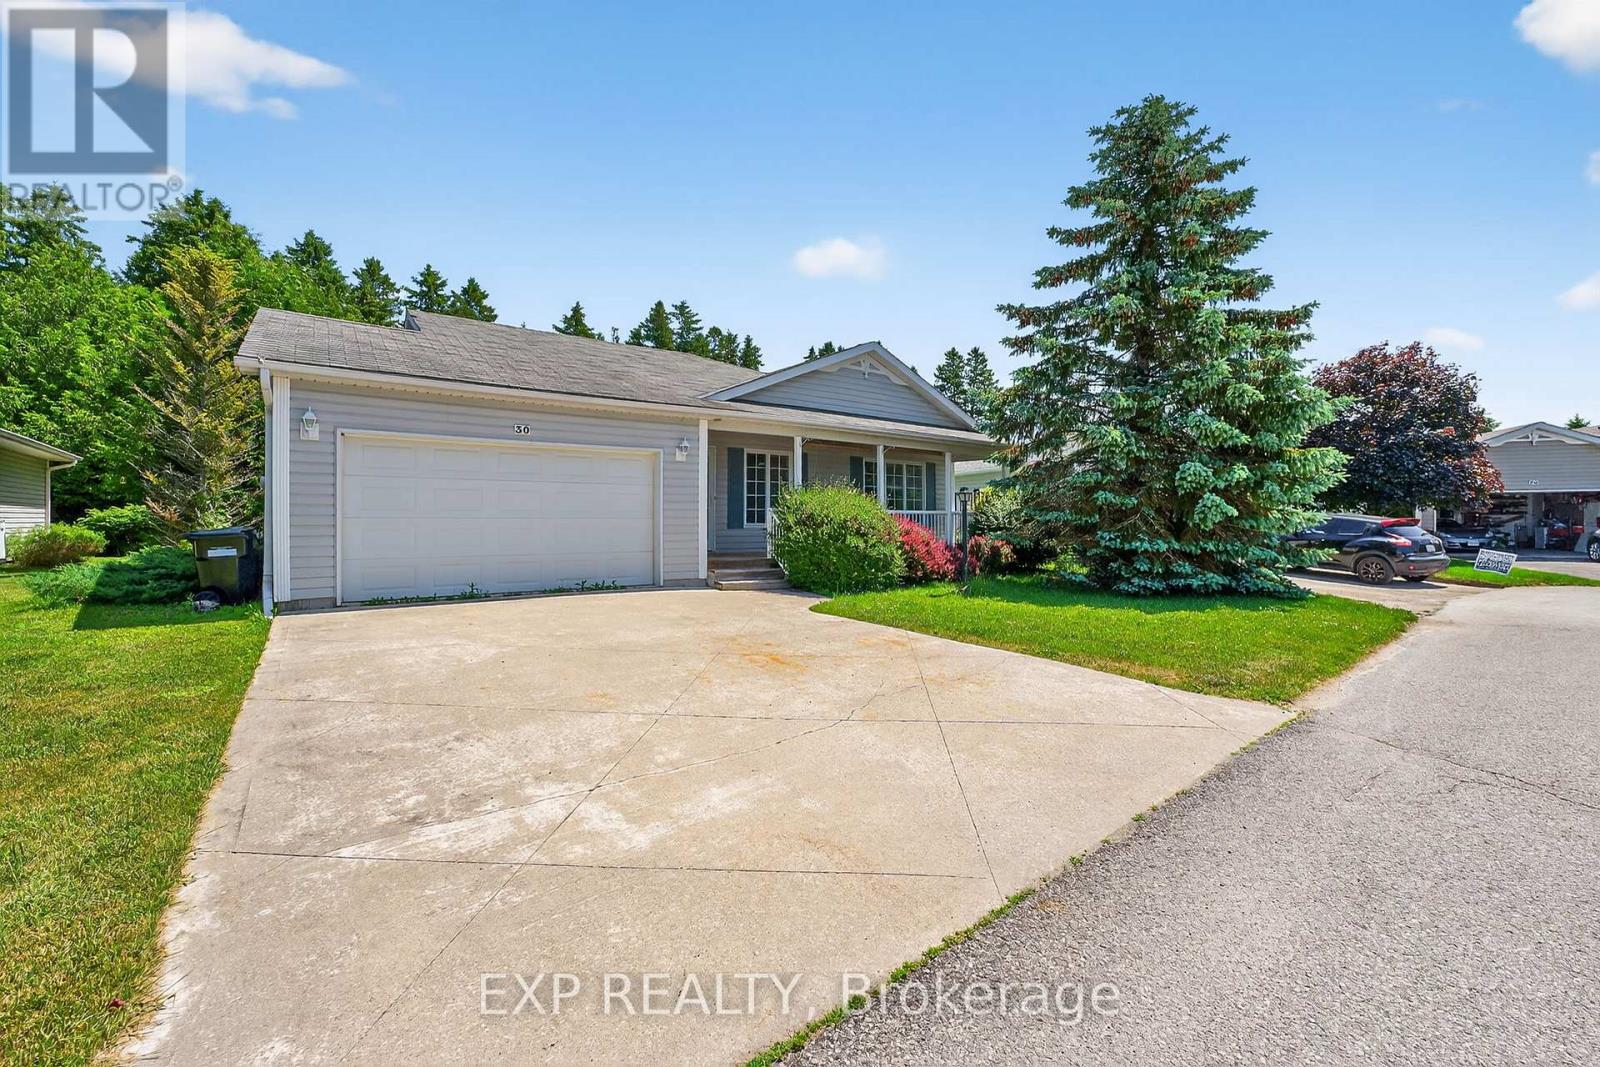
Welcome to 30 Illinois Crescent, nestled in the heart of Park Place Estates. Wasaga Beach's premier 55+ gated community, where comfort, connection, and carefree living come together. This 1,547 sqft bungalow offers easy one-level living with no stairs, two spacious bedrooms, and two full bathrooms, including a soaker tub for those moments of well-earned relaxation. From the moment you arrive, you're greeted by a charming covered front porch the perfect spot for morning coffee or evening chats with neighbours. Inside, the spacious foyer with an oversized closet opens into a thoughtful layout featuring a comfortable living room and a versatile family room, currently used as a dining space. The bright, eat-in kitchen offers plenty of room to cook, gather, and entertain, blending function and warmth with space for a full table. Step outside and you'll find a large back deck overlooking a private, tree-lined yard, ideal for quiet afternoons, BBQs, or simply enjoying the fresh Wasaga breeze. You'll also appreciate the heated and insulated crawl space for storage, a double driveway, garage with side door access, and the unbeatable lifestyle that comes with living in Park Place Estates, complete with a vibrant rec centre, pool, fitness facilities, and a welcoming community of like-minded and active neighbours. 30 Illinois Crescent is more than just a home; it's a fresh start, a quiet retreat, and a chance to live life on your terms. LAND LEASE: $ 800.00 ESTIMATED MONTHLY TAXES: SITE: $37.84 HOME: $152.35 WATER METERED (ESTIMATE): Metered TOTAL DUE ON THE 1ST OF EACH MONTH: $ 990.19 (id:63616)
9b - 7378 Yonge Street
Vaughan, Ontario
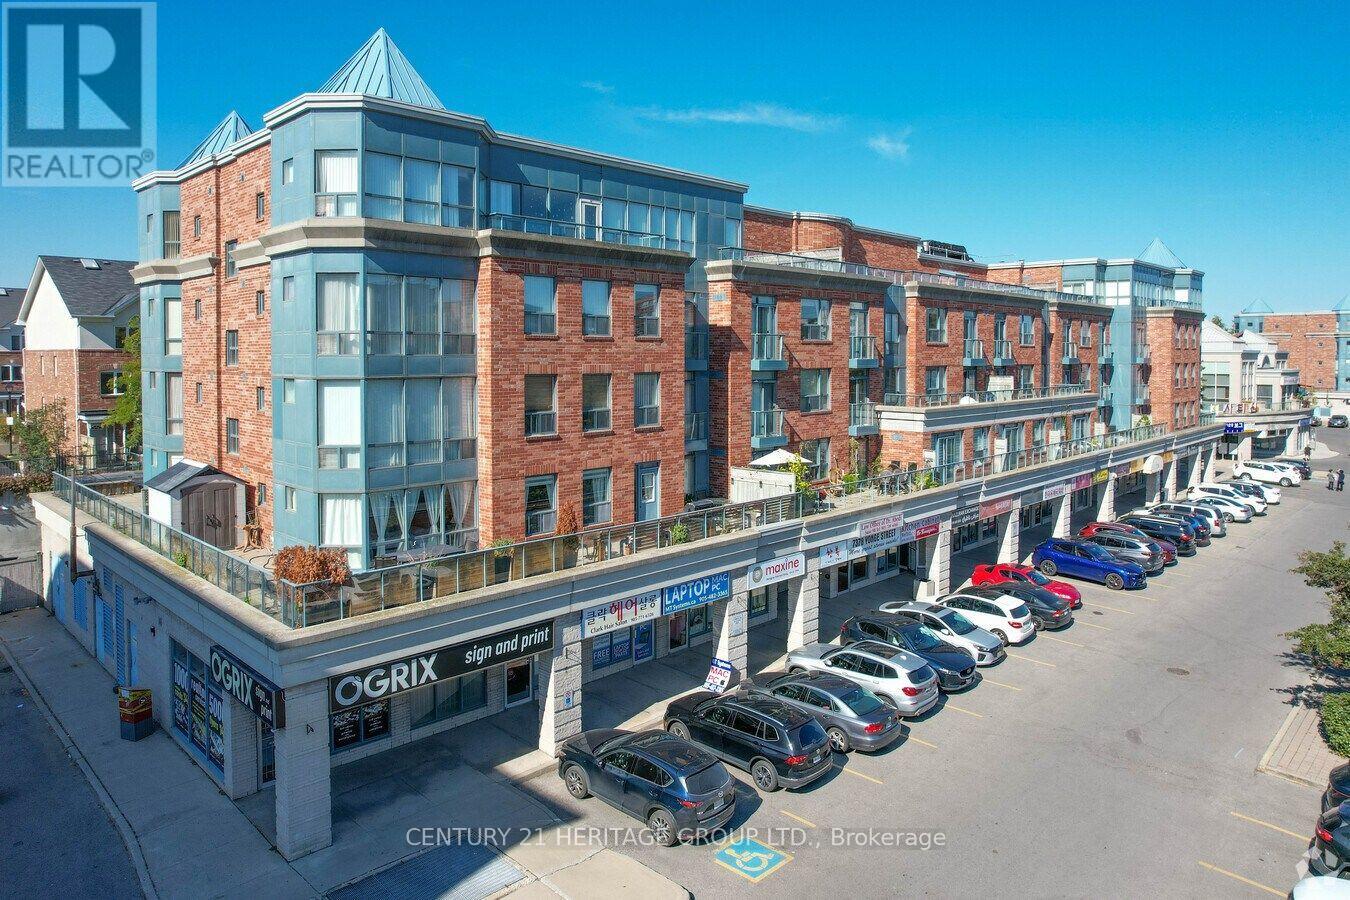
Prime Yonge street location! Adjoining townhomes, condos, apartments & professional building! Lots of traffic - lots of parking!! Conveniently located close to public transit and the future Clark Station on the Yonge North Subway Extension. Fully renovated with new design in 2007 with access to Drain (inside the unit) and Hot Water Tank. ideal for professional businesses such as lawyers, accountants, real estates, mortgage brokers, etc. No Medical or Dentist Office (might be OK for Denture or similar labs). (id:63616)
15 San Marko Place
Vaughan, Ontario
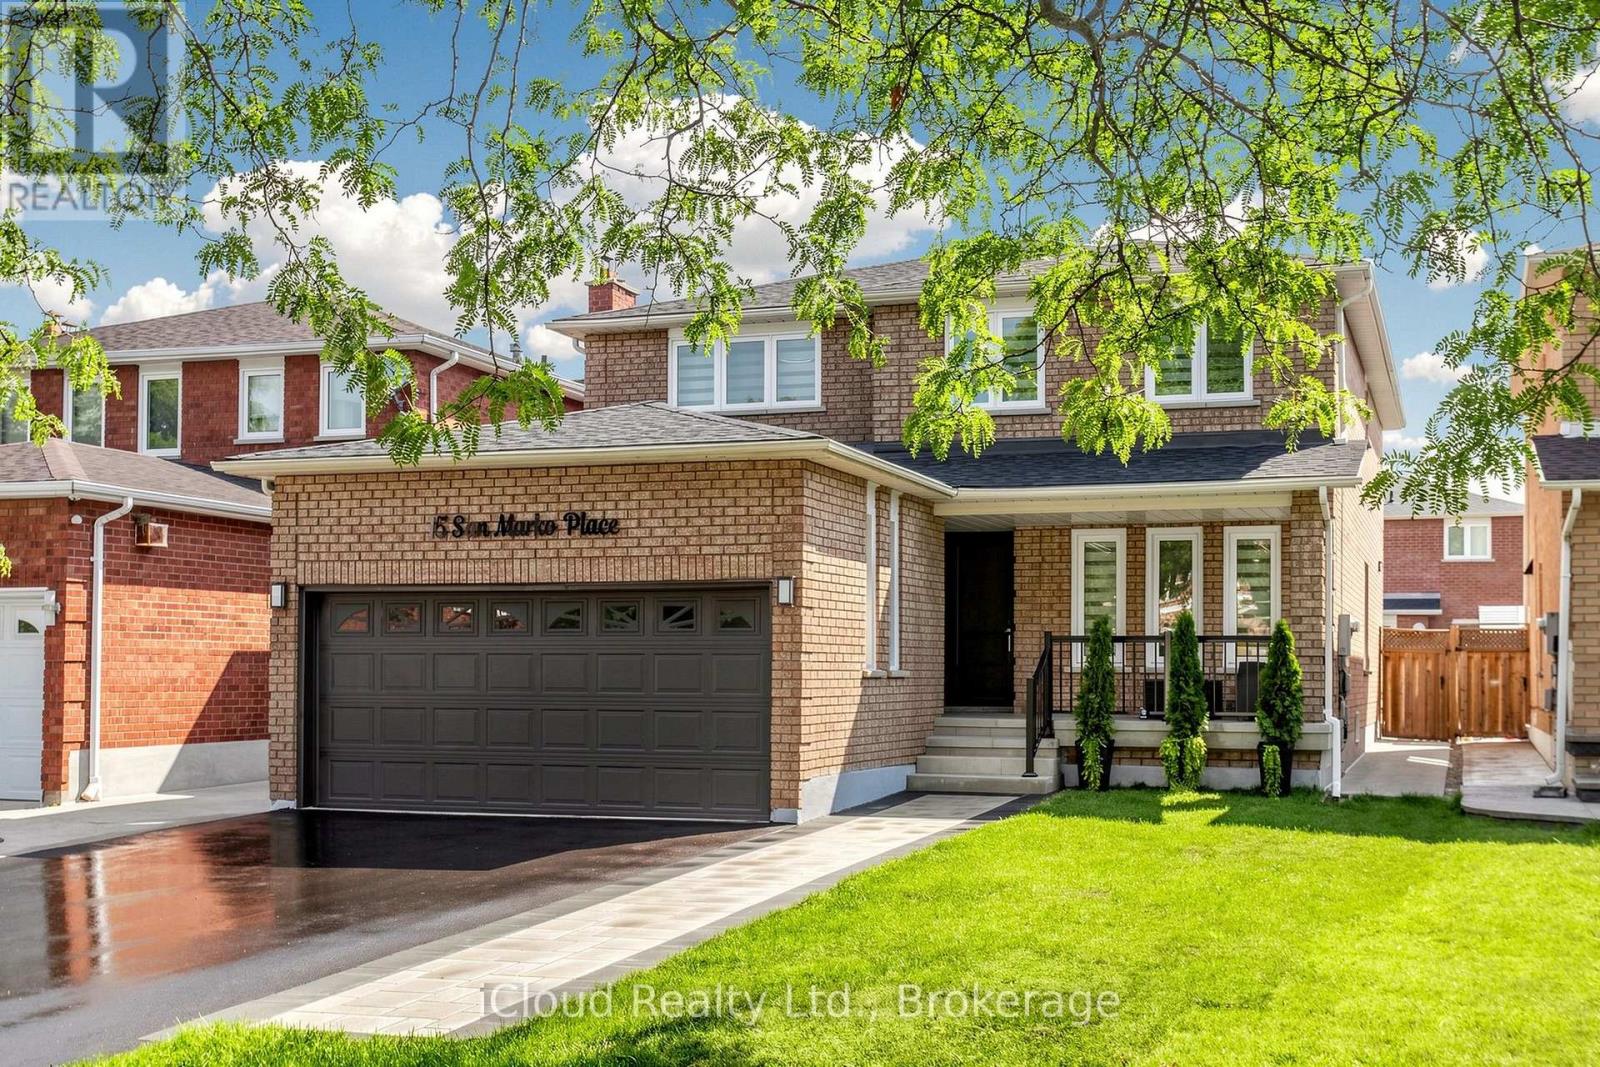
Welcome to 15 San Marko Place, stunningly reimagined from top-to-bottom- a modern masterpiece on a quiet enclave. Fully renovated residence in Woodbridge's most desirable pocket. No details have been spared in this extensive, top to bottom transformation, seamlessly blending ultra modern architectural elements with warm, inviting luxury. Offering an expansive layout with 4+2 bedrooms and 4 beautifully appointed washrooms, this turnkey home provides the perfect footprint for upscale family living and effortless entertaining. Airy main floor characterized by smooth ceilings, seamless pot lighting, and premium wide-plank engineered hardwood flooring that runs throughout. Chef inspired kitchen featuring minimalist flat panel cabinetry, grand island and sleek fixtures. Floor to ceiling fireplace feature wall with custom slat wood detailing. Generous size master bedroom accommodates a large sitting area and is complemented by a striking boutique style custom wardrobe closet system. The spa-like ensuite bathroom is a masterclass in design with LED mirror, floating vanity with integrated stone sinks and custom tile work. Each additional bedroom features large size rooms, custom closets, large windows and zebra darkening blinds. Bathrooms feature smart toilets. Fully finished basement adding massive value, offering two additional bedrooms and a flexible recreation area with large kitchen and SS appliances. Outside has fully been transformed - beautifully landscaped to match the interior's modern aesthetic, maximizing your curb appeal and outdoor enjoyment. Tucked away on a low traffic street, minutes from excellent schools, parks, shopping and major transit routes. Roof (2023), Windows (2018), New Driveway (2026), New Front Door and Exterior Doors (2026), Fence (2019) (id:63616)
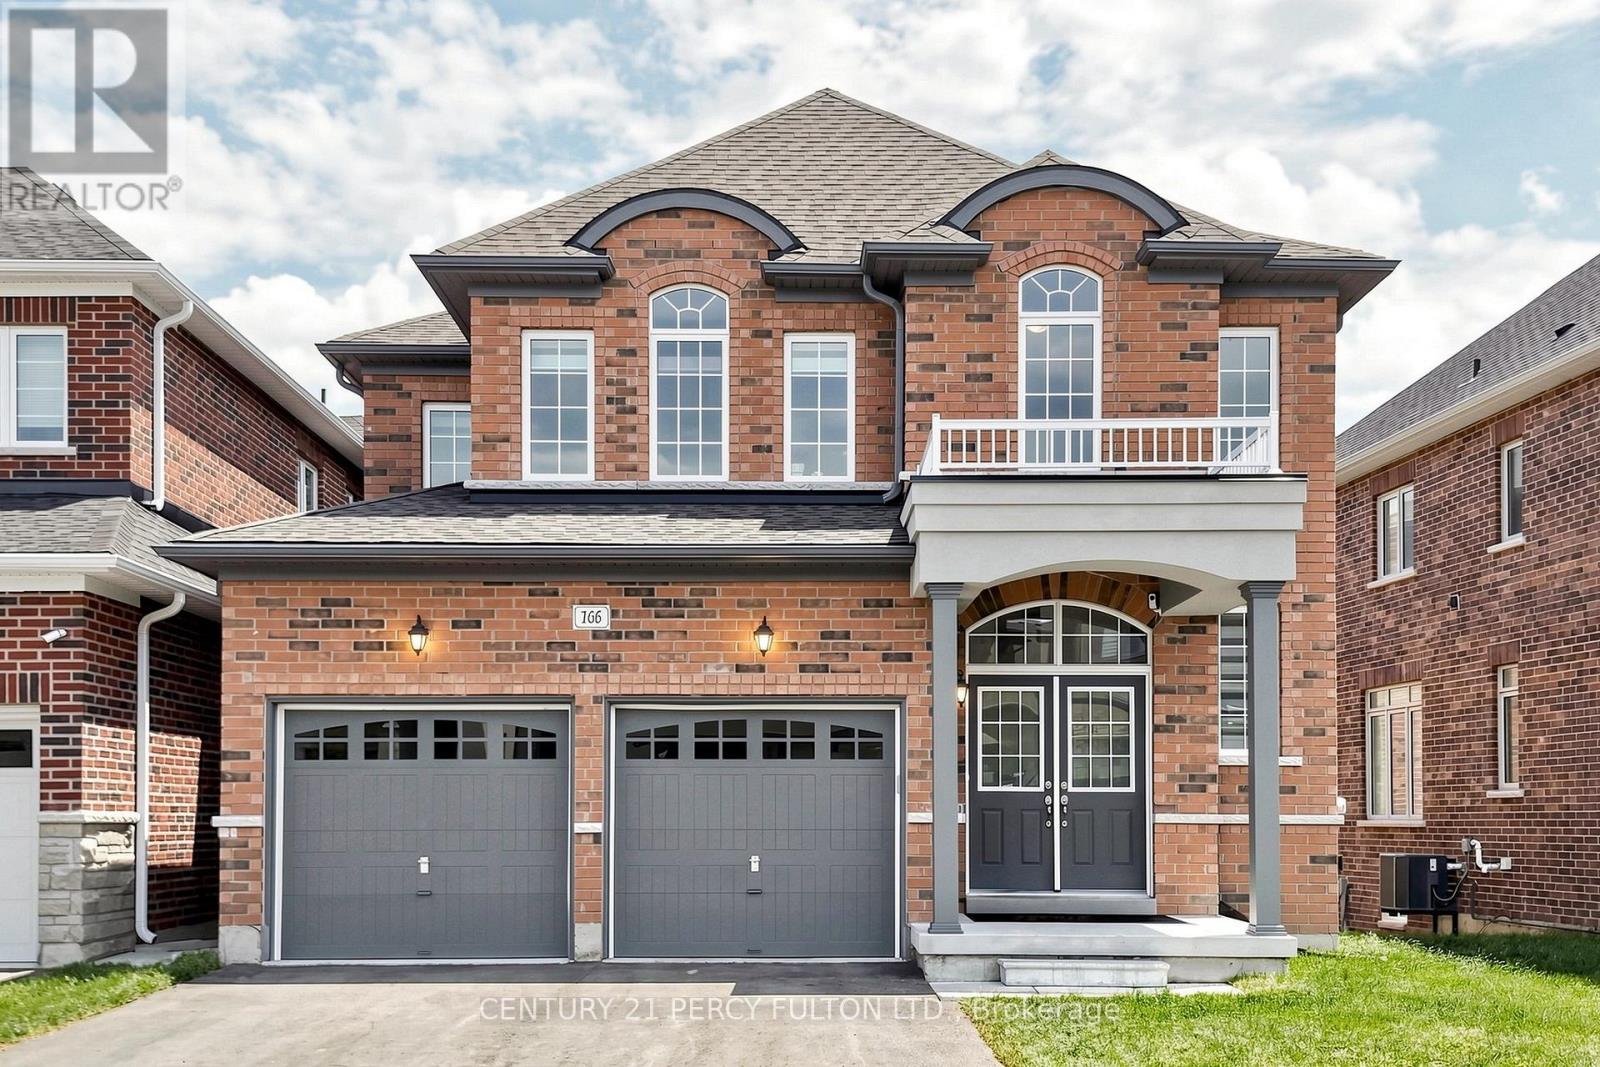
166 Ferragine Crescent
Bradford West Gwillimbury, Ontario
This magnificent 3-year-old residence offers an unparalleled living experience in Bradford's most desirable family-friendly neighbourhood. Perched on a premium, deep-ravine lot, the property offers privacy and year-round natural vistas. The 2,537 sq ft of thoughtfully designed space features a grand 19-foot-high foyer, 9-foot ceilings throughout, a formal dining room, and a spacious family room overlooking the stunning ravine. The upgraded kitchen, with premium finishes, flows into a modern custom-built media wall featuring an electric fireplace. Upstairs, the spa-like primary ensuite features double granite sinks, a soaker tub, and a frameless shower. Three additional bedrooms, two full bathrooms, and a media loft provide ample family space. The bright walk-out basement is professionally framed and insulated with rigid foam, ready for the final personal touch. Modern conveniences include a 200-amp electrical system, EV charging rough-in, central vacuum, and gas lines for kitchen and backyard. Over $150,000 in upgrades, quartz countertops and glass showers, protected under Tarion warranty. Peaceful Crescent offers minimal traffic, exceptional access to Highway 400 and the GO Station, and is 30 minutes to the Vaughan Metropolitan Subway. Walking distance to two new parks (playgrounds, tennis, basketball, pickleball), new public and Catholic schools, shopping, and leisure center. Meticulously maintained by the original owner. (id:63616)
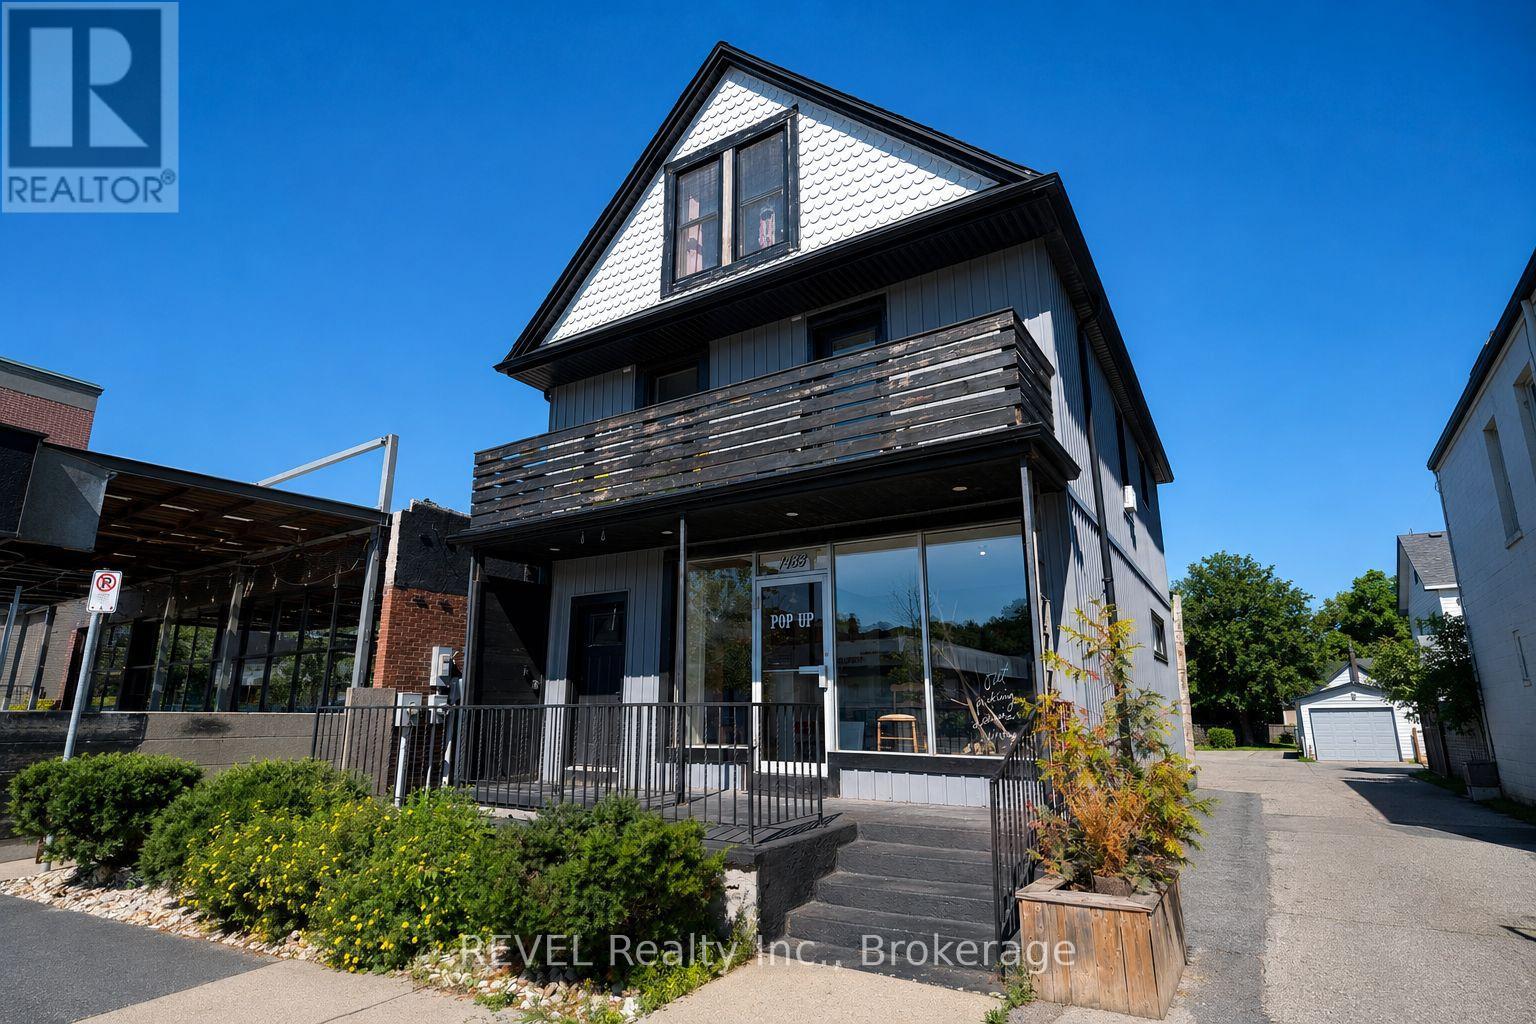
Main - 1433 Pelham Street
Pelham, Ontario
Prime street-front commercial lease opportunity in the heart of downtown Fonthill on sought-after Pelham Street. This highly visible main-floor unit is ideal for retail, professional office, or service-based businesses and is offered at $2,450/month + TMI. Need more space? This unit can be combined with the rear studio unit for a total lease rate of $4,000/month + TMI. Includes 2 exclusive parking spaces, with ample public parking available at both the front and rear of the building. A fantastic opportunity to establish your business in one of Niagara's most vibrant and growing downtown communities. (id:63616)
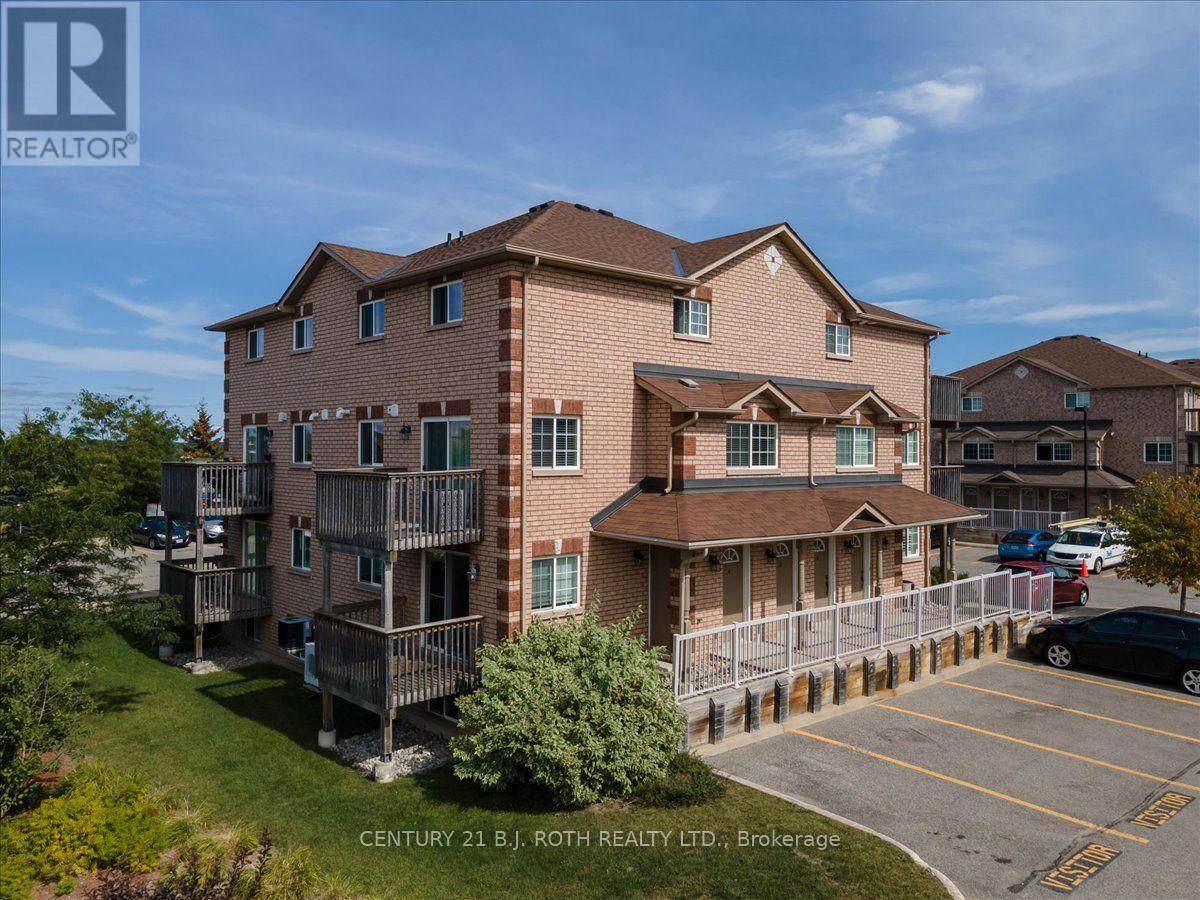
5 - 93 Goodwin Drive
Barrie, Ontario
Welcome to this bright ground-floor corner unit in sought-after South East Barrie. Ideal for first-time buyers, downsizers, commuters, or investors, this well-maintained home offers a carpet-free interior and a functional open-concept layout designed for comfortable everyday living. The spacious kitchen features ample cabinetry and overlooks the living and dining areas, creating an inviting space for entertaining and relaxing. The generous bedroom, 4-piece bathroom, and convenient in-suite laundry add to the home's appeal. Enjoy a low-maintenance lifestyle with condo fees that cover ground maintenance, snow removal, and exterior building maintenance. One above-ground parking space is included. Located in a family-friendly community, this home is within walking distance to the GO Station and close to schools, parks, shopping, restaurants, and everyday amenities. With quick access to Highway 400, commuting is simple and convenient. A fantastic opportunity to own an affordable, move-in-ready home in one of Barrie's most convenient locations. (id:63616)
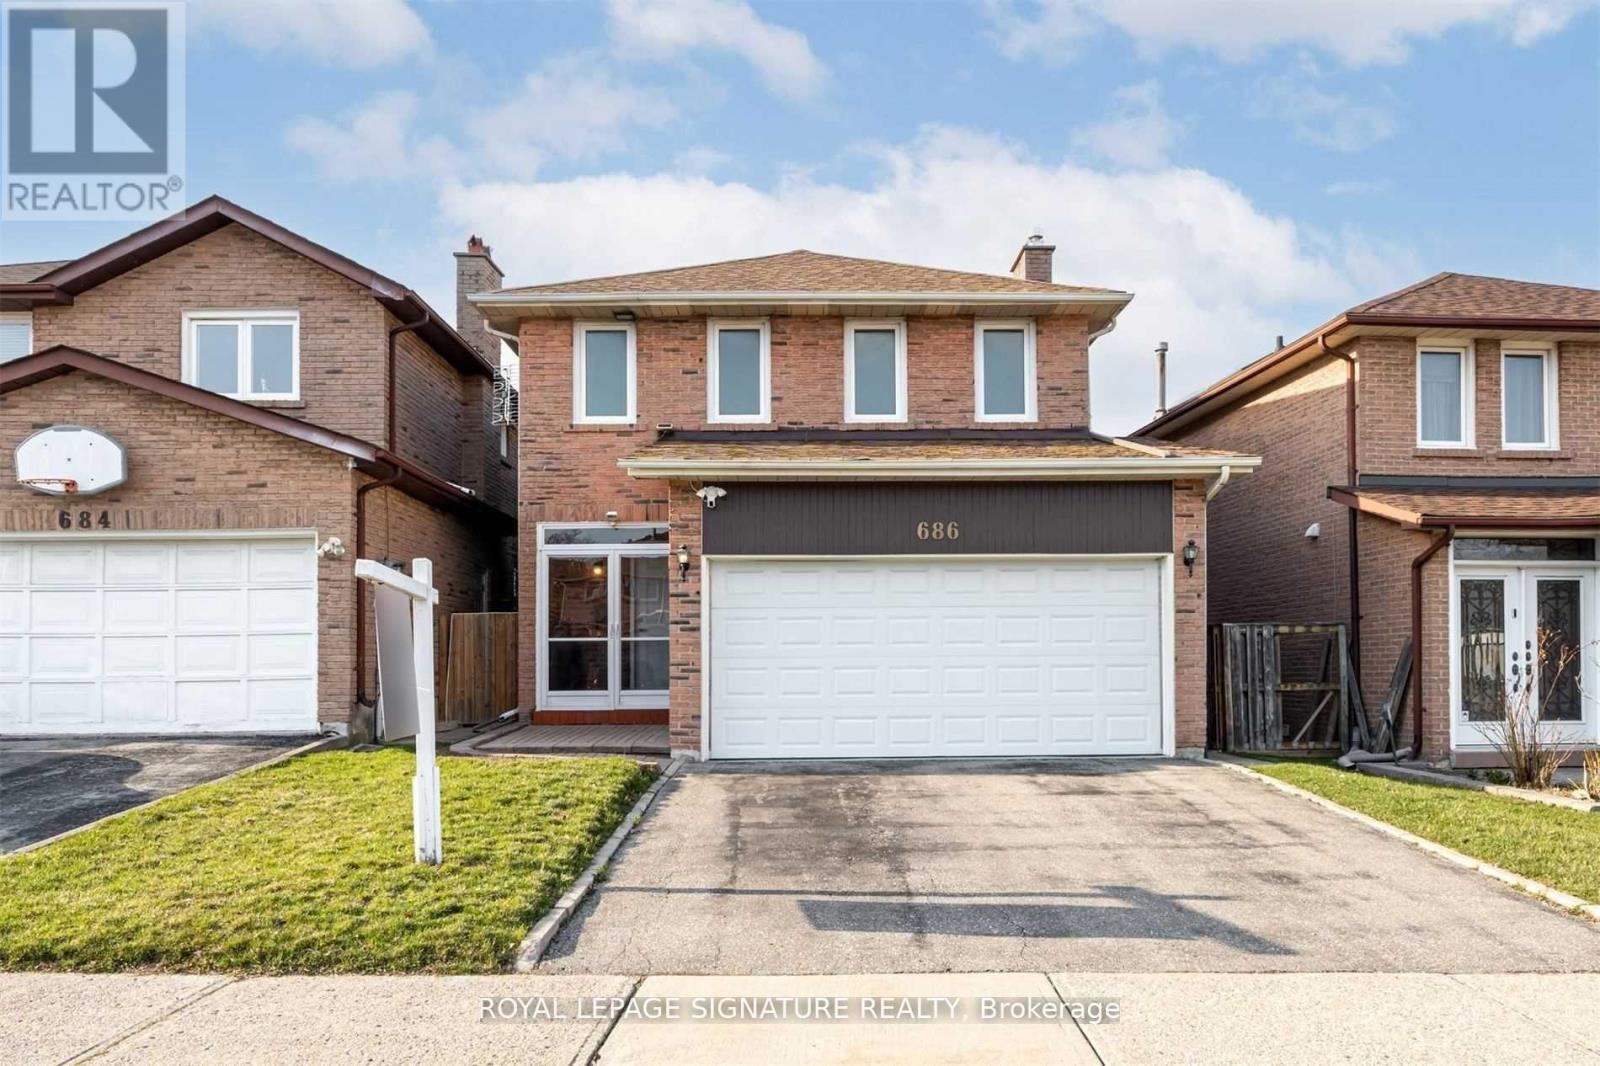
Bsmt - 686 York Hill Boulevard
Vaughan, Ontario
This spacious unit offers an abundance of natural sunlight! The open concept kitchen, roomy bedroom, and living area offers endless opportunities to make it your own. Ensuite laundry facilities and one parking are included. Effortless access to a range of amenities, quick access to grocery stores, schools, public transit, cafes, centre point mall, restaurant dining, parks and community centres. (id:63616)
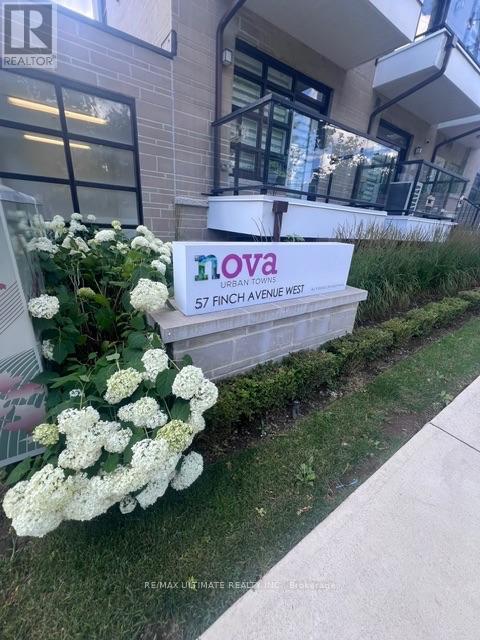
27 - 57 Finch Avenue W
Toronto, Ontario
Clean And Comfortable One Bedroom Space Available For Rent In Prime North York Location. Lower Level Spacious Room With South Facing Window, Large Closet, Private Lock & Shared Bathroom and Laundry Facilities On Same Floor. Upstairs Kitchen, Dining Area and Balcony Space Is Shared With Other Tenants. Close to Retail Shopping, Restaurants and Public Transit. (id:63616)
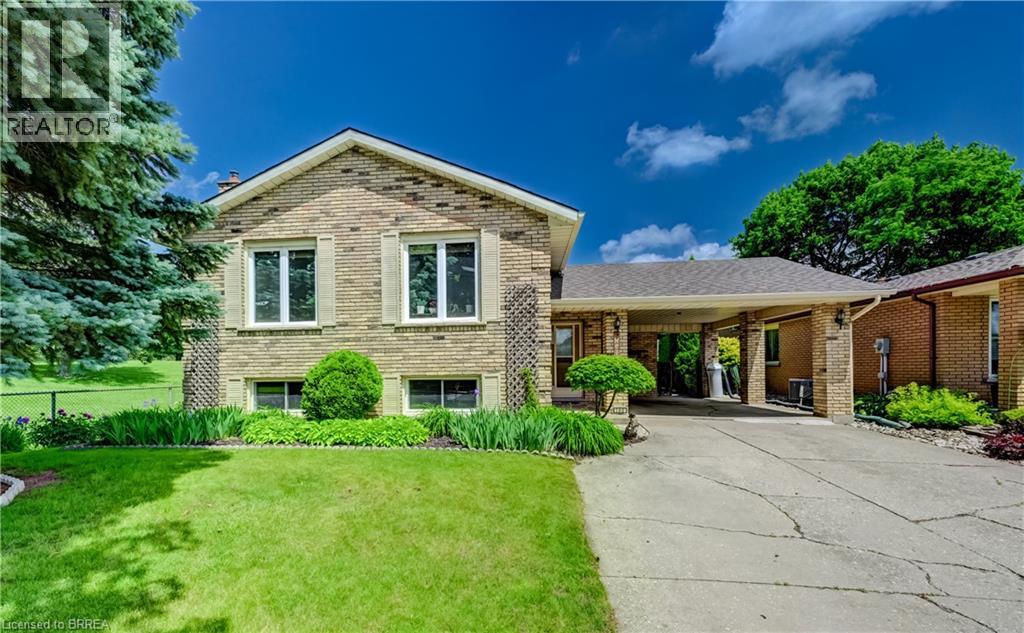
180 Balmoral Drive
Brantford, Ontario
RARE GOLF COURSE GEM WITH BREATHTAKING VIEWS! Welcome to this beautifully maintained raised ranch offering a truly unique opportunity to enjoy peaceful living while overlooking the scenic 8th hole at the Walter Gretzky Municipal Golf Course. Whether you're a golf enthusiast, nature lover, or simply looking for a home with an incredible backdrop, this property delivers the lifestyle you've been waiting for. Featuring a spacious open feel, this inviting home offers a bright eat-in kitchen with abundant oak cabinetry, built-in dishwasher, and plenty of space for family gatherings. The impressive primary bedroom provides a relaxing retreat complete with a generous 8' x 8' walk-in closet, while the finished lower level expands your living space with a large recreation room featuring a cozy gas fireplace, built-in oak cabinetry, wet bar, computer area, two additional bedrooms, and a second full bathroom. Enjoy the beauty of every season from this exceptional golf course location, with views that create a peaceful and private atmosphere rarely found. Additional features include a convenient outdoor storage shed (16' x 11.9'), numerous updates throughout, and a layout designed for comfortable everyday living and entertaining. Homes with this combination of location, views, and finished living space are a rare find - book your private showing today! (id:63616)
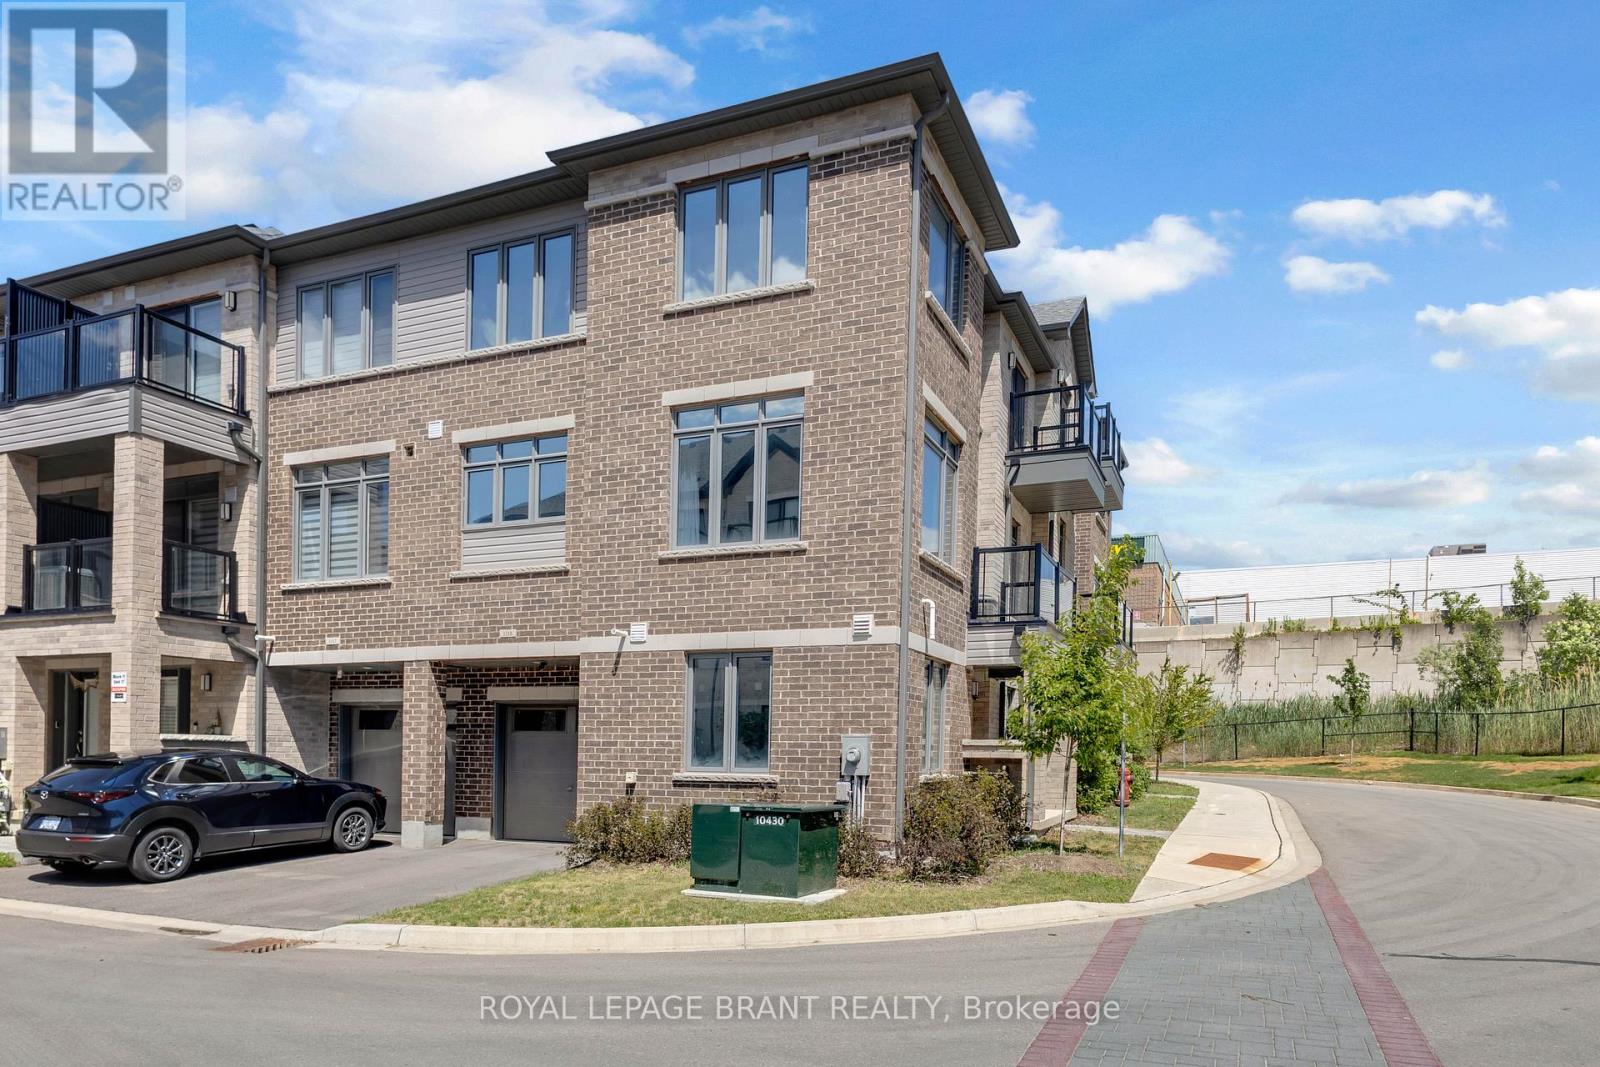
1118 - 585 Colborne Street
Brantford, Ontario
Welcome to unit 1118-585 Colborne St E. a stylish, modern living in the heart of Brantford with this stunning Cachet-built 3-storey, 3-bedroom, 4-bathroom freehold corner townhouse offering about 1960 sqft (1754 sqft of thoughtfully designed space plus 10'4" X 20' garage). The main level features a den, a convenient laundry area, a 2-piece bath, and direct access to the garage. Upstairs, the second floor showcases a bright, open concept layout combining the living, dining, and kitchen areas, 2-piece bathroom complete with a private balcony. The open concept living room, dining room, kitchen is beautifully appointed with stainless steel appliances and sleek quartz countertops, large windows fill the space with natural light. The third level offers three spacious bedrooms, including a primary retreat with a 3-piece ensuite. An additional full bathroom serves the remaining bedrooms. Smart home lights in the second floor, remote controlled windows blinds in the living room and master bedroom for your convenience. 1 car garage with interior entrance plus 1 driveway parking, visitor parking just across the street. Beyond the front door, you are perfectly positioned in a vibrant, diverse dining, shopping. Minutes' walk to both high school and elementary schools, public transit, 5-minute drive to highway 403, Costco and Lynden Park Mall. University campus is just a couple bus stops away. Move in and enjoy! (id:63616)
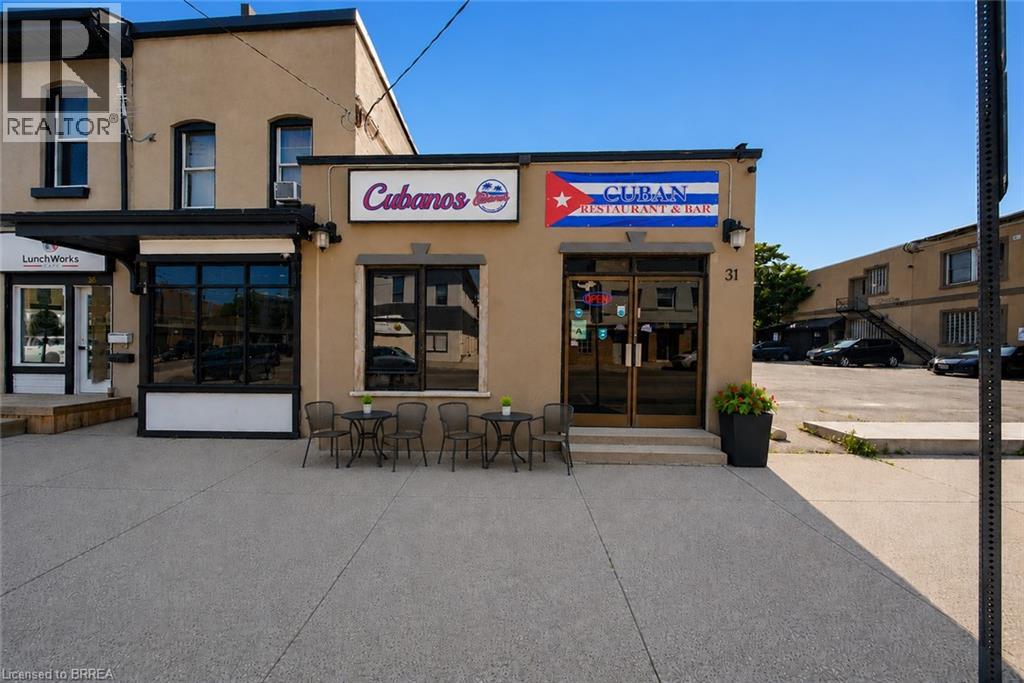
31 King Street
Brantford, Ontario
Exceptional opportunity to acquire a well-established, highly rated turnkey restaurant in the heart of downtown Brantford. Ideally located near the Sanderson Centre, Wilfrid Laurier University, City Hall, and surrounding residential neighbourhoods, this prime location benefits from excellent exposure and a steady flow of students, professionals, local residents, and visitors. The restaurant is fully equipped with a commercial kitchen, quality restaurant furnishings, an inviting dining area with seating for over 25 guests, and is an AGCO-licensed establishment. The rear of the property offers excellent potential for a spacious outdoor patio, providing the opportunity to expand seating capacity and enhance revenue. The premises also feature two recently renovated washrooms. With over four years remaining on the current lease and an option to renew, this turnkey business presents an outstanding opportunity. Continue the existing successful operation or introduce your own restaurant concept in this versatile, high-traffic location. Viewings are strictly by appointment only and must be scheduled outside of business hours. Please do not attend the property directly or speak with staff. The business name Cubanos Kitchen & Bar is not included in the sale but may be negotiated. Schedule your viewing today! (id:63616)
44 Livia Herman Way
Barrie, Ontario
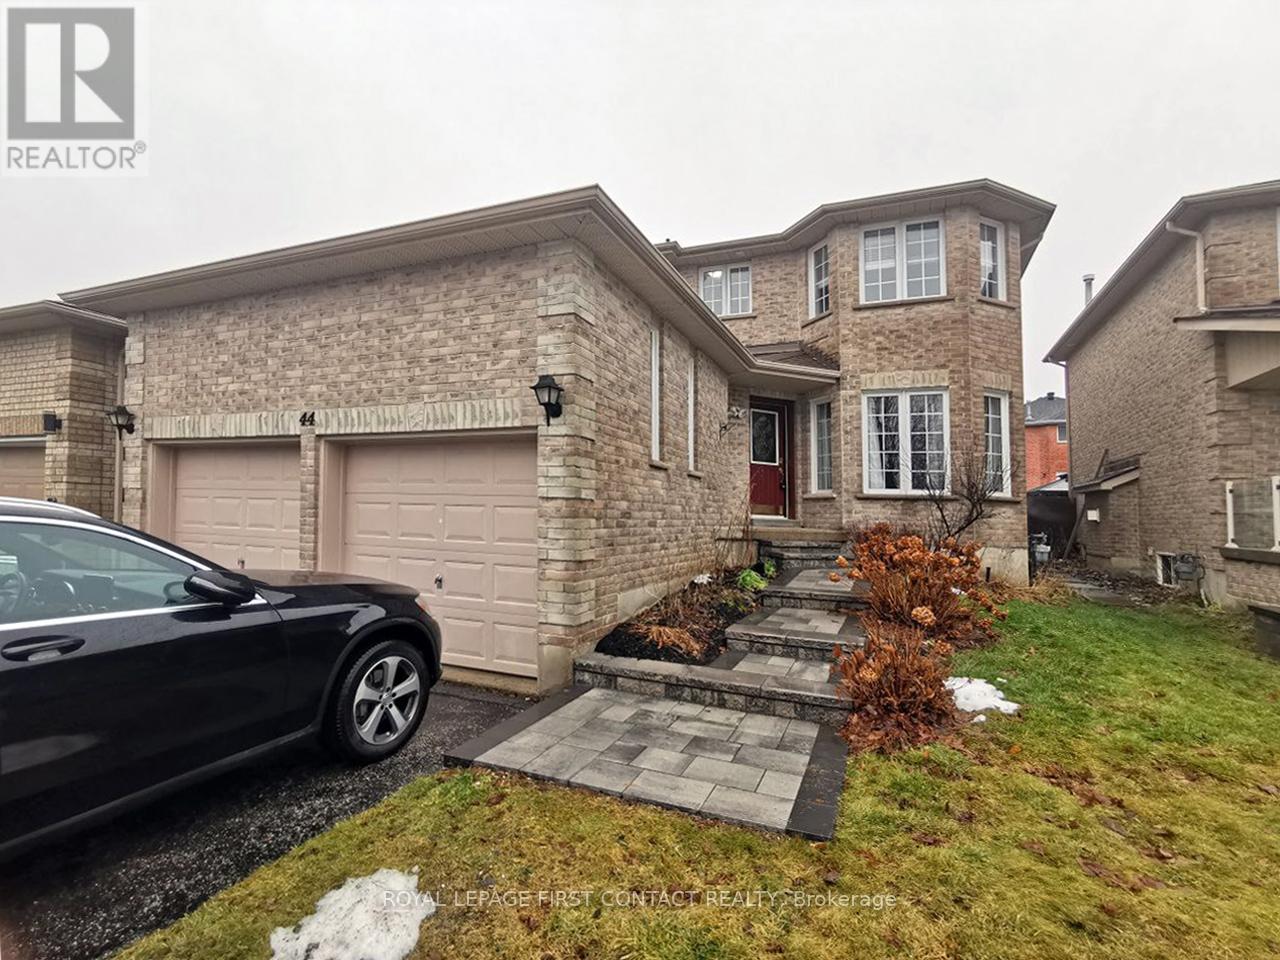
Don't miss out on this beautiful two-story family home in Barries sought-after North End! Conveniently located close to malls, shopping plazas, RVH Hospital, and Georgian College, this home is perfect for families seeking comfort and accessibility.This spacious home features 4 light filled bedrooms, including a master suite with an ensuite bath, 3 bathrooms, and multiple living areas to accommodate your family's lifestyle. Enjoy the separate living and dining rooms, a cozy family room with a gas fireplace, and the convenience of a main floor laundry room with a 2-piece bath and direct access to the garage.The partially finished basement offers a versatile Rec room the perfect spot to relax and enjoy movie nights with loved ones.Recent upgrades include brand new stainless steel kitchen appliances, modern window blinds, stylish light fixtures, and an interlock front walkway that adds curb appeal.This home offers a rare blend of comfort, style, and practicality ideal for creating cherished family memories. Don't let this opportunity pass you by. Available Oct 1st, 2026. (id:63616)
73 Broad Way
King, Ontario
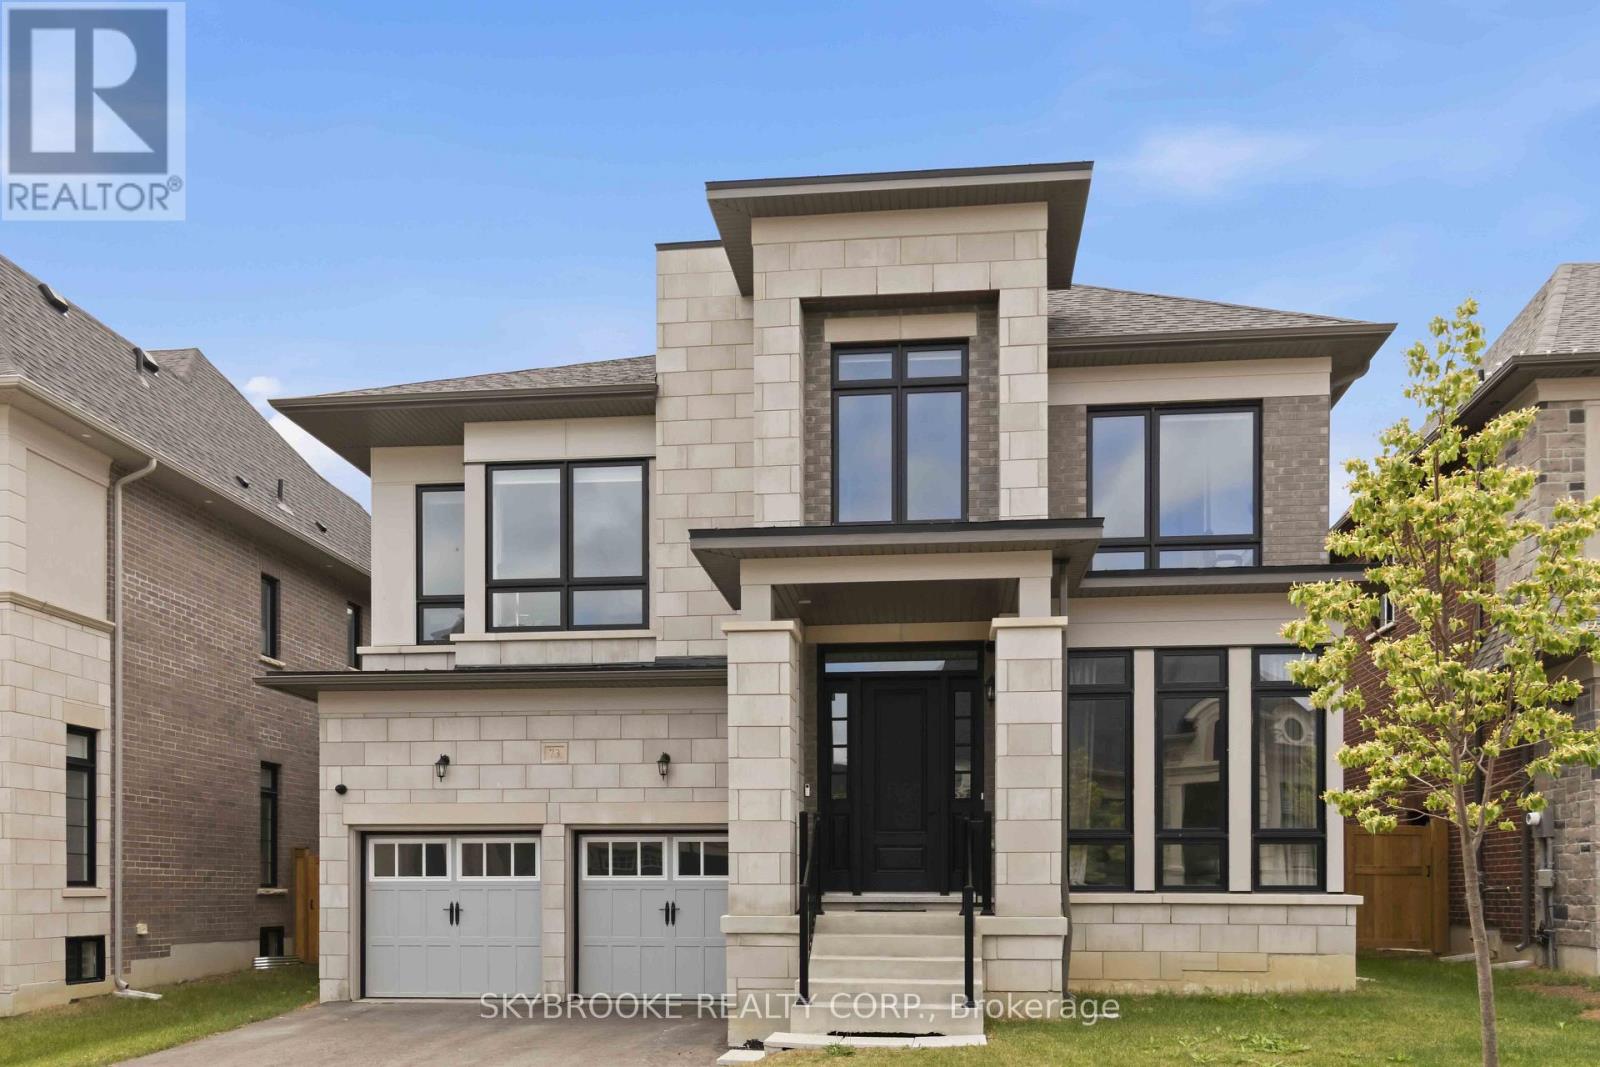
Welcome to The Discovery, an exceptional executive residence offering approximately 4,000 sq. ft. of thoughtfully designed luxury living where timeless architecture meets modern family functionality.From the moment you step into the grand foyer, you're welcomed by elegant principal rooms, including a refined formal parlour and an impressive dining room designed for sophisticated entertaining. At the heart of the home, the chef-inspired kitchen seamlessly connects to a spacious breakfast area and an expansive great room, creating the perfect setting for everyday living and unforgettable gatherings. A private main-floor study provides the ideal work-from-home space, while the oversized double garage, mudroom, and abundant storage ensure effortless convenience.The upper level is a true private retreat, featuring four generously sized bedrooms including a luxurious primary suite boasting a spacious dressing room and spa-inspired ensuite. The unfinished basement presents endless opportunities to create a custom recreation room, home theatre, fitness studio, wine cellar, or additional living space tailored to your lifestyle.Set on a prestigious 50-foot lot, this remarkable home combines elegant design, expansive living spaces, and outstanding craftsmanship-offering an unparalleled opportunity to experience luxury family living at its finest. Some photos are virtually staged. (id:63616)
106 Reynolds Street
Oakville, Ontario
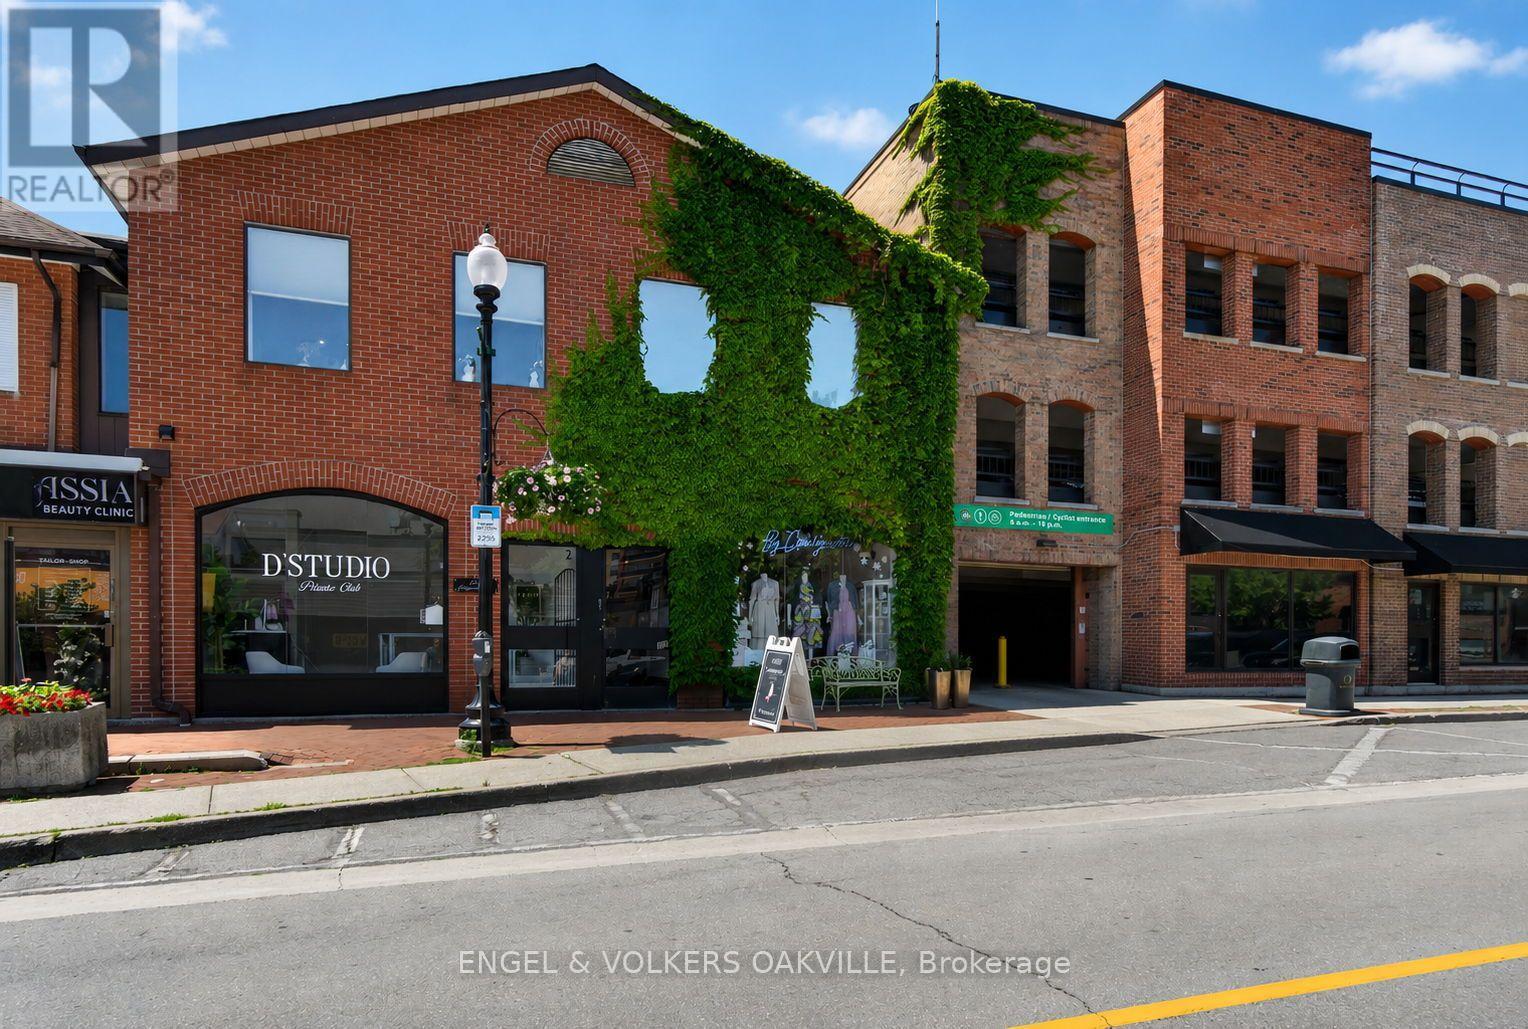
PRESTIGIOUS HIGH-STREET RETAIL OPPORTUNITY IN DOWNTOWN OAKVILLE. An exceptional opportunity has arisen to lease a premium 1,132 square foot ground-level retail space in the highly coveted Central Business District of historic Downtown Oakville. This elegant storefront enjoys unmatched brand visibility and consistent pedestrian traffic within one of Ontario's most affluent demographic enclaves. The interior configuration offers a highly functional open-concept layout and expansive display windows that flood the showroom with natural light. This versatile space is perfectly suited for upscale fashion boutiques, luxury jewelers, fine art galleries, specialized medical-aesthetic clinics, or prestigious professional offices. (id:63616)
62 - 275 Broward Way
Innisfil, Ontario
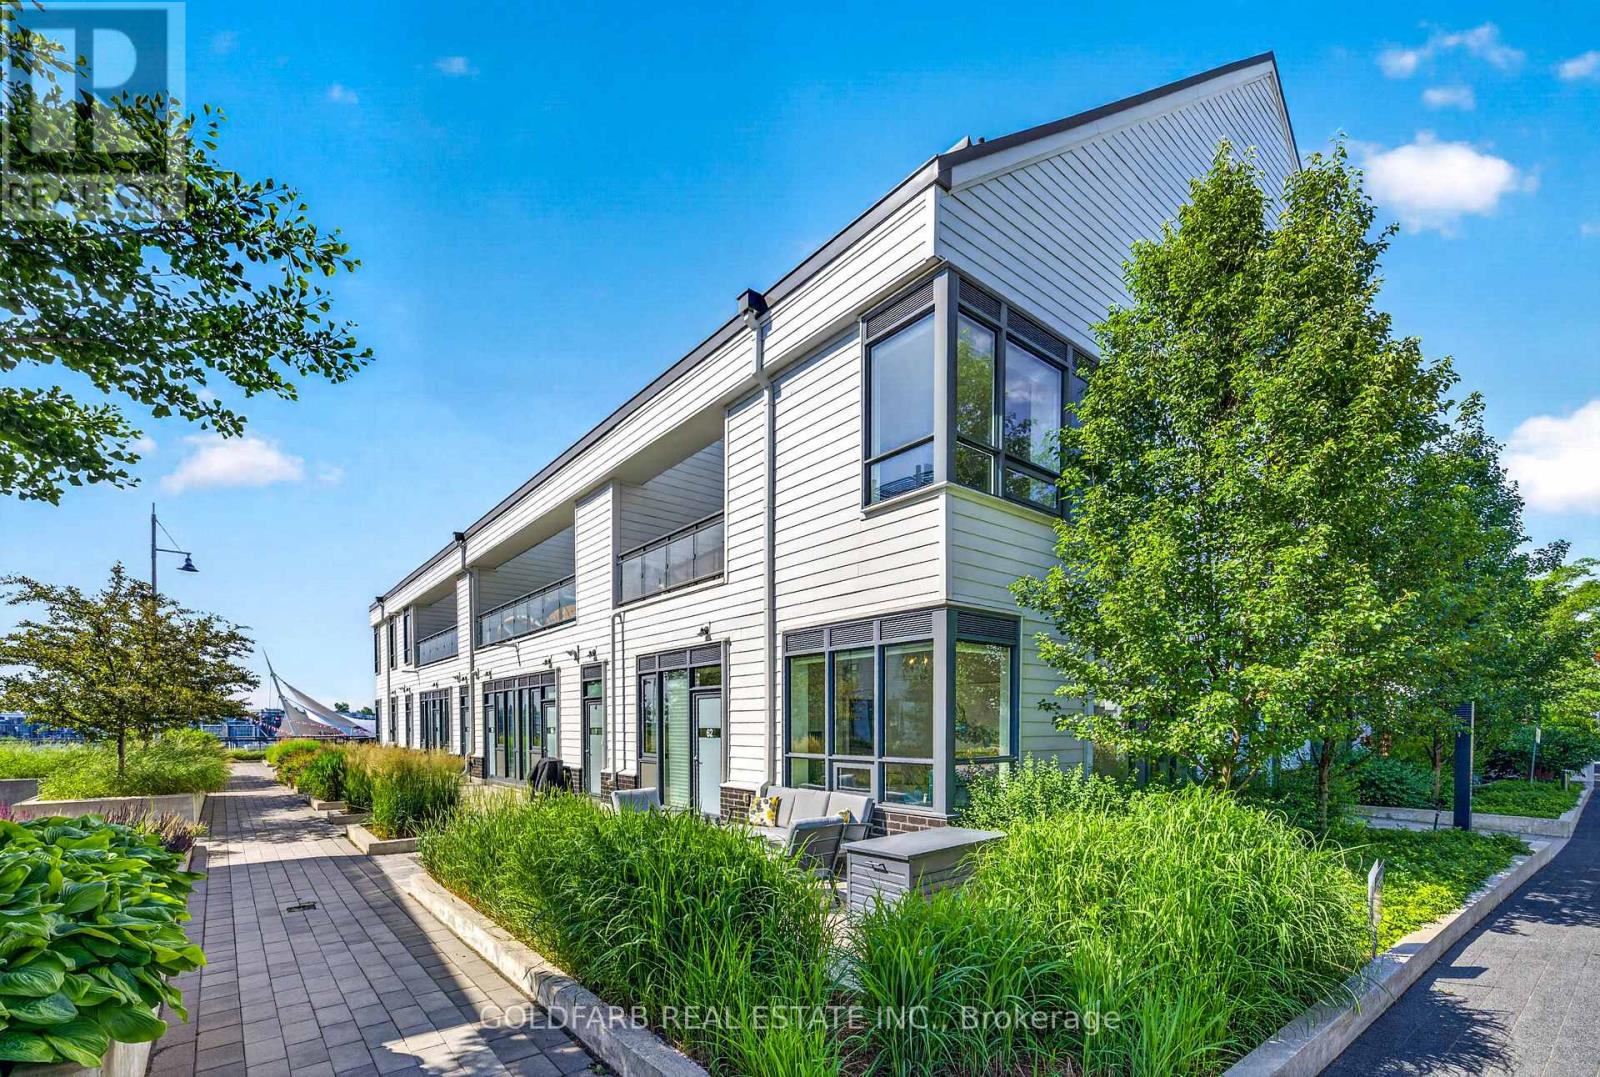
Welcome to an exceptional offering within the coveted Boardwalk Condos at Friday Harbour Resort. This beautifully appointed one-bedroom corner residence combines sophisticated design, soaring ceilings, and abundant natural light with the rare advantage of having been exclusively owner-occupied as a vacation home. Offered for lease for the first time, the suite showcases a level of quality and care rarely available in the rental market. Features include Hunter Douglas Silhouette sheer shades, upgraded lighting, and carefully selected furnishings that complement the home's refined aesthetic. Immaculately maintained and presented in outstanding condition, this residence is ideally suited to tenants who value luxury, quality craftsmanship, and a truly turnkey lifestyle. Internet and one parking space are included. Experience resort-inspired living at its finest, with Friday Harbour's marina, Boardwalk shops and restaurants, walking trails, and waterfront amenities just moments away. See floor plan attached for room measurements. (id:63616)
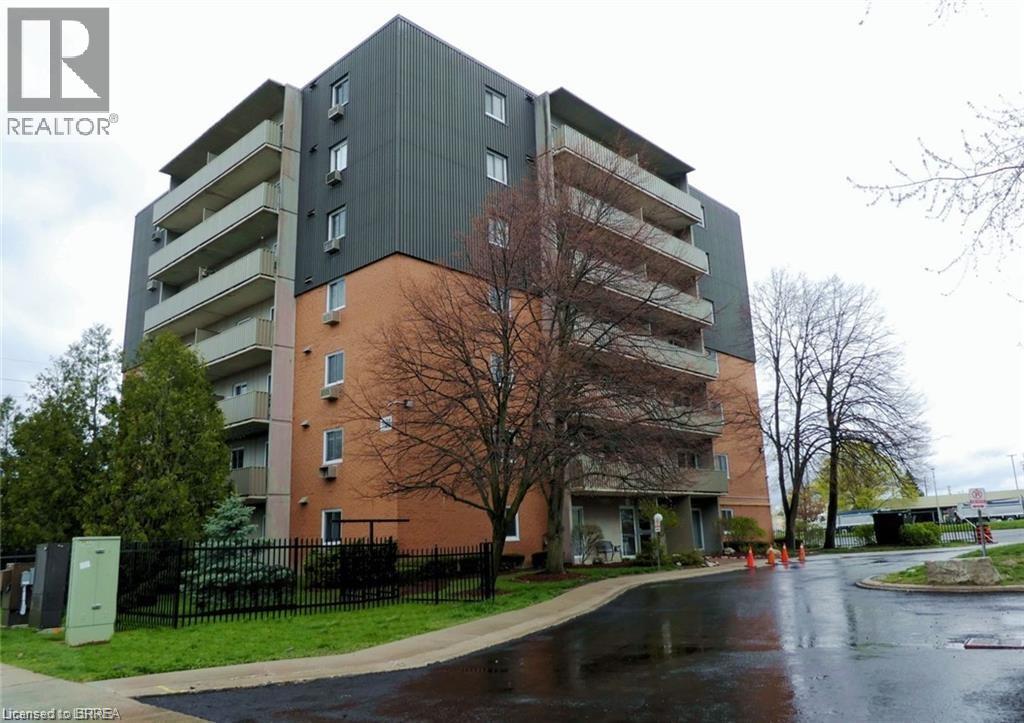
1100 Jalna Boulevard Unit# 304
London, Ontario
Welcome to this well-maintained and affordable 1-bedroom, 1-bathroom condo located in a convenient, amenity-rich neighbourhood. Whether you're a first-time buyer, downsizer, or looking for a low-maintenance lifestyle, this bright and inviting unit offers exceptional value. Recent updates include three new ceiling light fixtures, a brand-new fridge and stove, an updated bathroom vanity, and a refreshed kitchen featuring a new countertop, faucet, and backsplash. Residents can also enjoy access to a community in-ground pool, perfect for relaxing and cooling off during the summer months. Ideally situated just steps from shopping, restaurants, transit, and everyday conveniences, this move-in-ready condo is the perfect place to call home. Some photos are virtually staged. (id:63616)
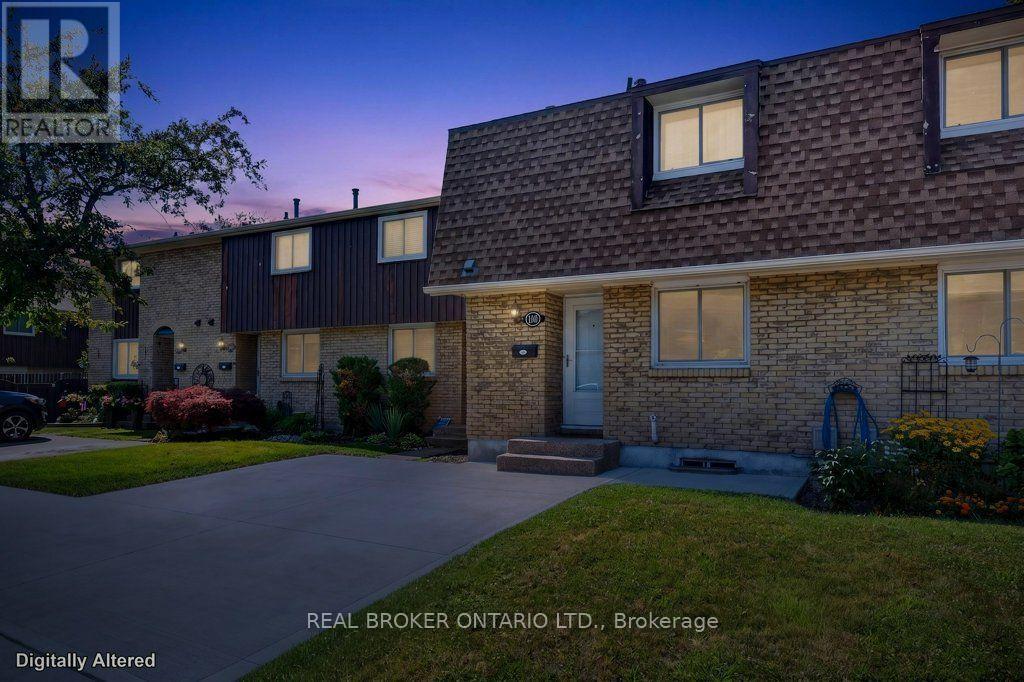
101 - 50 Lakeshore Road
St. Catharines, Ontario
Refined & effortless living in St. Catharines' prestigious Lakeport neighbourhood. This home is minutes from the historic waterfront of Port Dalhousie, famed for its beaches, boutique dining, and marina trails. This 3 bedroom, 1.5 bath (updated 2025) condo townhouse offers the ultimate turn-key retreat for down sizers, professionals, or first-time buyers seeking an upscale, low-maintenance lifestyle. The bright interior features a fluid main level anchored by a brand-new sliding patio door (2026) opening to a private patio. Upstairs boasts three spacious bedrooms and bathroom. The living space is expanded by a professionally finished basement (2026), perfect for an executive home office, media room, or private gym. Unrivaled peace of mind is delivered through extensive premium upgrades. Meticulously modernized, this efficient home features a brand new furnace (2026), new attic insulation (2025), updated wiring (2025), and a new electrical breaker panel (2025) ensuring maximum comfort and reliability. Enjoy a stress free lifestyle where everything is handled for you. Your monthly condo fees comprehensively cover a designated parking space, water, basic cable, exterior maintenance, building insurance, and snow removal. From the newly upgraded mechanical systems to the prime lakeside location, there is nothing left to do but move in and enjoy. (id:63616)
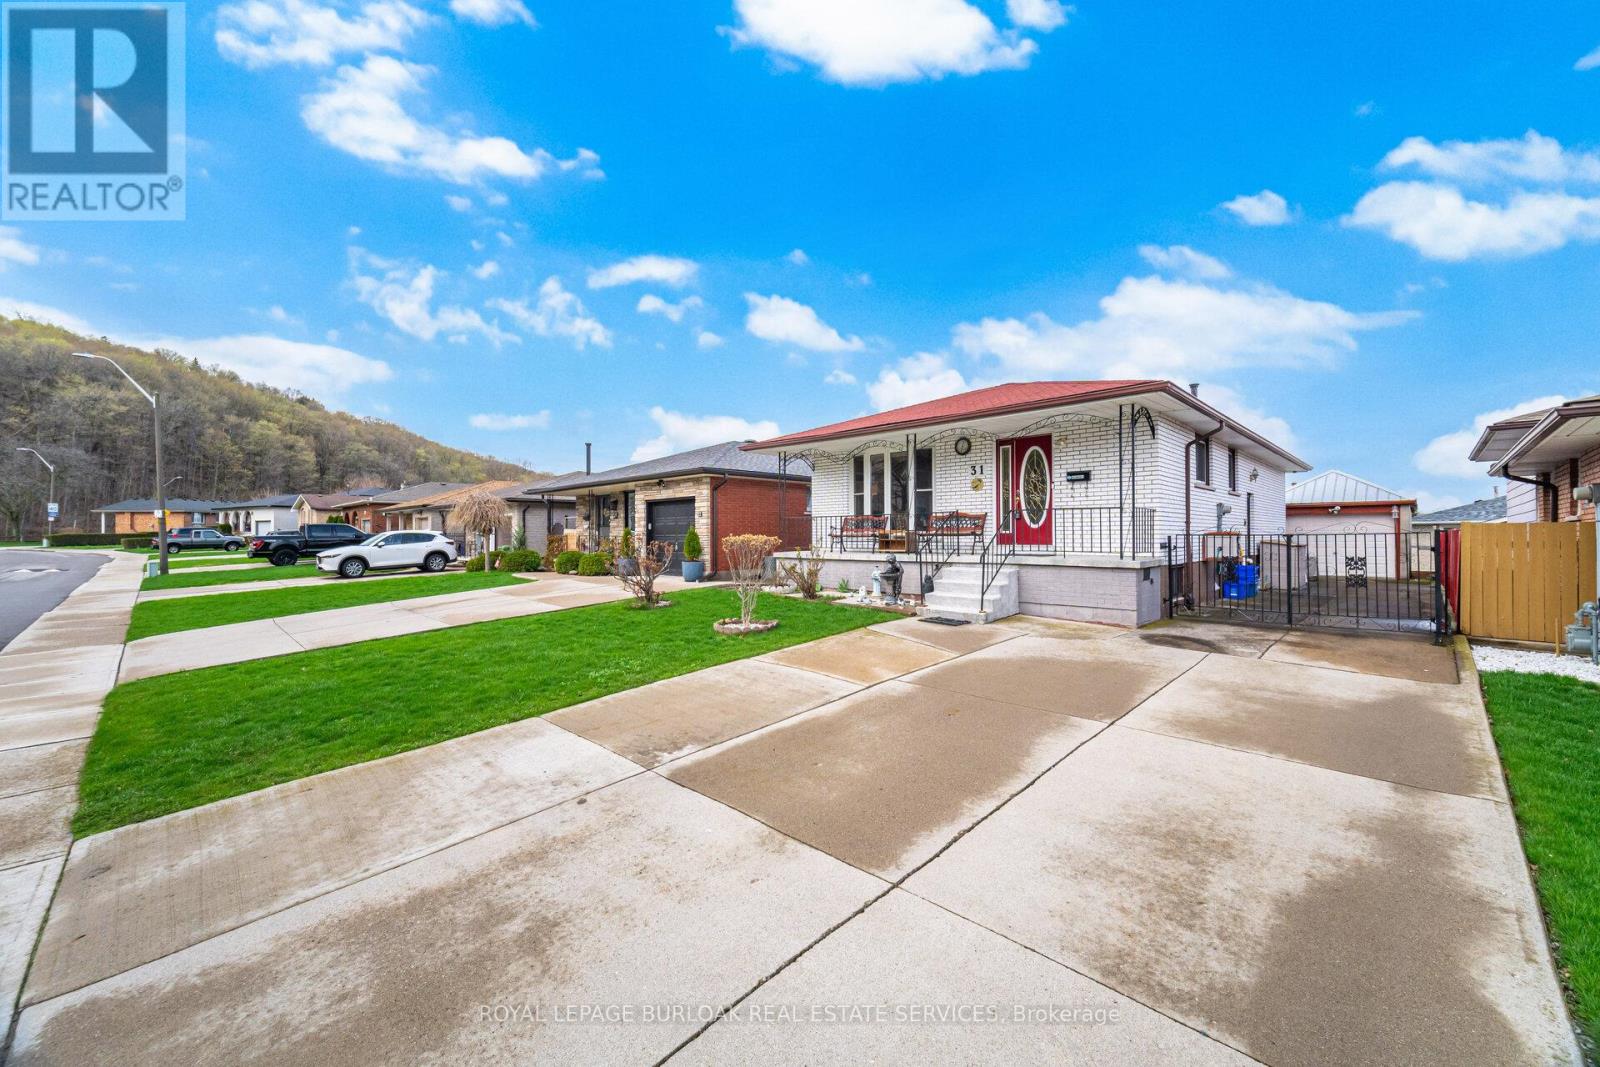
31 Summercrest Drive
Hamilton, Ontario
Welcome to 31 Summercrest Drive in Hamilton, an inviting, well-maintained bungalow that offers versatility, comfort, and exceptional value for today's modern lifestyle. This charming home features 3 spacious bedrooms, 2 full bathrooms, and the added benefit of two full kitchens, making it ideal for multi-generational living or those seeking in-law suite potential. Step inside to a bright and welcoming living room, highlighted by a large bay window that overlooks the lovely front porch, filling the space with natural light and creating a warm, inviting atmosphere. The beautifully updated main floor kitchen boasts elegant granite countertops and stainless-steel appliances, perfect for both everyday living and entertaining. The functional layout continues downstairs, where a fully equipped second kitchen enhances flexibility for extended family or additional living arrangements. A cozy wood-burning fireplace adds charm and comfort to the lower level, making it an ideal retreat for relaxing evenings. Enjoy your morning coffee on the front porch, or unwind in the beautifully landscaped back gardens, complete with a convenient gas line for your BBQ, perfect for summer gatherings. The detached garage, currently used for storage, offers excellent potential to be converted back into a functional garage space. Additional features include a 2-year-old A/C unit, upgraded 200-amp electrical panel, and an osmosis water filtration system for added peace of mind. The concrete driveway accommodates up to four vehicles, providing ample parking for family and guests. Situated in a desirable neighbourhood, this home is just a short drive to parks, schools, shops, conservation areas, trails, and recreation centres, with easy access to major highways for an easy commute. A fantastic opportunity to own a versatile and thoughtfully cared-for home ina convenient Hamilton location. (id:63616)

28 East 39th Street
Hamilton, Ontario
Welcome home! This charming, meticulously maintained bungalow is located in a quiet family friendly neighbourhood on East Hamilton Mountain. Updates include kitchen, flooring, roof, bathrooms and more. Fully finished basement with separate entrance is perfect for an in-law suite, rental opportunity or a teenagers retreat! Extra deep driveway to park four cars plus single car garage. Backyard oasis with a private pool is ready for summer entertaining. Close to shopping, schools, park, public transit, hospital and linc. Room sizes and square footage provided by third party source. (id:63616)
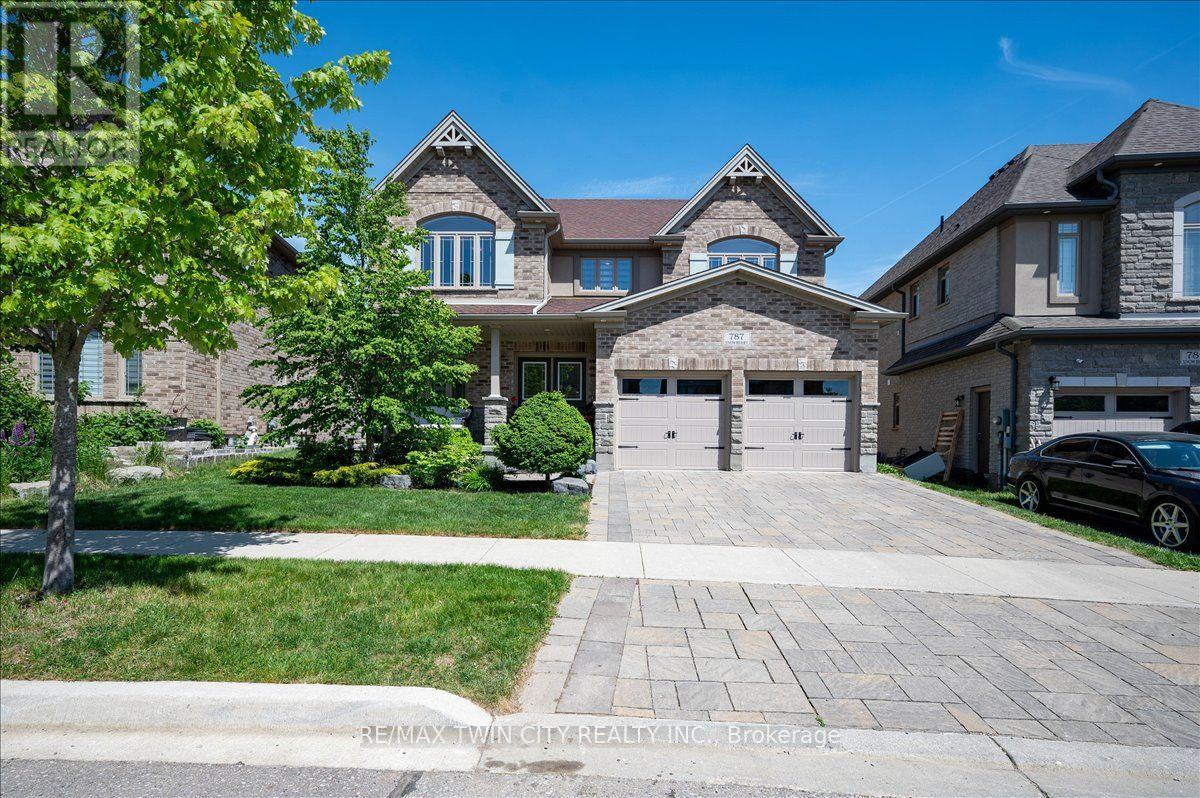
787 Snowberry Court
Waterloo, Ontario
A great house in an equally great neighborhood! 787 Snowberry court is one of the few walkout lots on the quiet court in Vista Hills: a neighborhood emersed into nature surrounded by forests of walking trails and some of the top-rated schools in the region. This classic all brick and stone 2 story has beautiful curb appeal, further enhanced by its interlocking driveway and armour stone accents. The double front doors open to a large foyer; adjacent to it is the living room/office, a formal space at the front of the home. The main level was designed around an open spiral oak staircase providing a stunning centre piece that elegantly connects the main floor to the second. The flooring throughout the main is a combination of modern 12x24 tile and wide plank engineered hardwood. The design flows freely through the dining room, over sized kitchen, and dinette overlooking the fully fenced yard complete with composite fencing. The kitchen features abundant cabinet space, built-in stainless-steel appliances, and quartz countertops. The family room sits adjacent and showcases a beautiful fireplace feature wall with staggered floating shelves. The sunken mudroom achieves a partial separation from the main level and is an extremely practical space for access to and from the garage with groceries and preparations. Hardwood flooring continues to finish the space in the high traffic hallway of the second floor. Four bedrooms, 3 bathrooms and a conveniently located laundry make up the second-floor space. The primary bedroom sits at the back of the home and features a walk-in closet with elegant 5 piece ensuite; complete with glass shower and soaker tub. The second bedroom also features a private 3 piece ensuite with glass shower, leaving the 3rd and 4th bedrooms sharing a 5-piece jack and jill bathroom with all the vanities in the home finished in quartz. The basement is ready for your imagination; large windows and large footprint provide lots of finishing options! Don't miss it! (id:63616)
635 Lemay Grove
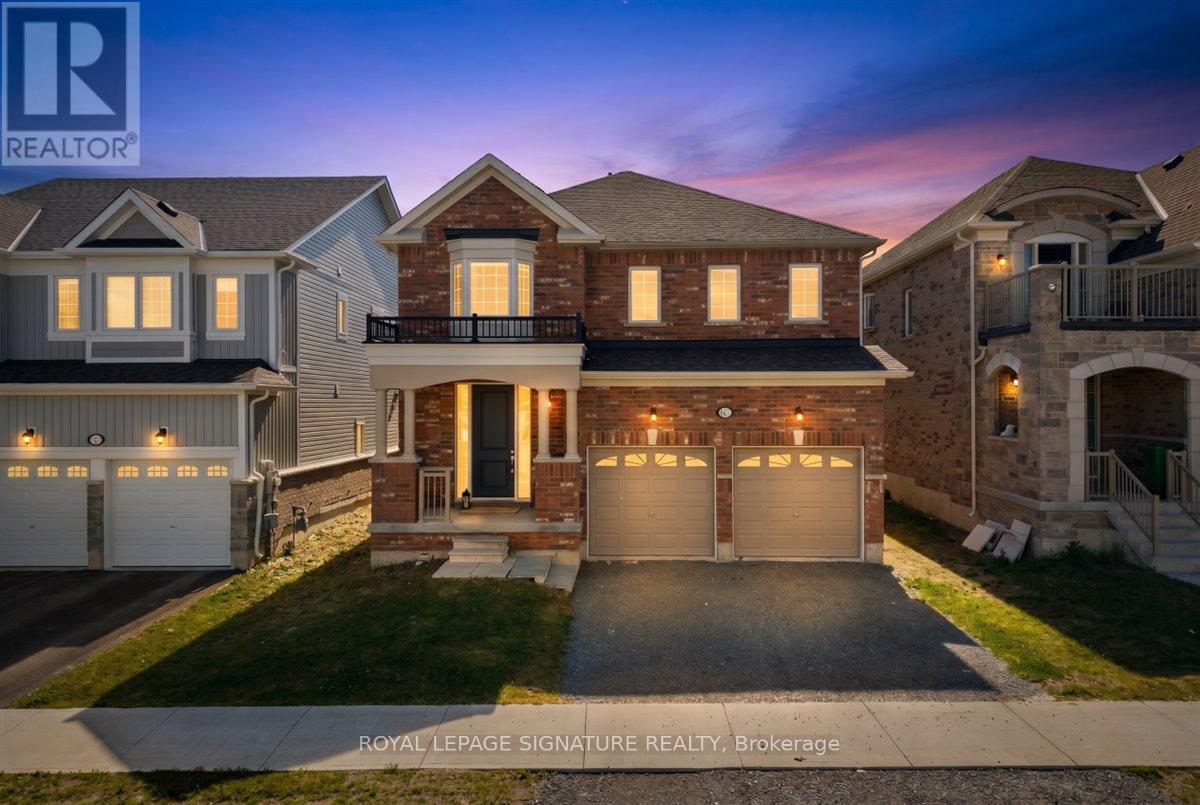
Peterborough, Ontario
Welcome Home. 635 Lemay Grove sits on a premium 40' lot in the masterplanned community of Trails of Lily Lake. This home offers a lot to families out searching for a place to call home. The main floor offers a welcoming floor plan with generous principal rooms, carpet free flooring and 9' ceilings. The kitchen is equipped with stainless steel appliances, granite countertops, beautifully installed backsplash, an island with breakfast bar seating and an eat-in kitchen for daily dining and a space to connect with your loved ones. The flow of the floor plan allows for seamless entertainment with sightlines from the heart, the kitchen, to the living room and through the patio doors into the backyard- perfect for raising little ones and for those who love to host and entertain. Up the stained oak staircase, the second floor has four generously sized bedrooms and a loft which can be utilized as a study/office, play area or reading nook. Each bedroom has its own ensuite bathroom privileges. The primary suite is expansive with fantastic natural sunlight, a large walk in closet and a beautiful ensuite bath completed with a frameless glass shower, tub and an extended vanity to give you more space to get ready for your day. There is further flexibility with this unique floor plan where the laundry/mudroom has both an entrance to the garage as well as the entrance to the basement. The basement is a blank slate with a bathroom rough-in installed, ready for the next owner's visions. These features enhance the viability to using the property for multi-generational living or exploring the potential for an income generating suite. Step outside an you will find both nature and convenience. There are many trails and conservation areas to wander and explore with direct access to the Trans-Canada Trail, Jackson Creek park and surrounding conservation land. Conveniently situated just minutes from Highway 7, Highway 115, and the 407 Extension, this location offers an easy commute. (id:63616)
5223 Palmer Avenue
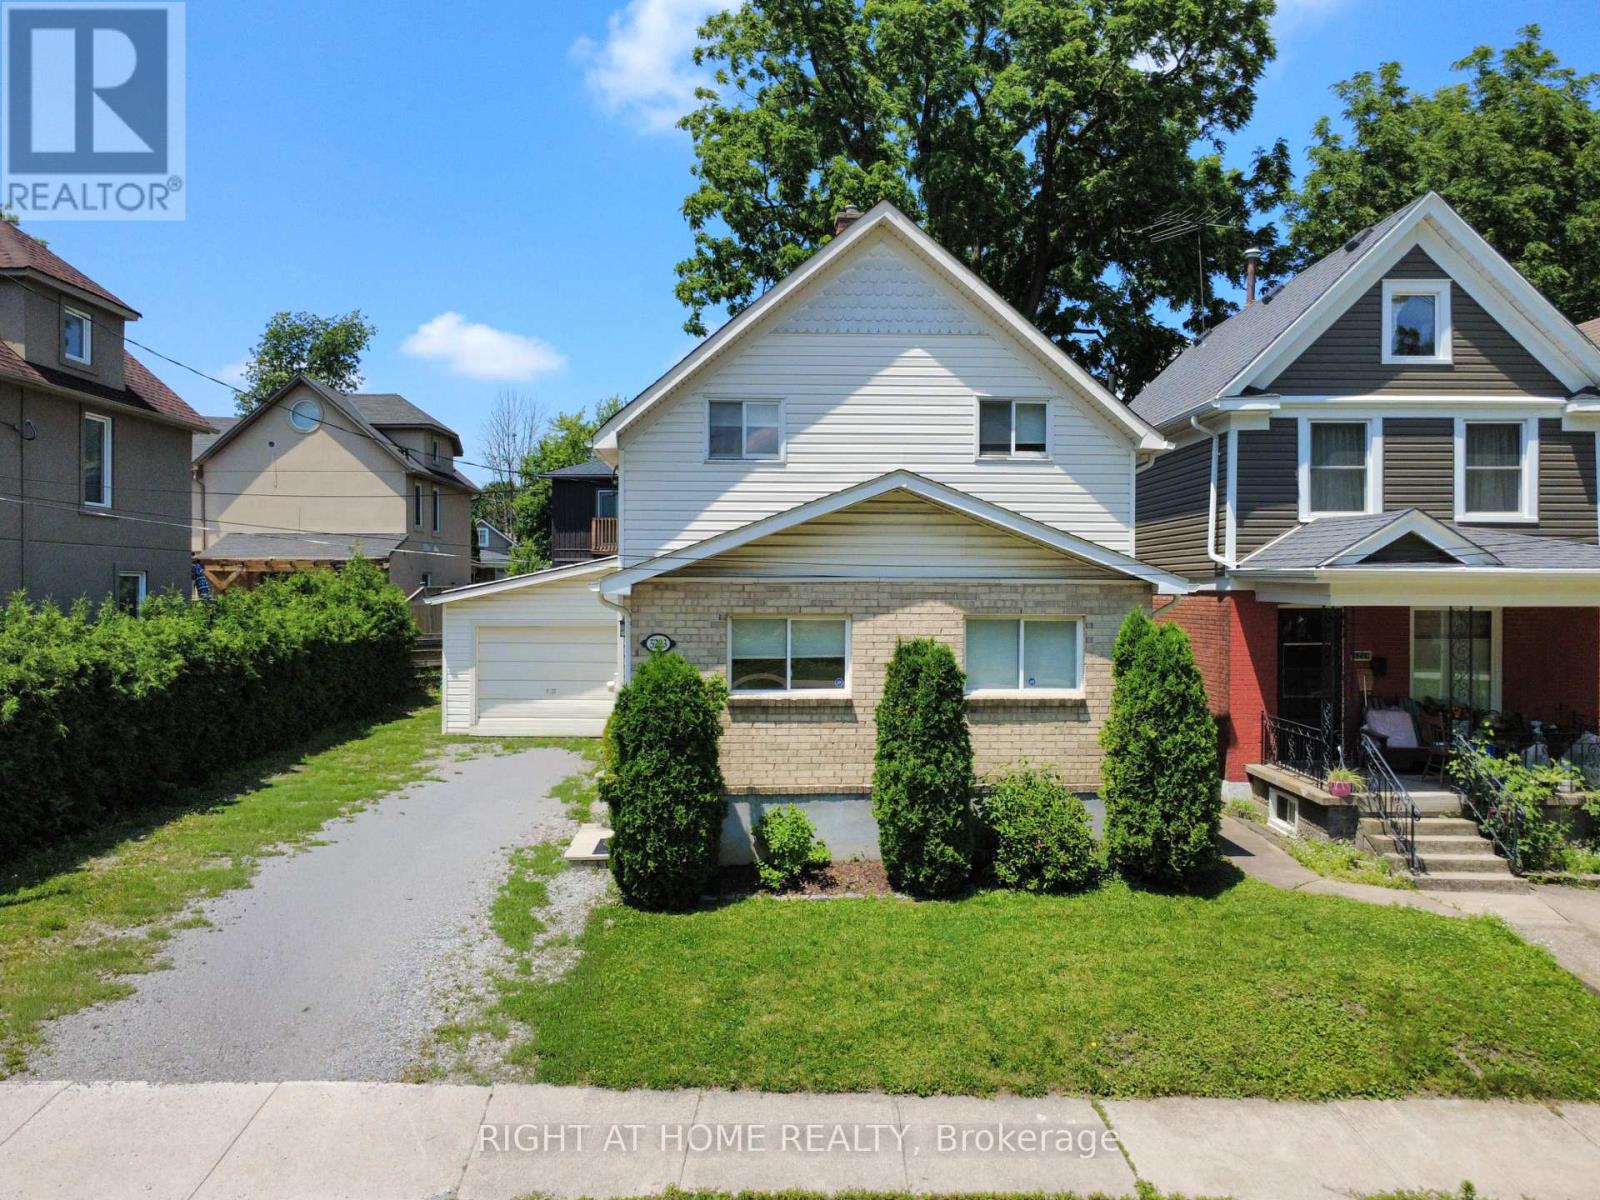
Niagara Falls, Ontario
Discover this bright, spacious and move-in ready 3-bedroom home in a fantastic Niagara Falls neighbourhood, perfect for first-time buyers! Larger than it appears from the street, this well-maintained property offers excellent value and turn-key living.The main floor features a large living room, a formal dining room with patio doors to the back deck, and a generous eat-in kitchen ideal for family meals. You'll love the convenience of main floor laundry, a 2-piece powder room, and a third bedroom (or home office) on this level. Upstairs you'll find two additional large bedrooms and an updated 4-piece bathroom. The basement offers great potential for future finishing, providing flexibility to grow with your family. Additional highlights include a generous garage with plenty of storage and parking. This solid, well-cared-for home is clean, functional, and ready for you to simply move in and enjoy. Close to schools, parks, and amenities, it's an ideal starter home in a great location. Don't miss out! (id:63616)
487 Dunsmure Road
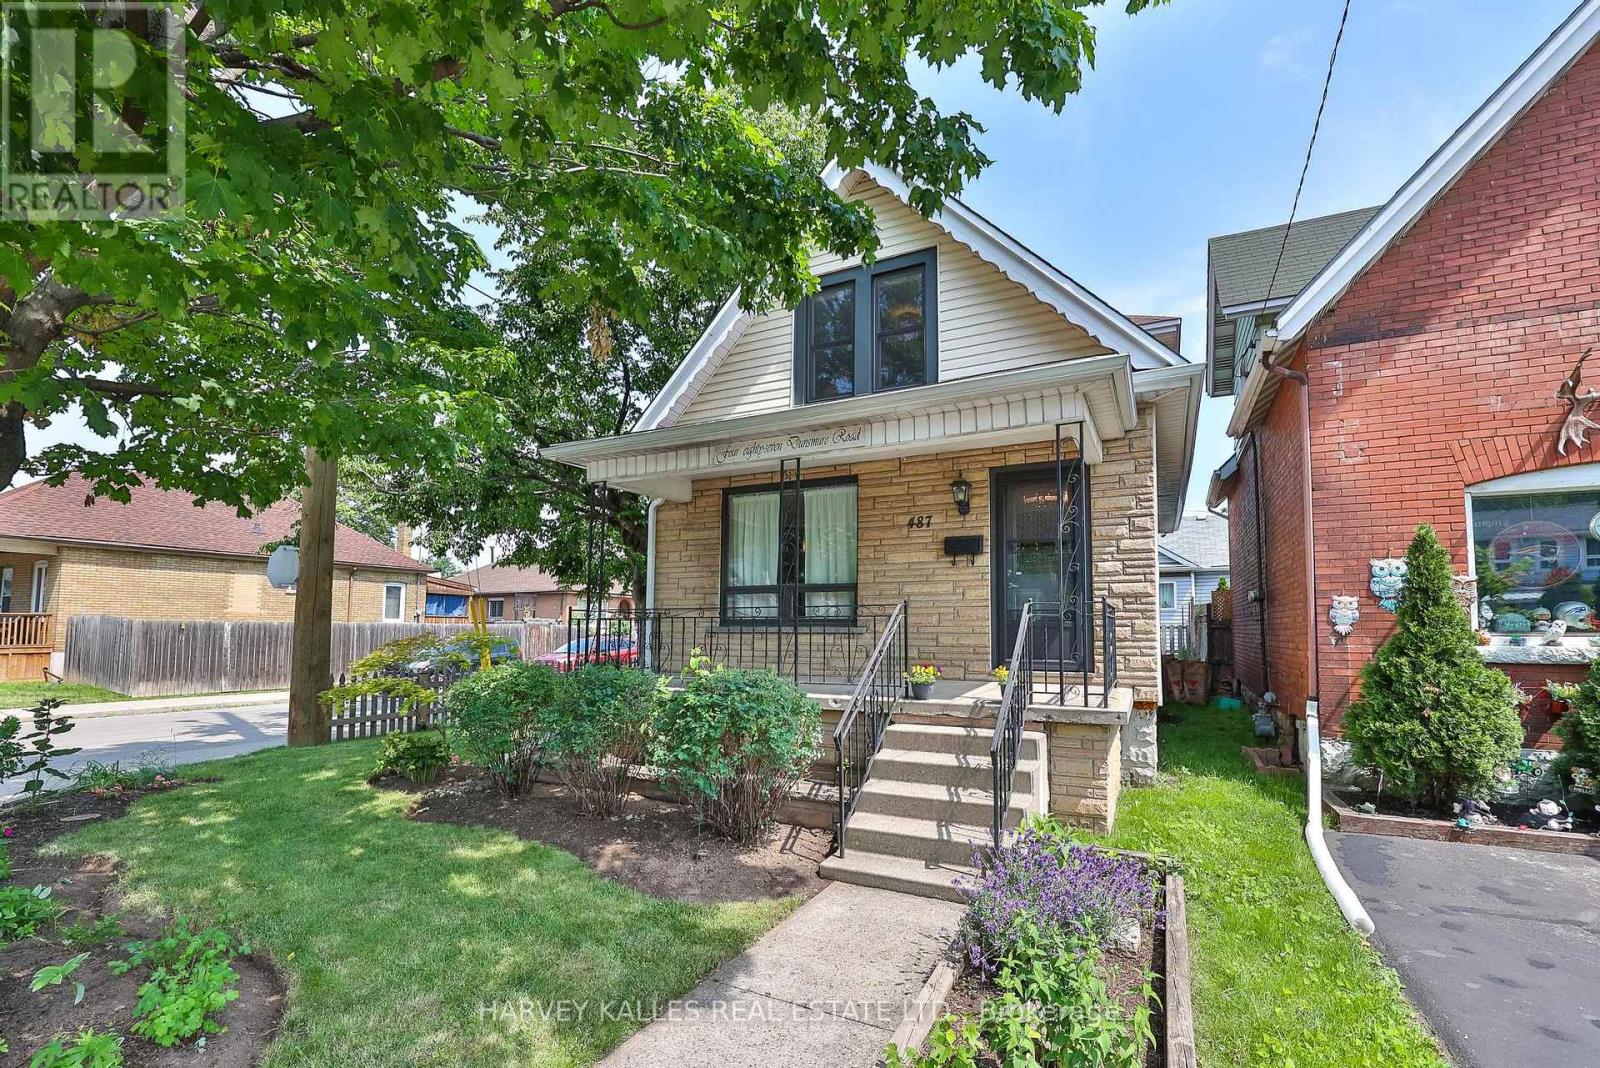
Hamilton, Ontario
Set on a prime corner lot in Hamilton's coveted Crown Point, 487 Dunsmure Road is a 3-bed, 1+1-bath home full of character and smart comfort. Beautifully styled interiors blend original charm with modern updates, while an efficient heat pump keeps energy costs low year-round. An open living and dining room anchors everyday life-easy for morning coffee and made for unwinding in the evening-while warm sconce lighting throughout sets the mood from room to room. Three comfortable bedrooms offer restful retreats at day's end. The corner setting delivers a generous side garden with room to entertain, garden, or unwind. With an exceptionally high Walk Score, you're steps from Gage Park, Ottawa Street's shops and cafes, top schools, and transit in one of Hamilton's most walkable, family-friendly neighbourhoods. Move-in ready and rare to market. Welcome home. (id:63616)
54 Tweedsmuir Avenue
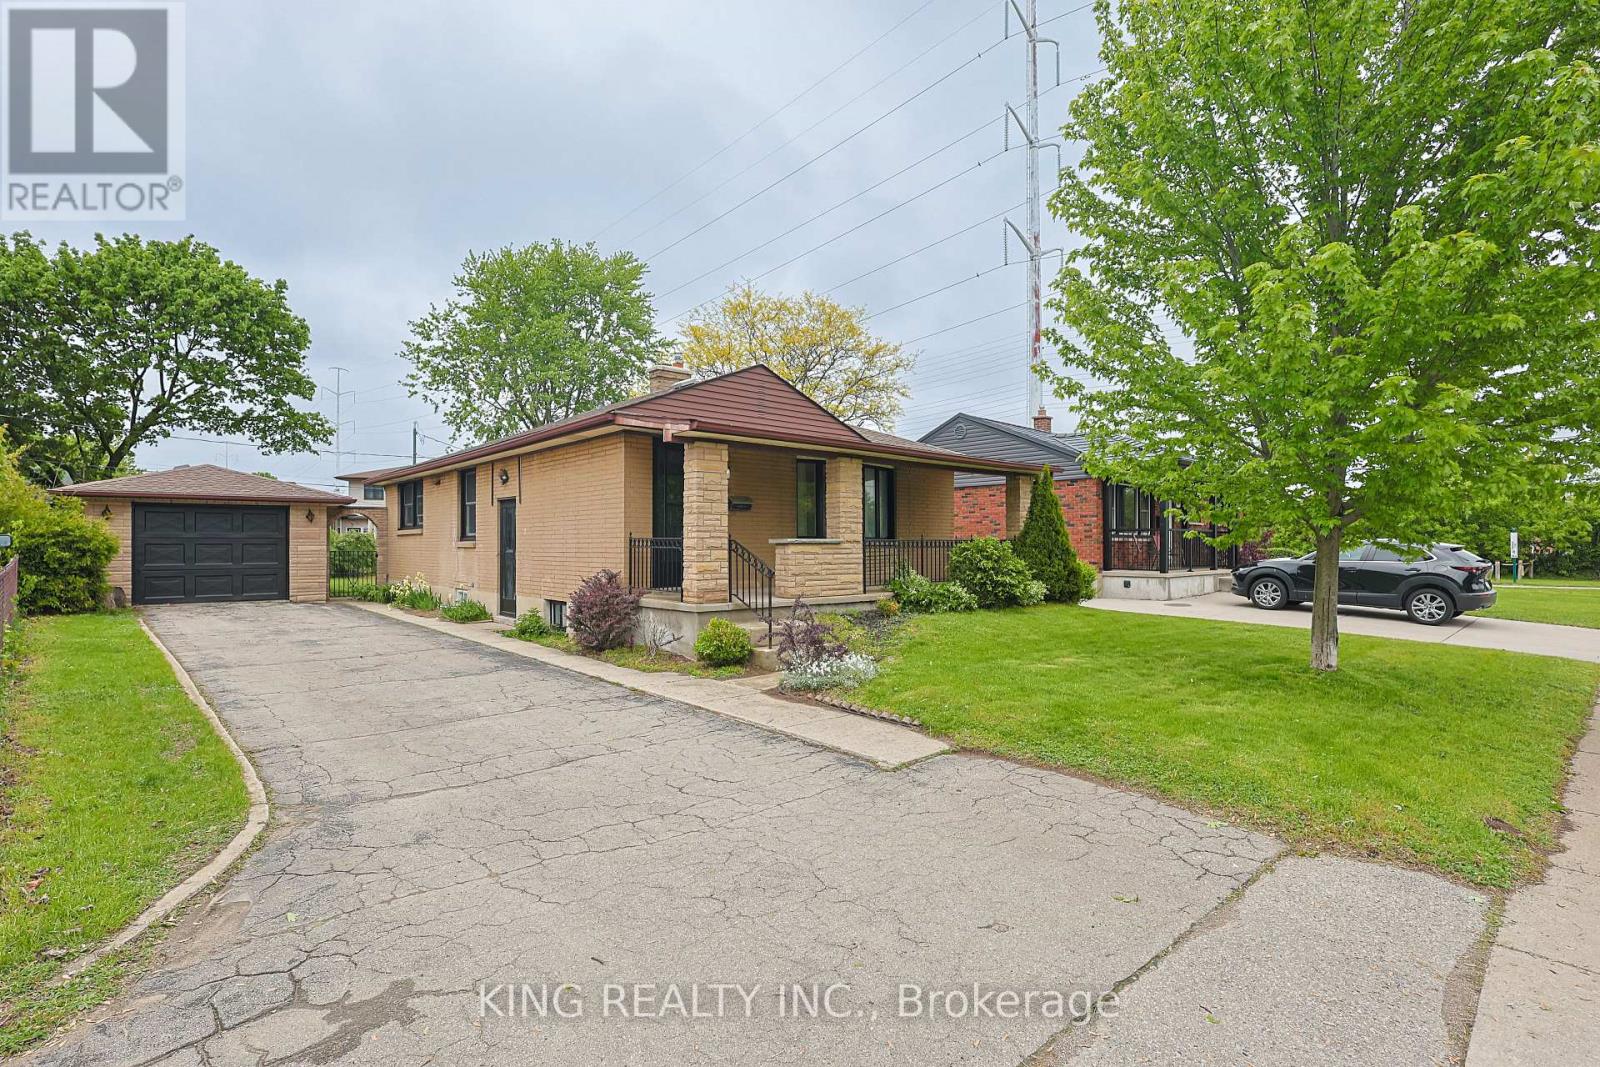
London East, Ontario
Welcome to your next smart move in the sought-after Fairmont neighbourhood! This beautifully renovated detached bungalow is the perfect place to call home for a growing family. Ideally located just 8 minutes from Fanshawe College, you'll enjoy effortless access to transit with a bus stop right outside, top-rated schools, parks, walking trails, and everyday amenities.The upper level has been thoughtfully refreshed in 2026, featuring fresh paint, stylish accent walls, updated kitchen cabinet doors, and brand new appliances including a new gas stove, dishwasher, and fridge (2025) - all set over brand new flooring (2025). The upper level offers 3 spacious bedrooms and a full bathroom, completely move-in ready. Step outside to enjoy a large private backyard, perfect for family gatherings and outdoor entertaining, complemented by a detached garage and an extended driveway accommodating up to 5 vehicles.The finished basement with city permit was built and completely renovated in 2025/2026 and is flooded with natural light through brand new windows. It features 2 bedrooms, a 3-piece full bathroom, a wet bar, a dedicated study room, a den, and a rec room- with a private separate entrance. Whether hosting family, working from home, or simply enjoying extra living space, this basement delivers it all. The entire home features brand new flooring throughout (2025) and major mechanical upgrades including a new furnace (2022) and A/C(2021). With generous space for the whole family and every detail carefully attended to - truly nothing left to do but move in and make it yours. (id:63616)
3 - 40 Zinfandel Drive
Hamilton, Ontario
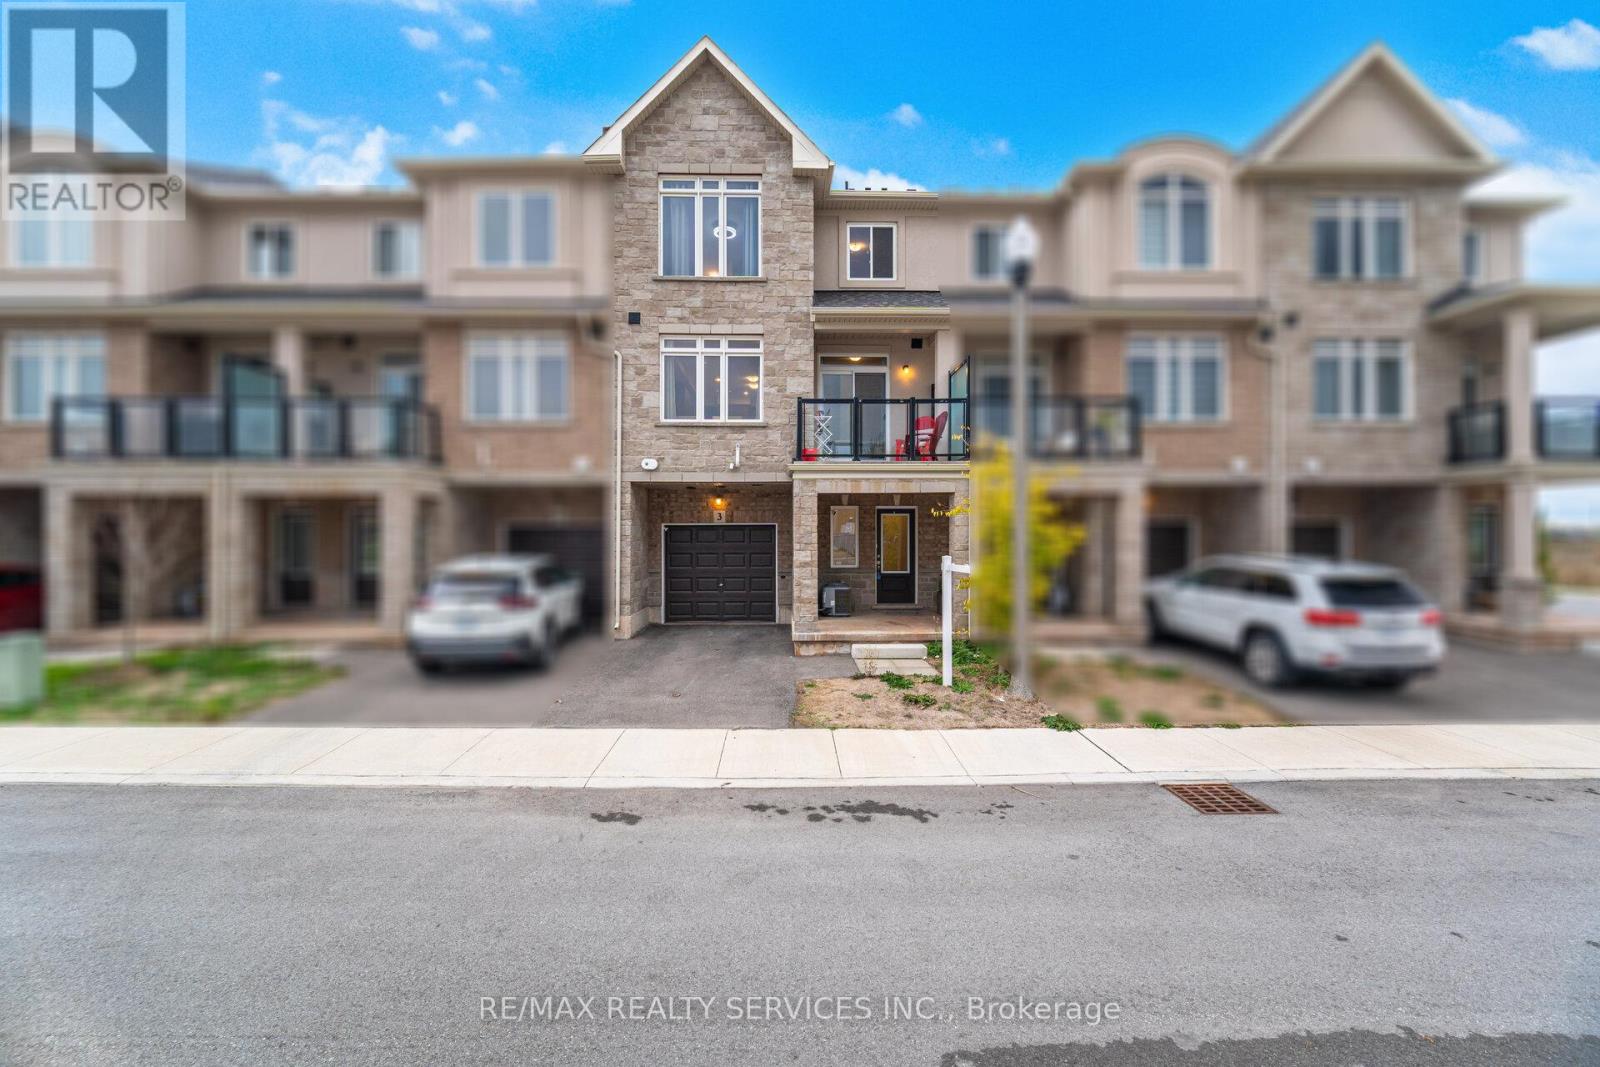
Modern living at its finest! This stylish 3-bedroom, 3-bathroom townhome by DiCenzo Homes offers a functional layout with designer finishes throughout. The bright open-concept main floor features quartz countertops, upgraded kitchen cabinetry, vinyl plank flooring, and a cozy fireplace, perfect for everyday living and entertaining. A main-floor bedroom provides excellent flexibility for guests, a home office, or multi-generational living. The spacious primary bedroom boasts his-and-hers closets and a private 3-piece ensuite. Additional highlights include a central vacuum system, convenient parking with a 1-car garage plus driveway space, and true move-in-ready condition. Enjoy breathtaking views of the Niagara Escarpment, along with easy access to highways, schools, parks, waterfront trails, and shopping amenities. Ideal for families, professionals, or investors alike! (id:63616)
24 Gilmer Crescent
North Perth, Ontario
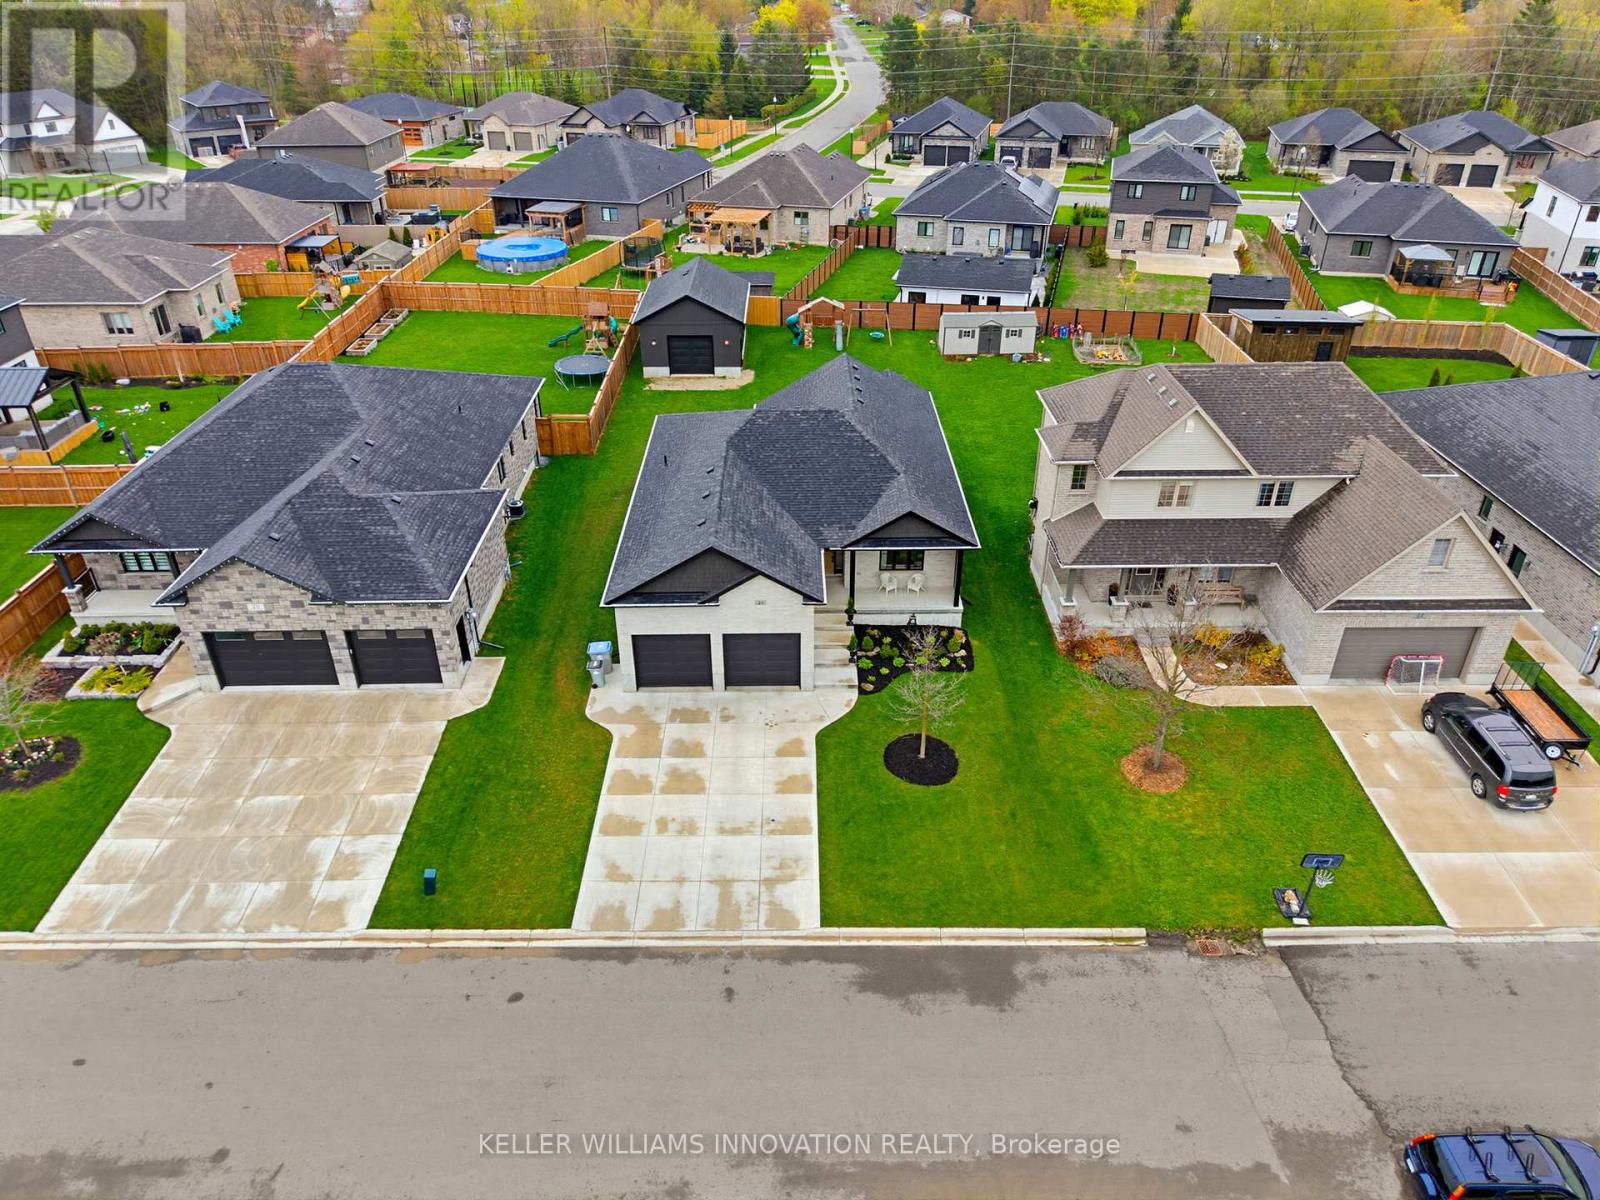
20FT x 30 FT SHOP, OVERSIZED LOT, CURB APPEAL. Welcome to this beautifully finished detached bungalow located in the sought-after Emerald Greens subdivision. The open-concept main level is designed for comfortable everyday living and entertaining, featuring engineered hardwood throughout, a spacious dining area, and a stunning cathedral-ceiling living room complete with a cozy gas fireplace. The kitchen offers seating at the island, creating the perfect gathering space for family and guests. The main floor includes three generously sized bedrooms, including a primary retreat with a walk-in closet featuring built-ins and an ensuite with double sinks, and a beautifully tiled shower. Convenient main floor laundry adds to the home's practical layout. The fully finished basement expands the living space with an oversized rec room, an additional bedroom, full bathroom, and dedicated office space. Outside, enjoy the covered back deck, landscaped yard, welcoming front porch, and excellent curb appeal. A standout feature of the property is the impressive 20ft x 30 ft shop built in 2023, complete with water rough-in, 250V power, welder plug, and clearance suitable for a car hoist. Located close to parks, trails, schools, and golf, this exceptional property offers the perfect balance of quiet living and modern convenience. (id:63616)

20 East 18th Street
Hamilton, Ontario
VALUE-ADD OPPORTUNITY IN DESIRABLE INCH PARK. Cozy 3+2 bedroom bungalow offering approx. 1,074 sq ft on the main level plus a full basement w/ separate side entrance and kitchenette, currently rented to a month-to-month tenant who will be vacating the unit on August 31st. The main floor requires updating (flooring repairs, kitchen refresh, bath repair), making this an ideal flip, BRRR, or live-upstairs and rent-downstairs opportunity. Large eat-in kitchen, living and dining area, & access to a 3-season enclosed sunroom overlooking the fully fenced yard. The backyard features a patio w/ gazebo and a generous-sized storage shed. Dedicated laundry on both the main floor and in the basement adds flexibility for multi-generational living or rental arrangements. Located in sought-after Inch Park on the Hamilton Mountain, close to Concession Street amenities, Juravinski Hospital, schools, parks, public transit, and mountain access. Enjoy nearby walking trails & convenient access to the escarpment stairs; perfect for outdoor enthusiasts. Basement currently provides income support in a high-demand rental area. Invest in location. Add value. Build equity over time. Ideal for: Investors seeking income potential, First-time buyers willing to add sweat equity, Renovators/flippers looking for value-add opportunity. A rare chance to secure an income-producing property in a strong Hamilton Mountain location. (id:63616)
34 Aspen Hills Road
Brampton, Ontario
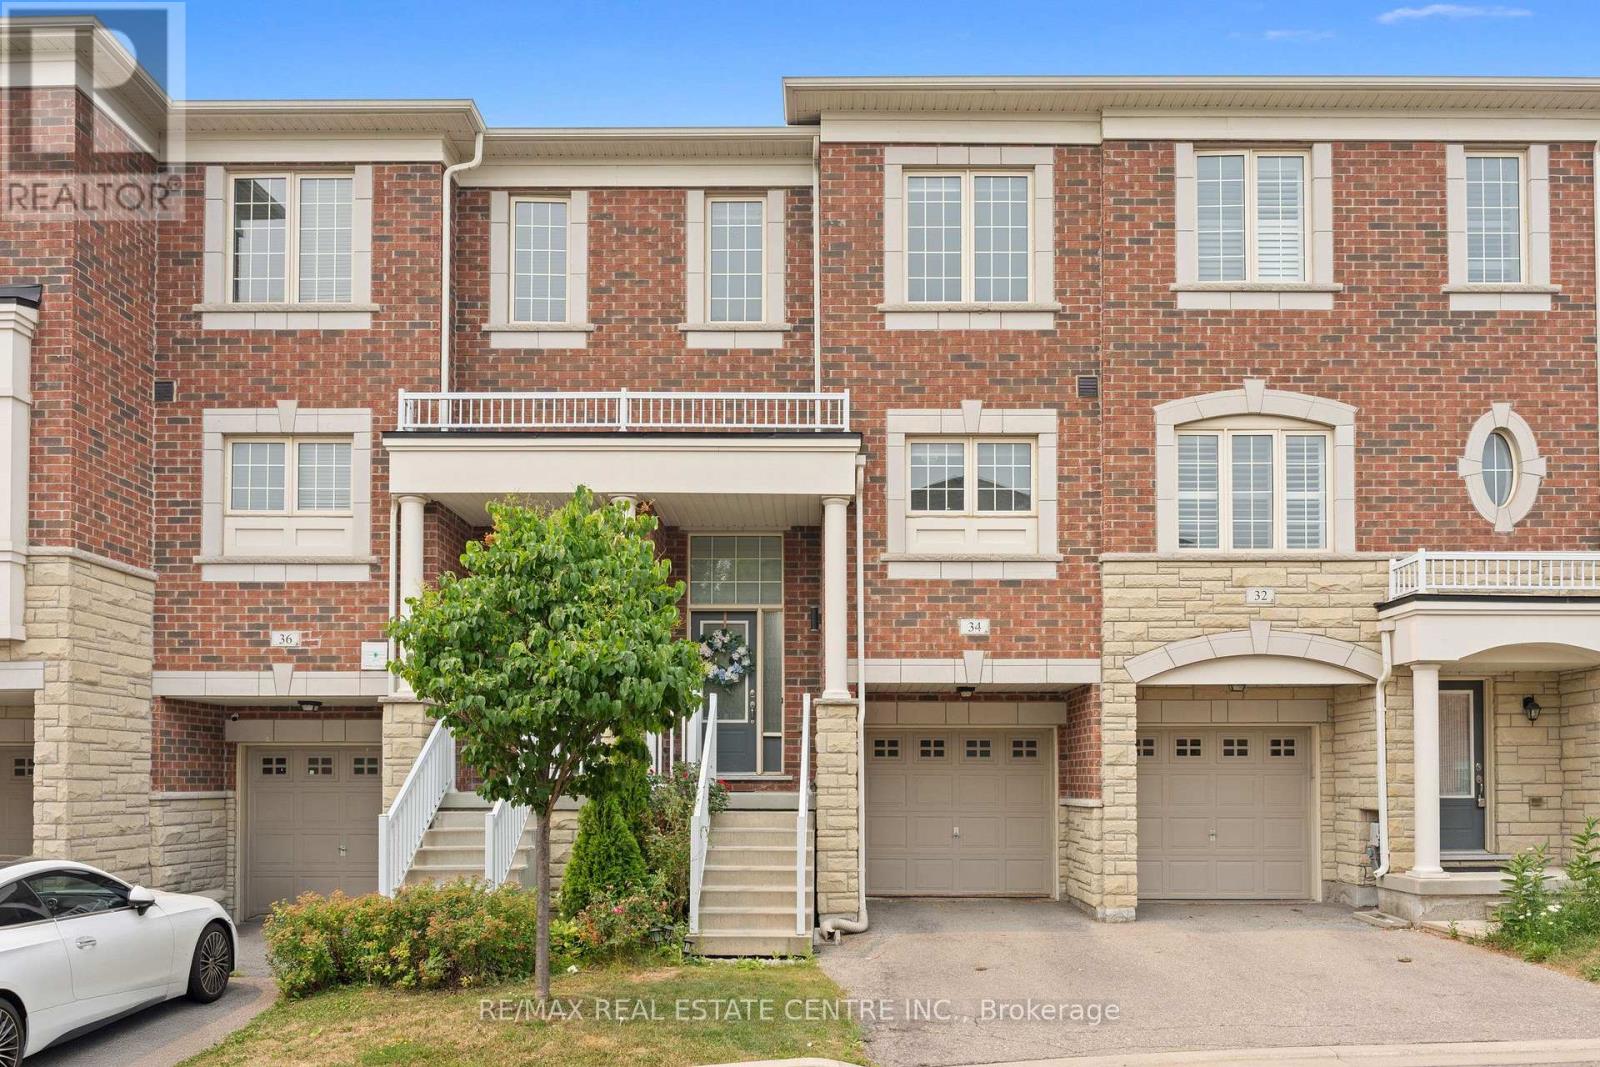
Welcome To 34 Aspen Hills Sq, An Exceptionally Maintained Home Nestled In The Prestigious Credit Valley Community Of Brampton. Thoughtfully Designed For Comfortable Everyday Living, This Move-In Ready Home Offers 3+1 Bedrooms, 3 Bathrooms And Over 1,500 Sq Ft Of Total Living Space, Making It An Excellent Opportunity For First-Time Home Buyers, Growing Families, Professionals And Multi-Generational Living. Step Inside To A Bright And Inviting Open Layout Featuring Spacious Living And Dining Areas That Flow Effortlessly Into A Modern Kitchen Complete With Stainless Steel Appliances Less Than 5 Years Old. Upstairs, Three Generously Sized Bedrooms Include A Spacious Primary Retreat With Convenient Jack & Jill Bathroom Access, Offering Both Comfort And Functionality. The Main Floor Walkout Opens To A Private Deck, Creating The Perfect Setting To Enjoy Morning Coffee, Outdoor Dining Or Relaxing Evenings With Family And Friends. The Finished Basement, With A Separate Entrance, Features A 1 Bedroom Setup Complete With A Full Bathroom, Kitchenette And Additional Living Space, Providing Exceptional Flexibility For Extended Family, Guests, A Home Office Or Potential Rental Opportunity. Ample Visitor Parking Directly In Front Of The Home Provides Added Convenience For Family And Guests. Ideally Situated In One Of Brampton's Most Sought-After Family Communities, This Home Is Surrounded By Top-Rated Schools, Parks, Scenic Walking Trails, Eldorado Park, James Potter Park, Shopping Plazas, Restaurants, Grocery Stores, Sheridan College, Public Transit, Brampton GO And Everyday Amenities. Commuters Will Appreciate Quick Access To Highways 401, 403, 407 And 410. Offering The Perfect Blend Of Comfort And Convenience, Come And Fall In Love With This Beautiful Home! (id:63616)
54 Ash Hill Avenue
Caledon, Ontario
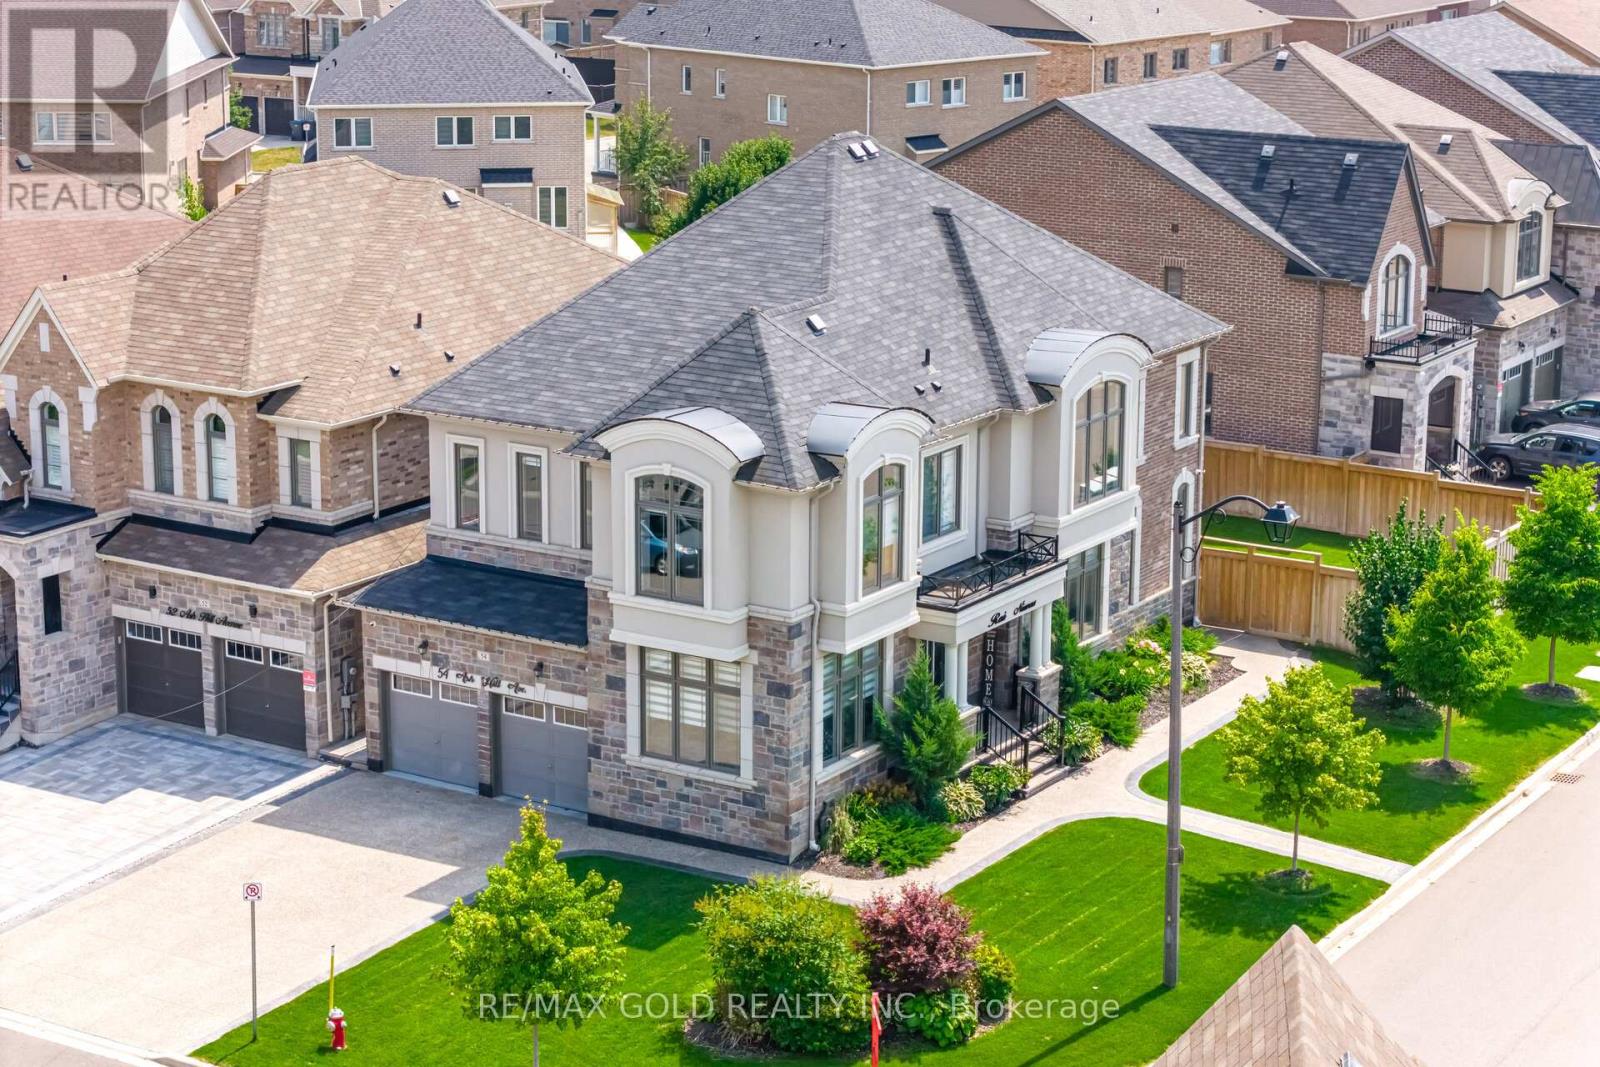
ON 5OFT LOT " Gorgeous Home In The Pathways Community Of Caledon East!This Upgraded Home Features A Beautiful Stone-And-Brick Front Elevation!!A Gorgeous 2-Storey Foyer With Oversized Windows!!high Ceiling In The Living/Dining And Family Room!!' 10ft Ceilings On The Main Floor!! Open-Concept Layout & An Upgraded Kitchen With Stainless Steel Appliances!!Quartz Countertop & An Island!! Family Room Has A Cozy Gas Fireplace And Overlooks The Large Fenced Backyard!! Crown Moulding In Hallway!! finished Bsmt apartment !! Open To The Above Entrance With A Large Chandelier!!?outside Pot Light All Around House !! upgraded light fixtures paid $$$$$, & 3 Bedroom Legal Basement Apartment (id:63616)
137 Chisholm Street
Oakville, Ontario
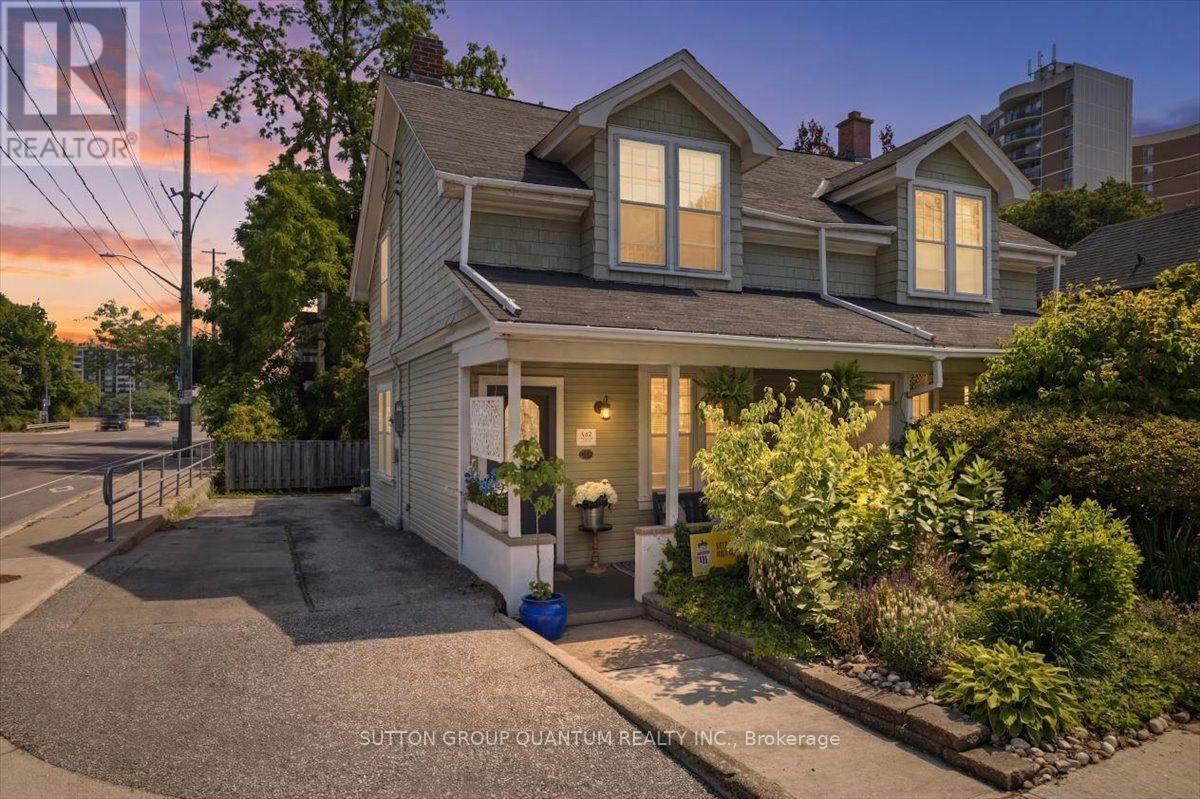
Welcome to 137 Chisholm Street, nestled in the heart of beautiful Downtown Oakville, where timeless charm meets an unbeatable lifestyle. This delightful 3-bedroom home is full of character and warmth that simply can't be replicated in today's new builds. From the inviting front porch overlooking beautifully landscaped gardens to the rich hardwood flooring throughout, every corner of this impeccably maintained home exudes charm. With numerous updates throughout, it offers a bright and welcoming atmosphere, while the partially finished basement provides the perfect space for a kids' playroom, teen retreat, or cozy recreation area. Step outside to a spacious back deck, ideal for summer BBQs, entertaining family and friends, or simply relaxing outdoors. The deep backyard offers endless possibilities, with plenty of room for lawn games, gardening, hobbies, or creating your own private outdoor oasis. Located on a quiet, friendly street with wonderful neighbours, you'll enjoy a true sense of community while still being just steps from the vibrant downtown core. Walk to charming boutiques, award-winning restaurants, cafés, bakeries, Town Square, and picturesque lakeside parks. Explore the scenic trails along Sixteen Mile Creek, visit Oakville Harbour, the Power Boat Club, Burloak Canoe Club, or take in the breathtaking views from Tannery Park and the Tannery Observation Deck overlooking Lake Ontario. Located within a highly regarded school district and offering convenient access to the QEW and GO Train, this exceptional home delivers the perfect blend of historic character, modern convenience, and the coveted Downtown Oakville live-work lifestyle. (id:63616)
5827 Rainspring Drive
Mississauga, Ontario
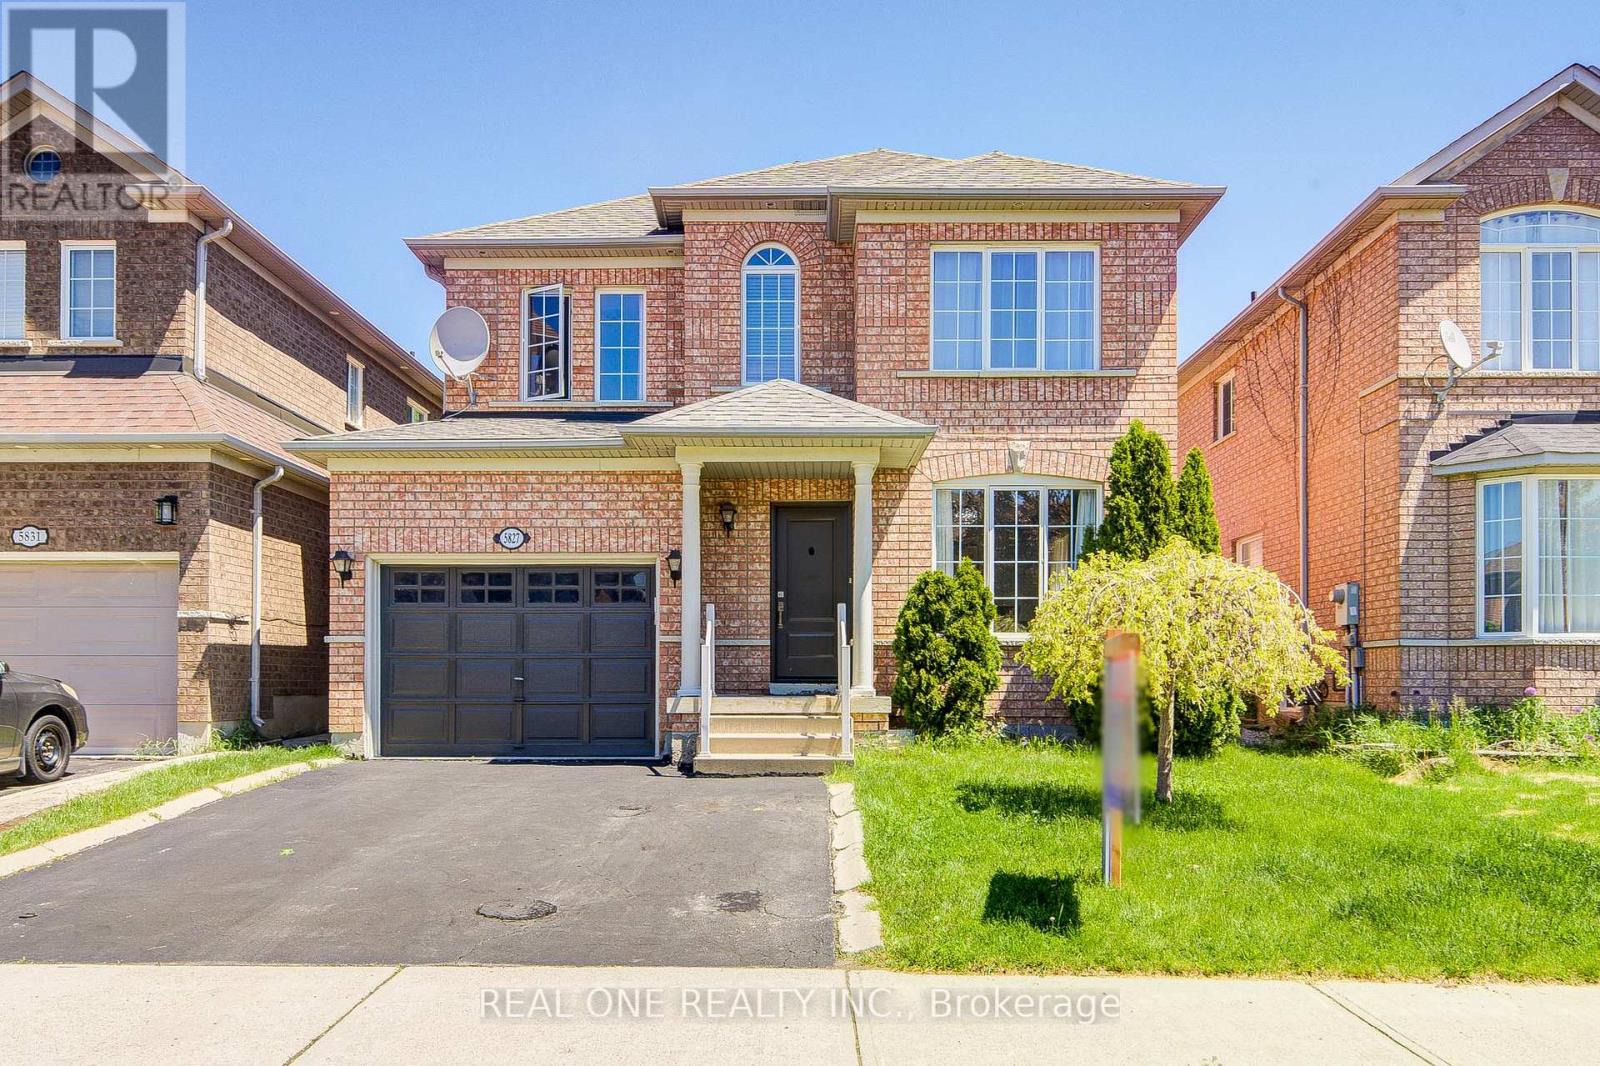
Located in the highly desirable city of Mississauga, this extensively upgraded detached home offers a rare opportunity in a high-demand, family-friendly neighbourhood.Featuring 4 spacious bedrooms and 3 bathrooms, the home delivers a highly functional layout ideal for growing families or professionals in need of additional living and work-from-home space.The main level showcases engineered hardwood flooring throughout and an elegant oak staircase with iron pickets, both completed in 2021, creating a cohesive, modern, and timeless aesthetic. The bright, open-concept layout enhances everyday living and entertaining.The kitchen was fully updated in 2021 with modern cabinetry and tile flooring, offering both style and practicality for daily use.Numerous major upgrades provide peace of mind, including a new furnace, air conditioner, and high-efficiency tankless electric hot water heater (2023 & Owned), as well as a newly replaced entry door (2022), improving both efficiency and curb appeal.Step outside to a professionally finished interlocked backyard (2022), designed for low maintenance and perfect for outdoor gatherings, relaxation, or family enjoyment.Conveniently located close to schools, parks, shopping, and major highways, this home offers exceptional lifestyle convenience and long-term value in one of Mississauga's most sought-after communities. (id:63616)