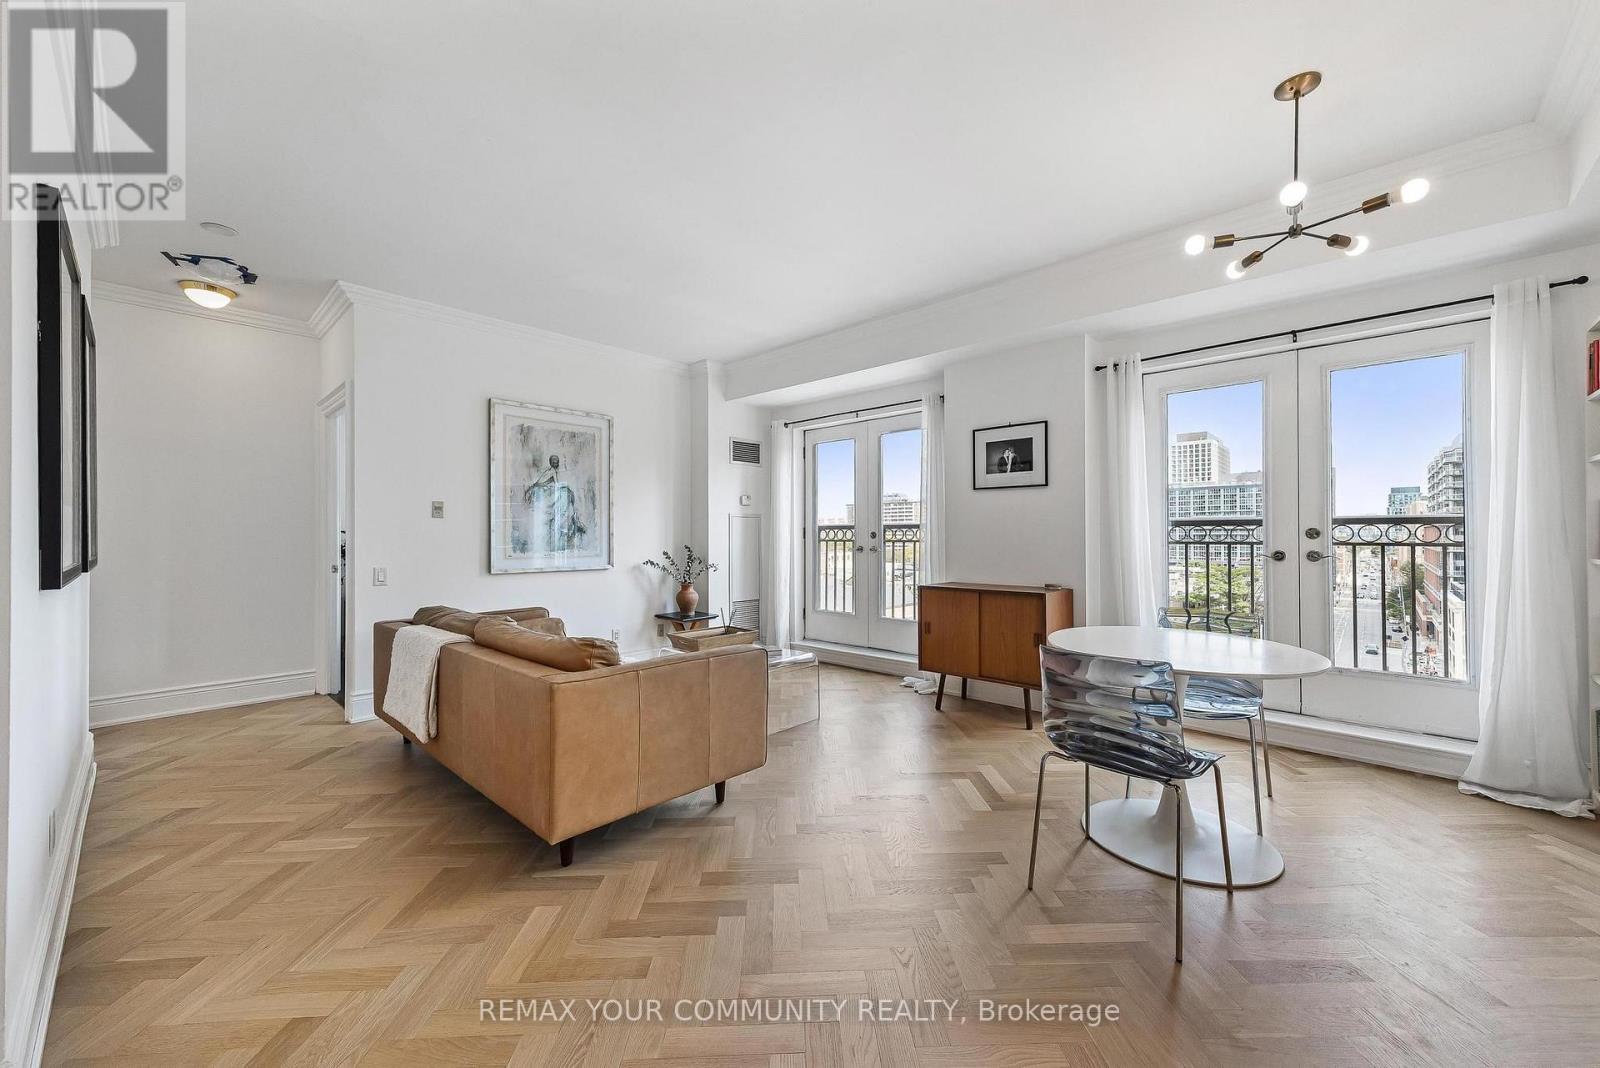
901 - 120 Lombard Street
Toronto, Ontario
A rare combination of generous proportions, timeless architecture and downtown convenience awaits at The French Quarter, an award-winning boutique residence in the heart of Toronto.Offering 690 sq. ft. of thoughtfully designed interior living space, this spacious one-bedroom suite includes parking, a locker and a sun-filled bedroom with a large walk-in closet. Smooth 9-foot ceilings, crown mouldings, three sets of large French doors with Juliet balconies and newly refinished 3/4-inch white oak hardwood flooring lend the home a warm, refined atmosphere.Abundant natural light, unobstructed views and an airy, open layout give the living and dining areas a remarkable sense of space, creating an inviting setting for everyday living and entertaining. A well-appointed kitchen with upgraded appliances and a full-size smart washer and dryer add modern convenience, while classic architectural details bring understated elegance.Enjoy intimate, private boutique condo living with amenities including a landscaped rooftop terrace and garden with BBQs, rooftop fitness centre and party room, 24-hour security and visitor parking. An innovative air-to-water heat pump retrofit has reduced greenhouse gas emissions by approximately 60%, reflecting the building's commitment to sustainability. All-inclusive maintenance fees add convenience and predictability.Ideally located steps from St. Lawrence Market, with the Financial District, Distillery District, King and Queen Streets, Eaton Centre, waterfront, acclaimed restaurants and cafés all within easy reach. Excellent transit connections and convenient access to the DVP and Gardiner Expressway complete this exceptional downtown offering (id:63616)
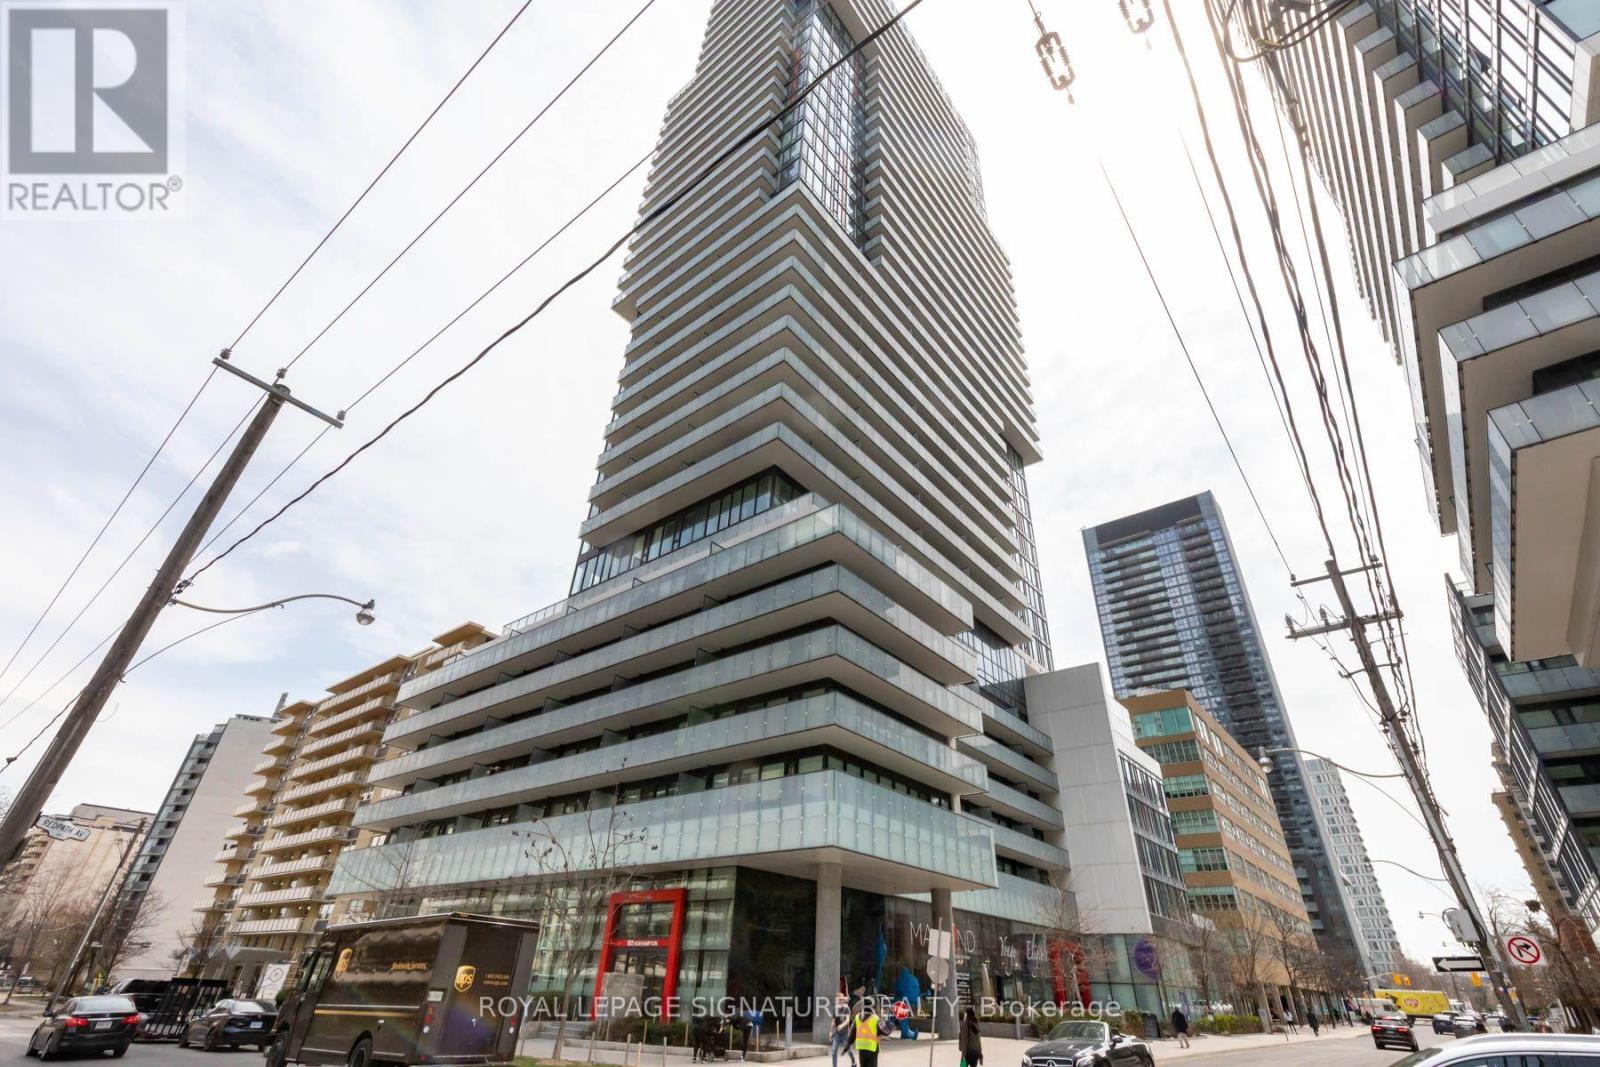
2805 - 185 Roehampton Avenue
Toronto, Ontario
The One den includes 1 underground parking space and a locker. Filled with loads of natural light, with floor-to-ceiling windows along the entire length of the unit. The unit boasts gleaming natural-coloured laminate floors, custom roll blinds, and a subway tile backsplash. The appliances are all built-in and blend well with the cabinetry. The building offers luxury amenities, including a main-floor party room and gym, a 7th-floor billiards and party room, an outdoor pool, and a sauna. The 24-hour concierge allows for a comfortable and safe environment for all ages. The courtyard includes BBQs for your dining pleasure. The balcony runs the full width of the unit and is 123 sq. ft., with plenty of room to take in the view, and outdoor entertaining while enjoying sweeping city views and spectacular sunsets. Ideally located steps from Yonge & Eglinton Centre, TTC subway, Crosstown LRT, restaurants, cafes, boutique shopping, parks, and entertainment. Residents enjoy resort-inspired amenities including 24-hour concierge, infinity pool, hot tub, sauna, fitness centre, yoga studio, rooftop terrace, BBQ area, party room, billiards lounge, and more. A rare opportunity to experience luxury living in one of Toronto's most vibrant, sought-after, and connected neighborhoods. Everything you can wish for is at your doorstep. Hydro, Water, & gas are not included in the maintenance fee; utilities are paid through Metergy Solutions. (id:63616)
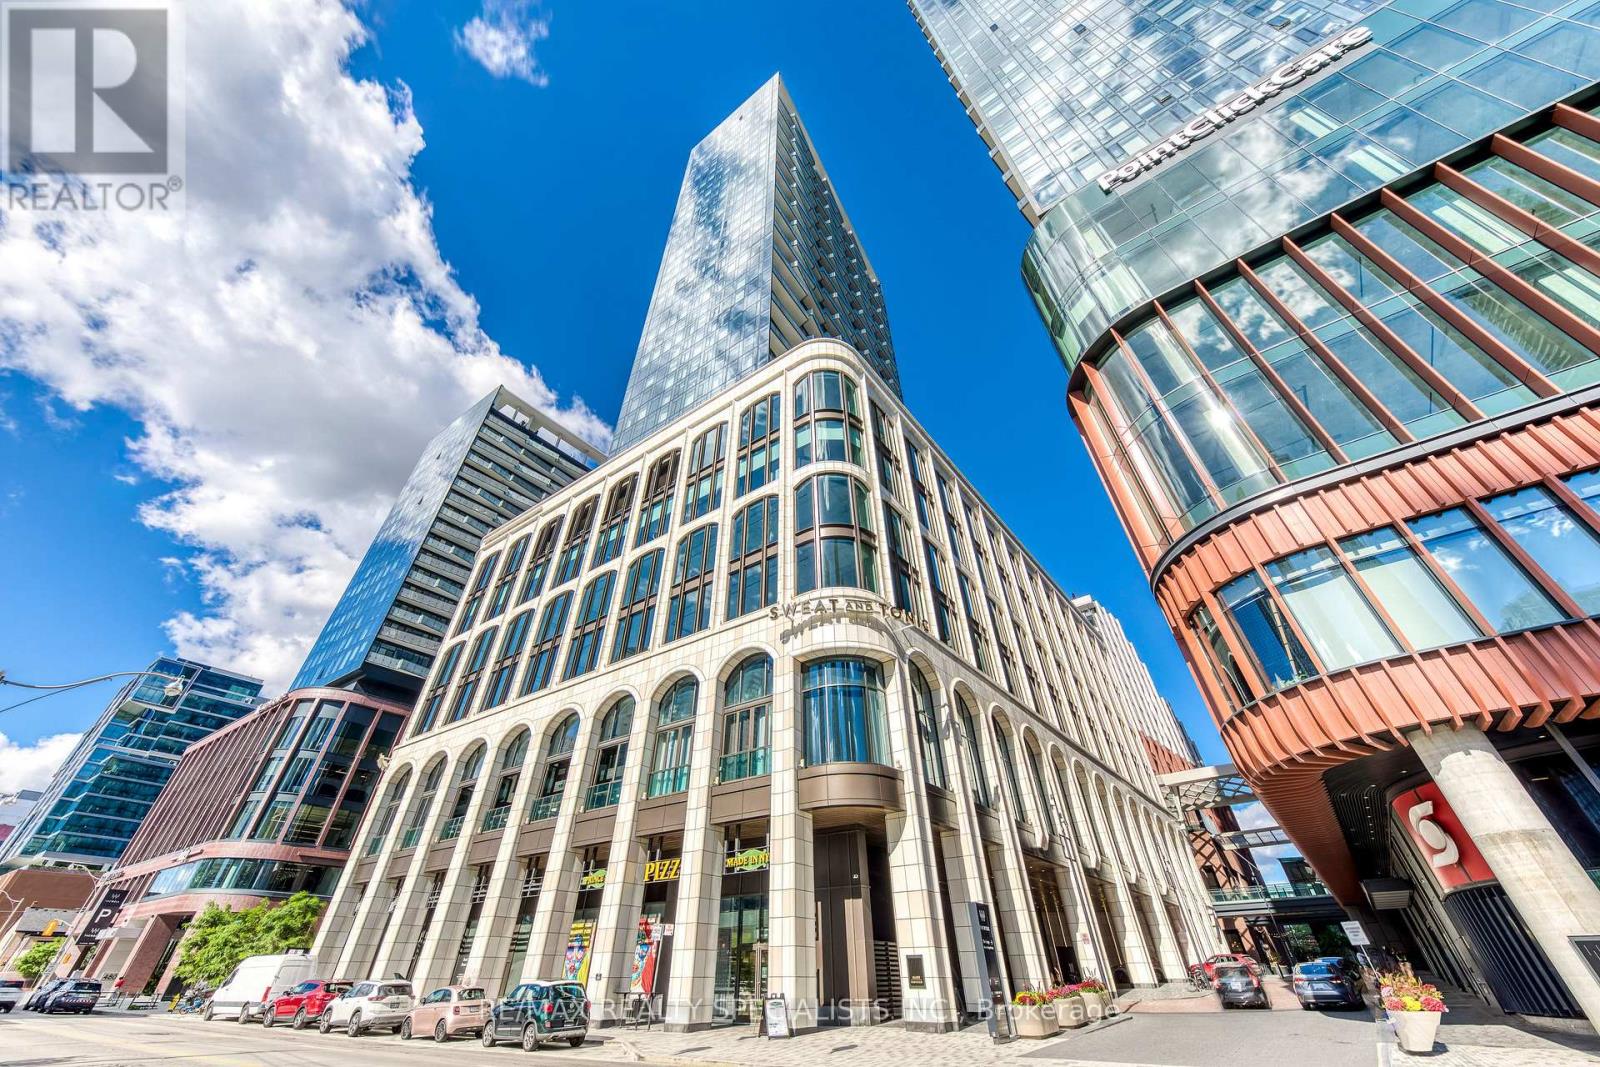
2003 - 470 Front Street W
Toronto, Ontario
Welcome to The Well! This 2 bedroom + den suite offers 946 sq. ft. of spacious, well designed living with west facing views and tons of natural light. The split bedroom layout gives you plenty of privacy, while the den is a great bonus space for a home office. Living at The Well means having some of Toronto's best restaurants, shops, cafés and everyday conveniences right downstairs. You're also steps from King West, the waterfront, transit and the Entertainment District, making it easy to enjoy everything downtown has to offer. A great opportunity to live in one of Toronto's most exciting new communities, with the space, convenience and lifestyle to match. (id:63616)
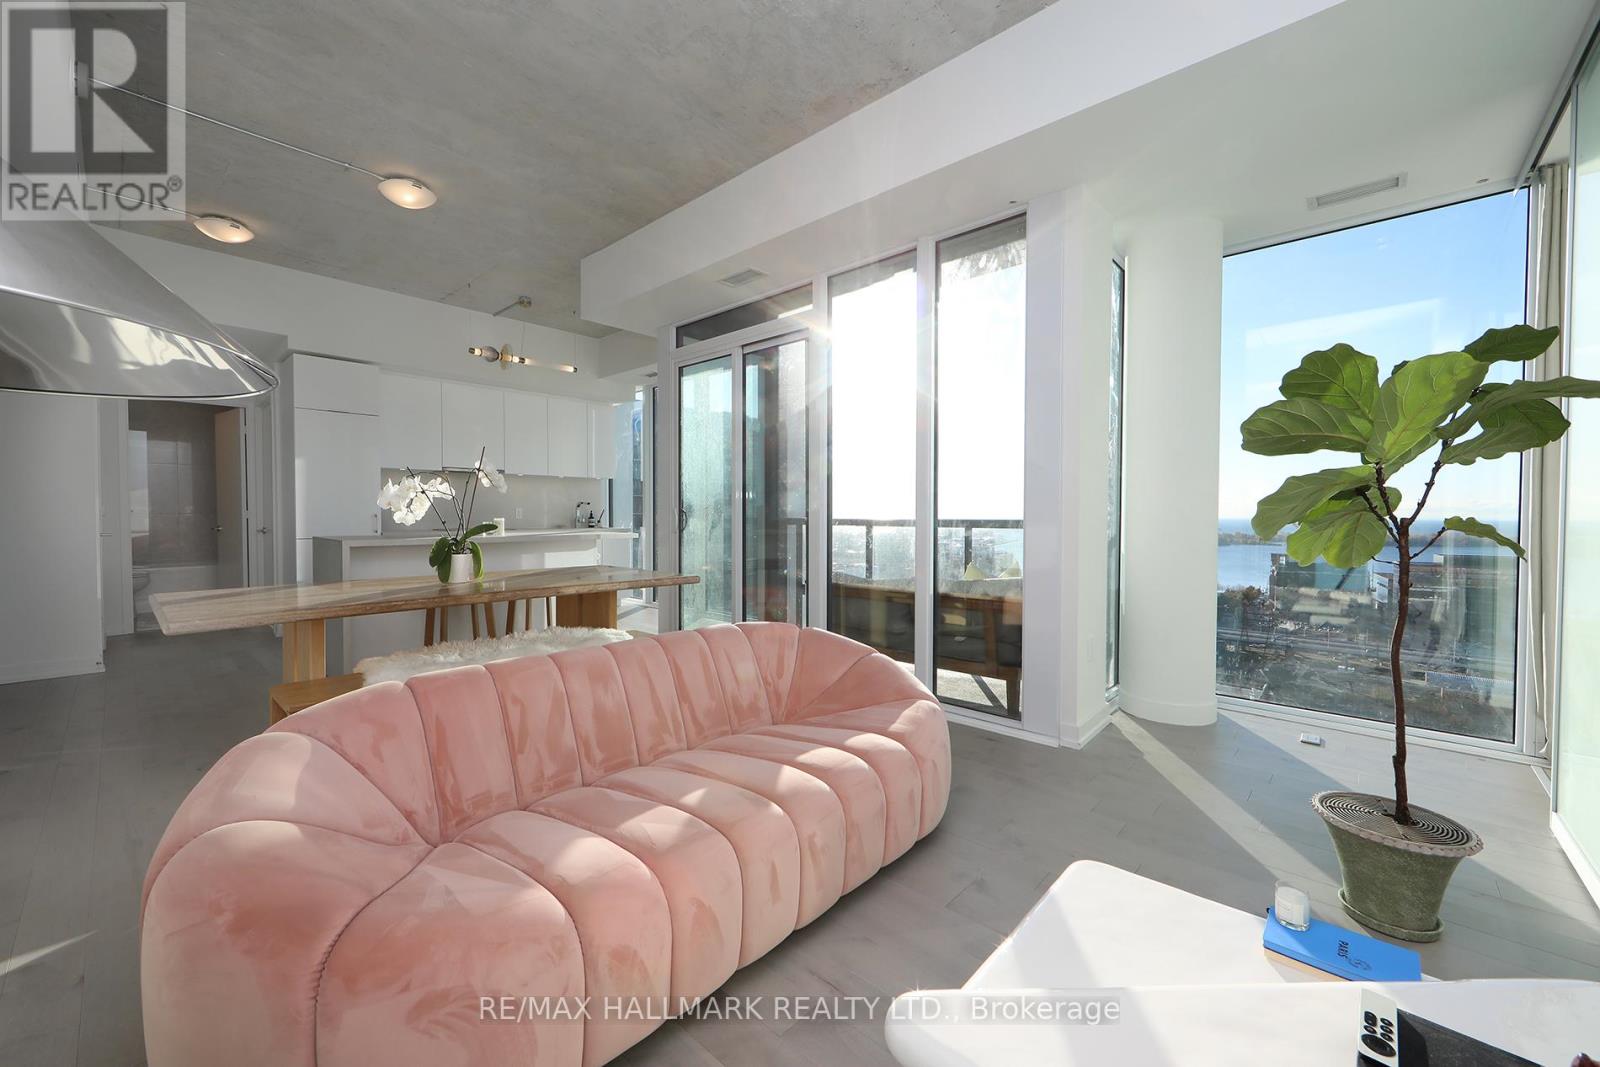
2604 - 158 Front Street E
Toronto, Ontario
Welcome to an exceptional penthouse residence at St. Lawrence Condos, one of only four penthouses in the tower! Offering breathtaking, unobstructed south-facing views of Lake Ontario and the city skyline, this beautifully upgraded suite features approximately $76,000 in enhancements and a truly distinctive design. Soaring 10-foot exposed concrete ceilings, exclusive to this unit within the building, and expansive floor-to-ceiling windows throughout create a bright, airy, loft-inspired living space. The stunning contemporary kitchen showcases premium Miele appliances, including an induction cooktop, and an elegant Caesarstone island, perfect for entertaining. Beautiful gelato maple hardwood flooring flows throughout, complemented by custom-built wardrobes in both bedrooms, including a spacious primary walk-in closet. The versatile second bedroom offers spectacular lake views and is equally suited as a sophisticated home office. Both bathrooms feature luxurious Nuheat heated flooring for year-round comfort. Additional highlights include pre-wiring for motorized window coverings, allowing buyers the flexibility to install their preferred blinds or shades, a Samsung front-load washer and dryer, underground parking with a dedicated EV charger, and a storage locker. Internet is conveniently included in the monthly maintenance fees. Perfectly situated in the heart of the St. Lawrence neighbourhood, just steps from the iconic St. Lawrence Market, Distillery District, exceptional restaurants, cafes, grocery stores, transit, and everything downtown Toronto has to offer. A rare opportunity to own a truly distinctive penthouse combining architectural character, modern luxury, and spectacular lake views! (id:63616)
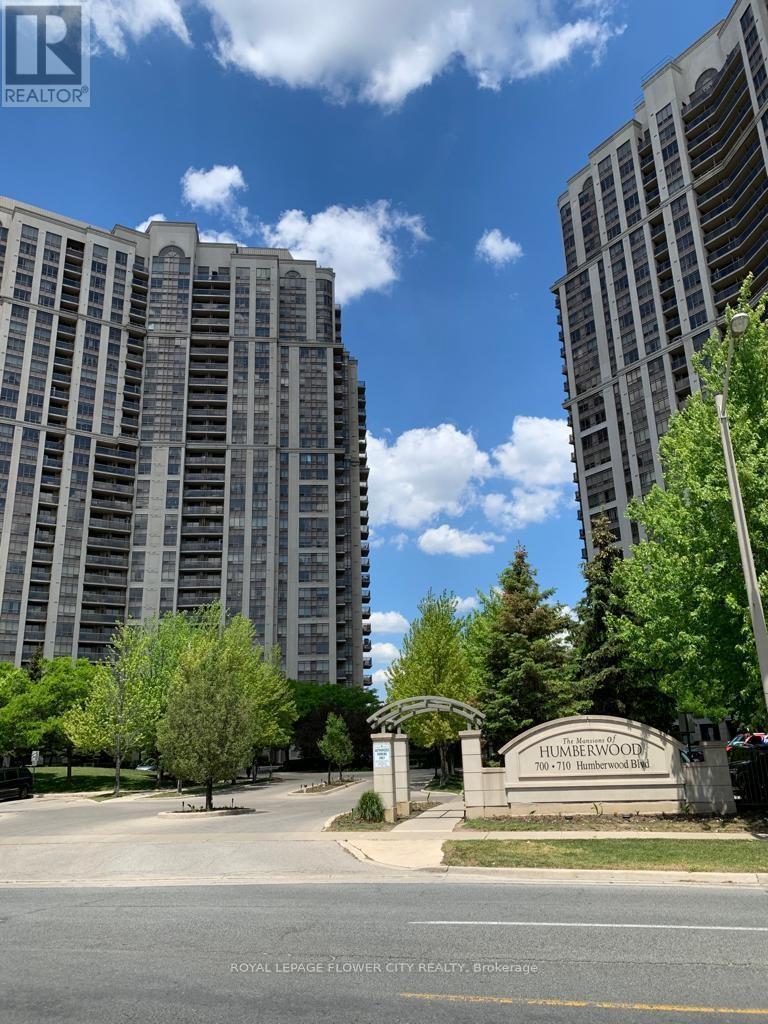
2015 - 710 Humberwood Boulevard Se
Toronto, Ontario
Luxurious Tridel-Built, Resort-style Condo Living At The ' Mansions of Humber wood'. 1 Bedroom Plus Den. Spacious and Practical Floor Plan. open Space Living and Dining Area, Laminate Floors in Den . Living and Dining . Enjoy State of the Art Facilities. Parking Included. Conveniently Located /nearby Several Green Space Including : Indian Line Park , Humber Arboretum and Valley Sports Field. Luxury Living with Amenities Similar To Finest Hotels With Grand Lobby Entrance and 24 hour Security/Concierge . Easy Access to Hwys , Close to TTc , Go Train , Woodbine Mall, Humber College and many more . (id:63616)
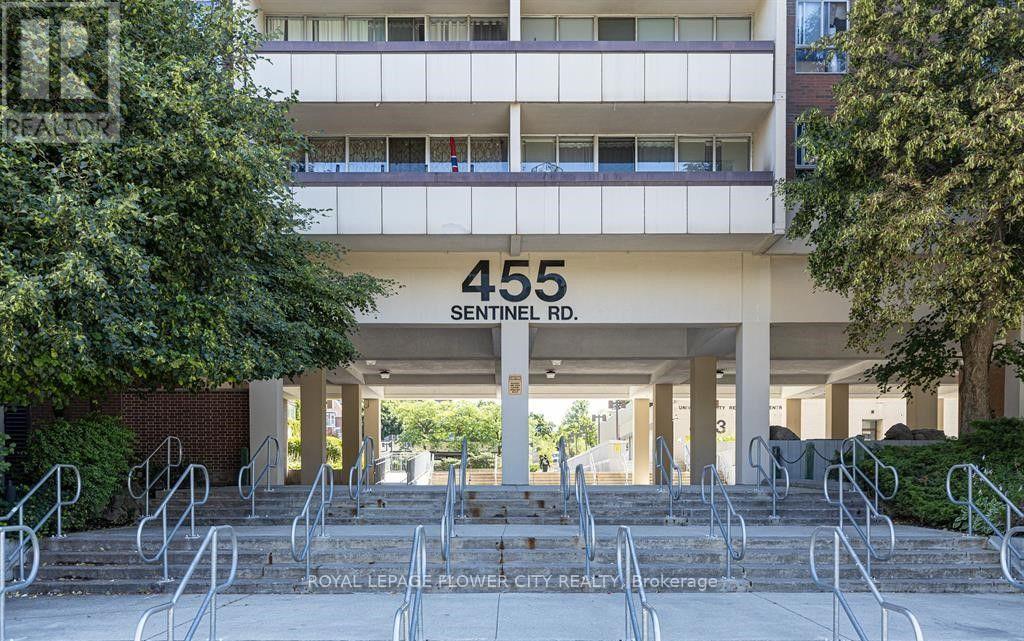
413 - 455 Sentinel Road
Toronto, Ontario
A beautiful, spacious condo that is perfect for a small family. Complete with three bedrooms, it makes for spacious living in the unit. Upon entering the unit, you are greeted to a foyer that includes a closet for storing your shoes and jackets. To the left, you walk into the dining room that is connected to a retro sunken living room. The living room features a walk-out to a balcony that is luxuriously lets both light and air flow through the unit. The kitchen that is attached to the dining features upgraded stainless steel appliances and a window that onlooks the living room, making entertaining guests seamless. The three bedrooms are to the right of the foyer with the largest bedroom offering an ensuite bath. There is an additional bath in front of the two other bedrooms. Laundry is easy because it is located close to the bedrooms, making transport of clothing effortless. This unit was made to be lived-incomfortably and the floor plans says that. This unit is newly painted, upgraded washrooms, polished parquet floors, and newly painted cabinet doors. Restaurants, gas station, schools, York University, Seneca College, and parks surround this condo, making it a convenient space. TTC access to the bus and subway add to commuting convenience. As mentioned before, convenience is at the utmost important for this condo.Maintenance includes utilities, gym, indoor pool, sauna, and Rogers TV cable. (id:63616)
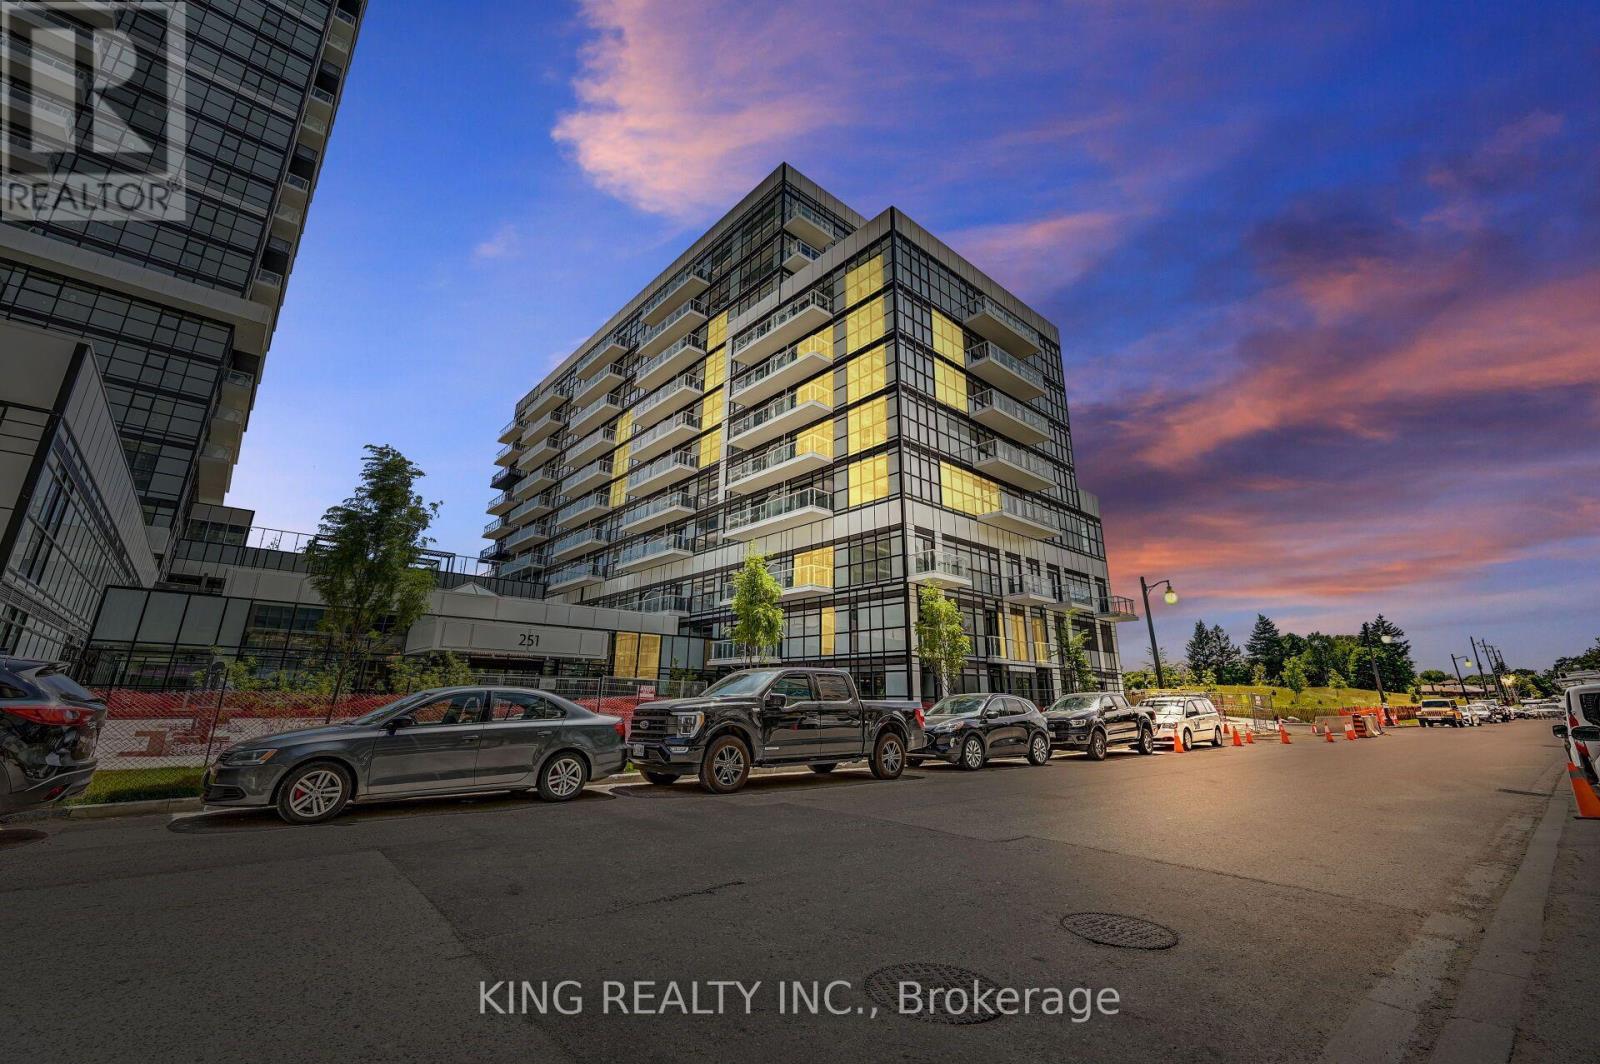
133 - 251 Manitoba Street
Toronto, Ontario
Welcome to this Beautiful 2-Storey Condo Townhouse At Empire Phoenix! This Bright 2-Bed, 1.5-Bath Garden Suite Offers Over 1,000 Sq Ft Of Thoughtfully Designed Living Space With No Wasted Space. A Private Entrance, Parking Included & An Unobstructed Park View. The Open-Concept Layout Features Huge Windows Bringing In Plenty Of Natural Light & A Fully Upgraded Kitchen Perfect For Everyday Living And Entertaining. Enjoy Exceptional Amenities Including An Outdoor Pool, Fitness Centre, Party Room, Rooftop Terrace, Courtyard & BBQ Stations. Ideally Located Minutes From The Lake, Gardiner Expressway, Queensway, Lakeshore, Mimico GO Station & TTC, With Dining, Shopping & Grand Avenue Park Just A Short Walk Away. A Perfect Opportunity For First-Time Buyers, Investors and Young Families. Must See To Truly Appreciate! (Unit is Currently Under Lease for $3500/Month until March 2027. Tenant Willing to stay.) (id:63616)
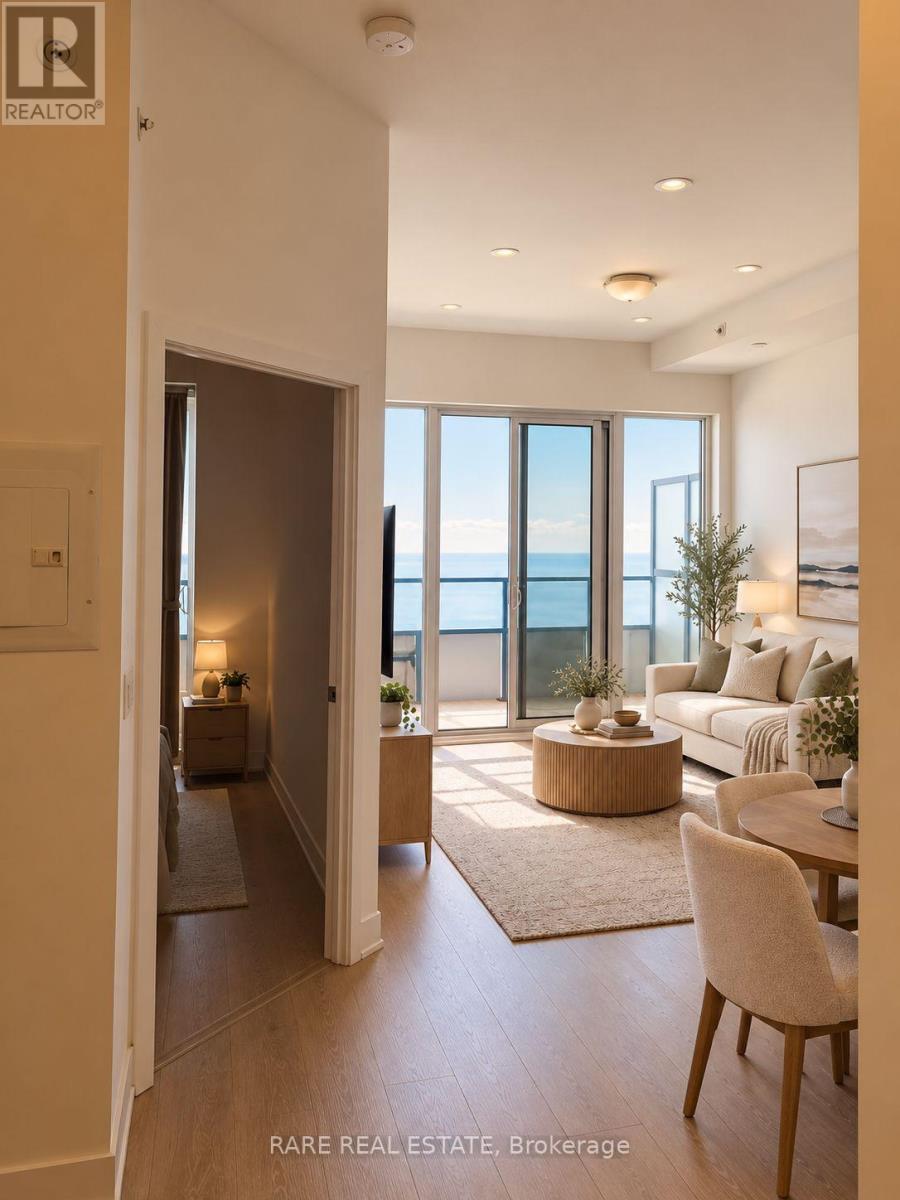
Lph06a - 30 Shore Breeze Drive
Toronto, Ontario
Experience luxury waterfront living in one of the most desirable One-Bedroom Plus Den Corner south east -facing suites at Eau Du Soleil's prestigious Sky Tower. Offering breathtaking, unobstructed views of Lake Ontario, the Toronto skyline, and spectacular sunsets, this bright and spacious residence combines elegance, comfort, and an exceptional lifestyle.Bathed in natural light through expansive floor-to-ceiling windows, the thoughtfully designed open-concept layout features an upgraded kitchen, perfect for both everyday living and entertaining. A versatile den offers the ideal space for a home office, guest area, or private retreat.Residents enjoy world-class, resort-inspired amenities, including an indoor pool, sauna, state-of-the-art fitness centre, yoga studio, outdoor BBQ terrace, elegant party and entertainment rooms, and 24-hour concierge service.Ideally situated in the highly sought-after Humber Bay Shores community, steps from scenic waterfront trails, parks, restaurants, and cafés.Indoor Salt Water Pool & Hot Tub, Full Gym, Spinning, Yoga & Cross Fit Area, Party Rooms, Bbq Terrace, Theatre, Games Room.** Please note that all unit photos have been virtually staged ** (id:63616)
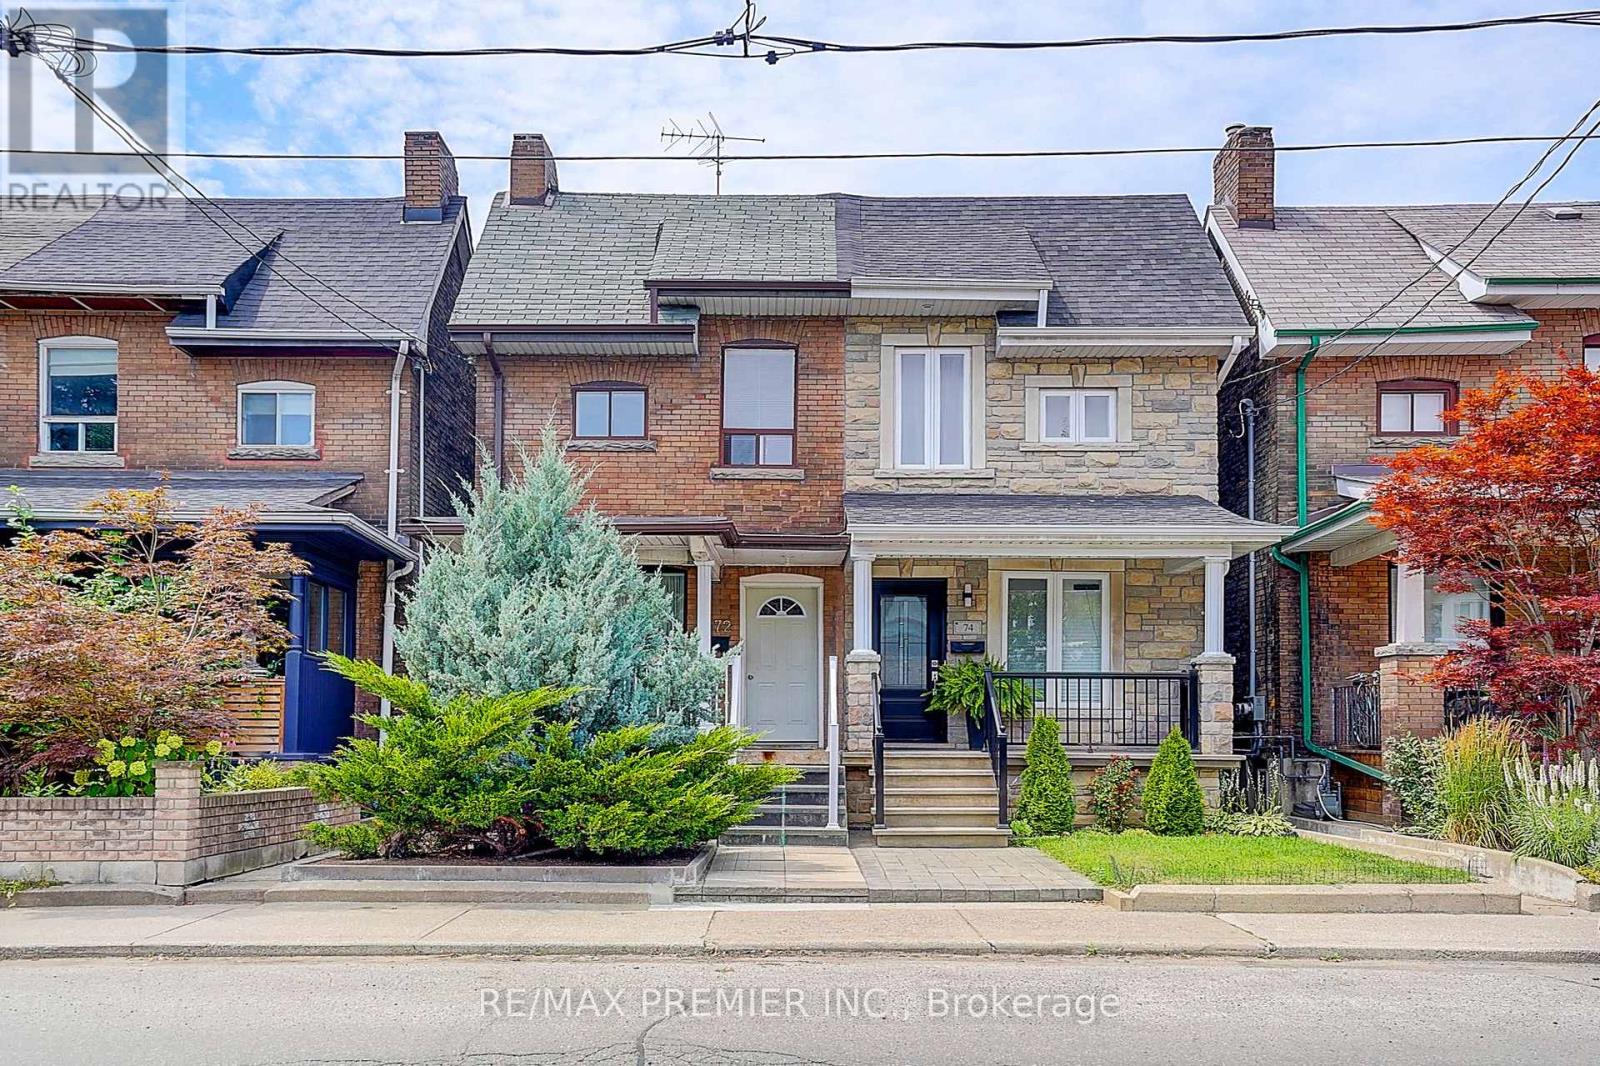
72 Symington Avenue
Toronto, Ontario
This prime 2-storey semi-detached investment property north of Bloor on Symington features three self-contained units, offering exceptional income potential or owner-occupancy. Highlights include a private fenced backyard with new interlock, a beautiful garden, and three parking spaces access via laneway. It is steps from transit, subways, shops, and schools. (id:63616)
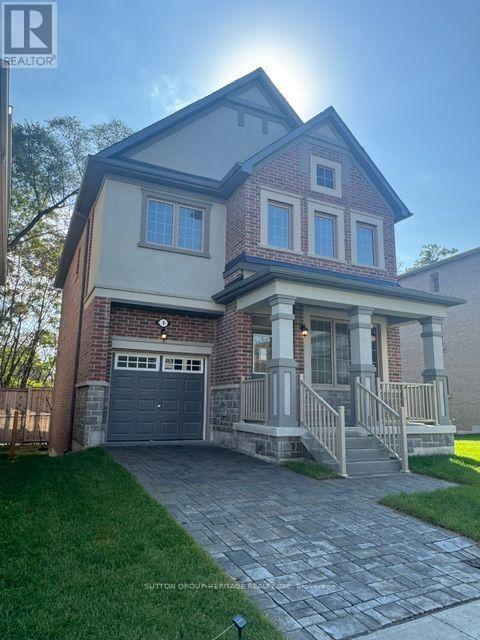
1 Deer Creek Court
Toronto, Ontario
The Village at Highland Creek, a new home development. Welcome to this executive 4 bedroom detached home with full 5 year warranty. 9' ceilings on main floor. Oak staircases and oak flooring in living room. Deluxe designed kitchen with granite countertops and centre island. Too many features to list. Large ground windows in basement. Ready for quick closing! Close to highway 401, University of Toronto and transit. Located in Highland Creek Village with shops and restaurants. See attached list of features. (id:63616)
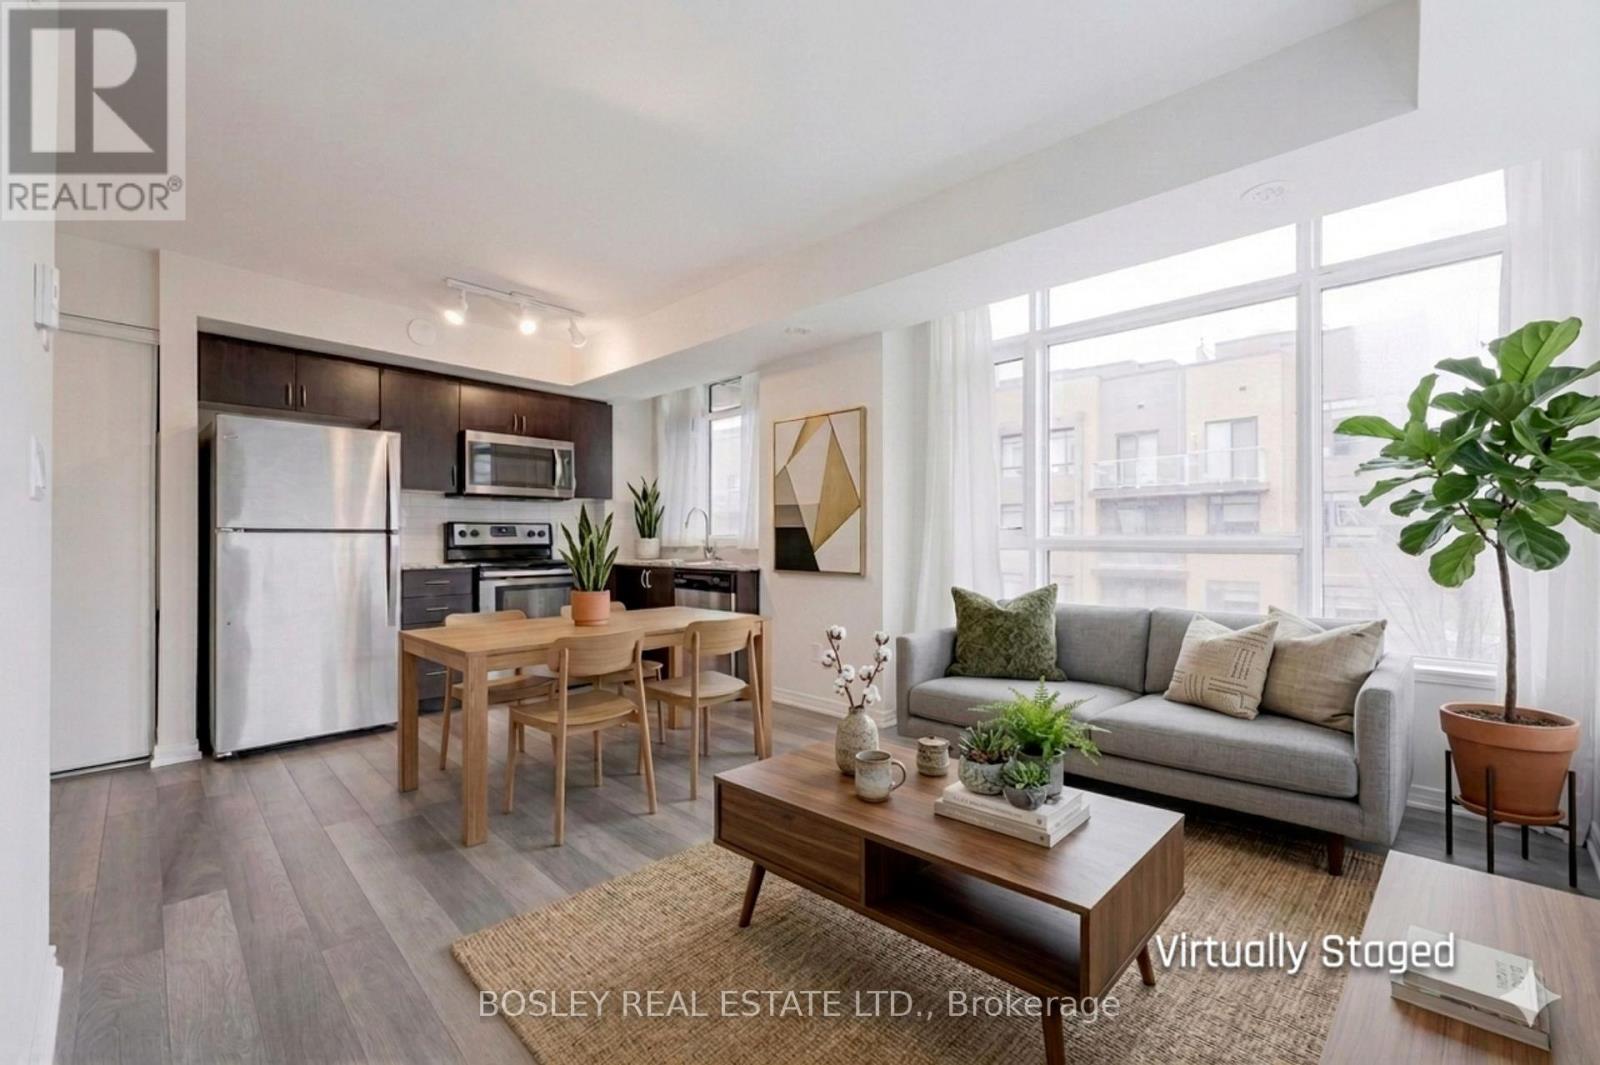
310 - 1070 Progress Avenue
Toronto, Ontario
Welcome to this sun-filled, upper-level corner unit in the heart of Scarborough. This newly renovated modern stacked townhouse offers an airy, open-concept layout designed for contemporary living. As a desirable corner unit, enjoy expansive windows that flood the home with natural light. The functional kitchen features contemporary cabinetry, quality countertops, and stainless steel appliances, flowing seamlessly into the living and dining areas. Sleek wide plank vinyl flooring throughout and hardwood entry staircase provides a clean and durable aesthetic. Two well-sized bedrooms offer ample closet space and large windows. Relax on your private terrace, perfect for morning coffee. Includes one underground parking spot and a dedicated storage locker. Visitor parking and bike storage are available within the complex. Perfect for working professionals, and families alike, you are steps away from everything you need. Convenient access to TTC, GO transit, Scarborough Town Centre, restaurants, local supermarkets (Food Basics), and numerous parks. (id:63616)
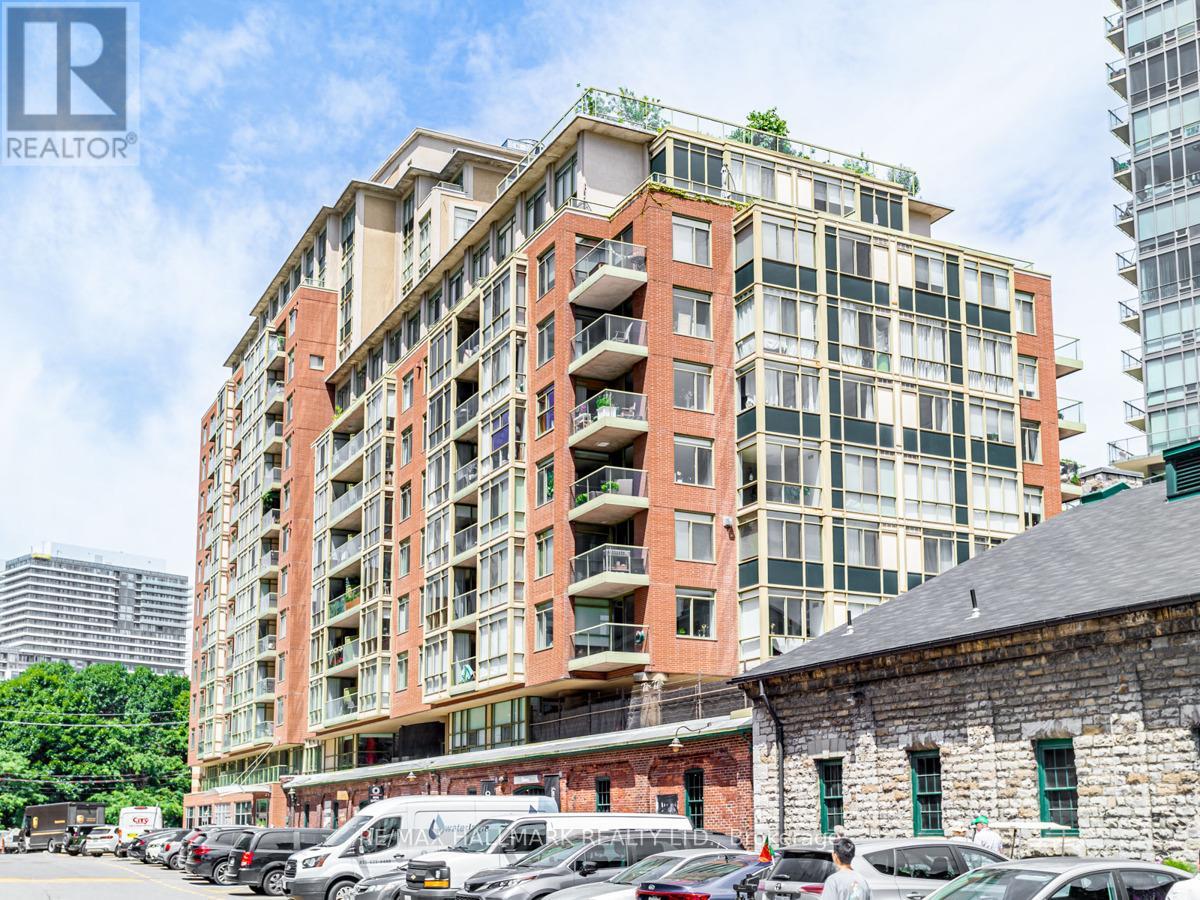
1102 - 39 Parliament Street
Toronto, Ontario
Suite 1102 at Parliament Square is a bright 1-bedroom plus den in the heart of the Distillery District, a rare pocket of downtown Toronto where cobblestone streets, heritage brick, and modern living come together. At approximately 650 sq ft, this 11th-floor unit lives large with an open-concept living and dining area, floor-to-ceiling windows, and clear views of the CN Tower and city skyline. The kitchen features stainless steel appliances and a breakfast bar that works as easily for a quiet morning as it does for hosting friends. The study is a genuinely usable space - the quiet, dedicated spot for working from home that so many units this size are missing. The bedroom is a solid size with a large closet, and the southwest-facing balcony is the place to take in the skyline at the end of the day. Step outside and the Distillery District is your backyard - independent restaurants, cafes, art galleries, live theatre, boutique shops, and year-round events like the Christmas Market and Jazz Festival. The waterfront and trails are minutes away, TTC streetcars are at your door, and the Gardiner and DVP are moments away. This is downtown Toronto living with real character. (id:63616)