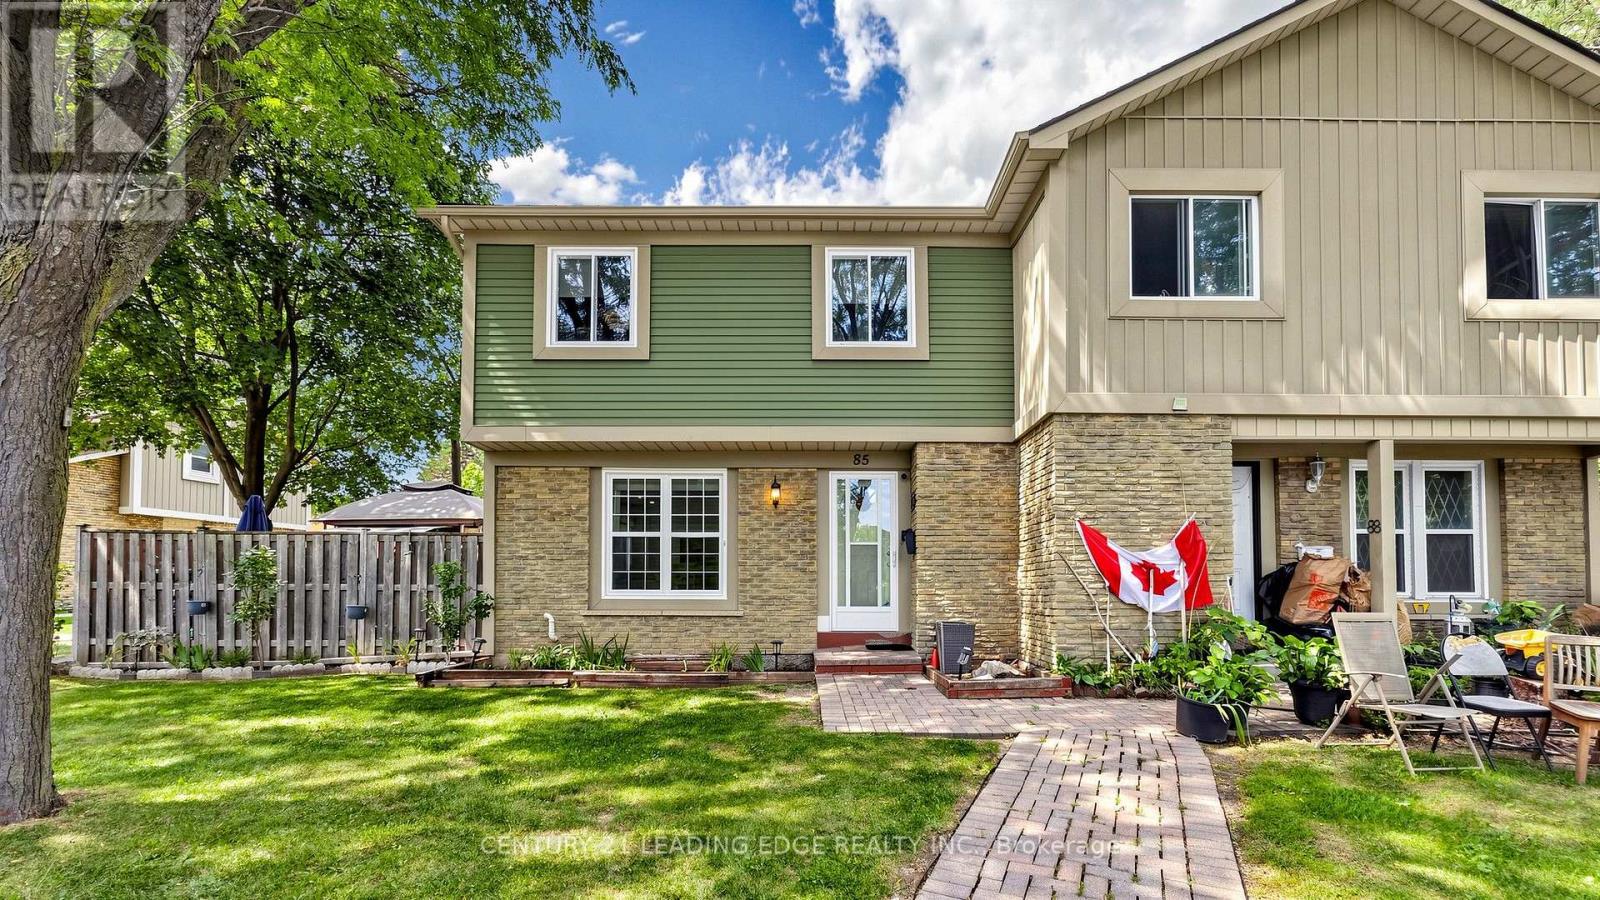
85 - 6650 Falconer Drive
Mississauga, Ontario
Welcome to this beautifully updated 3-bedroom condo townhouse quad that feels like a semi, thoughtfully renovated with a designer's touch & an inviting sense of style. As an end-unit, this home offers a wonderful feeling of privacy and open space. The main floor features stylish hardwood flooring & pot lights throughout, while the newly renovated stunning kitchen showcases elegant quartz countertops, ample white cabinetry & stainless steel appliances. The dining area opens seamlessly to a private, fully fenced backyard with a spacious deck, creating the perfect setting for summer entertaining or simply relaxing outdoors. Upstairs, you'll find three well-appointed bedrooms, including a generous primary bdrm w/ His/Hers closets, complemented by a beautifully updated 3-piece bathroom featuring a sleek glass-enclosed shower and elegant quartz counter. The finished basement extends the living space with a versatile fourth bedroom or recreation room, along with convenient laundry and ample storage/utility space. Enjoy a splash in the Exclusive Outdoor Pool, creating a private- resort-like retreat right within the complex. Mins. to Highway 401, Shops, Park, Schools, Transit, Lake Aquitaine Park, Meadowvale Conservation Area with Scenic Trails. (id:63616)
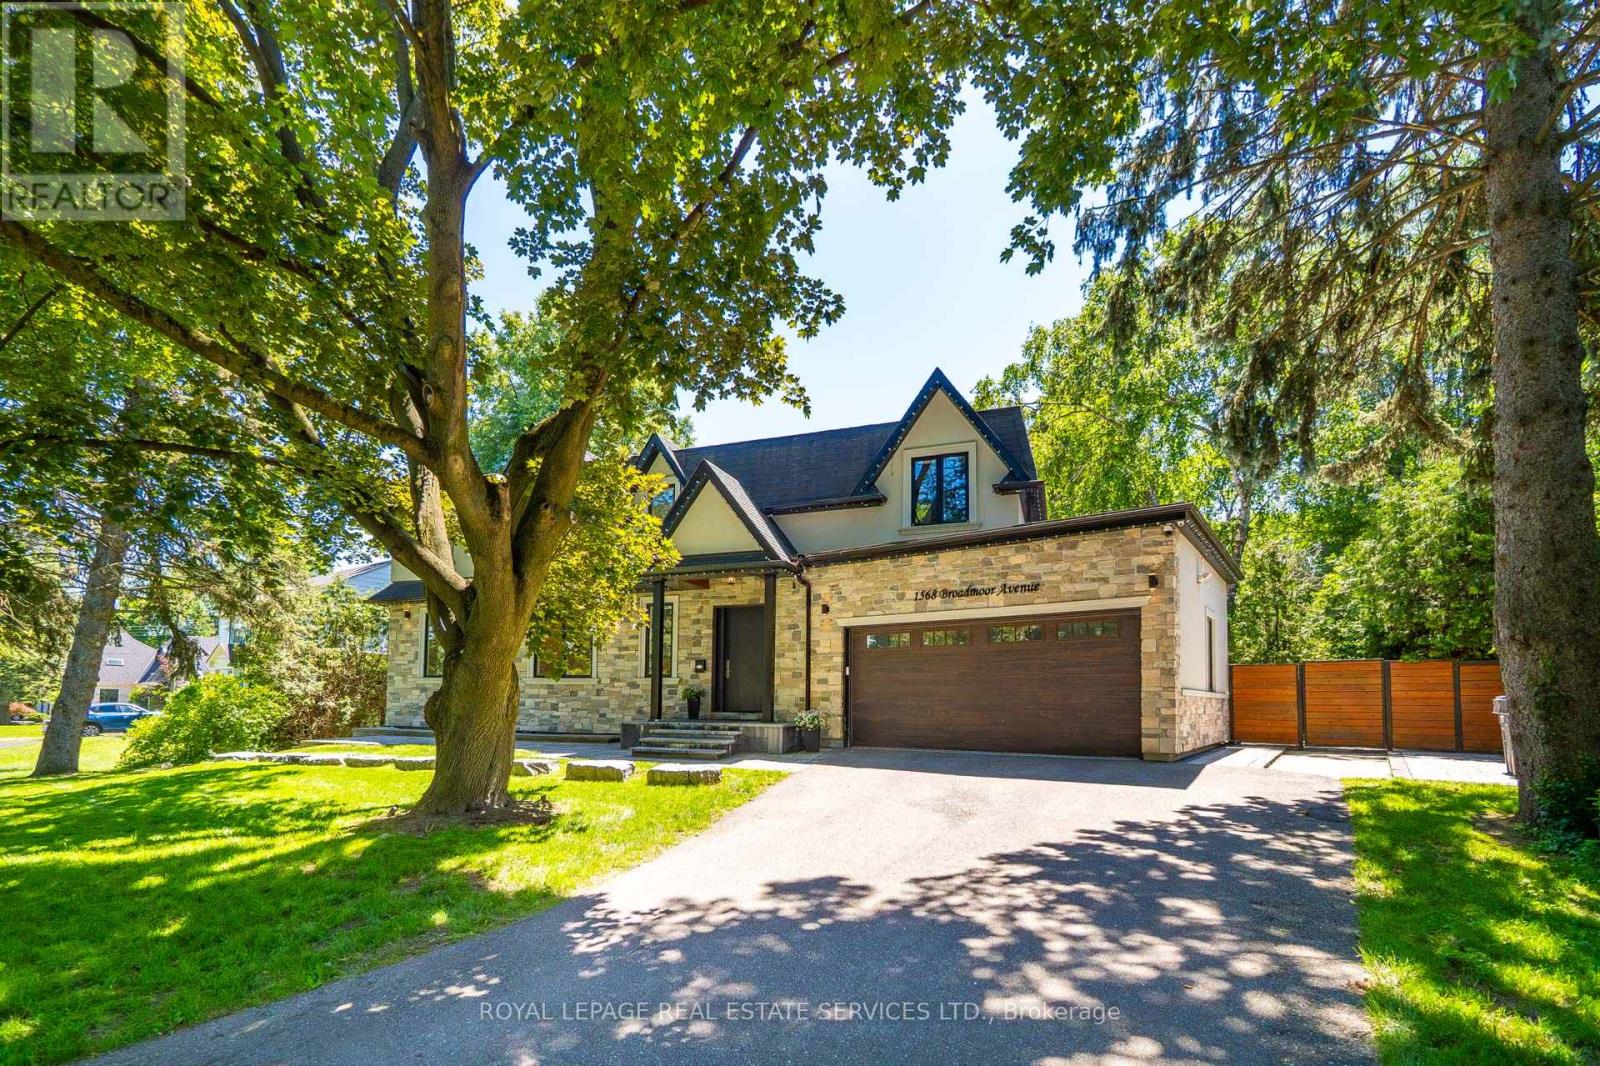
1568 Broadmoor Avenue
Mississauga, Ontario
Nestled in the highly sought-after enclave of Mineola East, Mississauga, this magnificently crafted custom home perfectly blends expansive open-concept living with warm, sophisticated details. The bright layout features soaring ceilings and massive picture windows that frame stunning views of the mature, tree-lined lot. Designed for ultimate comfort, each bedroom suite serves as a private retreat, complete with its own dedicated ensuite bathroom, a spacious walk-through closet, 9-foot ceilings, and windows that look out into nature. Morning Sun rise on the front of the home from the East and simply electrifies the home full of natural light while the Sun sets in the West continuing to shower the home with light. (id:63616)
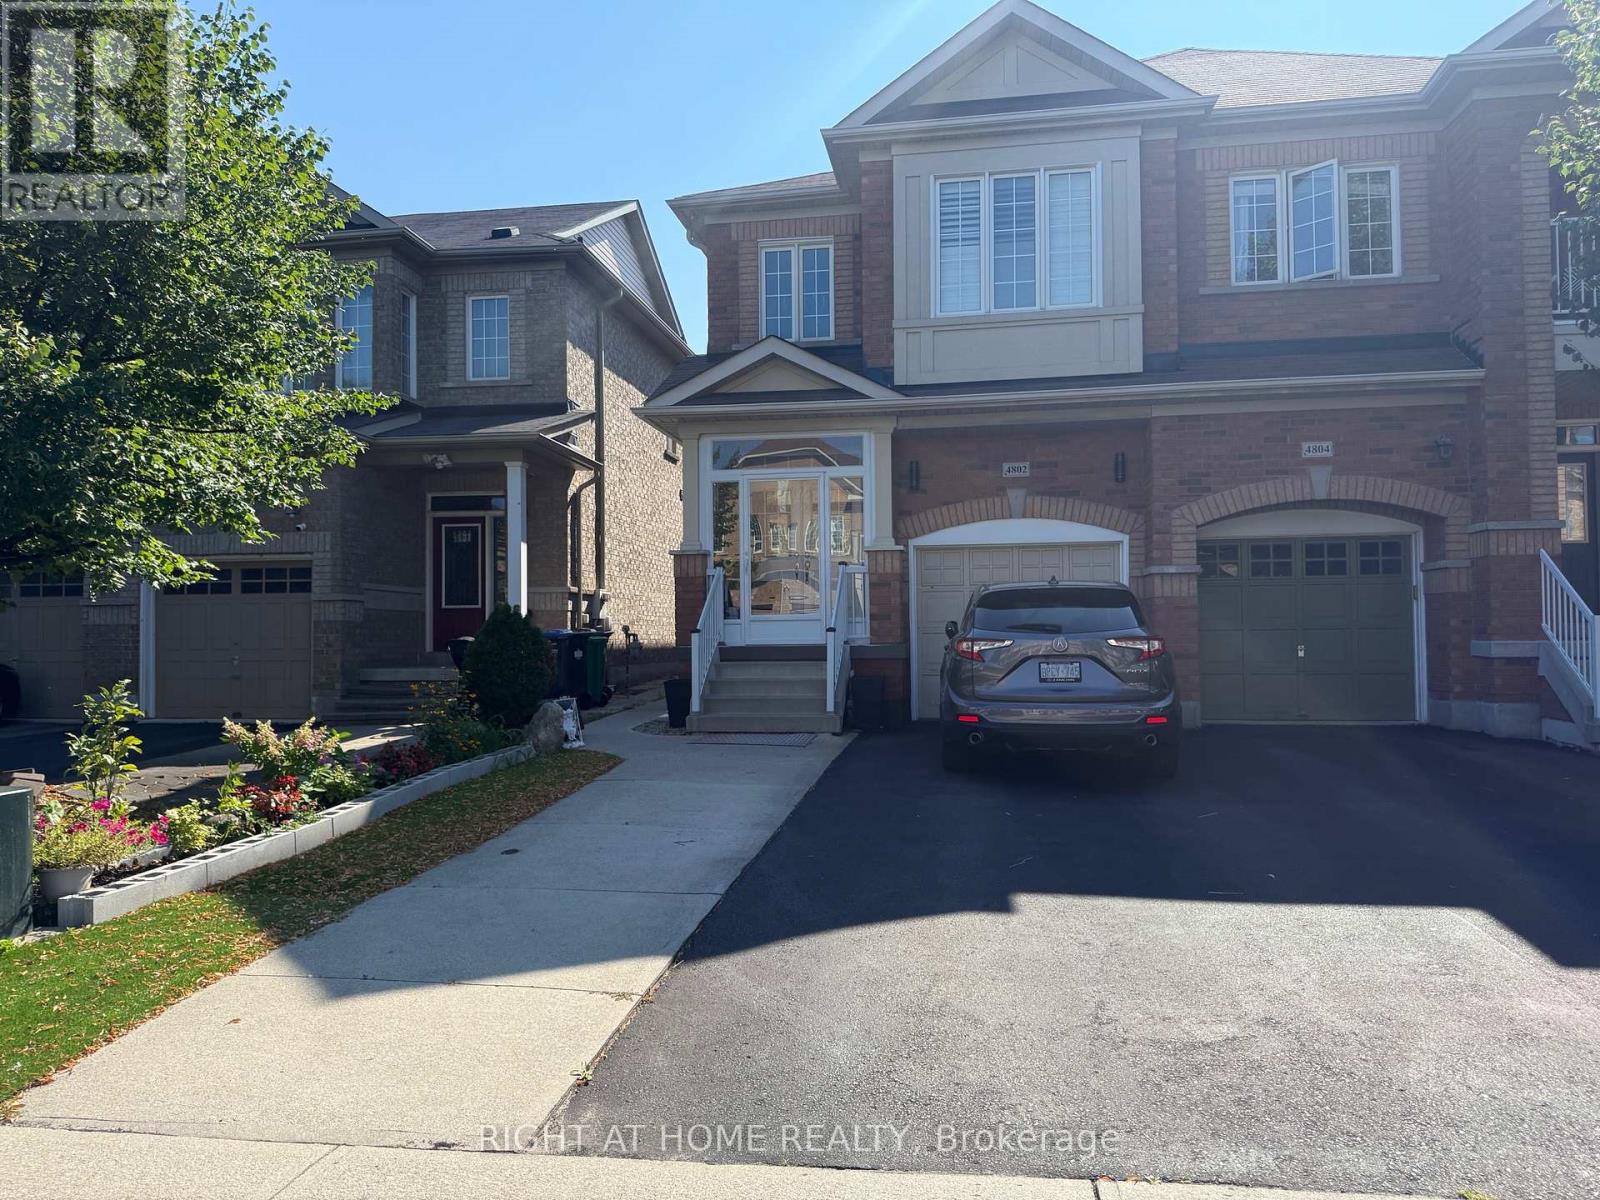
Basement - 4802 Bluefeather Lane
Mississauga, Ontario
A brand-new, three-bedroom basement apartment with a separate side entrance and 1 washroom, ensuite laundry, and a full kitchen is available immediately. It is less than 2 km from Sheridan College/ Square One Mall, accessible by a direct bus or few minutes by car.Owner occupied quiet upper level without any disturbance . (id:63616)
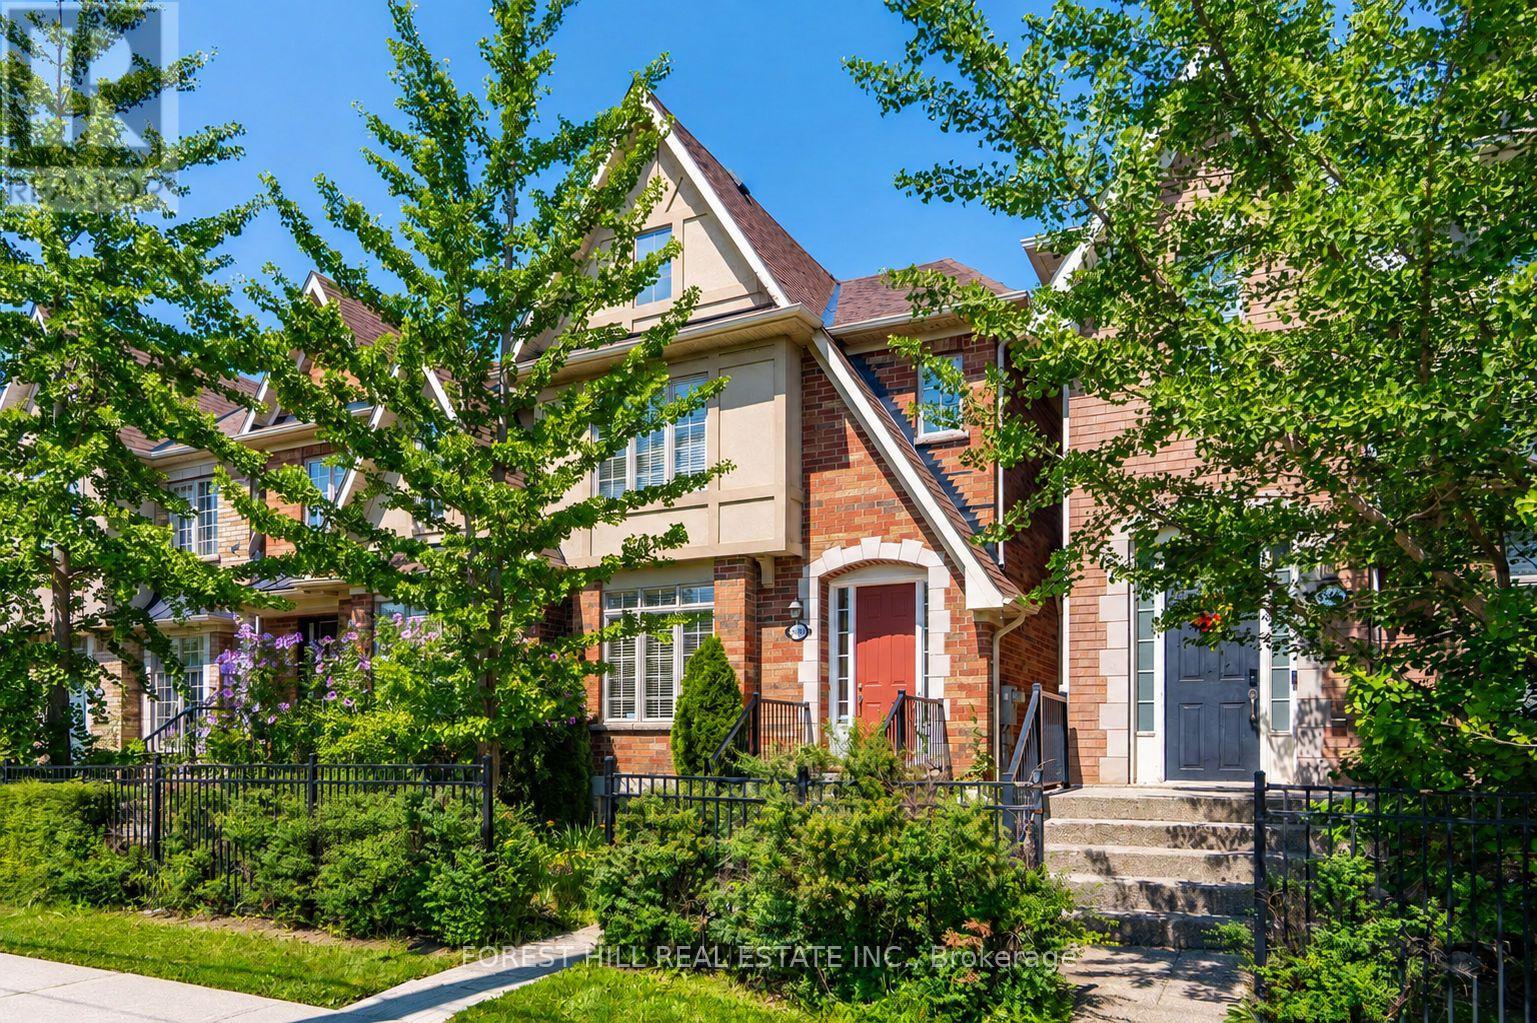
3549 Eglinton Avenue W
Mississauga, Ontario
Freehold Townhome Located In The Highly Desirable Churchill Meadows Community. Featuring Formal Living And Dining Rooms, 9' Ceilings On The Main Floor, And An Impressive Family Room With Soaring 11' Ceilings And A Gas Fireplace. The Bright Eat-in Kitchen Offers Stainless Steel Appliances, A Stone Backsplash, Breakfast Bar, And Overlooks The Family Room. The Upper Level Includes A Spacious Primary Bedroom With A Walk-in Closet And 4-piece Ensuite, Along With Two Additional Well-sized Bedrooms And A Second Full Bathroom. The Finished Basement Provides A Large Recreation Room, Laundry Area, And 4-piece Bathroom, Offering Additional Living Space For The Whole Family. Enjoy A Private Backyard With Access To A Detached Double-car Garage Via A Private Rear Lane. Conveniently Located Close To Top-rated Schools, Parks, Credit Valley Hospital, Erin Mills Town Centre, Public Transit, And Major Highways. An Excellent Opportunity To Own A Freehold Townhome In One Of Mississauga's Most Established Family Neighbourhoods. (id:63616)
1505 - 350 Princess Royal Drive
Mississauga, Ontario
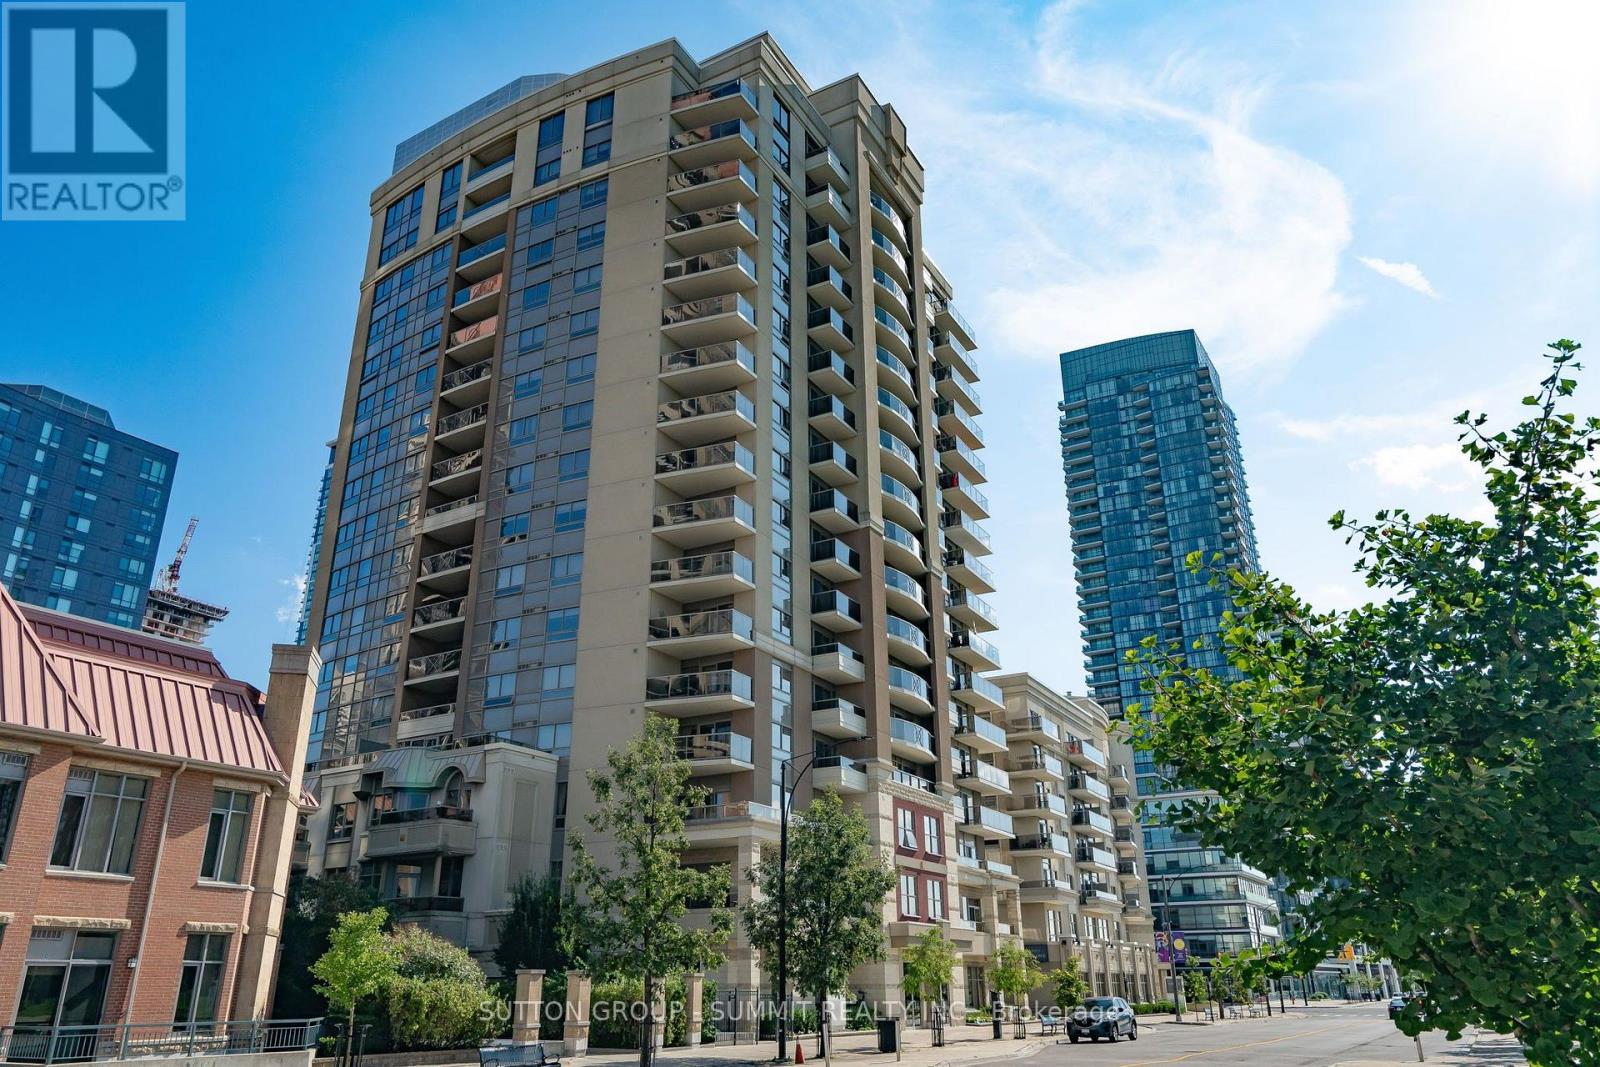
Sun-Filled Corner Suite in the Heart of Square One City Centre. Welcome to this spacious 1,044 sq. ft. corner suite, perfectly situated in the heart of Square One City Centre. Offering 2 bedrooms, 2 full washrooms, and two private balconies, this bright and beautifully positioned condo combines generous living space with spectacular views and an abundance of natural light.The open-concept living and dining area is ideal for both everyday living and entertaining, featuring a wraparound balcony with western and northern exposures overlooking a serene 3-acre park. Enjoy breathtaking sunsets and peaceful, unobstructed views right from your own balcony. The primary bedroom offers comfortable living space with ensuite while the second bedroom features its own private balcony, providing an additional outdoor retreat and a unique connection to the surrounding park views.The suite also offers a large walk-in pantry/utility room, providing exceptional storage and functionality rarely found in condo living. With its generous floor plan, corner-suite exposure, multiple outdoor spaces, park views, and prime Square One location, this is a wonderful opportunity to enjoy spacious, bright, and comfortable city living in one of Mississauga's most sought-after areas. Walk to Square 1, Living arts centre & TMCA. CLOSE TO 403, 407, 401. Amenities include indoor pool, putting green, movie theatre, gym & access to fine dining. Morning & afternoon coffee/tea sessions are available. (id:63616)
Apt 1 - 10 Main Street
Mississauga, Ontario
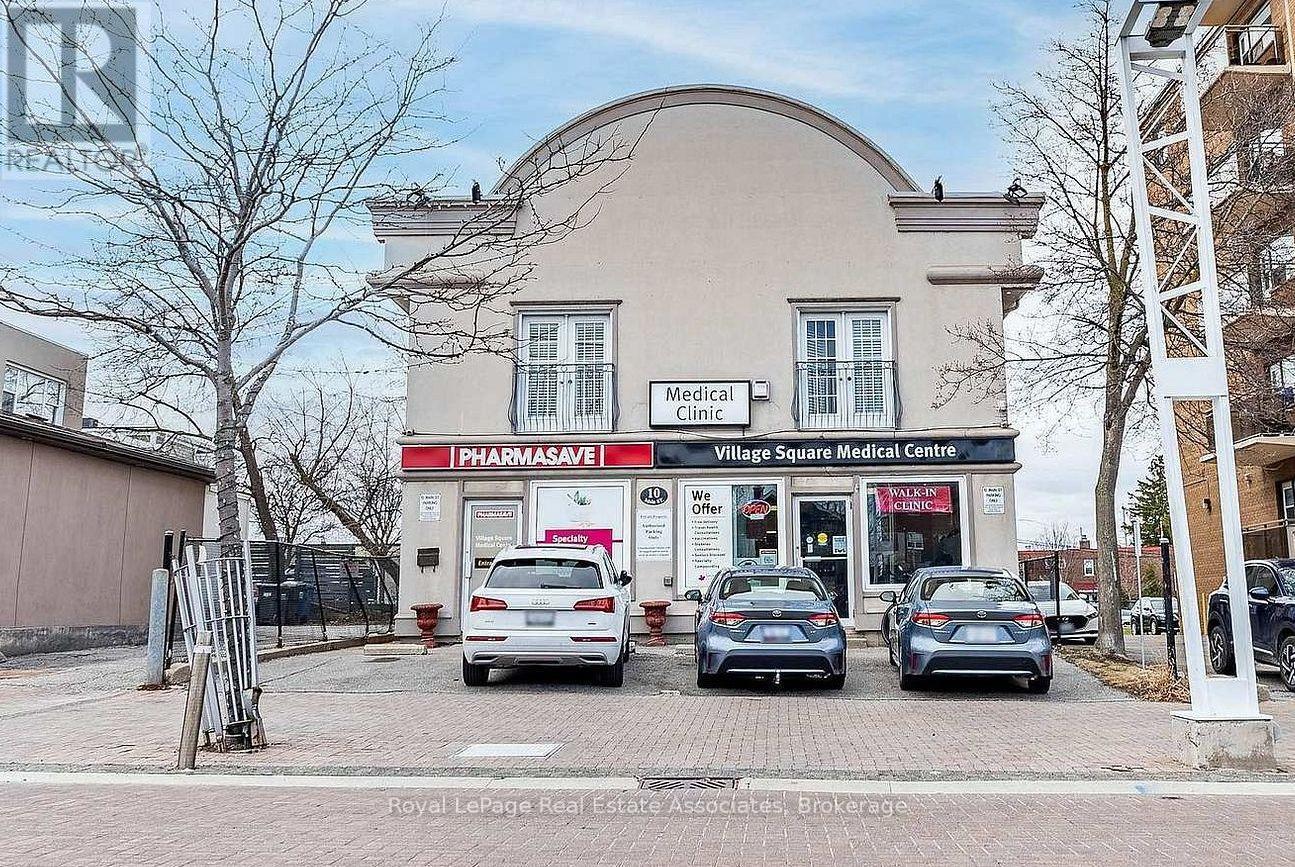
Amazing Rental Opportunity in the Heart of Streetsville!Welcome to this spacious and beautifully maintained 2-bedroom, 2-bathroom second-floor apartment featuring a private entrance and a bright, open-concept layout.The modern kitchen is equipped with stainless steel appliances, a convenient breakfast bar, and ample cabinetry, flowing seamlessly into the combined living and dining area. Cozy up by the fireplace or enjoy the abundance of natural light from the full-length windows, creating a warm and inviting atmosphere.The generous primary bedroom offers a large walk-in closet and a private 4-piece ensuite, while the second bedroom and additional bathroom provide flexibility for family, guests, or a home office. The unit has been freshly painted and features a stylish combination of ceramic tile and faux hardwood flooring throughout.Situated in an unbeatable location, you're just 2 minutes from transit and a short walk to Streetsville GO Station, making commuting a breeze. Enjoy everything Streetsville has to offer, including trendy cafés, restaurants, bowling, parks, schools, and year-round community events-all just steps from your door.Don't miss this fantastic opportunity to live in one of Mississauga's most vibrant and charming neighbourhoods! (id:63616)
Ph07 - 339 Rathburn Road W
Mississauga, Ontario
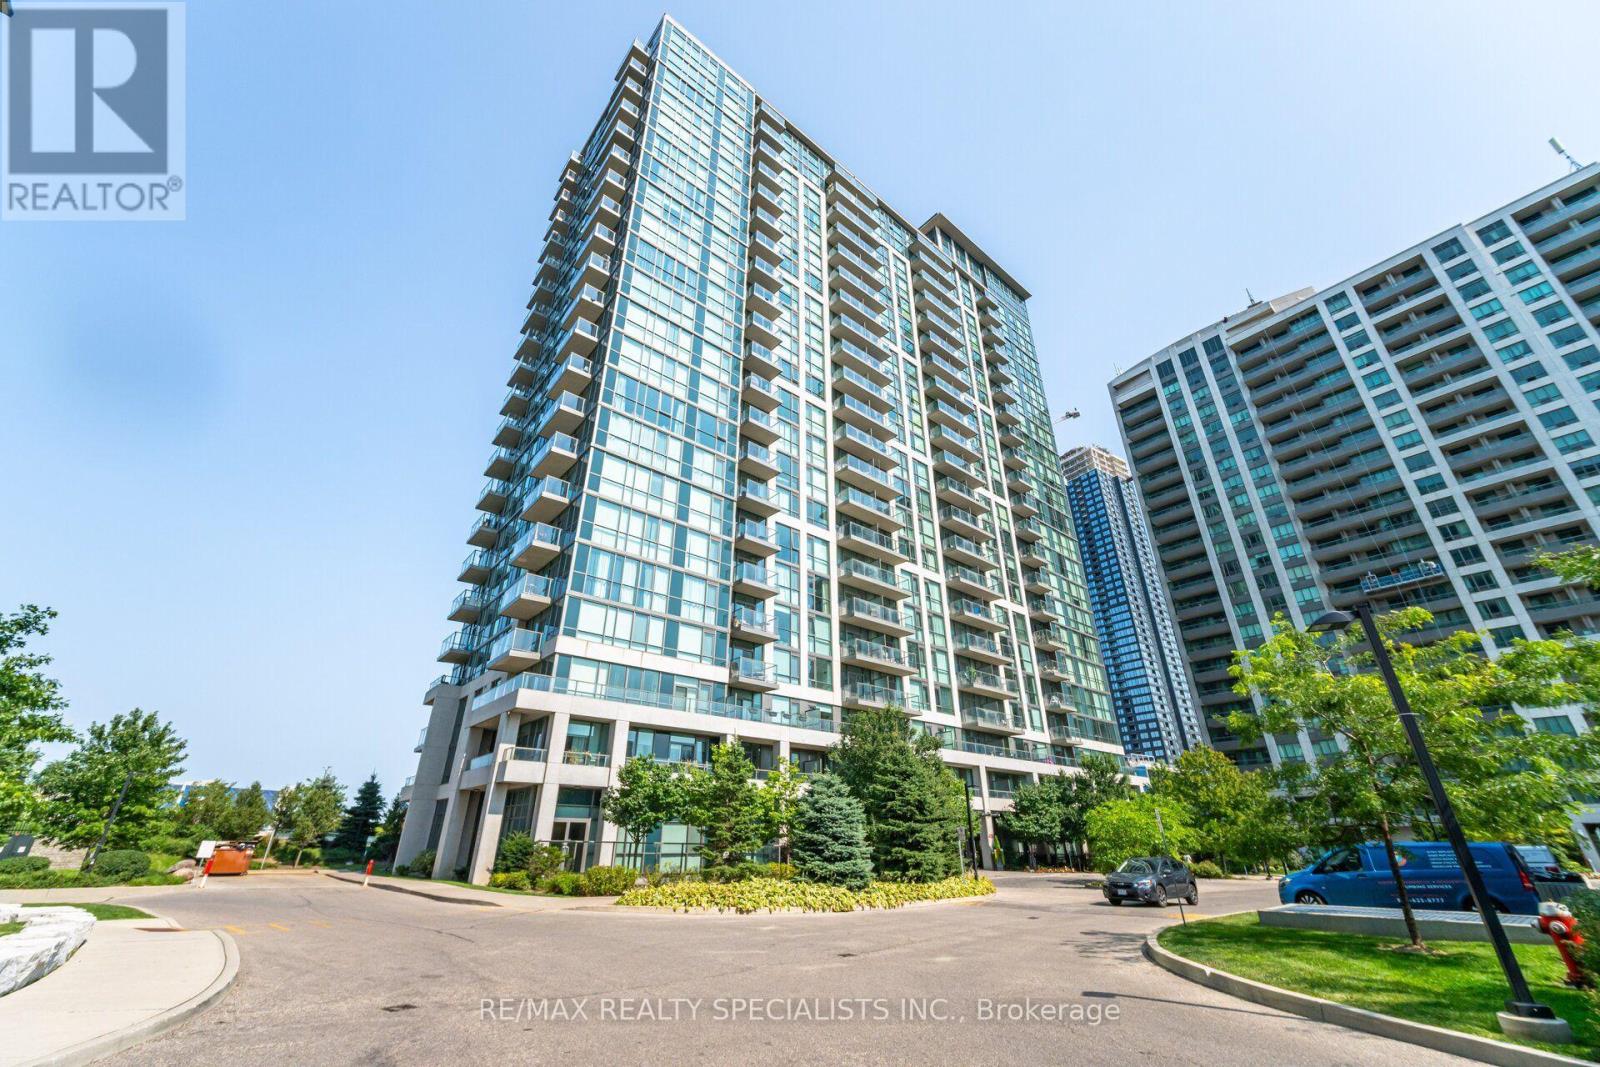
Welcome to Mirage Condos in the heart of Downtown Mississauga! This spacious 629 sq. ft. 1 Bedroom + Den penthouse offers stunning west-facing, unobstructed views from the highest floor, with beautiful sunset, city and Lake Ontario views from the private balcony. The bright open-concept layout features 9-ft clear ceiling height, floor-to-ceiling windows, spacious living and dining areas, and a versatile den ideal for a home office, guest space or child's bedroom. The spacious primary bedroom offers plenty of natural light. Recent updates include brand-new fridge and stove (2026), all-new light fixtures, closet doors and window blinds. Freshly painted and move-in ready, with brand-new furniture available as an optional inclusion, with a 2-year warranty. Water, heat and CAC are included in the condo fees. Includes 1 underground parking space conveniently located near the garage entrance and 1 locker. Enjoy an impressive selection of amenities including an indoor pool, sauna, fitness centre, bowling alley, tennis court, movie theatre, billiards room, library, party room, guest suites and 24-hour concierge. Ideally located steps from Square One Shopping Centre, Sheridan College, Celebration Square, Living Arts Centre, YMCA, restaurants, parks and public transit, with convenient access to Hwy 401/403 and the new LRT. A fantastic opportunity for first-time buyers, professionals, downsizers and investors seeking a move-in-ready penthouse with exceptional views, extensive amenities and an unbeatable Downtown Mississauga location. (id:63616)
318 - 320 City Centre Drive
Mississauga, Ontario
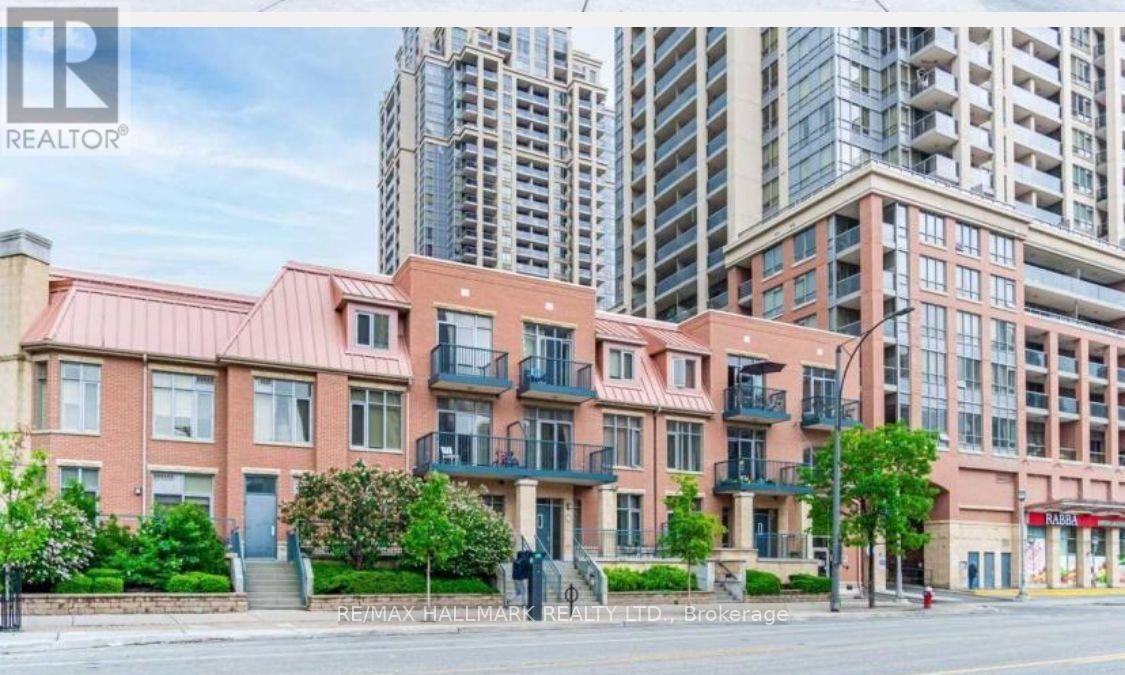
One Of The Most Convenient And Sought After Location In Mississauga, City Centre Garden Villa Suite At A Great Price, 1 Bedroom Condo attched to the living Arts buildings, 10 Foot Ceiling, Separate Entrance And Separate Garage Parking, On Third Floor No Units Above (No Noise, Footsteps Etc.. From Above), Walking Distance To Square One, Celebration Square, Ymca, Library, Schools And Shopping. Excellent Amenities Include Indoor Pool, Sauna, Fitness Room, Weights Room, Yoga/Zumba Room, Party Room, Bar-B-Q Etc.. Unit will be thoroughly cleaned and painted upon occupancy. (id:63616)
2117 - 35 Trailwood Drive
Mississauga, Ontario
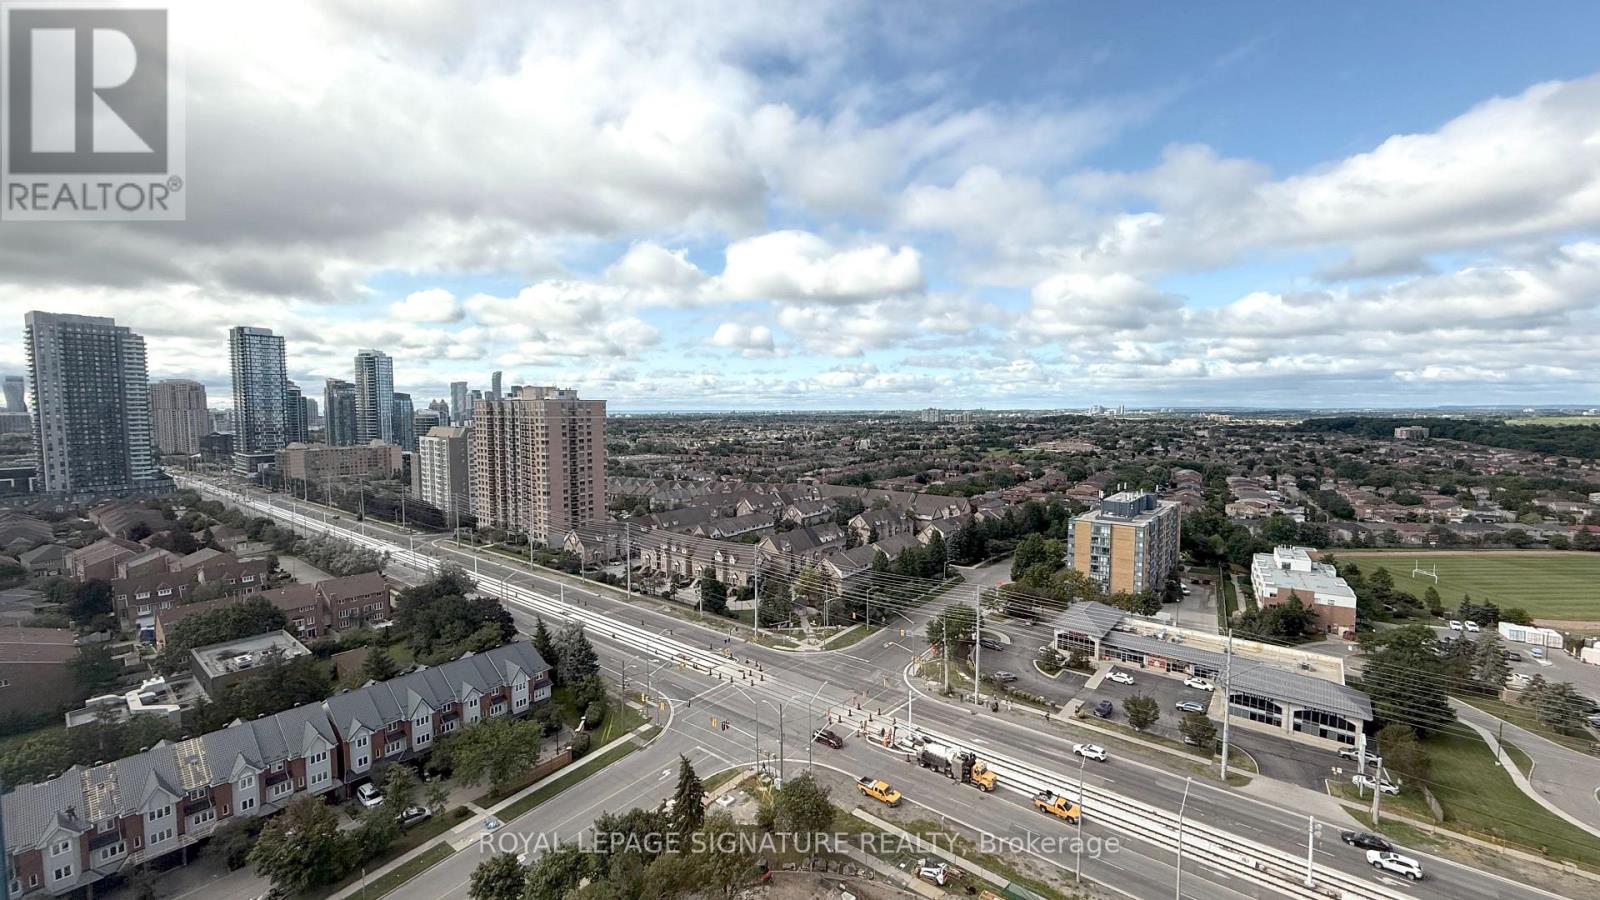
Ideal for First-Time home buyers or as an investment. This space offers a large and spacious 2-bedroom, 2-bathroom, with a functional layout throughout, and floor to ceiling windows. You have immediate access to Public Transit, walking distance to Shops, Restaurants, Coffee Shops, and sports fields and parks including Barondale Green. (id:63616)
1 - 3425 Ridgeway Drive
Mississauga, Ontario
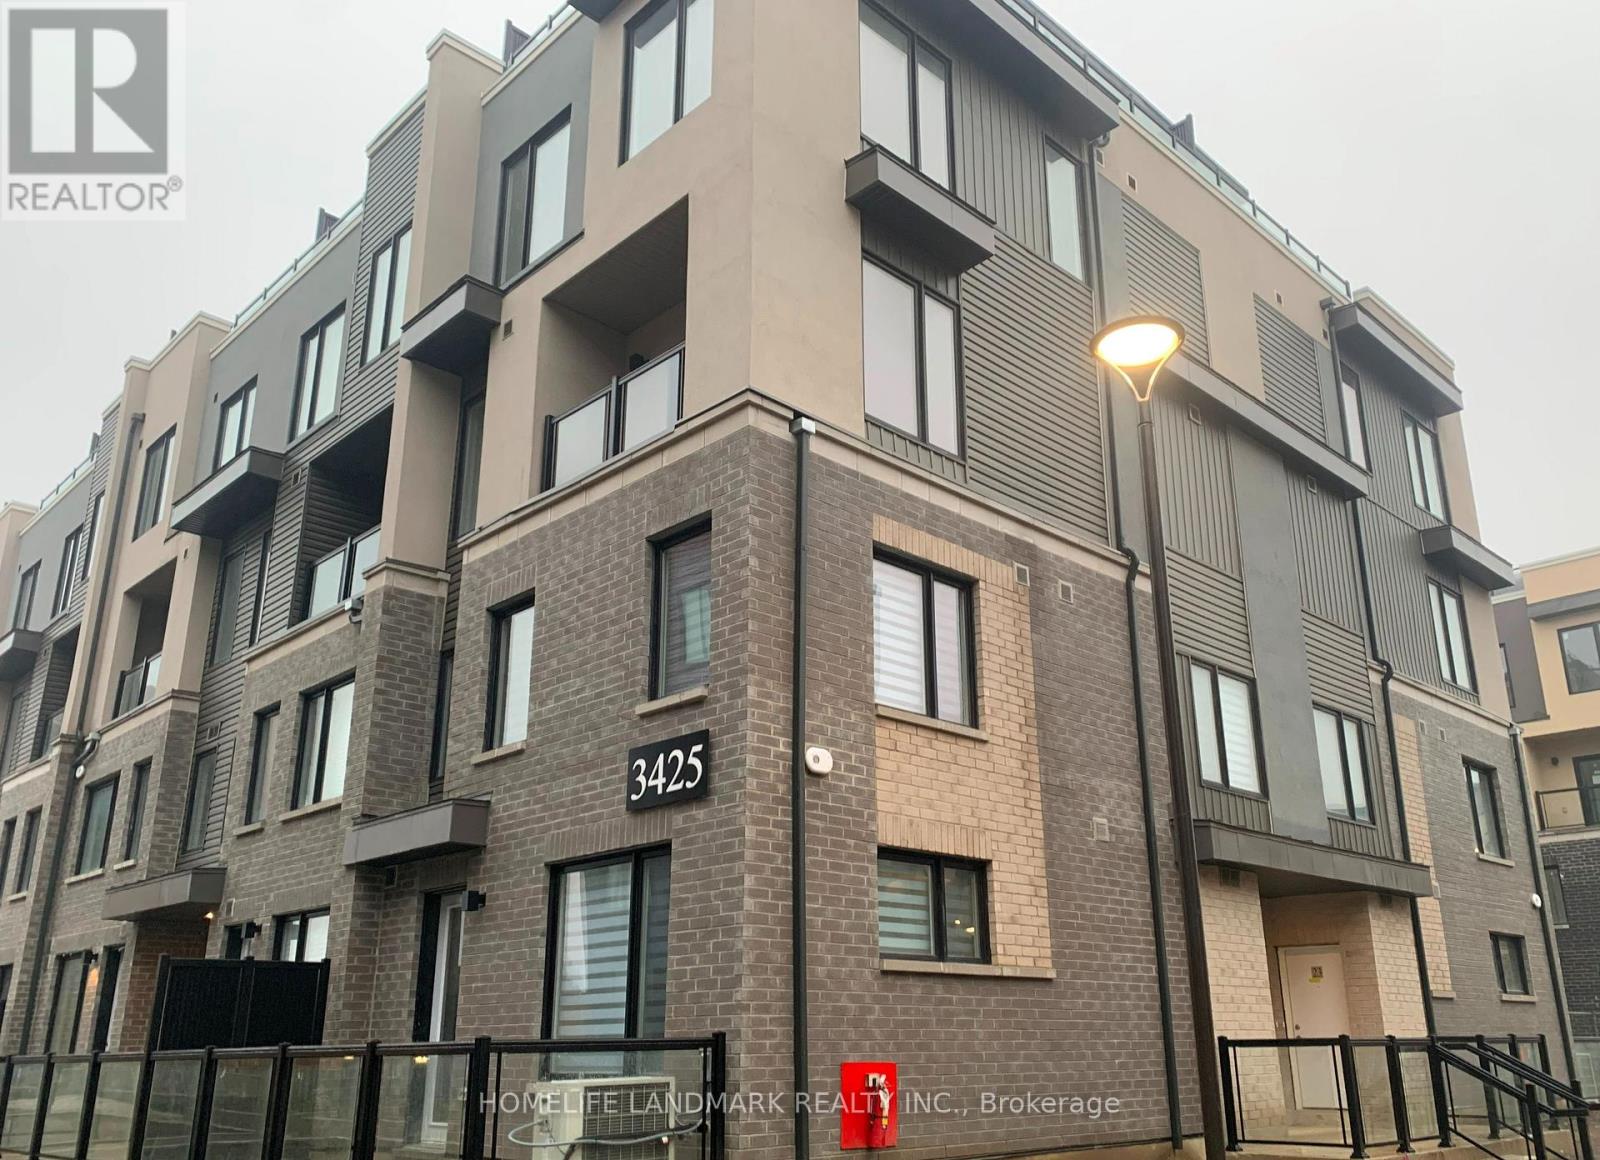
2 bedroom 3 washroom End Unit Townhouse With Rooftop Terrace, Laminate Flooring Throughout Living/Dinning, Open Concept, 9' Ceiling, Upgraded Kitchen With Quartz Counters & S/S Appliances, Master Bedroom With 3pcs Ensuite, Both Bedrooms With Large Window With Lots Of Natural Light, Close To Wal-Mart, Grocery Stores, Restaurants, Public Transit, Costco, UTM, Hwys 401/403/QEW. (id:63616)
502 - 510 Curran Place
Mississauga, Ontario
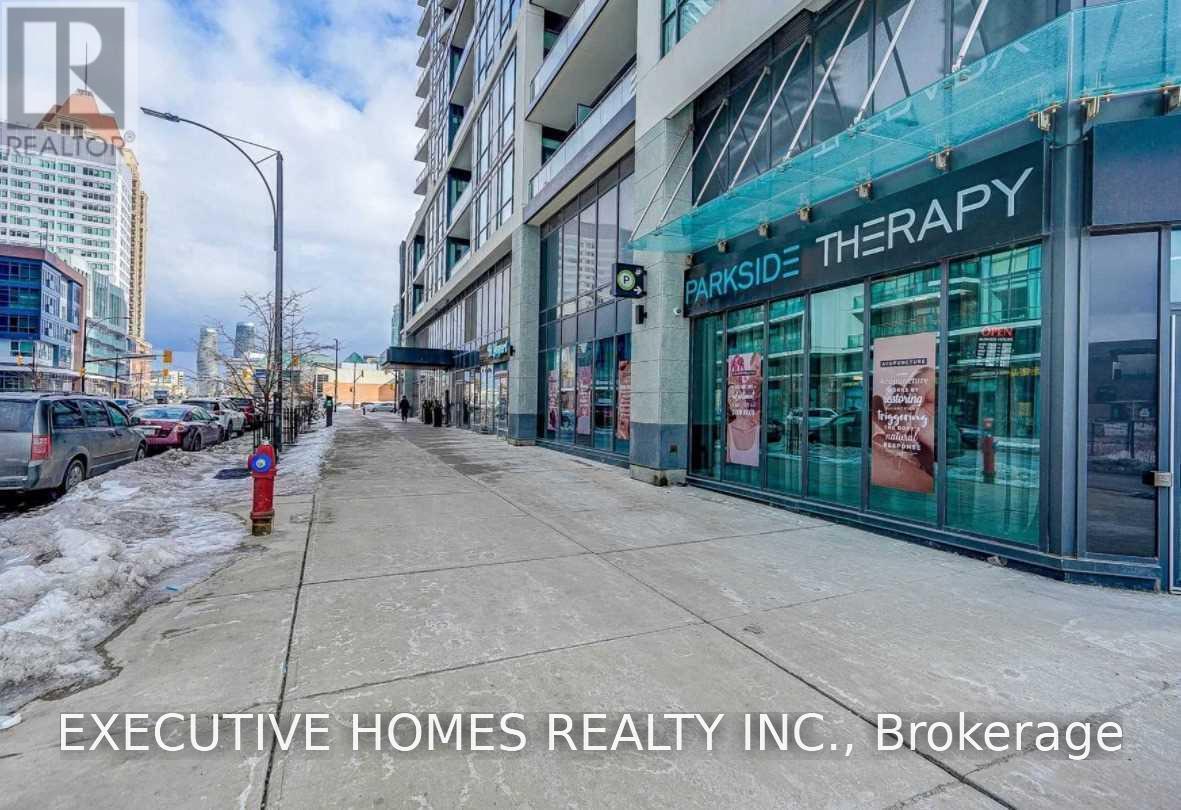
Fantastic Location!!! Excellent Layout 1+1 Condo, Den Can Be 2nd Bedroom, Great Amenities And Underground Parking! Gourmet Kitchen With Quartz Countertops, Stainless Steel Appliances And Hardwood Throughout. High Ceilings, Open Concept , Floor To Ceiling Windows And Terrace Views. Located In The Heart Of Mississauga ,Steps From Square OneExtras: S/S Fridge, Stainless Steel Glass Top Stove , Stainless Steel Built-In Microwave/Hood Fan, Stainless Steel Dishwasher, Upgraded Stacked Washer/Dryer, Underground Parking And 1 Locker.... (id:63616)

954 Fourth Street
Mississauga, Ontario
Welcome To This Brand-New Custom Luxury Semi Featuring A Fully Self-Contained Additional Residential Unit (ARU), Built By Golden Coast Homes In Highly Sought-After Lakeview, Steps From Lakeshore Road And The Waterfront. Offering Approx. 2,840 Sq Ft Of Total Finished Living Space, Including A 610 Sq Ft ARU, This Home Blends Modern Design, Quality Craftsmanship, And Functional Luxury. A Dramatic 19-Foot Foyer Sets The Tone For The Open-Concept Main Level, Featuring A Designer Kitchen With Quartz Countertops, Matching Backsplash, Waterfall Island, pot Filler, Premium KitchenAid Stainless Steel Appliances, Elegant Dining Area, Spacious Great Room With Feature Fireplace Wall, And Floating Stairs, Custom Staircase Overlooking The Backyard. The Second Floor Offers 4 Spacious Bedrooms And 3 Bathrooms, Including Two Bedrooms With Private Ensuites And A Jack-And-Jill Layout For The Remaining Rooms. A Skylight Brightens The Staircase With Natural Light, While A Convenient Second-Floor Laundry Adds Everyday Functionality. The Ground-Level ARU Adds Exceptional Flexibility For Multigenerational Living, Guests, Or Rental Income. It Includes Two Separate Entrances, A Full Kitchen With Quartz Counters And Waterfall Island, KitchenAid Appliances, A Bedroom With Ensuite Bath, And Its Own Laundry. A Zoned HVAC System Provides Independent Temperature Control For Both Units, Enhancing Comfort And Energy Efficiency. Additional Features Include Hardwood Floors Throughout, High Ceilings, Designer Bathrooms with Rainfall Shower, A Finished Garage With EV Charging Outlet, Garage Door Opener With Built-In Camera, And Extensive Upgrades Throughout. Ideally Located Within Walking Distance To Shops, Rest. Parks, Schools, Port Credit, GO Transit, Highways. Modern Luxury Meets Smart Living In One Of Mississauga's Most Desirable Communities. Tarion Warranty. Eligible purchasers may qualify for up to $130,000 in HST rebates, subject to applicable government programs and eligibility requirements (id:63616)