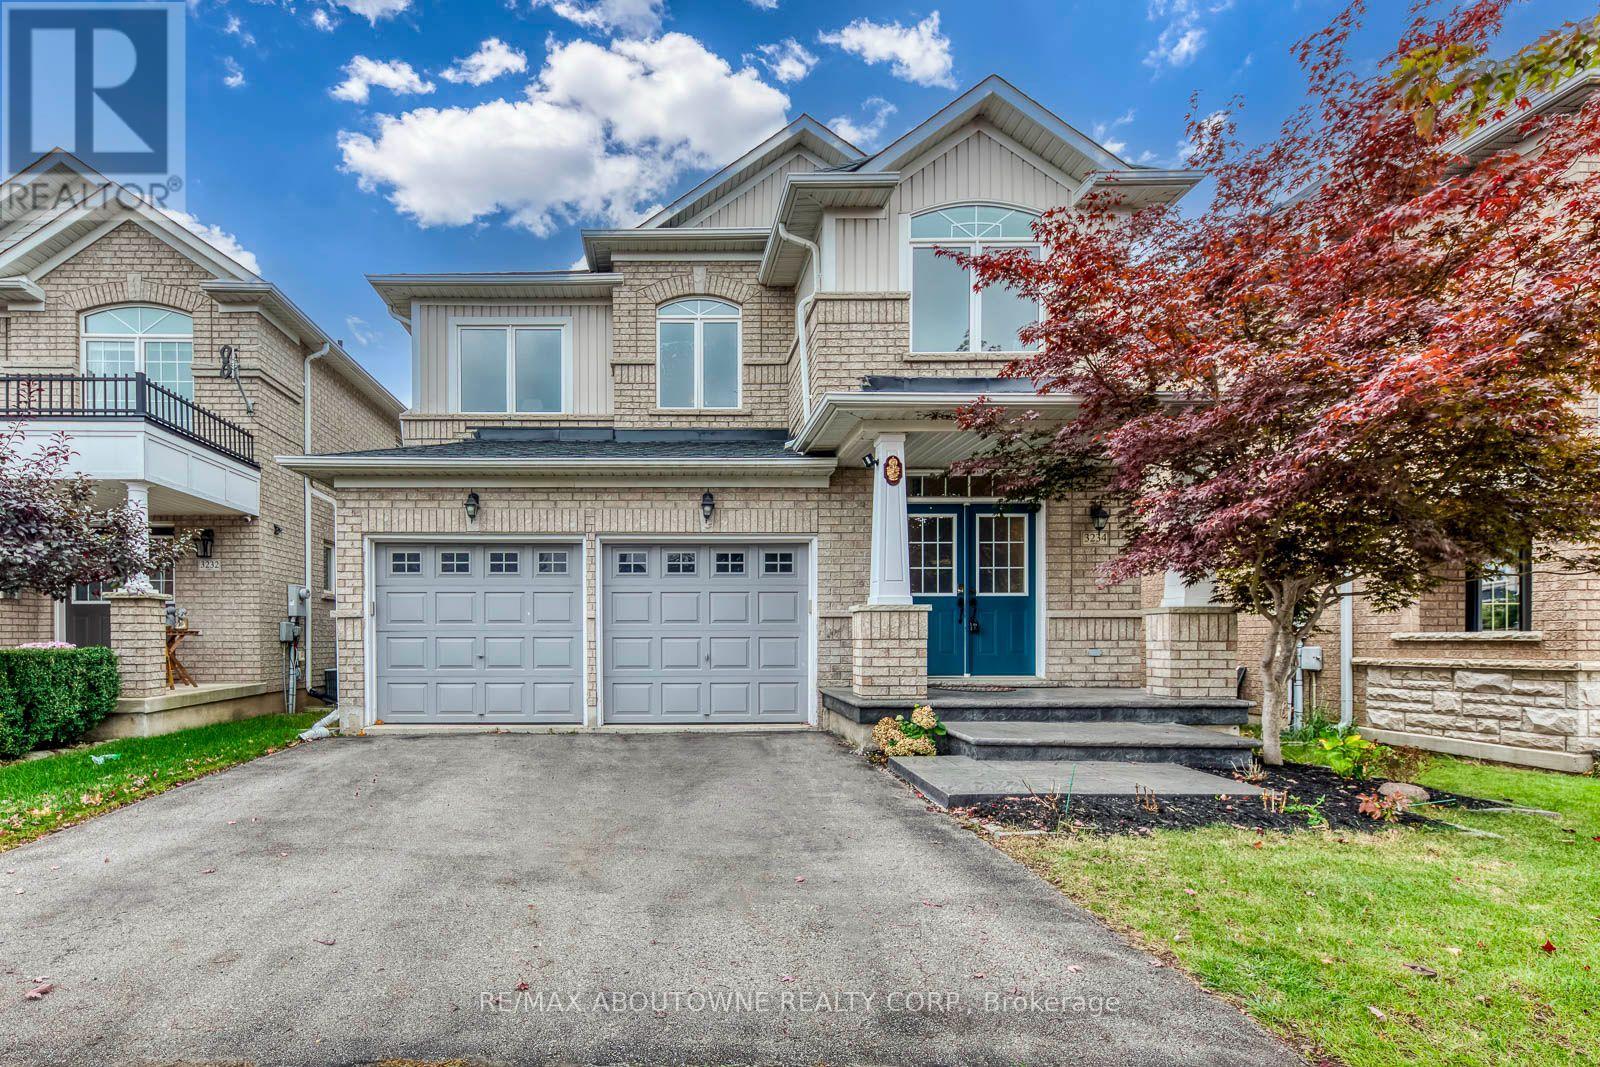
3234 Sharp Road
Burlington, Ontario
Welcome to this beautifully updated 4-bedroom detached home in the highly sought-after Alton Village! This spacious family home combines comfort, functionality and an exceptional ravine-backed setting. The main floor features hardwood flooring, a spacious family room and an oversized kitchen with granite countertops and a generous breakfast area. Upstairs offers a spacious primary bedroom with a large walk-in closet, 3 additional bedrooms, semi-ensuite bath and the convenience of second-floor laundry. Step outside to a private ravine-backed backyard surrounded by greenery, offering a peaceful and serene setting for morning coffee, entertaining or relaxing. The backyard and ravine area have recently been cleared and cleaned, creating a more inviting outdoor space. The basement provides large ground level windows, additional flexible living space, ideal for a recreation room, home office, gym or play area. Ideally located close to Hwy 407, Dundas St, schools, parks, shopping and everyday amenities. A fantastic opportunity to own an extensively updated detached home with a beautiful ravine backdrop in one of Burlington's most desirable family-friendly communities! Extensively updated since November 2024 with numerous major improvements, including a new roof, upgraded 200-amp electrical service with a new electrical panel, new upper-floor flooring, removal of popcorn ceilings throughout, pot lights installed throughout, R60 attic insulation top-up, security film on ground-floor and basement windows, a new electric cooking range with gas connection also available, new exhaust vent and microwave, new toilets, fresh paint throughout the entire home, and replacement of both garage door motors. (id:63616)
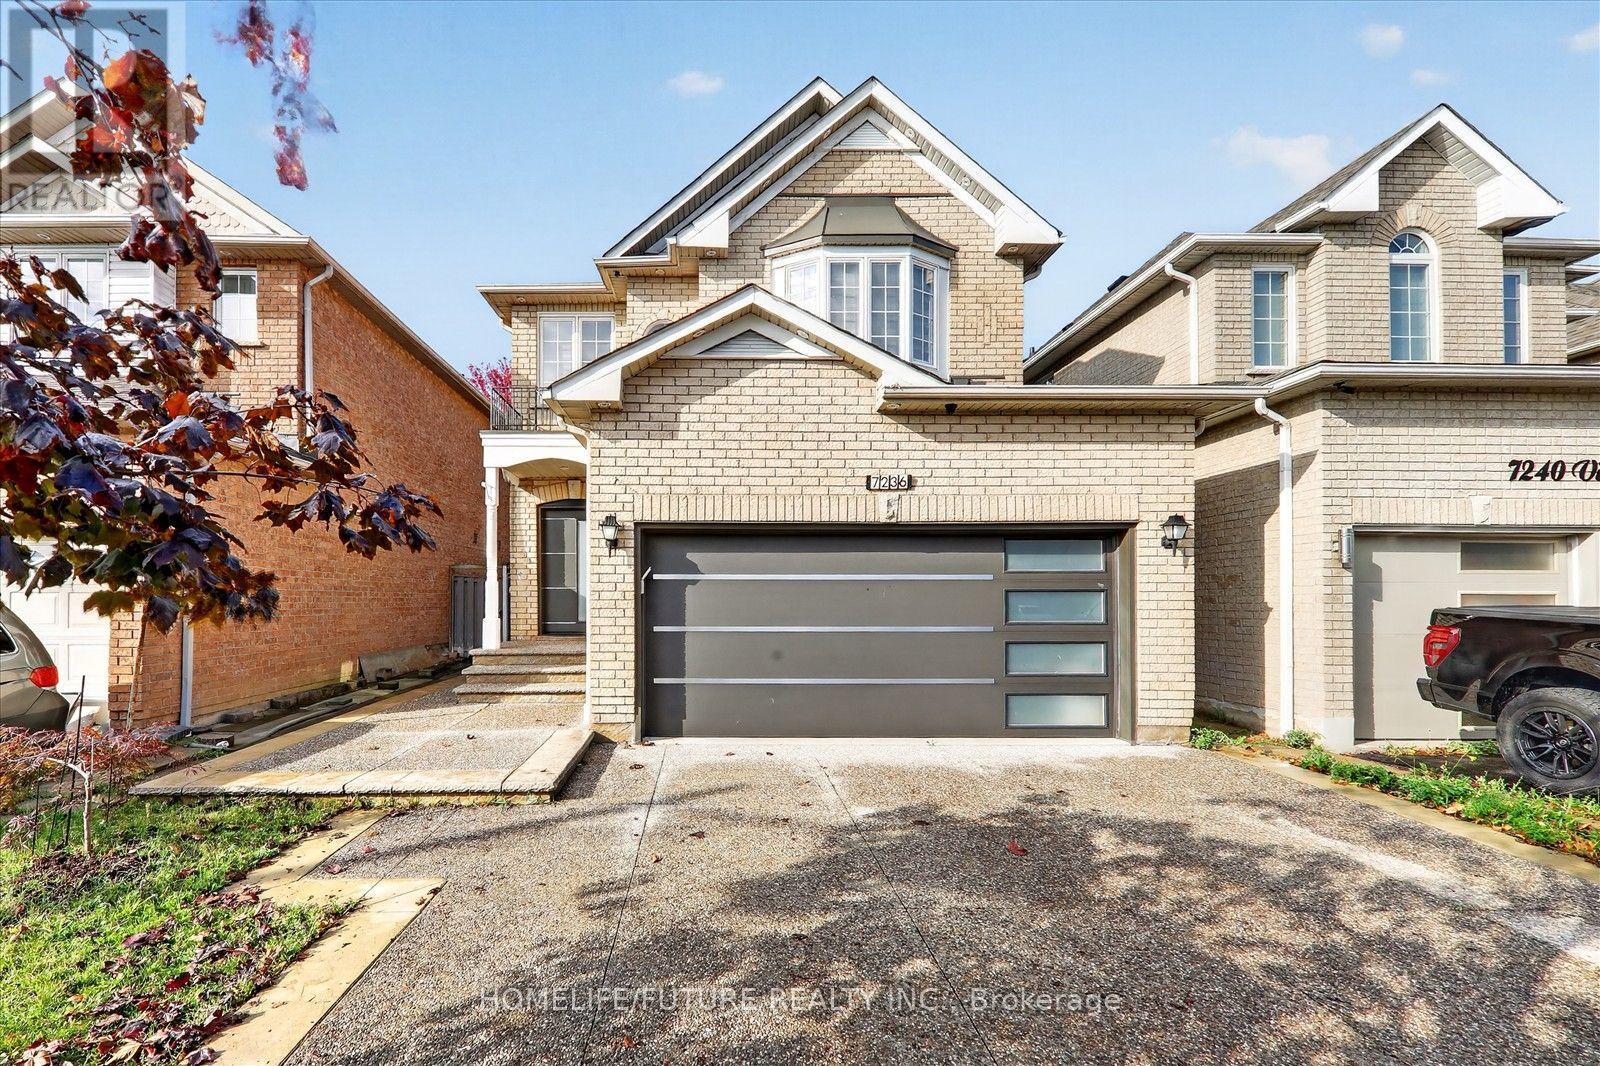
7236 Village Walk
Mississauga, Ontario
Welcome To This Exceptional Family Home In The Highly Sought-After Meadowvale Village Community. This Gorgeous Detached Home Features With 4 Bedrooms And 4 Washrooms ,Well-Designed Living Space With 9-Ft Main Floor Ceiling ,Property Boasts Stamped Concrete With 4-Car Driveway And A Fully Fenced Backyard Perfect For Family Enjoyment And Entertaining, Finished Basement With A Separate Entrance ,2 Additional Bedrooms And Separate Laundry Room .Furnace(2026) , Air-Condition (2026) ,Roof (2022)Garage Door And Front Door(2022) ,Its Ideally Situated ,Close To Highways 401 & 407, Heartland Town Centre, Schools, Grocery Stores, Banks, Public Transit And All Amenities. A Fantastic Opportunity To Own A Move-In Ready Home In One Of Mississauga's Most Desirable Family-Friendly Communities! (id:63616)
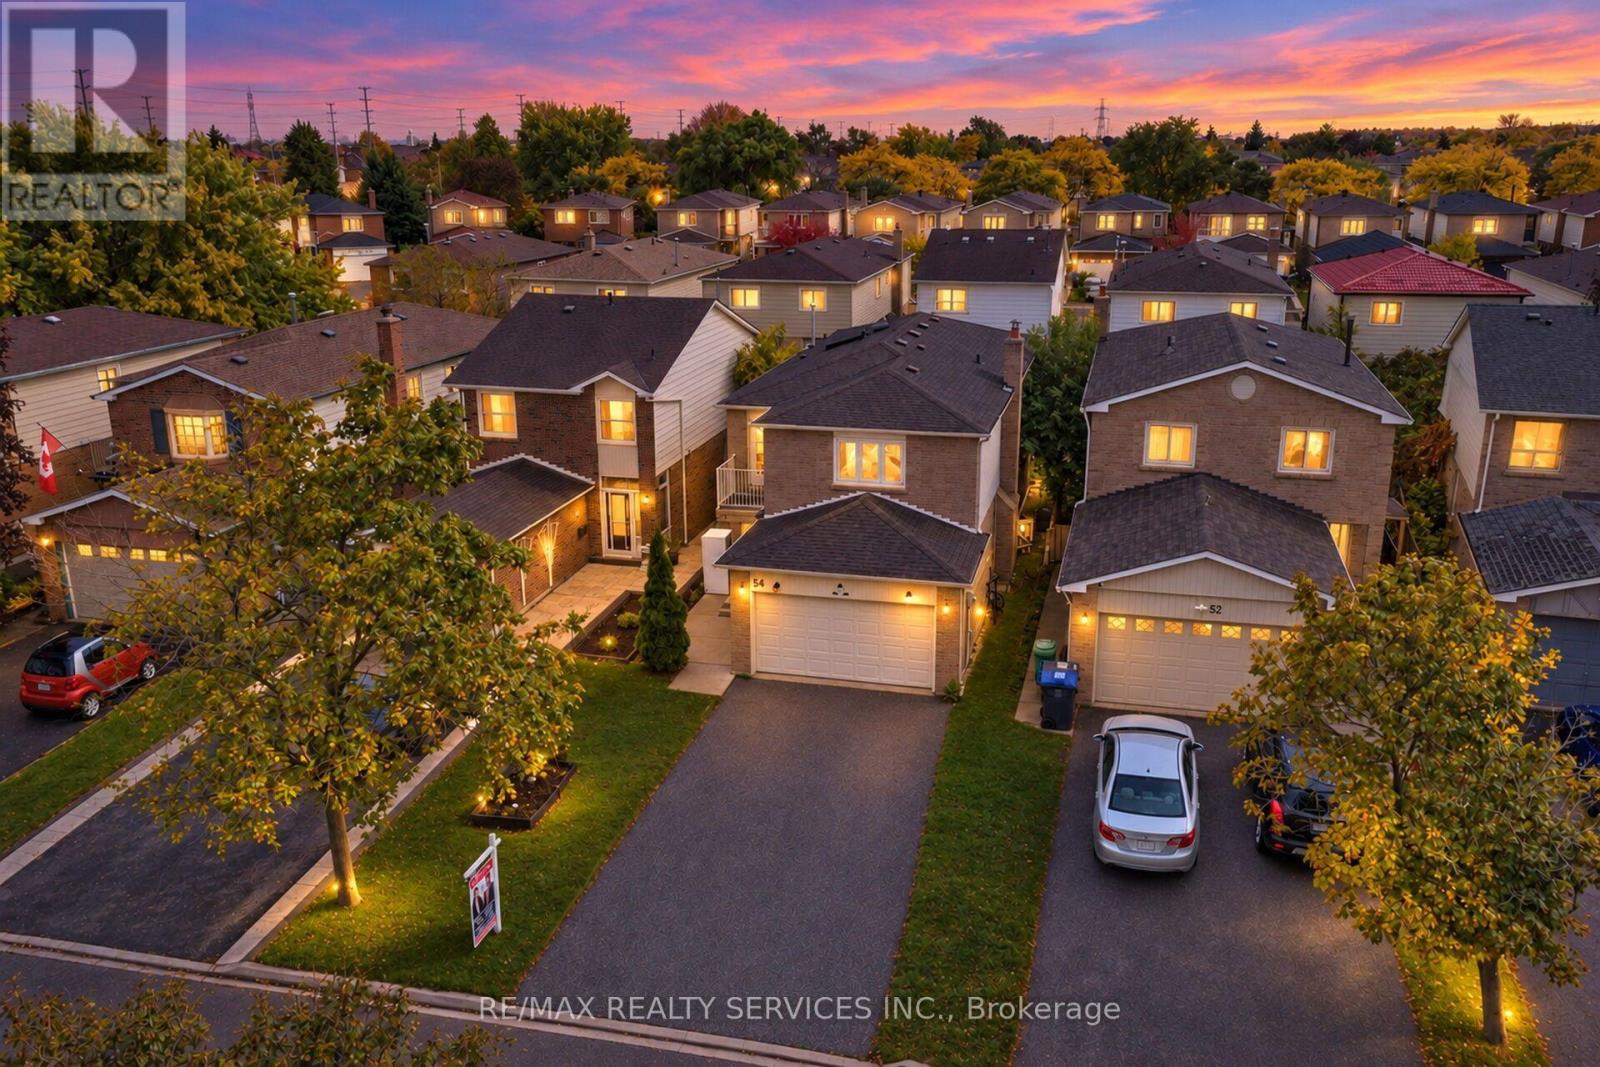
54 Pickard Lane
Brampton, Ontario
Welcome to This Beautifully Renovated 4-Bedroom Detached Home with a Finished 2-Bedroom Basement Apartment!Located in a prestigious neighbourhood of Fletcher's West, close to Sheridan College. This stunning home offers modern upgrades, generous living spaces, and exceptional versatility. Thousands of dollars have been invested in renovations, making this property exceptionally clean, fresh, and move-in ready.Featuring brand-new flooring (2026), a beautifully updated kitchen with quartz countertop (2026), newly renovated bathrooms (2026), fresh paint throughout, and new pot lights, this home delivers a fresh, contemporary feel. The spacious bedrooms offer plenty of room for comfortable living, while the primary bedroom boasts a private balcony-a rare and desirable feature.The finished 2-bedroom basement apartment provides additional living space and potential rental income, subject to applicable requirements. The property also features a generous driveway with parking for up to 4+2* vehicles, offering excellent convenience for families and guests.A fantastic opportunity for families, investors, or buyers seeking additional income potential in a sought-after location near Sheridan College and everyday amenities. Don't miss this beautifully upgraded home! (id:63616)
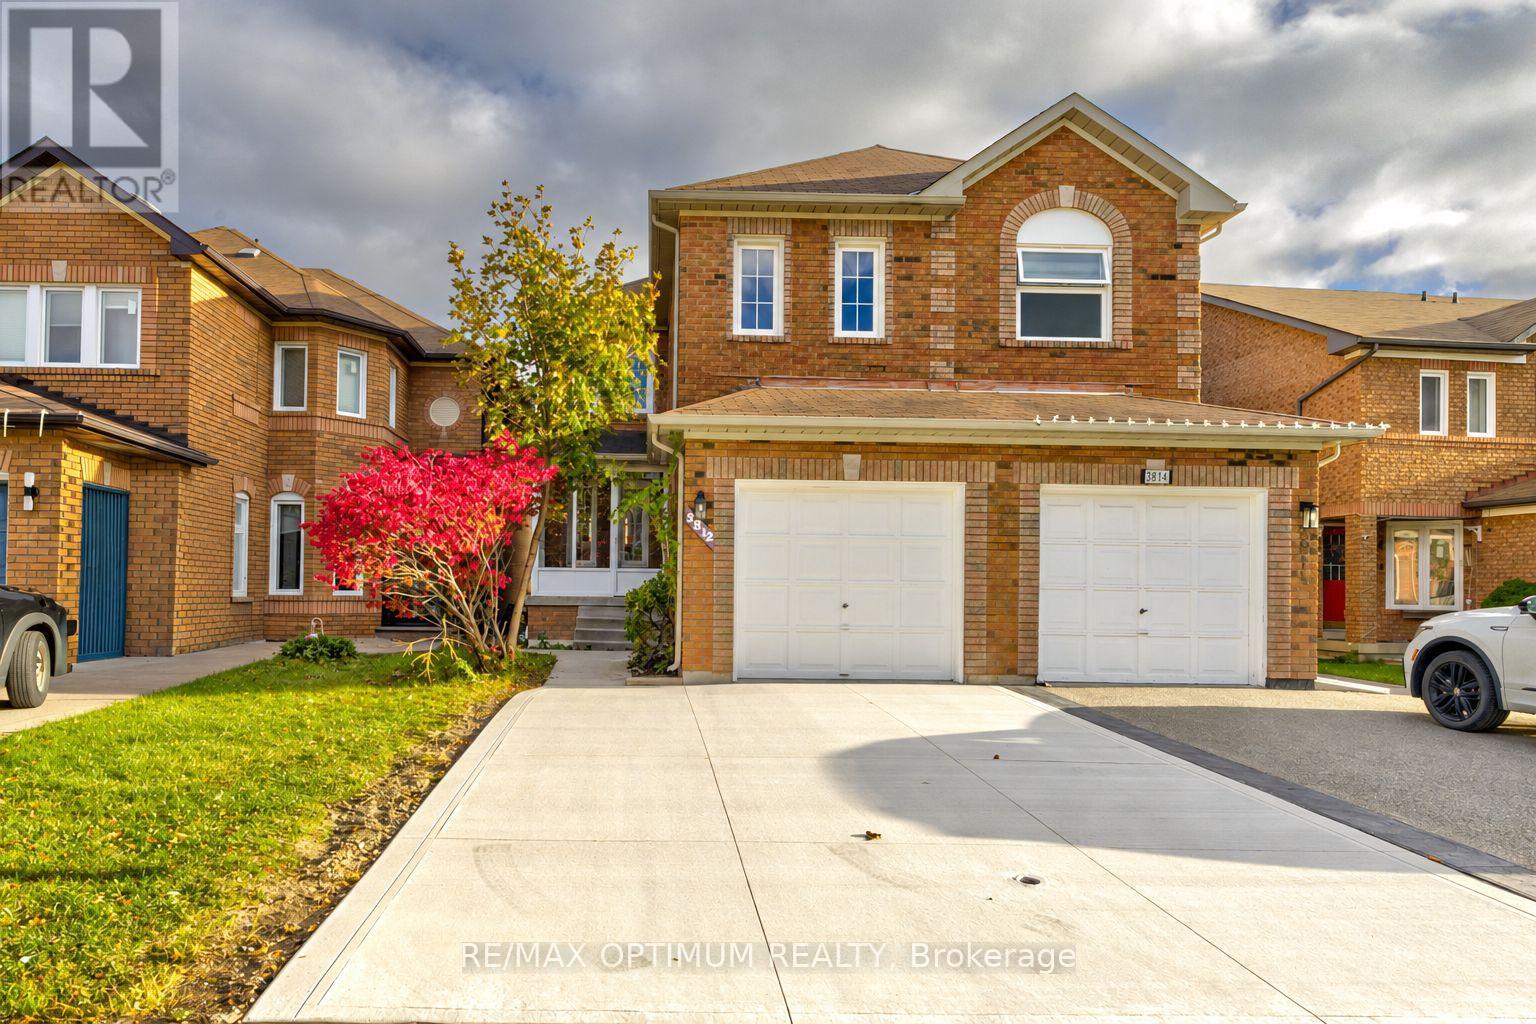
3812 Craighurst Avenue
Mississauga, Ontario
Welcome to 3812 Craighurst Avenue, Mississauga - a beautifully upgraded and spacious 4+1 bedroom semi-detached home nestled in the sought-after Lisgar community! Thoughtfully designed for modern family living, this inviting home features bright and sun-filled living and dining areas with elegant laminate flooring, creating a warm and welcoming atmosphere. The functional kitchen boasts stainless steel appliances and a stylish backsplash, complemented by an open-concept breakfast area with a walkout to the deck - perfect for outdoor relaxation and entertaining. The second floor offers four generously sized bedrooms, including a spacious primary retreat with a double closet and a large window. The finished basement, featuring a separate entrance through the garage, provides exceptional flexibility with an additional bedroom, a 3-piece bathroom, and a separate lower-level laundry area - ideal for extended family or additional living space. Further highlights include an attached garage, a private driveway with parking for up to three vehicles, and central air conditioning. Ideally situated close to parks, schools, public transit, shopping, and everyday amenities, this outstanding property offers the perfect blend of comfort, convenience, and versatility. An excellent opportunity for growing families, first-time homebuyers, or savvy investors looking to own in one of Mississauga's established and desirable neighbourhoods! (id:63616)
3955 Foxwood Avenue
Mississauga, Ontario
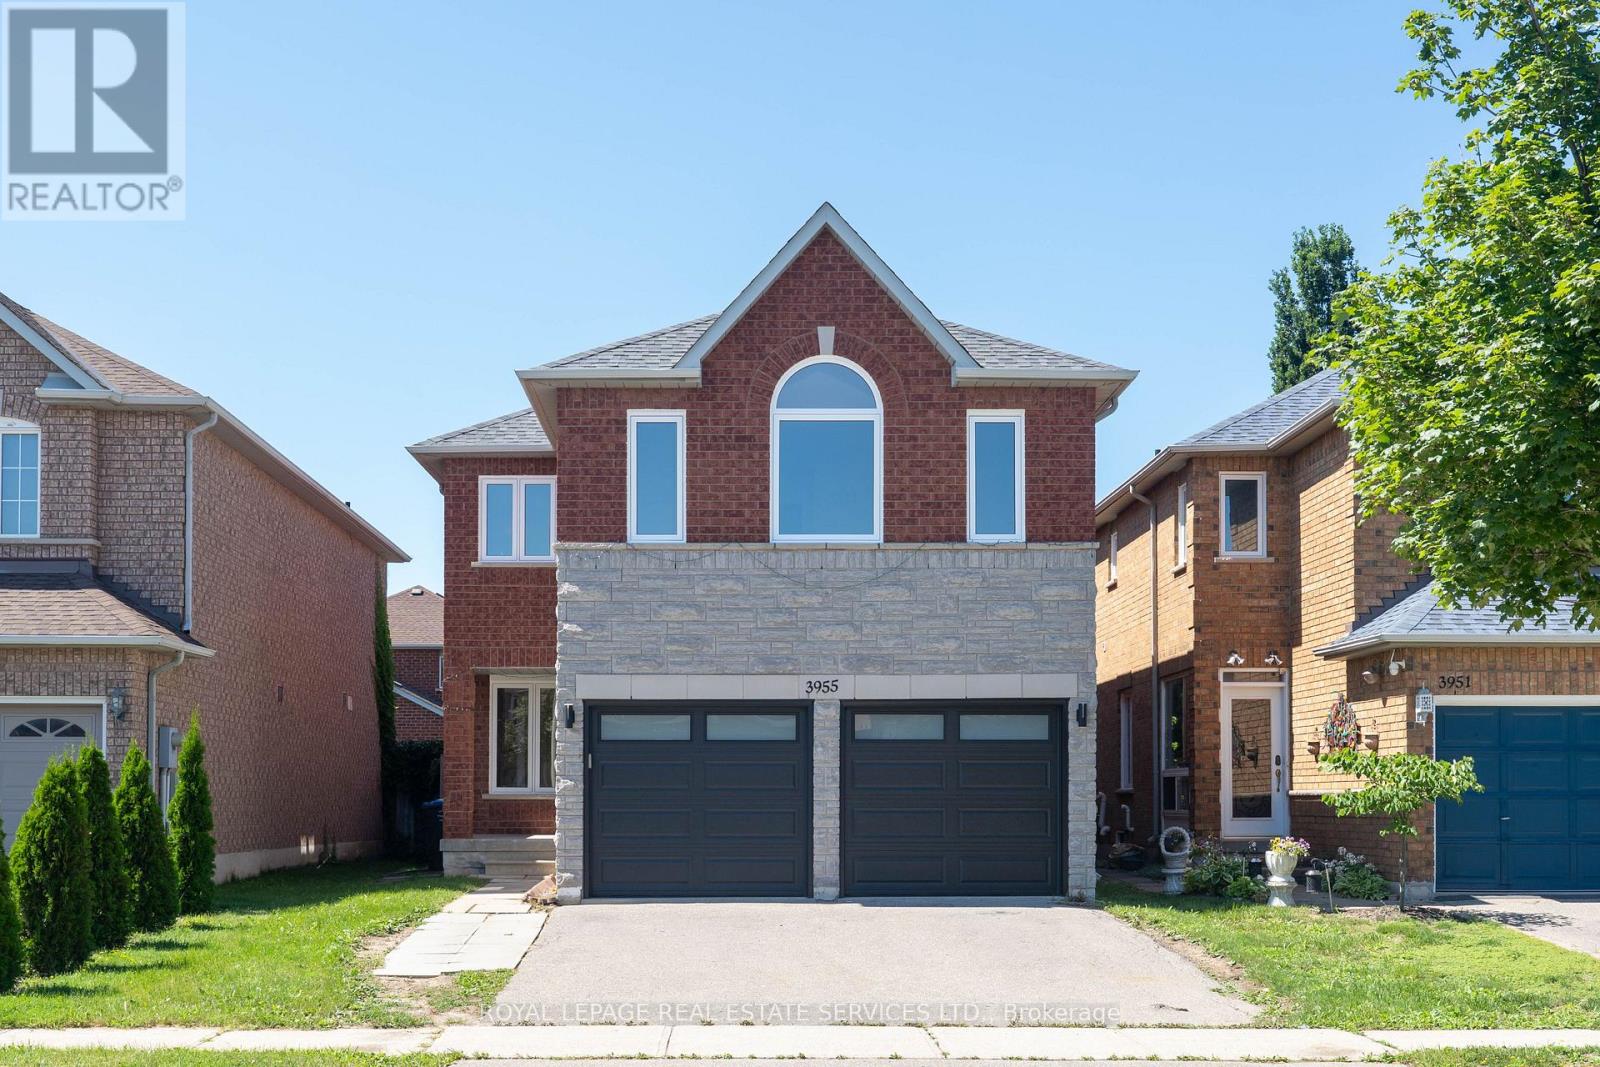
Welcome to 3955 Foxwood Avenue - a beautifully renovated family home offering approx. 2200 sq. ft. above-grade living space in one of Mississauga's most desirable neighbourhoods. Completely renovated from top to bottom in 2026, this exceptional 4+1 bedroom, 3.5 bathroom residence showcases modern finishes and quality upgrades throughout, feeling like new.Step inside to bright, open-concept living spaces featuring wide-plank engineered hardwood flooring, smooth ceilings with recessed LED pot lights, fresh paint, a custom oak staircase with classic black iron pickets, and oversized new windows that flood the home with natural light. At the heart of the home is the beautifully redesigned kitchen, which seamlessly overlooks the family room - creating the perfect space for everyday living and entertaining, complete with quartz countertops and backsplash, custom cabinetry, and premium stainless steel appliances. Upstairs, the spacious primary bedroom features a walk-in closet and a luxurious ensuite with a frameless glass shower and contemporary finishes, along with three additional generously sized bedrooms and a stylish main bathroom.The finished basement expands approximately a additional 1028 sq. ft. with a spa-inspired 3-piece bathroom, and two versatile bonus rooms ideal as a home office, gym, media room, or potential guest room. Completing the home is a double car garage with brand-new garage doors and a new front entry door. A must-see for buyers seeking a fully renovated, turnkey home in a prime location- book your showing today! (id:63616)
12 Enclave Trail
Brampton, Ontario
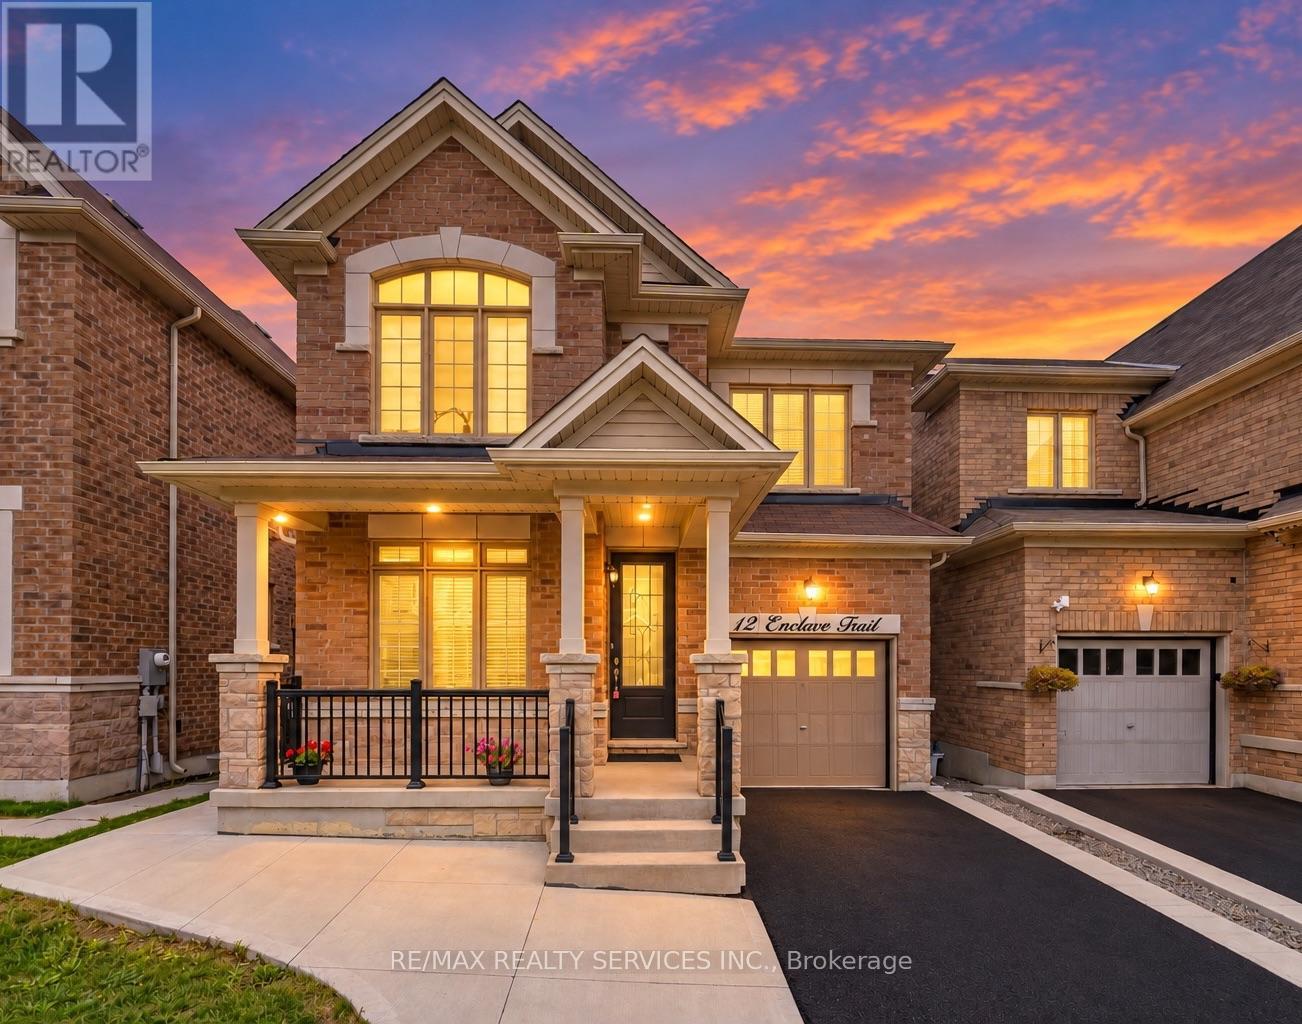
Absolutely Stunning Home In Mayfield Village Area !! East Facing!! Brick & Stone Elevation###2246 Sqft as per MPAC### In High Demand Area Of Mayfield Village. Fully Upgraded Kitchen With Quartz Counter & Backspalsh , Open Concept Eat In Kitchen .Separate Living & Family Room, Gas Fireplace In Family Room. 9Ft Smooth Ceiling On Main Floor. Upgraded Porcelain Tiles .Primary Bedroom with 5Pc Ensuite & Walk-IN Closet. Very Spacious other Bedrooms. Laundry on 2nd Floor###Unfinished Look Out Basement with Big Windows###Upgraded 200 AMP Electrical Panel . House is Ready to Move In .Close To Walmart Plaza, School , Bus Stop , Park & Hwy410. (id:63616)
625 Belvenia Road
Burlington, Ontario
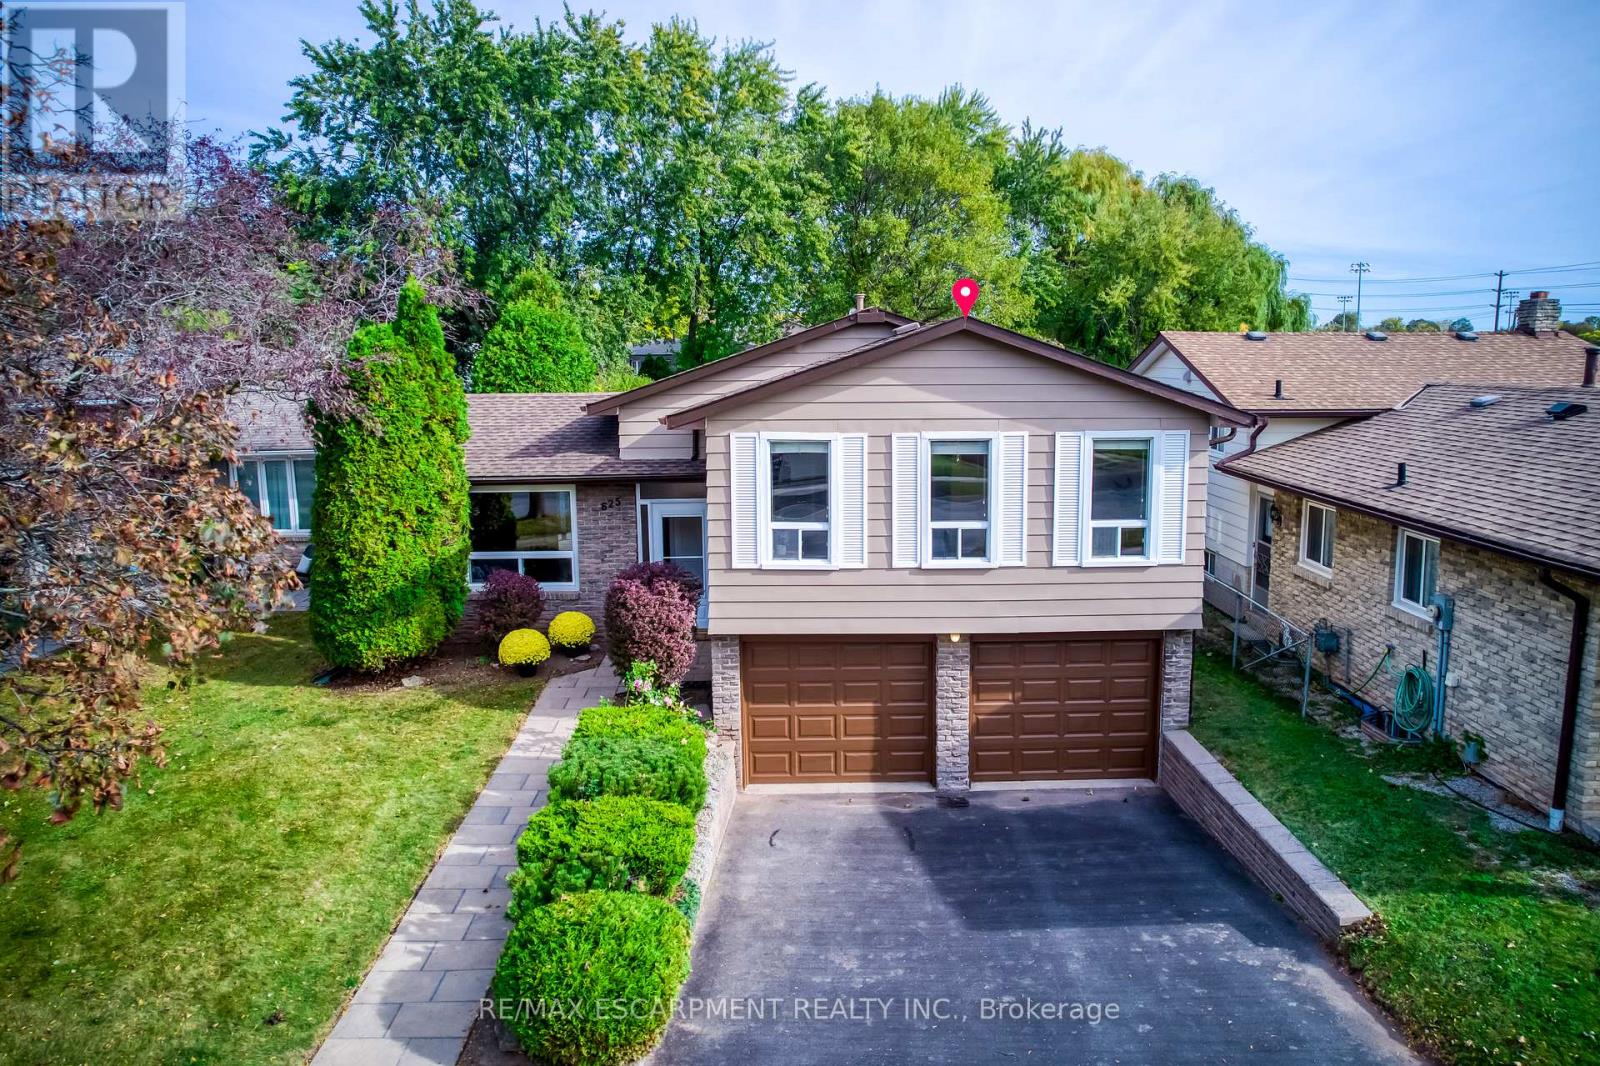
Nestled in Burlington's highly sought-after Longmoor neighbourhood, this beautifully maintained 3-level side-split offers 3+1 bedrooms, 2 bathrooms, an attached double-car garage, and over 2,000 sq. ft. of total living space, all set on an exceptional 156-ft-deep lot with a backyard that truly steals the show! Step inside to discover a bright, sun-filled interior and an incredibly functional layout designed for comfortable family living and effortless entertaining. The inviting main-level family room features a cozy gas fireplace, elegant French doors, and a seamless walkout to your own private backyard paradise. The versatile lower-level fourth bedroom offers flexibility as a home office, guest bedroom, or multipurpose space. Step outside and fall in love! Professionally landscaped and fully fenced, this spectacular outdoor retreat features a heated saltwater inground pool, charming gazebo, beautifully manicured flower beds, mature trees, and an oversized garden shed/workshop. Imagine summer pool parties, relaxing afternoons by the water, peaceful mornings in the garden, and endless outdoor fun for the whole family! Looking for even more possibilities? The extraordinary lot depth offers exciting potential for a detached garden suite or additional dwelling unit, subject to municipal approvals. And the location? Simply unbeatable! Just steps from Nelson High School, Pauline Johnson Public School, Nelson Park, the Centennial Bike Path, and Nelson Recreation Centre, with shopping, dining, Appleby GO Station, and the QEW just minutes away. An exceptional opportunity to enjoy resort-inspired backyard living, incredible lot depth, versatile family space, and a prime location-all in one remarkable home. Move in, make memories, and embrace the lifestyle you've been waiting for! Furnace, AC, Hot Water Tank & Humidifier 2020, Fridge 2024, Pool Liner 2022, Pool Motor 2025, Pool Cover 2026 with 10 years Warranty, Exterior Siding & Garage Door Painting 2026 w/t 10 yrs warranty. (id:63616)
3310 Jackpine Road
Mississauga, Ontario
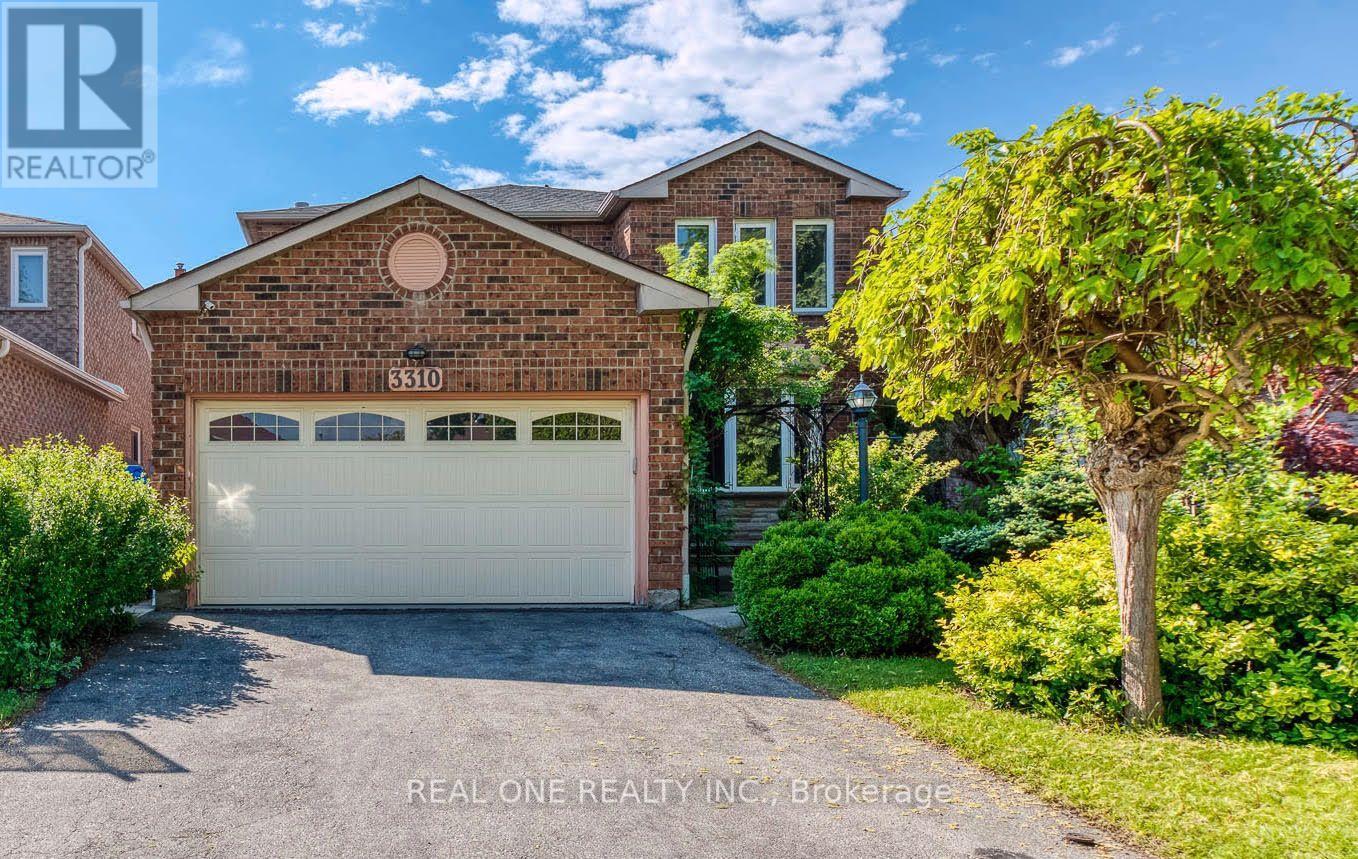
Welcome to this beautiful and spacious 4-bedroom, 4-bathroom home with an incredible private backyard retreat in prime Erin Mills! The eat-in kitchen features granite countertops and a walkout to the deck, along with a 2024 stove, refrigerator, and dishwasher. The living room boasts bamboo flooring, pot lights, and a bay window, while the family room offers fireplace and walkout to the deck. The spacious primary bedroom features his-and-hers closets and a 4-piece ensuite with heated floors. All bedrooms are generously sized. Convenient main-floor laundry includes a 2024 washer and dryer, with direct garage access. The property also offers a 4-car driveway. The spacious, open-concept basement provides additional living space, featuring a recreation room with fireplace, wet bar, and a spa room with a cedar sauna. Recent updates include a 2023 roof. Enjoy the beautifully manicured lawns and gardens; please refer to the summer photos to appreciate the outdoor space. Lovingly maintained and thoughtfully updated over the years, this move-in-ready home is ideally located in a sought-after, family-friendly neighborhood close to parks, schools, UOFT Campus, shopping, public transit, the community center, library, restaurants, Costco, T&T Supermarket and major highways. An exceptional opportunity offering space, comfort, and incredible value for a growing family. Don't miss out! (id:63616)
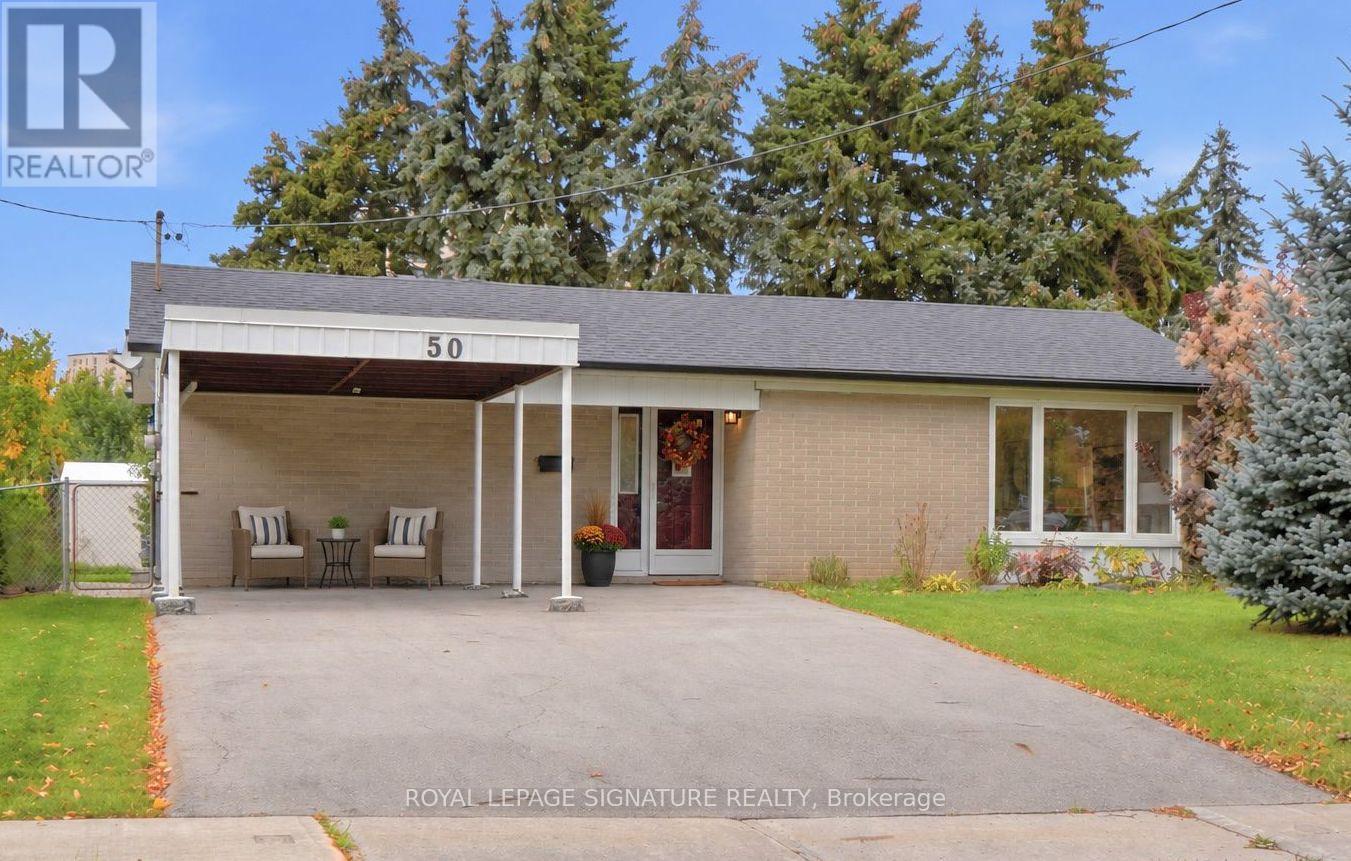
50 Killamarsh Drive
Toronto, Ontario
Space, Location & Opportunity in Downsview! Discover this well-maintained, unique back-split nestled in the heart of Downsview's established residential community! Featuring 4 bedrooms, spacious principal rooms, an updated kitchen and a 4-piece bathroom, this home offers plenty of room for comfortable family living. Gardeners, take note! Enjoy an impressive 76-foot-wide rear garden, perfect for green thumbs, outdoor entertaining and creating your own backyard oasis. A large patio adds even more space to relax and enjoy the outdoors. Location is a 10! With Finch West Subway Station and the Finch West LRT nearby, enjoy convenient access to downtown Toronto, York University and Vaughan Metropolitan Centre. Highways 400 and 407 are also just minutes away. Whether you're a first-time buyer looking for space to grow, a family searching for a place to call home, or an investor seeking a rental opportunity near York University, this is an opportunity you won't want to miss! Ready to explore the possibilities? (id:63616)
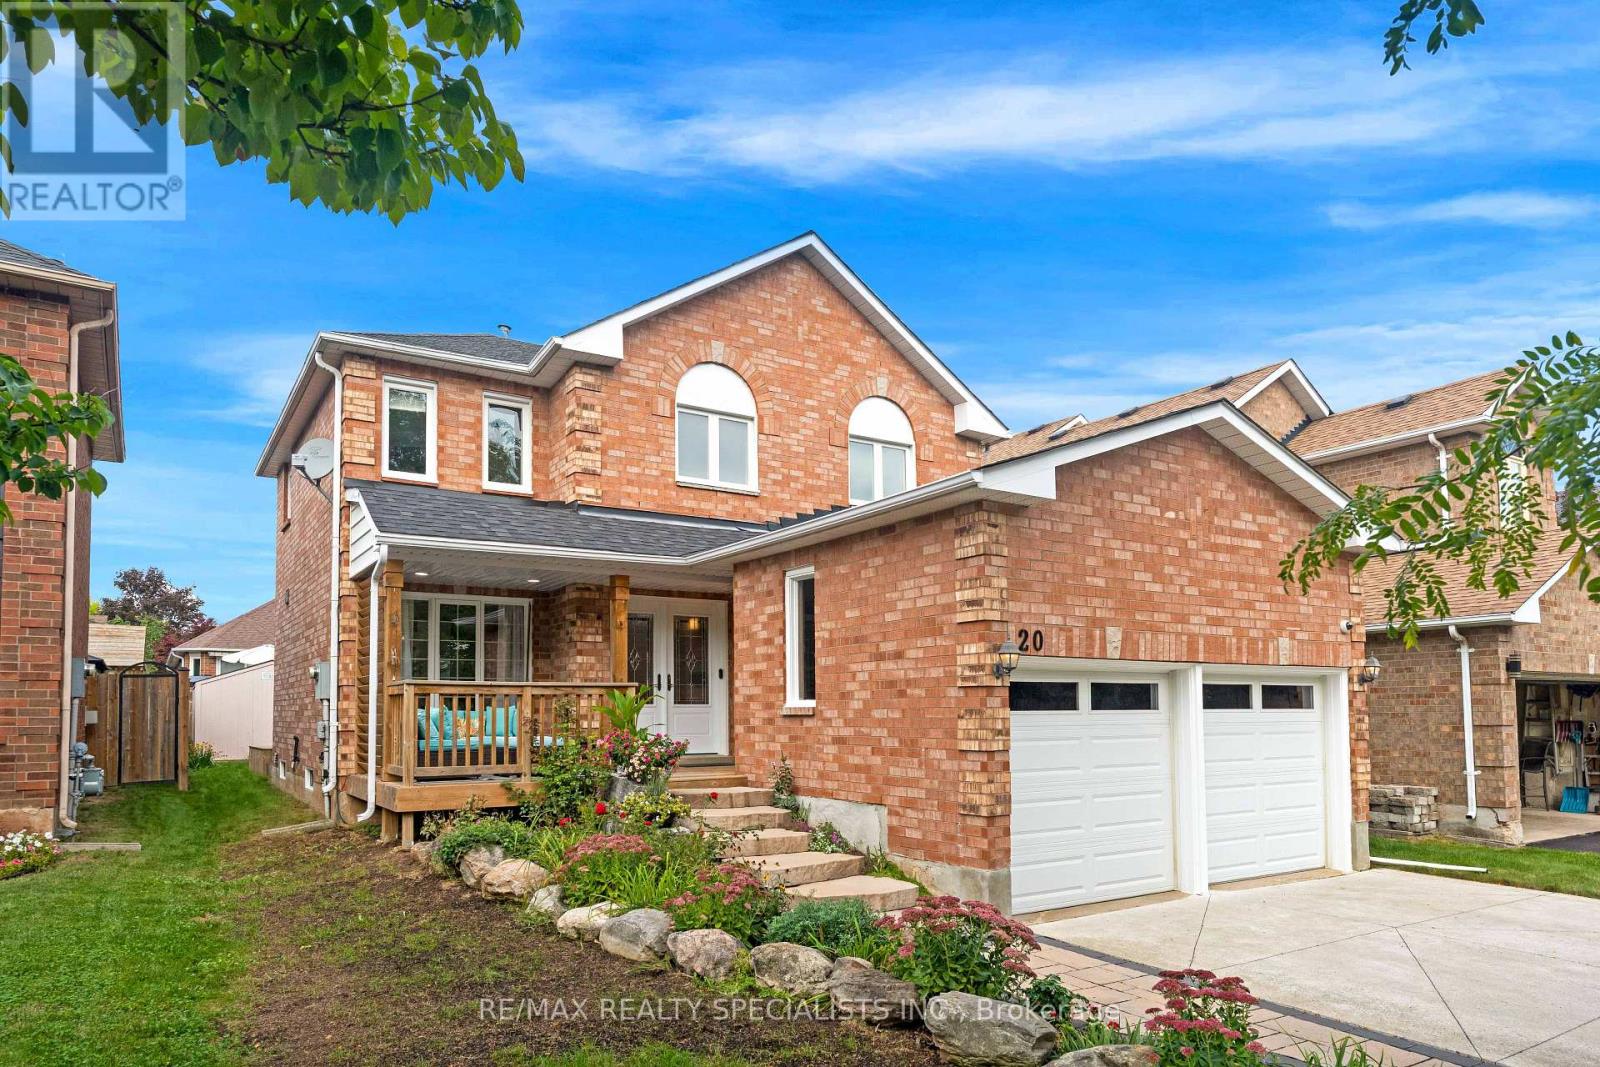
20 Mccullough Crescent
Halton Hills, Ontario
Welcome to this spacious 1,876 sq. ft. detached 4 bedroom home, tucked away on a quiet, private crescent in Georgetown's desirable Trafalgar Country neighbourhood with no neighbours directly in front. Offering 4 bedrooms, 3 bathrooms and a double-car garage with convenient interior access, this well-maintained home has plenty of space for the whole family. Upstairs, you'll find four bedrooms and a 4-piece main bathroom, including a spacious primary retreat featuring a walk-in closet, beautiful wraparound windows and a renovated ensuite complete with a glass shower and double vanity. The home has seen numerous updates over the years, including the roof, driveway, front porch, front and side doors, front landscaping, attic insulation and more. A separate side entrance through the laundry room adds everyday convenience, while the partially finished basement offers plenty of potential, including a rough-in for an additional bathroom. Outside, enjoy a beautiful backyard framed by mature trees, offering a peaceful setting with plenty of room to relax, entertain or play. Set in an established Georgetown neighbourhood with mature surroundings and a private crescent location, this is a home with the space, setting and potential to make it your own. Many upgrades include: Roof (2022), concrete driveway (2022), front porch (2022), front & side doors (2022), primary ensuite renovation (2021), blown-in attic insulation (2023), front landscaping (2023), dishwasher (approx. 2022/23), owned water softener (2015), hardwood upper hallway & stair carpeting (2010), furnace (2007), washer & dryer (2008), fridge & stove (age unknown), upgraded easy-tilt windows, upgraded main bathroom with granite countertop, newer deck & updated garage doors. Stair lift (2024) & garage lift (2023) can remain or be removed upon request. (id:63616)
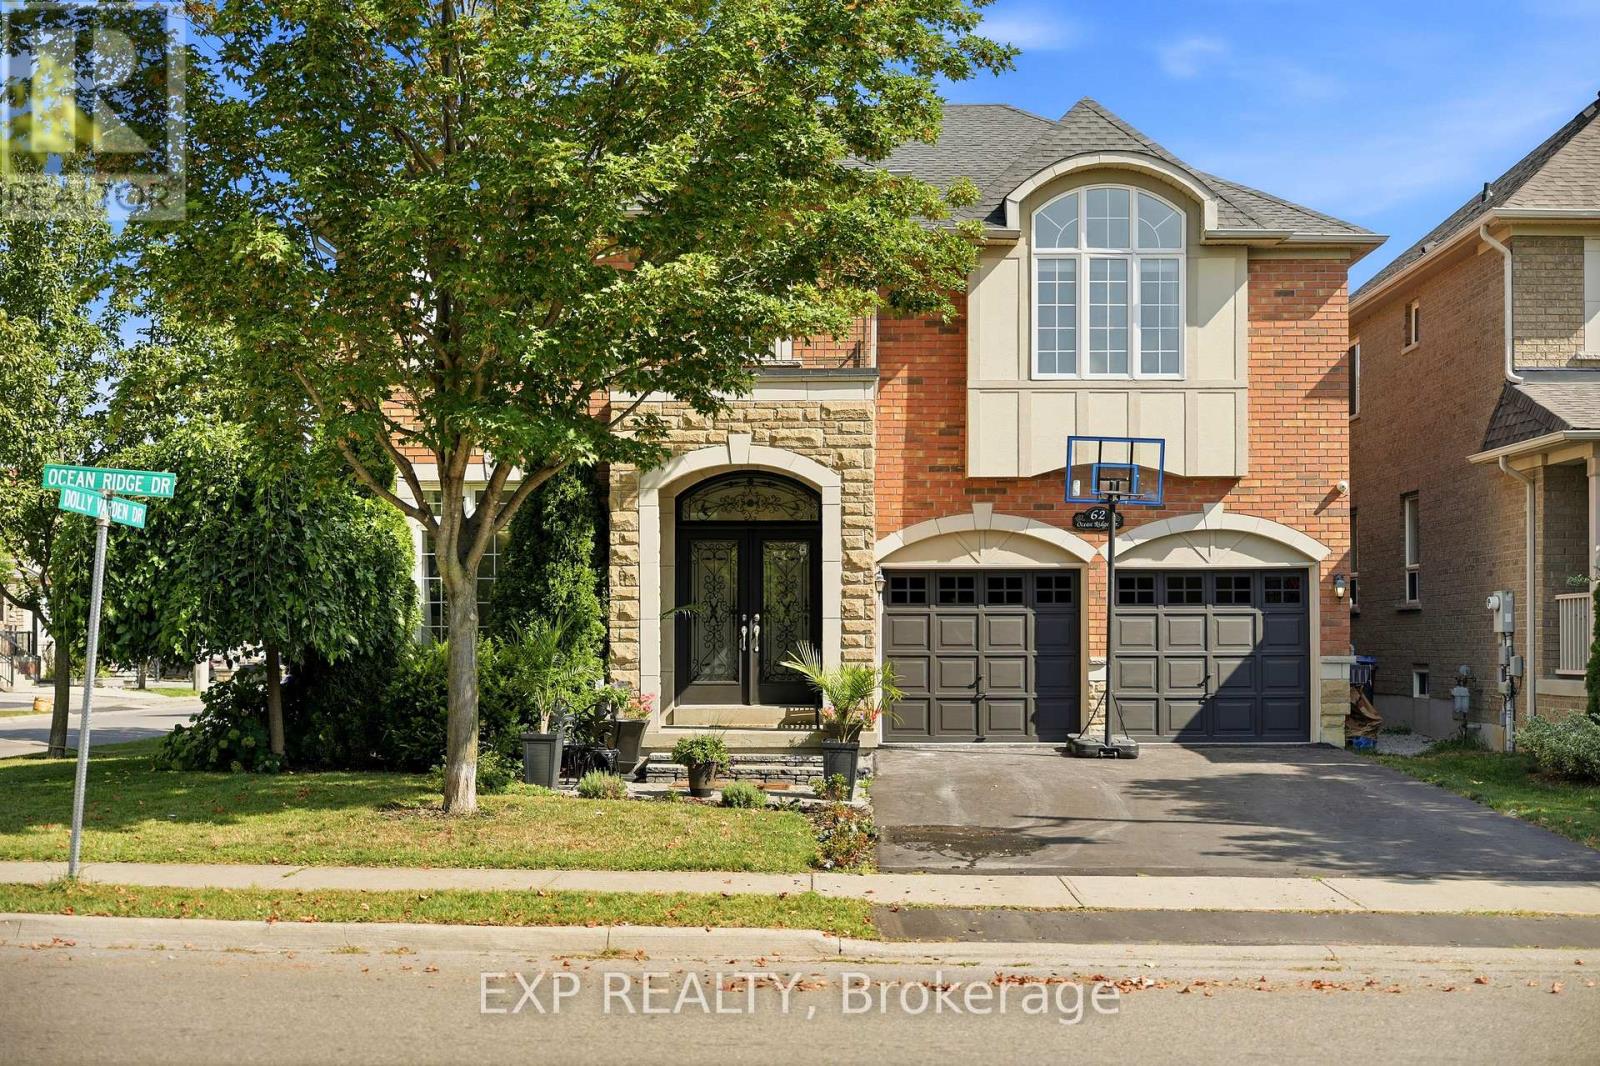
62 Ocean Ridge Drive
Brampton, Ontario
Absolutely stunning 4-bedroom, 4-bathroom detached home offering over 3,200 sq. ft. of above-ground living space, ideally situated on a premium corner lot, fronting onto a picturesque ravine. Featuring a striking stone exterior and contemporary design, this beautifully maintained home boasts 9-ft ceilings on the main floor, a two-sided fireplace shared between the den and living room, and a dramatic 18-ft soaring ceiling in the family room with a full-wall window overlooking the backyard. The bright, spacious interior is filled with natural light from an abundance of large windows throughout. The gourmet custom kitchen features top-of-the-line built-in stainless-steel appliances and a generous breakfast area, perfect for everyday living and entertaining. The spacious bedrooms are a standout feature, with a generously sized primary bedroom offering a large walk-in closet and a modern open-concept ensuite design, while the additional bedrooms are also exceptionally well-sized. Freshly painted throughout, both inside and out, this move-in-ready home offers a rare combination of spacious living, modern finishes, privacy, and convenience, ideally located close to schools, transportation, shopping, and a wide range of amenities, this is a home that truly needs to be seen to be appreciated. (id:63616)
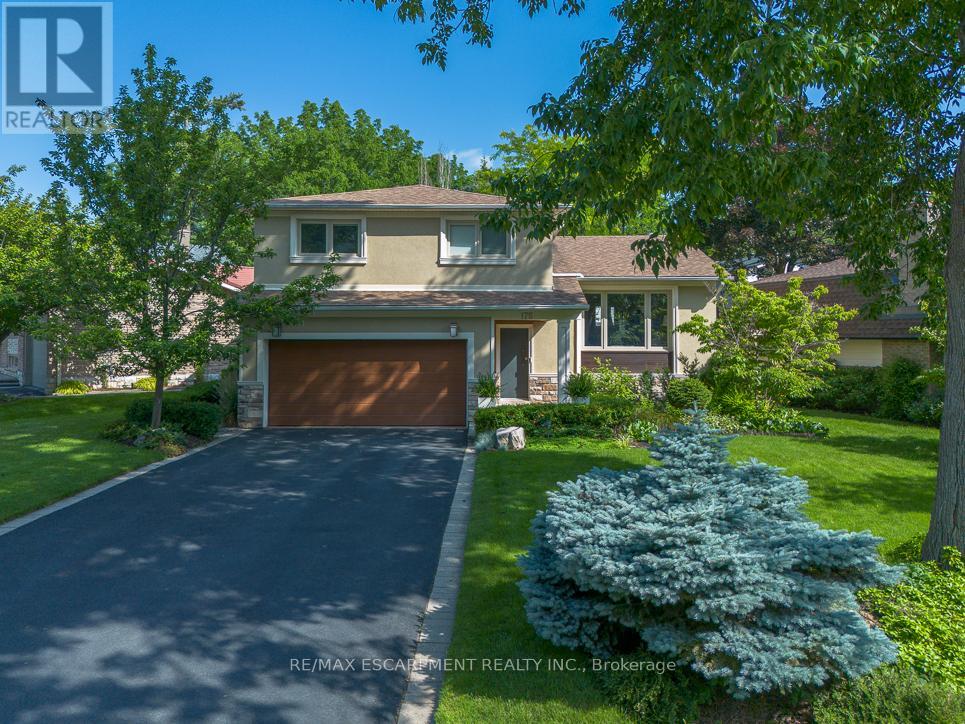
175 Mohawk Road
Oakville, Ontario
Welcome to a beautifully renovated home where sophisticated design meets an exceptional lifestyle. Perfectly positioned across from a park in one of the area's most sought-after mature neighbourhoods, surrounded by towering tree canopies, this home offers the ideal balance of tranquility and vibrant living. Just minutes to Bronte's charming restaurants, boutique shops, the marina, and the shores of Lake Ontario, you'll enjoy one of the most exciting and desirable locations in the community. Thoughtfully redesigned with premium finishes throughout, the home features three spacious bedrooms and a stunning professionally designed foyer highlighted by a sleek glass railing and an architecturally reimagined floating staircase that creates an open, airy first impression. The recently renovated chef's kitchen showcases exceptional craftsmanship, timeless style, and high-end finishes, complemented by new flooring throughout. The fully finished lower level is designed for both work and relaxation, featuring a custom 500-bottle wine cellar and a sophisticated office enclosed by double glass doors, easily serving as a fourth bedroom. The inviting family room is perfect for entertaining or movie nights, with a deep-seating sectional arrangement that creates a welcoming theatre-like atmosphere centered around a large wall-mounted television. Step outside to your own private retreat. The maintenance-free backyard has been professionally landscaped with premium turf, landscape lighting, irrigation, a built-in banquette for outdoor dining, a hot tub, and full fencing for complete privacy. Completing the package is outstanding curb appeal with professionally designed landscaping, a double-car garage, and a wide private driveway. This is a rare opportunity to own a turnkey home that seamlessly combines luxury, comfort, and an unbeatable lifestyle. (id:63616)