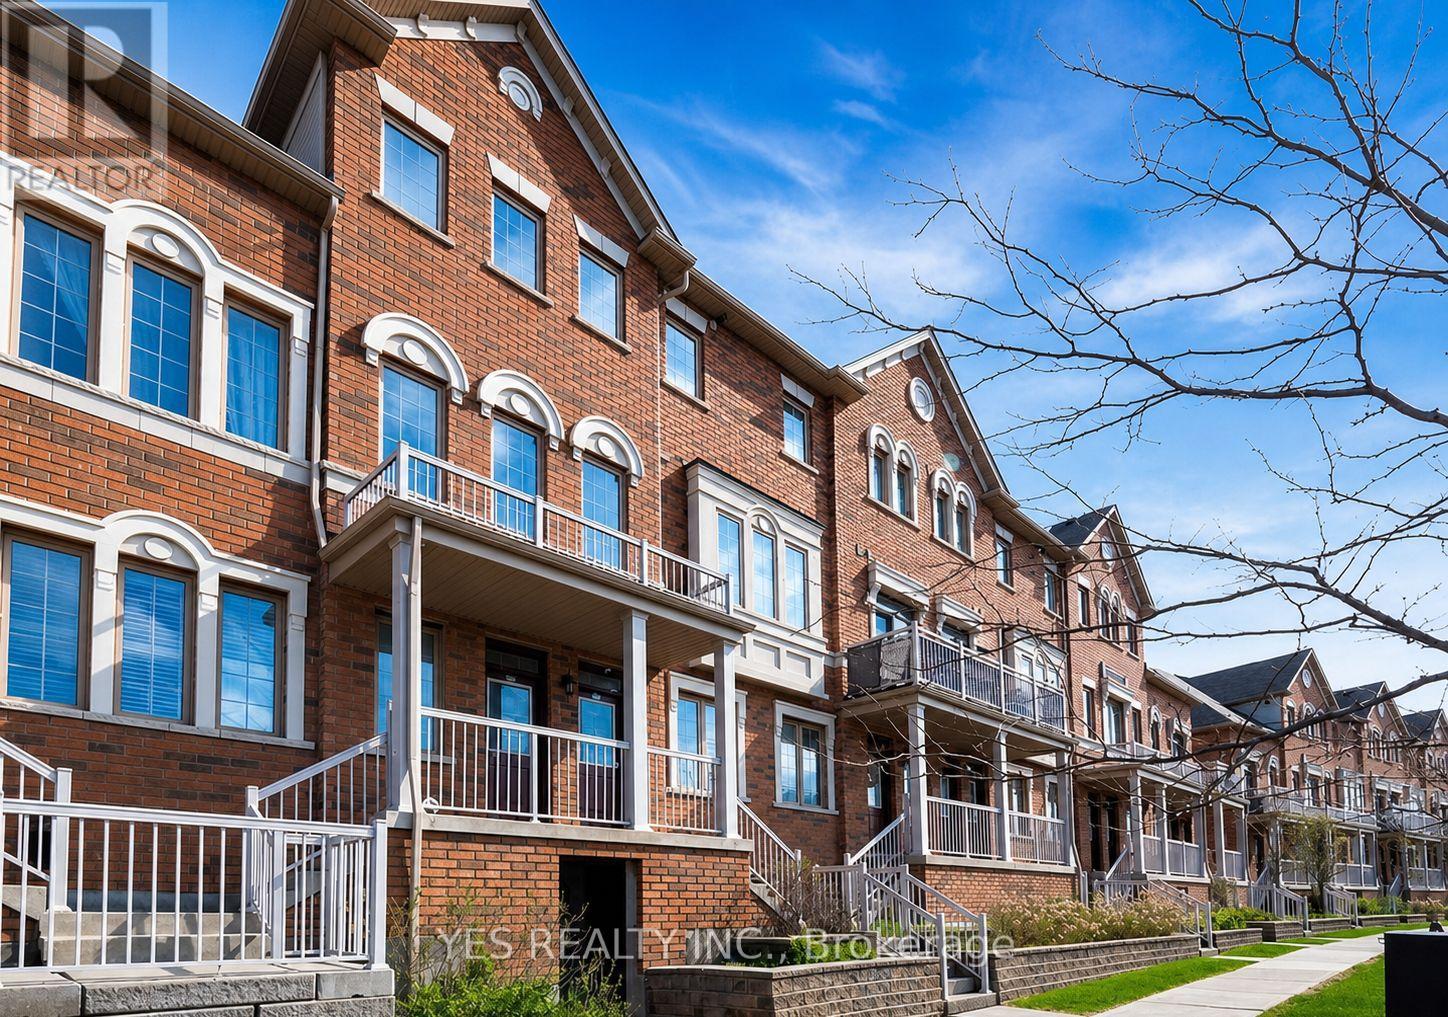
39 - 180 Howden Boulevard
Brampton, Ontario
Step into refined, contemporary living with this beautifully maintained 3-bedroom residence, thoughtfully designed to impress first-time buyers seeking both style and comfort. Offering 3 spacious bedrooms, 3 washrooms, fresh potlights added in 2025, a new dishwasher, and the rare convenience of 2 dedicated parking spaces, this home delivers exceptional value in a highly desirable location.Perfectly positioned just steps from transit, schools, parks, and shopping, this move-in ready home combines everyday convenience with modern appeal. A true gem for buyers looking to start their next chapter in a home that feels elevated, practical, and ready to enjoy from day one. (id:63616)
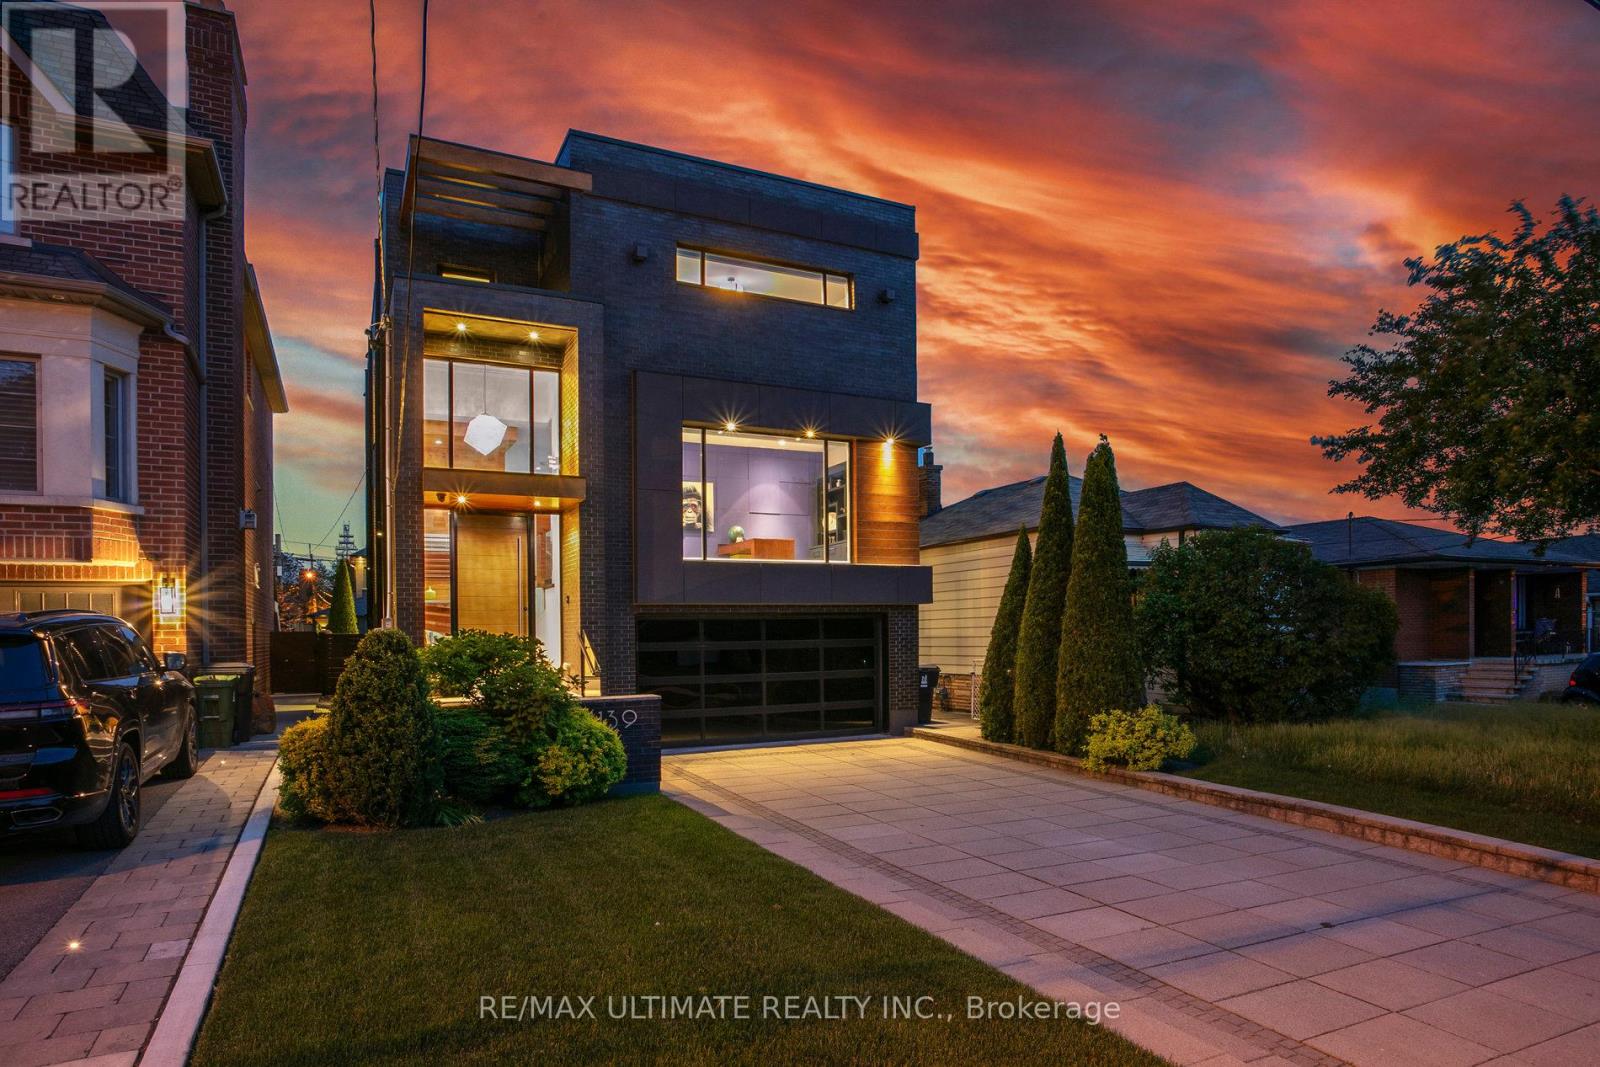
1139 Glengrove Avenue W
Toronto, Ontario
Experience luxury living in this exceptional custom-built home in the highly sought-after Glen Park-Yorkdale neighbourhood, featuring a bright open-concept layout with soaring ceilings and floor-to-ceiling windows that fill the space with natural light, perfect for both entertaining and family living. The chef-inspired kitchen boasts premium Italian-made Arrital cabinetry, sleek Caesarstone countertops, and top-of-the-line Miele appliances. The versatile lower level offers a private separate entrance, ideal for an in-law suite or income potential. 4th bedroom has been converted to an office, Elegant finishes include " solid hardwood floors, custom office millwork, and refined Italian Colombo hardware, enhanced by LED accent lighting. Smart home features include a Sonos sound system, smart thermostat, CCTV, Ring doorbell and cameras, and a full alarm system. Enjoy a beautifully renovated backyard (2020) with concrete porch, slab, basketball net, irrigation system, outdoor lighting, and private landscaping. Additional highlights include a water filtration system, water softener, owned hot water tank, furnace, A/C, aluminum windows, heated basement floors, and solid wood trim and doors, plus a Tesla EV charger in the garage-offering the perfect blend of modern design, comfort, and functionality. (id:63616)
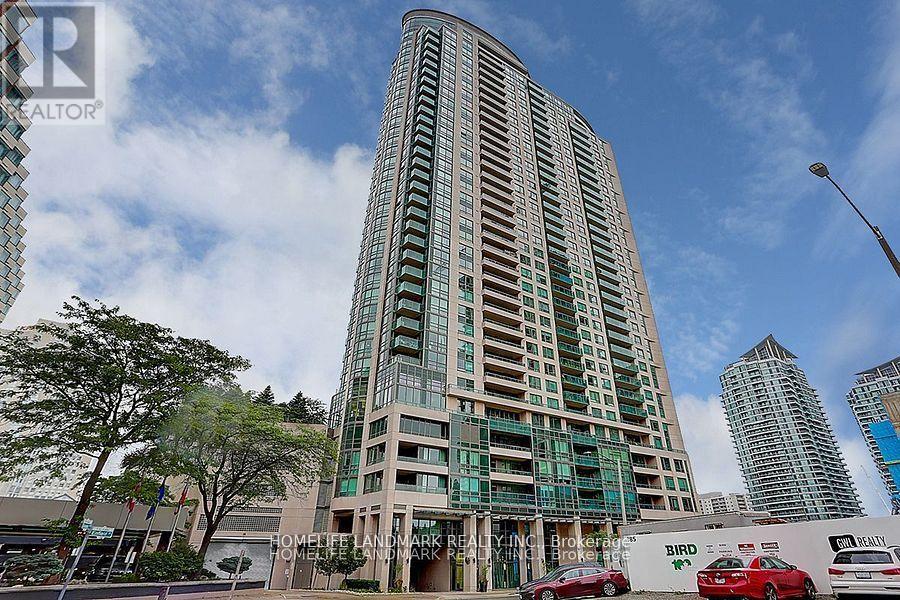
3103 - 208 Enfield Place
Mississauga, Ontario
Absolute Beauty Sundrenched 2 Bed, 2 Bath Split-Plan Corner End Unit With 9Ft Ceilings&Flr To Ceiling Windows. Unobstructive E, S & W Panoramic City & Lake Views. 2 Lrg Open Balconies Perfect Sunrises & Sunsets! Master W4Pc Ensuite, W/I Closet & Private Balcony. Large Eat-In Kit W/Granite & S/S Appliances. Security Systems, 1 Prkng, 1 Lcker & Best Amenities. Steps To City Centre, Malls, Schools, Ymca, Restaurants & Upcoming Lrt. 7th Floor Park & Sky Deck. (id:63616)
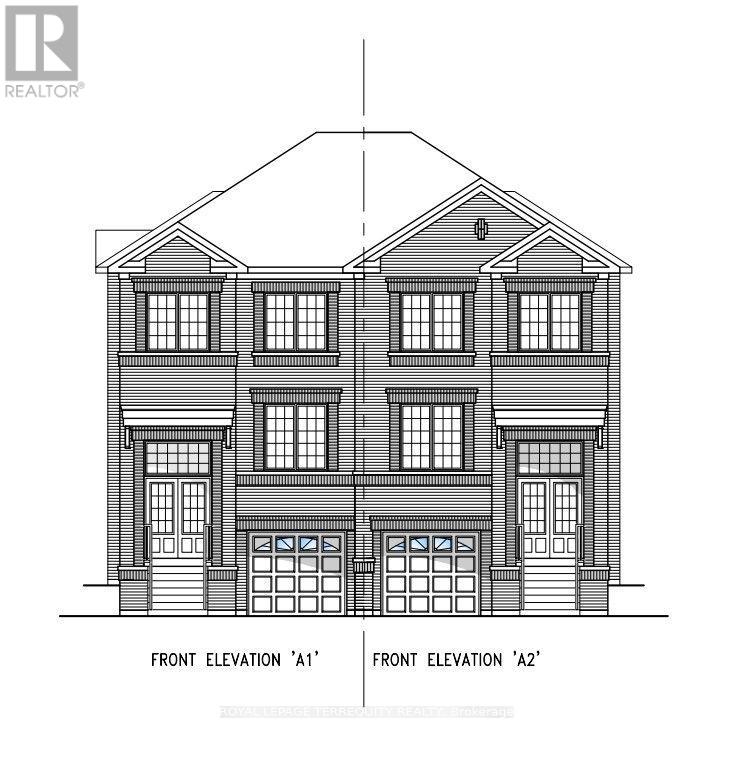
1286 Winding Woods Trail
Pickering, Ontario
**The Landmark** offers nearly 2,000 sq. ft. of thoughtfully designed living space, perfect for growing families. This 4-bedroom, 2.5-bath home features an open-concept main floor with a spacious family room, bright breakfast area, and modern kitchen-ideal for everyday living and entertaining. Upstairs, the private primary retreat includes a walk-in closet and luxurious ensuite, while three additional bedrooms and second-floor laundry provide exceptional convenience. Complete with a built-in garage and timeless curb appeal, The Landmark combines style, functionality, and comfort in one exceptional home. (id:63616)
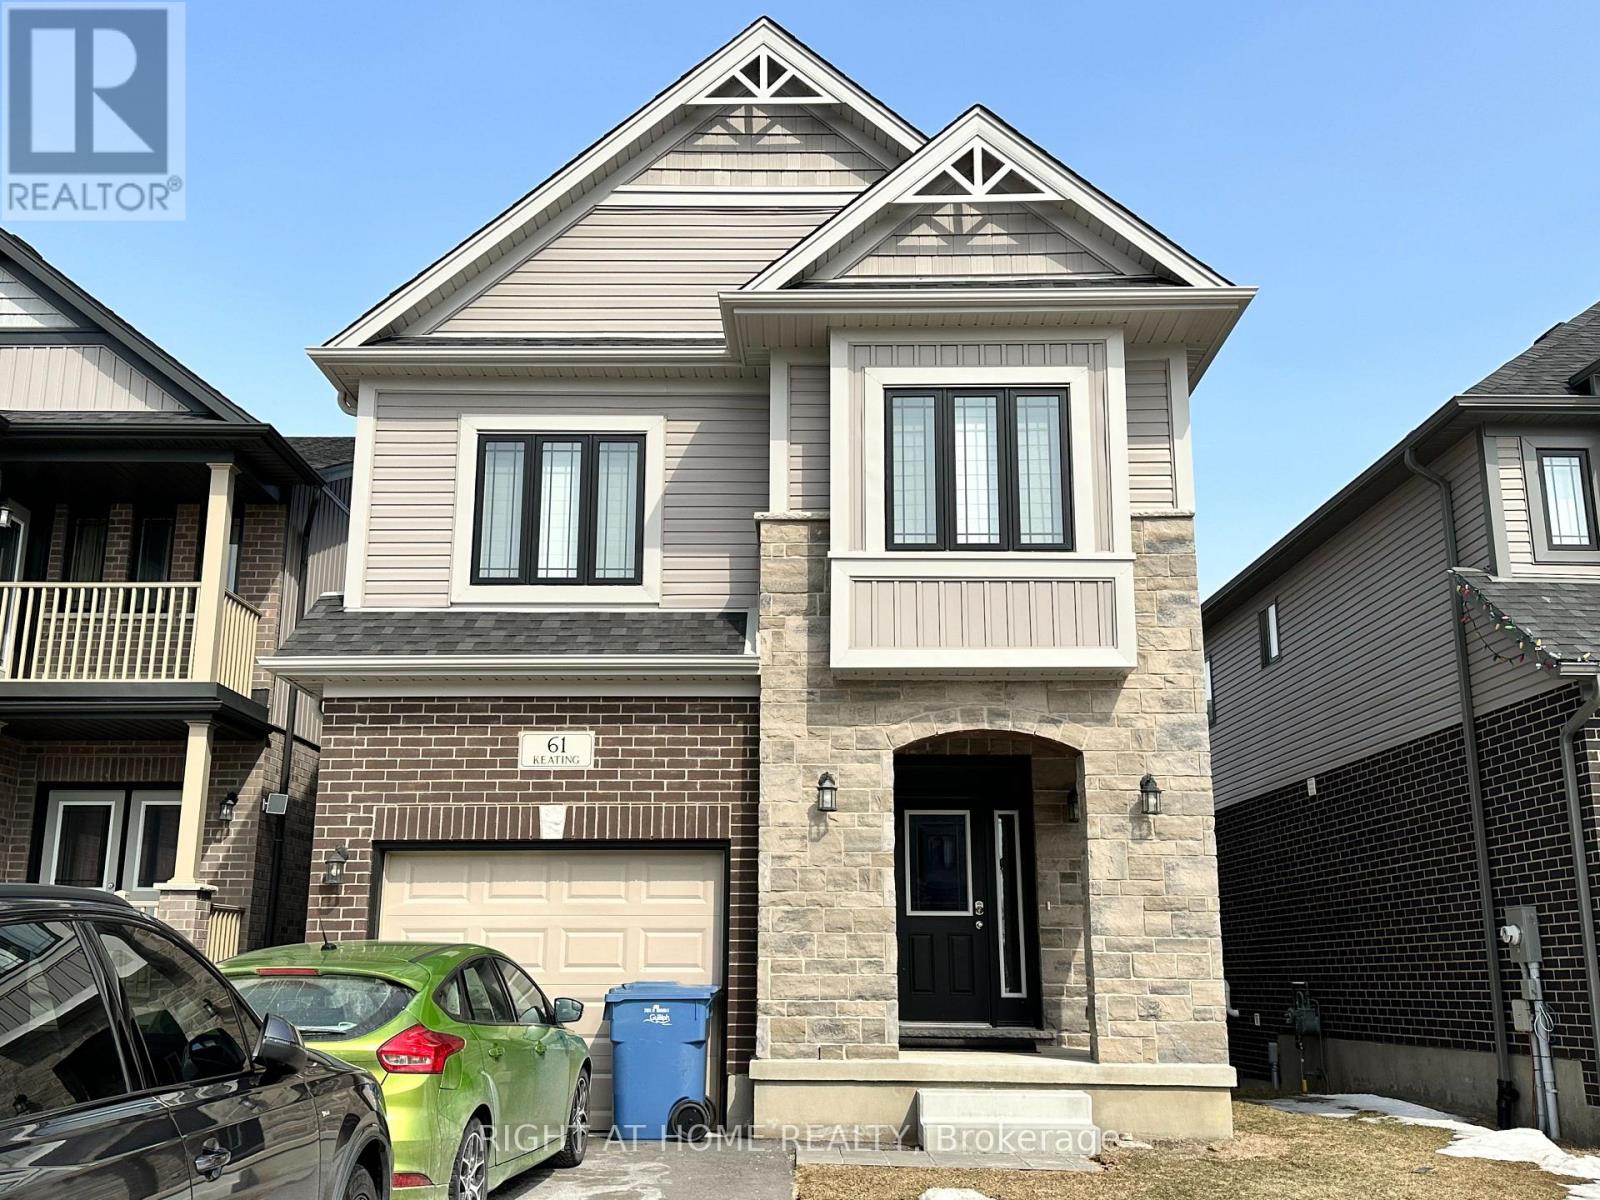
Bsmt - 61 Keating Street
Guelph, Ontario
One Bedroom Basement Apt With Private Double Door Entry. Bright Living Area With Open Concept Full Kitchen. Spacious Bedroom With Closet And Large Window. Glass Shower In Washroom And Separate Laundry. Comes With 1 Parking Spot On The Driveway. Family Oriented Neighbourhood, Close To Many Amenities. (Pictures were taken before the current lease term). Tenant is responsible for 20% of monthly utilities. (id:63616)
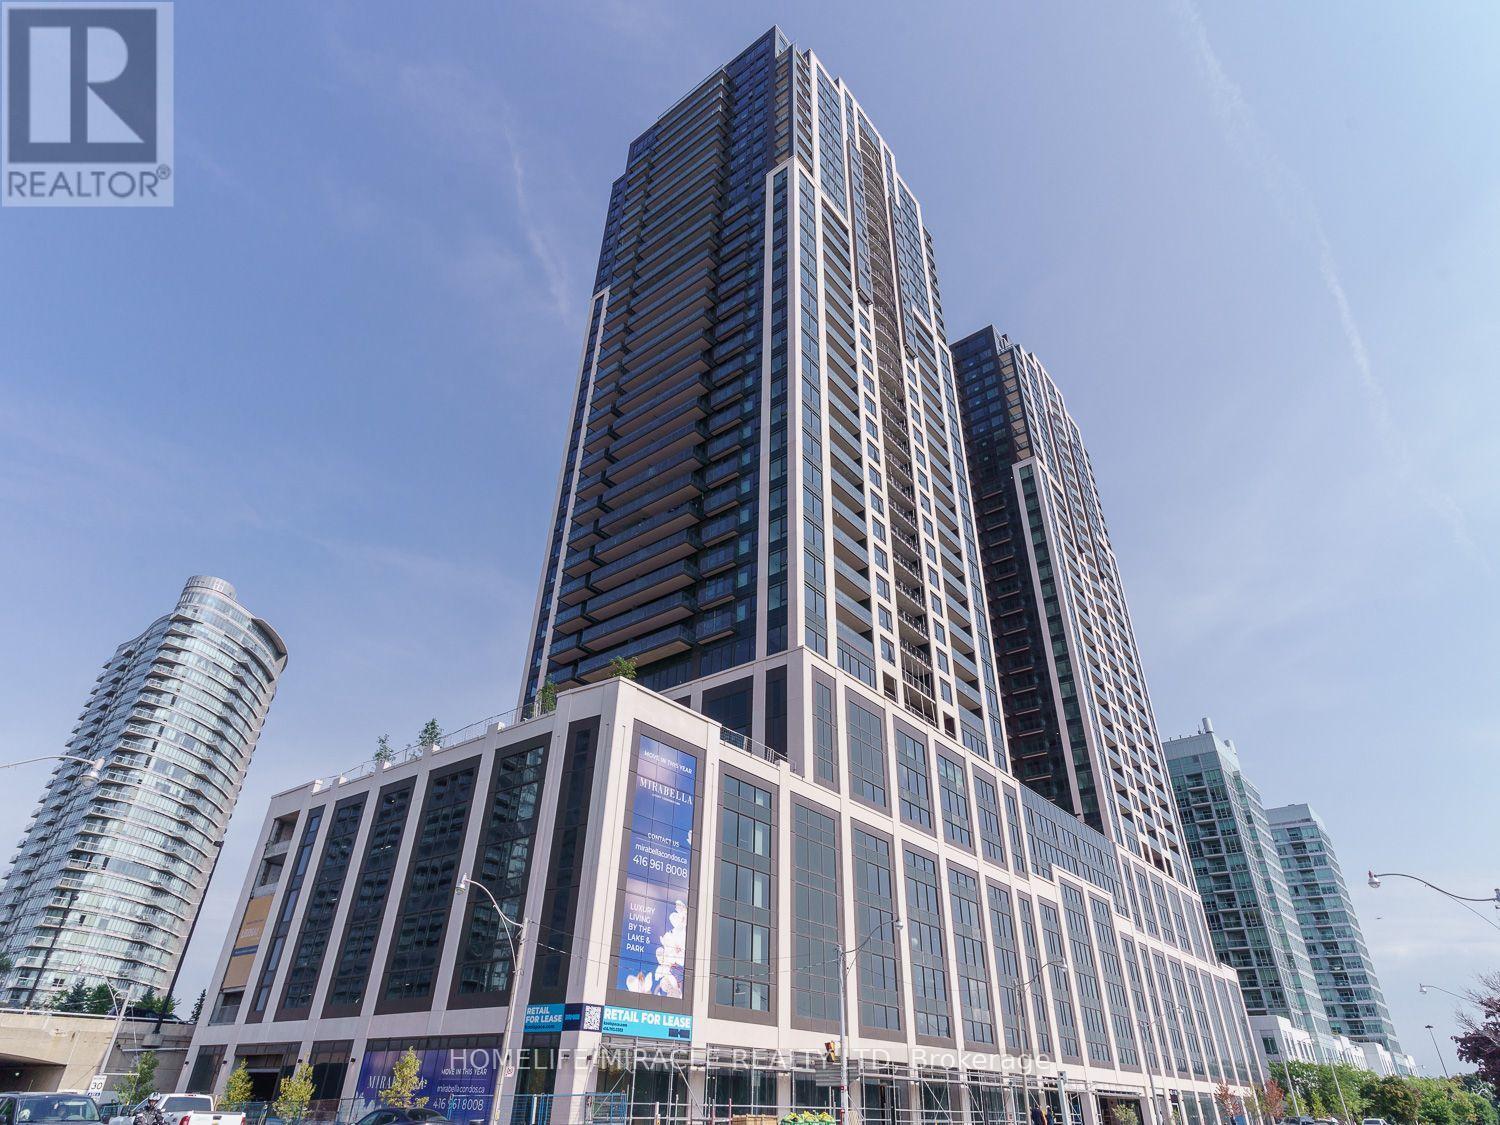
1701 - 1926 Lakeshore Boulevard W
Toronto, Ontario
ABSOLUTELY BREATHTAKING VIEW OF HIGHPARK & CITY SKYLINE. BRIGHT & SPACIOUS 1BED PLUS DEN CONDO FOR SALE IN THE PRESTIGIOUS NEIGHBOURHOOD OF HIGH PARK-SWANSEA. DEN CAN BE USED AS A JUNIOR BEDROOM. THIS MODERN CONDO BOASTS OF VINLY FLOORS & 702 SQ FT OF LIVING SPACE. OPEN CONCEPT WITH MODERN KITCHEN WITH S/S APPLIANCES & QUARTZ COUNTERTOPS WITH 2 FULL UPGRADED WASHROOMS. LARGE BALCONY TO ENJOY THE VIEWS. UNIT COMES WITH PARKING. STATE OF ART AMENITIES, TTC AT THE DOORSTEP. SEEING IS BELIEVING. (id:63616)
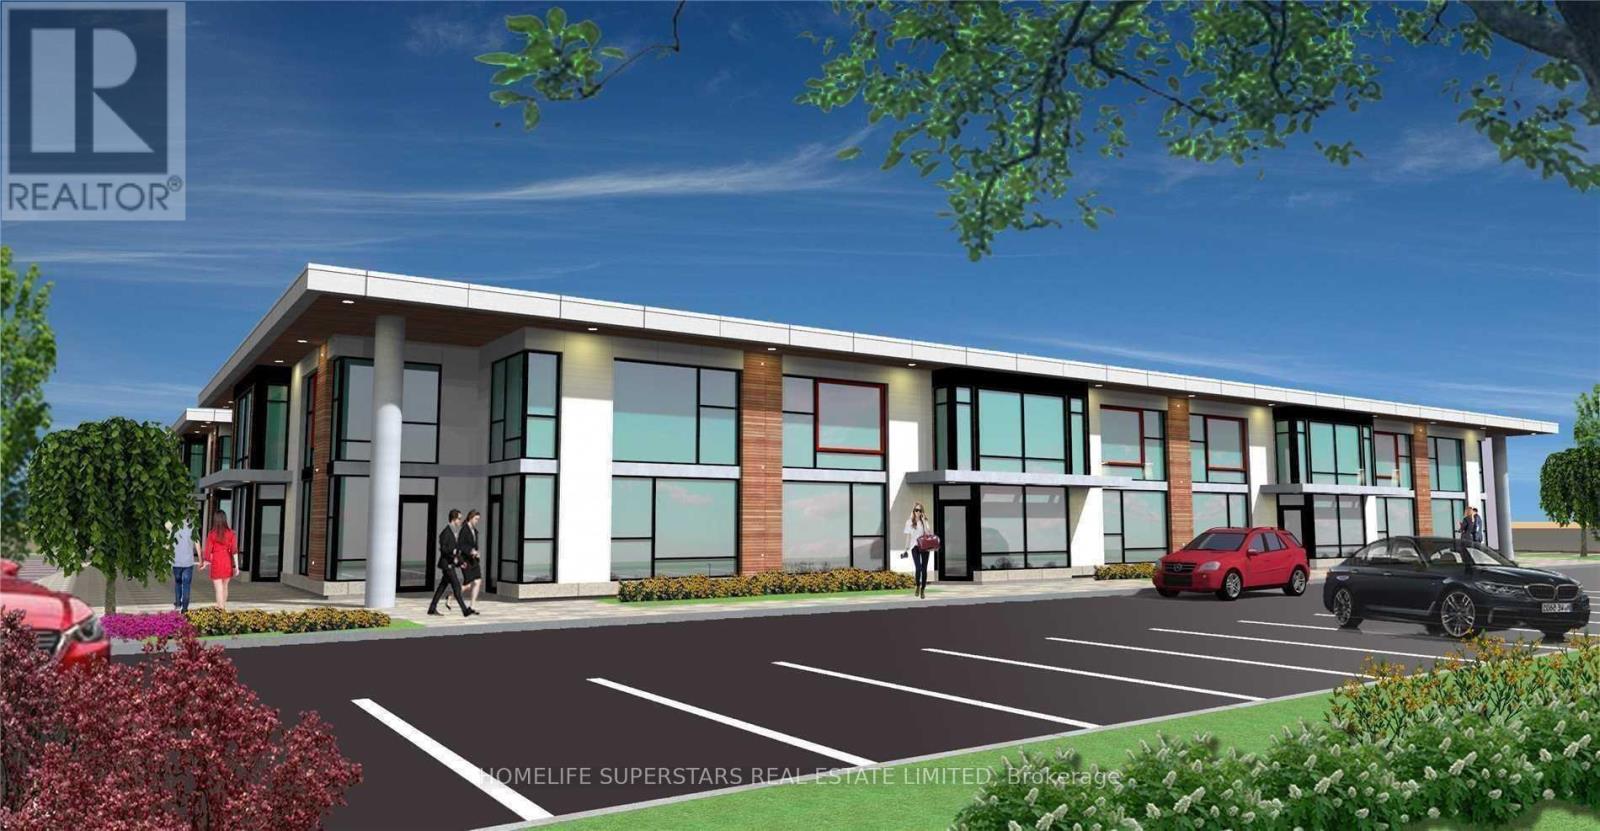
20 - 2578 Bristol Circle
Oakville, Ontario
This beautiful office building combines modern design with everyday functionality, offering 1,830 sq. ft. of space plus a 400 sq. ft. mezzanine. The mezzanine includes three private offices and a comfortable coffee area, while the ground floor features seven well-appointed offices, a tastefully designed reception, and a modern kitchen that leaves a lasting impression on clients and staff alike. With two washrooms, including one with a shower for those who enjoy a workout before or after work, the building is designed with comfort in mind. A fridge, range hood, microwave, and dishwasher are already in place, making the space move-in ready. Each office is fully sound insulated for privacy and productivity and has Ethernet cable installed. Elegant finishes, including professional modern carpeting, tempered glass stair railings and doors, and stylish interior details, create a sleek and professional environment. Bright and Beautiful Tile on The Hallway, Spectacular Full-Height Windows Allow Natural Light, Minutes to Hwy 403, On the Border of Mississauga and Oakville. Partially leased but will be Vacant on closing. Photos before offices were leased. (id:63616)
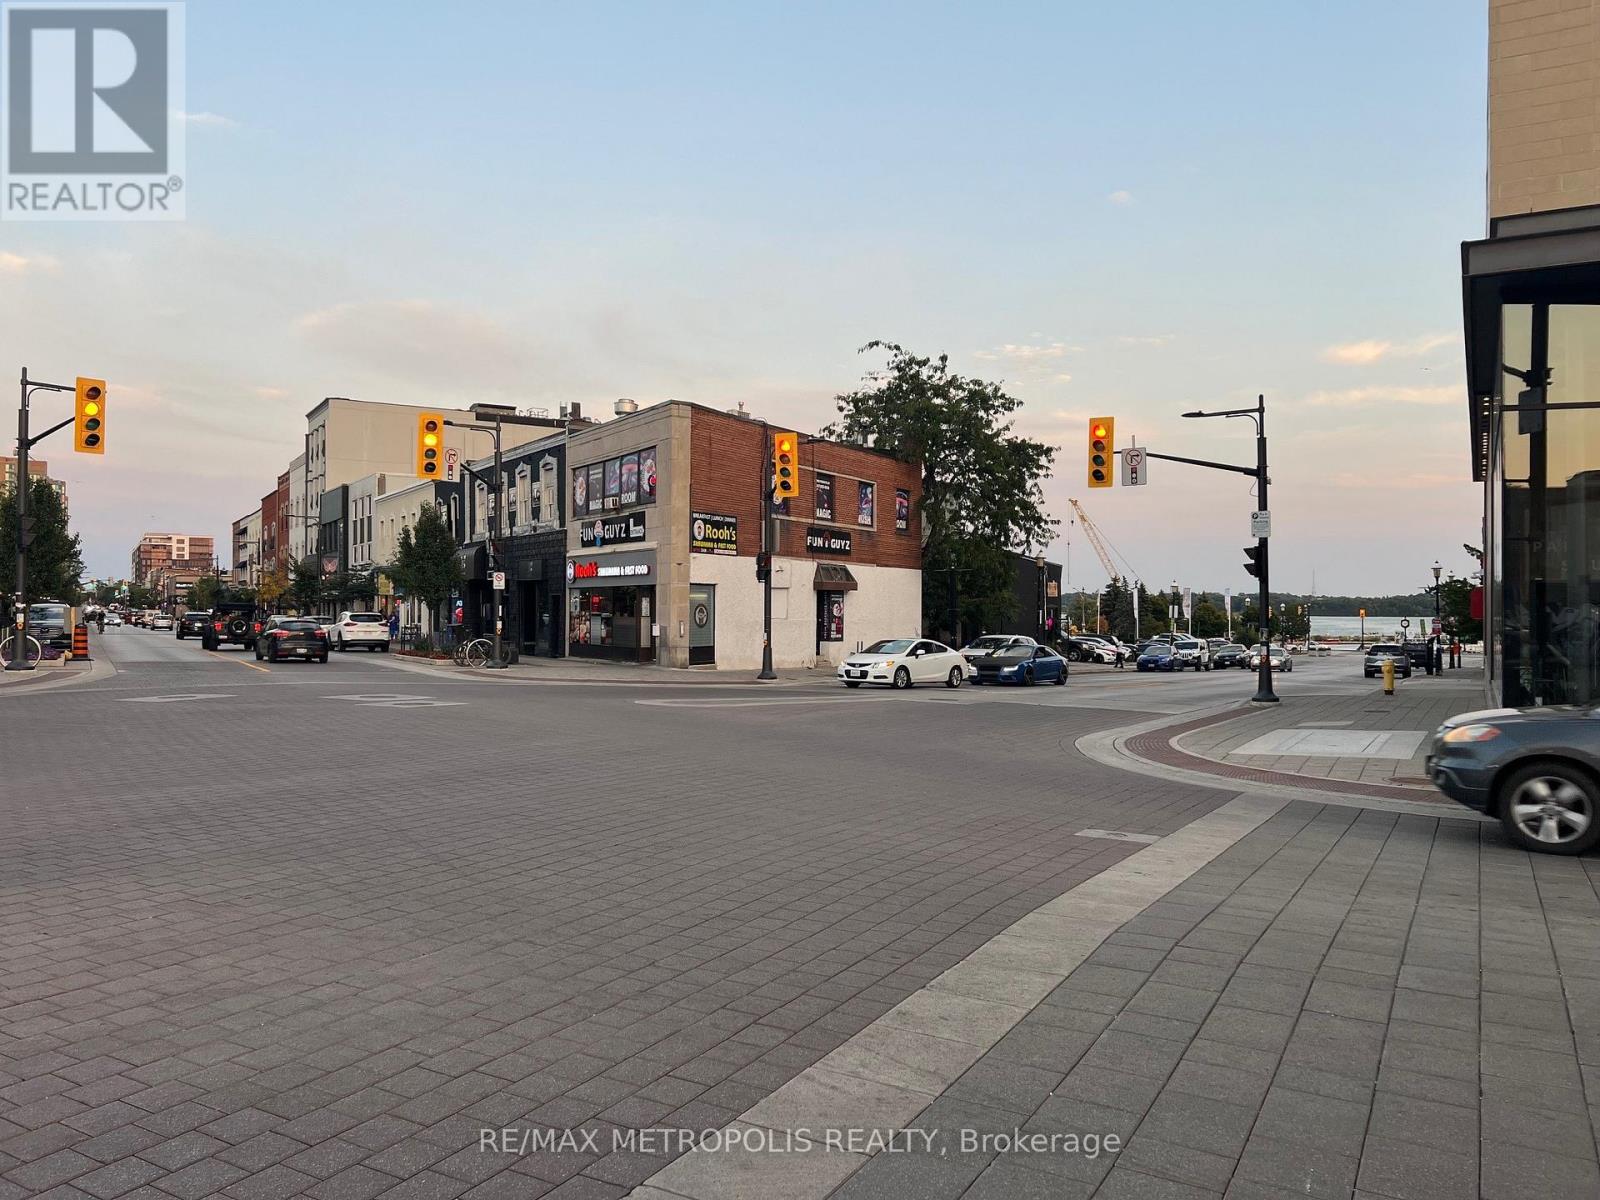
1 Dunlop Street E
Barrie, Ontario
Super location! Located at 5 points intersection. Highly visible property, across from 20+ story condo building. Walk and see the Waterfront and City Marina Docks. Two road frontages Dunlop St and Bayfield St. Central area commercial zoning. (id:63616)
113 - 10 Steckley House Lane E
Richmond Hill, Ontario
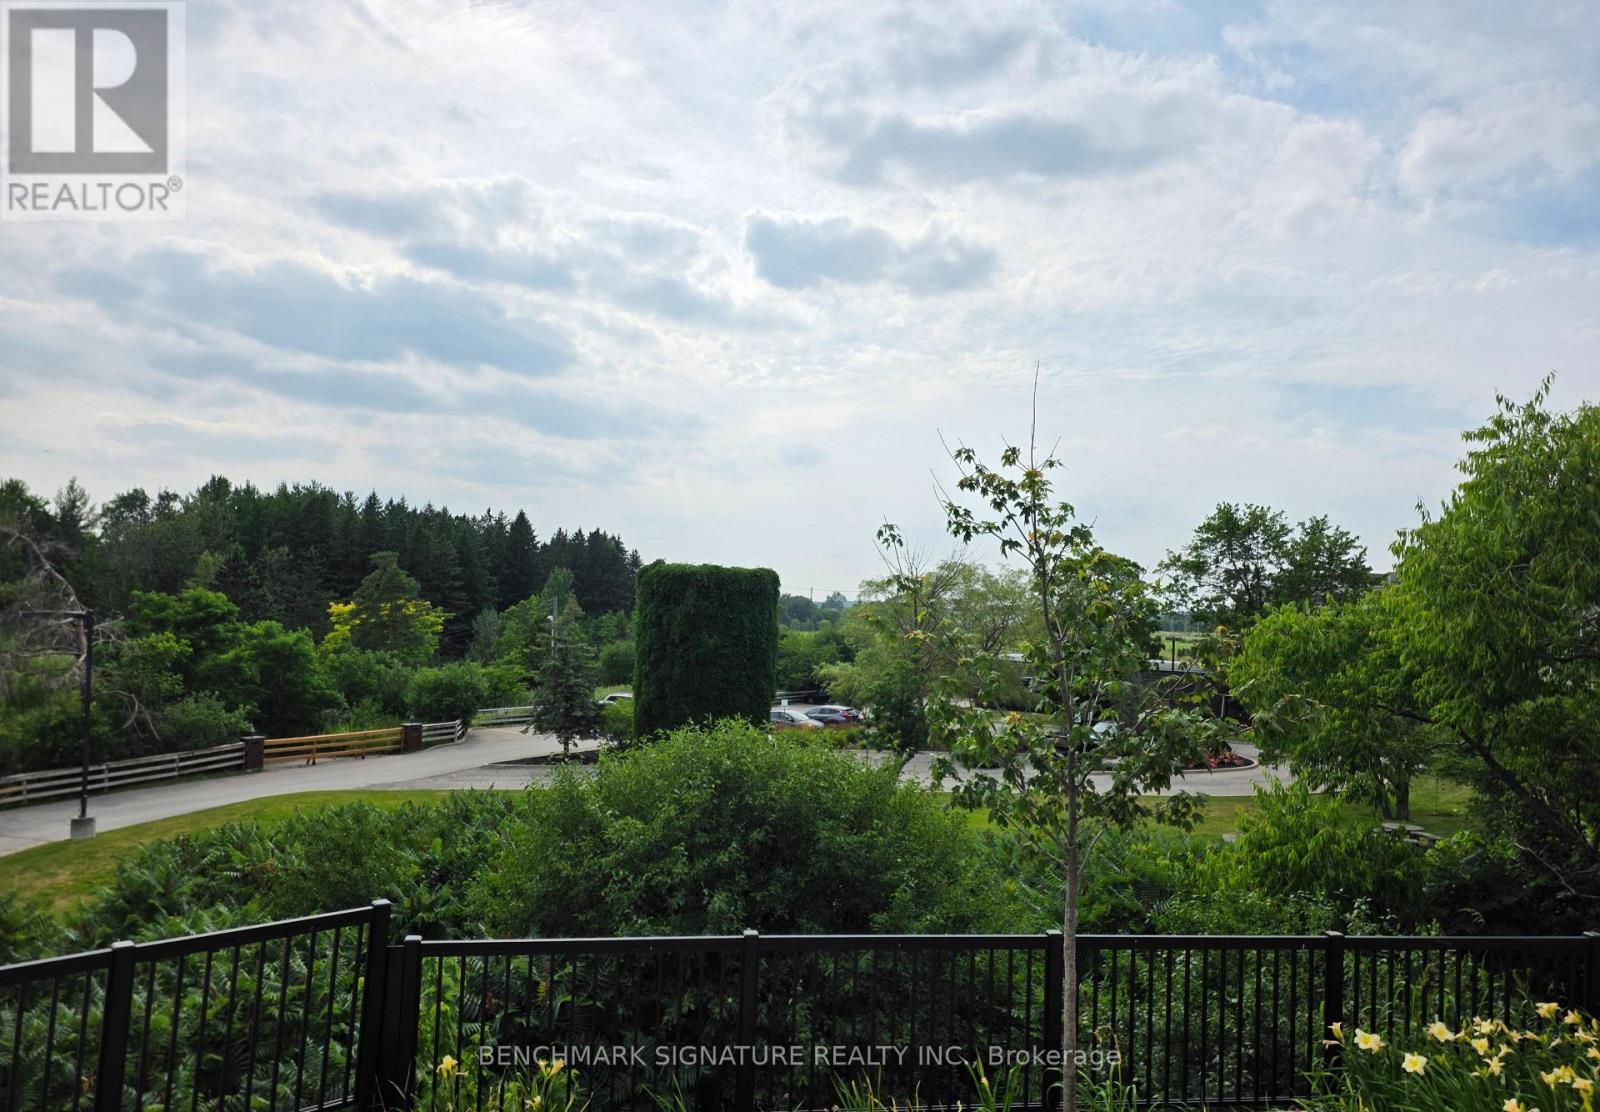
Located At Bayview & Elgin Mills. Paid Premium Upgrade For The Beautiful & Clear View. Two Story Condo-Stacked Townhouse By Sequoia Grove Homes. This Unit was Built in 2024! It has Two Levels with Two Bedrooms, Two Full Bathrooms and a Powder Room! Built In Integrated Appliances, Quartz Countertops, Backsplash, Luxury Laminate Flooring throughout. 989 Sq.ft With Outdoor Terraces. 1 Underground Parking Spot And 1 Bicycle Locker Included. An Exclusive Collection Of Boutique Townhomes And Condominiums In A "Prime Location". Richmond Hill Is A Desirable Suburb Where Restaurants, Shopping, Transit, Steps to public transit. Mins Away From Richmond Green Park, Costco, & Hwy 404, Hwy 407 (id:63616)
1 - 1330 Altona Road
Pickering, Ontario
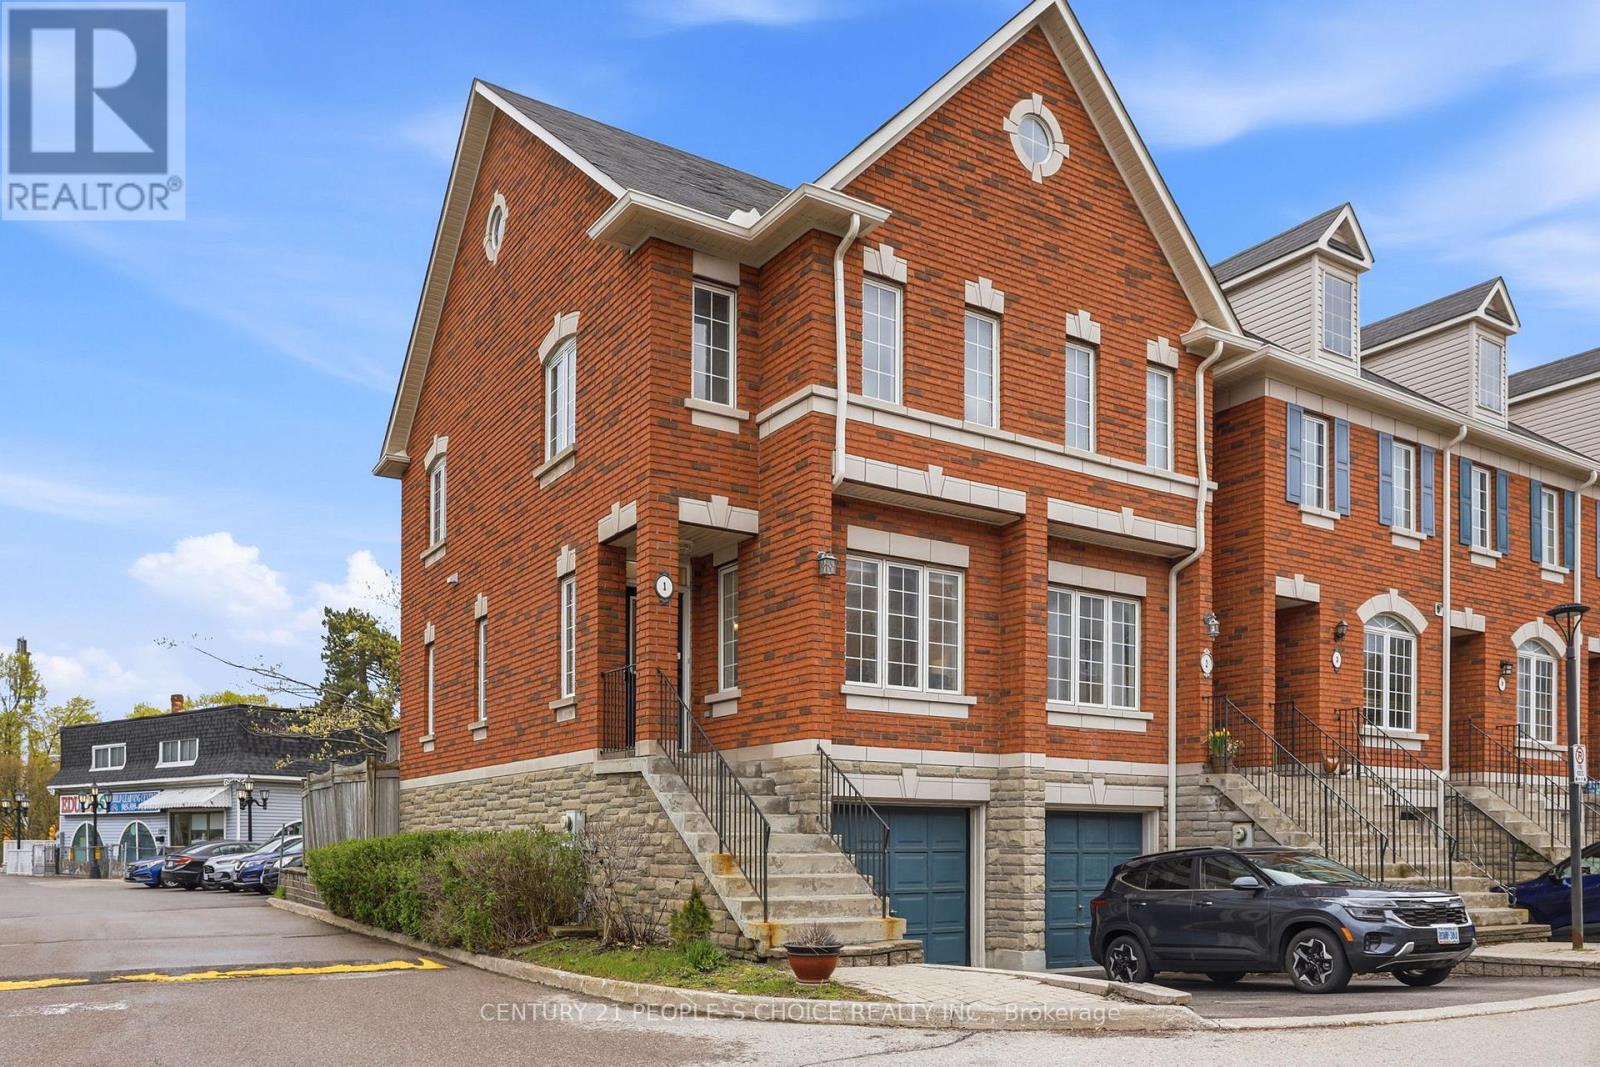
Recently Renovated Corner Unit Townhome With Modern Upgrades Located In The Prestigious Rougemount Neighborhood in Pickering Beside Rouge National Park! Only 35 minutes drive to downtown Toronto and 8 Minutes to the nearest GO Station.Welcome to this beautifully updated corner unit townhome offering extra privacy, abundant natural light, and an unbeatable location with nature right at your doorstep. Surrounded by top-rated schools and scenic trails, this move-in-ready home is perfect for couples or growing families.The main floor features impressive 9-foot ceilings and a bright open-concept living and dining area, creating a spacious and modern atmosphere perfect for everyday living and entertaining.Freshly painted in April 2026, the home also features 2 renovated washrooms, stylish new light fixtures, and elegant pot lights throughout the main living area, dining room, and both bedrooms on the upper floor. The bright and modern interior creates a warm and inviting feel from the moment you walk in. Exquisite Oak Hardwood floors throughout the main floor.Step outside to enjoy a full-size deck and a fully fenced backyard - the perfect space for summer BBQs, entertaining guests, and family gatherings.Additional upgrades include:New washer & dryerNew furnace & ACNew refrigeratorNew light fixtures throughout the houseNew vanity for both WashroomsNew toilets for both washroomsThis beautiful townhome also includes a 1-car garage, private driveway parking, and convenient 24/7 visitor parking within the townhouse complex.Located minutes from shopping, major highways, and close to University of Toronto Scarborough, this home offers the perfect blend of comfort, convenience, and outdoor living. (id:63616)
85 Portico Drive
Toronto, Ontario
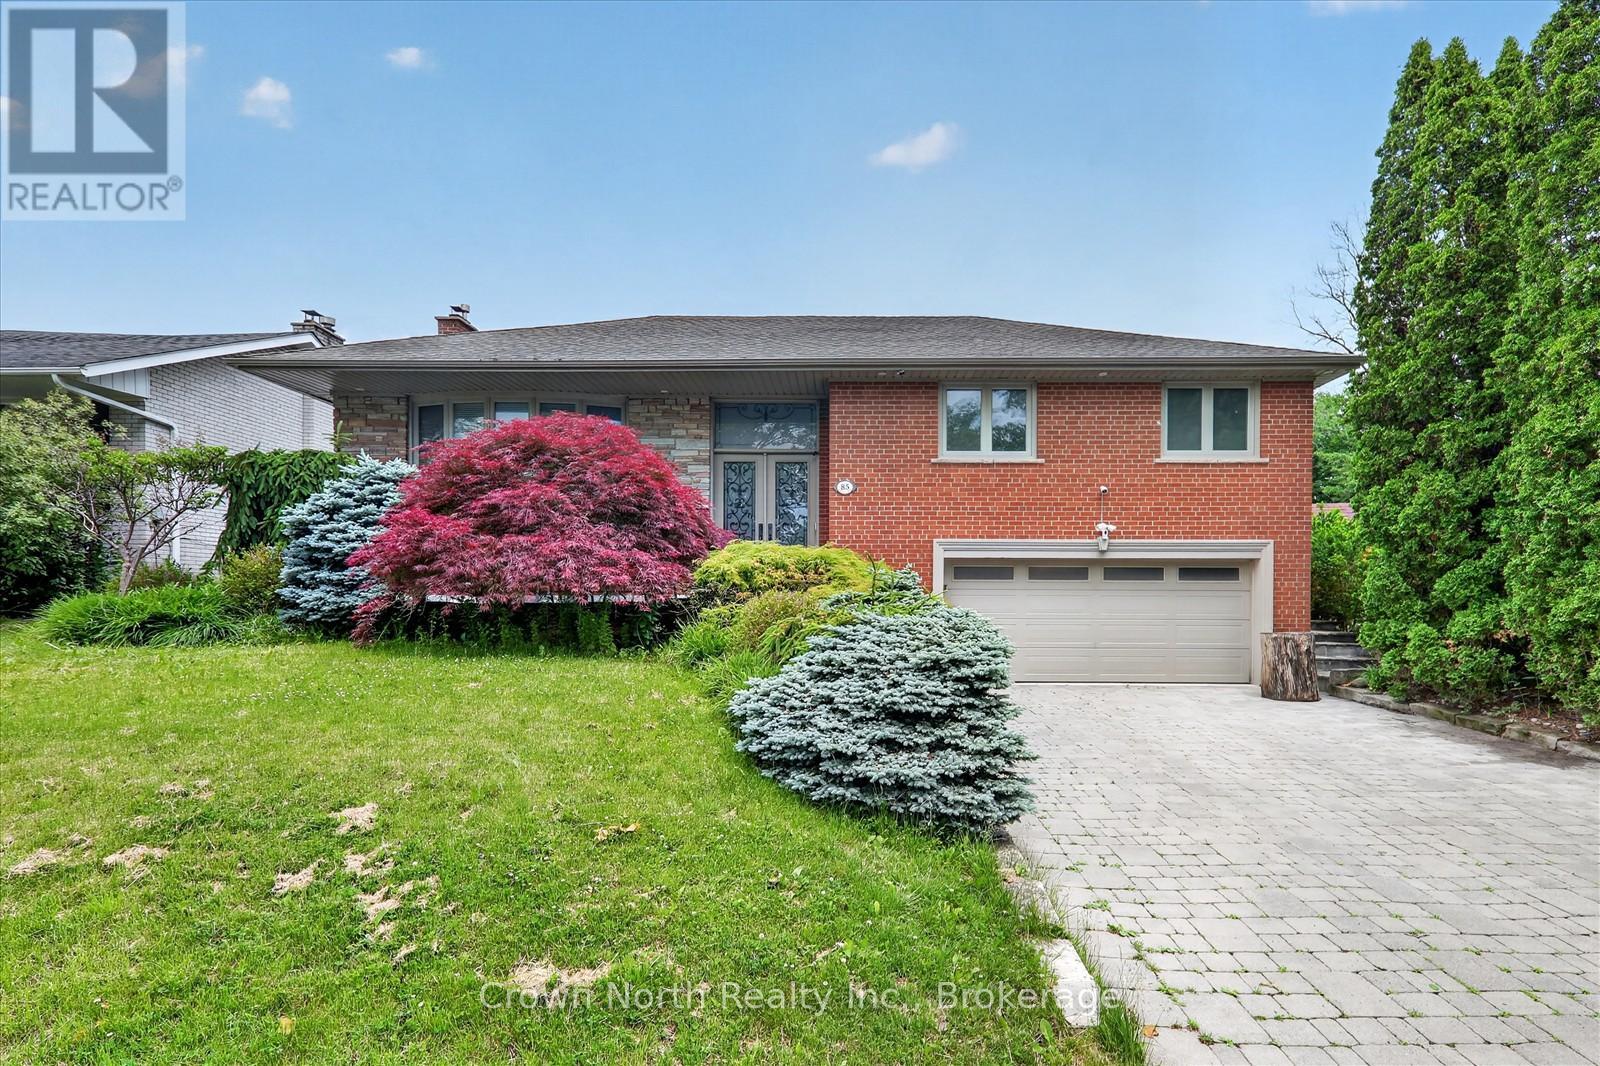
Welcome to a property that truly has it all. Luxury, privacy, space, and over $150,000 in recent upgrades. Nestled on an extraordinary 60' x 160' ravine lot, this stunning bungalow offers a lifestyle that is becoming increasingly difficult to find. Open concept main floor with hardwood throughout. Lower level boasts high end slate flooring. Step into your own private resort-style retreat, where the breathtaking backyard is designed for unforgettable entertaining and everyday enjoyment. The spectacular inground pool is the centerpiece of this outdoor oasis, surrounded by mature trees & lush landscaping. New deck installed 3 years ago. Unwind after a swim in the brand-new sauna, creating the ultimate spa experience right at home. Inside, this spacious bungalow combines timeless design with extensive modern improvements. The beautifully updated home features a walk-up basement, double car heated garage, Tesla charger and significant upgrades throughout, allowing you to move in and enjoy with confidence. Seller is a registered real estate salesperson in the Province of Ontario. (id:63616)
565 Markham Street
Toronto, Ontario
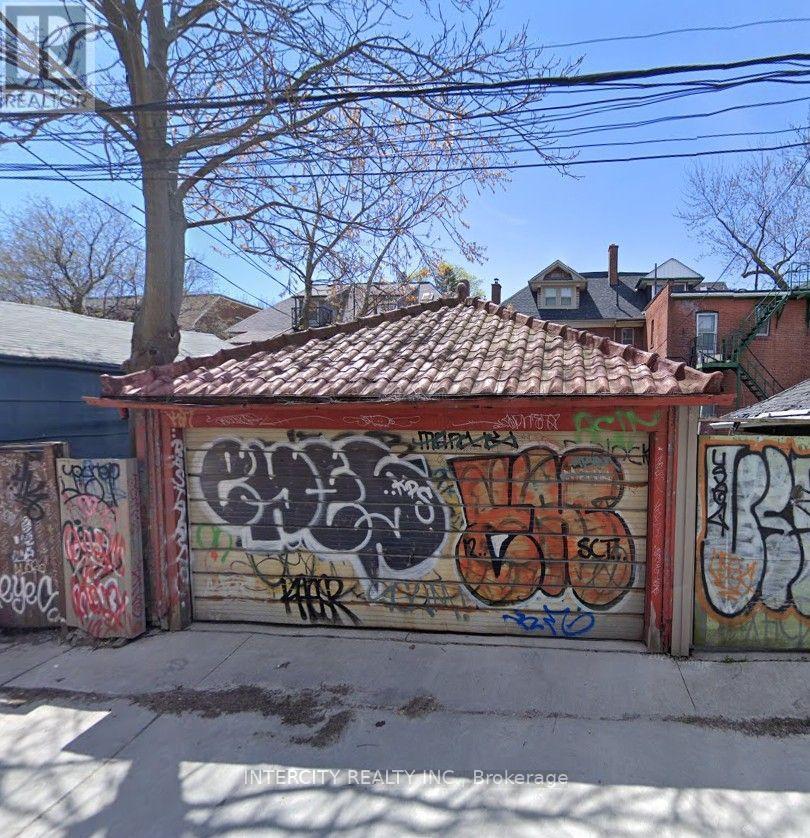
Double Garage available for lease. Park up to 2 cars or use for storage. Located at Markham Street and Lennox Street. (id:63616)
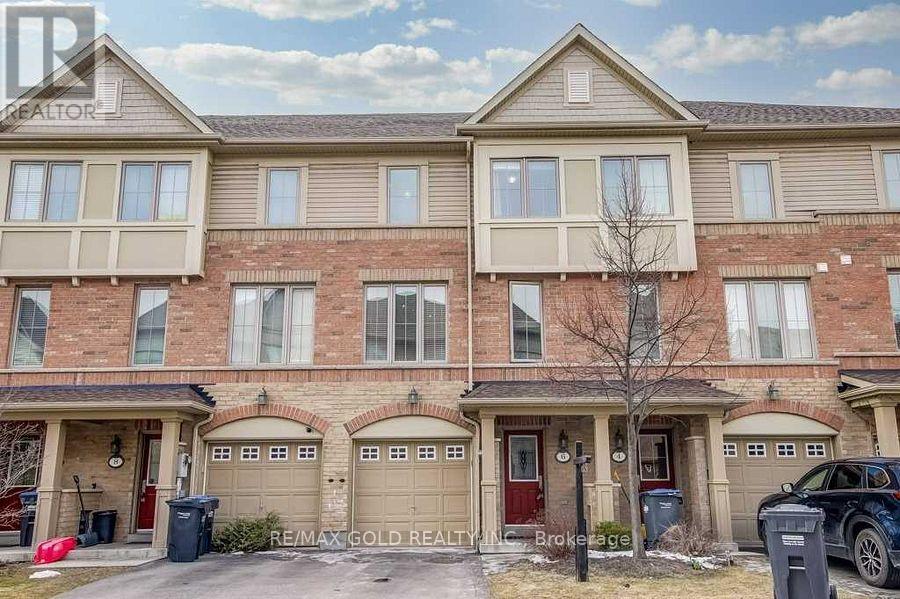
6 Cailiff Street
Brampton, Ontario
Location!! Location!!Beautiful 3 bedroom town house for Lease , Just North Of The Mississauga Border& Close To Shopping, Schools, Parks, Highways, Etc. This Sharp Home Features A Spacious Primary Bedroom W/ Double Closets, Hardwood Flooring On Main Level And In All Bedrooms, Access To Garage From Home, Lots Of Natural Light With An East-West Exposure, Etc. (id:63616)
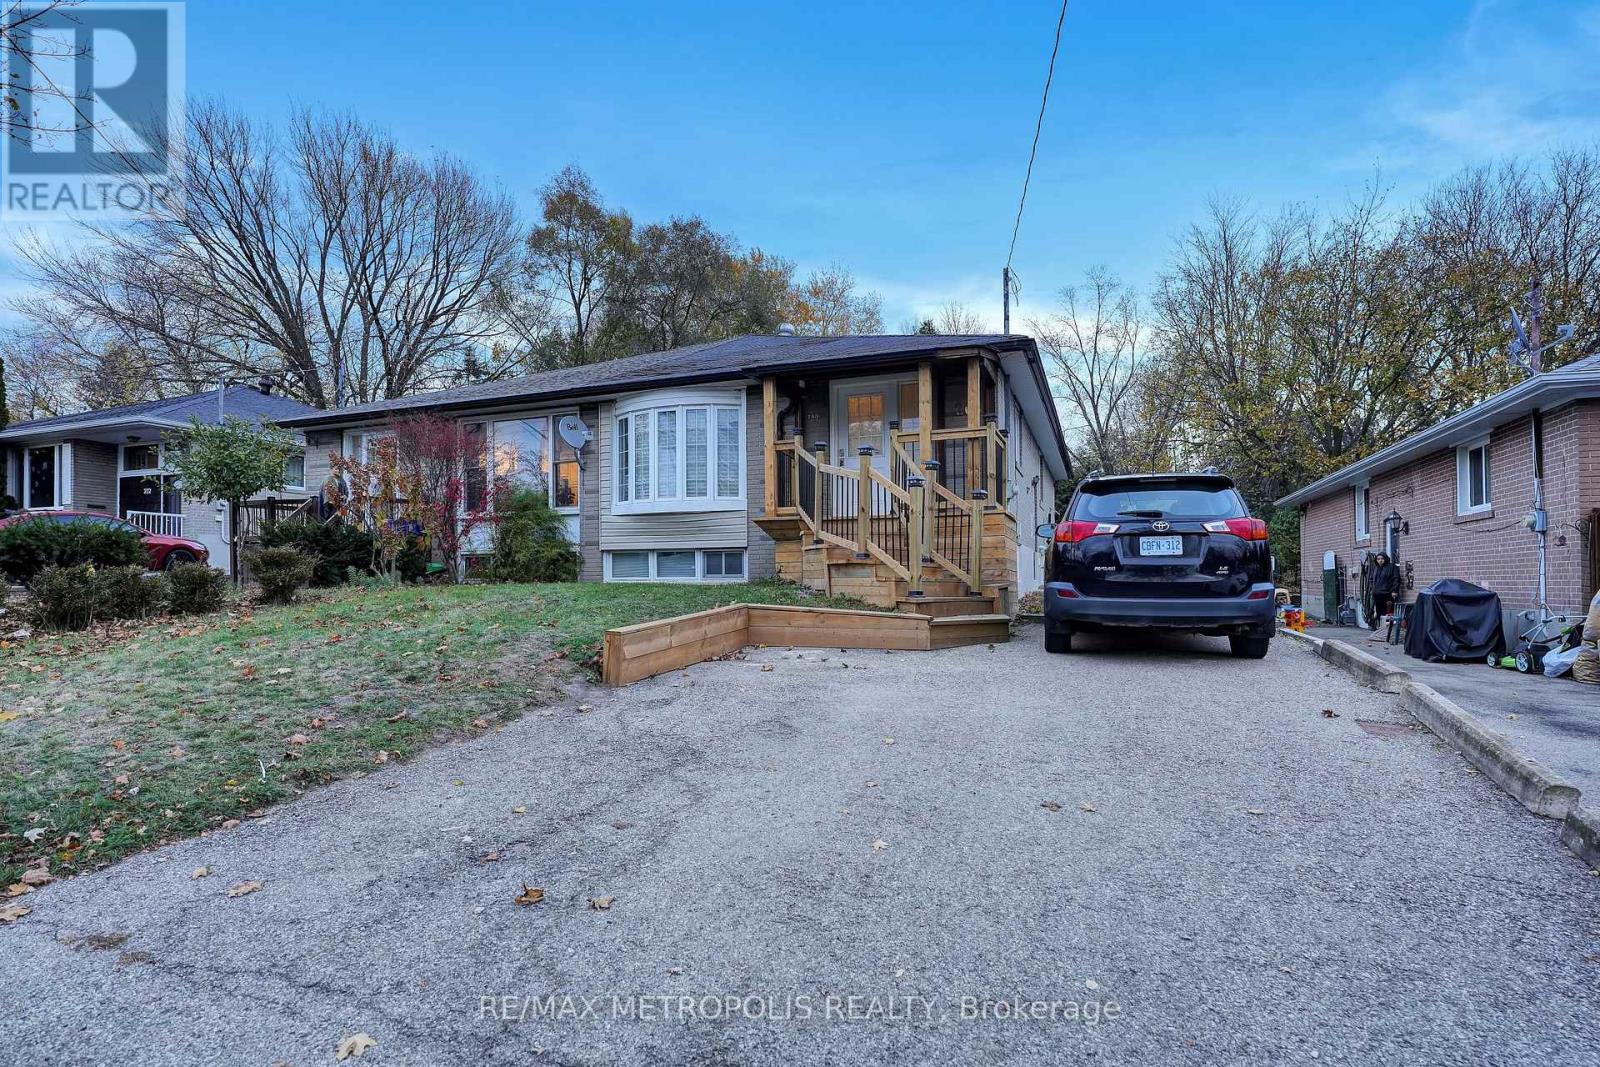
Basement - 268 Penn Avenue
Newmarket, Ontario
Welcome to this stunning 2 bedroom basement with separate entrance located in a great neighborhood of Newmarket, it boasts a spacious and functional layout and is situated close to schools, parks, Upper Canada Mall, Southlake Hospital, Shoppers Drug Mart, No Frills, Food Basics, Winners, Walmart, The Real Canadian Super Store, Costco, Hwy 404, Yonge St & Davis Dr and it's all just minutes away. Don't miss this opportunity. (id:63616)
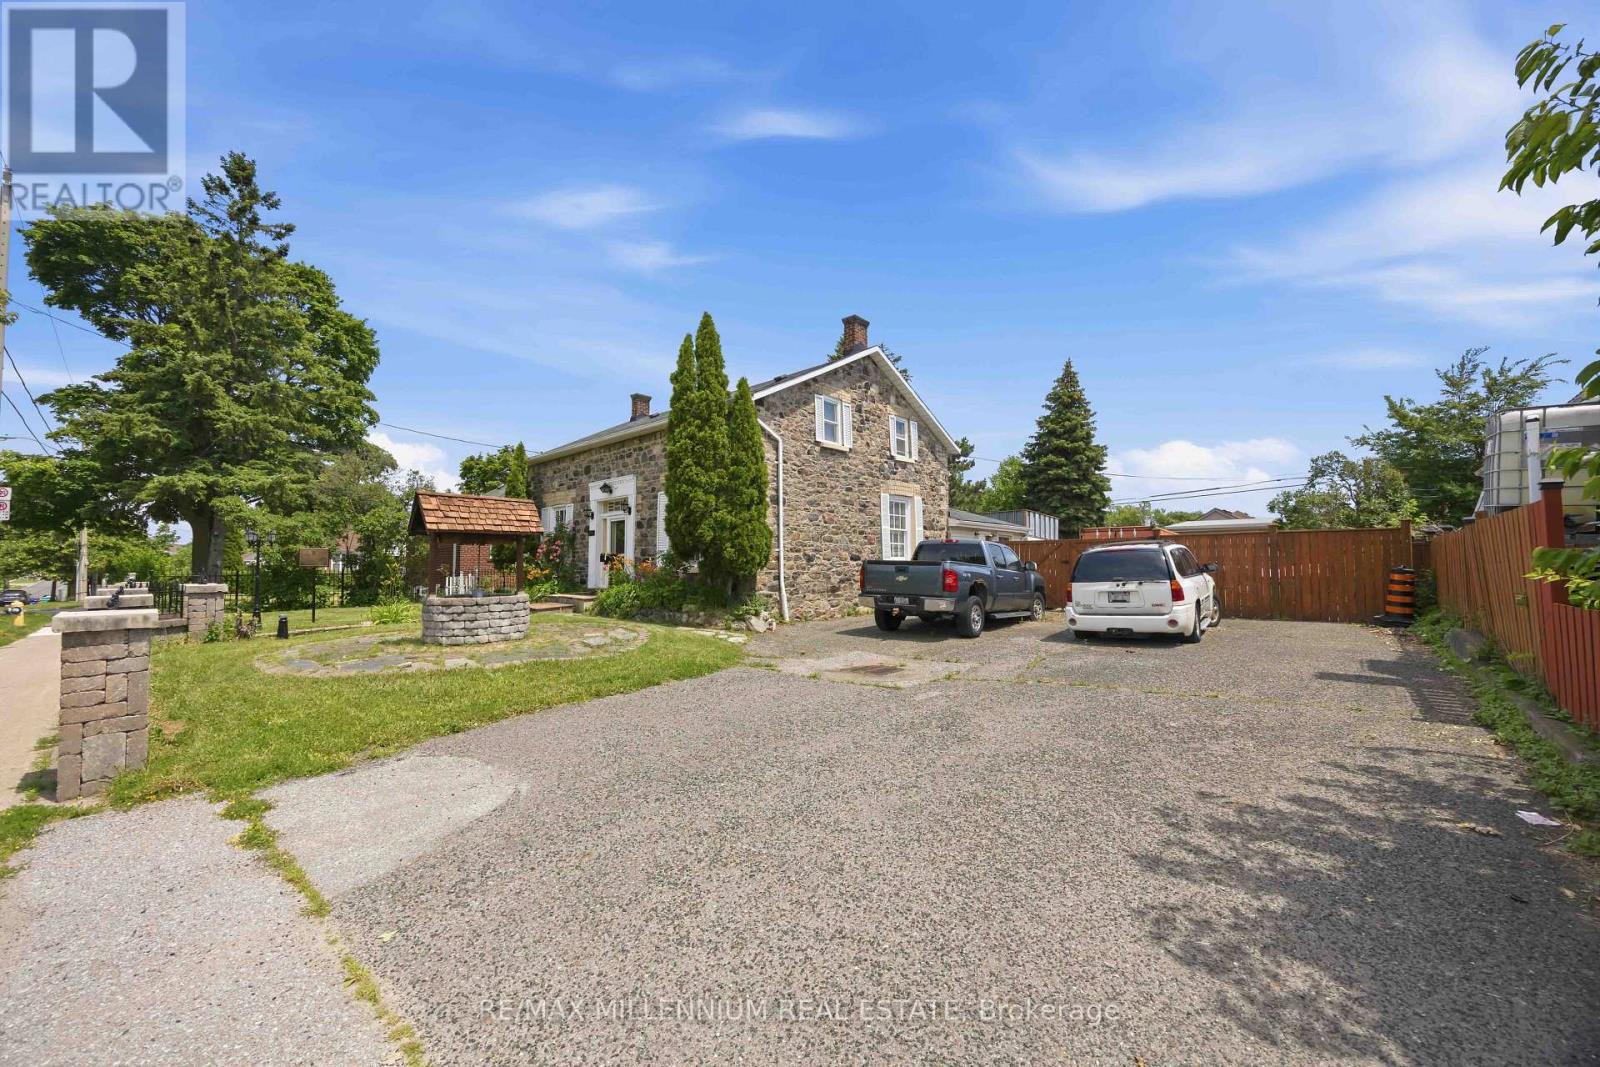
1355 Victoria Park Avenue
Toronto, Ontario
Own a piece of Toronto History. The William Devinish Home Original structure built in 1893. This home has a great deal of potential for a variety of uses. Formerly used as professional offices. Larger lot facing Victoria Park Ave. (id:63616)
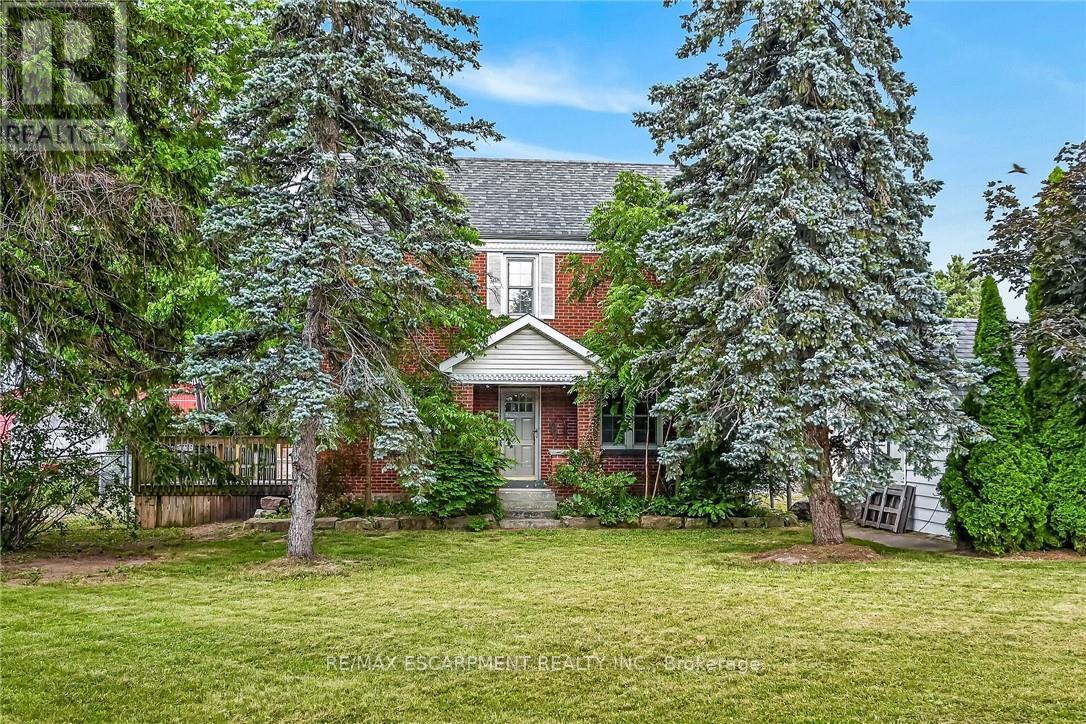
2250 56 Highway
Hamilton, Ontario
Experience "Country in the City" here at 2250 Highway 56 located in the heart of Binbrook - less than a 10 minute commute to Stoney Creek & Hamilton's amenities with Binbrook's vibrant town center minutes south includes schools, churches, parks, eateries & shopping centers. Check out this 0.54 acre rural property showcasing well maintained 2 storey century home positioned handsomely on mature treed lot introducing 1786sf of tastefully presented living area offering large, bright, family-sized kitchen features convenient island, ample cabinetry & storage room - leads to formal dining room boasting 8.5ft coved plastered ceilings - continues past roomy front foyer to west side living room enjoying patio door walk-out to 12'x20' entertainment deck & private fenced side/rear yard. Centrally designed staircase ascends to spacious upper level includes 3 sizeable bedrooms, unique multi-purpose room suitable for office or 4th bedroom completed with updated 4pc bath. The vintage dwelling's classic interior sports gleaming original hardwood flooring complimented with beautiful gum-wood doors, trim & baseboards. Hi & dry 653sf service-style basement houses efficient n/g hot water boiler-2007 includes laundry room & open storage/workshop space. Aspiring Mechanics, Truckers or Landscapers will salivate once entering the metal clad 30'x35' insulated "Dream" shop features free span I-beam construction, vaulted hoist worthy ceilings, concrete floor, 200 amp hydro, 12'x14' & 9'x7' insulated roll-up doors & wood stove (AS IS). Looking for extra space - there is 12'x20' versatile wood clad building-2014 features concrete flooring, 40 amp hydro & roll-up door plus 12'x20' detached garage. Extras - roof covering-2007, large parking compound, 2 portable AC units, 100 amp hydro, all appliances, cistern & septic system. Incredible well priced package with something for everyone! (id:63616)
1392 Carroll Road
Dysart Et Al, Ontario
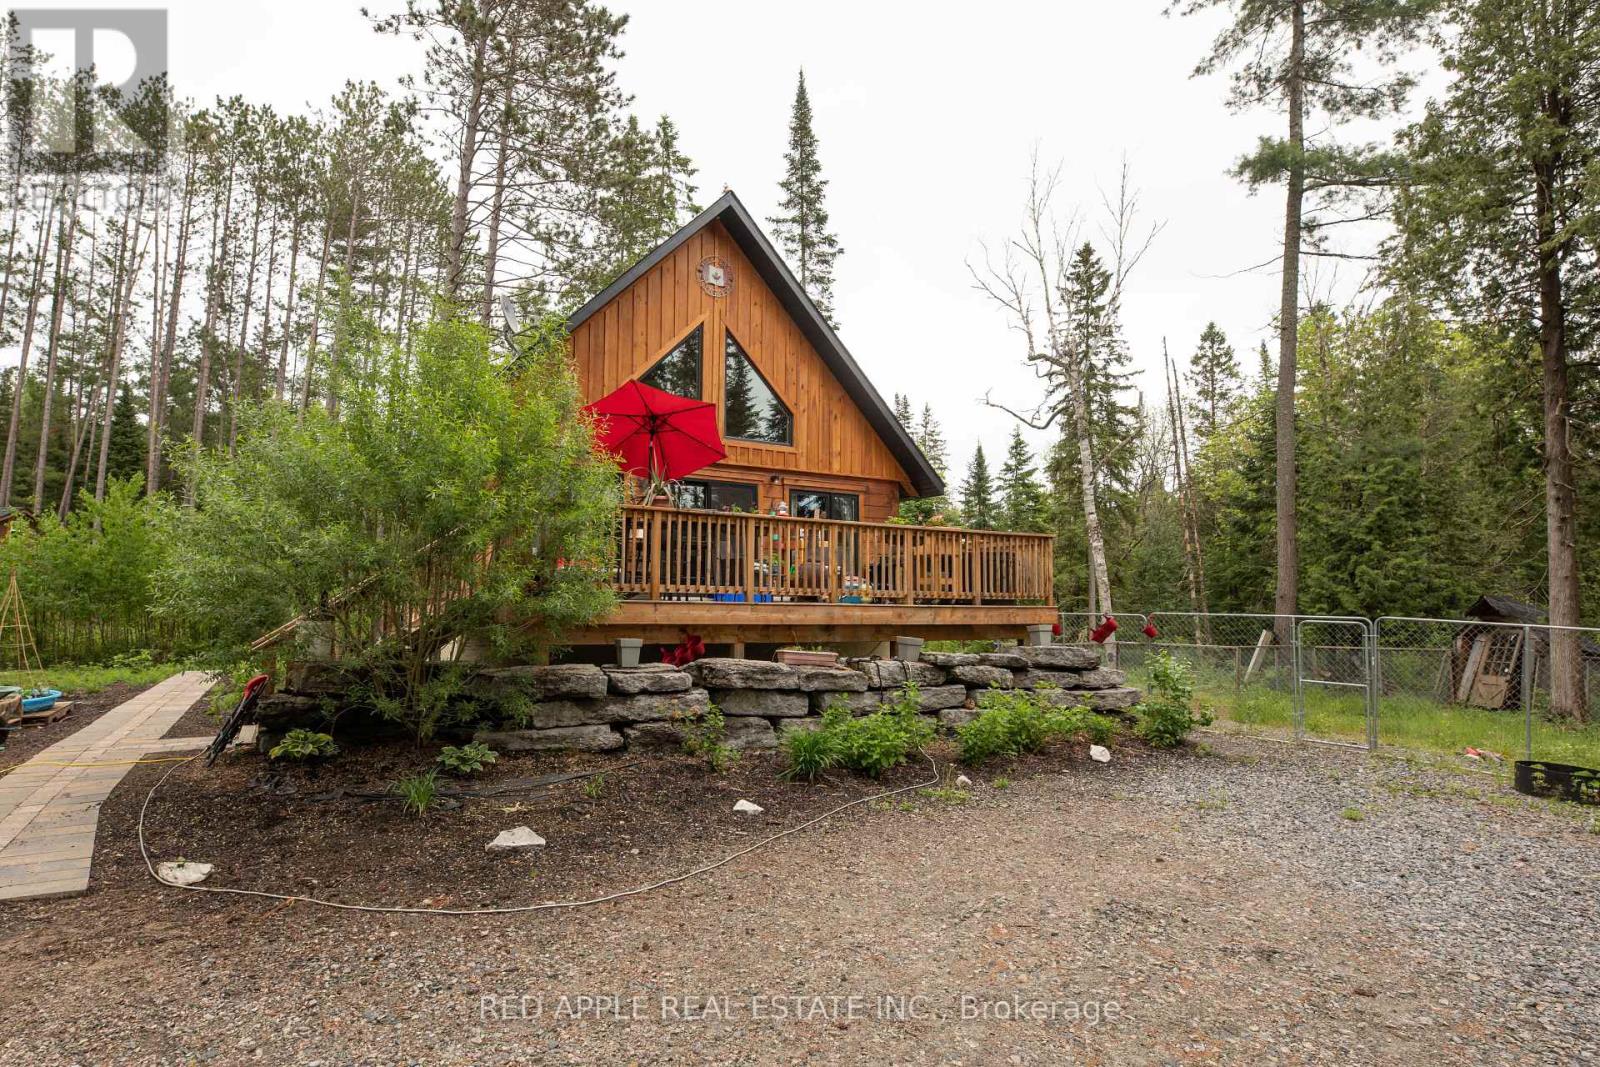
Welcome to Your Private Woodland Oasis! Escape to nature in this stunning 1.5-storey post-and-beam masterpiece, perfectly nestled on a breathtaking 1.5-acre forested lot just 15 minutes from the Village of Haliburton. Surrounded by towering trees and the soothing sounds of your very own meandering creek, this property offers the ultimate blend of rustic charm and modern convenience. As you step inside, the architectural beauty of the authentic post-and-beam construction immediately commands attention, creating a warm, dramatic, and inviting atmosphere. The main level seamlessly pairs this timeless craftsmanship with everyday functionality, boasting a bright, open-concept kitchen equipped with sleek stainless steel appliances, alongside the highly sought-after luxury of main floor laundry. Designed to effortlessly accommodate family and guests, the versatile 2+2 bedroom layout is anchored by three full bathrooms-conveniently distributed with one on each floor. The experience continues outdoors, where the property unfolds into a true sanctuary for nature lovers, hobbyists, and pet owners alike. Beyond the peaceful, private creek, the acreage features a dedicated, secure dog run for your four-legged family members and a massive 20x30 coverall structure, an ideal space for a premium workshop or storing your ATVs, snowmobiles, and boats. Here, you can enjoy absolute privacy without isolation. Situated mere moments from Haliburton's local lakes, boat launches, trail systems, boutique shopping, and dining, this exceptional property offers the ultimate four-season lifestyle. Whether you are searching for a permanent year-round residence or a premium cottage retreat, this post-and-beam gem delivers a perfect harmony of tranquility and adventure. (id:63616)
513 - 250 Webb Drive
Mississauga, Ontario
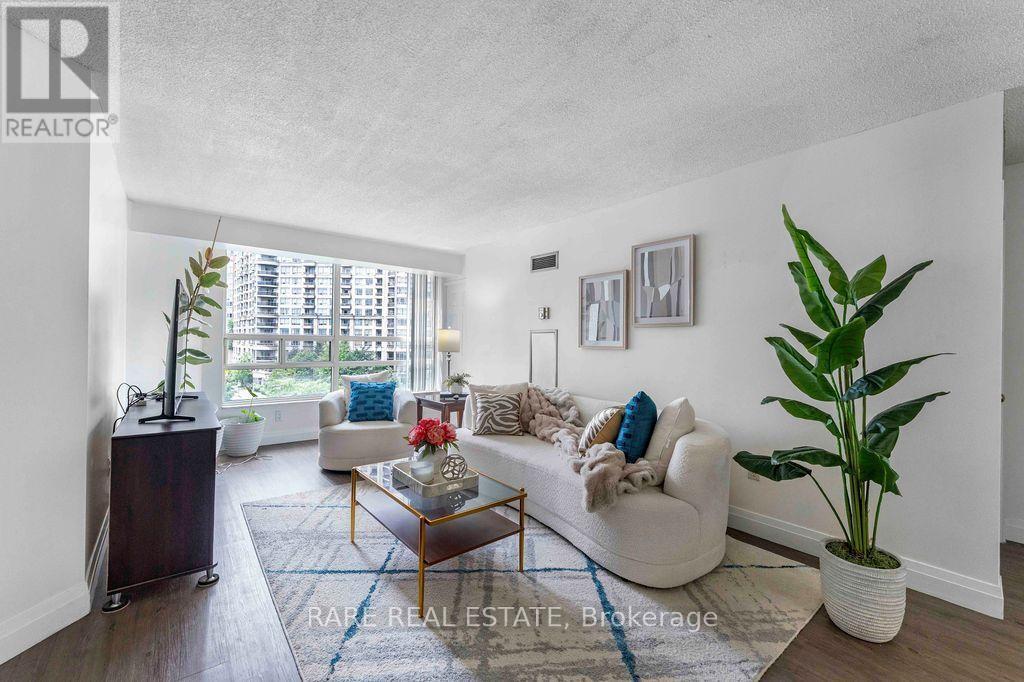
Rarely offered with two underground parking spaces and maintenance fees that include heat, hydro and water, this spacious 2-bedroom plus den condo offers exceptional value in the heart of Mississauga. Boasting 1,064 sq. ft. of well-designed living space, two full bathrooms, a locker, and an upgraded laminate floor throughout, this home is perfect for families, professionals, or downsizers seeking comfort and convenience. The modern kitchen features eye-catching red granite countertops, stainless steel appliances, a custom backsplash, and a seamless connection to the dining area, perfect for hosting family and friends.The generous primary bedroom offers dual closets and a private 4 piece ensuite. Glass sliding doors connect the second bedroom to a bright solarium, providing a versatile space that's perfect for a home office, reading nook, or sitting area. Large west facing windows bring in plenty of natural light while showcasing beautiful city views. Perfectly situated just minutes from Square One Shopping Centre, public transit, restaurants, shopping, and Highway 403, residents also enjoy an impressive selection of building amenities, including an indoor pool, whirlpool, fitness centre, tennis and basketball courts, billiards room, recreation room, party room, and more. (id:63616)
635 Gerrard Estates E
Toronto, Ontario
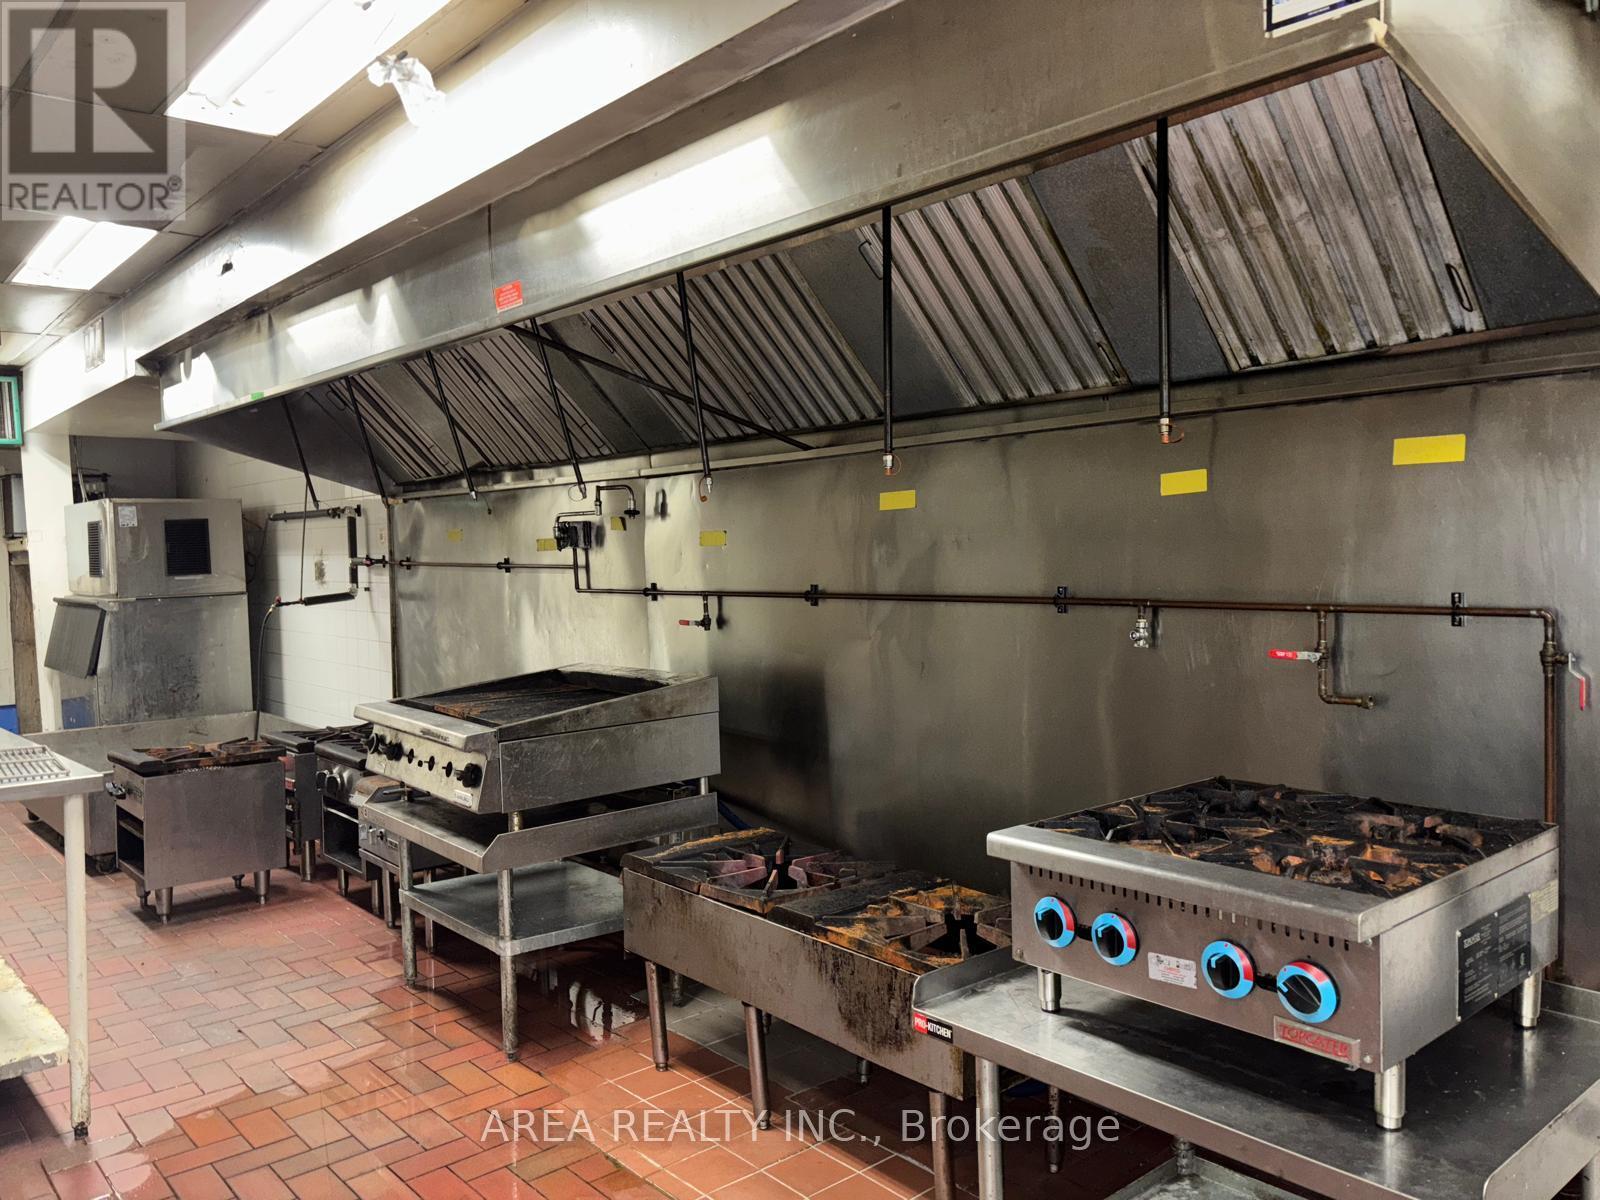
Rare opportunity to sublease a fully equipped commissary kitchen at 635 Gerrard St E. Existing sublease term runs through November 2027. The space features a 20-ft commercial exhaust hood, 2 walk-in coolers, 1 walk-in freezer, and infrastructure suitable for a variety of food production, catering, ghost kitchen, and commissary uses. Includes 2 dedicated rear tenant parking spaces with convenient loading access. Turnkey setup for food service operators looking to establish or expand their business in a central Toronto location. (id:63616)
Lower - 2823 St Clair Avenue E
Toronto, Ontario
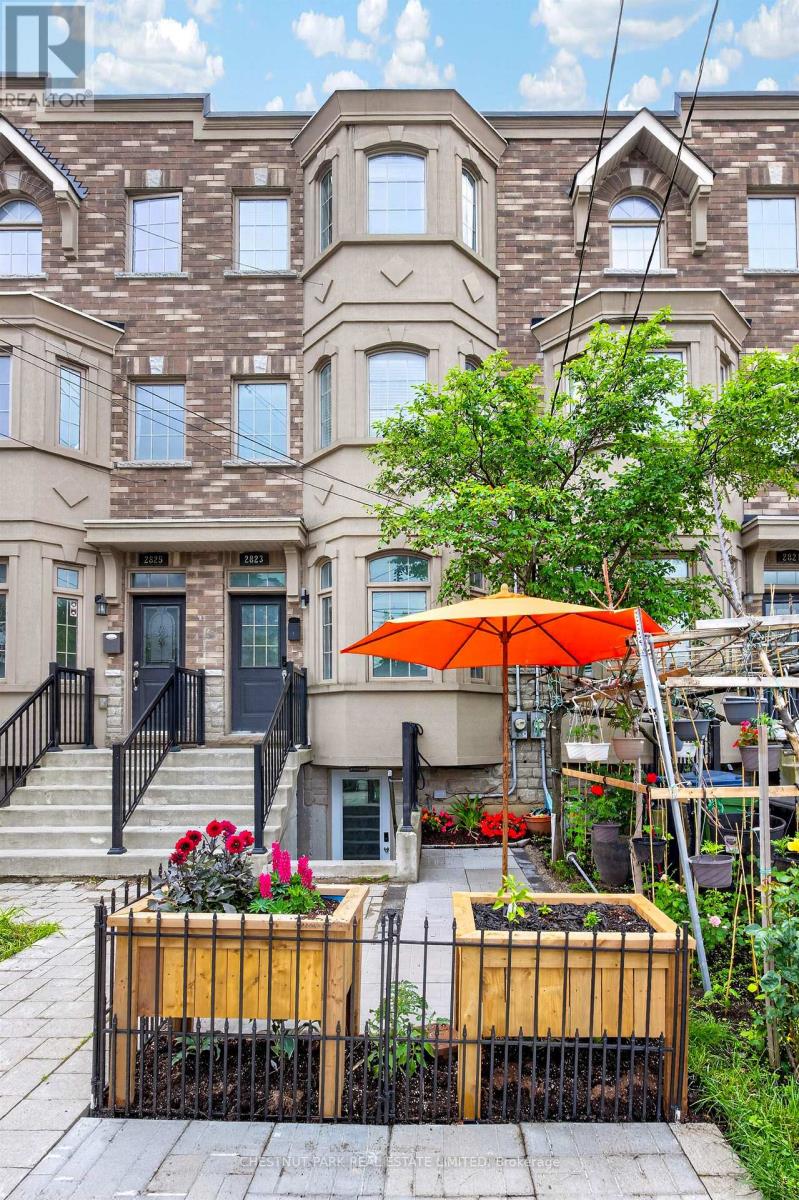
A little East York Gem! This freshly renovated legal lower-level unit with private entrance offers an excellent opportunity to live in the Parkview/O'Conner area, with the bus right outside your door leading to convenient access to both the Subway and the Danforth GO Station! Grocery stores and various retail establishments are conveniently close by as well as Taylor Creek Park, home to some of Toronto's wonderfully scenic ravine walking and biking trails. This unit comes with your own ensuite laundry and utilities (heat, hydro, water and gas)are all included, The Landlord is even happy to allow your favourite pet (within reason of course)to reside in the suite. There is also an abundance of street parking available which is perfect for game night when your pals come over, so check it out today!! Finally this suite is equipped with a storage room for your own personal use as well as a patio where you can enjoy a coffee or a little barbecue as you watch the world go by! (id:63616)
98 Burbank Drive
Toronto, Ontario
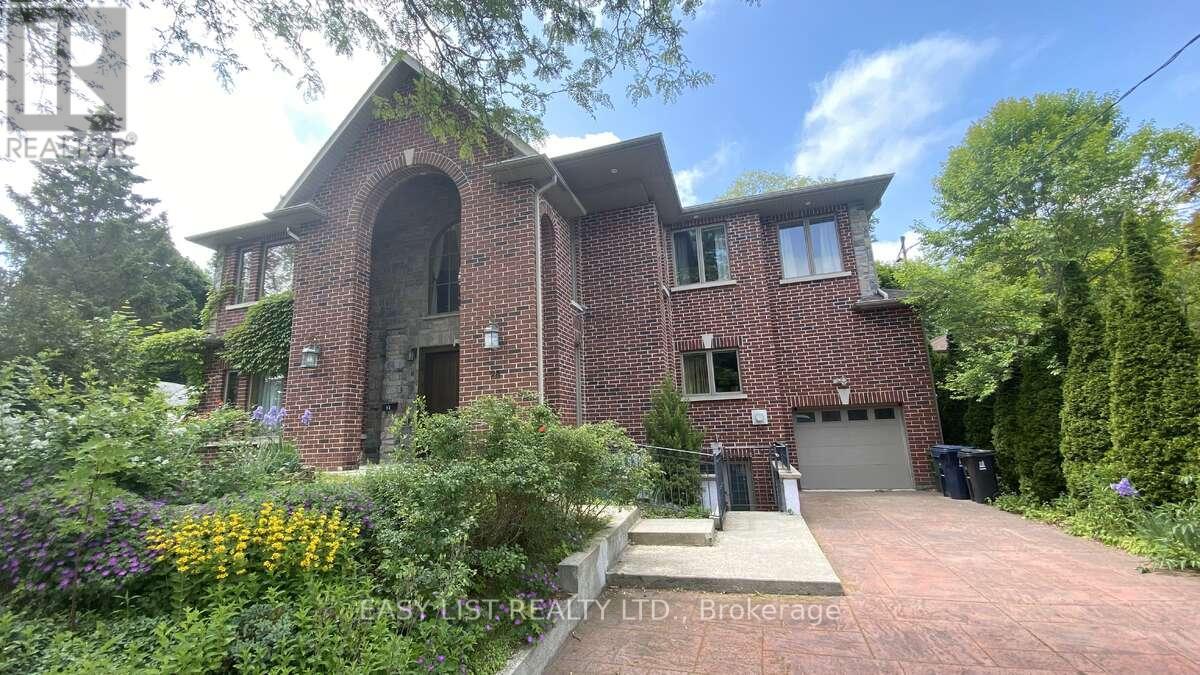
Visit the REALTOR website for further information about this Listing. Unique, welcoming, large executive 6500 sq ft house on three well-appointed floors with up to 9 bedrooms (3+ library or 5 BR on top floor, 2+ BR on main floor and 2 BR in the lower floor) and a large finished lower floor with kitchen & separate entrance; multiple media / family /play rooms and sitting spaces and a mini bar / tea room. Well built for the ages on concrete columns and steel beams and clad with custom cut Muskoka granite on three sides and majestic, beautiful brick on the front. White Oak floors and stairs with an elevator that has windows overlooking the street and serves all 3 floors. Large number of windows High 7 ft solid wood crafted doors including an antique ornate door with carvings on the main floor. Open main floor with 35 ft long, 800 sq ft living space merging into enormous 650 sq ft dining, an exquisite granite counter kitchen and 5 large floor-to-ceiling window sunroom space with floor to ceiling windows and twin decks on main floor and each of the upper floors. Natural light swept with enormous, beautiful Pella windows and half a dozen skylights. Large, wide corridors. High ceilings in a warm, enjoyable home with 5 mature trees and a tandem garage. There are three fireplaces. Do not miss out! (id:63616)
672 Sheppard Avenue W
Toronto, Ontario
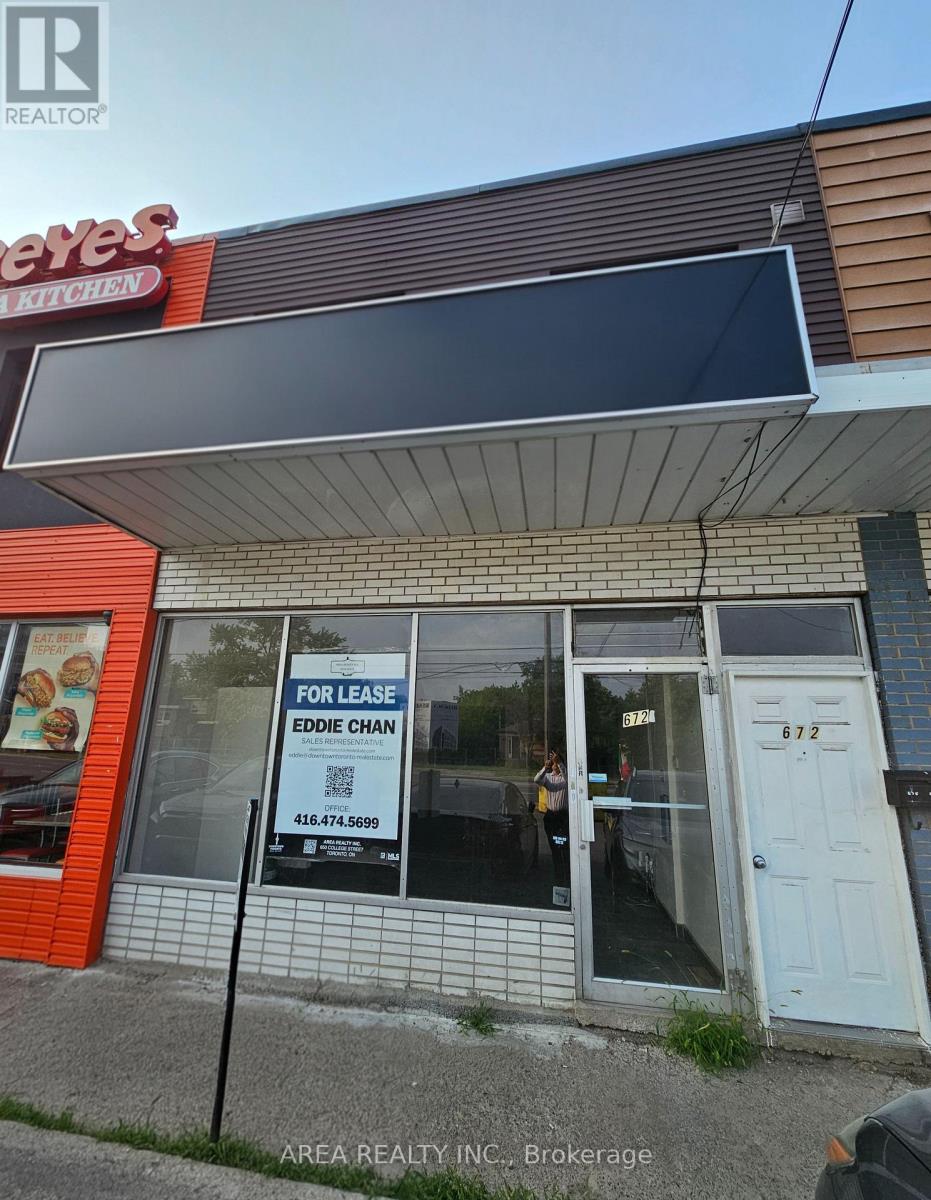
Position your brand for success in this 736 square foot commercially zoned unit situated in a high-density North York pocket. Located at Bathurst and Sheppard, this space serves a loyal local demographic and benefits from excellent plaza maintenance and high street-level exposure. The interior is a clean palette ready for a specialized layout, making it a perfect fit for professional offices, medical clinics, or specialty food services. The property features exceptional visibility for prominent signage and is easily accessible via public transit and major highways. Extensive shared parking ensures a hassle-free experience for your clients, providing a rare opportunity to establish a professional presence in a high-demand retail hub. (id:63616)
194 Church Street
St. Catharines, Ontario
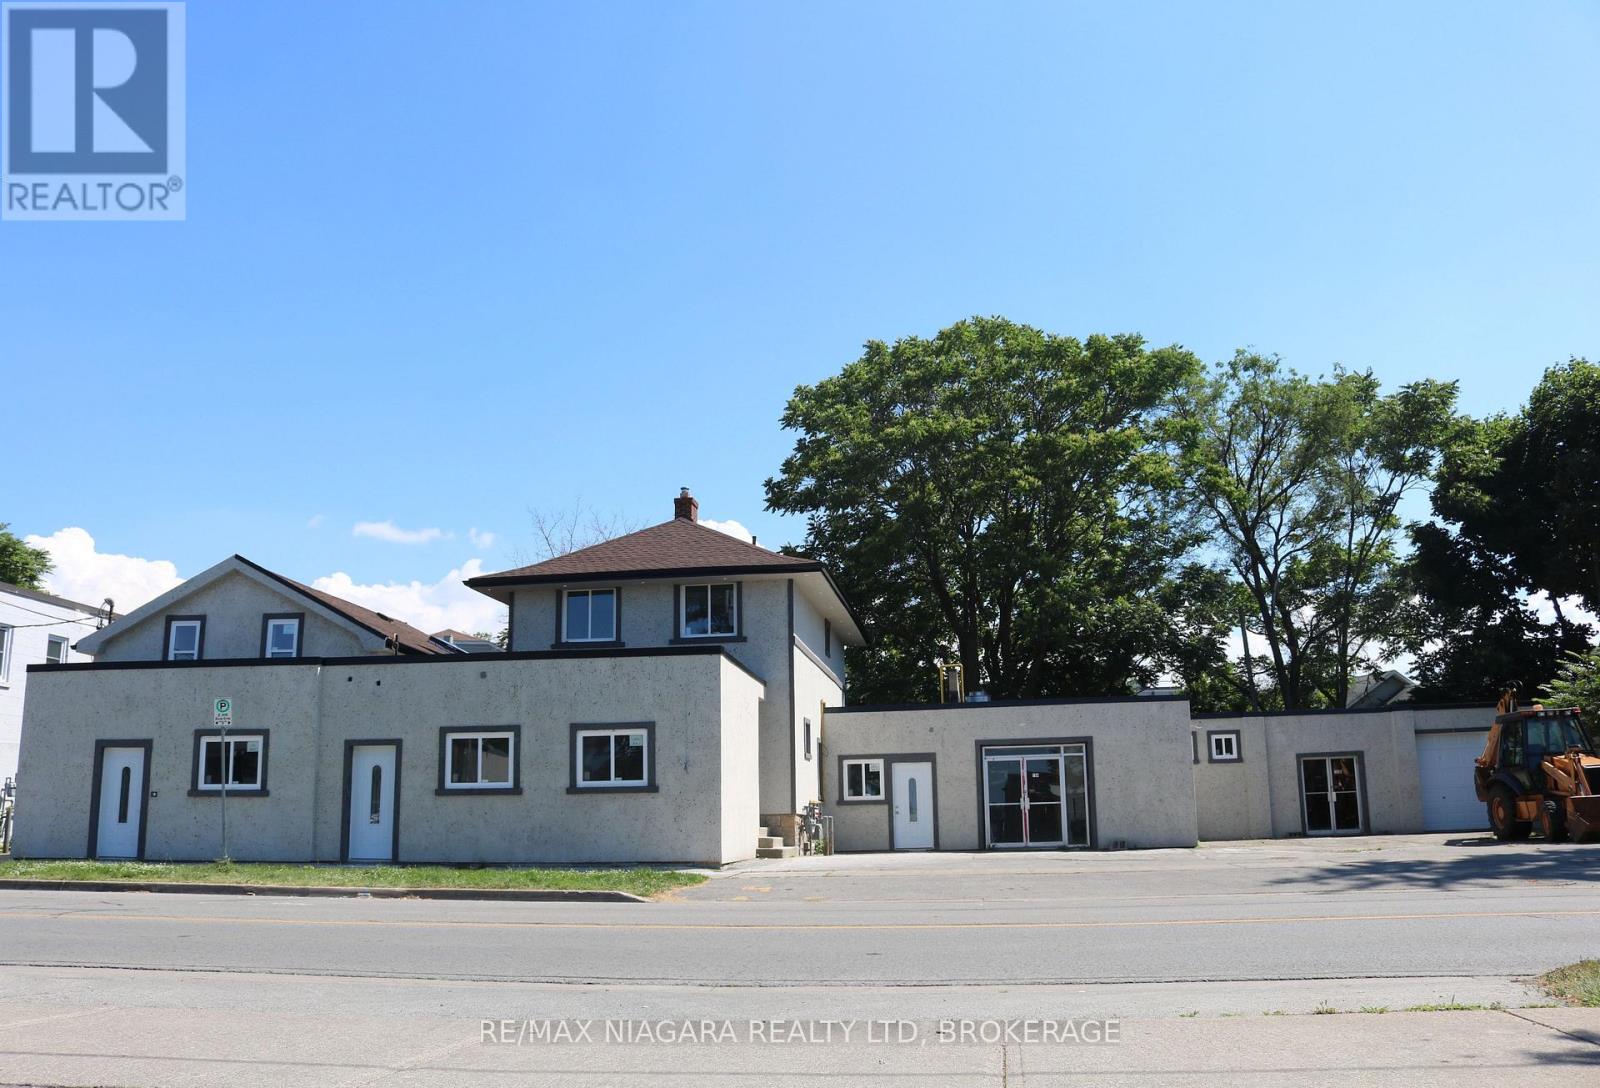
Prime 2,000 sq. ft. commercial space available at 194-200 Church Street in St. Catharines. This versatile property is permitted for a wide range of uses, including retail stores, restaurants, personal service shops, animal care establishments, cultural facilities, daycares, and emergency service facilities. The interior has been stripped to the studs, creating a blank canvas ready to be customized and built out to suit your business's unique vision and operational needs. Ideally located just minutes from Downtown St. Catharines, City Hall, the courthouse, public transit, restaurants, shopping, and other key amenities, this high-exposure location offers an exceptional opportunity to establish or expand your business in one of Niagara's growing commercial corridors. (id:63616)
211 First Street Louth
St. Catharines, Ontario
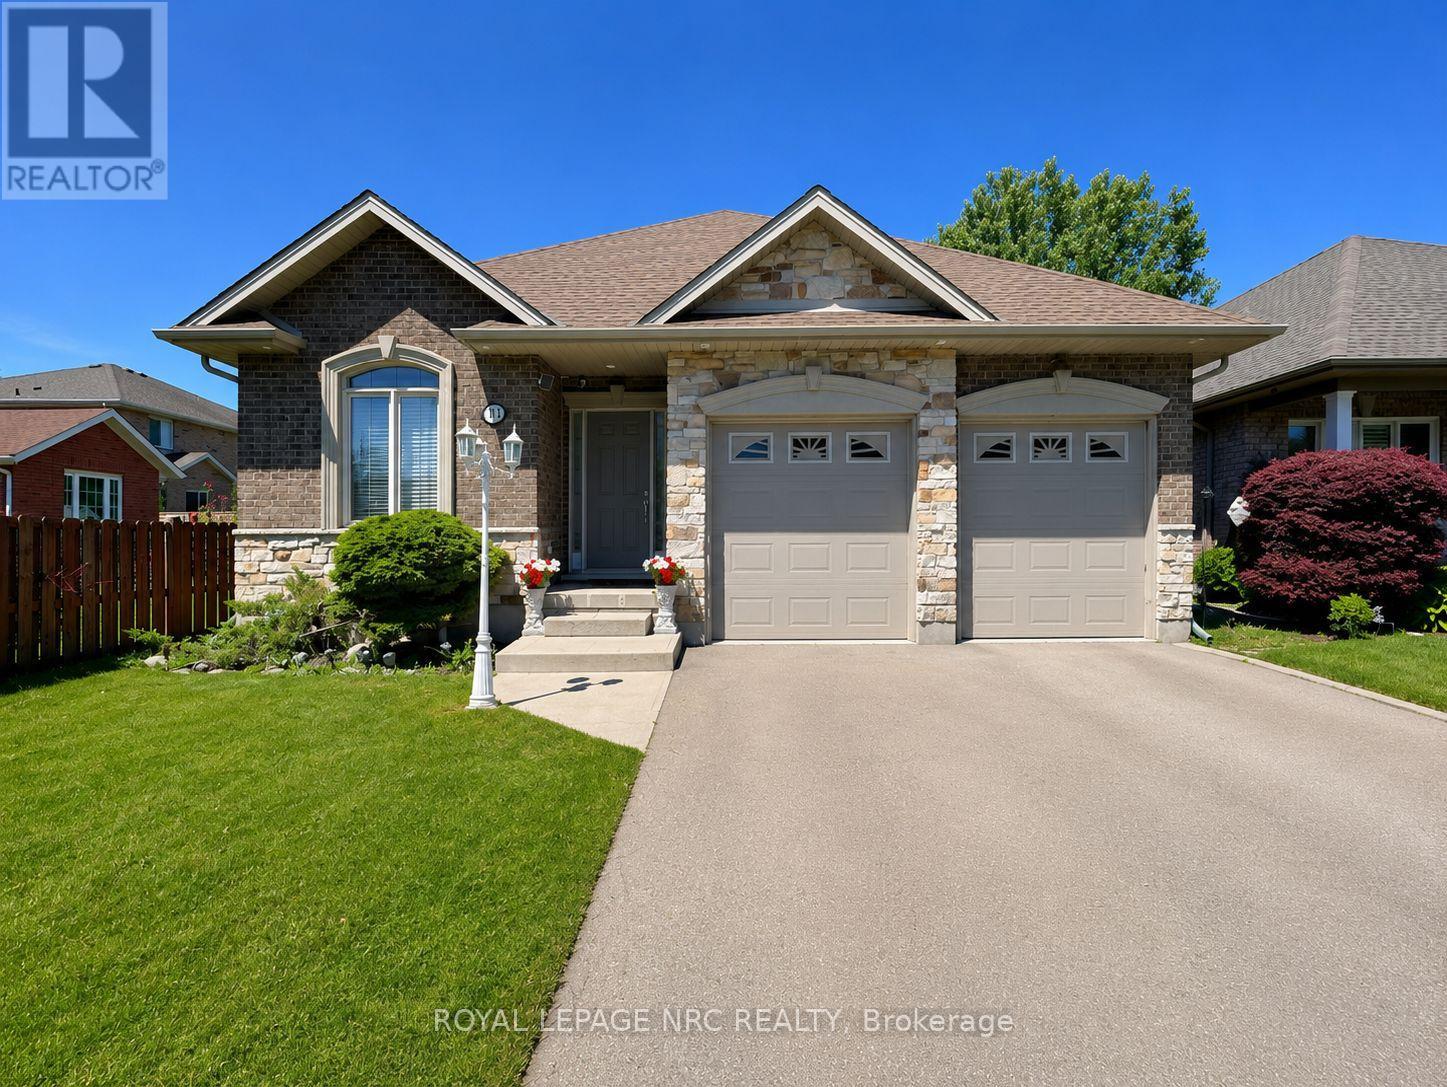
Solid bungalow located in the highly desirable Grapeview community, just minutes from Walmart SmartCentres, Ridley College, the Pen Centre, the new hospital, and Brock University. The main level features 3 bedrooms, 2 full bathrooms, a spacious living room, and an open-concept kitchen and dining area. Patio doors lead to a large deck overlooking the backyard. The fully finished basement offers an additional bedroom, a full bathroom, and a generous recreation room, providing plenty of extra living space. Complete with a double-car garage and parking for 4 additional vehicles in the driveway. A wonderful opportunity in a convenient, family-friendly neighbourhood! (id:63616)
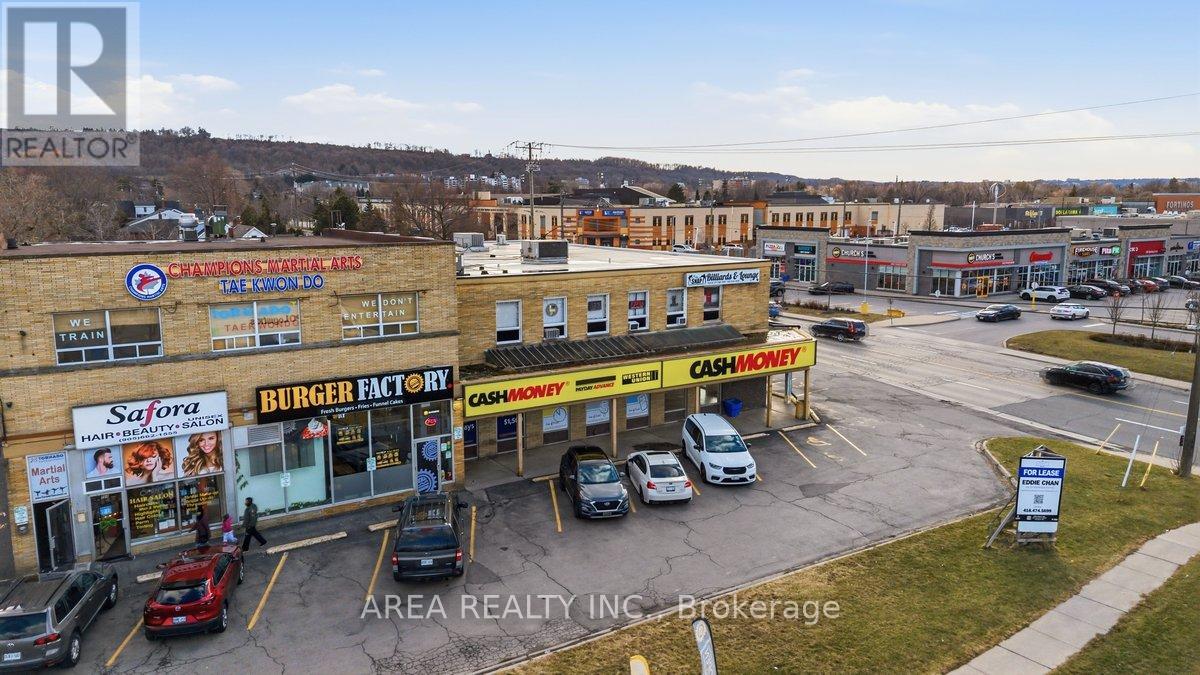
158 Highway 8
Hamilton, Ontario
Great corner retail unit at Highway 8 and Gray Road in Stoney Creek, offering excellent visibility, large storefront windows, and prominent signage opportunities. Currently occupied by Cash Money, the 1,959 SF space is ideal for retail, restaurant, café, medical, or service uses. Located in a busy plaza with direct access and ample free parking, the property is surrounded by established retailers including Shoppers Drug Mart, CIBC, A&W, and the LCBO, benefiting from strong daily traffic and an established customer base. Flexible possession available to accommodate a variety of occupancy timelines. (id:63616)
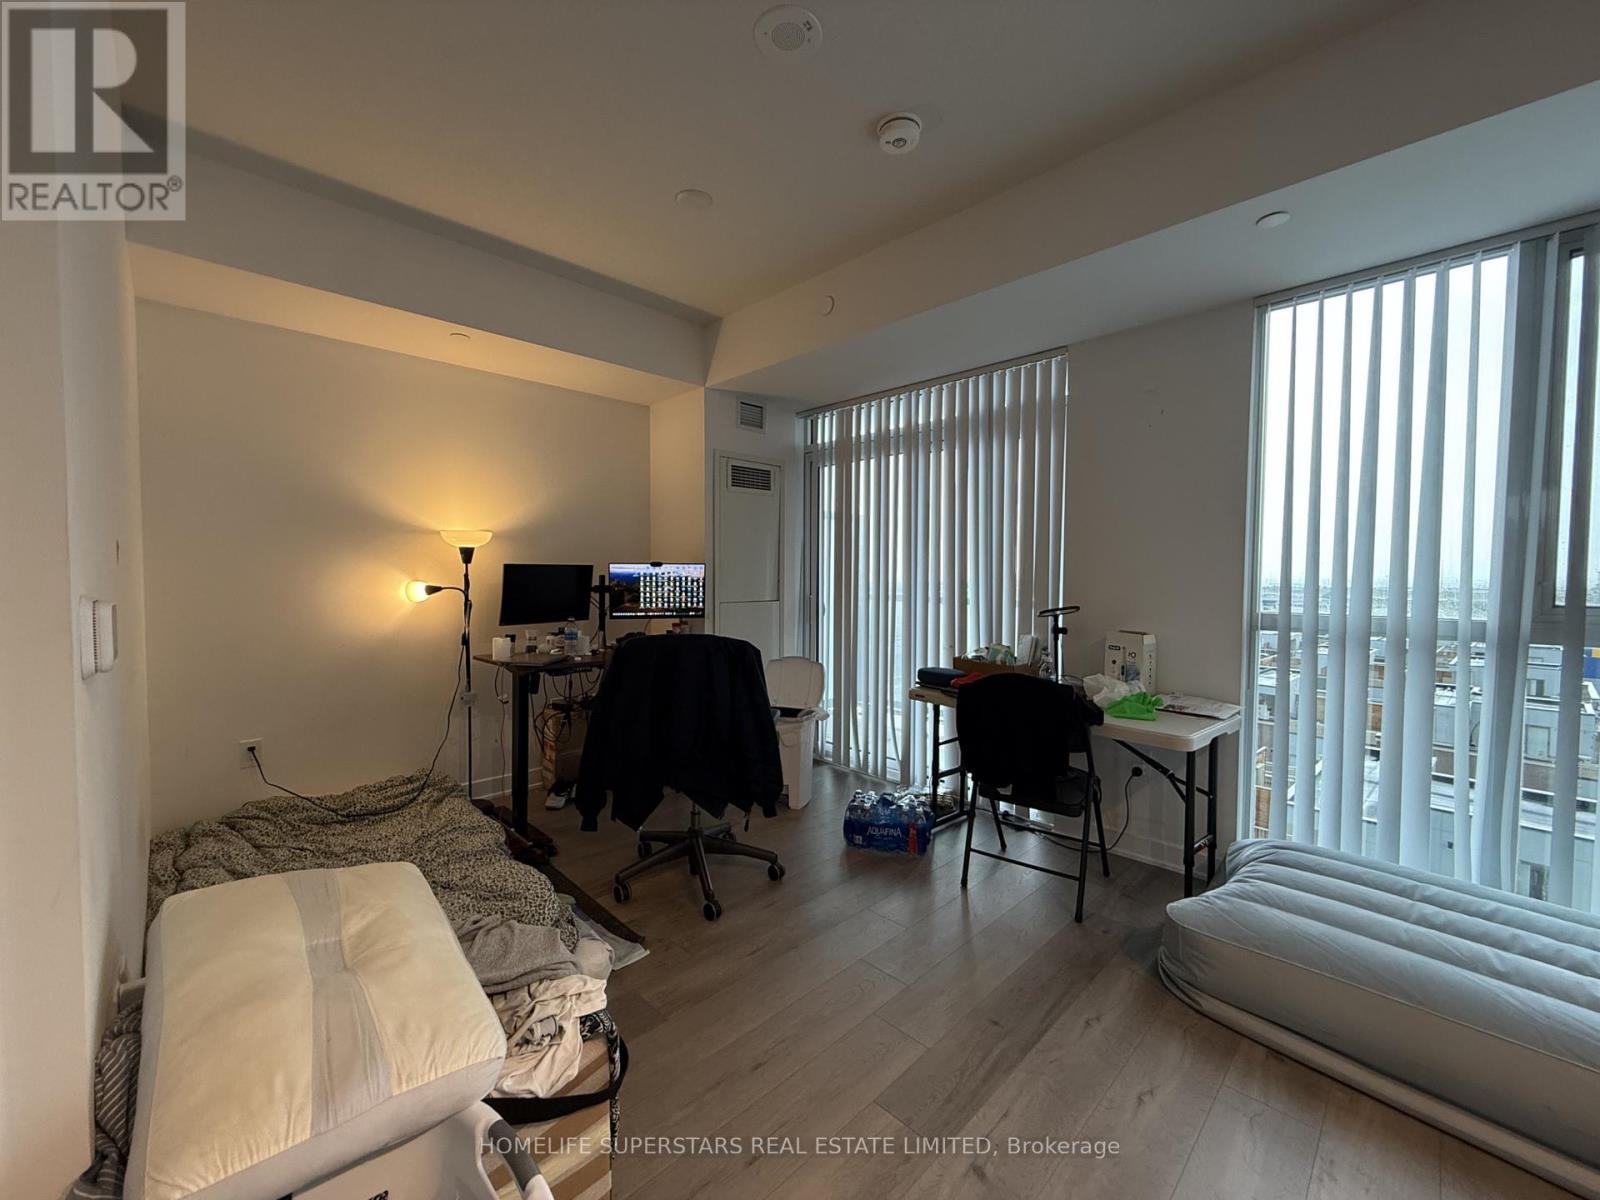
706 - 60 Honeycrisp Crescent
Vaughan, Ontario
Welcome to Mobilio Condos in the heart of Vaughan Metropolitan Centre! This modern suitefeatures a bright open-concept layout, contemporary finishes, built-in appliances, ensuitelaundry, and a spacious balcony perfect for enjoying the sun. Residents enjoy premiumamenities including a 24-hour concierge, fitness room, party room, guest suites and beautifuloutdoor spaces. Unbeatable location just steps to Vaughan Metropolitan Centre Subway Station with seamless access to the TTC, Viva, YRT, GO Transit, and Highways 7, 400, and 407. Minutes from IKEA, Walmart, Costco, Vaughan Mills, Cineplex, York University, restaurants, grocery stores, and endless shopping, dining, and entertainment, this is urban living at its finest. (id:63616)
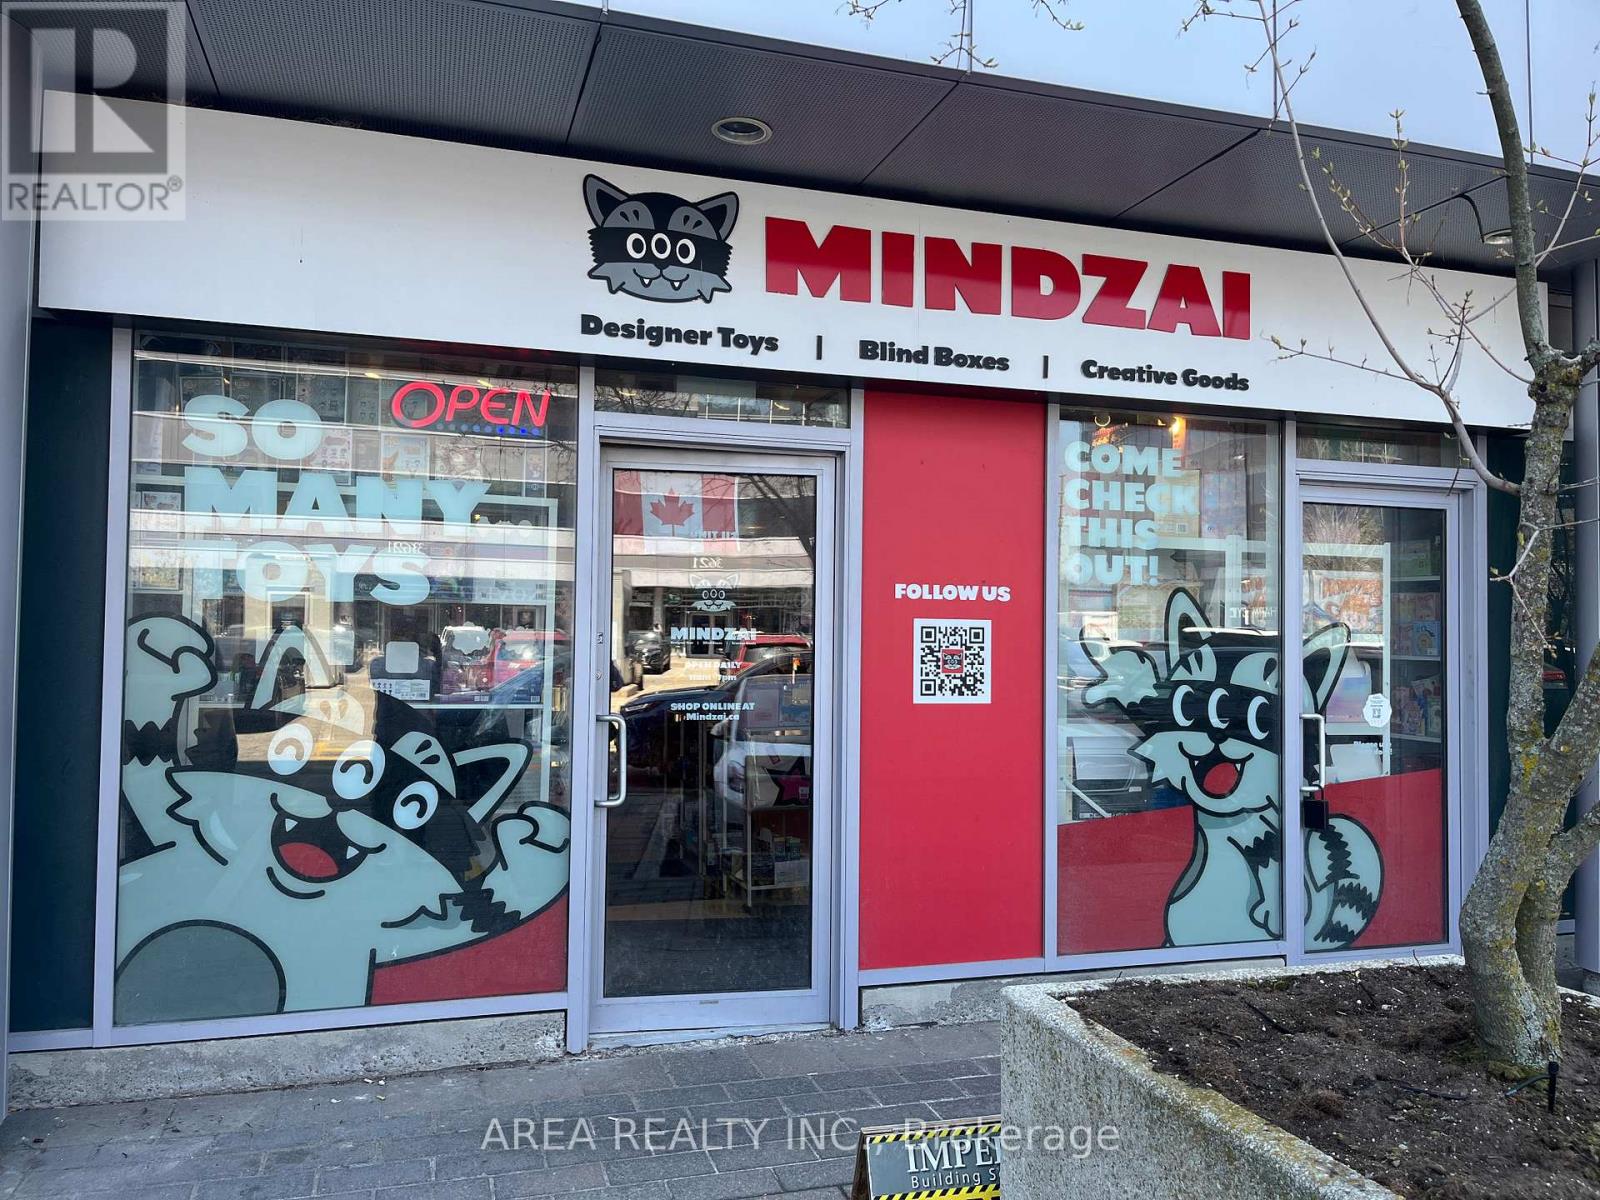
112 - 3623 Highway 7
Markham, Ontario
Prime retail opportunity in a high-traffic commercial plaza at Highway 7 & Warden Ave. Approximately 518 sq. ft. (Unit 112), currently occupied by Mindzai Toy Store. Excellent exposure with exceptional pedestrian and vehicular traffic in one of Markham's busiest commercial hubs, surrounded by established retail, restaurants, offices, and everyday amenities. Suitable for a variety of retail, service, or office uses. Located in a well-established plaza with ample parking and strong neighbouring businesses that drive consistent customer traffic. Sublease available until August 31, 2028, with the possibility of a new lease with the Head Landlord. Possession available 30 days after acceptance. (id:63616)
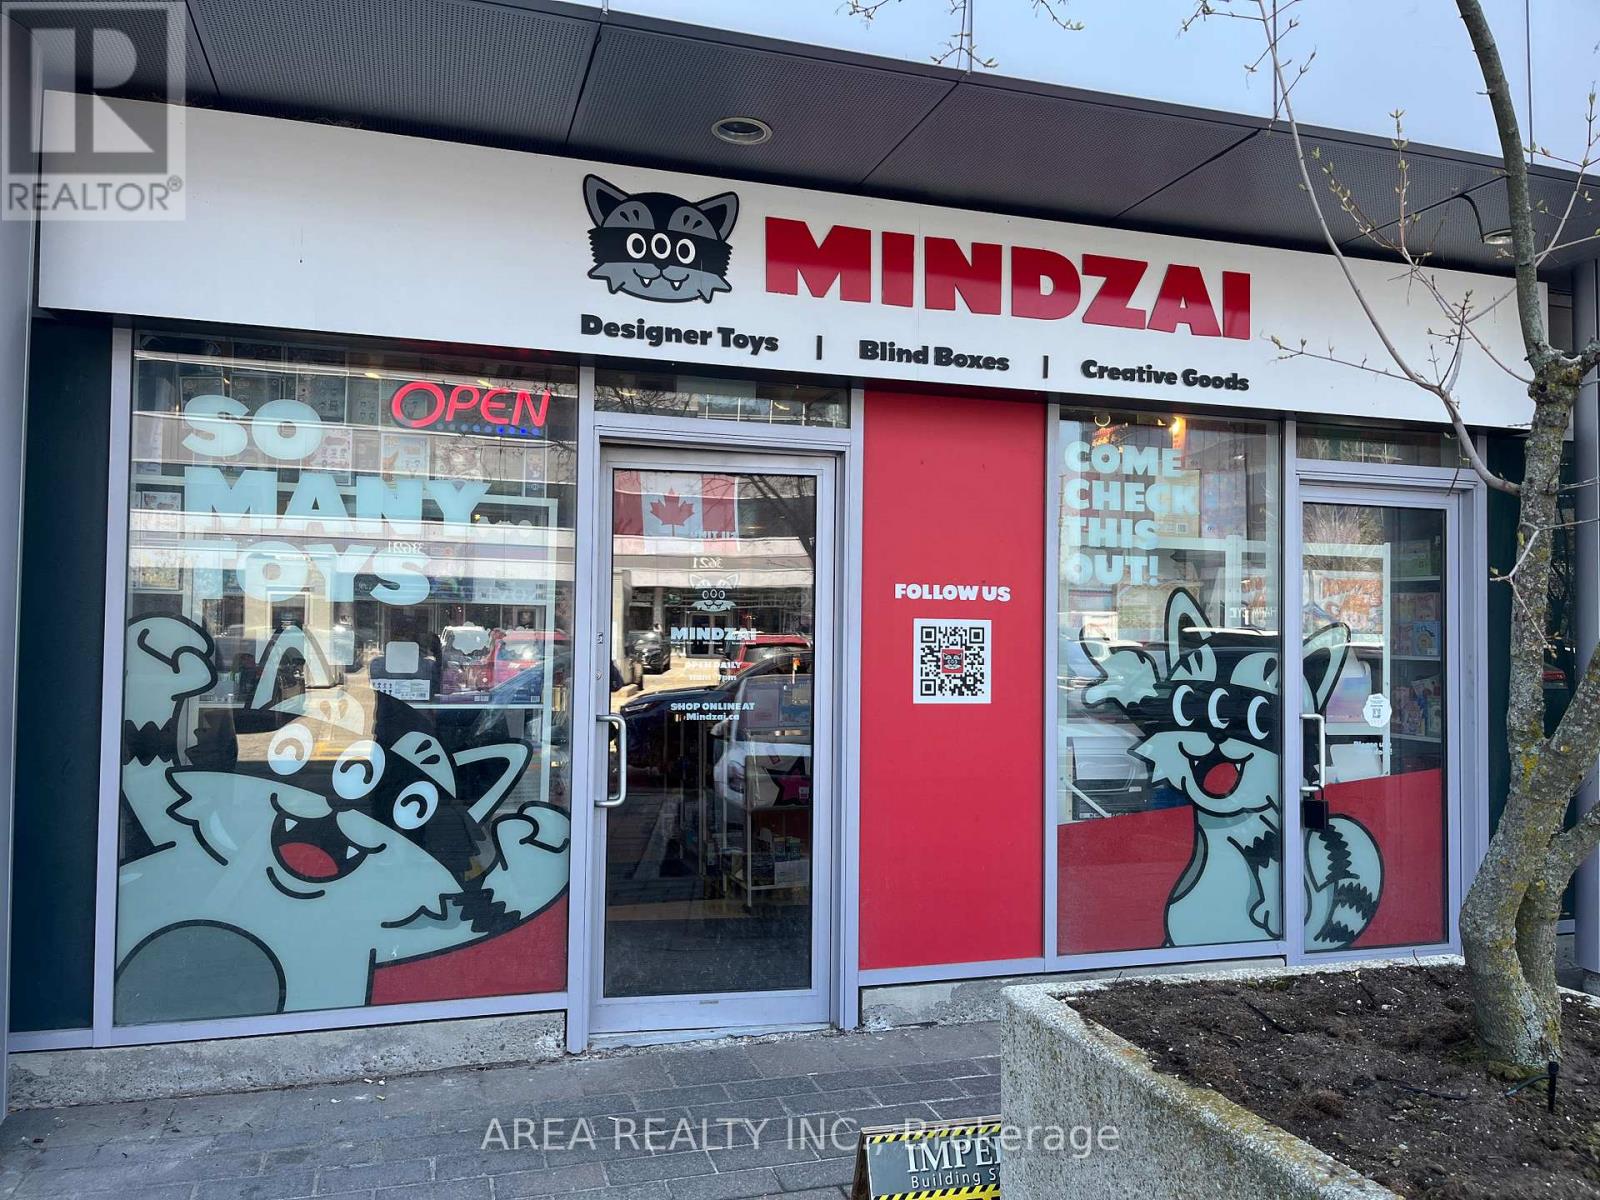
3623 Highway 7
Markham, Ontario
Prime retail opportunity in a high-traffic commercial plaza at Highway 7 & Warden Ave. Approximately 852 sq. ft. of combined space (Units 110 & 111), currently occupied by Mindzai Toy Store. Excellent exposure with strong pedestrian and vehicular traffic. Suitable for a variety of retail, service, or office uses. Located in a well-established plaza with ample parking and surrounding amenities. Sublease with approximately 1.5 years remaining; a new lease is possible with the Head Landlord, subject to approval. Possession available 30 days after acceptance. (id:63616)
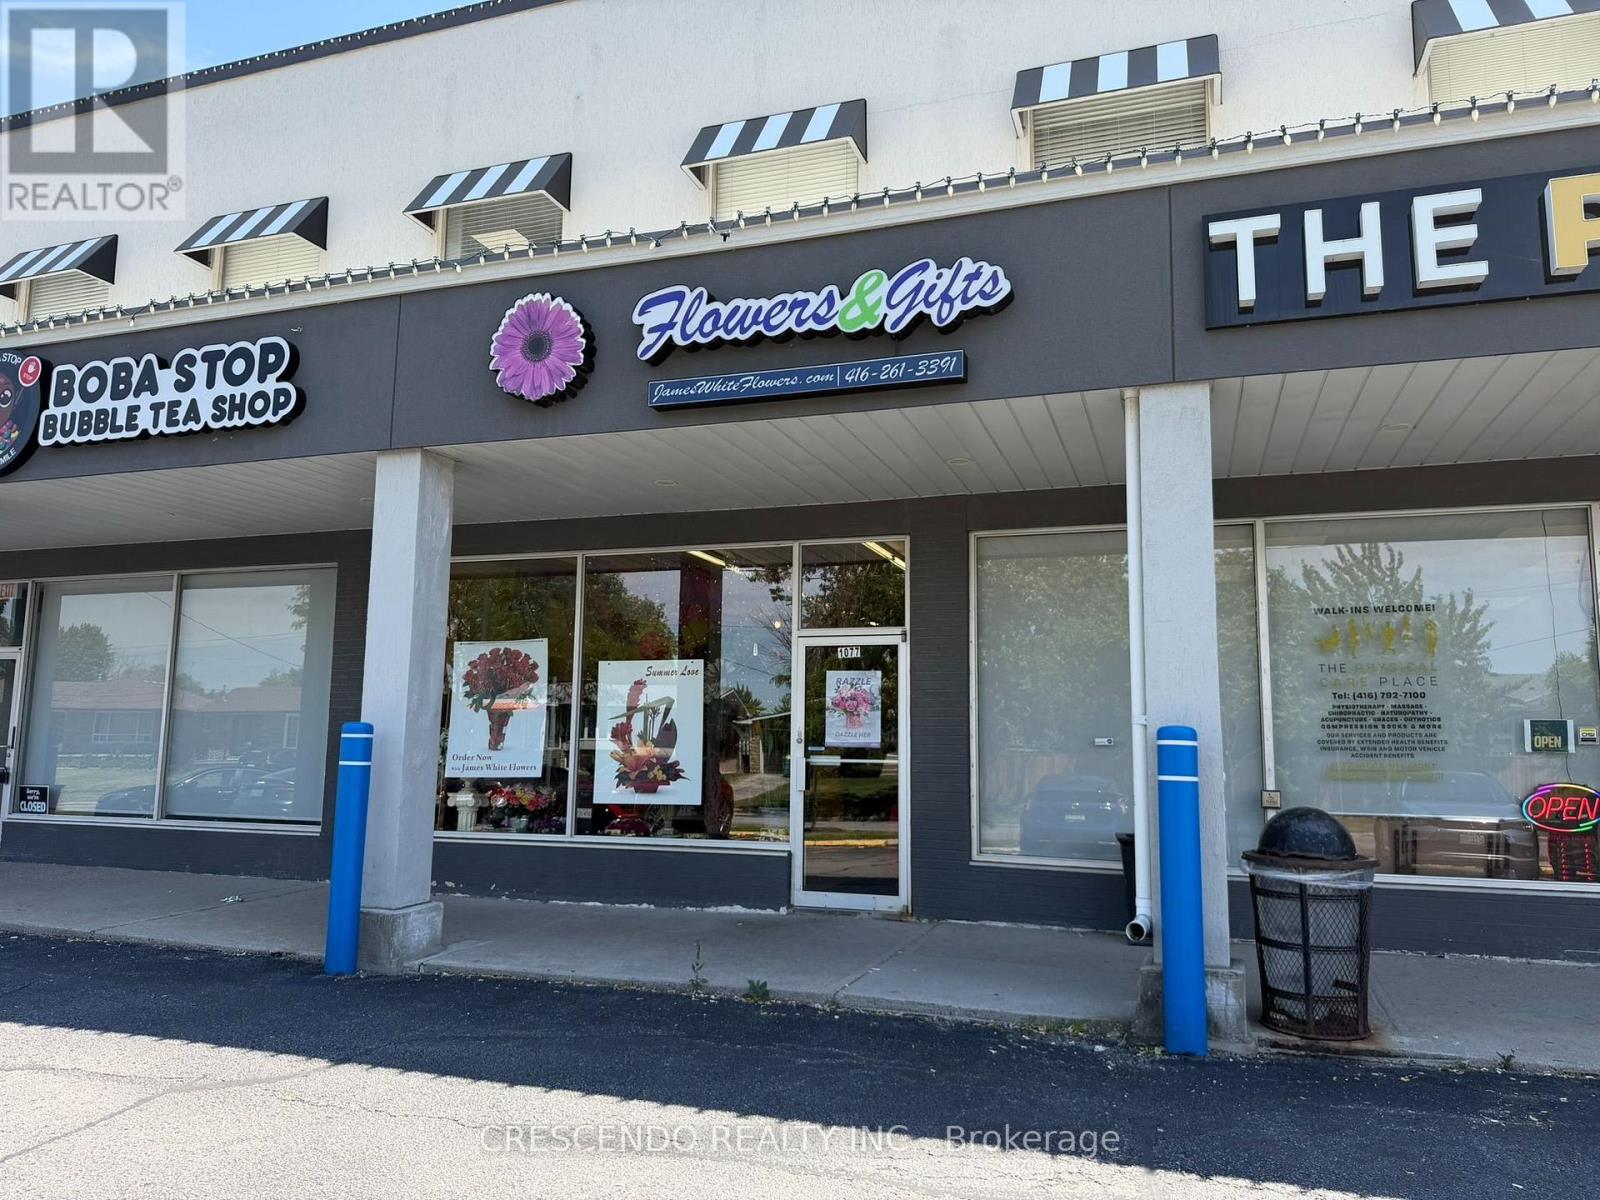
1077 Midland Avenue
Toronto, Ontario
James White & Sons Flowers & Gifts is a family-owned florist that has been established since 1920 in Scarborough. The current owners have operated the shop for close to 29 years. They offer handcrafted bouquets, unique gifts, and fresh flowers for occasions like birthdays, anniversaries, weddings, new babies, and funerals, along with plants, with same-day delivery throughout Scarborough. Excellent customer reviews on Google (4.7 rating out of 212 reviews) with an extensive database, makes this business an attractive buy. Book your appointment today. (id:63616)
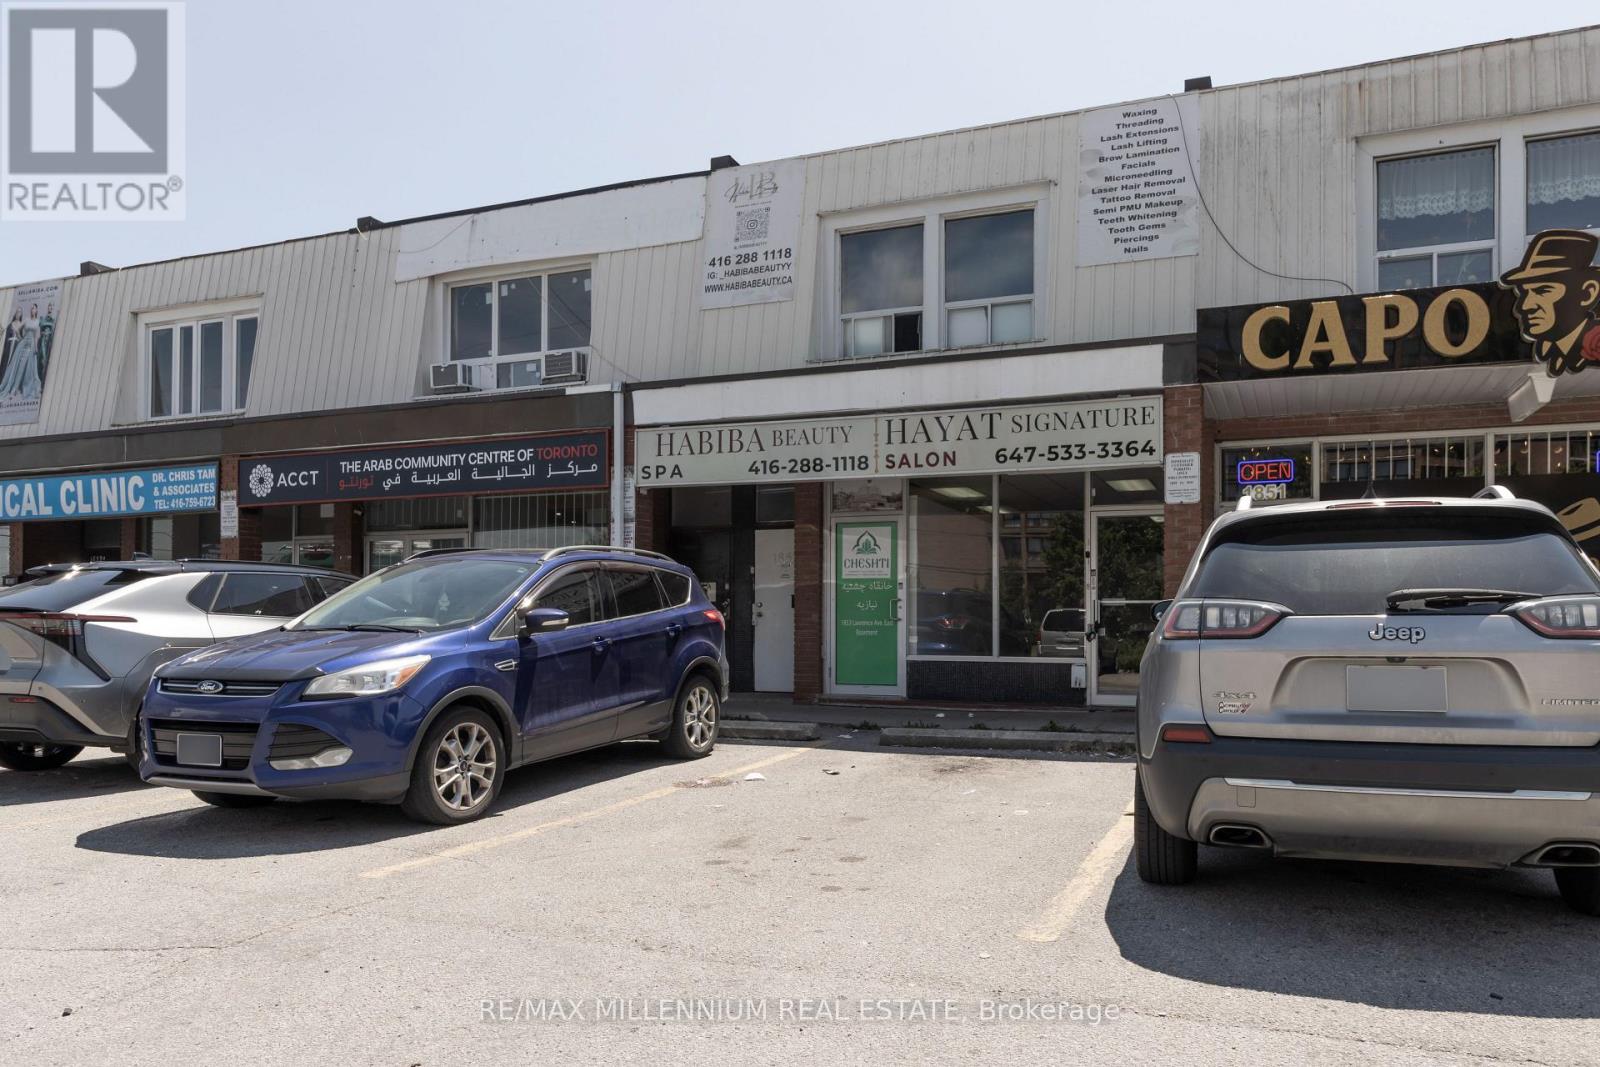
1853 Lawrence Avenue
Toronto, Ontario
An exceptional mixed-use investment opportunity in a prime Toronto location at Lawrence Ave. E. & Pharmacy Ave. This well-maintained commercial/residential property offers immediate upside with both owner-user and investor appeal.The main floor features approximately 1,100 sq. ft. of retail space, currently vacant, providing the flexibility to establish your own business or secure a new tenant at today's market rents. The zoning permits a wide variety of retail and commercial uses, including a restaurant, café, barber shop, salon, spa, professional office, convenience retail, and many other permitted operations.The approximately 900 sq. ft. basement will be delivered vacant on closing, offering valuable additional space for storage, office use, or business operations. The retail unit is also being offered for lease at $3,500/month plus TMI, presenting an excellent leasing opportunity for investors.The upper residential unit is currently tenanted on a month-to-month basis, generating $1,930 per month, providing immediate rental income with future flexibility.With strong income potential and a projected capitalization rate exceeding 6.7%, this property represents an outstanding opportunity for investors seeking stable cash flow and long-term appreciation, as well as owner-operators looking to occupy the commercial space while benefiting from residential rental income.Ideally situated in a high-traffic corridor with excellent visibility, strong pedestrian exposure, TTC access, and close proximity to major highways, schools, and established residential neighbourhoods. A rare chance to own a versatile mixed-use asset in one of Toronto's sought-after commercial districts with significant upside potential. (id:63616)
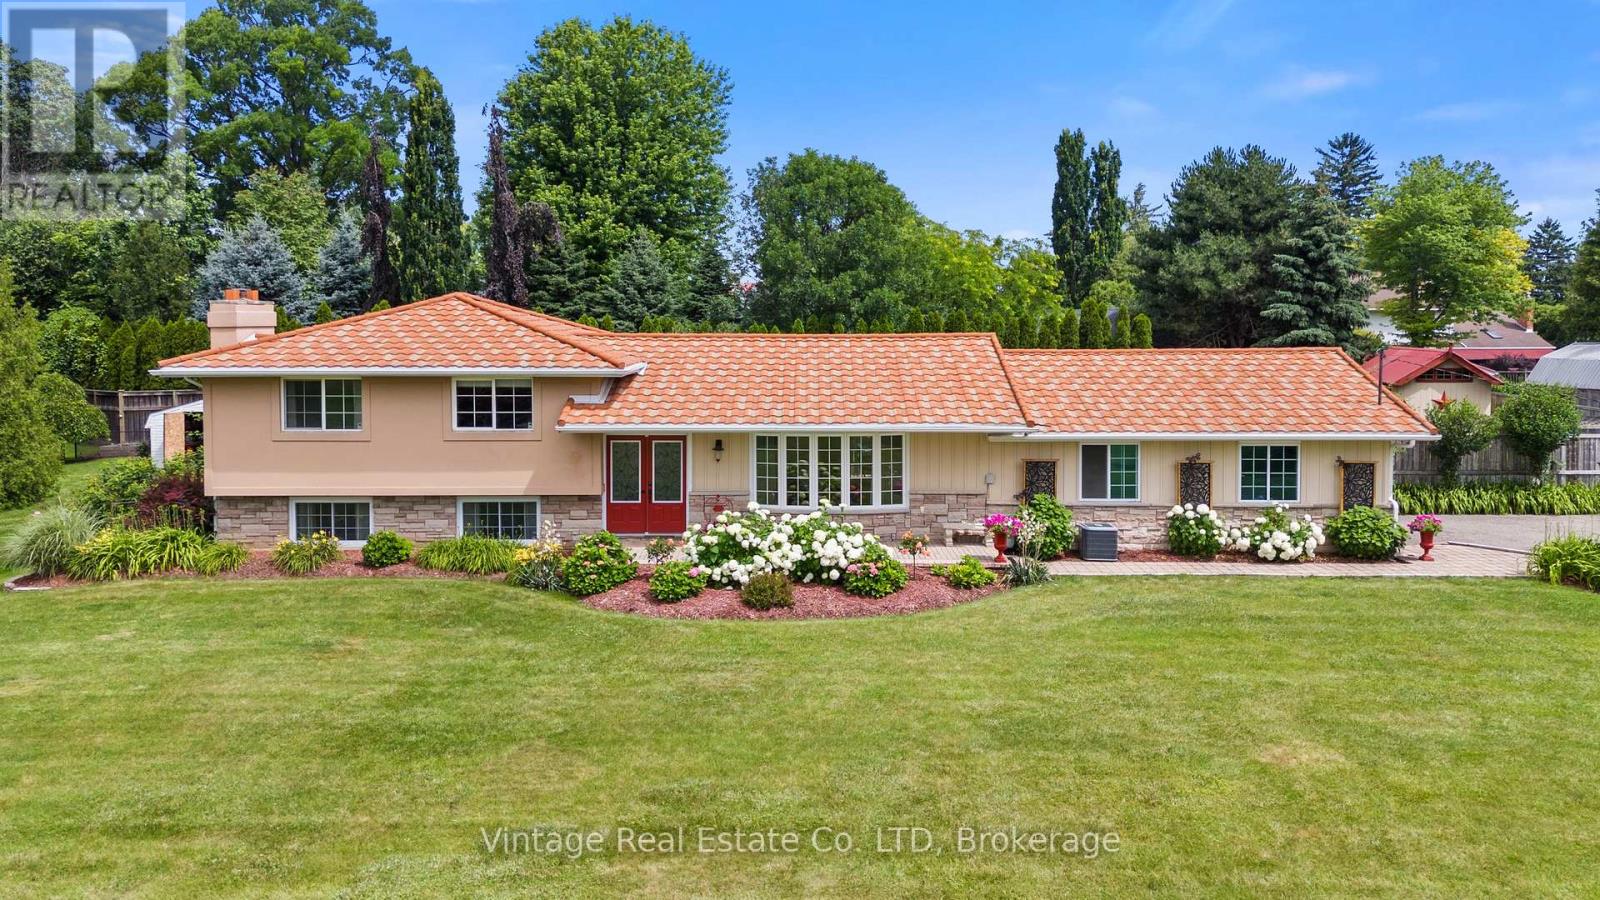
1841 Sunset Lane
St. Catharines, Ontario
Welcome to this beautifully maintained 4-bedroom, 2-bathroom home in one of St. Catharines' most desirable locations, where pride of ownership is evident throughout. Nestled on a stunning landscaped 134' x 124' lot, this property offers the perfect blend of privacy, comfort, and convenience. The home features an attached 2.5-car garage, an impressive 8-car driveway, and a lifetime metal roof for lasting peace of mind.Step into your own private backyard oasis complete with a Jacuzzi hot tub, mature landscaping, and exceptional privacy-perfect for relaxing or entertaining. Inside, the partially finished basement offers additional living space highlighted by a cozy gas fireplace, providing endless possibilities for family enjoyment.Situated on a quiet cul-de-sac with a private paved lane, you'll enjoy the peaceful feel of country living while remaining just minutes from amenities and highway access. Best of all, you're only a one-minute walk from beautiful Lake Ontario views, making this a rare opportunity to enjoy a tranquil lifestyle in one of St. Catharines' most sought-after settings. (id:63616)
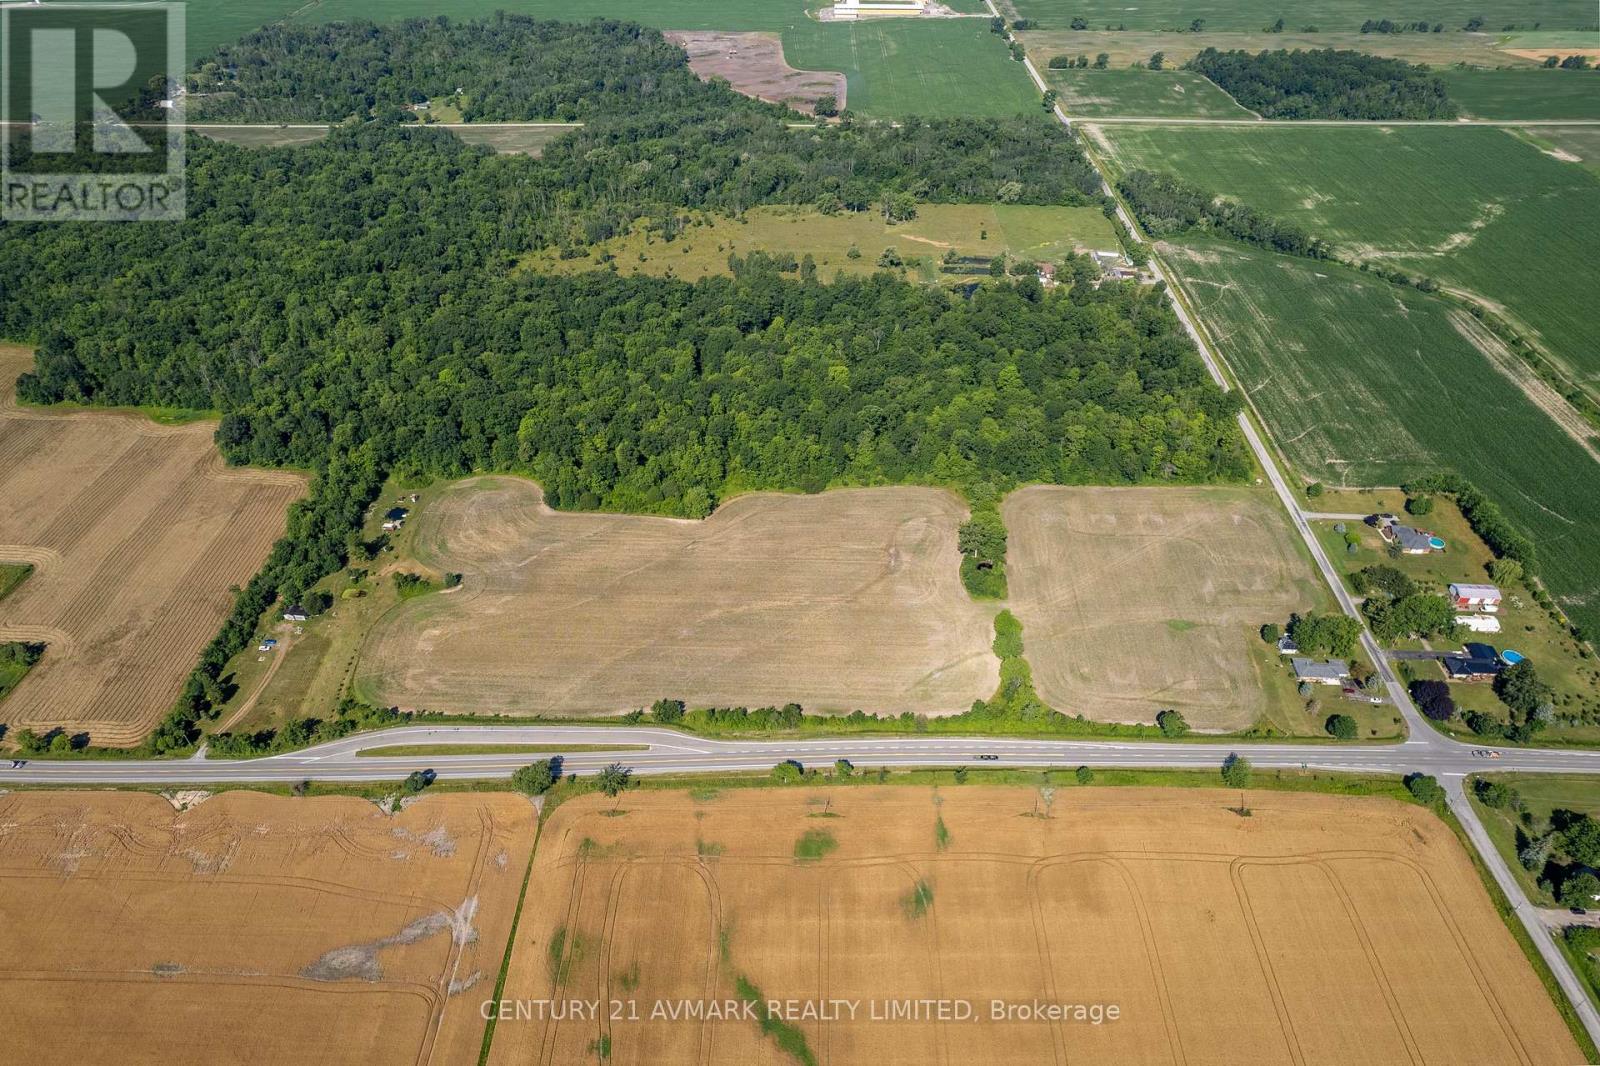
21872 Highway 3
Wainfleet, Ontario
Discover the possibilities with this exceptional 47.3 acre property. Zoned A2 Agricultural, this unique parcel offers a blend of productive farmland, scenic natural features, and future potential. Approximately 17 acres are currently being farmed (soy) and rented to a local farmer, while roughly 25 acres consists of environmental conservation land, complete with established trails winding through the mature wooded area. The remainder of the property features open grassy areas, 2 small ponds, and a diverse landscape that creates a peaceful rural setting. Whether you're looking to expand your agriculture holdings, build your dream country home, invest in land, or simply own a beautiful piece of Niagara countryside, this rare offering presents outstanding opportunity. With frontage along both Hwy 3 and Abbey Rd, the property offers excellent accessibility and exposure. (id:63616)
138 Galinee Trail
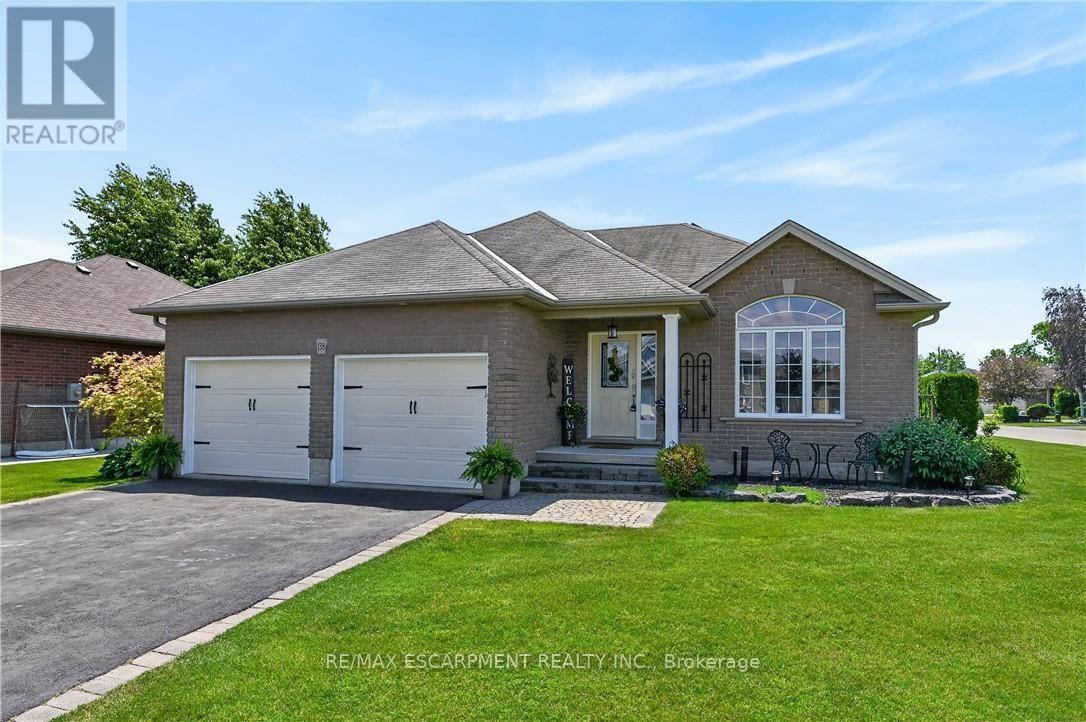
Norfolk, Ontario
Tastefully presented all brick bungalow located in newer & preferred Port Dover neighborhood offering close proximity to this popular Lake Erie destination town's amenities & attractions inc school, churches, arena, Live Theatre, Music in the Park Venues, Marinas, eclectic downtown shops/boutiques, eateries/bistros, fine dining restaurant & famous public beach front. Positioned handsomely on 0.16 ac corner lot is 2010 built home introducing 1324sf of well designed living area, 1324sf finished lower lever ftrs 9ft ceiling height & sought after heated floors thru-out entire basement floor - plus 513sf double car garage. Follow interlock stone walk-way to covered porch providing entry to front foyer welcoming an open concept living/dining room enhanced with vaulted ceilings, stylish fireplace set in stone feature wall & palladium street facing window - design flows effortlessly to gorgeous kitchen sporting classic dark lower & modern white upper cabinetry, tile backsplash, breakfast peninsula, SS appliances & south end patio door walk-out to 386sf tiered rear deck system enhanced with timber frame 12x14 gazebo, adjacent pergola & relaxing hot tub - naturally secluded by ornamental trees, shrubbery & native grasses. Elegant primary suite enjoys large walk-in closet & freshly renovated 3pc bath-2026 - continues w/sizeable guest bedroom, 4pc main bath incorporating convenient laundry station & direct garage access. Gleaming hardwood & ceramic tile flooring compliment the décor with distinguished flair. When family or friends arrive - the 700sf lower level family room is sure to house them all - the ultimate gathering place. Chicly appointed 3pc bath, huge 3rd bedroom, handy pantry/cold room & large utility/storage/workshop room complete the open & airy basement level floor plan. Extras - paved double driveway, n/g furnace, AC, n/g tankless water heater, c/vac, HRV, fibre & 100 amp hydro. This well priced "Dover Delight" will not disappoint! (id:63616)
146 Lakeshore Road W
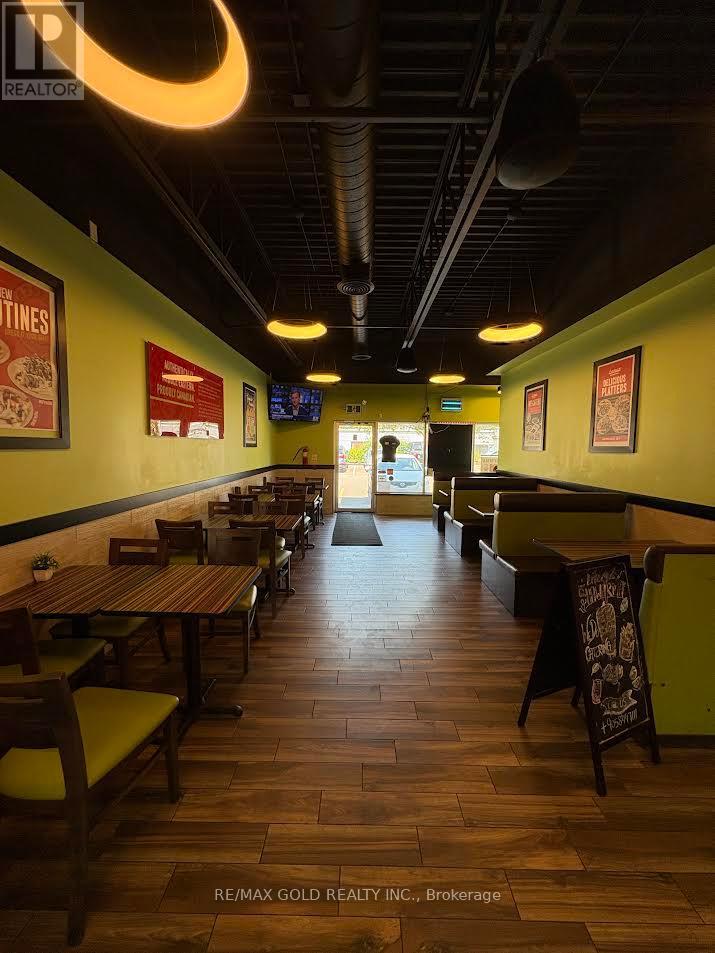
Oakville, Ontario
Fantastic opportunity to own a successful and growing Lazeez Shawarma franchise in the heart of Downtown Oakville. This fully equipped, turnkey restaurant is ideally situated in a high- visibility plaza surrounded by established residential neighbourhoods, condominiums, and thriving local businesses. The location also benefits from being within walking distance of a high school, generating consistent customer traffic throughout the day. The plaza offers ample parking and enjoys heavy daytime traffic, providing excellent exposure for the business. Anchored by well-known national tenants including Harvey's, Starbucks, Pizza Hut, and other popular retailers, this prime location presents an exceptional opportunity for an owner-operator or investor looking to acquire a proven franchise in one of Oakville's most desirable commercial areas. (id:63616)
903 - 1195 The Queensway
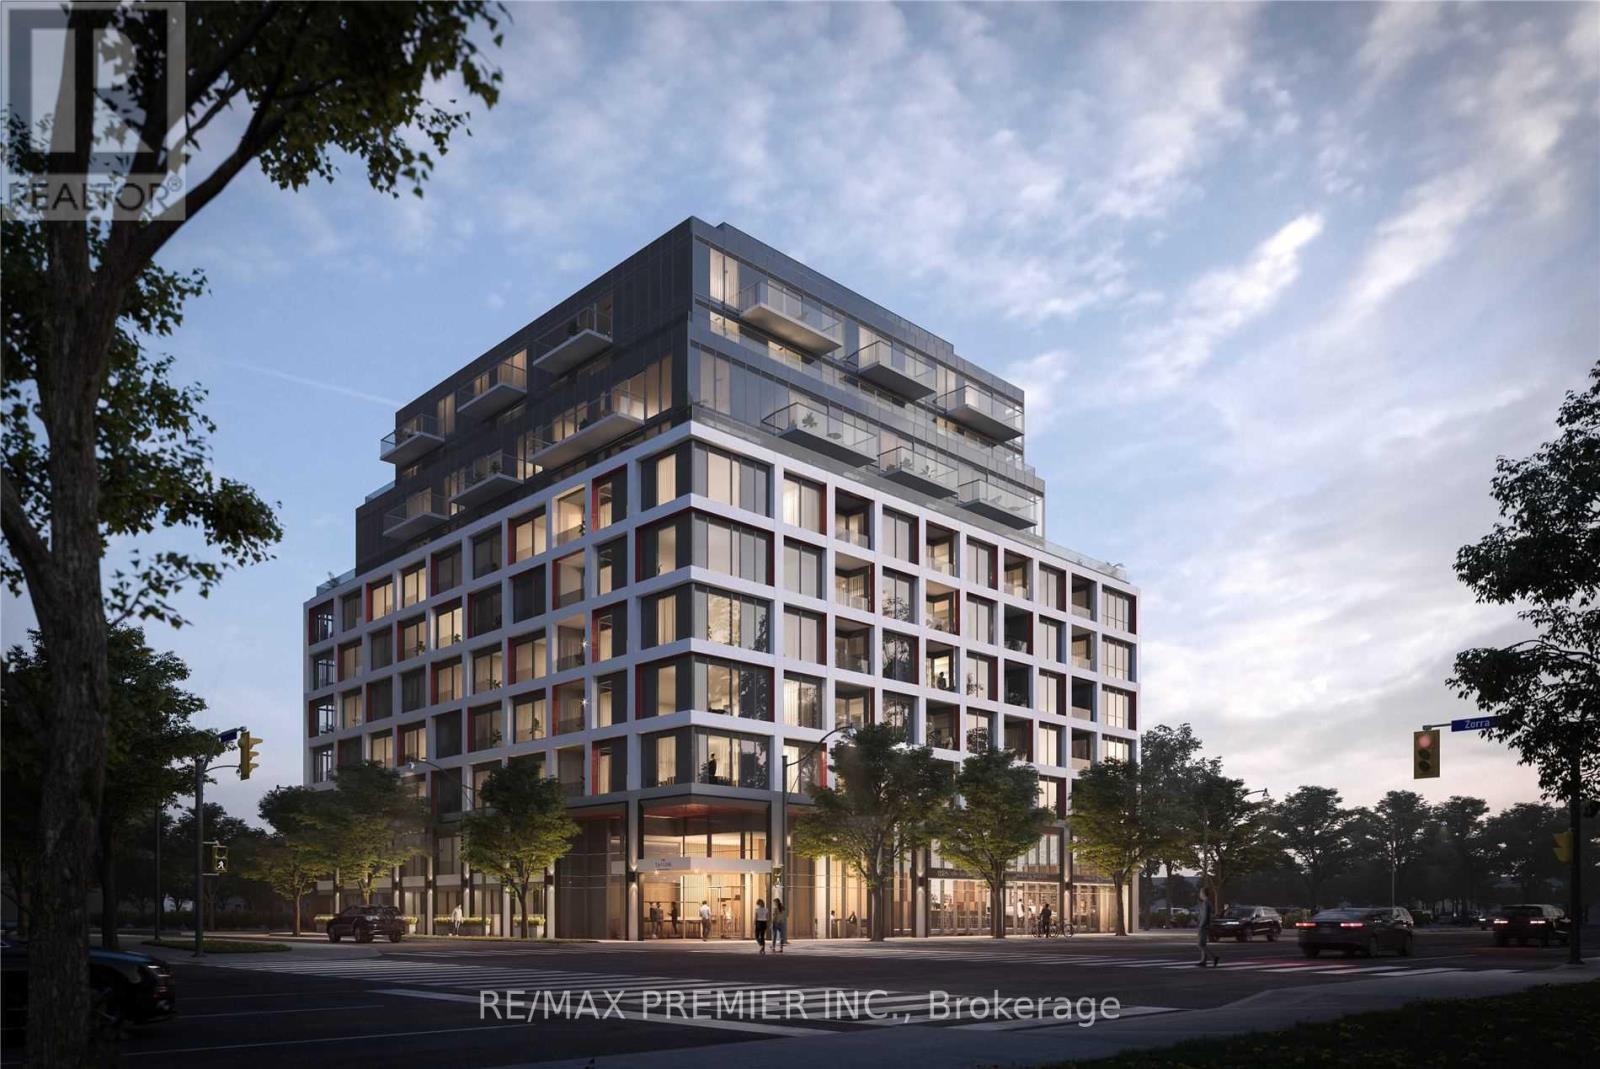
Toronto, Ontario
Welcome To The Tailor Residences, A Never-Lived-In 2-Bedroom, 2-Bathroom Condo Offering Modern Living In A Prime Etobicoke Location. This Bright And Spacious Suite Features A Functional Open-Concept Layout, Soaring 9-Ft Ceilings, Laminate Flooring Throughout, And A Private Balcony. The Contemporary Kitchen Is Finished With Quartz Countertops, A Stylish Backsplash, And Stainless-Steel Appliances. Enjoy The Convenience Of Ensuite Laundry. Residents Have Access To Premium Amenities Including Concierge Service, A Wellness Centre With Yoga And Fitness Facilities, Library Lounge, Event Space, And A Rooftop Terrace With Bbqs And Dining Areas. Ideally Situated With Easy Access To The Gardiner Expressway, Hwy 427, Mimico GO Station, TTC Transit, Shopping, Restaurants, And Parks. Perfect For First-Time Buyers, Professionals, Downsizers, Or Investors Seeking A Stylish, Low-Maintenance Home In A Vibrant And Well-Connected Community. (id:63616)
1814 - 292 Verdale Crossing
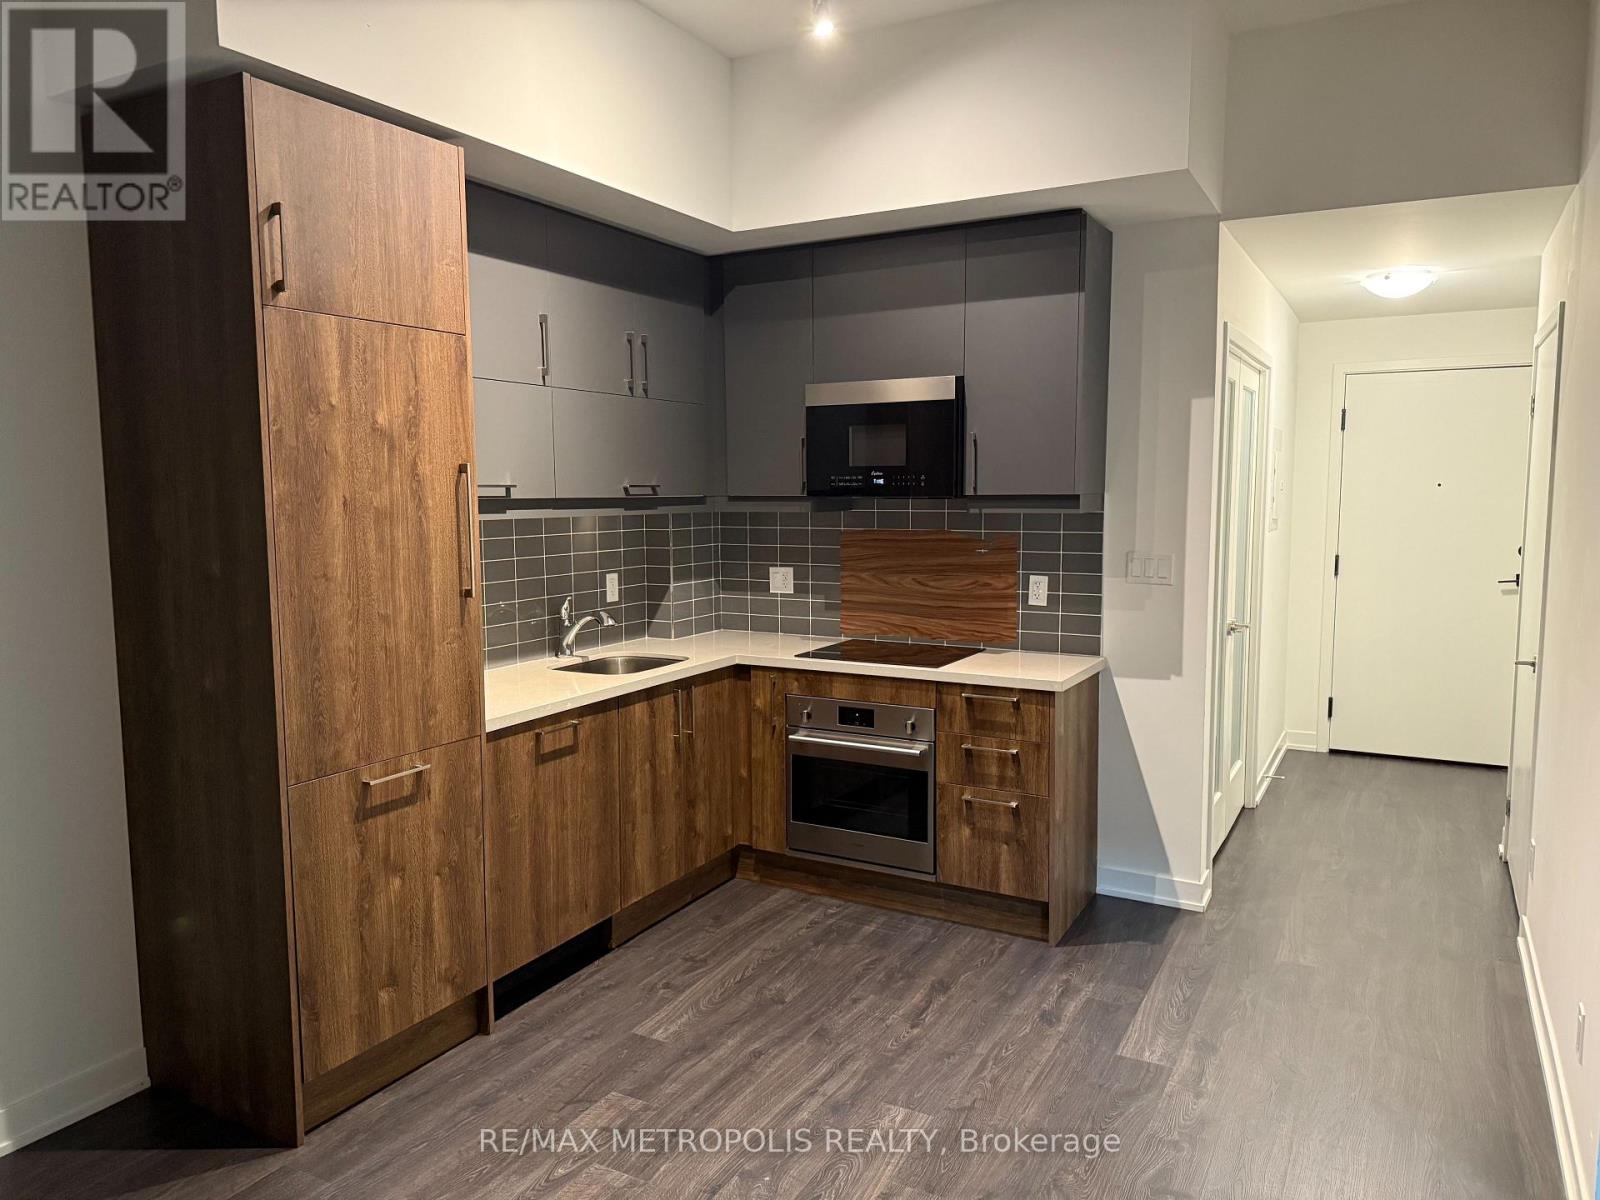
Markham, Ontario
Welcome to Penthouse Unit B1814 at 292 Verdale Crossing in the heart of Downtown Markham! This spacious 1 bedroom + den condo features soaring ceilings, floor-to-ceiling windows, and a private balcony with breathtaking views. Enjoy a modern kitchen with stainless steel appliances and brand new countertops, plus in-suite laundry and premium finishes throughout. Located steps from restaurants, shops, York University's new campus, transit, and more. Building amenities include a fitness center, rooftop Terrance, basketball court and 24 hour concierge. Don't miss this rare penthouse opportunity. (id:63616)
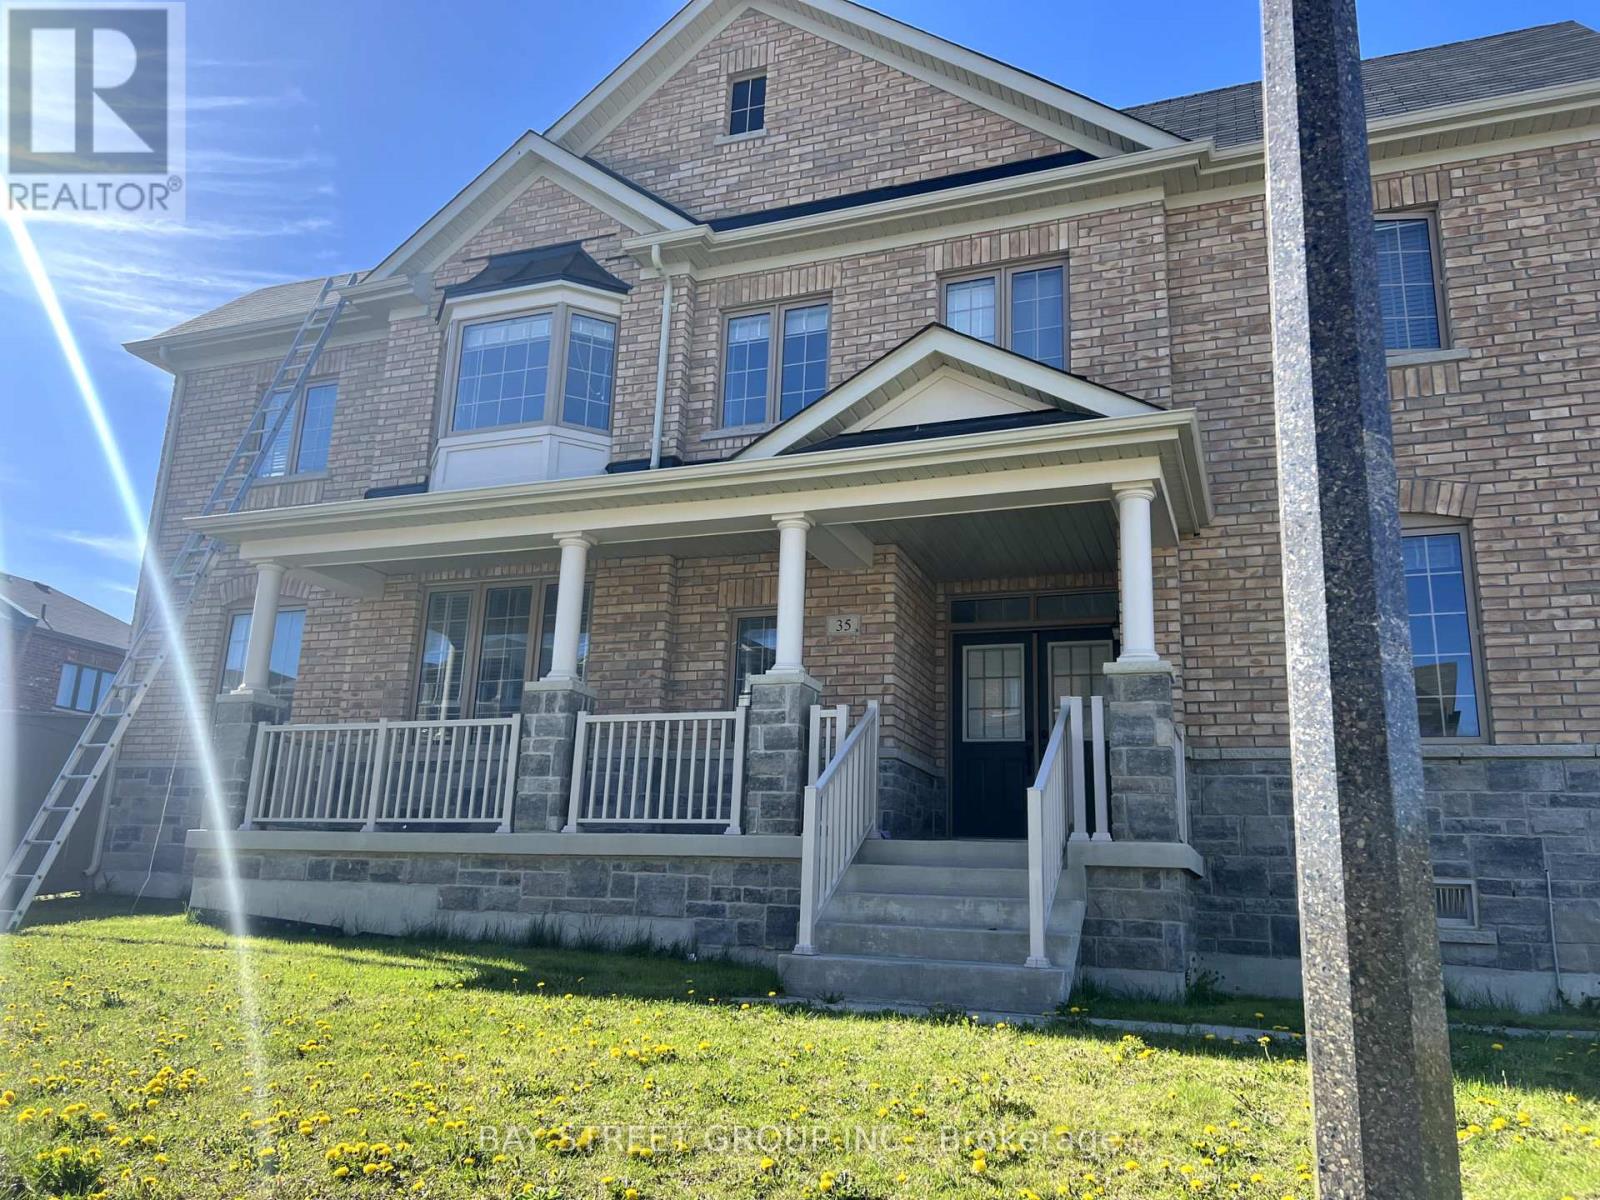
35 Brownsberger Road
Whitchurch-Stouffville, Ontario
detached family home, quite neighbourhood, well maintained. H/w floors, large family friendly eat-in kitchen w/ stainless appliances. Master bedroom 4pc ensuite bathroom and walk-in closet. Direct access from garage & extended interlock for more parking spots outside. Great corner lot! Steps to main bus route, school. A must see! (id:63616)
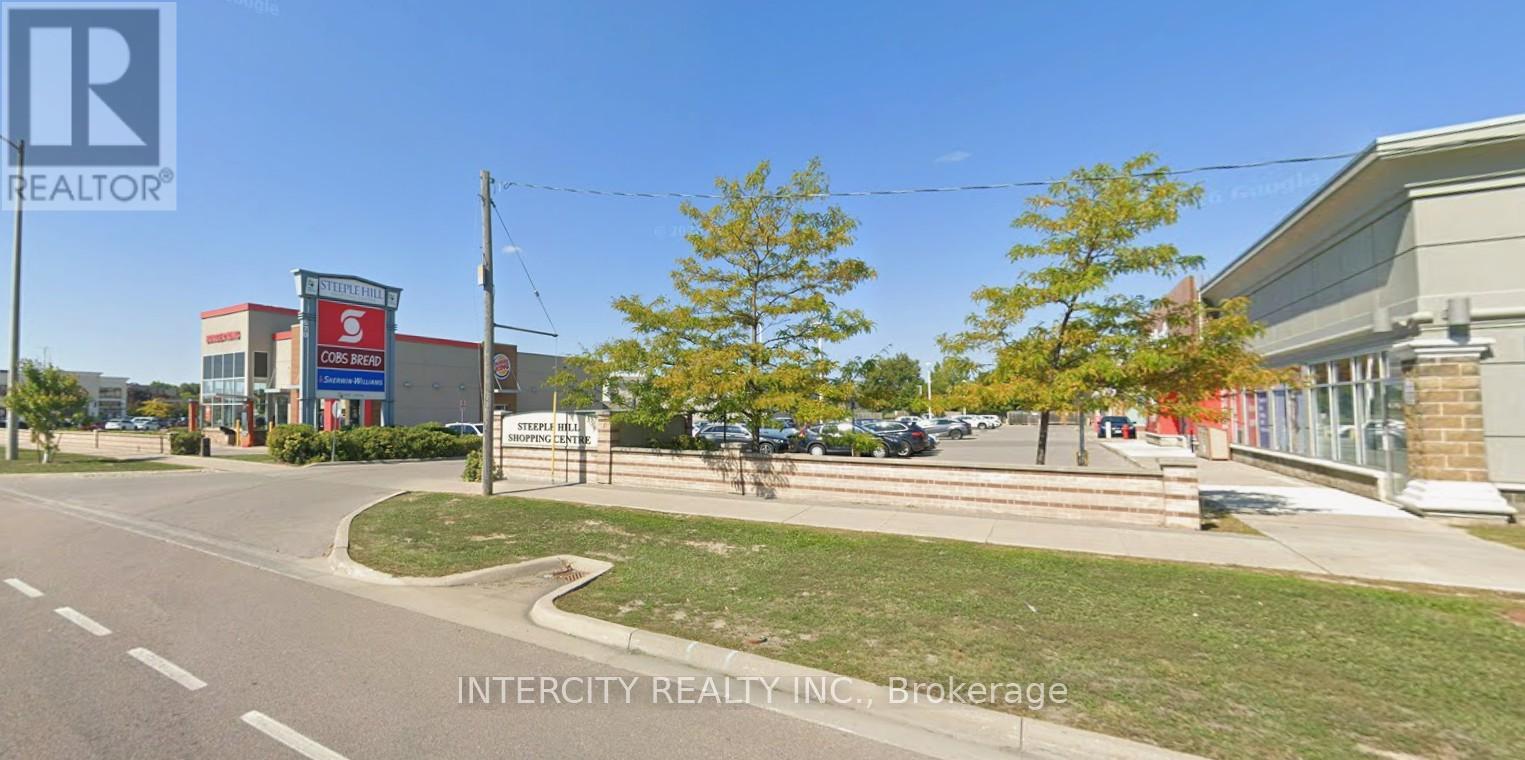
C02206a - 650 Kingston Road
Pickering, Ontario
Steeple Hill Shopping Centre is located in Pickering, just east of Toronto. It sits north of Highway 401 at one of the city's busiest intersections, making it easy to see and access by car. The centre is anchored by Shoppers Drug Mart and FreshCo, serving the local neighbourhood with everyday essentials. It's a convenient spot for residents in this well-established, family-friendly area. (id:63616)
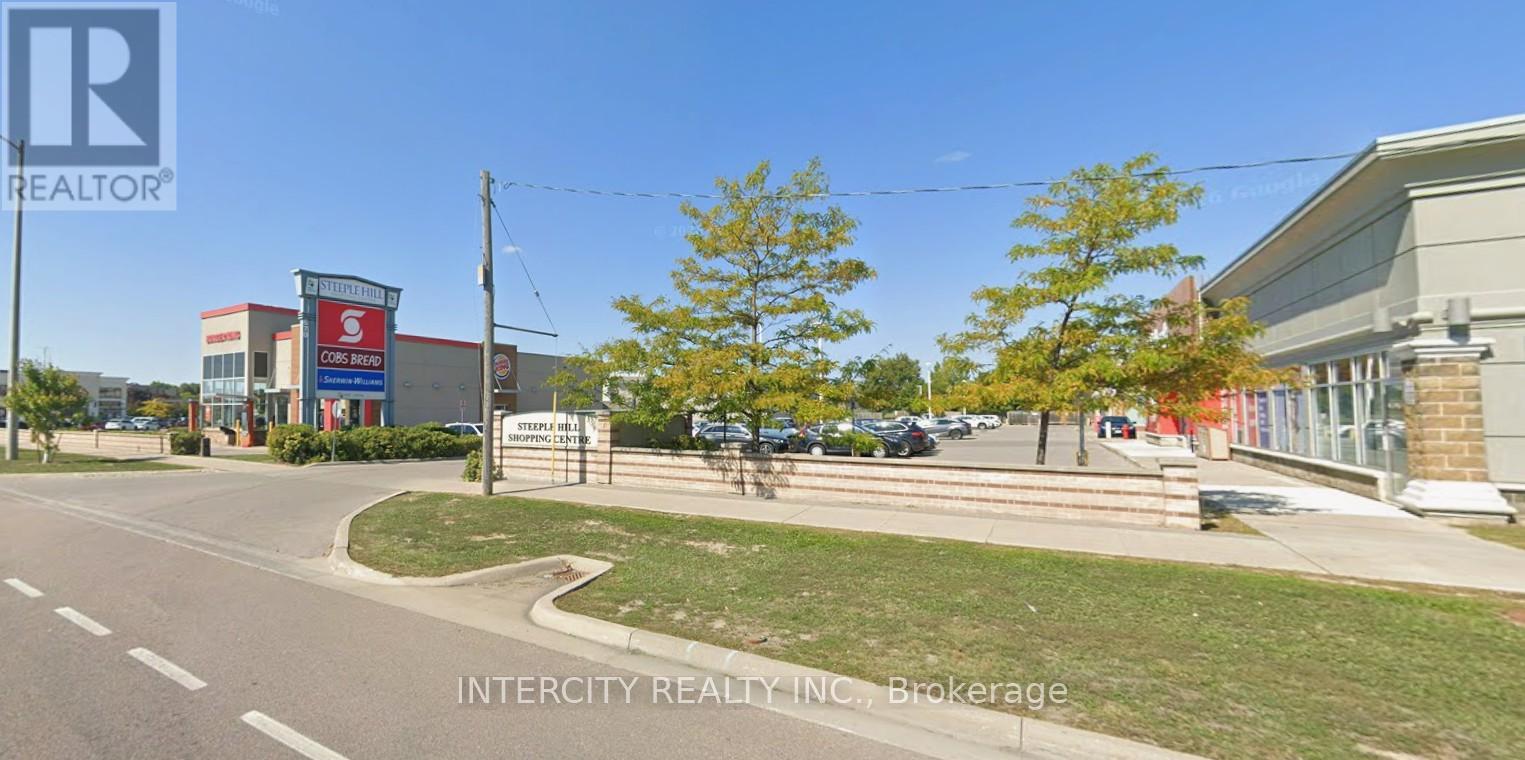
C02206b - 650 Kingston Road
Pickering, Ontario
Steeple Hill Shopping Centre is located in Pickering, just east of Toronto. It sits north of Highway 401 at one of the city's busiest intersections, making it easy to see and access by car. The centre is anchored by Shoppers Drug Mart and FreshCo, serving the local neighbourhood with everyday essentials. It's a convenient spot for residents in this well-established, family-friendly area. (id:63616)
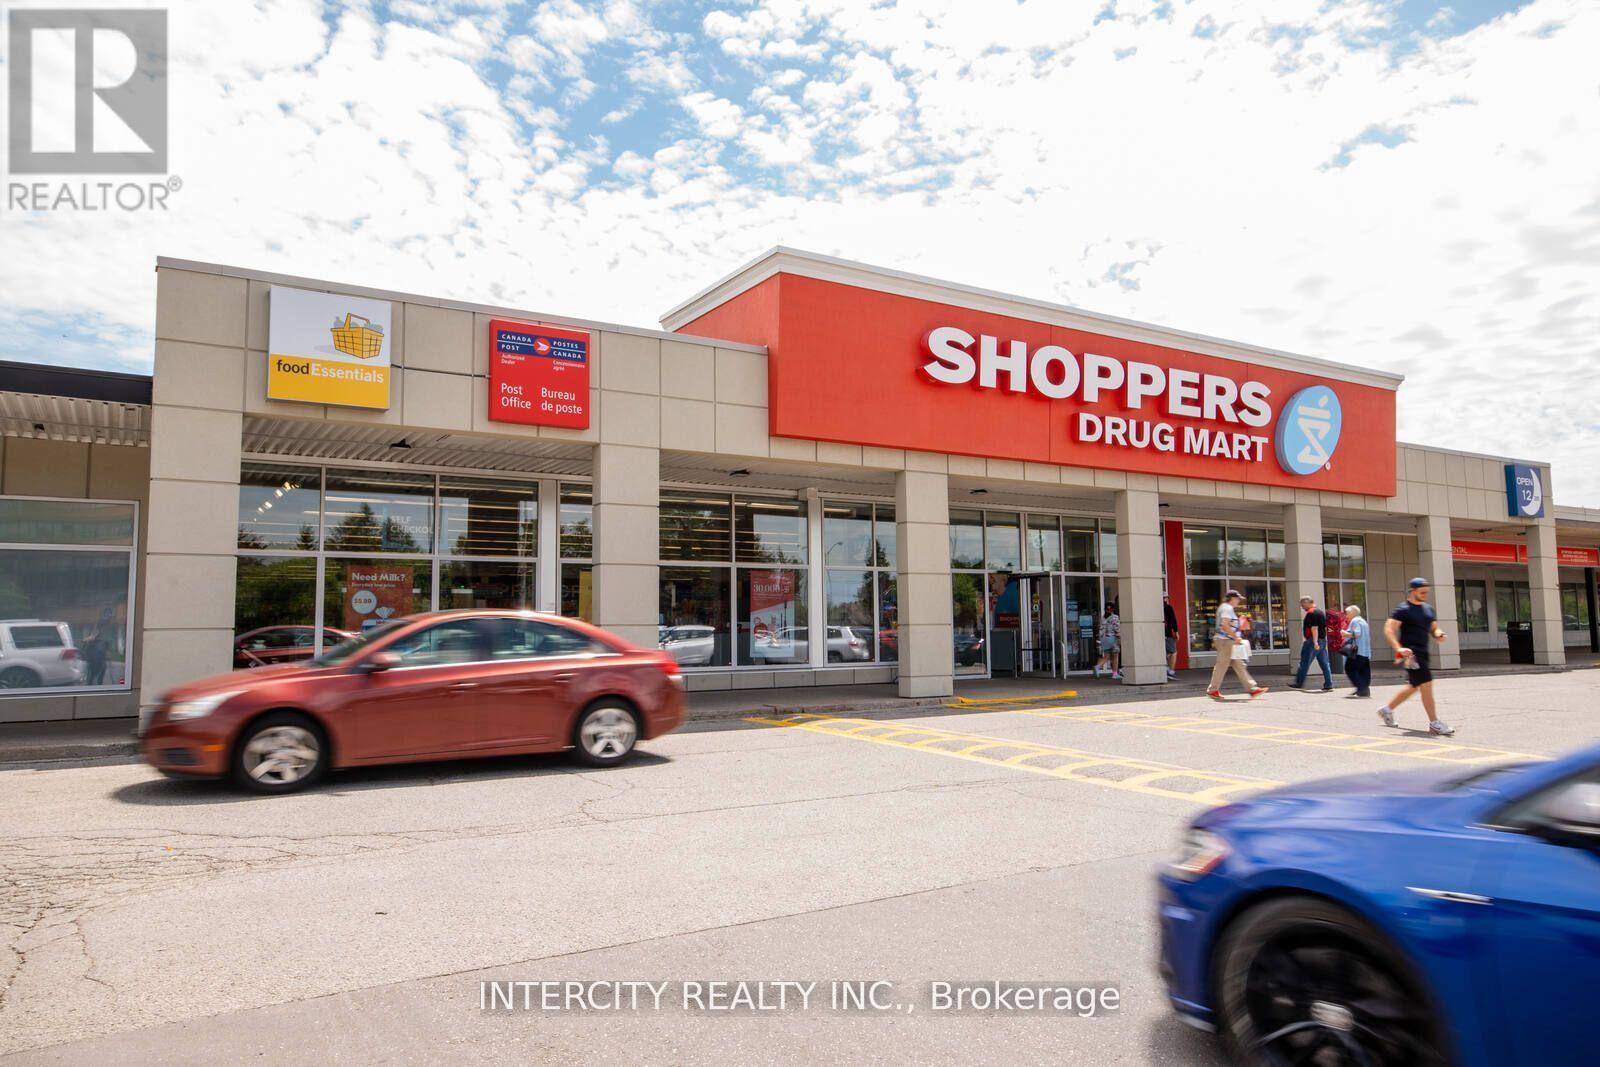
Ao2001a - 2965 - 3049 Kingston Road
Toronto, Ontario
** 2 Floor Office Space in the Cliffcrest Plaza. ** Cliffcrest Plaza has provided convenience, service, and value to the Scarborough community for over 50 years. Located on the south-east corner of Kingston Road and McCowan Road, this neighbourhood go-to hub is ideally located next to TTC Bus stops, features a traffic count of over 54,000, and a high walk score. Cliffcrest Plaza is anchored by key tenants including, No Frills, Shoppers Drug Mart, Scotiabank, Dollarama, LCBO, and several other essential retail amenities that serve the neighbourhood. (id:63616)
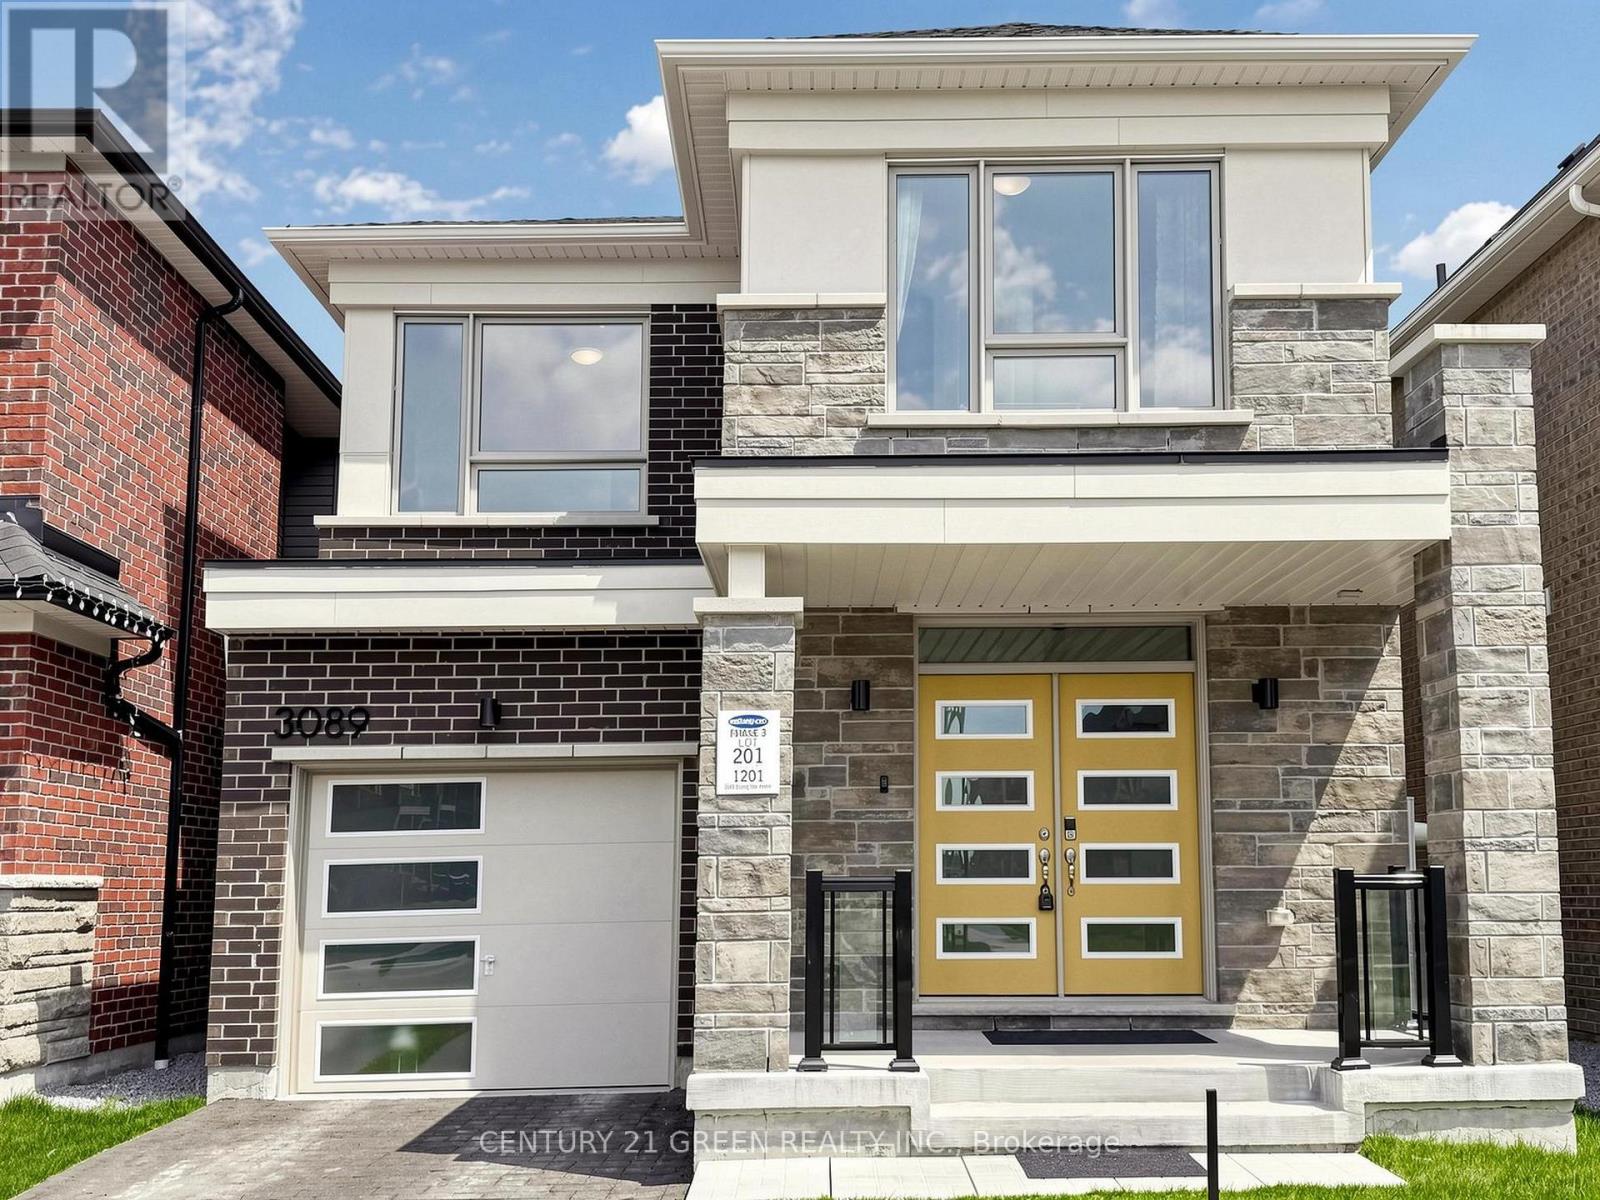
3089 Blazing Star Avenue
Pickering, Ontario
Welcome to this stunning detached freehold home offering spacious, carpet-free living with elegant hardwood flooring throughout. Enjoy a bright open-concept living and dining area, perfect for entertaining, along with a modern kitchen featuring upgraded new appliances. Soaring 9-ft ceilings and 8-ft doors enhance the sense of space and luxury.Designed for convenience, the second-floor laundry eliminates the need for trips downstairs. The generously sized primary bedroom (14.6 x 12.6) provides a comfortable retreat, complemented by a spacious second bedroom (8.10 x 13.9) and a well-sized third bedroom (12.7 x 8.5).Additional highlights include an owned hot water tank, 200-amp electrical service to support all your modern needs, and an unfinished basement with large windows offering endless possibilities to create your dream space. A perfect blend of style, comfort, and future potential-this home is not to be missed! (id:63616)
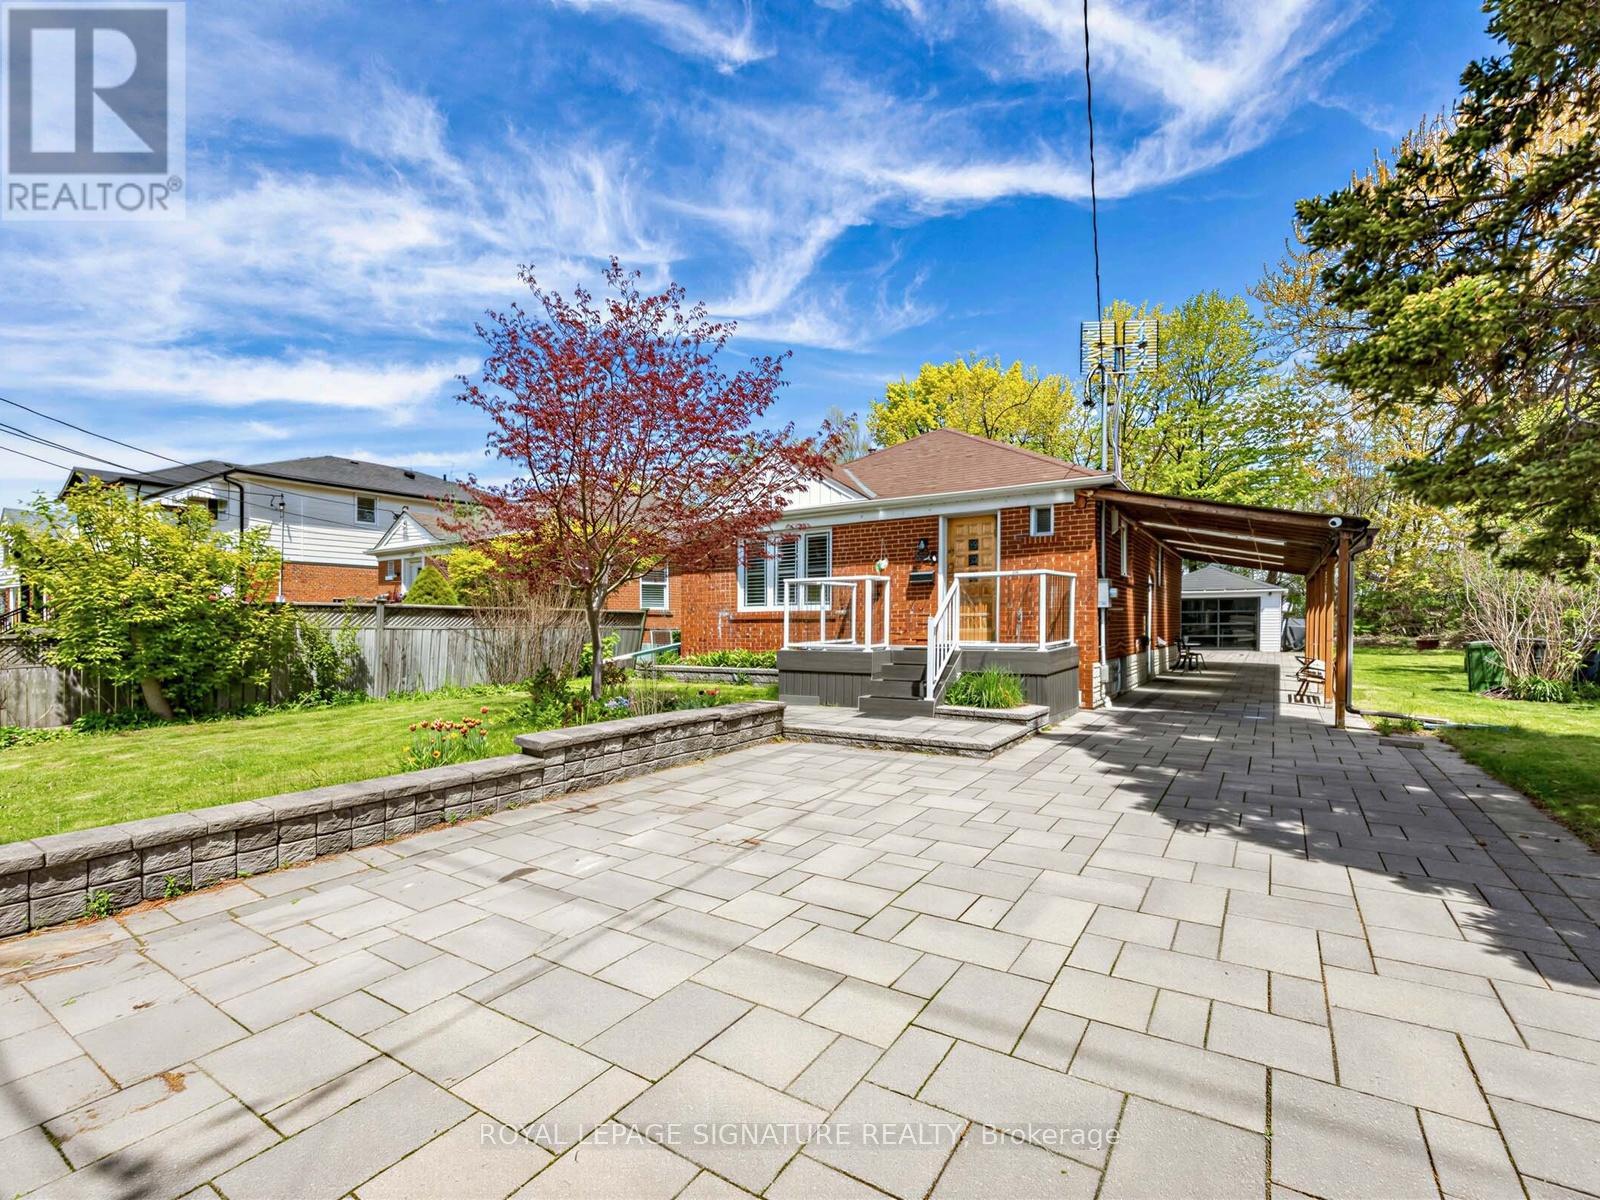
67 Ellington Drive
Toronto, Ontario
Welcome to this charming brick home, ideally situated on a quiet, family-friendly corner lot with convenient access to schools, restaurants, grocery stores, and everyday amenities. The bright, open-concept main floor features hardwood flooring and a modern kitchen with stainless steel appliances, a centre island, and breakfast bar-perfect for everyday living and entertaining. With three full bathrooms, the home offers comfort and flexibility for families of all sizes. The fully finished basement provides exceptional flexibility with a separate entrance, a large kitchen, a separate washer/dryer, and options for additional bedrooms or an expansive recreation room. Outside, enjoy a covered back deck and an expansive patio backing onto a trail with mature trees, offering privacy with no rear neighbours and only one adjacent home. The home's exterior has been extensively upgraded with approximately 150 square metres of interlocking stone and beautifully landscaped front and side garden beds. Parking is exceptional, featuring a covered carport with three skylights, a detached garage with extra storage and a modern remote-controlled smoked-glass garage door, plus a spacious driveway with room for multiple SUVs. This thoughtfully updated home combines flexible living space, quality upgrades, and a private outdoor setting in a highly convenient location. (id:63616)

1335 Langley Circle
Oshawa, Ontario
Welcome to this 2,280 sq. ft. solid brick detached home featuring 4 spacious bedrooms and a double car garage. The main floor offers an exceptional layout with combined living & dining areas, an open concept kitchen with stainless steel appliances and a bright breakfast area with a walkout to the deck. Enjoy the open concept great room with a fireplace, plus convenient main floor garage access. Upstairs, the spacious primary retreat features a walk-in closet and a 5-piece ensuite complete with a soaker tub, double sinks and stand-up shower. The walkout basement offers endless possibilities for future living space or income potential. Additional upgrades include newer roof (2021), furnace (2021), and A/C (2020), along with elegant solid wood stairs leading to the second floor. Quick closing available - move in ready (id:63616)
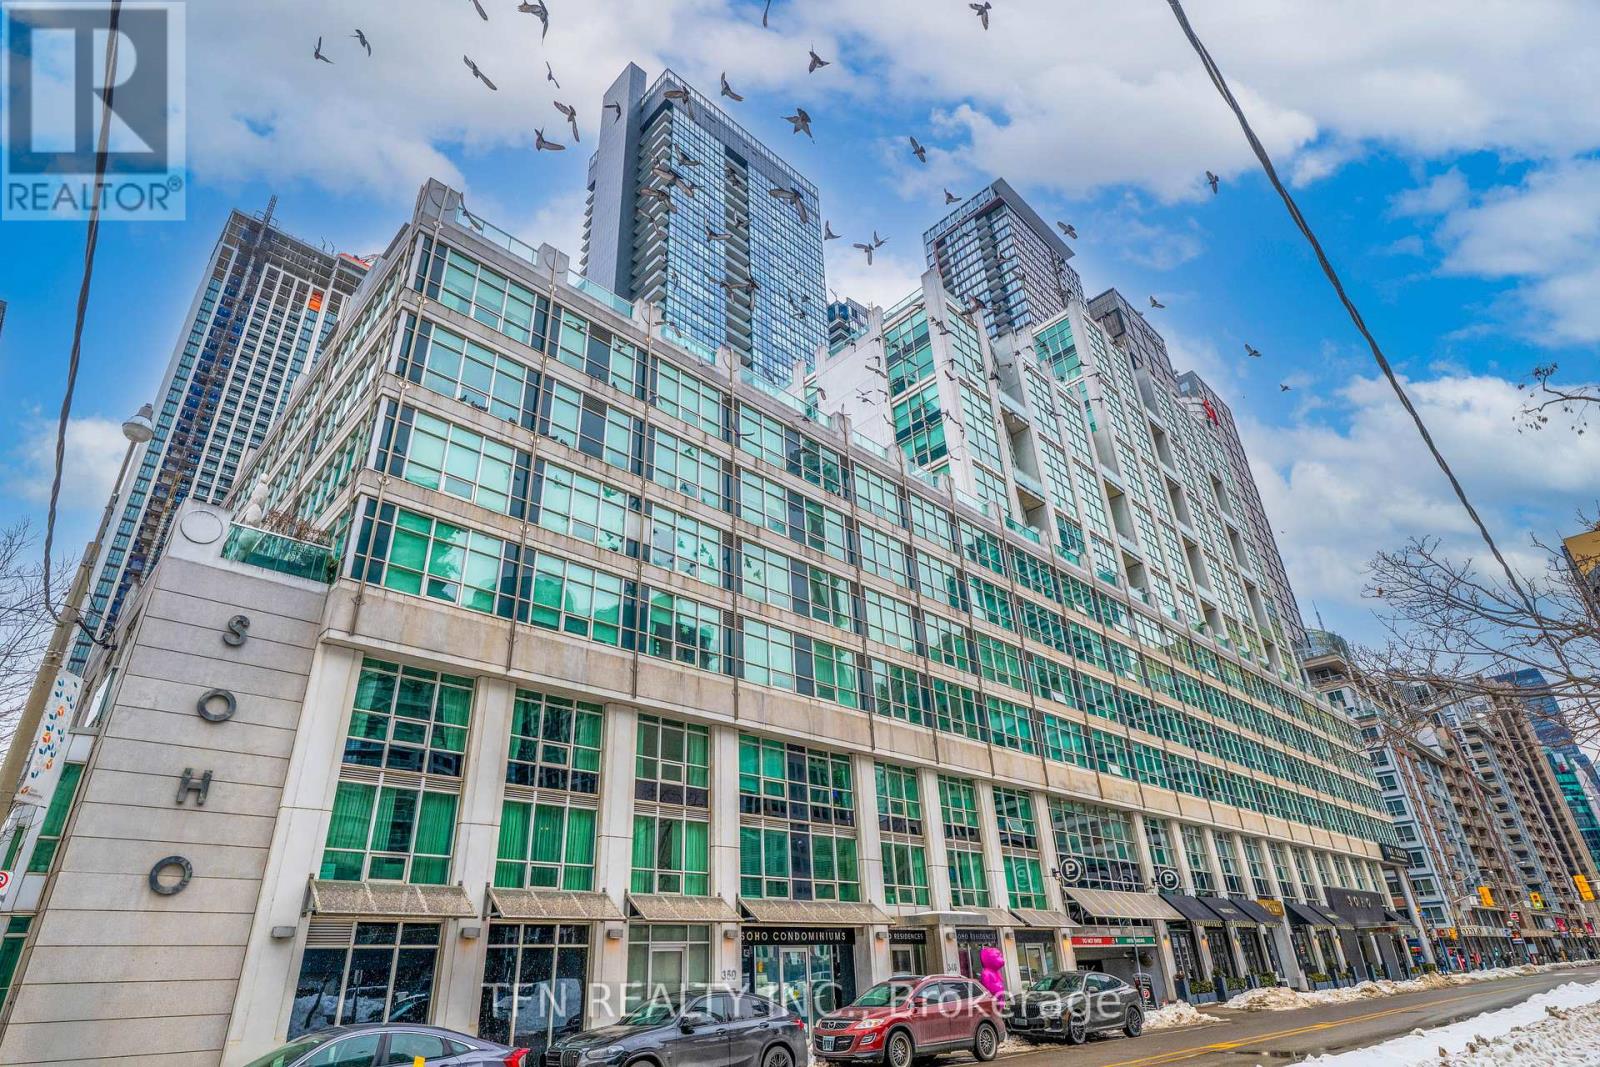
M22 - 350 Wellington Street W
Toronto, Ontario
Welcome To One Of The Best Locations In The Heart Of Downtown Toronto. This Bright And Inviting One-Bedroom Unit Offers The Perfect Blend Of City Living And Convenience. Residents Get Full Access To The Excellent Soho Hotel Amenities, Including The Indoor Pool, Gym, And Jacuzzi. Everything Is Right At Your Doorstep: Restaurants, Cafes, Parks And Public Transit. Easy Walking Distance To The CN Tower And The Waterfront Trail. Ideal For First-Time Buyers Or Investors Looking For A Prime Downtown Location. (id:63616)
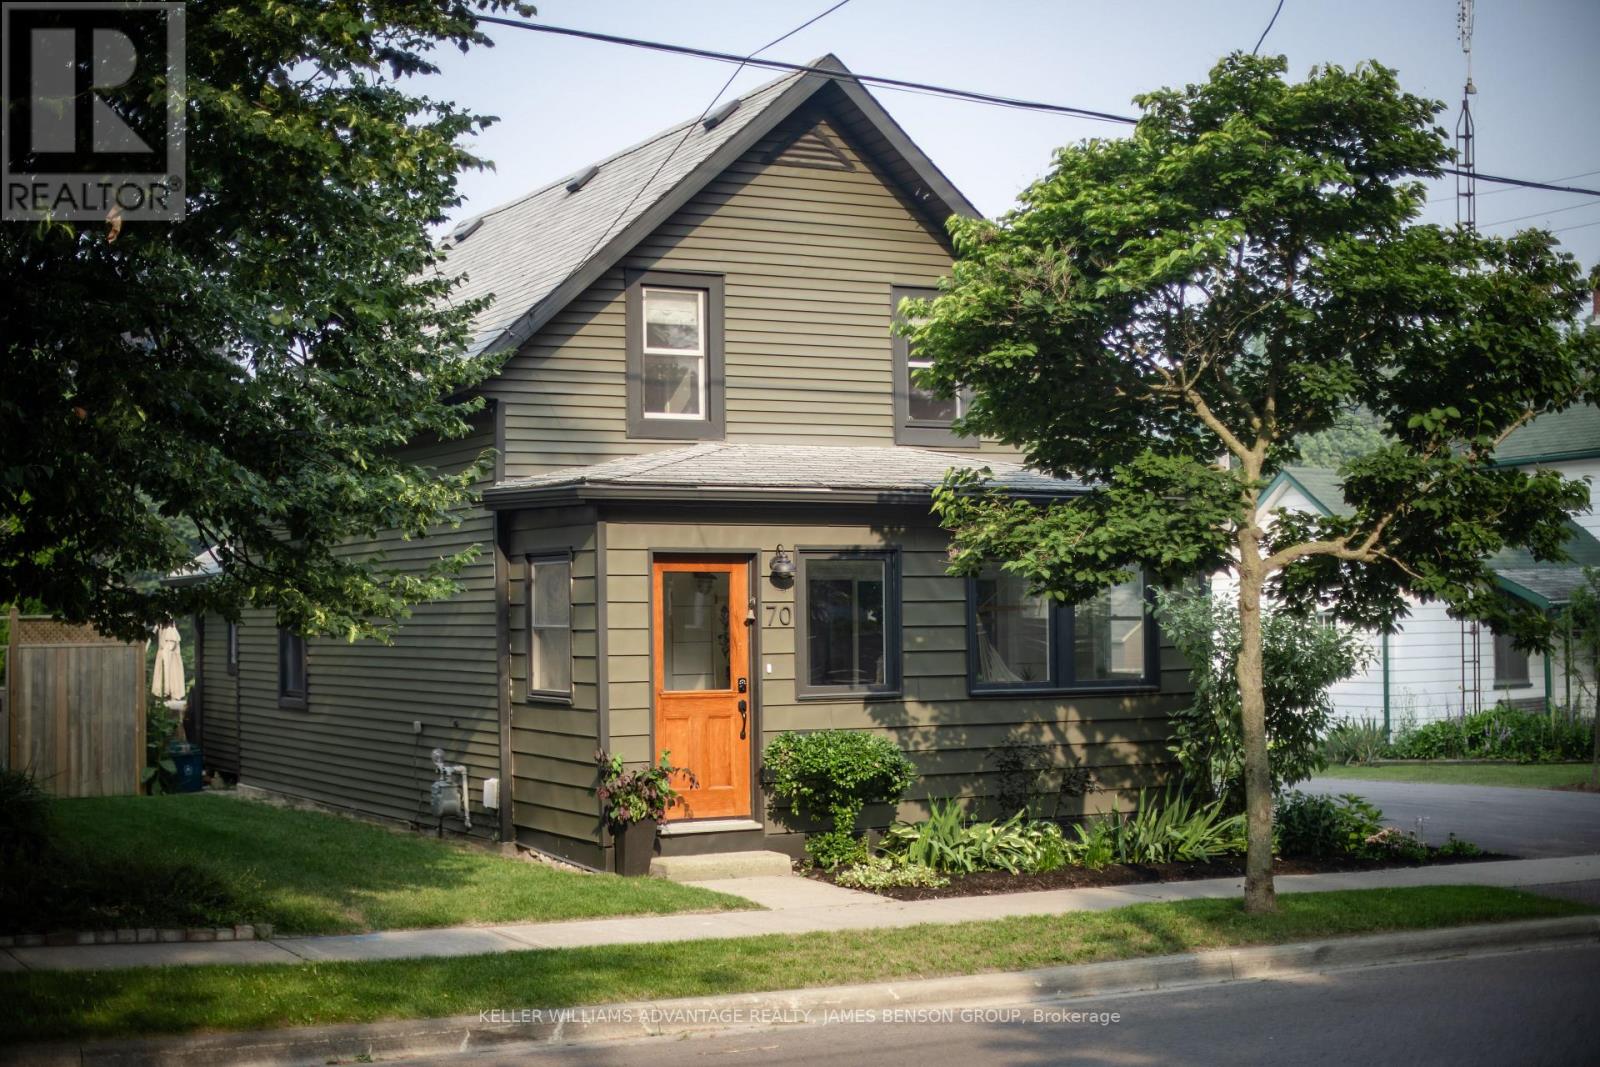
70 Bramley Street S
Port Hope, Ontario
Discover timeless elegance at 70 Bramley Street South, a radiant century home perfectly nestled in Port Hopes sought-after Englishtown. Here, historic character meets contemporary design, offering an inviting sanctuary of comfort and style on a spacious lot. Step into the bright sunporch and feel the light and airiness that define this homes atmosphere. Inside, original pine floors and custom millwork anchor an open layout, seamlessly connecting relaxing living, dining, and office spaces, all enhanced by a cozy fireplace. The modern kitchen delivers style and functionality with soaring ceilings, stone counters, new appliances, and European-style laundry. From the main floor, walk out to an expansive deck overlooking a professionally landscaped garden with a shaded pergolaan ideal setting for outdoor entertaining and quiet evenings. Upstairs, two serene bedrooms showcase premium custom white oak built-ins, and an elegant bathroom features an original cast-iron tub paired with updated fixtures. The clean, dry basement provides generous storage. The lush, private yard stretches wide and deep, offering endless possibilities for a pool, studio, garden suite, or personal retreat. Proven as a 5-star Airbnb, this home comes with a flawless hosting record, ensuring value as a lifestyle investment. With every upgrade thoughtfully chosen and every detail lovingly maintained, 70 Bramley Street South is more than a home: its a gateway to small-town living without compromise, steps from historic downtown, the Ganaraska River, and moments from the 401 and Trinity College (id:63616)
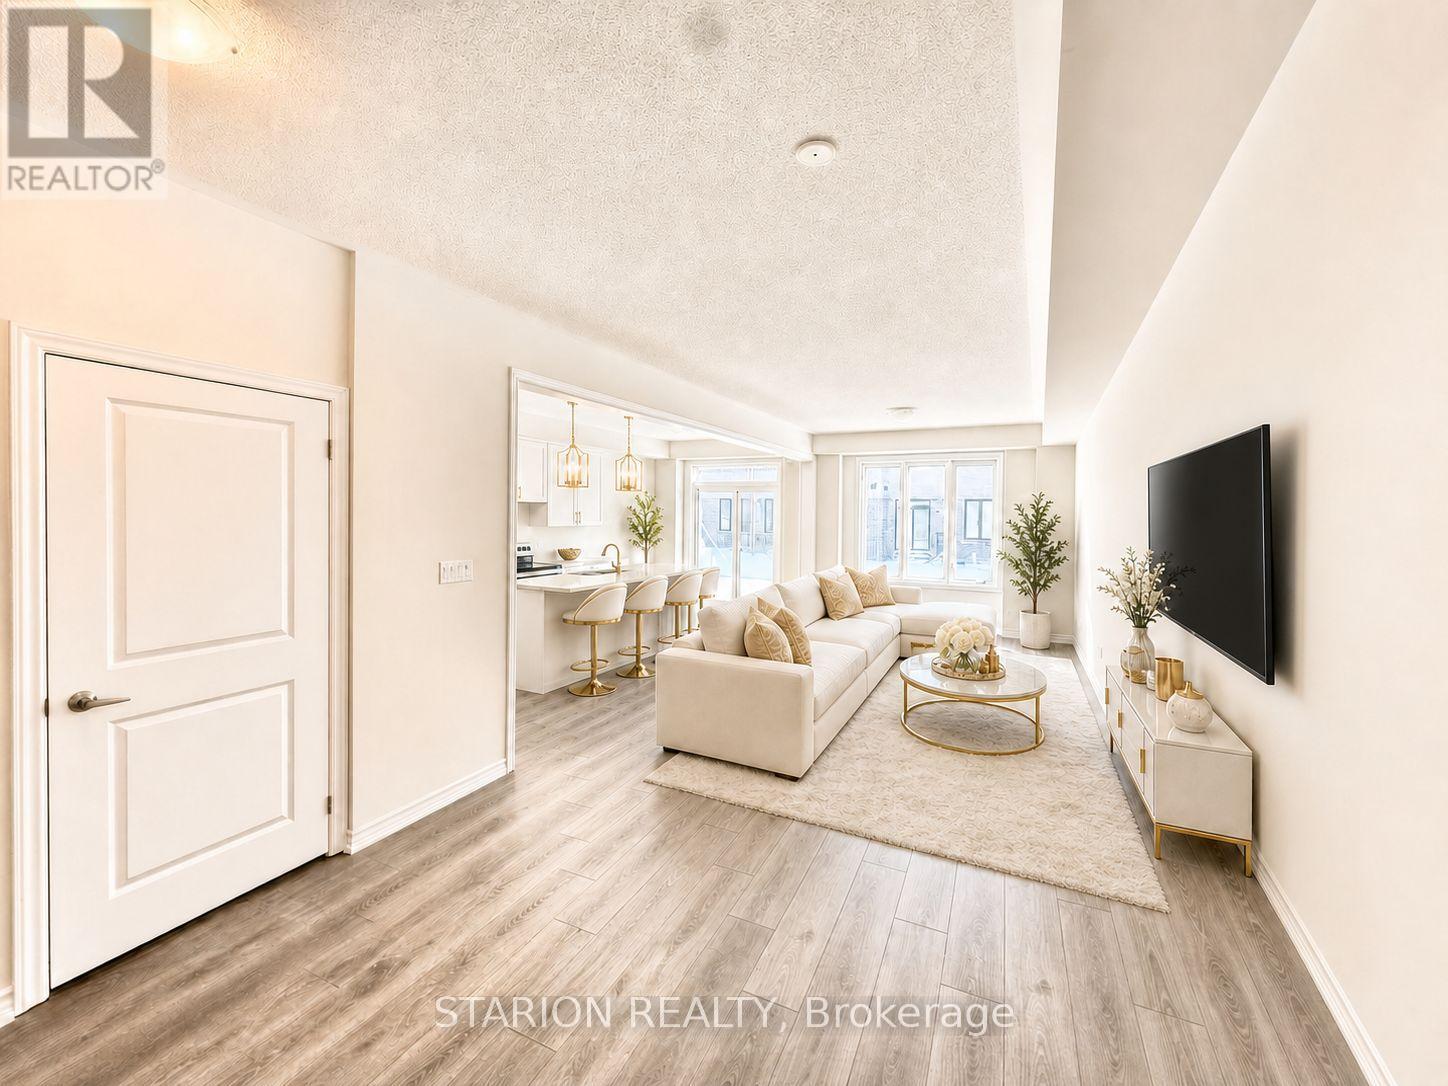
44 Hickey Lane
Kawartha Lakes, Ontario
You're invited to impeccable serene living in the beautiful city of Lindsay! This is a stunning open concept brand new 3-bedroom, 2.5-bathroom freehold townhome in Lindsay's most sought-after exclusive pocket and community! This property has pretty high ceilings. Location is everything! This impressive property is steps from the picturesque Scugog River leading to Sturgeon Lake. You're perfectly positioned in Lindsay-the gateway to Kawartha Lakes cottage country. This property can serve as a get away, first-time home buyer property for professional that work remotely or hybrid, down-sizers, an investment property that can be leased easily or can be used for Airbnb considering the location. Spanning 1,603 Sq Ft, this contemporary residence features 9-foot ceilings and an open-concept main floor perfect for entertaining. The gourmet open-concept kitchen boasts stainless steel appliances, granite countertops, and a central island-ideal for family gatherings. Enjoy year-round comfort with on-demand hot water and a high-efficiency natural gas furnace, plus the convenience of an attached garage. Unlimited potential awaits in the unfinished basement with rough-in plumbing for a 4th bathroom-customize your dream space! Modern finishes throughout reflect quality craftsmanship in this pristine home. Enjoy vibrant community events, arts, culture, and easy commuting to Peterborough and Toronto. Whether you're a young professional, growing family, or lifestyle seeker, this move-in-ready gem offers the perfect blend of urban convenience and waterfront tranquility. Book your showing today so you don't miss out on this opportunity. This exceptional opportunity won't last! Showings of the property is in line with the the developers site supervisor between the hours of 9am to 4pm, Monday through Friday only. (No weekend showings available). (id:63616)
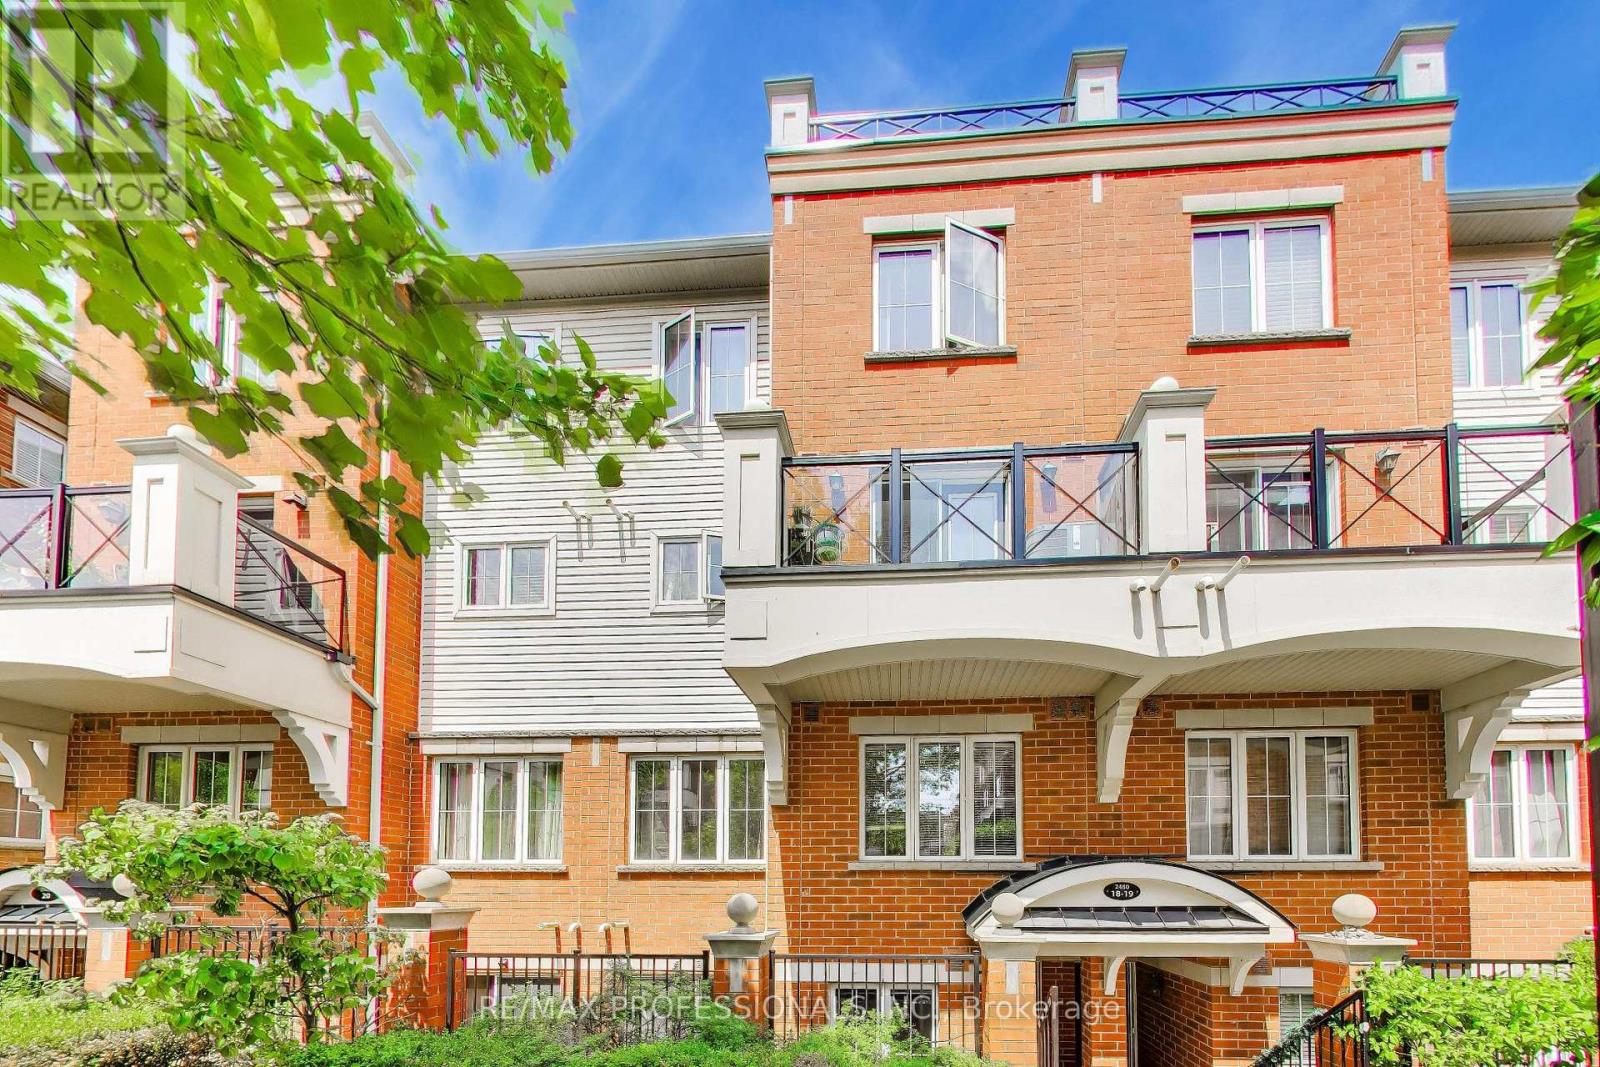
19 - 2460 Post Road
Oakville, Ontario
Honey stop the car! Beautiful 2-Bedroom home in Prime River Oaks, Oakville! Generous living space plus terrace. Located in a family-oriented community just steps from parks, schools, trails, and all major amenities. The main living area features a bright, open-concept great room with newer floors and paint, seamlessly connected to a large kitchen with plenty of cabinetry. Walk out to your private terrace. 2 spacious bedrooms and two bathrooms with a convenient in-unit washer and dryer complete the unit. Located close to Walmart, Superstore, restaurants, Oakville Hospital, and major highways. (id:63616)
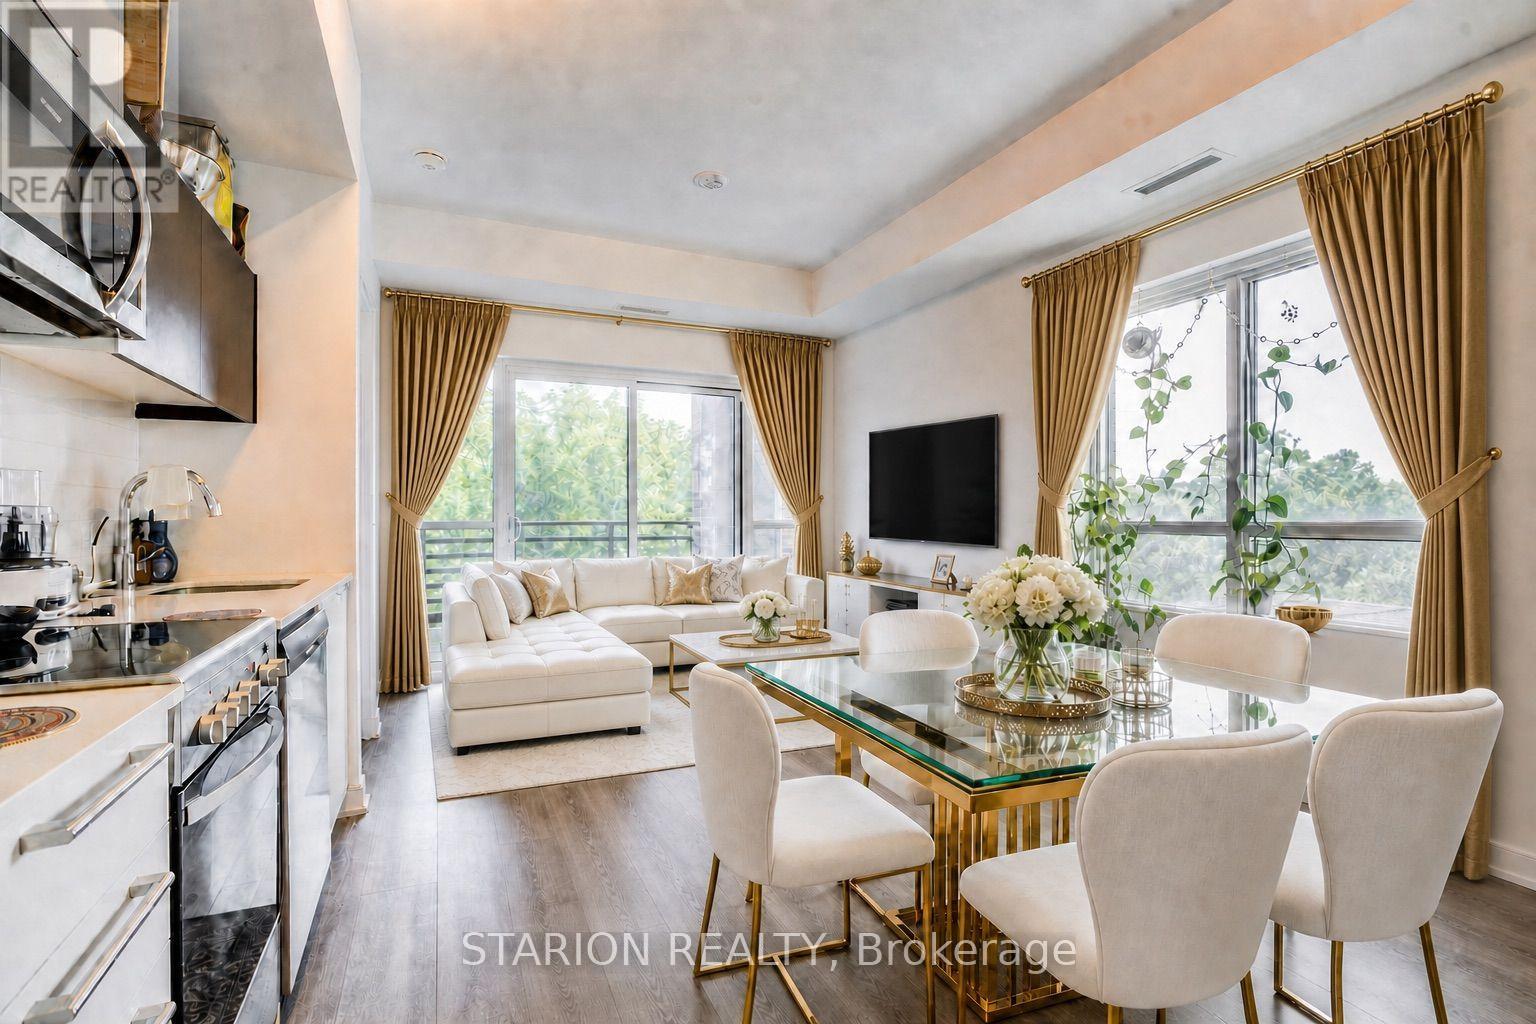
513 - 25 Neighbourhood Lane
Toronto, Ontario
Welcome to this exquisite functional 2B+2Bath CORNER-UNIT in a boutique condo that commands attention at every turn. Where can you get such a 2bed+2bath including one parking and locker for a very competitive price? Live and/or invest in the quiet, tranquil, quintessential South Etobicoke "Queensview steps to trails, transit, minutes to Humber River Trail, Sherway Gardens, QEW, The Gardiner, Downtown Toronto and restaurants like Joeys, The Key, Cactus, Toms ice Cream and much more. This impressive 5th floor unit boast a bright open-concept floor plan with laminate floors throughout, Stainless Appliances, Caesar stone Countertops, Valance Lighting, and Backsplash. This unit comes with one parking and one locker with 9" ceiling. Perfect for anyone looking for a perfect opportunity with Parking and Locker. Enjoy Indoor Gym, Guest Suite,Ground Floor Party Room with Kitchenette, Fireplace Lounge, Meeting/Dining Room, Pet Grooming Room, Children's Play Centre, and Outdoor Patio with BBQ Area and a 1 acre park with playground and splash-pad. Showings to be books with 24 hour notice (id:63616)