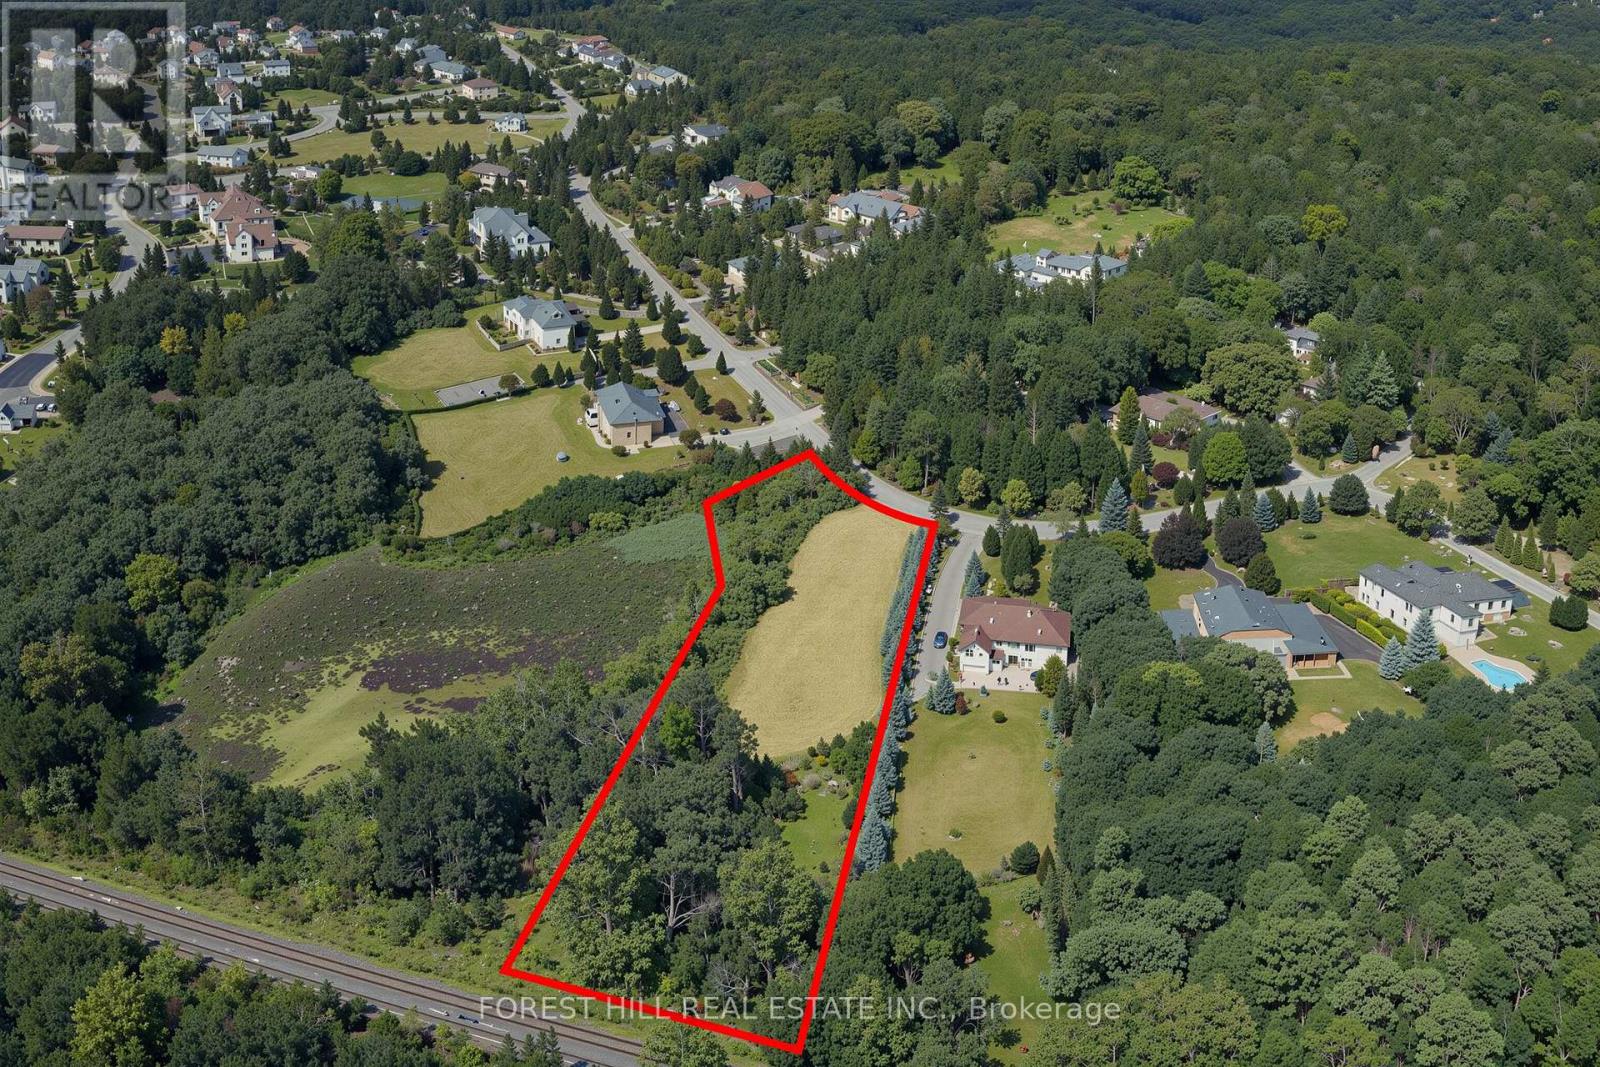
29 Country Heights Drive
Richmond Hill, Ontario
A rare opportunity to acquire a 1.73 acre estate lot in the prestigious Bayview Country Estates enclave of Richmond Hill. Build your custom home among other stunning custom luxury residences, neighbouring beautiful conservation lands and natural green space. Architectural plans ready, TRCA approved and the building permit application is ready to go! Perfect opportunity to get a head start on construction! Live in one of Richmond Hill's most exclusive communities. Minutes to the prestigious Summit Golf & Country Club, Highway 404, Private Schools, Lake Wilcox, Parks, Trails. Your vision for luxury begins here! (id:63616)
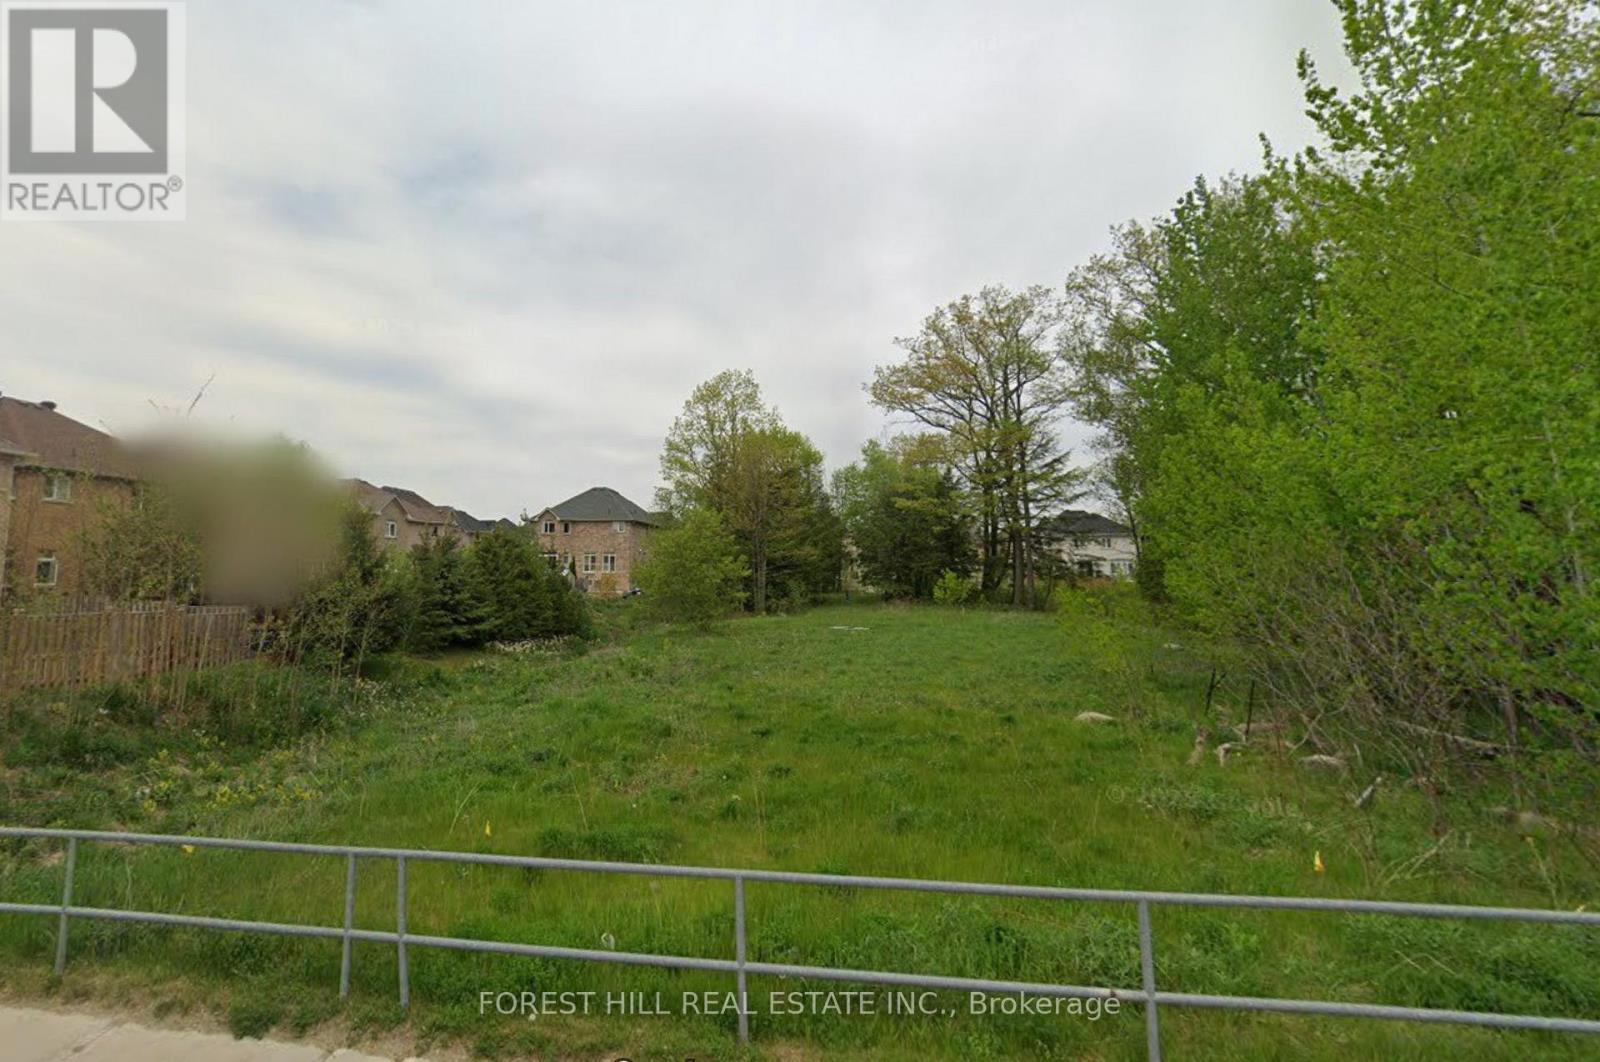
0 (B) Snively Street
Richmond Hill, Ontario
Here's your chance to build your custom home near beautiful Lake Wilcox in Oak Ridges! Great sized lot next to serene Greenery, surrounded by multi-million dollar homes. Minutes to shopping, restaurants, and amenities. Information packet on building specifications from the city available once Confidentiality Agreement is signed. (id:63616)
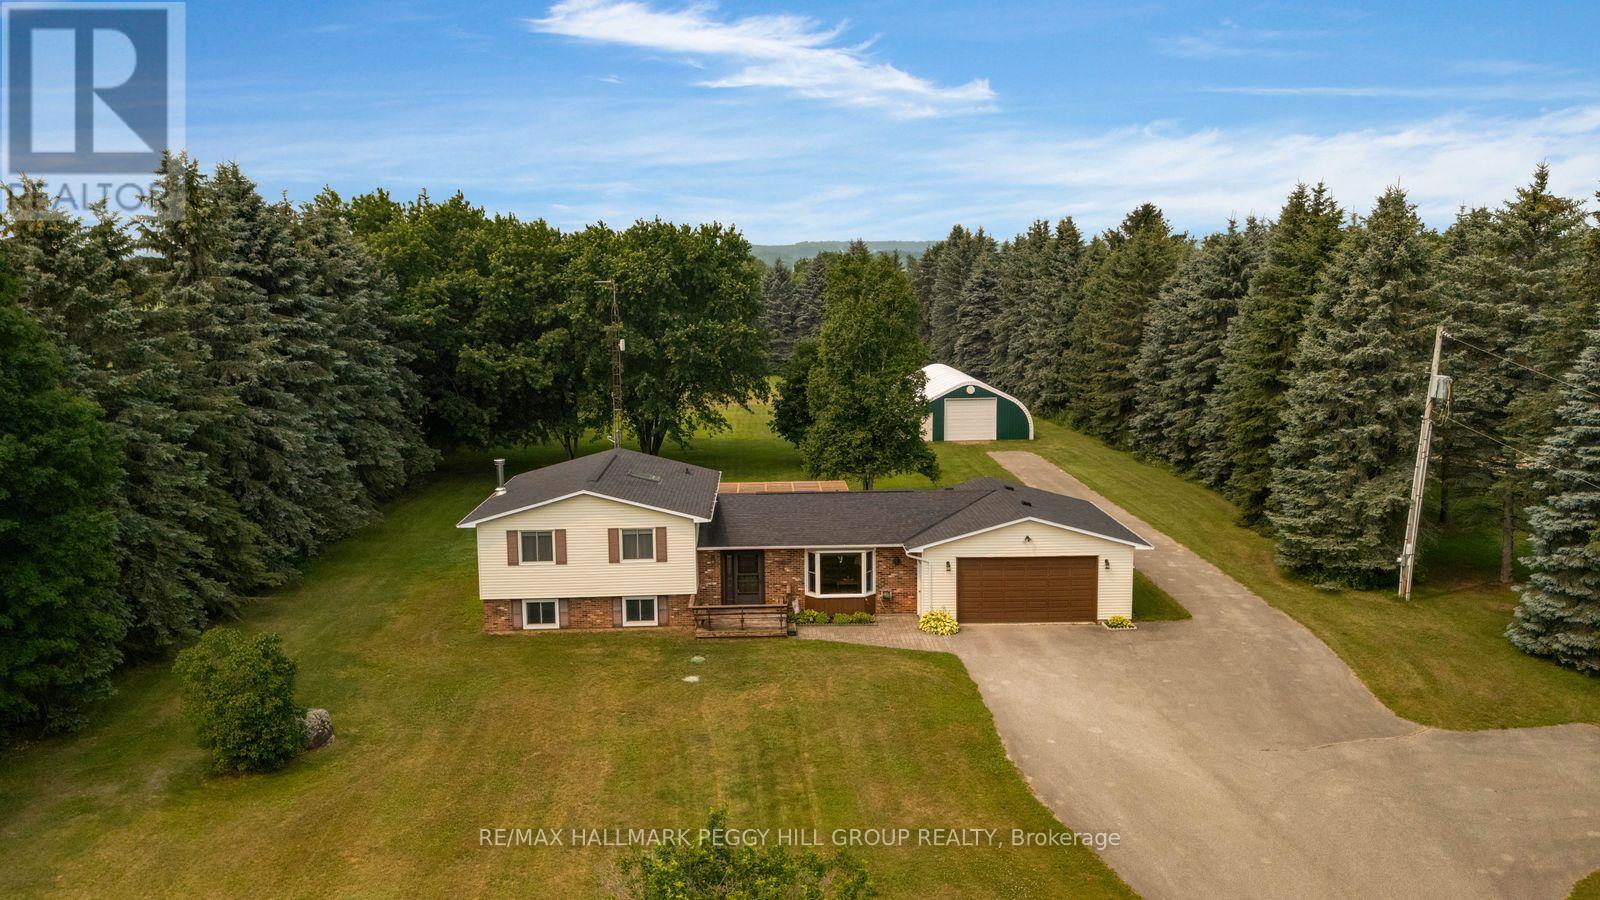
6506 5th Line
Essa, Ontario
3.9-ACRE PROPERTY WITH A GENEROUS QUONSET SHOP, A METICULOUSLY MAINTAINED HOME & ROOM FOR YOUR BACKYARD PLANS! Nearly four acres, a hydro-equipped Quonset building, a massive driveway and an attached double garage give this sidesplit the room to support big hobbies, extra vehicles and a life that needs more than a standard subdivision lot. Towering evergreens surround the property, while the sweeping rear lawn gives you room to add a pool, design the gardens you have always wanted or create an outdoor setting shaped around the way you spend your summers. Owned by the same family since 1987 and cared for with evident pride, the home offers over 1,900 finished sq ft with hardwood flooring and a large living room featuring an oversized bay window. The eat-in kitchen and dining area open directly to the large rear deck beneath the pergola, while a main-floor laundry room just off the dining area provides inside entry to the attached double garage. The upper level includes three bedrooms, a 4-piece main bathroom and a primary suite with two double closets and a private 3-piece ensuite. The finished lower level features a generous recreation room with a wood stove and a separate office. Extensive crawl-space storage, propane forced-air heating, central air, an owned hot water heater and 200-amp service complete this #HomeToStay. (id:63616)
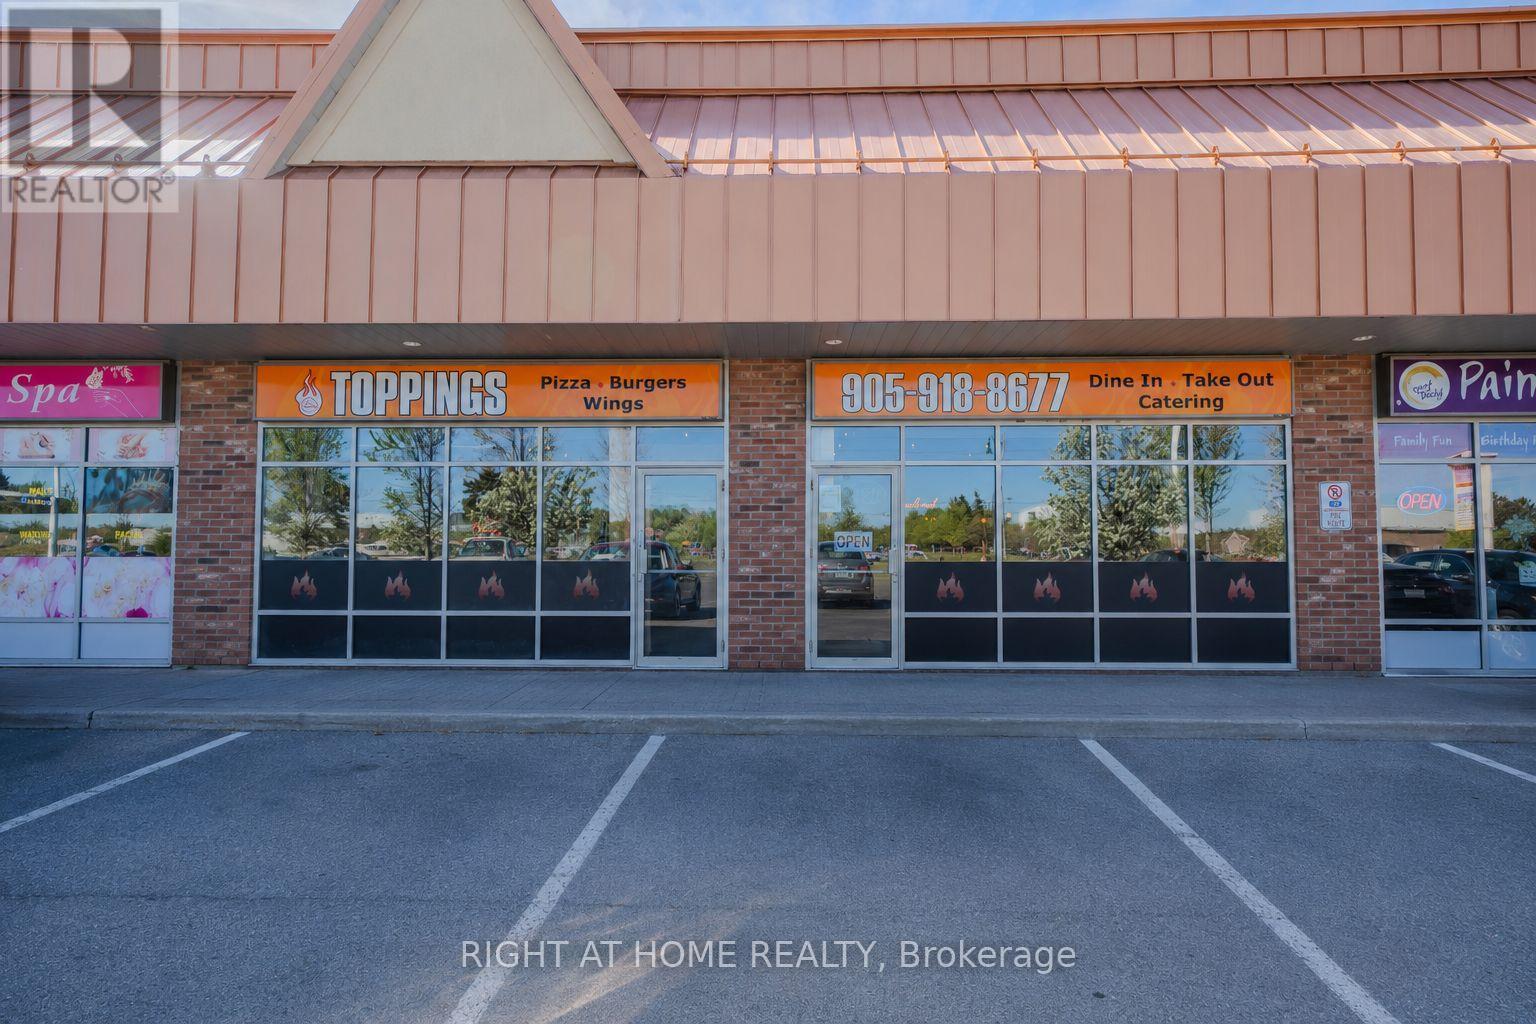
16-17 - 1285 Elgin Mills Road E
Richmond Hill, Ontario
A rare chance to secure a fully equipped, turn-key restaurant space in one of Richmond Hill's most active and sought-after commercial plazas. Positioned at a high-traffic intersection surrounded by dense residential communities, top-rated schools, major green space, and convenient highway access - this is the kind of location that operators spend years searching for.2,500 sq ft of professionally built-out restaurant space. 60 seats. Full commercial kitchen designed for high-volume service. This space has proven itself year after year - maintaining a loyal and growing customer base while generating a built-in institutional revenue stream that speaks volumes about the strength and consistency of this location.The previous establishment held LLBO licensing - giving the incoming operator a clear and established path to obtaining their own liquor licence and unlocking a significant additional revenue opportunity from day one.The space is fully equipped and ready for immediate possession. Bring your concept, your cuisine, your brand. Whether you are an experienced operator looking to expand into a proven market or an aspiring owner ready to open your doors in the right location - everything you need is already here.Your vision. Your menu. Your name on the door. The hard part is done - this is your opportunity to walk into a space that was built to succeed and is ready for its next chapter. (id:63616)
2207 - 117 Broadway Avenue
Toronto, Ontario
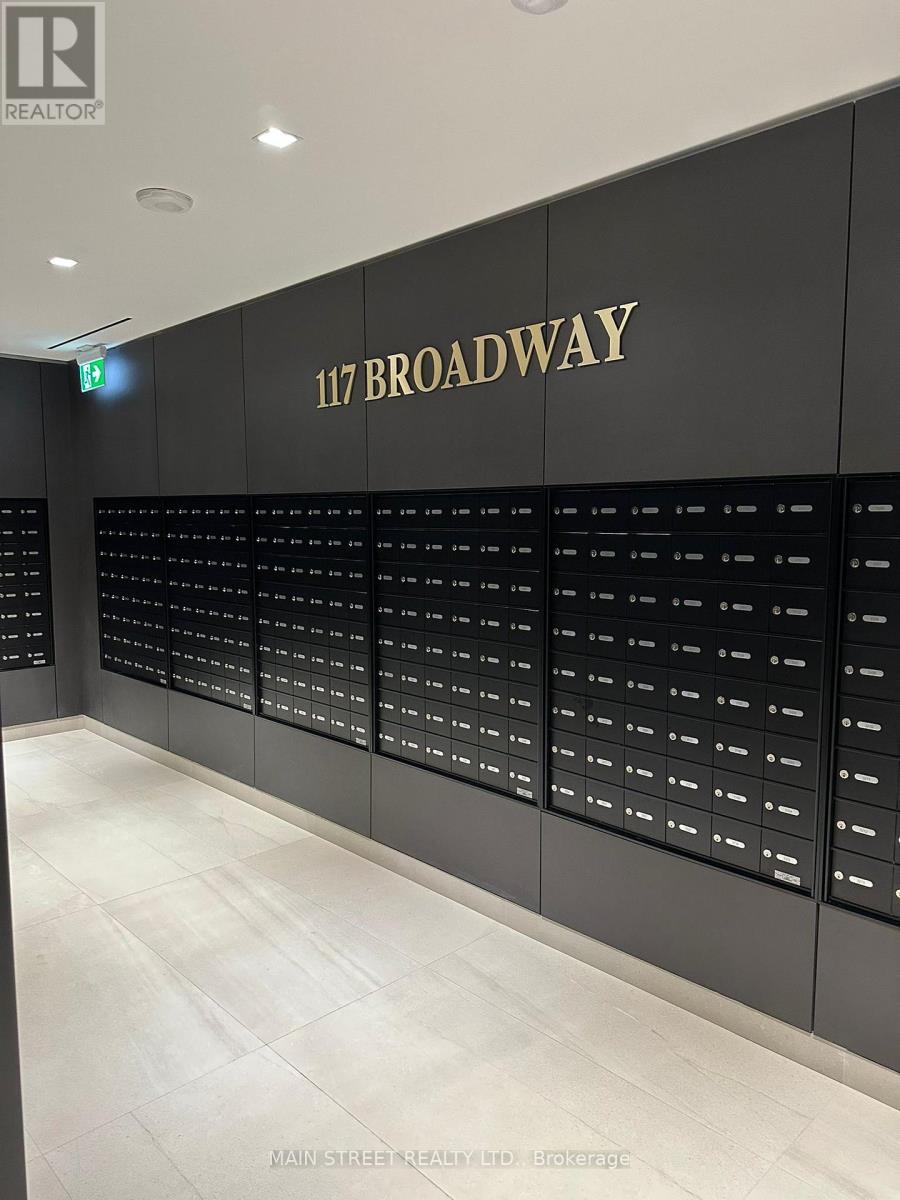
***TWO PARKING SPOTS SIDE BY SIDE, TWO PARKING SPACES, LOCKER, AND FURNISHED CONDO.*** Experience elegant, high-end living in the heart of Mount Pleasant and Eglington. This furnished luxury condo combines timeless design with modern comfort in one of Toronto's most desirable neighborhoods. With a northern exposure and floor to ceiling windows, the space is filled with natural light throughout the day. Nine-foot ceilings and wide plank flooring create an open, airy atmosphere that feels both sophisticated and welcoming. The European style kitchen features quartz countertops and backsplash, modern appliances, and a functional open-concept layout that flows seamlessly into the living and dining areas. Mirrored closets add style and practicality, while every finish reflects a commitment to quality and detail. This home includes two parking spaces and one locker. Residents enjoy access to a full suite of amenities designed for comfort and community. The building features a 24-hour concierge, rooftop terrace with fire pits and outdoor lounge, yoga and meditation studio, outdoor theater, pet spa, art studio, sauna, gym, and outdoor pool. There is also a community BBQ area, party room, and meeting space for entertaining or remote work. Located within walking distance to two subway lines, shops, and restaurants, this home offers the perfect balance of urban convenience and refined living. Every detail, from the natural light to the thoughtful amenities, contributes to an exceptional lifestyle defined by elegance and modern luxury. (id:63616)
1501 - 121 Mcmahon Drive
Toronto, Ontario
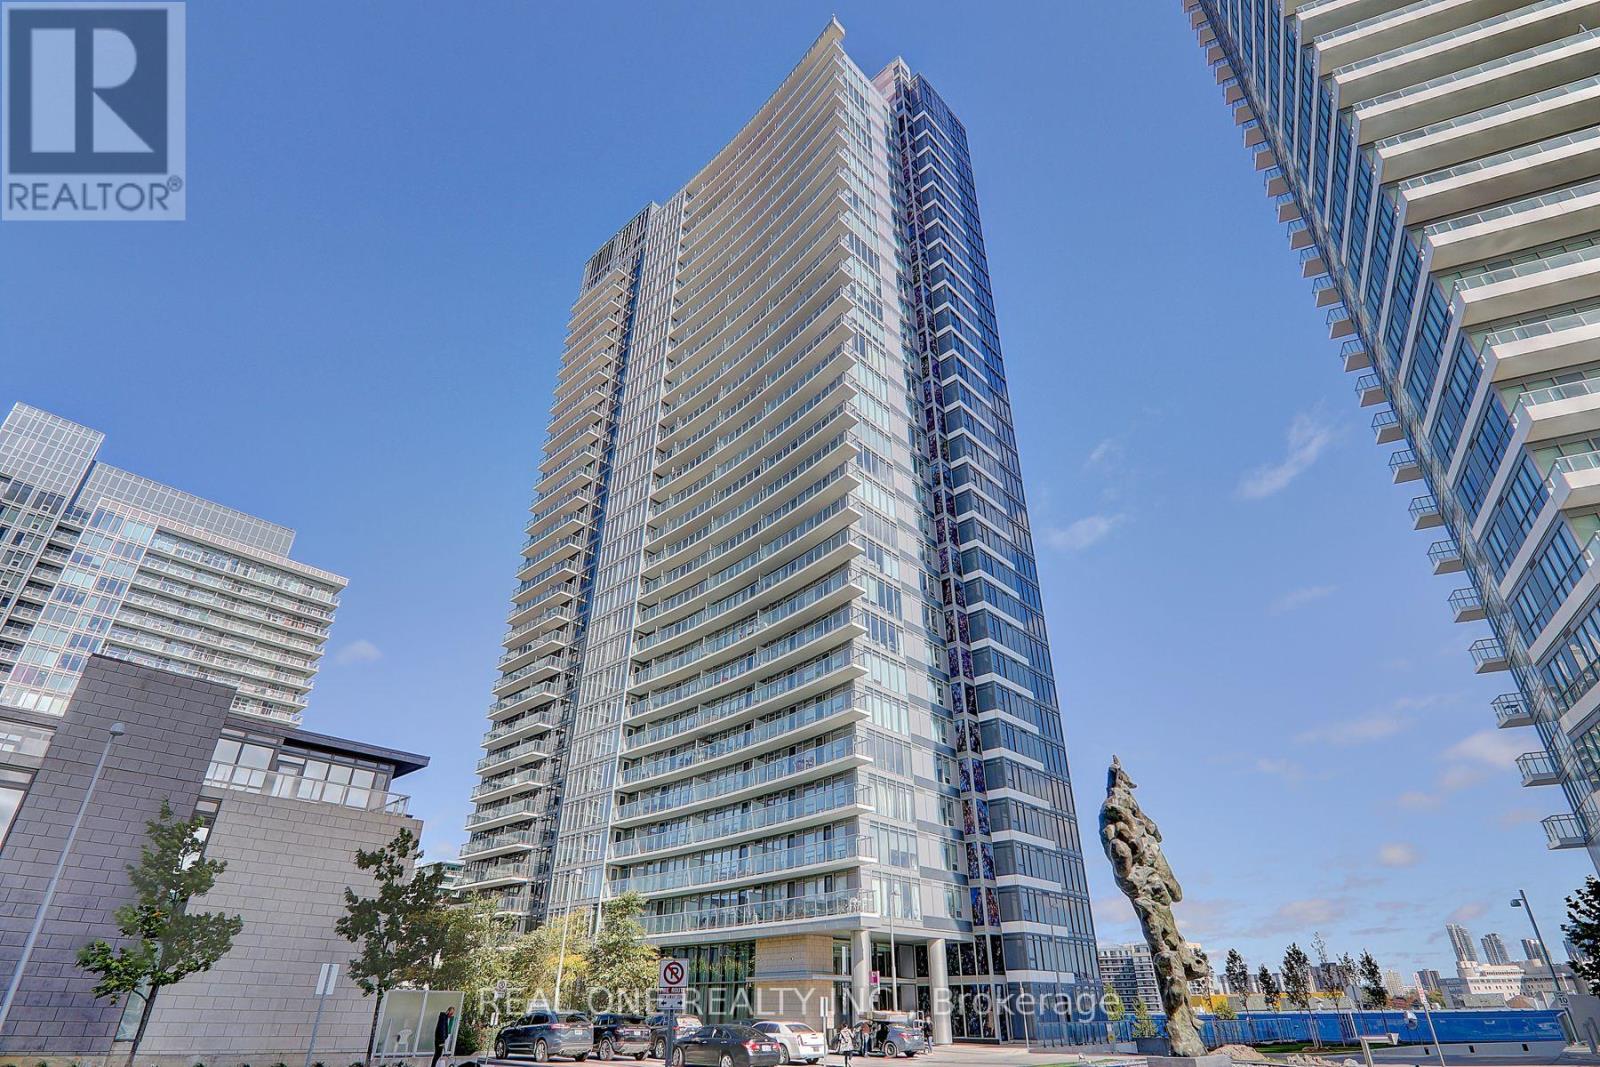
Tango Condo Located In The Highly Sought-After North York Bayview Village Community . Bright And Spacious With Perfect Functional Layout ,Very Well Maintained 1 Br + Den Corner Unit, Overlooking Park W/ Breathtaking Unobstructed Panoramic View, 708Sqft + 92 Sqft Balcony W/Floor- To- Ceiling Windows. Den Can Be 2nd Bedroom Or Office With Large Window, Modern Kitchen W/Granite Countertop. A Huge Ensuite Storage. Elegent Amenities Including Large Size Gym, Sauna, Indoor And Outdoor Hot Tubs ,Guest Suites, Party Room, 24 Hour Concierge, Visitor Parking. Prime Location,Short Walk To 2 Subway Stations, Go Train, Ikea, Canadian Store, Starbucks, McDonalds ,Hospital, Trails , Parks And Excellent Community Center. Close To Hwy 401, 404 And Shopping Malls. One Parking Included.The Best Choice For A High-Quality Urban Lifestyle. (id:63616)
401 - 15 Holmes Avenue
Toronto, Ontario
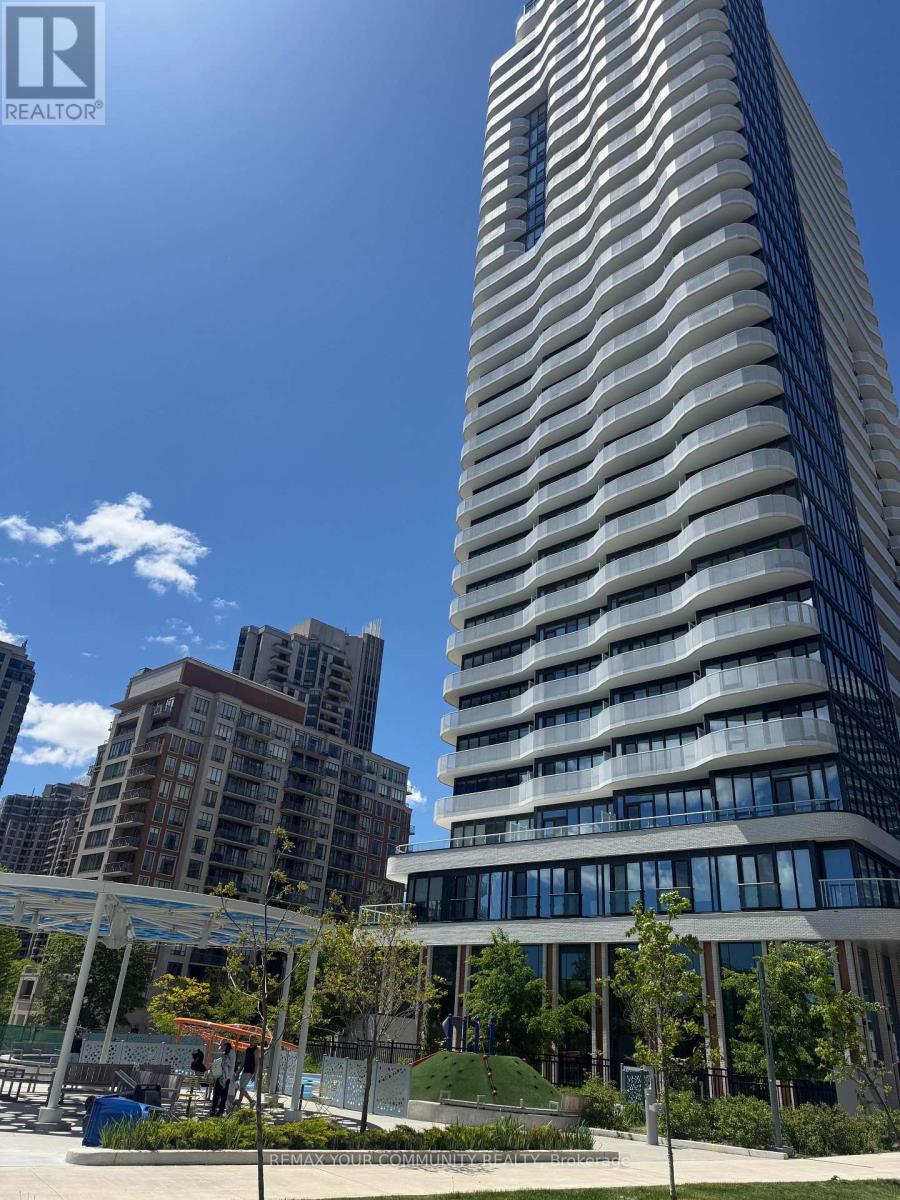
Experience elevated urban living in this beautifully appointed 1 Bedroom + Den, 2 Full Bathroom residence in the highly sought-after Azure Condos. Bathed in natural sunlight through expansive floor-to-ceiling windows, this bright south-facing suite offers an inviting and airy atmosphere throughout the day.The versatile oversized den, complete with sliding doors, easily functions as a second bedroom, private office, or guest suite, providing exceptional flexibility for modern living.Step outside to the extra-wide balcony-an ideal extension of your living space, perfect for morning coffee, outdoor dining, entertaining guests, or simply relaxing while enjoying the vibrant city skyline.Located in the heart of North York, you're just minutes from Finch Subway Station and surrounded by an outstanding selection of restaurants, cafes, supermarkets, banks, parks, libraries, and everyday conveniences.Residents enjoy an exceptional collection of luxury amenities, including a 24-hour concierge, state-of-the-art fitness centre, yoga studio, chef's kitchen, party room, children's play area, BBQ facilities, and ample visitor parking (id:63616)
B - 35 Spruce Street
Toronto, Ontario
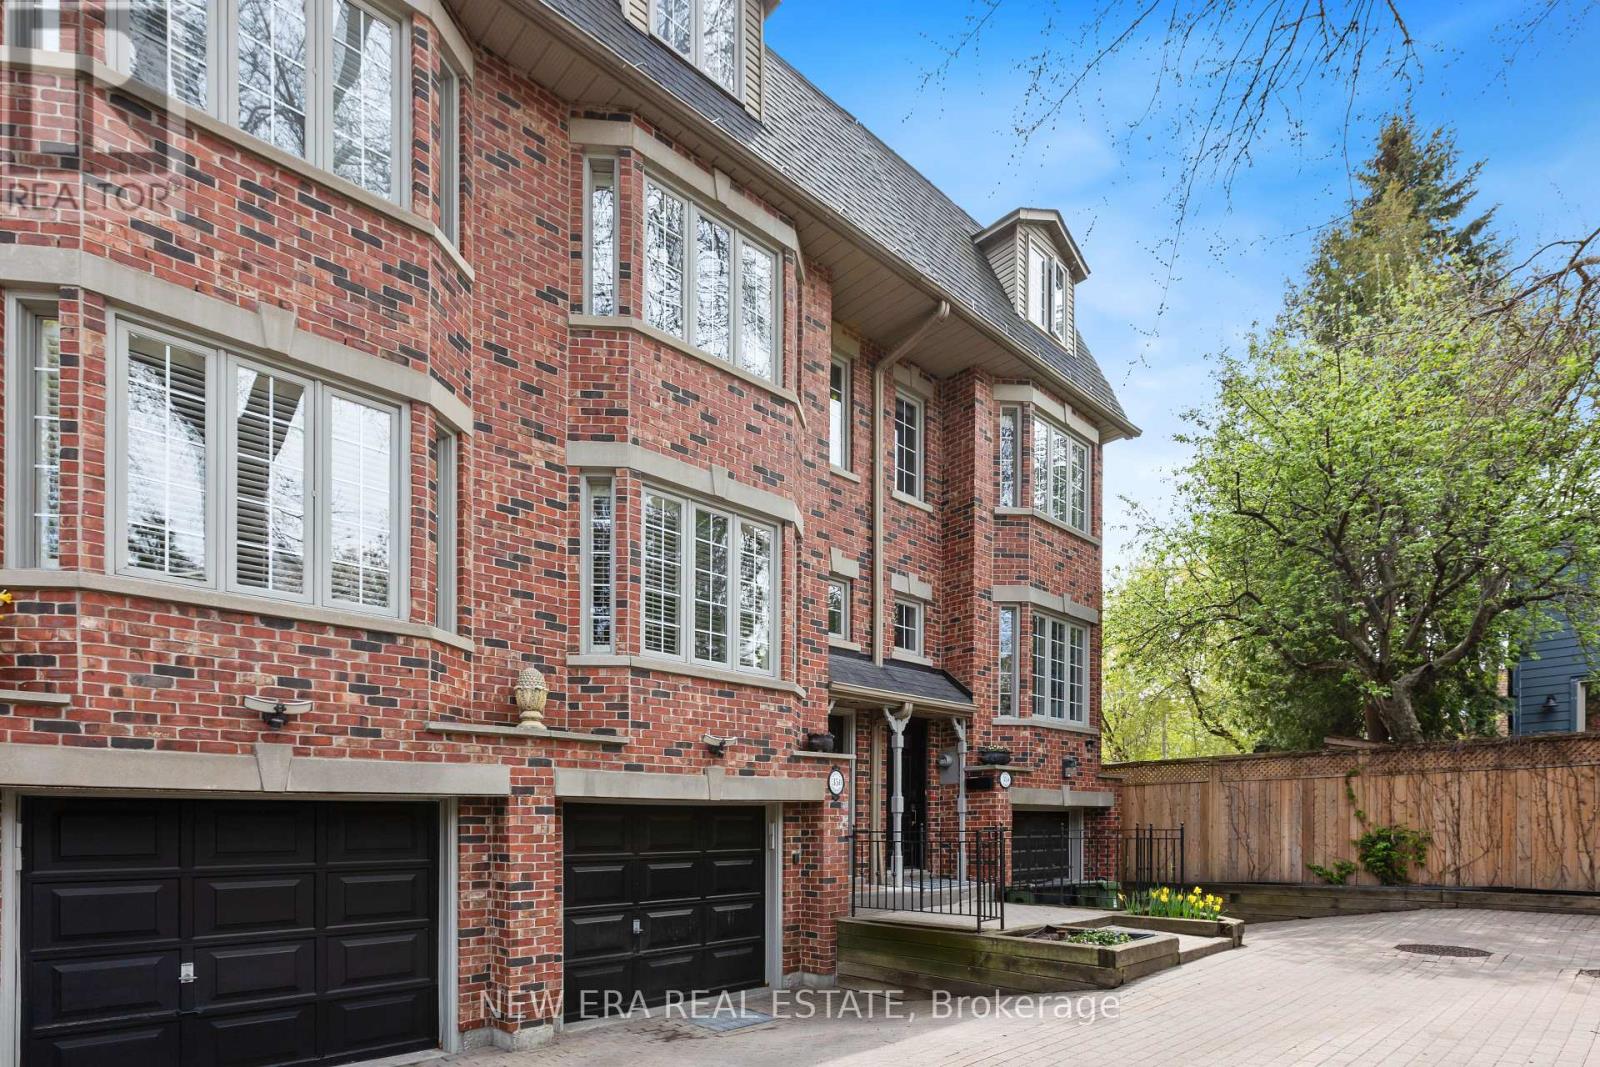
Tucked away in an exclusive Cabbage town enclave, this beautifully renovated freehold executive townhome offers a rare blend of privacy, luxury, and urban convenience. One of only six sought-after "Spruce Lane Townhomes," this spacious 3-bedroom, 2.5-bath residence is located on a quiet private interlocked laneway, perfect for families and professionals alike. The main floor features rich dark hardwood flooring, an open-concept living and dining area with gas fireplace, and a renovated chef-inspired kitchen with walkout to a charming private backyard complete with a deck perfect for BBQ area and entertaining. The second level offers a bright and spacious bedroom as well as an open concept bedroom(easily be converted back to a 3rd private bedroom) and a large bathroom. The third-floor primary retreat includes a private balcony, custom built-in closets, and a spa-like ensuite with shower, soaker tub, and double sinks. Lower level features a mudroom, laundry room with extra storage, powder room, and direct access to the oversized private garage. Ideally located steps to transit, parks, Riverdale Farm, shopping, cafés, and restaurants. A true Gem in a vibrant Toronto community. (id:63616)
599450 2nd Concession N
Meaford, Ontario
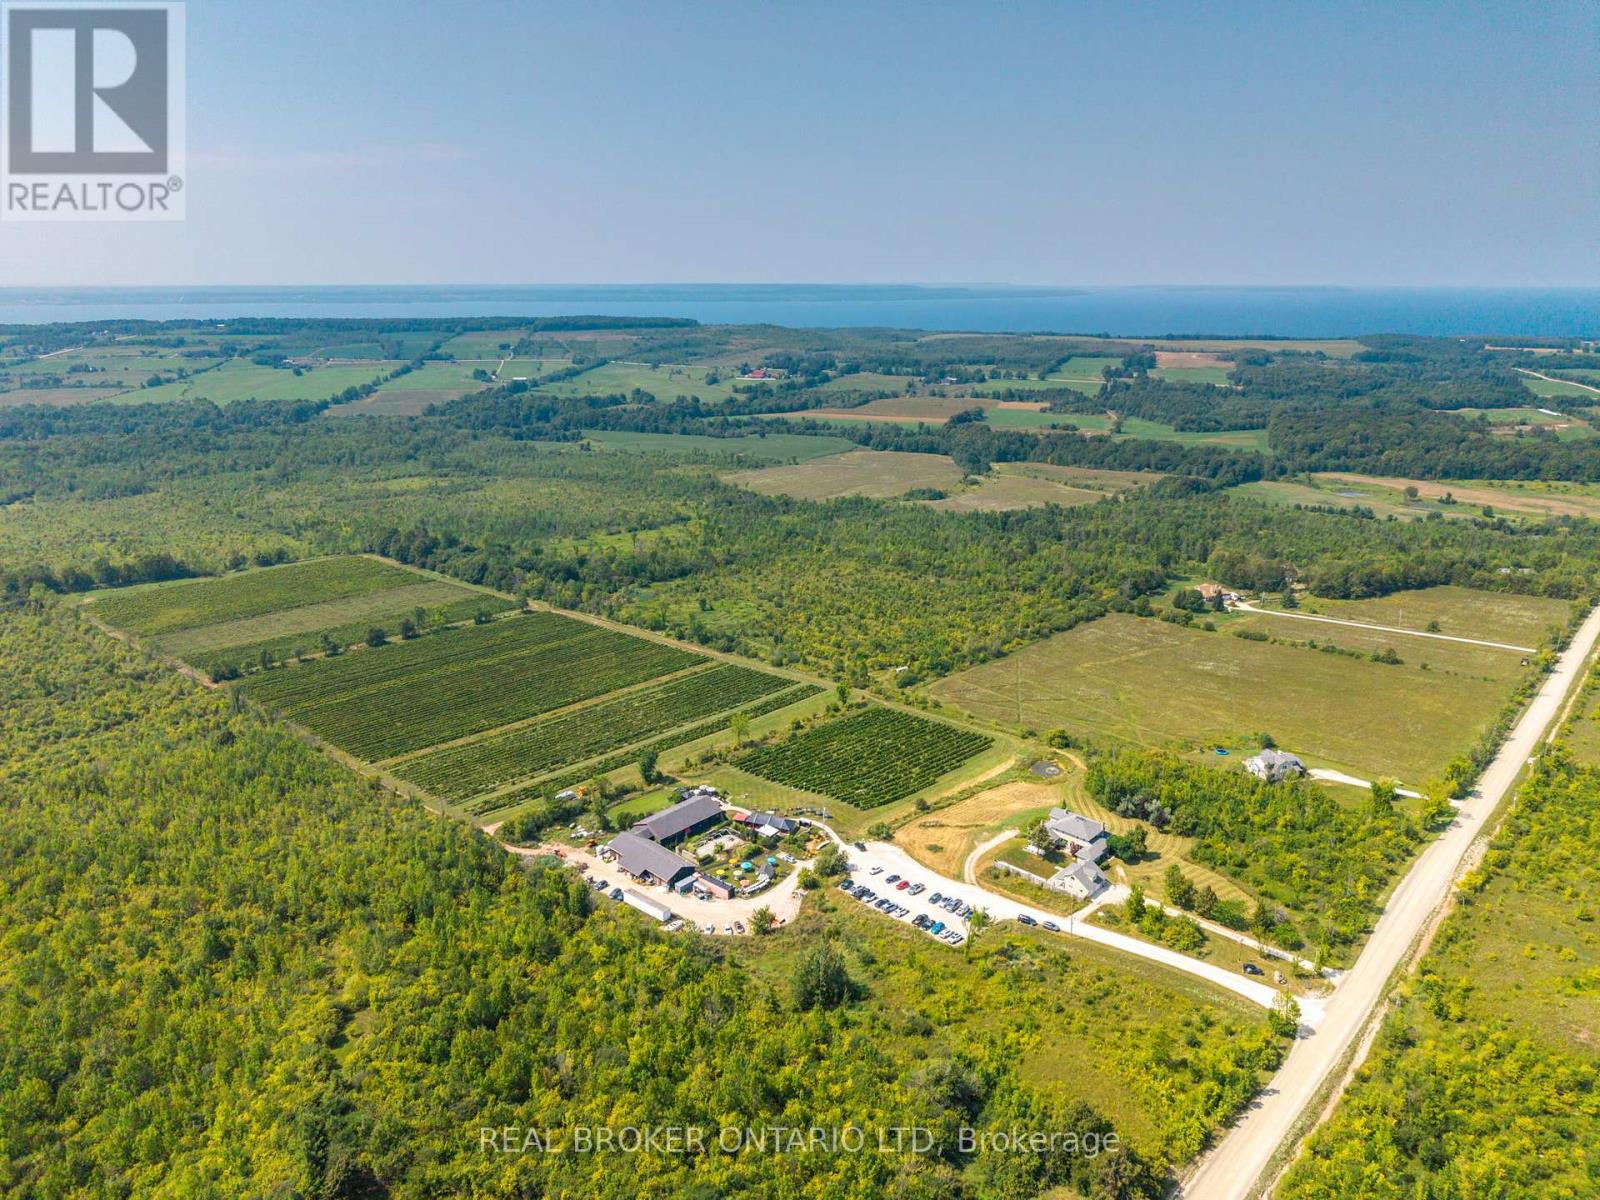
Perched on the rolling hills of Annan, Ontario, between two historic ghost towns and overlooking Georgian Bay, Coffin Ridge Boutique Winery is an 80-acre estate as legendary as it's name. Often compared to European vineyards, it offers both a thriving business and remarkable lifestyle. As the first commercial winery in Grey-Bruce, Coffin Ridge has become a cultural hub, drawing 35,000-40,000 visitors annually from across Ontario, including the GTA and Collingwood. For many, it is their winery - a place to gather, celebrate, and showcase the regions magic. The estate features 22 acres of vines, chosen to thrive in Grey County's terroir, producing award-winning wines alongside the popular Forbidden cider lineup and revived Kilannan Brewery. Signature vintages such as "Back From the Dead Red" and the multi-gold-winning Marquette embody the winery's bold, creative spirit. Guests enjoy charcuterie, butter boards, focaccia, wood-fired pizza, and gourmet grilled cheese. Seasonal events such as summer music series, October Ghost Walks, and holiday markets drive year-round engagement, while five heated igloos extend the experience into winter. Facilities are purpose-built and meticulously maintained. The 6,128 sq ft winery includes production areas, a tasting bar, and taproom, while multiple dwellings provide income and lifestyle flexibility. The 4,000 sq ft main residence blends timeless charm with modern comfort, including a lower suite, while the 1,292 sq ft carriage house offers a guest suite. Panoramic vineyard views, a 238-year-old tree, and event spaces - including a partially built wedding venue - add beauty and growth potential. Coffin Ridge is more than a winery: it is a destination, a brand, and a story still unfolding - ready for its next visionary owner. Note: This turnkey sale includes land and buildings held by Coffin Ridge Holdings Inc. and the operating business, Coffin Ridge Boutique Winery Inc.. (id:63616)
5002 Victoria Avenue
Niagara Falls, Ontario
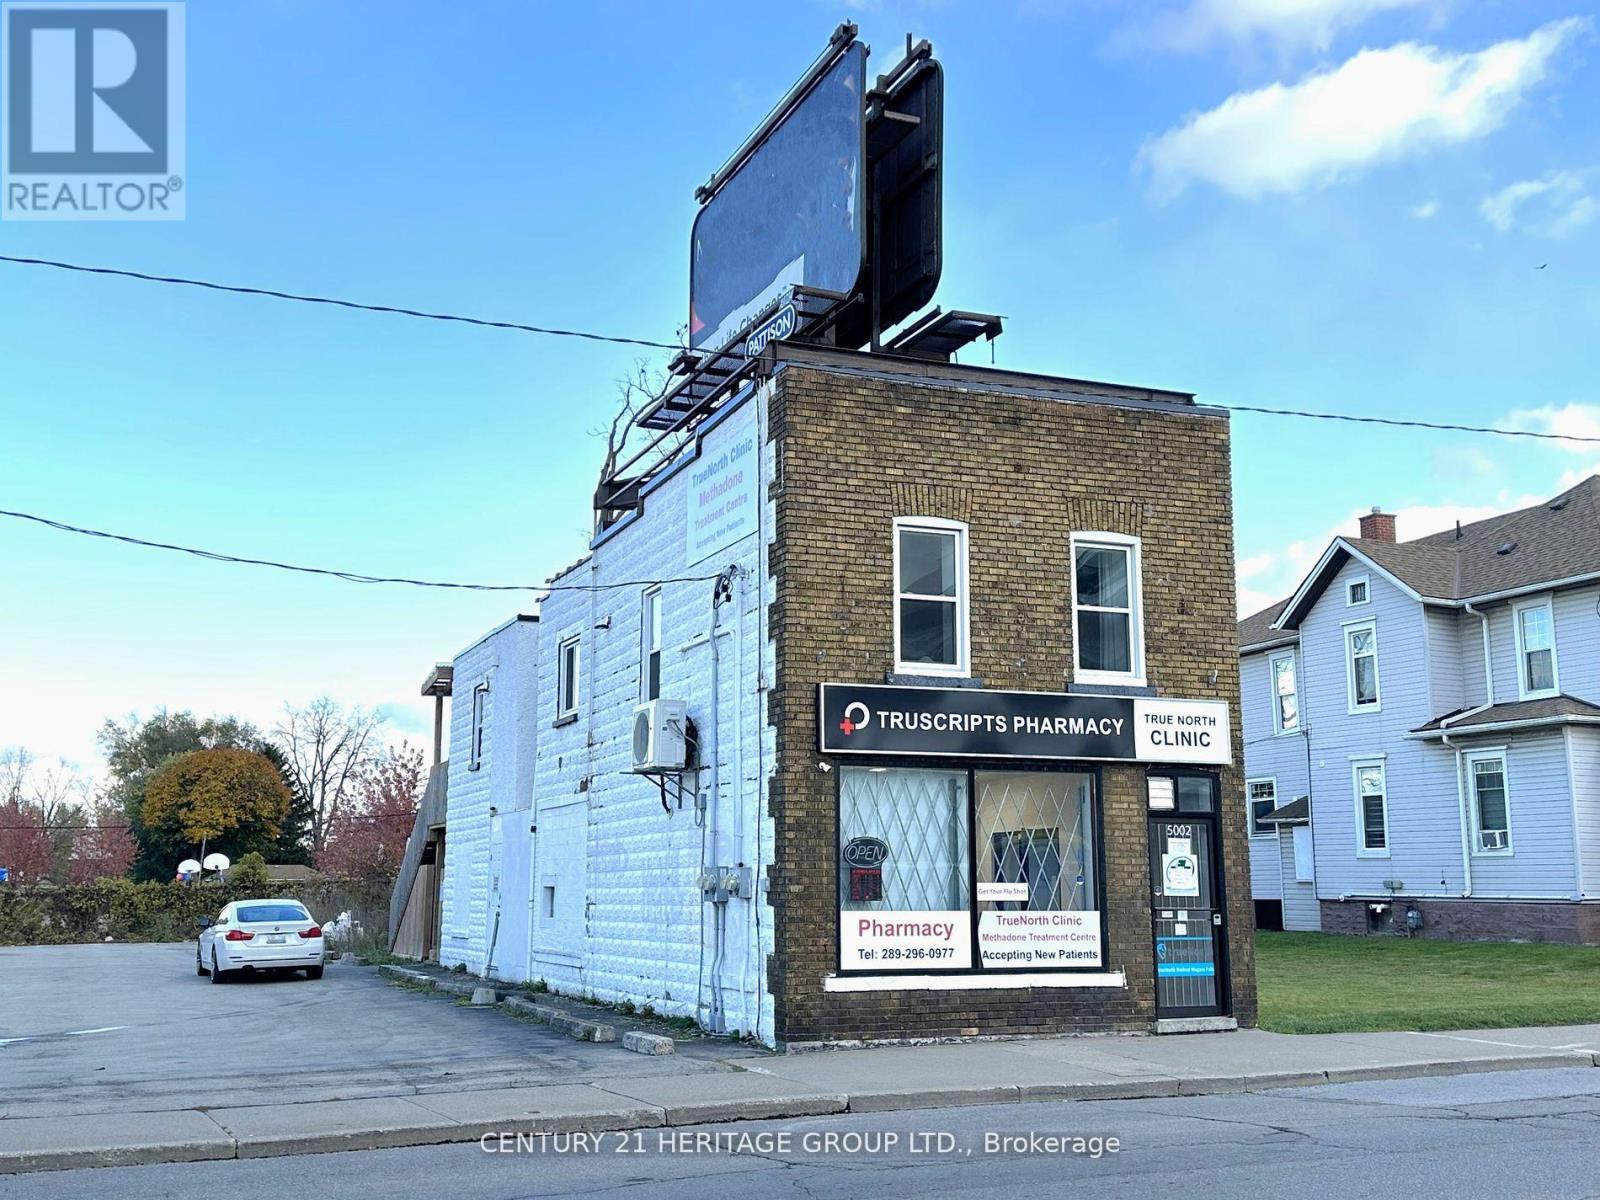
Sale of Building. Motivated Sellers! Attention Investors! Fantastic Opportunity To Own A TurnKey Mixed Use Commercial Building In The Heart Of Niagara Falls Tourist District With GC Zoning. The Building Offers A Wonderful Ground Floor Retail Space Along With 3 Separate One Bedroom Apartment Units, Each With Their Own Kitchen & Bathrooms. Retail Space & 3 Apartment Units Offer Great Rental Income For Long Term Lease Or Year Round Airbnb Opportunities That Can Offer A Cash Flow Positive Investment. All Units Have Been Recently Renovated & Have Hydro Metered Separately. Current Lease In Place For Roof Signage Company For Additional Income. Conveniently Located Close To The Falls, Clifton Hill Tourist Area, Casino, Restaurants &Entertainment, University of Niagara Falls Canada. Easy Access To QEW Highway & Walking Distance To Niagara Falls GO Station. Schedule A Showing Today! (id:63616)
162 Victoria Street
Norfolk, Ontario
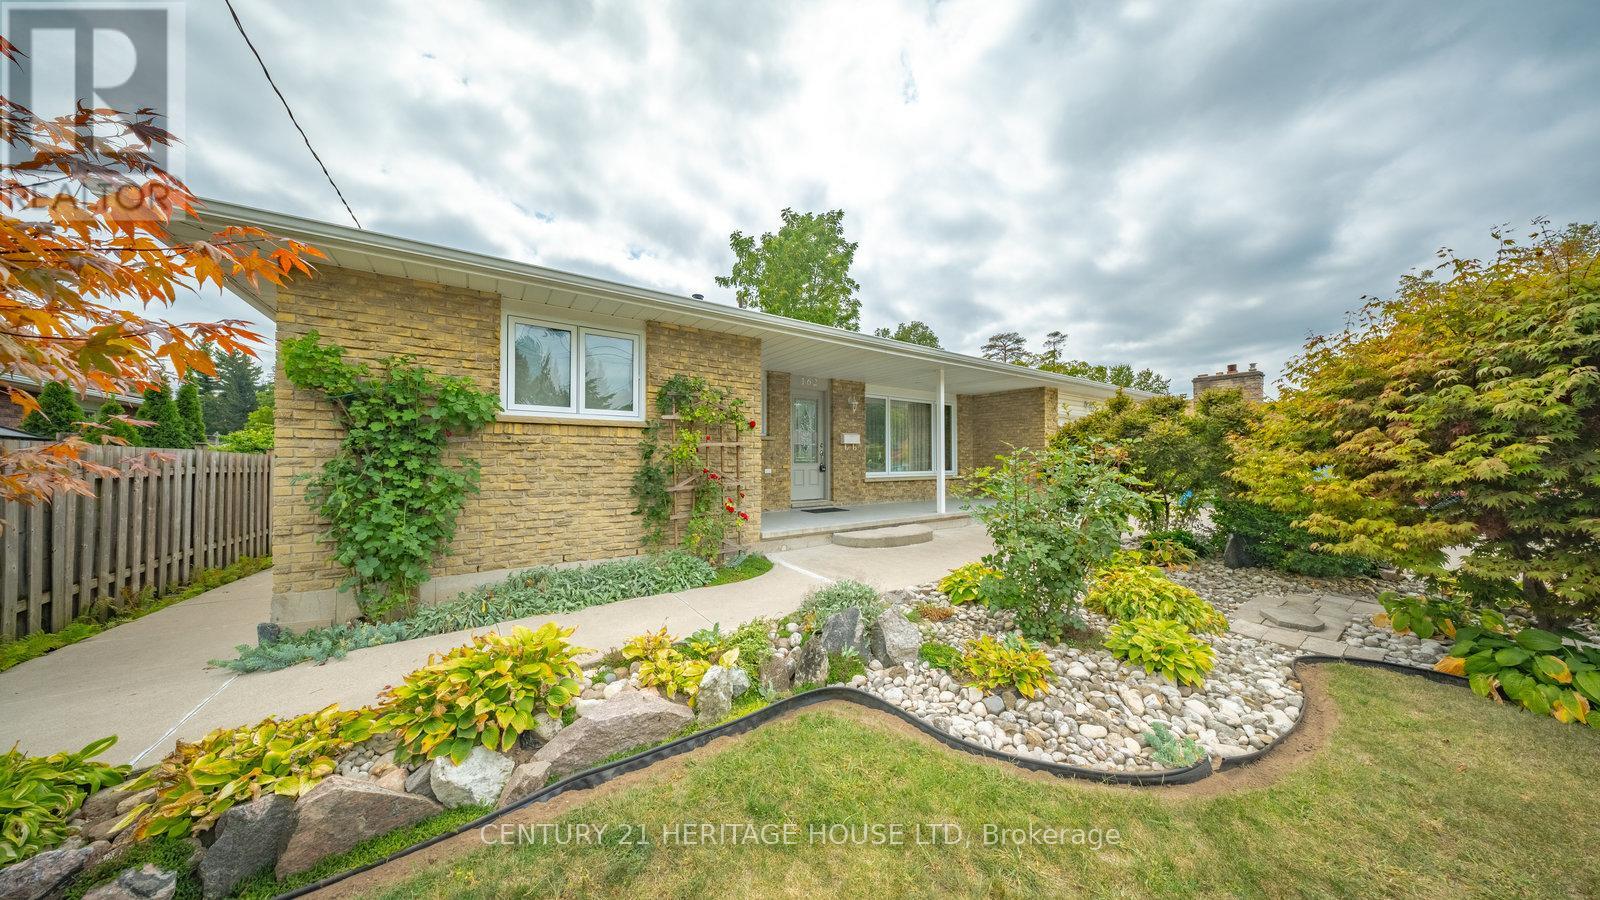
Lovely brick bungalow in Simcoe. Welcome home to this 3+1 bedroom, 1 bath home. Main level has a bright living area with hardwood floors, large eat-in kitchen with custom cabinets, ample counter space, quartz countertops, and lots of light. Three nice size bedrooms are on this level along with a three piece bathroom. There is access from this level to the backyard. Lower level offers a recreation room, fourth bedroom and another room perfect for an office/ playroom etc. This home offers beautifully maintained front gardens, attached garage and concrete driveway. Easy living located close to parks, schools, golf, stores, restaurants and amenities. (id:63616)
27 Island Lake Road
Mono, Ontario
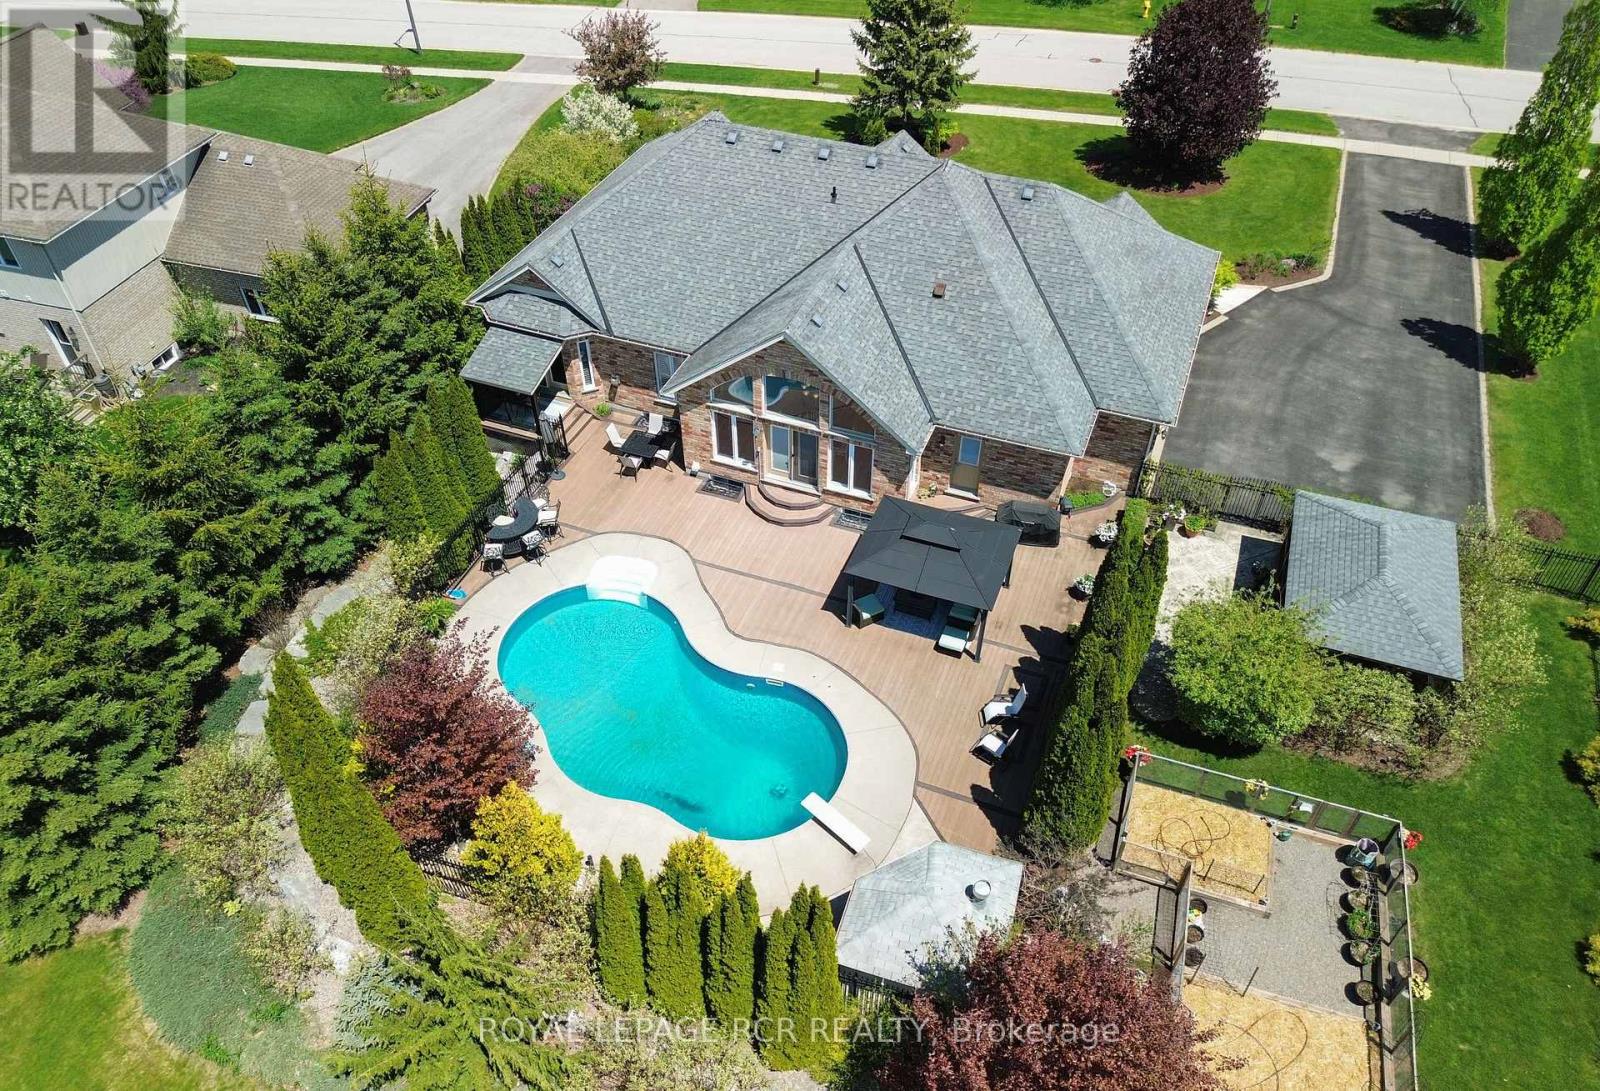
A perfect blend of European elegance and modern sophistication in this stunning Island Lake bungalow on .7 acres. Absolute privacy for the inground pool & massive composite deck provided by extensive lush landscaping & wrought iron fencing. Home includes a beautifully finished in-law apt in lower level to accommodate flexible living styles, such as space for the adult children or senior members of the family or potential work-at-home space. Pet free since occupancy of original owners. Note extra details such as curved & palladium windows with shutters throughout. The heart of the home is the magnificent kitchen with two generous islands topped by granite countertops, along with much more counter space (topped with laminate) and many, many cupboards, WI pantry, 2 ovens & gas cooktop built in. Bakers & cooks will love it! Kitchen overlooks 2 storey dining area with palladium windows & a view of the pool and deck. Great room is semi open to foyer & DR & features a gorgeous carved wood gas FP. Primary suite on main fl has a vaulted ceiling, huge WI closet with upscale organizers & a spectacular vaulted ensuite bathrm where both have their own space-2 vanities w sinks on opposite sides, toilet set privately in a closet & sunken bathtub. W/O from Primary to private deck for morning coffee. Two more BRs on this level + 4 pc bathroom, along with laundry/mudrm adjacent to kitchen giving access to deck & 3 car garage. Gleaming wood stairs lead to lower level with spacious open living space & 2nd elegant kitchen with quartz counters. Beautifully appointed bathrm here & a 4th BR-the only area in home with comfy carpet. Potential 5th BR is presently hair salon with plumbing but could be split into 2 rooms or laundry facilities added. Island Lake is close by, along with Island Lake Public School. Orangeville easily reached for shopping, restaurants & theatre. Perfect home for outdoor BBQs with friends & family or private pool moments in summer & entertaining in cooler months. (id:63616)
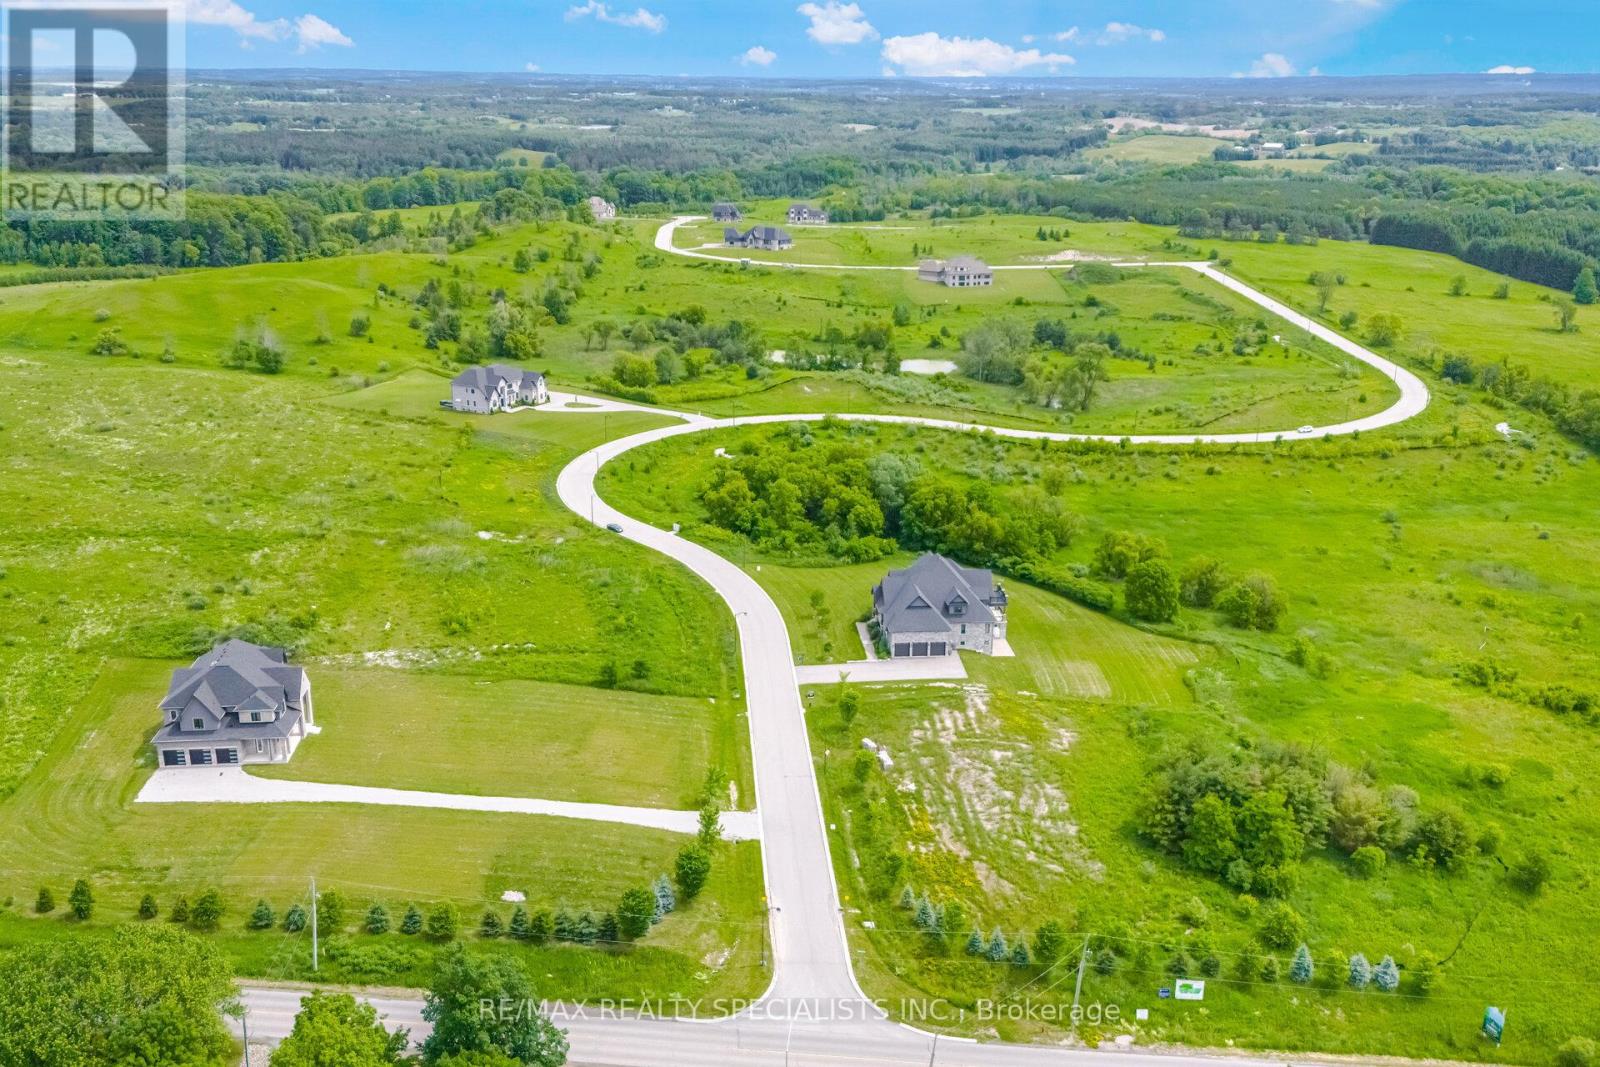
15835 Mount Wolfe Road
Caledon, Ontario
A rare and prestigious package offering in the heart of Palgrave, one of Caledon's most sought-after luxury estate communities. This exceptional opportunity consists of ***25 PREMIUM ONE-ACRE LOTS*** including 5 residential properties situated on their own one-acre lots**** creating a substantial land holding within an established enclave of upscale custom homes.The offering includes 20 vacant one-acre lots and 5 homes, of which **3 luxury residences are fully completed and 2 homes are finished to the white-wall stage*** (SEE ATTACHMENT FOR DETAILS) including completed HVAC, septic, electrical, water , drywall installation, and insulated basement slabs beneath the concrete. These two homes provide purchasers with the opportunity to complete the interior finishes according to their own vision and specifications.The completed residences have been crafted with exceptional attention to detail, showcasing superior workmanship, high-end finishes, custom features, and sophisticated design throughout.Spanning Mount Wolfe Road, Ferrara Drive, Logan Road, and Amalfi Court, this unique portfolio offers immediate value alongside significant future development potential. Ideal for builders, developers, and investors, the offering presents numerous opportunities, including completing and selling the existing homes, developing the remaining lots, creating a luxury residential portfolio, or securing a strategic long-term investment in one of the GTA's most exclusive estate communities.Opportunities to acquire a collection of this scale and quality are increasingly rare. This is a remarkable chance to own 25 one-acre estate lots, including 3 completed luxury homes and 2 white-wall homes, within one of Caledon's most prestigious residential enclaves. (id:63616)
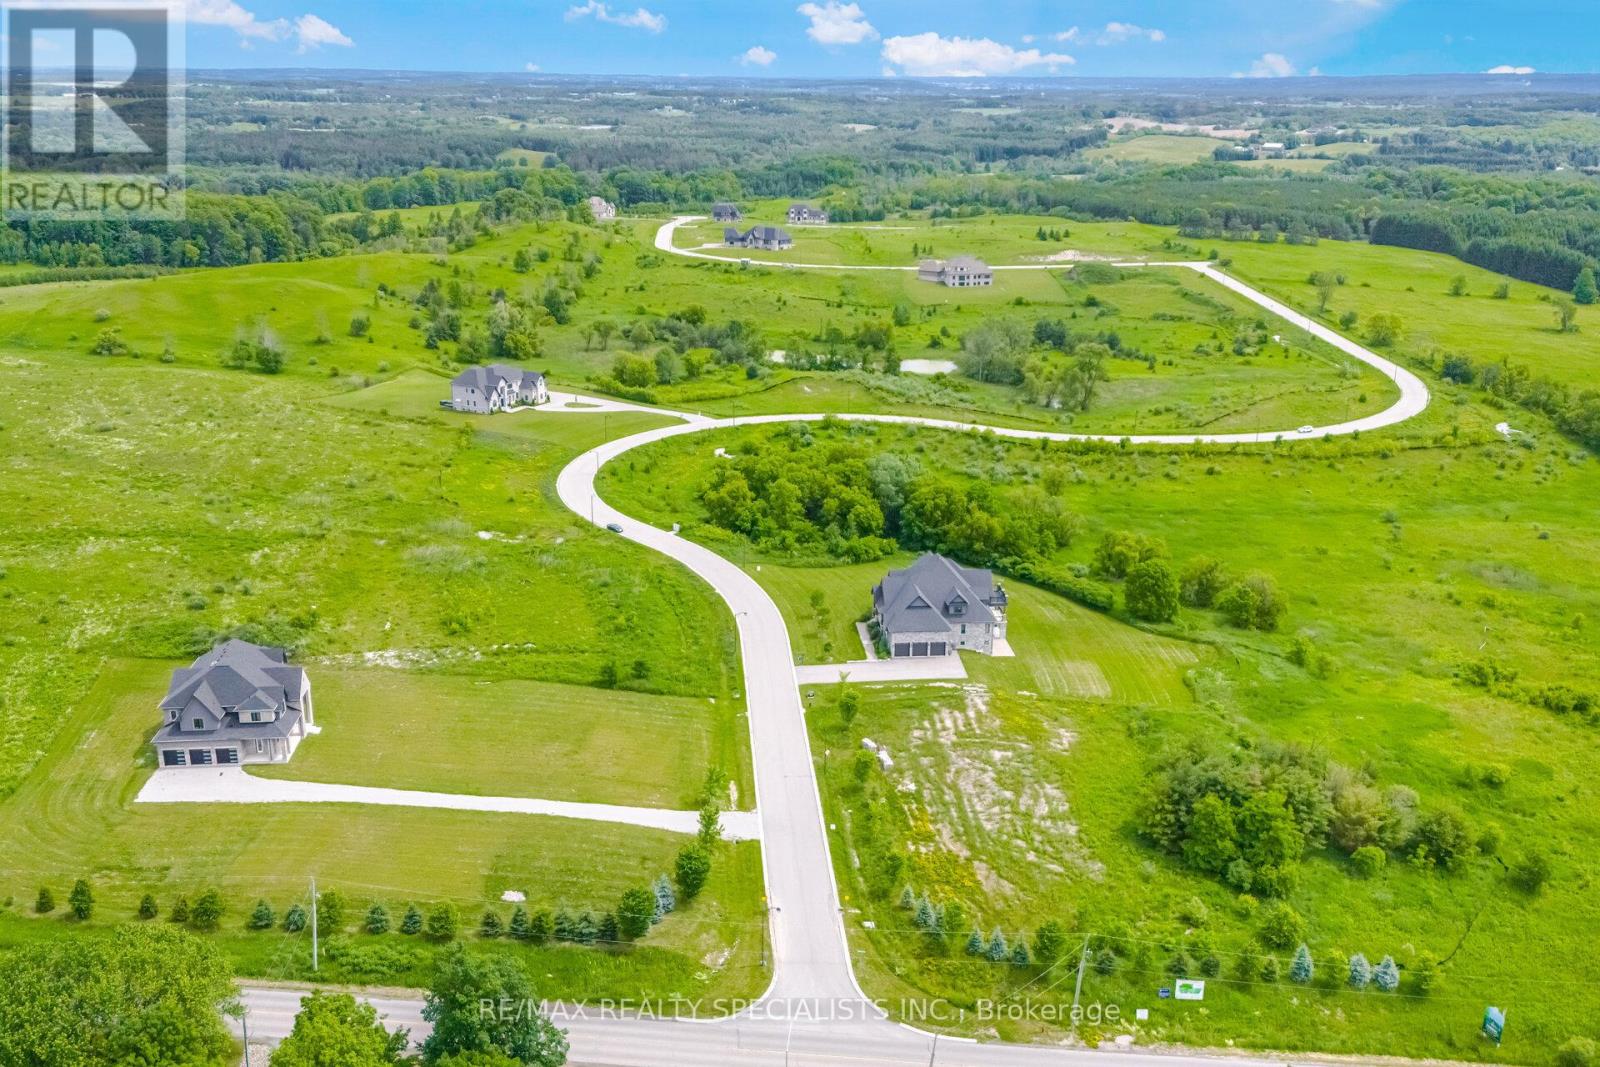
15835 Mount Wolfe Road
Caledon, Ontario
A rare and prestigious package offering in the heart of Palgrave, one of Caledon's most sought-after luxury estate communities. This exceptional opportunity consists of ***25 PREMIUM ONE-ACRE LOTS*** including 5 residential properties situated on their own one-acre lots**** creating a substantial land holding within an established enclave of upscale custom homes.The offering includes 20 vacant one-acre lots and 5 homes, of which **3 luxury residences are fully completed and 2 homes are finished to the white-wall stage*** (SEE ATTACHMENT FOR DETAILS) including completed HVAC, septic, electrical, water , drywall installation, and insulated basement slabs beneath the concrete. These two homes provide purchasers with the opportunity to complete the interior finishes according to their own vision and specifications.The completed residences have been crafted with exceptional attention to detail, showcasing superior workmanship, high-end finishes, custom features, and sophisticated design throughout.Spanning Mount Wolfe Road, Ferrara Drive, Logan Road, and Amalfi Court, this unique portfolio offers immediate value alongside significant future development potential. Ideal for builders, developers, and investors, the offering presents numerous opportunities, including completing and selling the existing homes, developing the remaining lots, creating a luxury residential portfolio, or securing a strategic long-term investment in one of the GTA's most exclusive estate communities.Opportunities to acquire a collection of this scale and quality are increasingly rare. This is a remarkable chance to own 25 one-acre estate lots, including 3 completed luxury homes and 2 white-wall homes, within one of Caledon's most prestigious residential enclaves. (id:63616)
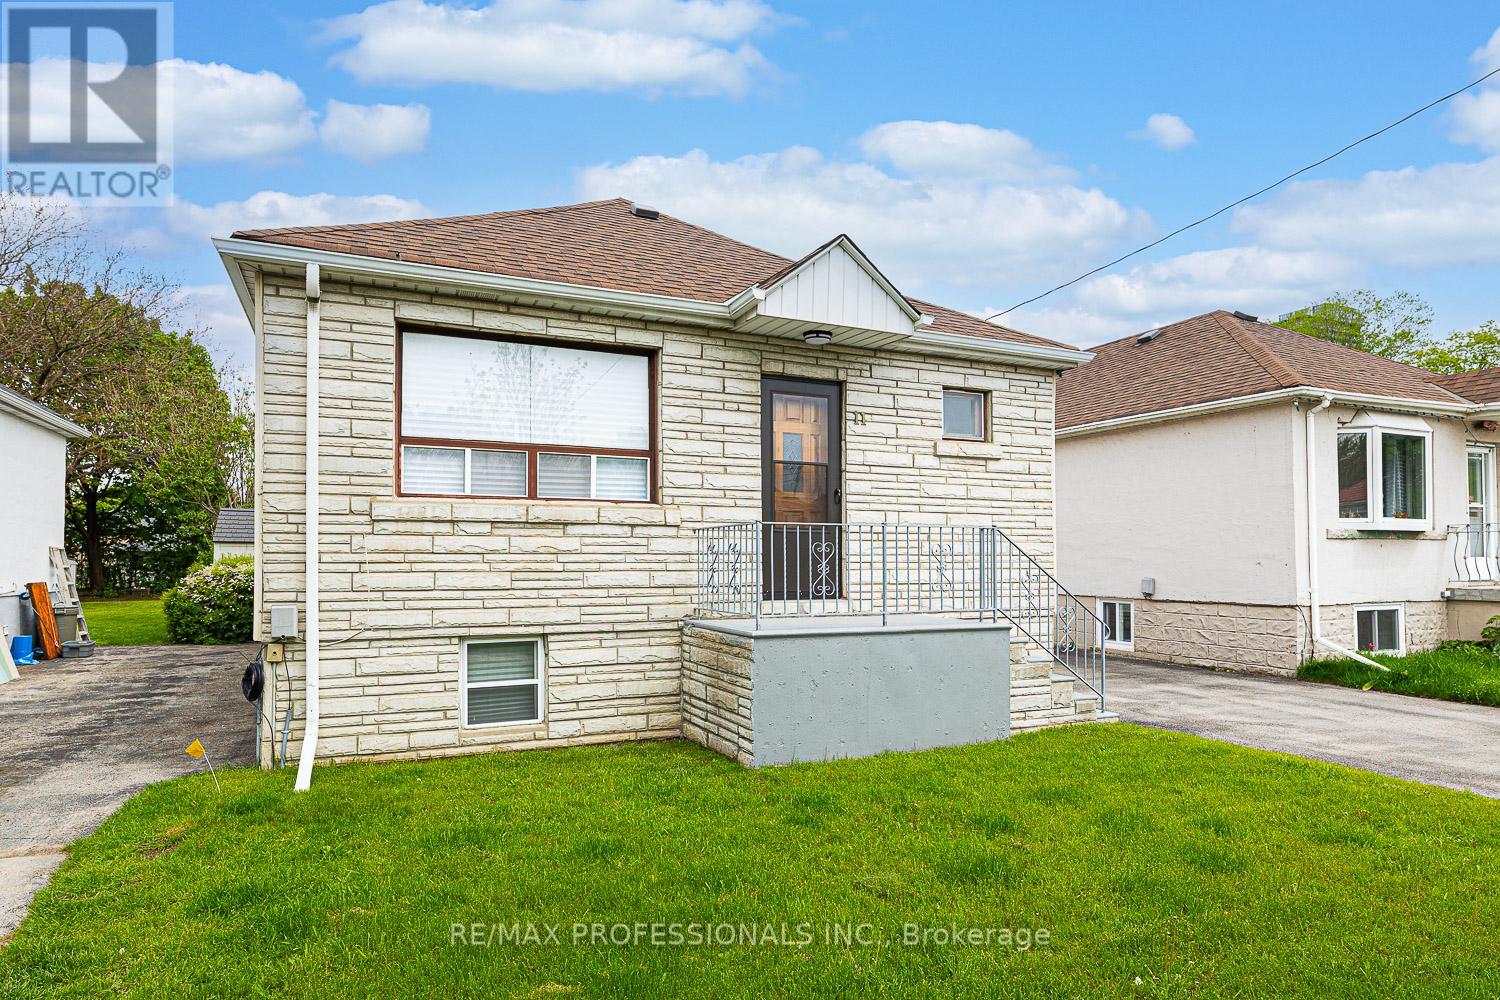
11 Stock Avenue
Toronto, Ontario
Welcome to 11 Stock Avenue, a charming storybook bungalow ideally situated in the highly sought-after Islington-Centre West neighbourhood. This well-maintained home features a renovated kitchen equipped with stainless steel appliances, including a stove, refrigerator, and built-in dishwasher, renovated main bathroom and hardwood flooring runs throughout the main level, complementing the bright and inviting living spaces. The home offers three generously sized bedrooms and a full bathroom on the main floor, a finished lower level with a separate entrance, spacious recreation room, rough-in for a kitchen, laundry room and two-piece bathroom. Outside, you'll find a beautiful backyard perfect for relaxing or entertaining, along with parking for up to three vehicles on the private driveway. Enjoy the convenient location close to TTC transit routes, major highways, shopping, restaurants, and a movie theatre. ***Please Note: Some photos have been virtually staged (Kitchen with Portable Island/Stools, Living Room Bedrooms and Recroom with Appropriate Furniture).*** (id:63616)
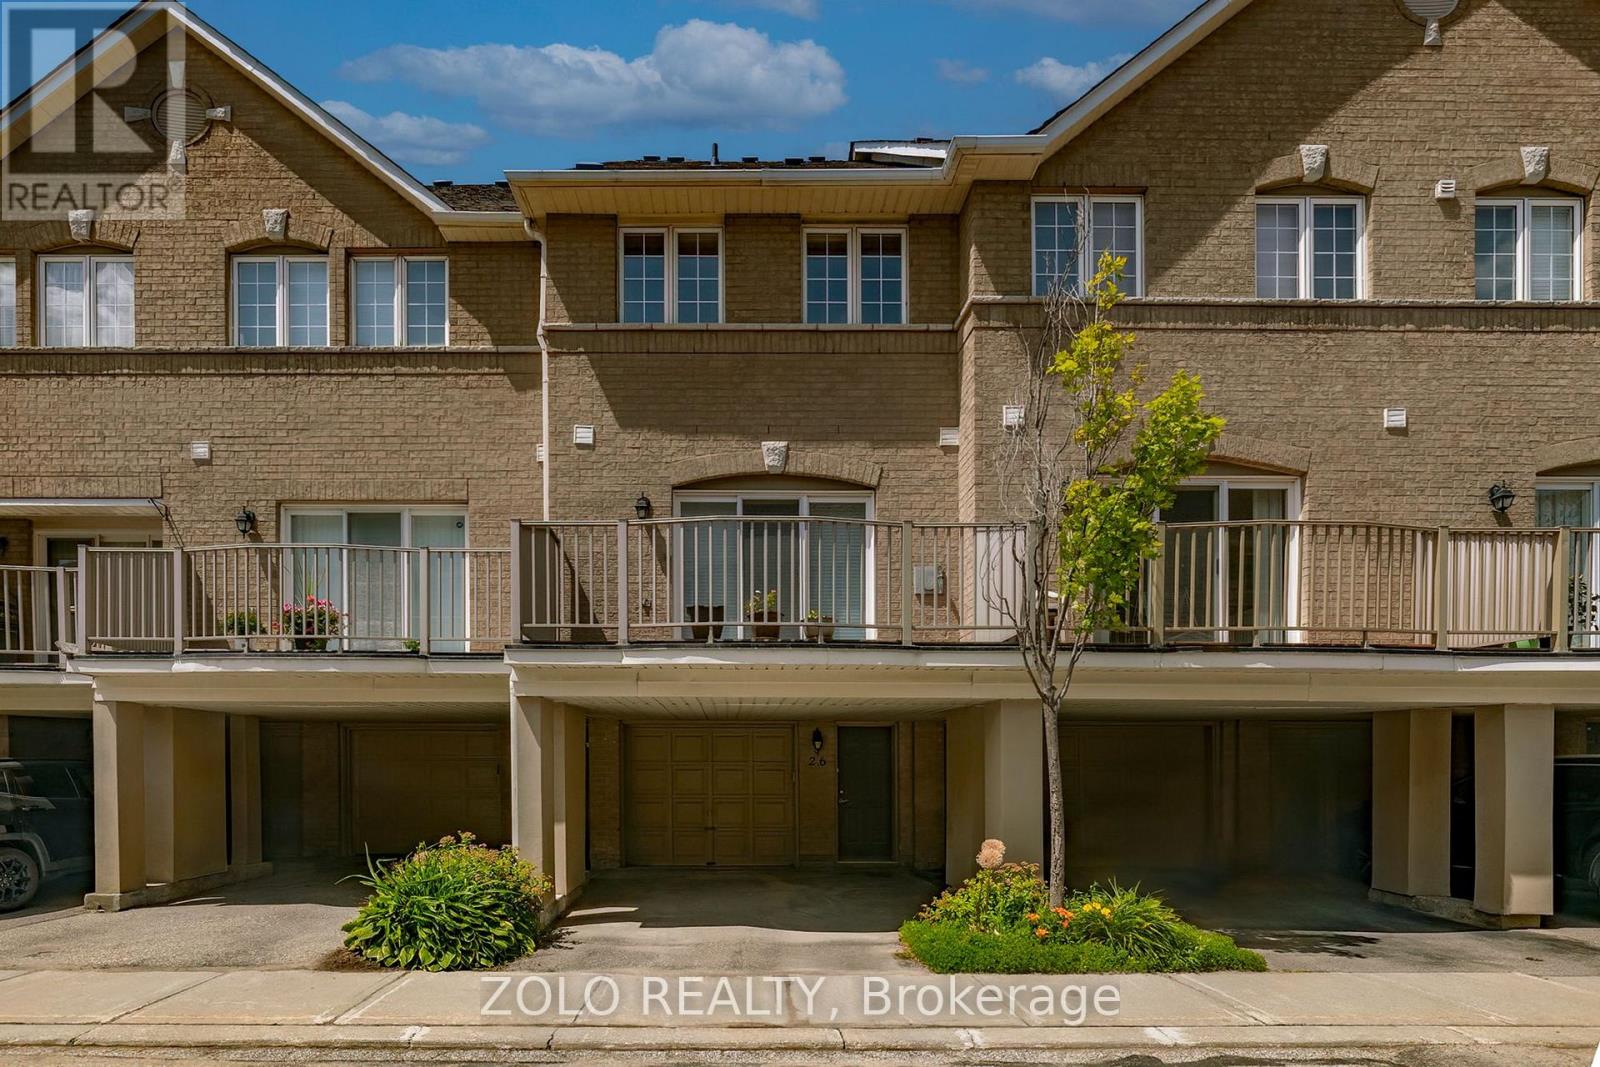
26 - 23 Observatory Lane
Richmond Hill, Ontario
Welcome to this spacious and well-maintained 3-bedroom, 3-bathroom condo townhome. Offering a functional layout and comfortable living spaces, this home is ideal for families, professionals, and those seeking a convenient, low-maintenance lifestyle.Featuring bright and inviting principal rooms, generous-sized bedrooms, and a thoughtfully designed floor plan, this home provides ample space for both everyday living and entertaining. Step outside to enjoy your private outdoor balcony, the perfect space to relax, unwind, or enjoy your morning coffee. Ideally situated just steps from grocery stores, shopping centres, restaurants, cafés, and a wide variety of retail amenities, this exceptional location also offers convenient access to parks, schools, public transit, and major highways.A fantastic opportunity to own in one of Richmond Hill's most desirable and convenient communities, where comfort, convenience, and low-maintenance living come together. (id:63616)
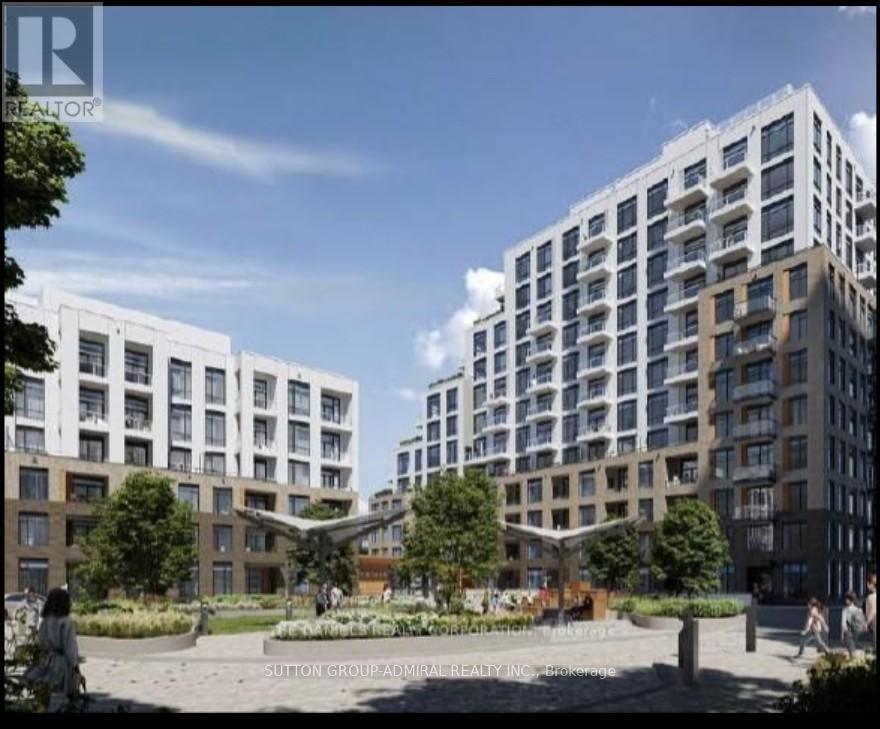
414 - 8 Beverley Glen Boulevard
Vaughan, Ontario
Welcome to this gorgeous new contemporary built 2-bedroom, 2-bathroom condo in one of most desirable communities in Vaughan. This stunning condo features a Total of 980 sq. ft. (938 sq. ft. suite + 42 sq. ft. balcony) with unobstructed exposure and includes parking & locker.Convenient access to top-rated schools, Shops, Restaurants, Hwy 407, Hwy 7, and Viva transit surrounded by high-end unlimited amenities including Promenade Mall, Walmart Supercentre, No Frills, FreshCo, Thornhill Green Park, and more. Building provides well appointed entertainment terrace and party room, BBQ lounge areas full equipped fitness facility with a 2-story basketball court (in Tower B) and well-equipped gym. Enjoy urban gardening in the dedicated gardening plots. For pet owners, convenient private dog run area. (id:63616)
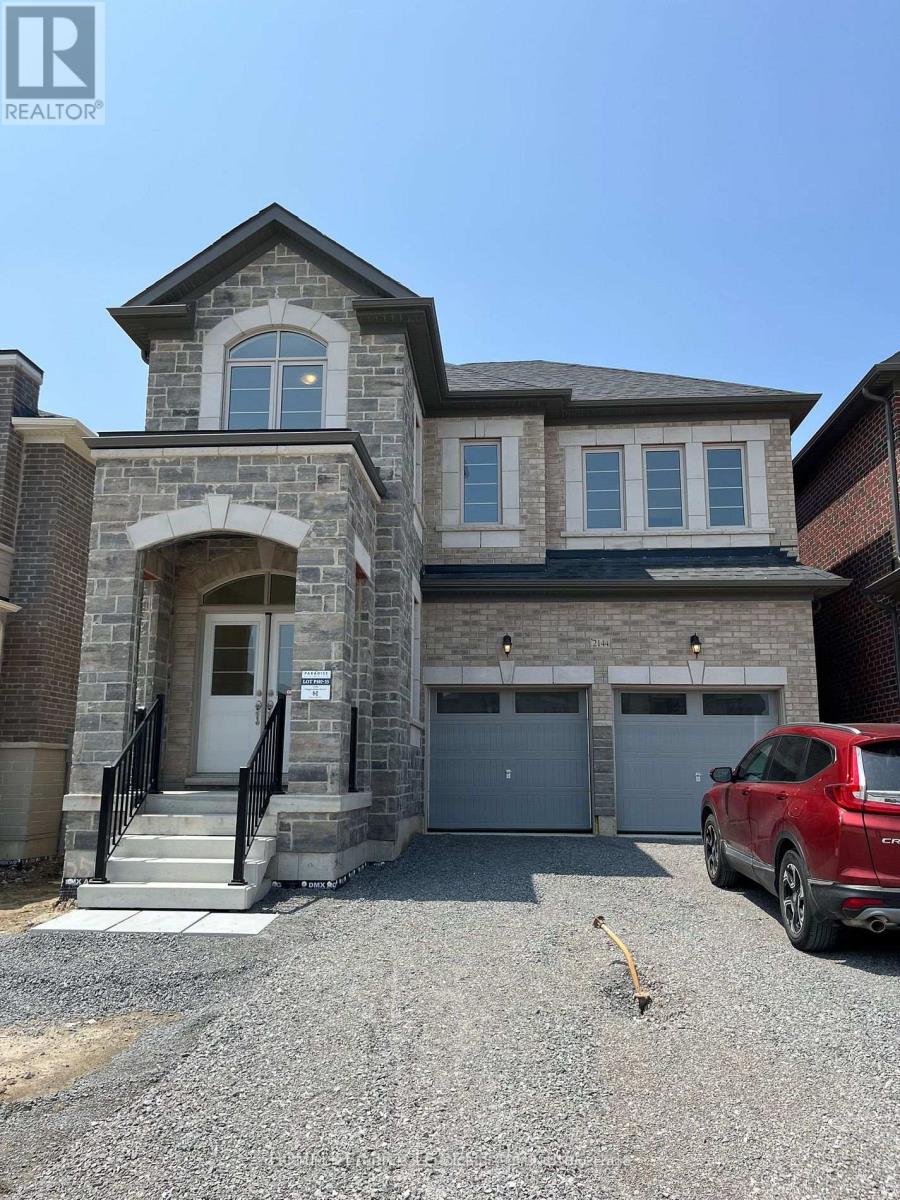
2144 Coppermine Street
Oshawa, Ontario
Welcome to this stunning 4-bedroom detached home available for lease in one of Oshawa's most desirable communities. This bright and spacious home features a functional open-concept layout with a large family room on the second floor, perfect for relaxing or working from home. Enjoy 9-ft ceilings on the main and second floors, upgraded hardwood flooring, ceramic tiles, and a spacious great room with an electric fireplace and oversized windows that fill the home with natural light. The modern kitchen offers extended cabinetry, a centre island with breakfast bar, granite countertops, and stainless steel appliances. The convenient main-floor laundry room includes a large storage closet, while the elegant oak staircase leads to four generously sized bedrooms. The primary suite features his-and-hers walk-in closets and a luxurious 5-piece ensuite with a freestanding tub and seamless glass shower. All additional bedrooms are bright, spacious, and include large closets. Situated on a huge lot with inside access from the garage, this home is ideally located just minutes from Costco, Cineplex, restaurants, shopping centres, Ontario Tech University, Durham College, Highway 407, Highway 401, schools, parks, and other everyday amenities. **Basement is unfinished and excluded from the lease. Tenant is responsible for utilities, lawn maintenance, and snow removal. No smoking.** (id:63616)
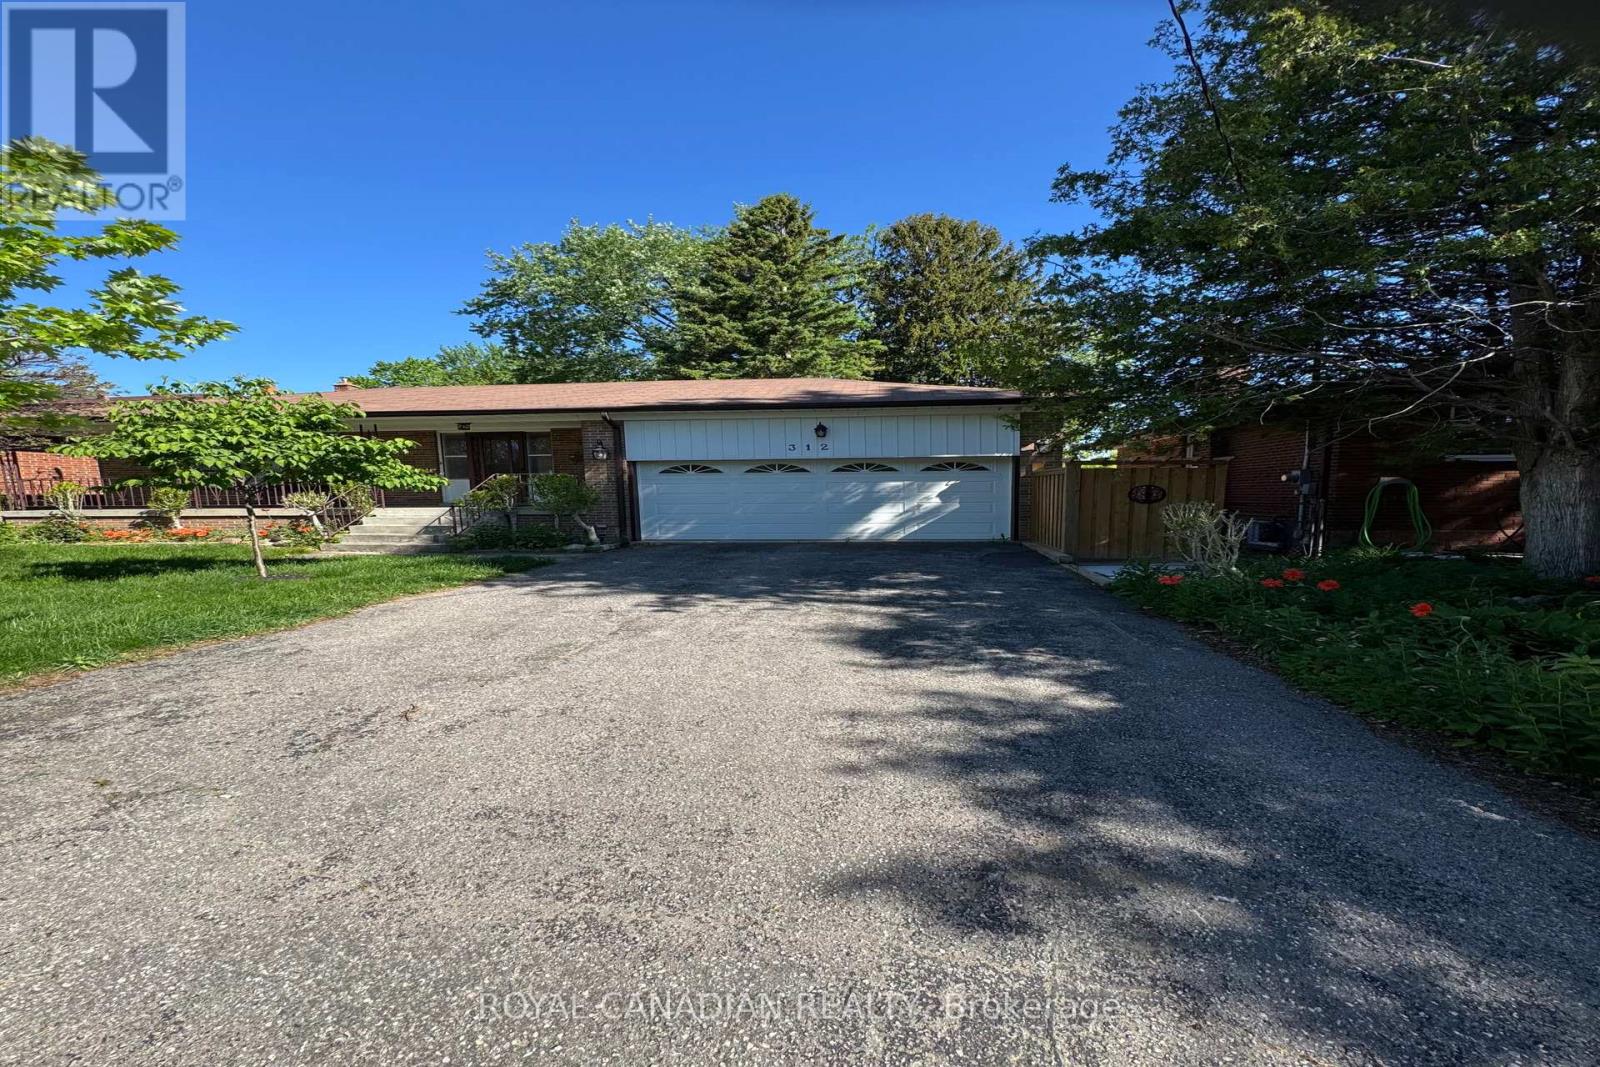
Bsmt - 312 Coronation Drive
Toronto, Ontario
Welcome To This Beautifully Renovated 2 Bedroom Basement Apartment In A Quiet Family Friendly Neighborhood. This Bright And Spacious Unit Features A Private Separate Entrance, Large Windows That Bring In Plenty Of Natural Light, And A Modern Open Concept Layout Perfect For Comfortable Living. Enjoy A Stylish Updated Kitchen, Two Generously Sized Bedrooms, Private Laundry, And One Included Parking Space. Conveniently Located Close To Parks, Library, Schools, Shopping, Minutes From The 401, Guildwood Go Station. A Must See! (id:63616)
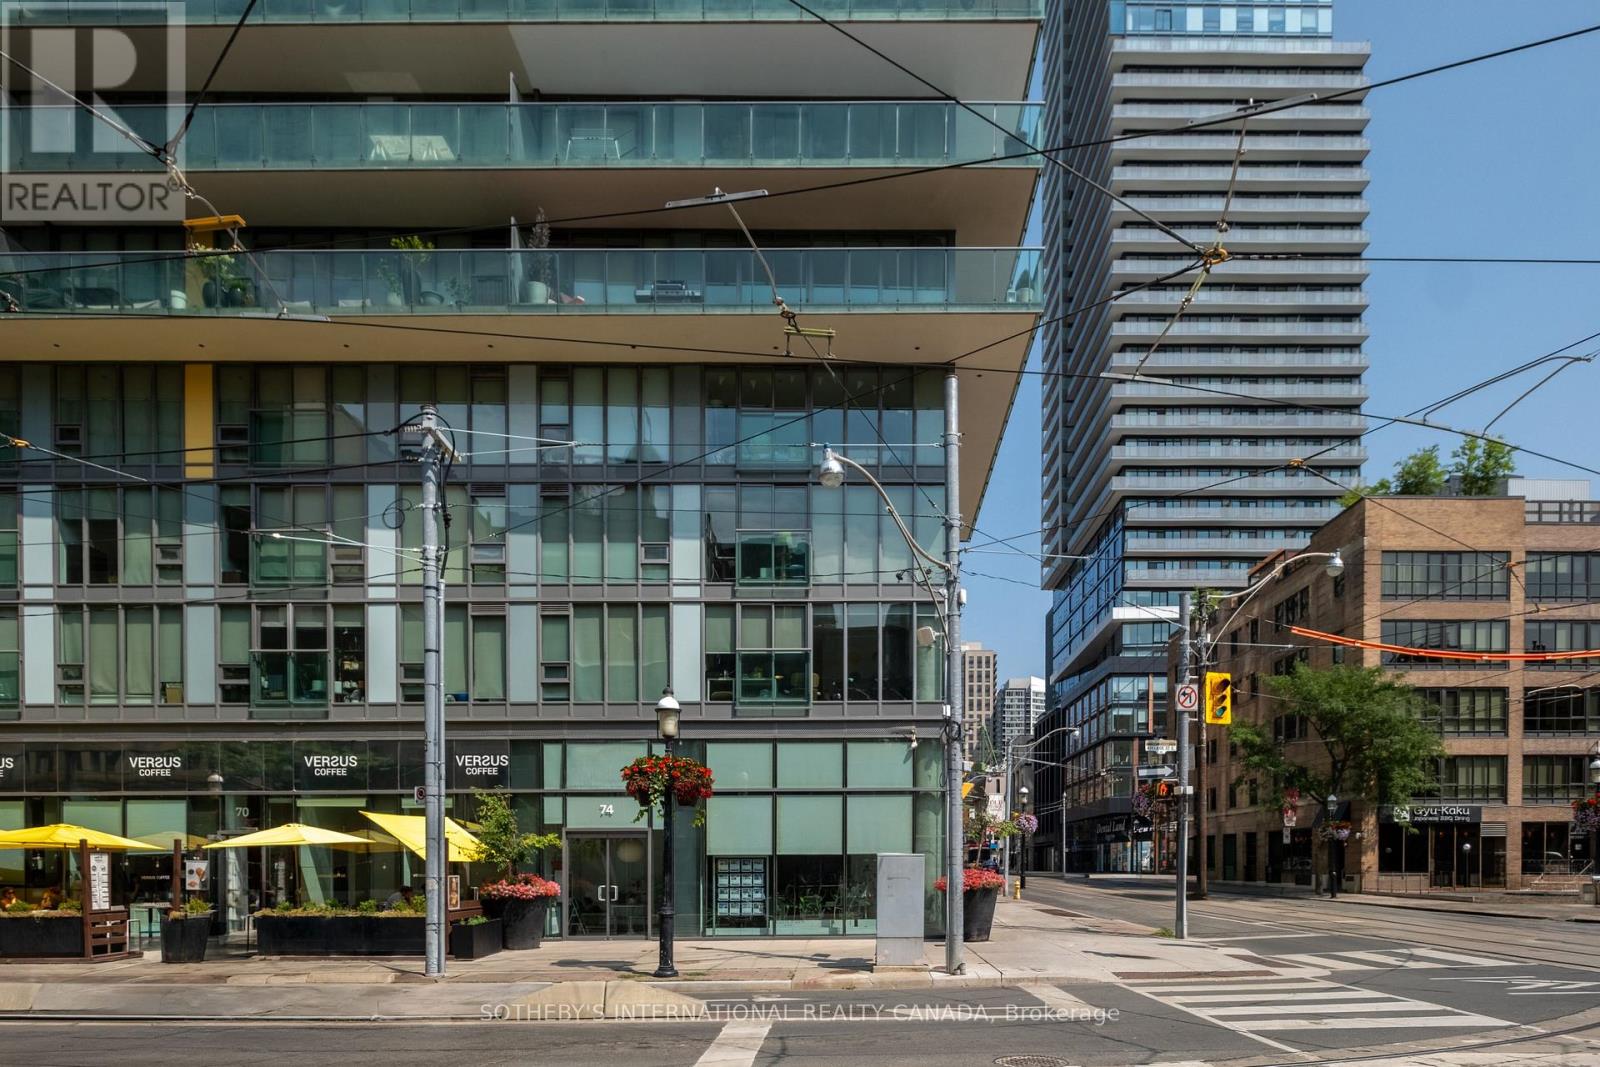
74 Adelaide Street E
Toronto, Ontario
Occupying the northwest corner of Adelaide Street East and Church Street within Spire Condominiums, 74 Adelaide Street East offers a contemporary ground floor commercial space defined by floor-to-ceiling glazing, nearly sixteen-foot ceilings and exceptional exposure at a signalized intersection. The corner position establishes uninterrupted visibility from both Adelaide Street East and Church Street, creating a strong presence within one of downtown Toronto's most active corridors. Configured as an open collaborative workspace, the interior is filled with natural light and readily adapts to a broad range of commercial uses, including boutique and professional office, creative studio, design practice, consulting, wellness, medical aesthetics, showroom and destination retail. Clean contemporary finishes, exposed concrete and generous ceiling heights create an environment that is both functional and refined. The building's resident population and the neighbourhood's density of foot and vehicular traffic provide a built-in commercial context within one of the city's most established downtown corridors. Positioned between the Financial District, St. Lawrence Market and King East, the property is surrounded by established restaurants, cafés, offices and a significant residential population. Union Station, the PATH network, King Subway Station and the St. Lawrence neighbourhood are all within walking distance, providing excellent connectivity throughout the downtown core. (id:63616)
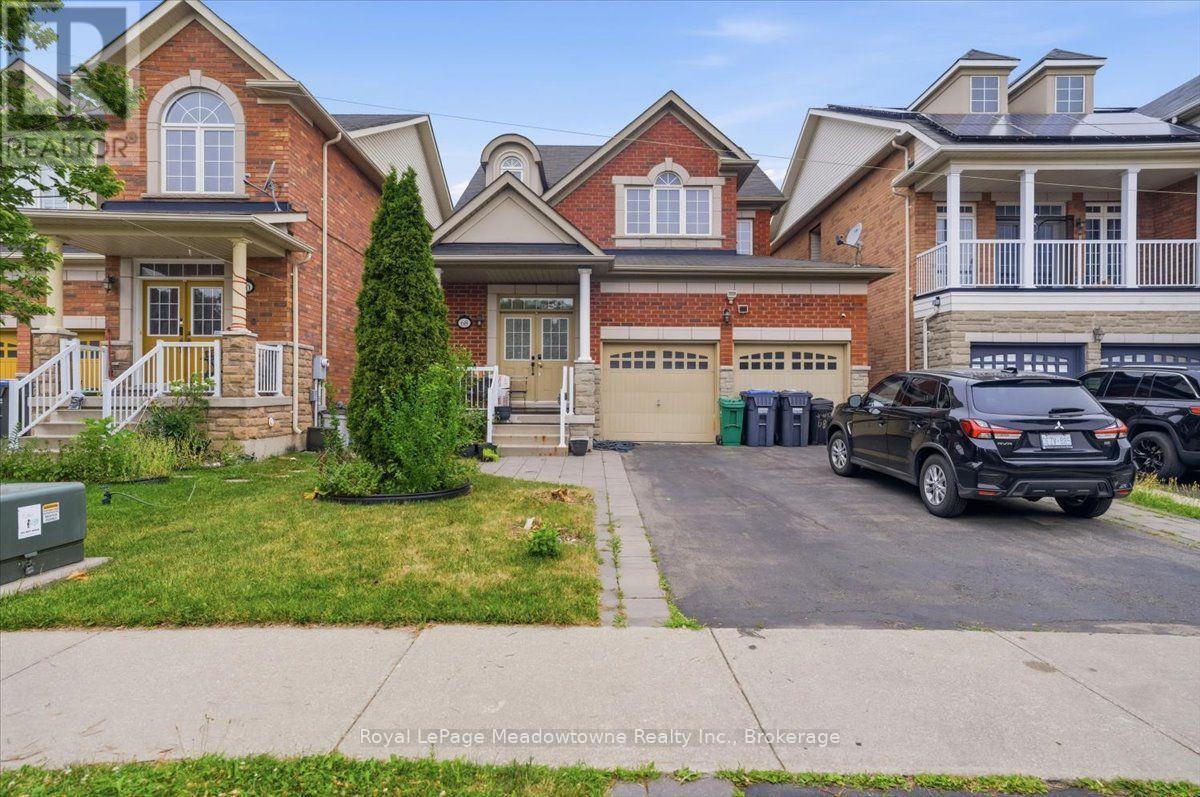
68 Game Creek Crescent
Brampton, Ontario
location, Location, Location! Nestled in the heart of Brampton's sought-after Northwest Sandalwood Parkway Community, this well- maintained home offers unbeatable convenience - just a few seconds drive to major highways, shopping plazas and top-rated schools. This home has been lovingly cared for and shows true pride of ownership throughout. Featuring four generously sized bedrooms, the layout offers separate family & living rooms, ideal for both everyday living and entertaining. Beautiful strip hardwood flooring flows through the principal rooms, complemented by rich hardwood in the hallway and staircase, adding warmth and elegance to the home. A standout feature is the separate basement entrance, built-in by the original builders - offering excellent potential for an in-law suite, rental income, or extended family living. Don't miss this rare opportunity to own a meticulously kept, original-owner home in one of Brampton's most convenient and family-friendly neighborhoods! (id:63616)
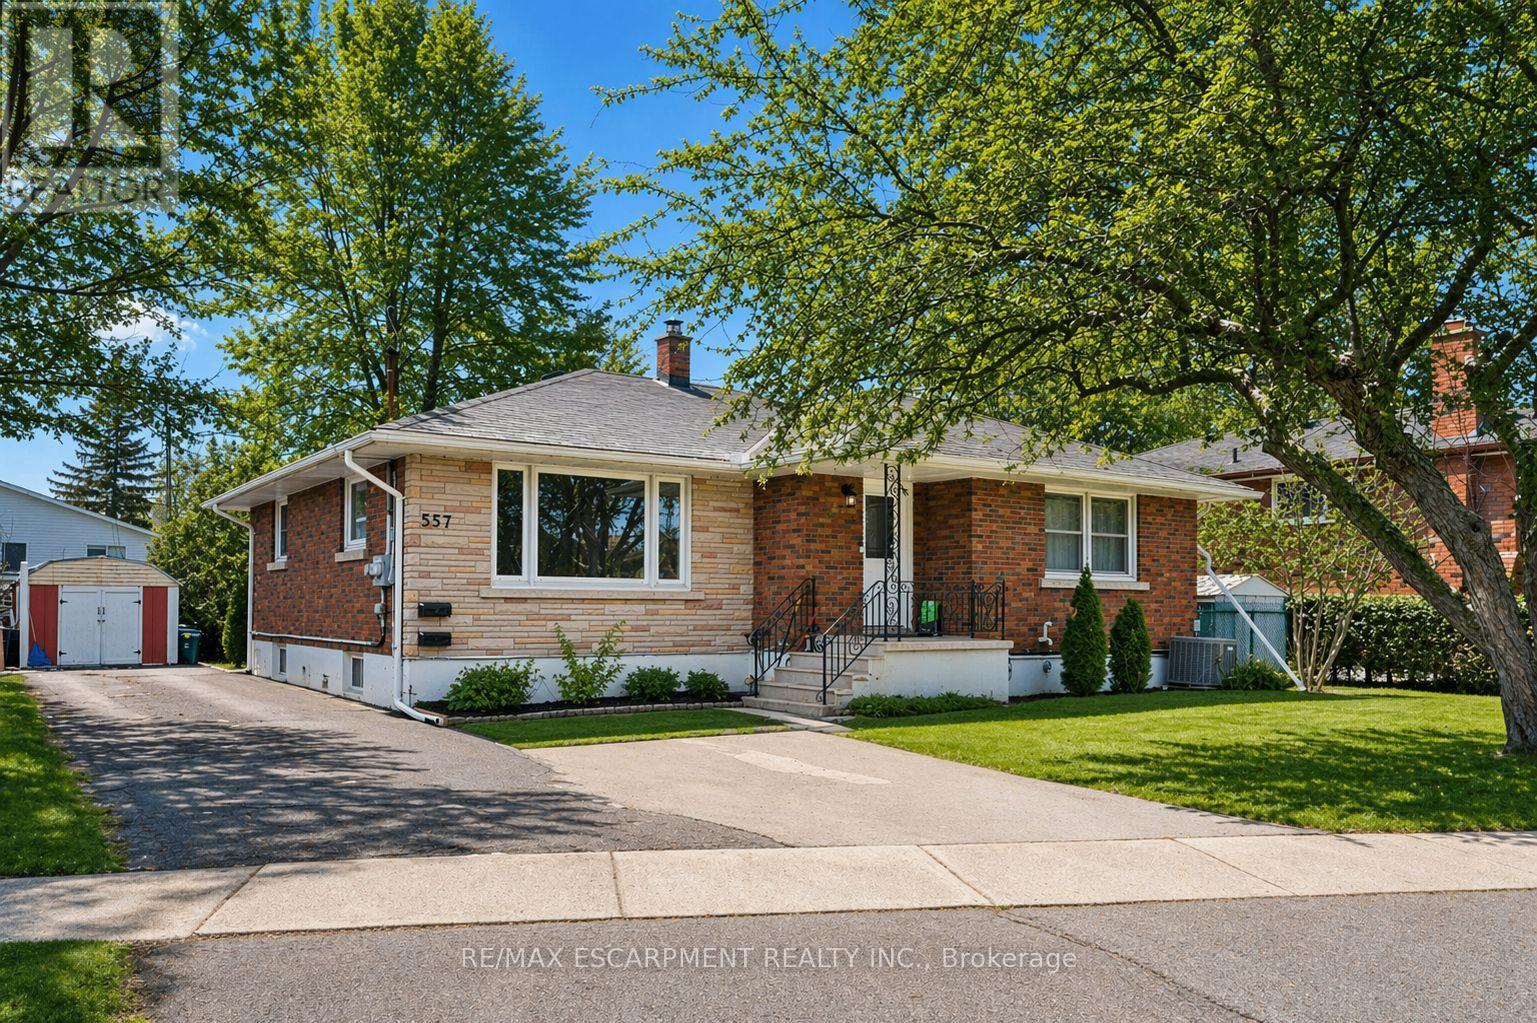
557 Lake Street
St. Catharines, Ontario
Welcome to 557 Lake St - a well-kept, income-generating 2-family home in the highly convenient north end of St. Catharines. This solid property features two spacious 3-bedroom units-one on the main level and one on the lower level-each offering generous living space and modern updates. The layout also allows the home to be easily converted back into a single-family residence if preferred, giving you exceptional flexibility. Step inside to find tastefully renovated interiors, including updated kitchens with stone countertops, refreshed bathrooms, and clean, contemporary finishes throughout. Bright, functional layouts make both units appealing to families and long-term tenants. With two separate hydro meters, each household manages its own usage-a great feature for investors. Both units are currently leased to families, providing immediate, steady rental income. Perfectly located near shopping, parks, transit, and top-rated schools including Eden High School, St. Francis Catholic Secondary, Parnall PS, Dalewood PS, and École Élémentaire L'Héritage, this property offers the ideal blend of convenience, size, and value. Whether you're expanding your rental portfolio, seeking a multi-family living solution, or wanting a home that can easily be returned to single-family use, 557 Lake St is a fantastic opportunity worth exploring. (id:63616)
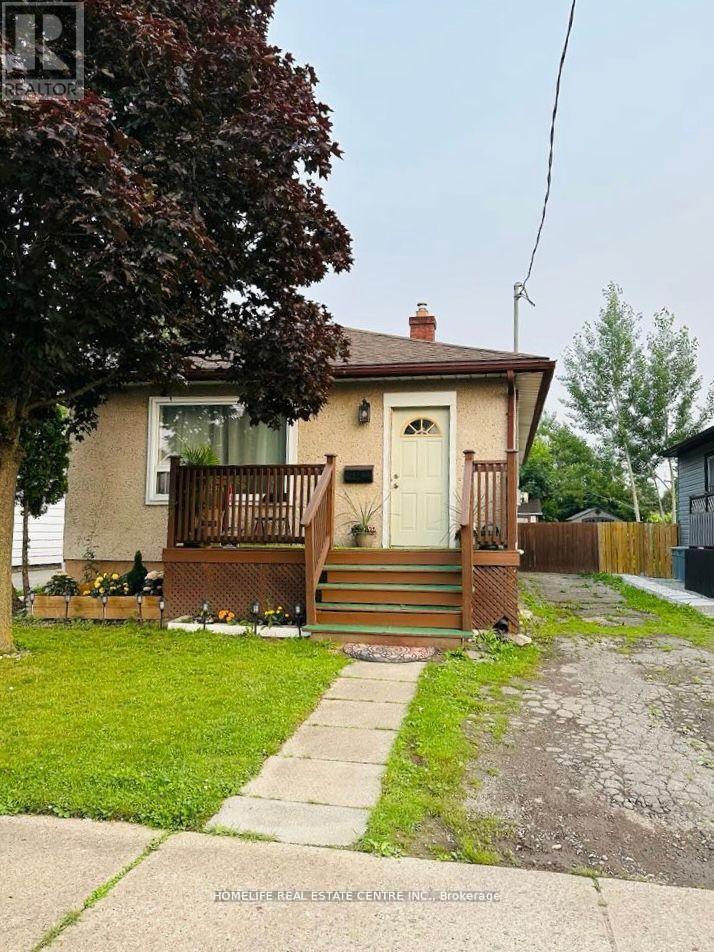
10 Parkwood Drive
St. Catharines, Ontario
Beautifully renovated carpet-free detached bungalow featuring 2 spacious bedrooms, a 4-piece bathroom, and parking for up to 3 vehicles. This charming home offers an oversized primary bedroom with a large closet, while the second bedroom is located at the rear of the home overlooking the backyard. The large updated kitchen provides a walk-out to the deck, perfect for entertaining or enjoying outdoor living. A separate basement entrance adds excellent potential for additional income or future in-law suite possibilities. Enjoy the huge fully fenced backyard, complete with a shed that spans the entire width of the property, offering ample storage and outdoor space. Conveniently located close to all amenities, including grocery stores, Tim Hortons, Wendy's, Home Hardware, and more. An ideal opportunity for first-time buyers, downsizers, or investors seeking a move-in-ready property in a convenient location. (id:63616)
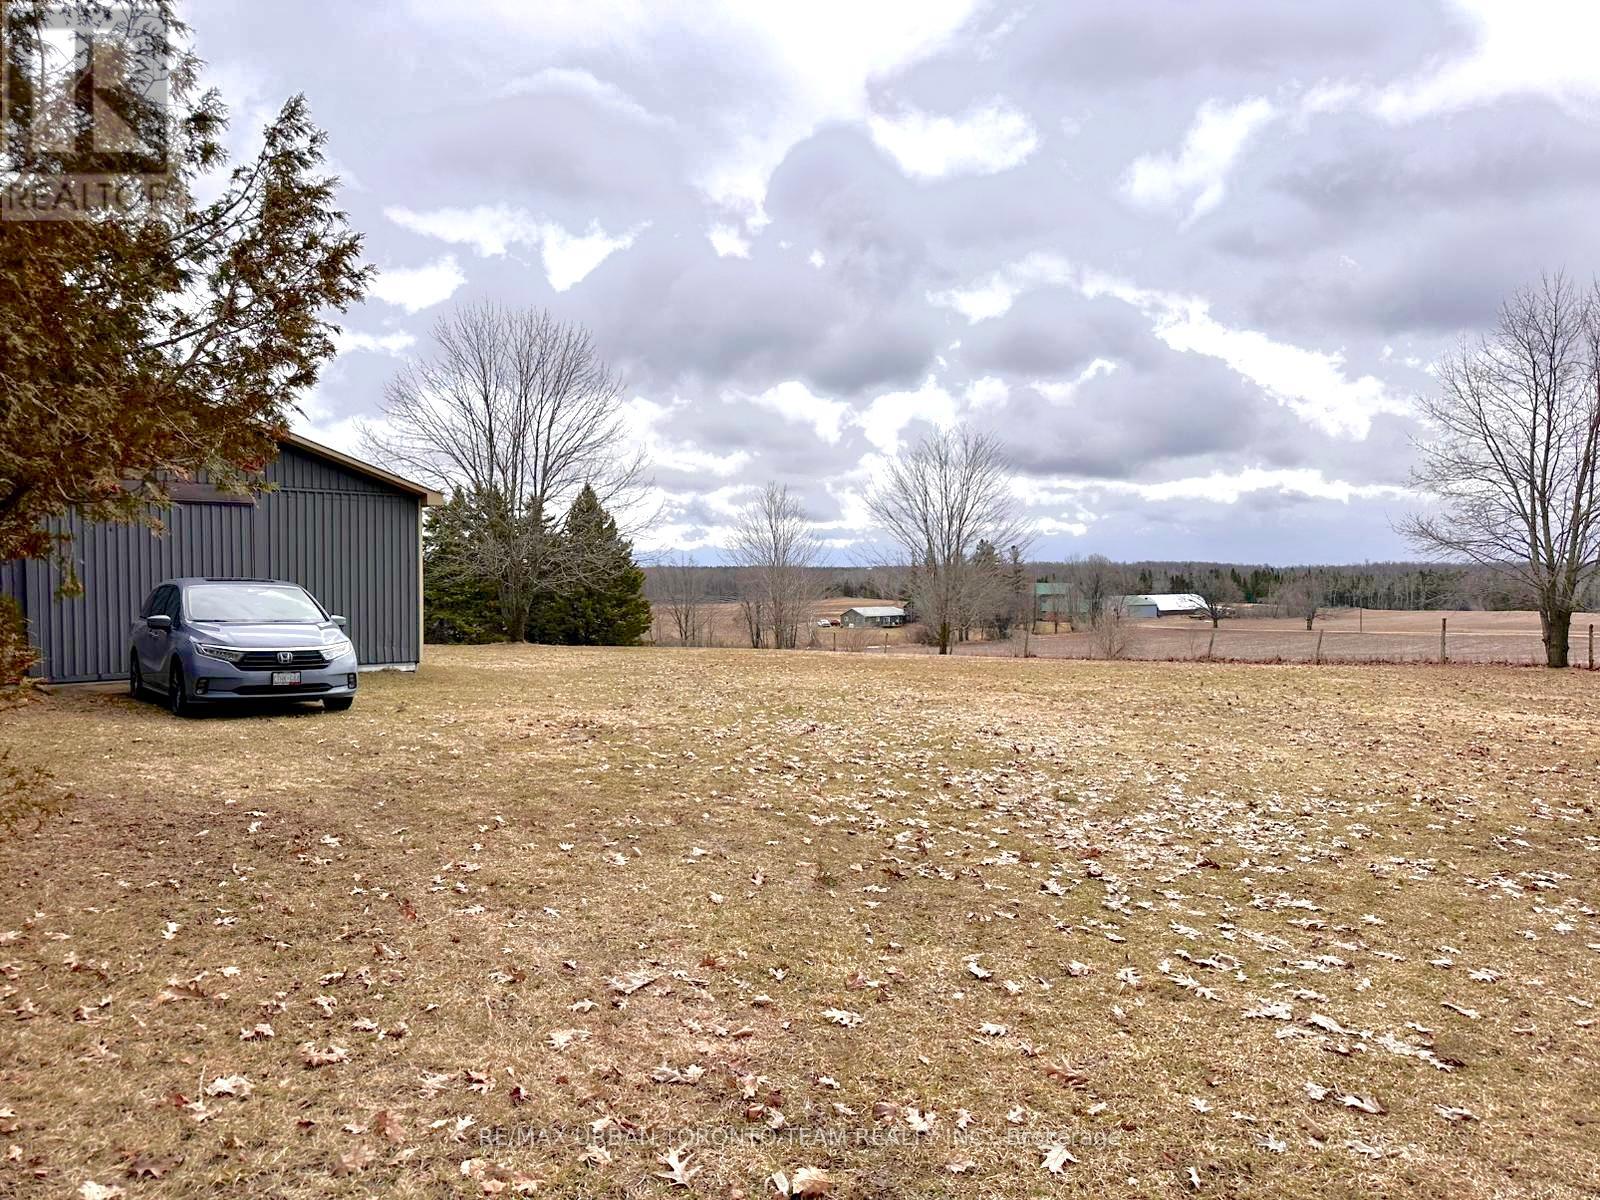
414 North Line Road
Kawartha Lakes, Ontario
Just over an acre of land. Cleared lot, ready for permits, with beautiful views of Cameron Lake. This south-facing property overlooks a scenic valley and neighbouring farmer's fields, with an ideal slope for a future walkout basement. The barn features hydro service with 220V power, suitable for uses such as welding, plus a Reesor propane furnace with ample heating capacity. Property has drilled well that services the barn, and there are two separate entrances off Northline Road for convenient access. The barn steel roof was replaced in 2015, and the south-facing exposure also offers excellent potential for rooftop solar panels. Structure allows for freehold designation, No HST on the sale. (id:63616)
10 Springbank Road
Kawartha Lakes, Ontario
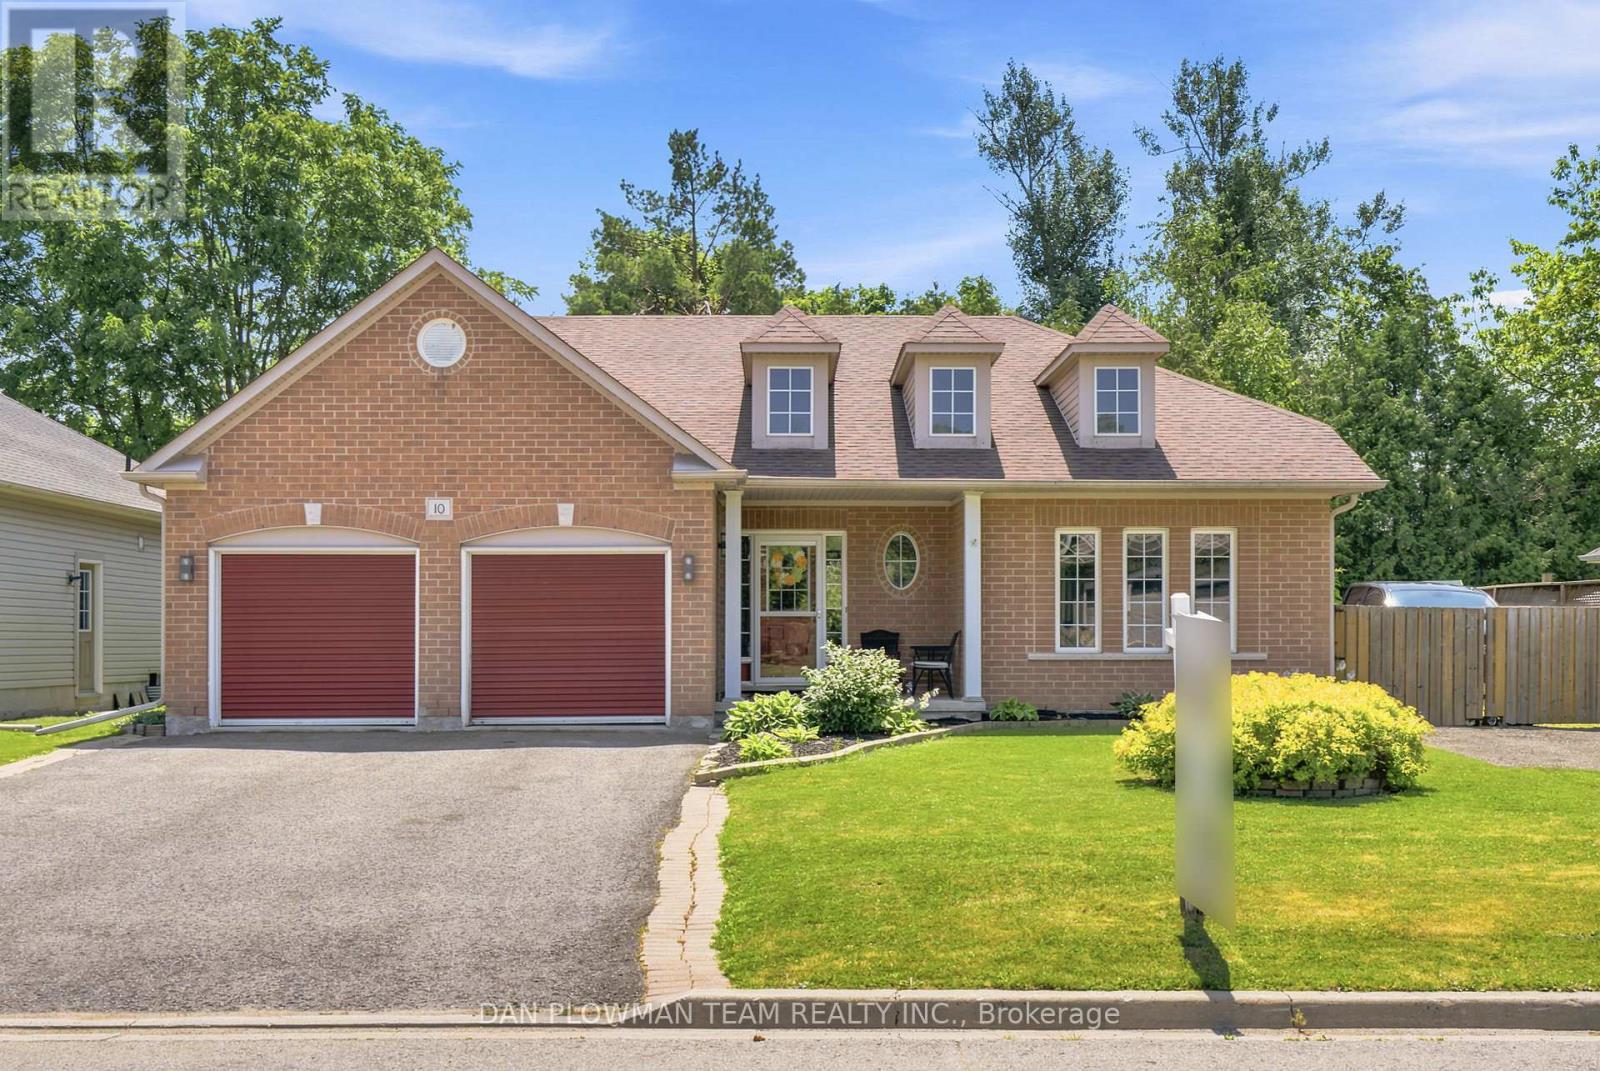
Looking For Some Peace And Country Living Away From The City? Your Search Stops Here. Welcome Home To This Meticulously Maintained Raised Bungalow In The Quaint Community Of Omemee In Kawartha Lakes. The Location Is Fantastic By Being Steps Away From The Trans Canada Trail And Local Amenities, While Being Surrounded By Manicured Lawns And Charming Bungalows. This Home Features A Large Driveway With Parking For 4 Vehicles And A 2-Car Garage Complete With Gas Heater And Additional 240-Amp Outlet. Inside, An Inviting Foyer Welcomes You Home With A Rare Main Floor Bedroom On The Ground Floor-Perfect For Guests, A Home Office, Or Flex Space. Just A Few Steps Up, Enjoy A Bright Living Room With A Cozy Gas Fireplace, Ideal For Family Gatherings. Off The Living Room, A Convenient Mudroom With Washer/Dryer Provides Direct Garage Access. The Open-Concept Kitchen Offers Stainless Steel Appliances, Ample Cabinetry, And Overlooks The Sun-Filled Dining Area. Walk Out From The Dining Room To Your Deck-Perfect For Bbqs, Morning Coffee, Or Relaxing In Your Hot Tub While Enjoying The Spacious Backyard. Bonus Outdoor Features Include A Fire Pit, And Natural Gas Bbq. The Main Level Also Includes A 4-Piece Bath, A Large Secondary Bedroom, And A Spacious Primary Suite With Walk-In Closet And 4-Piece Ensuite With Corner Tub. The Partially Finished Basement Offers Above-Grade Windows, Sauna, A Bedroom, And Plenty Of Storage Space-Ideal For Growing Families. Updates Are As Follows: Shingles (Approx. 2024), Water Treatment & Pump (Approx. 2025), Flooring (Approx. 2022) And So Much More! (id:63616)
162 Parkside Drive E
Centre Wellington, Ontario
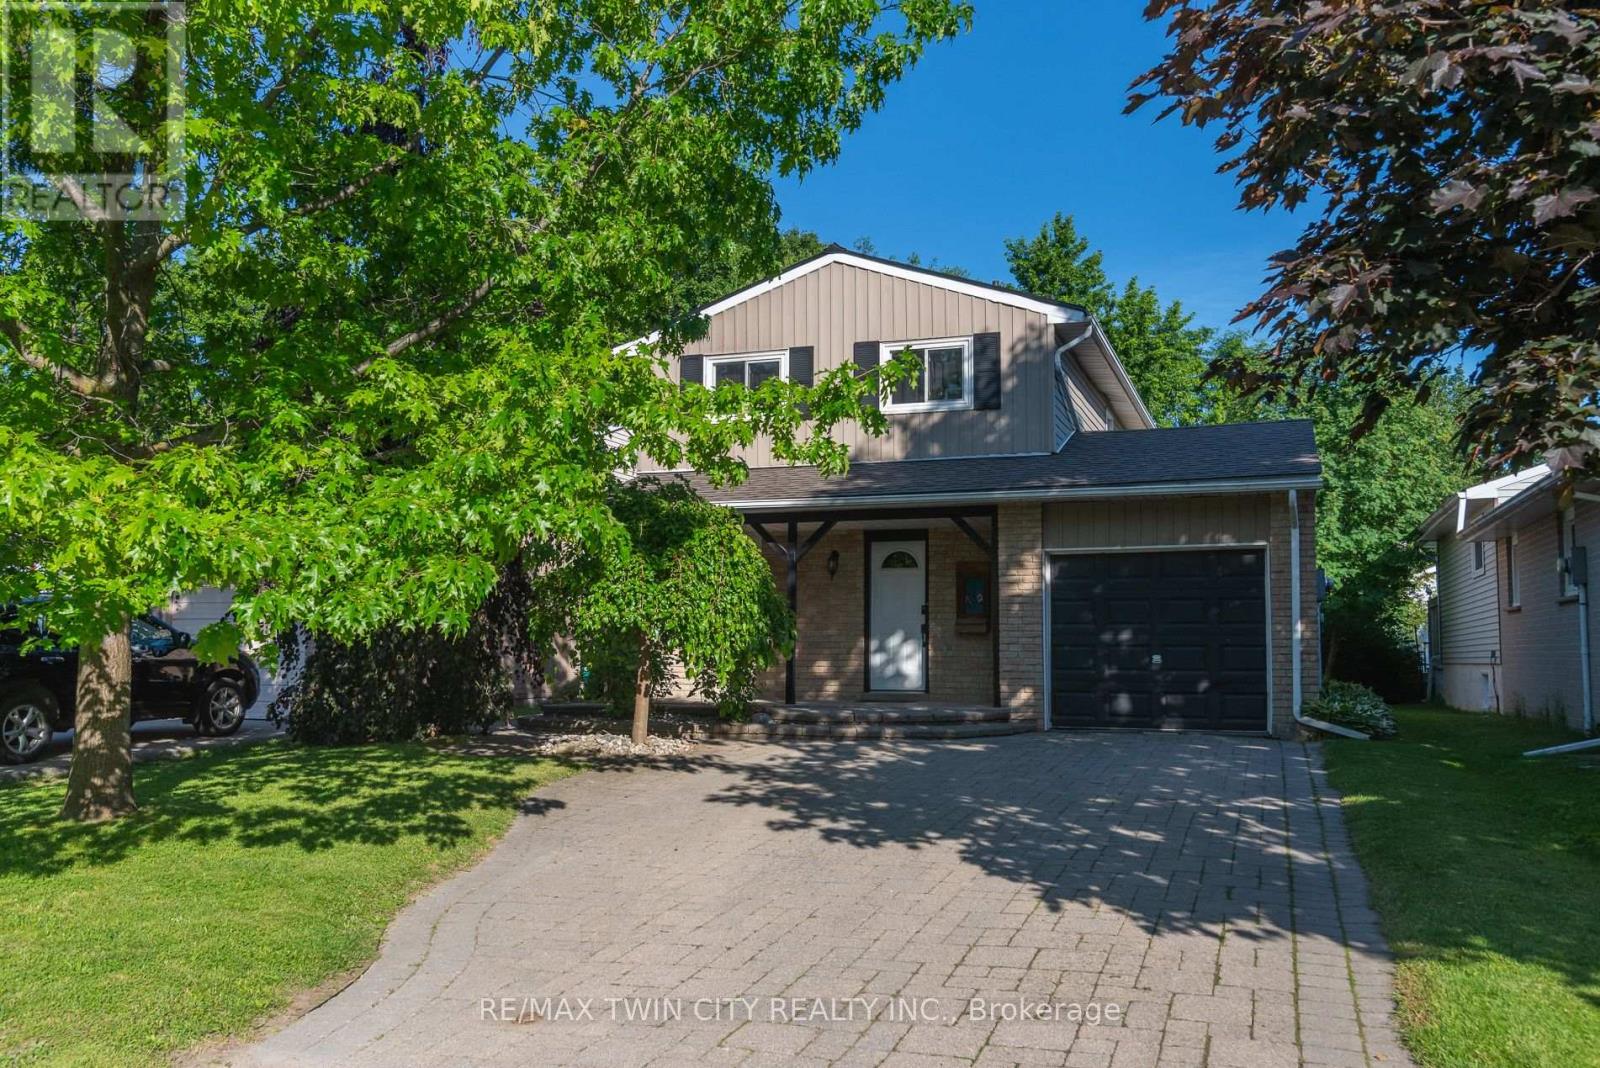
Welcome to this beautifully maintained family home, tucked away on a quiet street in sought-after North Fergus! From the moment you arrive, you'll be captivated by the charming curb appeal and inviting covered front porch-the perfect spot to relax and enjoy warm summer evenings. Step inside and discover a thoughtfully designed layout that's ideal for first-time buyers, young families, or anyone looking for a move-in-ready home. The bright and spacious main floor features a convenient 2-piece powder room, a generous open-concept living and dining area, and sliding patio doors that lead directly to your incredible backyard retreat. Upstairs, you'll find three comfortable bedrooms and an updated family bathroom complete with a luxurious oversized soaker tub-perfect for unwinding after a long day. Enjoy the added benefit of carpet-free living throughout the home. Additional features include an attached single-car garage, an unfinished basement offering endless possibilities, a newer air conditioning system that's only a few years old, and the added durability and curb appeal of a partial metal roof on the house. The true showstopper is the spectacular backyard! Stretching over 150 feet deep, this rare outdoor oasis features beautiful landscaping, a tranquil pond feature, and a versatile storage shed with hydro and a durable metal roof-ideal for a workshop, hobby space, or additional storage. With plenty of room for entertaining, gardening, family fun, or simply enjoying your own private escape, this backyard is sure to impress. Located within walking distance to parks, schools, and local amenities, this exceptional property offers the perfect blend of comfort, convenience, and value. Opportunities like this don't come along often-book your private showing today and experience everything this incredible home has to offer! (id:63616)
1490 Barton Street E
Hamilton, Ontario
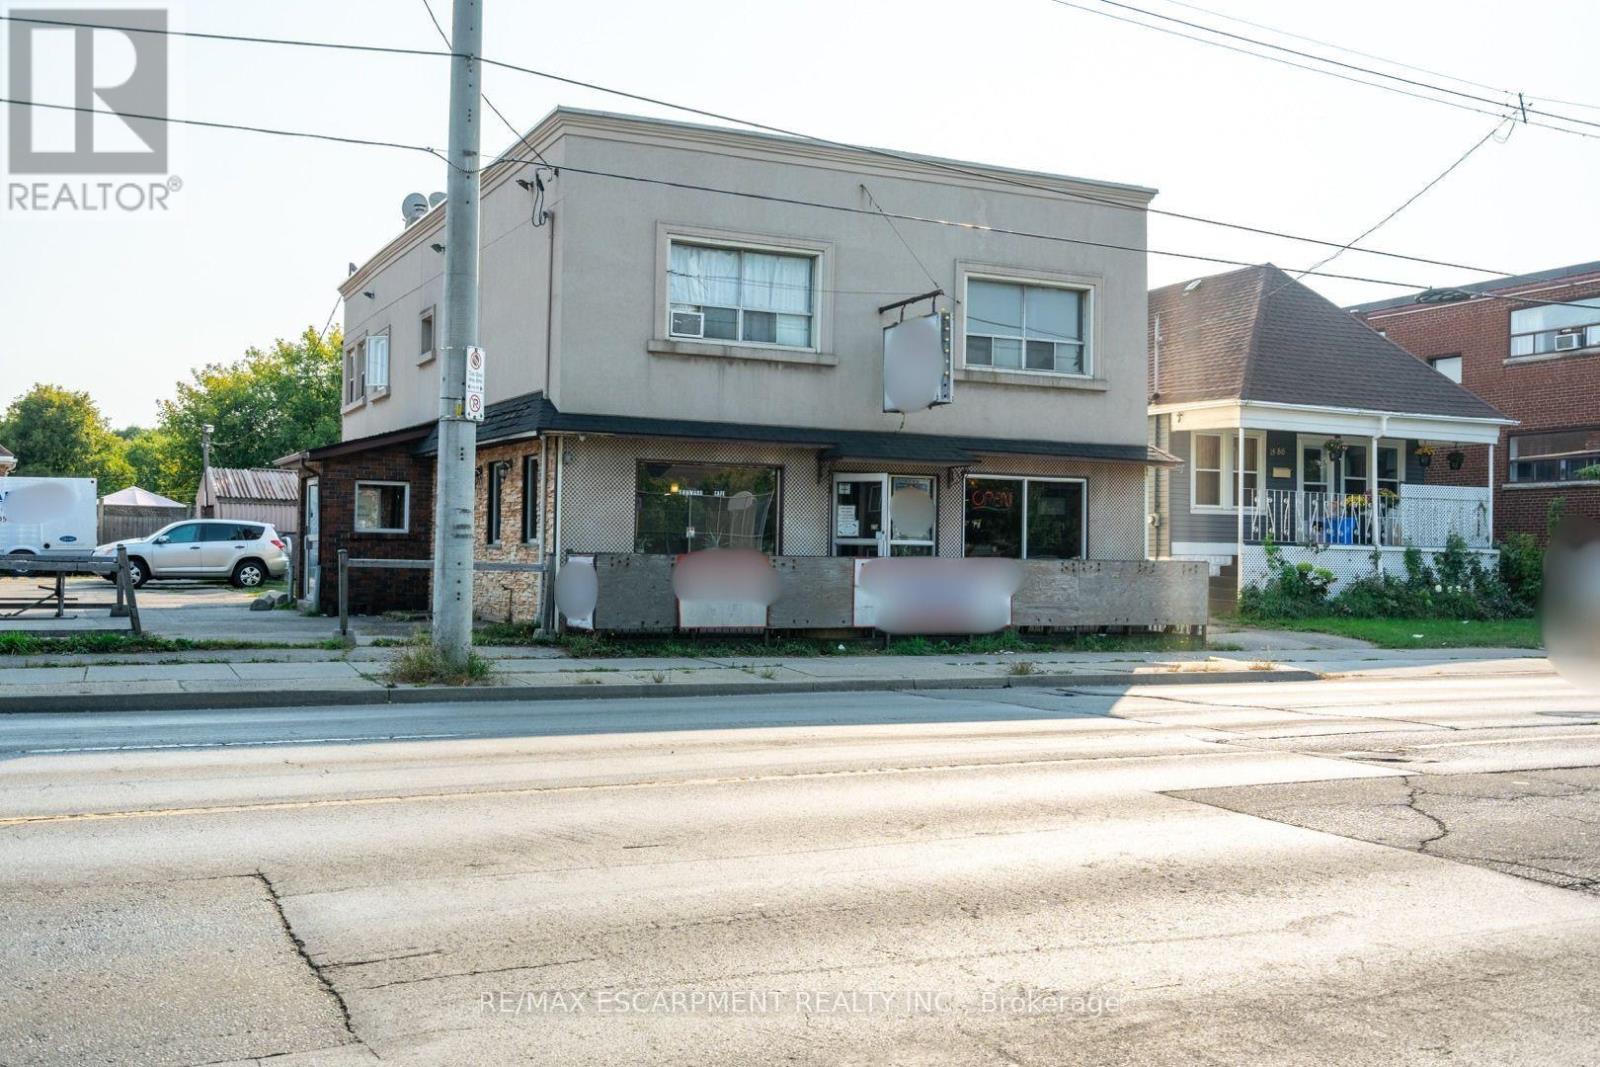
Investment opportunity! Long standing Tavern Tenant on main level and basement. There are two residential apartments on second level. This is a huge corner lot, with 17 parking spaces. Fantastic street exposure with thousands of cars daily. Zoned C2 which provides many uses. A great property to add to your portfolio. RSA. (id:63616)
1196 Strathy Avenue
Mississauga, Ontario
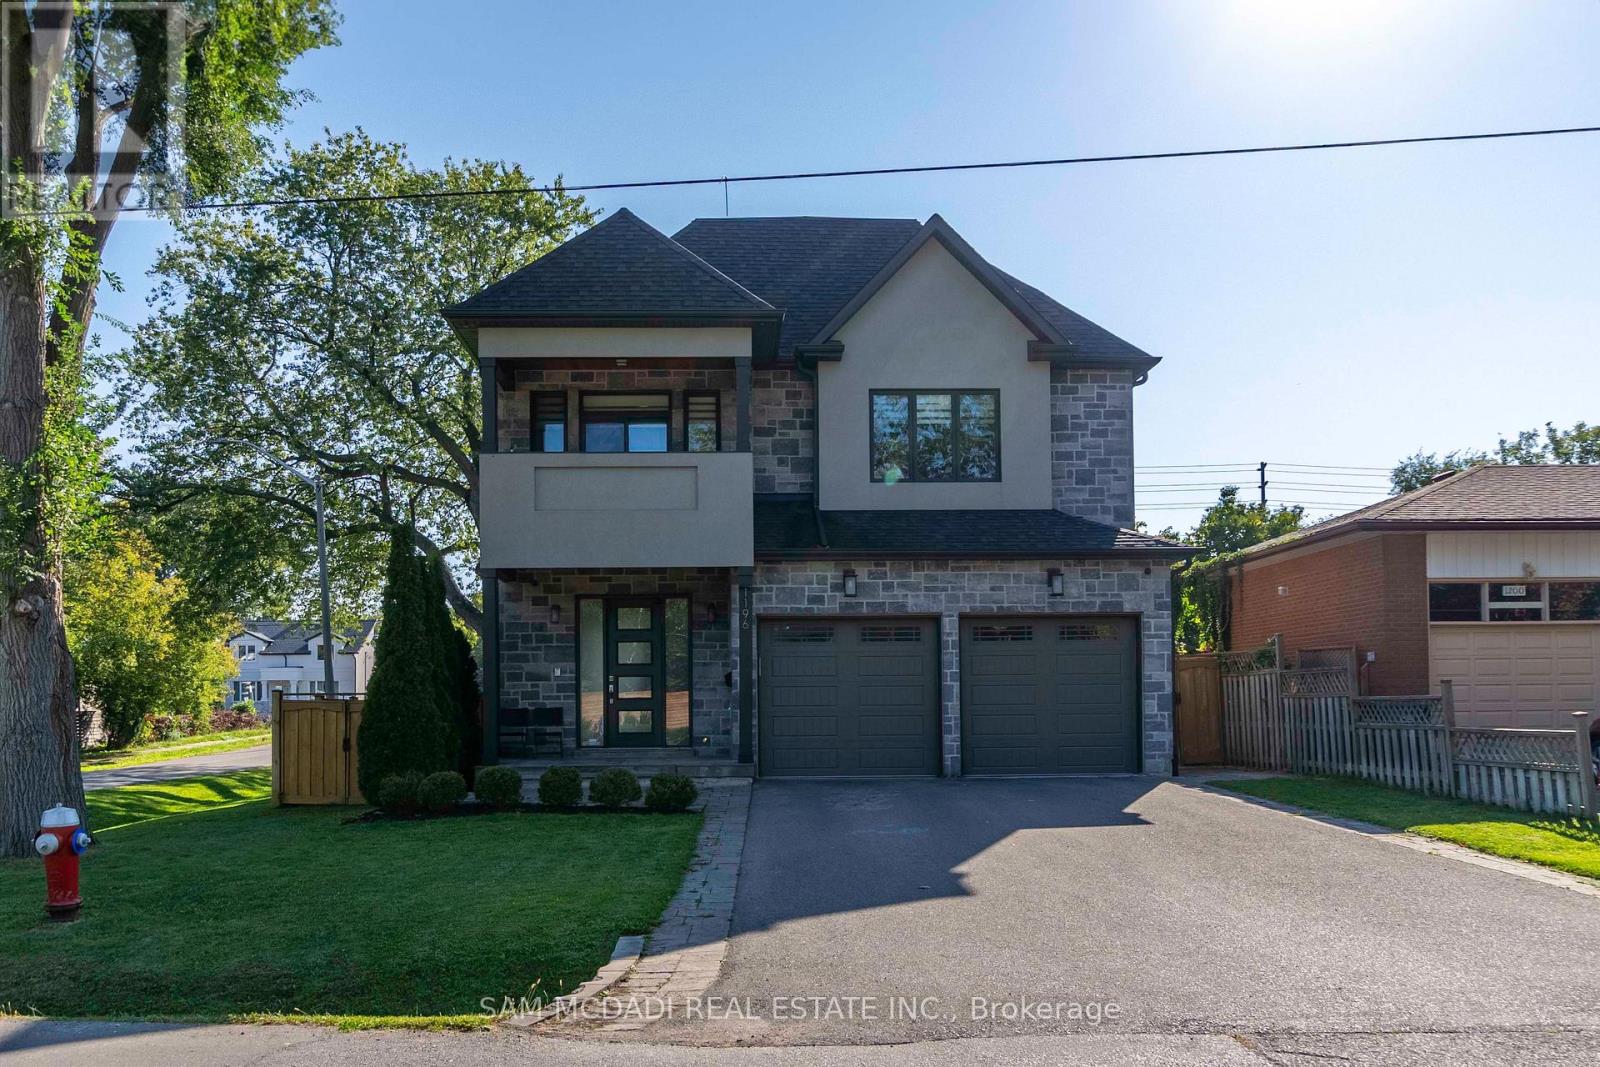
Located in the sought-after Lakeview enclave, 1196 Strathy Ave is a meticulously designed residence offering an approx 4,000 SF of total interior living space, thoughtfully curated with modern finishes. The interior seamlessly blends comfort and sophistication and include 9-foot ceilings, hardwood flooring throughout, custom cabinetry, and built-in speakers on every floor. The open-concept main level delivers effortless flow between principal rooms, anchored by a chef-inspired kitchen featuring quartz countertops and abundant workspace. Overlooking the rear grounds, the kitchen connects beautifully to the living and dining areas and provides a walk-out to a professionally landscaped, fully fenced backyard, creating a natural extension for indoor-outdoor entertaining. The upper level is equally impressive, offering four spacious bedrooms, each designed with both function and refinement in mind. A standout feature is the private balcony walk-out from one of the bedrooms, capturing tranquil treetop views and enhancing the home's sense of retreat. All upper bathrooms are appointed with electric heated floors, adding an elevated layer of comfort to everyday living. Designed for entertaining and versatility, the fully finished lower level presents an exceptional lifestyle space complete with a home theatre, wet bar, and one of two electric fireplaces found throughout the home. An additional bedroom on this level provides ideal accommodations for a nanny or in-law suite, offering privacy and flexibility for multigenerational living. Surrounded by an array of amenities, this location offers convenient access to Square One Shopping Centre, scenic outdoor escapes such as Jack Darling Memorial Park, and seamless connectivity via Highway 403 and QEW. (id:63616)
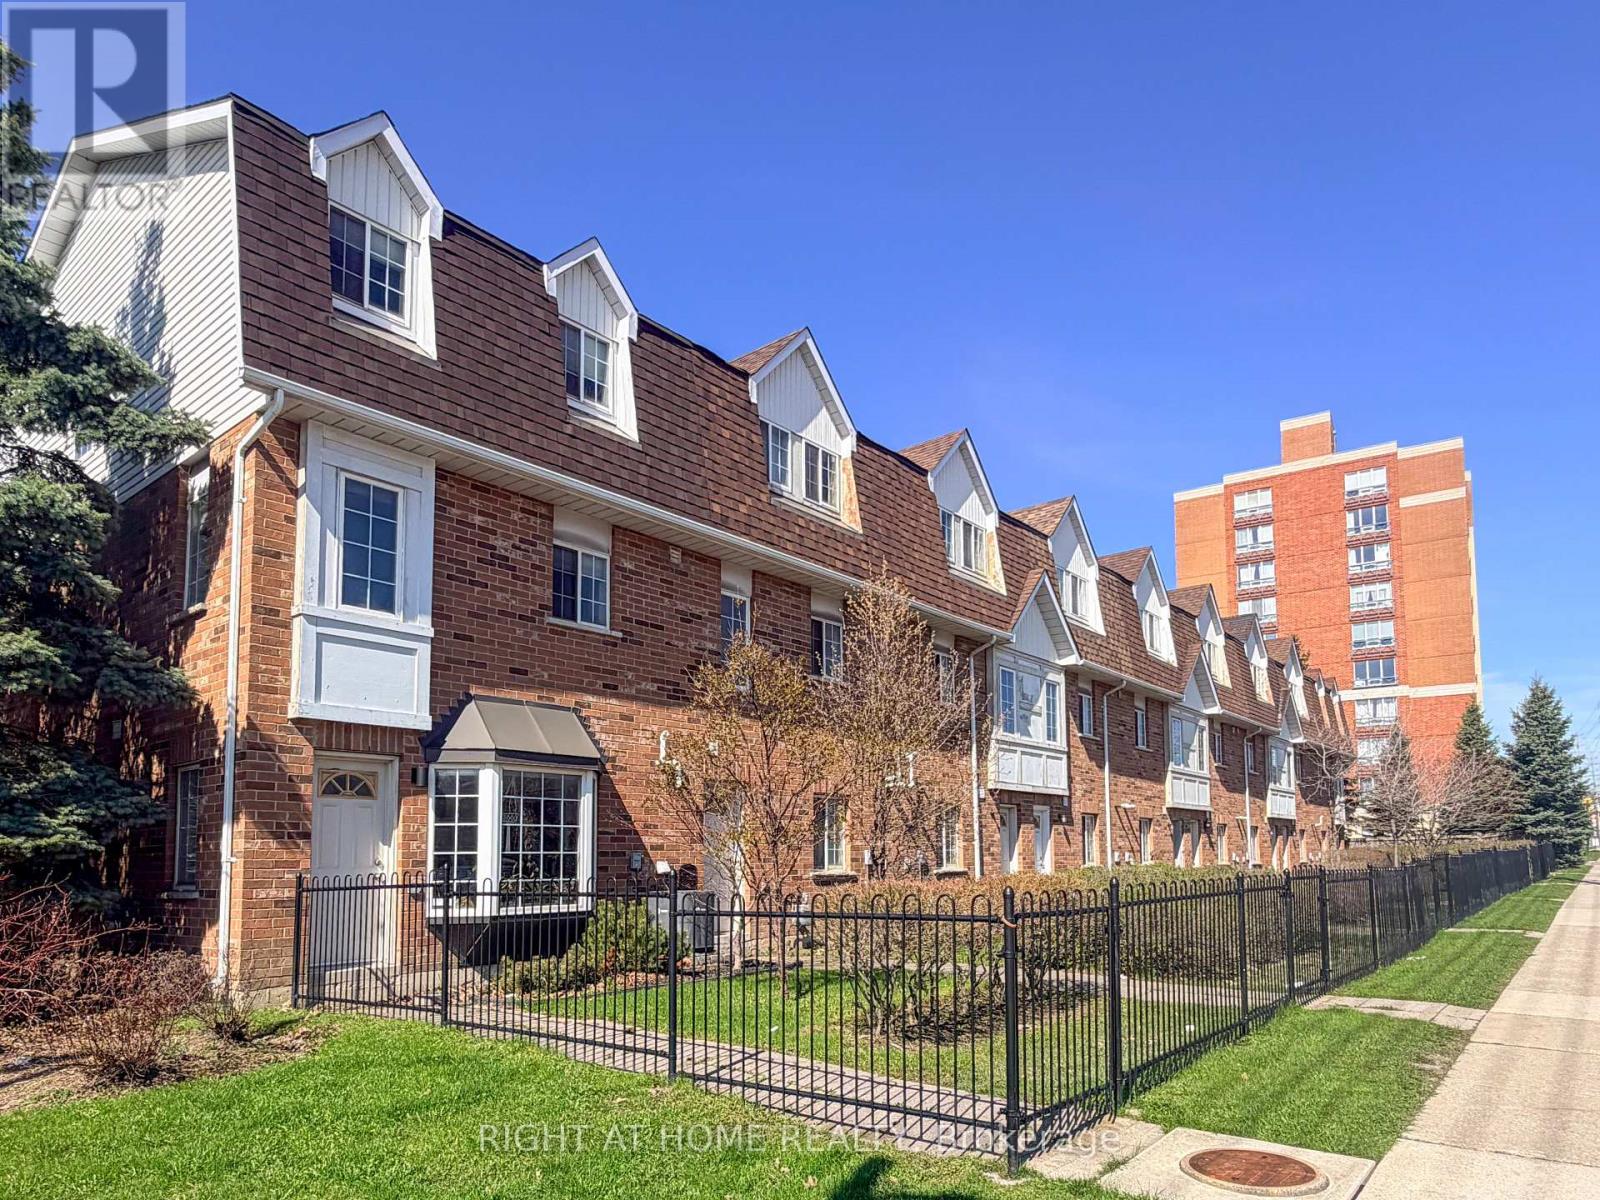
28 - 1525 South Parade Court
Mississauga, Ontario
Welcome to 1525 South Parade Court, Unit 28 - a well-maintained 2+1 bedroom, 3 bathroom home offering over 1,000 sq ft of functional living space. Featuring hardwood flooring and a bright, open layout, this home is perfect for comfortable everyday living.Dining room with walk-out to a large balcony. Ground-floor walk-out to the yard. Conveniently located close to transit, shopping, and amenities.Upstairs you'll find two spacious bedrooms, while the additional lower-level bedroom provides flexibility for a guest suite, home office, or growing family. With three bathrooms, convenience and comfort are built into every level.A great opportunity for first-time buyers, downsizers, or investors! (id:63616)
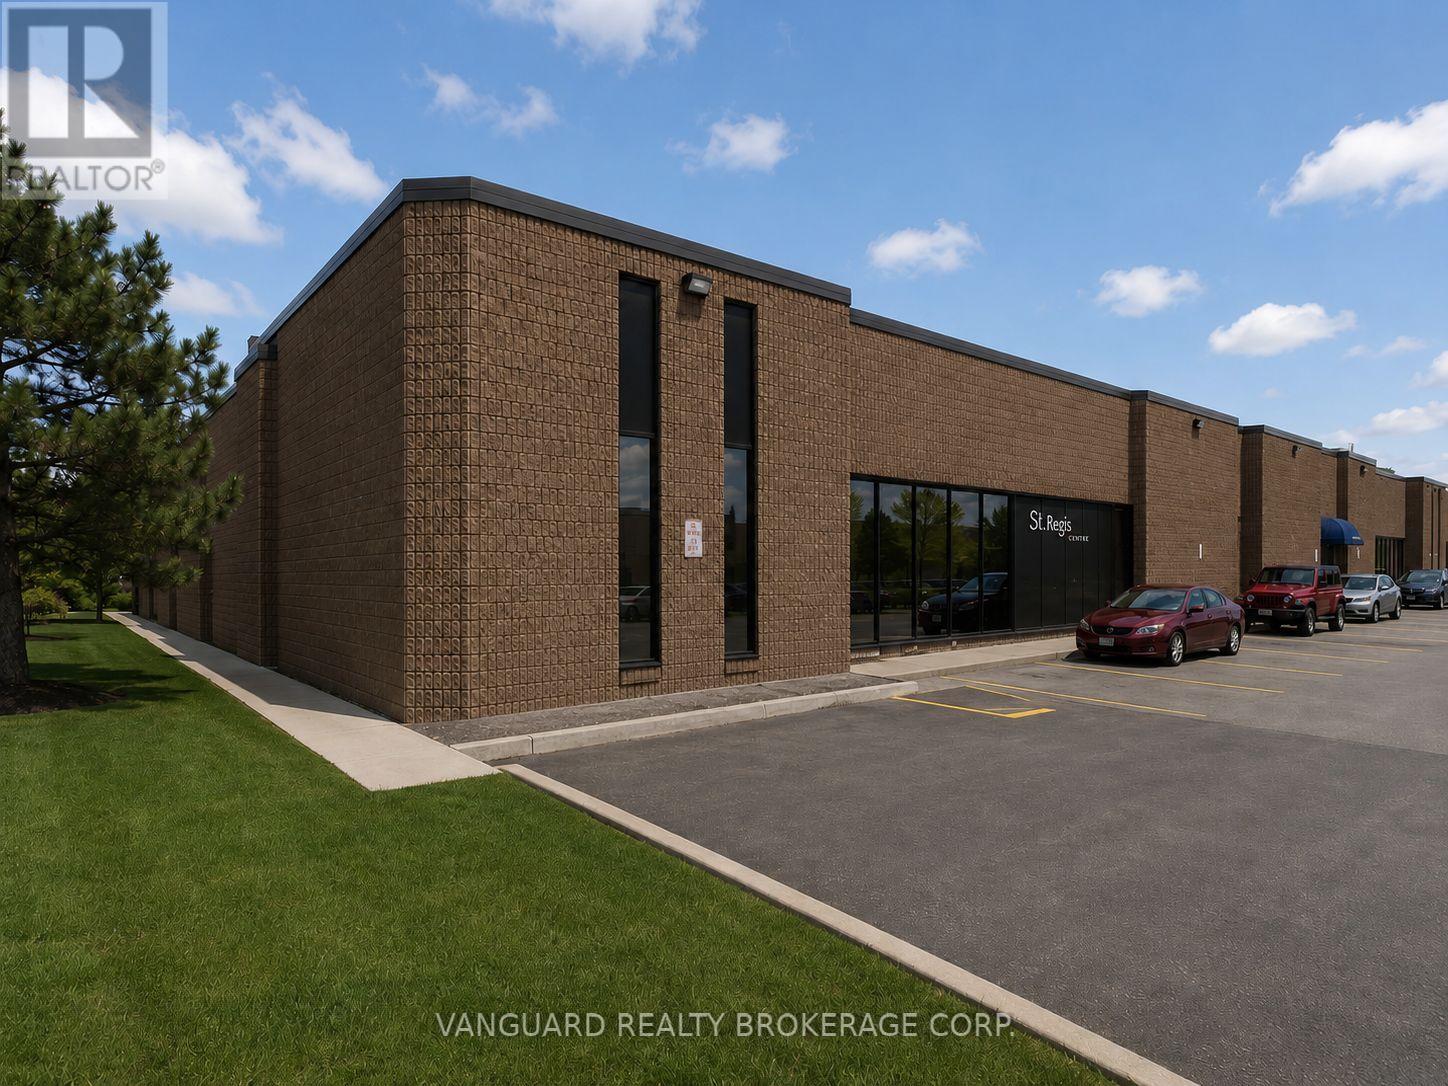
81 St Regis Crescent S
Toronto, Ontario
Prime location in North York, Excellent shipping & parking, showroom, boardroom and offices. TTC bus stop outside of the building. Walking distance to Downsview Park Go Transit Station. Easy access to Highway 401 & Allen Road (id:63616)
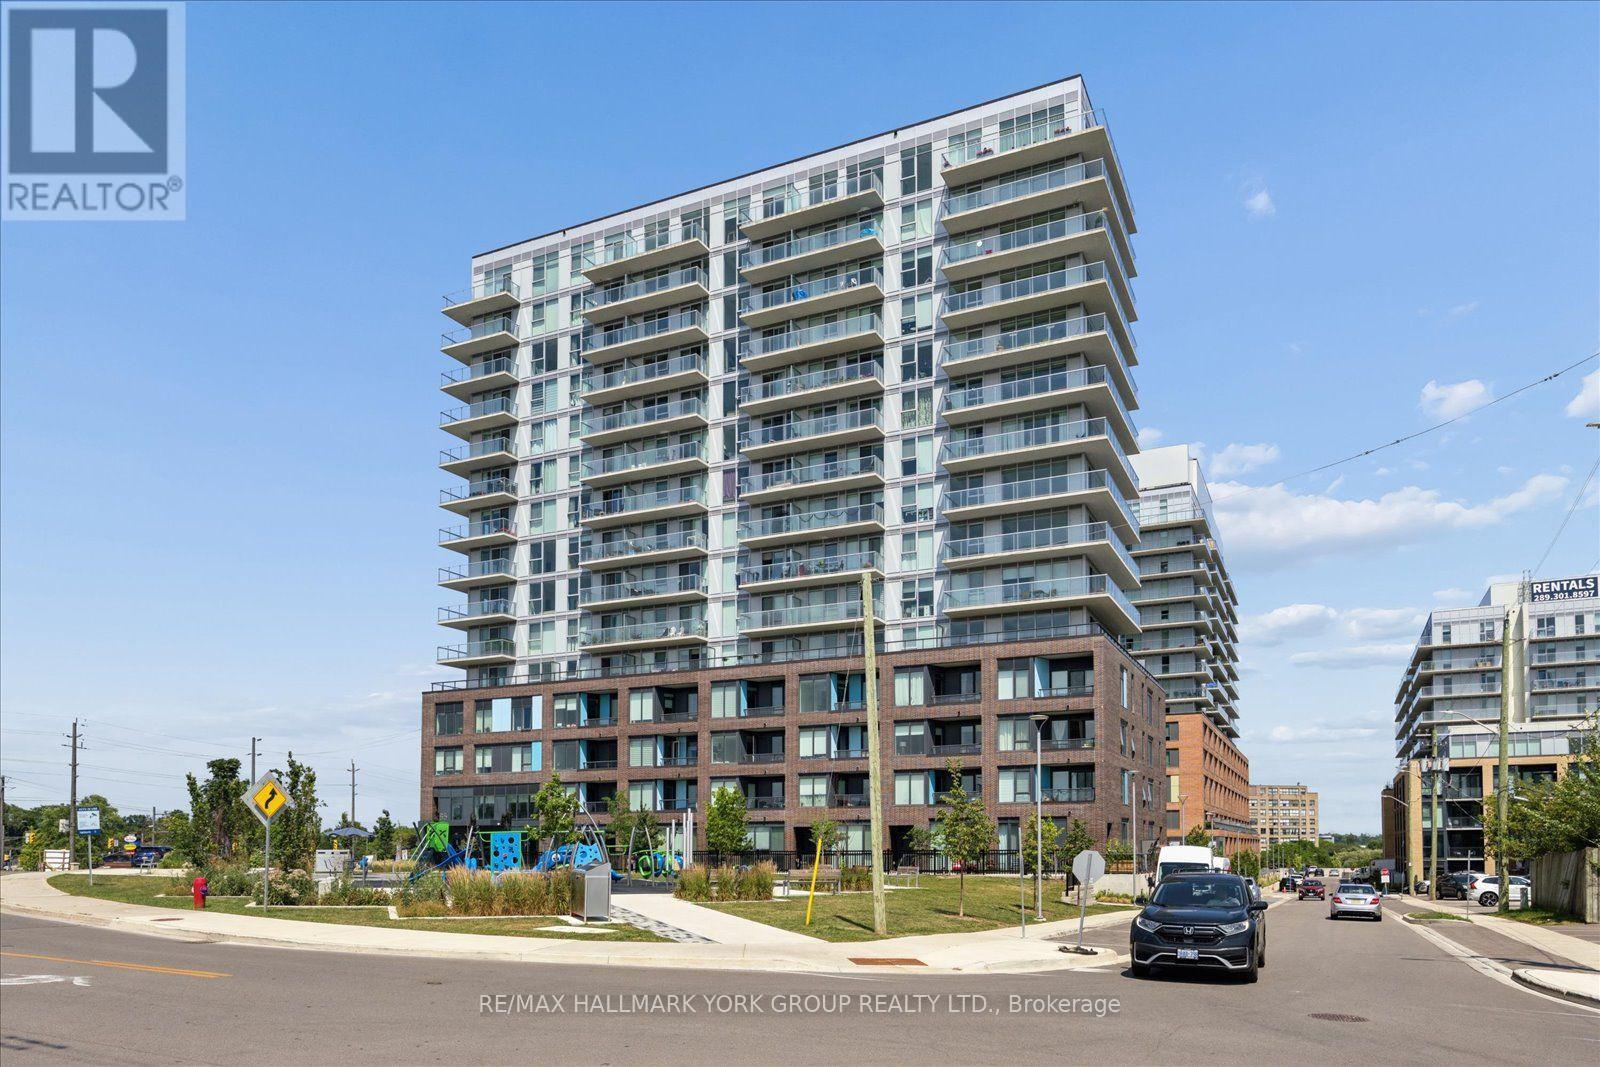
420 - 185 Deerfield Road
Newmarket, Ontario
Welcome to this bright and spacious 1-bedroom condo at The Davis by Rose Corp, ideally located in the heart of Central Newmarket. This unique unit features no unit above, offering added privacy and tranquility, along with a private south-facing balcony that fills the home with an abundance of natural light throughout the day.Enjoy the convenience of being just minutes from public transit, shopping, restaurants, and Upper Canada Mall.Building Amenities Include:Rooftop terrace with BBQ areaFully equipped fitness centre and yoga studioParty room and resident loungeGames roomTheatre roomHobby roomChildren's play areaPet spaGuest suiteVisitor parkingAdditional Features:Underground parking includedStorage locker includedExcellent central location close to all everyday conveniencesWhether you're a first-time buyer, downsizer, or investor, this exceptional condo offers the perfect combination of comfort, convenience, and modern amenities in one of Newmarket's most desirable communities. (id:63616)
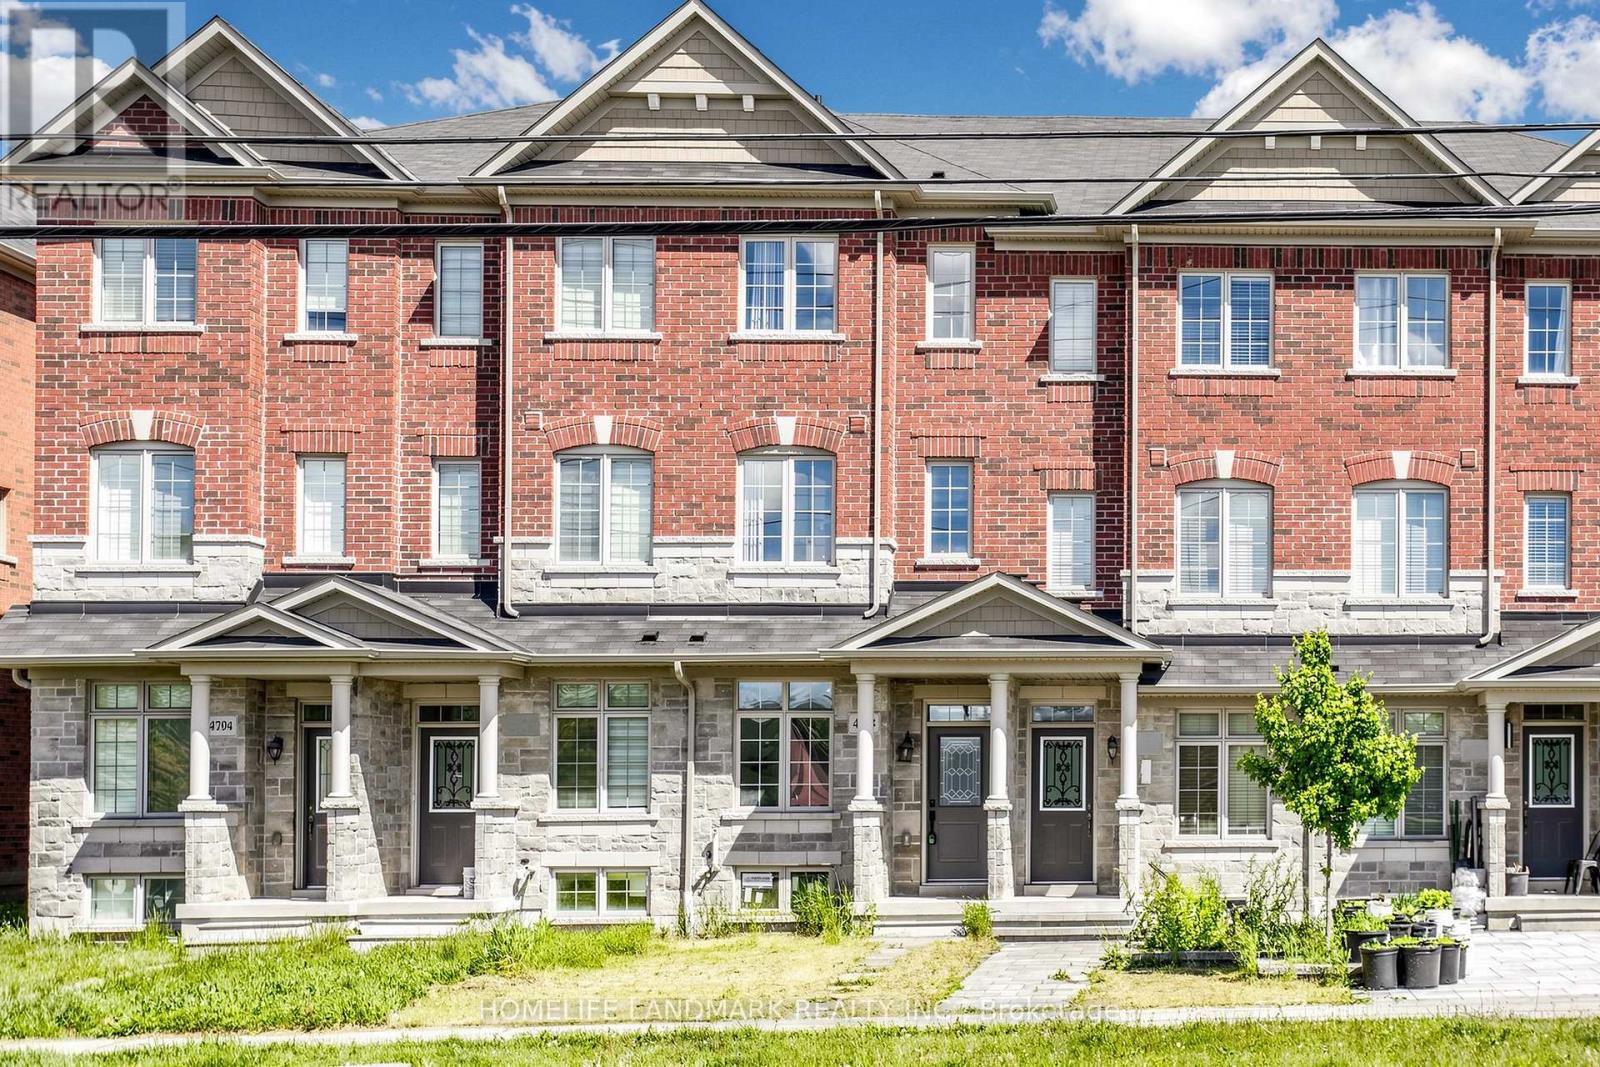
4798 16th Avenue
Markham, Ontario
Gorgeous Freehold Townhome Located In The Highly Desirable Community Of Berczy. This Beautiful Home Has It All Including Spacious Kitchen W/ Granite Countertops & S/S Appliances Open To Breakfast Area, A Large Balcony Extends The Comforts Of Inside To The Out,Mstr Bdrm W/4 Pc Ensuite & W/I Closet, The 2nd Floor Great Room Can Be Converted To The 3rd Bedroom. Close To All Amenities: School, Library, Supermart, Markville Mall, Highway... (id:63616)
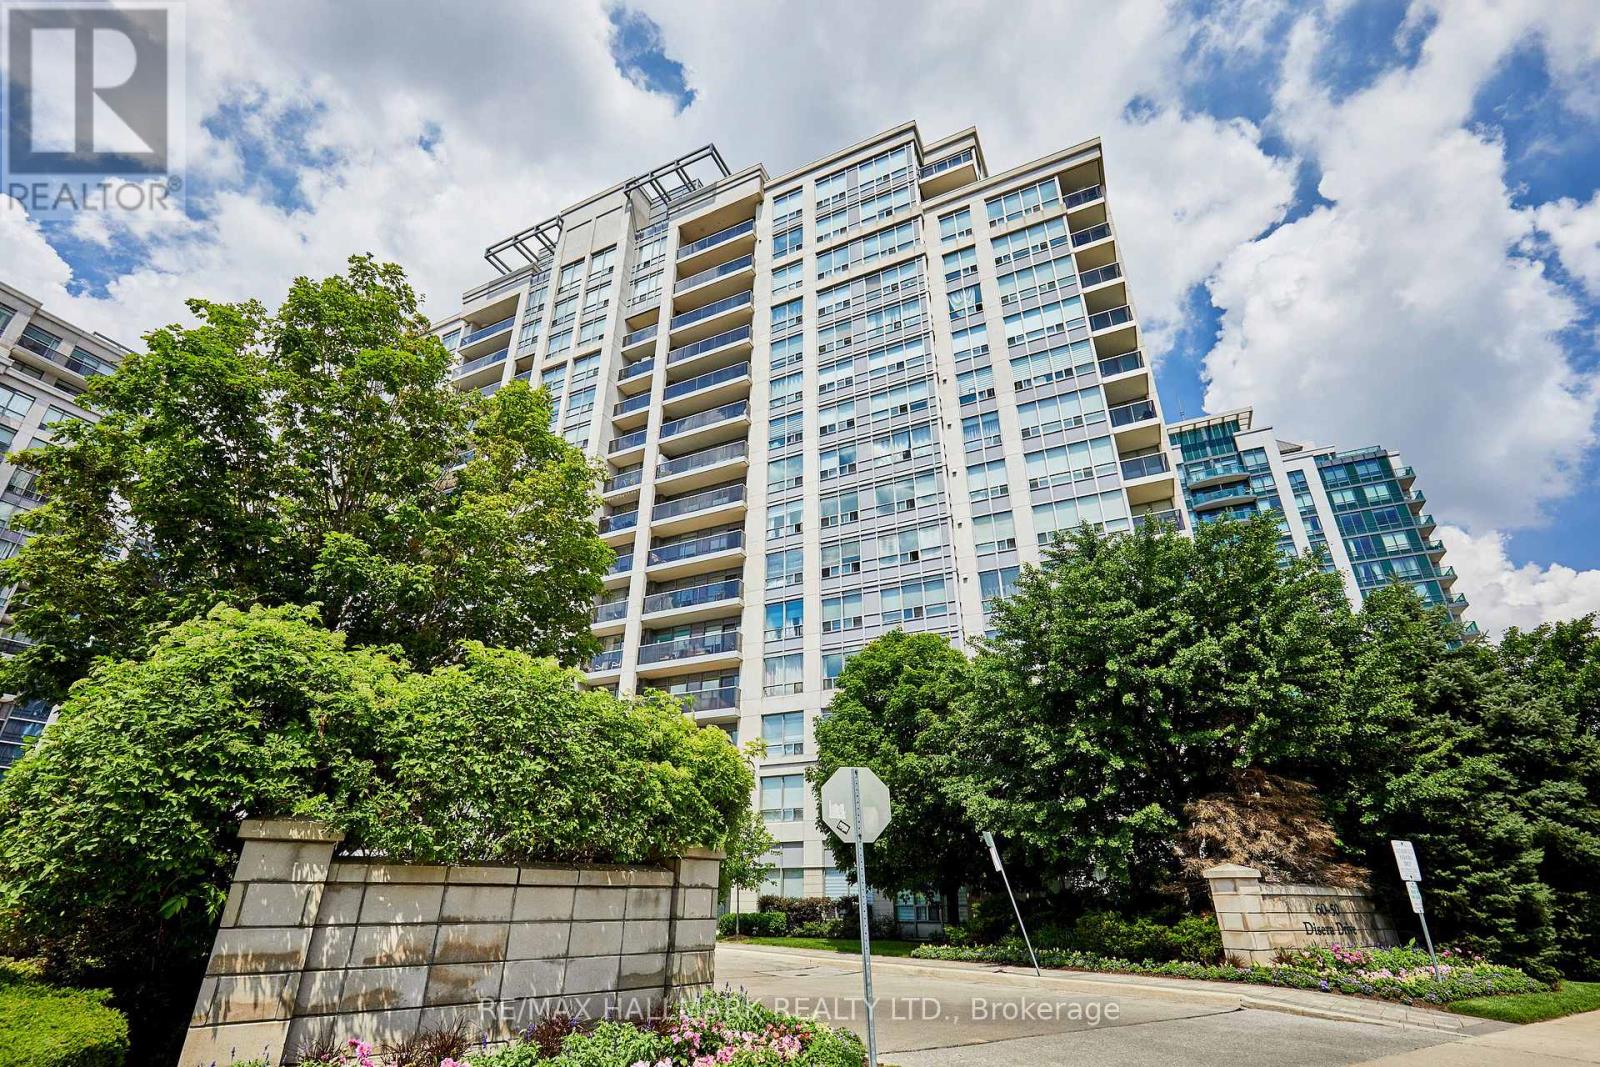
307 - 60 Disera Drive
Vaughan, Ontario
Welcome to 60 Disera Drive, a spacious 2+1 bedroom, 2-bath suite offering just under 1,000 sq. ft. of bright, functional living space in the highly sought-after Beverley Glen community. This well-designed condo features an expansive open-concept living and dining area, a functional kitchen with a breakfast area and walk-out to a private balcony. The generous primary bedroom features a walk-in closet and private 3-piece ensuite, while the second bedroom offers ample space and a large window. Additional features include in-suite laundry, one owned underground parking space, and a private locker. Residents enjoy exceptional building amenities including a 24-hour concierge, indoor pool, sauna, fitness centre, party room, and visitor parking. Maintenance fees include heat, water, air conditioning, building insurance, and common elements. Ideally situated steps to Walmart, shopping, restaurants, parks, public transit, and everyday conveniences, and just minutes to Promenade Shopping Centre, Highway 407, Bathurst Street, top-rated schools, libraries, places of worship, and healthcare facilities, this is an outstanding opportunity to enjoy spacious, carefree condo living in one of Vaughan's most desirable communities. (id:63616)
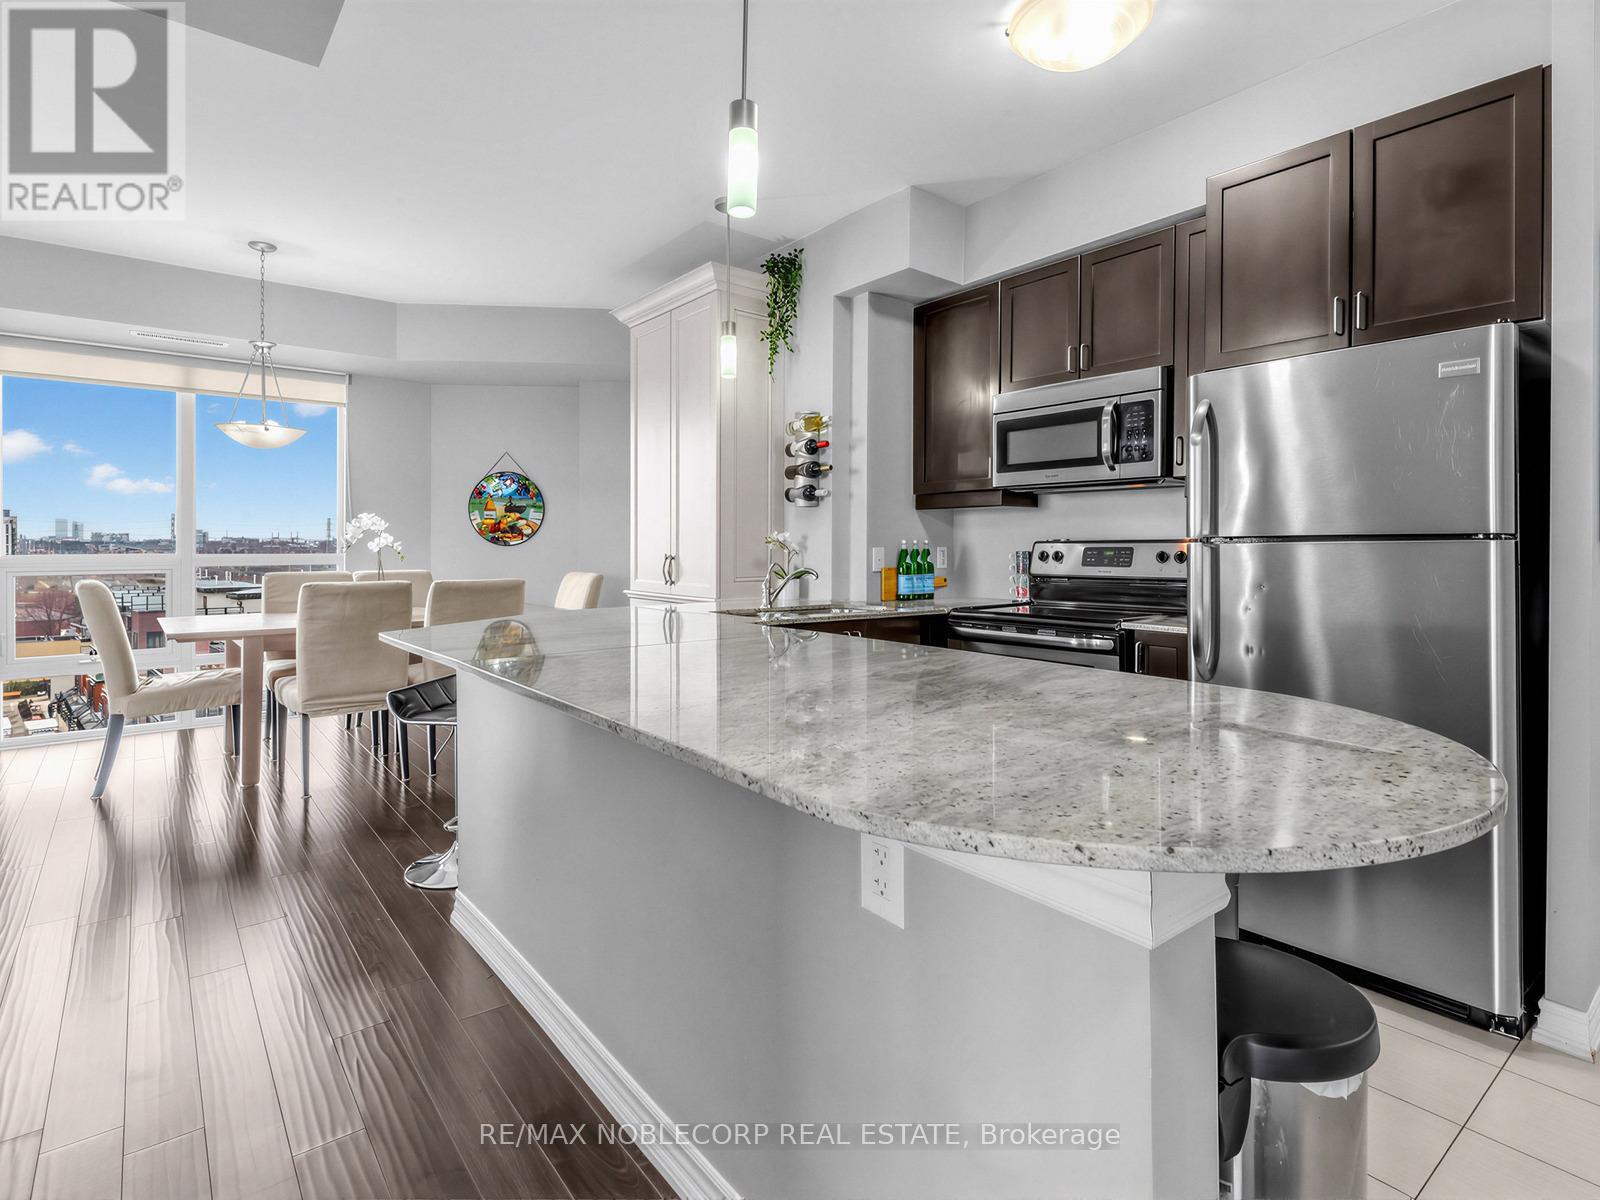
610 - 7730 Kipling Avenue
Vaughan, Ontario
Welcome to this stunning sun-drenched corner unit offering the perfect blend of space, style, and convenience. This beautifully maintained 2-bedroom, 2-bathroom condo features an exceptional layout with floor-to-ceiling windows throughout, filling the home with natural light and showcasing unobstructed south-facing views. Designed for both comfort and entertaining, the unit boasts a massive private terrace with walkouts from the primary bedroom and living room-ideal for relaxing or hosting guests-along with a second balcony off the additional bedroom. The kitchen is equipped with stainless steel appliances, a large granite slab countertop, and ample cabinetry, while the dining area is enhanced with a custom built-in, providing both charm and valuable extra storage. Enjoy the convenience of an ensuite laundry, two underground parking spaces, and a dedicated locker! Located in a highly desirable area, this condo is just minutes from major highways, Market Lane, shops, restaurants, and everyday essentials. Public transit is at your doorstep, with proximity to the subway, library, and recreation centre. Residents also enjoy access to premium building amenities, including a gym, visitor parking, party room, rooftop terrace, and sauna. A rare opportunity to own a bright, spacious, and well-appointed home in a prime location-this one truly has it all! (id:63616)
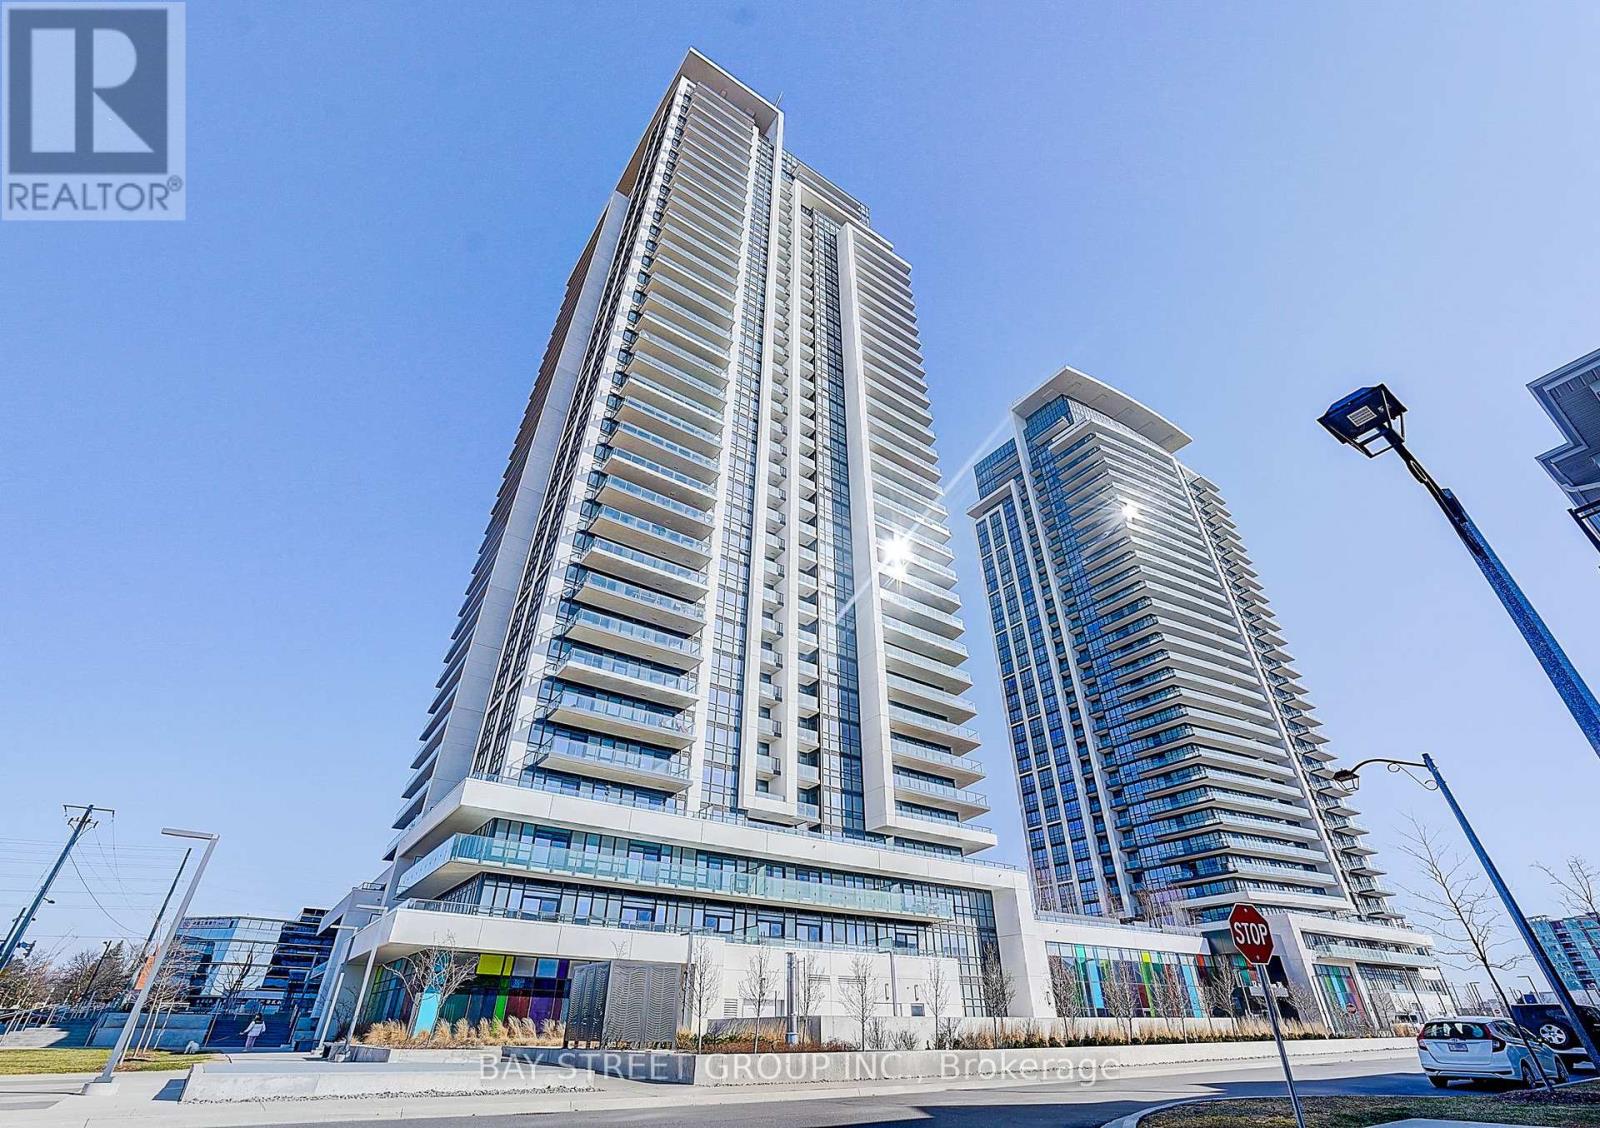
3703 - 12 Gandhi Lane
Markham, Ontario
Welcome to Pavilia Towers, a luxury condo offering modern design and exceptional convenience. This bright unit features approximately 10-ft smooth ceilings and a functional 1 Bedroom + Den layout. The den comes with a sliding door and can easily be converted into a second bedroom, perfect for a home office or guest space. The spacious primary bedroom features a 3-pc ensuite, offering comfort and privacy. The Balcony is 104 sq ft, with glass panels on both sides providing added privacy. Enjoy top-tier amenities including a fitness centre, indoor pool, games room, kids' play room, and 24-hour concierge.Ideally located close to Hwy 407 & Hwy 404, and steps to the future T&T Supermarket, with shopping, dining, and transit nearby.Perfect for end-users or investors seeking luxury living in a prime location. (id:63616)
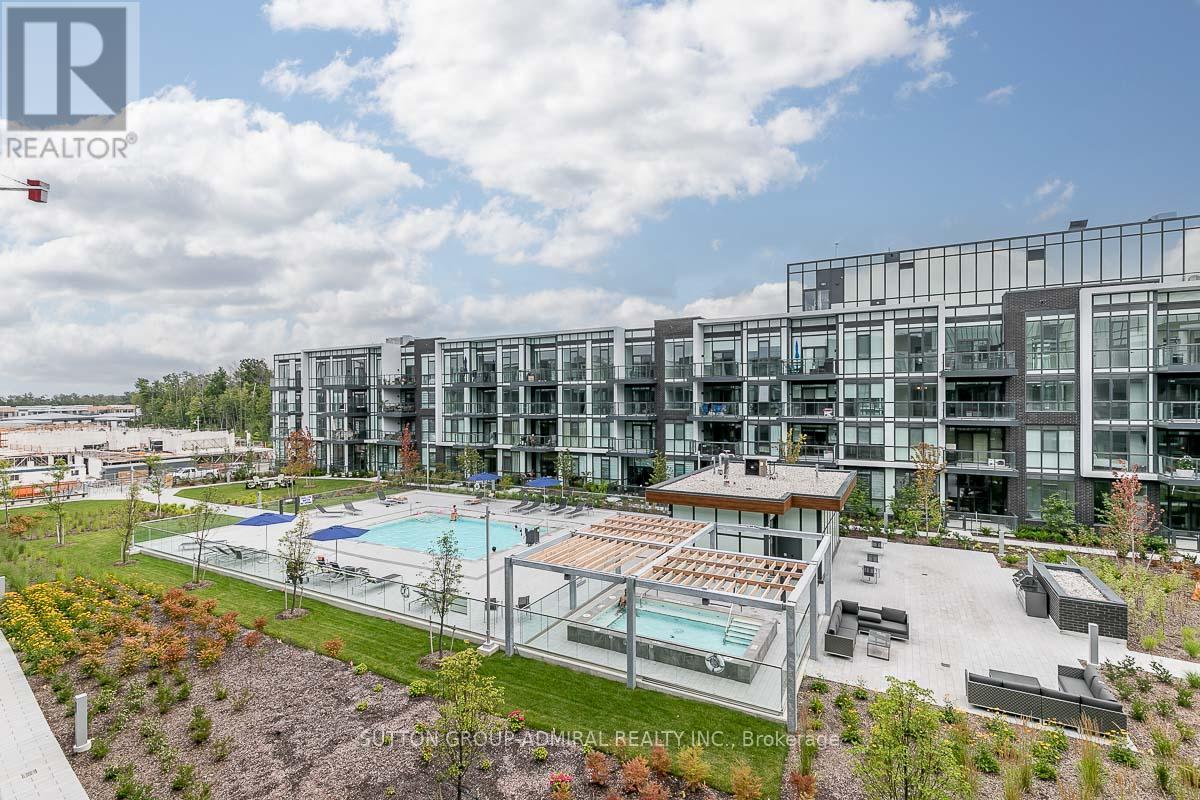
326 - 415 Sea Ray Avenue
Innisfil, Ontario
Professionally Designed w/Lots of Upgrades & Overlooking The Courtyard Pool & All-Year-Round Hot Tub! Premium Turnkey Unit Ready For You! Upgrades Included: Fully Painted, Kitchen 2-Tone Cabinets, ELF ThruOut, Living Rm Fan/Light, Pot Lights w/Dimmers, Beautifully Furnished Perfect For Personal Use Or Investment That Is Ready For Rentals On Day 1 With Income!! Western Exposure Allows For Sunny Afternoon Cocktails On The Balcony With A View! Enjoy Your BBQ On The Balcony Or In The Courtyard Perfect For Entertaining. Close To The Nest Golf Course, The Lake Club, Marina & Boardwalk Filled With Shops, Restaurants & Entertainment! Don't Miss Out! **EXTRAS** 2% Resort Entry Fee + HST Paid By Buyer's Based On Purchase Price. Annual Fee: $1,142.60. Monthly Lake Club Fee: $192.16. Fully Furnished & Equipped. Just Bring Your Personal Belongings! Or Start Earning Rental Income! Showings Are Limited Due To Bookings. Photos Show Exact Unit Interior. (id:63616)
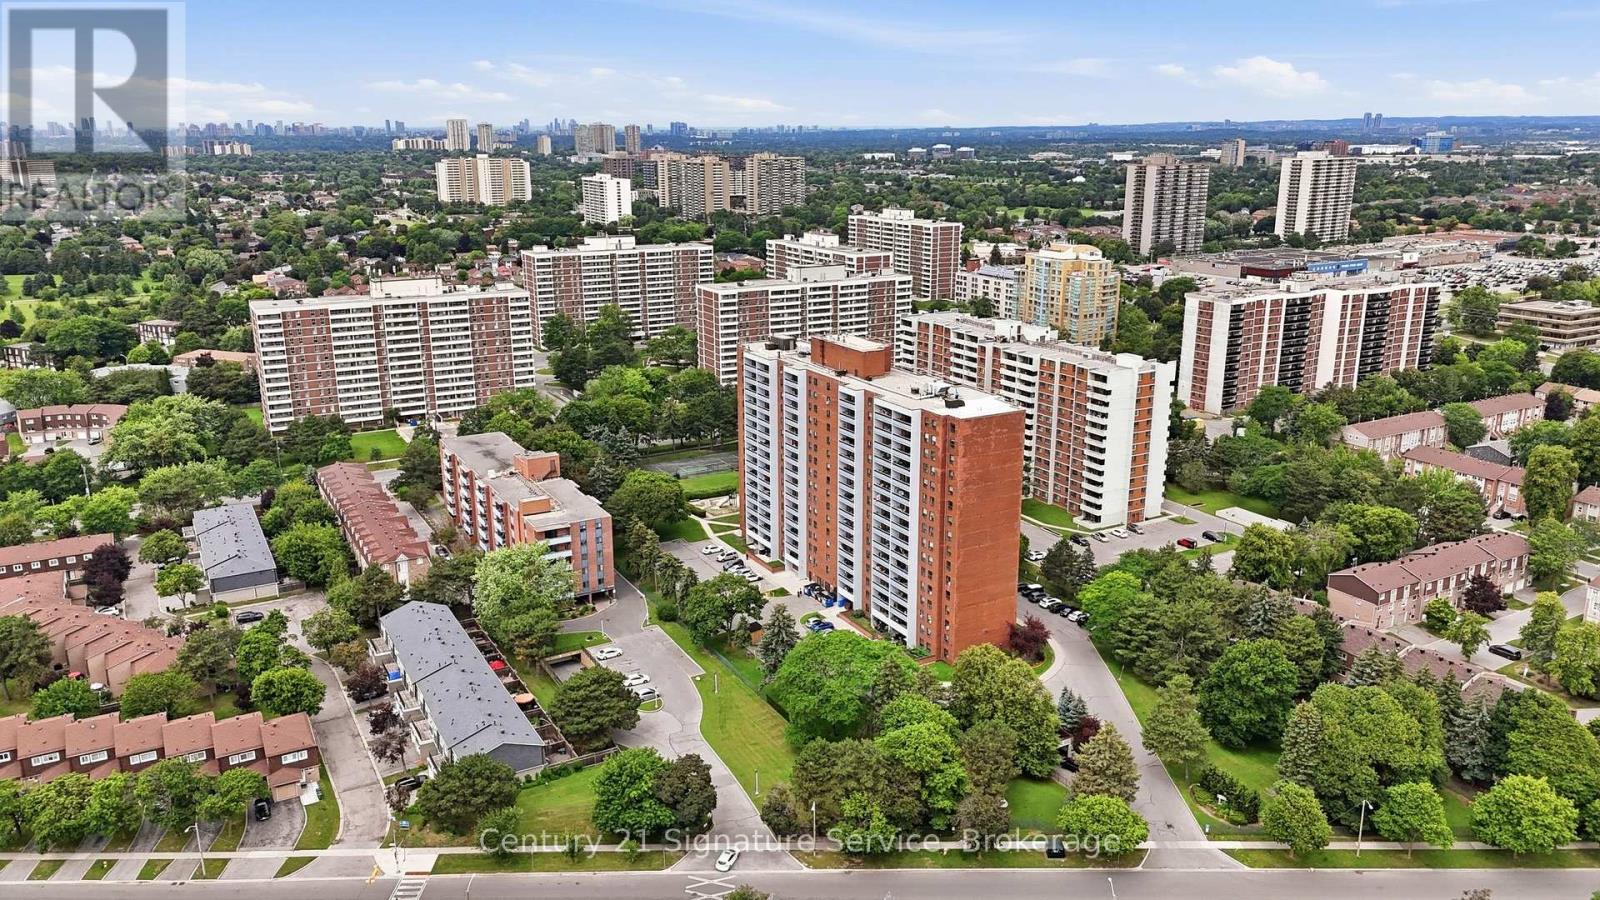
610 - 1250 Bridletowne Circle
Toronto, Ontario
This rare and exceptional apartment stands out as truly one-of-a-kind in the highly sought-after L'Amoreaux community. Ideally located with excellent accessibility, the elegant building offers premium finishes and outstanding on-site facilities. Step inside this bright and generously spacious unit, where natural light floods the expansive living and dining area perfect for both relaxing and entertaining. The home features three bedrooms and two bathrooms, plus a versatile fourth bedroom thoughtfully created off the kitchen with a partition and door. This flexible space can be easily removed to create even more open living area if desired. Residents will enjoy unbeatable convenience, with supermarkets, clinics, banks, and everyday amenities, Gym, Sauna, Party Room and Tennis Court. Just moments away. Whether you're looking for comfort, flexibility, or location, this apartment truly has it all. The maintenance cover all utilities including Cable Tv. The kitchen, bedroom bathroom and laundry room floors are new. (id:63616)
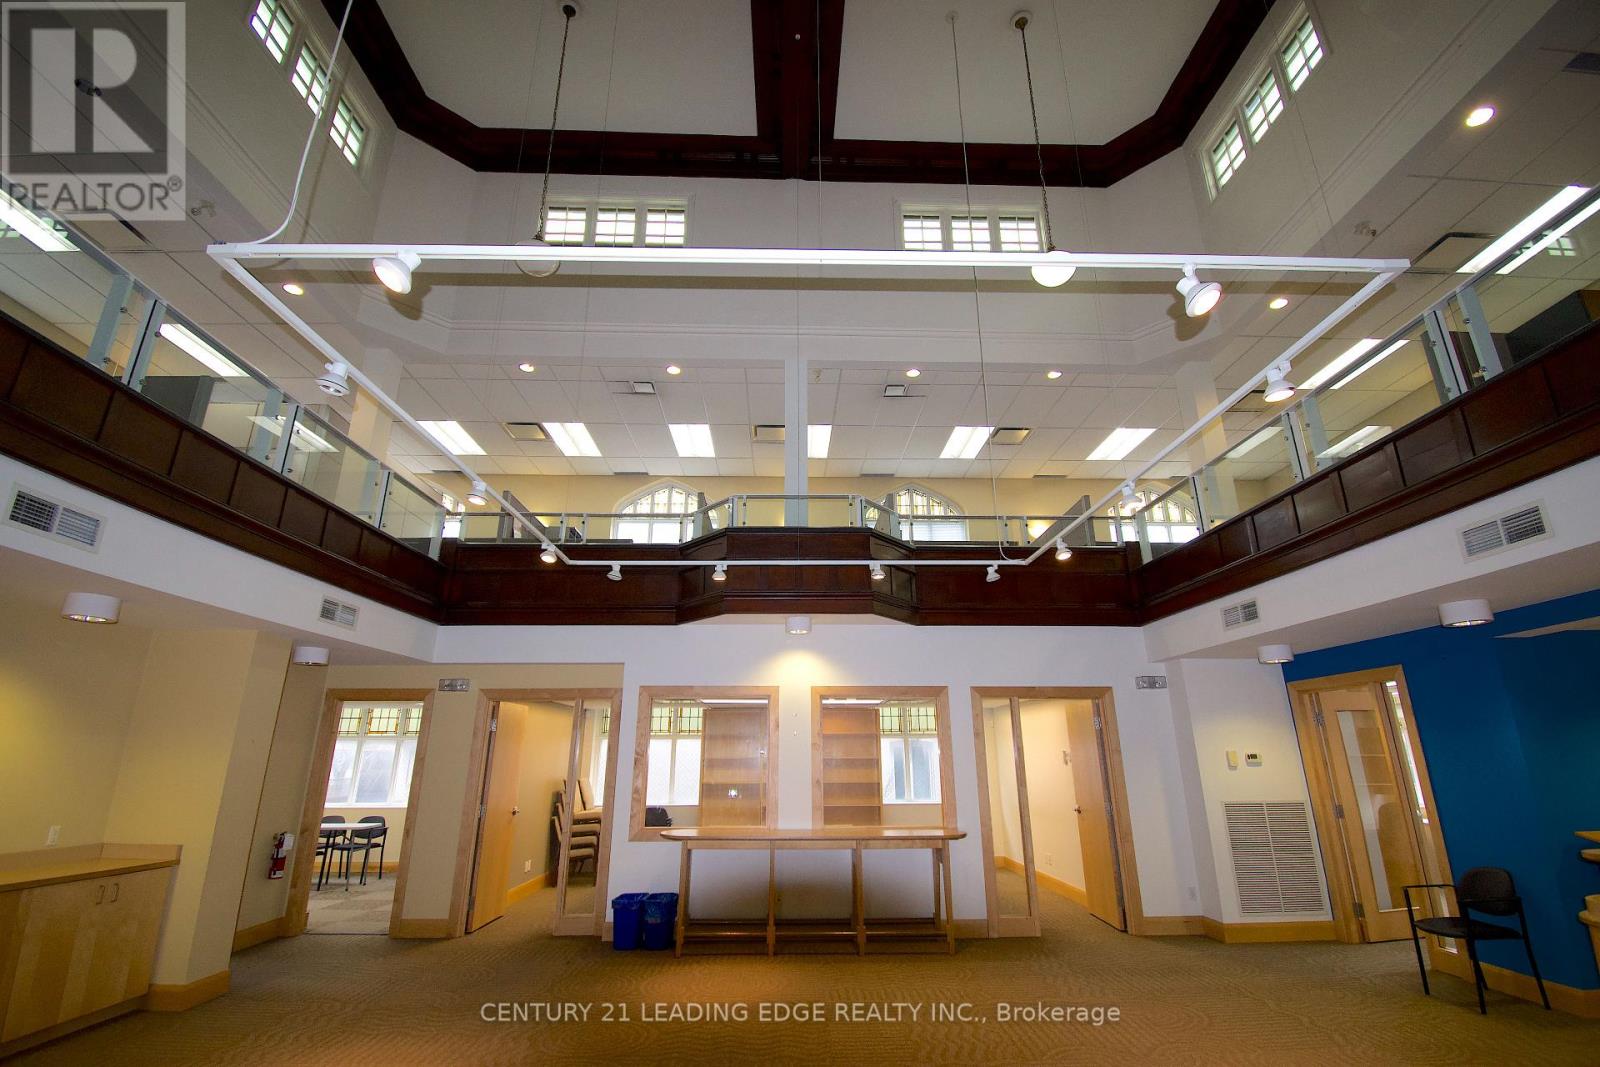
North - Office (2 Storey) - 2550 Danforth Avenue
Toronto, Ontario
Discover a truly distinctive and affordable office opportunity, offering 4,777 square feet across two thoughtfully designed levels and fully furnished. This one-of-a-kind space is highlighted by stunning stained glass windows that fill the interior with vibrant natural light, creating an inspiring and creative atmosphere rarely found in traditional office environments. Ideal for teams seeking a workspace that fosters innovation, the character-rich setting blends functionality with architectural charm. The main floor features a series of bright private offices, a fully equipped kitchen, and a generous open-concept area perfectly suited for collaborative work, events, or creative programming. Above, the mezzanine level overlooks the main floor, providing a unique vantage point that enhances the open feel of the space. The upper mezzanine level includes eight cubicles, a kitchenette, a private office and/or office/meeting room, and two washrooms, including one with a shower-offering convenience for a variety of professional uses. Positioned in a highly accessible and well-connected area along The Danforth, the property is located just steps from Main Subway Station and Main GO Station, ensuring seamless access to the TTC and the broader Greater Toronto Area. Surrounded by a vibrant and densely populated community, this location offers both convenience and visibility, making it an exceptional choice for businesses looking to establish themselves in a dynamic urban setting. The Office Levels are accessible via FOB security controls and provide flexibility to suit a wide range of tenant needs. (id:63616)

1206 Fieldstone Circle
Pickering, Ontario
Beautiful home in the highly sought-after Maple Ridge neighbourhood. Features a saltwater pool, spacious recreation room (28' x 18'), and a large office (15'7" x 19') . spacious breakfast area Equipped with permanent exterior Gemstone Lights for year-round curb appeal and convenience. Ideally located just steps to three schools, parks, transit, and Highway 401, and only minutes to the GO Station, Town Hall, Recreation Complex, and Pickering Town Centre. (id:63616)
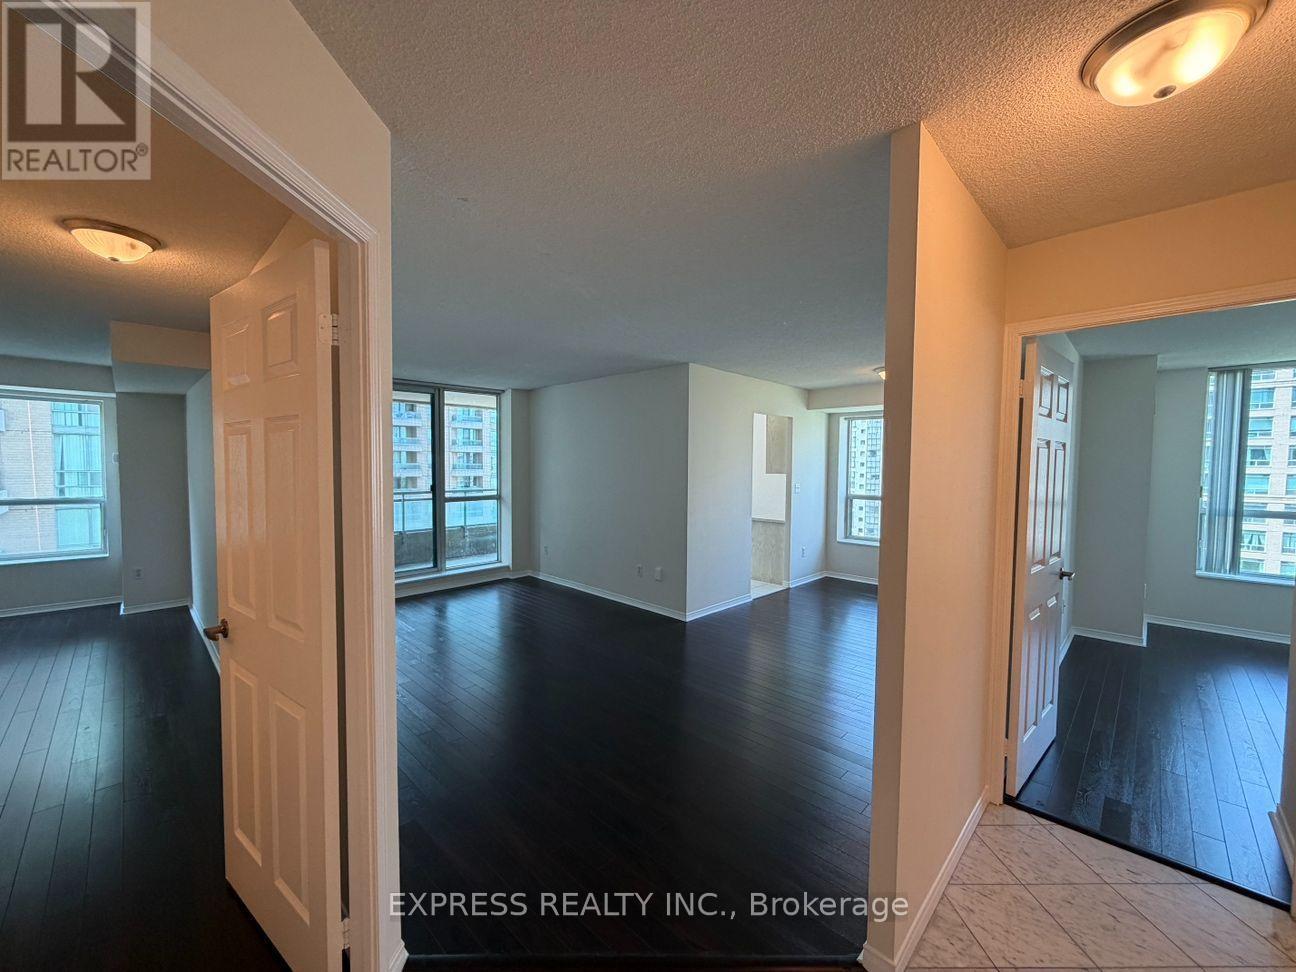
903 - 29 Pemberton Avenue
Toronto, Ontario
Approx. 969 Sf (As Per Builder) 2 Bedroom 2 Washroom @ Yonge & Finch w/ West view. Direct access to Finch Station & GO bus with 24 Hrs concierge, steps to all amenities, parks, restaurants, shops, community centres & schools. No pets, no smoking & single family residence to comply with building declaration & rules. (id:63616)
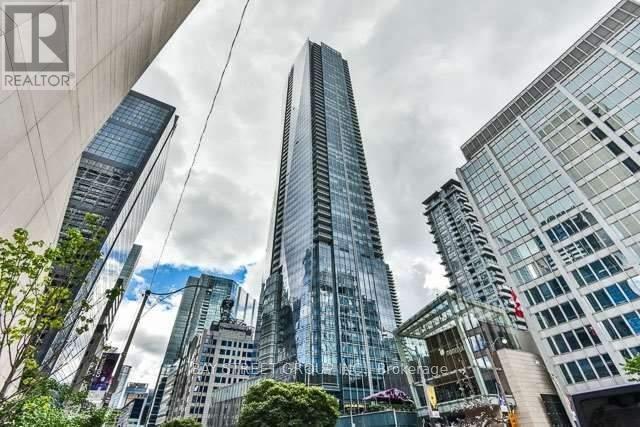
4207 - 180 University Avenue
Toronto, Ontario
2br Fully Furnished Unit at 5-Star Shangri-La Hotel! Nice Layout, Great View. Great Amenities: Indoor Pool & Hot Tub, Gym, Theatre, Business Centre, Spa, World Class Restaurants, , Limo And Valet Service. (id:63616)
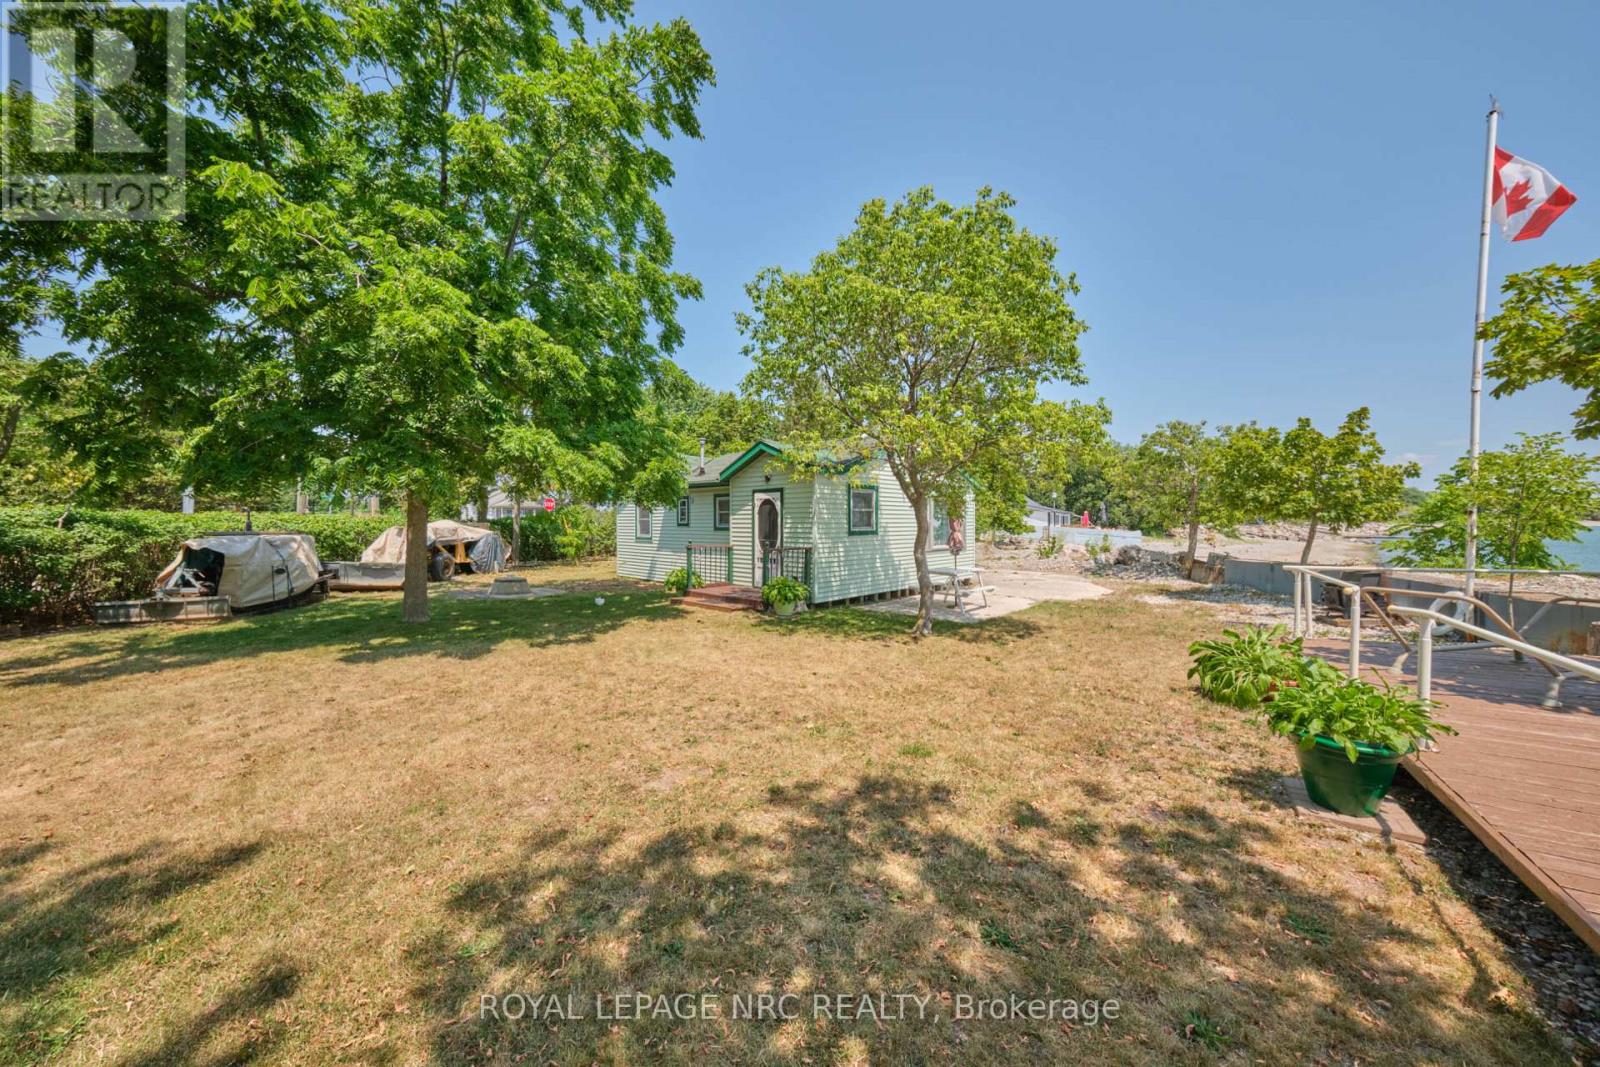
5 Mohawk Point Road
Haldimand, Ontario
Live your cottage dreams on Mohawk Point Road! Welcome to 5 Mohawk Point Road - only steps from Lake Erie in much loved Low Banks. This 2 bedroom seasonal cottage offers an incredible view of the gorgeous Sunrises & Sunsets over Lake Erie. Step inside to find a fully outfitted kitchen, an open concept living room/dining room, full 3 piece bathroom and 2 bedrooms. A concrete patio and separate lakeside deck make relaxing and enjoying lakefront living easy. A large storage shed offers plenty of room to store toys and tools. With 0.4 acres of property, there is plenty of green space to enjoy with your loved ones. Plenty of parking available on site. Everyone's favourite summer time restaurant - Hippos @ Mohawk Marina is just up the road. There is still plenty of warm weather - don't delay and book your showing today! (id:63616)
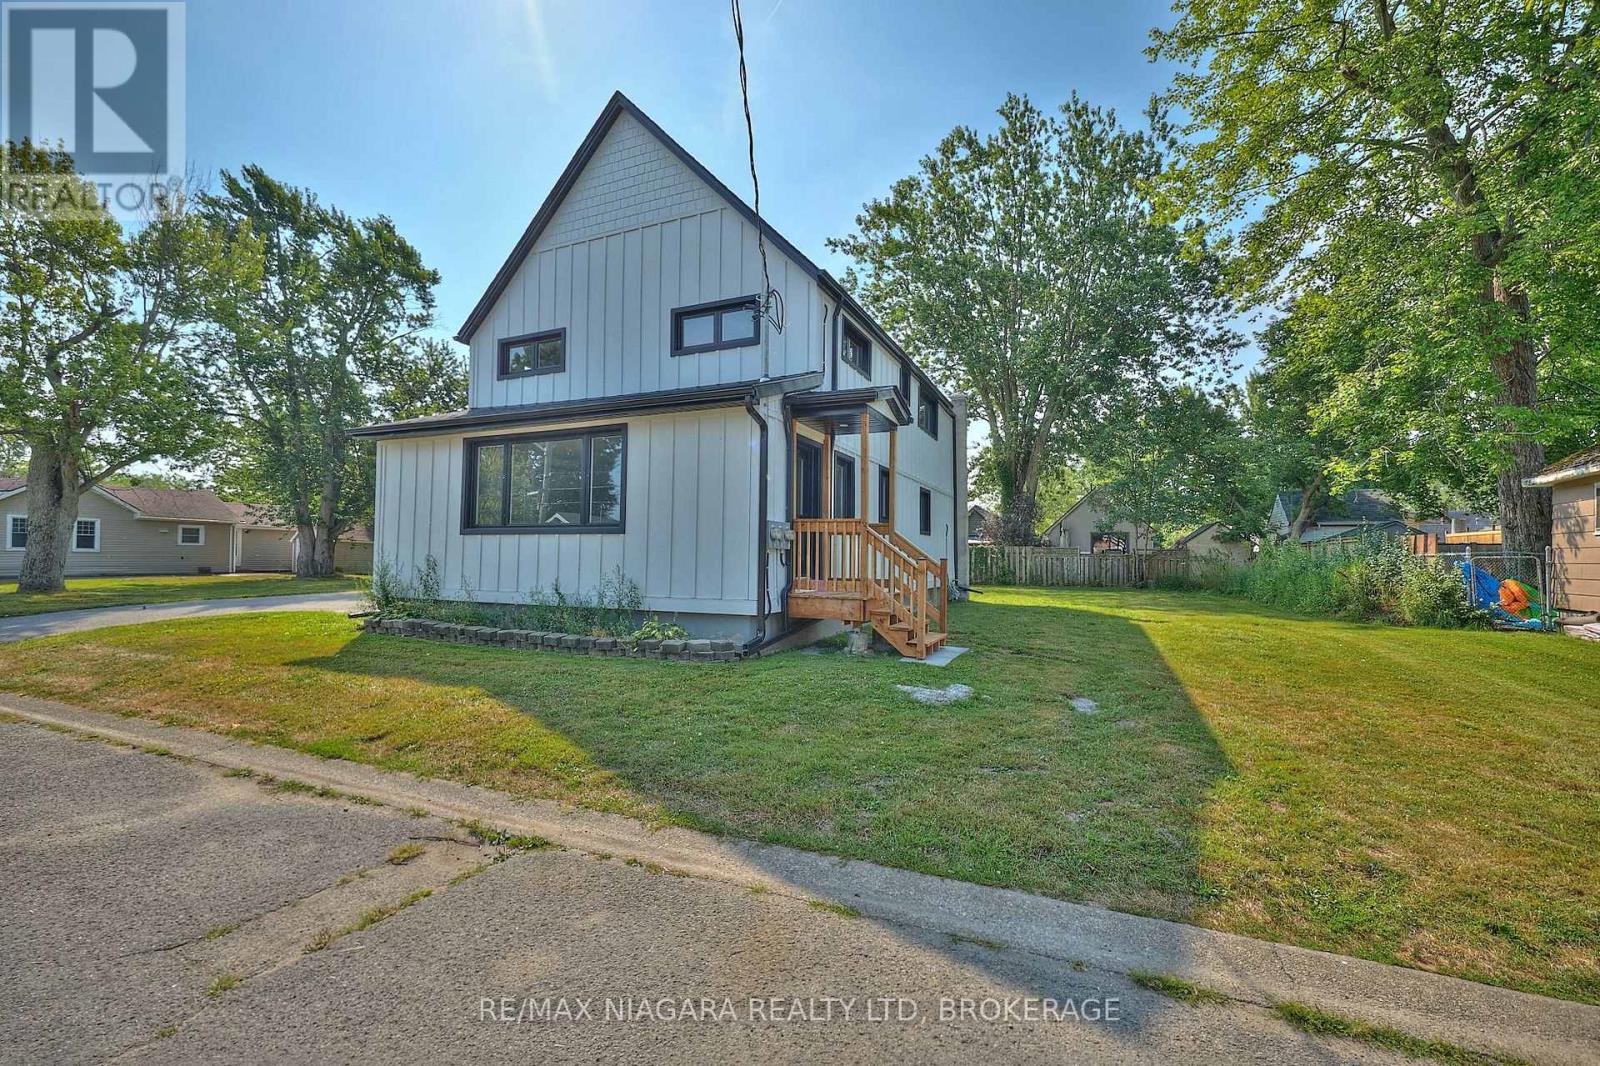
Lower - 19 Maccabee Avenue
Fort Erie, Ontario
FOR LEASE - LOWER UNIT - Recently and completely renovated, this bright and modern 2-bedroom, 1-bathroom main floor unit is move-in ready and ideal for tenants seeking comfort and convenience. Rent includes water and gas - tenant to pay hydro and cable/internet. Enjoy fresh finishes throughout, including new cabinetry, fixtures, flooring, paint, and trim. The spacious living room is filled with natural light from a large front window and features a hall closet, a separate laundry closet with washer/dryer, and space for a dining area or casual meals at the peninsula breakfast bar. The updated kitchen includes a center island, pantry, fridge, stove, and dishwasher. The stylish 3-piece bathroom, additional storage closet, and private entrances at both the back and side of the home offer added function and privacy. The large, tree-lined backyard and side yard provide plenty of space for relaxing or outdoor fun. Driveway parking is shared with the upper unit. Located within walking distance of a corner store, Albert Street Park, and Lake Erie's shoreline trails. A short drive brings you to Garrison Rd (Hwy #3) for shopping, restaurants, and amenities, with quick access to the QEW and Peace Bridge. (id:63616)
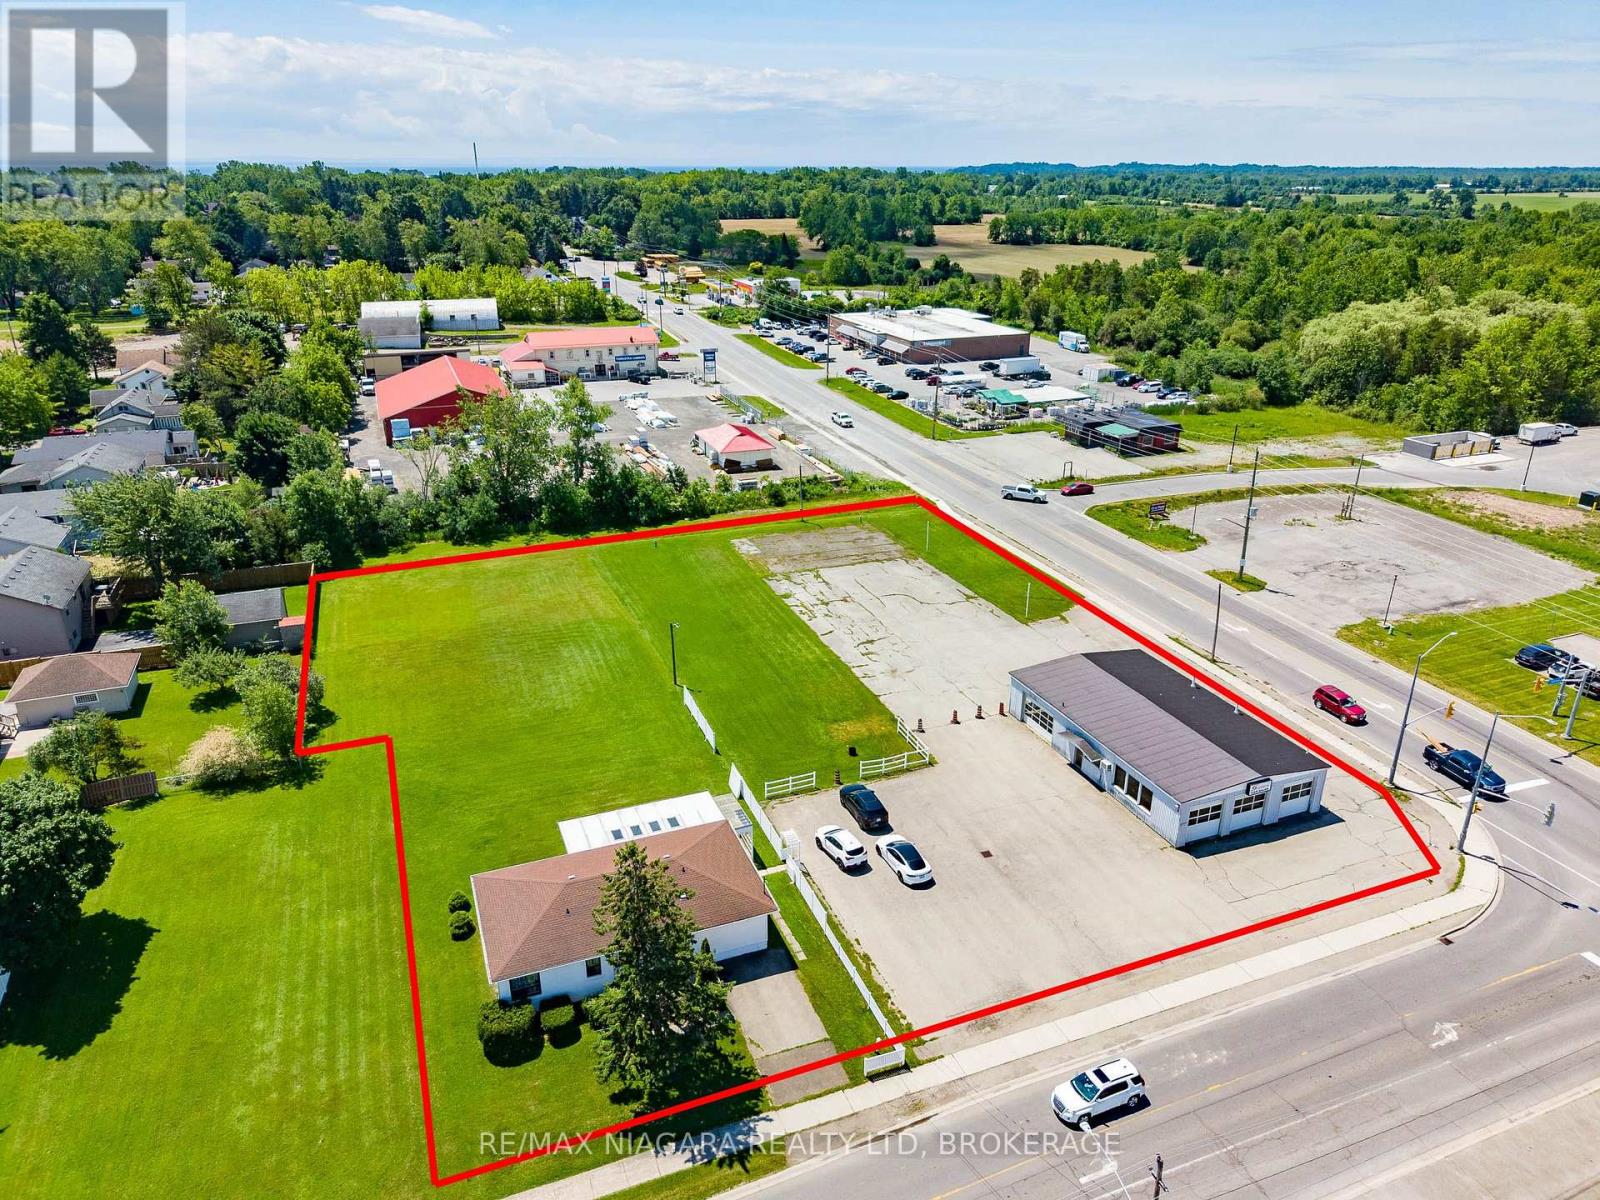
3867 Dominion Road
Fort Erie, Ontario
PRIME COMMERCIAL AND RESIDENTIAL DEVELOPMENT OPPORTUNITY IN THE HEART OF RIDGEWAY. Situated on a highly visible 1.37-acre corner lot at the intersection of Dominion Rd and Gorham Rd, this exceptional property offers outstanding exposure with approximately 194ft of frontage on Dominion Rd and 245ft of frontage on Gorham Rd. Located between Downtown Ridgeway's vibrant shops, restaurants, and services and the growing commercial corridor along Gorham Rd, the property is ideally positioned for a wide range of future uses & severance configurations. The property's Commercial and Residential zoning creates endless possibilities for investors, developers, business owners & entrepreneurs. Permitted uses include automotive shops and vehicle service centres, medical clinics & pharmacies, veterinary clinics & animal hospitals, cafés and bake shops, banks, retail stores, professional offices, studios, fitness centres, car washes & many other commercial opportunities. The site also offers excellent potential for residential or mixed-use development, allowing a combination of commercial space & residential units in one of Niagara's fastest-growing communities. Currently situated on the property is an approximately 2,500sqft automotive building featuring six bay doors, two vehicle hoists, & a 2pc washroom, along with a 1200sqft 2-bedroom, 2-bathroom bungalow complete with a beautiful rear sunroom. The location offers exceptional walkability to Downtown Ridgeway's shops, restaurants, parks, elementary school, and the 26-km Friendship Trail, while also being just minutes from Crystal Beach's sandy shoreline & Lake Erie lifestyle. Convenient access to the QEW, Niagara Falls, Toronto & the Peace Bridge to the USA further enhances the property's appeal. Whether you're looking to establish a business, expand an existing operation, develop a mixed-use project, or secure a strategic land holding, this is a rare opportunity to acquire one of Ridgeway's most prominent corner properties. (id:63616)
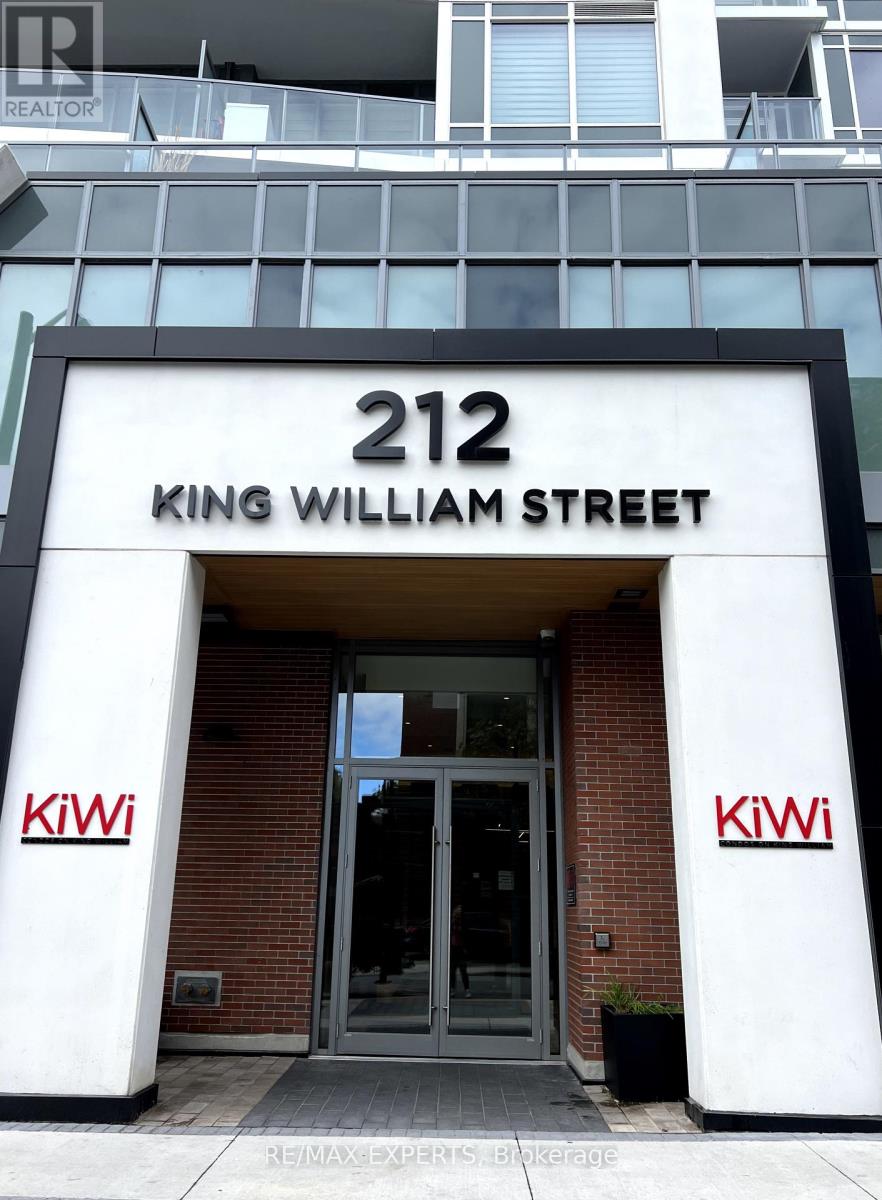
602 - 212 King William Street
Hamilton, Ontario
Welcome to Kiwi Condos, an urban gem in the heart of downtown Hamilton. This stunning unit offers 675 sq ft of modern living with a smart, open-concept layout designed for comfort and style. This condo features floor-to-ceiling windows that fill the space with natural light, a sleek contemporary kitchen with quartz countertops, stainless steel appliances, and a large island perfect for entertaining. The spacious living area flows seamlessly to a private balcony, offering great city views and an ideal spot to unwind. The primary bedroom includes a 4-piece ensuite, while the den is perfect for guests, a home office, or a flex space. Thoughtful finishes, high ceilings, and in-suite laundry make this unit both functional and elegant. Building amenities include a rooftop terrace with BBQ and lounge areas, fitness centre, yoga studio, party room, concierge, and bike storage. Just steps away from trendy cafes, restaurants, entertainment, transit, and everything downtown Hamilton has to offer, this is urban living at its finest. Ideal for first-time buyers, investors, or professionals seeking a stylish city lifestyle. This incredible unit comes PARKING AND LOCKER (id:63616)
15 Pine Point Cottage Road
Kawartha Lakes, Ontario
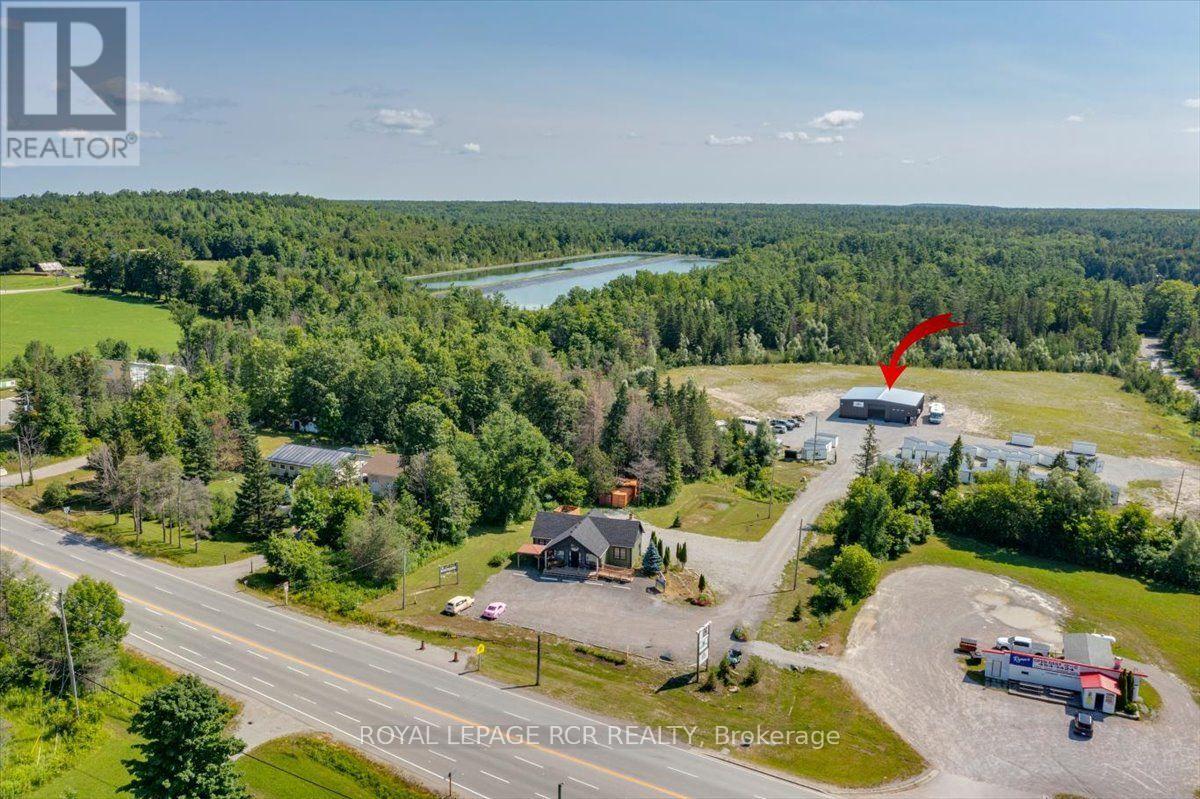
Exceptional commercial opportunity with 18.62 acres of prime development potential. Position your business for long-term success with this outstanding 18.62 acre commercial property at the highly visible corner of Highway 35 and Highway 48 in Coboconk. Offering a rare combination of extensive land, modern infrastructure, and an established business, this is an exceptional opportunity for investors, entrepreneurs, and those looking to expand or diversify their operations. With a mix of open space and mature trees, the property provides abundant room for future growth, expansion, and development. Zoned rural general (RG), the property offers a wide range of permitted uses, making it an ideal investment for those seeking flexibility and long-term value (Buyers are encouraged to review the zoning by-law for the many potential permitted uses). At the heart of the property is a 60' x 60' Tower Steel structural steel building built in 2024, thoughtfully designed for commerical and industrial operations. Featuring 16-foot walls, a 20-foot centre ceiling height, two oversized front overhead doors (12' x 14' and 14' x 14'), two man doors, R-24 insulated foil-wrapped walls, and two 33,000 BTU heat pump/air conditioning units the shop is built for year-round efficiency and productivity. Included in the sale is a well-established portable storage pod business complete with 60 portable pods each measuring 16' x 8' x 8' with 12 brand-new pods currently on order. The site has ample outside storage space. The package also includes a 2026 Triumph 12-ton galvanized tilt-and-load trailer for efficient container transportation along with two newer four-post vehicle hoists providing immediate operational capability from day one. The property's strategic location at one of Coboconk's busiest intersections delivers exceptional visibility and easy access serving local residents, businesses, contractors, and the steady flow of seasonal cottage traffic throughout the Kawartha Lakes region. (id:63616)
6 Water Street
Tehkummah, Ontario
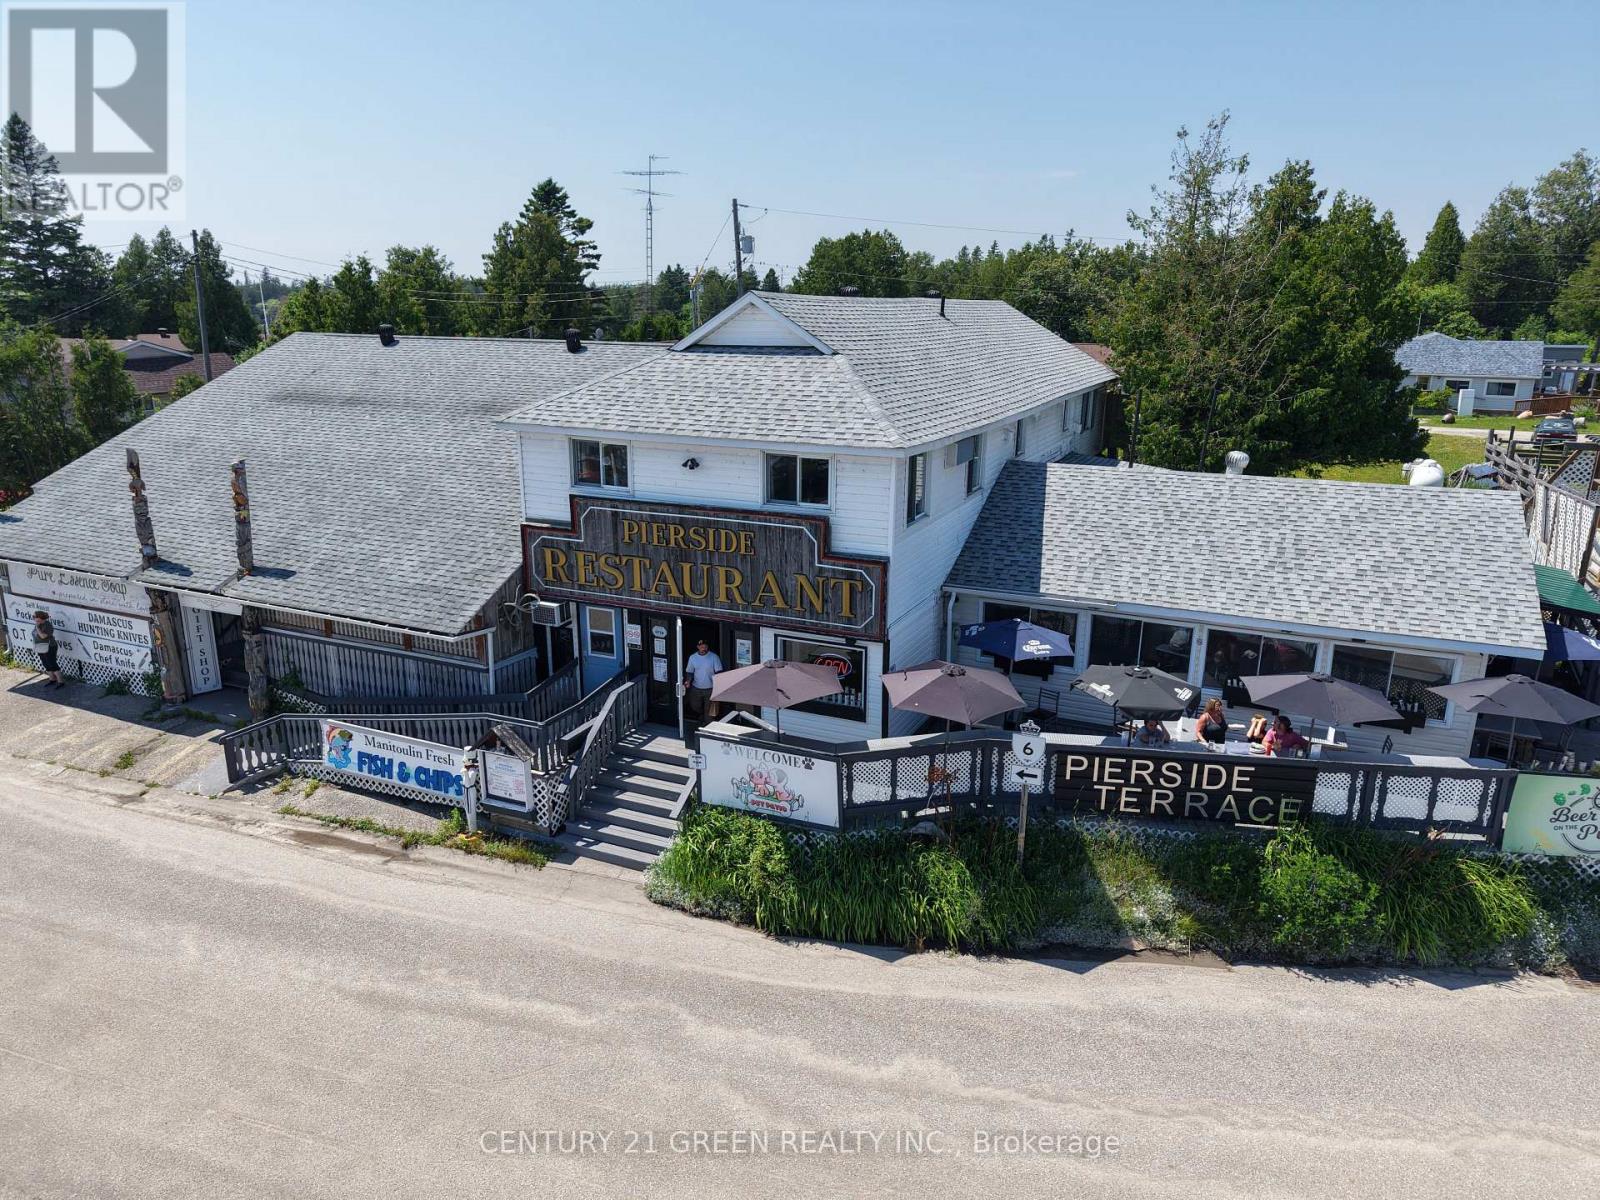
Exceptional mixed-use investment opportunity with property in the gateway community of South Baymouth, Manitoulin Island. This unique offering includes the well-established Pierside Restaurant, Manitoulin Trading Post retail operation & a residential apartment, all situated on approximately 0.665 acres with excellent visibility & exposure to Chi-Cheemaun ferry traffic. The Chi-Cheemaun ferry serves as one of Northern Ontario's most important tourism corridors, carrying approx 186,866 passengers and 68,087 vehicles in 2024 alone. Positioned near the ferry terminal, the property benefits from significant seasonal tourist traffic & strong visibility to visitors entering & leaving Manitoulin Island. The property offers multiple income streams through restaurant, retail, & residential uses. Buyers may explore opportunities to expand operating hours, extend the business season, enhance food and beverage services, increase event & catering activities, strengthen online retail sales, improve marketing initiatives, or further develop the residential component, subject to all required approvals and due diligence. The existing mixed-use configuration may present future development, accommodation, staff housing, hospitality, tourism, or expansion opportunities, subject to municipal approvals, zoning compliance, permits, and buyer verification. Financial information available to qualified purchasers upon execution of a Confidentiality Agreement and Seller authorization. The property features a restaurant, retail space & residential accommodation, with seating for 212 guests approx. & 40 parking spaces. The current owner purchased the business due to its excellent location & outstanding opportunity- is now retiring. Future growth opportunities include extending the operating season, transitioning to year-round operation, expanding catering. (id:63616)
5749 Summer Street
Niagara Falls, Ontario
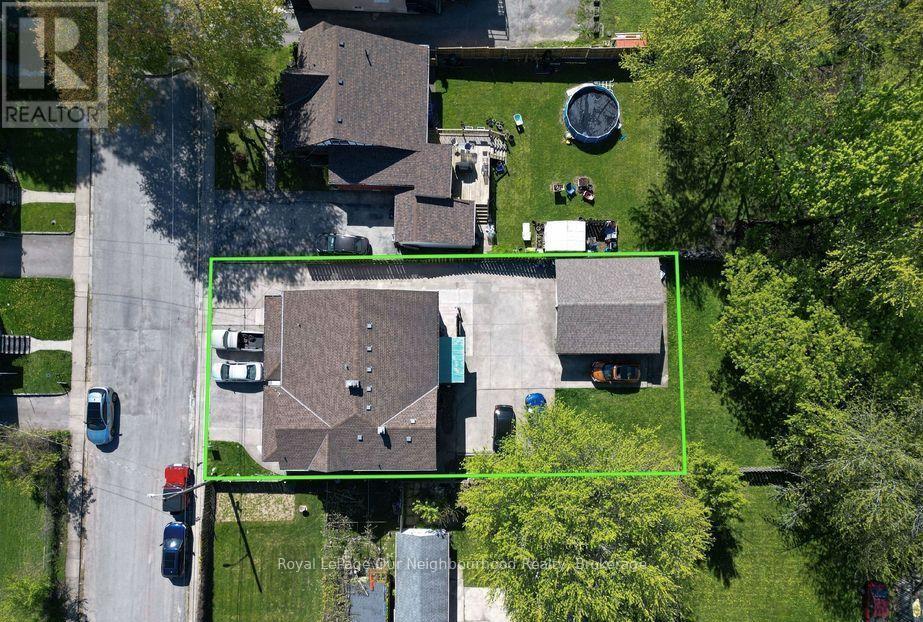
Legal Non-Conforming 4-Plex + In-Law Suite | Prime Investment Opportunity. Fantastic income property featuring 5 x 2-bedroom units, including a lower-level 2-bedroom in-law suite with separate entrance. Set on a large 60.14 x 160.75 ft lot, this turnkey building includes a detached double garage, concrete driveway, and parking for all units. Four units have been recently renovated with approx $240,000 in upgrades, plus a brand-new coin-operated laundry room (2024). Additional updates include breaker panels, windows and doors, basement waterproofing, roofs (2011), boiler (2012), and bathroom upgrades throughout several units. Gross annual income approximately $97,686 with a desirable cap rate exceeding 8%. Ideally located just steps from the hospital, public transit, shopping, and other amenities in a rapidly evolving area of Niagara Falls. Whether maintaining the existing income-producing assets or investigating future redevelopment possibilities, buyers are encouraged to complete their own due diligence regarding zoning, permitted uses, redevelopment potential, and municipal requirements. A rare opportunity to acquire a high-performing income property with immediate cash flow, significant recent capital improvements, and potential long-term upside in one of Niagara Falls' growing neighbourhoods. (id:63616)